Sources: FBI, Uniform Crime Reports, prepared by the National Archive of Criminal Justice Data
The Brian Petrelli Team is your Meadows , Castle Rock home specialist.
Meadows Community Information:
Primary HOA Fees*: $339.00 / Quarterly
Secondary HOA Fees*: $96.00 / Monthly
*HOA fees shown are from the most recent listings. Please contact our team or check each property individually for accurate HOA fees. Data is deemed reliable but is not guaranteed.
Meadows , Castle Rock has had 687 homes sell in the past two years for an average sales price of $670,200.
Our team of local Castle Rock experts have over 200 years of combined expertise in the Colorado Real Estate market. Give us a call today to put
our knowledge and experience to work for you as you buy or sell your next Meadows home.
Don't see what you're looking for here? Contact our team for a free, custom search.
Broker Remarks:
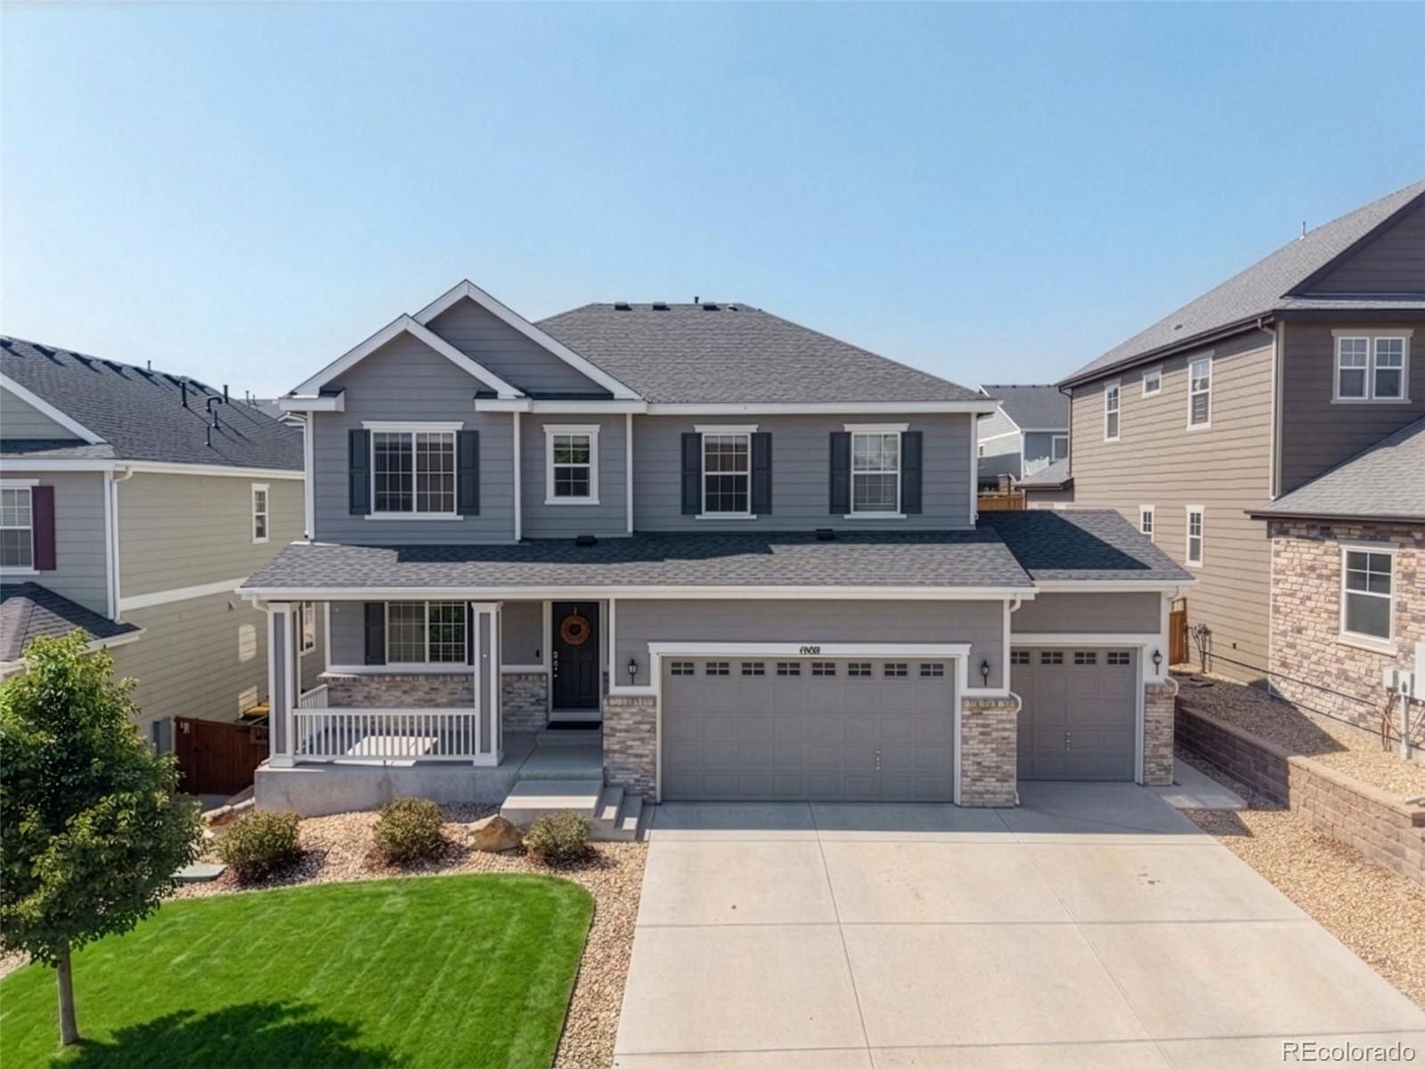
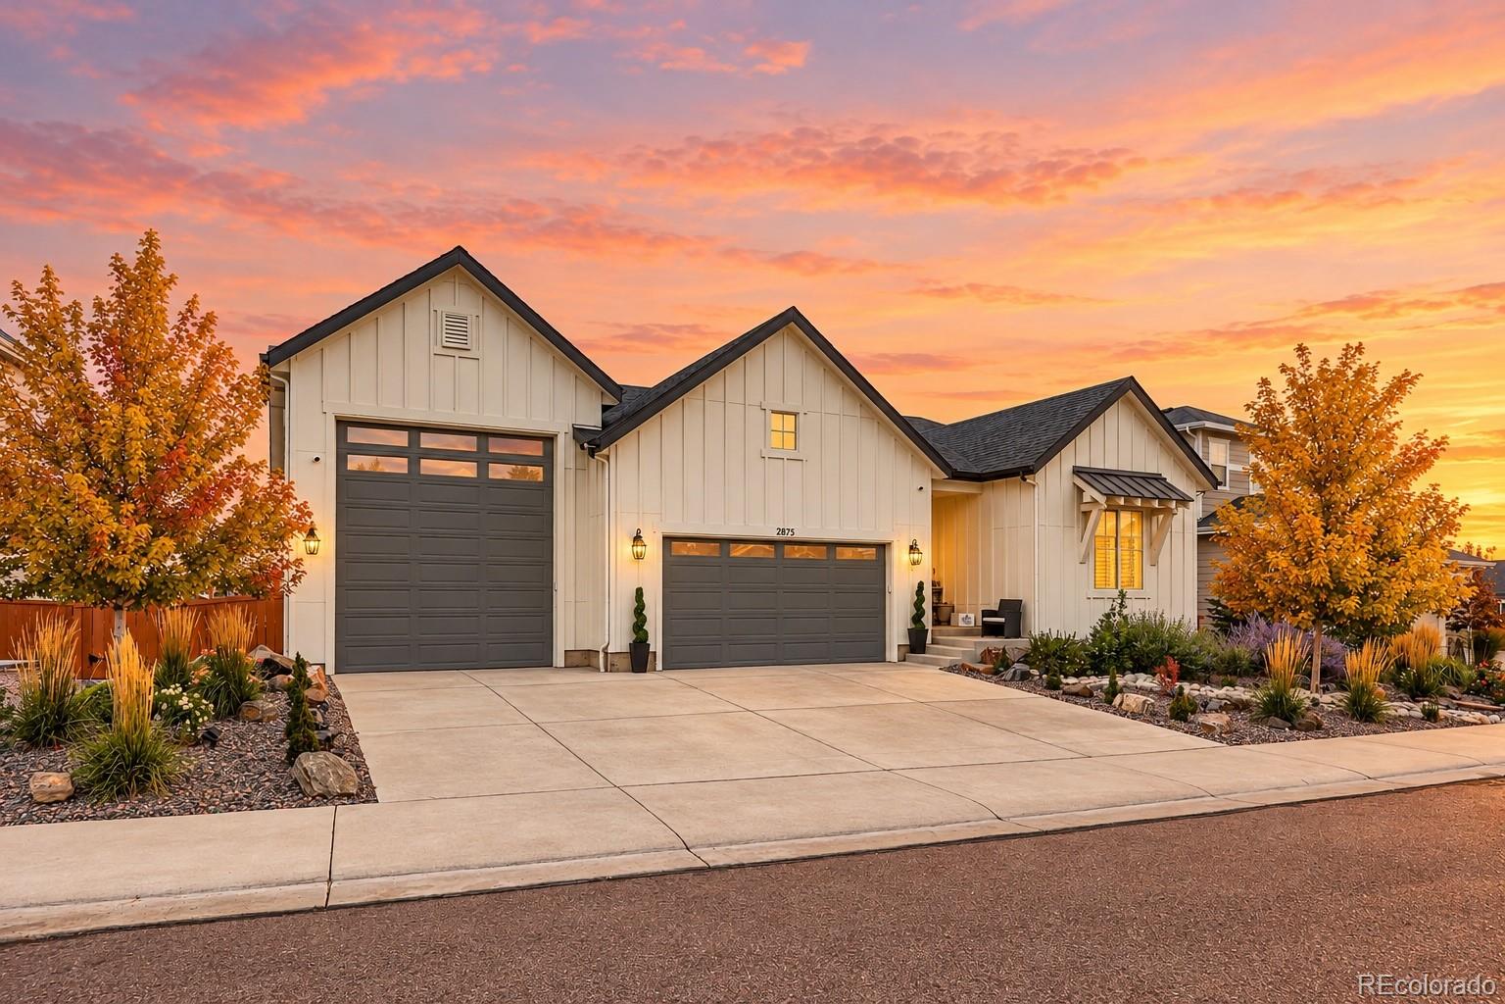
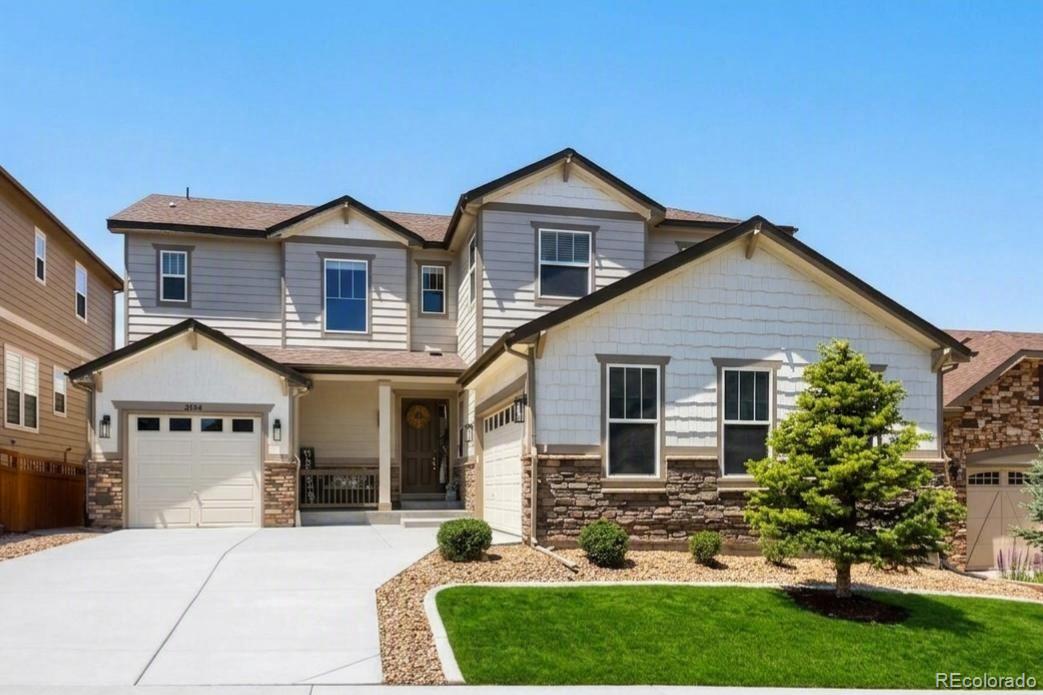
VA assumable mortgage @ 2.75% for VA buyers! Back on market! Buyer couldn't sell their home! Welcome Home to The Meadows — Castle Rock's Most Sought-After Neighborhood! This stunning, move-in-ready Hemingway model by Richmond Homes checks every box. Offering approximately 3,981 finished square feet, this well-maintained 2-story home features 5 or 6 bedrooms, 4 bathrooms, a main-level private office, and an upgraded sunroom — all in one of Castle Rock's most popular communities. The bright and airy main level showcases gorgeous hand-scraped engineered wood floors, fresh interior paint, and upgr..
more...
Broker Remarks:
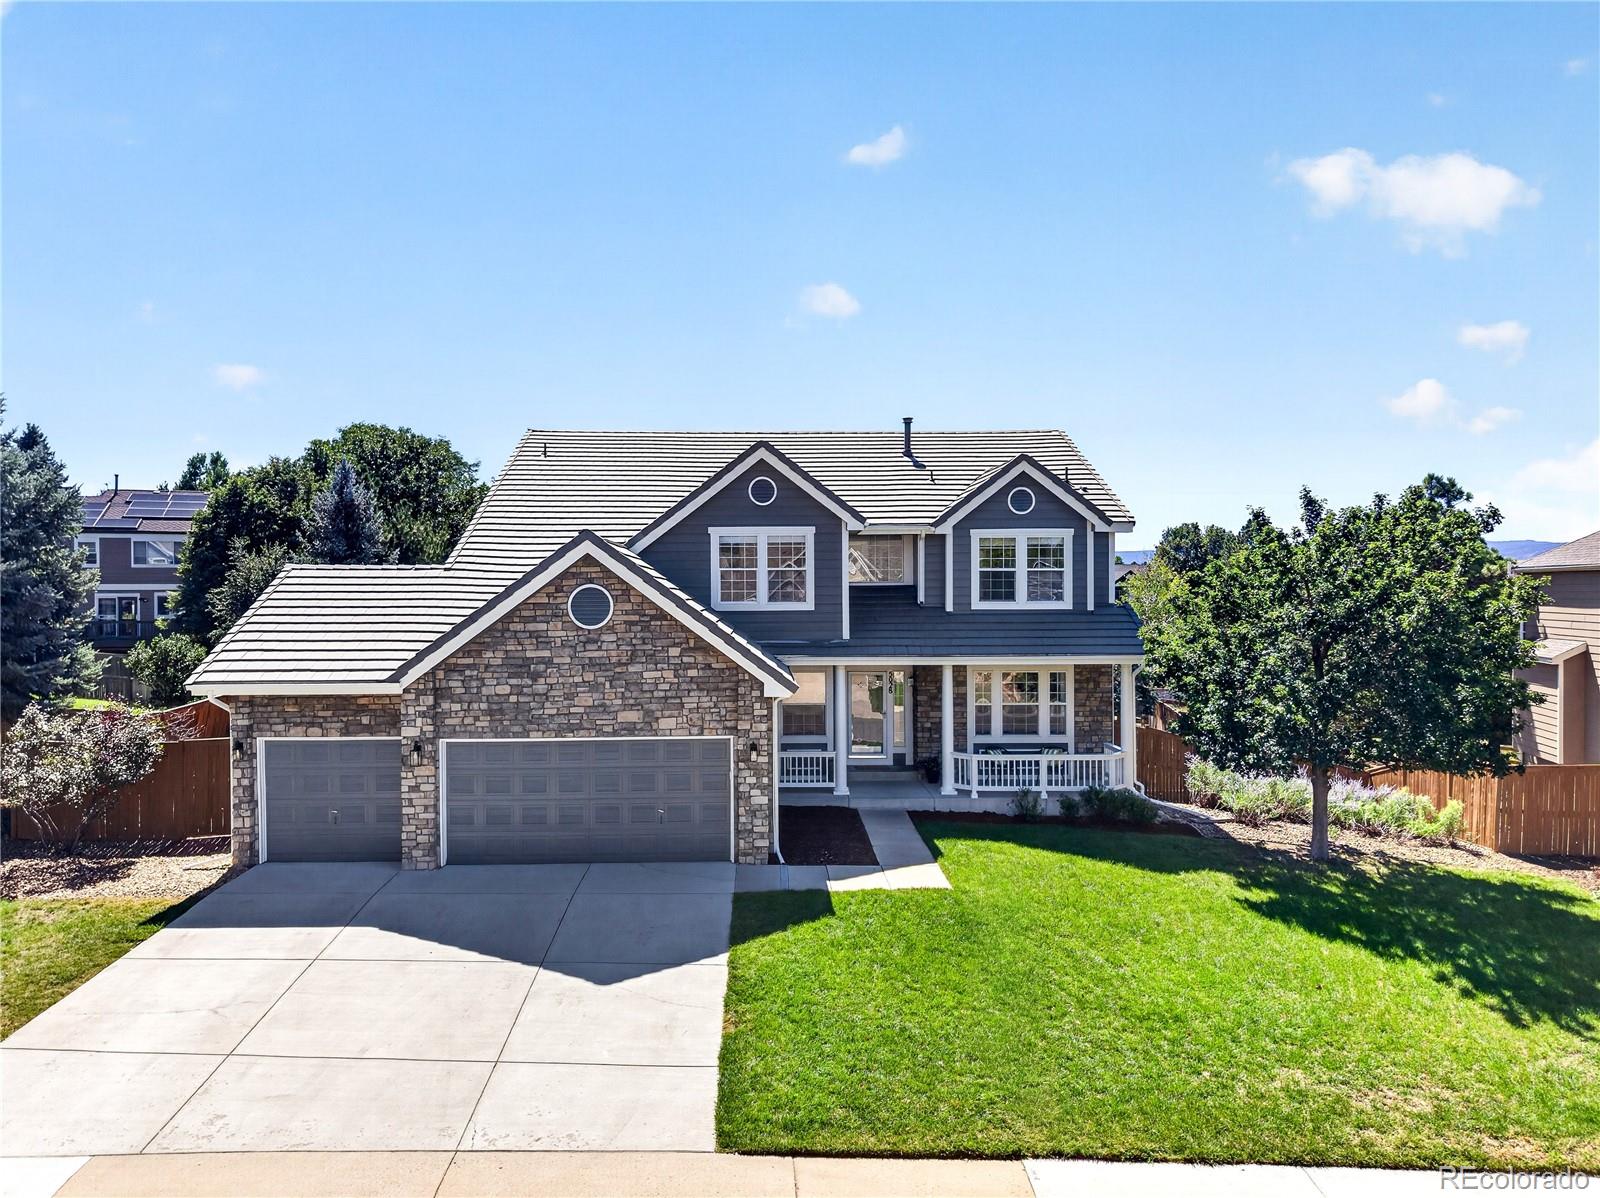
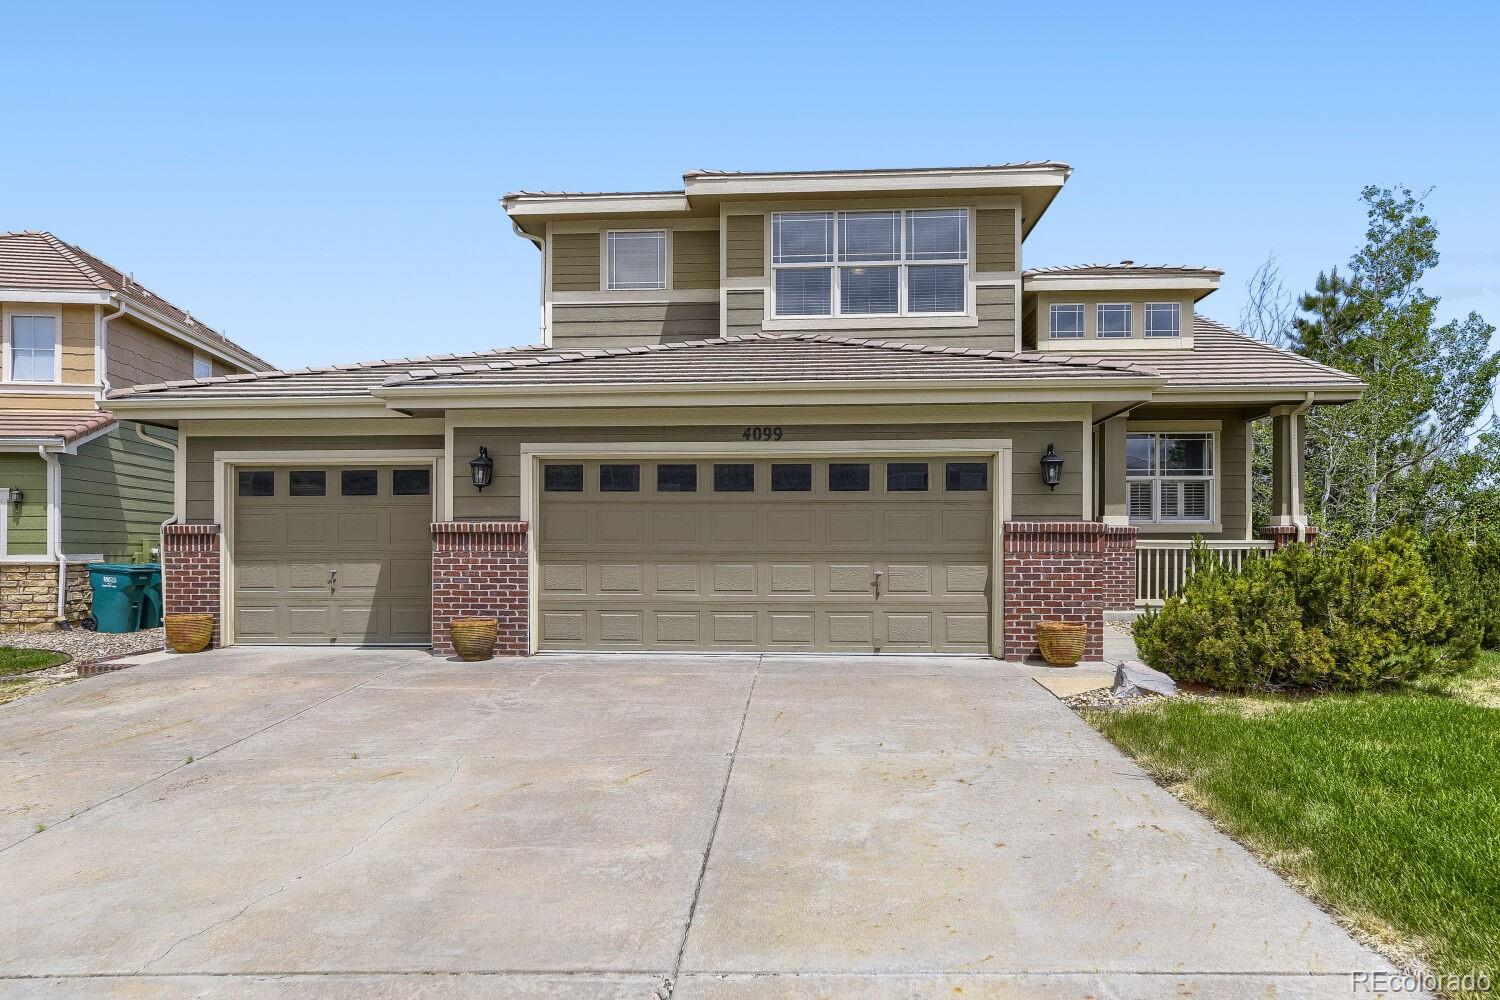
If you’ve been looking for a home in Castle Rock with room to spread out, nearby parks and trails, and space that can grow with you, 5028 Rocky Mountain Drive deserves a closer look. Located in The Meadows, this 4-bedroom, 4-bath home offers 4,500+ square feet with a beautifully finished basement and room to gather, work, entertain and live. Step inside to newer paint, newer carpet on the main and upper levels, new fixtures and mountain views. Outside, new exterior paint and refreshed landscaping create a beautiful first impression.
The main level offers multiple living and gathering spaces..
more...
Status: active
Listing Office: re/max professionals
Broker Remarks:
Newer built, well maintained home with tasteful upgrades and mountain views in the heart of The Meadows. 5 bedrooms plus an office, recently finished full walk out basement. Hot tub included. Open floor plan. Main level upgrades include kitchen island with granite counter tops & pendant lighting, cherry cabinets w/crown molding, stainless steel appliances, coffered ceilings in the living room, mud room w/built-in storage bins, office with double doors, hardwood floors, upgraded carpet, and a composite entertainment deck off the kitchen. Upper level has 4 bedrooms, loft, 2 full bathrooms, and t..
more...
Broker Remarks:
This home is a RARE GEM! Enjoy spectacular Colorado sunsets, open-space views, and beautiful mountain vistas from the spacious backyard, covered deck, and upstairs bedrooms. Situated on one of the largest lots in The Meadows at Stewart Park, the expansive fenced backyard offers plenty of room to relax and entertain, with space for a hot tub, fire pit, outdoor dining, and more.
Step inside to soaring vaulted ceilings and a home that is anything but builder-grade. Lovingly and stylishly updated throughout, custom details include whitewashed thin brick, wainscoting, luxury vinyl plank flooring..
more...
Status: pending
Listing Office: equity colorado real estate
Broker Remarks:
Move right into this beautifully updated 5-bedroom, 3.5-bath home featuring a finished walkout basement and exceptional indoor-outdoor living. The home boasts an open floor plan with large great room, eat-in kitchen, coffee & cocktails lounge, den/study, newly refinished hardwood floors, freshly painted interior, shutter clad windows and an abundance of natural light. The space is open and expansive yet cozy and welcoming at the same time. The kitchen has granite countertops and new appliances, soft-close cabinetry, dedicated pantry and island seating. Upstairs you'll find a spacious primary s..
more...
Broker Remarks:
Bright, open, and designed for everyday living, this beautifully maintained home offers generous space and timeless finishes throughout. Rich hardwood floors flow across the main level, where an open-concept layout creates an inviting atmosphere for gathering and entertaining. The kitchen features granite countertops, abundant workspace, and a seamless connection to the living and dining areas.
Upstairs, a huge loft provides incredible flexibility for a media room, home office, play space, or additional lounge area. The spacious primary suite serves as a private retreat with room to unwind ..
more...
Status: active
Listing Office: homes of rockies realty llc
Broker Remarks:
************** NEW PRICE DROP ***************************
Welcome to this beautifully maintained 6-bedroom, 4-bathroom home perfectly situated at the end of a quiet cul-de-sac in the highly desirable Meadows community with mountain views and a professionally landscaped yard.
Completely remodeled with all new flooring (wood, tile and carpet), new cabinets and vanities with soft close cabinets and drawers. All new lighting, ceiling fans and all new plumbing fixtures, including dual flush toilets, granite throughout. Boasting pride of ownership throughout, this bright and open floor plan featu..
more...
Status: active
Listing Office: madison & company properties
Broker Remarks:
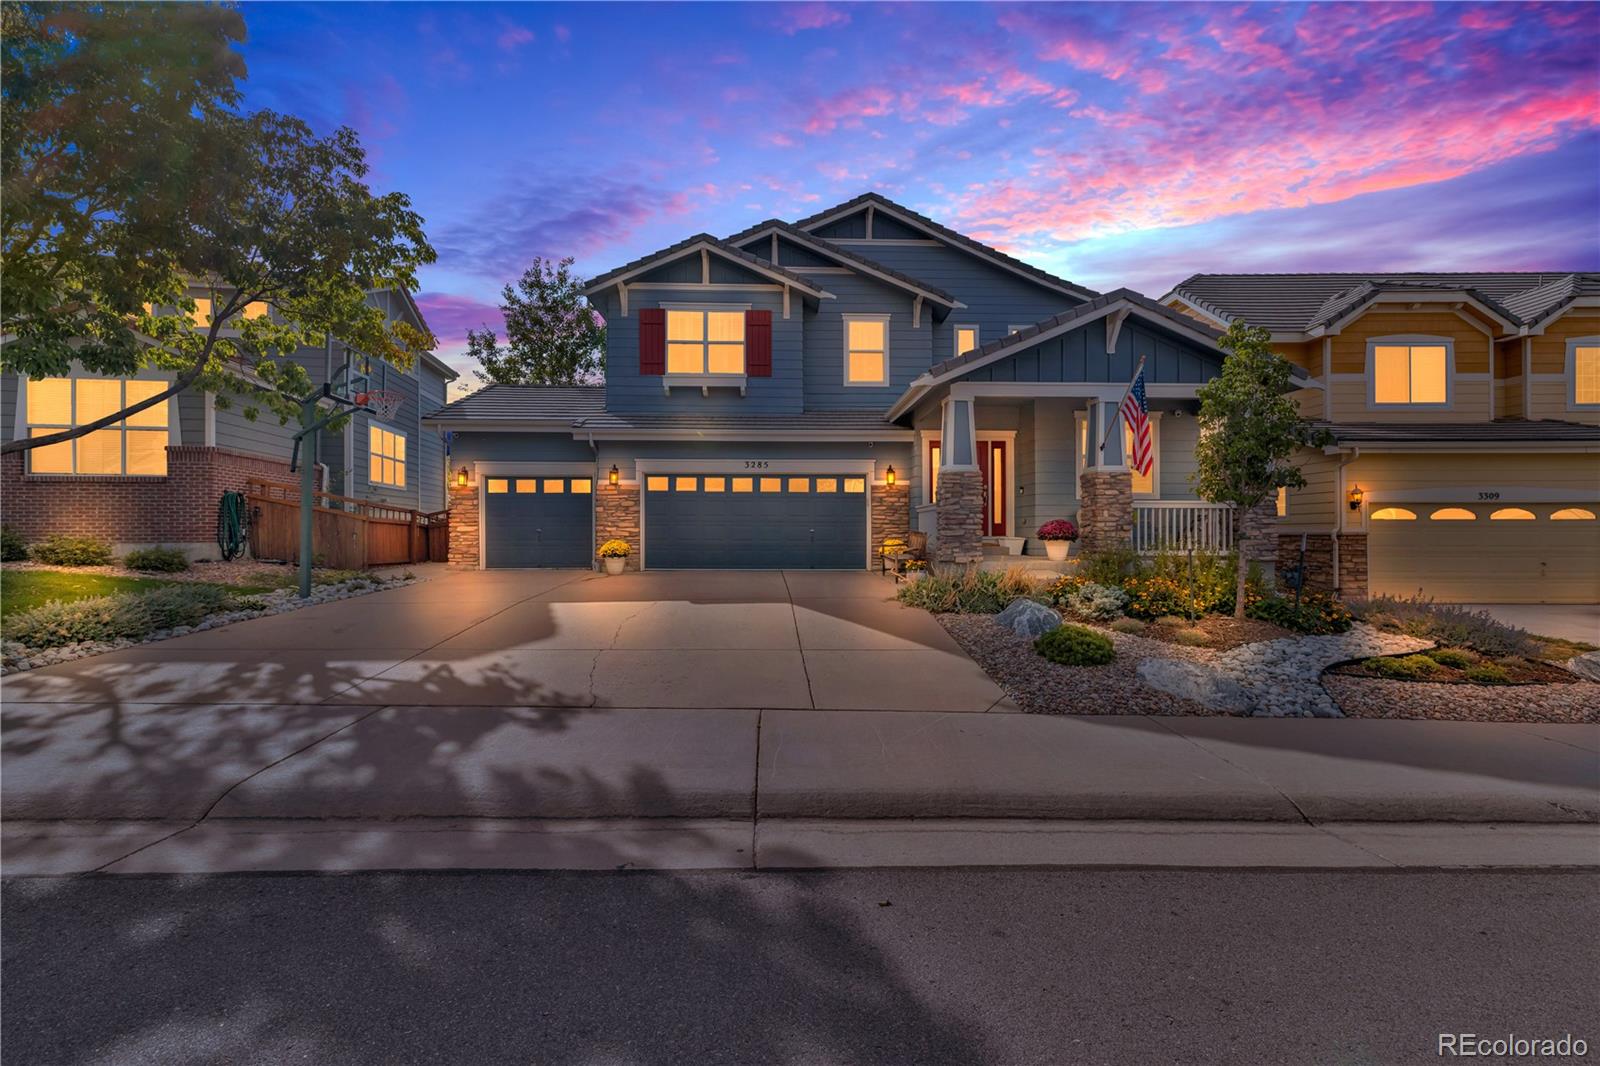
Some homes are defined by their finishes. Others are defined by how they live. At 3285 Springbriar Drive, you get both. More than 4,000 square feet, an extensive 2024 designer guided renovation, mountain views, and direct access to greenbelt and park.
The setting is something that simply can’t be recreated. The backyard opens to greenbelt and park, mountain views stretch beyond the covered deck, and Colorado sunsets become part of the evening routine. A private gate connects the backyard directly to the open space beyond, while Paintbrush Park, neighborhood trails and The Grange are all withi..
more...
Broker Remarks:
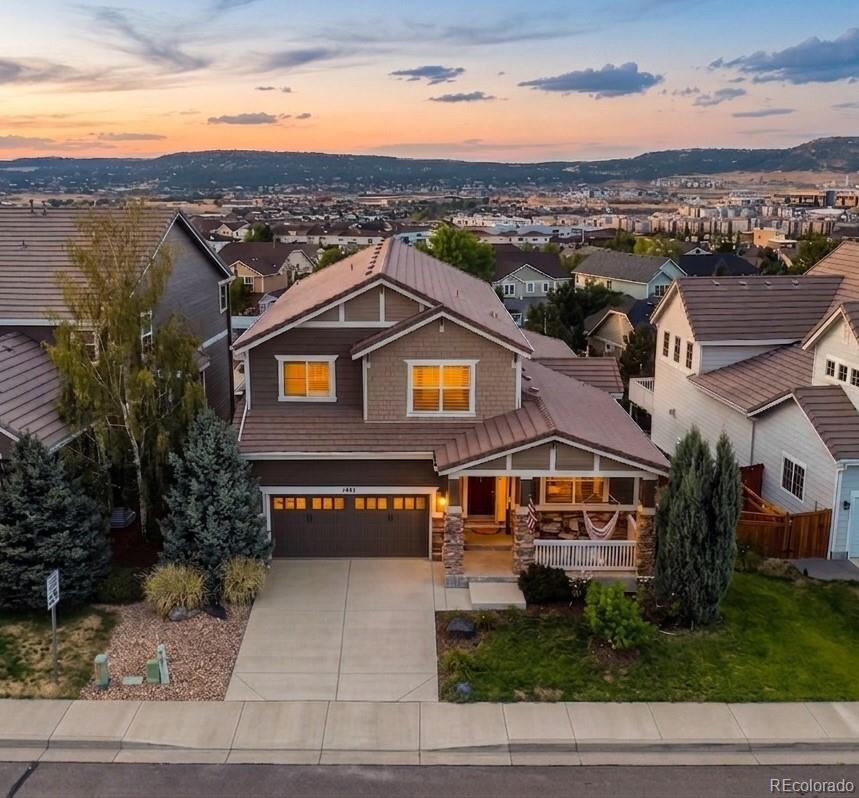
Colorado sunsets and sweeping views of Castle Rock and the foothills set the scene for this beautifully renovated home on a premium lot in The Meadows. Wide-plank white oak floors, fresh designer finishes and Arhaus lighting bring warmth and refinement throughout. A dedicated main-floor office leads into open living spaces with views from nearly every large window. The kitchen pairs freshly painted cabinetry and brass hardware with a new backsplash, stainless steel appliances, generous workspace and an eat-in dining area overlooking Castle Rock. A butler’s pantry pass-through with wine fridge ..
more...
Broker Remarks:
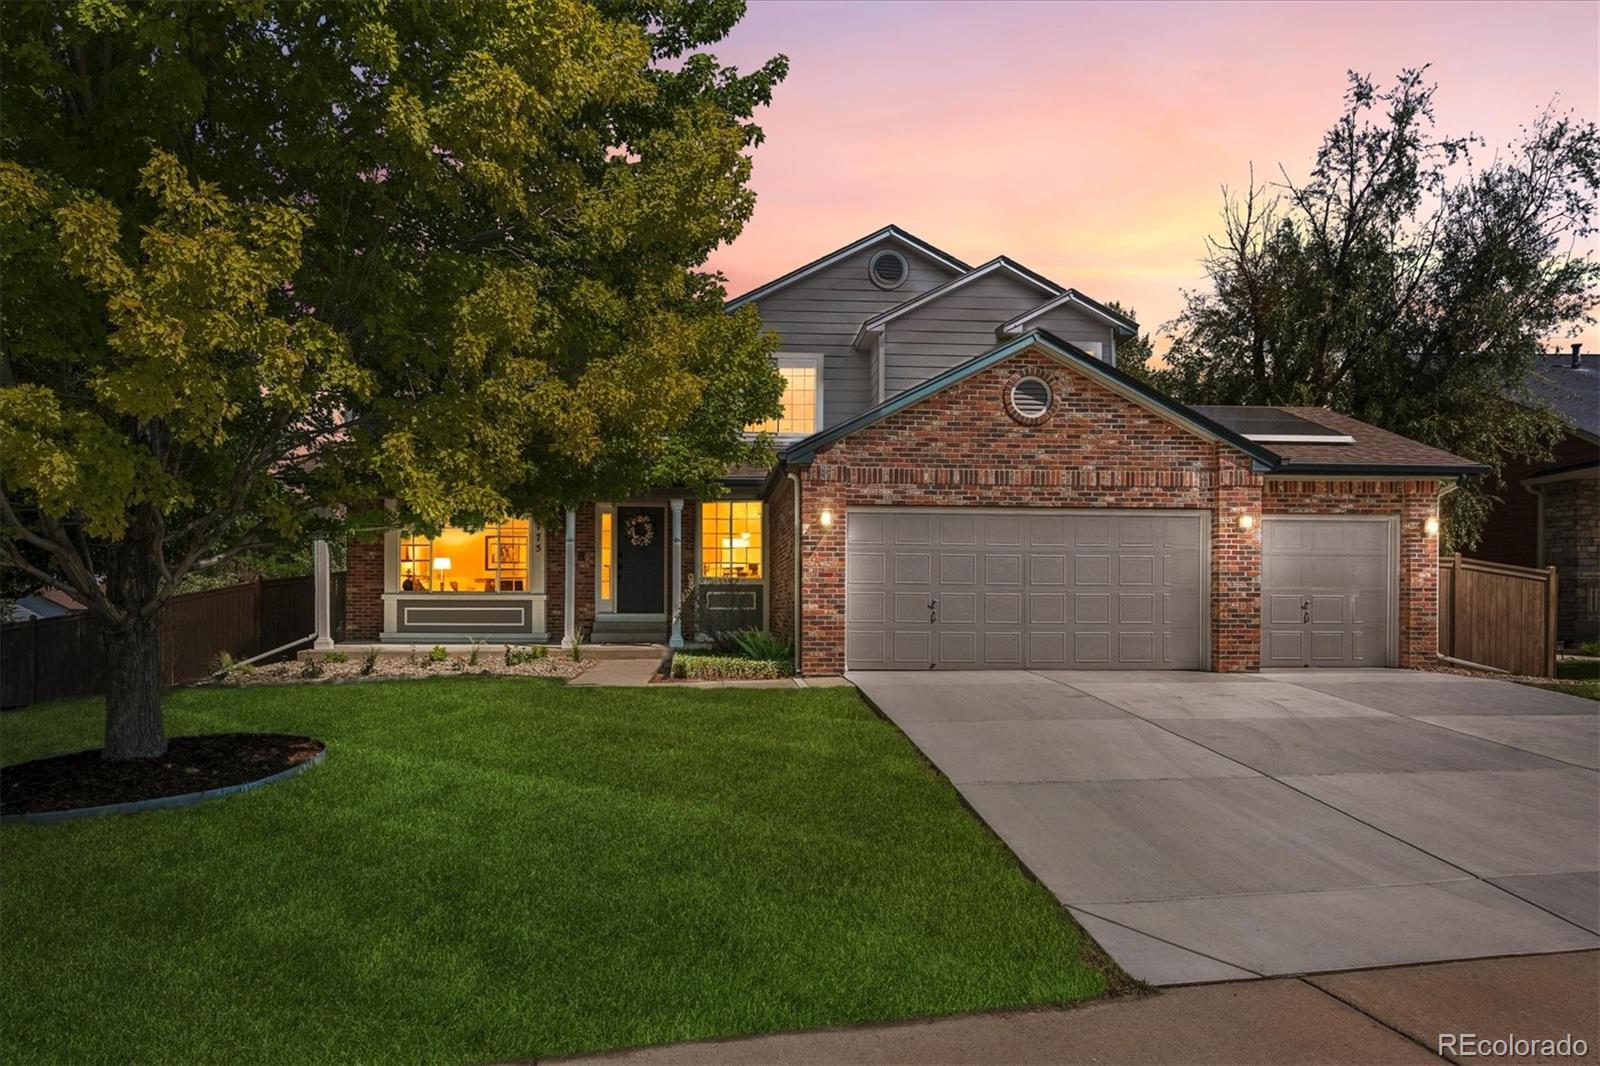
5175 Buena Vista sits in the heart of The Meadows, one of Castle Rock’s most desirable neighborhoods. Positioned on a corner lot surrounded by mature trees, this home reflects true pride of ownership. The meticulous care and thoughtful updates shine throughout every space.
This spacious residence offers 5 bedrooms and 4 updated bathrooms, providing comfort and flexibility for any lifestyle. The chef’s kitchen features modern appliances, a walk-in pantry, and plenty of workspace for cooking and entertaining. The Gas stove sits upon an island while there is ample seating around a breakfast bar...
more...
Status: active
Listing Office: realty one group premier
Broker Remarks:
Welcome Home to your beautifully updated and open floor plan located in the Meadows. The home offers a combination of style, comfort and entertaining space. The stunning kitchen features updated cabinetry, granite countertops, mosaic tile backsplash, stainless appliances, a desk area and an oversized island. Open dining and living spaces create an easy flow for everyday living, while the inviting family room showcases a cozy fireplace and custom accent wall. The upper level offers 5 bedrooms. The spacious primary suite features abundant natural light and an updated ensuite bath with dua..
more...
Status: active
Listing Office: your castle realty llc
Broker Remarks:
The sellers of this stunning 4-bedroom, 3-bathroom ranch home in The Meadows have relocated and refreshed the price, creating an incredible, time-sensitive opportunity to own a turnkey masterpiece. Perfectly positioned overlooking expansive open space, this home features 18-foot ceilings, circular sawn wood floors, and a chef’s kitchen equipped with a premium 6-burner Wolf double-oven gas range and a massive leathered granite island. Outdoor amenities include a grand front porch, a cozy back deck, and a professionally landscaped, private backyard.
The property offers a spacious lower level ..
more...
Broker Remarks:
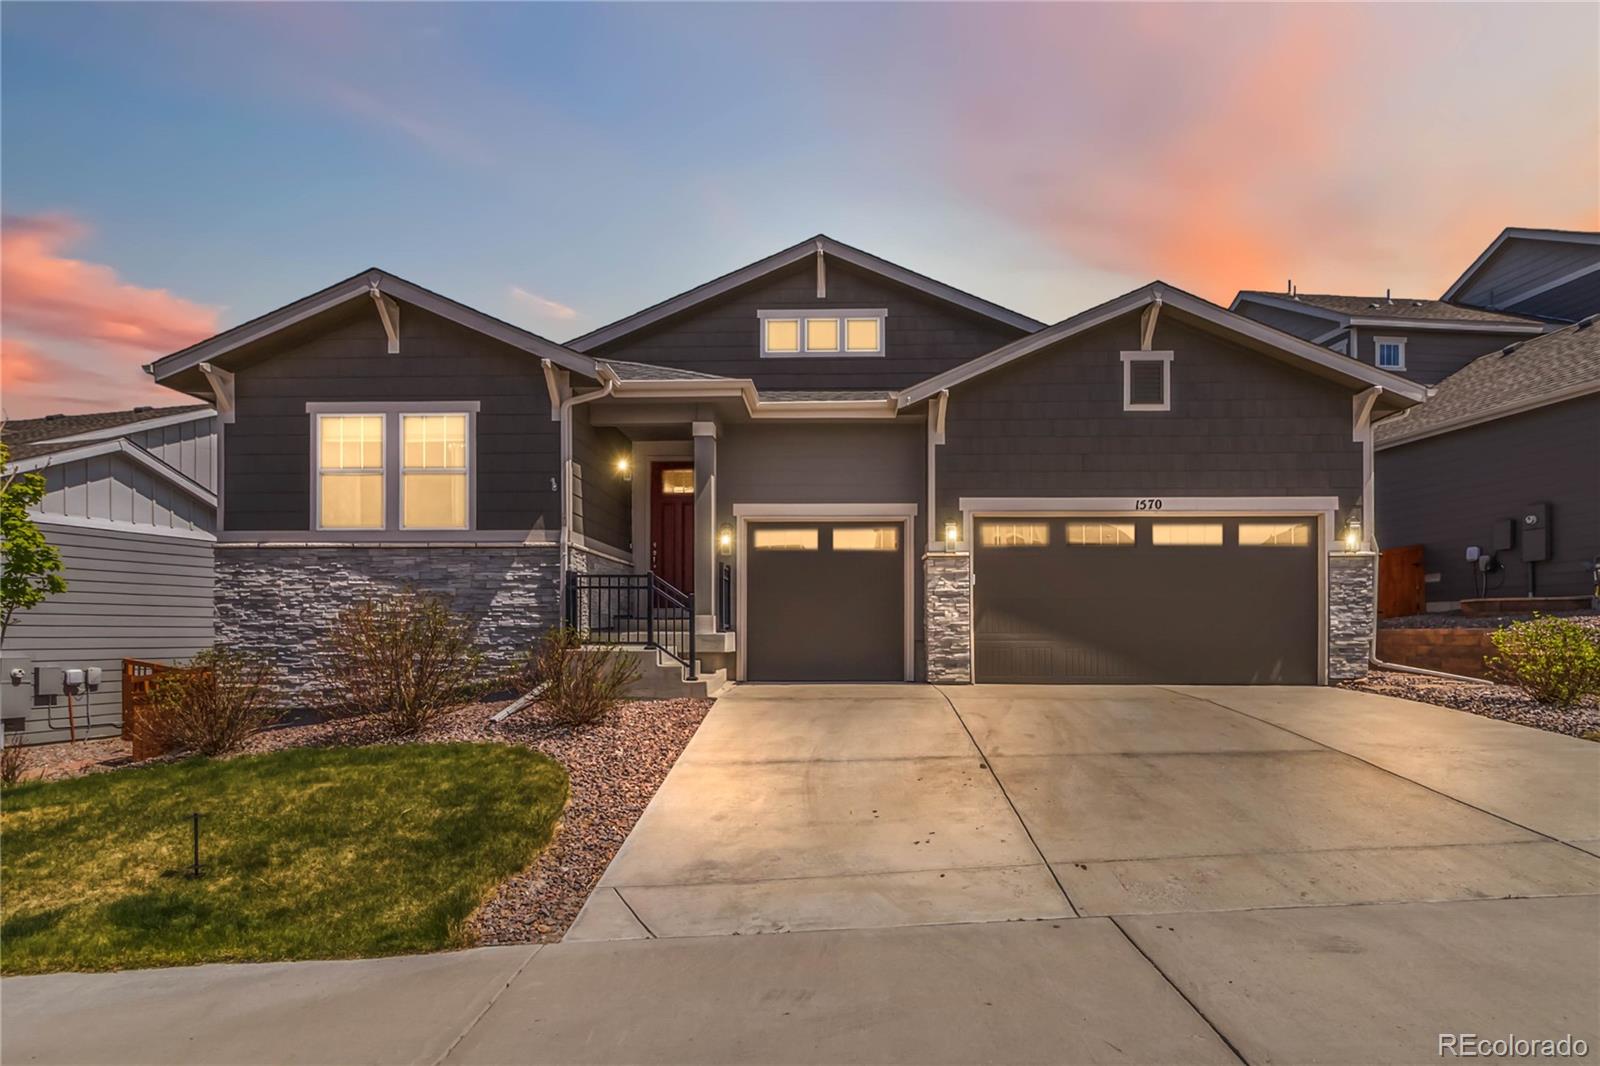
****Priced to Sell!! Best value in BlackTail*****Discover the epitome of modern luxury at 1570 Gentle Rain Dr, Castle Rock, CO 80109—a stunning Darius Model home by Richmond American Homes, meticulously crafted for discerning buyers seeking sophistication and space.This exceptional single-family residence spans 2,910 square feet above grade, boasting 5 spacious bedrooms and 5 elegant bathrooms across its ranch-style layout with a full finished basement, offering versatile living areas perfect for families or multi-generational households. Gourmet Kitchen with an expansive kitchen island, desig..
more...
Status: active
Listing Office: your castle realty llc
Broker Remarks:
Mountain views. Spectacular sunsets. Space to make yourself at home. This Castle Rock retreat brings together the best of Colorado living with 5 bedrooms, 4.5 baths, a finished walk-out basement, and an oversized 3-car garage. Start your morning with coffee on the covered deck and end your day watching the sun sink behind the mountains. Inside, floor-to-ceiling windows fill the expansive great room with natural light, while a gas fireplace and luxury vinyl plank flooring create an inviting space to relax or entertain. The kitchen brings everyone together around a massive granite island, with d..
more...
Status: active
Listing Office: denver real estate moguls
Broker Remarks:
Prepare to be absolutely captivated. Nestled in one of Castle Rock's most sought-after communities, The Meadows, this stunning home is the definition of turnkey luxury. This home shows like a model! With every detail thoughtfully curated, custom details throughout and has been impeccably maintained.
Main Level: Walk into a beautiful entryway with views of the back open space. At the heart of this magnificent home is a showstopping chef’s kitchen and brand-new hardwood floors. Expansive center island, perfect for entertaining and gathering with loved ones. Large walk-in pantry, SA appliance..
more...
The content relating to real estate for sale in this web site comes
in part from the Internet Data eXchange ("IDX") program of
METROLIST, INC., DBA RECOLORADO® Real estate listings held by brokers other
than The Brian Petrelli Team are marked with the IDX Logo.
This information is being provided for the consumers' personal, non-commercial use and may not be used for any other purpose. All information subject to change and should be independently verified.




 Sold Home Stats

 6.7%
6.7% 5.5%
5.5% 17.6%
17.6%