Sources: FBI, Uniform Crime Reports, prepared by the National Archive of Criminal Justice Data
The Brian Petrelli Team is your Founders Village , Castle Rock home specialist.
Founders Village Community Information:
Primary HOA Fees*: $110.00 / Semi-Annually
Secondary HOA Fees*: $261.80 / Monthly
*HOA fees shown are from the most recent listings. Please contact our team or check each property individually for accurate HOA fees. Data is deemed reliable but is not guaranteed.
Founders Village , Castle Rock has had 248 homes sell in the past two years for an average sales price of $536,649.
Our team of local Castle Rock experts have over 200 years of combined expertise in the Colorado Real Estate market. Give us a call today to put
our knowledge and experience to work for you as you buy or sell your next Founders Village home.
Don't see what you're looking for here? Contact our team for a free, custom search.
Broker Remarks:
Recent price improvement makes this home one of the best buys in Castle Rock!
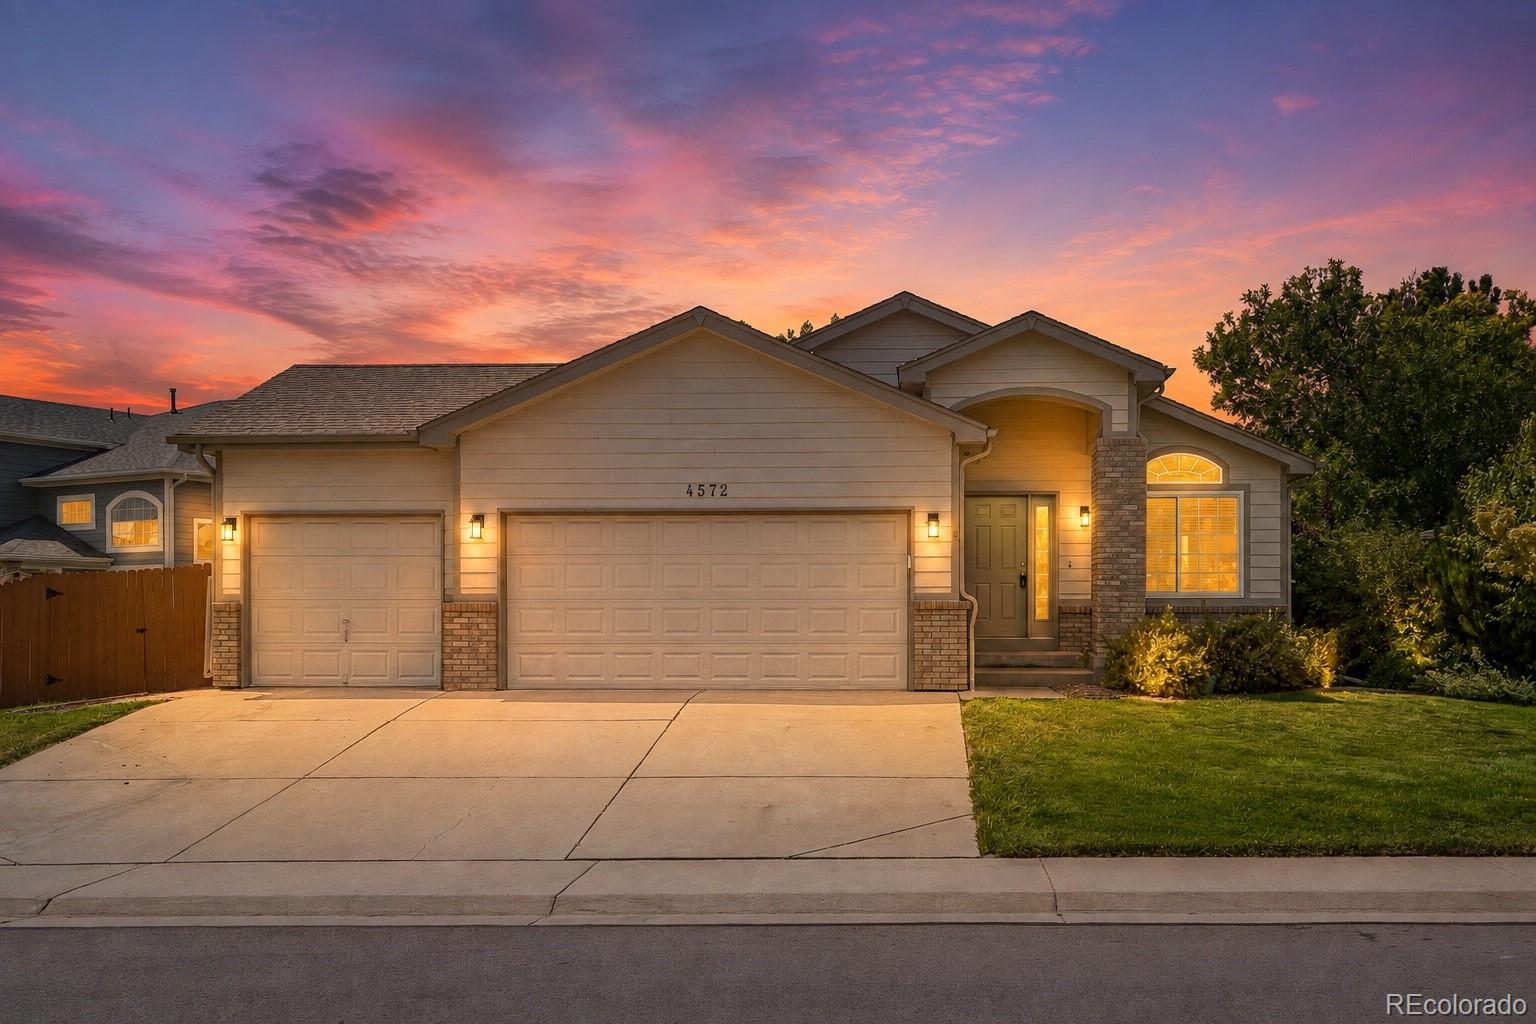
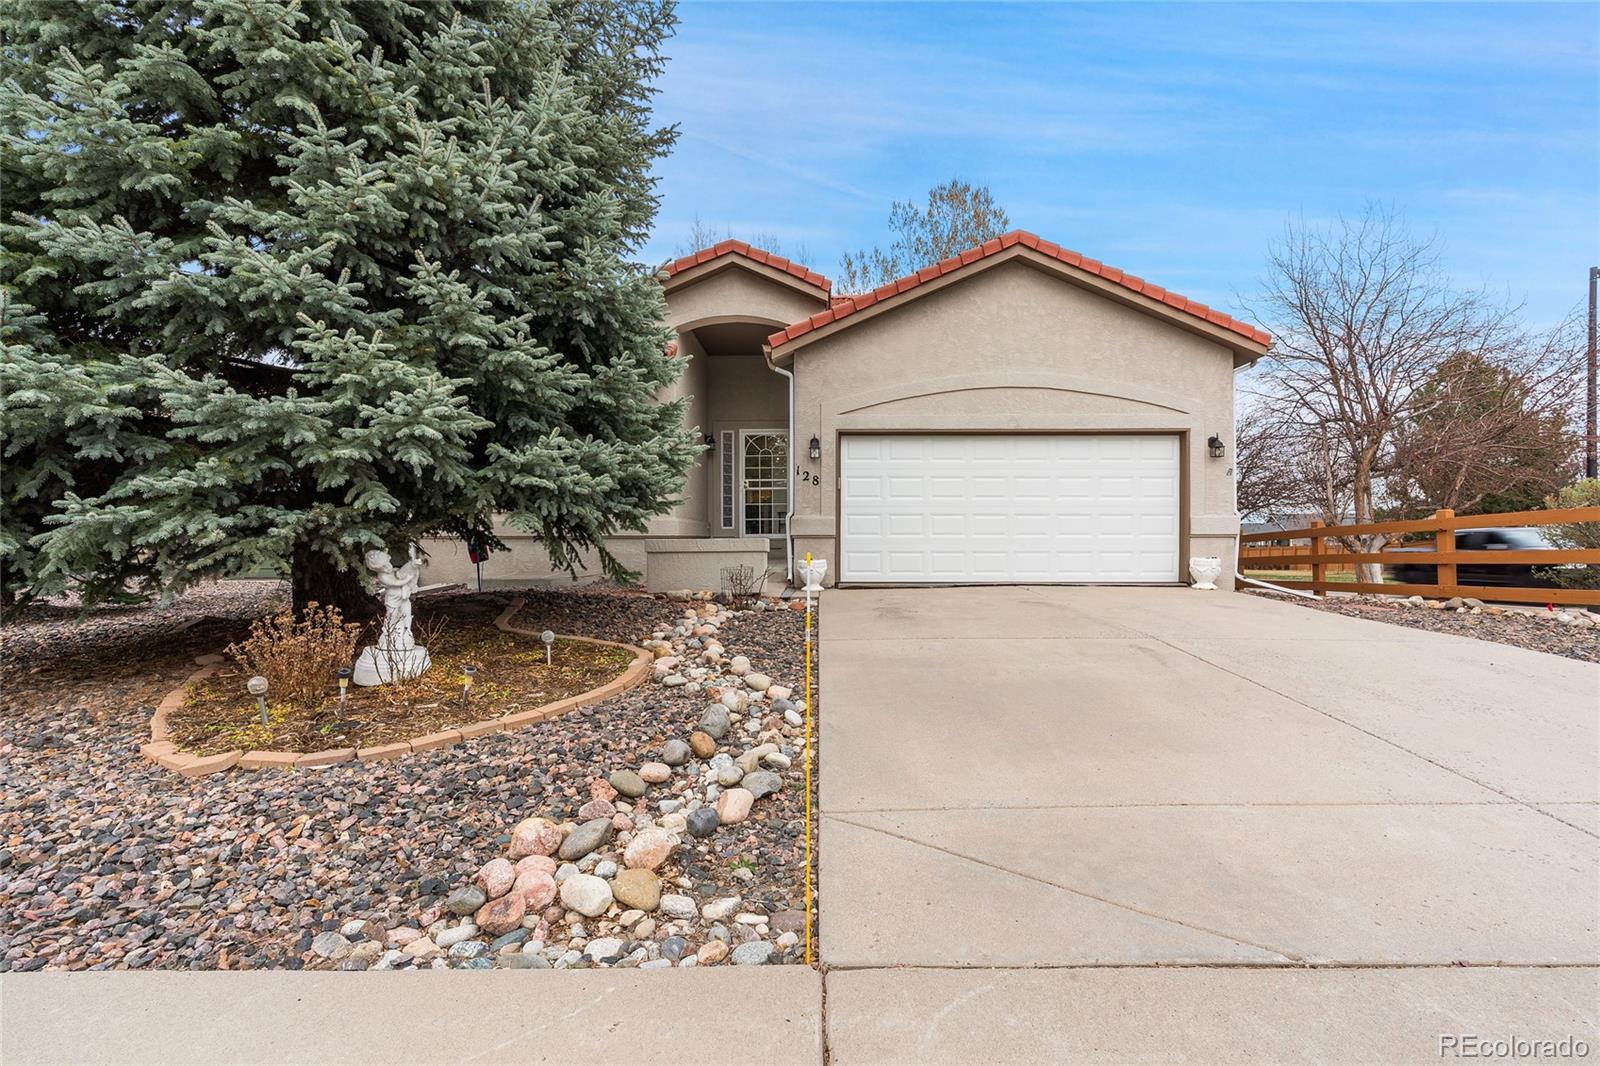

Imagine coming home to this wonderful ranch-style patio home in Castle Rock. The open layout with really spacious rooms, a sun room and large covered deck feel perfect for relaxing and unwinding.
You’ll love having four bedrooms and three bathrooms. On the main level, you have a large primary suite with an ensuite and separate access to the back deck. Downstairs there are two bedrooms, another full bath, and two big bonus rooms that are just waiting for your ideas. Maybe multi-generational living? Or turn the ..
more...
Status: active
Listing Office: keller williams advantage realty llc
Broker Remarks:
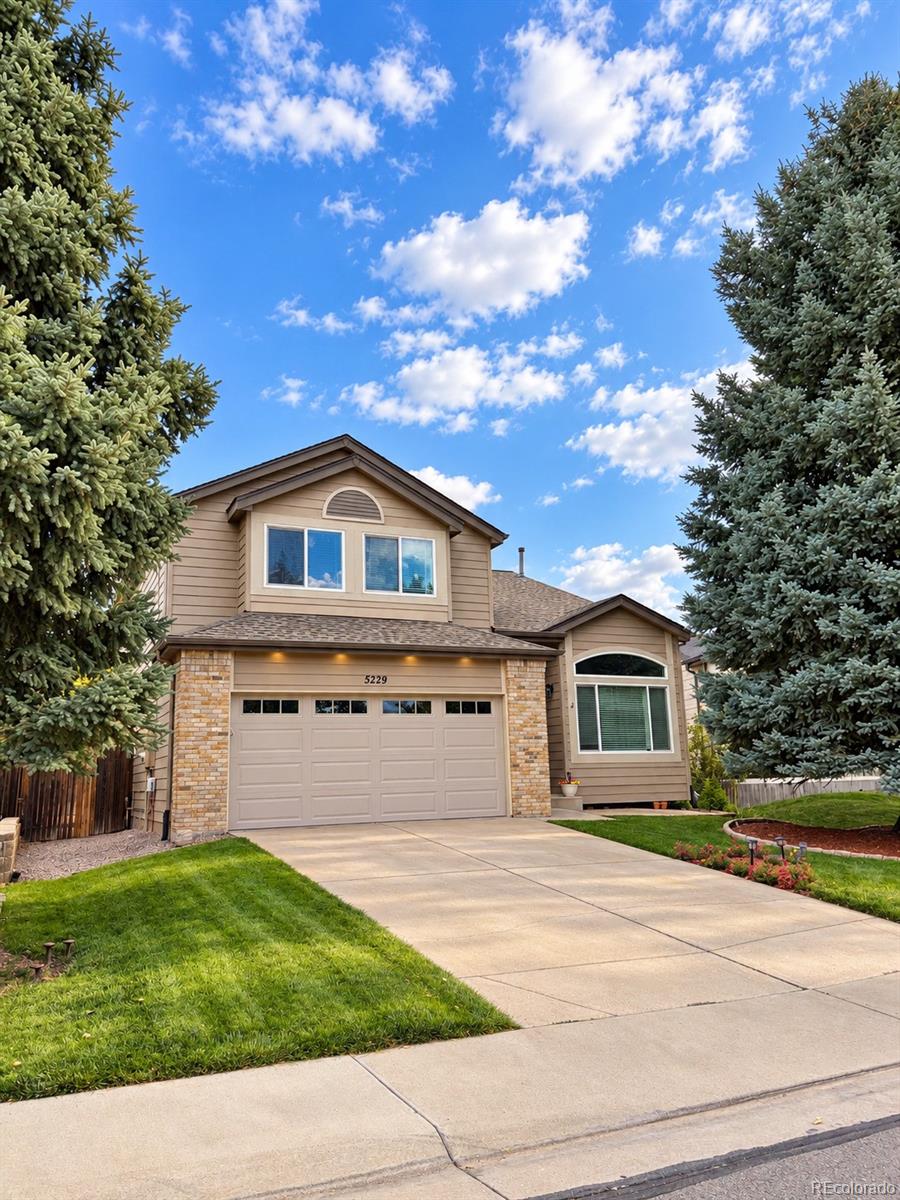
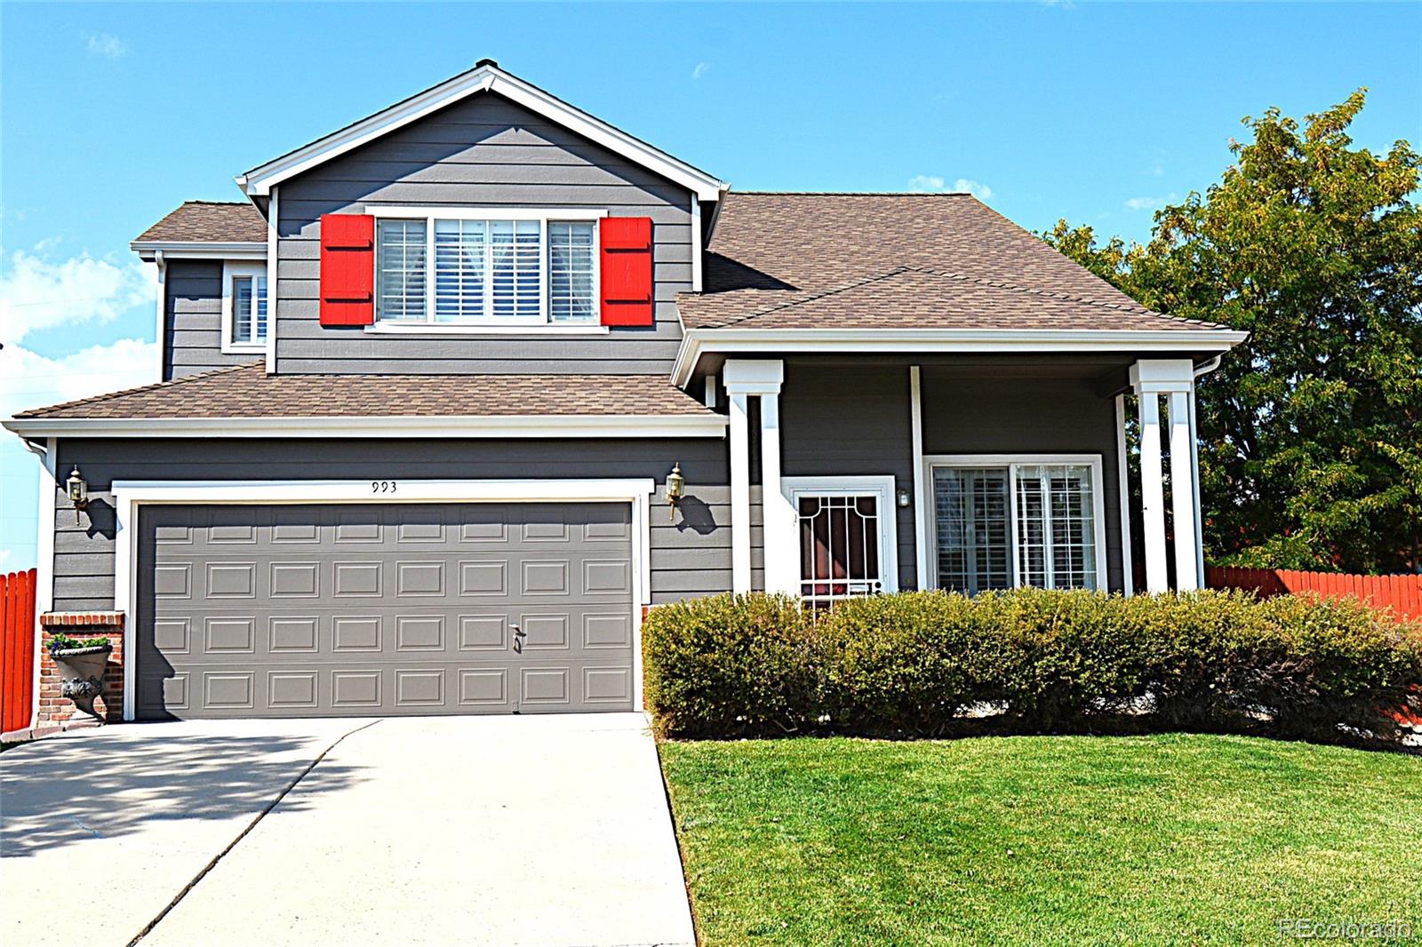
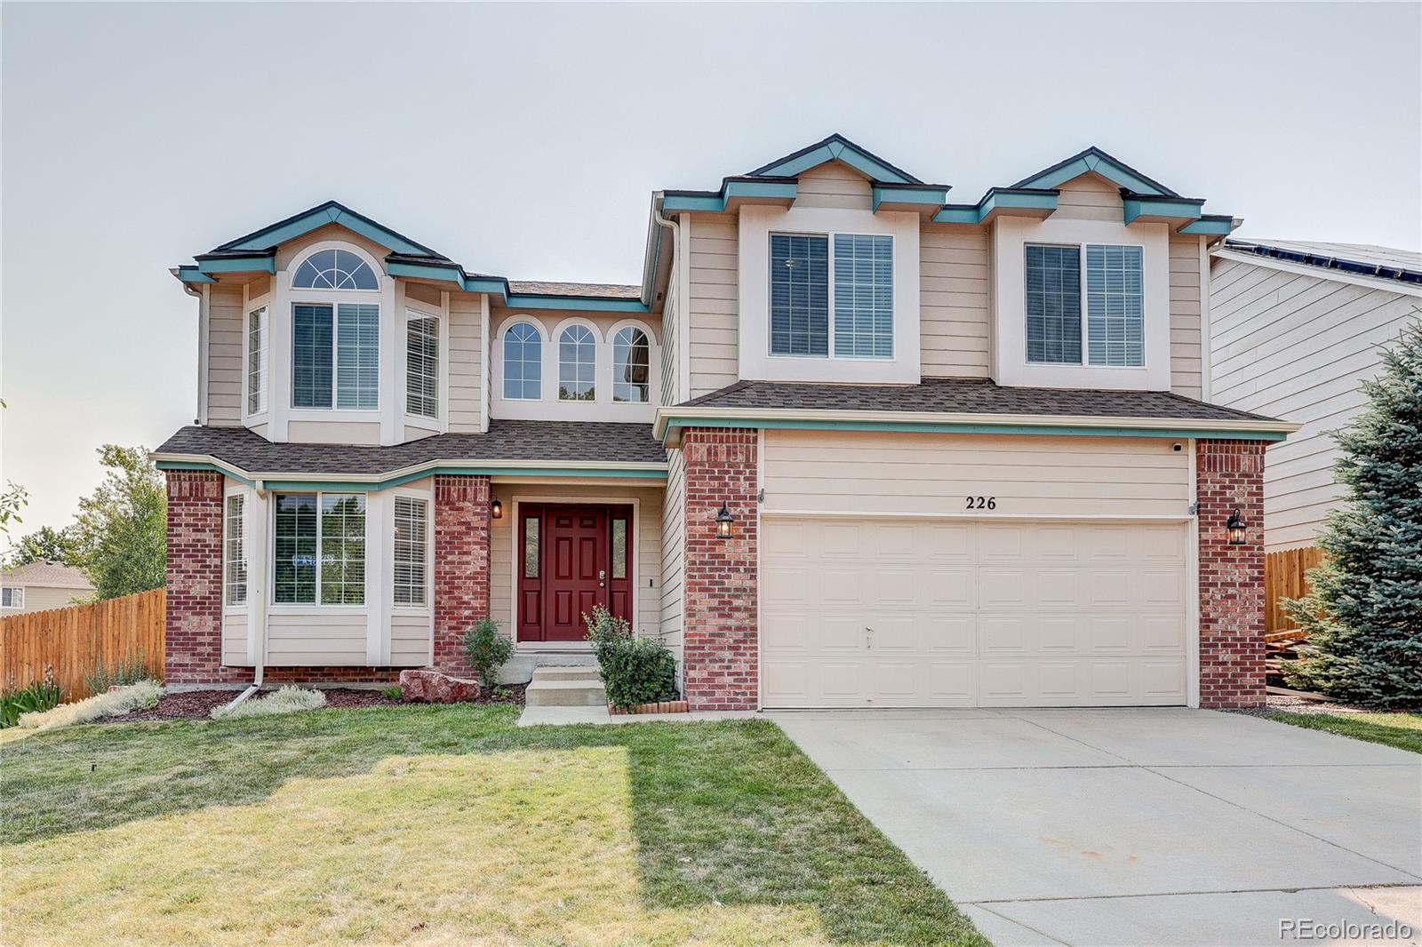
Life in Founders Village makes it easy to enjoy more of Castle Rock right outside your front door. This well-maintained 4-bedroom, 3-bath home combines thoughtful updates, comfortable living space, and neighborhood amenities in an established community with parks, trails, a pool, and convenient access to everyday essentials.
Inside, new luxury vinyl plank flooring installed in 2025 gives the home a fresh, updated feel. The kitchen features a new refrigerator and dishwasher, both added in 2025, while the primary suite bathroom was refreshed in 2023.
Several of the big-ticket improvements ..
more...
Status: pending
Listing Office: era shields real estate
Broker Remarks:
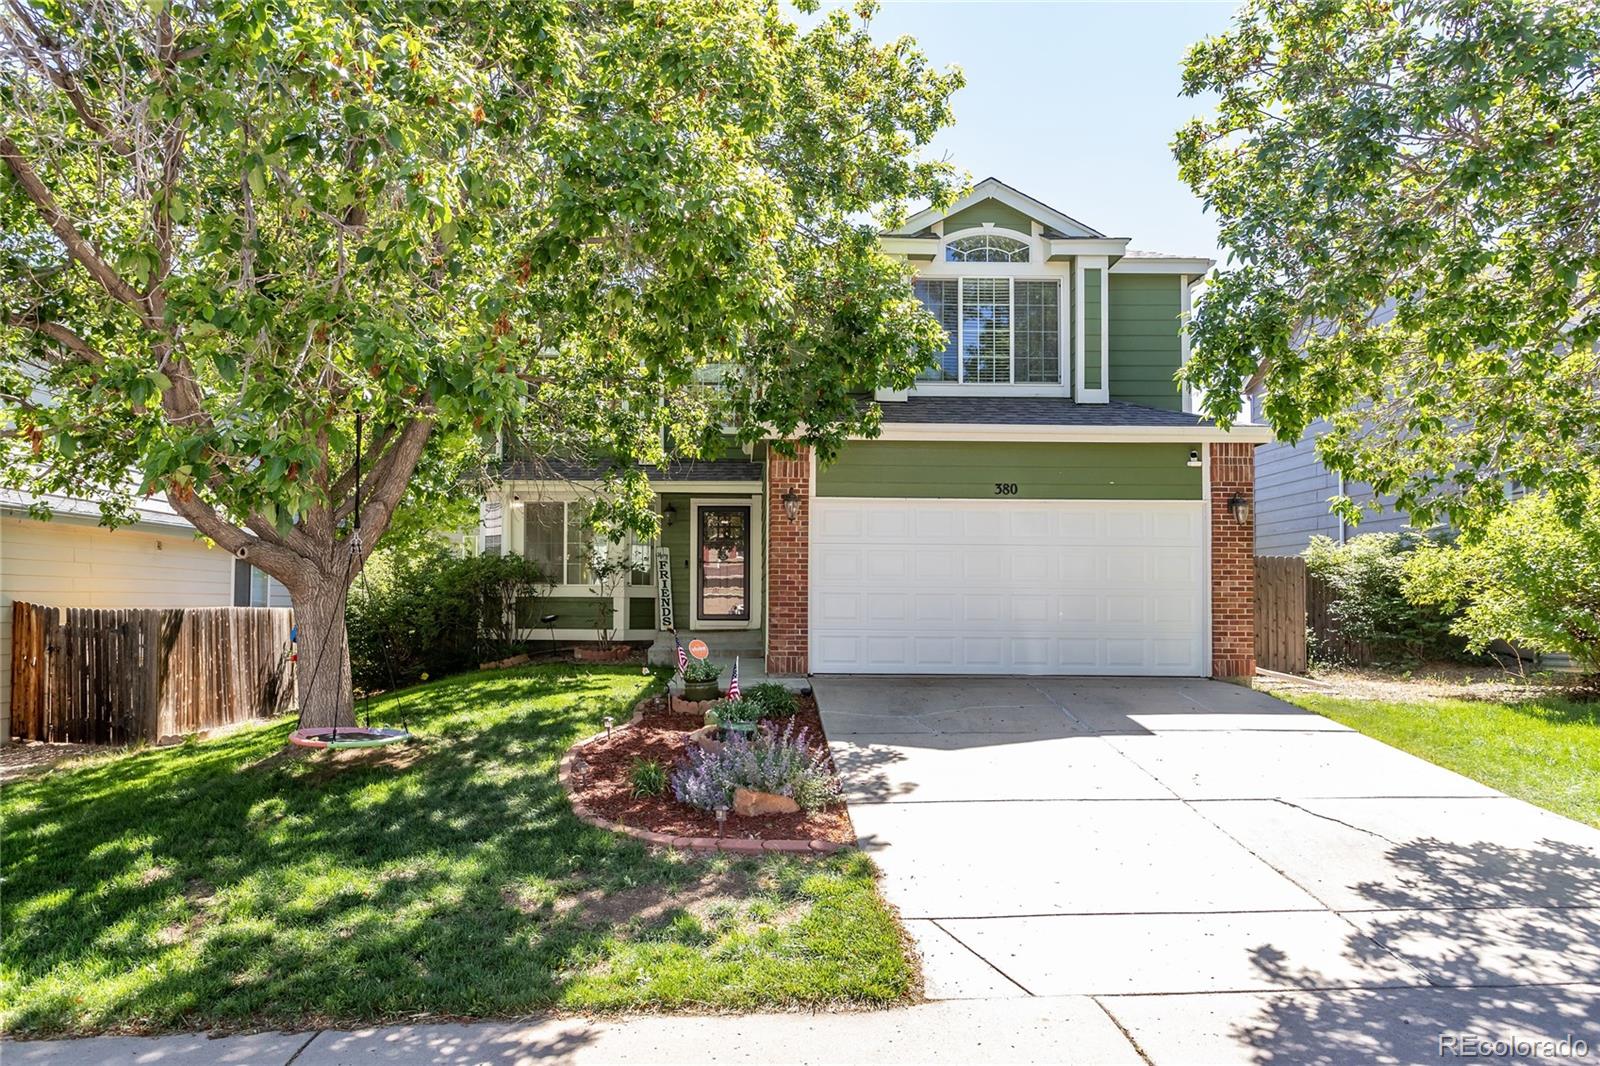
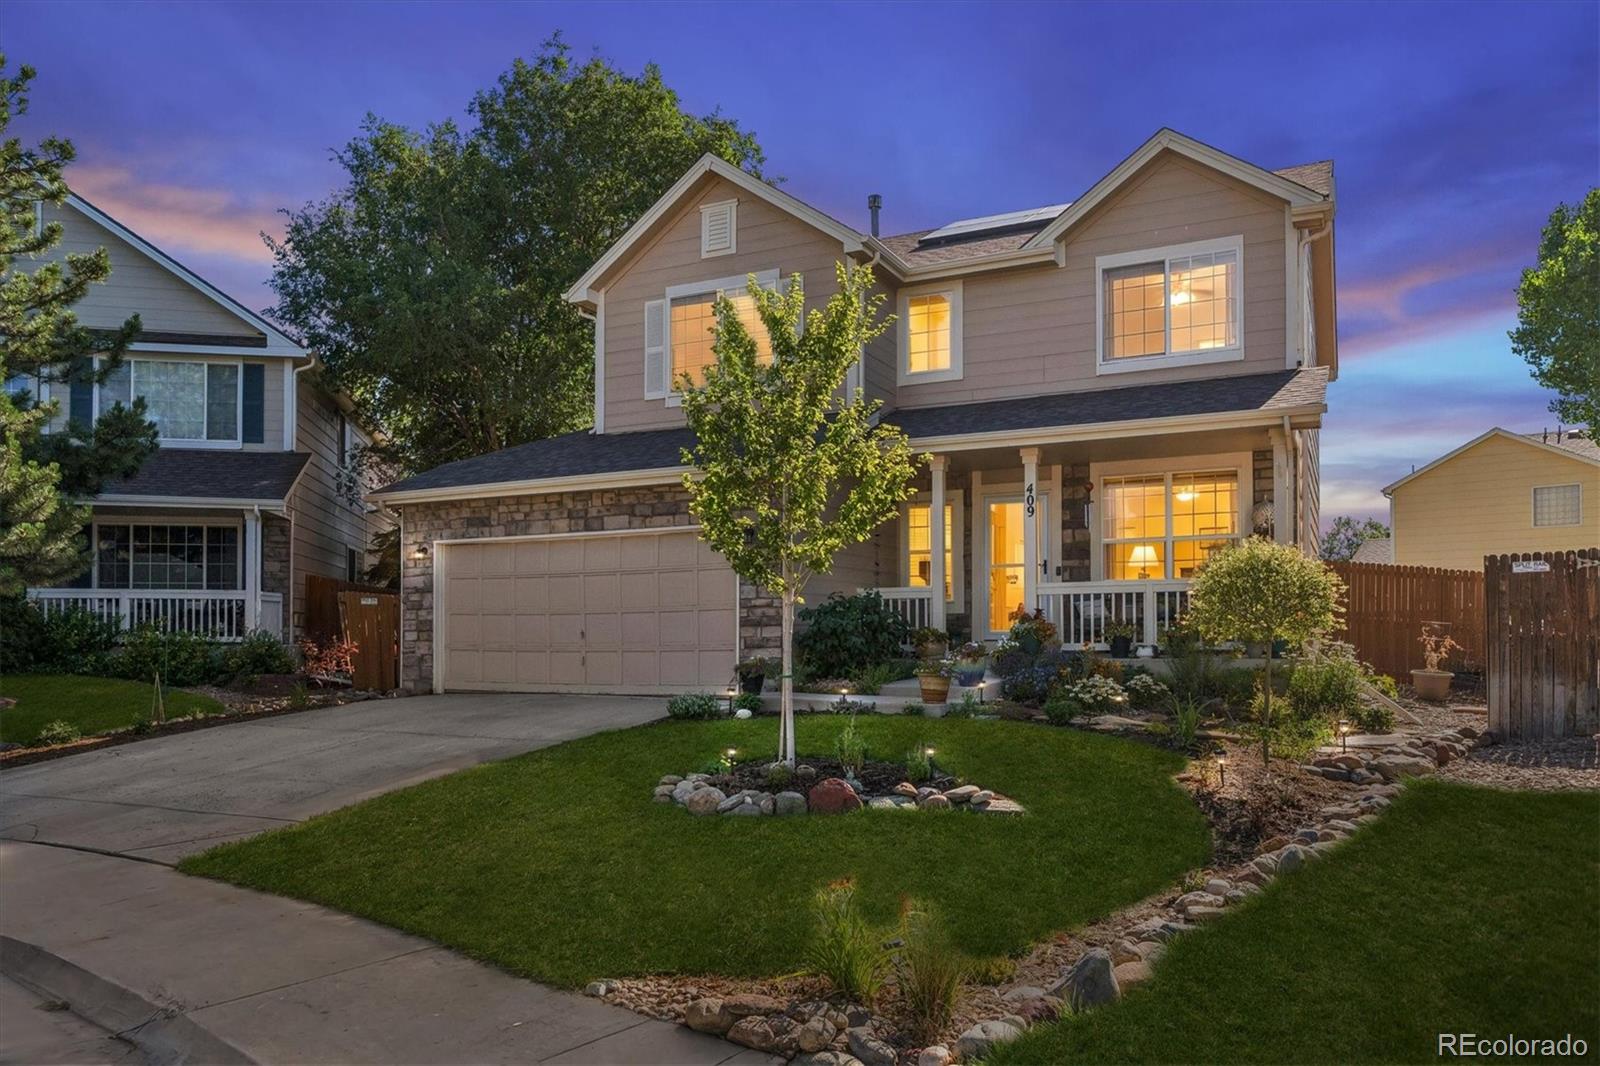
MOTIVATED SELLERS HAVE ADJUSTED THE PRICE AND ARE READY FOR THEIR NEW CHAPTER! Don't miss this charming and well-maintained two-story home in Founders Village featuring 4 bedrooms, 3 bathrooms, a NEWLY INSTALLED ROOF, a 2-car garage with a 250V electrical line, NEW GARAGE DOOR and opener, new basement windows, a new living room picture window, a WHOLE-HOUSE WATER SOFTENER and a finished basement that adds valuable living space and flexibility. The basement showcases an open industrial-style ceiling with exposed elements painted white, creating a bright and unique space for a family room, home..
more...
Broker Remarks:
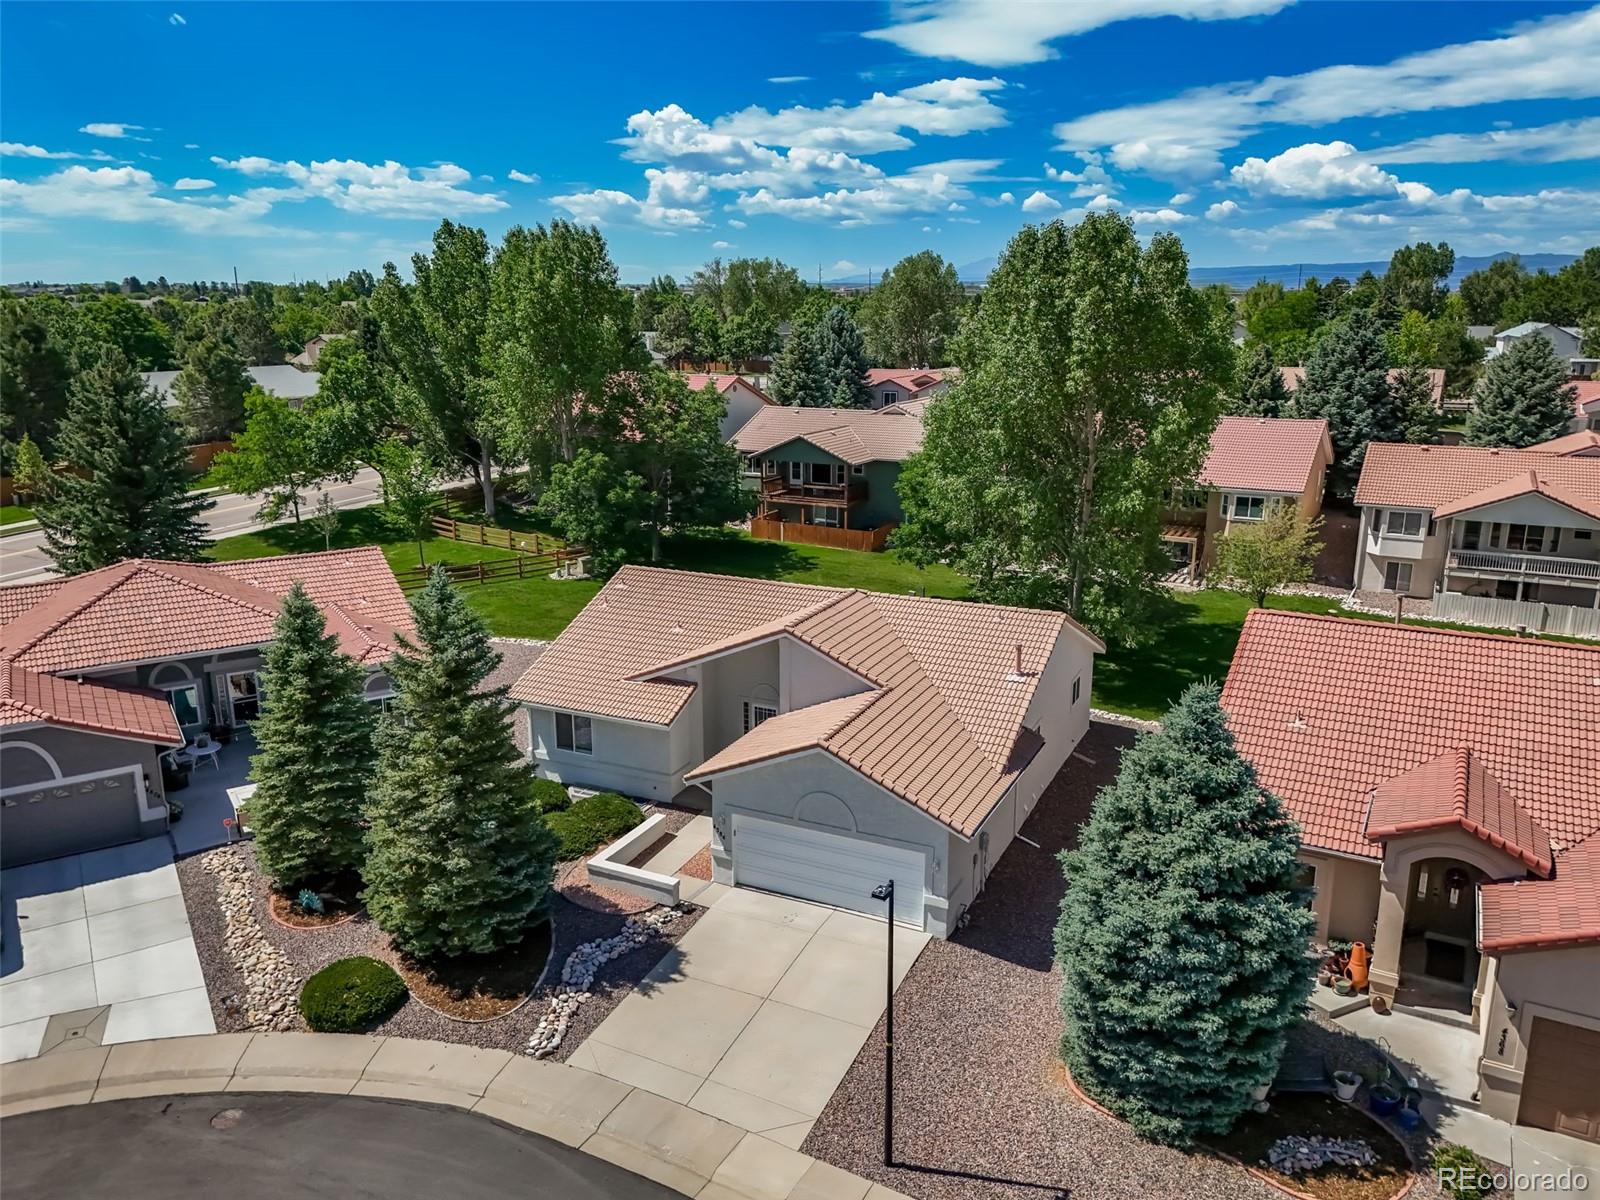
If you’ve been waiting for a ranch-style home with a finished basement, 3-car garage & an affordable price point, this one checks the boxes! Tucked at the end of a cul-de-sac, the home is just steps from a trail with a newly constructed walkway & bridge providing easy access to the community pool, park, pickleball courts & miles of walking paths. Inside, the bright, open floor plan offers vaulted ceilings, newer window & paint, larger baseboards & plenty of natural light. The formal living room provides additional space to gather, while the spacious kitchen features a breakfast bar & sunny eat..
more...
Broker Remarks:
Private living in the suburbs with peaceful surroundings, breathtaking mountain views, sunsets and wildlife. Discover the perfect blend of comfort, privacy, and beauty in this inviting three-bedroom, three-bathroom home resting above the city of Castle Rock, backing to open space and framed by stunning views. Much is new or newer, roof, new hot water heater and remodeling throughout. Inside, the thoughtfully designed layout creates a warm, welcoming atmosphere, offering flexibility, city convenience and domestic bliss. Plantation shutters on southern windows add elegance to its curb appeal. A ..
more...
Broker Remarks:
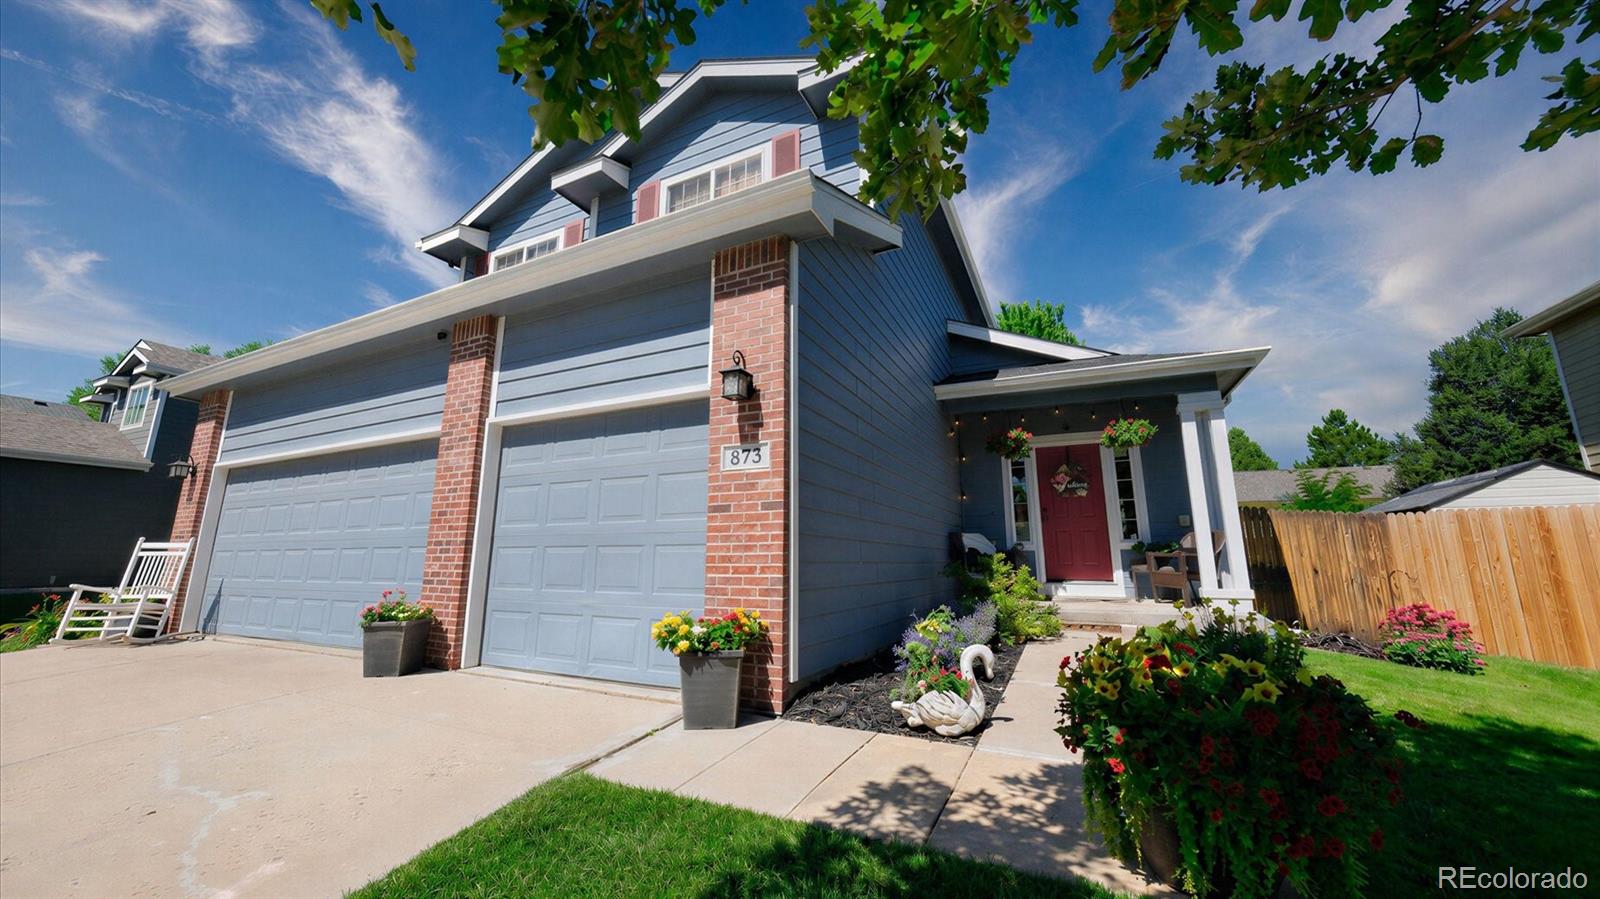
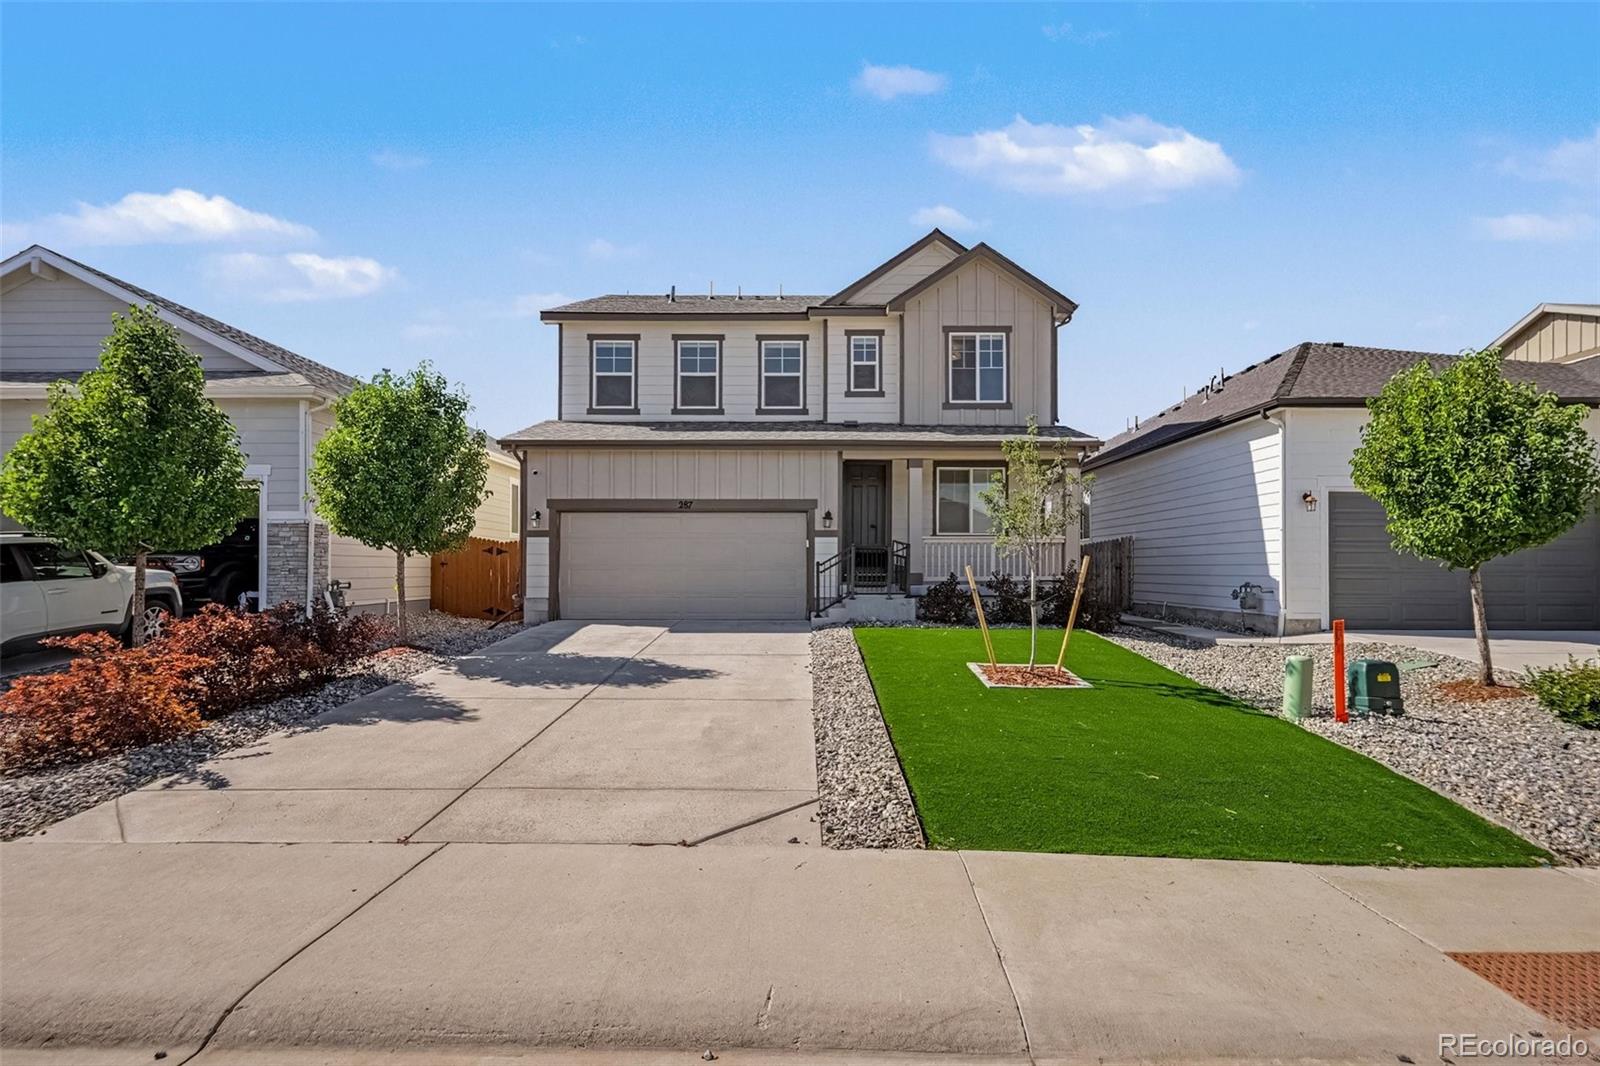
**FHA Assumable 2.8% Loan** Welcome home to Founders Village and this thoughtfully updated 2-story Lennar home. The covered front porch and professional landscaping bring instant curb appeal while new LVP flooring, curated finishes, high ceilings, and a neutral palette unfold to a spacious open floor plan. The inviting family room with a gas fireplace is designed for evenings that linger and family gatherings. Enjoy preparing a meal in the gourmet eat-in kitchen with two-tone painted cabinetry, upgraded granite counters, a stainless steel appliance suite, and a pantry. Step outside to a spacio..
more...
Status: active
Listing Office: freedom realty group llc
Broker Remarks:
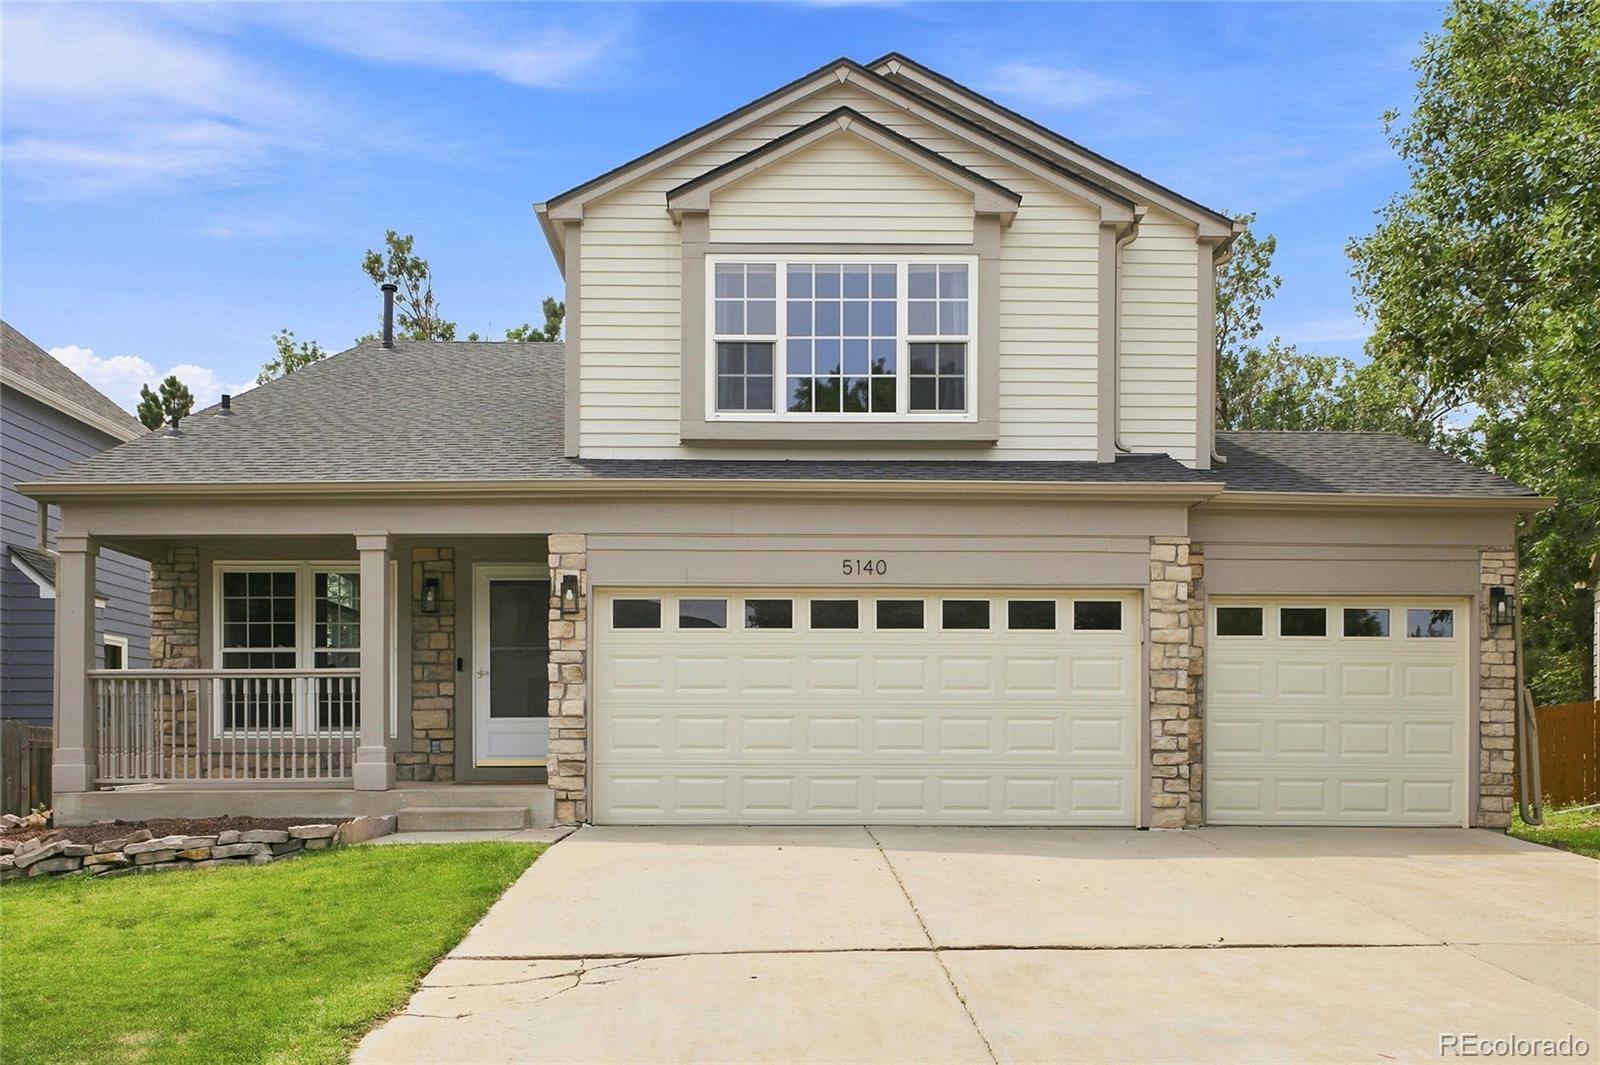
Welcome to 5140 E Hanover Place in Castle Rock’s desirable Founders Village community. This move-in-ready 4-bedroom, 2-bath home offers 2,732 total square feet, including 2,104 finished square feet above grade and a 628-square-foot unfinished basement, plus a three-car garage and extensive updates throughout.
The bright, open layout features abundant natural light, soaring ceilings, ceiling fans, luxury vinyl flooring, premium carpet, updated baseboards, fresh interior paint, and a beautifully refreshed gas fireplace with a stained mantel and stone surround. The fireplace received a major p..
more...
Status: active
Listing Office: realty one group view
Broker Remarks:
Welcome home to this beautifully maintained, move-in-ready ranch style home, situated on a desirable corner lot. This home features an open floor plan designed for both everyday living and effortless entertaining. The spacious living area with vaulted ceilings has been freshly painted, creating a bright and inviting atmosphere that flows seamlessly into the eat-in kitchen—complete with stunning granite countertops and stainless steel appliances. This home has 3 large bedrooms and 3 full bathrooms. The primary bedroom is spacious, with a large walk in closet, providing generous storage and bu..
more...
Broker Remarks:
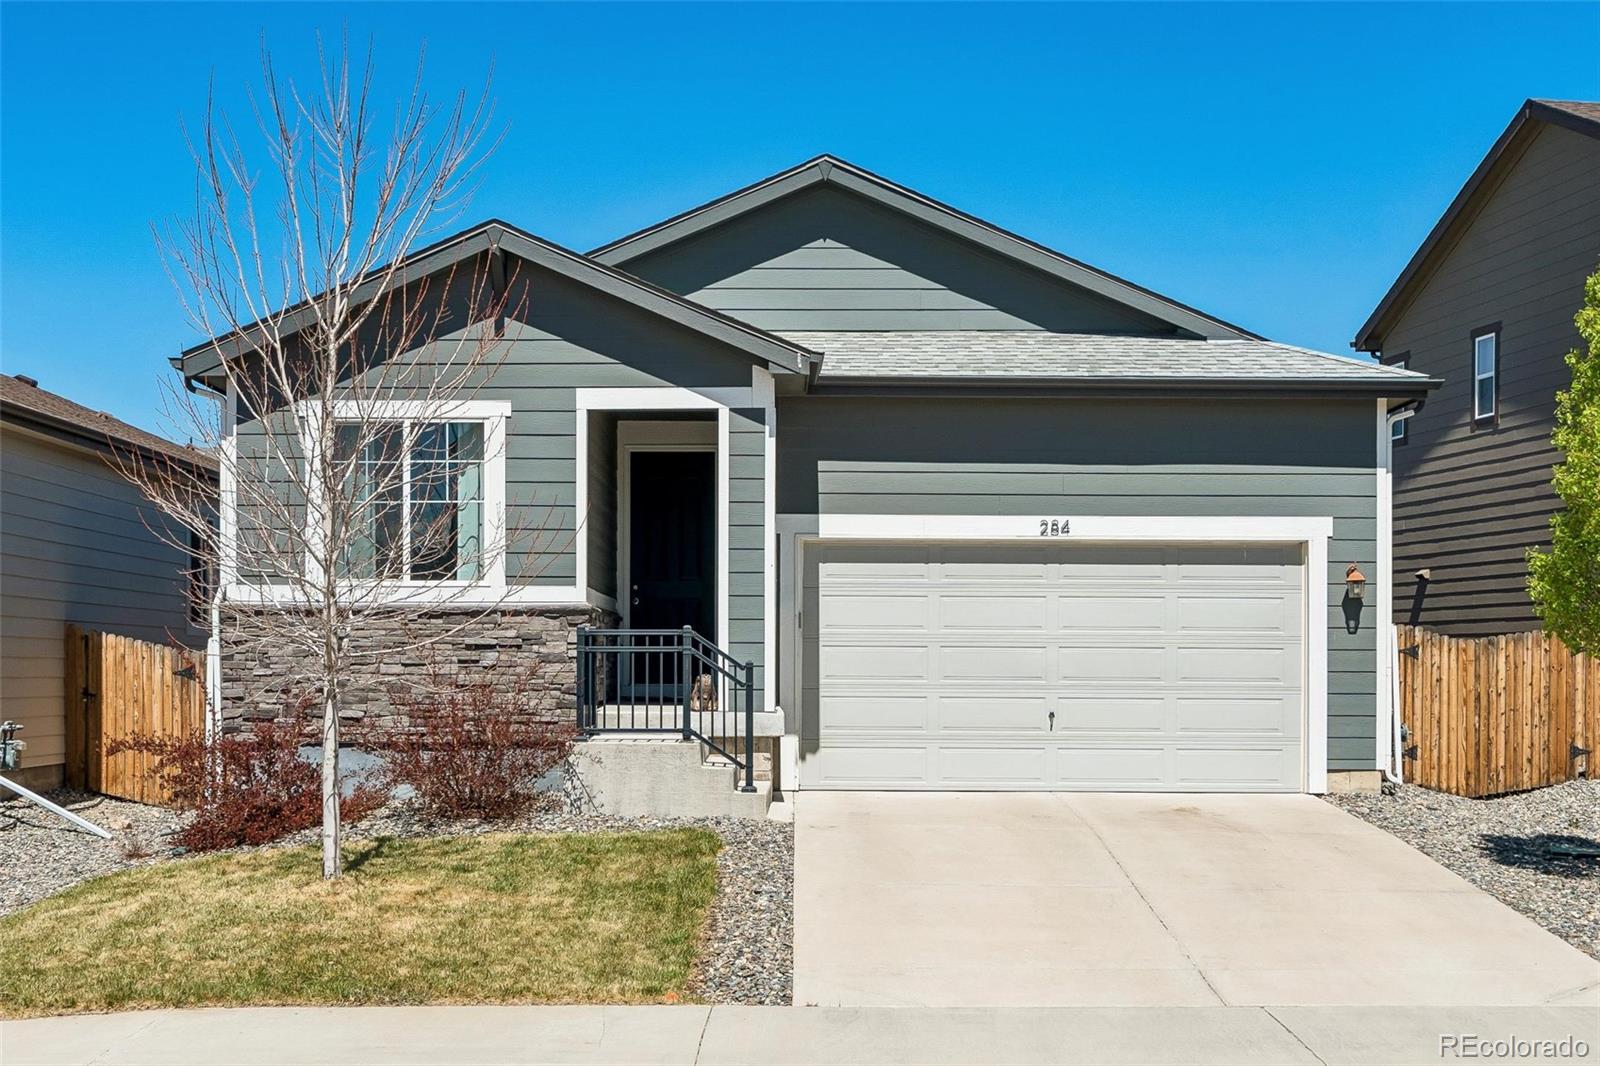
Welcome home to this wonderful ranch-style abode in Castle Rock's newest neighborhood in Founder's Village, Bella Mesa! This meticulously maintained home features three-bedrooms, two-baths, a newly finished backyard, open space to the south and a small community park directly across the street from the front of the home. The open-concept design is highlighted by an ideal kitchen complete with quartz countertops, a large island, stainless steel appliances, and upgraded lighting. The kitchen also has a generous walk-in pantry, and all appliances are included for your convenience. Off the main li..
more...
Status: active
Listing Office: symbio denver corp.
Broker Remarks:
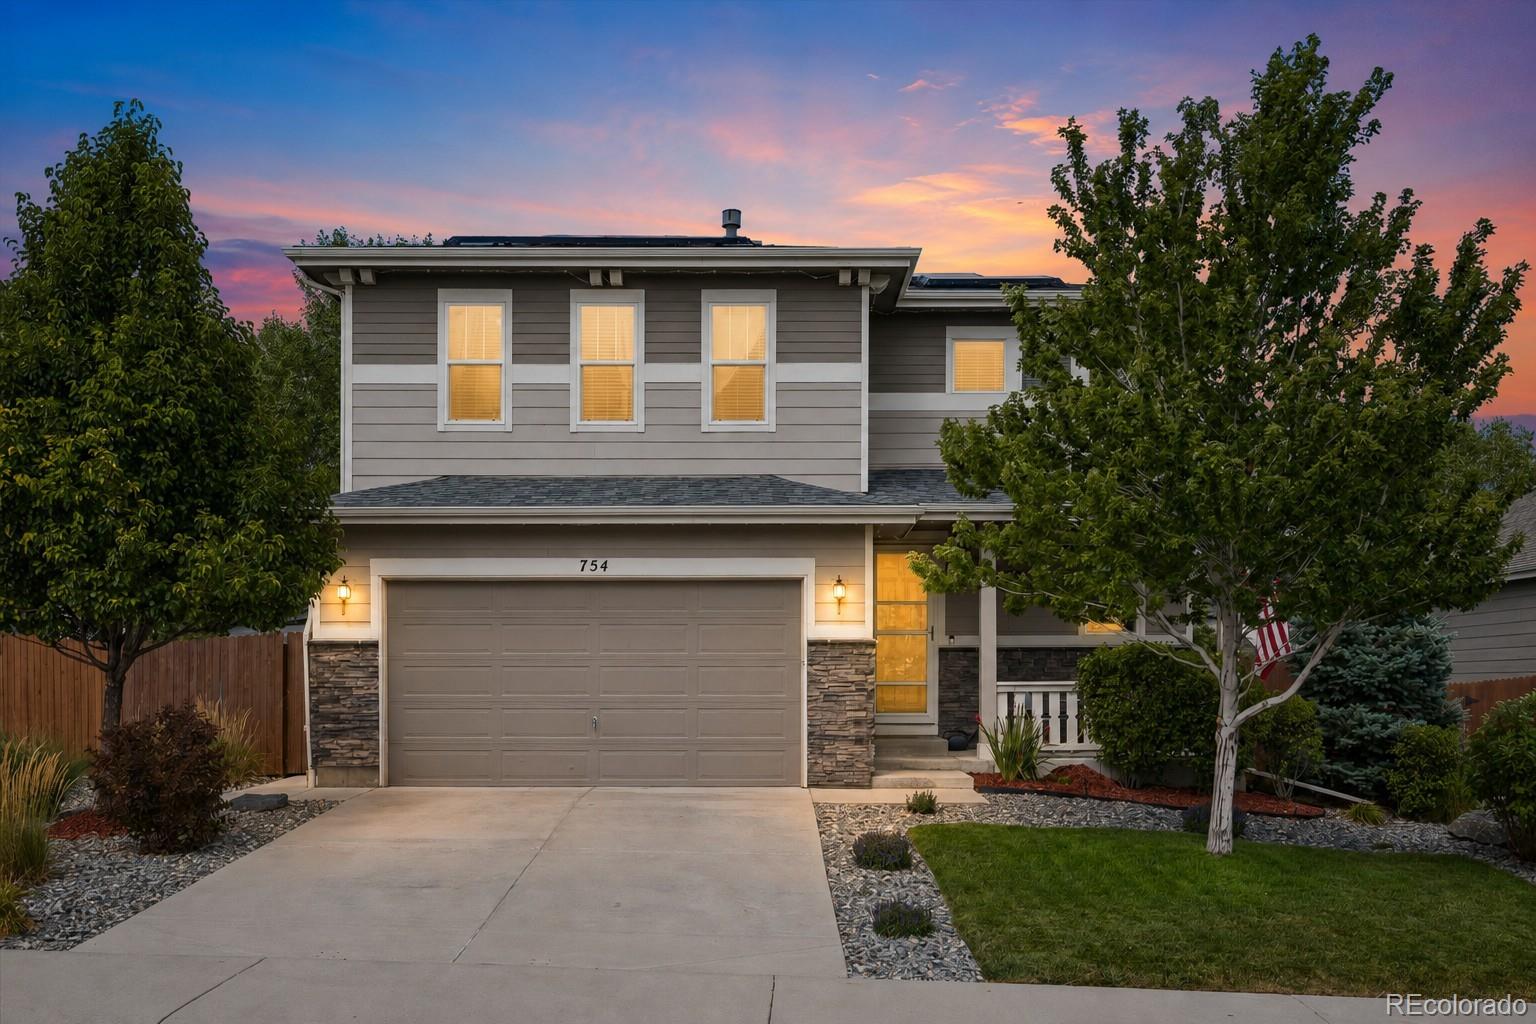
Welcome to 754 Blue Teal Drive in Castle Rock, a meticulously updated and beautifully maintained home designed for modern Colorado living. Step inside to a bright, open-concept main level featuring durable luxury vinyl plank flooring and a spacious kitchen with quartz countertops, a large center island, stainless steel appliances, and a walk-in pantry. The kitchen flows seamlessly into the dining and living areas, where large glass sliding doors create an effortless connection to the outdoor living space. Built-in ceiling surround sound enhances the living room and makes the main level perfect..
more...
Broker Remarks:
Great condition with high-end finishes inside and out! This home has 4 bedrooms 2 bathrooms,2 car garage ranch-style home in the desirable Bella Mesa community of Castle Rock! This stunning, spacious and open floorplan is perfectly located on an flat 5706 sqft homesite. The interior boasts a gorgeous kitchen - complete with upgraded espresso cabinetry, quartz countertops and all appliances . In addition, the large island features an oversized sink, pendant lighting and opens to the sizable family room. The primary bedroom offers a walk-in closet and a tastefully appointed ensuite bathroom wi..
more...
Status: active
Listing Office: keller williams real estate llc
Broker Remarks:
Discover Your Dream Home in Fast-Growing Castle Rock! With an Assumable Loan!!! (3.875% on the remaining balance)
Nestled in a quiet, highly desirable neighborhood close to downtown, local schools, and scenic walking trails, this 2,509-sq-ft gem offers the perfect balance of comfort and convenience.
Main Level: A bright, open-concept floor plan ideal for everyday living.
Upper Level: Three spacious bedrooms, including a peaceful Primary Suite.
Basement: A private lower-level bedroom and bathroom, perfect for guests.
Outdoor Living: Stellar curb appeal and a beautifully landsca..
more...
Status: active
Listing Office: re/max professionals
Broker Remarks:
UPGRADES: New LVP -2024, New carpet - 2026, Interior paint - 2025, New furnace - 2020, New light fixtures - 2026, New front door - 2026, New gas range - 2026, New dishwasher - 2023, New primary shower door - 2026, New roof - end of 2024, Water heater less than 10 yrs old. This beautifully remodeled home is nestled on a large corner lot, new carpet throughout, new LVP on main, tons of windows bathe this home in natural light, meticulously maintained by owners, and thoughtfully upgraded home, focal point of home is the family room with a gas log fireplace and brick accents, massive windows, ope..
more...
Status: active
Listing Office: your castle real estate inc
Broker Remarks:
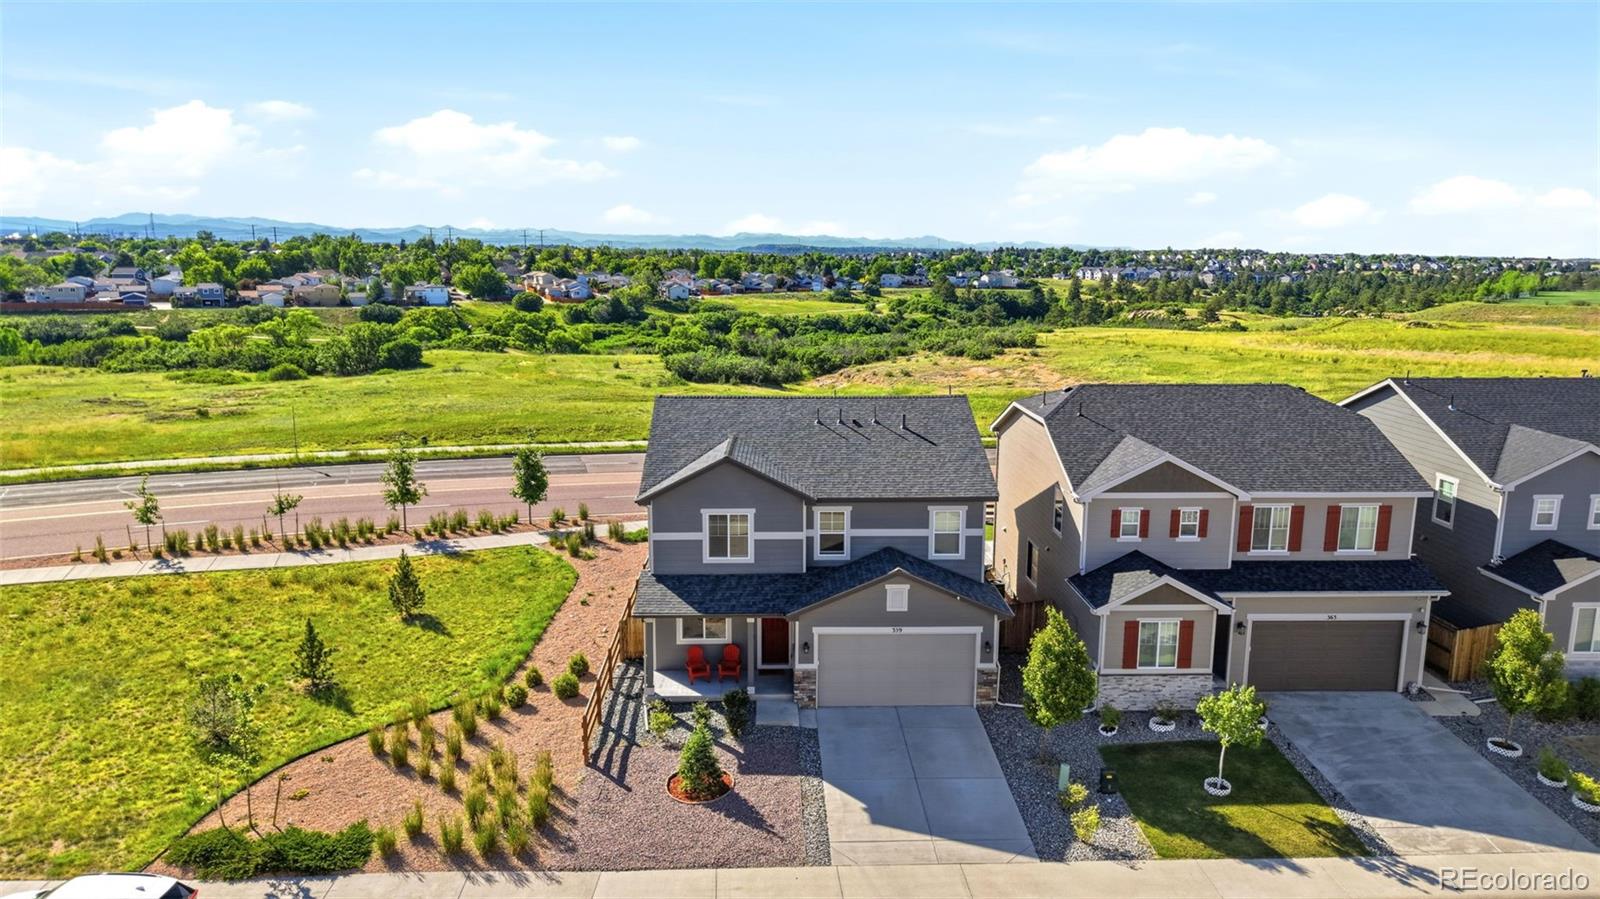
Loaded with upgrades and set on a premium lot with no neighbors behind, this exceptional Castle Rock home features the largest floor plan in the community. Thoughtfully designed for comfort and peace of mind, the home boasts a Class 4 impact-resistant roof, offering enhanced durability and potential insurance savings. The low-maintenance front yard features turf, while the xeriscaped backyard creates a private retreat with a covered patio — perfect for entertaining while minimizing upkeep. Durable, low-maintenance tile flooring flows throughout the main level — ideal for busy households and pe..
more...
Status: active
Listing Office: integrity real estate group
Broker Remarks:
Why Buy New When This Is Ready Now? Nearly new, beautifully maintained, and filled with natural light, this Castle Rock beauty shows better than a model home. Incredibly well cared for. Quiet neighborhood setting just minutes from schools, shopping, trails, and downtown Castle Rock. The spacious upstairs loft is a true bonus—ideal for a home office, media room, playroom, homework area, or game room, with the pool table included. This home is truly move-in ready and impeccably maintained. From the moment you step inside, you'll fall in love with its warmth and charm. The inviting floor plan f..
more...
The content relating to real estate for sale in this web site comes
in part from the Internet Data eXchange ("IDX") program of
METROLIST, INC., DBA RECOLORADO® Real estate listings held by brokers other
than The Brian Petrelli Team are marked with the IDX Logo.
This information is being provided for the consumers' personal, non-commercial use and may not be used for any other purpose. All information subject to change and should be independently verified.




 Sold Home Stats

 10.5%
10.5% 11.9%
11.9% 13.6%
13.6%