Sources: FBI, Uniform Crime Reports, prepared by the National Archive of Criminal Justice Data
The Brian Petrelli Team is your Crystal Valley , Castle Rock home specialist.
Crystal Valley Community Information:
Primary HOA Fees*: $83.00 / Monthly
Secondary HOA Fees*: $455.00 / Included in Property Tax
*HOA fees shown are from the most recent listings. Please contact our team or check each property individually for accurate HOA fees. Data is deemed reliable but is not guaranteed.
HOA Ammenities:
-Clubhouse -Fitness Center -Park -Playground -Pool
-Maintenance Grounds -Recycling -Trash
Crystal Valley , Castle Rock has had 388 homes sell in the past two years for an average sales price of $751,714.
Our team of local Castle Rock experts have over 200 years of combined expertise in the Colorado Real Estate market. Give us a call today to put
our knowledge and experience to work for you as you buy or sell your next Crystal Valley home.
Don't see what you're looking for here? Contact our team for a free, custom search.
Broker Remarks:
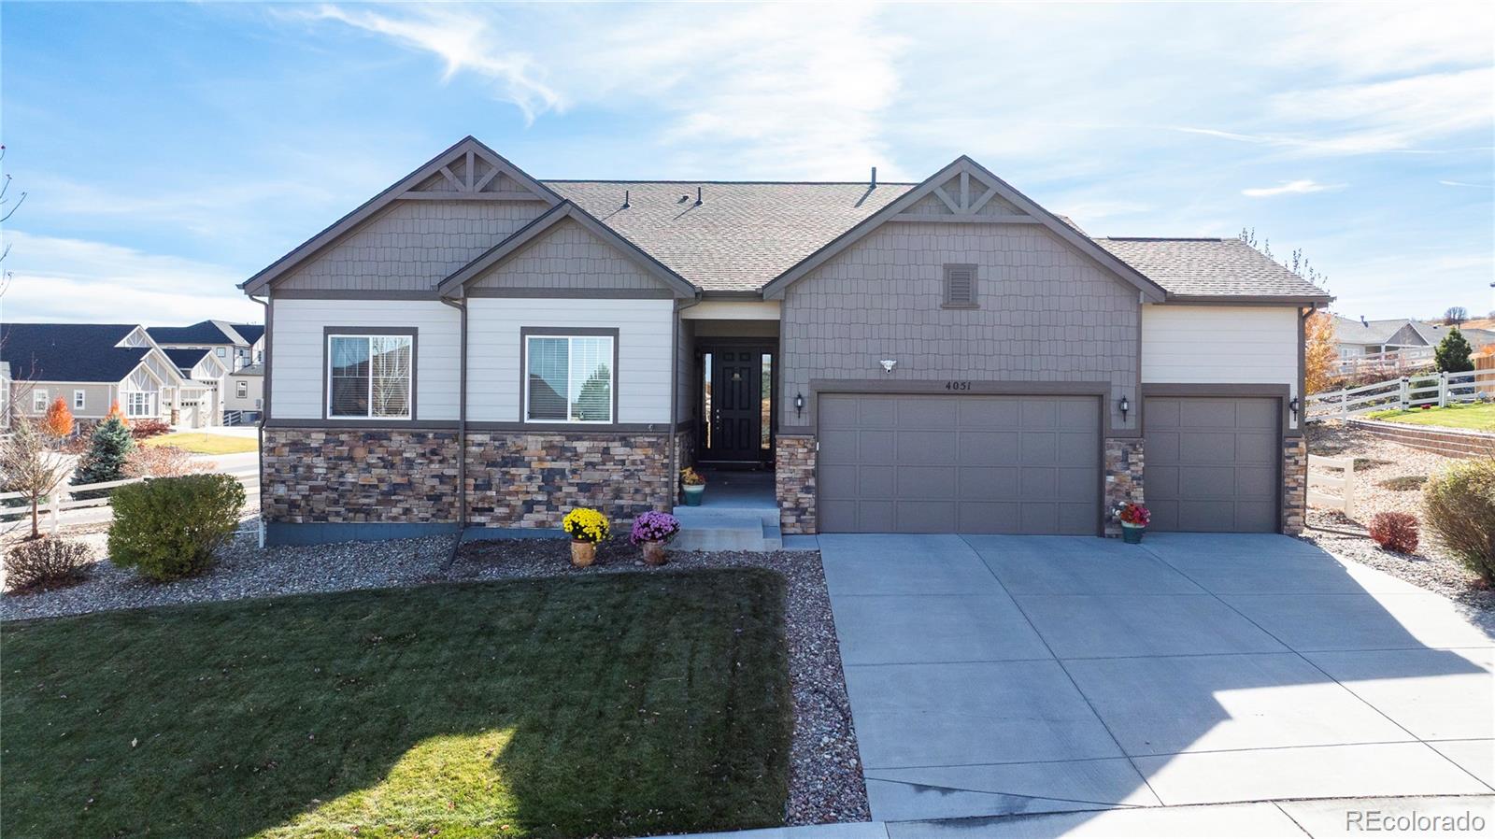

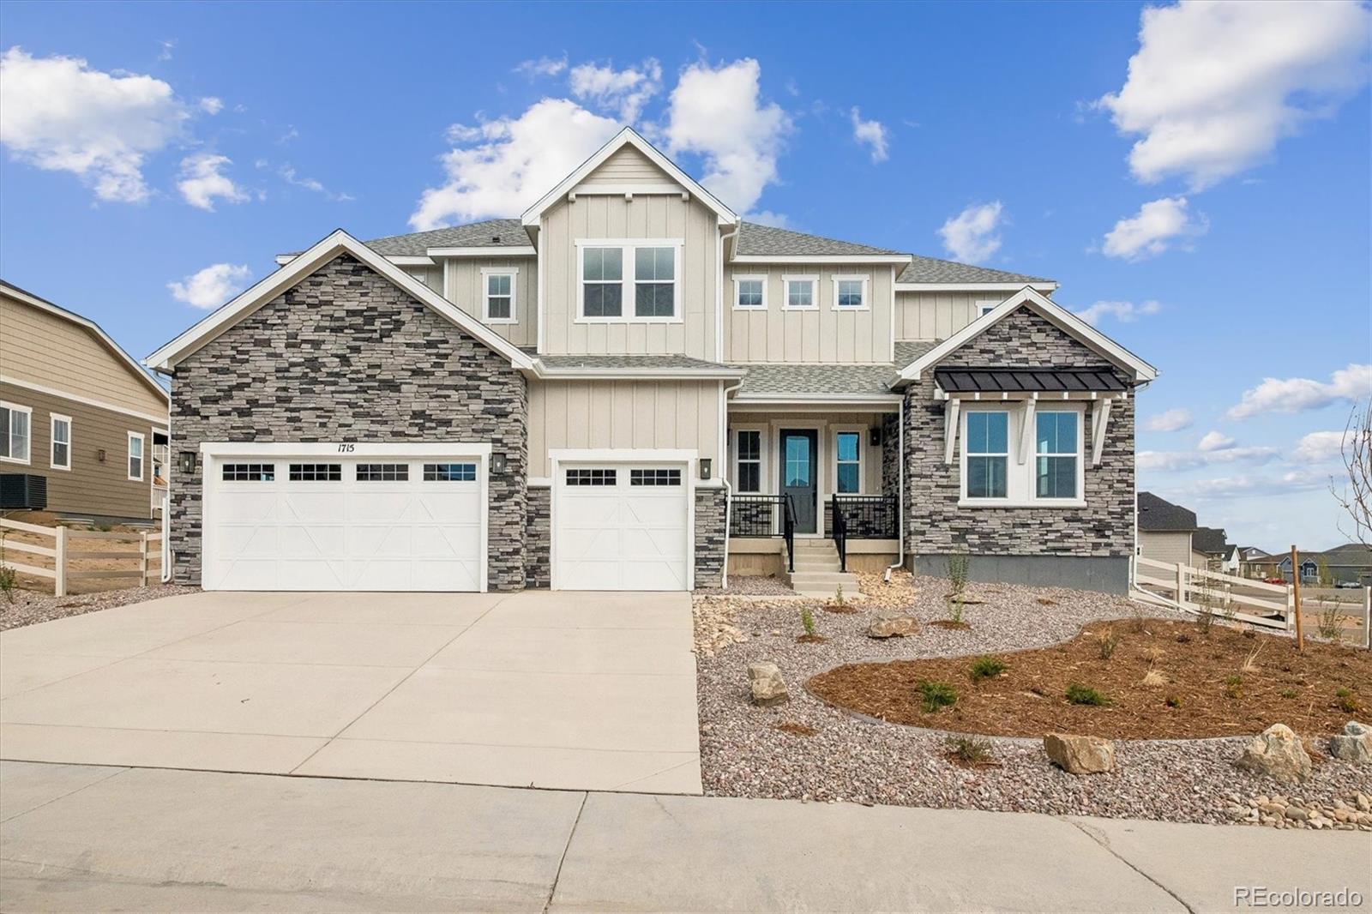
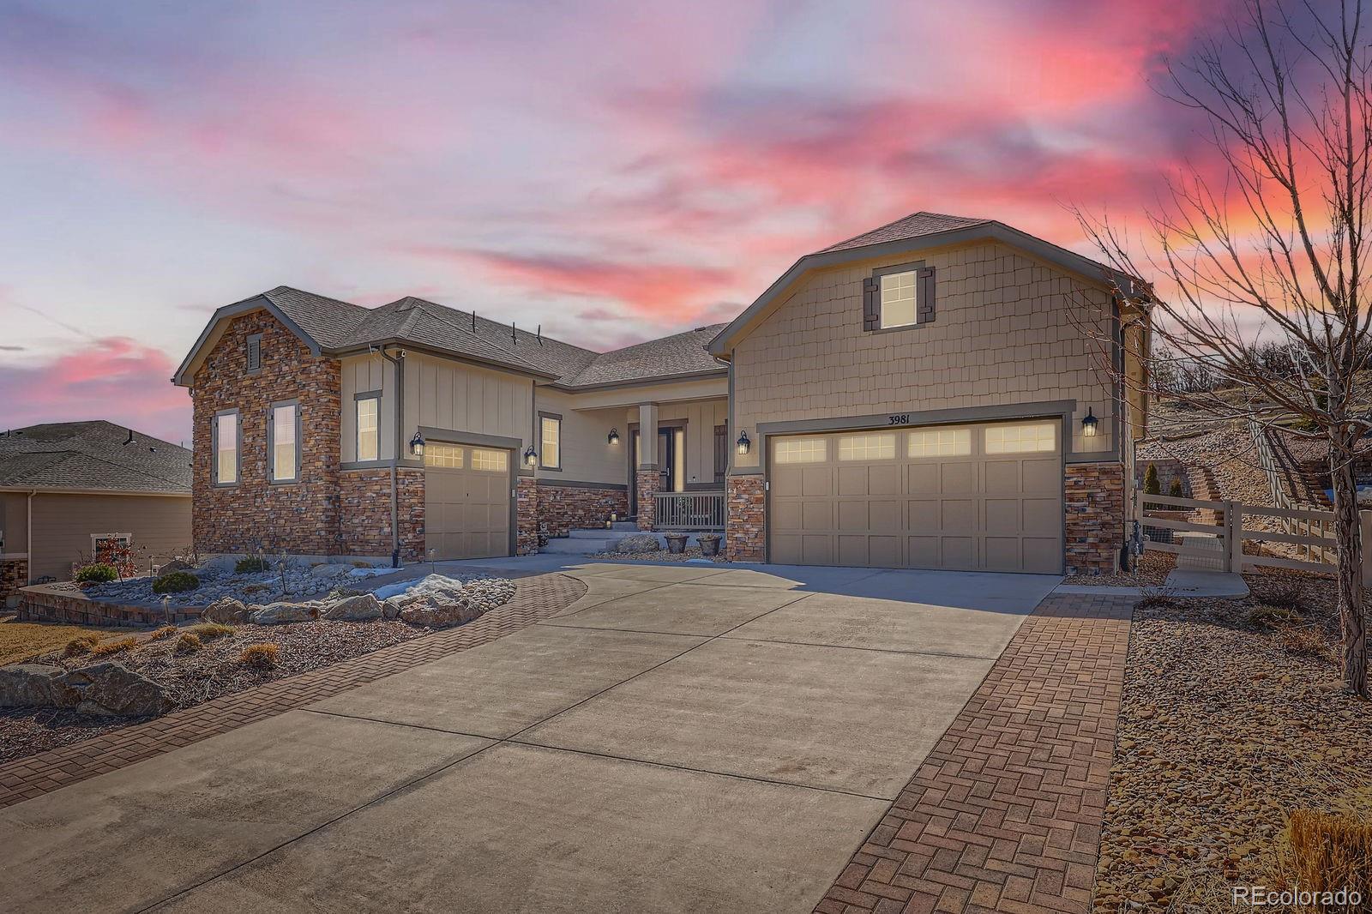
Nestled in the desirable Oak Ridge community of Crystal Valley Ranch, this impeccably maintained ranch-style home sits on an impressive, beautifully landscaped corner lot and offers the perfect blend of luxury, comfort, and convenience.
Step inside to a bright, welcoming entry that opens to an expansive floor plan highlighted by 10-foot ceilings, abundant natural light, and thoughtful upgrades throughout. The stunning gourmet kitchen features a massive island with seating, double ovens, a 5-burner gas cooktop, tile backsplash, under-cabinet lighting, and an abundance of cabinets and counter s..
more...
Broker Remarks:
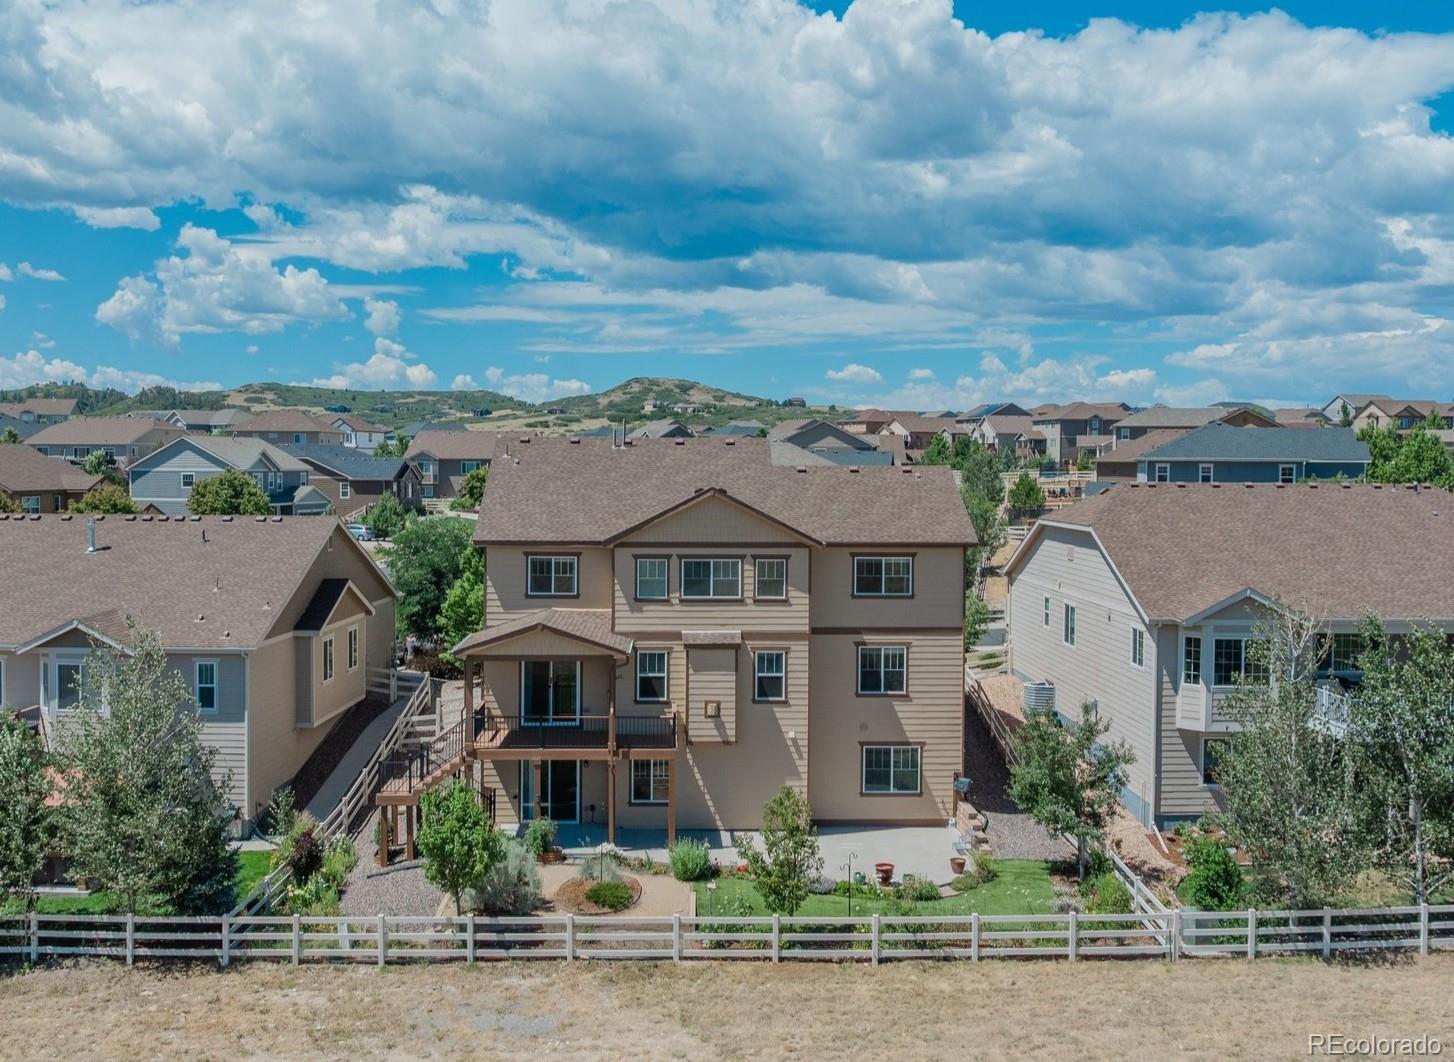
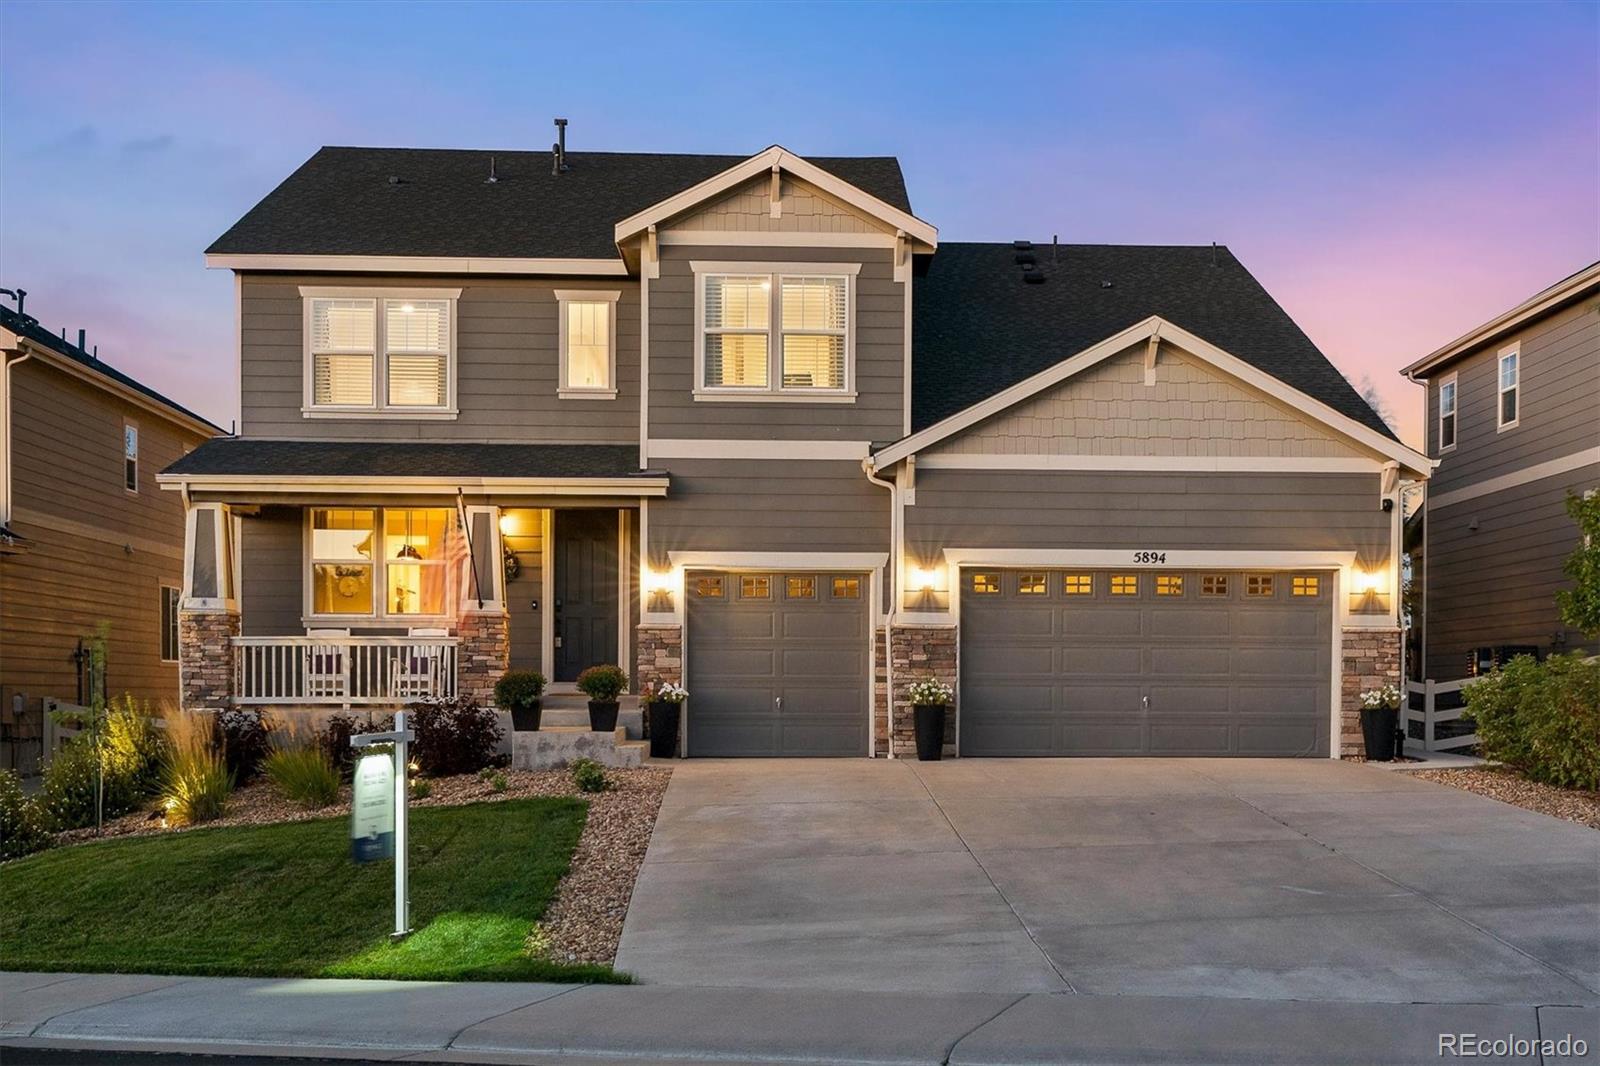
NEW CARPET THROUGHOUT! New interior photos! BACKING TO OPEN SPACE with ranch views beyond, this beautifully updated Crystal Valley Ranch home offers approx. 5,012 finished sq ft, 5 bedrooms, 5 bathrooms, a 3-car garage, and a finished walk-out basement on a .20-acre lot. Built in 2016, the thoughtfully designed floor plan offers flexible living spaces and exceptional storage throughout. The main level features a private office with French doors and built-ins, spacious family room with gas fireplace, formal dining room, main-level laundry, and a chef's kitchen with granite countertops, large ce..
more...
Status: active
Listing Office: colorado flat fee realty inc
Broker Remarks:
Luxury Colorado Living with Open Space Views & Daily Wildlife Encounters
Welcome to this stunning 5-bedroom, 4.5-bath home in Castle Rock’s desirable Crystal Valley Ranch community, perfectly positioned on expansive open space with breathtaking pond views and frequent visits from elk, pronghorn, mule deer, foxes, porcupines, and more.
Designed for both comfort and entertaining, this home features three separate living spaces including a spacious family room, loft, and a finished walkout basement that feels anything but a basement. The bright open-concept main level offers a sun-filled dinett..
more...
Status: active
Listing Office: kentwood real estate dtc, llc
Broker Remarks:
Enjoy the best of maintenance-free living in this beautifully cared-for home in Crystal Valley Ranch. From the moment you step inside, you’ll appreciate the quality, thoughtful upgrades, and inviting spaces designed for comfortable everyday living and effortless entertaining.
The main level features beautiful LVP flooring, granite and quartz countertops, ceiling-height cabinetry, and an open-concept kitchen and family room that naturally brings everyone together. The luxurious primary suite offers a peaceful retreat at the end of the day, while the additional private bedroom with ensuite ful..
more...
Status: pending
Listing Office: pinette realty group llc
Broker Remarks:
Stunning 5 bedrooms Ranch style home with a tastefully finished walk out basement that overlooks the serene open space. Enjoy gleaming Engineered Hickory flooring throughout the main level with an abundance of natural lighting. This Kitchen is ideal for the chef enthusiast or entertaining boasting a large central island with seating and Quartz countertops embellished with mosaic tile backsplash. This culinary haven boasts ample cabinet space, loads of prep and countertop space, upgraded stainless steel appliances including an induction oven, sleek hood vent and upgraded fridge. Enjoy meals in ..
more...
Broker Remarks:
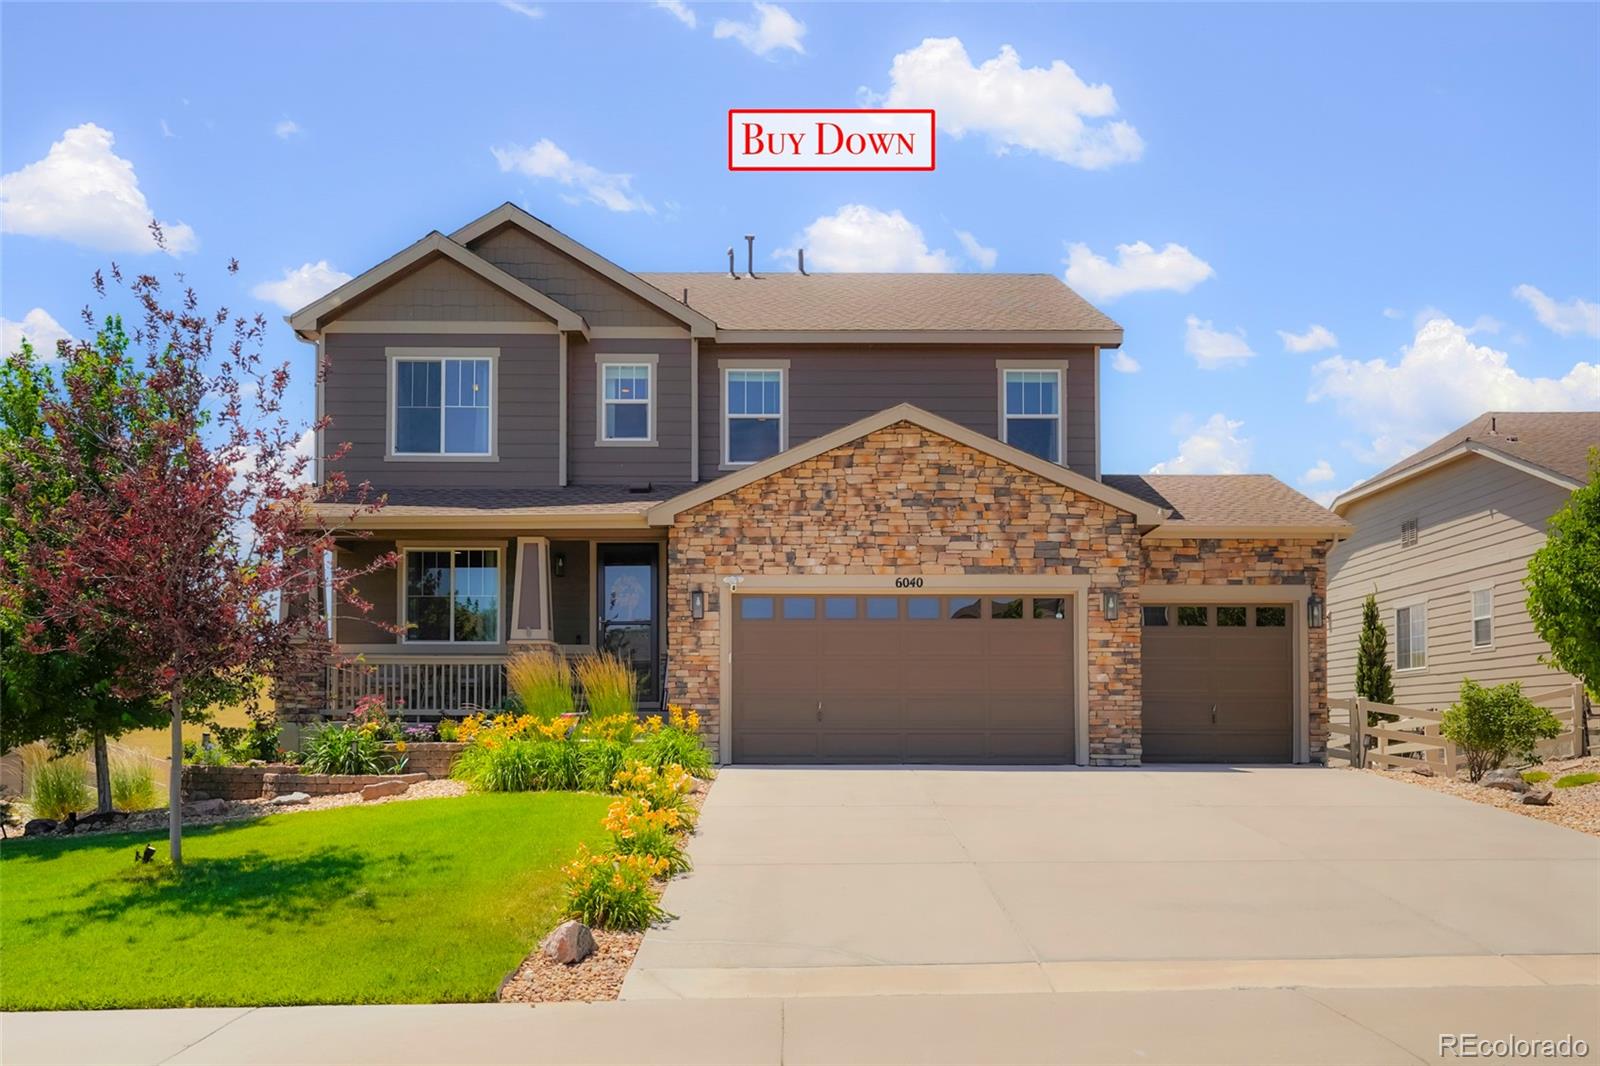
If space, a great floorplan & an open space setting are on your list, this home has so much to offer! Situated on a cul-de-sac with views of open space, this 5 bedroom, 5 bath home features a main-floor study, huge loft, finished basement & 3-car garage. Step inside to wide-plank luxury vinyl flooring throughout much of the main level. The formal dining room leads into a fantastic butler’s pantry with sink, beverage refrigerator & glass-front cabinetry. The kitchen is spacious with granite countertops, center island, gas cooktop, double ovens, soft-close drawers & a walk-in pantry. Open to the..
more...
Broker Remarks:
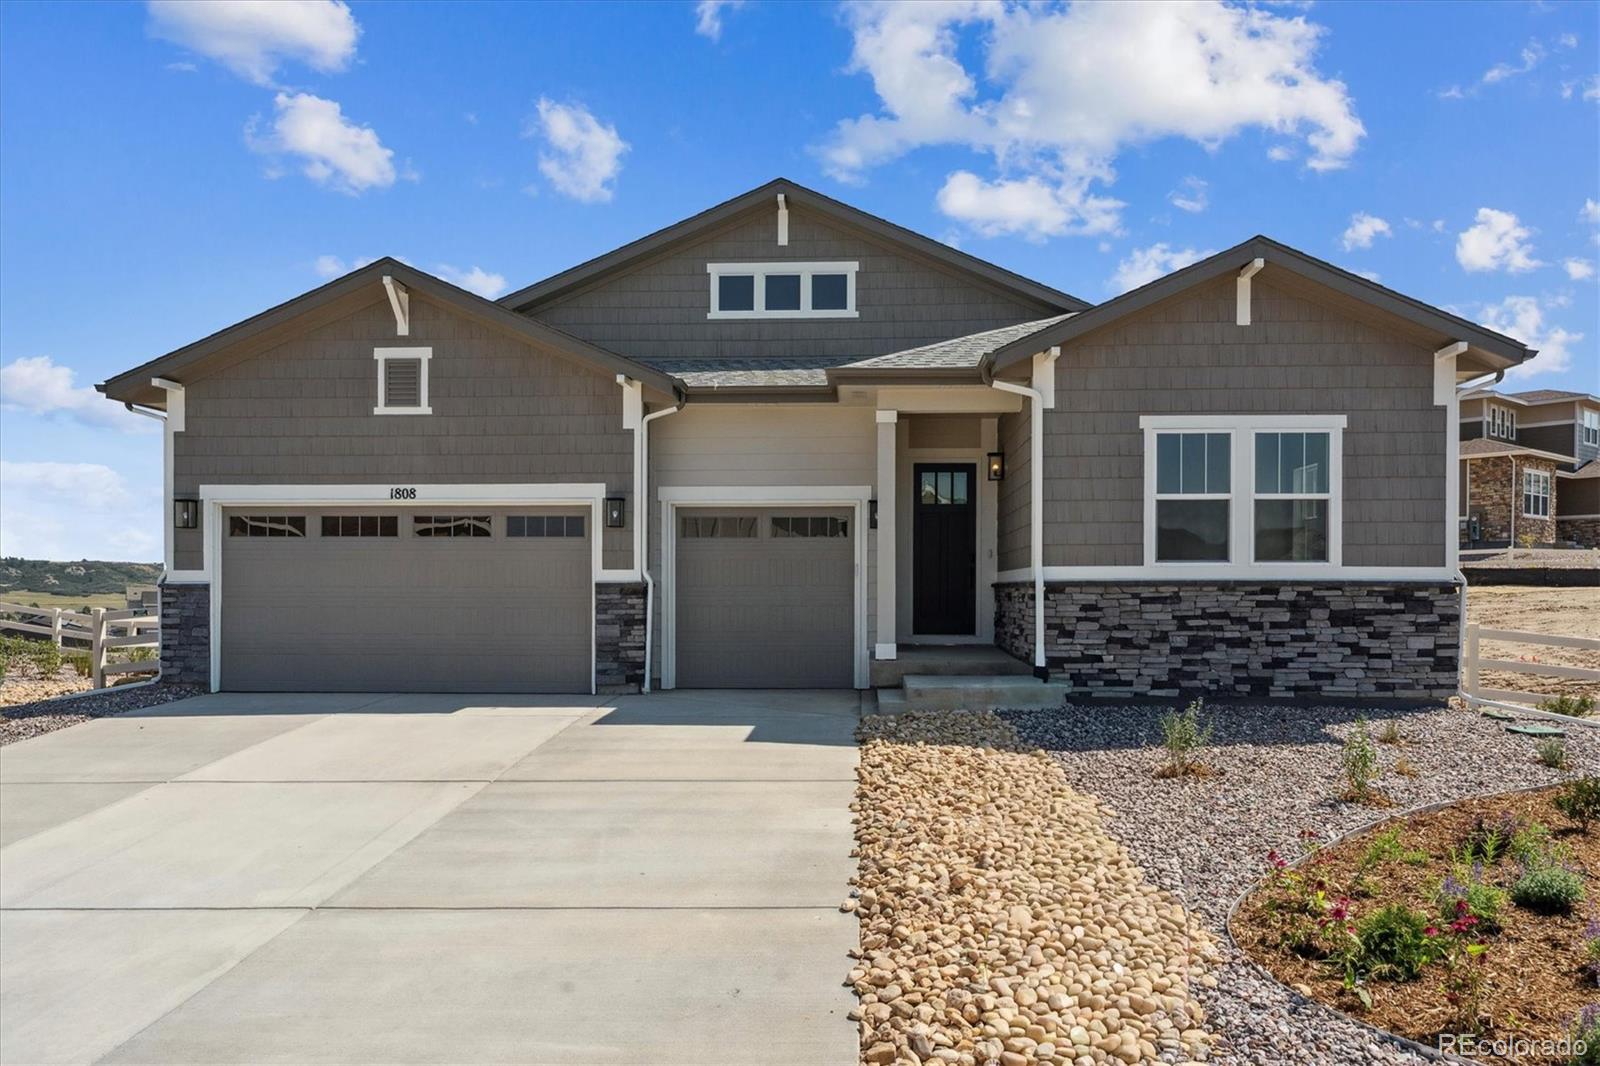
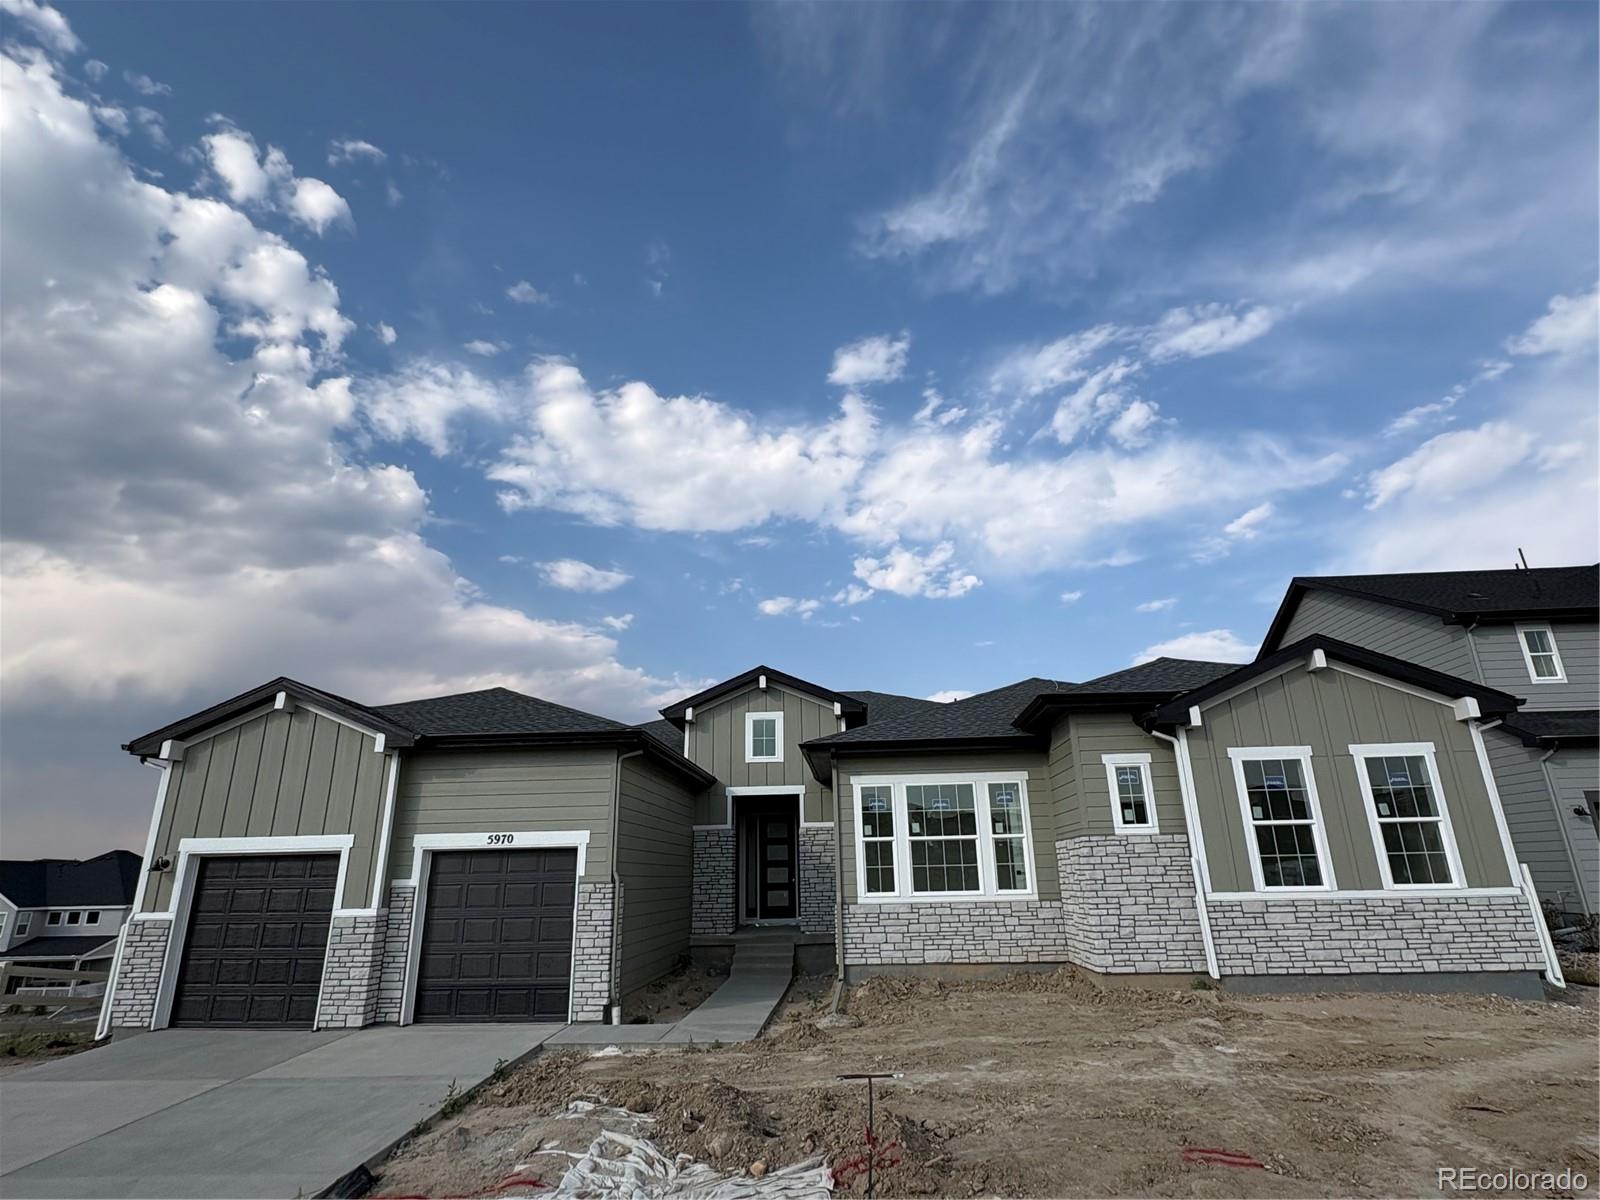
**!!AVAILABLE NOW/MOVE IN READY!!**SPECIAL FINANCING AVAILABLE**CORNER LOT**MULTI-GEN LAYOUT**This stunning Darius ranch plan is designed for those who love to entertain in style. From the moment you step through the soaring entry, you'll be captivated by the open sightlines leading past the elegant formal dining room to the inviting great room, complete with a cozy fireplace and direct access to the covered patio for seamless indoor-outdoor living. The gourmet kitchen is a true showpiece, featuring a large quartz center island, stainless-steel appliances, a walk-in pantry, and a spacious dini..
more...
Status: active
Listing Office: re/max professionals
Broker Remarks:
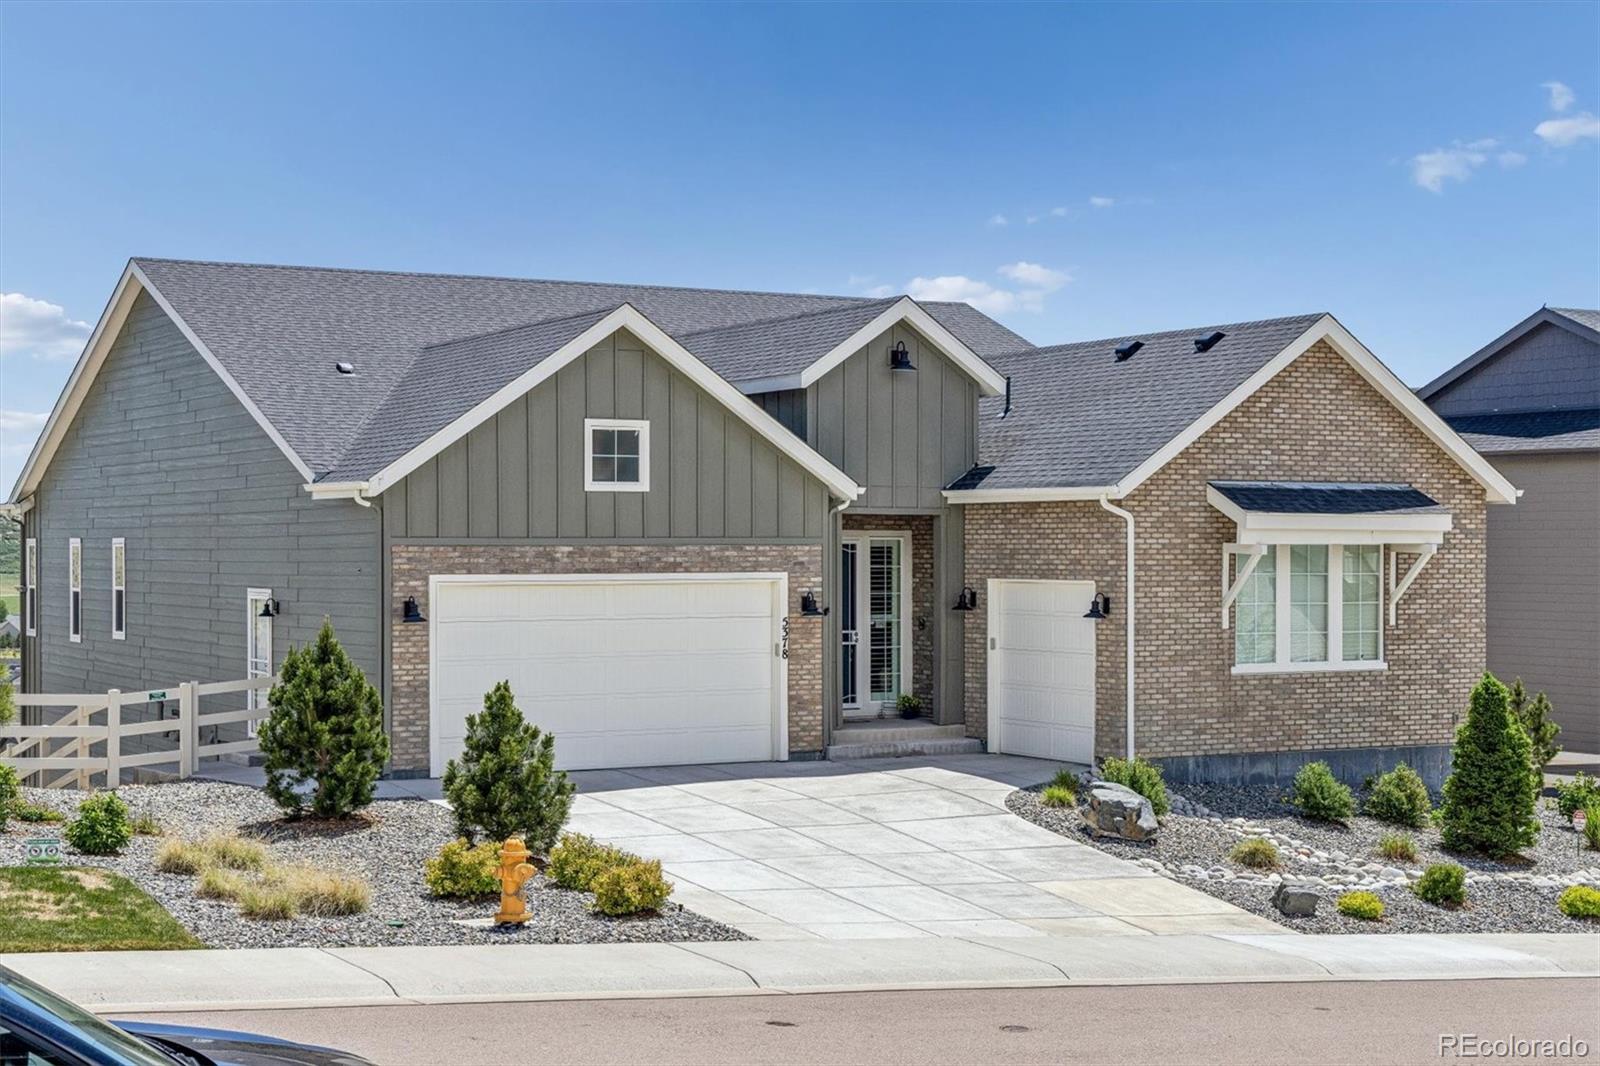
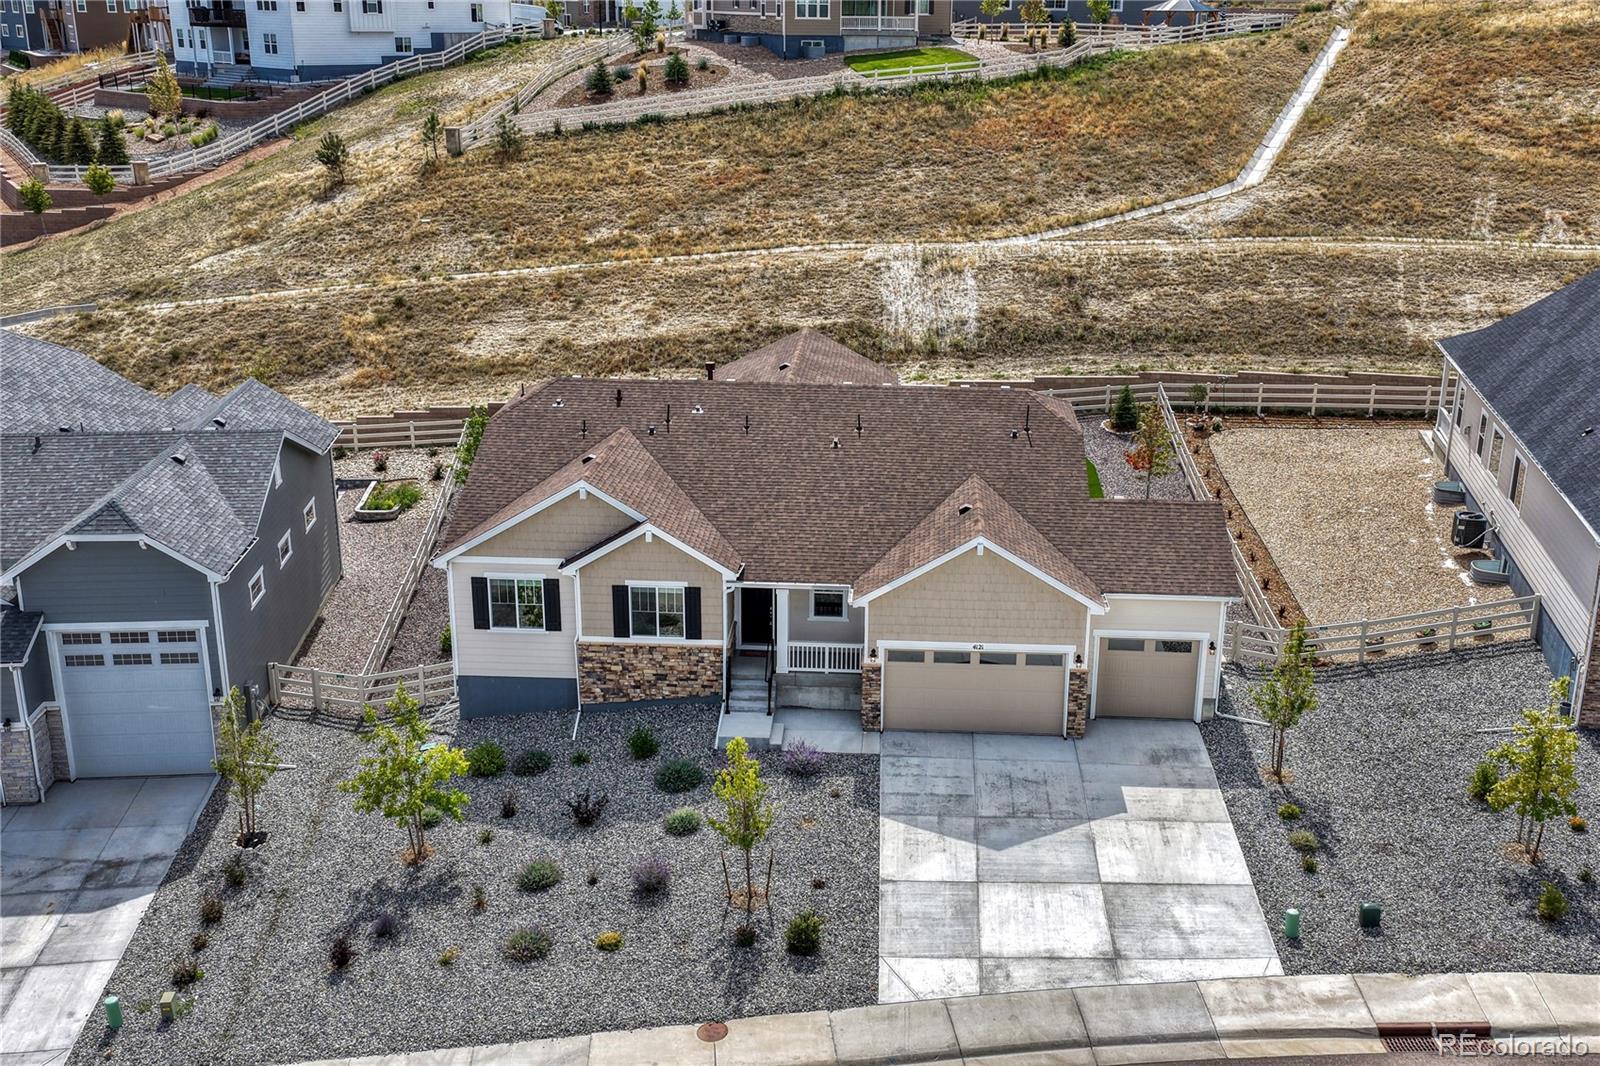
** BETTER THAN NEW! STUNNING UPGRADES | RANCH/ONE-STORY | BACKS TO OPEN SPACE | FINISHED BASEMENT | NO-MAINTENANCE YARD **
Built in 2024 on a 1/4-acre lot, this exceptional ranch home delivers the benefits of new construction without the wait—or the expense of adding upgrades. The open, thoughtfully designed floor plan features high-end finishes, abundant natural light, and exceptional indoor/outdoor living.
The gourmet kitchen is a showstopper, featuring a massive quartz island with seating for 4-6, extensive cabinetry and counter space, upgraded stainless appliances, 5-burner gas cookt..
more...
Status: active
Listing Office: richmond realty inc
Broker Remarks:
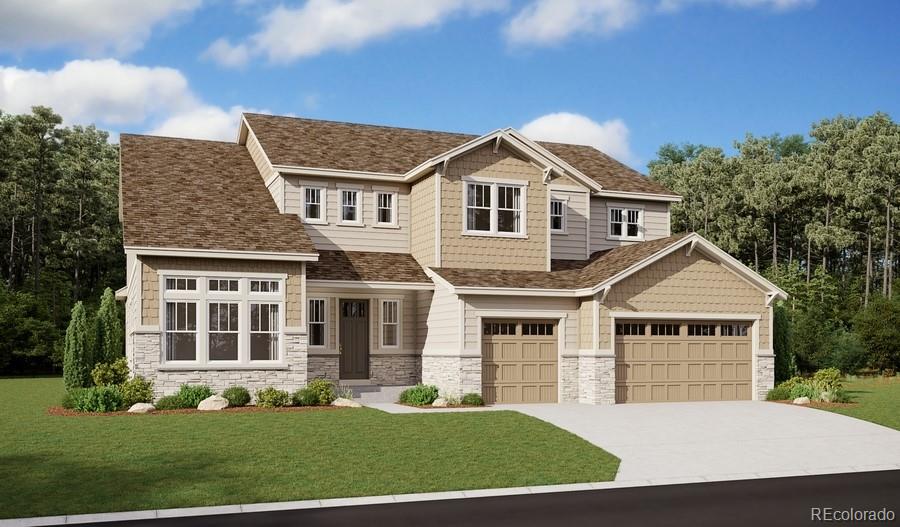
**!!AVAILABLE NOW/MOVE IN READY!!**PRIMARY BEDROOM RETREAT**CORNER LOT** The Harmon embodies elegance and sophistication. This exceptional two-story home features thoughtfully designed living spaces and exquisite designer finishes. As you step into the beautiful grand entry, you are greeted by a large living room and dining room. Continuing through the home, you'll find a private study providing a tranquil space for work or relaxation. Close by, a private bath and a conveniently located laundry room offer added convenience and functionality. However, the true centerpiece of this home is the go..
more...
Broker Remarks:
Welcome home to this stunning ranch-style home in the Crystal Valley Ranch neighborhood. Open floor plan with lots of light! This home is in pristine condition!! The spacious kitchen has an over-sized quartz island with a Zline Microwave Drawer in it, Jennair Smart Connectivity Enabled Appliances (including a French Door Refrigerator and Professional Range with Gas Grill), a Jennair Dishwasher, Soft close cabinet doors, a second refrigerator in the pantry, and two beverage/wine coolers! The primary bedroom has a luxurious five-piece primary bathroom with custom LED lighting in the large walk-i..
more...
Status: active
Listing Office: coldwell banker realty 56
Broker Remarks:
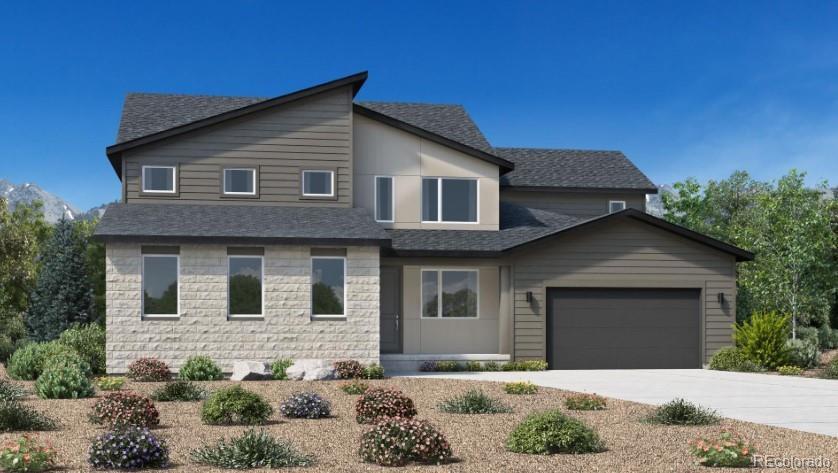
NEW! Toll Brothers Home Ready October 2026. The Capulin is exquisitely designed with modern architecture and luxury appointments. A spacious foyer opens onto the lovely open-concept great room and dining room, presenting views of the expansive covered patio. A sizable casual dining area complements the well-designed kitchen that offers a large center island with a breakfast bar, plenty of counter and cabinet space, and a walk-in pantry. The serene primary bedroom suite is secluded off the great room, highlighted by a large walk-in closet and a spa-like primary bath with dual vanities, a large ..
more...
Status: active
Listing Office: richmond realty inc
Broker Remarks:
**!!AVAILABLE NOW/MOVE IN READY!!**SPECIAL FINANCING AVAILABLE**PRIMARY BEDROOM RETREAT**CORNER LOT** The Harmon embodies elegance and sophistication. This exceptional two-story home features thoughtfully designed living spaces and exquisite designer finishes. As you step into the beautiful grand entry, you are greeted by a large living room and dining room. Continuing through the home, you'll find a private study providing a tranquil space for work or relaxation. Close by, a private bath and a conveniently located laundry room offer added convenience and functionality. However, the true cente..
more...
Status: active
Listing Office: coldwell banker realty 56
Broker Remarks:
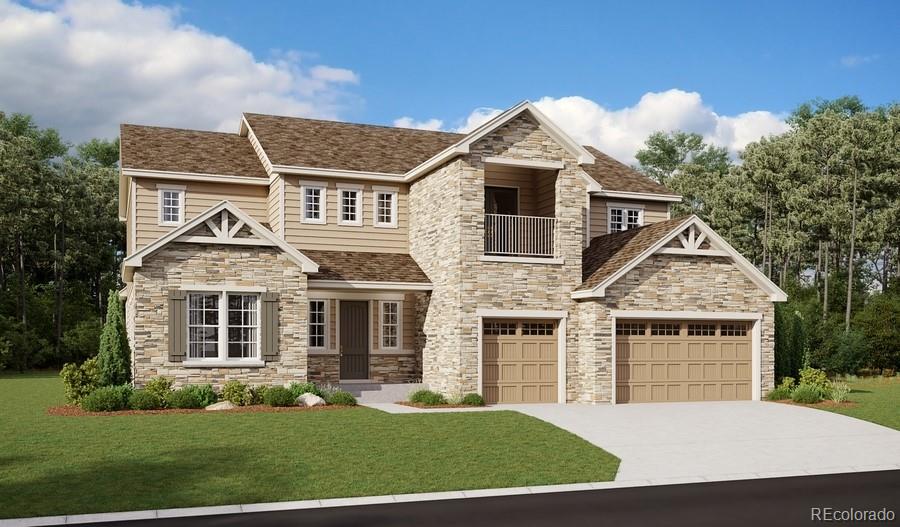
NEW! Toll Brothers Home Ready October 2026. The Wheeler is the epitome of luxury, offering elegant features within an open-concept floor plan. The impressive two-story great room is central to a soaring two-story foyer, a beautiful dining room, and a large covered patio. An intimate casual dining area overlooks the well-appointed kitchen that features an oversized center island with a breakfast bar, plenty of counter and cabinet space, and a roomy walk-in pantry. Enhancing the serene primary bedroom suite is a generous walk-in closet and a spa-like primary bath with dual vanities, a large soak..
more...
Status: active
Listing Office: richmond realty inc
Broker Remarks:
**!!AVAILABLE NOW/MOVE IN READY!!**SPECIAL FINANCING AVAILABLE**PRIMARY BEDROOM RETREAT** The Harmon embodies elegance and sophistication. This exceptional two-story home features thoughtfully designed living spaces and exquisite designer finishes. As you step into the beautiful grand entry, you are greeted by a large living room and dining room. Continuing through the home, you'll find a private study providing a tranquil space for work or relaxation. Close by, a private bath and a conveniently located laundry room offer added convenience and functionality. However, the true centerpiece of th..
more...
Status: active
Listing Office: coldwell banker realty 56
Broker Remarks:
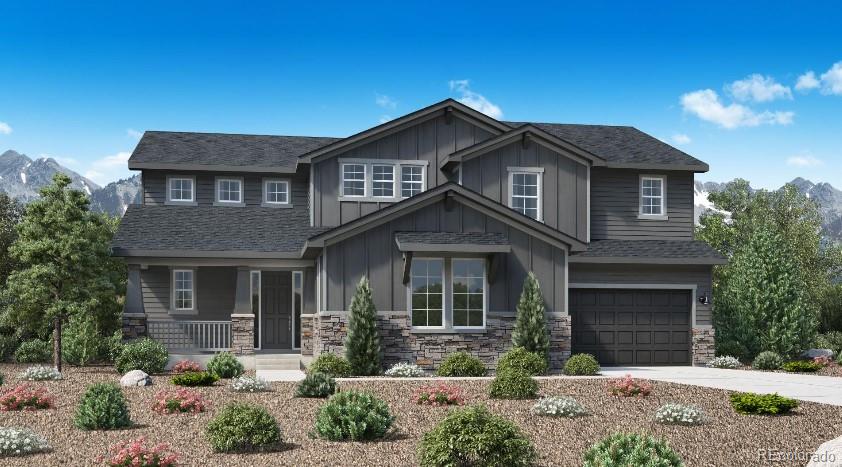
NEW! Toll Brothers Home Ready October 2026. The Raymer's thoughtful design offers spectacular living spaces indoors and out. The airy two-story foyer is open to the elegant dining room and sweeps into the splendid two-story great room, with desirable views to the spacious covered patio. Complementing the well-designed kitchen is a bright casual dining area, a large center island with a breakfast bar, plenty of counter and cabinet space, and a generous walk-in pantry. The impressive primary bedroom suite is highlighted by dual walk-in closets and a luxurious primary bath with dual vanities, a r..
more...
The content relating to real estate for sale in this web site comes
in part from the Internet Data eXchange ("IDX") program of
METROLIST, INC., DBA RECOLORADO® Real estate listings held by brokers other
than The Brian Petrelli Team are marked with the IDX Logo.
This information is being provided for the consumers' personal, non-commercial use and may not be used for any other purpose. All information subject to change and should be independently verified.




 Sold Home Stats

 10.5%
10.5% 11.9%
11.9% 13.6%
13.6%