Sources: FBI, Uniform Crime Reports, prepared by the National Archive of Criminal Justice Data
The Brian Petrelli Team is your Cobblestone Ranch , Castle Rock home specialist.
Cobblestone Ranch Community Information:
Primary HOA Fees*: $80.00 / Monthly
Secondary HOA Fees*: $0.00 /
*HOA fees shown are from the most recent listings. Please contact our team or check each property individually for accurate HOA fees. Data is deemed reliable but is not guaranteed.
Cobblestone Ranch , Castle Rock has had 83 homes sell in the past two years for an average sales price of $741,965.
Our team of local Castle Rock experts have over 200 years of combined expertise in the Colorado Real Estate market. Give us a call today to put
our knowledge and experience to work for you as you buy or sell your next Cobblestone Ranch home.
Don't see what you're looking for here? Contact our team for a free, custom search.
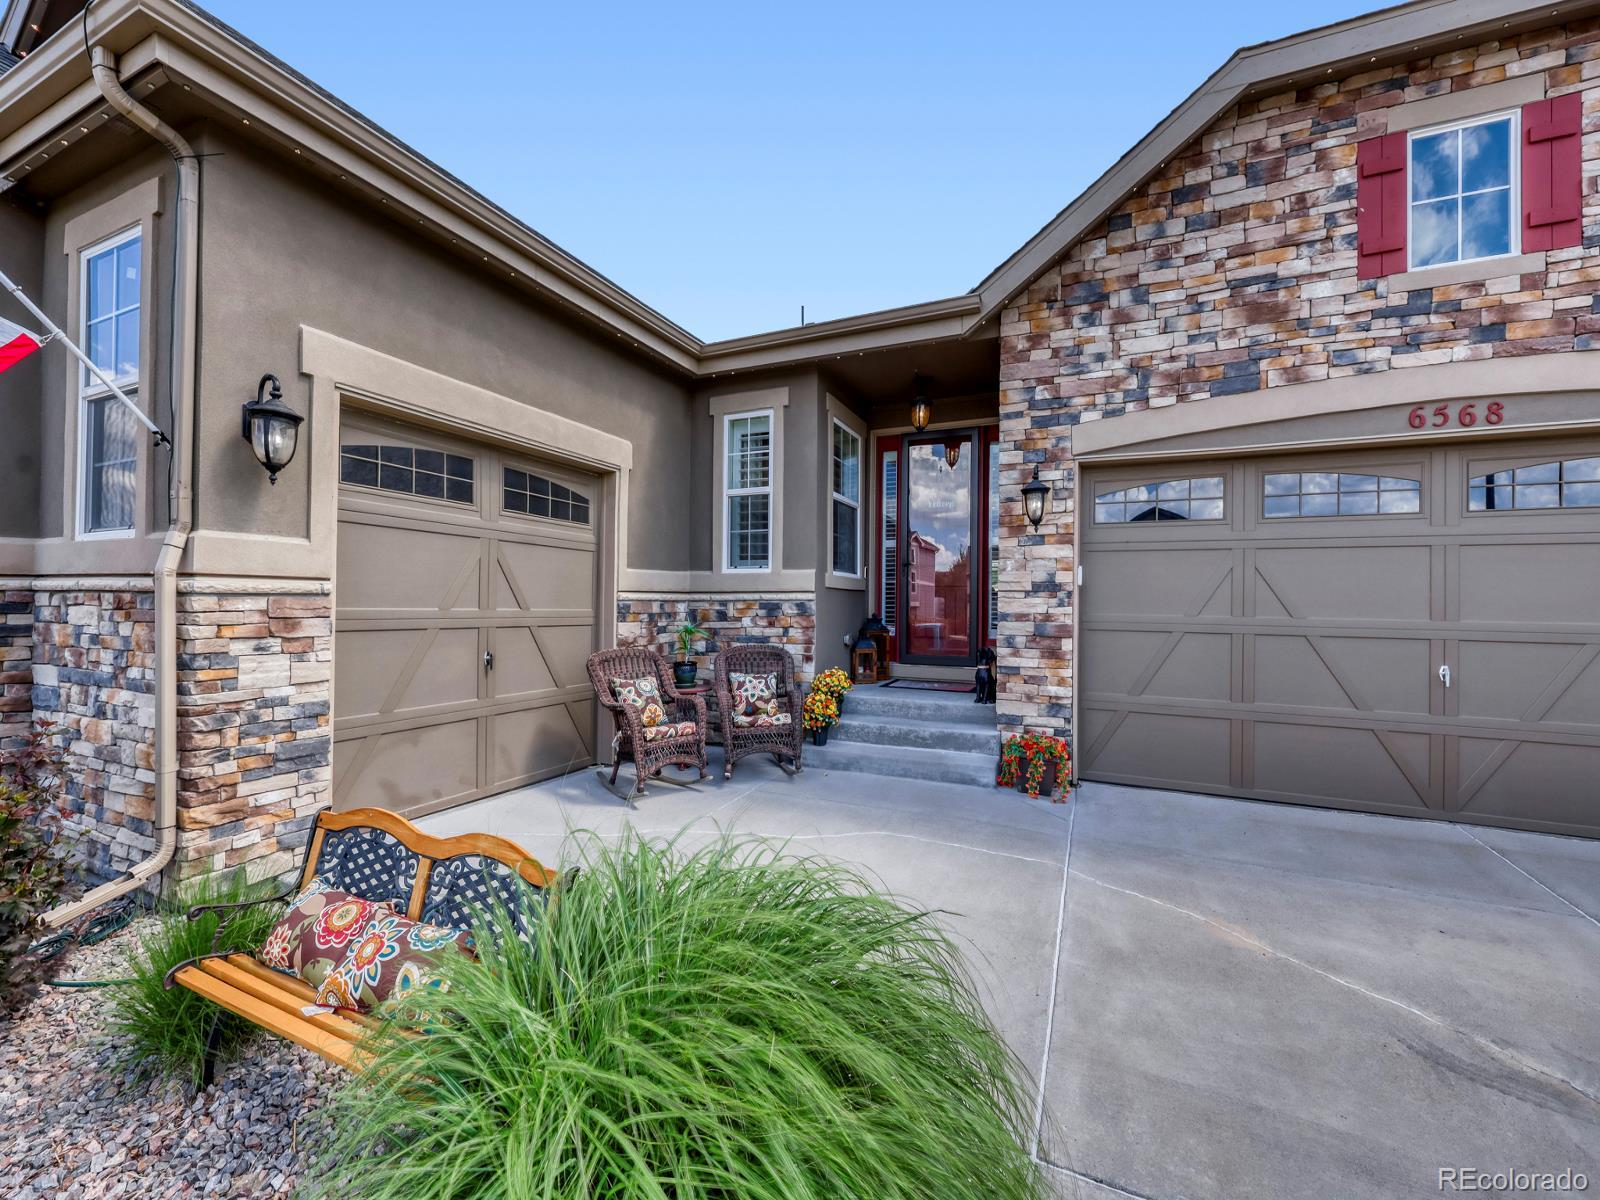
Status: pending
Listing Office: realty one group premier
Broker Remarks:
Exceptional Ranch Backing to Open Space in Cobblestone Ranch!
Welcome to this beautifully upgraded ranch-style home offering 3,805 finished square feet of thoughtfully designed living space in one of Castle Rock's most desirable communities. Perfectly positioned backing to open space, this home combines privacy, comfort, and Colorado outdoor living at its finest.
The open-concept floor plan features a spacious great room with abundant natural light, a gourmet kitchen with a large center island, quality finishes, and an inviting dining area ideal for everyday living or entertaining. The m..
more...
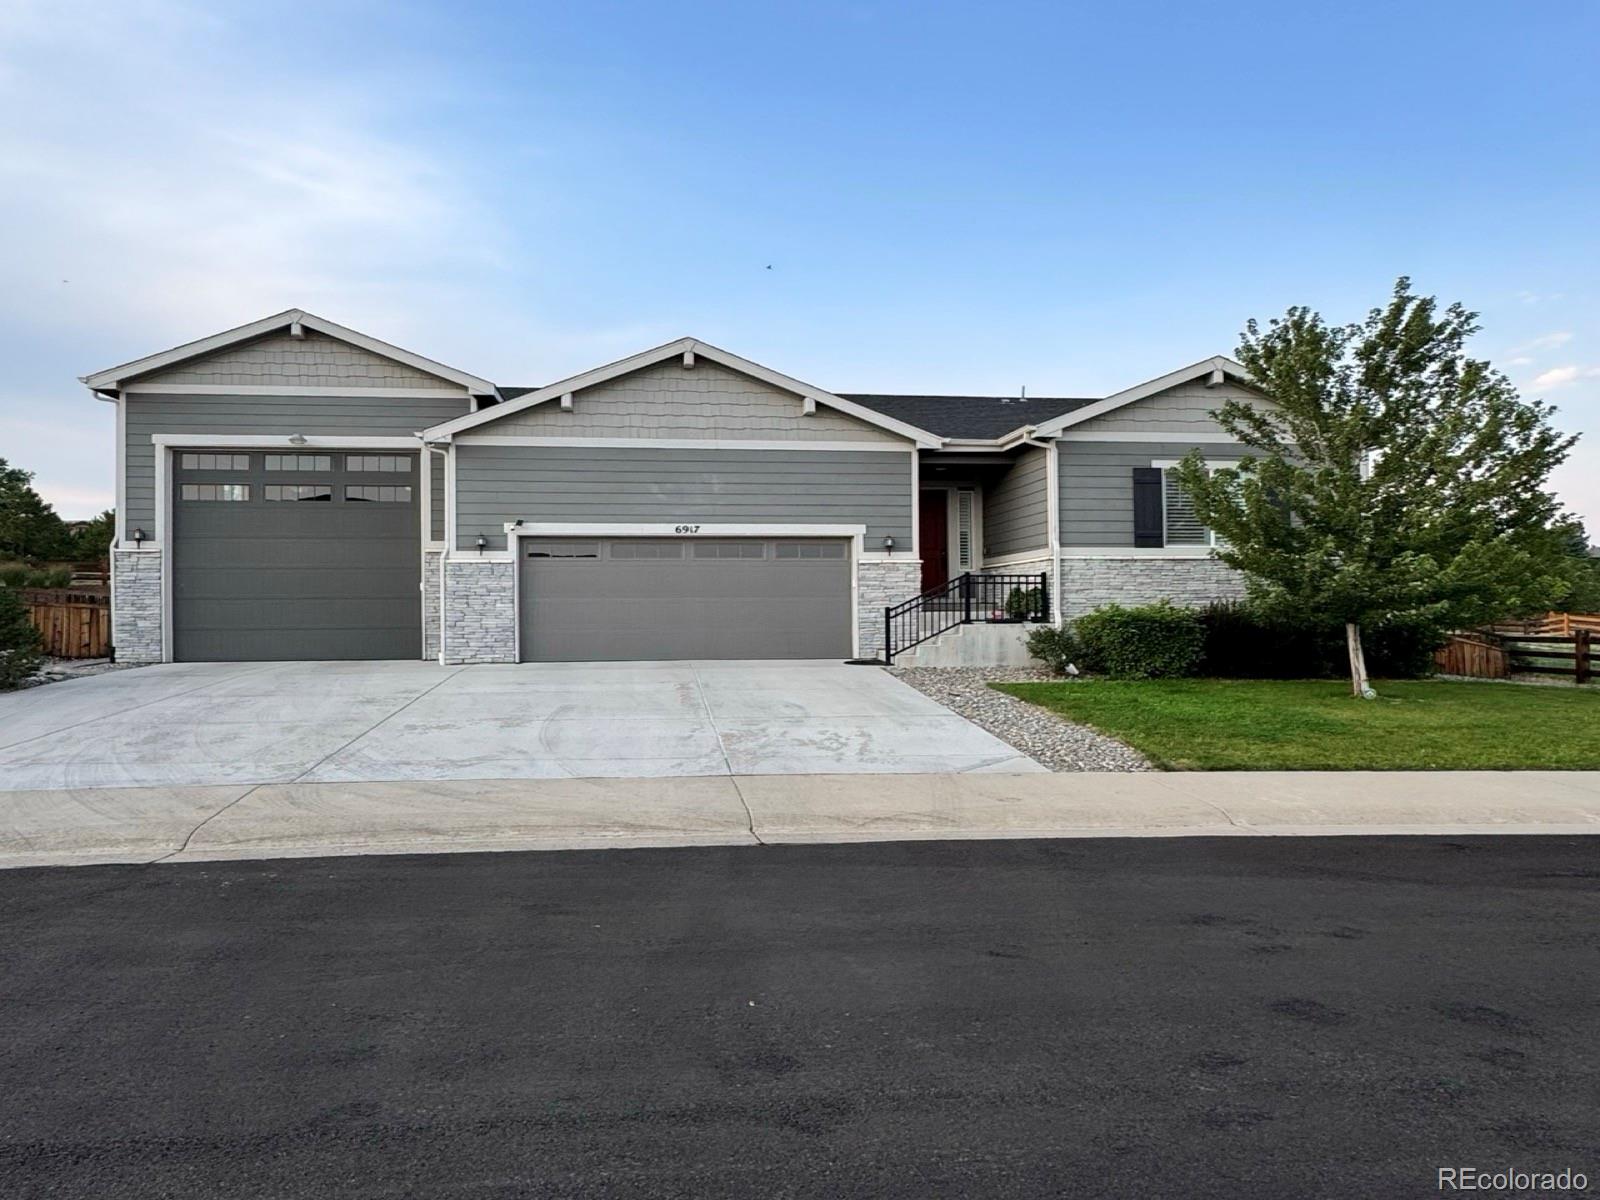
Status: pending
Listing Office: jpar modern real estate
Broker Remarks:
Welcome to this exceptional 4-bedroom, 5-bathroom home on a .25 acre lot in the desirable Cobblestone Ranch community. Situated on a very low-traffic street, this residence offers quiet, secluded living while backing to open space for added privacy and serenity.
The open floor plan centers around an inviting gourmet kitchen featuring a large island, quartz countertops, a walk-in pantry with wine cooler, and SS appliances. The spacious living room includes a gas fireplace, surround sound, and a fully retractable sliding glass door wall that completely opens the living space to the low maintena..
more...
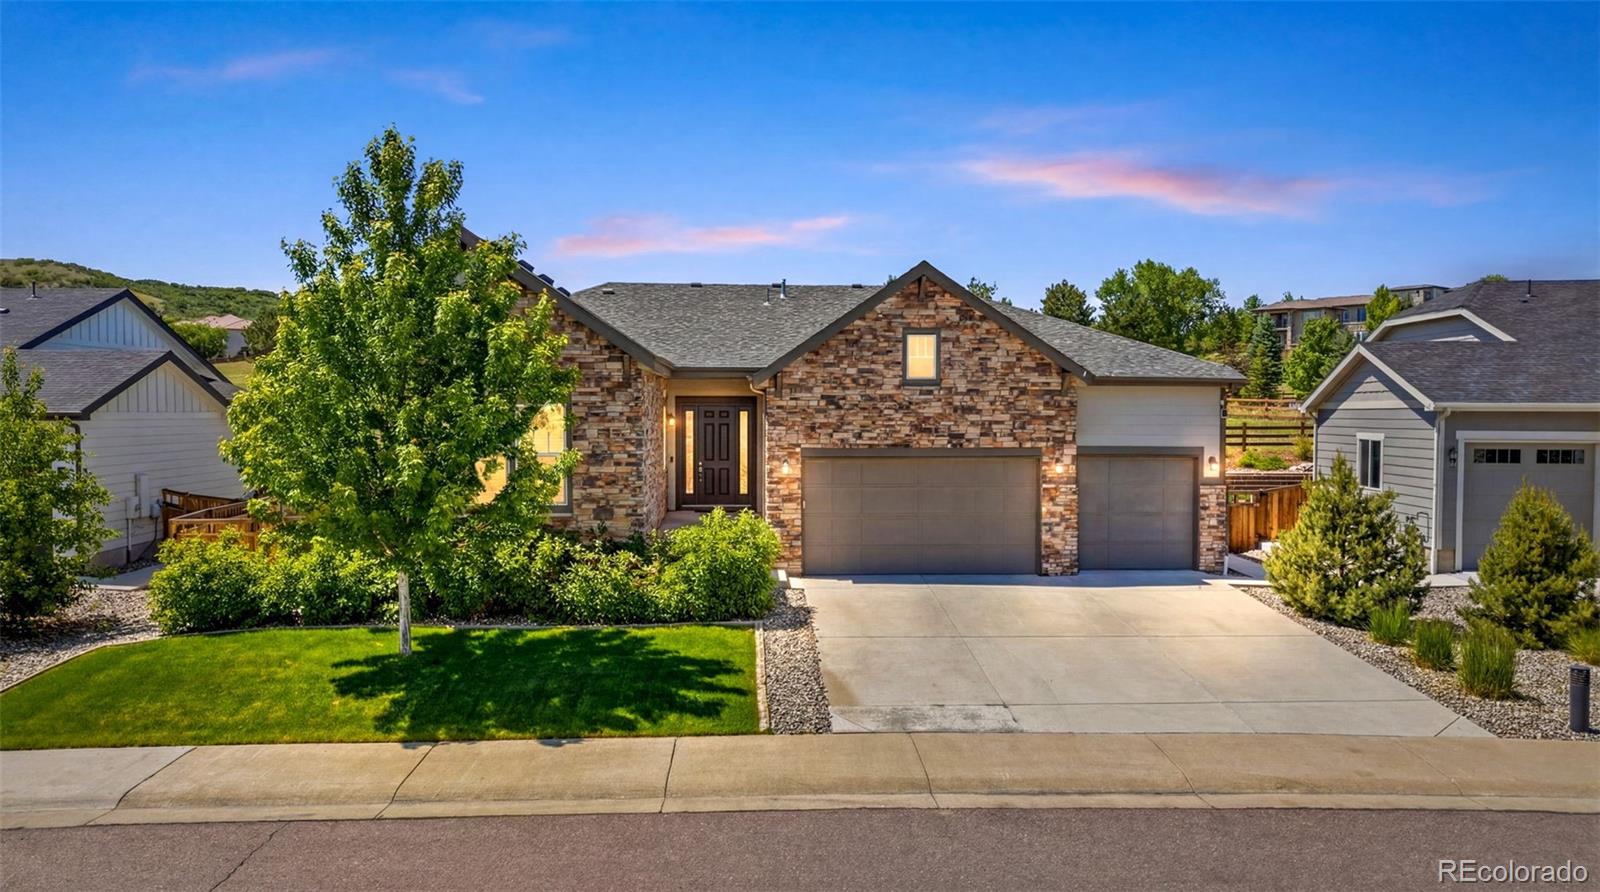
Broker Remarks:
Welcome to this beautifully maintained home offering the perfect blend of comfort, style, and Colorado living. Featuring 4 bedrooms, including 3 bedrooms conveniently located upstairs and an additional bedroom downstairs, this home provides plenty of space for family, guests, a home office, or hobbies.
Step inside to a bright and inviting floor plan with thoughtful upgrades throughout. The beautiful kitchen features granite countertops, soft-close cabinets and drawers, offering both elegance and everyday functionality. Upgraded carpet throughout the home adds extra comfort and a fresh, welcom..
more...
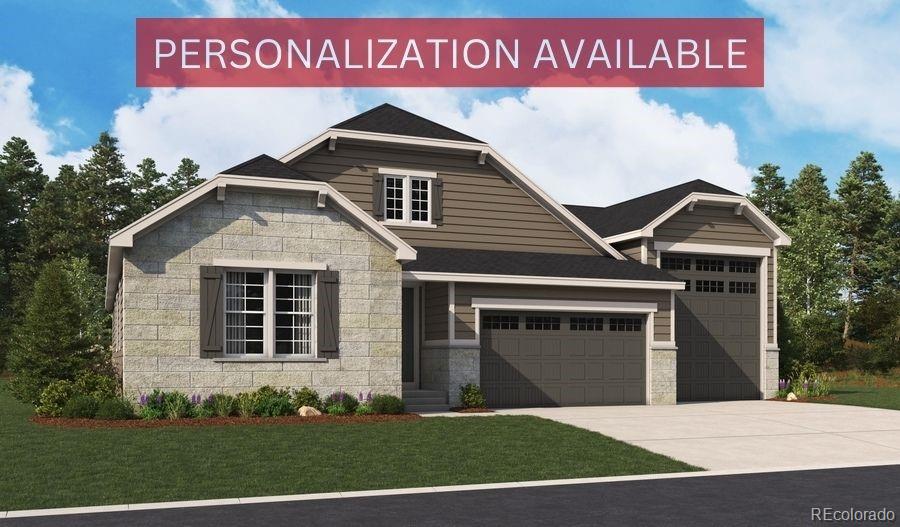
Status: active
Listing Office: richmond realty inc
Broker Remarks:
**!!When you purchase this home, you'll have the exciting opportunity to personalize it at our Design Center. Additional structural options and interior finishes may be offered. Please note that customization choices may affect the final price.!!**
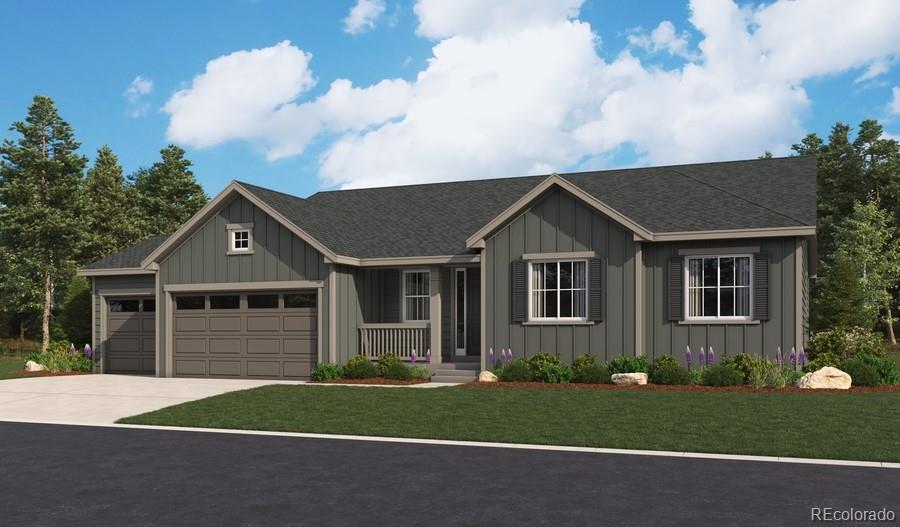
Designed for entertaining, the eye-catching Harris plan offers an impressive great room with a fireplace and an adjacent nook, as well as a gourmet kitchen boasting a center island and sizable walk-in pantry. You’ll also find three generous bedrooms, including an elegant primary suite showcasing a walk-in closet and a deluxe bath with dual vaniti..
more...
Status: active
Listing Office: richmond realty inc
Broker Remarks:
**!!MOVE-IN READY!!**ACRE HOMESITE**WALKOUT BASMENT** This Melody is waiting to impress with the convenience of its ranch-style layout along with designer finishes throughout. The main floor offers two secondary bedrooms with a shared bath. The open layout leads you to the back of the home where a beautiful gourmet kitchen awaits and features a quartz center island, walk-in pantry and stainless steel appliances. Beyond, the open dining room flows into the welcoming great room with a fireplace and that opens into a large covered deck. The nearby primary suite showcases a spacious walk-in closet..
more...
Status: active
Listing Office: richmond realty inc
Broker Remarks:
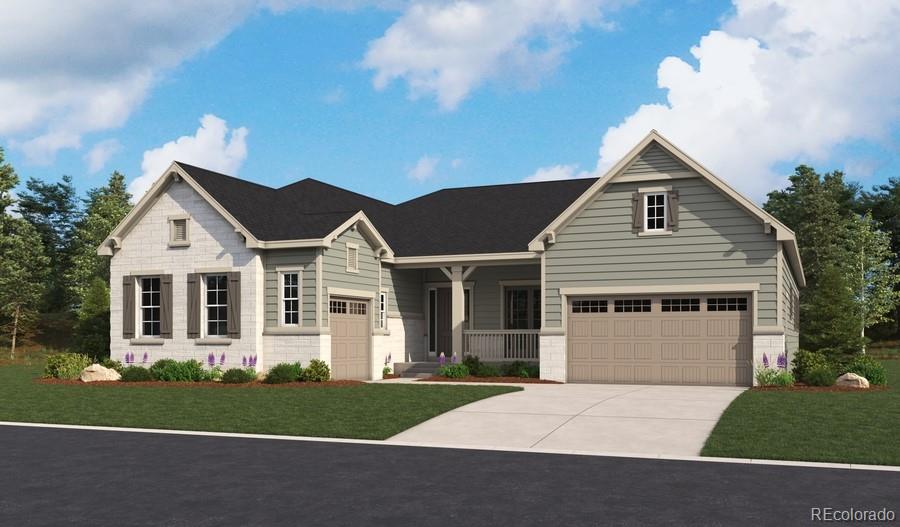
**!!AVAILABLE EARLY OCTOBER!!**ACRE HOMESITE**This inspired Hanford home boasts attractive curb appeal with a wide covered front porch. Inside, discover a formal dining room and an impressive great room with a fireplace and an adjacent extended covered patio. The professional kitchen features a sizable center island, a walk-in pantry and a nearby tech center. You’ll also appreciate the secluded primary suite, which boasts a large walk-in closet, a deluxe bath with dual vanities, and private patio access. A central laundry and two secondary bedrooms with walk-in closets and a shared bath comple..
more...
Status: active
Listing Office: richmond realty inc
Broker Remarks:
**!!When you purchase this home, you'll have the exciting opportunity to personalize it at our Design Center. Additional structural options and interior finishes may be offered. Please note that customization choices may affect the final price.!!**
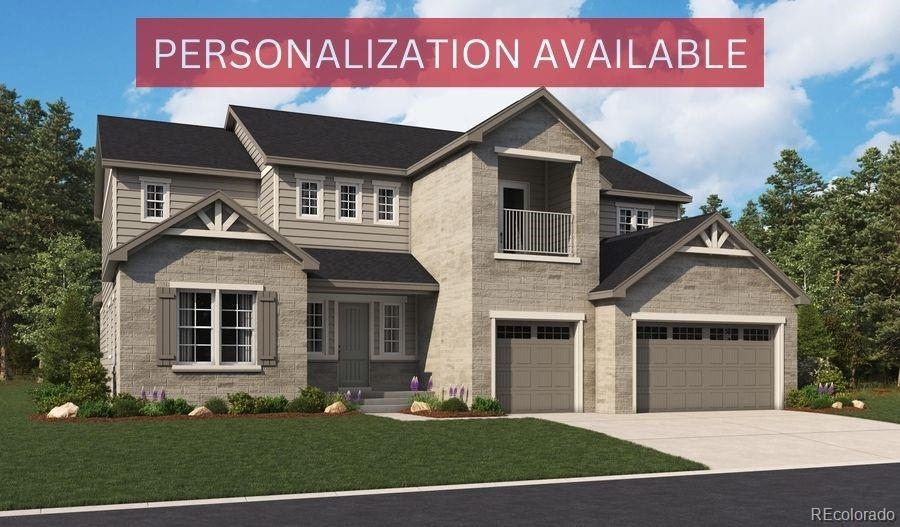
The impressive Harmon plan offers a wealth of exciting features, including a welcoming covered entry, formal living and dining rooms, and an inviting great room with a cozy fireplace. Just off the gourmet kitchen, which showcases a generous center island, are a built-in tech center and butler’s and walk-in pantries. A study, convenient laundry, a..
more...
The content relating to real estate for sale in this web site comes
in part from the Internet Data eXchange ("IDX") program of
METROLIST, INC., DBA RECOLORADO® Real estate listings held by brokers other
than The Brian Petrelli Team are marked with the IDX Logo.
This information is being provided for the consumers' personal, non-commercial use and may not be used for any other purpose. All information subject to change and should be independently verified.




 Sold Home Stats

 7.9%
7.9% 8.1%
8.1% 18.5%
18.5%