Sources: FBI, Uniform Crime Reports, prepared by the National Archive of Criminal Justice Data
The Brian Petrelli Team is your , Castle Rock home specialist.
Our team of local Castle Rock experts have over 200 years of combined expertise in the Colorado Real Estate market. Give us a call today to put
our knowledge and experience to work for you as you buy or sell your next home.
Don't see what you're looking for here? Contact our team for a free, custom search.
Broker Remarks:
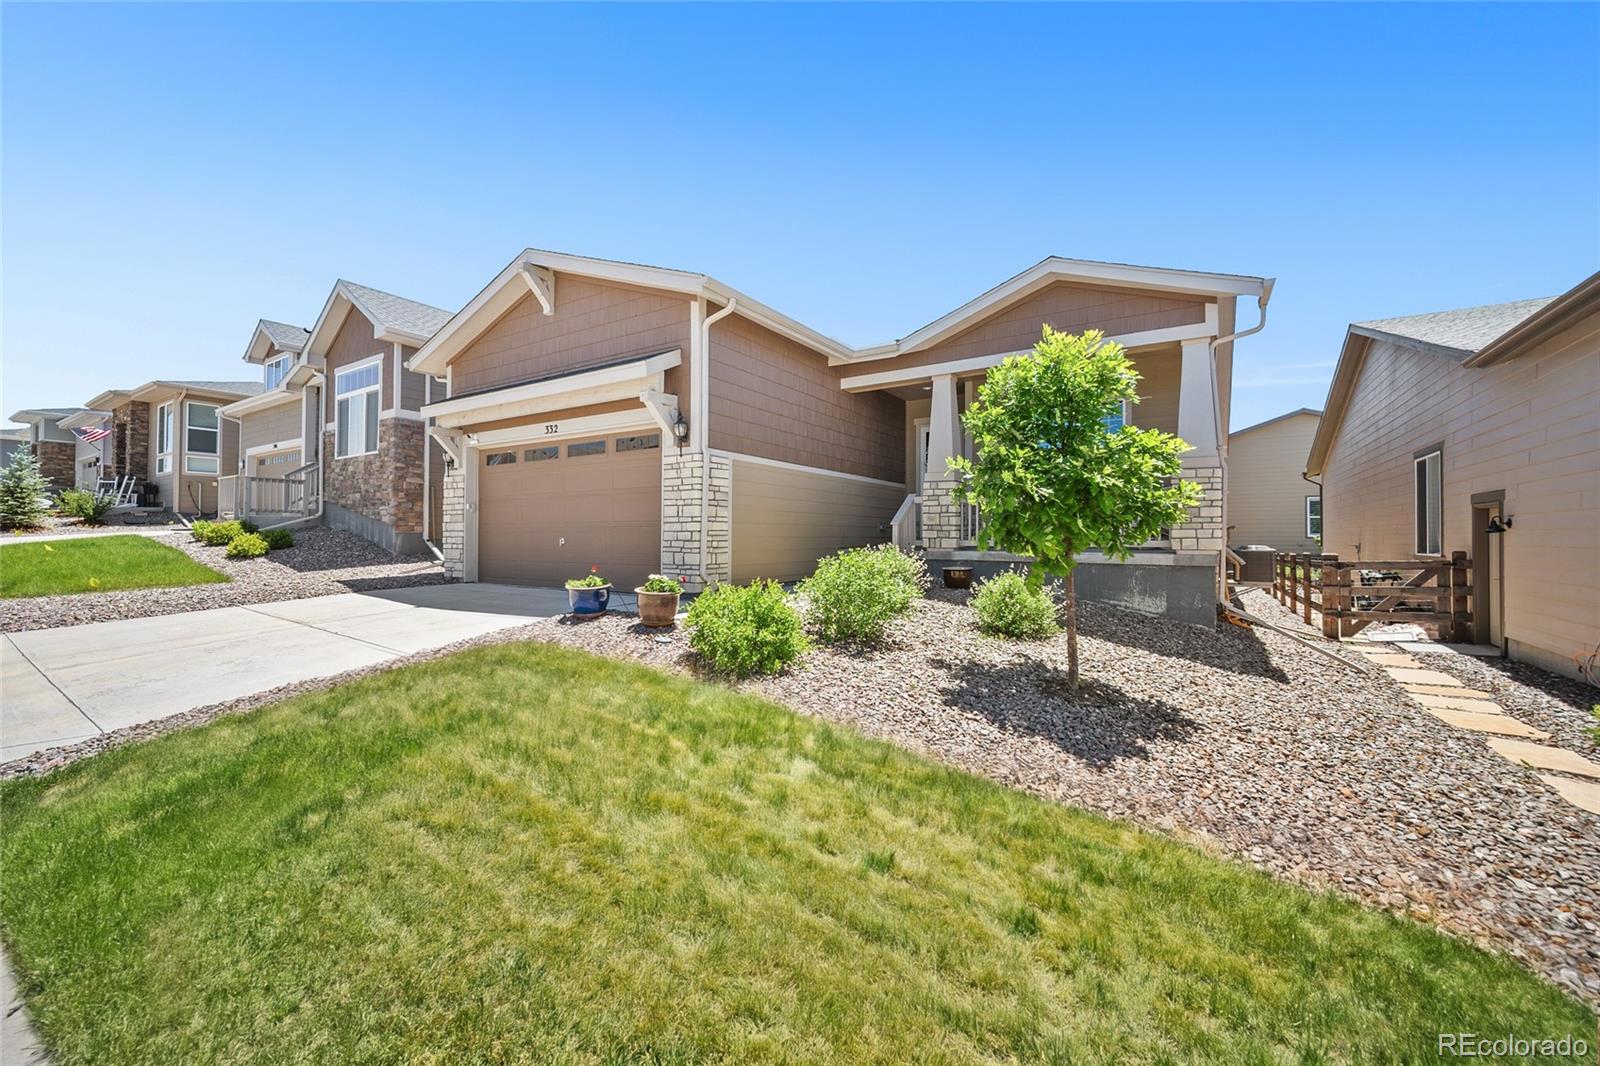
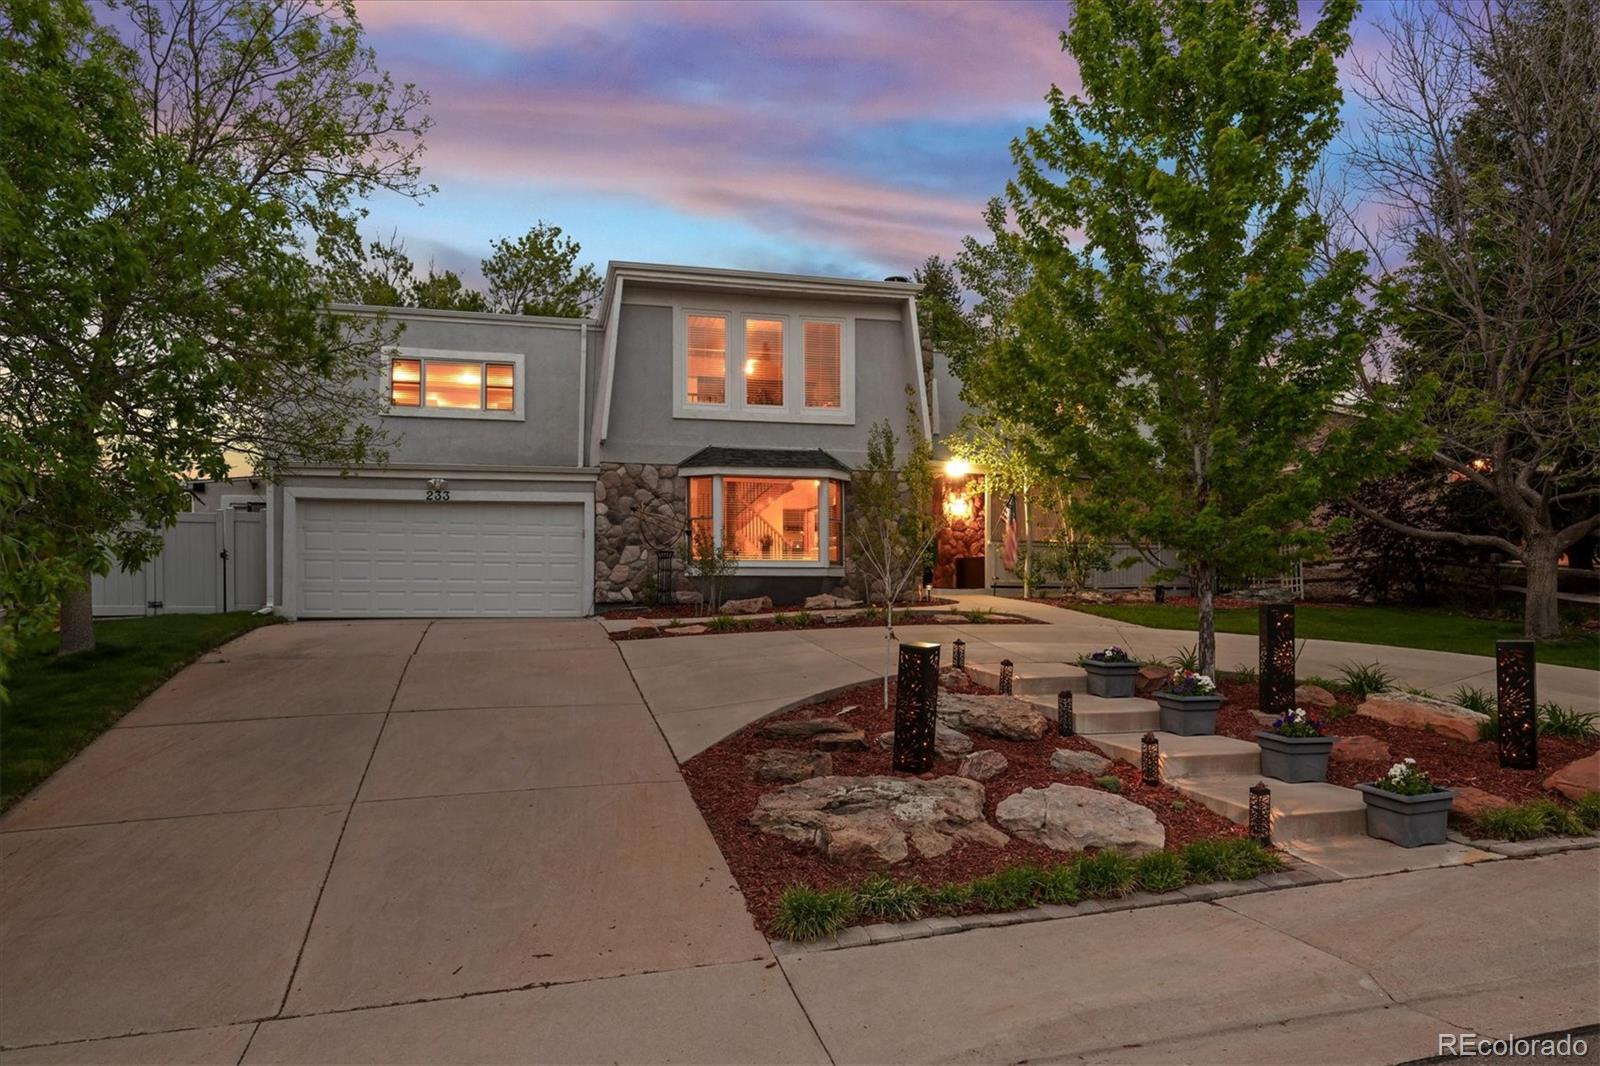
Beautifully set within the desirable Regency at Montaine community, this ranch-style Castle Rock home blends refined main-level living with comfort, style, and low-maintenance ease. Inside, an inviting open layout is filled with abundant natural light and complemented by quality finishes throughout. The heart of the home features a spacious great room that flows seamlessly into the dining area and gourmet kitchen, creating the perfect setting for everyday living or entertaining. The kitchen offers beautiful cabinetry, generous counter space, and a functional layout ideal for hosting family and..
more...
Status: closed
Listing Office: realty one group premier
Broker Remarks:
Welcome to this beautifully maintained home in the highly sought-after Meadows community of Castle Rock. Offering an ideal blend of comfort, style, and convenience, this residence features an open and inviting floor plan designed for both everyday living and entertaining.
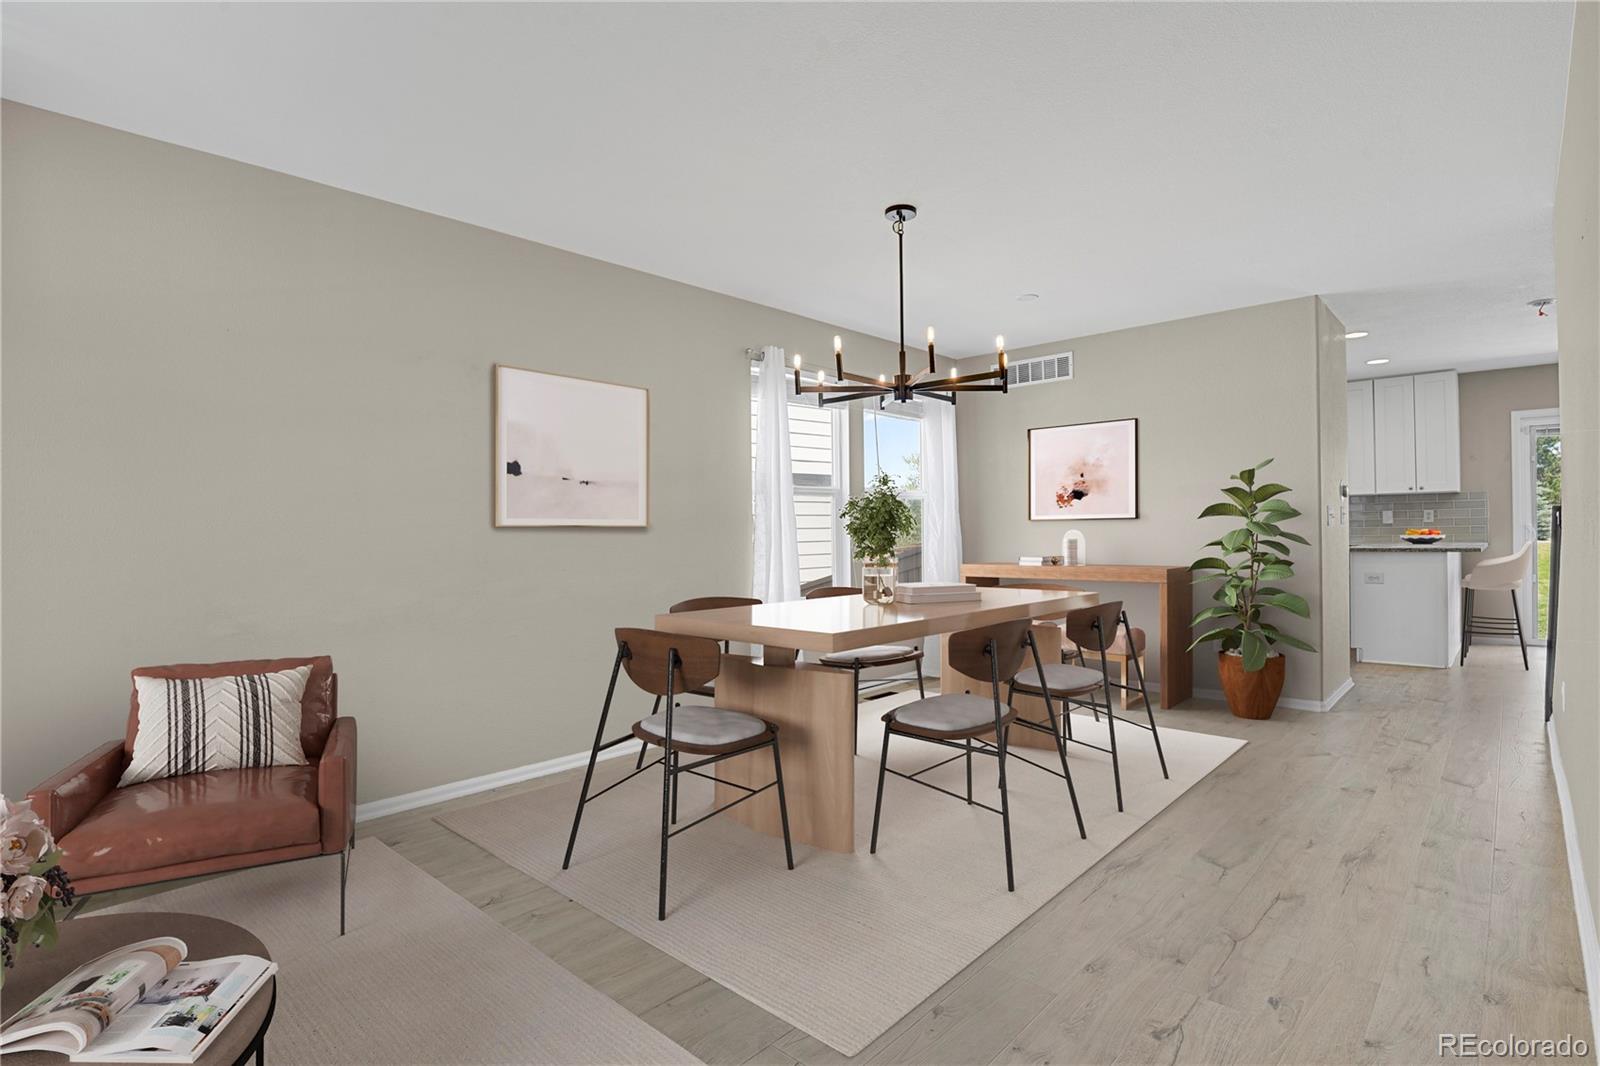
The spacious kitchen serves as the heart of the home with ample cabinetry, generous counter space, and a seamless flow into the dining and living areas. Large windows fill the home with natural light, creating a warm and welcoming atmosphere throughout.
The primary suite provides a private retreat complete with a well-a..
more...
Status: closed
Listing Office: keller williams partners realty
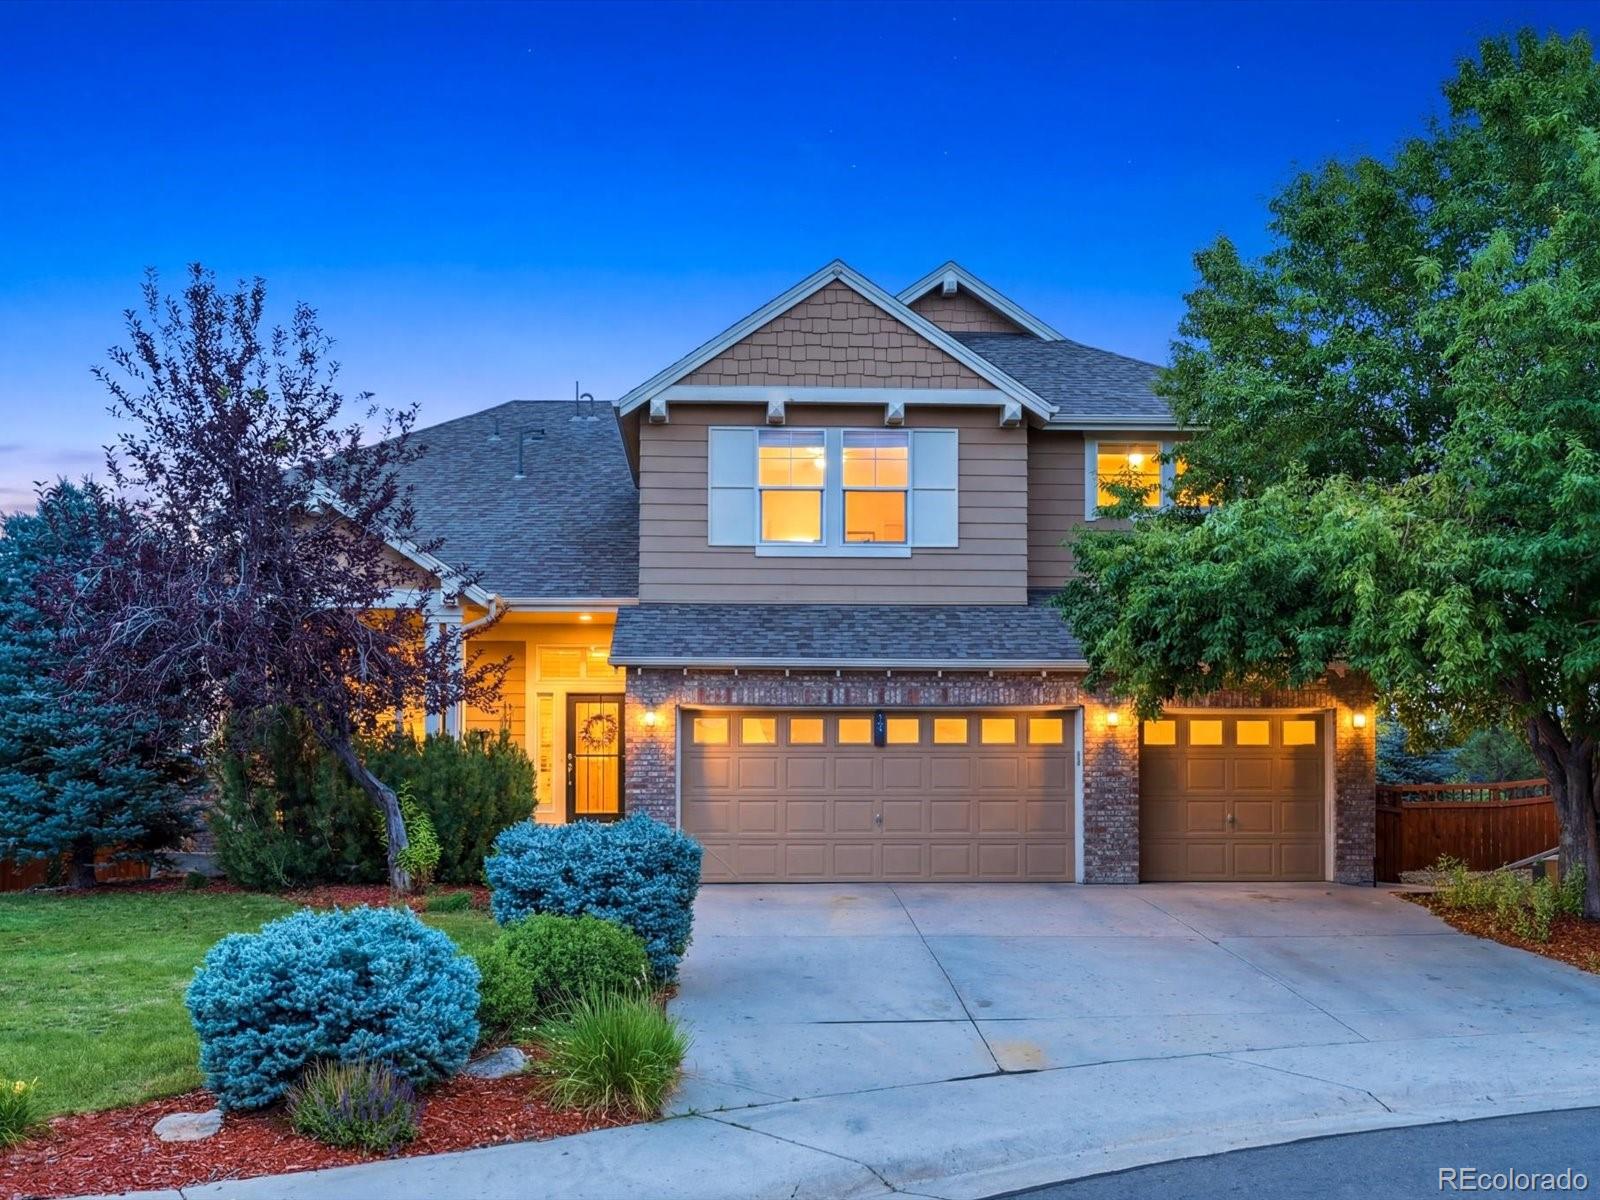
Broker Remarks:
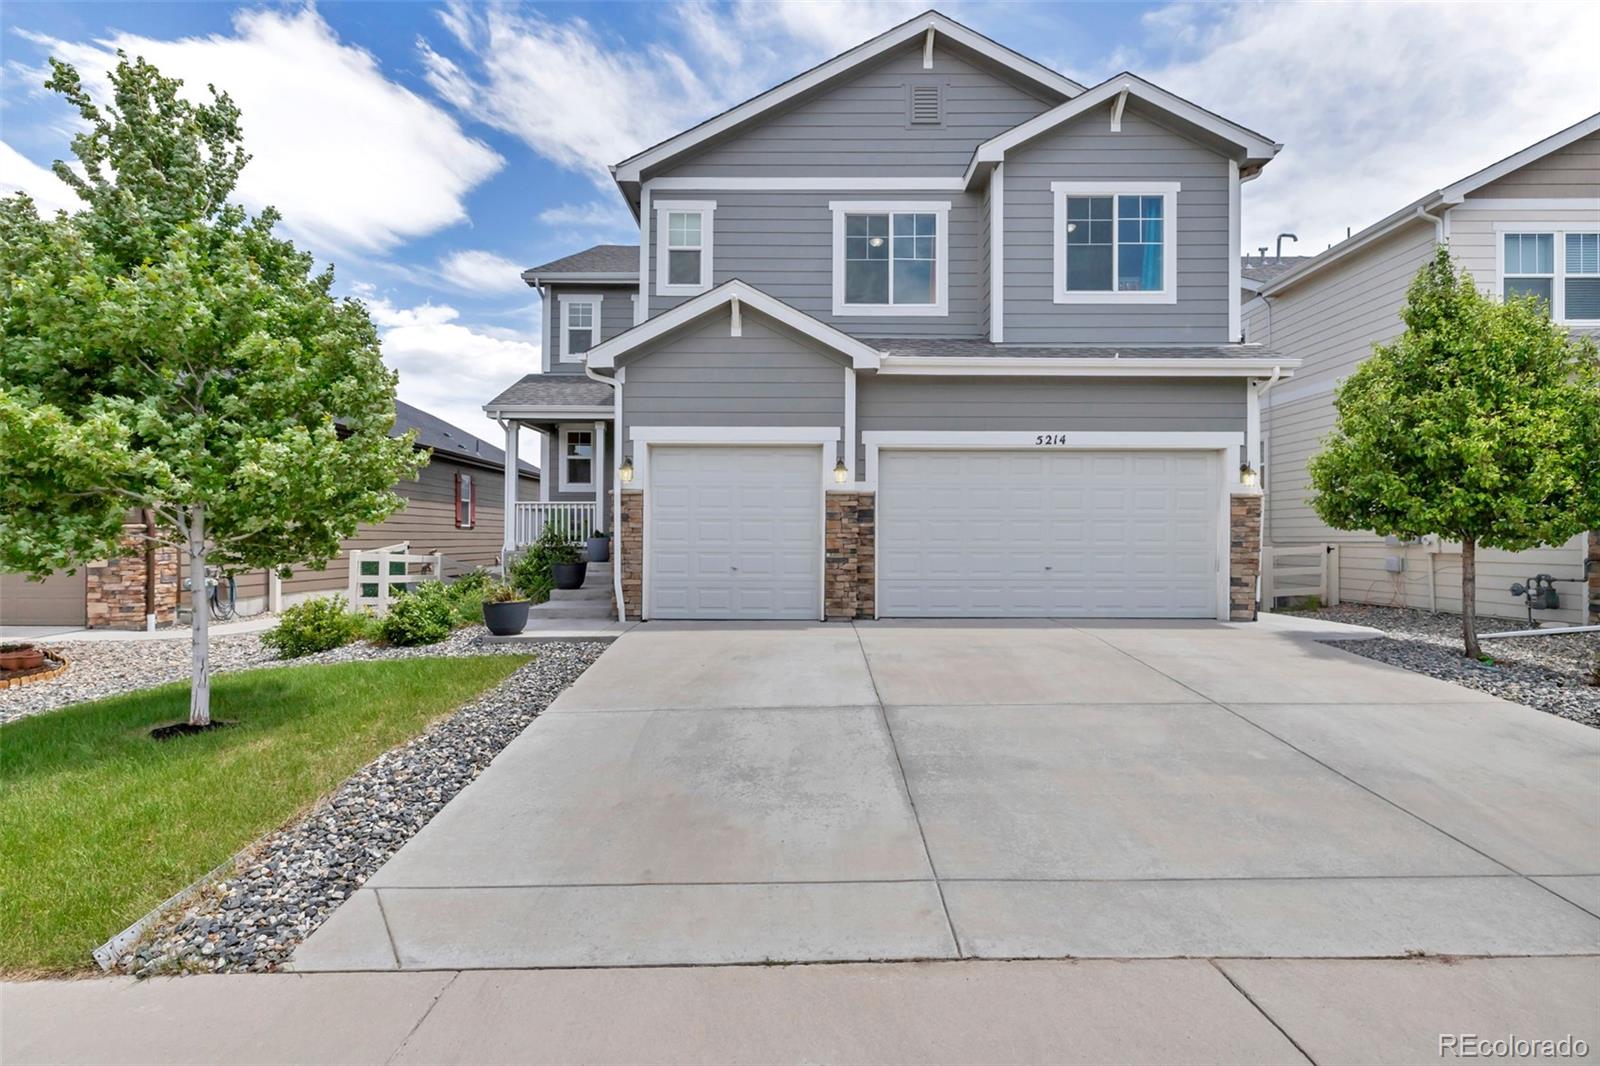
This stunning one-owner home is located in desirable Crystal Valley and offers over 4,000 finished square feet plus a three-car garage. Upon entry, you are welcomed by a spacious main level featuring the living room, dining area, gourmet kitchen, a large office, and a convenient mudroom area perfect for kids’ cubbies, shoes, and storage.
Upstairs, you’ll find a highly desirable floor plan with a spacious primary suite, en-suite bathroom, and walk-in closet featuring upgraded cabinetry and built-ins. The upper level also includes three additional bedrooms, a loft, and upgraded built-ins thro..
more...
Broker Remarks:
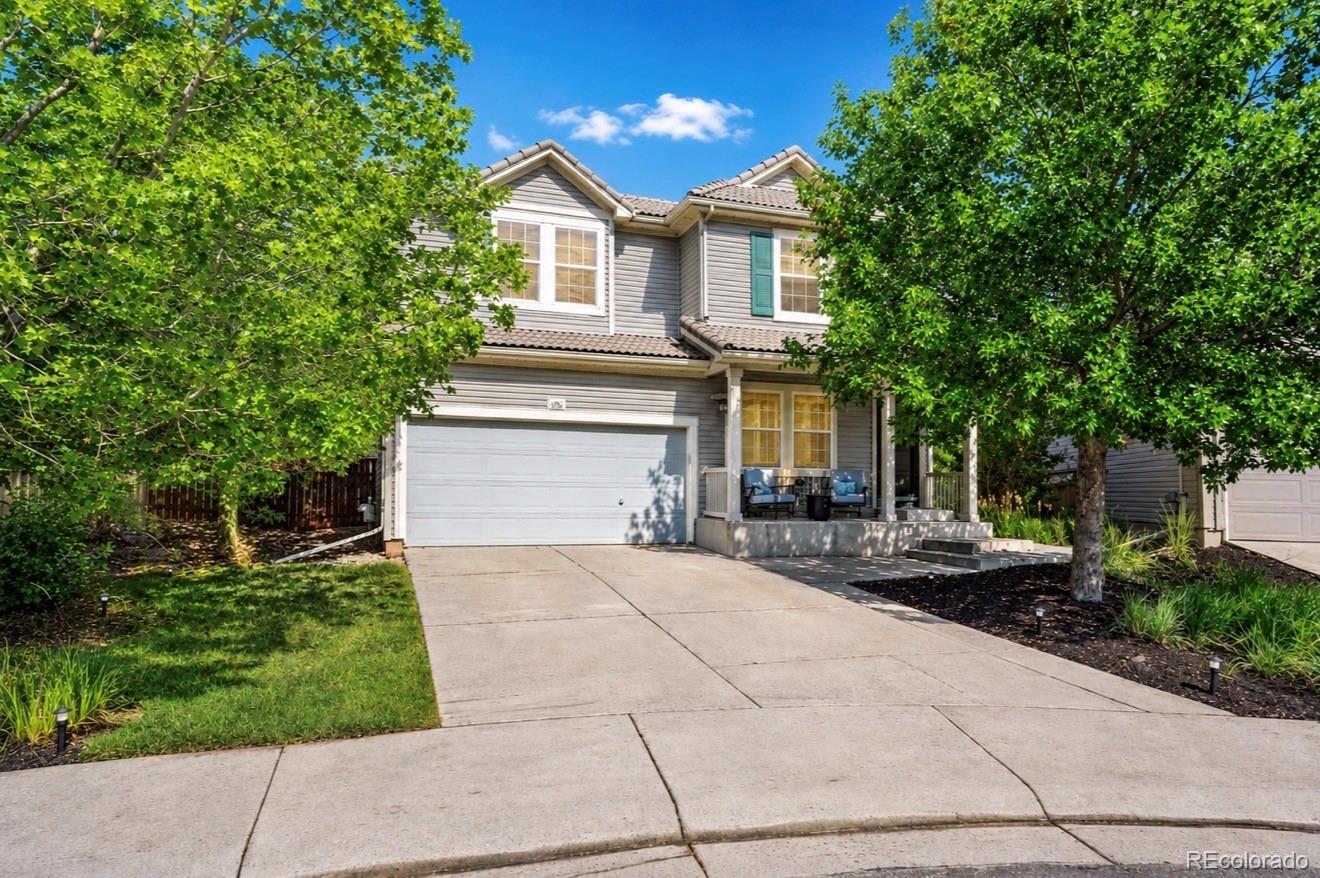
Choose new flooring on a quiet cul-de-sac - gorgeous home offers the perfect combination of privacy, community, and convenience near Clear Sky Elementary School. Lovingly updated with 4 bedrooms, 5th as a dedicated home office, versatile loft, and a fully finished basement with family room and bar, you can live, work, and entertain with ease in great spaces filled with natural light. Stand out features include a loft with mountain views, oversized primary suite with a huge 11x12 walk-in closet and spacious bath as well as 3 bedrooms and remodeled full bath, a large remodeled kitchen with extra..
more...
Status: closed
Listing Office: keller williams dtc
Broker Remarks:
Priced to move! Some homes simply check the boxes. This one captures your heart the moment you walk through the front door. A magnificent sweeping white curved staircase creates an unforgettable first impression, setting the stage for more than 5,300 square feet of beautifully designed living space filled with natural light, timeless elegance, and breathtaking mountain views. Every room has been thoughtfully designed to offer both connection and privacy, with spaces that invite gathering while still providing quiet retreats throughout the home. 5 spacious bedrooms and 4 1/2 bathrooms. The main..
more...
Status: closed
Listing Office: hier & company brokerage, llc
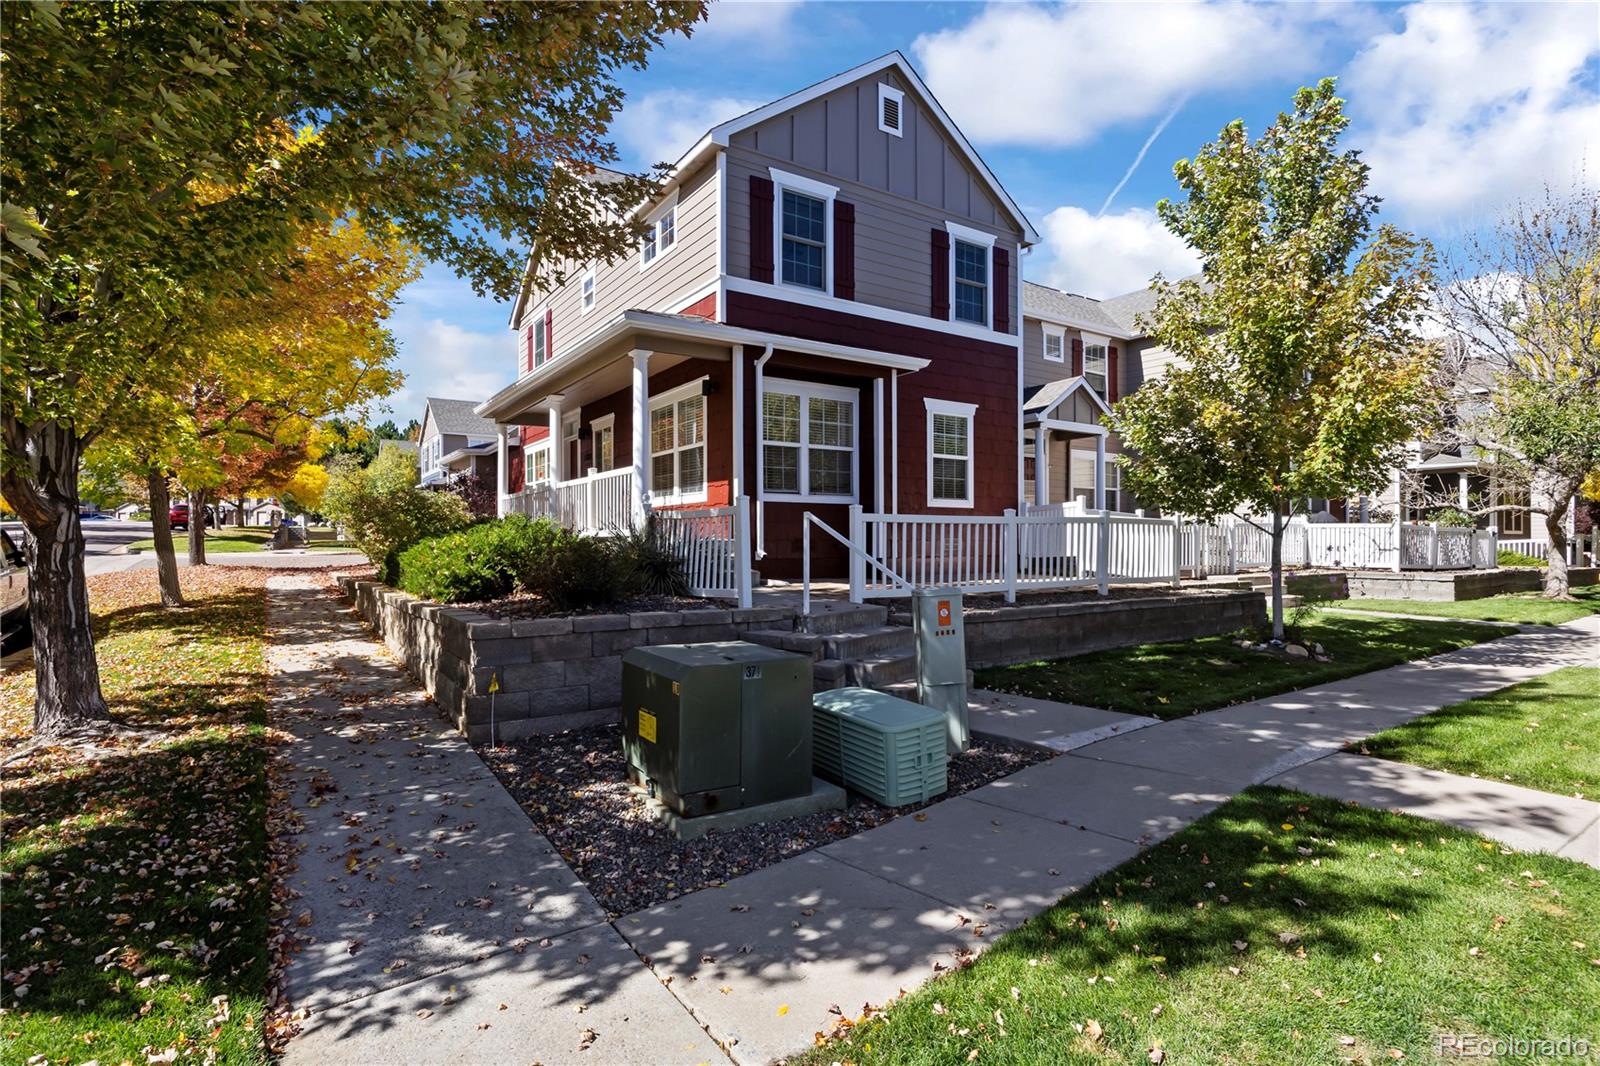
Broker Remarks:
Newly remodeled Townhome in Red Hawk. Great proximity to I-25, vibrant Downtown Castle Rock, Red Hawk golf course, and other amenities. Townhome hosts 3 bedrooms, 2 full baths, and an open floorplan with lots of natural light. Newly remodeled with new carpeting, stainless appliances, countertops, paint, and bathroom fixtures. Townhome hosts a spacious 2-car attached garage and patio for a barbeque. Wonderfully landscaped community allows for pleasant walks and socializing with neighbors. Downtown Castle Rock hosts countless restaurants, newly constructed library, Town hosted family activities,..
more...
Status: closed
Listing Office: liv sotheby's international realty
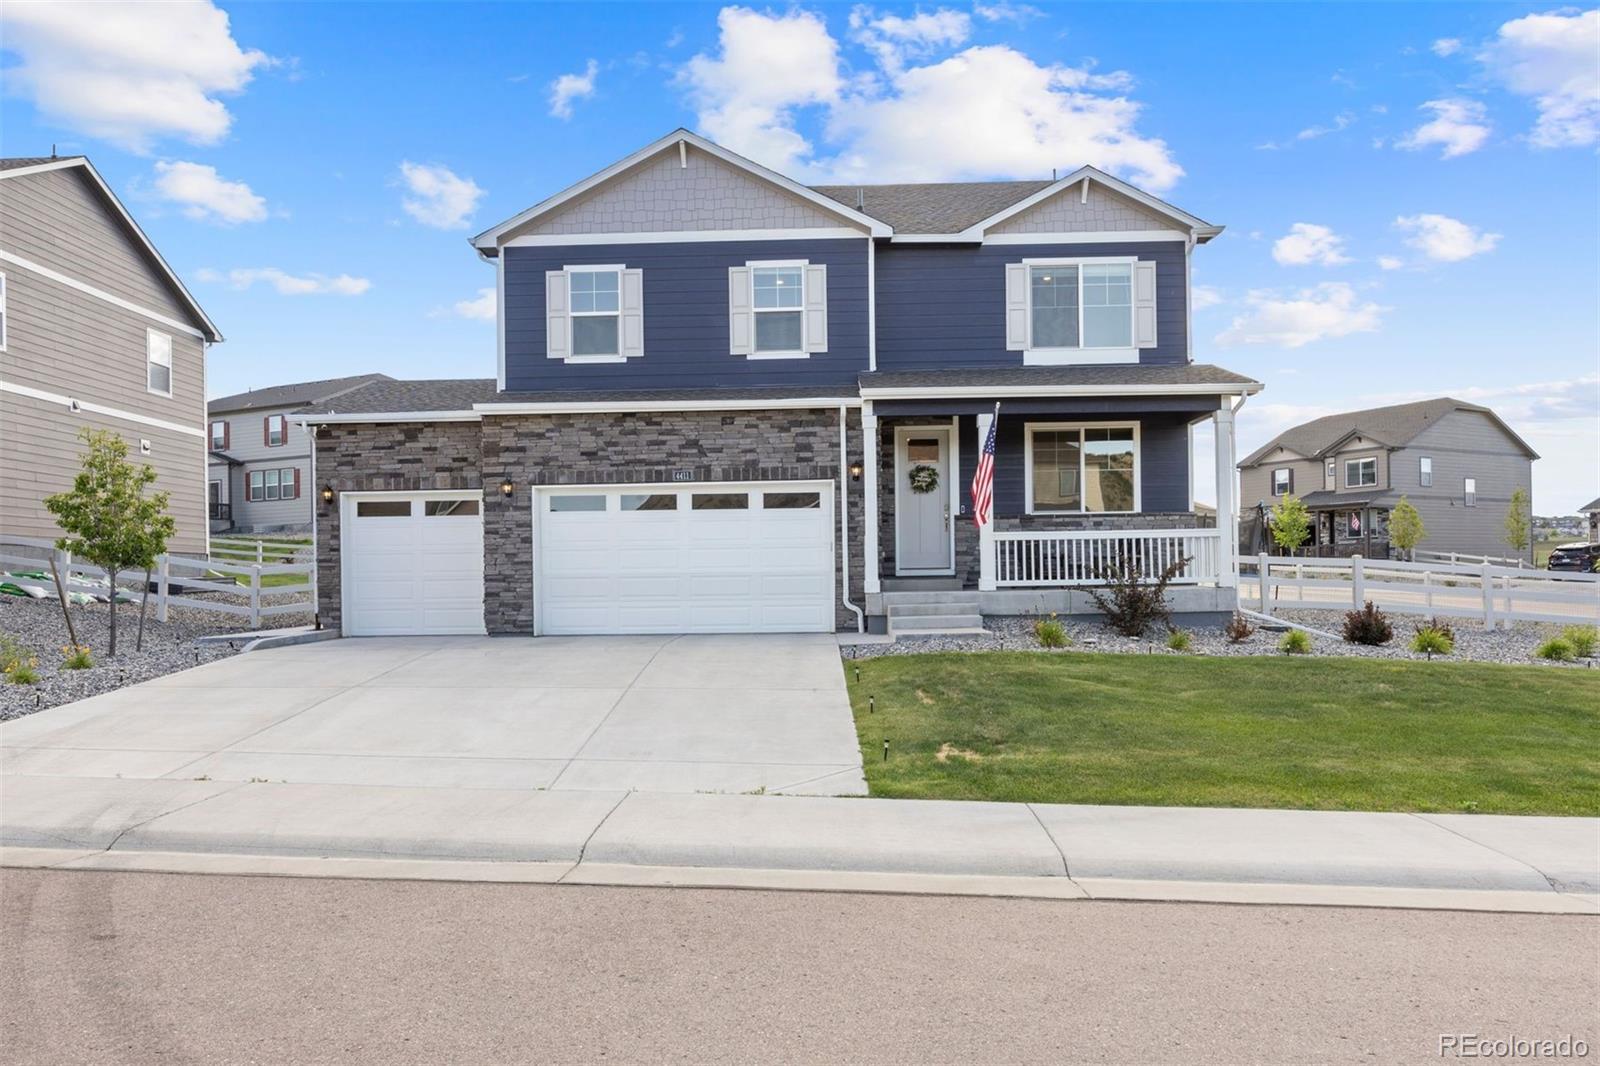
Broker Remarks:
Beautifully maintained 5-bedroom, 3-bathroom home in the highly desirable Crystal Valley Ranch community, offering the perfect blend of indoor and outdoor living, comfort, and Colorado charm. From the inviting front porch with stunning mesa views to the thoughtfully designed interior, this home combines functionality, warmth, and style throughout.
Just off the entry, a bright and versatile front room provides the ideal space for a home office, study, sitting area, or flex space to fit your lifestyle. A highly sought-after main-level bedroom and full bathroom offer excellent flexibility for g..
more...
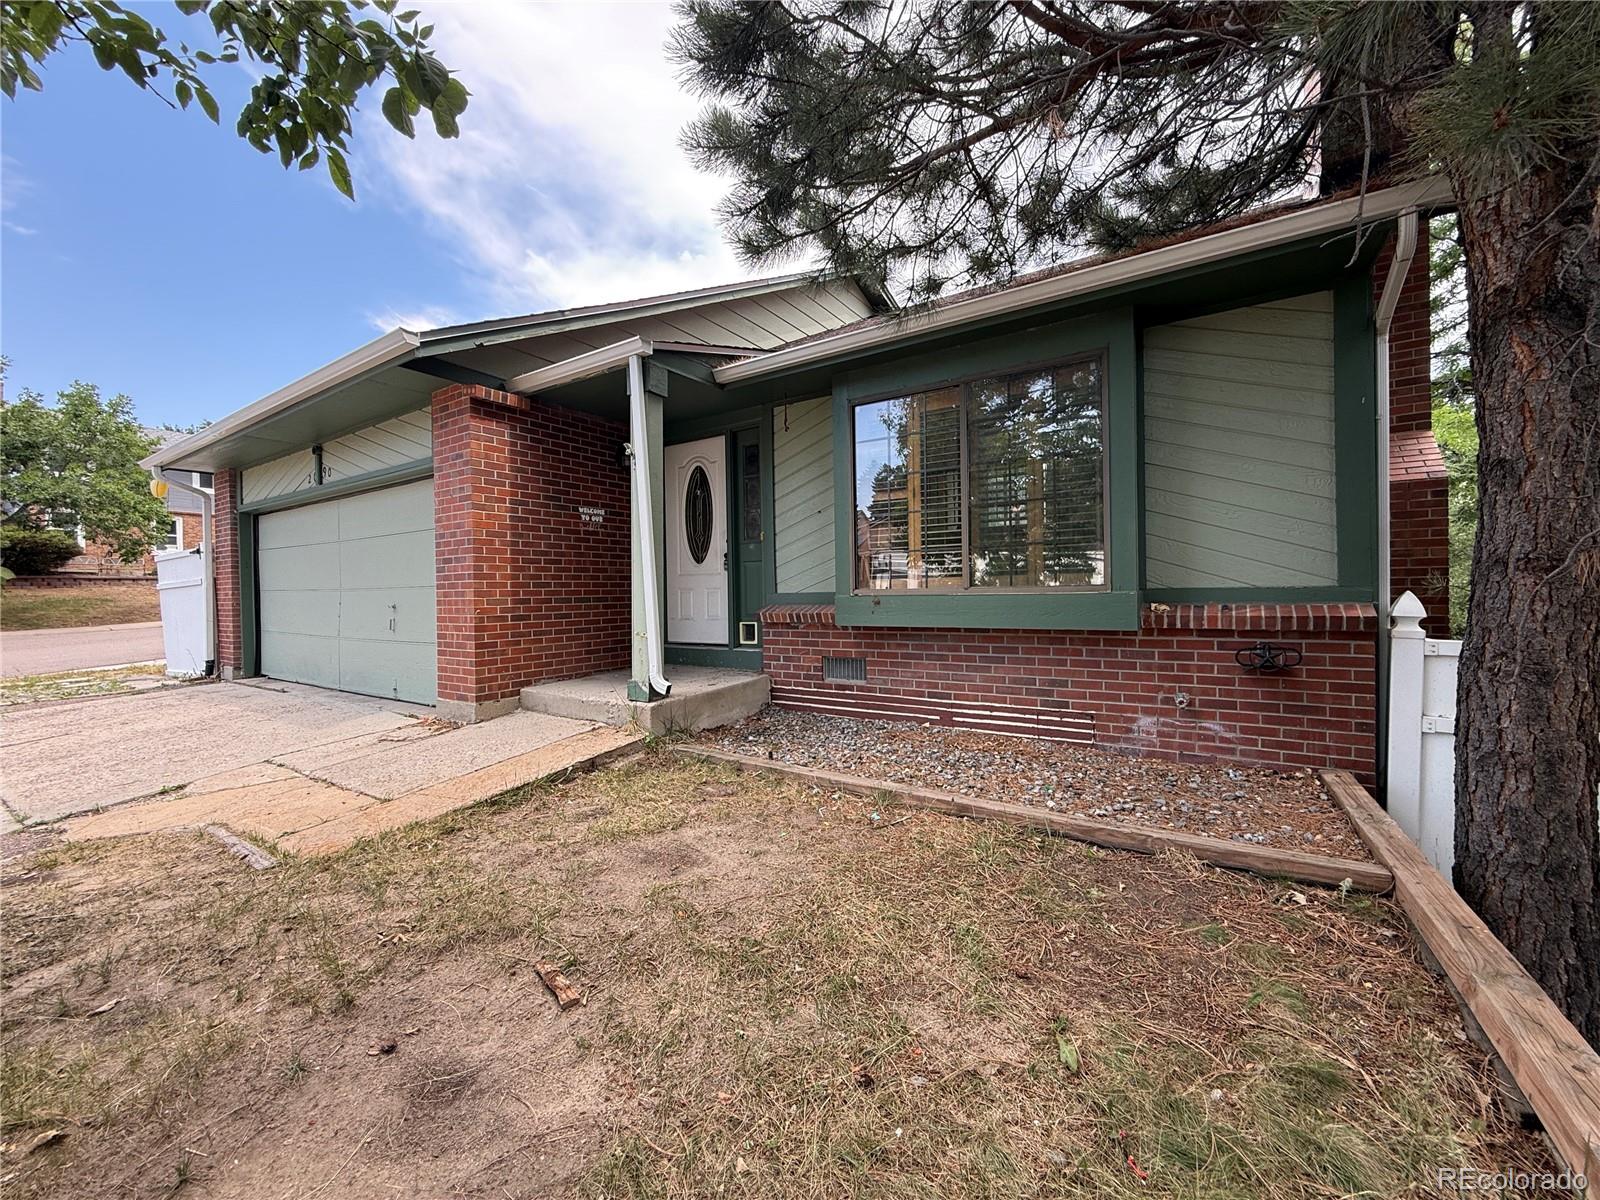
Broker Remarks:
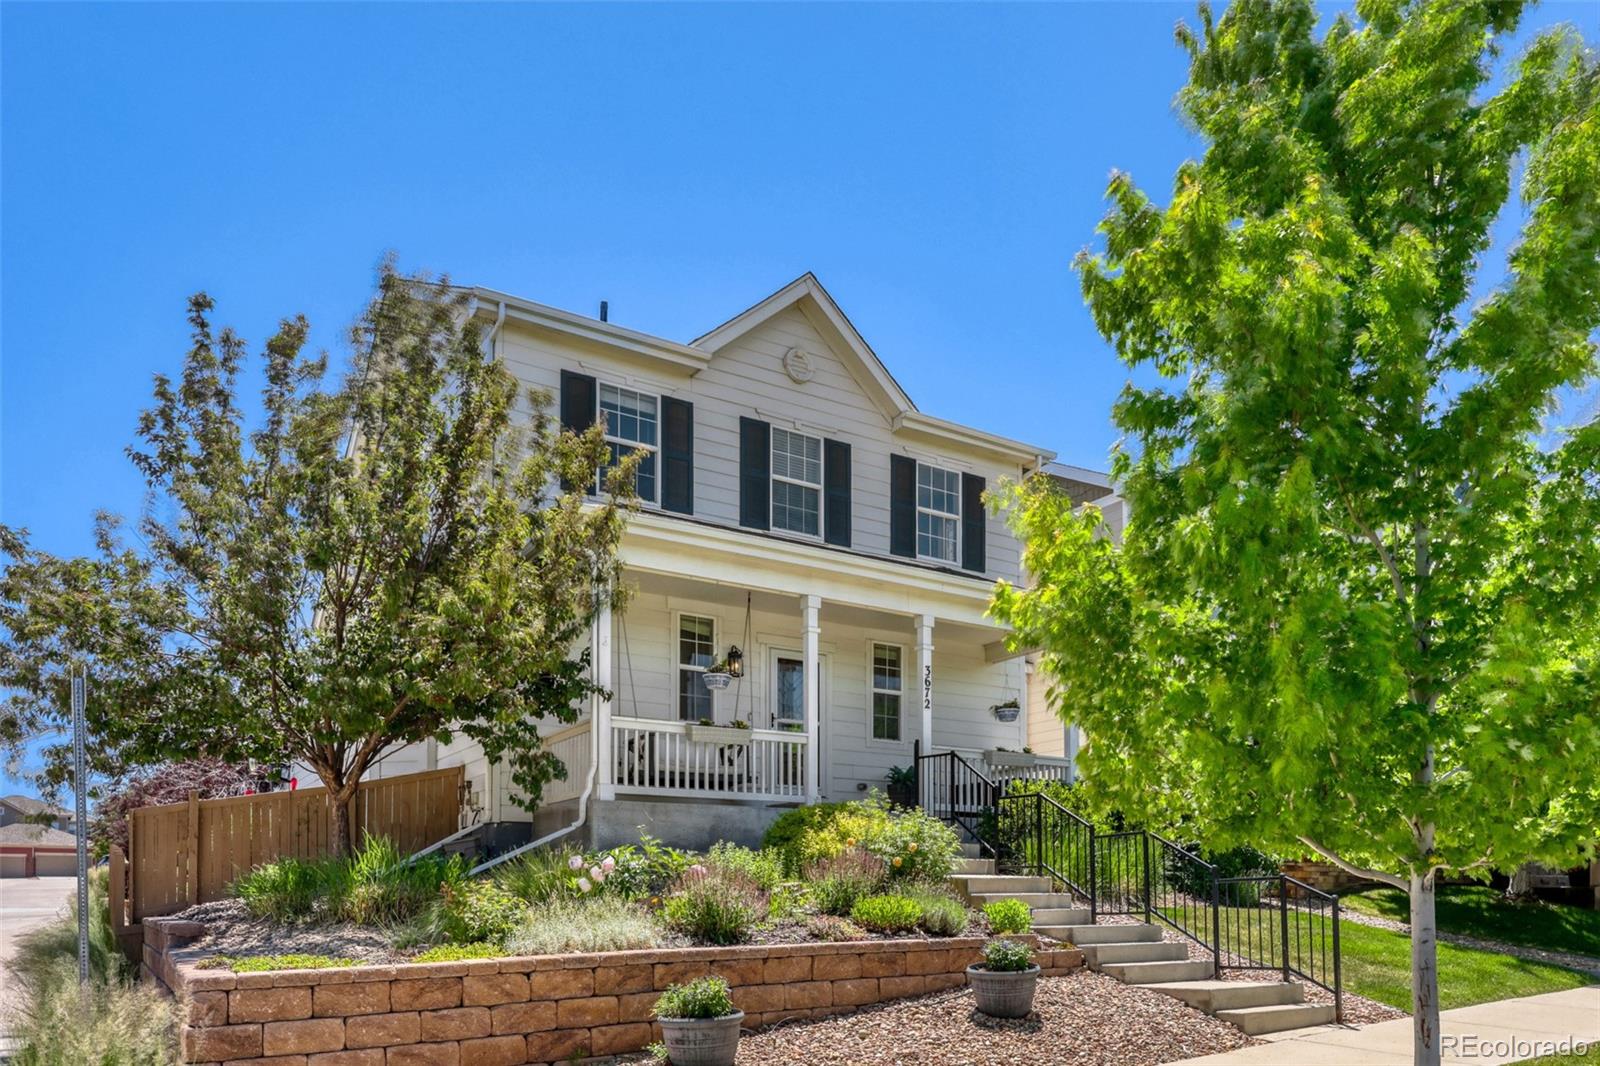
Investor special in Baldwin Park Estates, priced to sell as-is. The condition is better than you might expect at this price, and it is worth a look. This home sits on a corner lot and there's no HOA and no metro district! The upper level holds the kitchen, dining room, primary bedroom, and full bath. The main level opens to a living room with fireplace, and the lower level adds two bedrooms, a three-quarter bath, and laundry. Out back is a fully fenced yard with a deck. Parking includes an attached two-car garage plus room for two more vehicles in the driveway, and there's plenty of space for ..
more...
Broker Remarks:
Won't last! Incredible privacy with oversized lot and 43 acre open space behind! Custom home in non HOA community! Amazing value - this unique property has over 4000 square feet and is filled with entertaining and relaxing spaces including a resort style backyard. Enjoy the natural light throughout and a warm inviting interior with extras like marble, granite, tile, new luxury plank flooring and more. Spacious living room with soaring wood ceiling and exposed beams with catwalk. Remodeled kitchen has tile floor with radiant heat, granite counters, white cabinets, stainless steel appliances, pl..
more...
Status: closed
Listing Office: realty one group premier
Broker Remarks:
NEW FLOORS & NEW INTERIOR PAINT JULY 2026!!!! NEW CARPET APRIL 2026 !!!! Welcome to a home that perfectly balances tech-forward convenience with spacious, open-concept living. Located in the desirable Castlewood Ranch neighborhood, this 2,810-square-foot residence offers five bedrooms and four bathrooms, providing ample space for everyone to thrive. The heart of the home features a bright, open-concept living and kitchen area designed for connection. Transition easily between multiple living spaces, all featuring hardwood floors and brand-new carpet (installed April 2026). It features a compr..
more...
Broker Remarks:
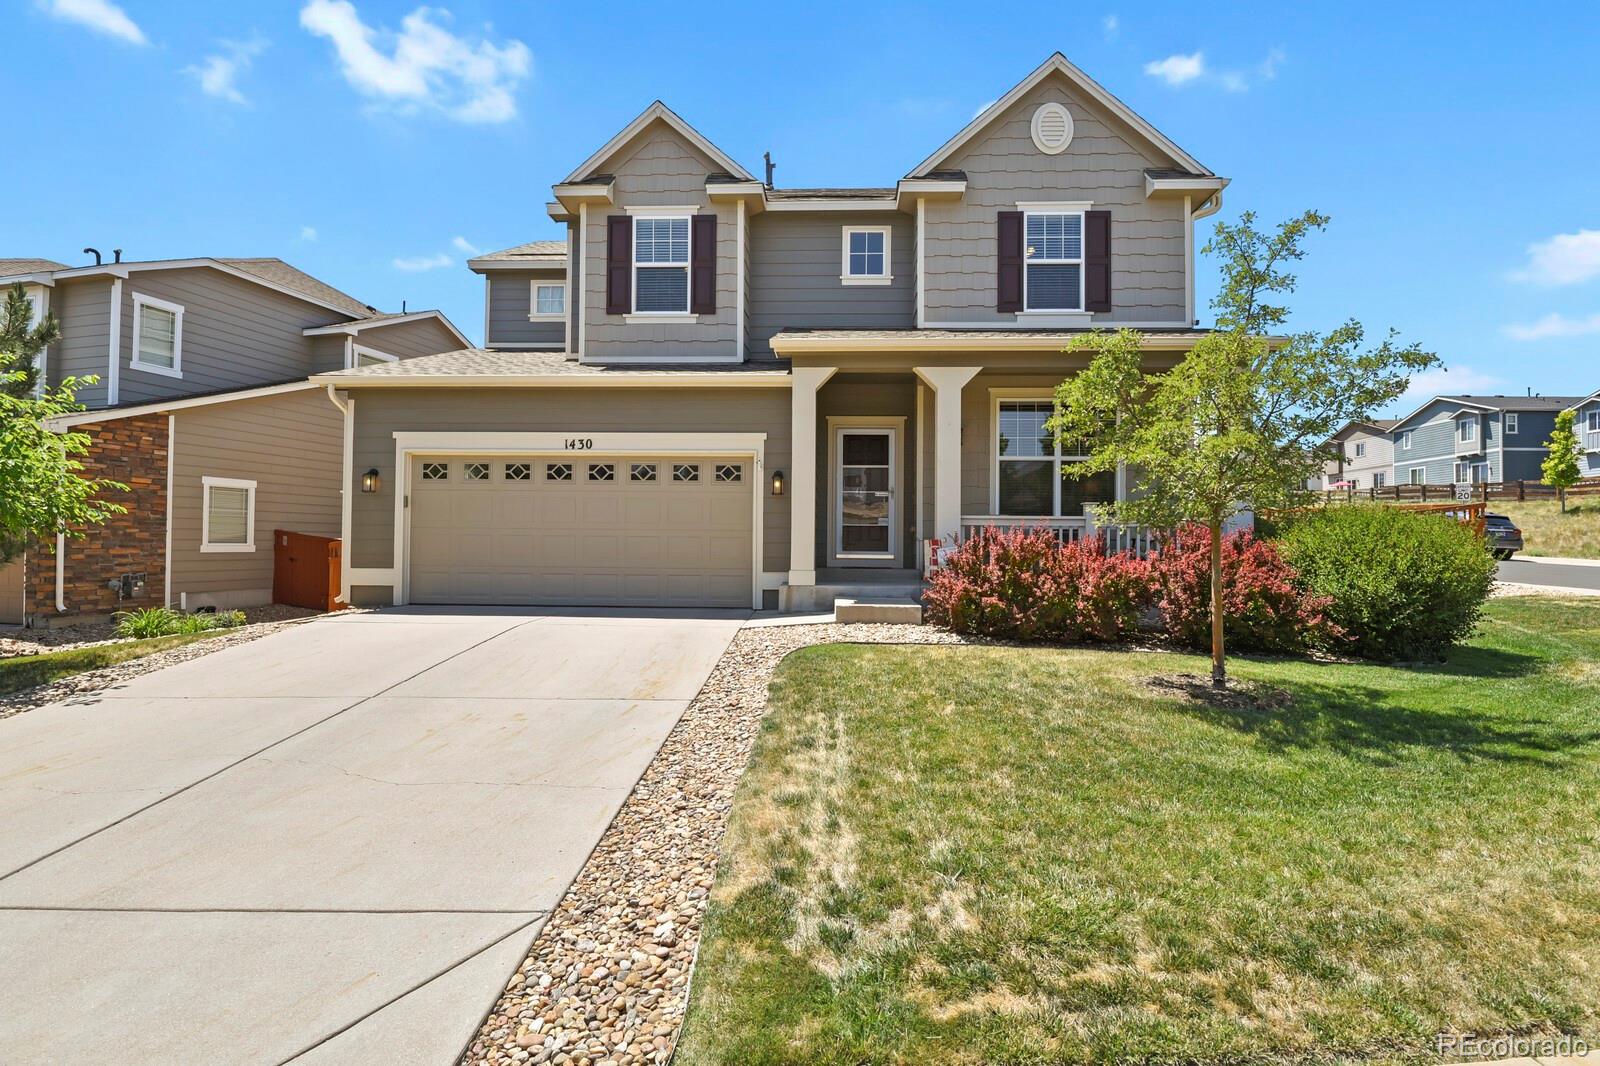
Fabulous 4 bedroom 3 bathroom home located on a corner lot in The Meadows in Castle Rock! Be welcomed by the covered front porch that gets the morning sunshine. Step inside to the two story foyer and see the open layout of this floor plan. Extensive new luxury vinyl plank flooring covers the entire main floor. The front living room can host guests or be a flex space like a playroom or an office. The gourmet kitchen has double ovens, gas cooktop, microwave, large island with seating, and a pantry. The kitchen has an eat-in dining area and is open to the family room. Enjoy cool nights in front o..
more...
Status: closed
Listing Office: kentwood real estate cherry creek
Broker Remarks:
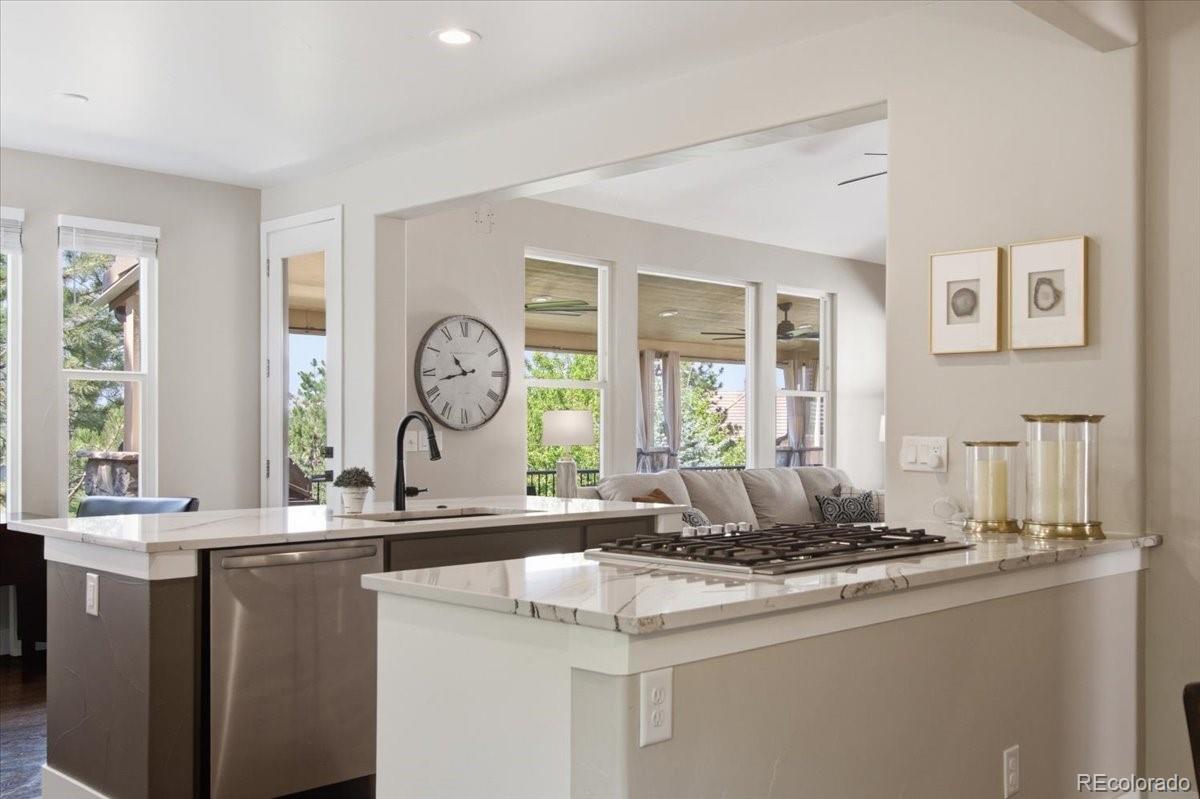
Move-in ready and extensively renovated, this exceptional ranch-style home in The Village at Castle Pines offers thoughtfully updated living spaces with stunning mountain view, quality finishes, and low-maintenance living. Renovated top to bottom in 2022, with a fully covered outdoor patio completed in 2026, this home blends modern design with everyday functionality.
The main level features an open-concept floor plan with hardwood flooring throughout, a beautifully remodeled gourmet kitchen with quartz countertops, center island, Bosch gas cooktop, new appliances, and abundant cabinetry. T..
more...
Status: closed
Listing Office: liv sotheby's international realty
Broker Remarks:
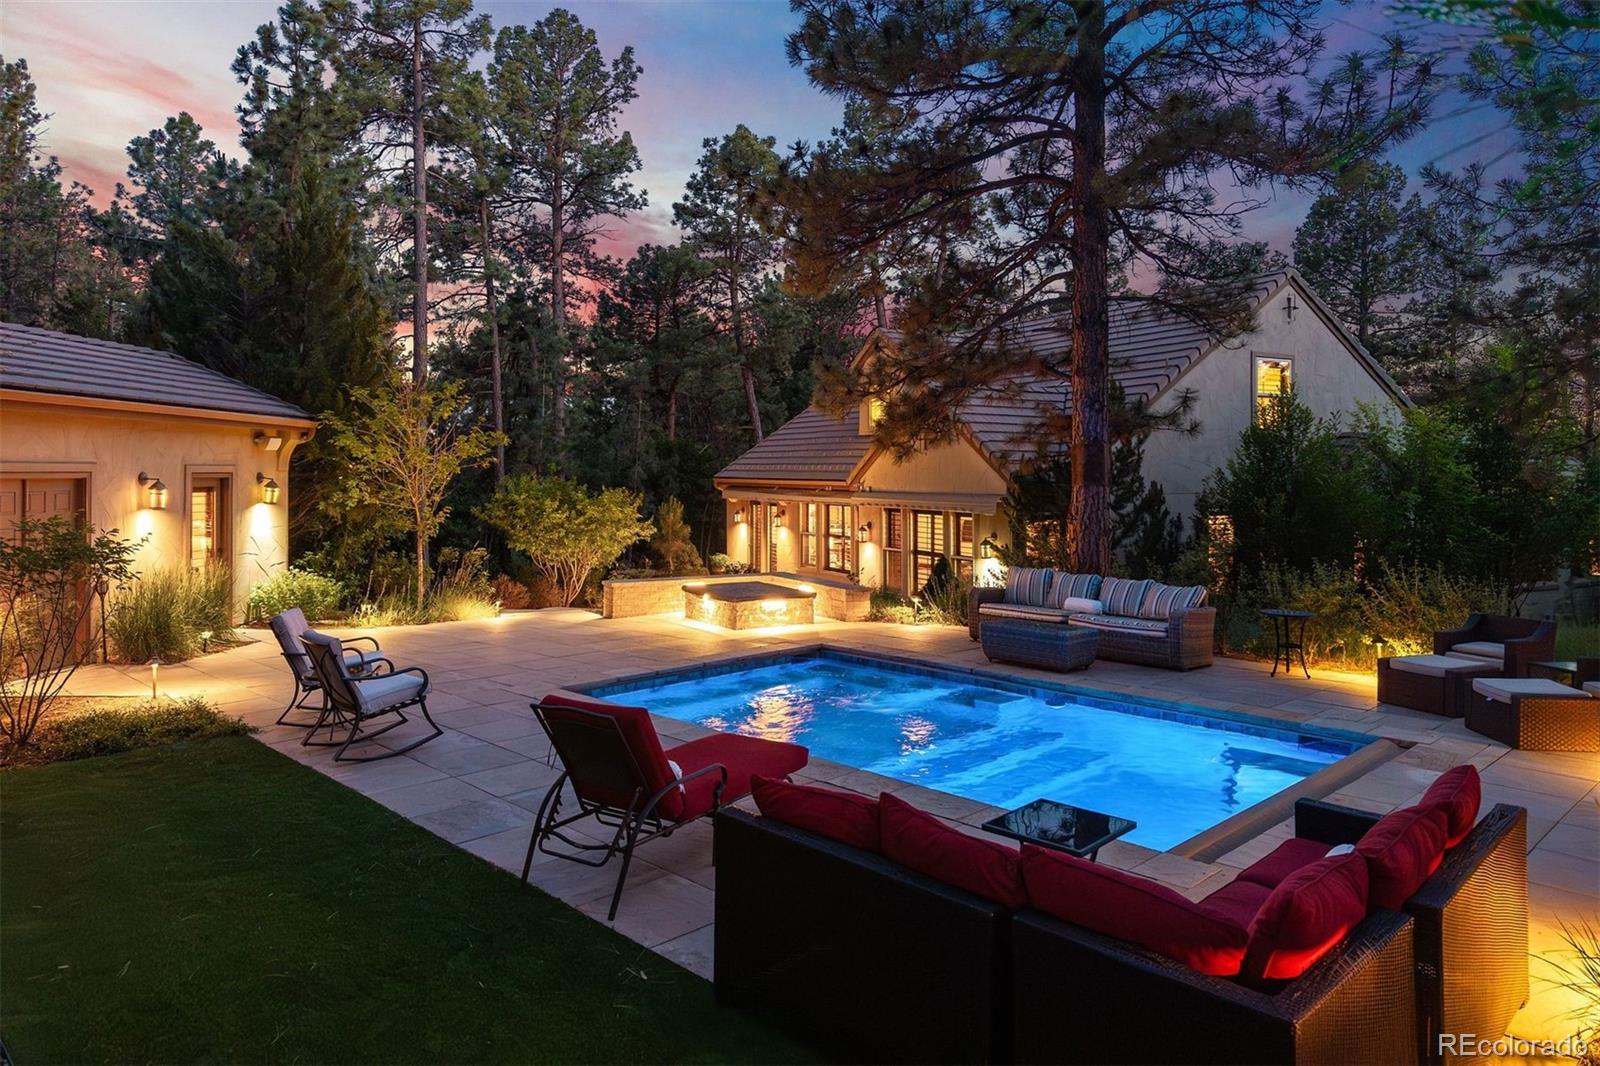
Set on almost an acre of lushly landscaped grounds, this 4 bedroom | 4 bathroom residence PLUS 2 bedroom | 1 bathroom attached casita is one of the community's most distinctive homes. Formed by assembling 2 lots into 1 expansive property, this wildlife sanctuary offers exceptional privacy, incredible outdoor entertaining spaces, a 15-person pool | hot tub, 2 outdoor fireplaces, and a large side yard; all tucked into the majestic surrounding Village at Castle Pines forest. On entry, the main home opens to a soaring great room where a stone fireplace and large windows frame views of the verdant ..
more...
Broker Remarks:
Motivated seller offering up to $12k Lender Incentive with our Preferred Lender. Credits may be applied toward a rate buydown, closing costs, or the full cost of a 2-1 buydown.
Fully remodeled, move-in ready, and one of the strongest 5-bedroom values in Sapphire Pointe. With newer exterior paint, roof, water heater, and updated HVAC units, many of the major updates are already complete!
The light-filled main level features expansive windows, updated finishes, and thoughtfully designed living spaces. Recent improvements include new kitchen appliances, quartz countertops, fresh interior p..
more...
Status: closed
Listing Office: kentwood real estate dtc, llc
Broker Remarks:
Beautifully maintained and move-in ready, this home is tucked away on a quiet cul-de-sac in the highly desirable Founders Village community. Situated on an oversized, beautifully landscaped lot, the backyard features mature trees and two spacious decks, creating the perfect setting for entertaining or relaxing outdoors. The main level offers bamboo flooring, a well-appointed kitchen with granite countertops, quality cabinetry, and ample storage, along with an expansive dining area and recently updated laundry room. Upstairs, you'll find the spacious primary suite with private en suite bathroom..
more...
The content relating to real estate for sale in this web site comes
in part from the Internet Data eXchange ("IDX") program of
METROLIST, INC., DBA RECOLORADO® Real estate listings held by brokers other
than The Brian Petrelli Team are marked with the IDX Logo.
This information is being provided for the consumers' personal, non-commercial use and may not be used for any other purpose. All information subject to change and should be independently verified.




 Sold Home Stats

 21%
21% 12.8%
12.8% 19.5%
19.5%