Sources: FBI, Uniform Crime Reports, prepared by the National Archive of Criminal Justice Data
The Brian Petrelli Team is your , Castle Rock home specialist.
Our team of local Castle Rock experts have over 200 years of combined expertise in the Colorado Real Estate market. Give us a call today to put
our knowledge and experience to work for you as you buy or sell your next home.
Don't see what you're looking for here? Contact our team for a free, custom search.

Status: active
Listing Office: d.r. horton realty, llc
Broker Remarks:
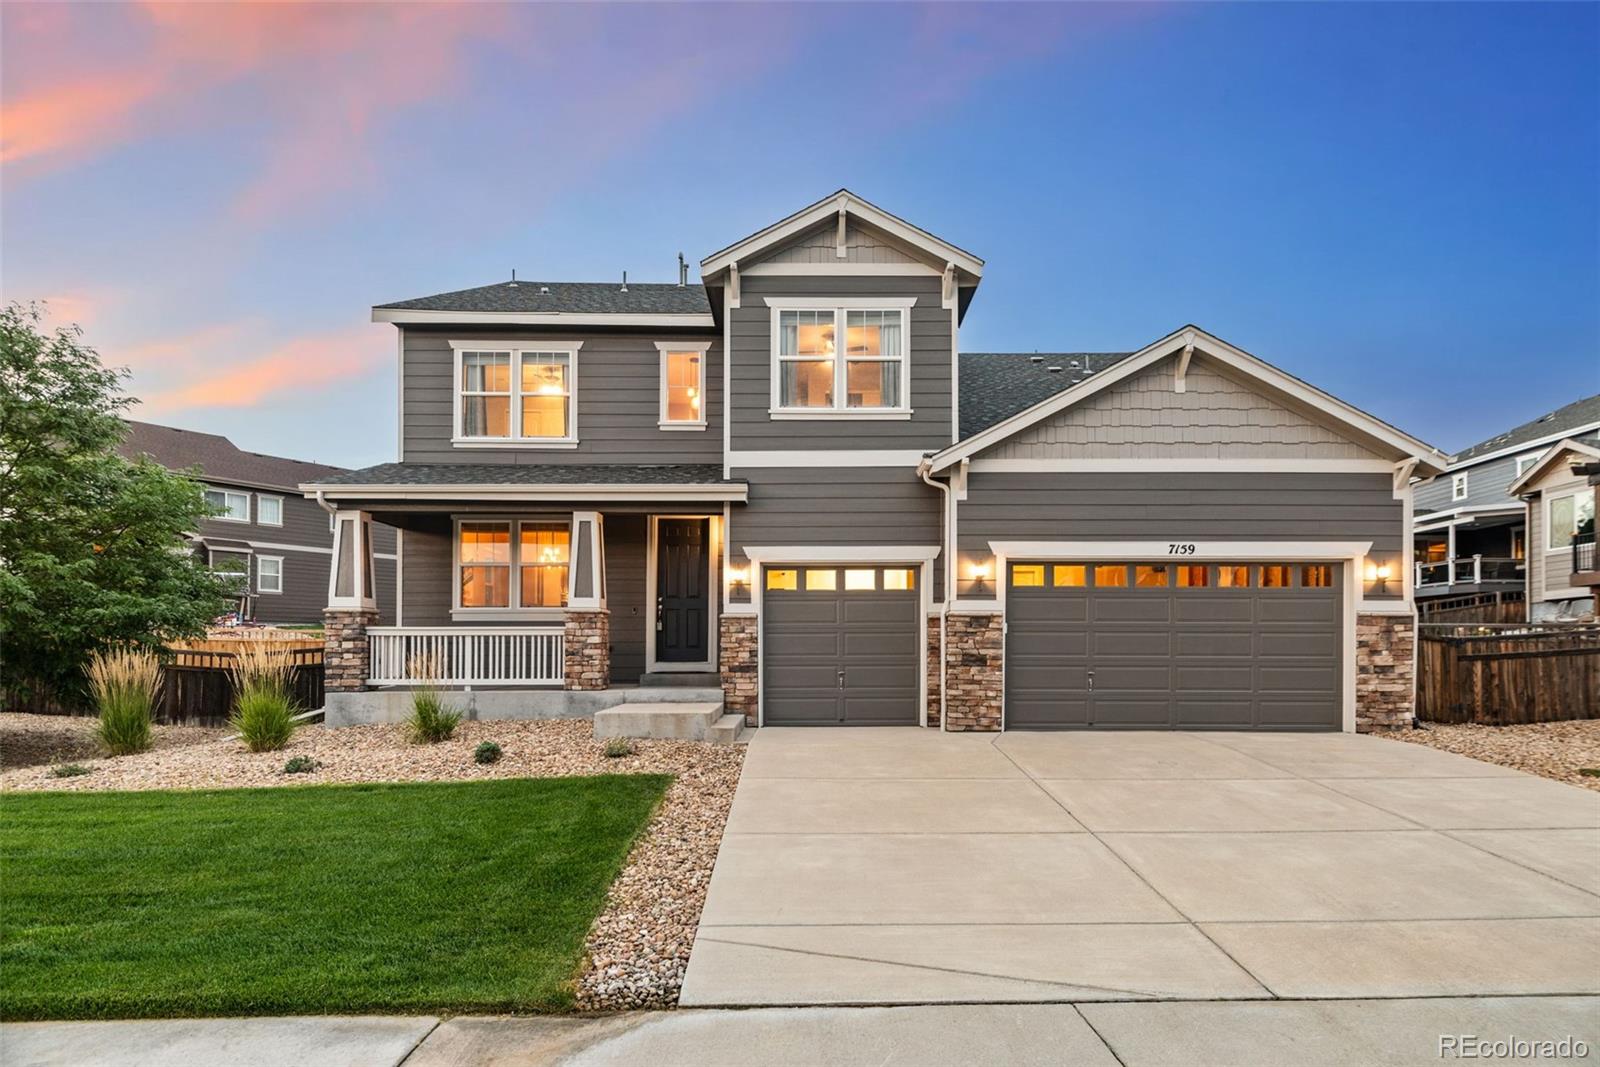
*Ready Now* Beautiful 2 Story Home featuring the Bridgeport plan, 4 bedroom, 2.5 bath with Study on the main! Massive loft on the upper level, Amazing space for the entire family! This home has everything to offer with an open flow between great room, kitchen and nook. Rich decor includes elegant cabinetry with crown molding, beautiful granite kitchen counters, stainless gas range, microwave, dishwasher, and laminate wood floors on most of main level. Unfinished walk-out basement to use as you desire. We offer an extensive list of features in our homes such as 8' front door, 2 panel interior..
more...

Status: active
Listing Office: d.r. horton realty, llc
Broker Remarks:
**Ready Now** Gorgeous 2-story, 5 bedrooms plus Loft, 3 full baths featuring an open flow between the great room, kitchen, and nook. Rich decor, contemporary gray cabinetry with crown molding, beautiful quartz kitchen counters, stainless Whirlpool range, microwave, dishwasher plus waterproof luxury plank floors on most of the main level. This home has an extensive list of features including 9' ceilings on the main floor, an 8' front door, 2-panel interior doors, a tankless water heater, front and rear yard landscaping, 8' tall garage doors with smart opener plus Smart Home features such as vid..
more...
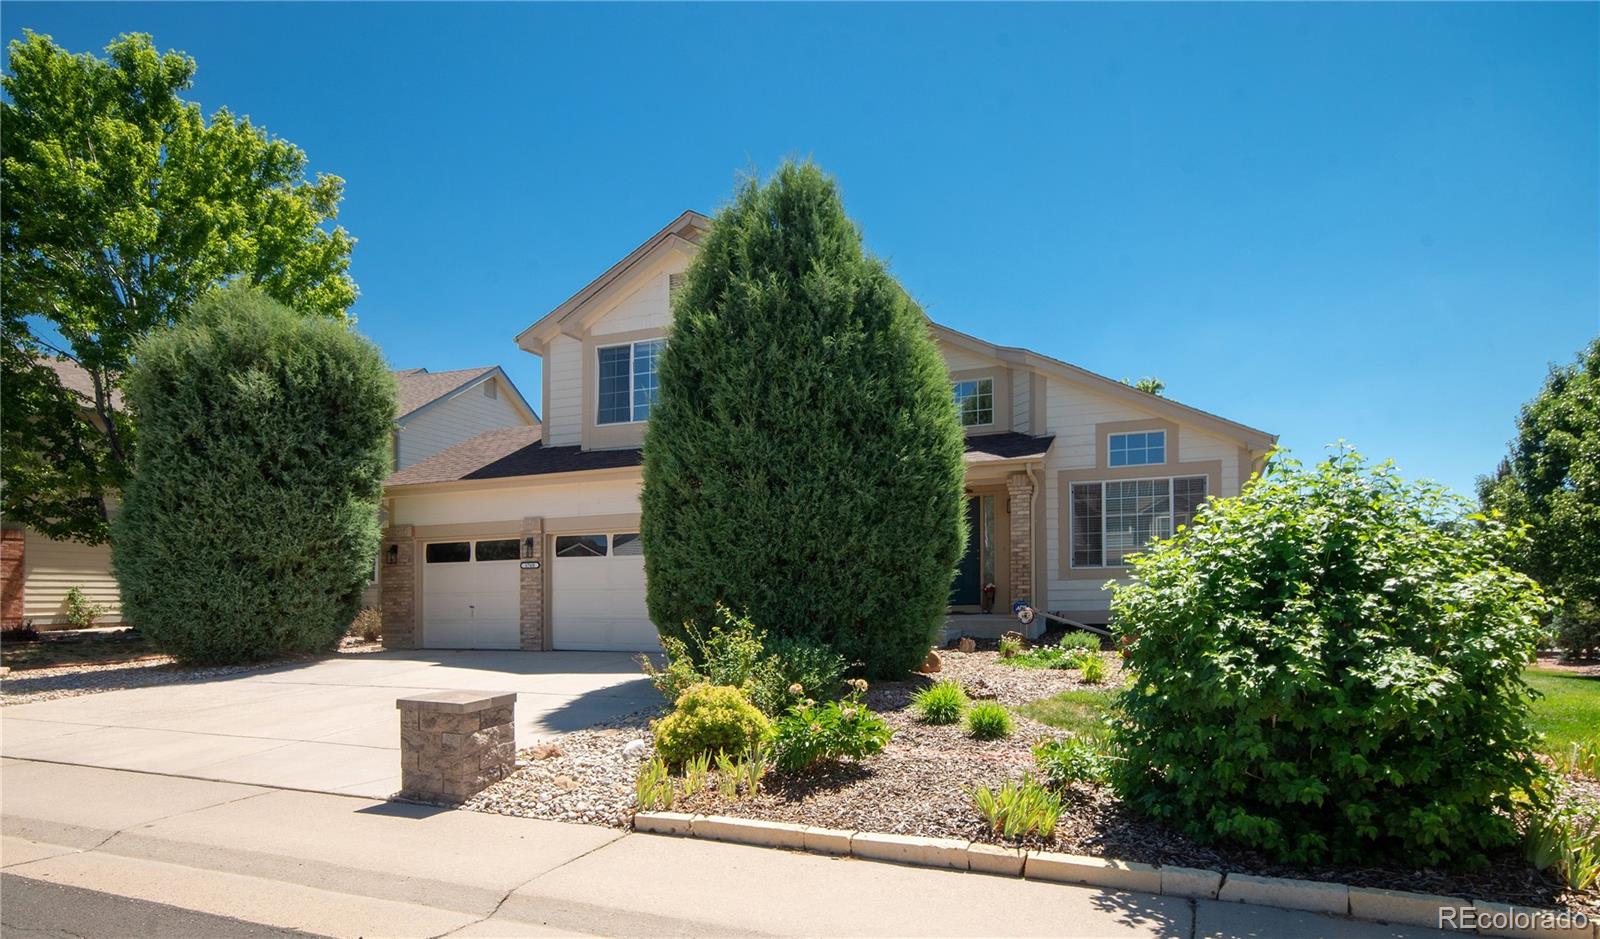
Status: active
Listing Office: assist-2-sell buyers & sellers choice
Broker Remarks:
Beautiful garden level 2-Story ome with a RARE TO FIND PRIMARY MAIN FLOOR BEDROOM! Great location on a professionally landscaped corner/cul-de-sac lot in Red Hawk Golf Community! Open concept floorplan with vaulted ceilings, perfect for entertaining. Vaulted tile Great Room, formal Dining Area. Spacious vaulted open concept Kitchen and Family Room with gas fireplace and built-ins. Kitchen boasts granite counters, a huge island/eating bar, tons of cabinets and counter space, and walkout to a 17x16 sunny deck. The spacious MAIN FLOOR PRIMARY SUITE is located on the other side of the home for ..
more...
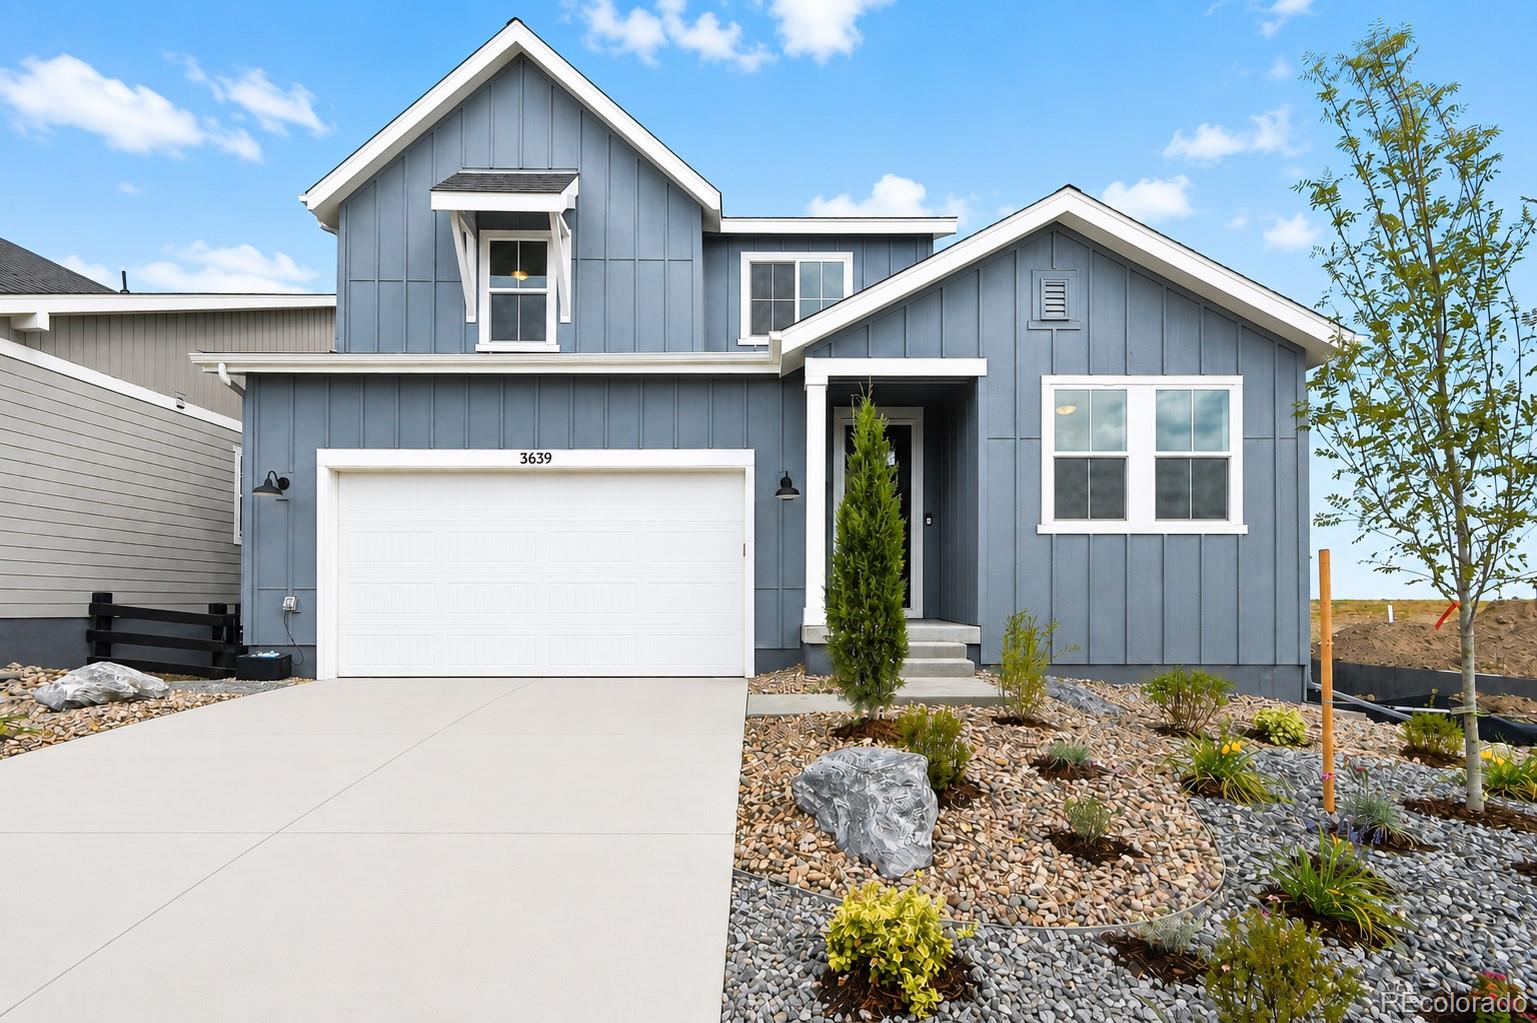
Broker Remarks:
What's Special: Finished Basement | Appliances Included | Landscaped Backyard Included. New Construction - Ready Now! Built by America's Most Trusted Home Builder. Welcome to the Sedalia at 3639 Recess Lane in Macanta. The Sedalia is a beautifully designed two-story plan with flexibility at its core. A main floor flex room offers space for a home office, playroom, or guest area. The open-concept great room with cozy fireplace flows seamlessly into the dining area and kitchen with eat-in island, creating bright, connected living spaces. Enjoy Colorado’s sunshine year-round from the covered outd..
more...
Status: active
Listing Office: re/max professionals
Broker Remarks:
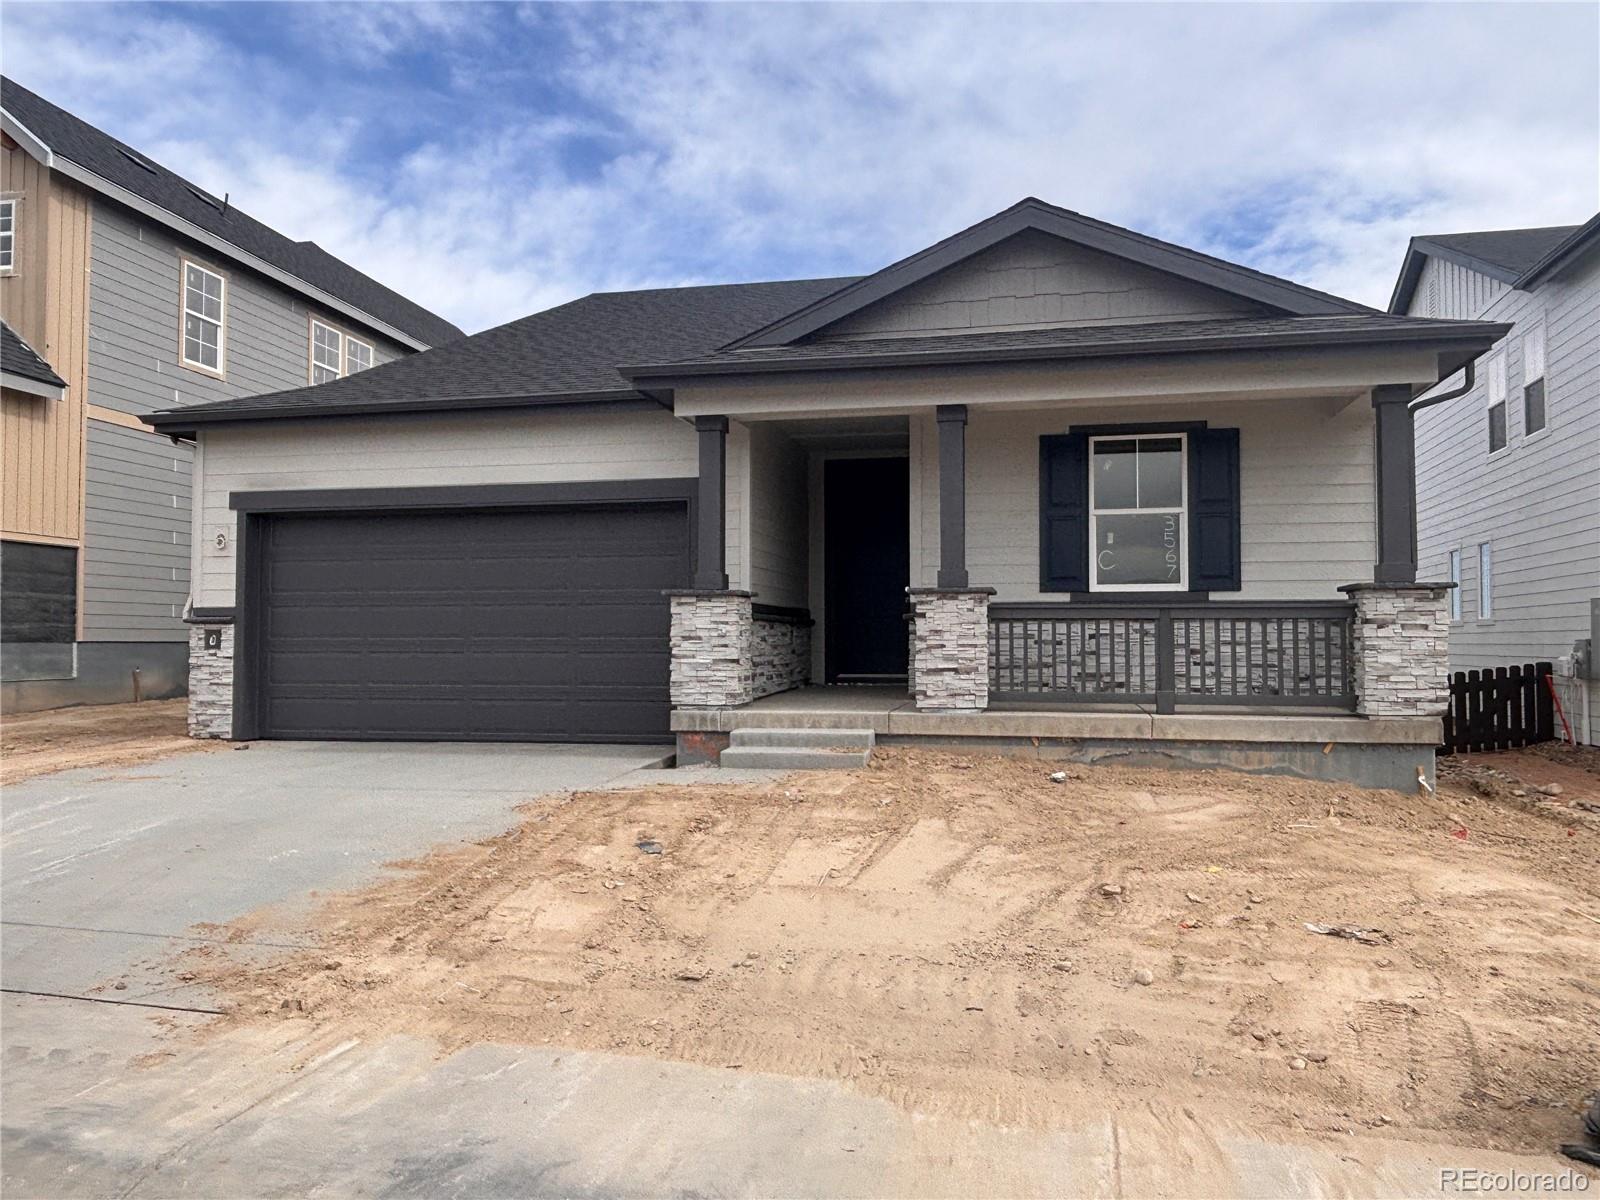
What's Special: Cul-de-Sac Lot | No Rear Neighbors | South Facing Lot | Covered Patio | Large Kitchen Island | Single Level Living. New Construction - Ready Now! Built by America's Most Trusted Homebuilder. Welcome to the Boulder at 3567 Recess Lane in Macanta! This sprawling single-story floor plan is designed with comfort and everyday luxury in mind. Just off the foyer, you will find two private secondary bedrooms that share a full bathroom, offering space and privacy for guests or household members. Continue down the hall to a spacious study, ideal for working from home or a quiet retrea..
more...
Status: pending
Listing Office: realty one group premier
Broker Remarks:
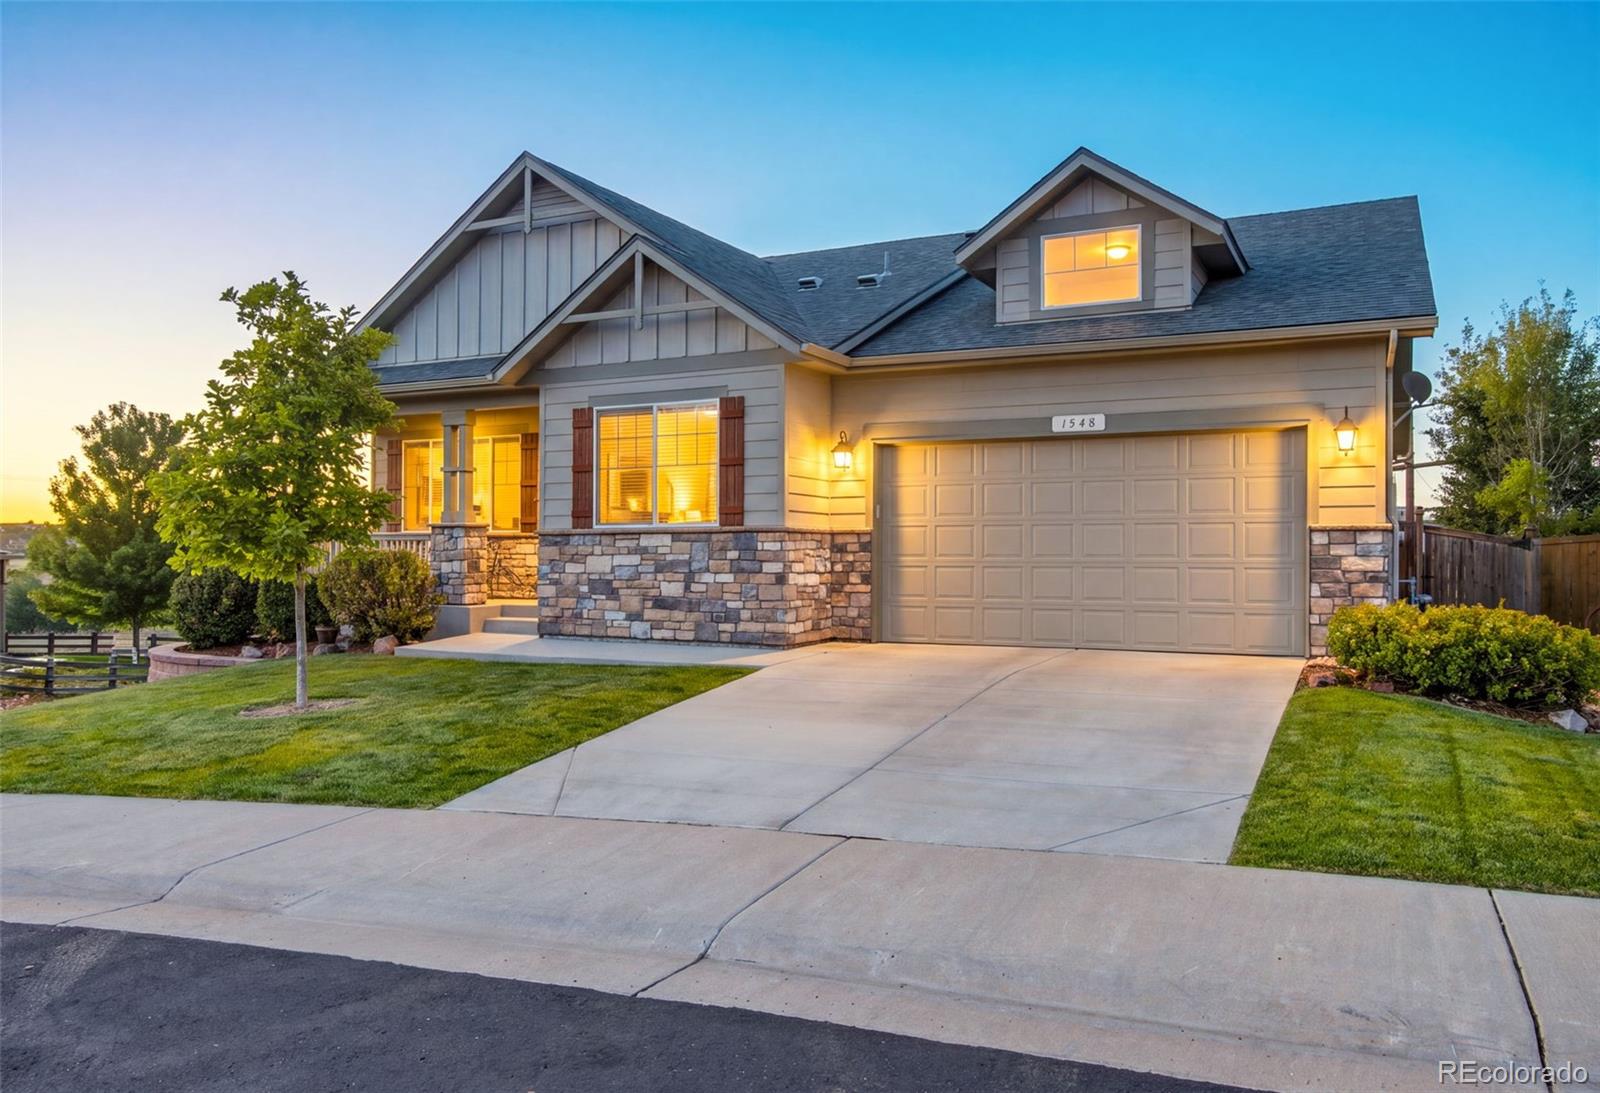
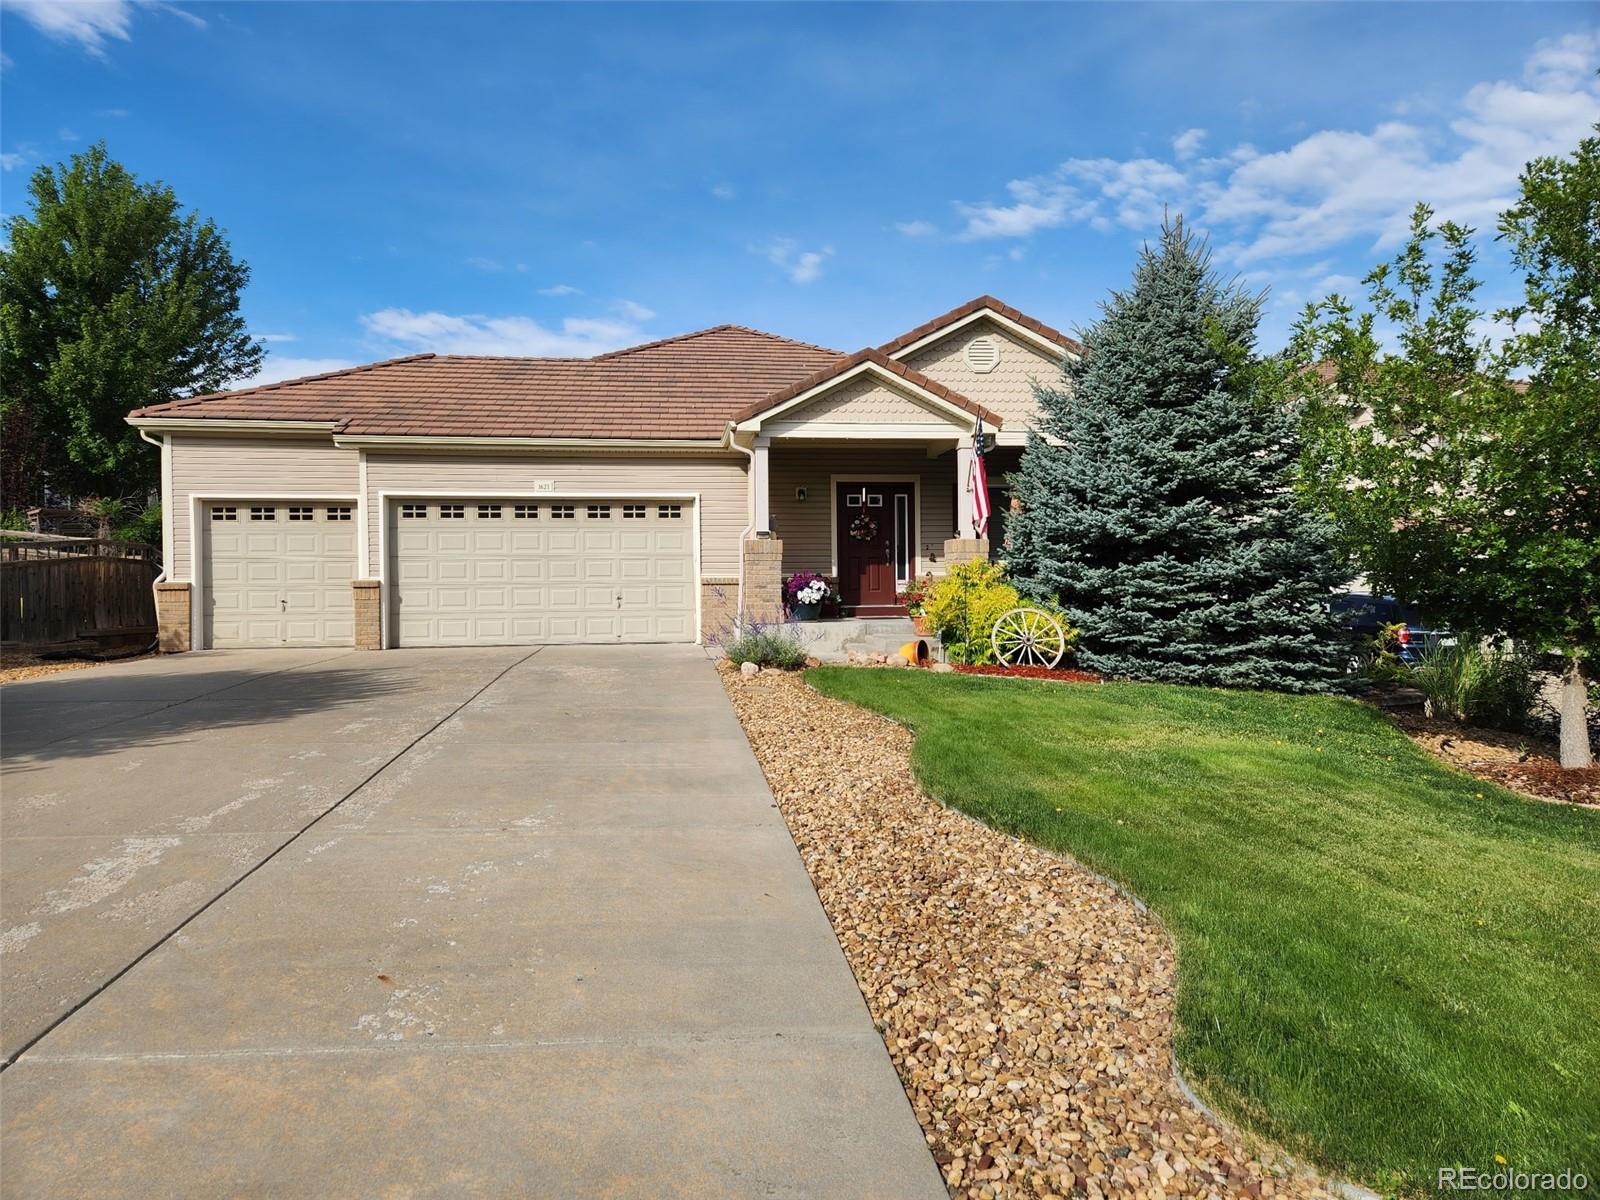
Welcome to 1548 McMurdo Trail, a beautifully updated ranch-style home in Castle Rock’s desirable Terrain community, offering 4 bedrooms, 5 bathrooms and 3,521 finished square feet of thoughtfully designed living space. Backing to open space with peaceful meadow views overlooking a pond, this home combines an exceptional setting with a highly functional floor plan.
The open-concept main level features high and vaulted ceilings, a spacious living area with gas fireplace, formal dining room, private office with French doors and a chef-inspired kitchen with an oversized island, breakfast nook,..
more...
Broker Remarks:
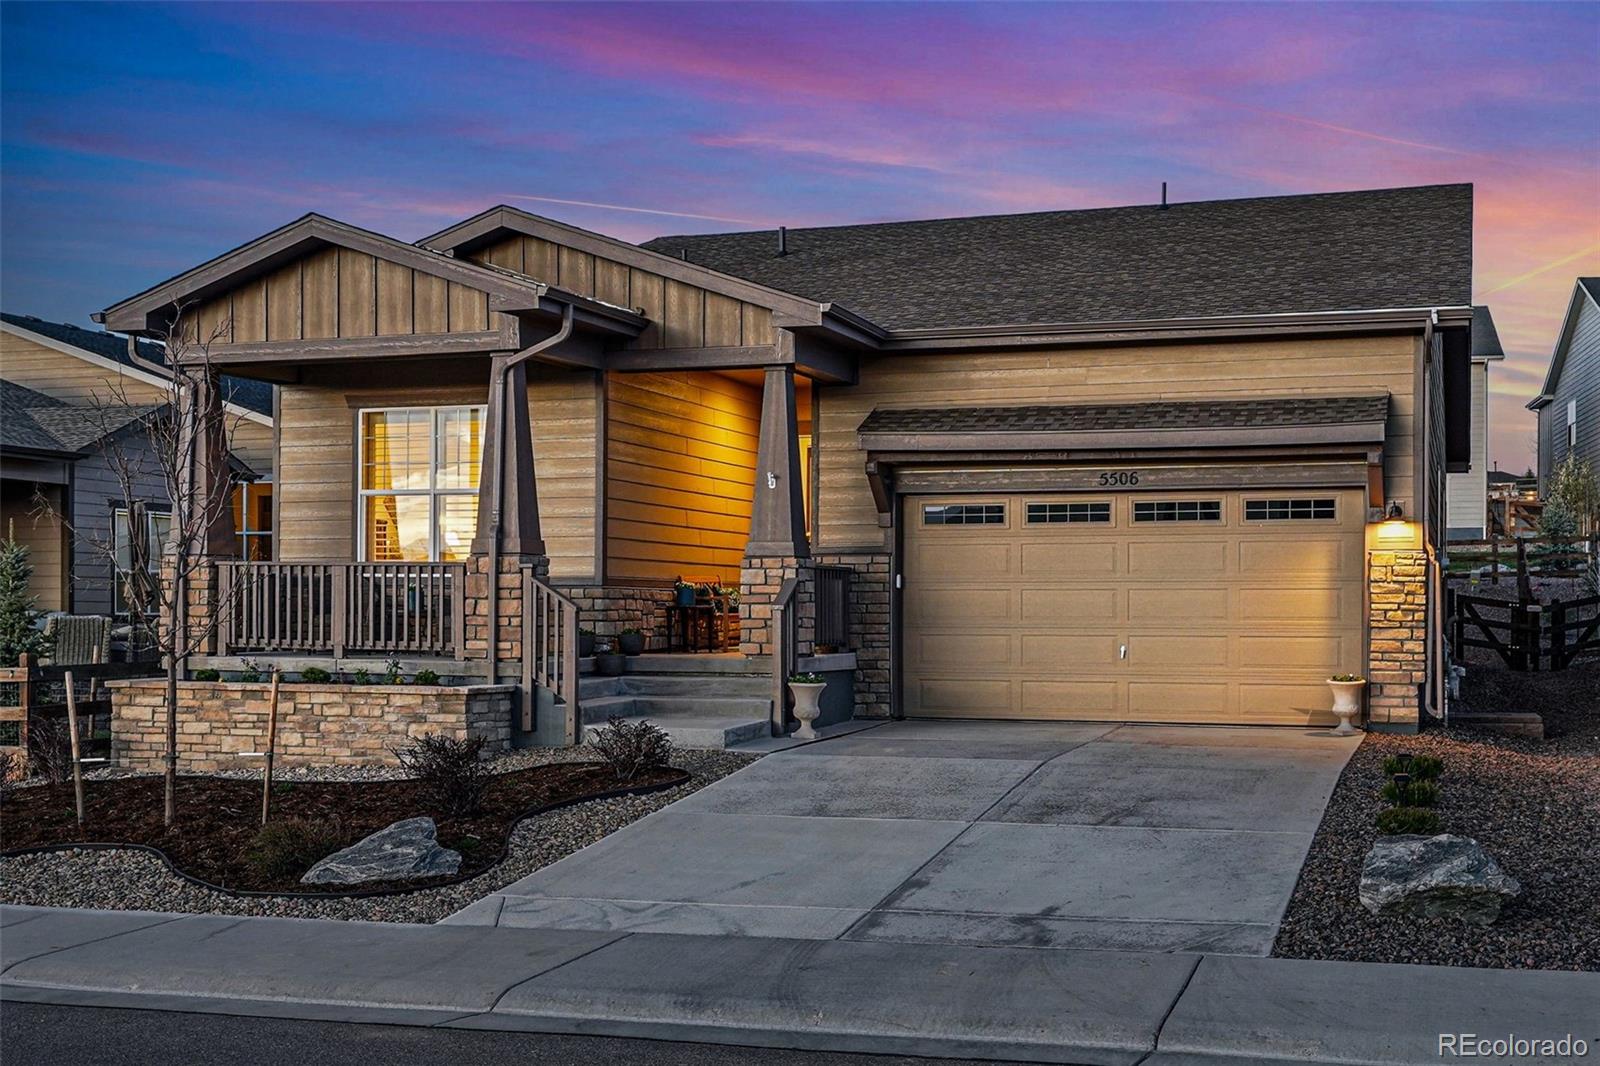
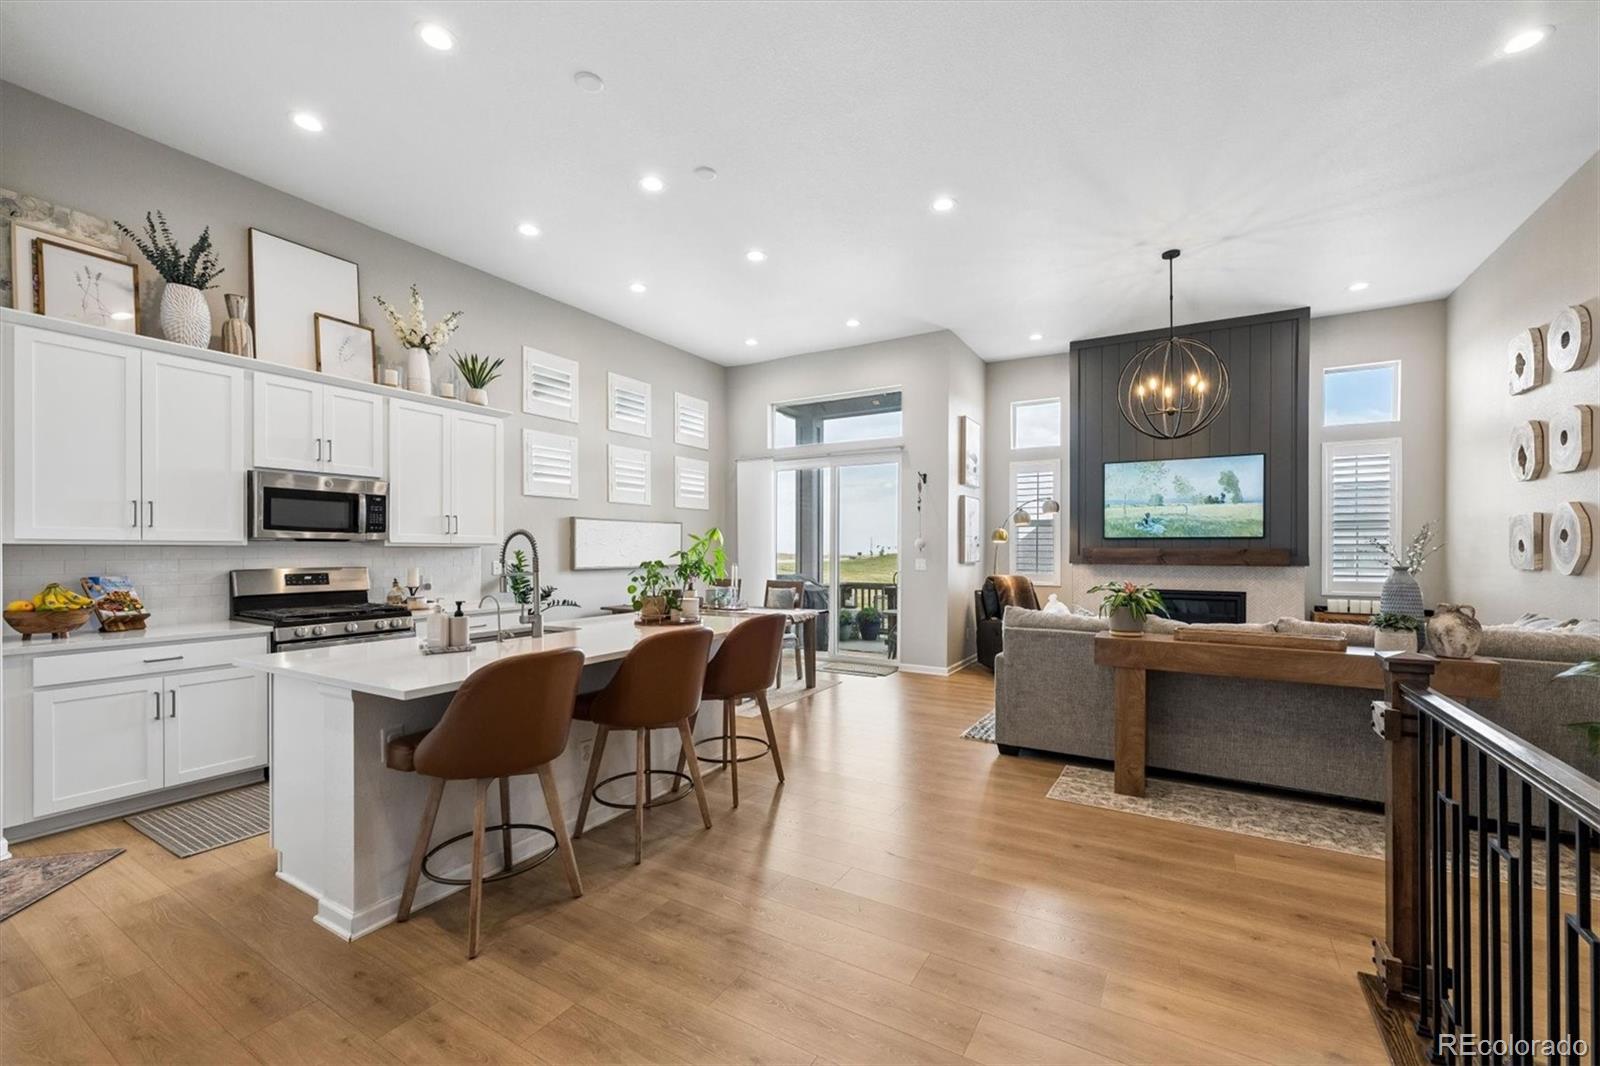
Located in Montaine, Castle Rock’s premier 55+ community, this nearly new Whitley model offers easy ranch-style living just steps from the clubhouse. Thoughtfully upgraded, the home feels better than new, with additions including upgraded, high-end window treatments and a custom-built mudroom that set it apart from the standard builder offering. The open main level is bright and inviting, with a beautiful kitchen featuring quartz countertops and stainless steel appliances, opening naturally to the dining and living spaces. Built-in cabinetry and a fireplace give the living room warmth and char..
more...
Broker Remarks:
*OPEN HOUSE Saturday 9/26 from 12pm to 2pm*$10,000 Seller Concession or Buydown Rate! Better than New! Fantastic walk-out ranch-style home with 3 car garage in the coveted Macanta neighborhood. Premium location ideally situated on a greenbelt lot at the end of the cul-de-sac. Everything is new & beautiful in this upgraded Alamosa (most poplar) model home. Welcoming front patio starts your journey into this wonderful home. Excellent open floor plan with top quality wide plank flooring throughout most of the main level. Huge builder upgrades over $150k: raised the ceiling in the Kitchen, Living ..
more...
Status: active
Listing Office: re/max professionals
Broker Remarks:
*** SELLER OFFERS TO PAY FOR AN INTEREST RATE BUY DOWN ***
RANCH HOME | ORIGINAL OWNER | QUIET CUL-DE-SAC | BEAUTIFUL OUTDOOR LIVING AREA |
Designed for comfortable living and entertaining, this very well maintained property from the original owners is move-in ready with an open-concept kitchen, living room, and backyard which creates an exceptional flow between indoor and outdoor spaces.
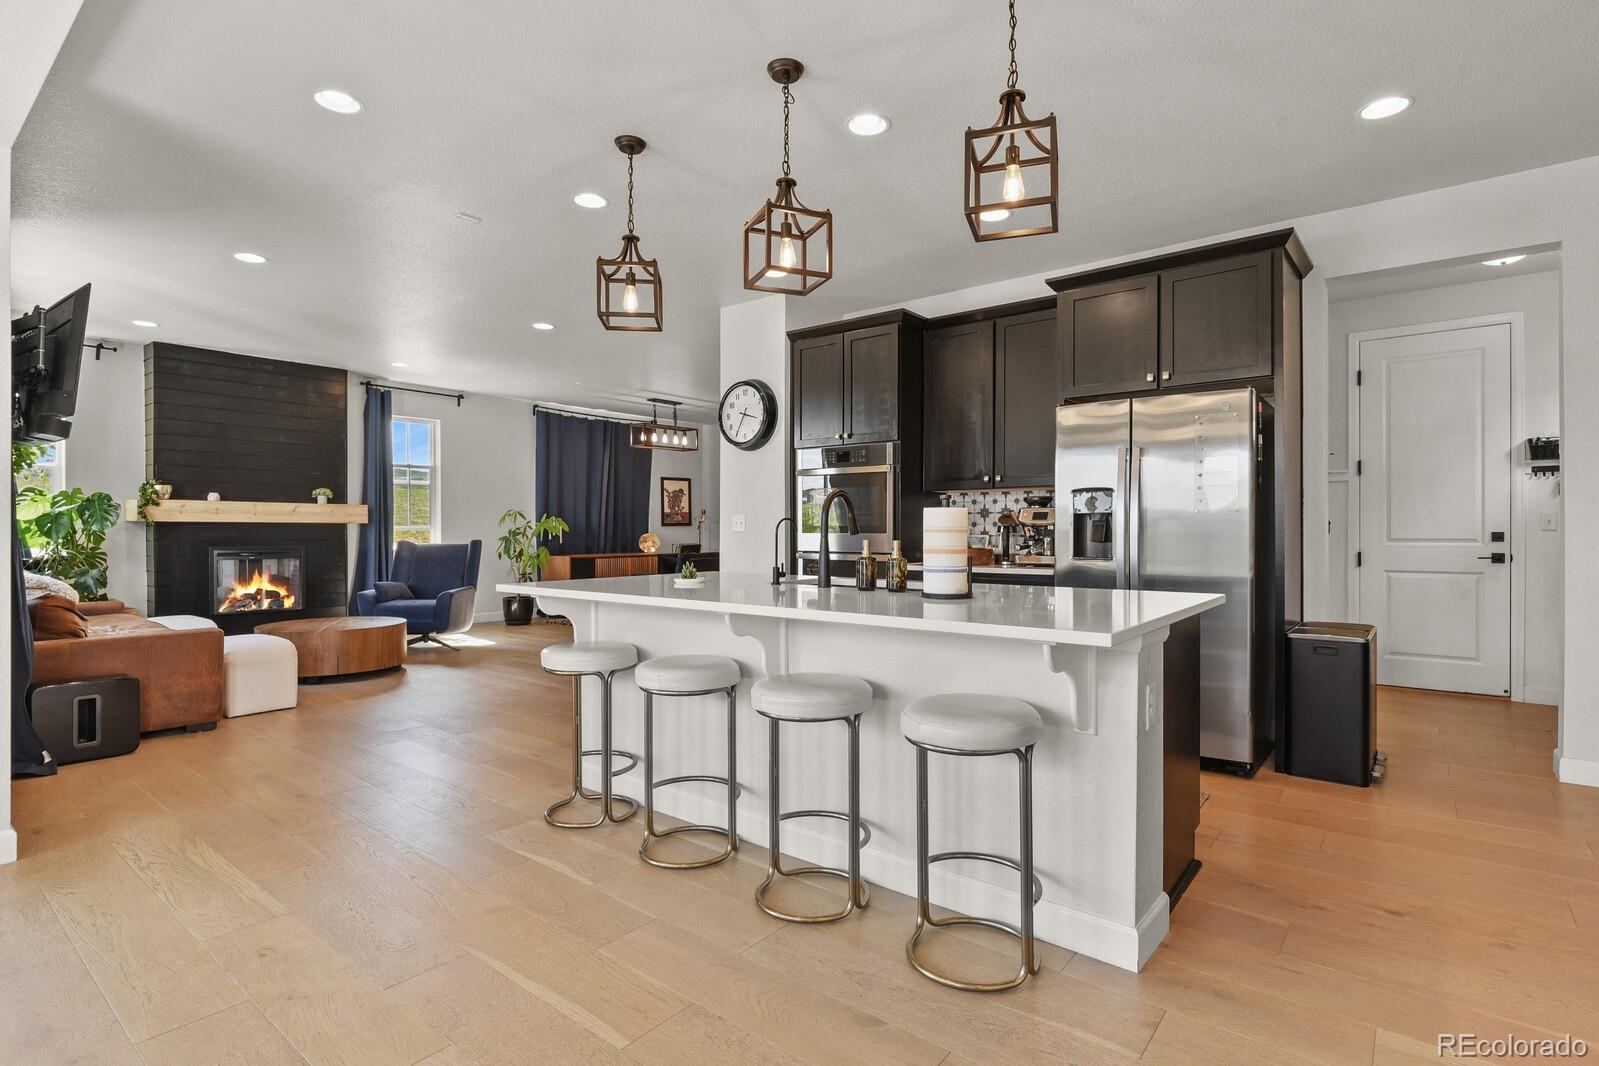
The gourmet kitchen features a large slab Corian countertop island with bar stool seating, 5-burner gas cooktop, stainless steel appliances, walk-in pantry, abundant cabinetry, and generous counterto..
more...
Status: active
Listing Office: keller williams real estate llc
Broker Remarks:
Welcome to a home that proves you don’t have to choose between space, luxury, and an incredible backyard. With nearly 3,500 finished square feet above grade, 5 bedrooms, 4 bathrooms, a 3-car garage and one of the largest backyards in Cobblestone Ranch, this home delivers in a big way. Inside, the floor plan was designed for the way people actually live. The main level features a chef-inspired kitchen with the high-end finishes you’d expect, an inviting living room, formal dining room, spacious mud room and a main-floor bedroom that doubles as the perfect home office. Upstairs, you’ll find gene..
more...
Broker Remarks:
Welcome to 5446 Coltin Trail! Built in 2021, this nearly new home sits on a coveted corner lot in the desirable Crystal Valley neighborhood. Featuring 5 bedrooms and 4 bathrooms, this stunning Richmond-built residence showcases premium upgrades and stylish modern finishes throughout.
Step into the expansive open-concept main level—ideal for entertaining—with a spacious great room, formal dining area, and a versatile flex space that can serve as an additional dining area or family room. The chef’s kitchen is a true showstopper, featuring a large eat-in island, WiFi-enabled stainless steel ap..
more...
Status: active
Listing Office: re/max professionals
Broker Remarks:
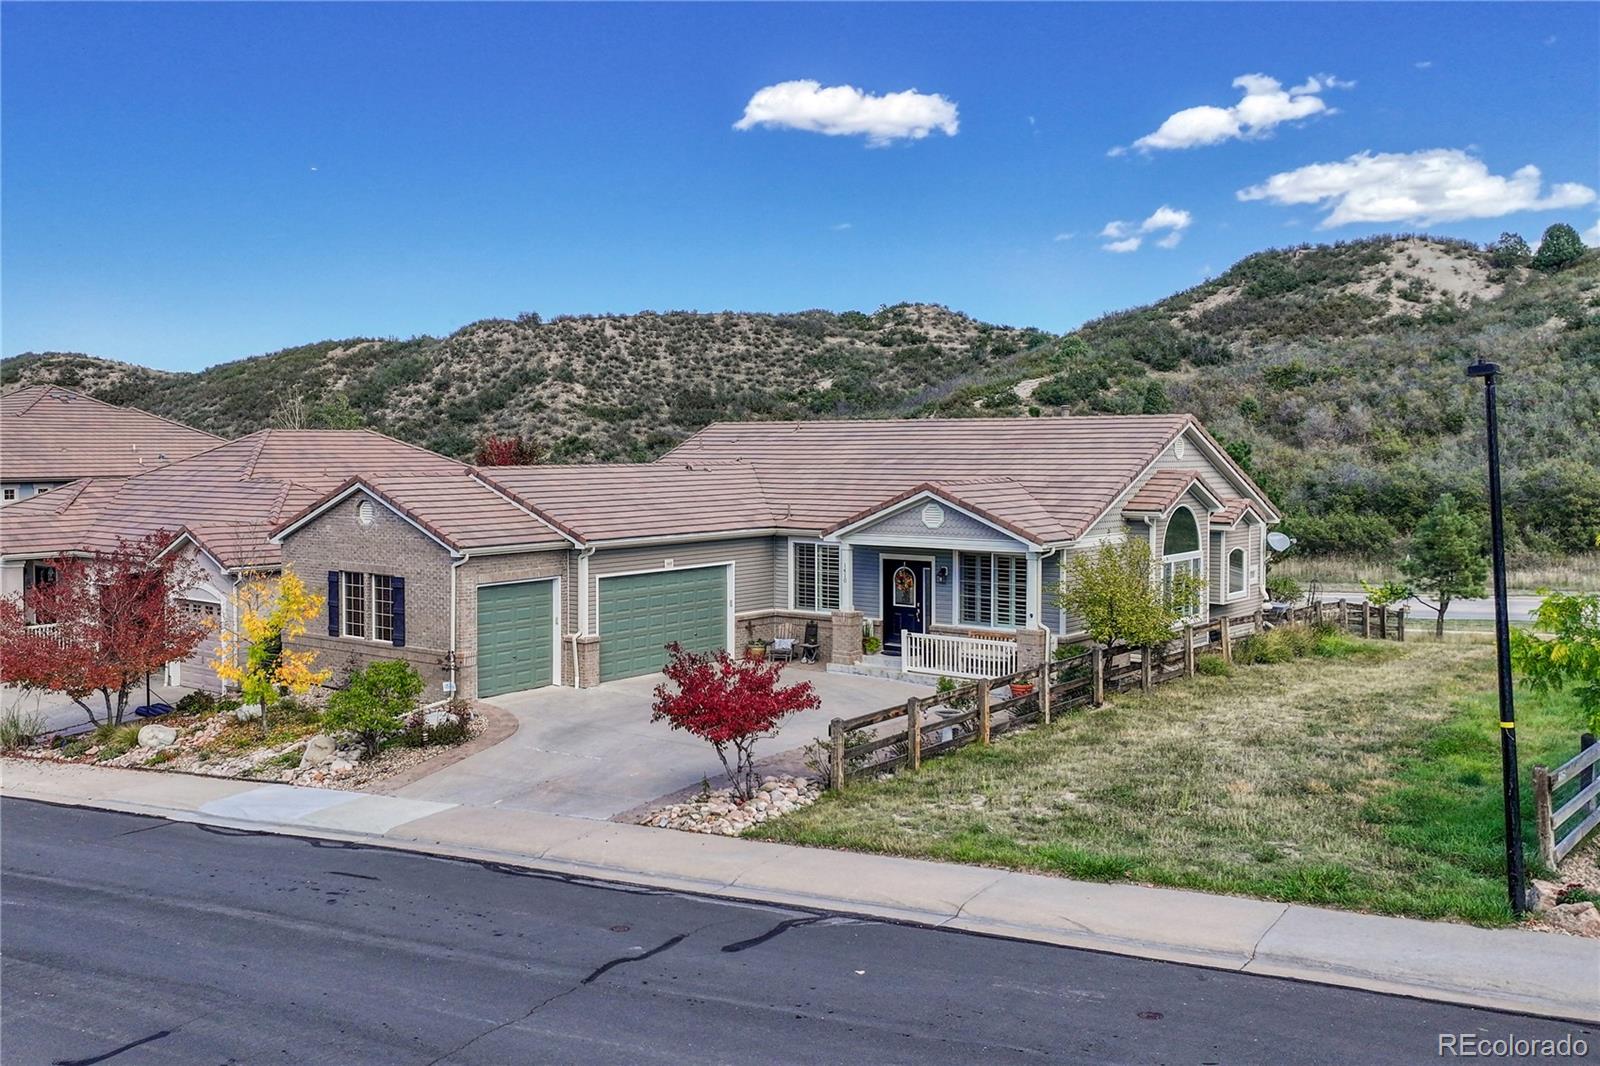
AMAZING ONE STORY HOME WITH BREATHTAKING VIEWS, backs to the Ridgeline Trails Open Space Area and adjoins to a wild life passthrough/greenbelt area, near the top/end of cul de sac road. Oversized 3 vehicle garage, no maintenance yard, large newer composite deck, class 4 cement tile roof, natural lighting throughout, full finished basement with lots of storage, well loved & maintained home are only a few bonuses for this property.
Main level is open with a gourmet kitchen-double oven, gas cook top, slab granite counter tops, stunning stone backsplash, upgraded maple cabinetry-3 sided gas fi..
more...
Broker Remarks:
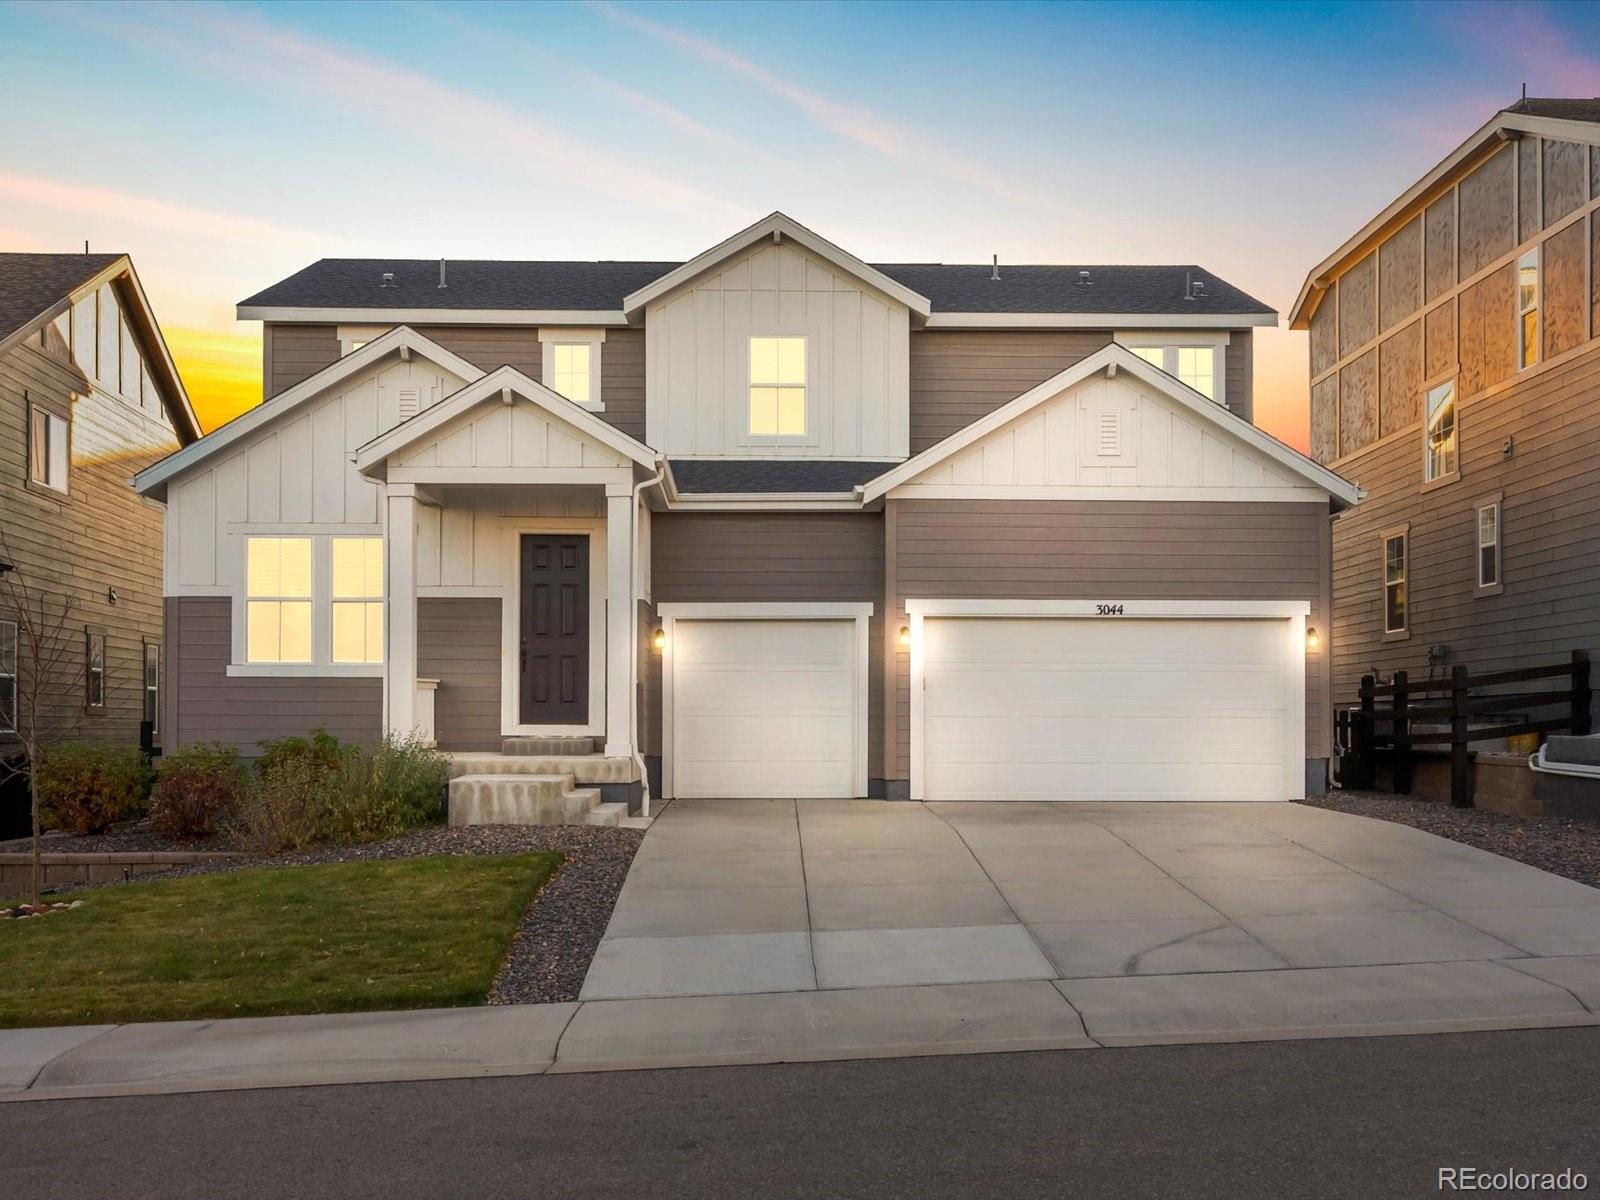
UNDER CONTRACT — ACCEPTING BACKUP OFFERS. Current contract is contingent upon the buyer’s sale of another property. HUGE price change + lending incentives up to 1% with qualified buyers! Welcome to 3044 Bivouac Point, a stunning residence that perfectly blends modern design, comfort, & functionality in one of Castle Rock’s most sought-after neighborhoods. With over 3,000 square feet of thoughtfully designed living space, this 4bed/3bath home offers an inviting layout ideal for both everyday living & entertaining. The main level features an open-concept floor plan with soaring ceilings, large w..
more...
Broker Remarks:
***Price Reduction and Preferred lender offering a $5,000 lender credit at closing towards closing costs. Contact listing agent for details!***
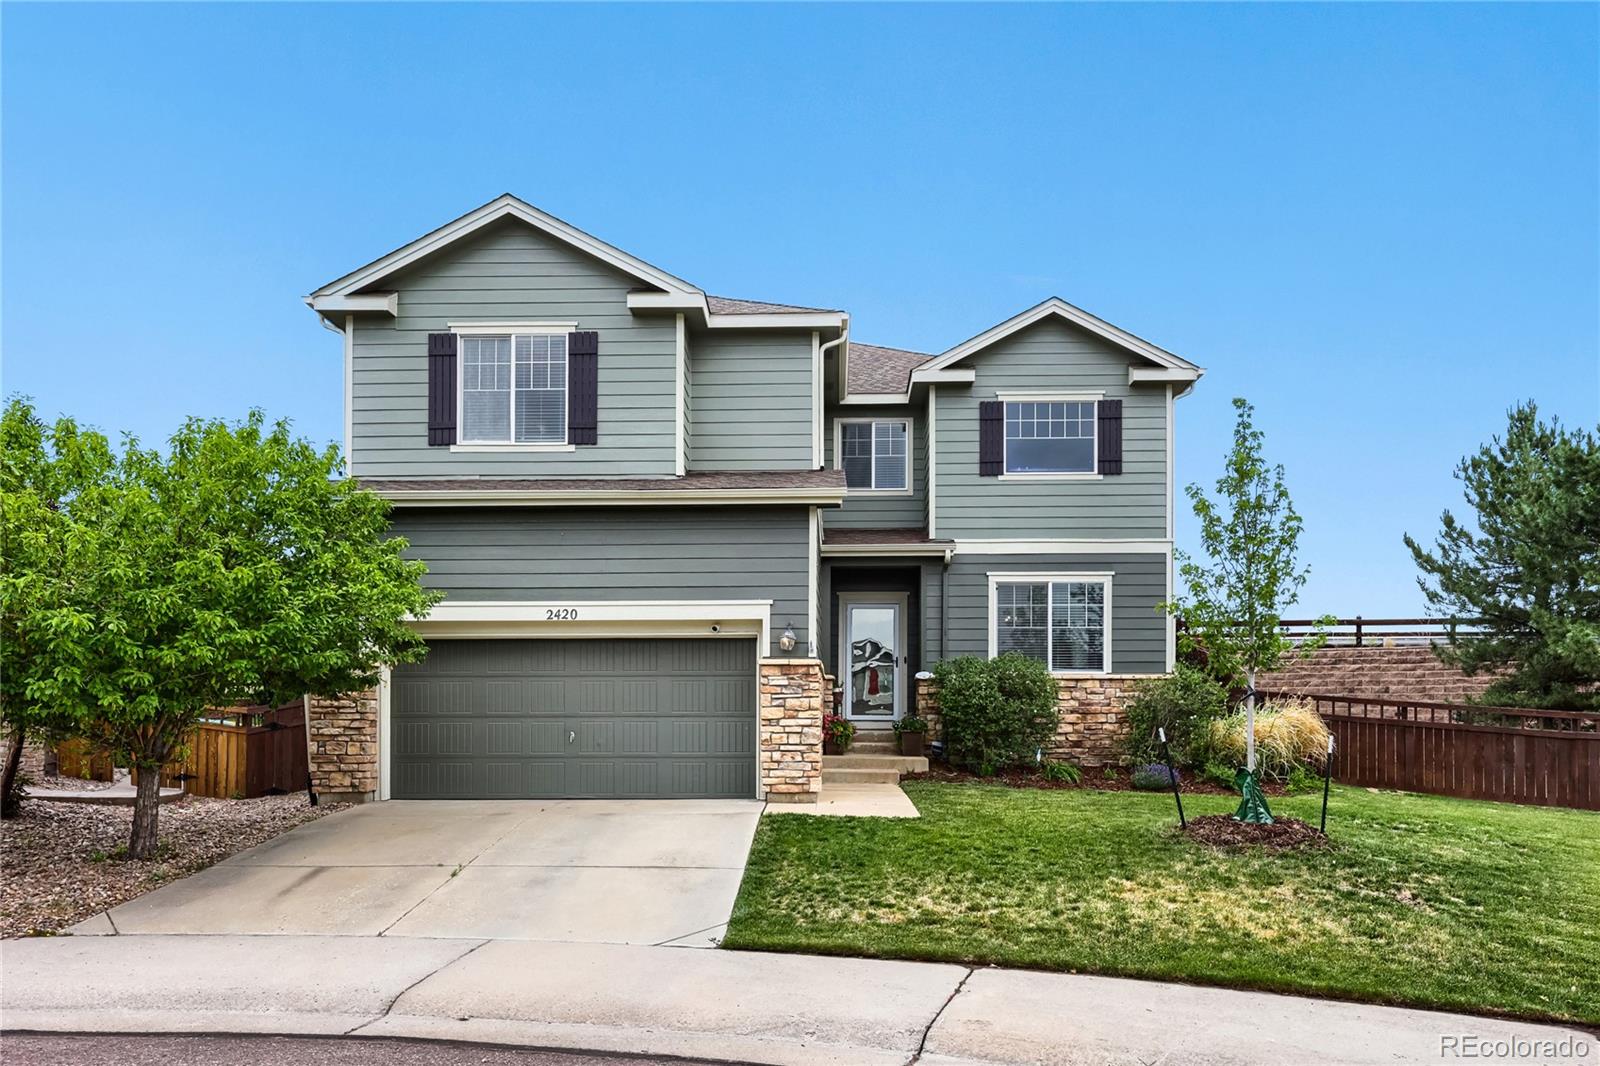
Welcome home to this beautifully updated two-story home nestled on a cul-de-sac in The Meadows, one of Castle Rock's most desirable neighborhoods. With mountain views and thoughtful upgrades throughout, this home offers the perfect blend of comfort, style, and functionality. Convenient dual HVAC systems provide enhanced comfort and efficient climate control throughout the home.
The main level features updated flooring, a spacious dining and family ..
more...
Broker Remarks:
Better than new! This beautiful two-story residence sits adjacent to open space, and boasts tremendous curb appeal. Enjoy lush landscaping, a welcoming front porch, permanent lighting front and back and just wait until you see the deck! Inside discover bright, airy living spaces with tall ceilings, elegant LVP flooring throughout the main level, and sleek recessed lighting promoting a modern feel. The spacious living room centers around a cozy gas fireplace, while the dining area features a vaulted ceiling creating an inviting atmosphere for gatherings. The kitchen is a dream, offering abundan..
more...
The content relating to real estate for sale in this web site comes
in part from the Internet Data eXchange ("IDX") program of
METROLIST, INC., DBA RECOLORADO® Real estate listings held by brokers other
than The Brian Petrelli Team are marked with the IDX Logo.
This information is being provided for the consumers' personal, non-commercial use and may not be used for any other purpose. All information subject to change and should be independently verified.




 Sold Home Stats

 21%
21% 12.8%
12.8% 19.5%
19.5%