Sources: FBI, Uniform Crime Reports, prepared by the National Archive of Criminal Justice Data
The Brian Petrelli Team is your , Castle Rock home specialist.
Our team of local Castle Rock experts have over 200 years of combined expertise in the Colorado Real Estate market. Give us a call today to put
our knowledge and experience to work for you as you buy or sell your next home.
Don't see what you're looking for here? Contact our team for a free, custom search.
Status: active
Listing Office: realty one group platinum elite
Broker Remarks:
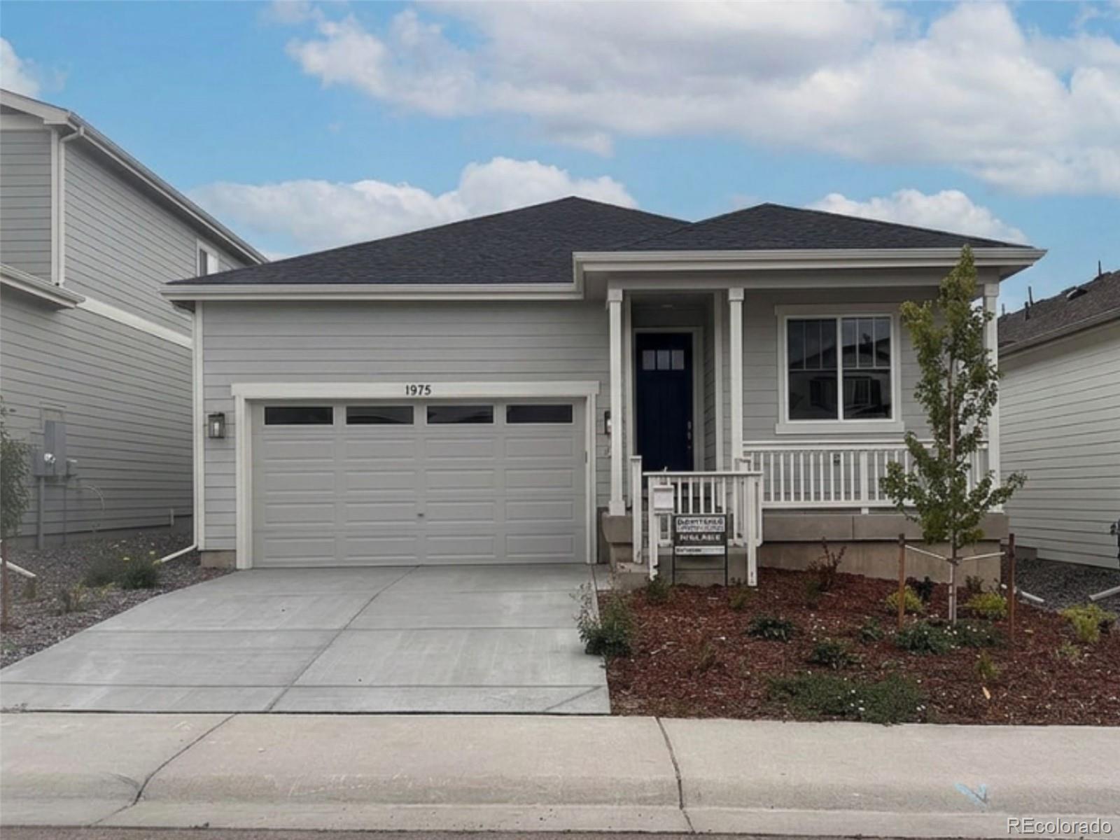
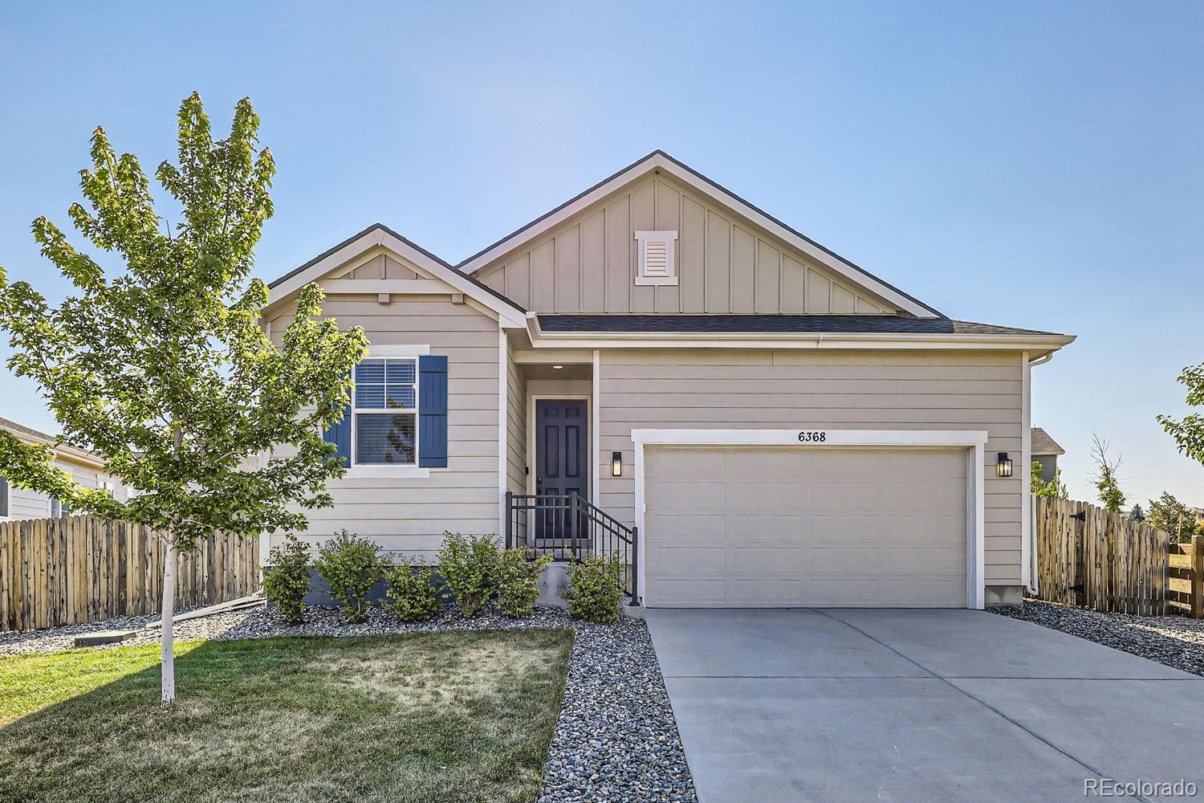
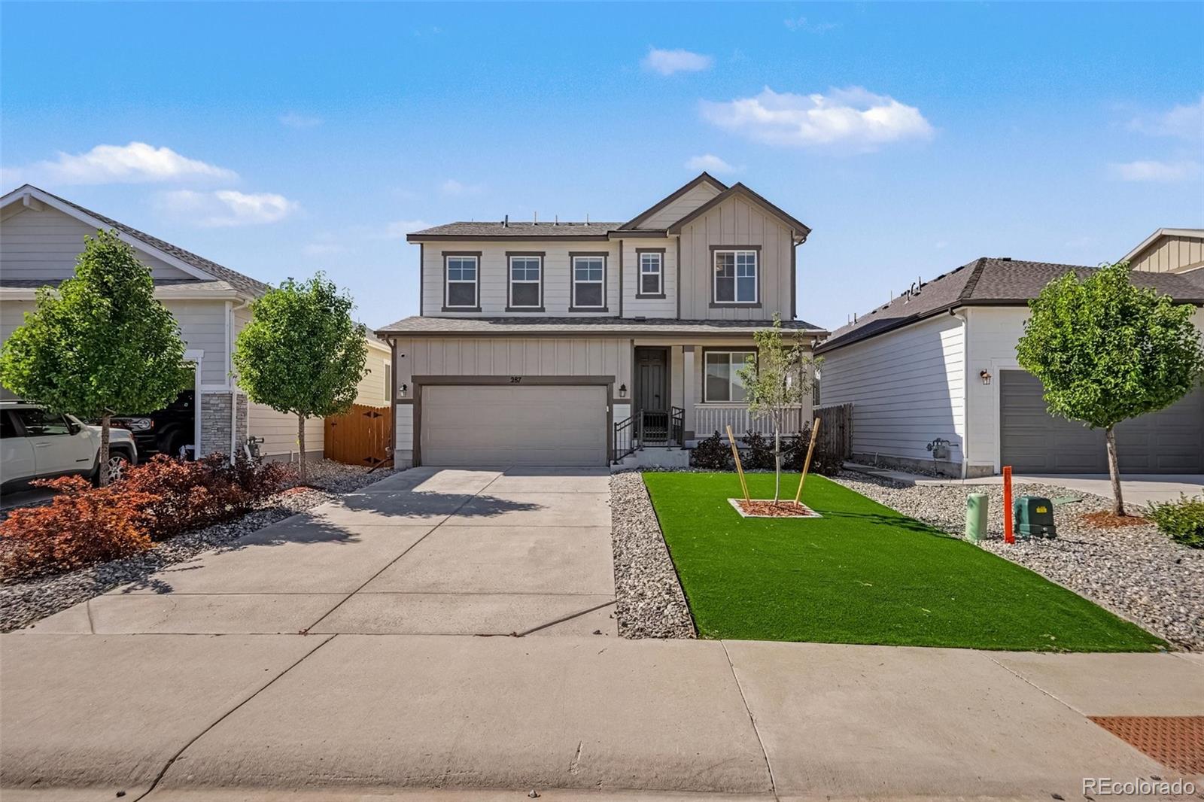
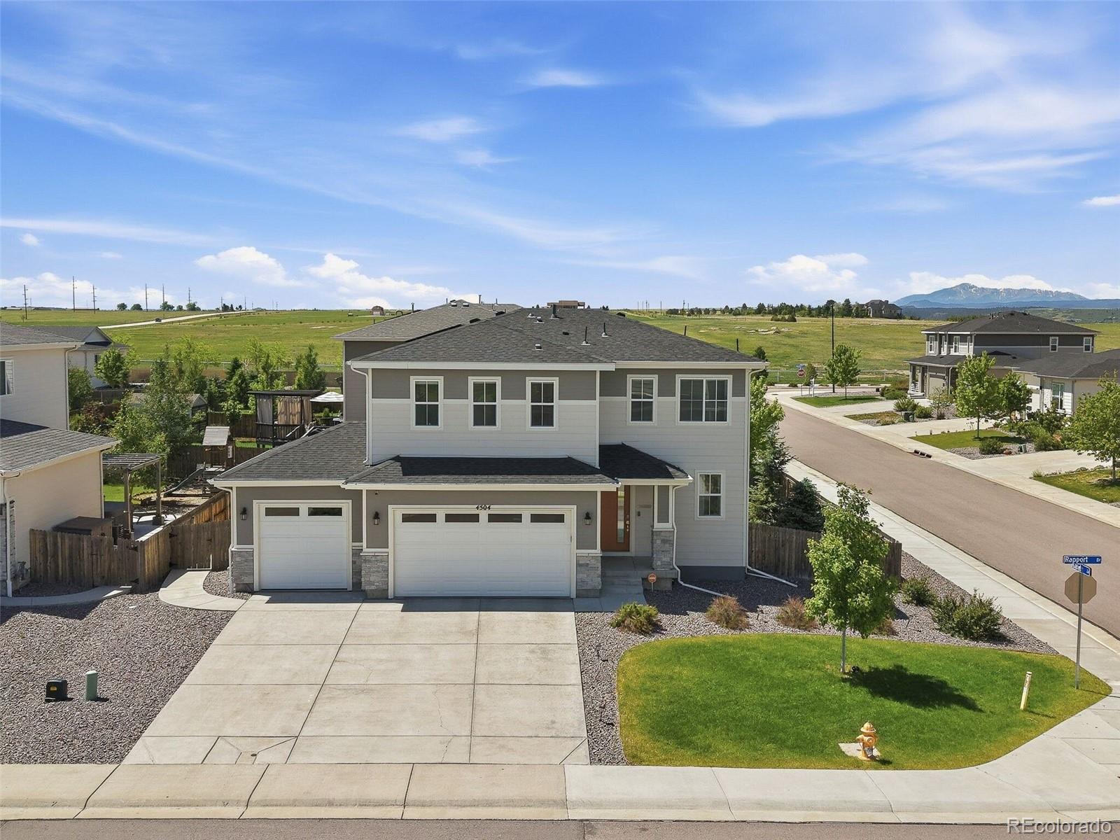
$20,000 Buy-Down Incentive Available for those who Qualify with preferred lender *MOVE-IN READY* BRAND NEW HOME READY FOR YOU!!!! The Blanca welcomes you with a thoughtfully designed open-concept floor-plan that effortlessly blends style, comfort, and functionality. The inviting kitchen features a spacious center island and convenient walk-in pantry, flowing seamlessly into the dining area and expansive great room. From the great room, step outside to enjoy the large covered rear patio—perfect for relaxing, entertaining, and enjoying Colorado’s beautiful seasons. On cooler days, cozy up by the..
more...
Status: active
Listing Office: keller williams advantage realty llc
Broker Remarks:
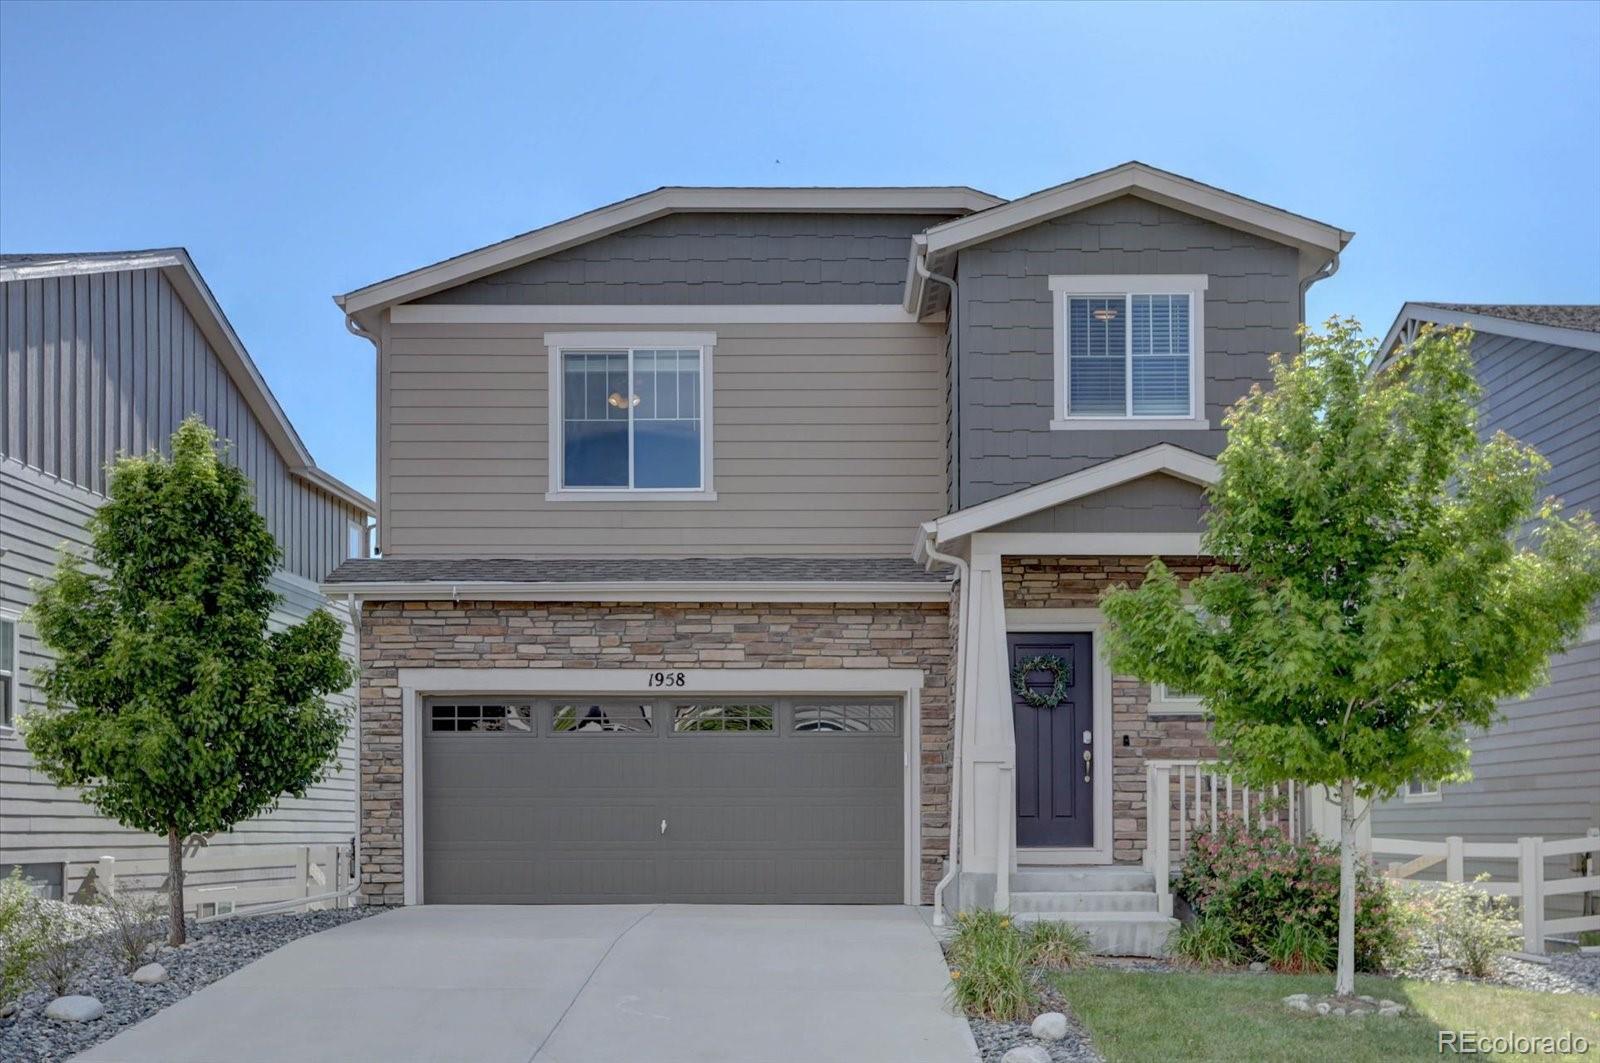
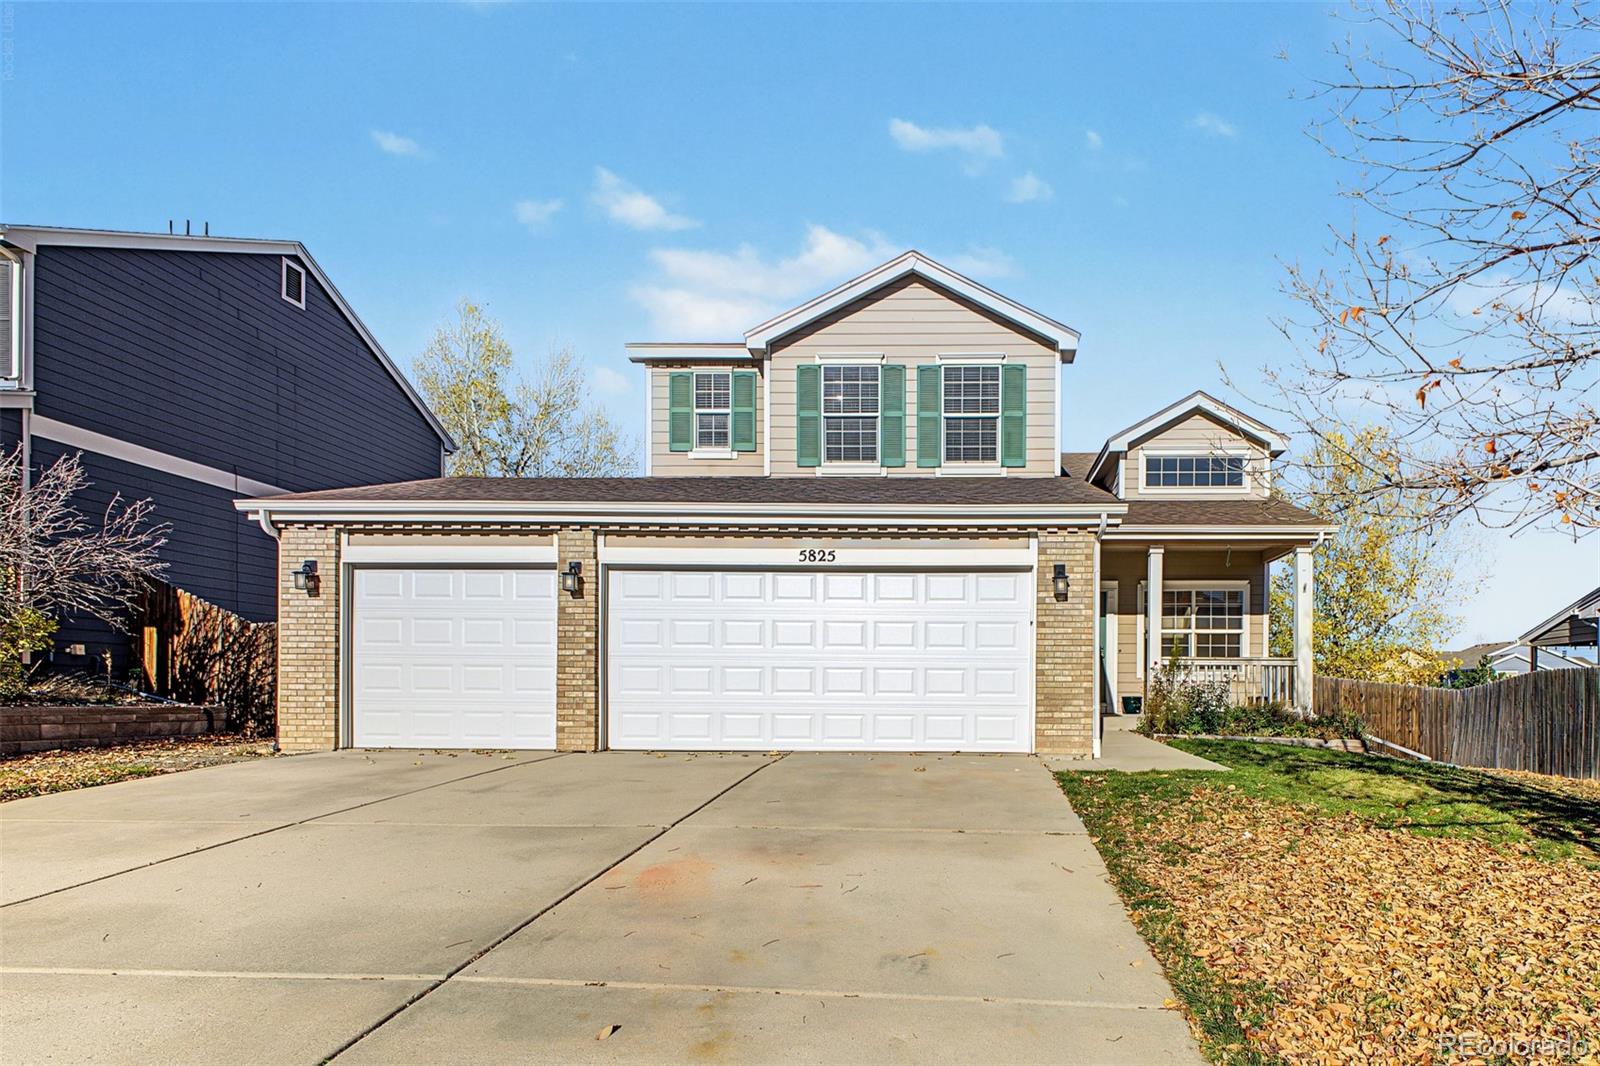
Come and enjoy this bright open floorplan living that features a deck off the dining area with views and a walkout basement below that access the covered patio and fenced yard for your enjoyment. On the main floor the kitchen flows into the dining area as well as the Livingroom and down the hall there is a ½ bath. Upstairs there is a large loft/flex space. The ensuite with private bath and large walk-in-closet. There are also an additional 2 bedrooms, full hall bath and laundry room. The full walkout basement has a ¾ bath and you can finish the rest the way you like it. All appliances are incl..
more...
Status: active
Listing Office: keller williams action realty llc
Broker Remarks:
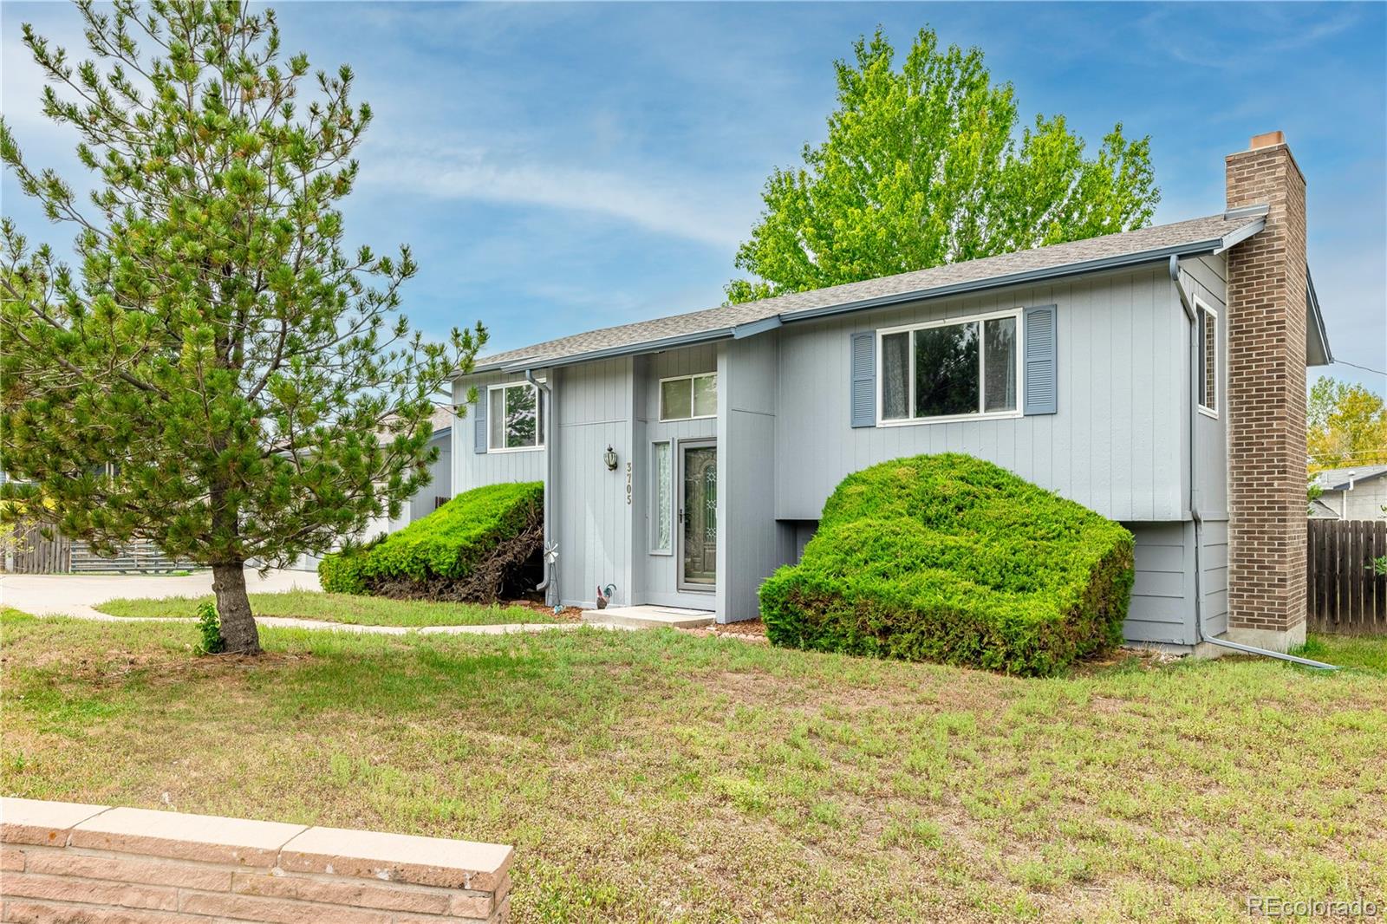
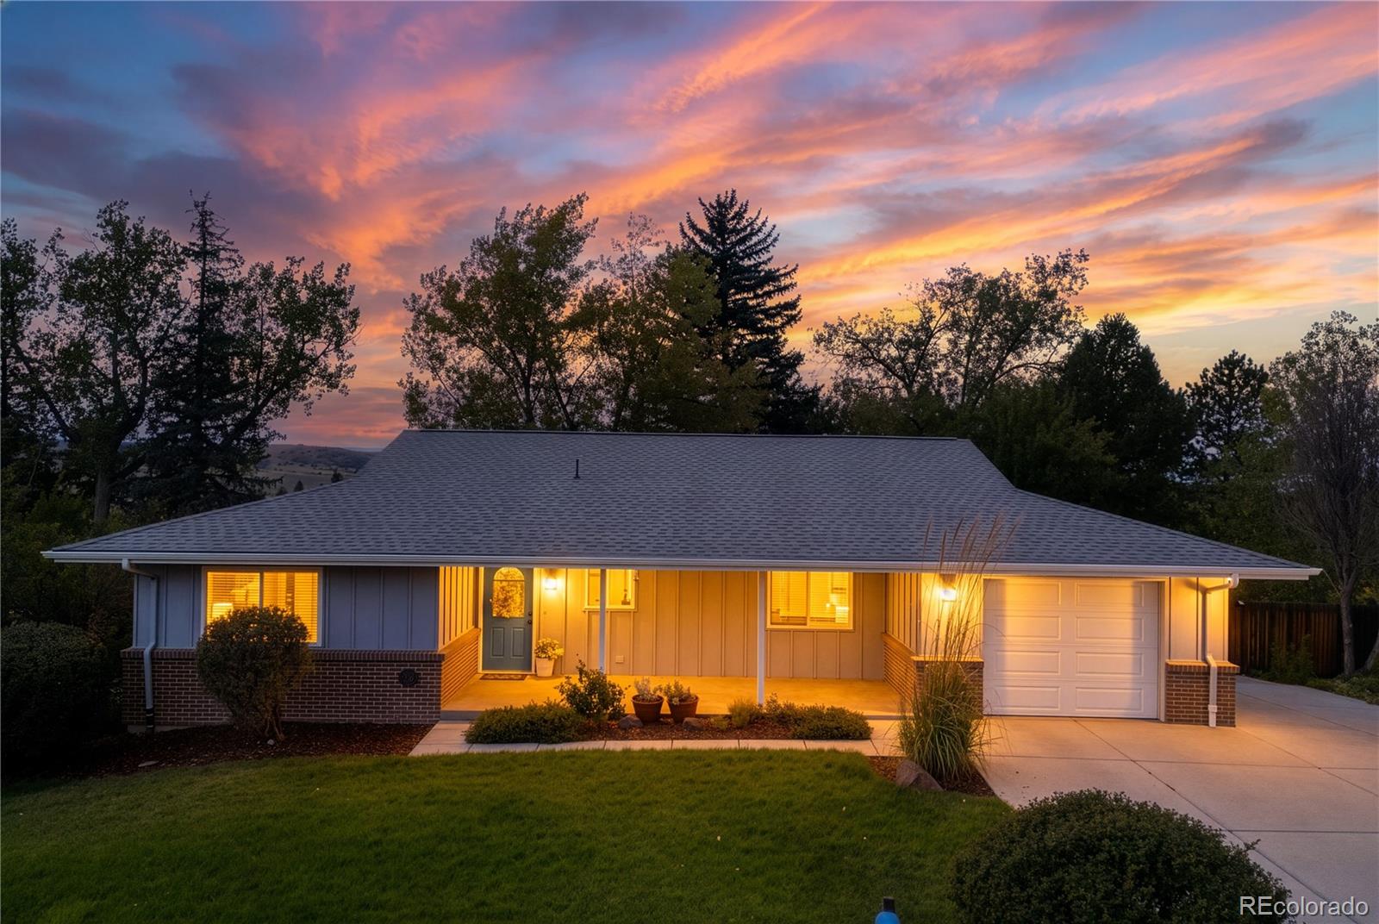
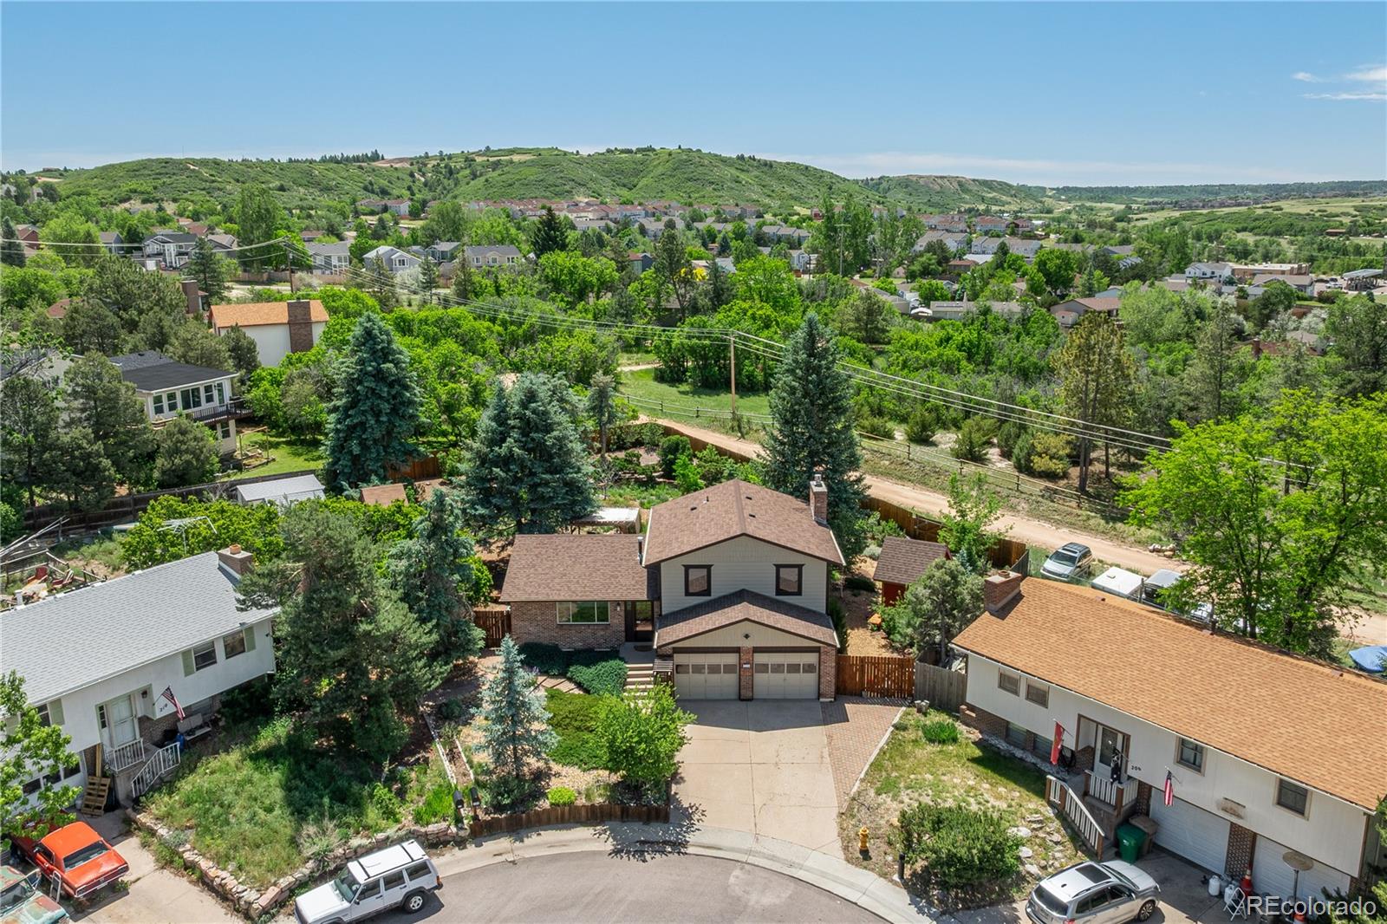
Nearly half an acre, no HOA, low property taxes and room to spread out make this a rare find in Castle Rock! This charming split-level home offers the space and flexibility to enjoy the Colorado lifestyle, with an expansive yard, RV parking, abundant storage and plenty of room for vehicles, pets, hobbies and outdoor living. Inside, you’ll find a home that blends character with valuable updates. Since 2021, the sellers have thoughtfully updated many of the home’s major systems and features, including the furnace, central air conditioning, exterior and interior doors, garage doors, refrigerator,..
more...
Broker Remarks:
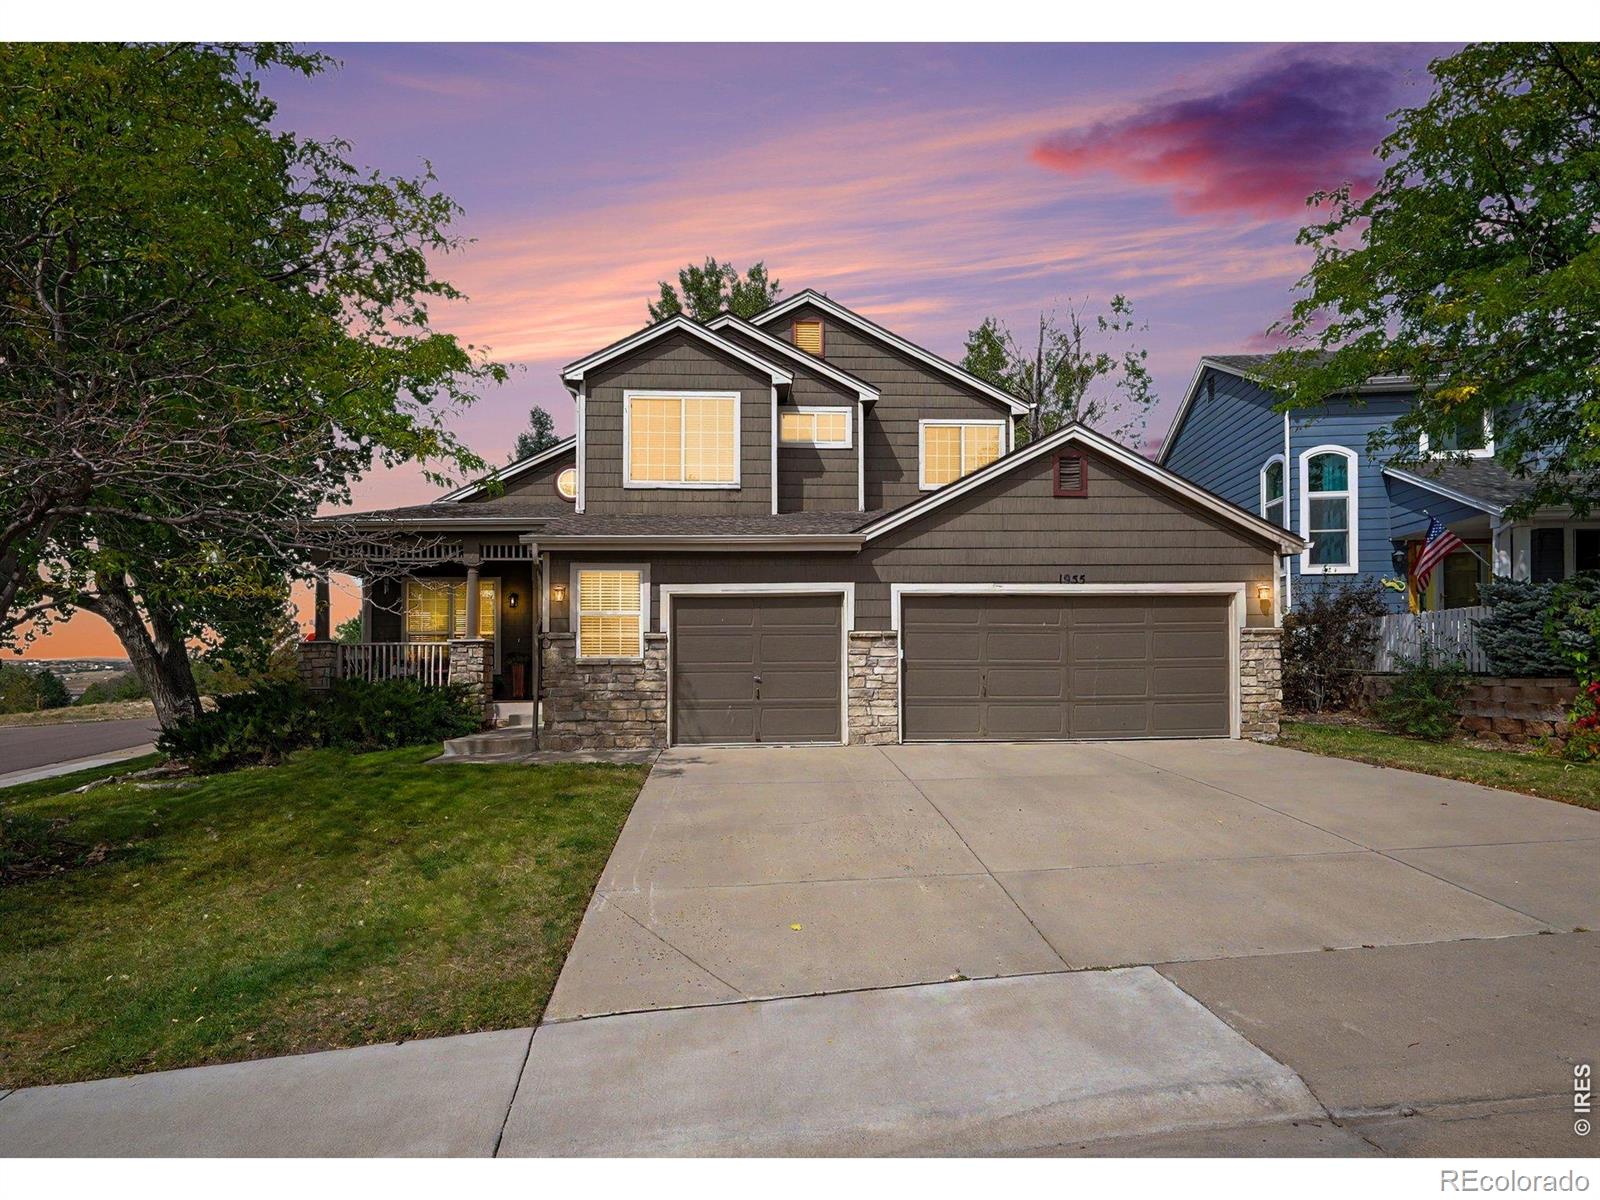
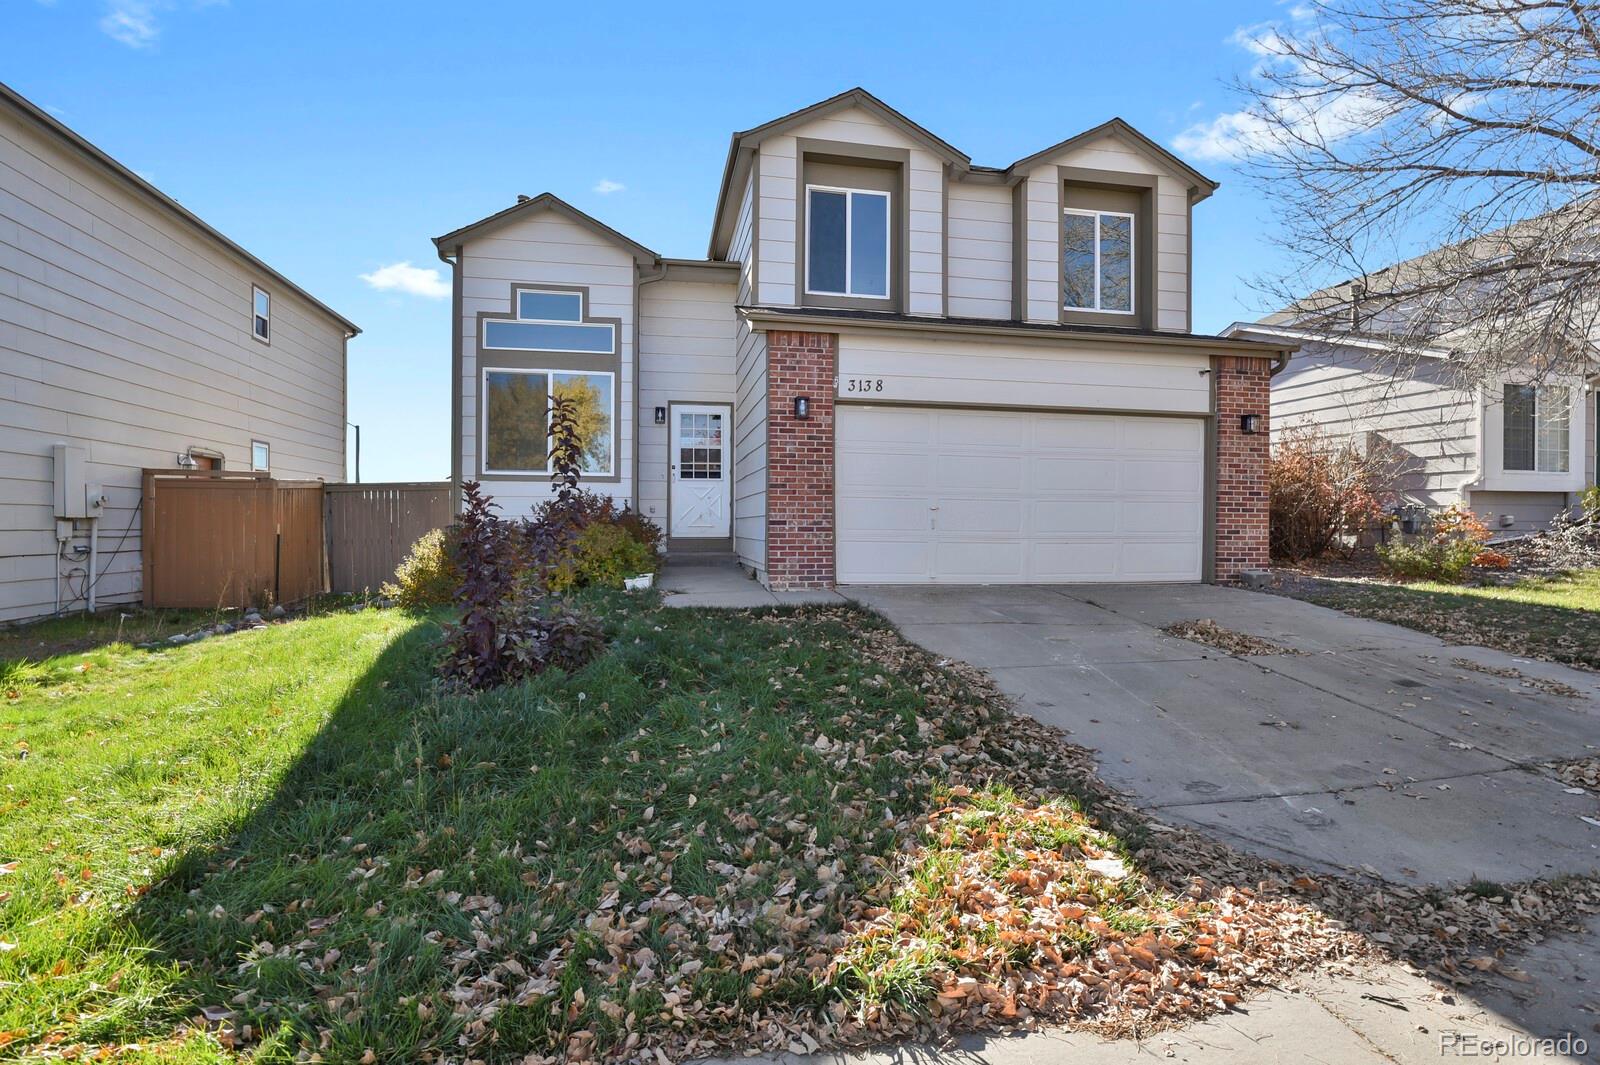
Welcome home to this stunning 3-bedroom, 3-bathroom residence in desirable Baldwin Park Estates! Set on a private corner lot, this home offers the perfect blend of style, function, and views. The main floor showcases beautiful wood floors throughout, an open floor plan anchored by a cozy gas fireplace in the living room, and a dedicated main floor office - ideal for remote work. A separate dining room provides the perfect space for entertaining and family gatherings.Upstairs, you'll find three spacious bedrooms, including an expansive primary suite complete with a private balcony overlooking b..
more...
Broker Remarks:
Warning: this Castle Rock ranch has a backyard so private, the deer are starting to ask questions. Here's the deal. You can remodel a kitchen. You can't move a house closer to downtown. This one sits about 0.07 miles from the heart of downtown Castle Rock, near festivals, farmers markets, restaurants, boutique shopping, trails, Philip S. Miller Park, and the Rec Center, with easy I-25 access between Denver and Colorado Springs. Walk to the farmers market with coffee in hand. Now picture yourself out back. Mature trees, a secluded sloped lot, a big deck, a fire pit, and mountain and town views ..
more...
Broker Remarks:
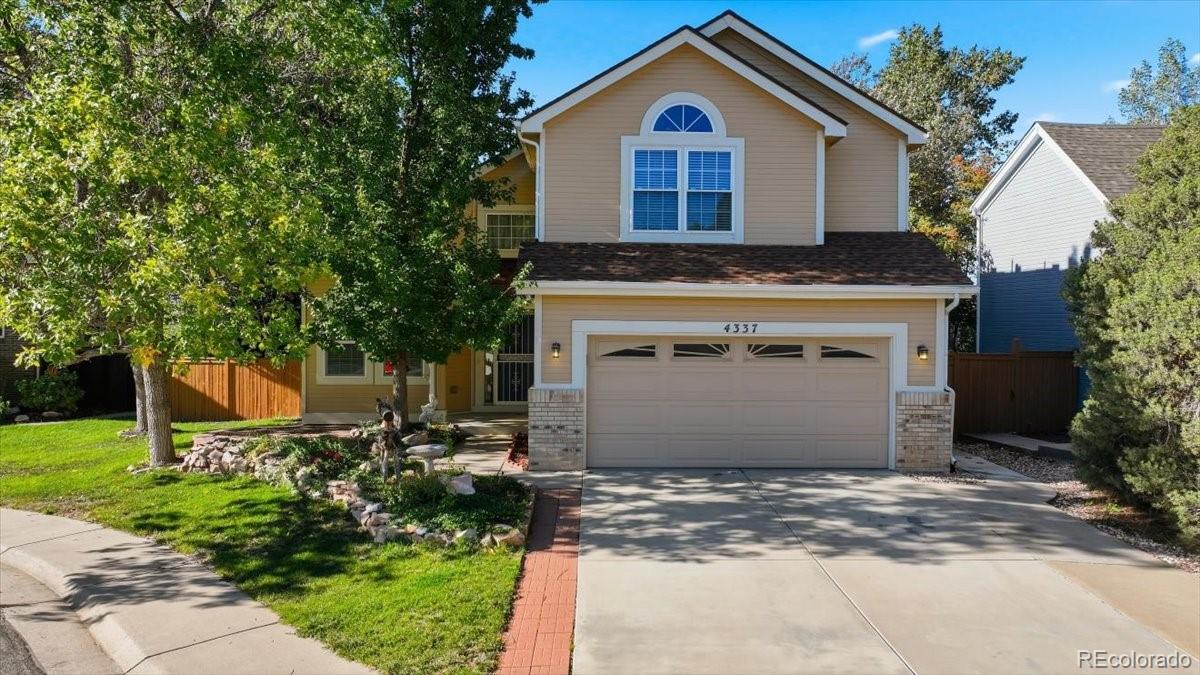
Prepare to be amazed by this stunning, top-to-bottom fully remodeled 2-story residence in the highly desirable Meadows community! Virtually everything in this home has been updated, offering the peace of mind of a turn-key property on a premium cul-de-sac lot. Boasting 4 bedrooms, 3 bathrooms, and 2,431 square feet, the interior shines with brand-new flooring throughout and fresh interior paint. The open layout features beautifully updated, fully remodeled bathrooms and a massive amount of smart storage space. Step outside to your private outdoor oasis featuring a brand-new back deck, perfect ..
more...
Status: active
Listing Office: your castle real estate inc
Broker Remarks:
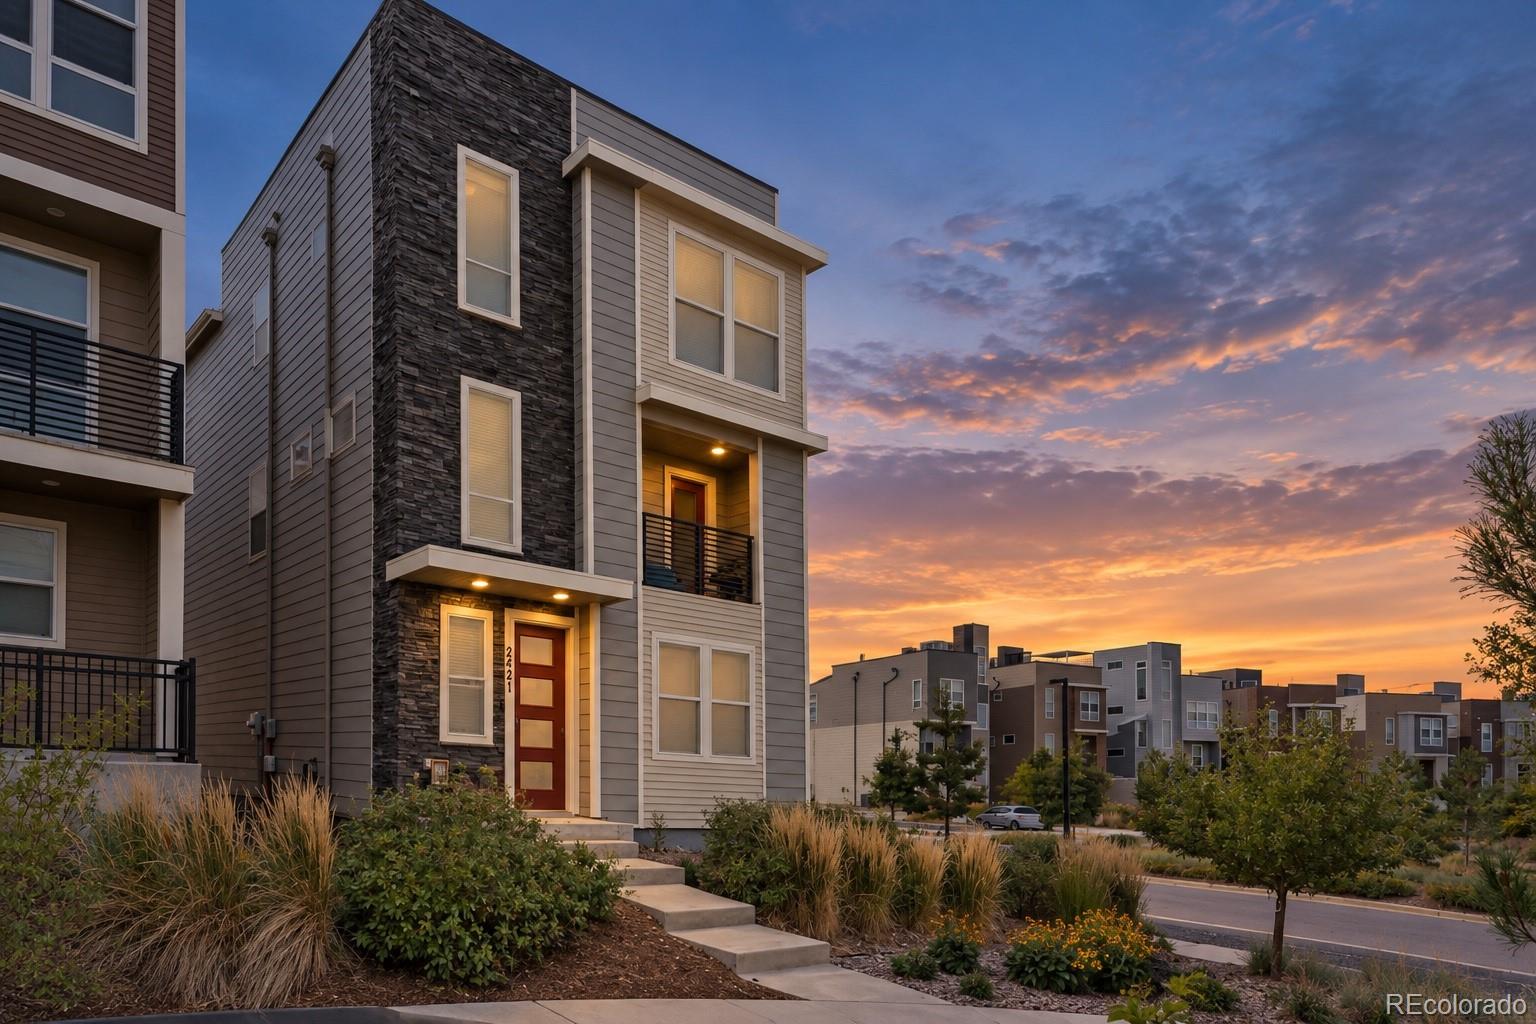
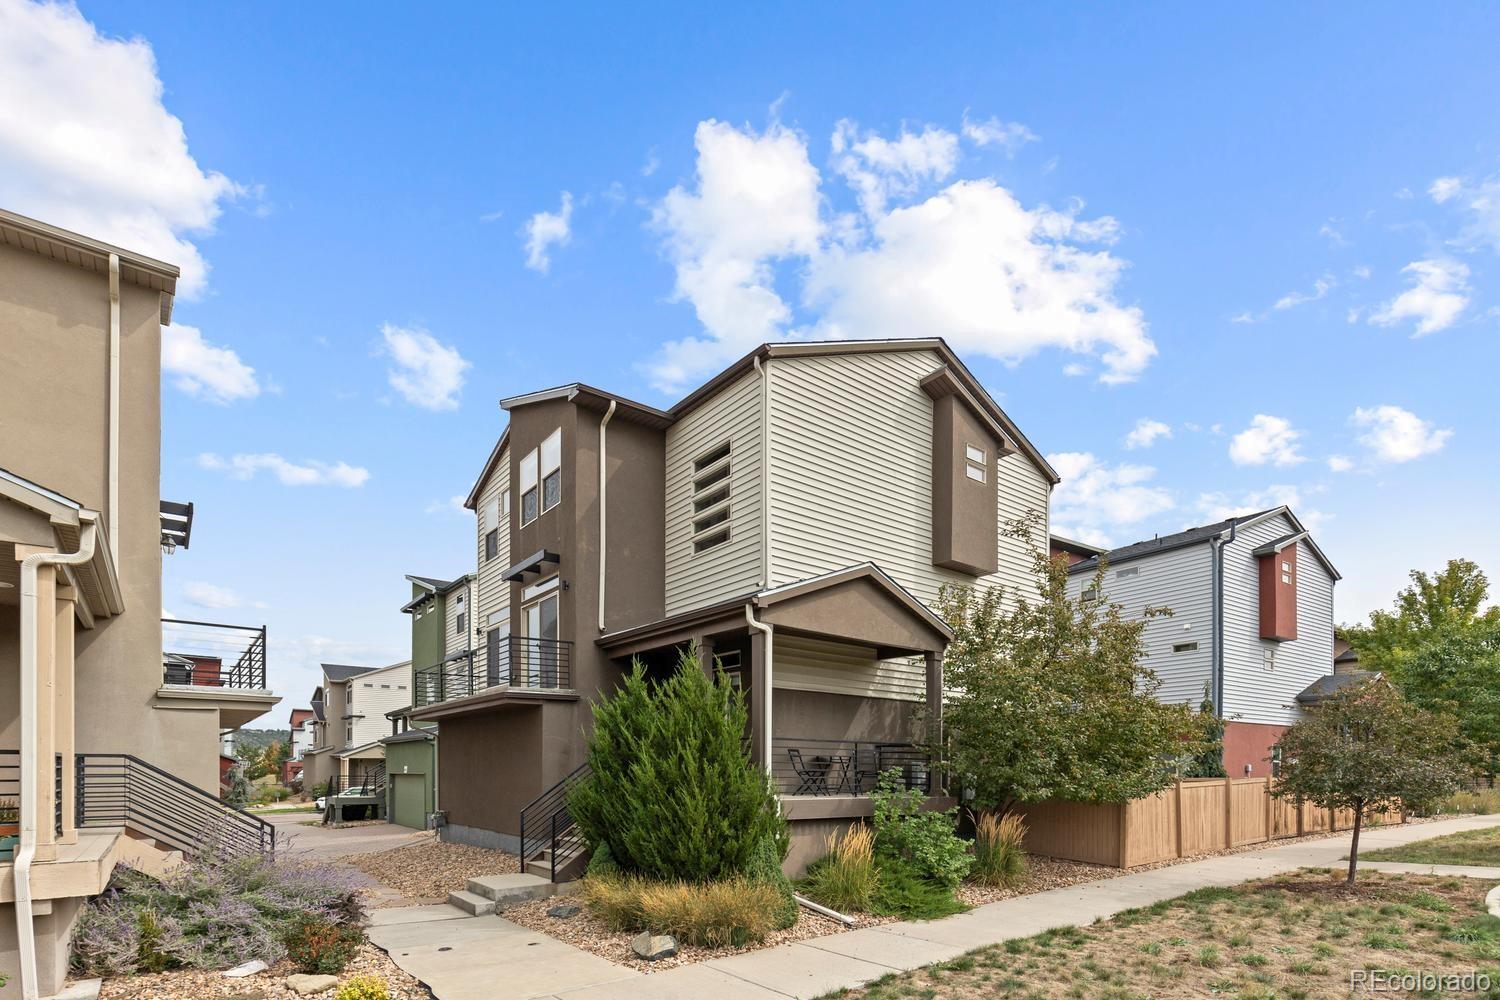
*Ask about our lender offering a 1% lender credit which can be used towards closing costs, rate buydown and more!* This like-new, three-story cityscape home in The Meadows pairs modern design with sweeping, unobstructed mountain views. A main-level flex office sits just off the entryway, providing a dedicated workspace alongside direct access to the attached two-car garage. Up on the main living floor, abundant natural light fills the open-concept layout connecting the living room, dining area, and chef-inspired kitchen. White shaker cabinetry, sleek quartz countertops, stainless steel applian..
more...
Status: active
Listing Office: re/max real estate group inc
Broker Remarks:
Welcome home to cul-de-sac living at its finest! This beautifully maintained 2-story, 3-bedroom, 3-bathroom home is ready for its new owner and ideally situated in the desirable community of The Meadows in Castle Rock. From the moment you step inside, you’ll appreciate the open, inviting layout and abundant natural light streaming through the large windows. The kitchen and living room feature beautiful engineered hardwood flooring, while the well-appointed kitchen offers plenty of cabinet space, granite countertops, a gas cooktop for the home chef, and a newer refrigerator. Upstairs, you’ll fi..
more...
Broker Remarks:
This 3 bedroom/2.5 bath home is 2,363 finished square feet, fully updated, turn key and ready to go! Updated flooring (including wool carpet!), kitchen and bathrooms. This home is truly a gem and very low maintenance. Additional upgrades include electric already run for an EV charger, LED lighting with touch dimmers throughout, and recently replaced toilets and dishwasher, so the big-ticket items are already done for you.
In addition to the upper living space, you have a lower level flex space that could be an additional living room, playroom or office, and it walks out to the back patio ar..
more...
Broker Remarks:
Welcome home to this wonderful ranch-style abode in Castle Rock's newest neighborhood in Founder's Village, Bella Mesa! This meticulously maintained home features three-bedrooms, two-baths, a newly finished backyard, open space to the south and a small community park directly across the street from the front of the home. The open-concept design is highlighted by an ideal kitchen complete with quartz countertops, a large island, stainless steel appliances, and upgraded lighting. The kitchen also has a generous walk-in pantry, and all appliances are included for your convenience. Off the main li..
more...
Status: pending
Listing Office: madison & company properties
Broker Remarks:
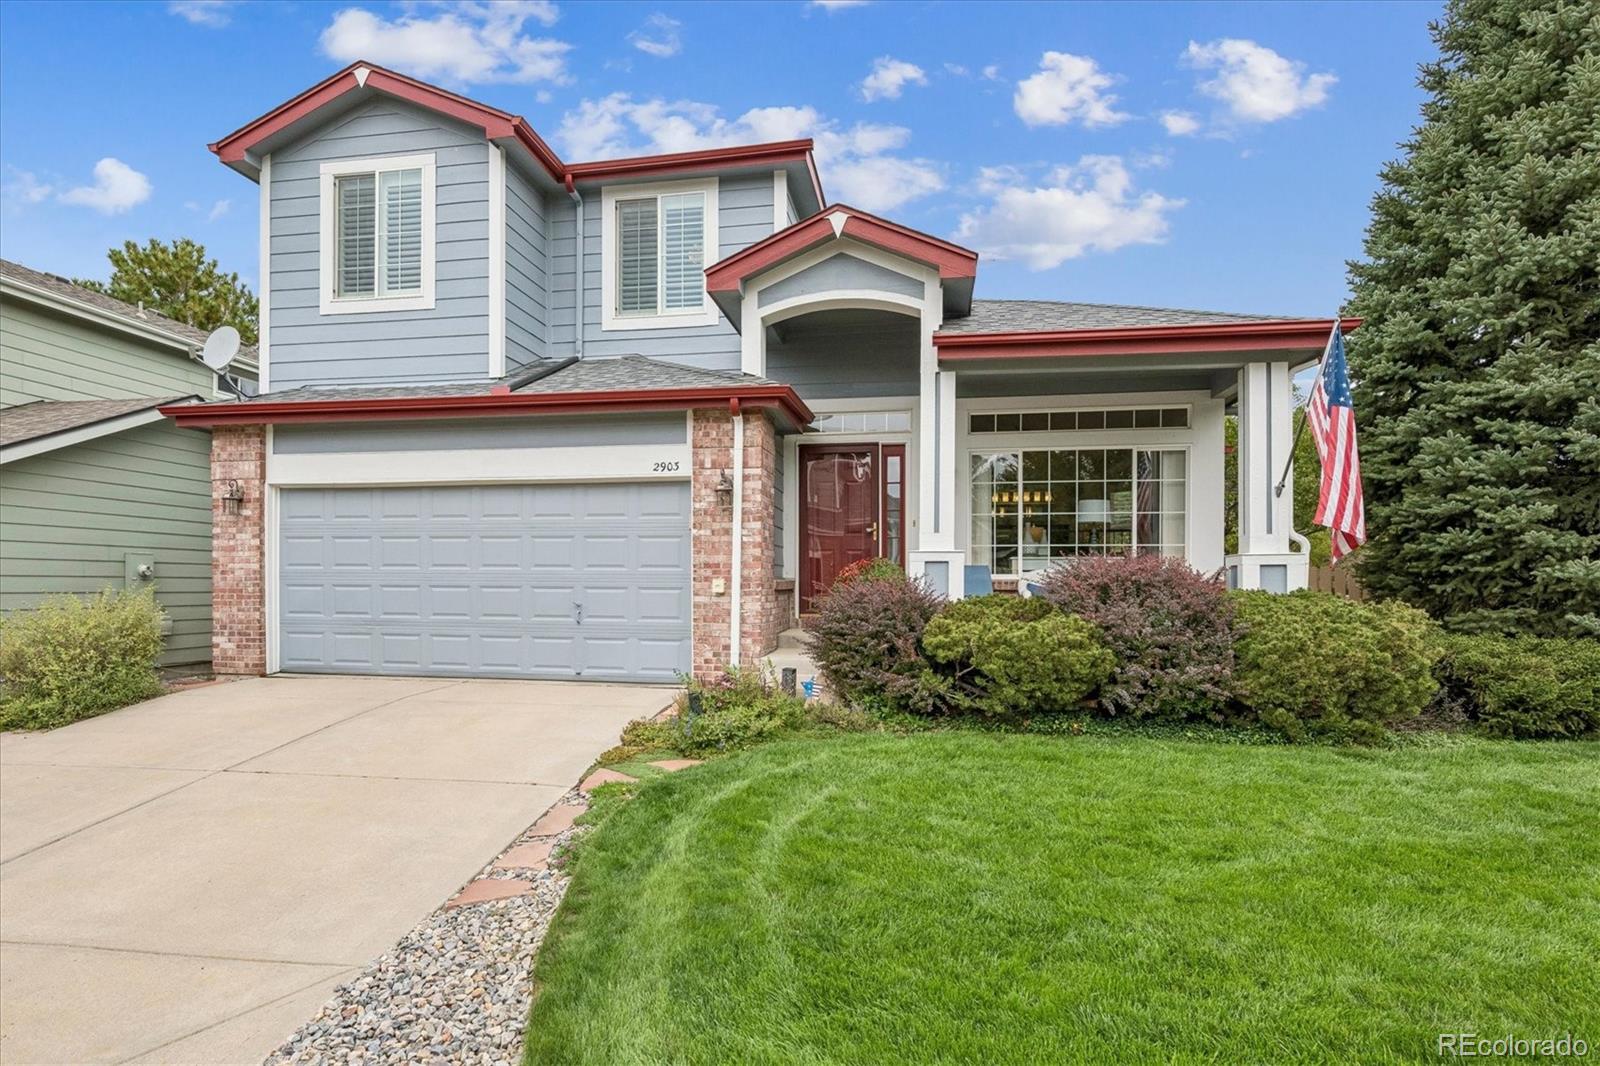
Welcome to this updated and impeccably maintained retreat nestled on a corner lot in one of Castle Rock’s most sought-after golf club communities. Filled with natural light, the main level features a beautifully renovated kitchen complete with custom cabinetry, granite countertops, and a center island for effortless meal prep and extra workspace. Every step through the interior highlights how meticulously this home has been cared for over the years. Plantation shutters throughout the home offer elegant, custom light control and timeless style in every room. Upstairs, the spacious primary suite..
more...
Status: active
Listing Office: your castle real estate inc
Broker Remarks:
2.25% ASSUMABLE FHA LOAN!!!
Biggest Floor Plan, Lowest PSF. Huge Opportunity. This is the largest floor plan in the neighborhood—and at $575,000 ($254/SF), it’s priced to stand out. An identical floor plan sold in September for $625,000, making this an incredible opportunity to buy at a significant discount. The neighborhood’s average price per square foot over the past six months is $323/SF. That puts this home well below the recent neighborhood average & creates immediate equity potential for the savvy buyer. Loaded with upgrades & set on a premium lot with no neighbors behind. The home ..
more...
Status: active
Listing Office: re/max professionals
Broker Remarks:
Corner lot. Mountain views. Three-car garage. In The Oaks at Castle Rock near Castlewood Ranch, this one checks the boxes buyers actually argue about. Move-in ready with new carpet, fresh paint throughout, and luxury vinyl flooring — nothing to negotiate, nothing to update, just move in and live.
The main floor is wide open by design. A breakfast bar anchors the kitchen, quartz counters run the full span, and the eat-in dining space walks directly out to a covered patio — your morning coffee spot has mountain views. That walkout isn't an afterthought; it's a daily feature. 3 bedrooms, 3 bathr..
more...
Broker Remarks:
Great opportunity in Castle Rock with this 2 Story home checking off all your wants! This 2 Story with 3 car attached garage, backing to a Community Open Space providing privacy and openness behind, 4 bedrooms all on the upper level and an Office or Main level bedroom as needed. This great opportunity is move in ready, well cared for and maintained - spacious throughout providing a great layout for escaping, entertaining and expansion. All appliances including washer dryer included - wood floors in kitchen/living room, unfinished garden level basement allowing for great storage or the perfe..
more...
Status: pending
Listing Office: keller williams action realty llc
Broker Remarks:
Beautifully situated on a .30-acre cul-de-sac lot with no homes directly behind it, this 3-bedroom Castle Rock home pairs a private, established setting with convenient access to downtown, parks, trails, recreation, shopping and I-25. The landscaped backyard is built for outdoor living, with raised garden beds, ColoradoScape, mature trees, a porch and elevated perch for mountain views, a large utility shed, playset and a long driveway with room for RV parking. Inside, wood floors and Pella windows complement a comfortable floor plan with a living room, den, eat-in kitchen and brick-surround fi..
more...
The content relating to real estate for sale in this web site comes
in part from the Internet Data eXchange ("IDX") program of
METROLIST, INC., DBA RECOLORADO® Real estate listings held by brokers other
than The Brian Petrelli Team are marked with the IDX Logo.
This information is being provided for the consumers' personal, non-commercial use and may not be used for any other purpose. All information subject to change and should be independently verified.




 Sold Home Stats


 21%
 12.8%
 19.5%