Sources: FBI, Uniform Crime Reports, prepared by the National Archive of Criminal Justice Data
The Brian Petrelli Team is your , Castle Rock home specialist.
Our team of local Castle Rock experts have over 200 years of combined expertise in the Colorado Real Estate market. Give us a call today to put
our knowledge and experience to work for you as you buy or sell your next home.
Don't see what you're looking for here? Contact our team for a free, custom search.
Status: active
Listing Office: blue mountain vistas, llc
Broker Remarks:
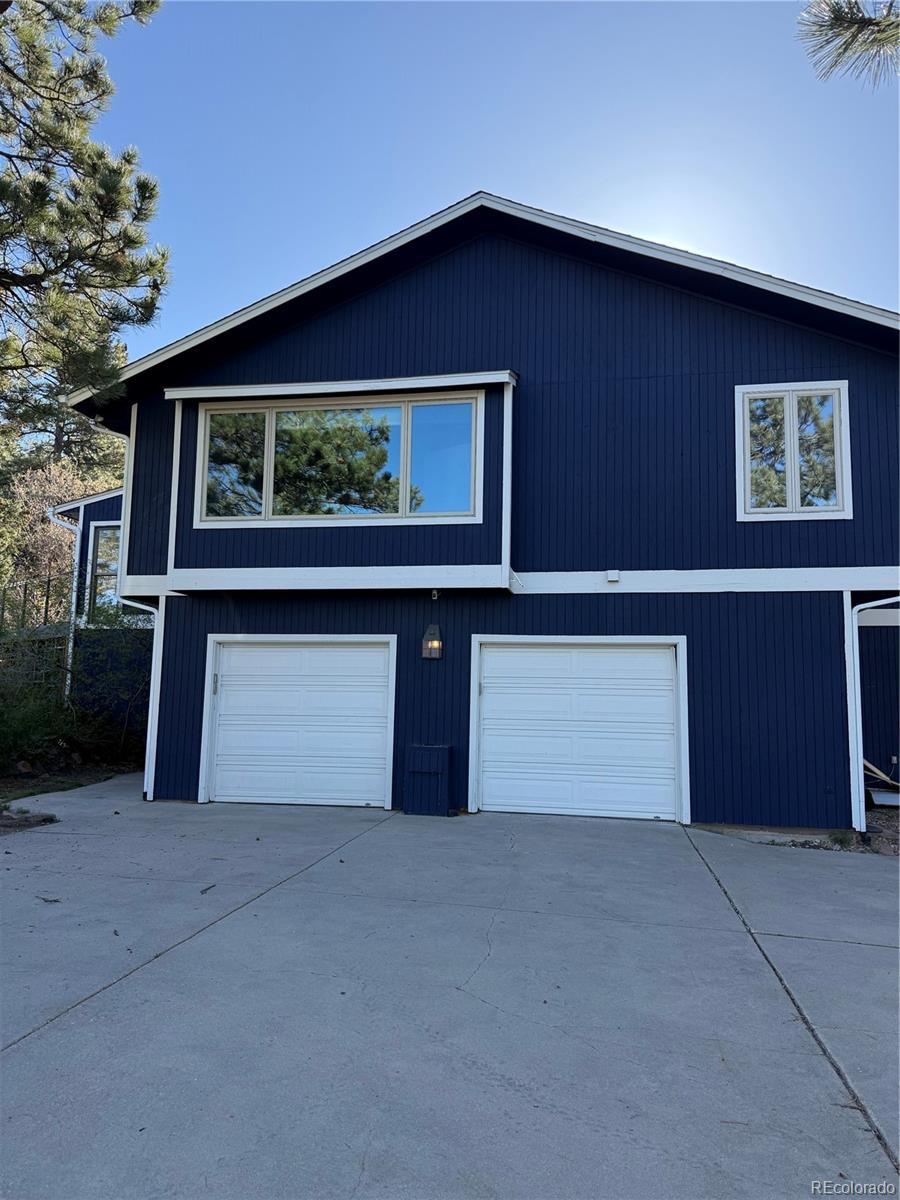
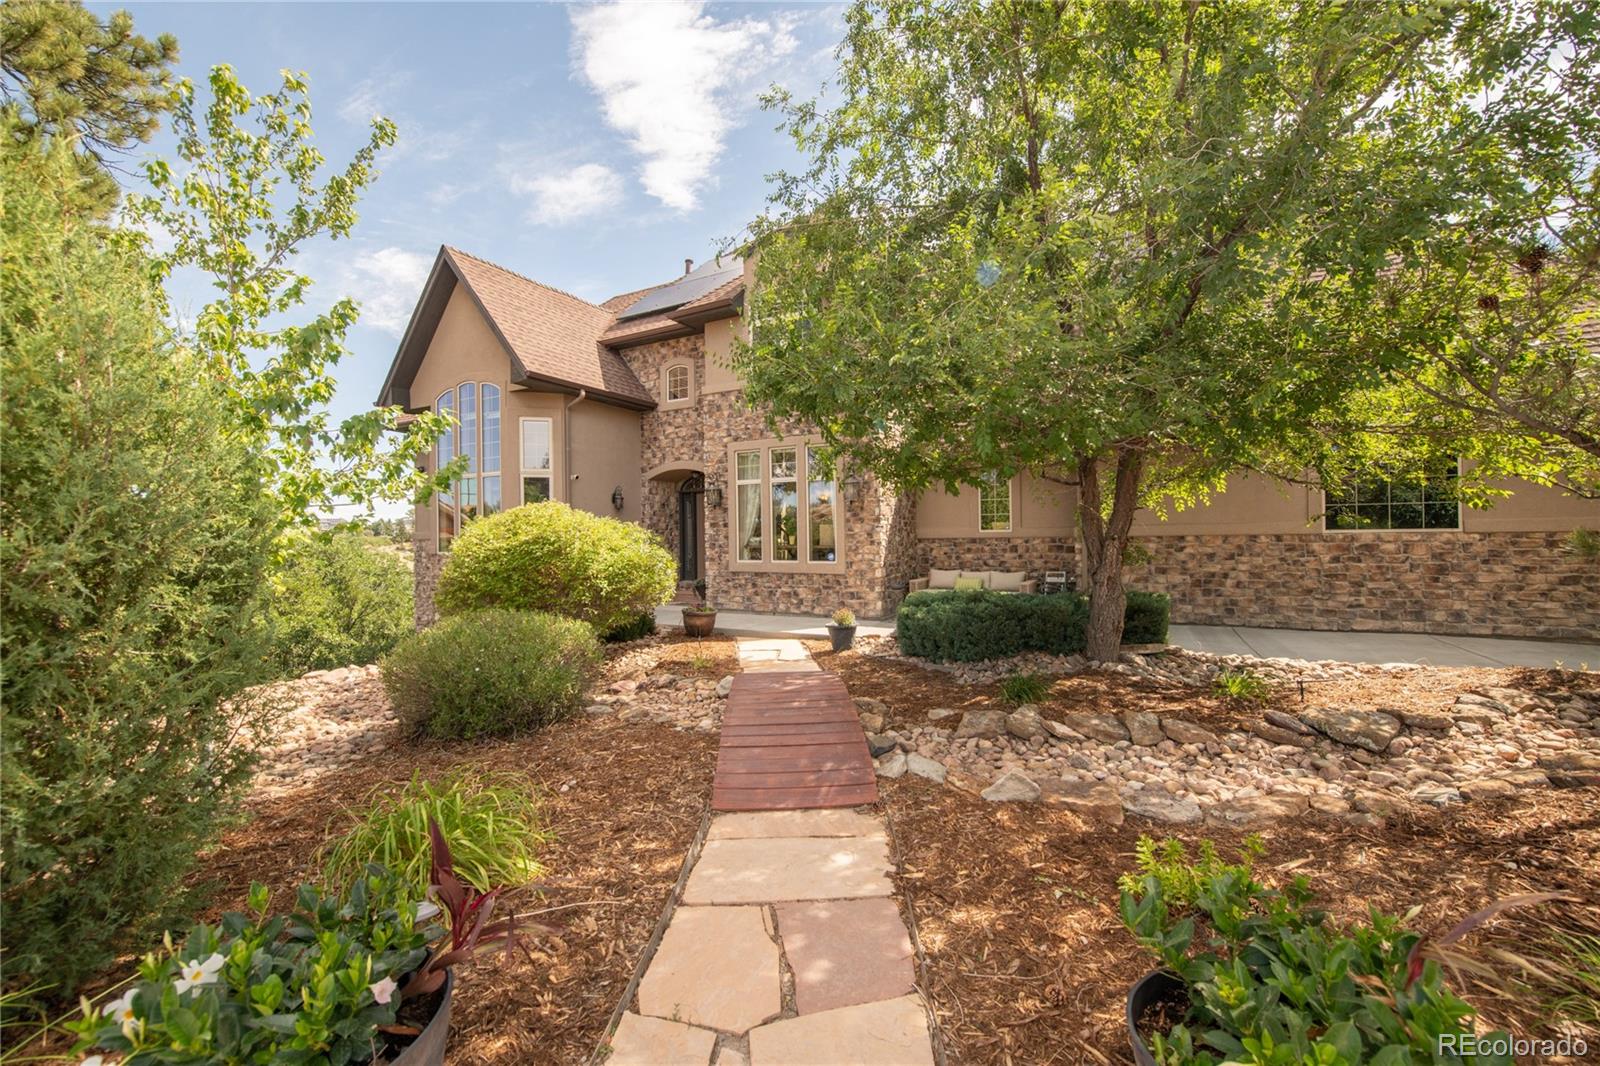
Mountain View Retreat on 1.69 Acres | Swim Spa, Entertainer's Dream Outdoor Living & No HOA Restrictions
Experience the perfect blend of comfort, convenience, recreation, and breathtaking scenery in this charming mountain-view home situated on 1.69 private acres. Offering exceptional indoor and outdoor living spaces, this property is designed for both relaxation and entertaining.
The heart of the home features a well-appointed kitchen complete with a Sub-Zero refrigerator and freezer, ice machine, separate bar area, wine fridge, and a beautiful skylight that fills the space with natural ..
more...
Status: active
Listing Office: realty one group premier
Broker Remarks:
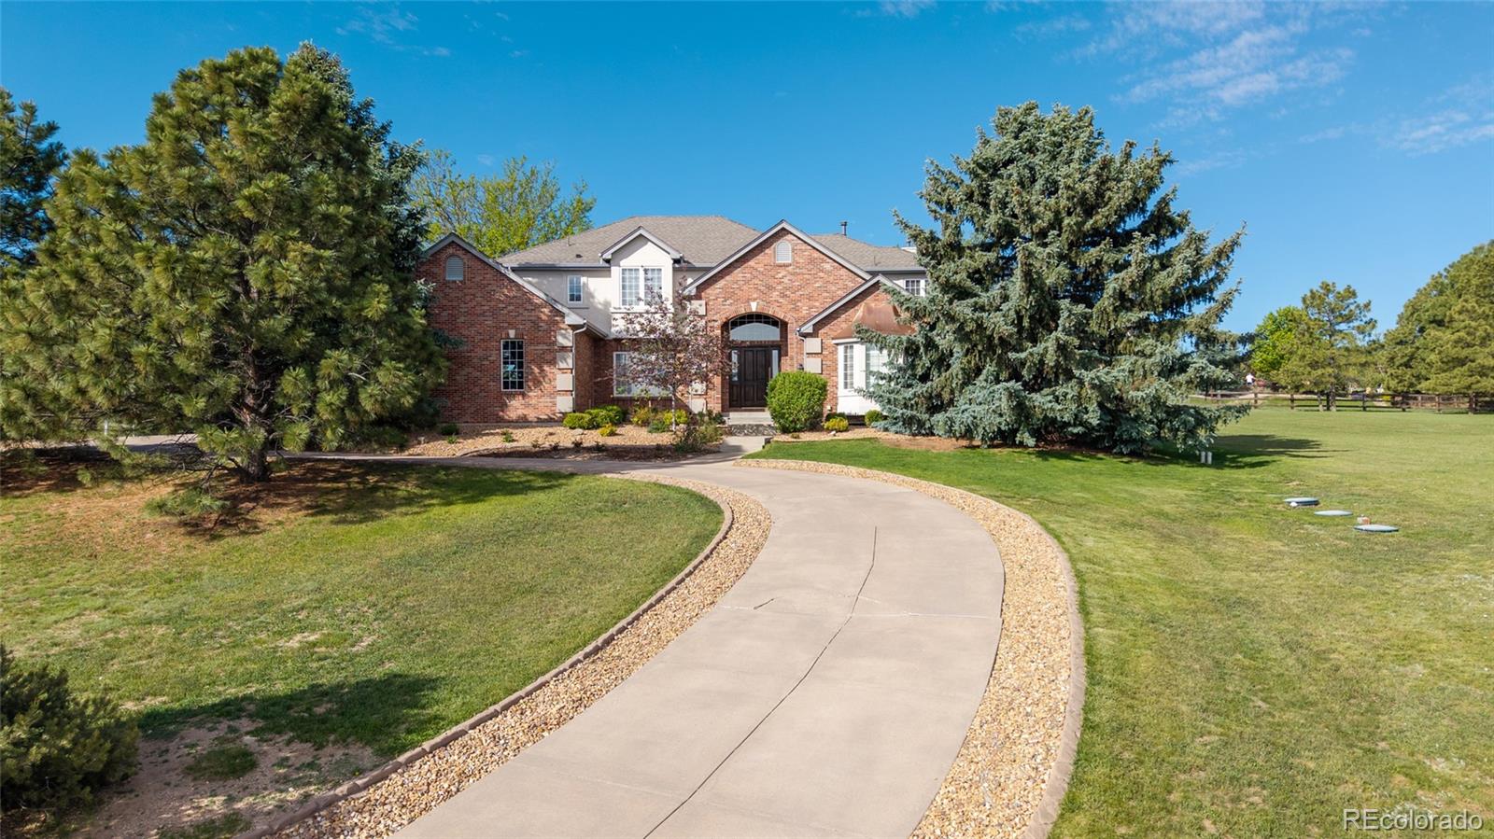

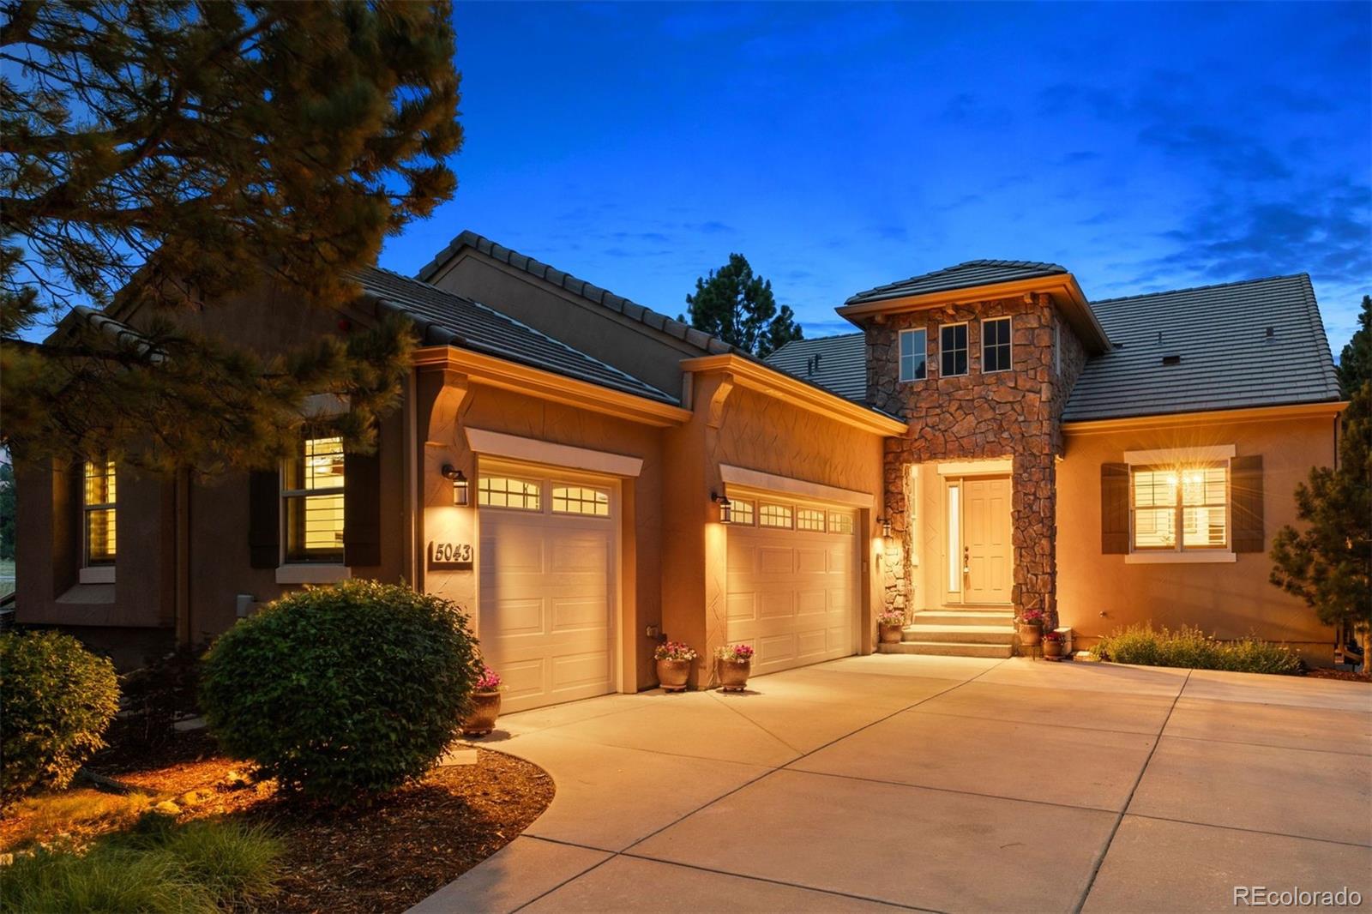
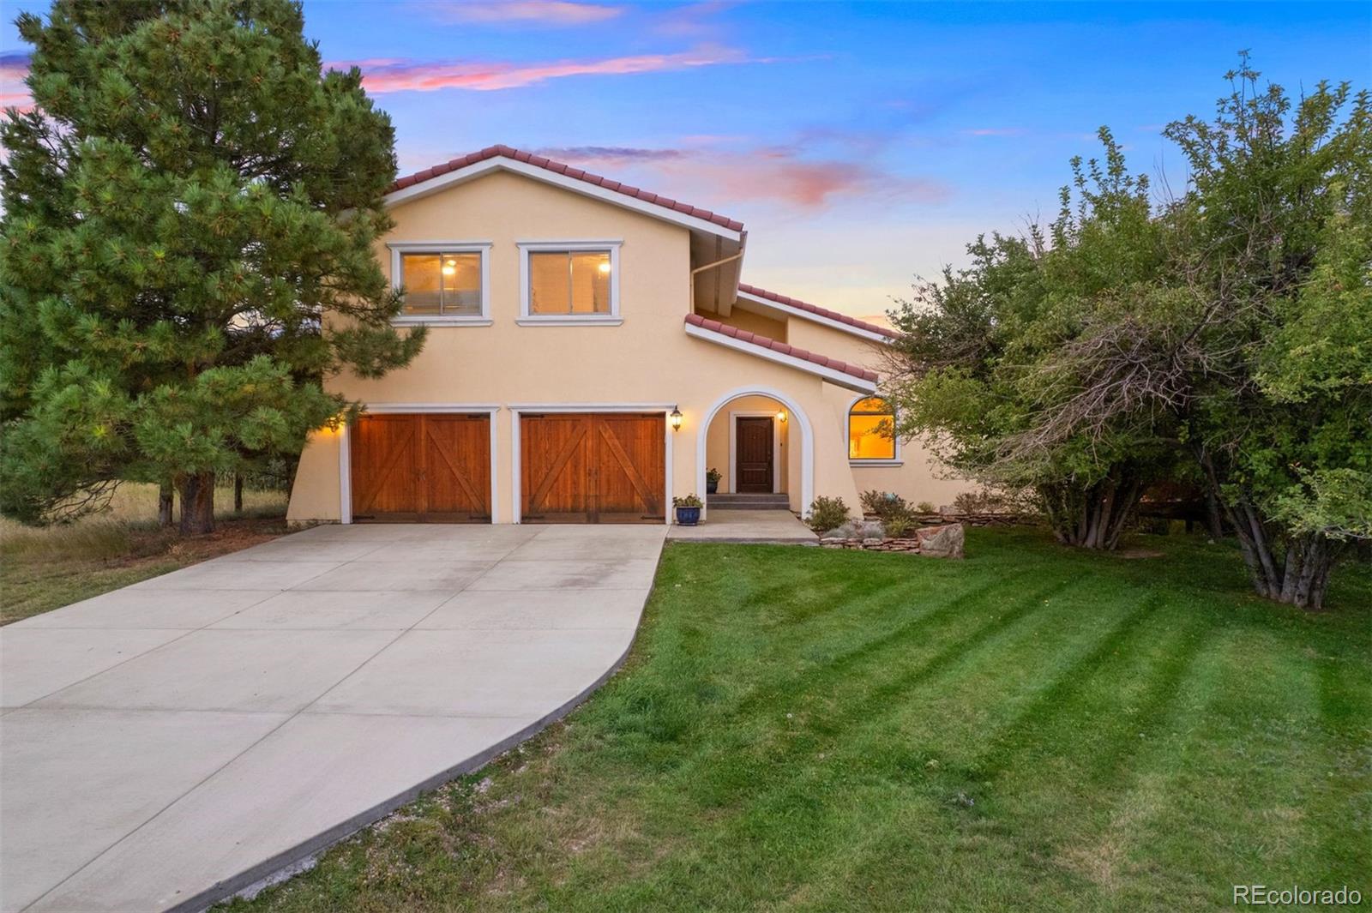
Opportunity awaits in Diamond Ridge Estates, a distinctive Castle Rock community known for luxury homes, larger lots and exceptional access to recreation and everyday conveniences. Set at the end of a cul-de-sac on 1.18 acres, this spacious 4-bedroom, 4-bath, two-story home offers 5,902 total square feet with 3,776 finished. Natural light fills the main level, where a dedicated home office, formal dining room, living room and comfortable family room create flexible spaces for work, relaxation and entertaining. The bright kitchen anchors the main floor with an easy-flowing layout, complemented ..
more...
Status: active
Listing Office: richmond realty inc
Broker Remarks:
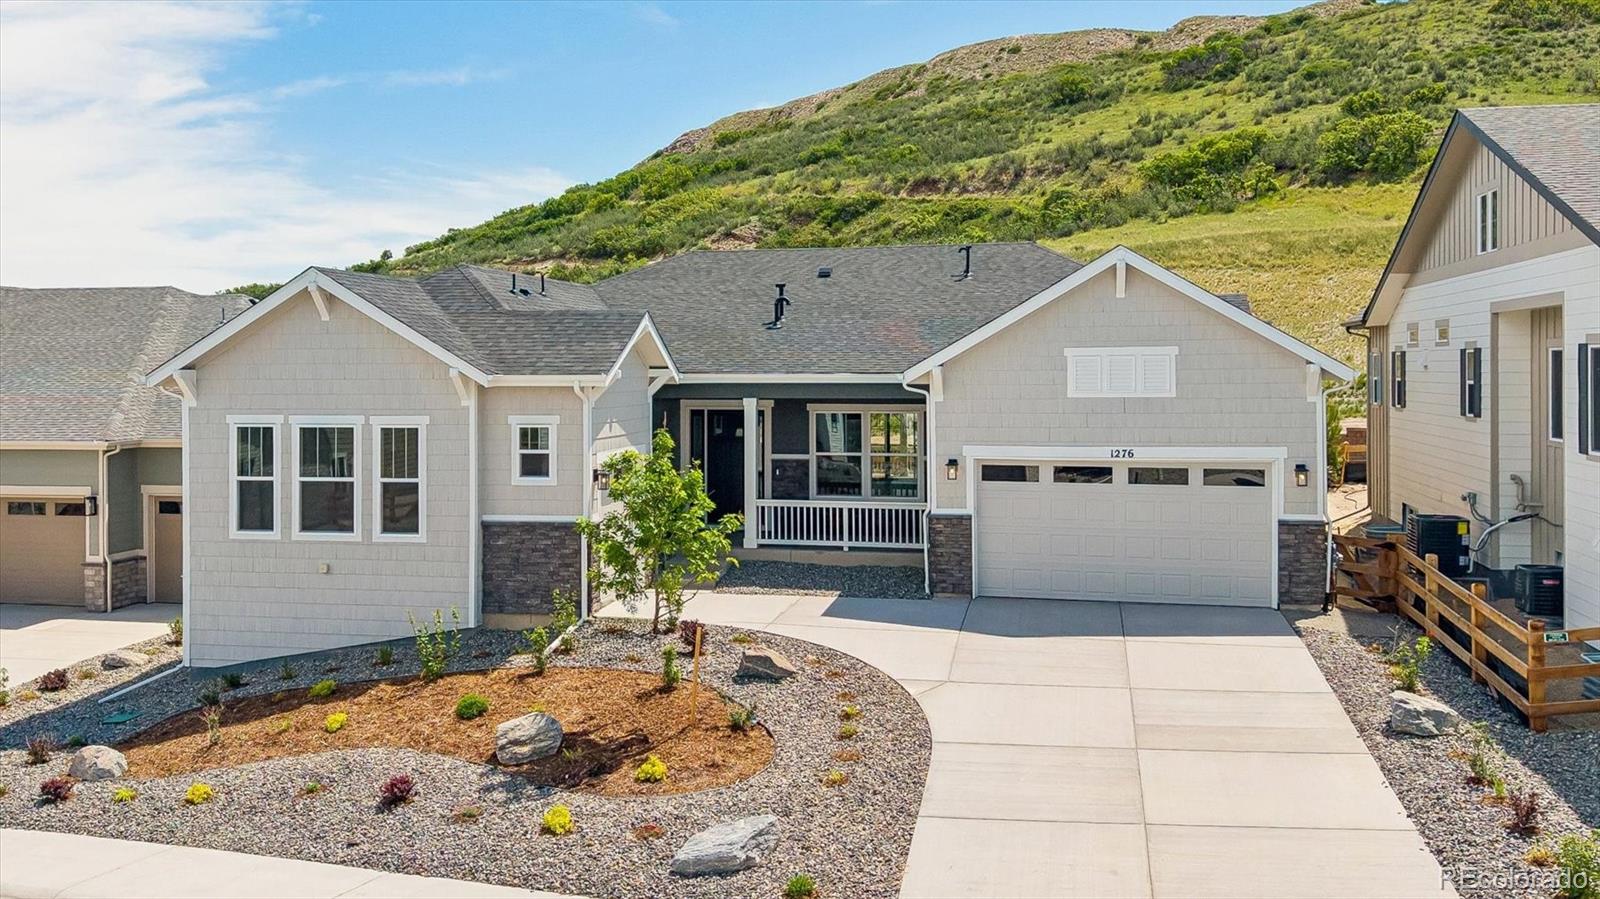
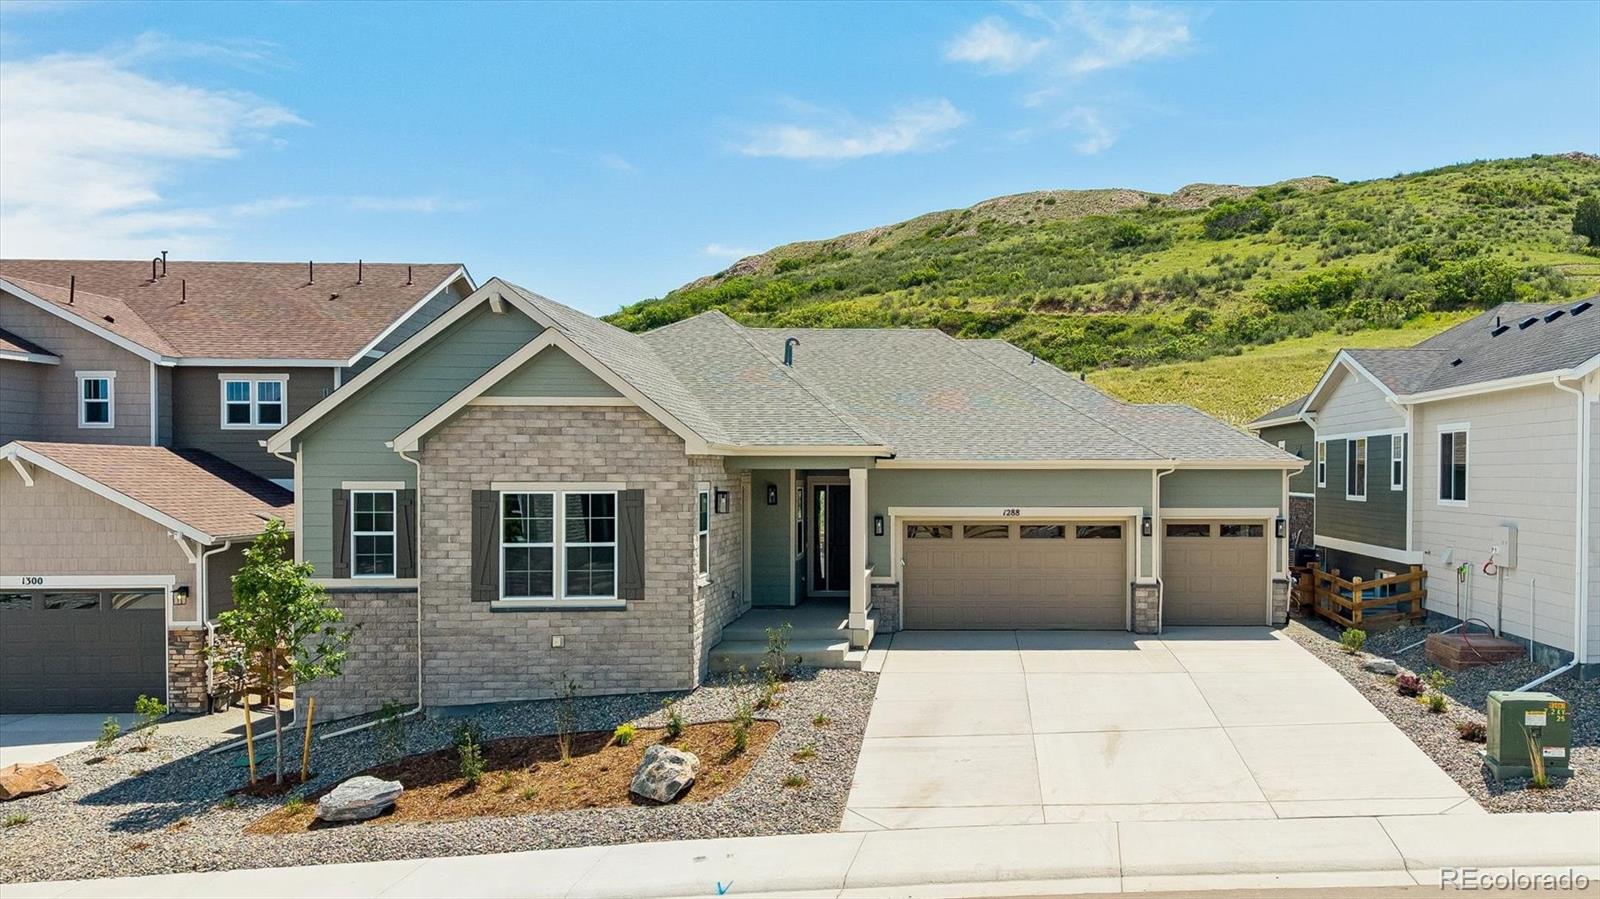
**!!AVAILABLE NOW/MOVE IN READY!!**SPECIAL FINANCING AVAILABLE**PROFESSIONAL KITCHEN**COVERED PATIO** Experience elevated main-level living in this beautifully appointed Hanford ranch, ideally situated in the prestigious Chateau at The Meadows and backing to serene natural open space with no neighbors behind. Designed for both everyday comfort and exceptional entertaining, this home showcases a formal dining room and circular gallery foyer upon entry, as well as professional-grade kitchen with Monogram appliances, stacked cabinetry, and a stunning 15' x 6' showpiece center island - perfect for..
more...
Status: active
Listing Office: serhant colorado llc
Broker Remarks:
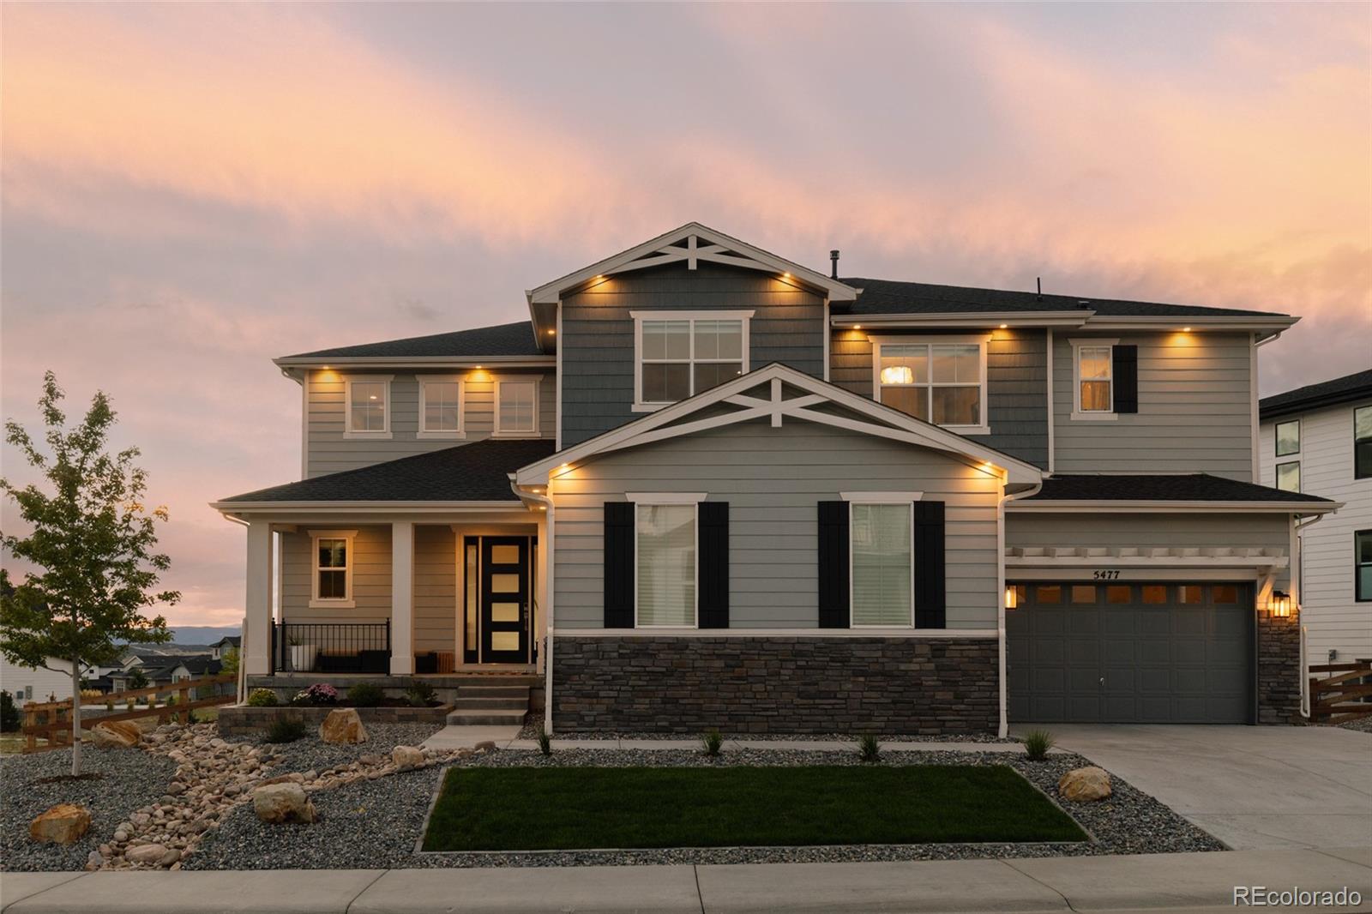
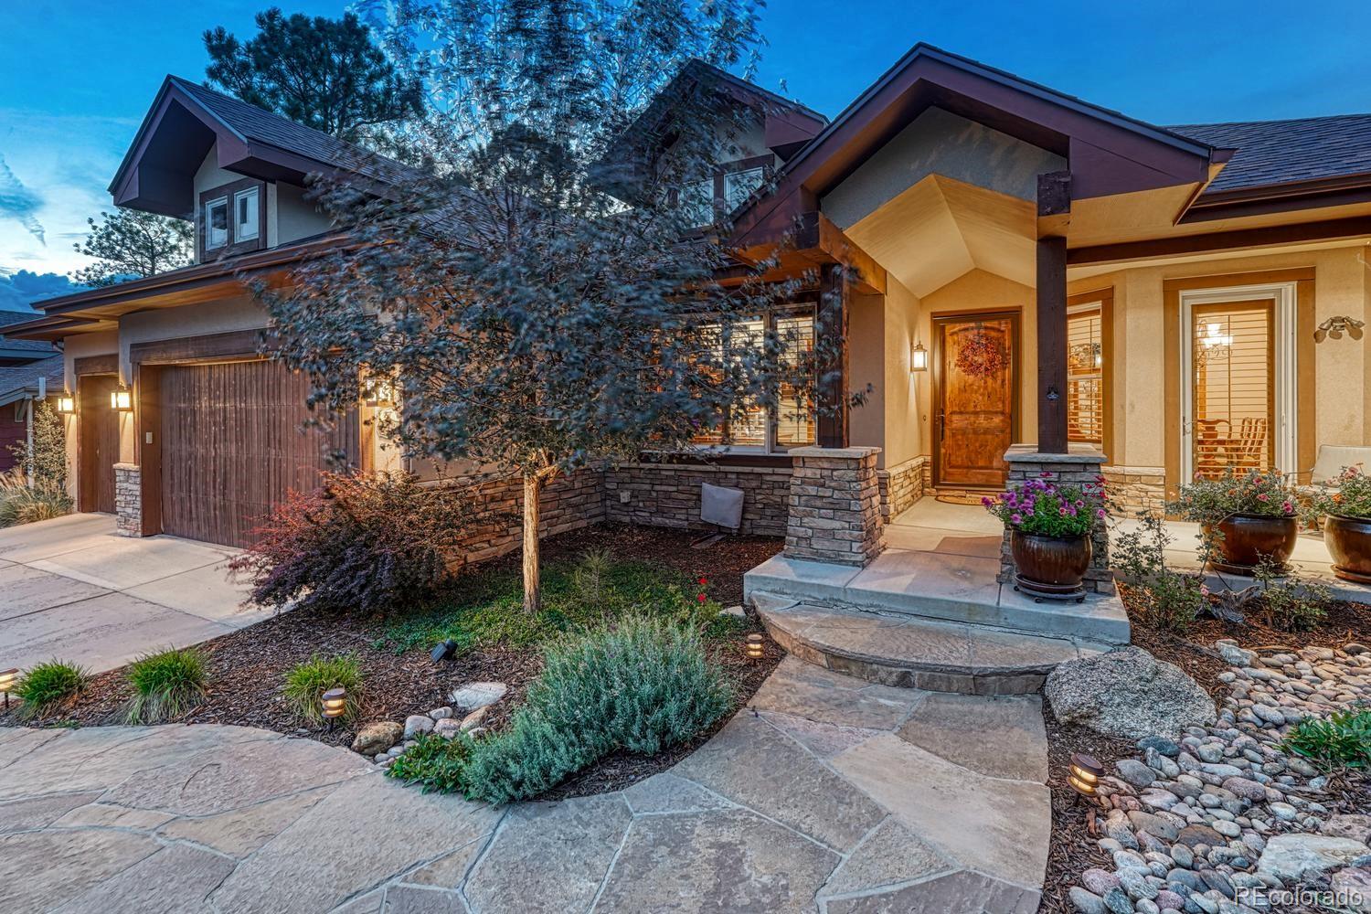
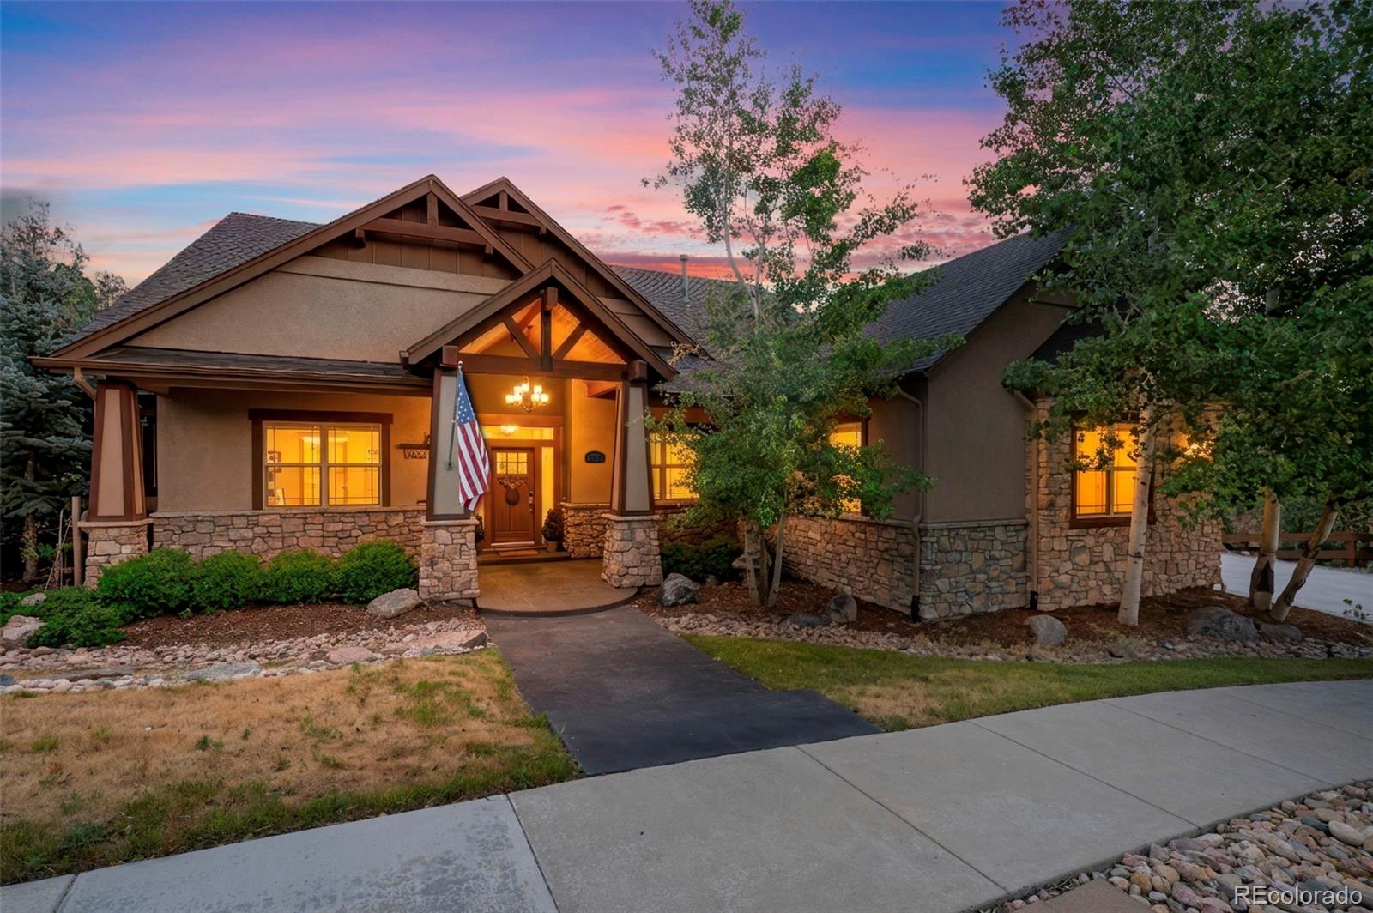
www.5477brothertonct.com.This home pairs elevated designer finishes, thoughtful custom details & exceptional indoor-outdoor living with sweeping mountain views. A covered front porch, layered gables, stone accents & low-maintenance landscaping create a polished first impression. Inside, 7-inch wide-plank hardwood flooring extends throughout the home, excluding the stairs, complemented by custom designer wallpaper, bamboo wood wall treatments, exposed wood beams & Restoration Hardware lighting. The kitchen centers around an oversized island with generous seating, cabinetry stacked to the ceilin..
more...
Status: pending
Listing Office: legacy 100 real estate partners llc
Broker Remarks:
Stunning, completely & tastefully updated home inside & out! ASSUMABLE LOAN at 2.875%! It truly has everything you ever wanted in your dream home, & it's in the premier neighborhood of Soaring Eagle Estates within The Meadows*Everyone wants to live here! The lots r huge, wide streets, mature landscaping & close to trails, parks, Douglas Cty schools, DTC, golf courses, outlet mall, easy access to I-25, a hospital, theater, & a plethora of restaurants & shops ! Experience the "Wow" effect as you step inside the door & make your way to the rear sliding doors, where you will hardly believe your ey..
more...
Broker Remarks:
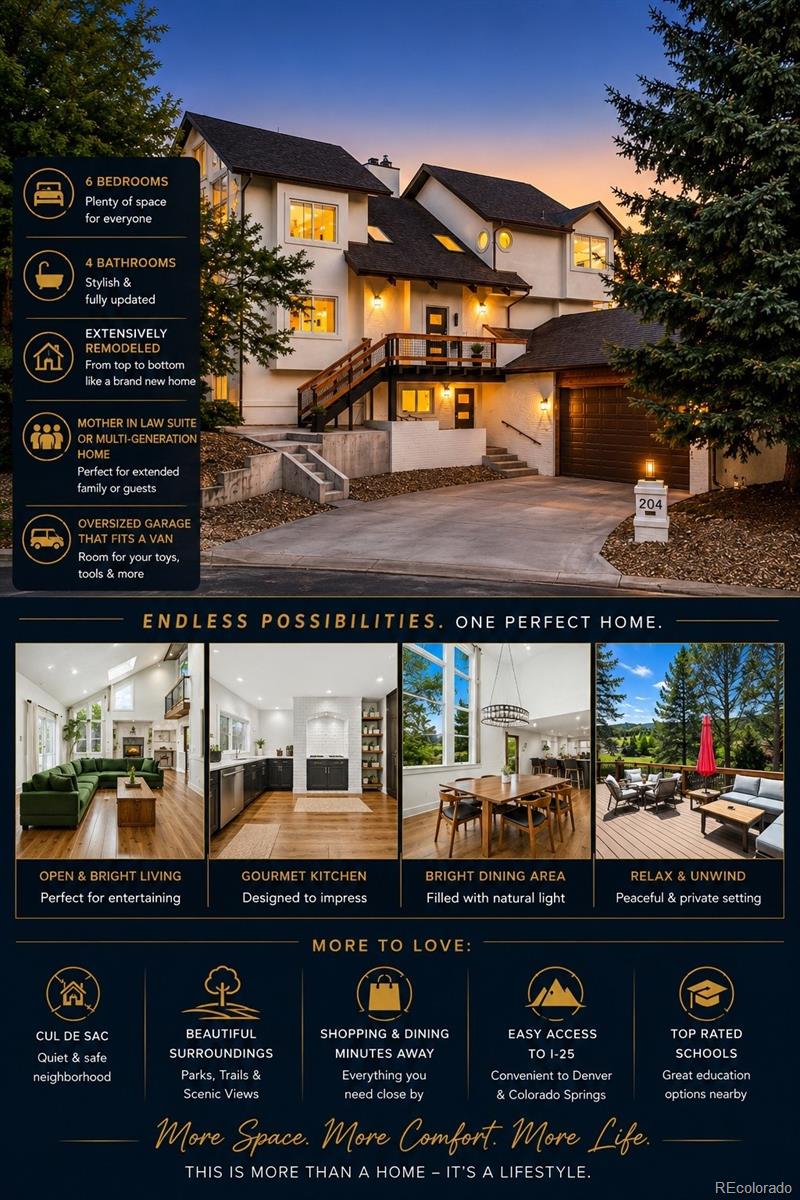
NEW PRICE: $1,299,000 — REDUCED $96,000! Welcome to a truly exceptional custom-built home where craftsmanship and thoughtful design come together. With over $300,000 in upgrades, this fully remodeled 6-bedroom, 4-bathroom home offers 4,768 square feet of flexible living space on a 0.34-acre cul-de-sac lot.
Inside, hardwood floors, abundant natural light, and three fireplaces create inviting spaces for everyday living and entertaining. The finished walk-out basement includes a second full kitchen, offering flexibility for guests or multigenerational living. Recent upgrades include a new roof..
more...
Status: active
Listing Office: mb executive realty & investments
Broker Remarks:
Perched on one of the premier lots in Castlewood Ranch, this exceptional home captures breathtaking panoramic views stretching from the dramatic canyon below to the rolling plains near Franktown, with the Front Range providing a stunning mountain backdrop. Enjoy spectacular Colorado sunrises and sunsets from the back deck while taking in miles of unobstructed scenery.
Designed for both everyday living and entertaining, the thoughtfully designed floor plan features a desirable main-level primary suite, kitchen, laundry room, and spacious living areas, providing the convenience of true main-l..
more...
Status: active
Listing Office: richmond realty inc
Broker Remarks:
**SPECIAL FINANCING AVAILABLE**MULTIGENERATIONAL LIVING** Introducing the Monroe II by Richmond American Homes - a luxurious ranch-style design offering rare multi-generational living with its own private exterior entrance. Set on a premier homesite with no neighbors behind and serene natural open space views, this home combines comfort, versatility, and high-end style. At the heart of the home is the professional-grade kitchen, featuring an expansive island, premium Monogram appliances including 72" column set refrigerator/freezer, 48" gas 6-burner ranch with griddle, triple ovens, stacked ca..
more...
Status: active
Listing Office: richmond realty inc
Broker Remarks:
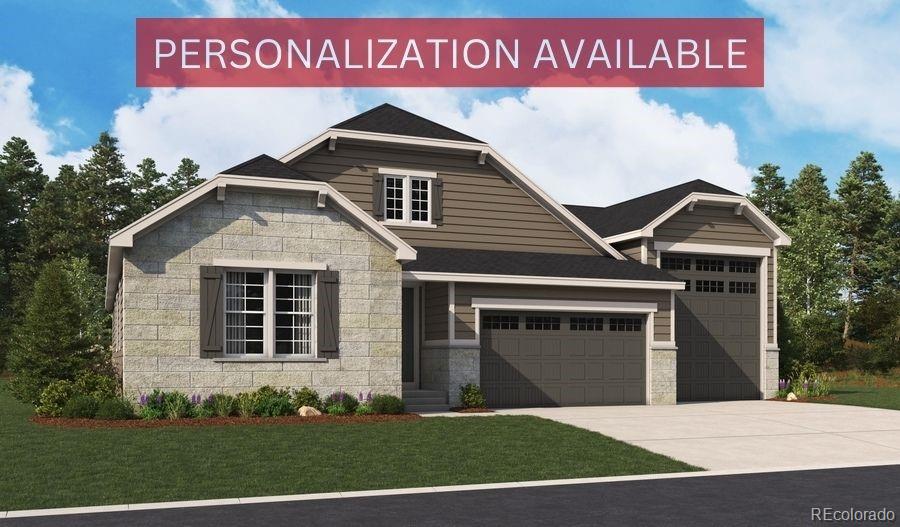
**!!When you purchase this home, you'll have the exciting opportunity to personalize it at our Design Center. Additional structural options and interior finishes may be offered. Please note that customization choices may affect the final price.!!**
Designed for entertaining, the eye-catching Harris plan offers an impressive great room with a fireplace and an adjacent nook, as well as a gourmet kitchen boasting a center island and sizable walk-in pantry. You’ll also find three generous bedrooms, including an elegant primary suite showcasing a walk-in closet and a deluxe bath with dual vaniti..
more...
Status: active
Listing Office: liv sotheby's international realty
Broker Remarks:
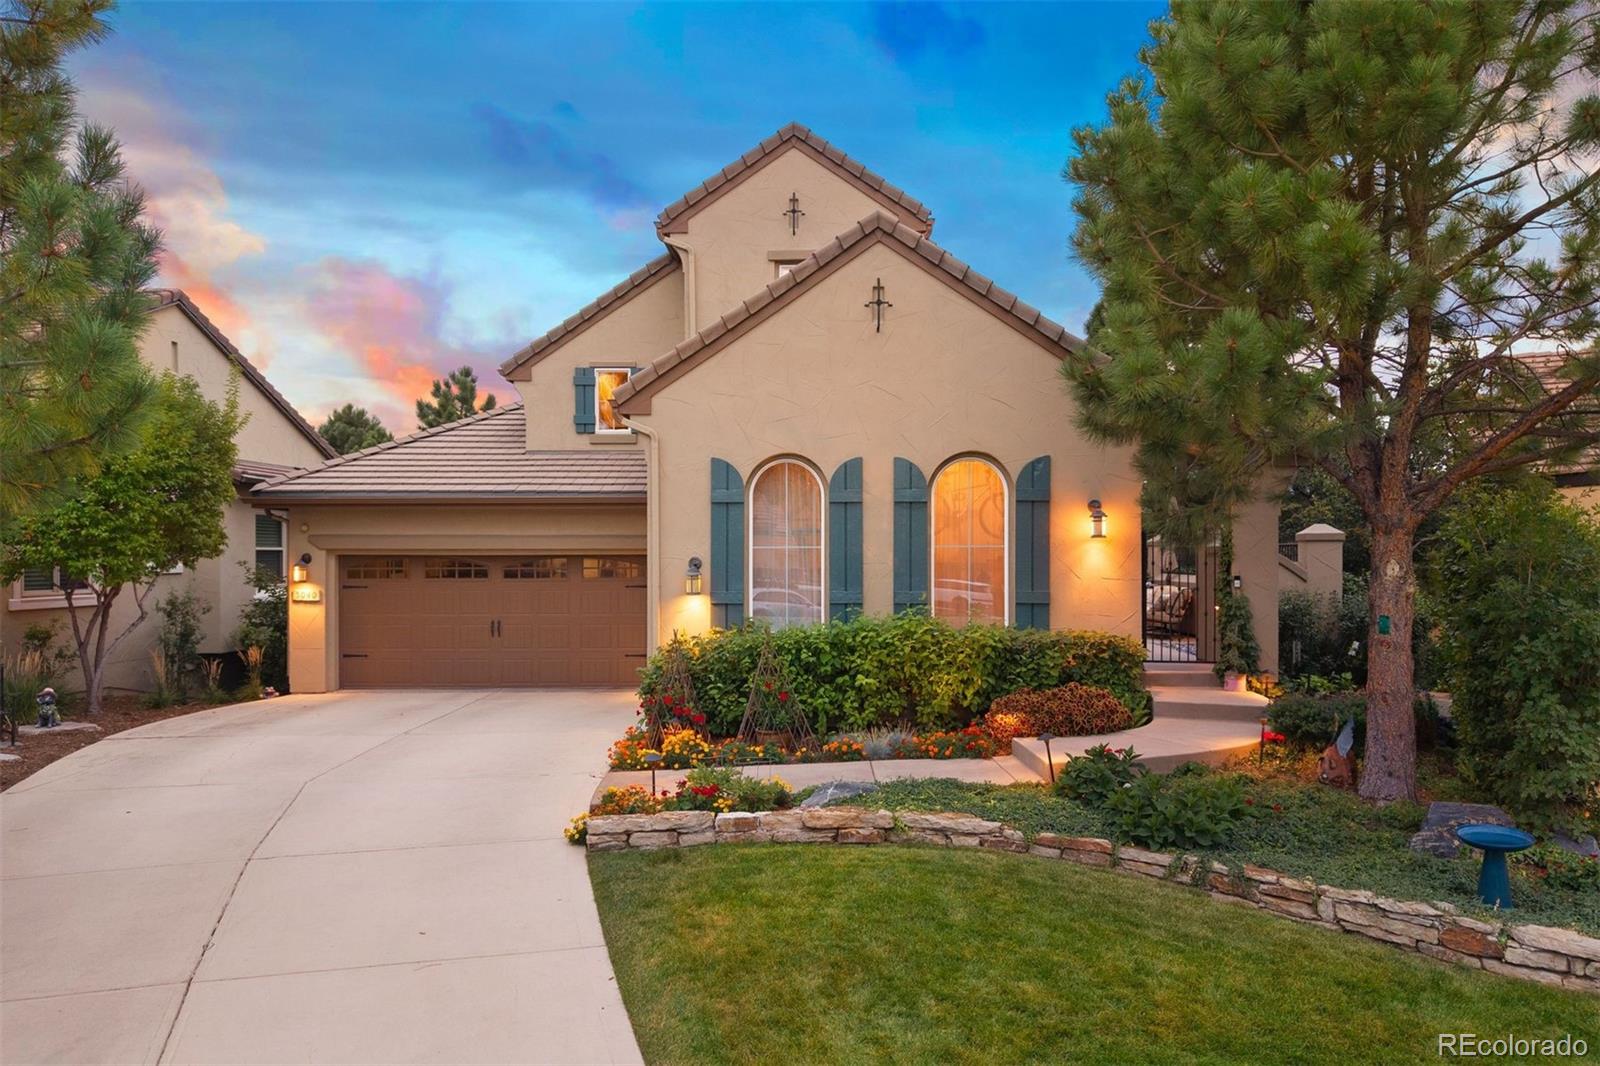
Within the gates of The Village at Castle Pines, on a cul-de-sac lot, this European-inspired patio home offers a rare multi-generational/ flexible floor plan built to adapt to many lifestyles — surrounded by beautifully landscaped gardens that are truly a gardener's dream. A private courtyard entry shaded by mature trees sets a European tone before you even reach the front door. Inside, a circular entryway opens to a flex room ideal as a music room, study, or formal living space, with a dining room just beyond. Custom iron doors frame a wine tasting room with stone floors, beamed ceiling, and ..
more...
Status: active
Listing Office: liv sotheby's international realty
Broker Remarks:
Discover elevated living in the exclusive gated community of The Village at Castle Pines—one of Colorado’s premier neighborhoods known for unmatched security, privacy, and resort-style amenities.
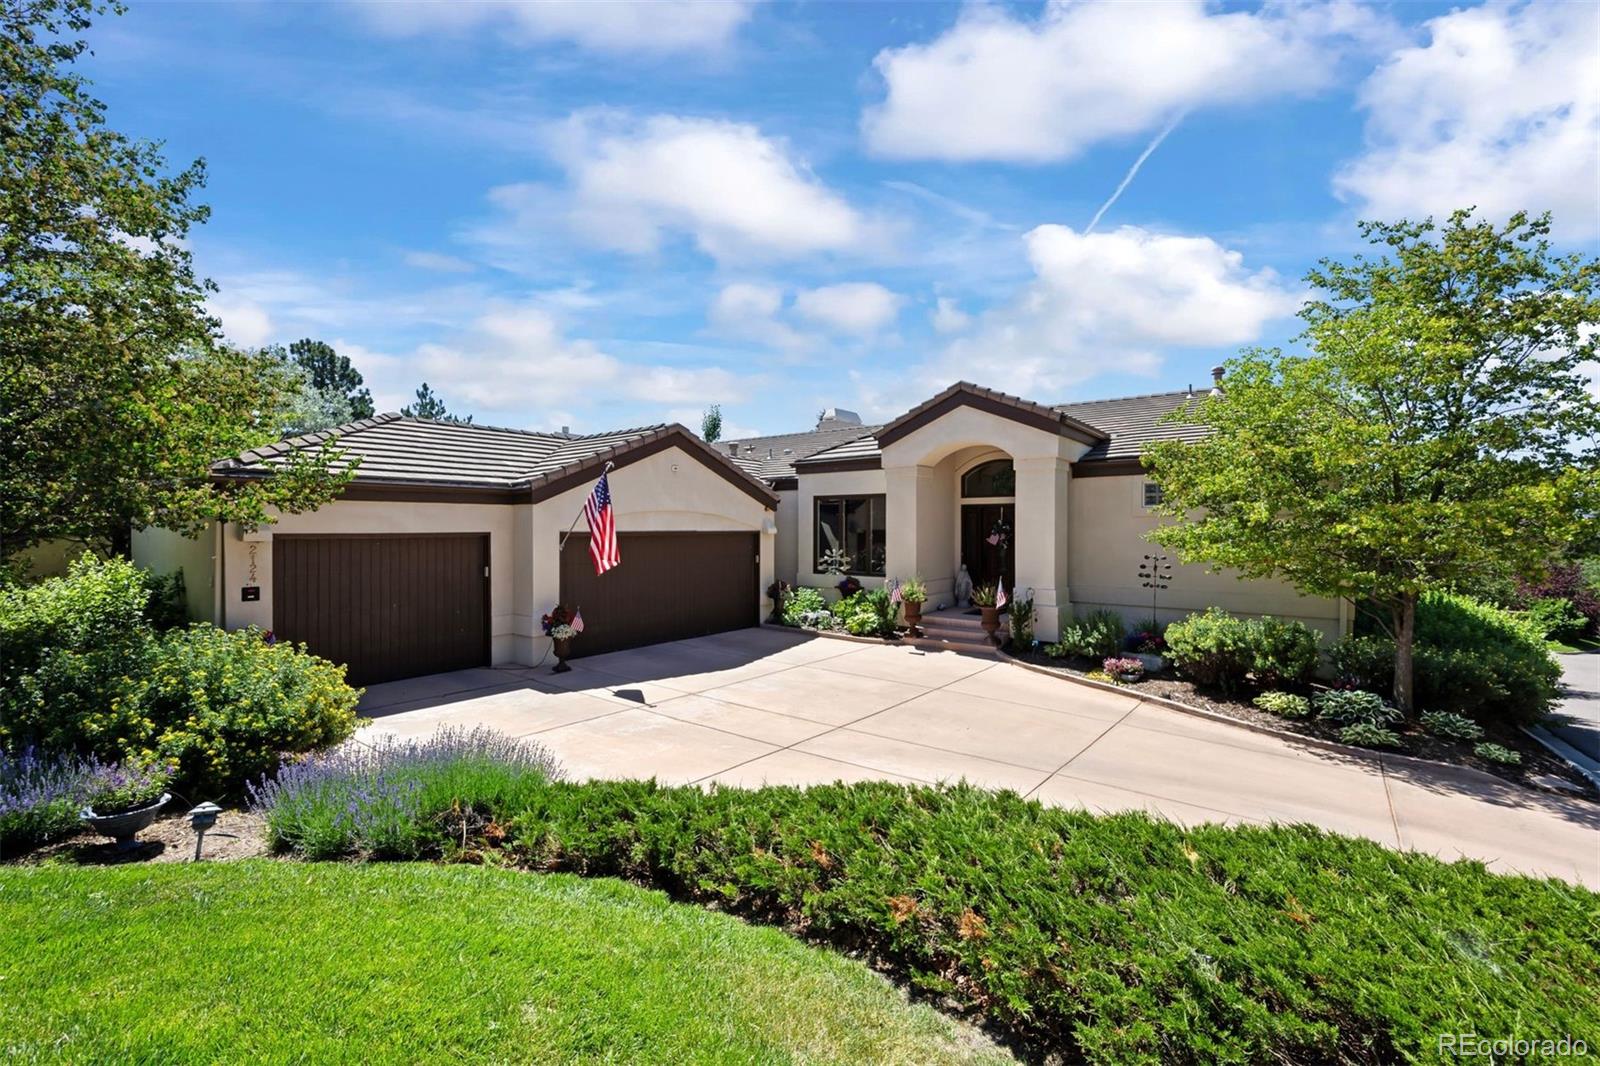
Nestled within the Northside of The Village, “The Ridge” is an intimate enclave of 32 homes surrounded by mature Ponderosa pines. 2124 Ridge Plaza Drive offers a peaceful, elevated setting with scenic southwest-facing views that peek through the trees.
Walk-Out Ranch, has been beautifully updated, fully remodeled main level with hardwood floors, designer kitchen, windows & exterior doors replace..
more...
Status: active
Listing Office: shift real estate llc
Broker Remarks:
Discover a true custom home in Escavera, one of Castle Rock’s hidden-gem neighborhoods, where privacy, natural beauty and exceptional craftsmanship come together. Tucked along a private drive and surrounded by 16 acres of wooded Town open space with neighborhood trails, this ranch-style home offers effortless main-level living. Site-finished hickory floors and high-end wood-clad windows reflect the quality throughout. The main floor features a primary suite, second bedroom and dedicated office. A finished walk-out basement provides additional living and entertaining space, while the double cov..
more...
Status: pending
Listing Office: liv sotheby's international realty
Broker Remarks:
Within walking distance of the Village Shops, Canyon Club, and Village Lakes Fitness Center, this beautifully maintained 4 bedroom | 3 bathroom residence combines exceptional convenience with thoughtful owner upgrades throughout. Surrounded by mature pine trees, the home offers a private setting while placing dining, fitness, and community amenities just moments away. Beyond the foyer, hand troweled wood floors lead to an inviting living room anchored by a floor-to-ceiling stone fireplace. The adjoining kitchen serves as the heart of the home with granite counters, a large center island, 5-bur..
more...
Broker Remarks:
Welcome to 2328 Saddleback Drive, an exceptional ranch-style residence offering the perfect blend of luxury, comfort and versatility - just minutes from the shops, restaurants and amenities of downtown Castle Rock. Thoughtfully designed with five bedrooms, a dedicated office, four bathrooms and beautifully updated living spaces, this home is ideal for everyday living and entertaining.
The main level showcases a spacious primary suite with a recently remodeled spa-inspired bathroom. A second main-floor bedroom features its own updated bathroom. The dedicated office provides a quiet workspace..
more...
Status: active
Listing Office: liv sotheby's international realty
Broker Remarks:
Set on 2.33 private acres in highly desirable Charter Oaks, this extensively renovated 4 bedroom | 4 bathroom residence offers the rare combination of peaceful country living with exceptional convenience. Enjoy the tranquility of a quiet setting with mountain views, a rare flat back yard, and quick access to I-25, while Castle Pines restaurants and shops, are just minutes away. Natural light pours through expansive windows, highlighting vaulted ceilings and rich real wood floors throughout the main living spaces. The living room opens to a raised dining room before flowing into the beautifully..
more...
The content relating to real estate for sale in this web site comes
in part from the Internet Data eXchange ("IDX") program of
METROLIST, INC., DBA RECOLORADO® Real estate listings held by brokers other
than The Brian Petrelli Team are marked with the IDX Logo.
This information is being provided for the consumers' personal, non-commercial use and may not be used for any other purpose. All information subject to change and should be independently verified.




 Sold Home Stats

 21%
21% 12.8%
12.8% 19.5%
19.5%