Sources: FBI, Uniform Crime Reports, prepared by the National Archive of Criminal Justice Data
The Brian Petrelli Team is your , Castle Rock home specialist.
Our team of local Castle Rock experts have over 200 years of combined expertise in the Colorado Real Estate market. Give us a call today to put
our knowledge and experience to work for you as you buy or sell your next home.
Don't see what you're looking for here? Contact our team for a free, custom search.
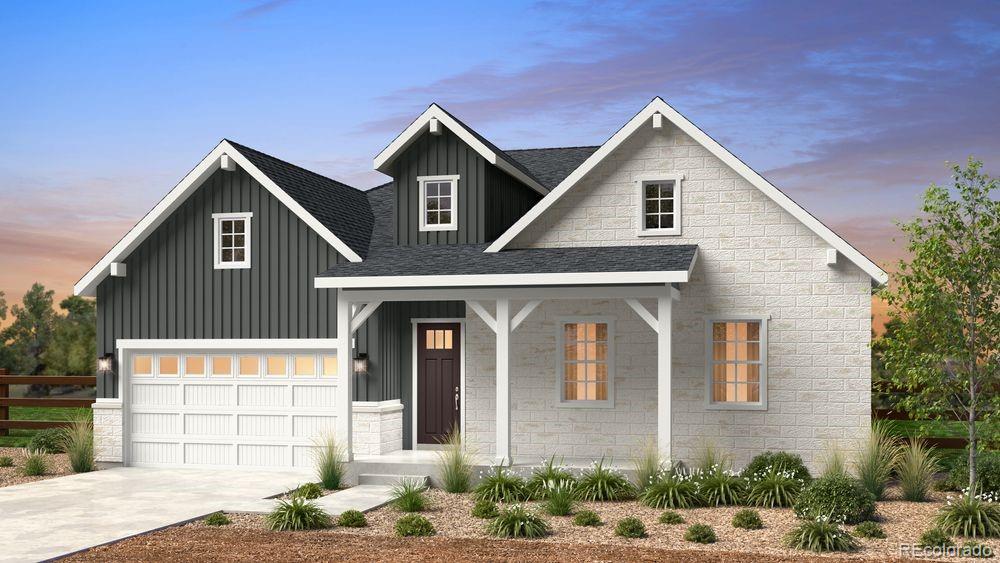
Status: pending
Listing Office: keller williams action realty llc
Broker Remarks:
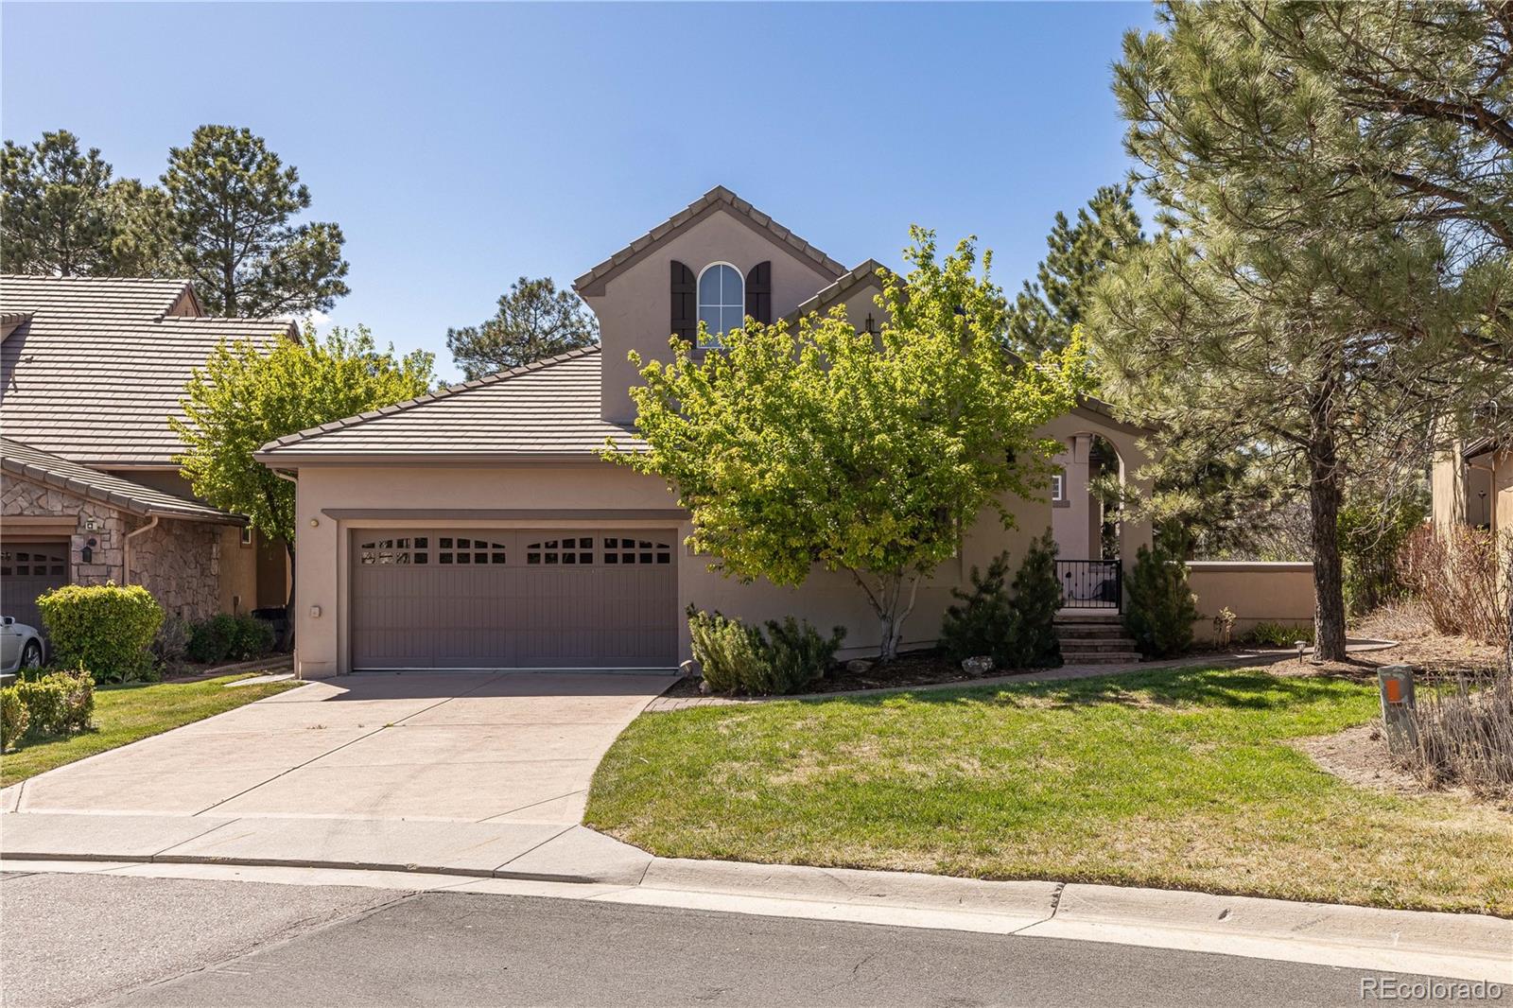
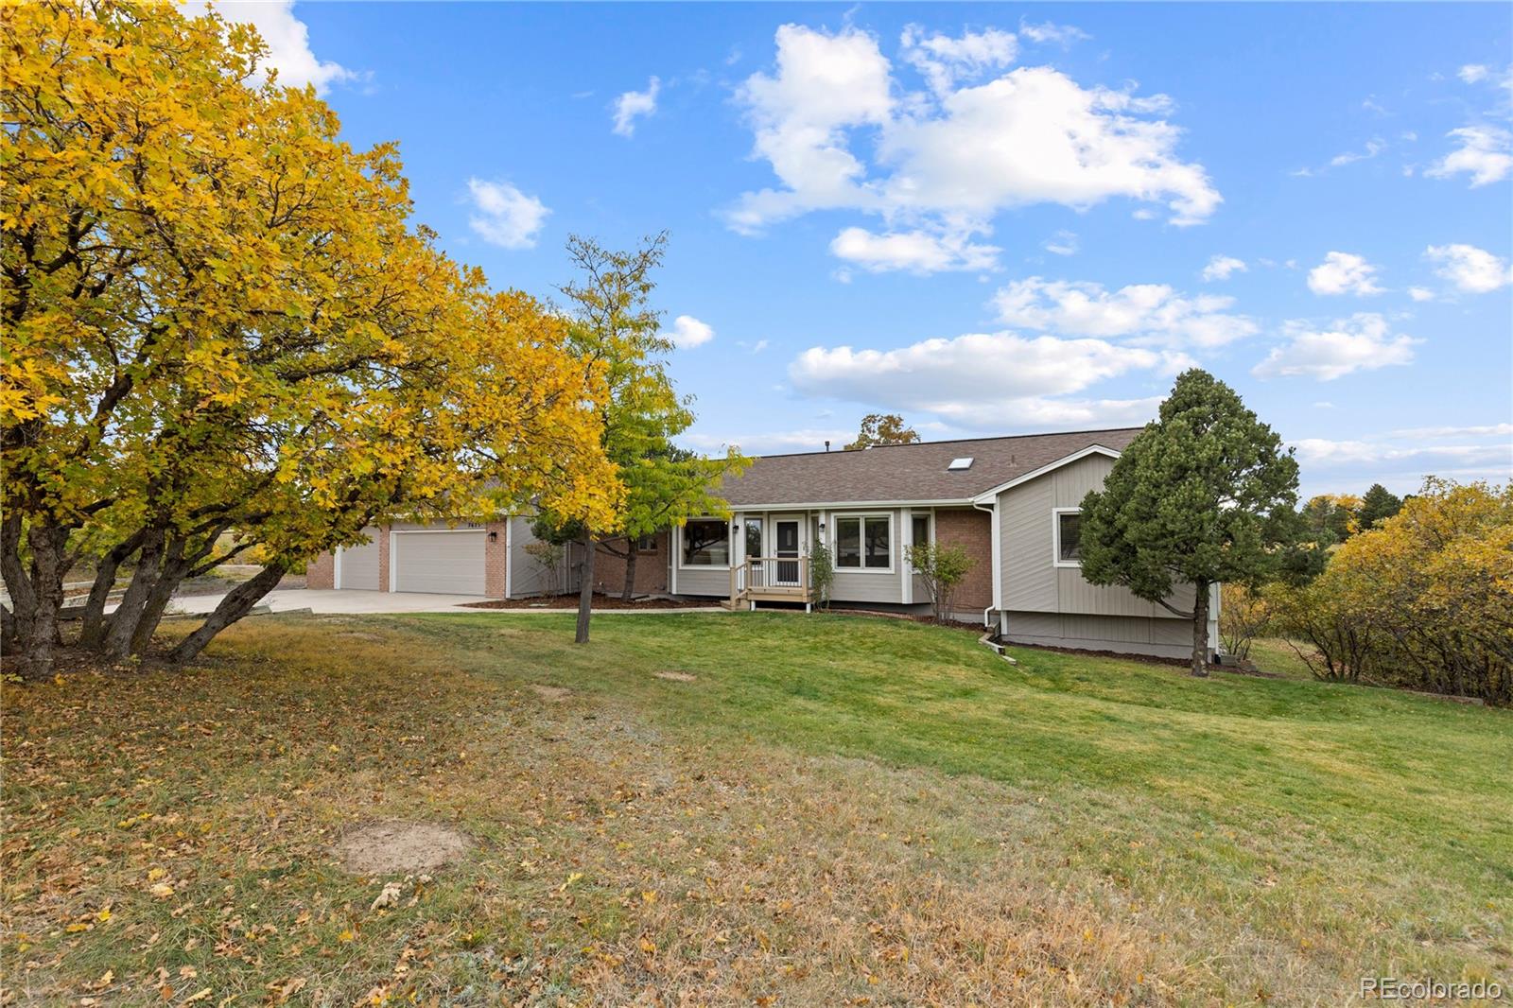
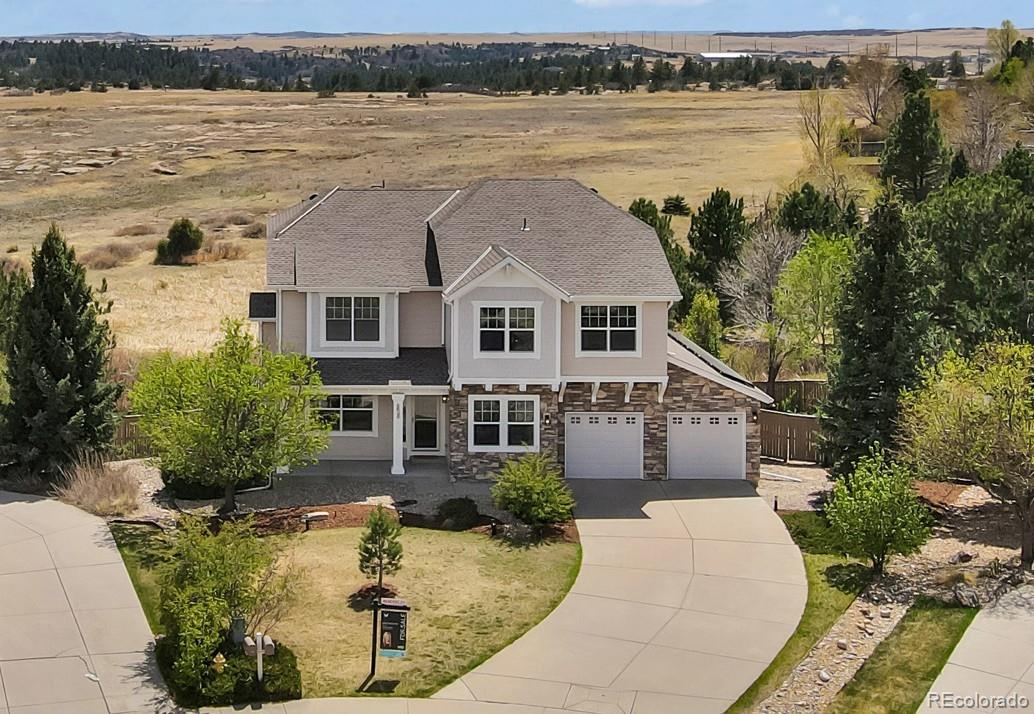
Stunning ranch home in The Village At Castle Pines located on a quiet cul de sac with amazing walkability. Low maintenance -- comes with street and sidewalk snow removal and landscaping maintenance, plus all the amenities that The Village At Castle Pines is known for - multiple pools, fitness centers, 24/7 emergency services w/EMT trained security guards, gated community, community events, parks, extensive trail system, and more! Enjoy an updated kitchen including granite counter tops, new appliances, and plentiful cabinets with custom pull-out shelves. The eat-in kitchen also features slidi..
more...
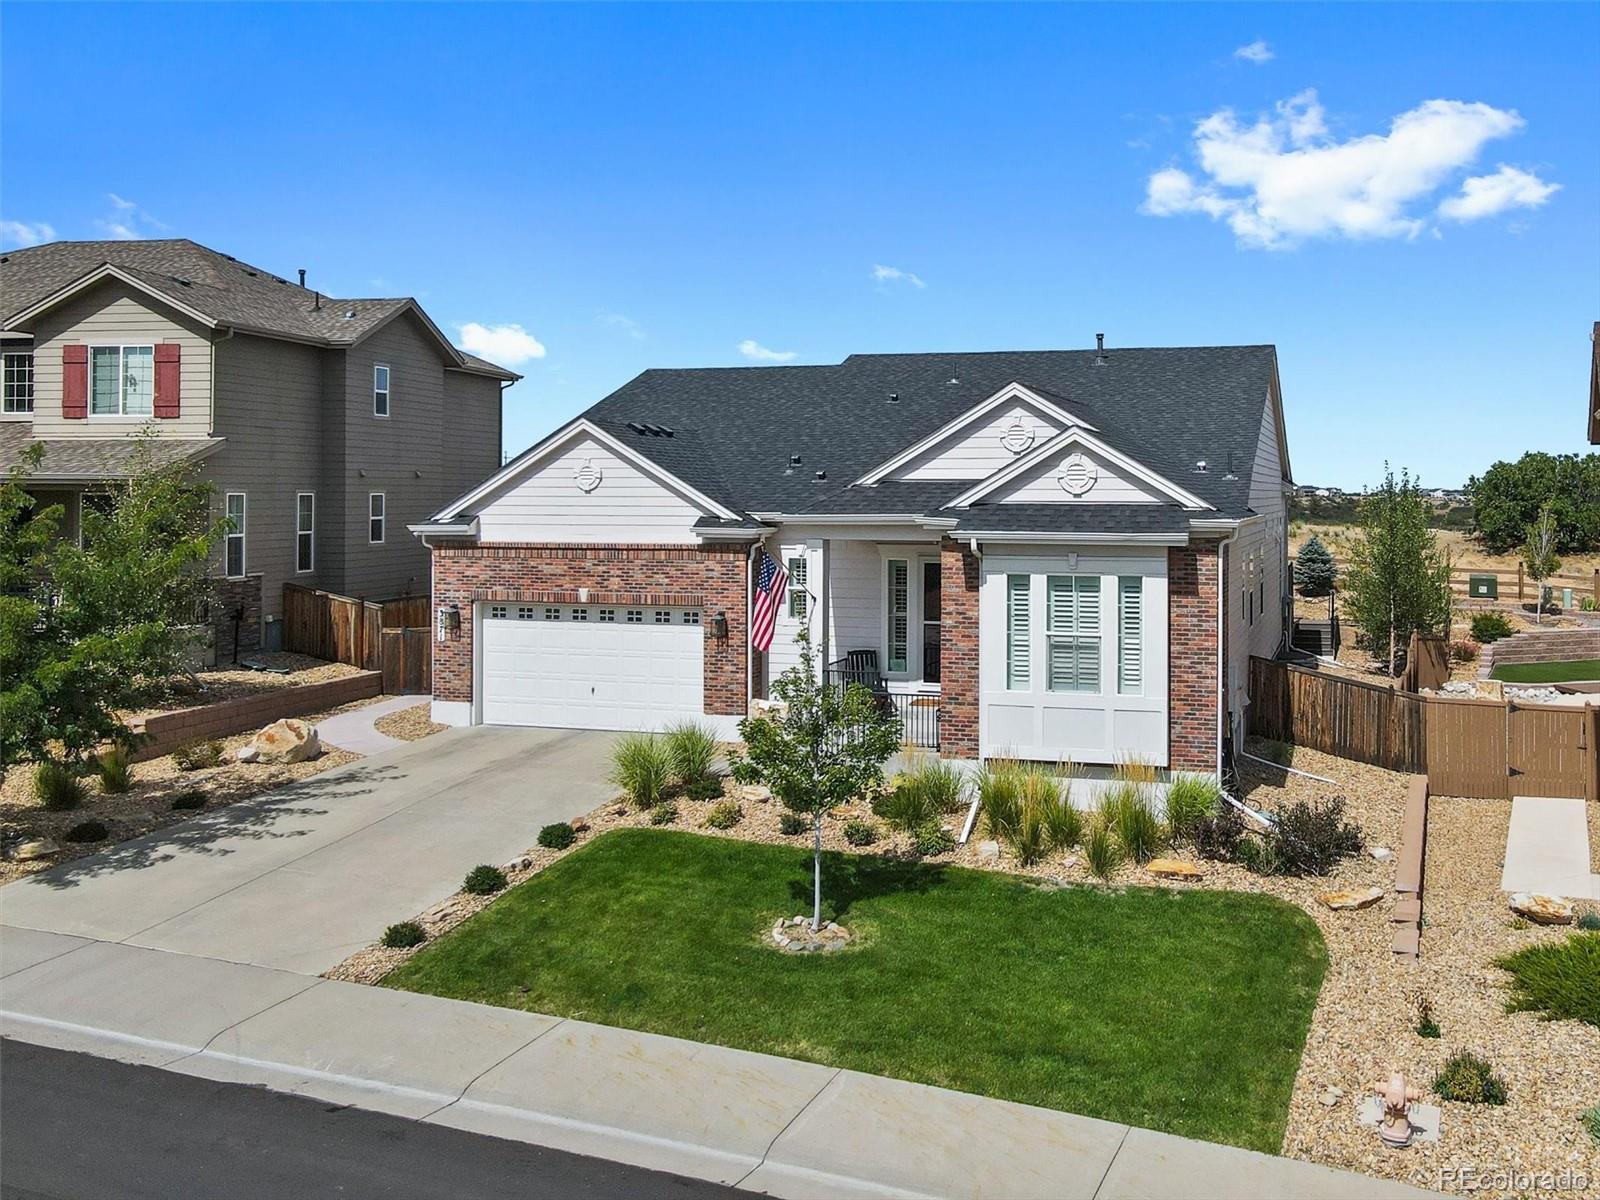
Status: active
Listing Office: re/max professionals
Broker Remarks:
** BETTER THAN NEW! STUNNING UPGRADES | RANCH/ONE-STORY | BACKS TO OPEN SPACE | FINISHED BASEMENT | NO-MAINTENANCE YARD **
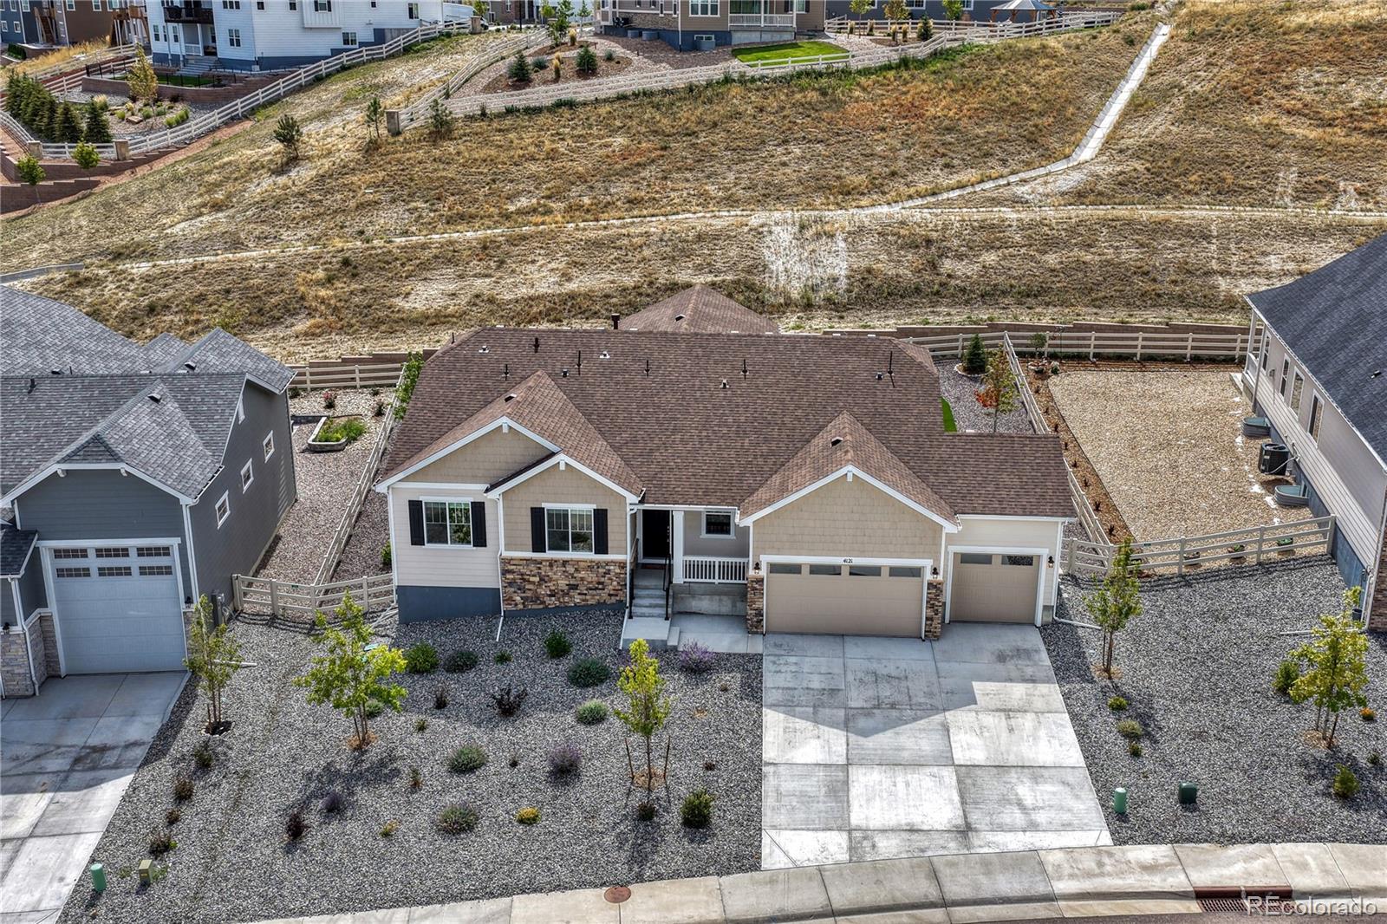
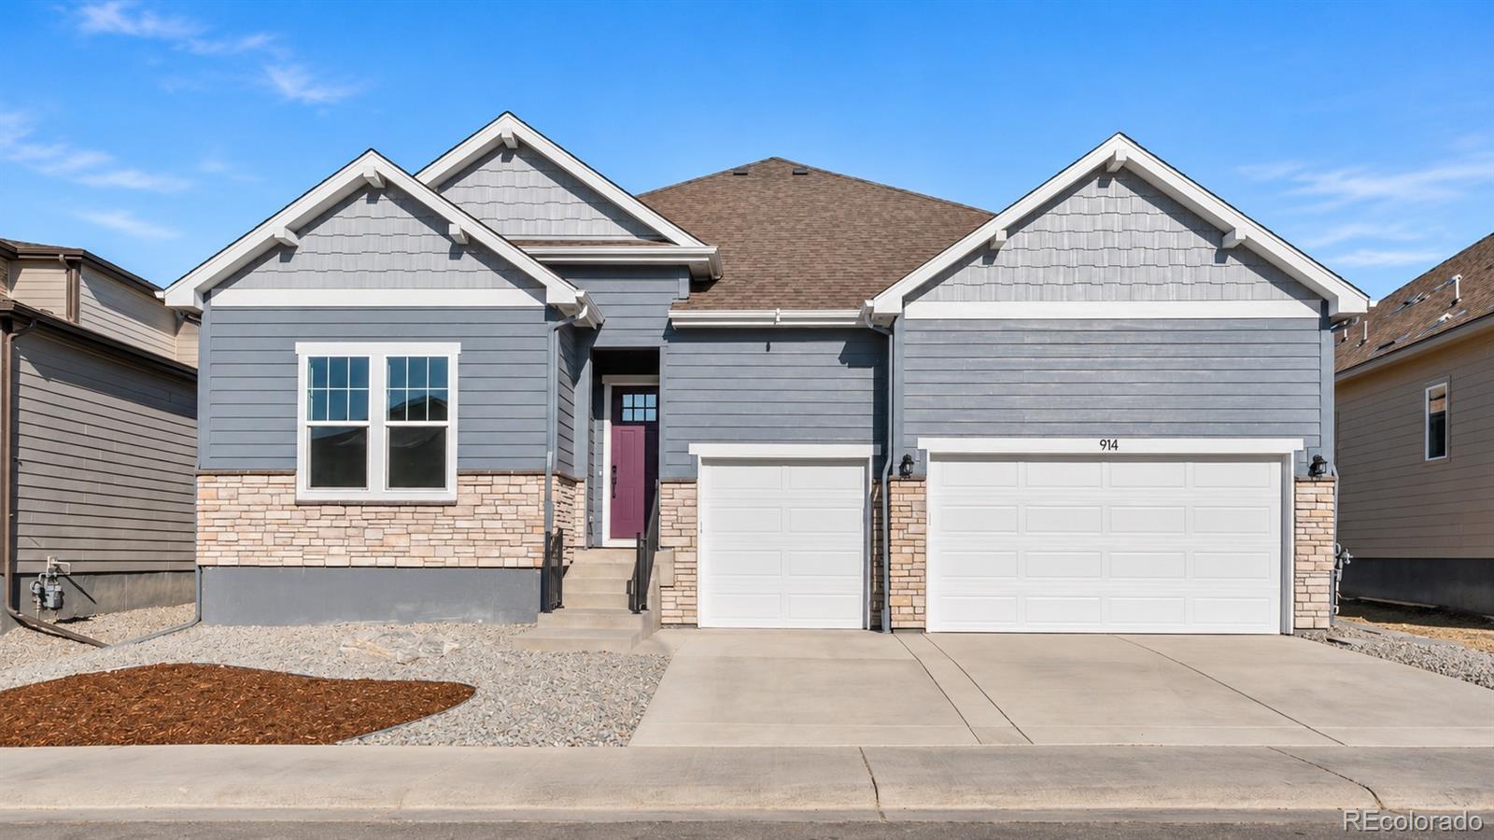
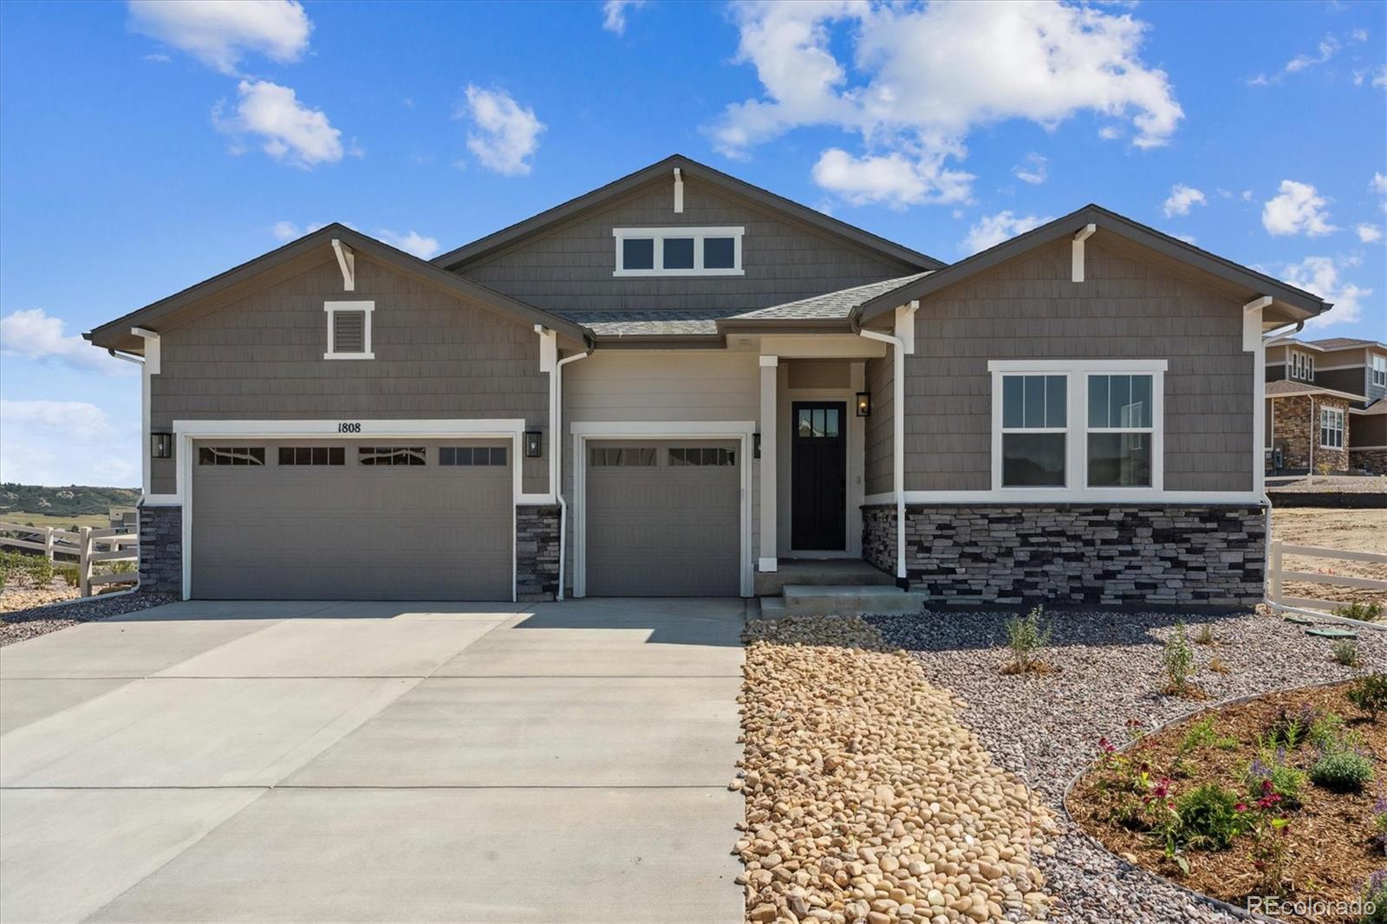
Built in 2024 on a 1/4-acre lot, this exceptional ranch home delivers the benefits of new construction without the wait—or the expense of adding upgrades. The open, thoughtfully designed floor plan features high-end finishes, abundant natural light, and exceptional indoor/outdoor living.
The gourmet kitchen is a showstopper, featuring a massive quartz island with seating for 4-6, extensive cabinetry and counter space, upgraded stainless appliances, 5-burner gas cookt..
more...
Broker Remarks:
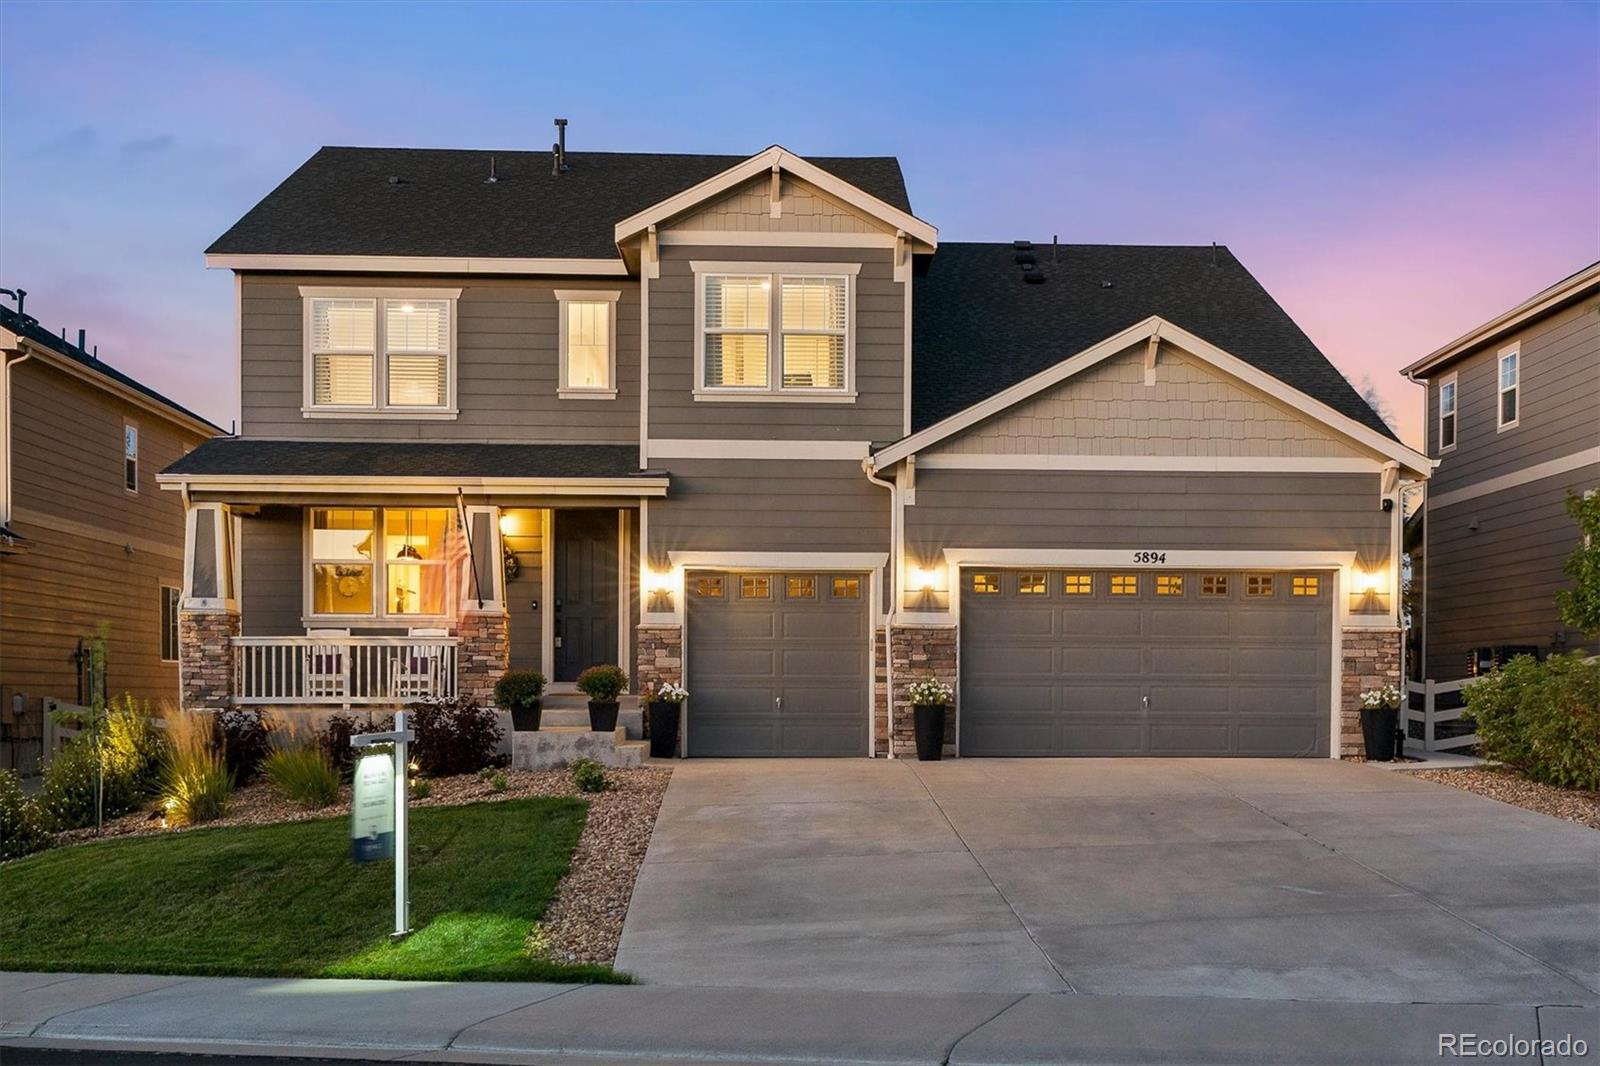
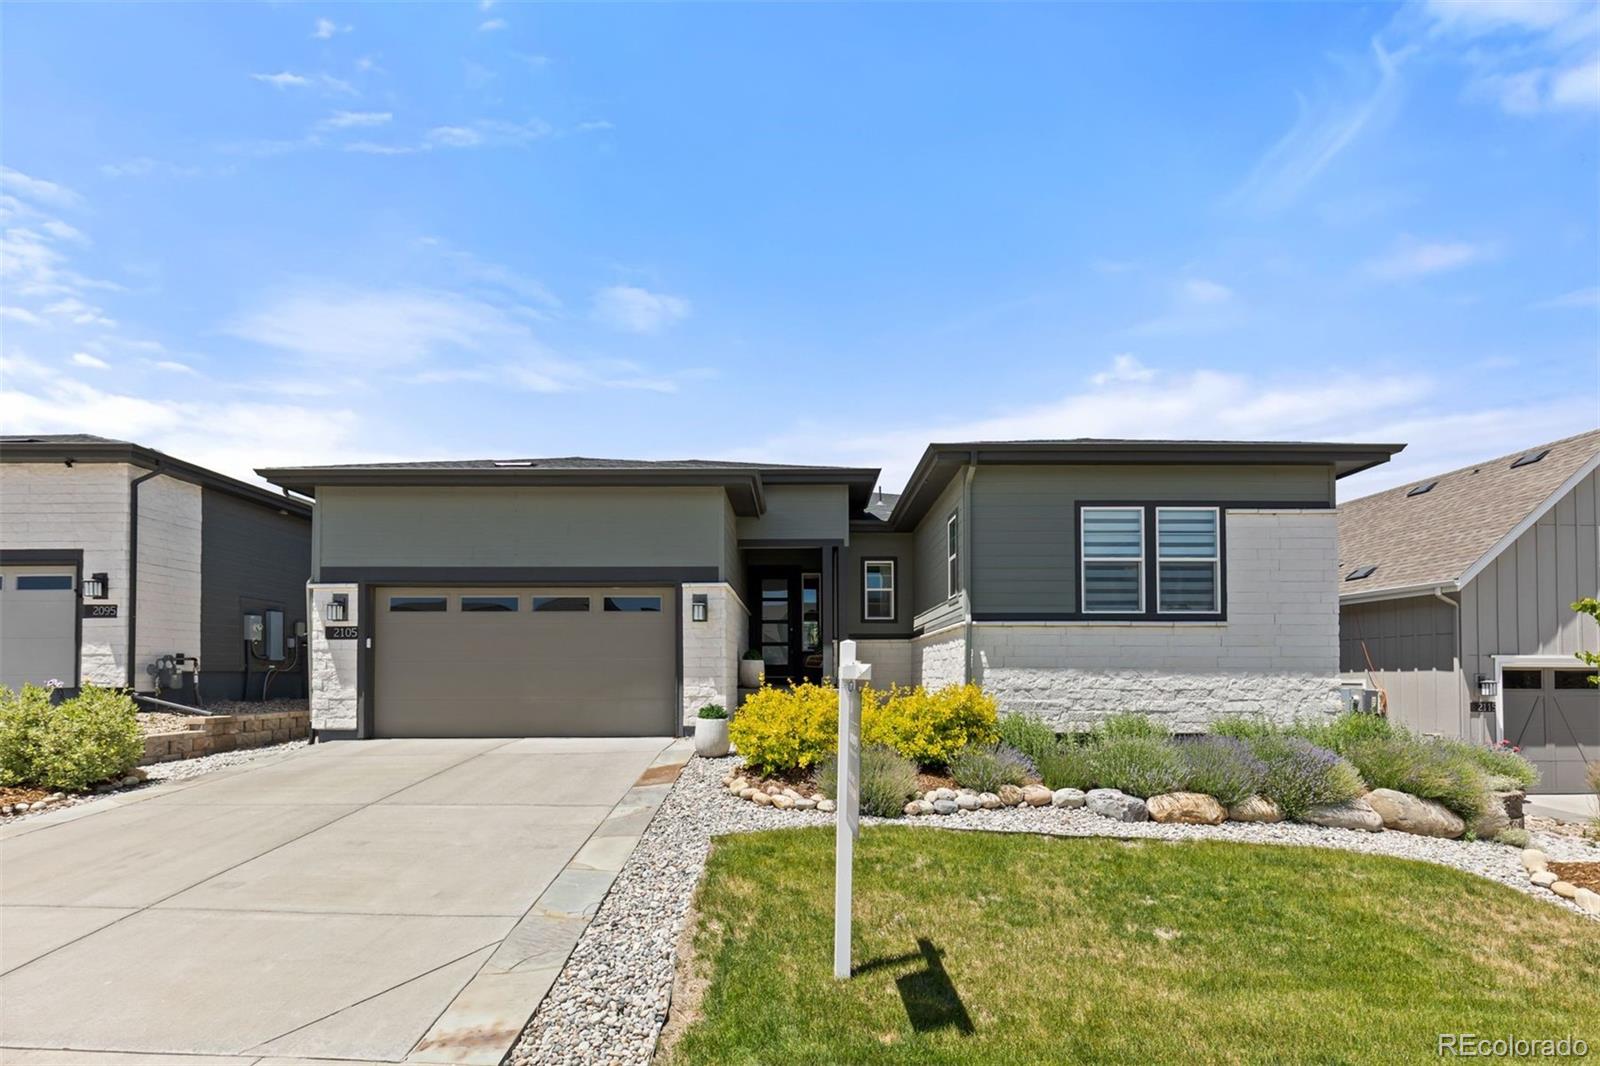
If space, a great floorplan & an open space setting are on your list, this home has so much to offer! Situated on a cul-de-sac with views of open space, this 5 bedroom, 5 bath home features a main-floor study, huge loft, finished basement & 3-car garage. Step inside to wide-plank luxury vinyl flooring throughout much of the main level. The formal dining room leads into a fantastic butler’s pantry with sink, beverage refrigerator & glass-front cabinetry. The kitchen is spacious with granite countertops, center island, gas cooktop, double ovens, soft-close drawers & a walk-in pantry. Open to the..
more...
Status: active
Listing Office: real broker, llc dba real
Broker Remarks:
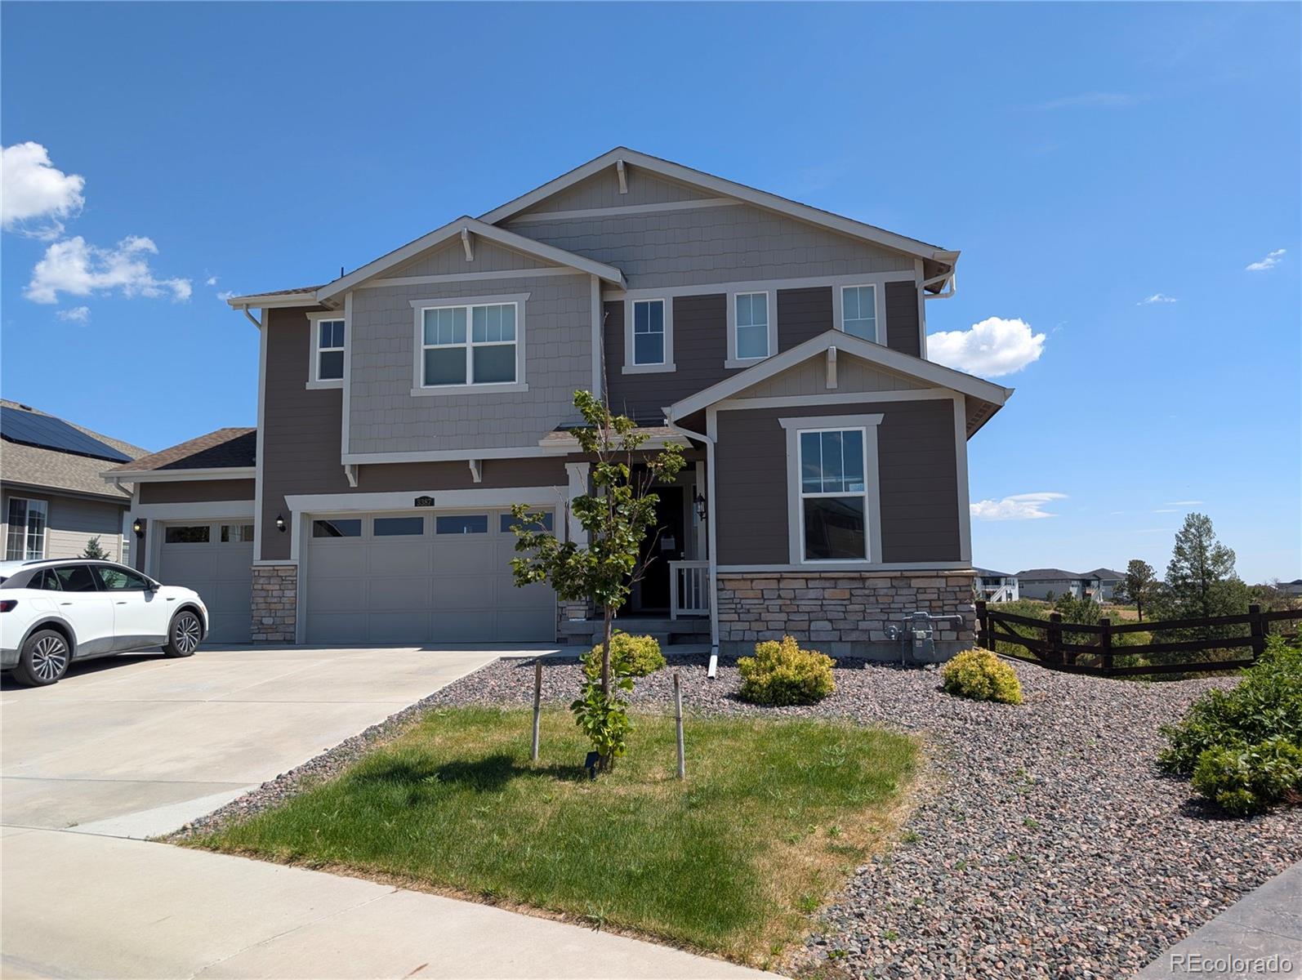
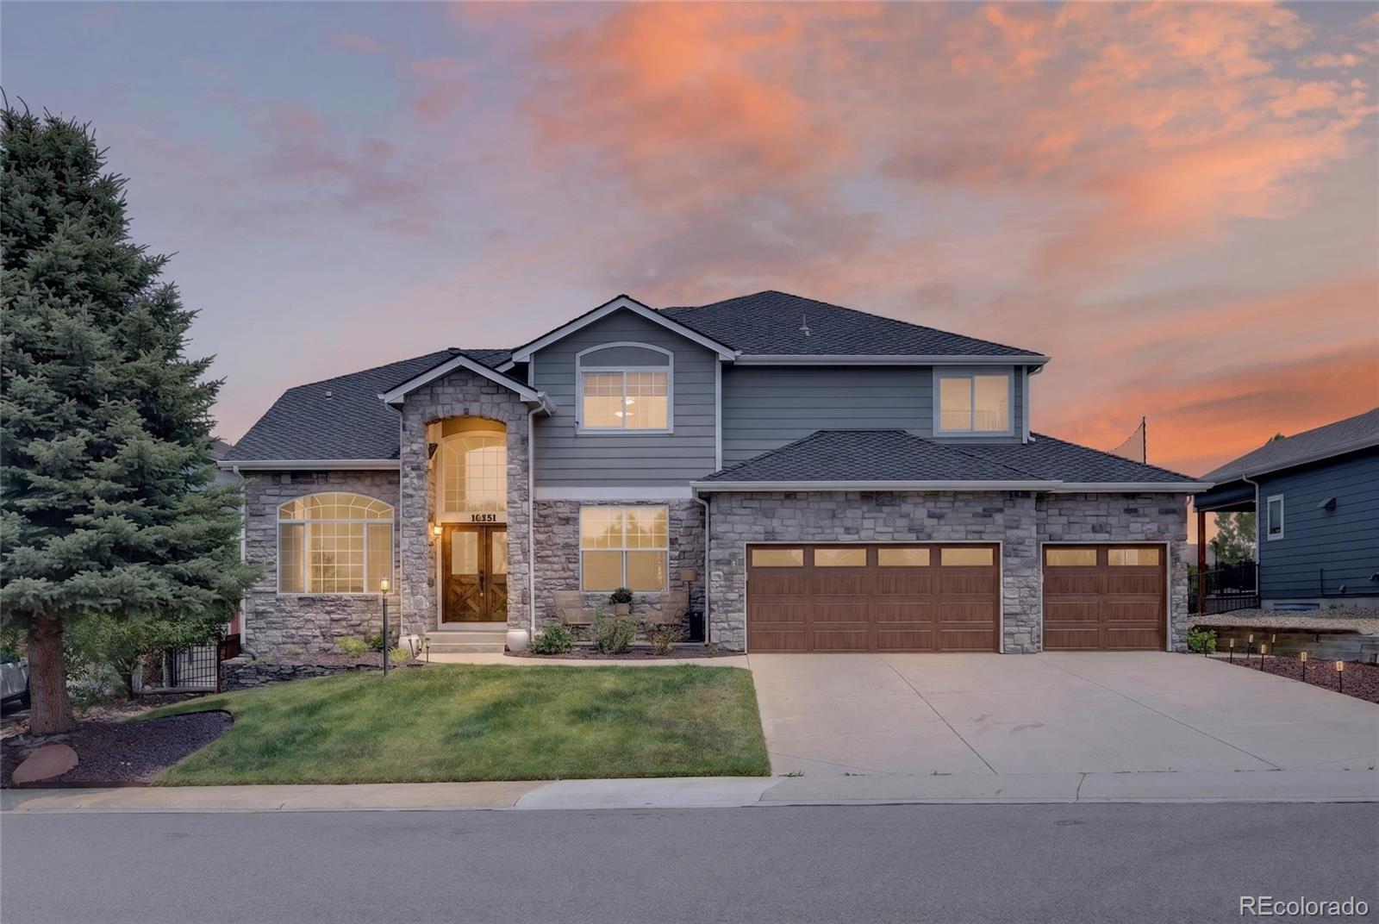
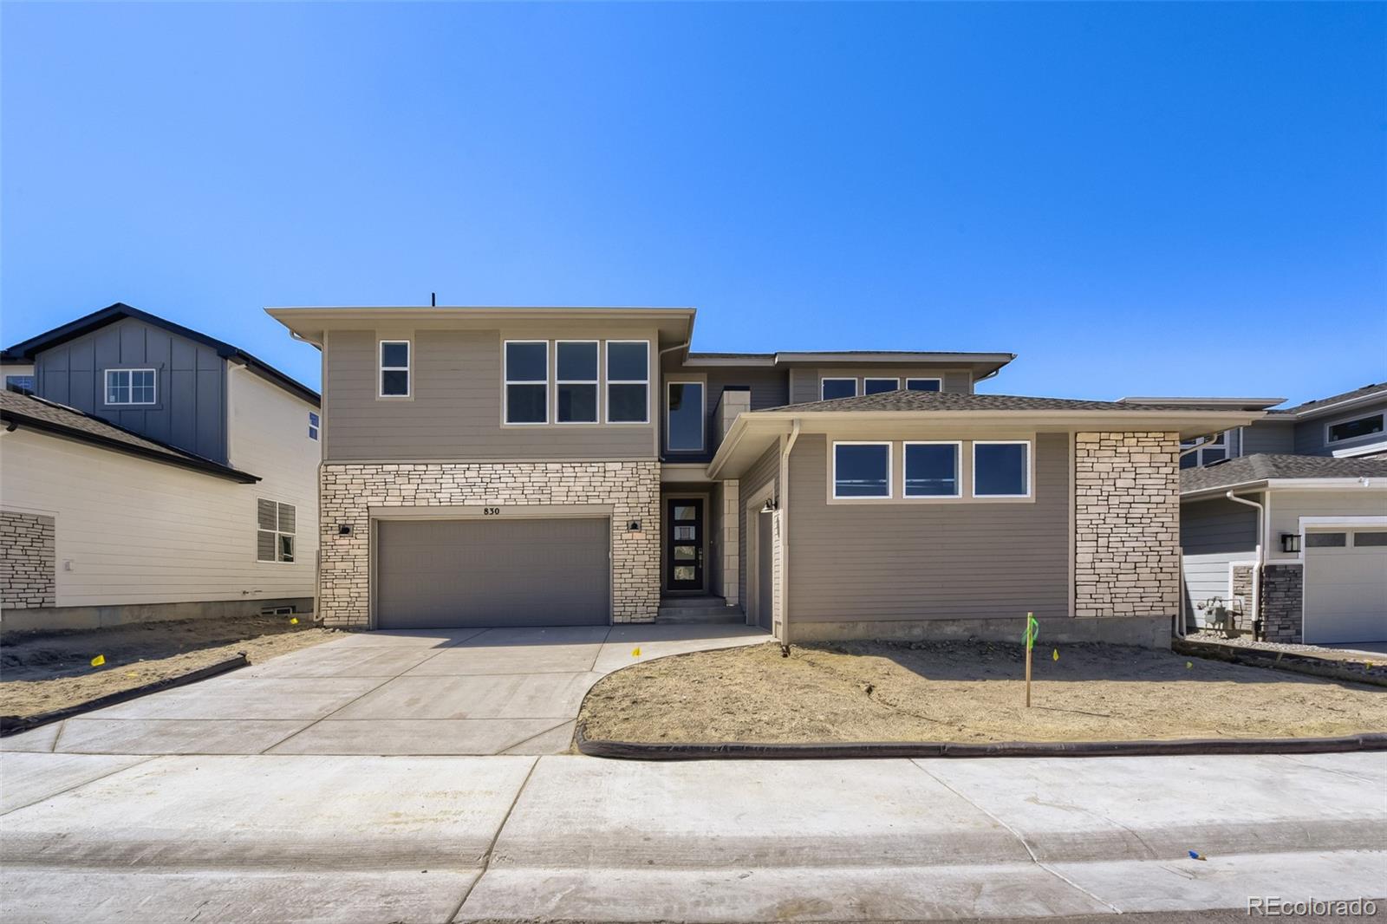
This exceptional home in Macanta community offers rare functionality with a true 4-car garage plus a dedicated gear room, EV charger, while solar panels add year-round energy efficiency and provide unmatched storage for outdoor equipment, tools, bikes, skis, and hobby gear. Inside, the dramatic 2-story great room fills the main level with natural light, creating volume, warmth, and architectural impact while showcasing the home’s open, modern layout. The kitchen and dining areas flow seamlessly to the outdoors, where the property backs directly to beautiful protected open space—offering uninte..
more...
Broker Remarks:
Set on an expansive 2.62-acre lot in the desirable Charter Oaks neighborhood, this ranch-style home offers space, versatility, and the opportunity to make it your own. With a functional main-floor layout, generous living spaces, and a finished walk-out basement, the home provides a solid foundation for a variety of lifestyles. The main level features a spacious primary suite with a large walk-in closet and en-suite bath, along with two additional bedrooms, one of which could easily serve as an ideal home office. A full bathroom, formal dining room with a bay window, and inviting kitchen with h..
more...
Status: active
Listing Office: keller williams dtc
Broker Remarks:
This move-in ready Crystal home plan at Montaine in Castle Rock offers spacious single-story living with 4 bedrooms, 3.5 baths, a 3-car garage, and a finished garden-level basement. Backing to open space, this single family home combines flexible living areas with a desirable homesite. For homebuyers exploring Castle Rock Colorado houses, this quick move-in opportunity delivers comfort, functionality, and room to grow. The thoughtfully designed main level features open living spaces ideal for everyday living and entertaining. The owner's suite is privately situated at the back of the home, cre..
more...
Status: active
Listing Office: liv sotheby's international realty
Broker Remarks:
Located in one of the most quiet and private locations in The Canyons, this 100% move-in ready and beautifully designed Shea Home is the perfect combination of luxury, comfort, and low-maintenance living. Featuring 3 bedrooms and 3 bathrooms while thoughtfully curated with designer finishes throughout, this turnkey residence is ideal for buyers seeking an effortless, low maintenance, or lock-and-leave lifestyle without sacrificing style or functionality. From the moment you enter, you'll appreciate the bright open-concept floor plan, abundant natural light, and seamless flow between the living..
more...
Broker Remarks:
Home isn't just where you live. It's where mornings begin with coffee overlooking the golf course. Where friends naturally gather around a kitchen everyone talks about. Where the primary suite feels more like a boutique hotel than a bedroom. At 1081 Foursome Drive, every detail has been thoughtfully updated to elevate everyday living. Perfectly positioned along Plum Creek Golf Course, this exceptional home combines golf course living with walkability to Historic Downtown Castle Rock, all while offering views of Castle Rock's iconic Rock. The heart of the home is the stunning remodeled kitchen,..
more...
Broker Remarks:
OFFSET YOUR MORTGAGE WITH A PERMITTED WALK-OUT ADU PERFECT FOR MULTI-GEN LIVING OR RENTAL INCOME! BACKS TO OPEN SPACE! This fully remodeled home has been meticulously updated throughout, offering an unparalleled blend of high-end finishes and custom details. Every inch has been reimagined for today's lifestyle. Experience the grandeur of soaring, two-story ceilings and massive picture windows, paired with brand-new, light-toned, luxury flooring that flows seamlessly throughout the main level. Unwind by the modern linear fireplace, embedded in a Seine lime-wash feature wall with Custom Butcher ..
more...
Broker Remarks:
Brand New Toll Brother's home ready in October! The Fisher Prairie is a favorite with its two-story great room and a floor to ceiling tile fireplace as the focal point. You'll love the warm stained shaker cabinets and white quartz counters. Gourmet KitchenAid appliances with 5-burner cooktop and included refrigerator. The large multi-stacking sliding door leads out to the covered patio where you can watch the storms roll in over the mountains. The ease of indoor/outdoor living is perfect for entertaining. This home has plenty of flex space with an office on the main floor and a loft on the ..
more...
Broker Remarks:
**!!MAKE YOUR MOVE WITH SPECIAL FINANCING TODAY!!**CORNER LOT**MULTI-GEN LAYOUT**This stunning Darius ranch plan is designed for those who love to entertain in style. From the moment you step through the soaring entry, you'll be captivated by the open sightlines leading past the elegant formal dining room to the inviting great room, complete with a cozy fireplace and direct access to the covered patio for seamless indoor-outdoor living. The gourmet kitchen is a true showpiece, featuring a large quartz center island, stainless-steel appliances, a walk-in pantry, and a spacious dining nook perfe..
more...
Status: active
Listing Office: realty one group premier
Broker Remarks:
Welcome to an exceptional opportunity in the prestigious Players Club Estates, nestled within the sought-after Plum Creek Golf Course community. Situated on a quiet cul-de-sac, this beautifully designed 5-bedroom, 5-bathroom home offers the ideal blend of elegance, and comfort. The seller is offering a $15,000 credit toward buyer concessions or an interest-rate buydown, providing valuable flexibility for the new homeowner. Step inside to discover an open-concept main level where everyday living and entertaining come together effortlessly. The family room features a gas fireplace and opens di..
more...
Status: active
Listing Office: re/max professionals
Broker Remarks:
What's Special: Finished Basement | Backs to Open Space | South Facing Lot. New Construction - December Completion! Built by America's Most Trusted Home Builder. Welcome to the Ridge at 3201 Fervid Street in Macanta Destination! This spacious ranch-style home features an open-concept layout with a bright great room, dining area, and kitchen complete with a large island and walk-in pantry. The private primary suite offers a walk-in closet and well-appointed bathroom, while two secondary bedrooms and a study provide flexible living space. Enjoy the covered outdoor living area just off the main g..
more...
Status: active
Listing Office: re/max professionals
Broker Remarks:
What's Special: Walkout Basement | Backs to Greenbelt | South Facing Lot. New Construction - Ready Now! Built by America's Most Trusted Home Builder. Welcome to the Columbine at 4051 Descent Street in Macanta Destination Collection! Experience effortless ranch style living where comfort and elegance blend beautifully. An inviting foyer welcomes you inside and leads to a bright kitchen with an eat-in island overlooking the sunny great room and dining area. The thoughtful split bedroom layout offers wonderful privacy. At the front of the home, a charming secondary bedroom with an ensuite bath..
more...
Status: active
Listing Office: legends real estate
Broker Remarks:
If you want everything you better check this one out! With open space out back this Spanish Oaks rancher has the freshly updated main floor living that is highly desired, great finishes in the basement, 3 car tandem garage and an outdoor living area that seals the deal. When you enter this home right away you can tell it is special. Kitchen has a custom oversized island, high end appliances, butler pantry leading into dining room. Open floor plan in the living and kitchen area with all new custom lighting through-out. Primary suite with tall ceilings, great en suite and custom walk-in closet. ..
more...
The content relating to real estate for sale in this web site comes
in part from the Internet Data eXchange ("IDX") program of
METROLIST, INC., DBA RECOLORADO® Real estate listings held by brokers other
than The Brian Petrelli Team are marked with the IDX Logo.
This information is being provided for the consumers' personal, non-commercial use and may not be used for any other purpose. All information subject to change and should be independently verified.




 Sold Home Stats


 21%
 12.8%
 19.5%