Sources: FBI, Uniform Crime Reports, prepared by the National Archive of Criminal Justice Data
The Brian Petrelli Team is your , Castle Rock home specialist.
Our team of local Castle Rock experts have over 200 years of combined expertise in the Colorado Real Estate market. Give us a call today to put
our knowledge and experience to work for you as you buy or sell your next home.
Don't see what you're looking for here? Contact our team for a free, custom search.
Status: pending
Listing Office: black crown real estate
Broker Remarks:
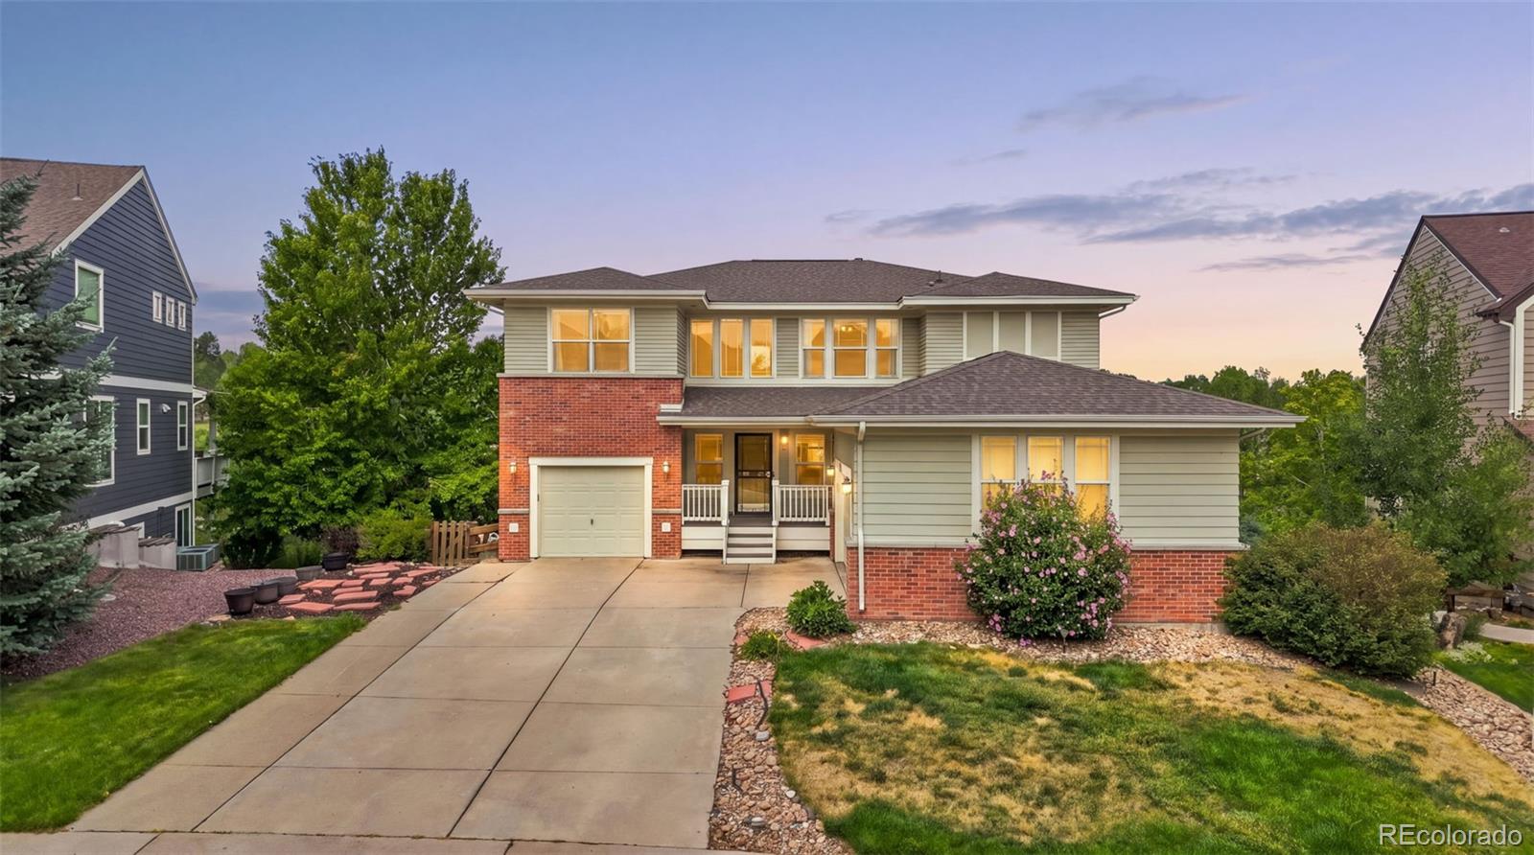
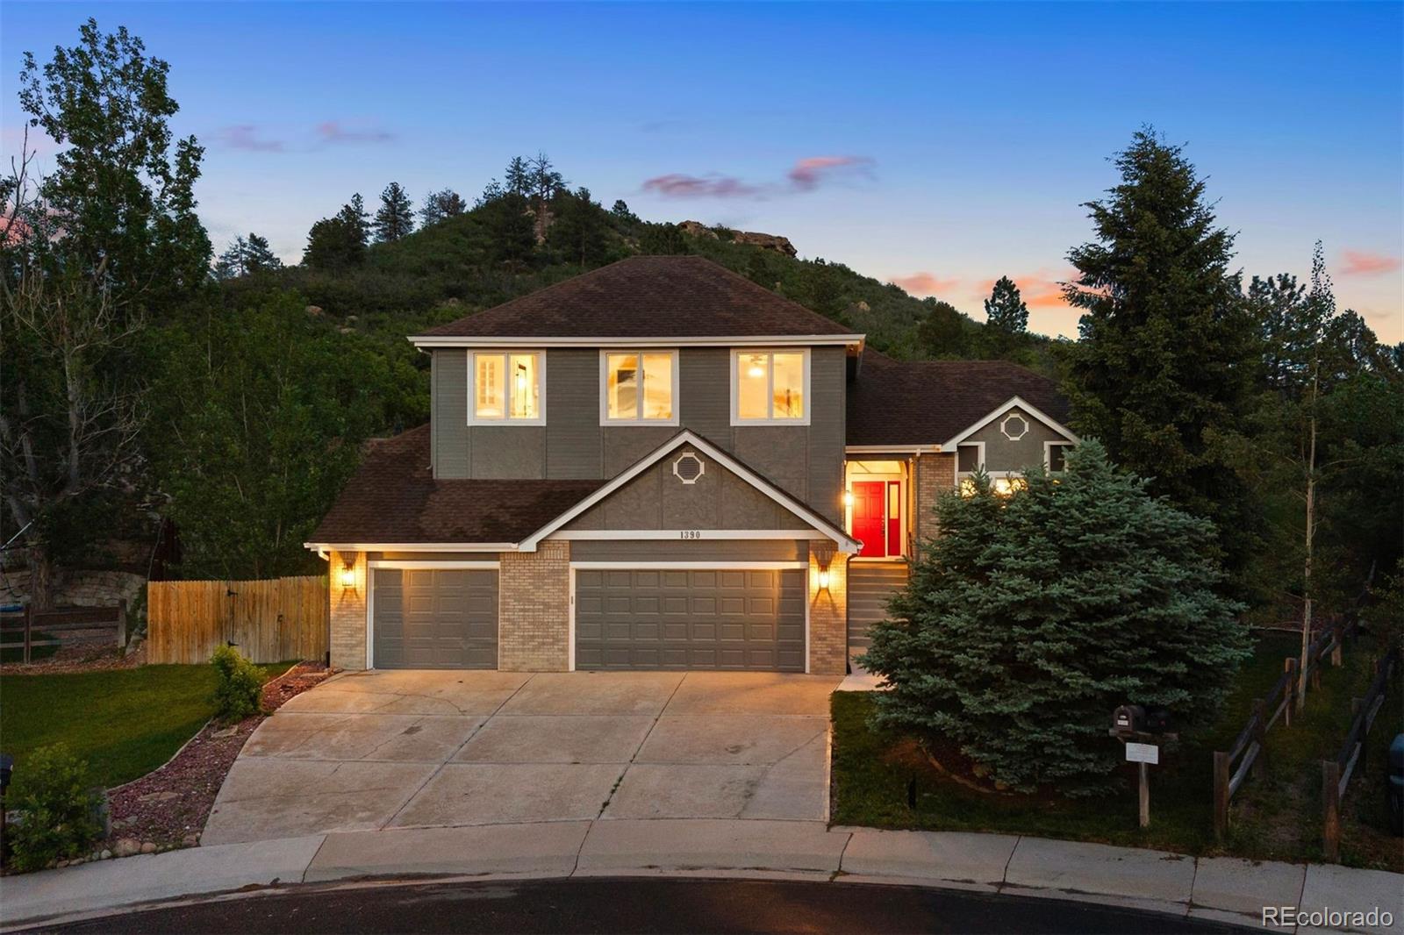
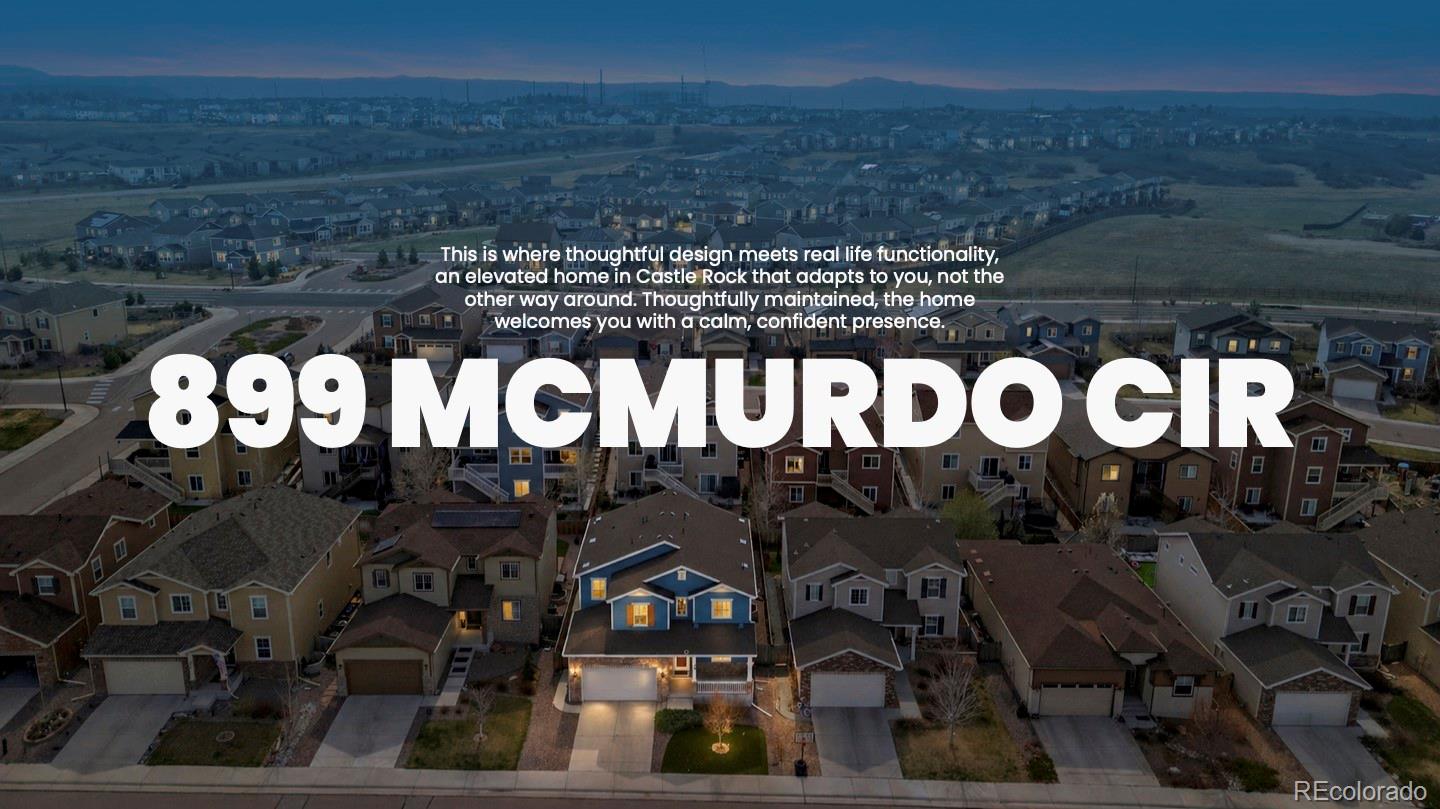
Spacious Castle Pines Home Backing to a Beautiful Greenbelt. Welcome to this spacious home in the highly sought-after Castle Pines North community, offering the perfect blend of comfort, functionality, and an unbeatable location. Situated on a quiet street, this home backs to a beautiful greenbelt where you can enjoy the privacy, peaceful views, and abundant Colorado wildlife right from your backyard. Designed with an open floor plan and impressive 9-foot ceilings, the home provides an inviting space that's ideal for both everyday living and entertaining. The stunning two-way fireplace creates..
more...
Status: active
Listing Office: realty one group elevations, llc
Broker Remarks:
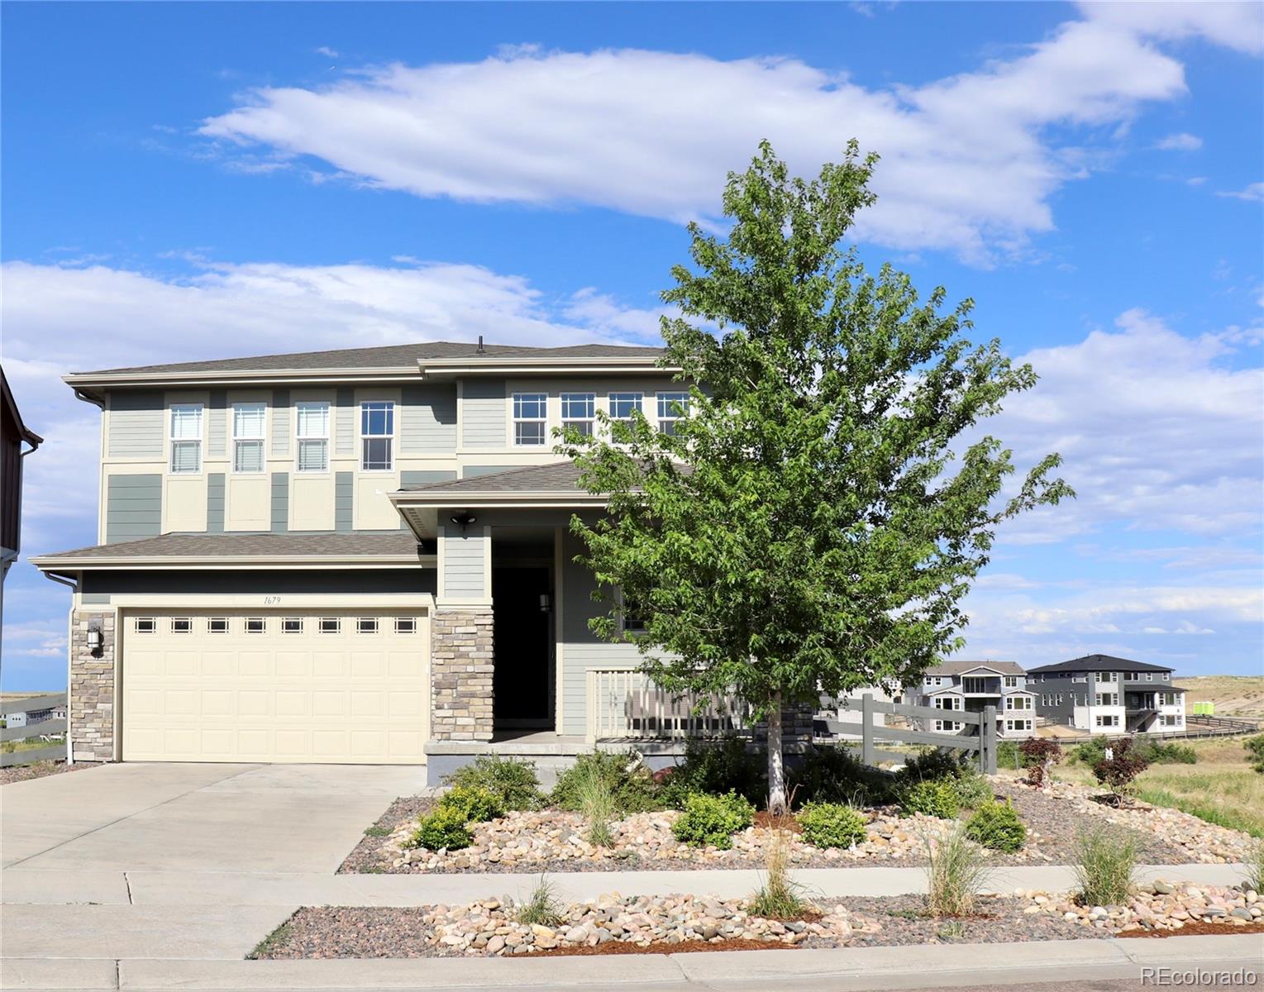
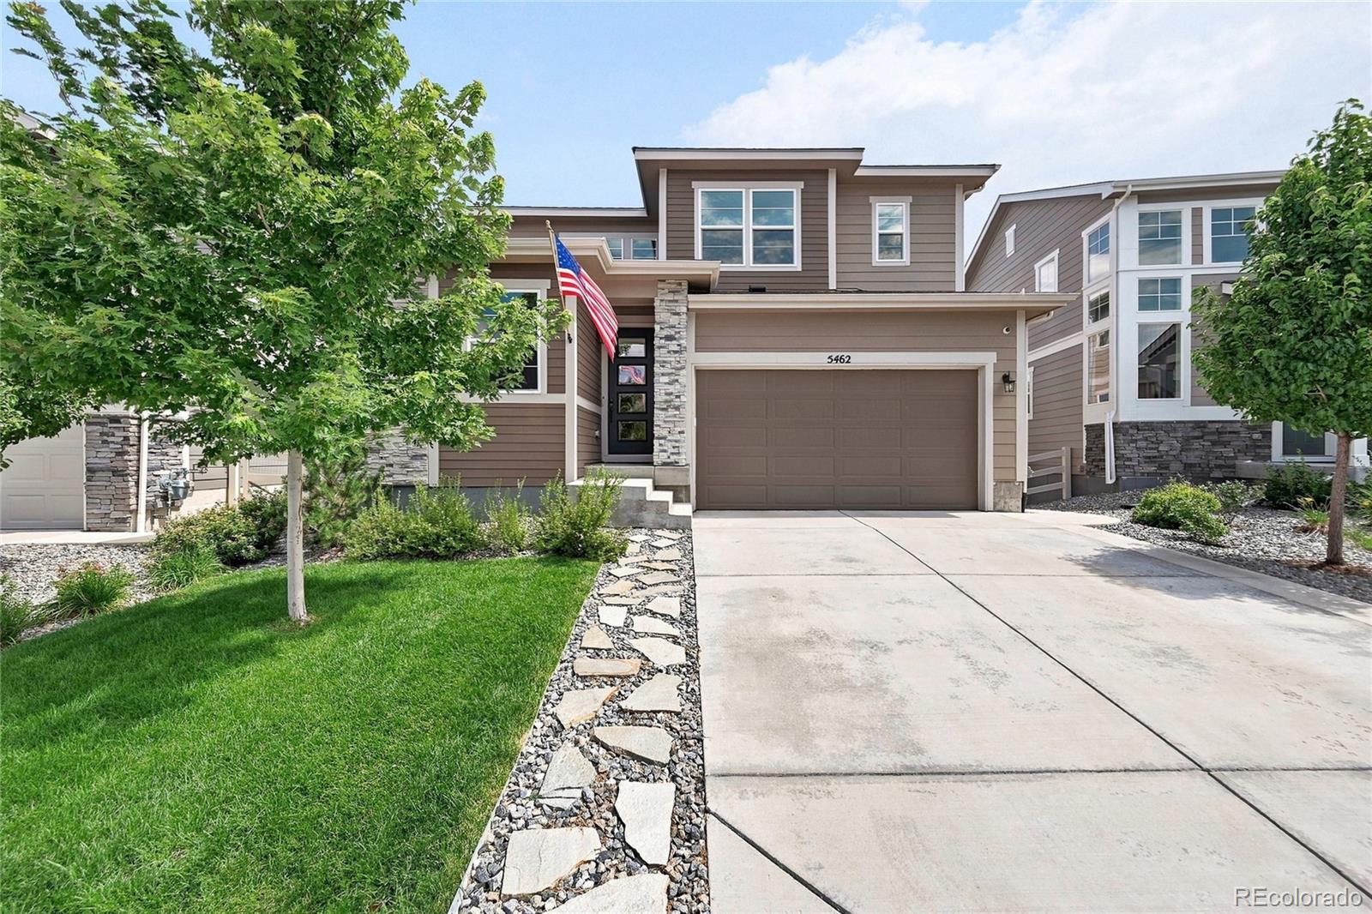
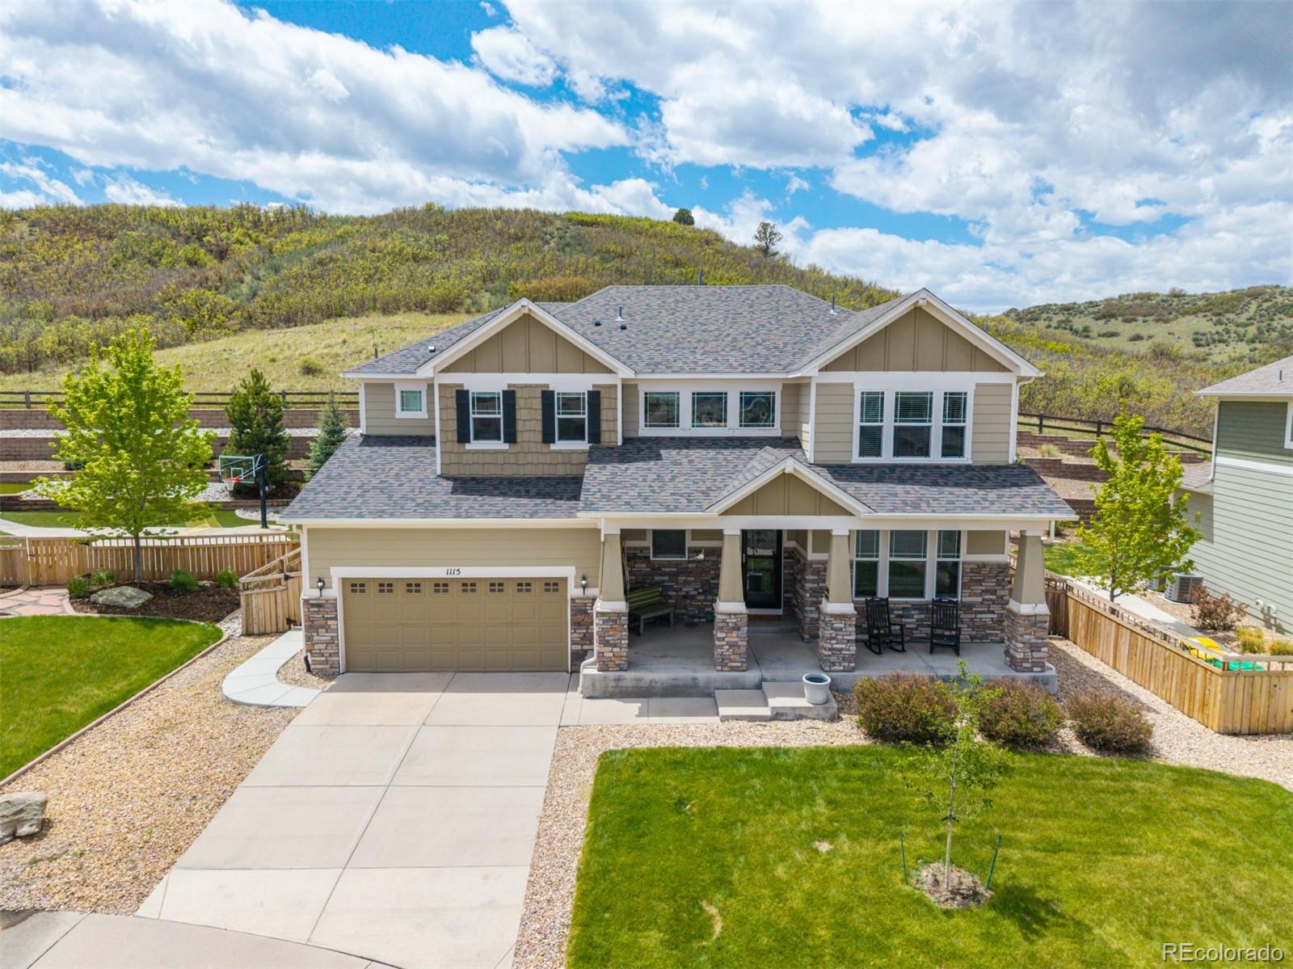
Welcome to Resort-Style Living — step into a home that feels less like a residence and more like a permanent vacation. Nestled in The Canyons, enjoy coffee runs to the Coffee Exchange, sunset drinks by the fire pits at The Canyon House, pickleball, kids' play yards, the resort pool and hot tub, and miles of trails where elk, deer, and cattle roam year-round.
A RARE PRIVATE SETTING-
This home sits on a coveted 6,403 sq ft lot with no neighbors on one side (backing to a utility lot) and open space behind the yard — true privacy on a low-maintenance turf yard framed by split-rail fencing with..
more...
Status: active
Listing Office: key real estate group llc
Broker Remarks:
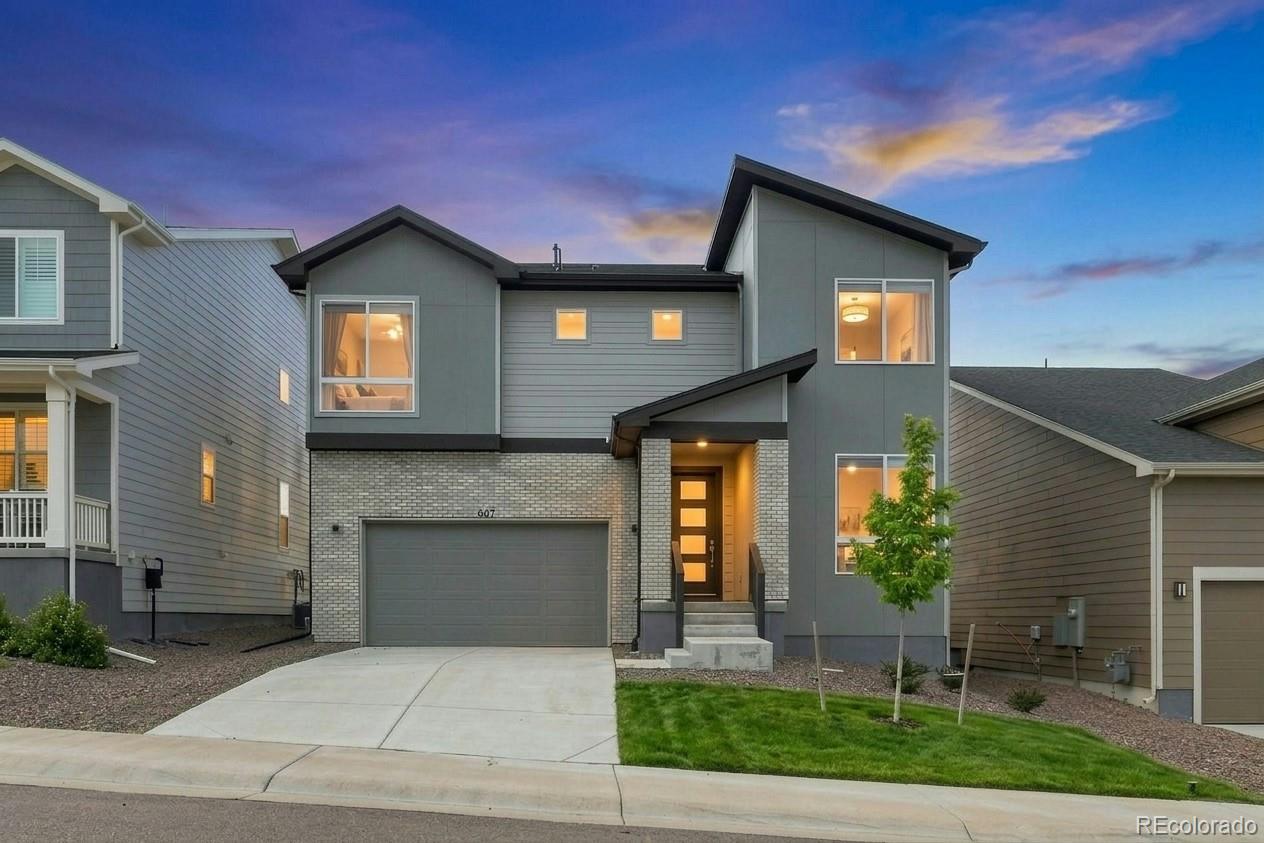
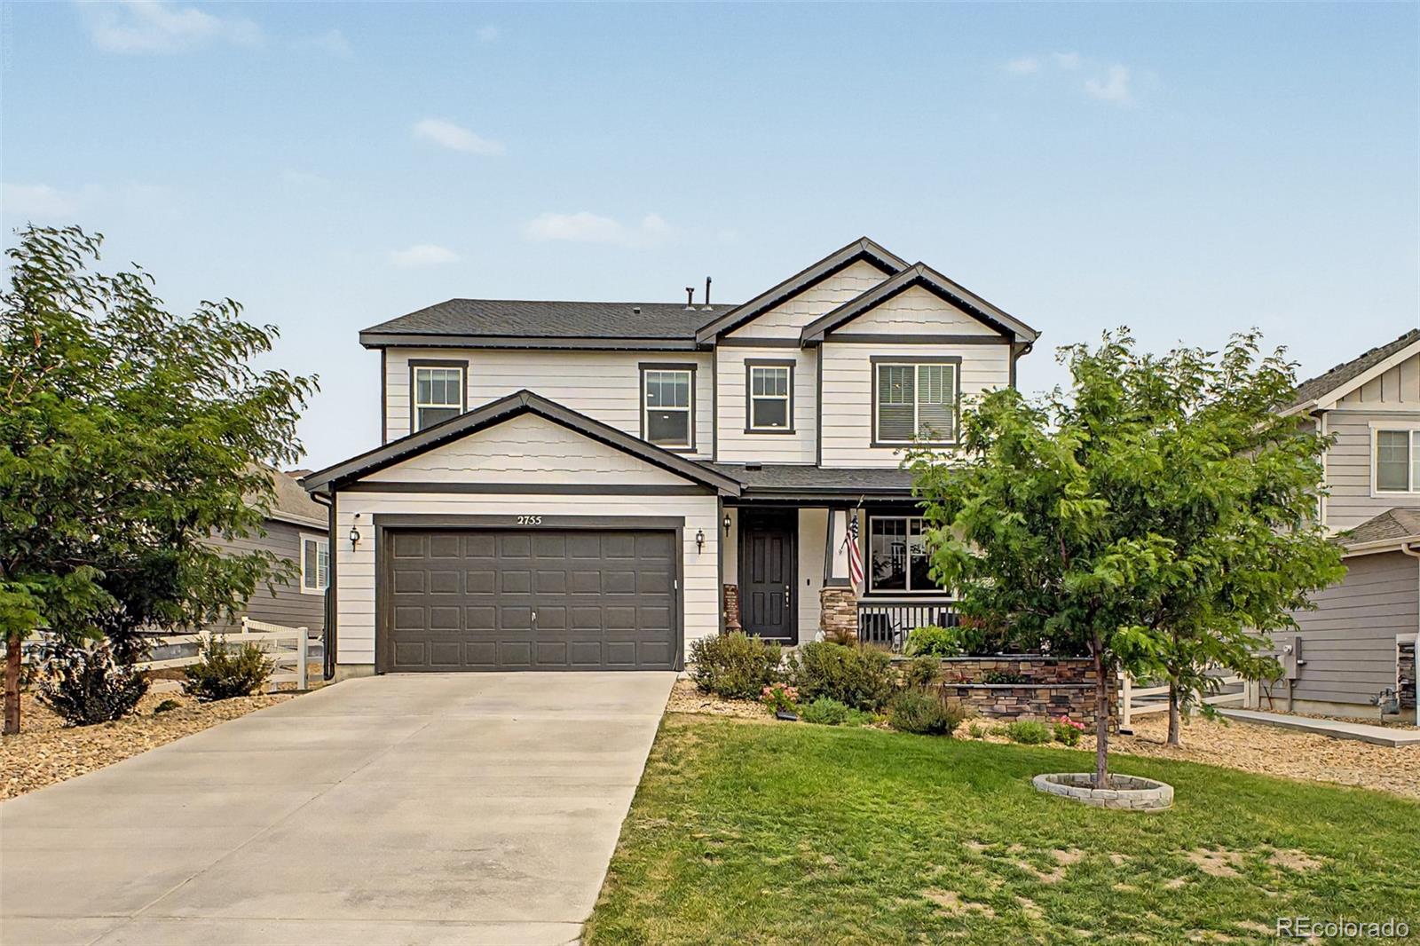
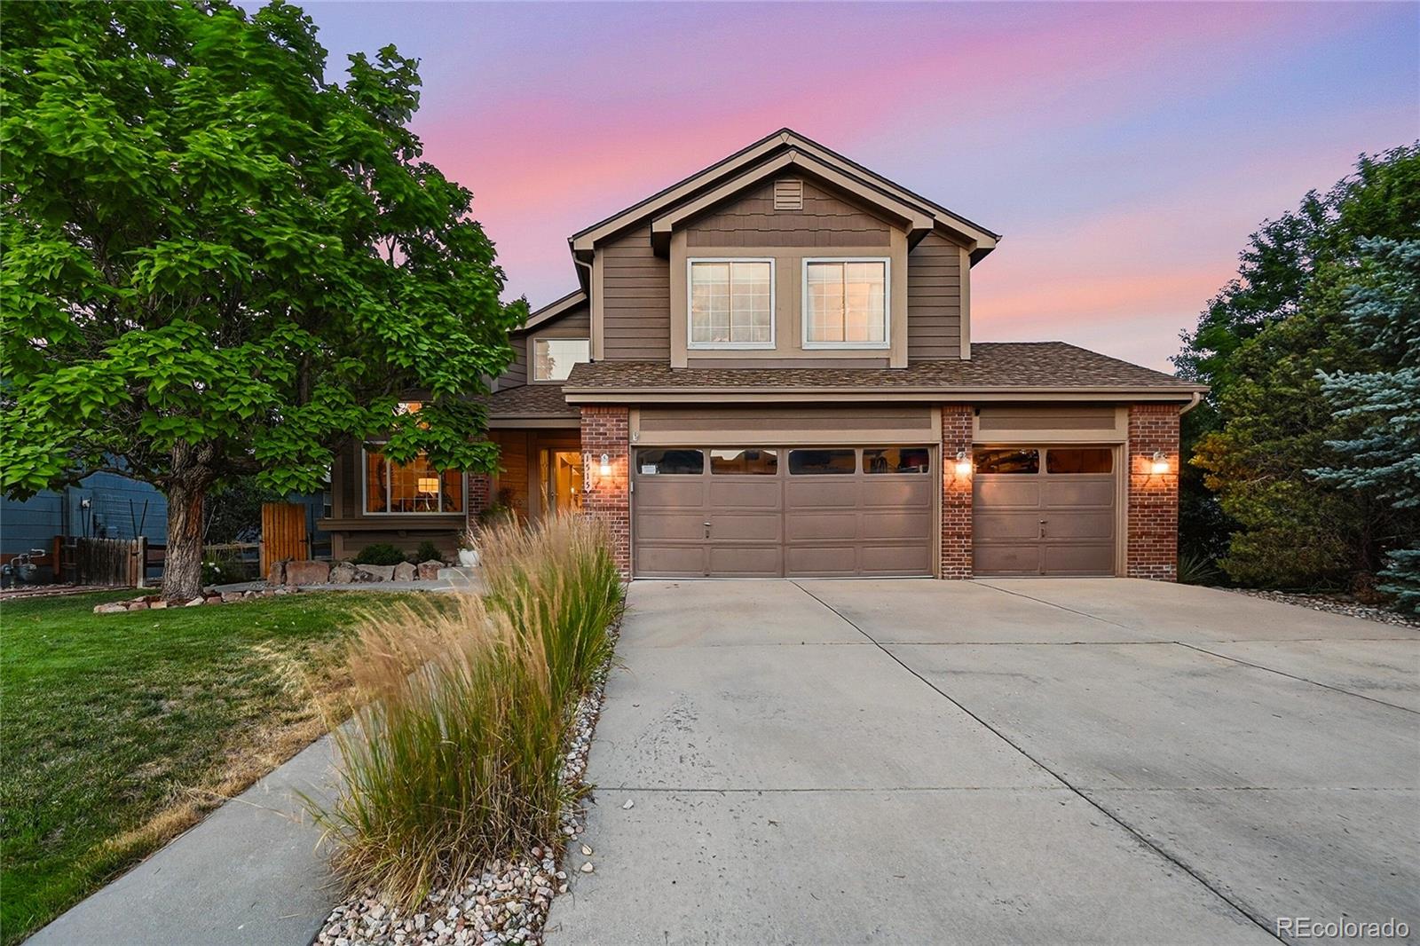
Nestled in the highly coveted Montaine community, this exceptional two-story residence delivers an ideal blend of refined design, expansive living spaces, and picturesque natural surroundings.
The main level is anchored by a luminous great room designed for seamless entertaining, flowing effortlessly into a chef-inspired gourmet kitchen equipped for both daily living and upscale hosting. A versatile main-floor bedroom and adjacent full bathroom offer convenience for guests, multi-generational living, or a private home office.
Upstairs, you will find four generously sized bedrooms, highli..
more...
Status: active
Listing Office: keller williams integrity real estate llc
Broker Remarks:
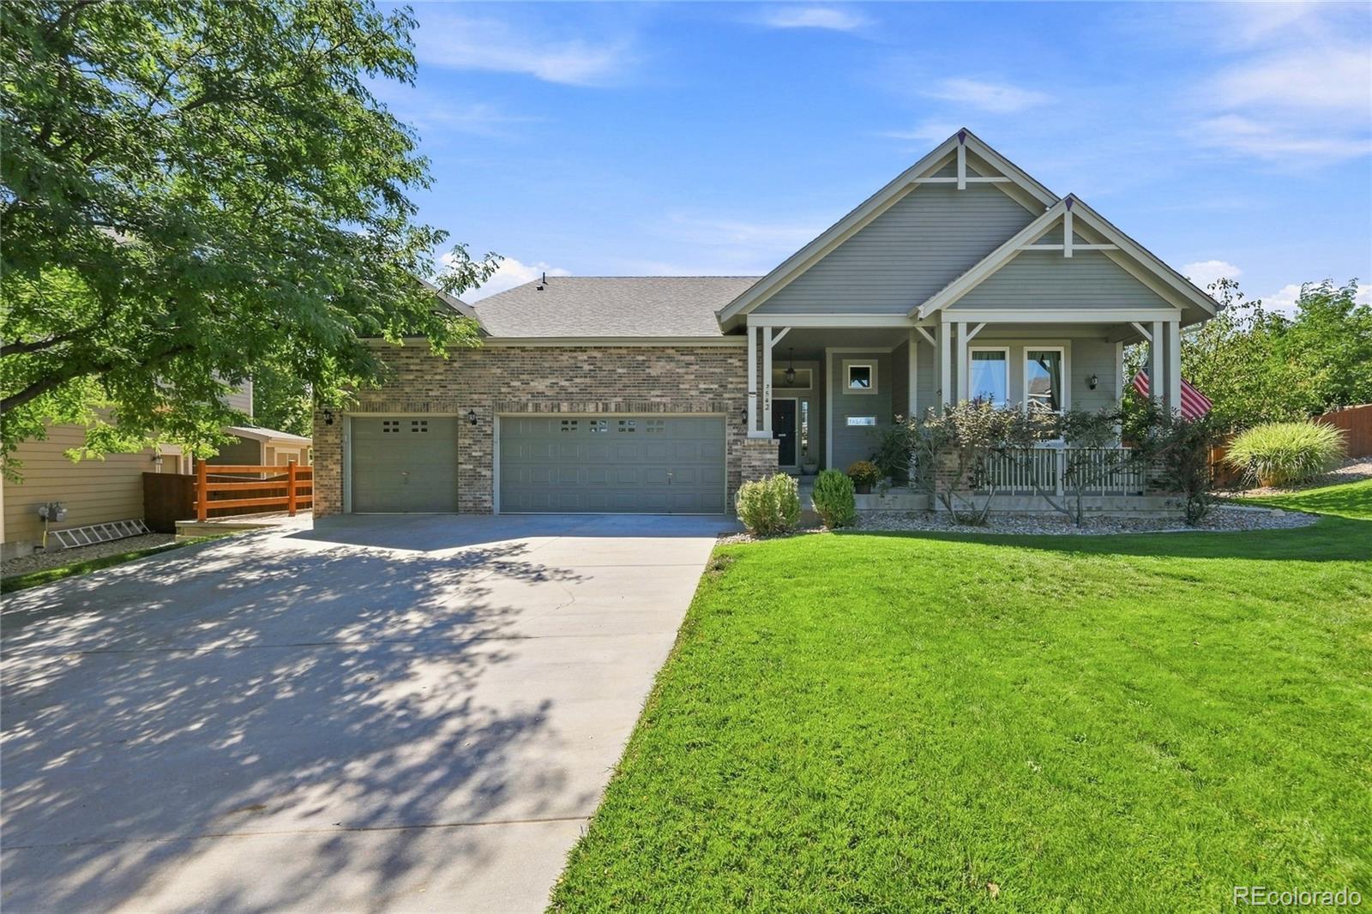
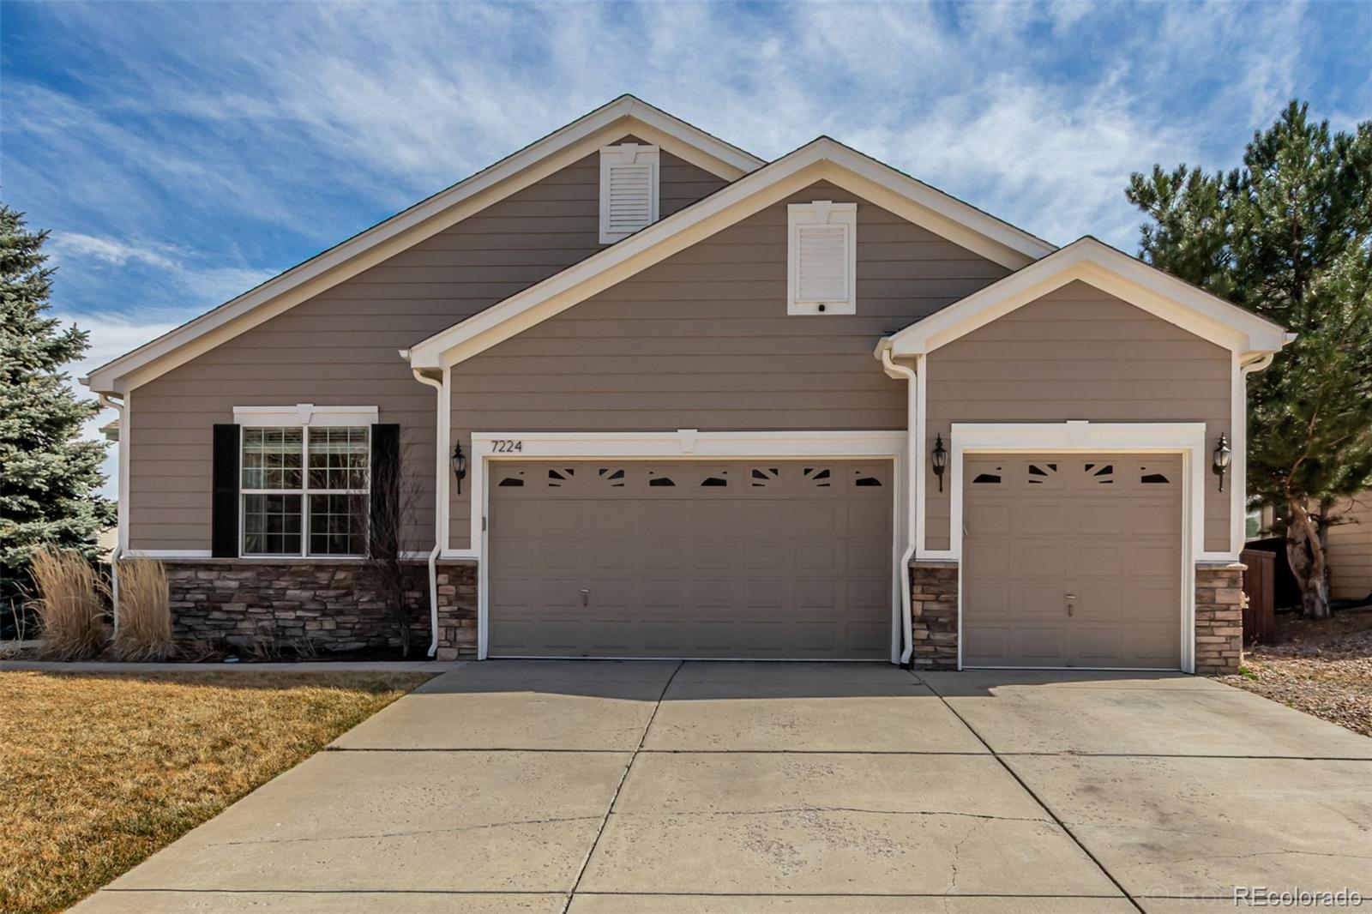
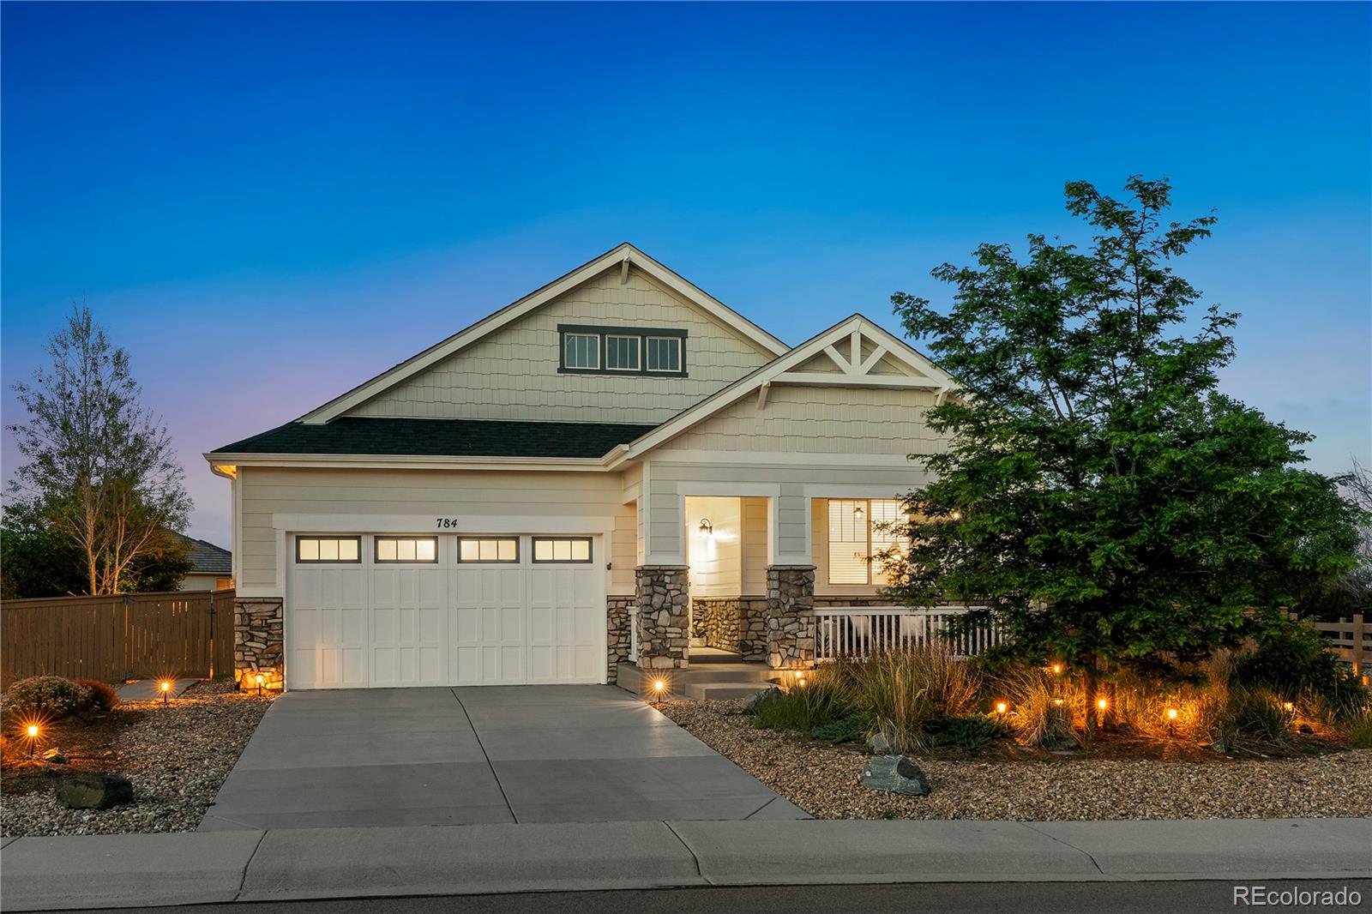
Welcome to Sapphire Point, an immaculate ranch-style home tucked onto a quiet corner lot in a cul-de-sac and designed for elegant, comfortable, easy Colorado living.
From the moment you step inside, you’ll appreciate the open, inviting layout and the pride of ownership throughout. At the heart of the home, the gourmet kitchen offers everything you need for everyday meals and effortless entertaining, with granite countertops, stainless steel appliances, double ovens, a pantry, large center island, breakfast bar, and an abundance of workspace. The kitchen opens naturally to the main living ar..
more...
Status: active
Listing Office: liv sotheby's international realty
Broker Remarks:
The Front Range. The Rock. A quiet cul-de-sac in The Woodlands & a home remodeled from top to bottom. 5 bedrooms, 4 bathrooms, a fully equipped lower level with kitchenette & private garage entrance ready for extended family, a long-term guest, or an income opportunity. *Step out back & a natural hillside creates a true privacy buffer! Get creative with the stacked stone terraced landscaping - Imagine architectural garden beds or a clever playground for little adventurers. No rear neighbors, just open space, wildlife, & quiet that carries all the way inside.*
A soaring two-story entry with..
more...
Status: active
Listing Office: brokers guild real estate
Broker Remarks:
Welcome to this beautifully upgraded, nearly new home in sought-after Crystal Valley Ranch, where modern finishes, generous living space, and an exceptional open-space setting come together. Featuring 5 bedrooms and 4 bathrooms, this thoughtfully designed home offers plenty of room to live, work, and entertain. The main level features LVP flooring throughout and a spacious chef’s kitchen with an extended island, abundant workspace, and an open layout that flows seamlessly into the dining area and great room, where a gas fireplace creates a warm and inviting focal point. Step outside onto the e..
more...
Broker Remarks:
Exceptional opportunity to own this stunning 4-bedroom home + a loft and a main floor office in Crystal Valley Ranch! This beautiful two-story residence sits adjacent to open space, and boasts tremendous curb appeal. Enjoy lush landscaping, a welcoming front porch, permanent lighting front and back and just wait until you see the deck! Inside discover bright, airy living spaces with tall ceilings, elegant LVP flooring throughout the main level, and sleek recessed lighting promoting a modern feel. The spacious living room centers around a cozy gas fireplace, while the dining area features a vau..
more...
Broker Remarks:
This beautiful sun drenched Ranch style home is perfectly positioned on the corner lot of a cul-de-sac with no neighbors behind! The charming curb appeal is highlighted by stone accents and a 3-car garage. Brand new LVP flooring has just been installed throughout the 2874 sq ft main level complete with thick baseboards and neutral paint. This beauty has thoughtfully designed living spaces such as a formal dining room, a living room with a fireplace, spacious den with additional fireplace and a dedicated office with French doors. A convenient powder room adds extra functionality for guests. The..
more...
Status: active
Listing Office: century 21 moore real estate
Broker Remarks:
OVER 4,500 FINISHED SQUARE FEET at approximately $172 psf in Terrain. Designed for the way people actually live, this is the kind of space you rarely find at this price without sacrificing condition, functionality, or peace of mind.
The main level flows naturally between the kitchen, dining, and living spaces, creating an open layout that feels connected without losing comfort. The dining area offers dual access points to the backyard, making indoor outdoor living and entertaining feel effortless, while the living room creates a warm central space to gather, relax, or unwind at the end of ..
more...
Status: pending
Listing Office: mb homes by katina
Broker Remarks:
Beautifully positioned at the end of a cul-de-sac and backing directly to open space and trails, this well-maintained home in The Meadows offers the perfect blend of functionality, flexibility, and Colorado lifestyle living, now featuring a brand new roof for added peace of mind and long-term value. With 7 bedrooms, 5 bathrooms, and a layout designed for everyday living and entertaining, this home offers exceptional space.
Step inside to a dramatic two-story family room filled with natural light, a grand curved staircase, hardwood floors, and an open-concept layout. The eat-in kitchen feature..
more...
Broker Remarks:
Rare opportunity to own a beautifully updated ranch style home on a premium one third acre lot in Castlewood Ranch, backing directly to protected open space with access to 681 acres of Lost Canyon Ranch. Tucked away on a quiet cul de sac & surrounded by million dollar homes, this property offers privacy, views & room to breathe. Enjoy Pikes Peak views from the covered front porch, while the rear of the home captures sunrises & the beauty of the open space & beyond. Inside, 2,182 square feet of main level living is filled with natural light, fresh interior & exterior paint, new carpet in the be..
more...
Status: active
Listing Office: keller williams dtc
Broker Remarks:
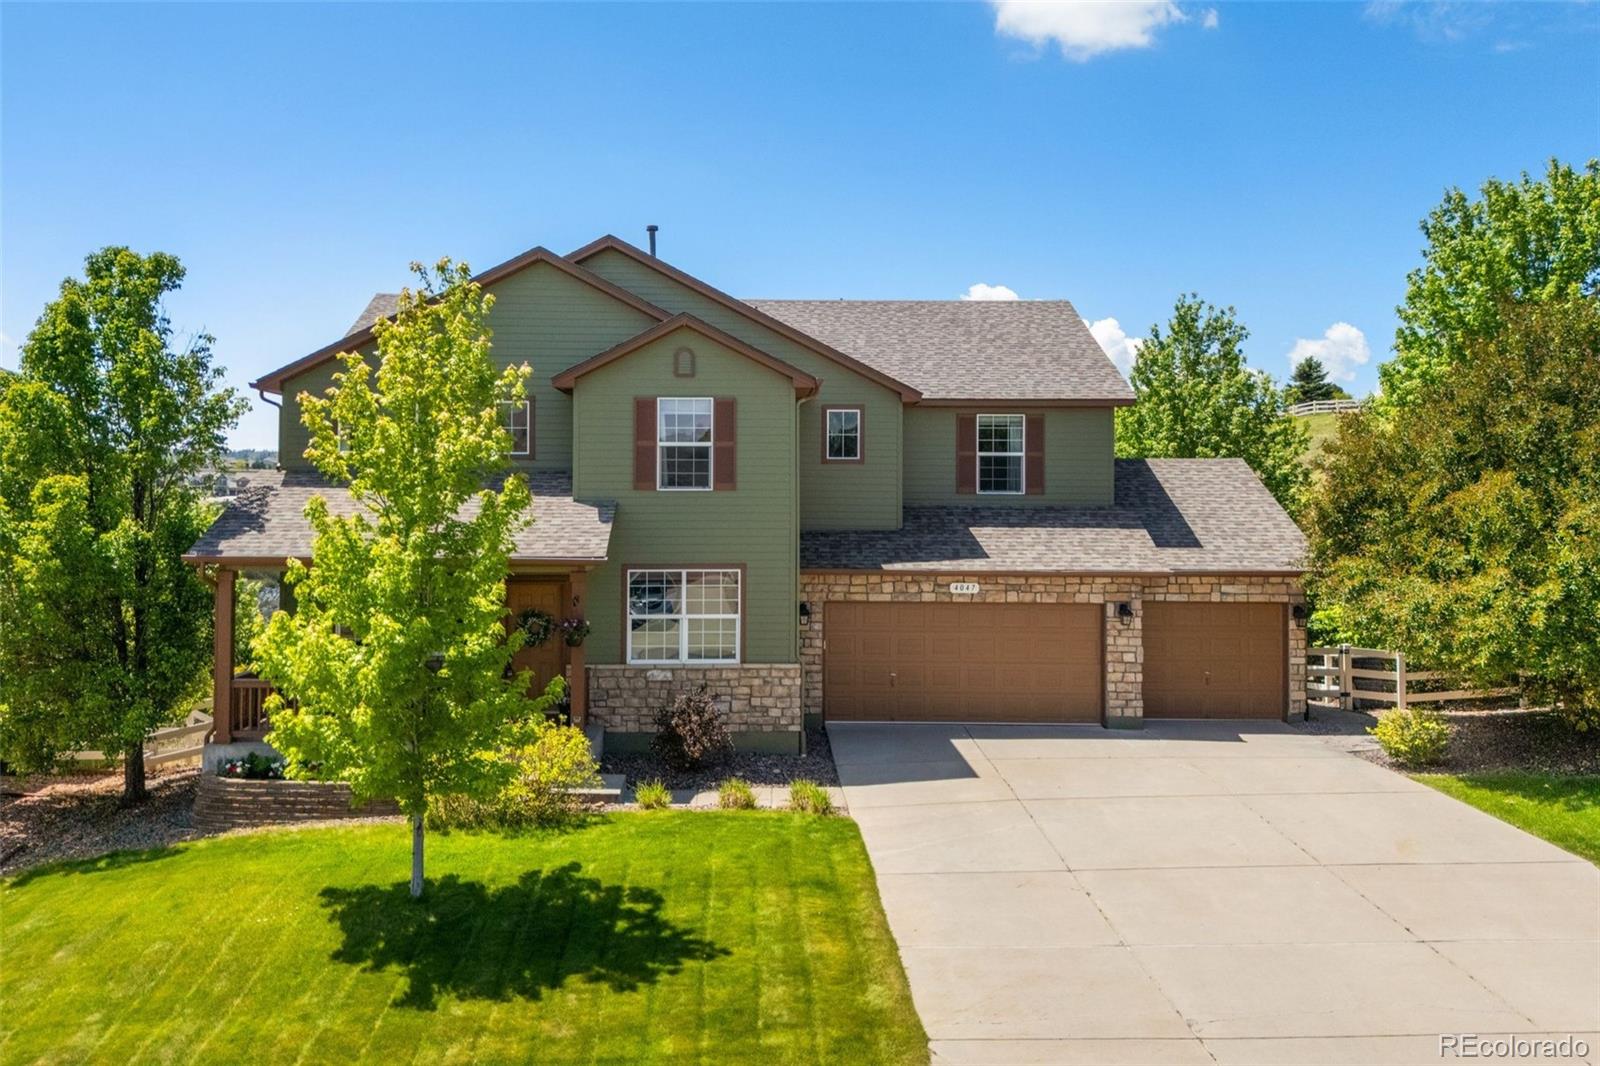
Nestled in a quiet cul-de-sac in the Red Hawk Golf Course Community of Castle Rock, this stunning 4 bedroom/3.5 bathroom home perfectly blends comfort, style, and modern living. From the moment you step inside, you’ll appreciate the spacious, open layout. The main level is designed for easy living and entertaining, with the dining, kitchen, and living areas flowing seamlessly together. Expansive windows flood the space with natural light, highlighting the hardwood floors and tasteful finishes throughout. The inviting kitchen pairs rich wood cabinetry, expansive countertops, stainless steel app..
more...
Status: active
Listing Office: real broker, llc dba real
Broker Remarks:
Discover exceptional Colorado living in this spacious four-bedroom, four-bathroom home backing to open space in the desirable Crystal Valley Ranch community. With over 4,400 finished square feet, rolling open-space views, and a thoughtfully designed layout, this home offers the perfect balance of comfort, functionality, and style. Soaring vaulted ceilings, abundant natural light, and inviting living spaces create an impressive yet welcoming atmosphere from the moment you enter. The beautifully appointed kitchen serves as the heart of the home, featuring granite countertops, a large island, dou..
more...
Status: active
Listing Office: coldwell banker realty 56
Broker Remarks:
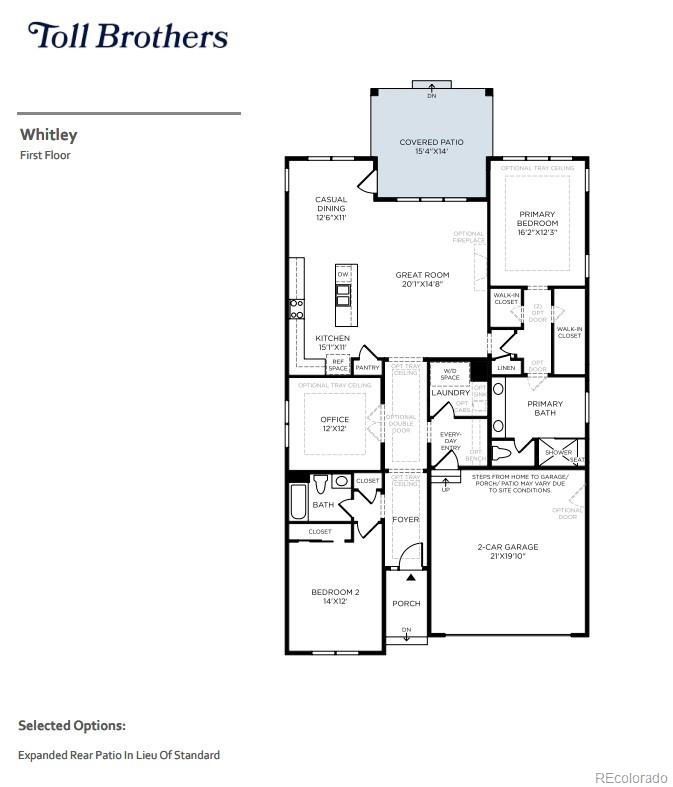
Brand New Toll Brothers Home - Ready Fall 2026!
This thoughtfully designed home offers an open layout with stylish finishes and functional living spaces throughout. The great room features a cozy gas fireplace and dramatic center-meet sliding glass doors that open to an expanded covered rear deck, while a covered front porch and south-facing driveway add to the home’s appeal. Enjoy a private primary suite featuring dual walk-in closets and a luxurious five-piece bath with a freestanding soaking tub, while the walkout basement provides additional flexibility and access to the outdoors.
Th..
more...
Status: active
Listing Office: re/max professionals
Broker Remarks:
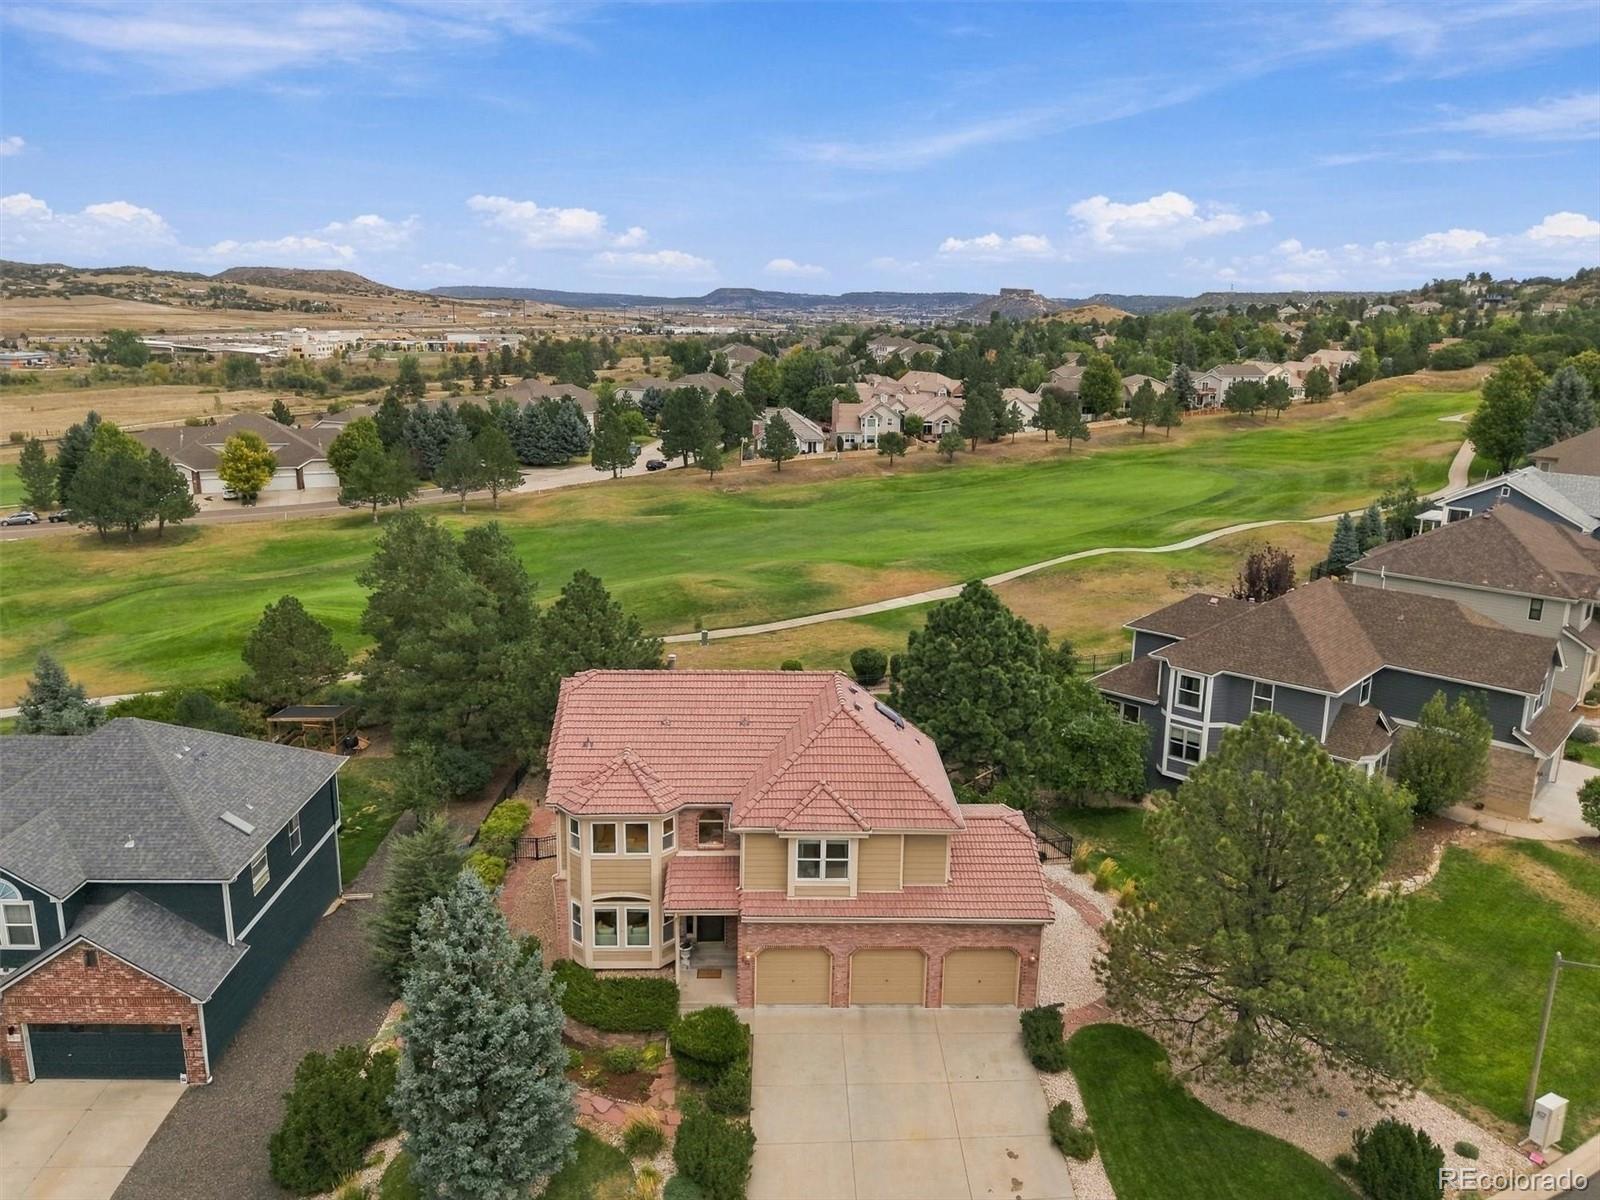
Elegant updated home on Plum Creek Golf Course, overlooking the 4th hole with sweeping fairway and green views. This spacious 4-bedroom, 3.5-bath residence sits on one of the largest yards in the neighborhood and features a stunning new kitchen with a waterfall island and luxury Thermador appliances. Fresh flooring and carpet throughout, Andersen windows that fill the home with natural light, a finished basement, tile roof, and two inviting fireplace sitting areas create a warm, refined atmosphere. The garage is outfitted with cabinets throughout for exceptional storage, and the location puts..
more...
The content relating to real estate for sale in this web site comes
in part from the Internet Data eXchange ("IDX") program of
METROLIST, INC., DBA RECOLORADO® Real estate listings held by brokers other
than The Brian Petrelli Team are marked with the IDX Logo.
This information is being provided for the consumers' personal, non-commercial use and may not be used for any other purpose. All information subject to change and should be independently verified.




 Sold Home Stats

 21%
21% 12.8%
12.8% 19.5%
19.5%