Sources: FBI, Uniform Crime Reports, prepared by the National Archive of Criminal Justice Data
The Brian Petrelli Team is your , Castle Rock home specialist.
Our team of local Castle Rock experts have over 200 years of combined expertise in the Colorado Real Estate market. Give us a call today to put
our knowledge and experience to work for you as you buy or sell your next home.
Don't see what you're looking for here? Contact our team for a free, custom search.
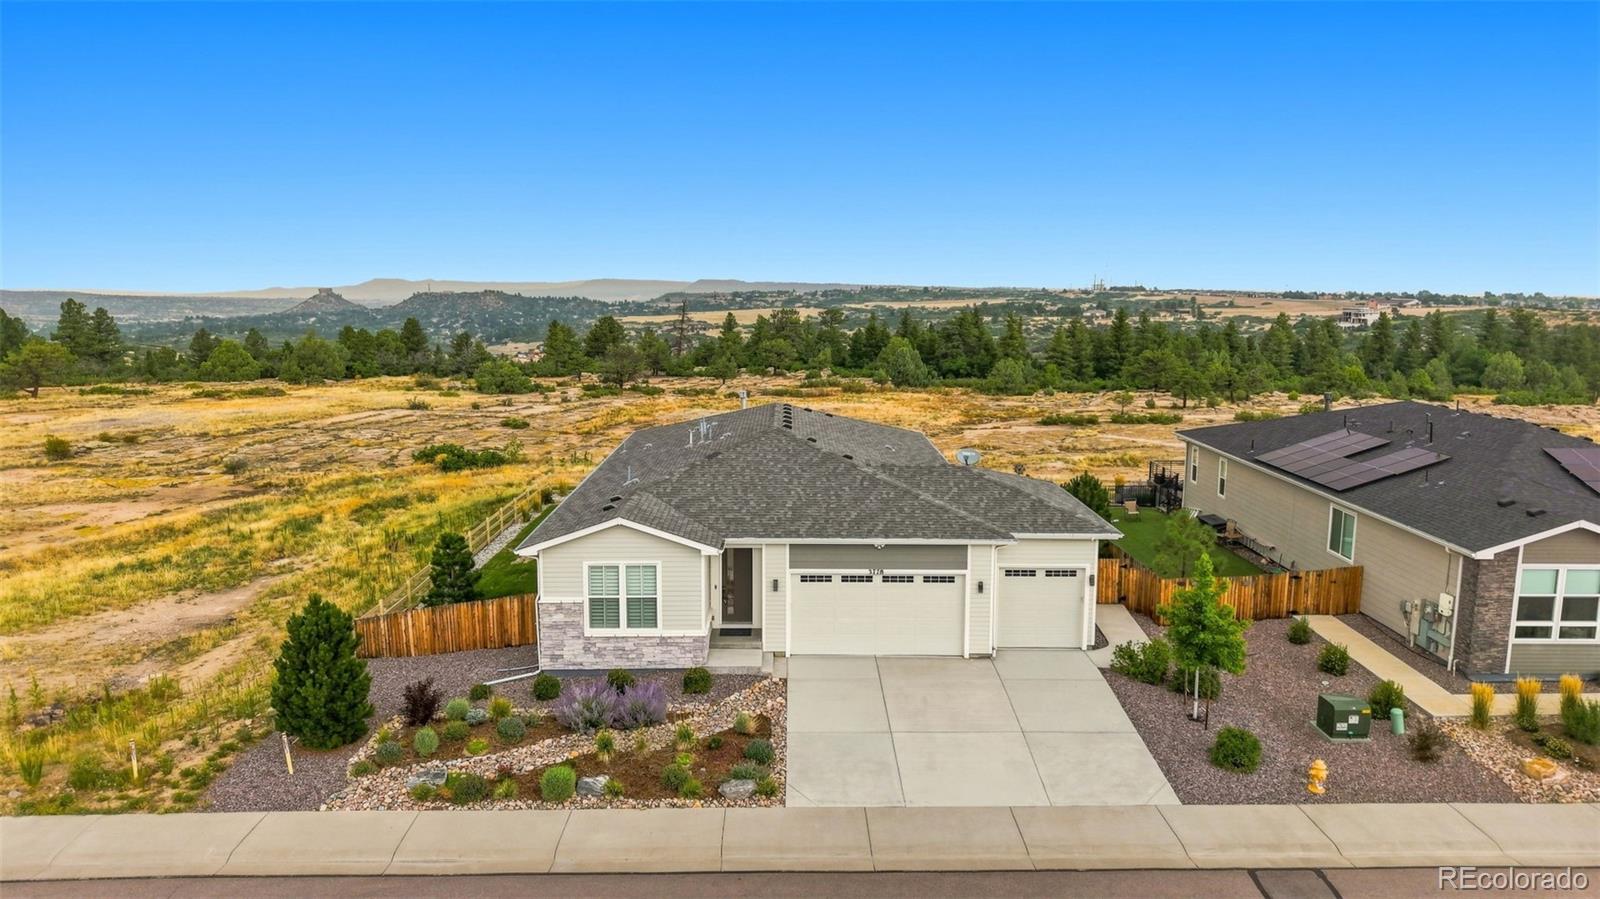
Broker Remarks:
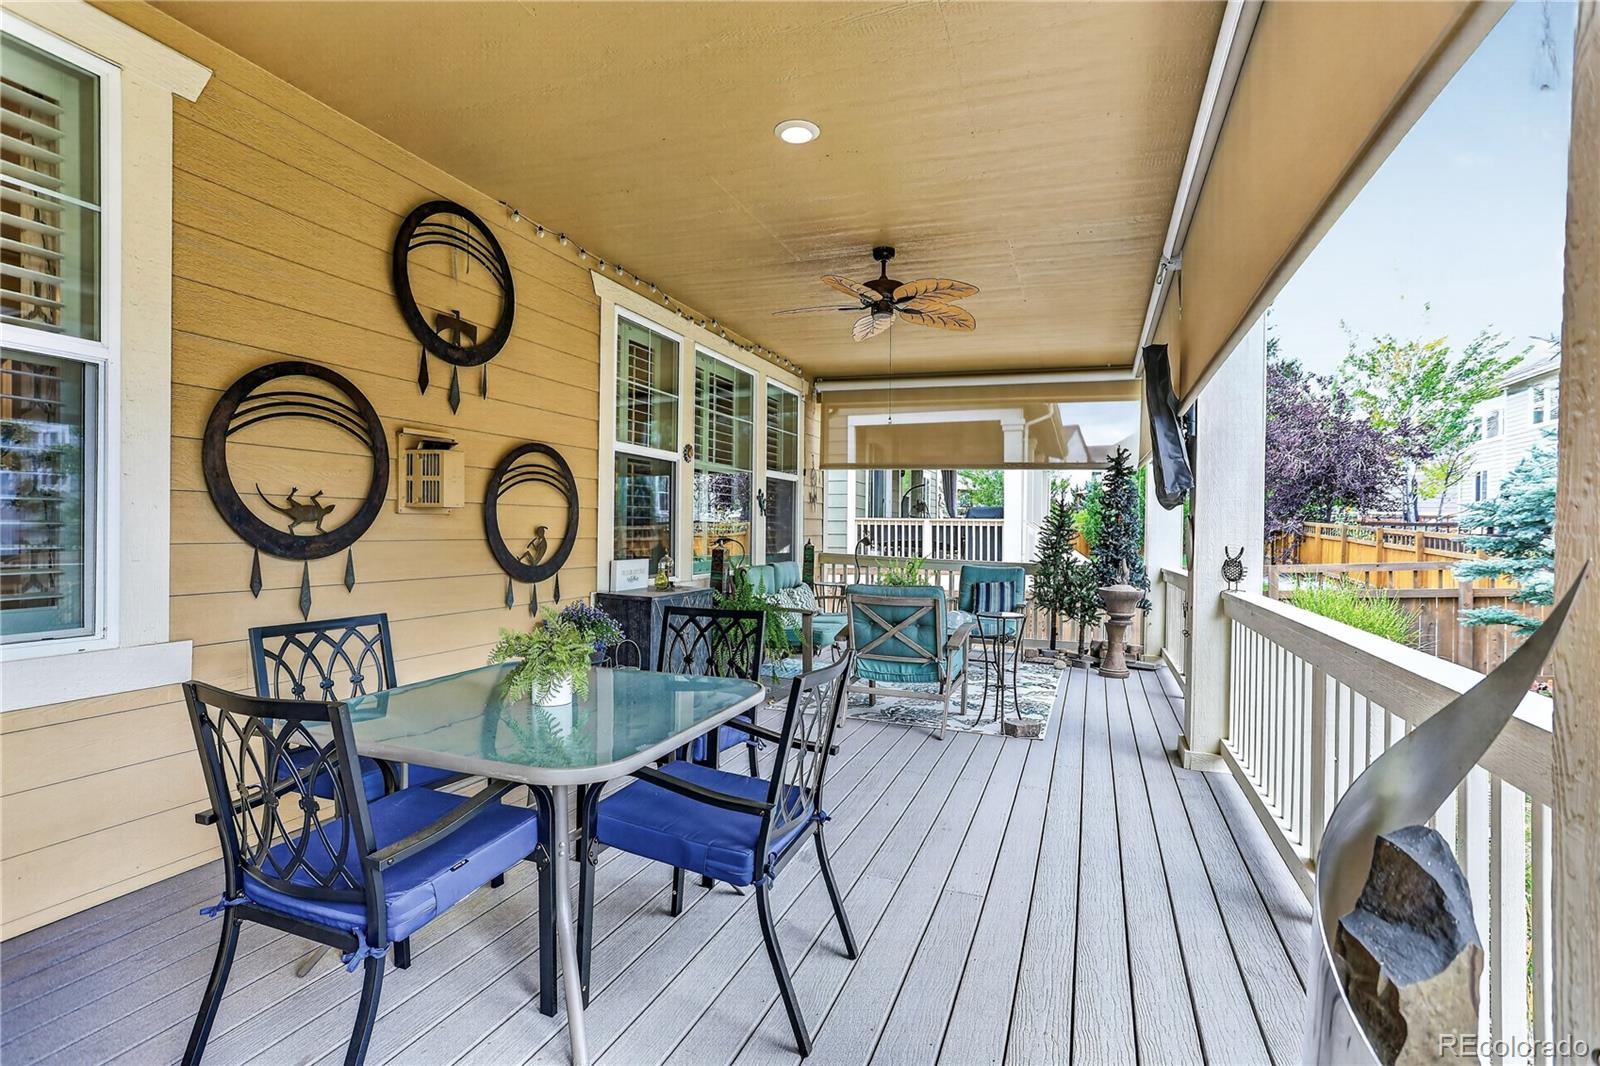

Welcome home to true one-level living, a rare 3-car garage and an incredible covered outdoor retreat! This beautifully maintained ranch combines an open floor plan with thoughtful indoor-outdoor living designed for everyday comfort and easy entertaining. Inside, 9-foot ceilings, beautiful wood floors and wonderful natural light create an inviting, open feel. The spacious kitchen flows seamlessly into the dining and living areas—perfect for entertaining—with granite countertops, a gas cooktop, stainless steel appliances and double ovens ready for everything from casual dinners to a house full o..
more...
Status: active
Listing Office: re/max professionals
Broker Remarks:
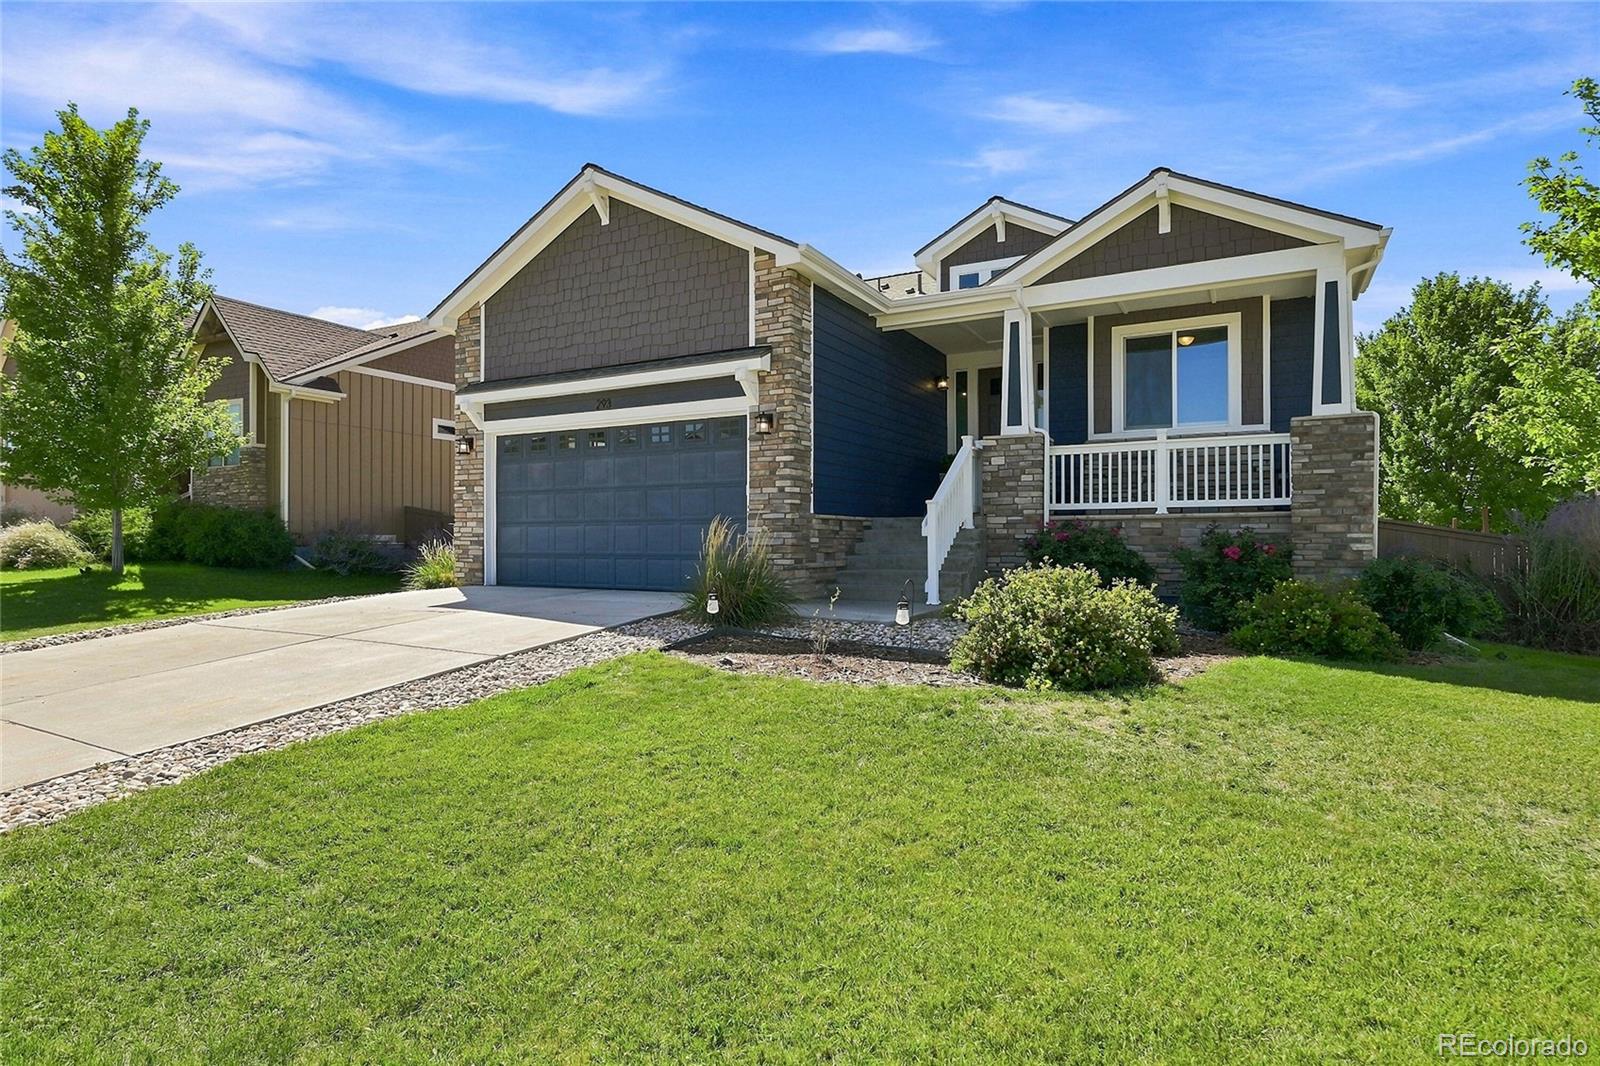
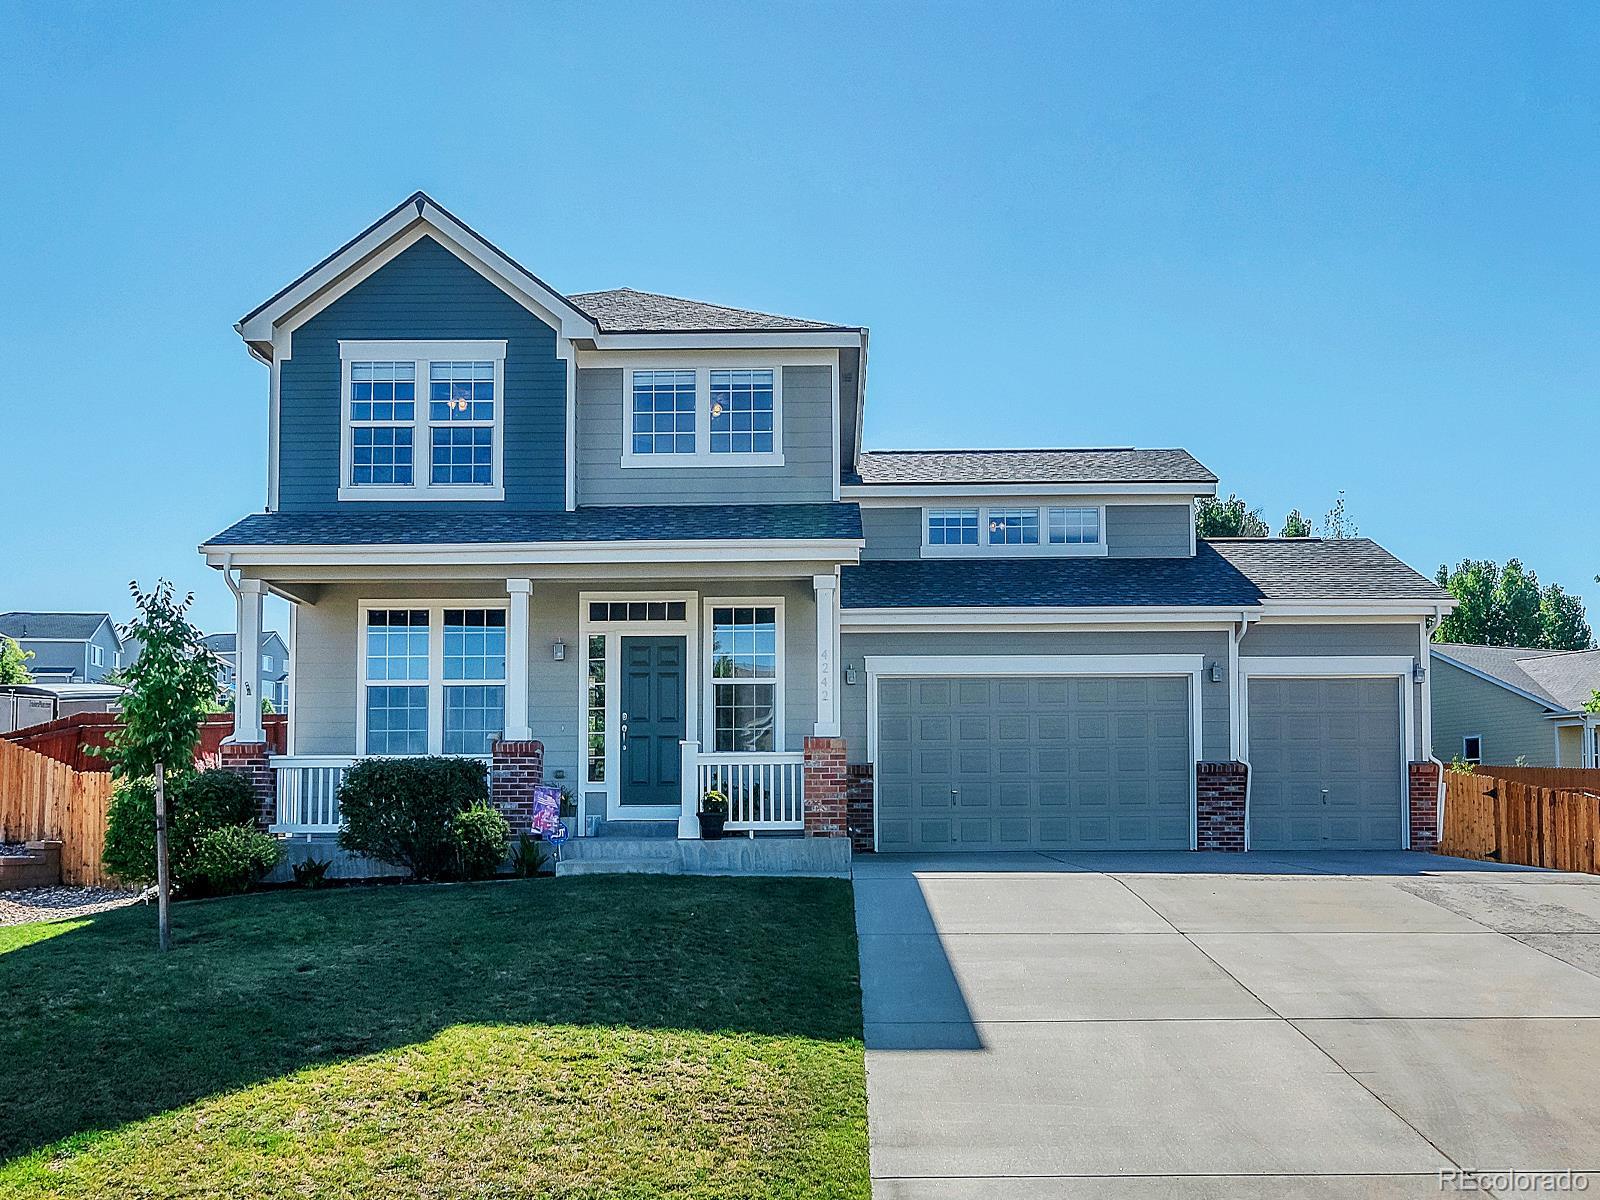
Rare 4-bedroom, 3-bath, tandem 3-car garage ranch in the highly desirable Castlewood neighborhood! This exceptional home offers a fantastic combination of spacious living, thoughtful updates, and desirable features on a beautiful lot. The main floor features a fabulous primary suite with a gorgeous primary bath, complete with a large shower, double sinks with granite counters, and a huge walk-in closet. The great room is truly the heart of the home, featuring a stunning large kitchen with all stainless-steel appliances included, a spacious breakfast bar with pendant lighting, an adjacent dinin..
more...
Status: active
Listing Office: keller williams realty northern colorado
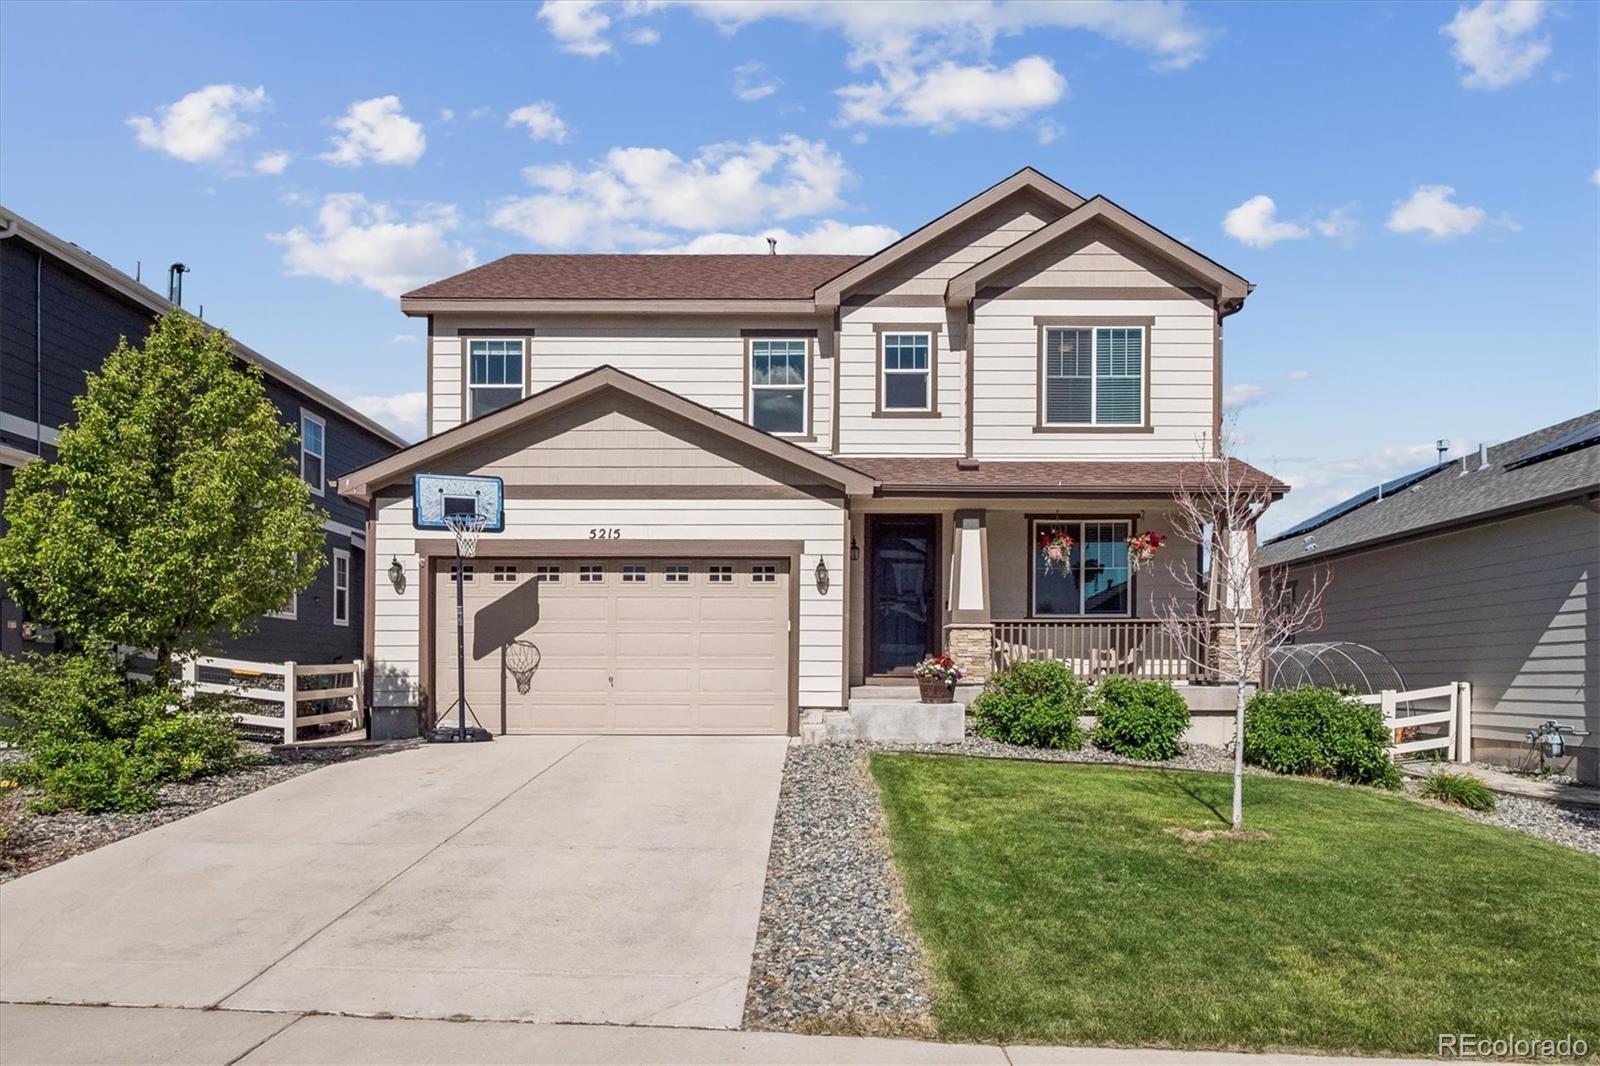
Broker Remarks:
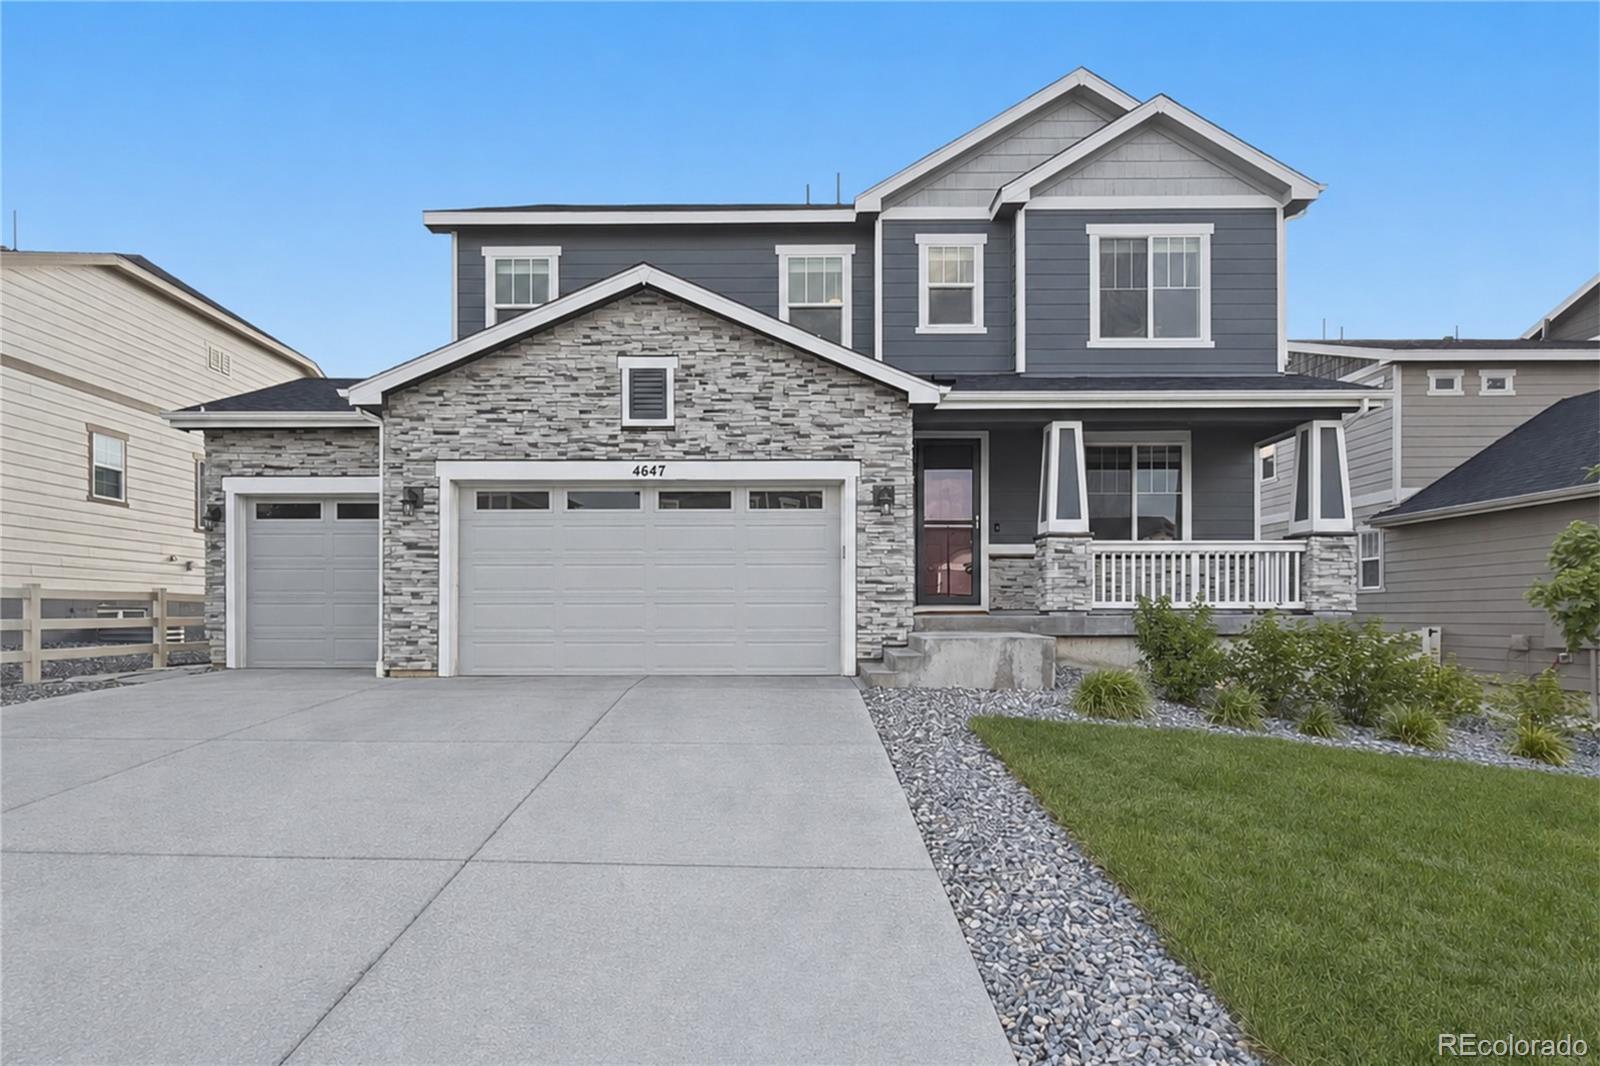
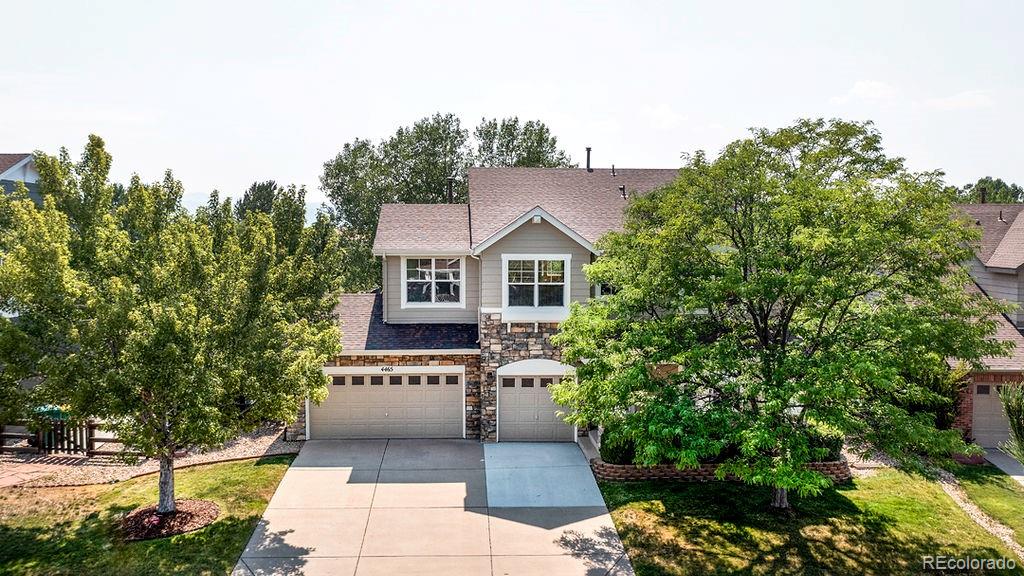
Welcome to this beautiful home that offers an impressive combination of space, style, and features that are hard to find at this price point! Built in 2022 this home has a gourmet kitchen that includes a custom pantry, double ovens, gas cooktop, pot filler, huge center island, tons of cabinetry, and a large morning room with plenty of space for entertaining family and friends. The home welcomes you with a charming front porch and 3-car garage, complete with epoxy flooring, EV hookup, and smart garage door openers. Inside, the main level features hardwood floors, entry space, a dedicated office..
more...
Broker Remarks:

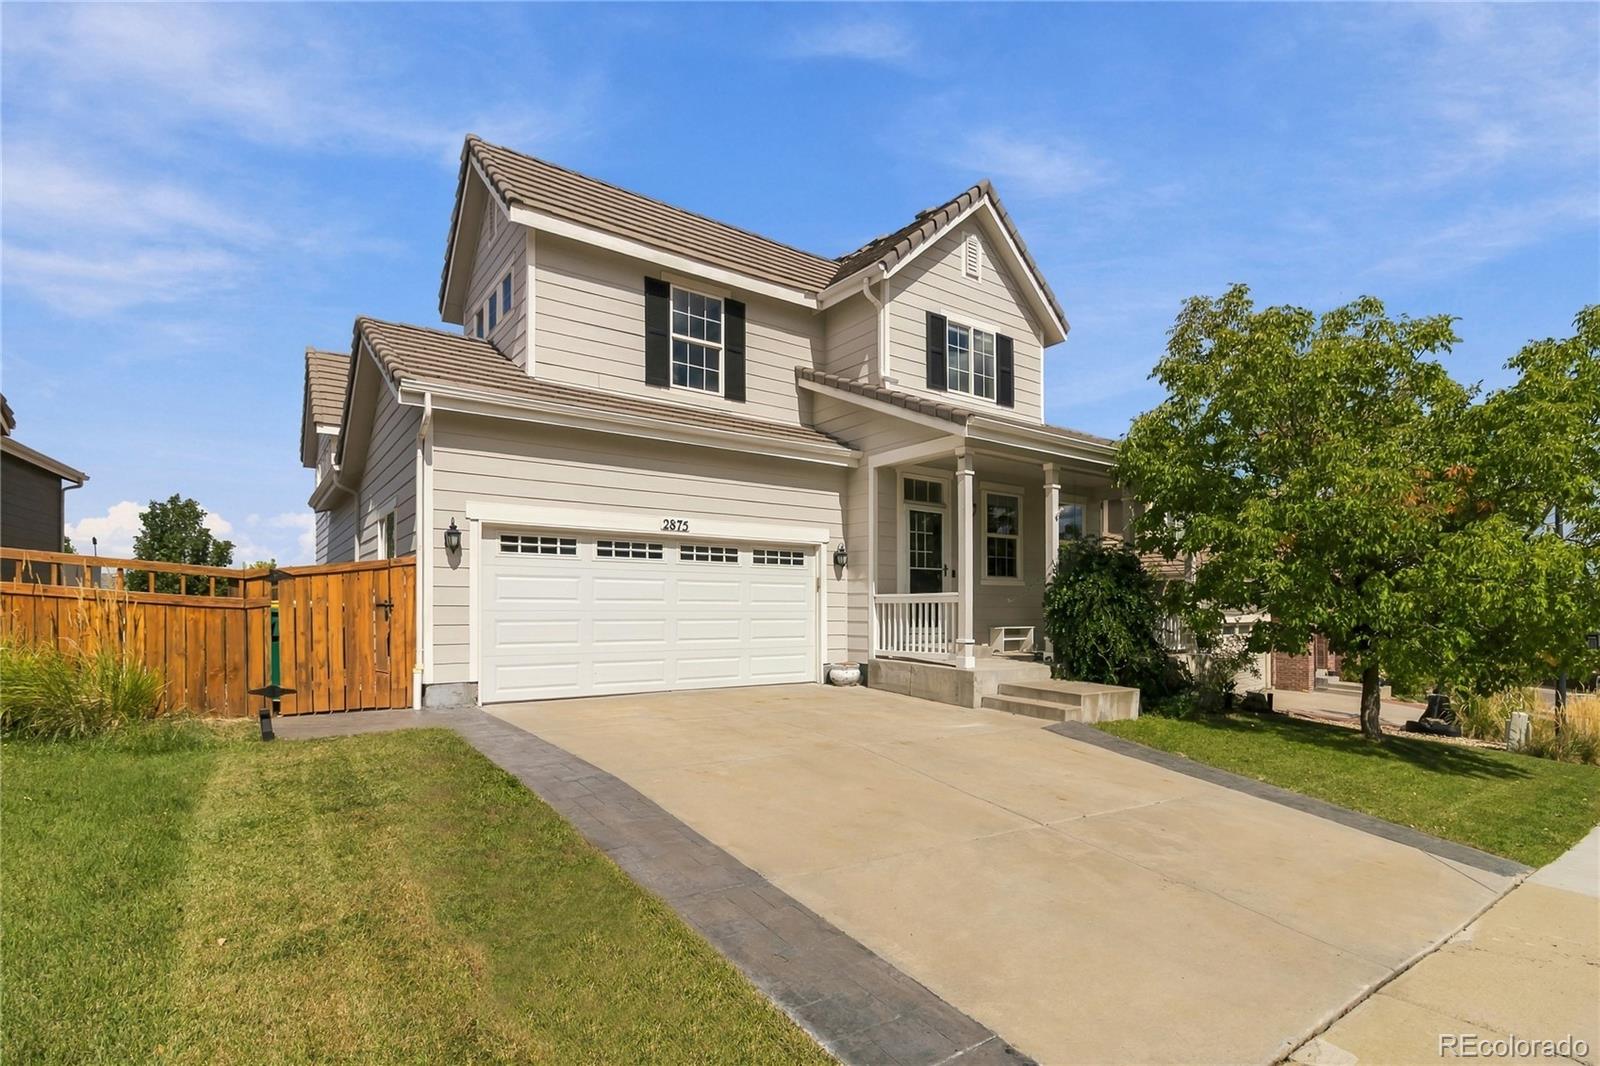
This beautiful two story home has everything you will love about Terrain Oak Valley in Castle Rock. This two story full unfinished basement home is surrounded by nature which backs to open space. Inside, discover an open floor plan with 9ft ceilings. This spacious great room for friends and family gatherings as you are able to walk directly out to the oversized covered deck which is an extension of living space. Cozy up to the traditional gas log fireplace surrounded by Emser 12 by 24 horizontal white matte tile with mantle. The stylish kitchen boasts of a large island and 42-in. Timberlake Ba..
more...
Broker Remarks:
This beautiful two story home has everything you will love about Terrain Oak Valley in Castle Rock. This two story full unfinished basement home is surrounded by nature which backs to open space. Inside, discover an open floor plan with 9ft ceilings. This spacious great room for friends and family gatherings as you are able to walk directly out to the oversized covered deck which is an extension of living space. The stylish kitchen boasts of a large island, 42-in. Timberlake Full Overlay Slab Panel Latte-stained upper cabinet Calcatta Lavasa quartz countertops and stainless-steel GE appliances..
more...
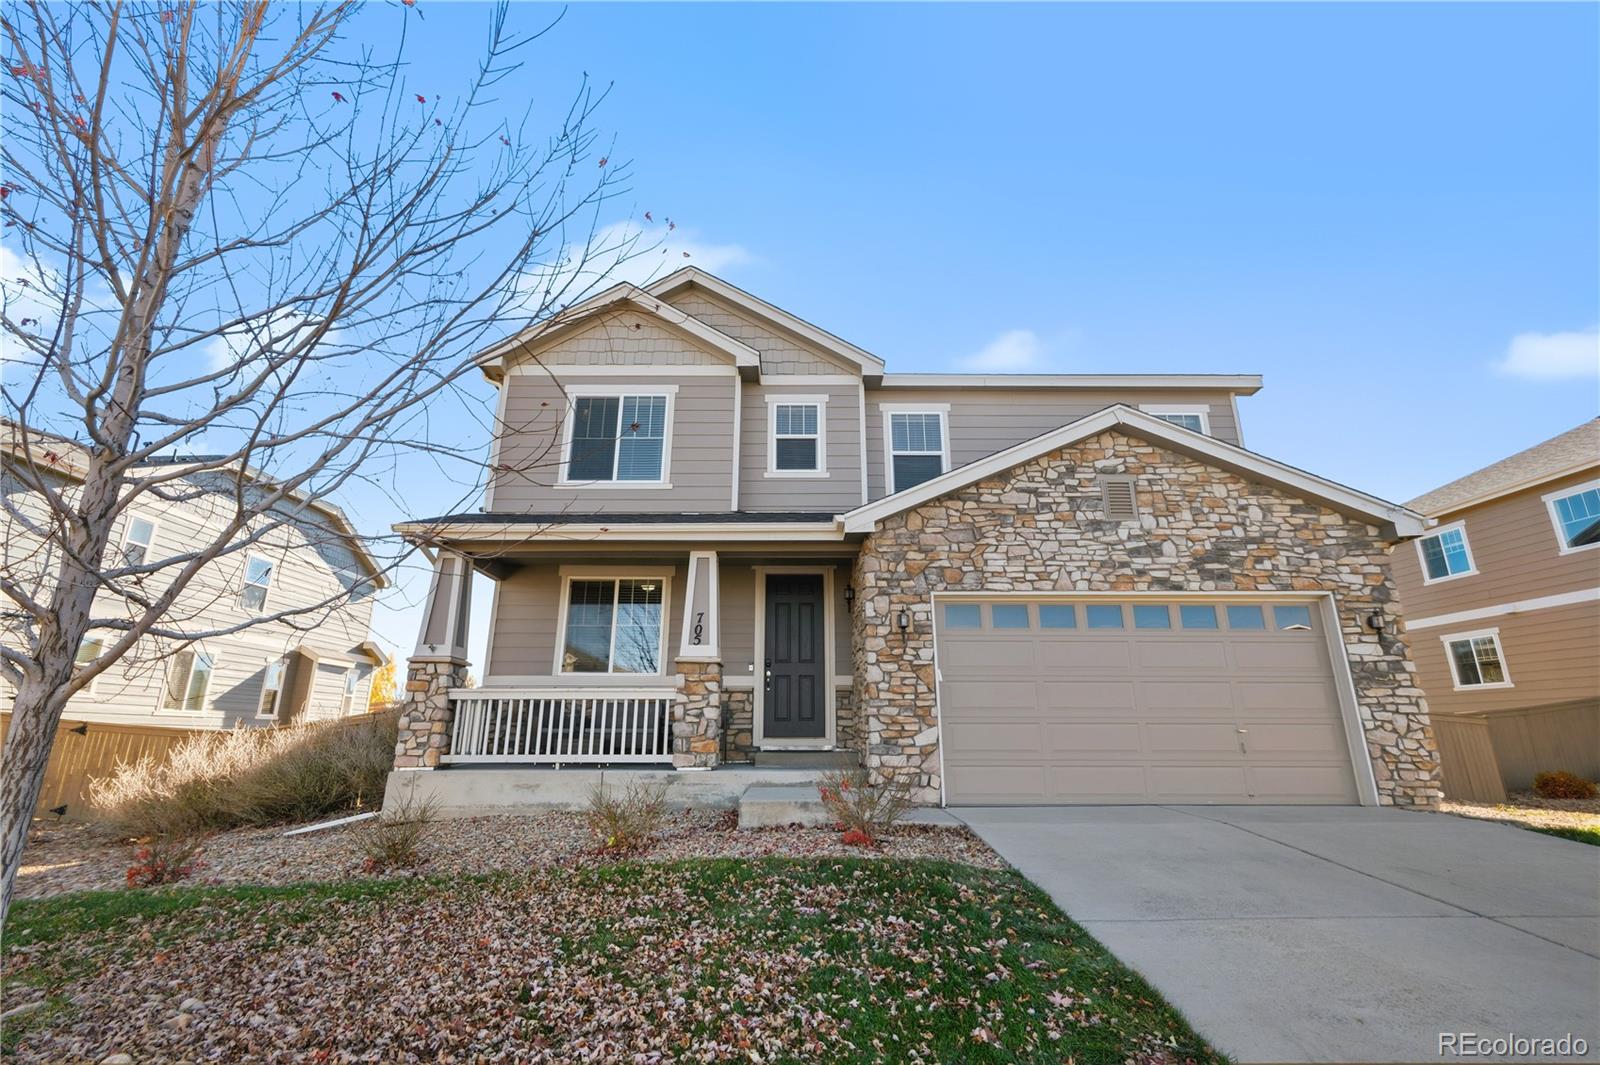
Broker Remarks:
****NEW PRICE $709,999!*** Seller is open to paying a concession to help buy down the interest rate, with a strong offer.
Spacious 4-bedroom home on a quiet cul-de-sac in Crystal Valley Ranch, situated on a generous .26-acre corner lot and offering 4,205 total square feet.
The open main level is designed for comfortable everyday living and entertaining, with a large kitchen featuring granite countertops, a center island, abundant cabinetry, pantry and adjoining dining space. The kitchen flows into the family room with a gas-log fireplace, while separate formal living and dining areas prov..
more...
Status: active
Listing Office: keller williams clients choice realty
Broker Remarks:
Welcome to this spacious 6-bedroom, 4-bathroom, 3-car garage two-story home in the picturesque community of Castle Rock! Offering the perfect blend of comfort, functionality, and abundant storage, this home is designed to fit a variety of lifestyles.
Step inside to a bright and inviting main level where the formal living and dining rooms greet you with plush carpeting and abundant natural light. Continue into the well-equipped kitchen featuring generous counter space, granite countertops, a pantry, smooth-top oven/range, newer refrigerator and microwave, and a walk-out to the deck through t..
more...
Broker Remarks:
Great deal!! Rare opportunity in Cobblestone Ranch 6 bedrooms 4 baths, plenty of room for all. Home features a quiet and private office for your Zoom calls behind Barn Doors. The open great room has plenty of light and the gas fire place keeps it cozy. Huge island and a foodie's dream set up makes the gourmet kitchen a place to gather and grub. Stainless, gas, double ovens next to an open dining room/sun room make it efficient and convenient. Easy access to the patio with pergola for your bbq's in the nice big back yard. Upstairs boasts 4 big bedrooms and a loft. The primary bedrooms is spacio..
more...
Status: coming soon
Listing Office: century 21 altitude real estate, llc
Broker Remarks:
Just Listed! Fresh, inviting, filled with possibility, and priced to sell. This beautiful Castle Rock home offers mountain views, generous living spaces, and room to grow. Fresh interior paint and new carpet create a move-in-ready home, while the unfinished walkout basement is already framed for two additional bedrooms, a home theater, family room, and full bathroom, providing an easy opportunity to expand the home to fit your needs. With the landscaped side yard and paved sidewalk to the walkout basement, it offers a perfect ADU option. Step inside to a welcoming entry with a dedicated offi..
more...
Status: active
Listing Office: brokers guild homes
Broker Remarks:
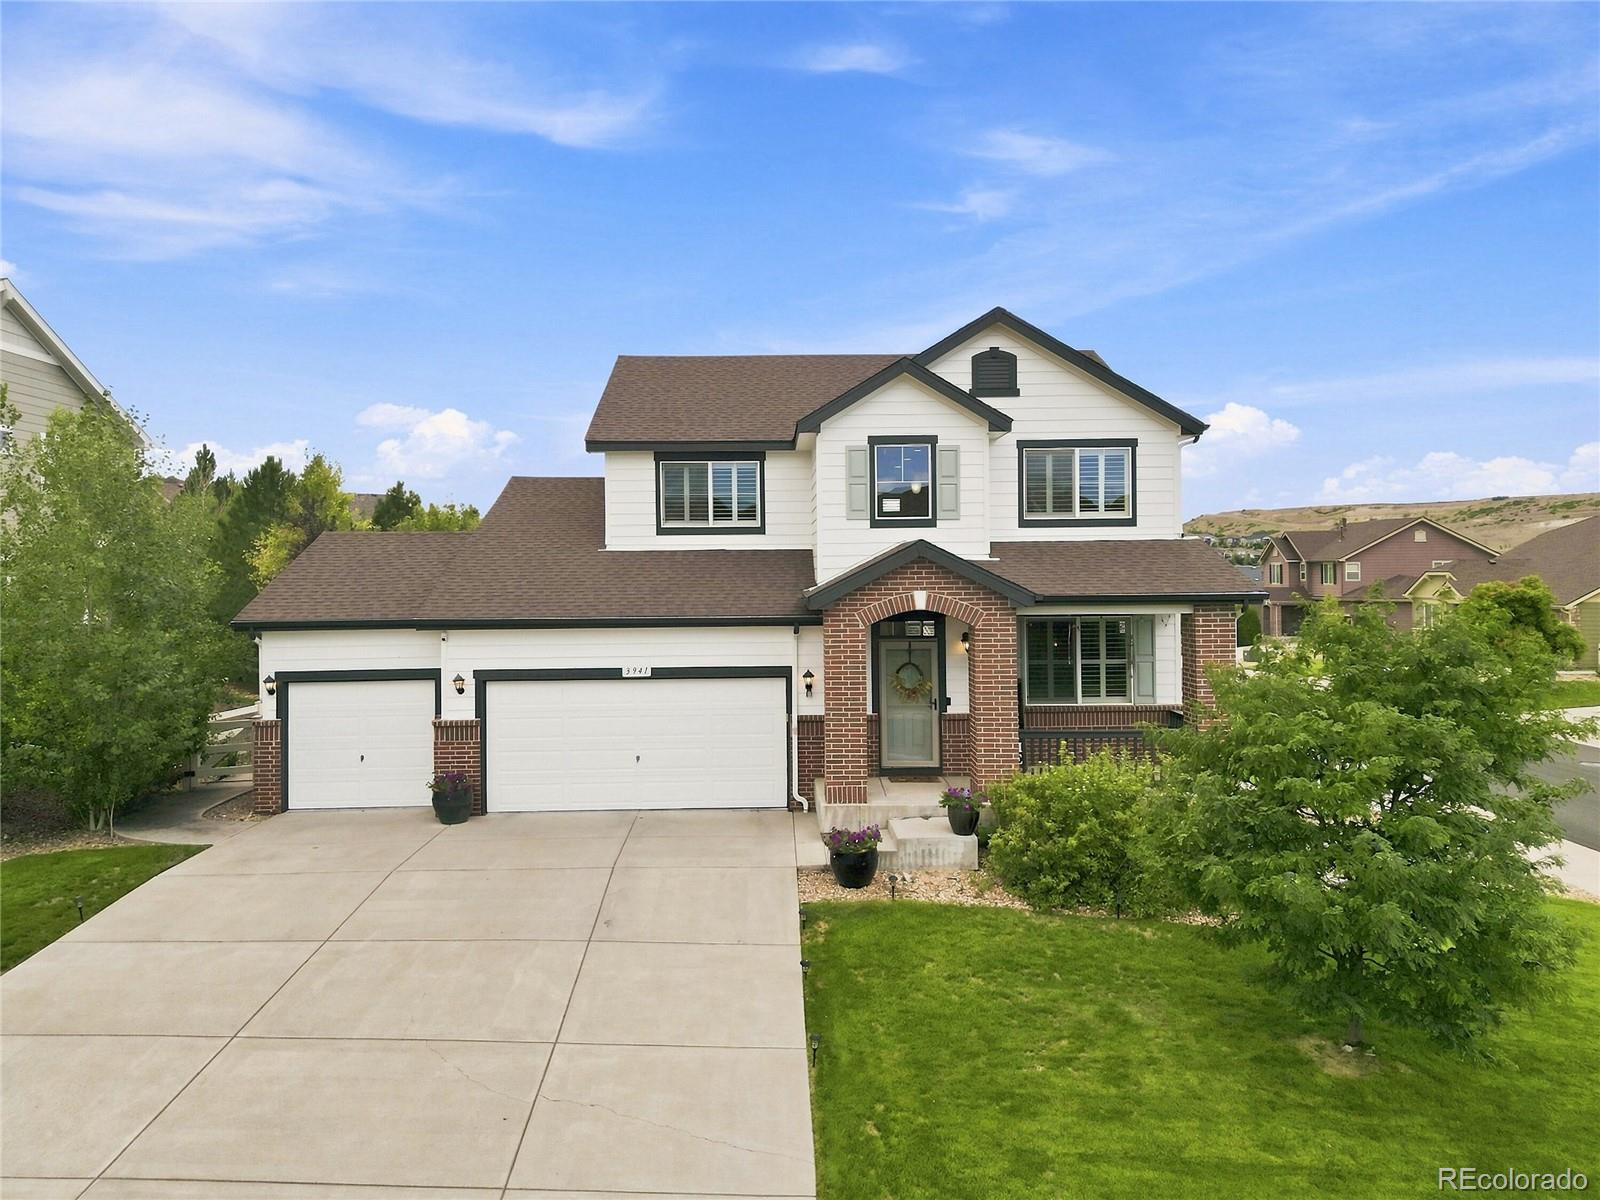
Luxury & Space on a Beautiful Corner Lot with main floor primary bedroom!
Welcome to this STUNNING home located in Beautiful Crystal Valley Ranch. Offering 6 bedrooms, 4.5 bathrooms, and an abundance of thoughtfully designed living space. Situated on a desirable corner lot, this impressive residence combines comfort, functionality, and elevated finishes throughout. Inside, beautiful hardwood floors and Plantation Shutters throughout create a warm and timeless feel, while the spacious floor plan provides plenty of room for everyday living and entertaining. This home is move-in-ready with AL..
more...
Status: active
Listing Office: realty one group premier
Broker Remarks:
Rare opportunity in the sought-after northeastern section of Castlewood Ranch! This home offers the perfect combination of space, comfort, and community. This exceptional home features 6 bedrooms (including a main-level office) and 4 bathrooms, making it ideal for large or multi-generational families. The open-concept main floor seamlessly connects the kitchen, dining area, and family room with fireplace, creating an inviting space for everyday living and entertaining. Enjoy hardwood flooring, granite countertops, and thoughtful finishes throughout.
Upstairs, you’ll find 4 spacious bedrooms, ..
more...
Broker Remarks:
Welcome to Crystal Valley Ranch, where thoughtful design meets Colorado living at its best. Built in 2020, this stunning 5-bedroom, 4-bathroom home offers 3,640 square feet of beautifully appointed space in one of Castle Rock's most sought after family communities. With no rear neighbors and a serene greenbelt backdrop, you'll enjoy privacy and nature right from your own backyard.
The open concept main floor is made for gathering a spacious great room flows seamlessly into the upgraded kitchen, featuring quartz countertops, a large center island, and finishes that make cooking and entertainin..
more...
Broker Remarks:
Rare 2022 ranch-style home beautifully positioned alongside two greenbelts with exceptional Front Range views. This single-level home offers an open, light-filled floor plan with 3 bedrooms, 2 baths, and a spacious great room with a gas fireplace and stone surround. The third bedroom includes a closet and provides flexible use as a bedroom, home office, study, or guest space.
The designer kitchen features a large center island with breakfast bar, quartz counters, gas range, pantry, and designer backsplash. The private primary suite includes a spa-inspired bath with dual sinks, walk-in showe..
more...
Status: active
Listing Office: keller williams action realty llc
Broker Remarks:
Built by Toll Brothers in 2023 and upgraded well beyond the base build, this Montaine home carries roughly $114,000 in owner-selected finishes. The two-story great room anchors the main floor, with a gas fireplace tiled floor to ceiling, clerestory windows above, and designer Hinkley lighting throughout. The kitchen centers on an extended island with a 36-inch gas cooktop, leathered black pearl granite countertops, textured porcelain backsplash, and soft-close cabinetry with full extension drawers. Premium luxury vinyl plank floors run the full main level and upper hallway, and Graber wood bli..
more...
Broker Remarks:
Welcome to one of Terrain's most versatile and thoughtfully updated homes, set at the end of a quiet cul-de-sac just steps from Sage Canyon Elementary. Spanning more than 5,000 total square feet across three finished levels plus an unfinished basement, this five bedroom, four bath home gives you room to grow into however you live. The main level makes a strong first impression with tall ceilings, hardwood plank flooring, and an open flow that carries you easily from space to space. The kitchen anchors the home with modern finishes, stainless steel appliances, and a bright breakfast nook that c..
more...
The content relating to real estate for sale in this web site comes
in part from the Internet Data eXchange ("IDX") program of
METROLIST, INC., DBA RECOLORADO® Real estate listings held by brokers other
than The Brian Petrelli Team are marked with the IDX Logo.
This information is being provided for the consumers' personal, non-commercial use and may not be used for any other purpose. All information subject to change and should be independently verified.




 Sold Home Stats

 21%
21% 12.8%
12.8% 19.5%
19.5%