Sources: FBI, Uniform Crime Reports, prepared by the National Archive of Criminal Justice Data
The Brian Petrelli Team is your , Castle Rock home specialist.
Our team of local Castle Rock experts have over 200 years of combined expertise in the Colorado Real Estate market. Give us a call today to put
our knowledge and experience to work for you as you buy or sell your next home.
Don't see what you're looking for here? Contact our team for a free, custom search.
Broker Remarks:
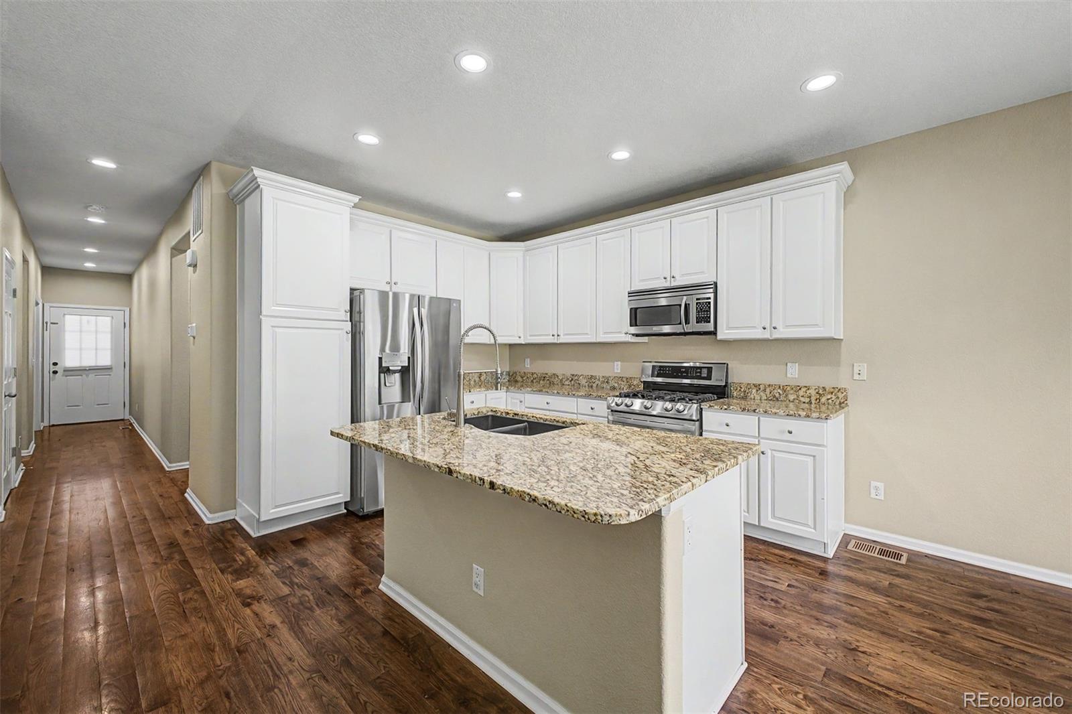
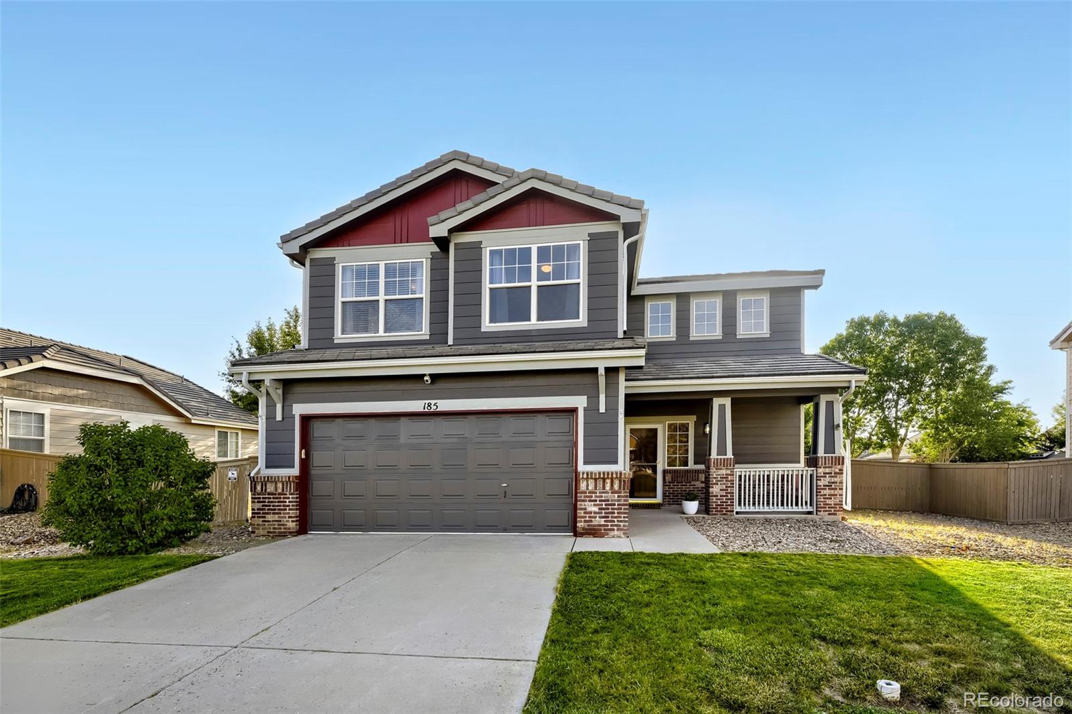
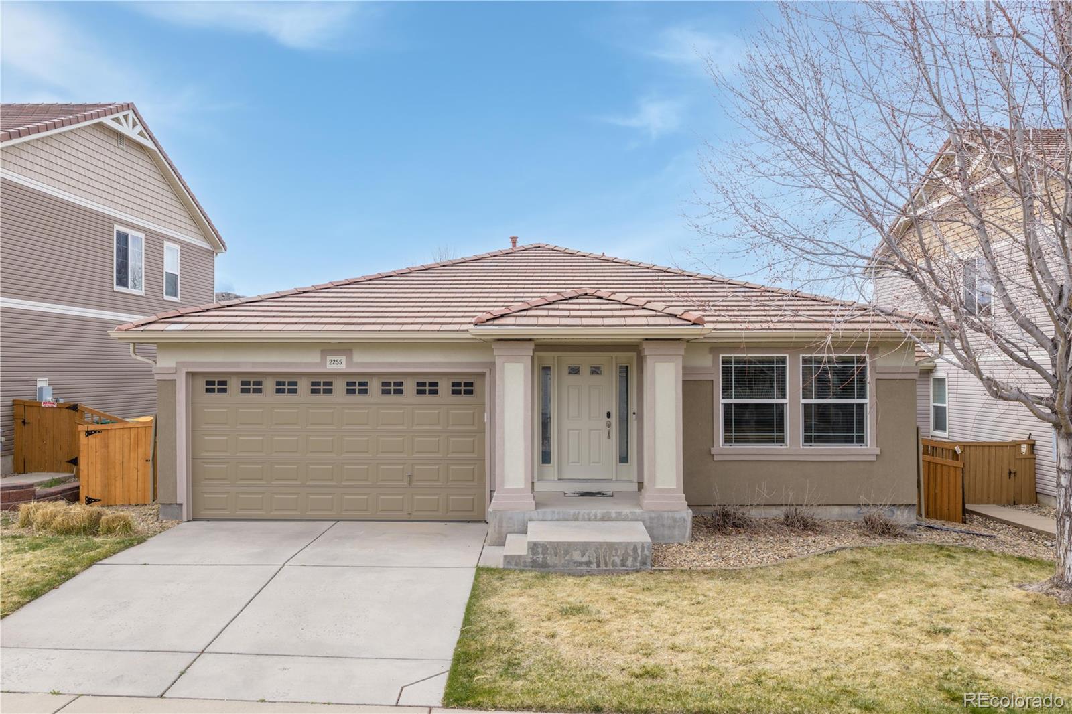
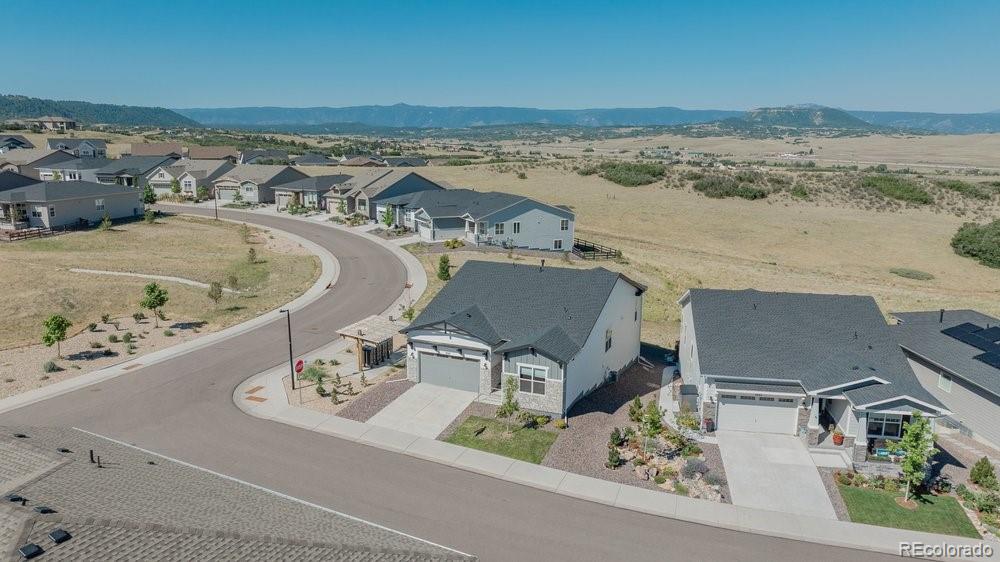
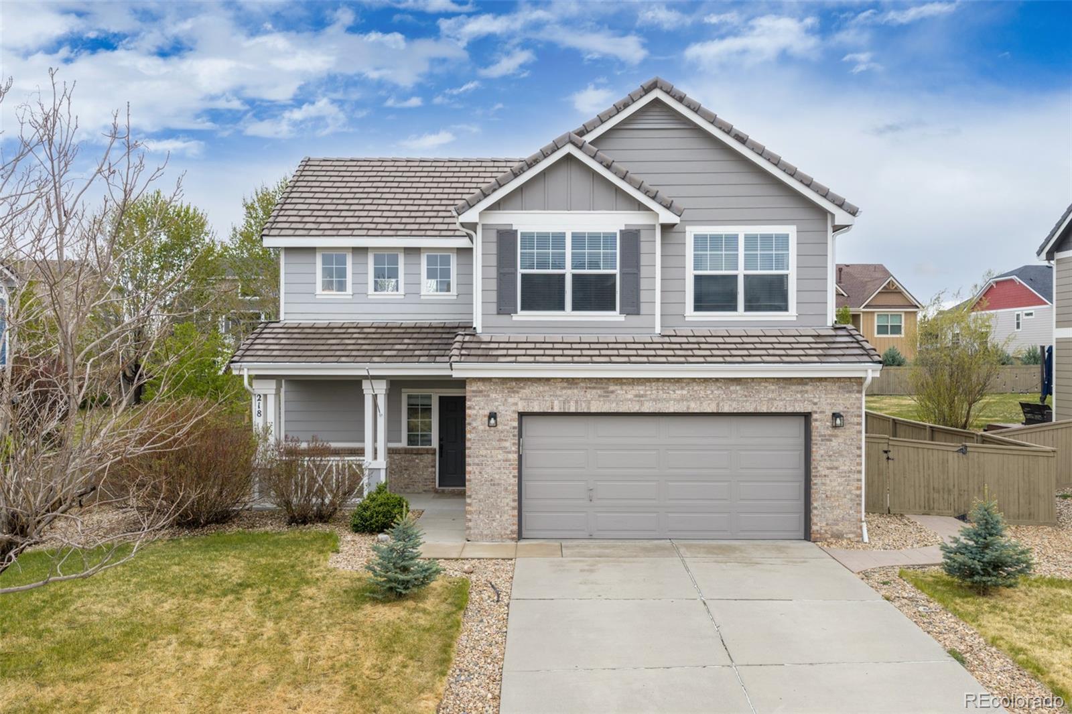
Welcome home to this beautifully updated 3 bedroom, 2.5 bathroom home in the Meadows community of Castle Rock. Featuring a dedicated office, spacious loft, and a functional floor plan, this home offers the perfect blend of comfort, style, and flexibility.
The main level showcases beautiful hardwood floors, abundant natural light, and a bright, inviting kitchen complete with granite countertops, newer stainless steel appliances, a gas range with double oven, and dining area. Fresh interior paint and brand new carpet throughout make this home truly move in ready. New roof installed in June 2..
more...
Status: closed
Listing Office: lokation real estate
Broker Remarks:
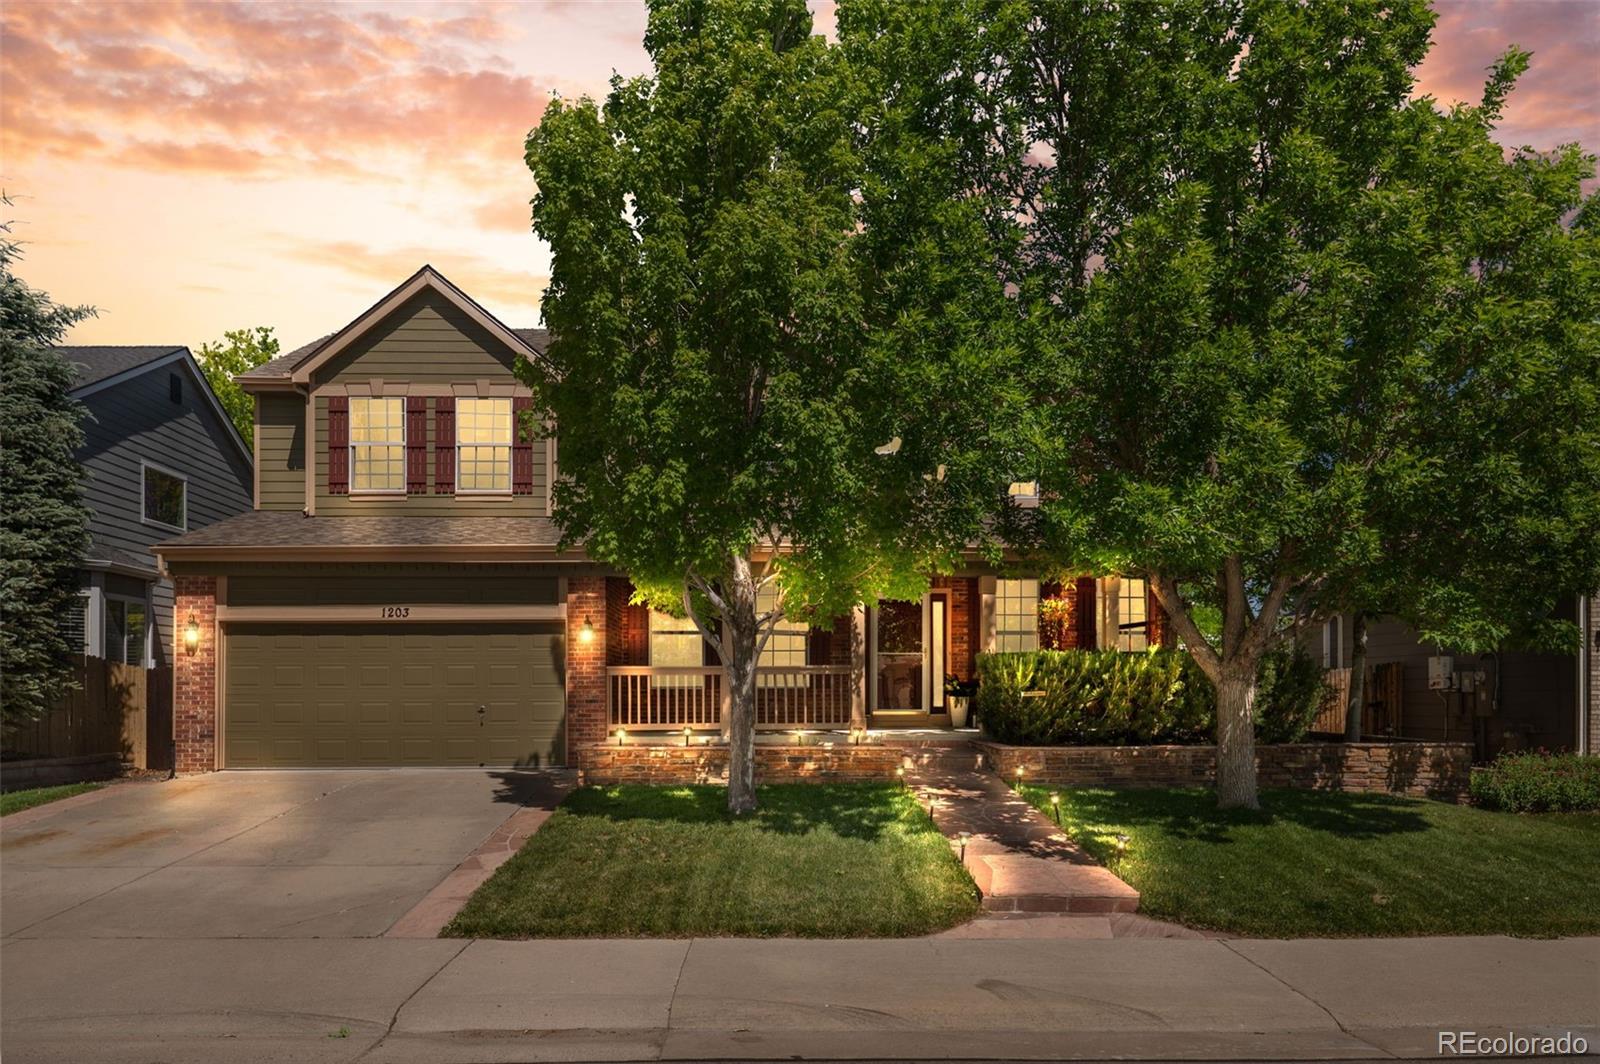
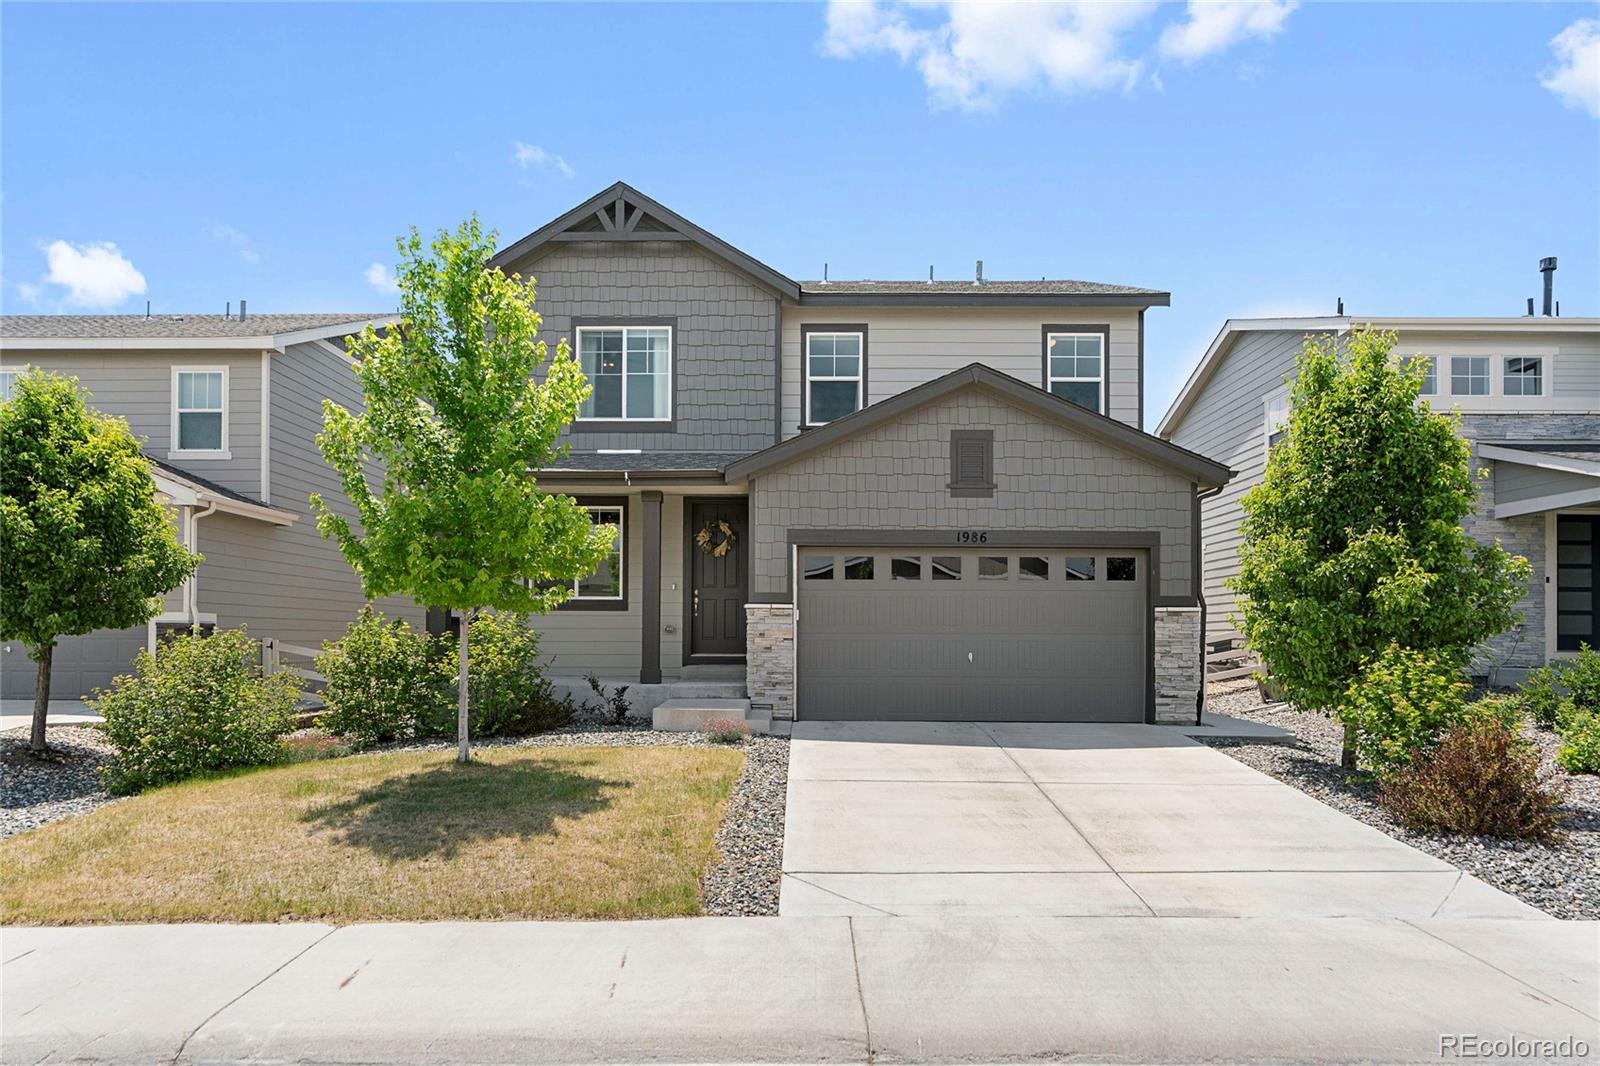
Welcome to 1838 Dolomite Way, a stunning new listing nestled in one of Castle Rock's most sought-after neighborhoods. This spacious 5-bedroom, 4-bathroom home offers an abundance of natural light and thoughtfully designed spaces, creating the perfect blend of comfort and style.
At the heart of the home, the updated kitchen shines with modern finishes, generous counter space, and a welcoming atmosphere -perfect for creating memorable meals and gathering loved ones.
Upstairs, you’ll find three spacious bedrooms and a large loft, the vaulted ceilings add drama and style. The primary suite is..
more...
Status: closed
Listing Office: brokers guild homes
Broker Remarks:
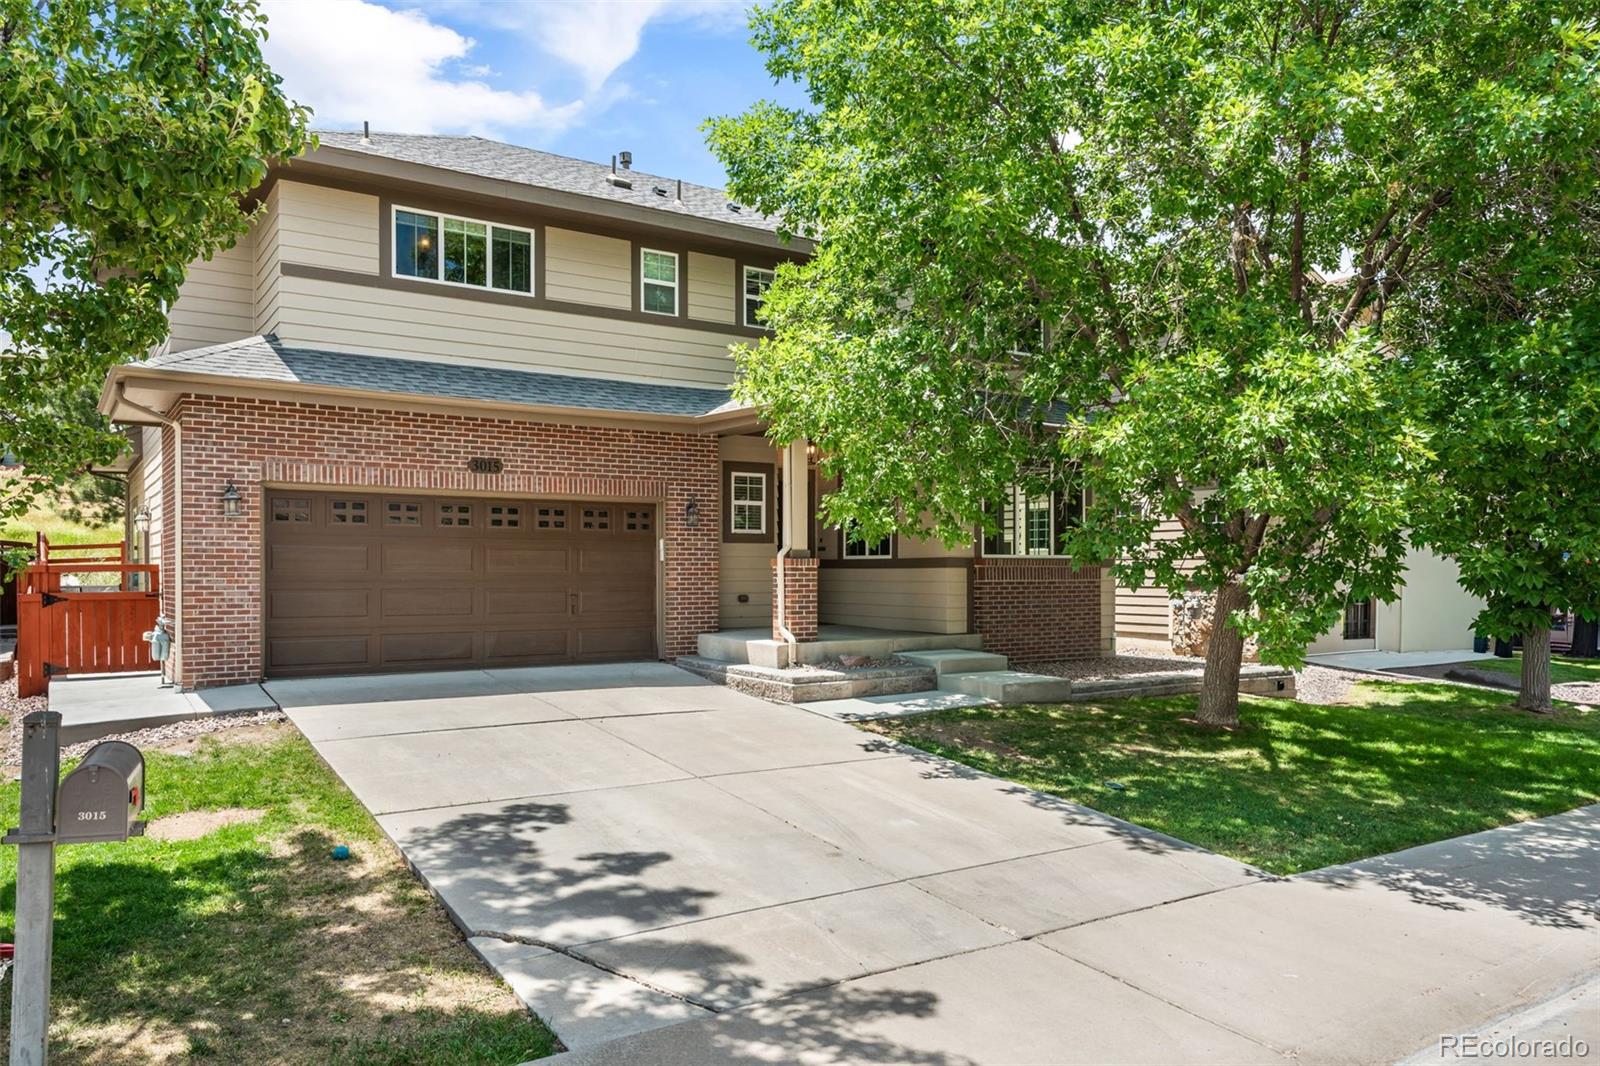
*Motivated Seller* | **Valued around ** $550,000** | NOT a HUD, IRS, “repo,” or handyman special | ; Cash or any type of financing. | Fantastic 2-story home located in the highly sought-after Meadows community, offering incredible flexibility with three distinct living areas—a rare find at this price point! You’ll feel right at home the moment you enter, with beautiful wood floors, vaulted ceilings, and built-in shelving in the living room, which can also function as a formal dining space. The family room features matching wood floors, vaulted ceilings, and a ceiling fan, flowing into the ..
more...
Status: closed
Listing Office: madison & company properties
Broker Remarks:
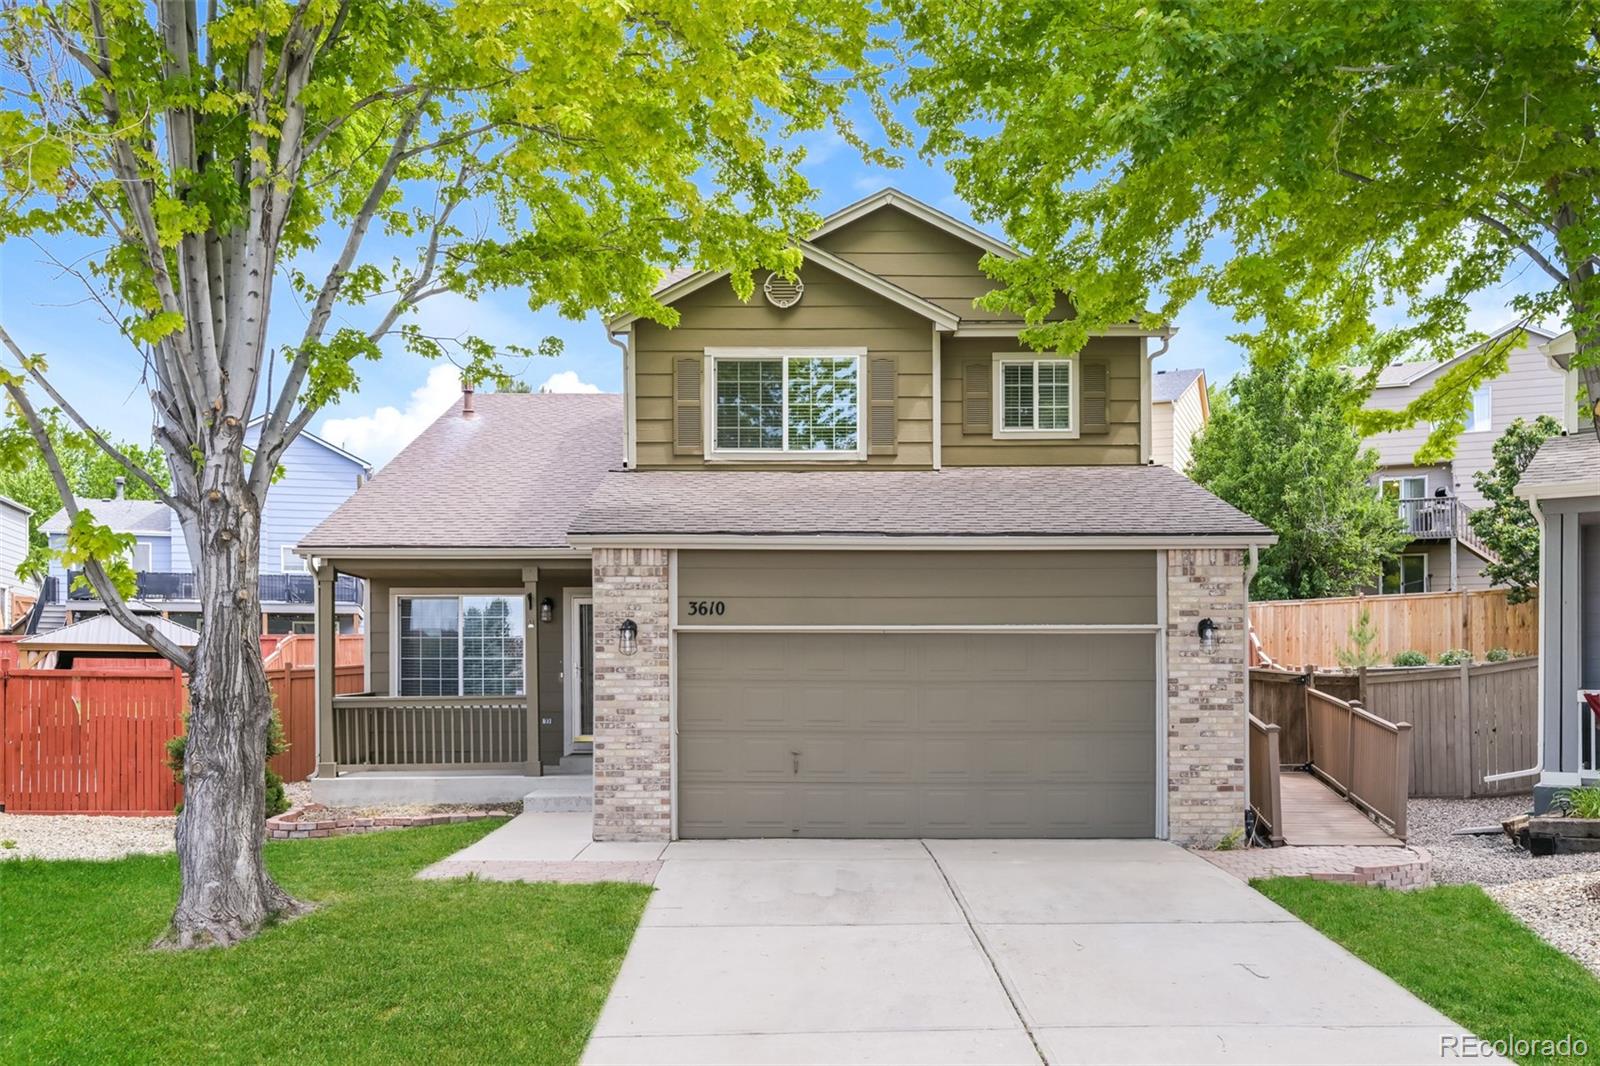
OPEN HOUSE Saturday, July 18 10am-12pm Welcome to this meticulously maintained one-owner home in the heart of Founders Village! Built in 2001, this exceptional 4-bedroom plus office, 3-bath residence showcases pride of ownership throughout and has been meticulously cared for inside and out for over two decades. Step inside and you'll immediately notice the rich oak finishes that bring warmth, character, and timeless appeal to the home. The thoughtfully designed floor plan offers both flexibility and functionality, featuring a dedicated office, spacious living areas, and generously sized bedroo..
more...
Broker Remarks:
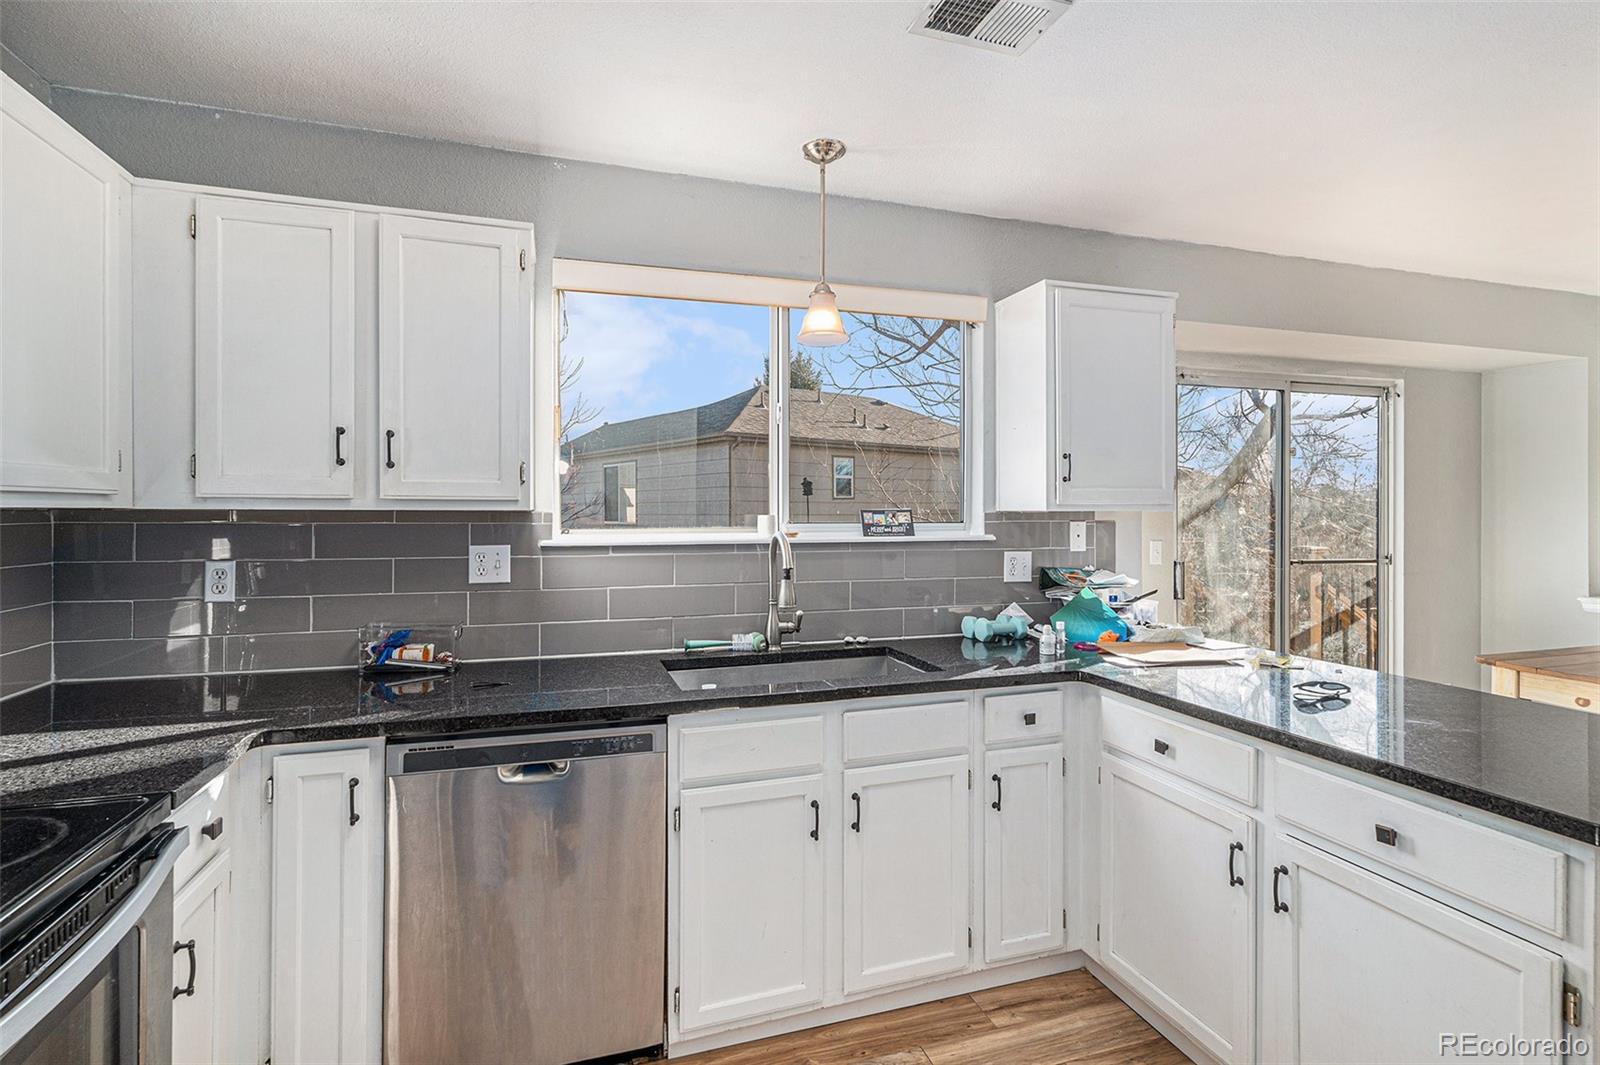
Fantastic updated two story with 3 beds up and 3 bathrooms on a spacious .225 acre lot! Durable luxury vinyl plank flooring on most of the main and upper levels, tile in baths, and carpet in bedrooms! 42" kitchen cabinetry with tile backsplash and stainless appliances in the generously sized kitchen! Double sided fireplace between great room and eating area! Vaulted ceilings! Gorgeous neutral colors with color accents thru-out! Plenty of windows allowing for tons of natural light! Beautiful flat, useable yard for kids, dogs, or entertaining....complete with spacious concrete patio with pergol..
more...
Broker Remarks:
This home is the one you’ve been looking for, backing to a large green belt and the community trail system. Paid-for solar gives you instant monthly utility savings. The covered front porch draws guests through to the open concept, living, dining, and striking kitchen with huge double sliding doors, sleek quartz counters around the black undermount sink, crisp subway tile backsplash, and black stainless appliances, including a gas range with four burners and griddle cooktop.
The modern industrial vibe flows through to the living room with its linear fireplace featuring large format tile and..
more...
Status: closed
Listing Office: better homes & gardens real estate - kenney & co.
Broker Remarks:
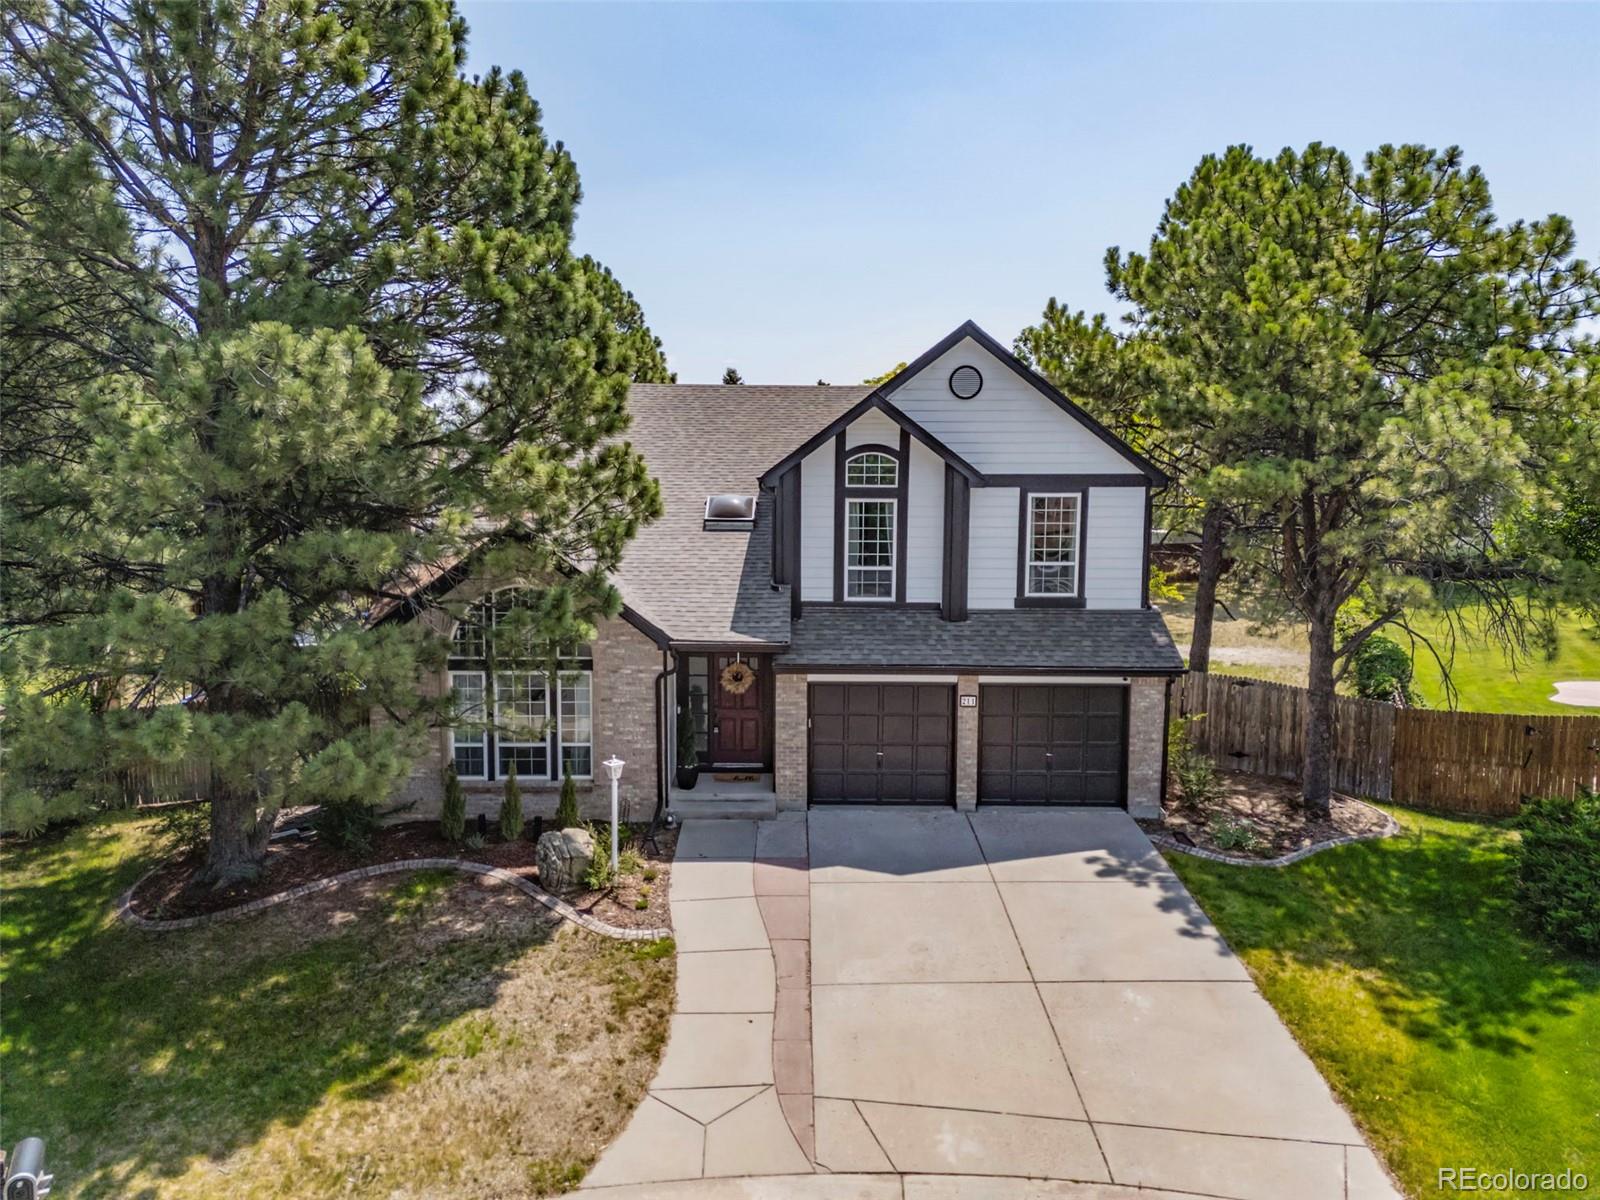
Welcome to this stunning, fully remodeled home in the highly sought-after Meadows of Castle Rock! Perfectly situated on a quiet cul-de-sac and backing to a peaceful greenbelt, this move-in-ready home offers exceptional privacy while being just minutes from shopping, dining, trails, parks, and the community center. Every inch of this home has been thoughtfully updated with premium modern finishes. The gourmet kitchen is a true showpiece, featuring quartz countertops, a large island, deep stainless farmhouse sink, soft-close cabinetry, stainless steel appliances, gas range, designer hood vent, p..
more...
Status: closed
Listing Office: atlas real estate group
Broker Remarks:
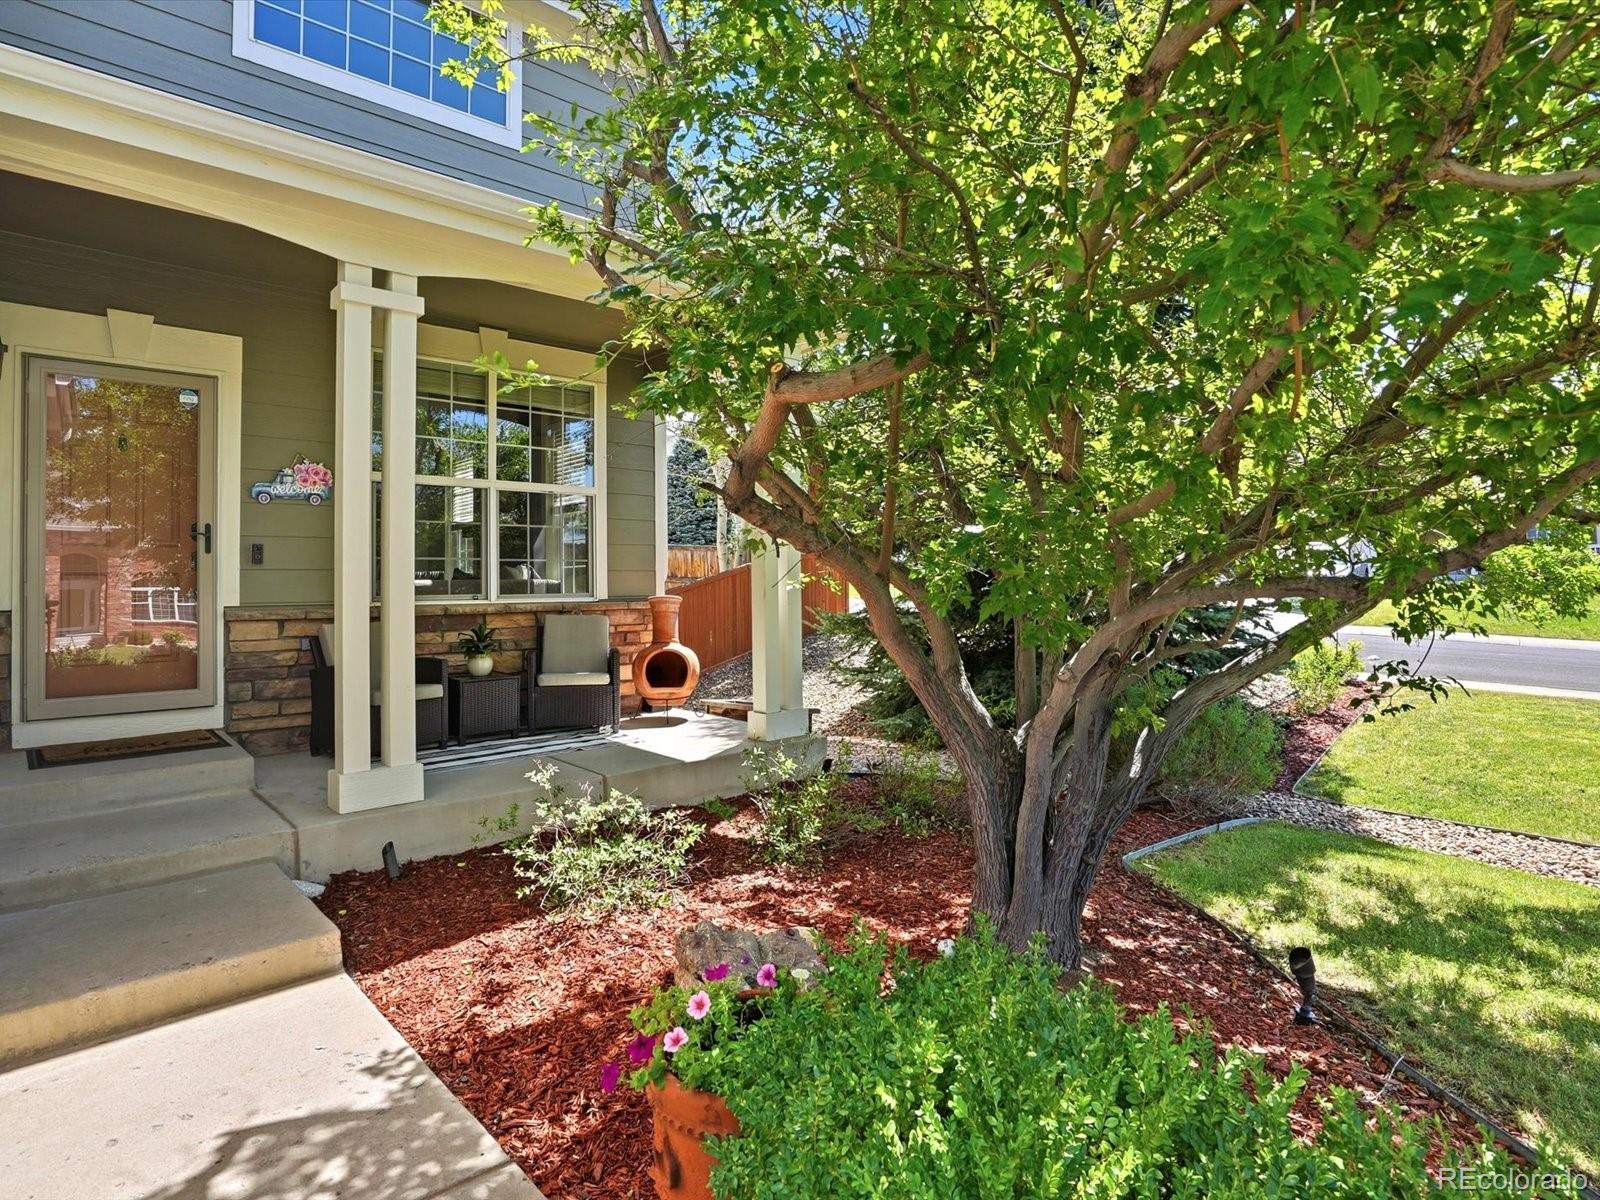
Tucked away on a quiet cul-de-sac in the sought-after The Meadows, this spacious 5-bedroom, 4-bathroom home offers the perfect blend of comfort, functionality, and convenience. Mature trees and a welcoming covered front porch create inviting curb appeal, while the attached 2-car garage and central air conditioning provide everyday practicality.
Inside, an open and airy layout is filled with natural light, highlighted by soaring vaulted ceilings and hardwood floors throughout the main level. The kitchen serves as the heart of the home with a large island and breakfast bar that seamlessly con..
more...
Broker Remarks:
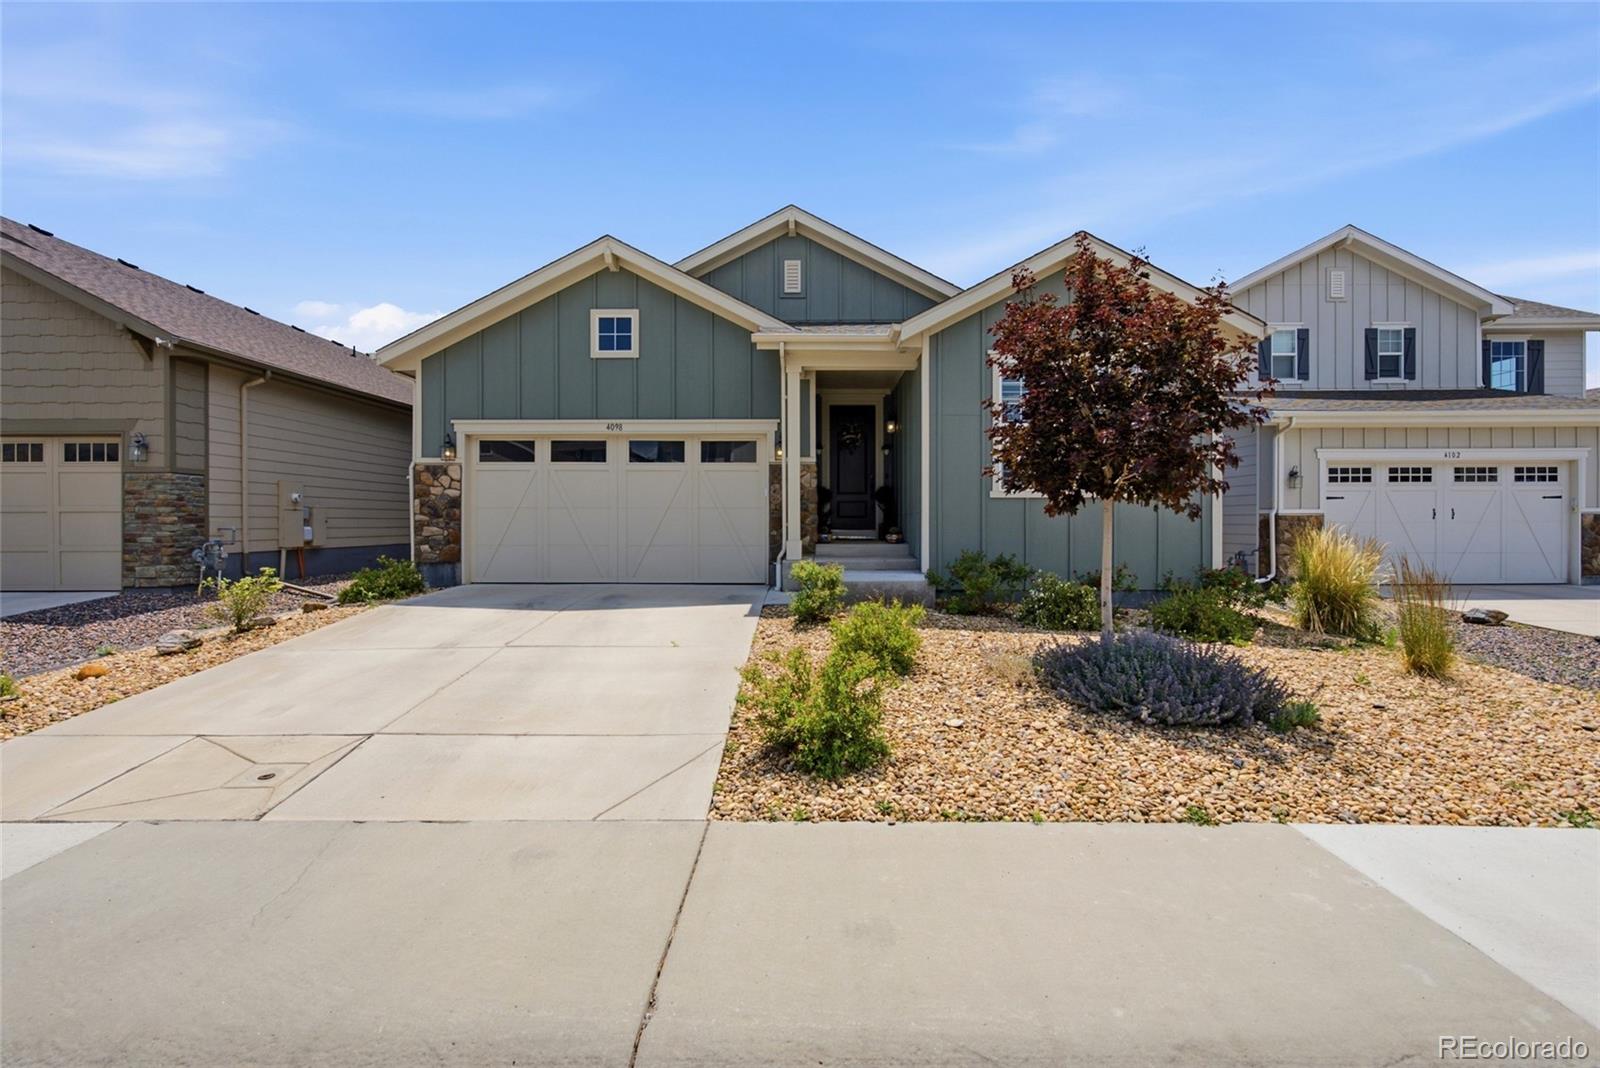
PRICE REDUCED! Experience pristine, single-level ranch living on a premium lot backing directly to protected open space and scenic greenbelt views. This beautifully maintained home offers the perfect low-maintenance footprint, featuring an open-concept kitchen and family room anchored by a cozy fireplace with custom built-ins.
Designed for effortless main-floor living, the layout includes a spacious primary suite with a dedicated reading nook/office area and a 5-piece bath, plus a secondary main-level bedroom and laundry room.
Downstairs, the expansive basement is flooded with natural light ..
more...
Broker Remarks:
Tucked away at the end of a quiet cul-de-sac in the heart of Castle Pines North, this beautifully updated home offers the perfect blend of space, privacy, and Colorado living. Set on an expansive lot surrounded by mature trees, this 5-bedroom, 4-bathroom residence welcomes you with soaring ceilings, abundant natural light, and a floor plan designed for both everyday comfort and memorable entertaining. The grand living room creates an impressive first impression, while the adjoining family room with fireplace offers a warm and inviting place to gather. The thoughtfully updated kitchen serves as..
more...
Broker Remarks:
Framed by mountain views and designed for effortless main-level living, this beautifully appointed Castle Rock residence offers 3,934 square feet of light-filled interiors, flexible living spaces, and seamless indoor-outdoor connection. Upon entry, a welcoming foyer opens to a dedicated office with French doors, an ideal work-from-home retreat. Two secondary bedrooms and a well-appointed three-quarter bath are positioned near the front of the home, creating privacy for guests and family alike. The heart of the residence unfolds into an expansive open-concept living area where a bright chef's k..
more...
Broker Remarks:
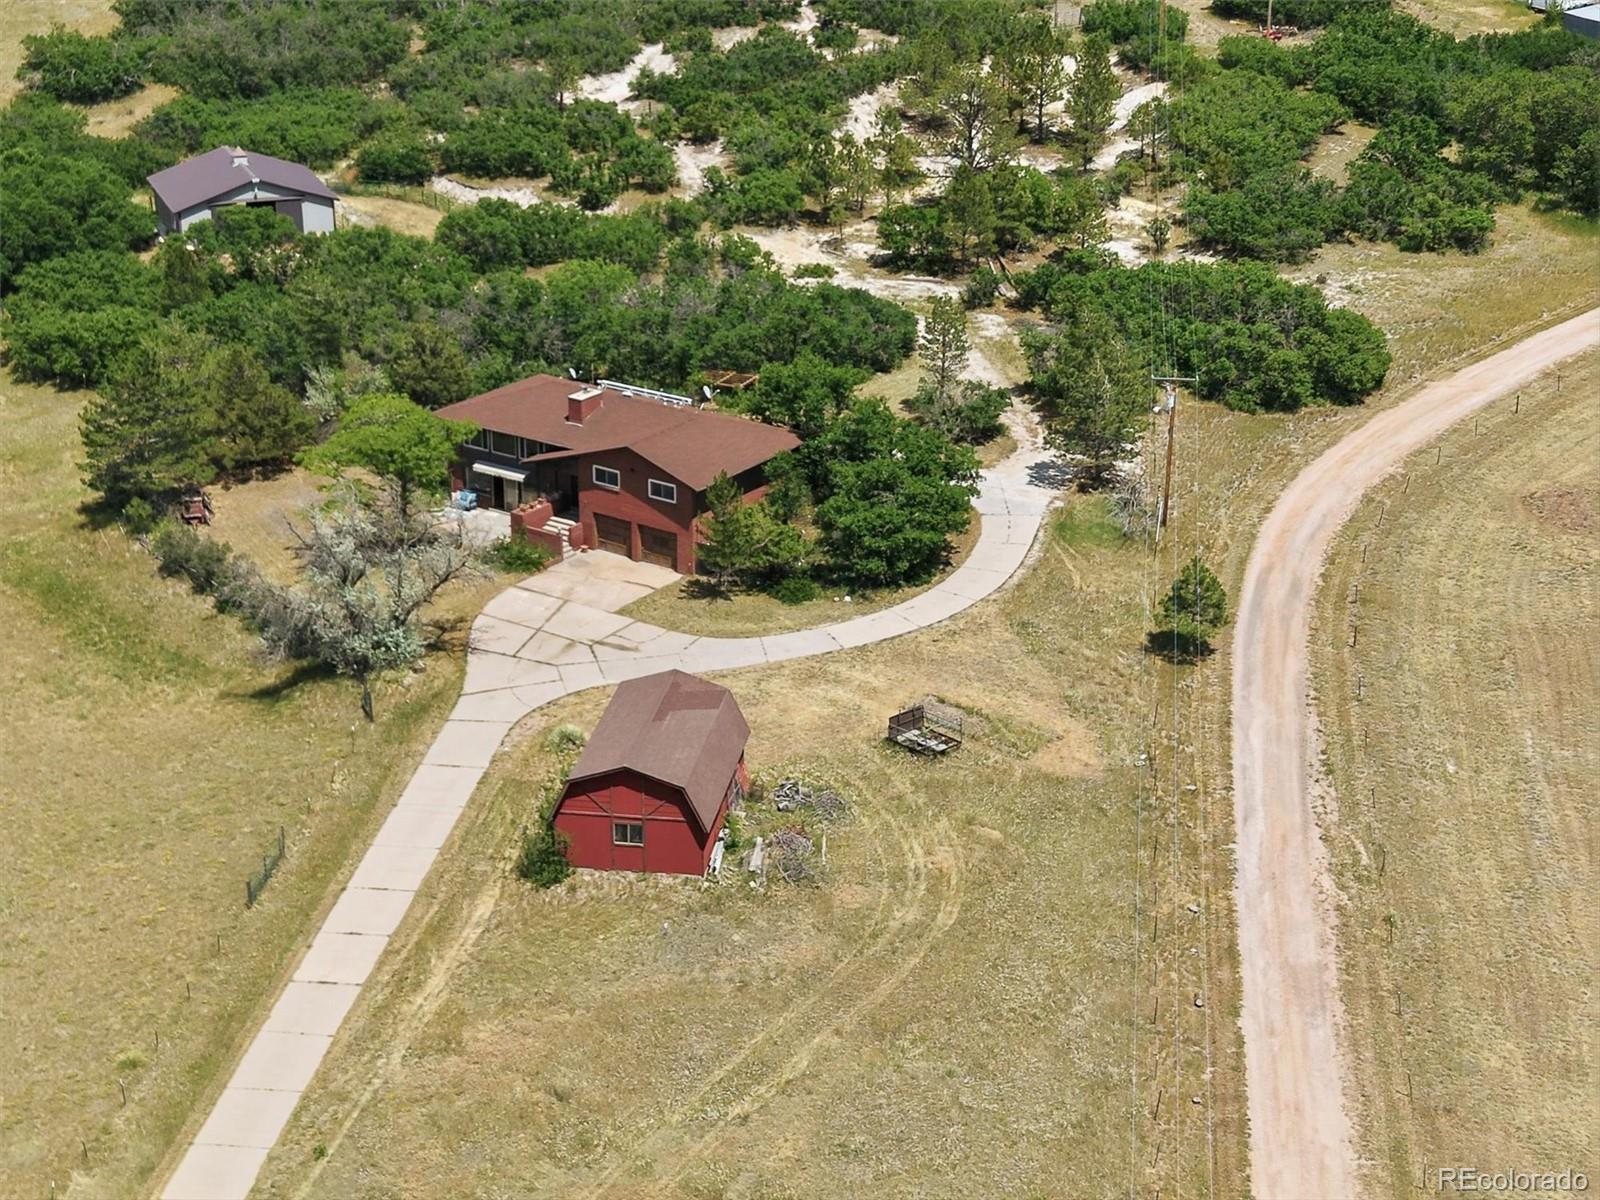
Stunning, rare 180 degree mountain views of the Front Range from Dawson's Butte, Rampart Range, and Mount Blue Sky. Rare 14+ acre horse property. New domestic well in 2021 allows for horses and household uses. Enjoy the sunsets, night lights, star gazing, and watch the weather roll in. The home features a living room with wood burning stove, dining room, kitchen, eating area, laundry room, primary bedroom with ensuite bathroom, walk-in closet, bedroom #2, and a full bathroom. The lower level has a 3rd bedroom, 3/4 bathroom, family room with wood burning stove, storage, pump/mechanical room, an..
more...
Status: closed
Listing Office: keller williams action realty llc
Broker Remarks:
Welcome to modern ranch-style living in the desirable Montaine Regency neighborhood of Castle Rock in a vibrant Plus 55, active living development. The home backs up to community open space with an incredible view of the Front Range of Colorado with Mt Evans (Mt Blue Sky) and Devils Head. This stunning single-level home offers an open and thoughtfully designed floor plan with 3 bedrooms, 2 baths, and approximately 1,914 sq ft of elegant living space and 1,914 sq ft of an unfinished walkout basement that could be designed to a Buyers vision.
Step inside to a light-filled great room anchored ..
more...
Status: closed
Listing Office: west and main homes inc
Broker Remarks:
Welcome to this beautiful two-story home in desirable Castlewood Ranch! This home is perfectly situated and leads directly to open space, walking trails, and nearby parks. This well-maintained 3-bedroom, 2.5-bath home offers an ideal blend of comfort and functionality. The open floor plan features vaulted ceilings and a bright, inviting living space that flows seamlessly into a gourmet kitchen complete with quartz countertops, under-cabinet lighting, and thoughtful design for everyday living and entertaining. The spacious primary suite serves as a relaxing retreat with a large bedroom and priv..
more...
The content relating to real estate for sale in this web site comes
in part from the Internet Data eXchange ("IDX") program of
METROLIST, INC., DBA RECOLORADO® Real estate listings held by brokers other
than The Brian Petrelli Team are marked with the IDX Logo.
This information is being provided for the consumers' personal, non-commercial use and may not be used for any other purpose. All information subject to change and should be independently verified.




 Sold Home Stats

 21%
21% 12.8%
12.8% 19.5%
19.5%