Sources: FBI, Uniform Crime Reports, prepared by the National Archive of Criminal Justice Data
The Brian Petrelli Team is your Castle Oaks , Castle Rock home specialist.
Castle Oaks Community Information:
Primary HOA Fees*: $0.00 / Included in Property Tax
Secondary HOA Fees*: $287.63 / Quarterly
*HOA fees shown are from the most recent listings. Please contact our team or check each property individually for accurate HOA fees. Data is deemed reliable but is not guaranteed.
HOA Ammenities:
-Clubhouse -Pool
-Maintenance Grounds -Recycling -Trash
Castle Oaks , Castle Rock has had 55 homes sell in the past two years for an average sales price of $785,339.
Our team of local Castle Rock experts have over 200 years of combined expertise in the Colorado Real Estate market. Give us a call today to put
our knowledge and experience to work for you as you buy or sell your next Castle Oaks home.
Don't see what you're looking for here? Contact our team for a free, custom search.
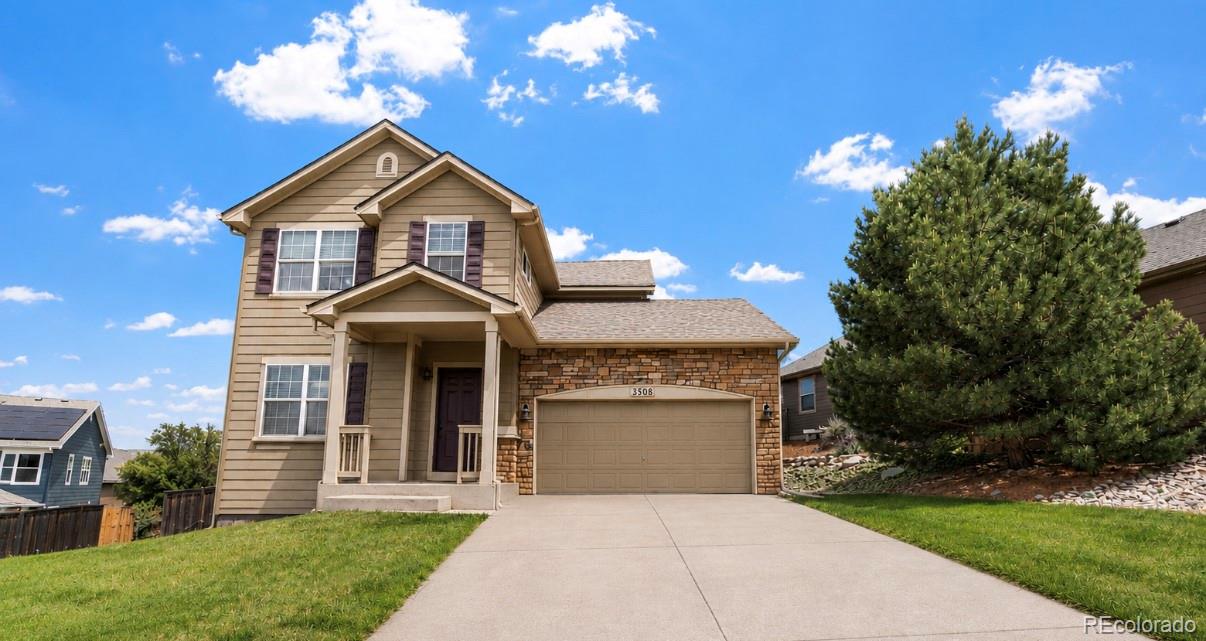
Status: active
Listing Office: brokers guild homes
Broker Remarks:
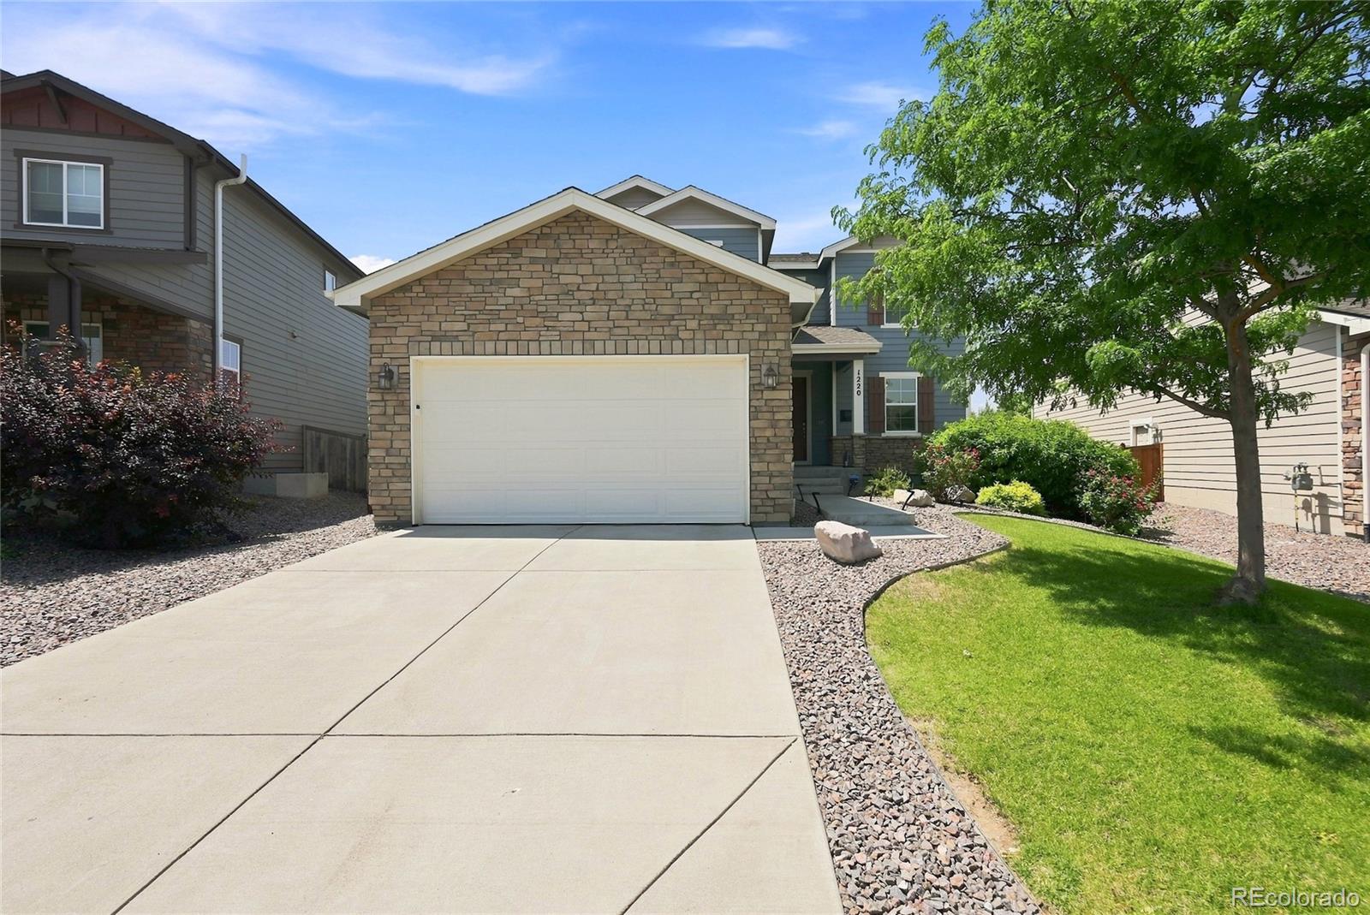
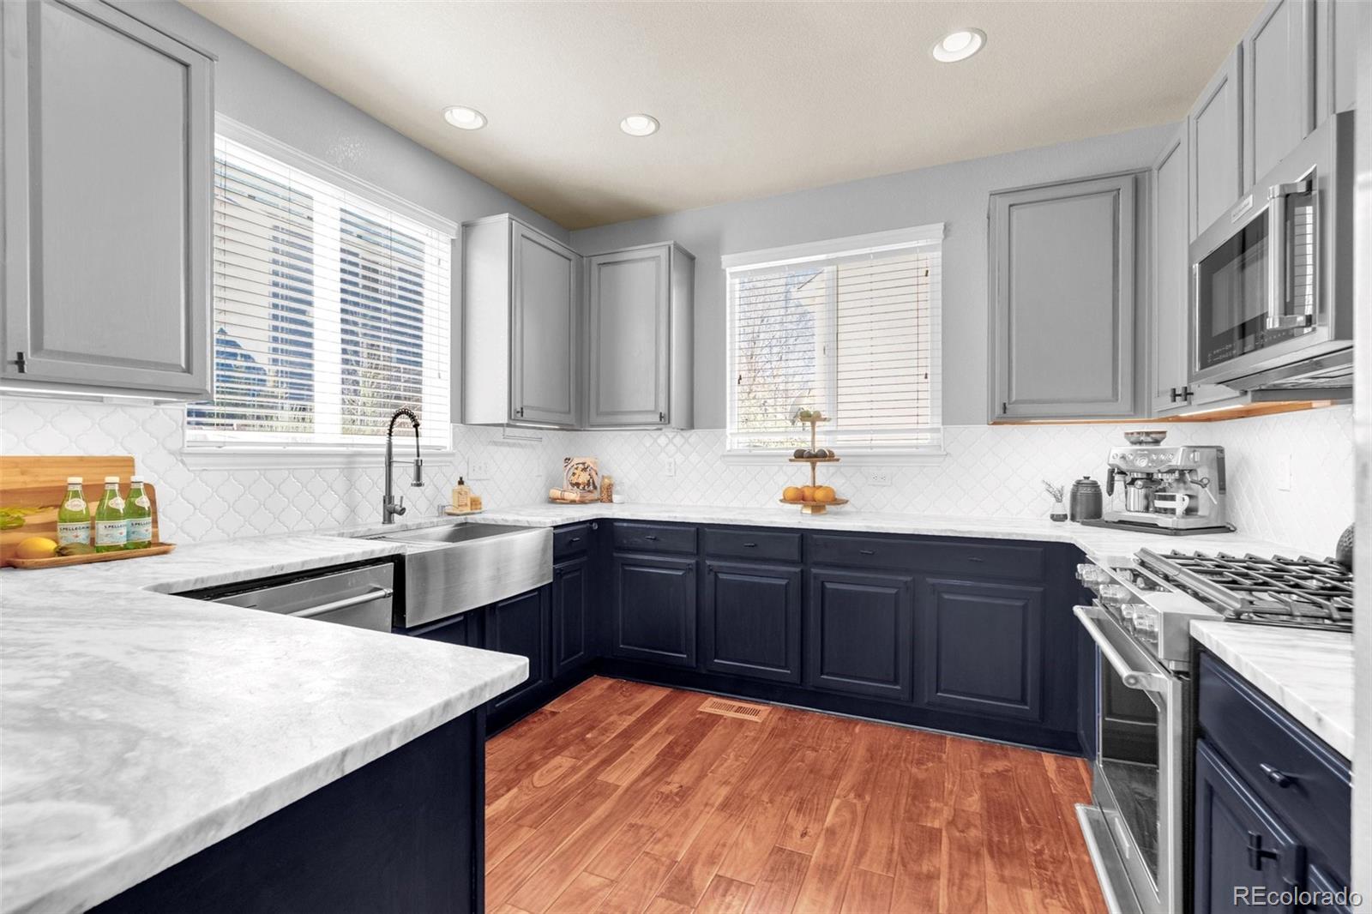
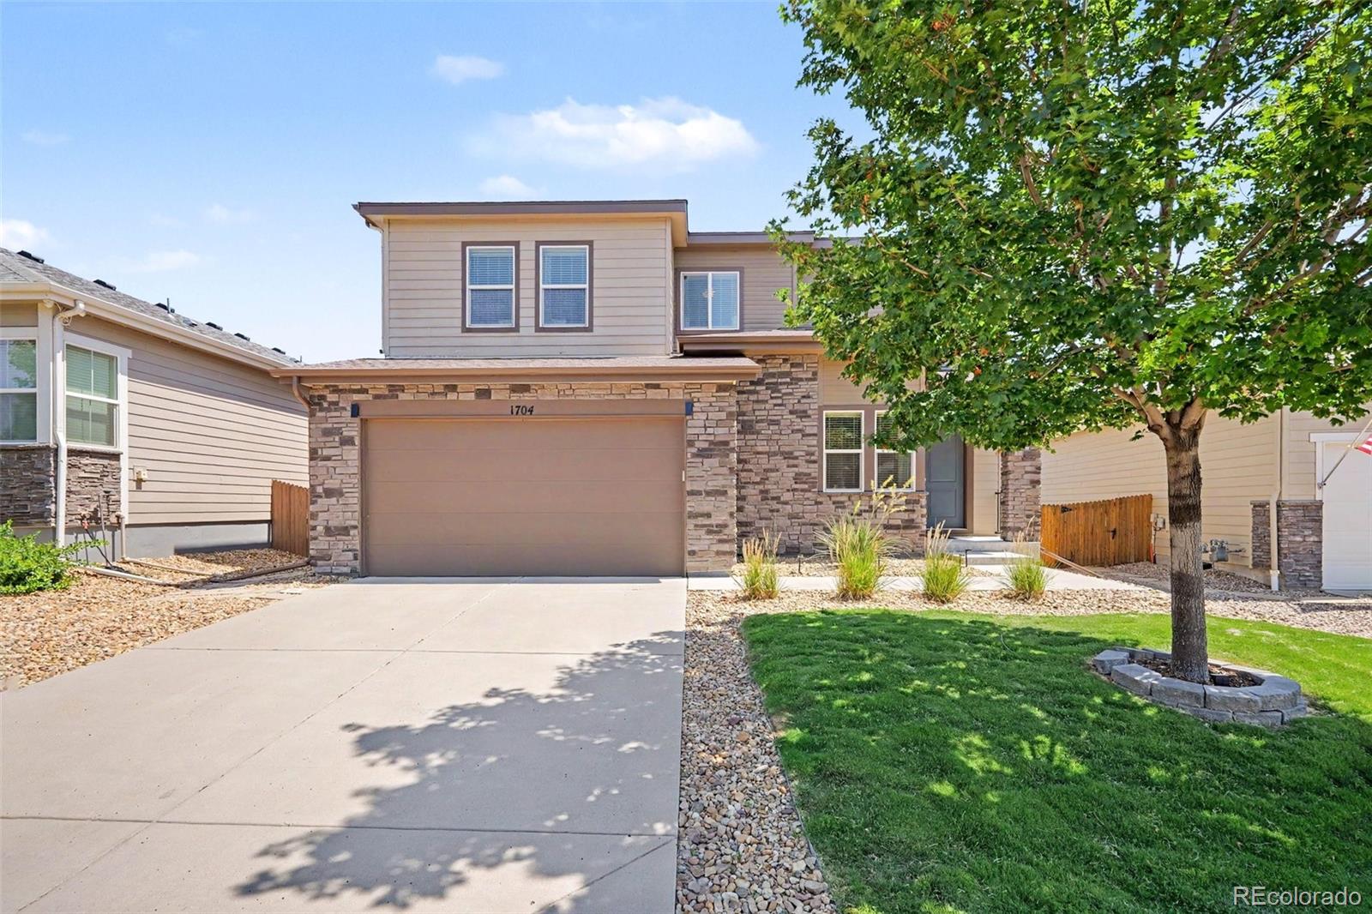
Welcome to this home nestled in a highly desirable community. Featuring an open and inviting main-floor layout, this residence offers a spacious kitchen with abundant cabinetry, generous counter space, and a seamless flow into the dining and living areas perfect for everyday living and entertaining alike.
Enjoy the benefits of living in a well established neighborhood known for its pride of ownership, community amenities, and convenient access to shopping, dining, parks, and schools.
Please note that the seller is currently in the process of moving, and rooms may be cluttered during show..
more...
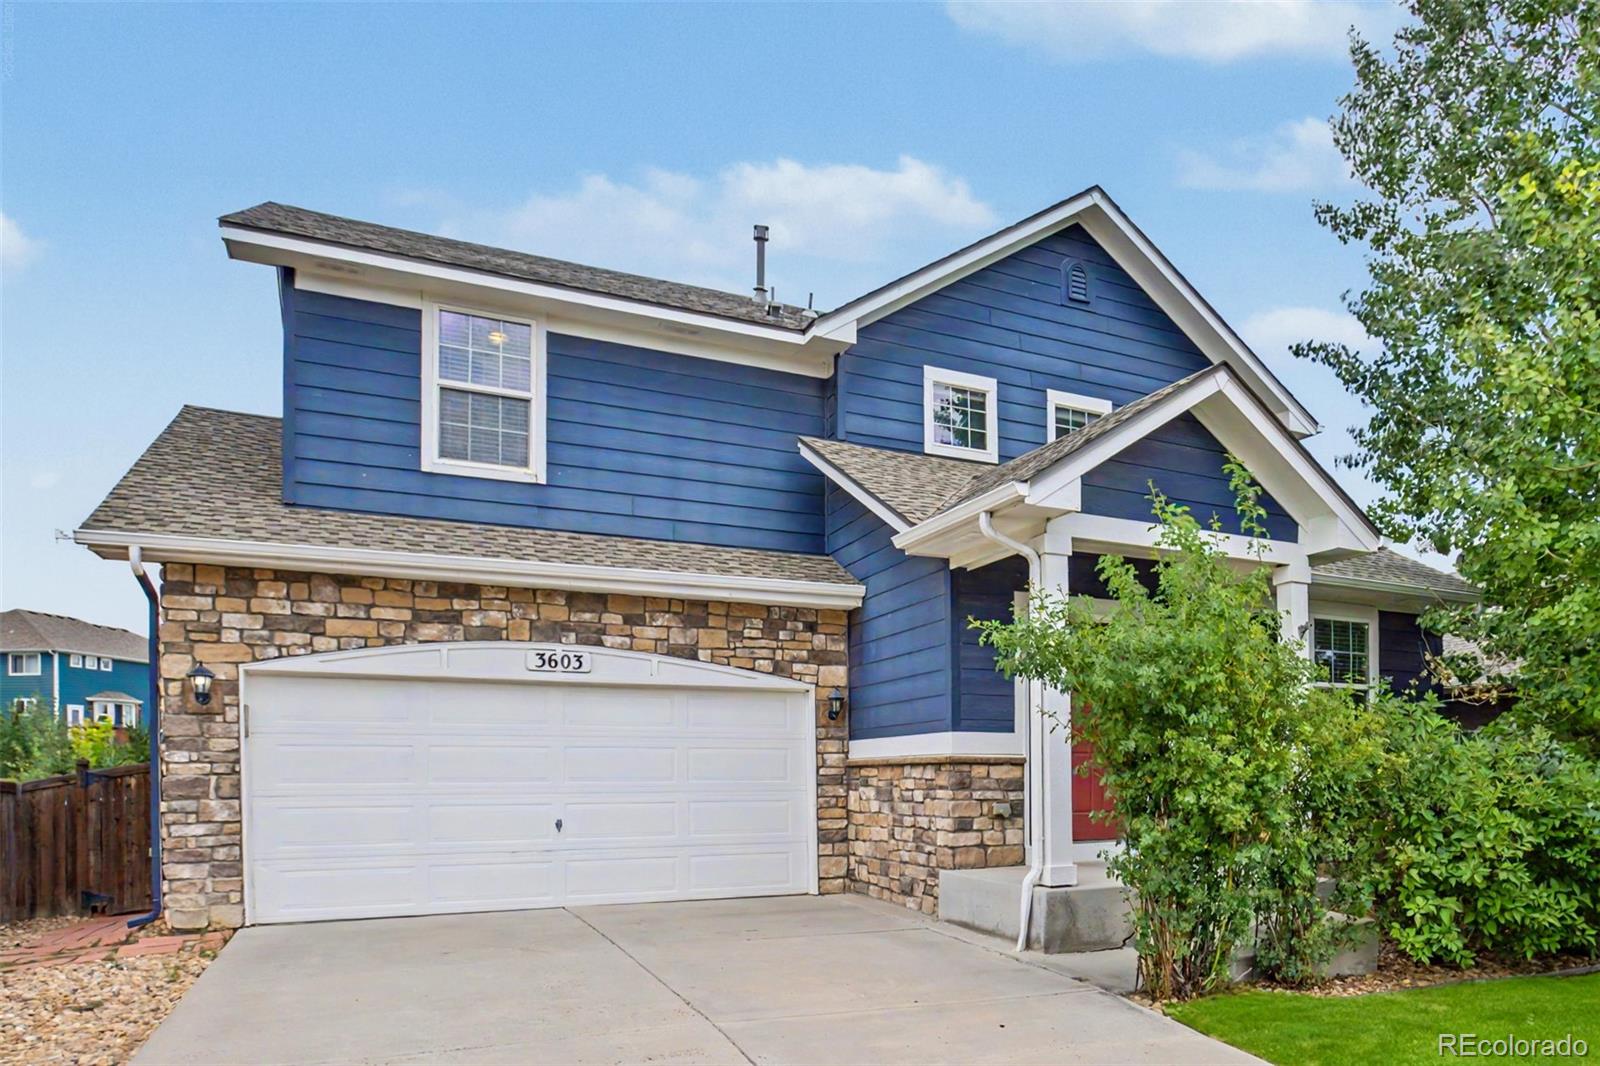
Status: active
Listing Office: urban realty group corporation
Broker Remarks:
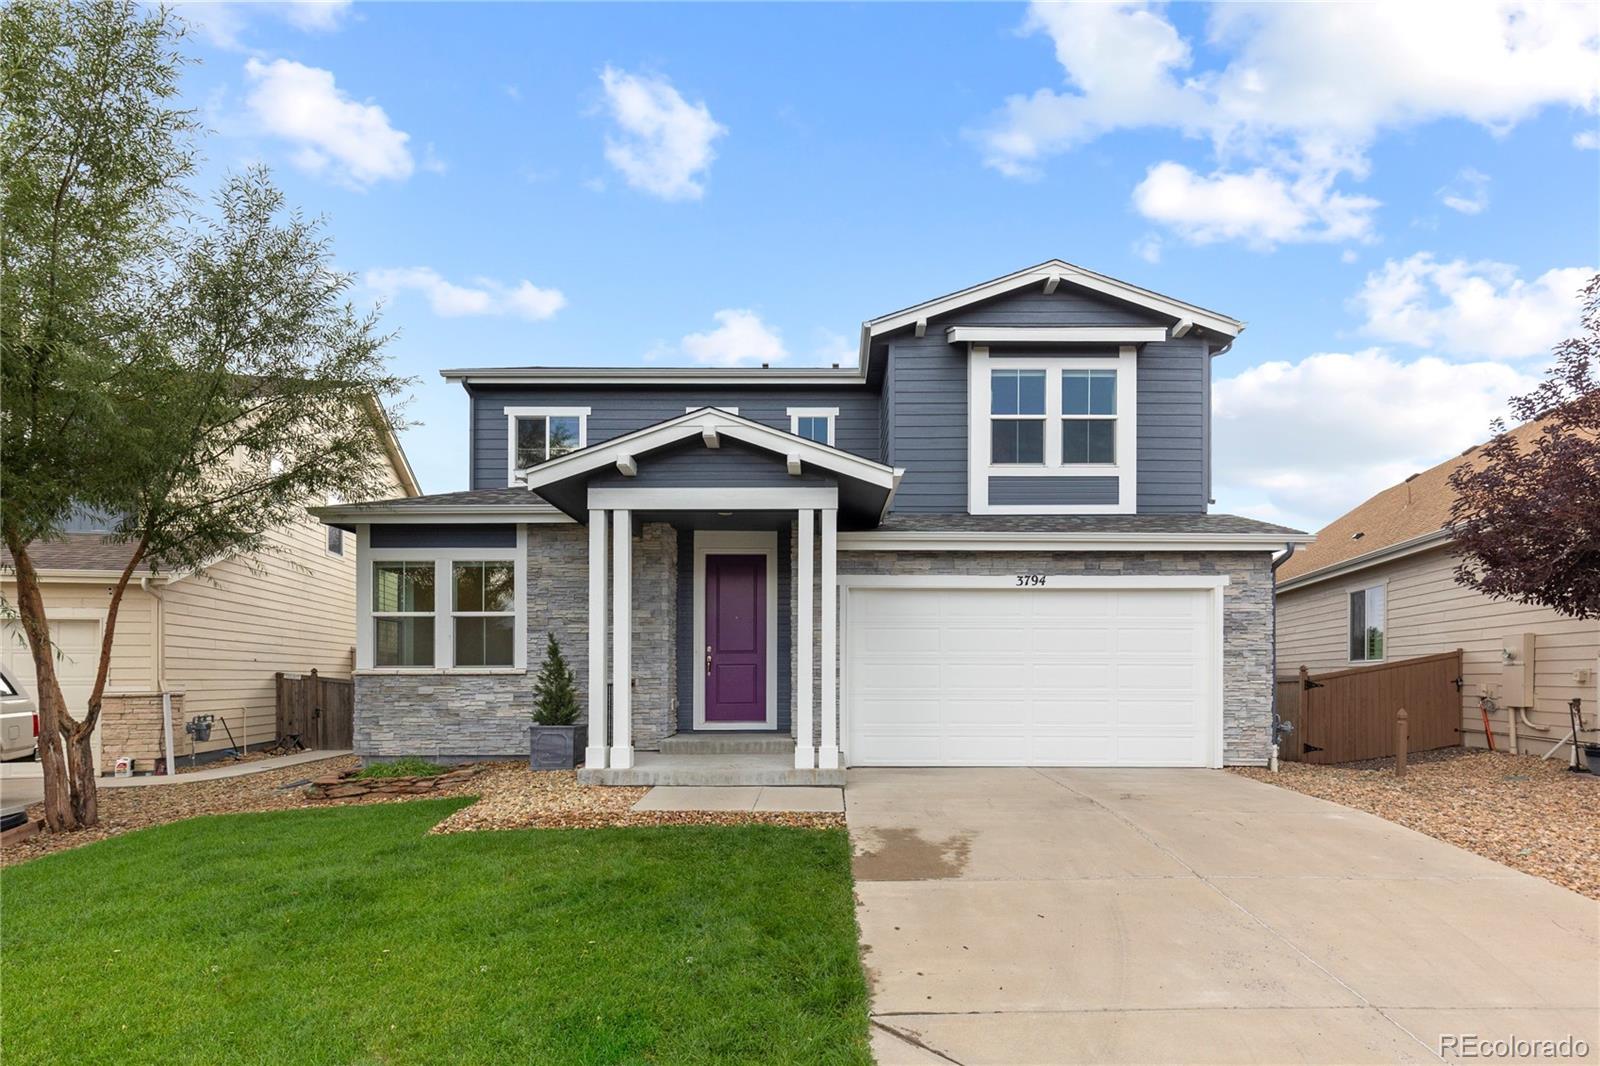
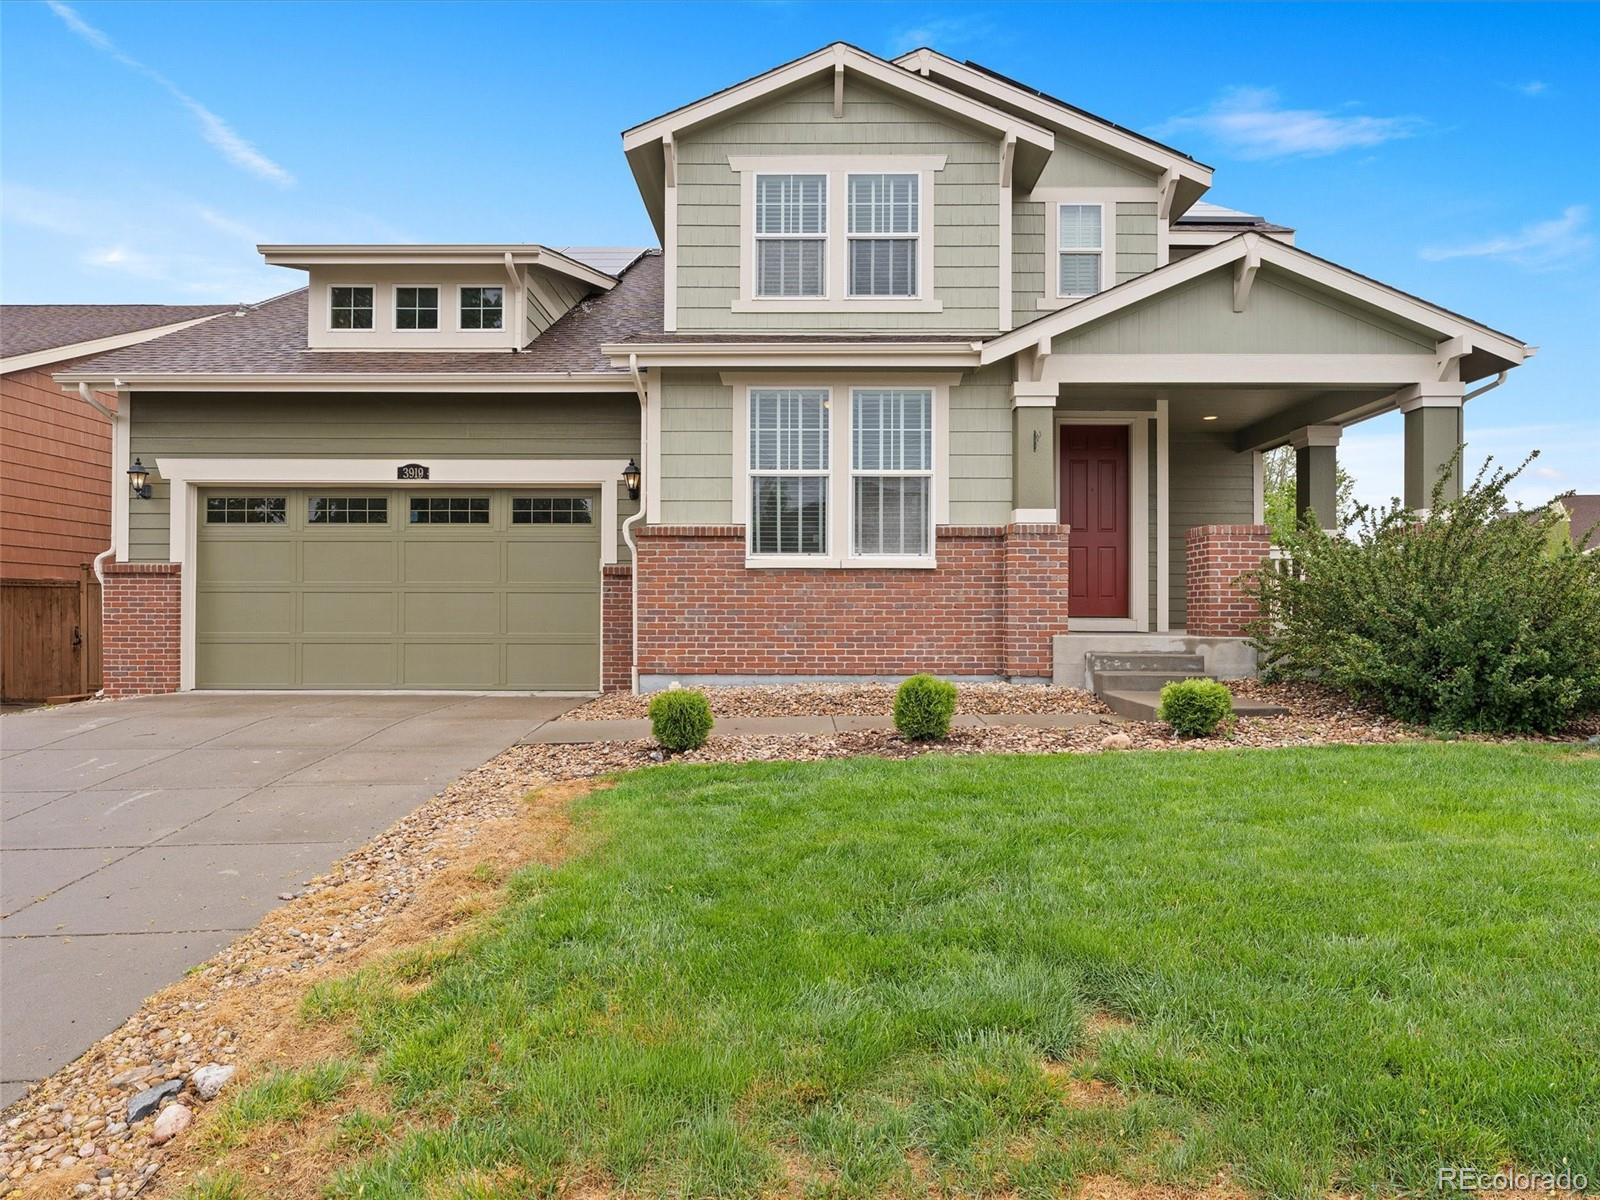
3603 Amber Sun is a 4 Bed/ 3.5 Bath with a fully finished basement spacious and beautifully designed property offering the perfect balance of comfort, functionality, and Colorado living.
The bright, open layout features generous living spaces ideal for both everyday life and entertaining. The well-appointed kitchen flows seamlessly into the main living and dining areas, creating a warm central gathering space filled with natural light.
Upstairs, the private primary retreat offers a relaxing escape with an en-suite bathroom and spacious walk-in closet. Generously sized secondary bedrooms ..
more...
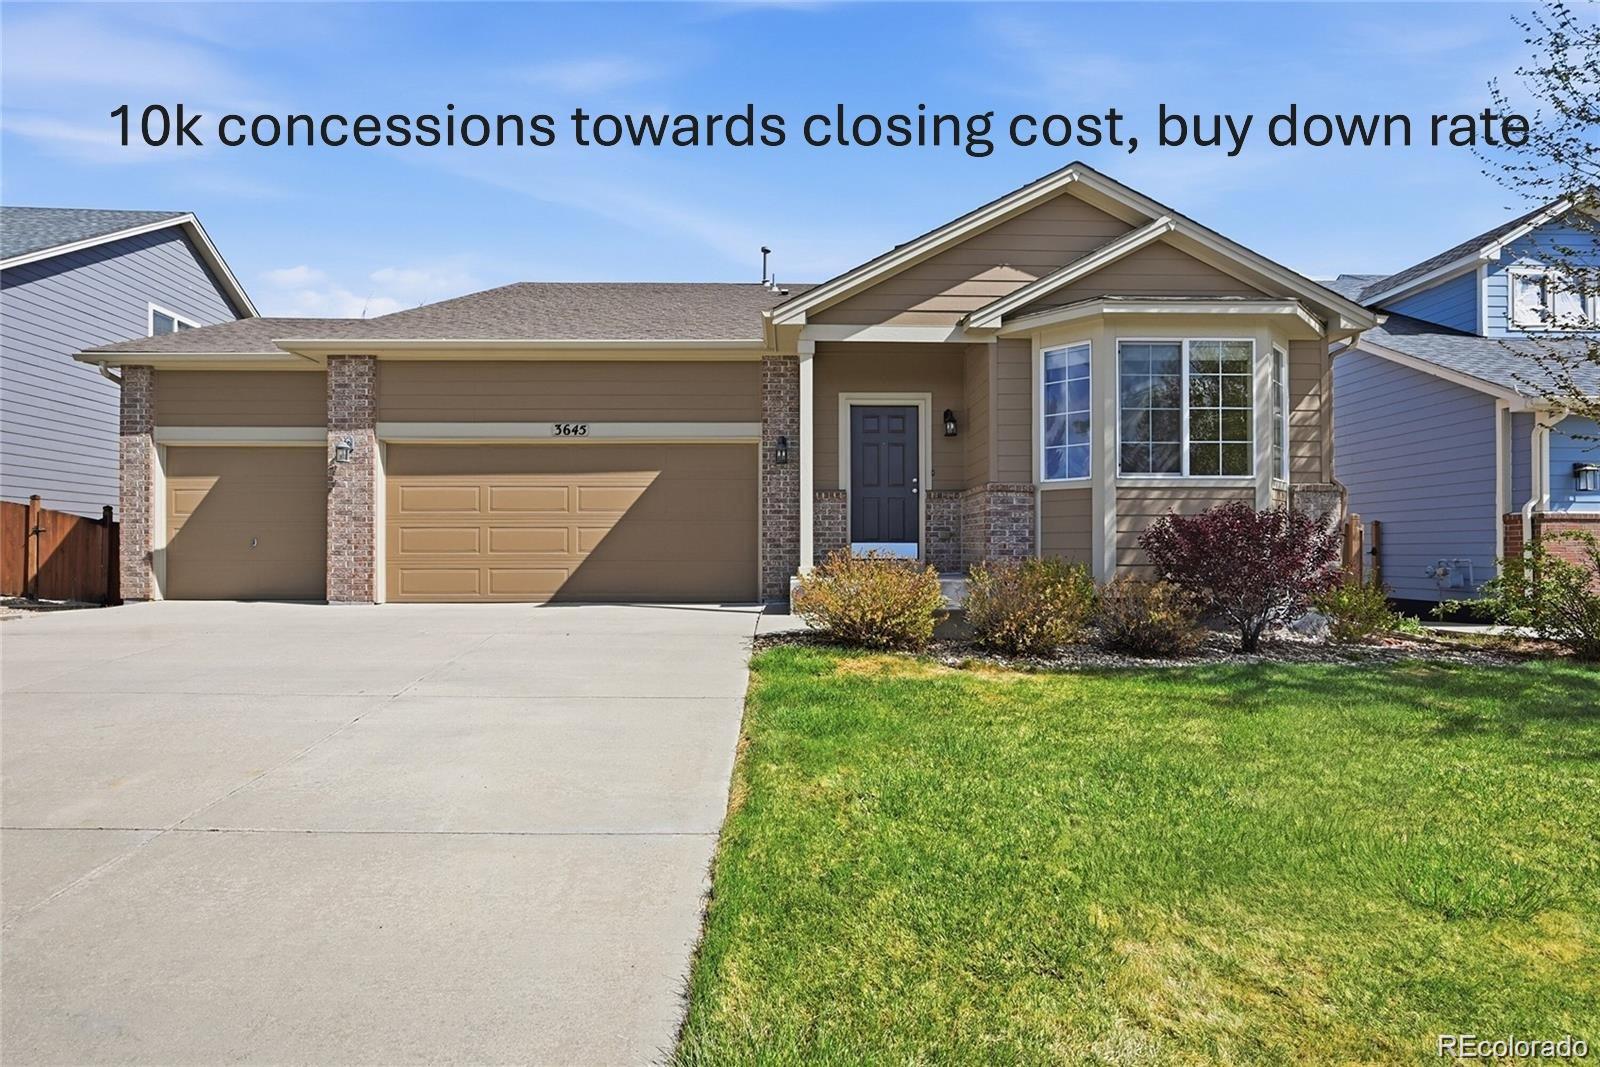
Broker Remarks:
BRAND NEW CLASS 4 IMPACT RESISTANT ROOF JUST INSTALLED!!
Welcome to this beautifully maintained home in the desirable community of Castle Rock! Situated on a quiet street, 3645 Desert Ridge Circle offers the perfect blend of comfort, style, and Colorado living. Step inside to discover an open and inviting floor plan filled with natural light, natural hardwood flooring, and featuring spacious living areas ideal for both relaxing and entertaining. The kitchen is a true centerpiece, showcasing elegant quartz countertops, stainless steel appliances, and ample cabinetry, all flowing seamlessly int..
more...
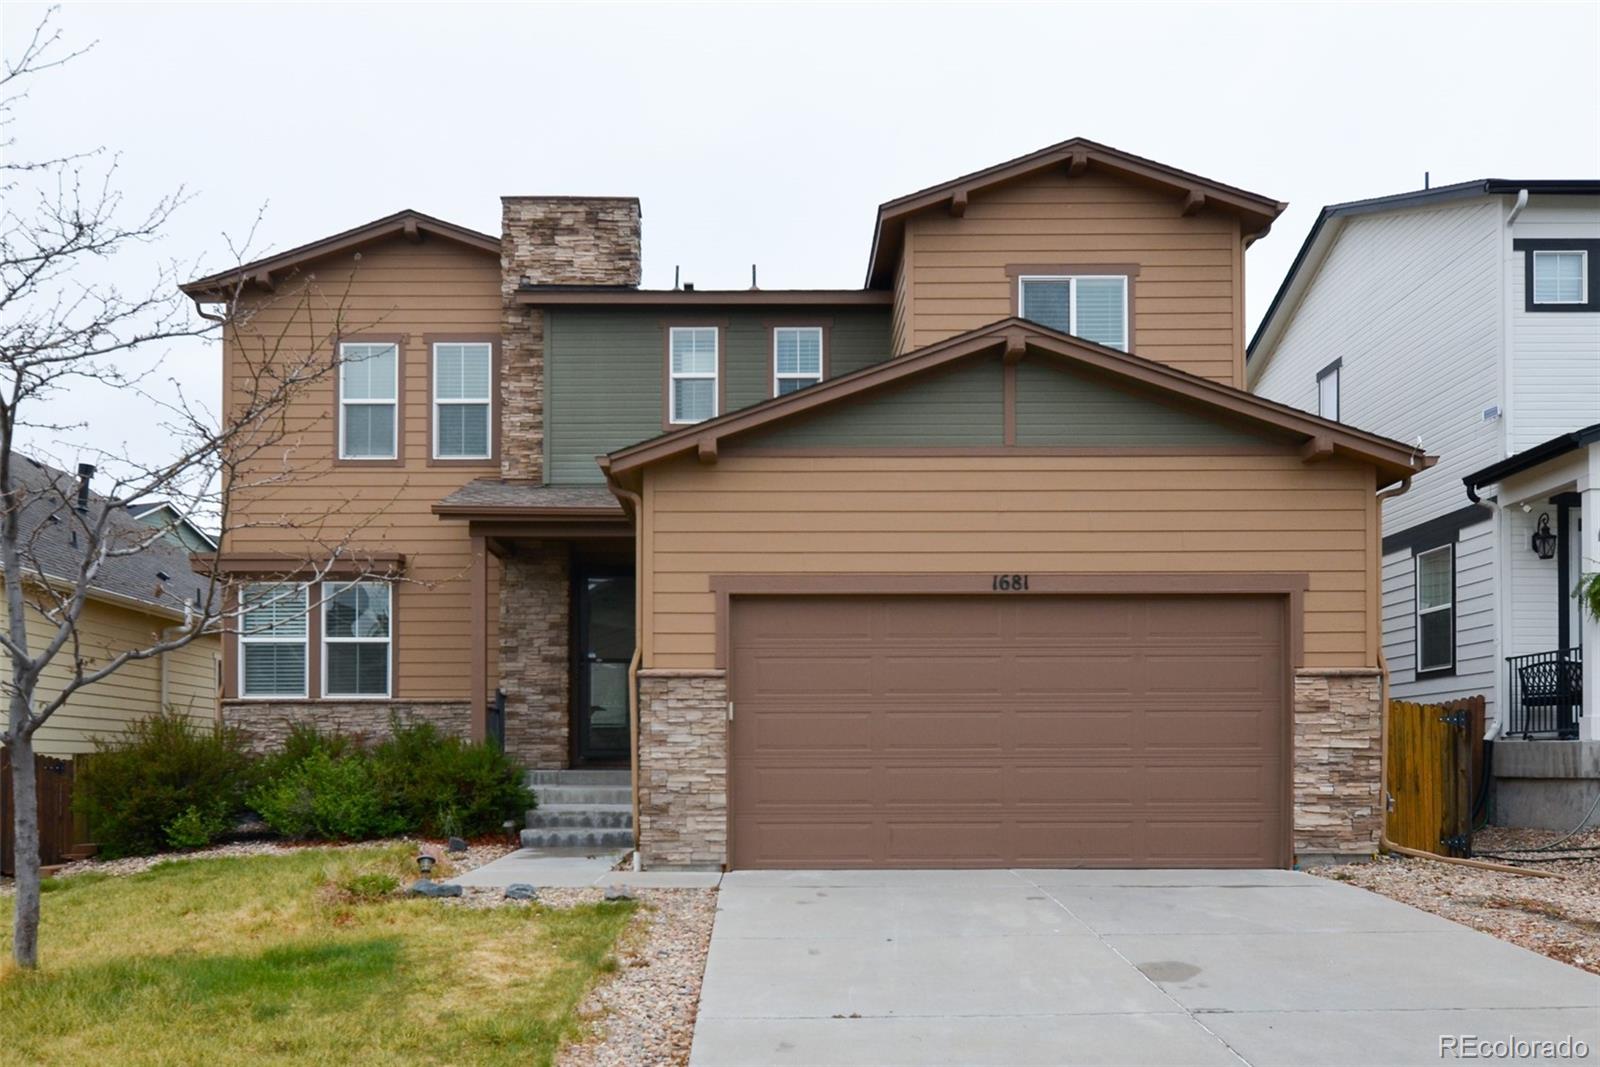
Status: active
Listing Office: brokers guild real estate
Broker Remarks:
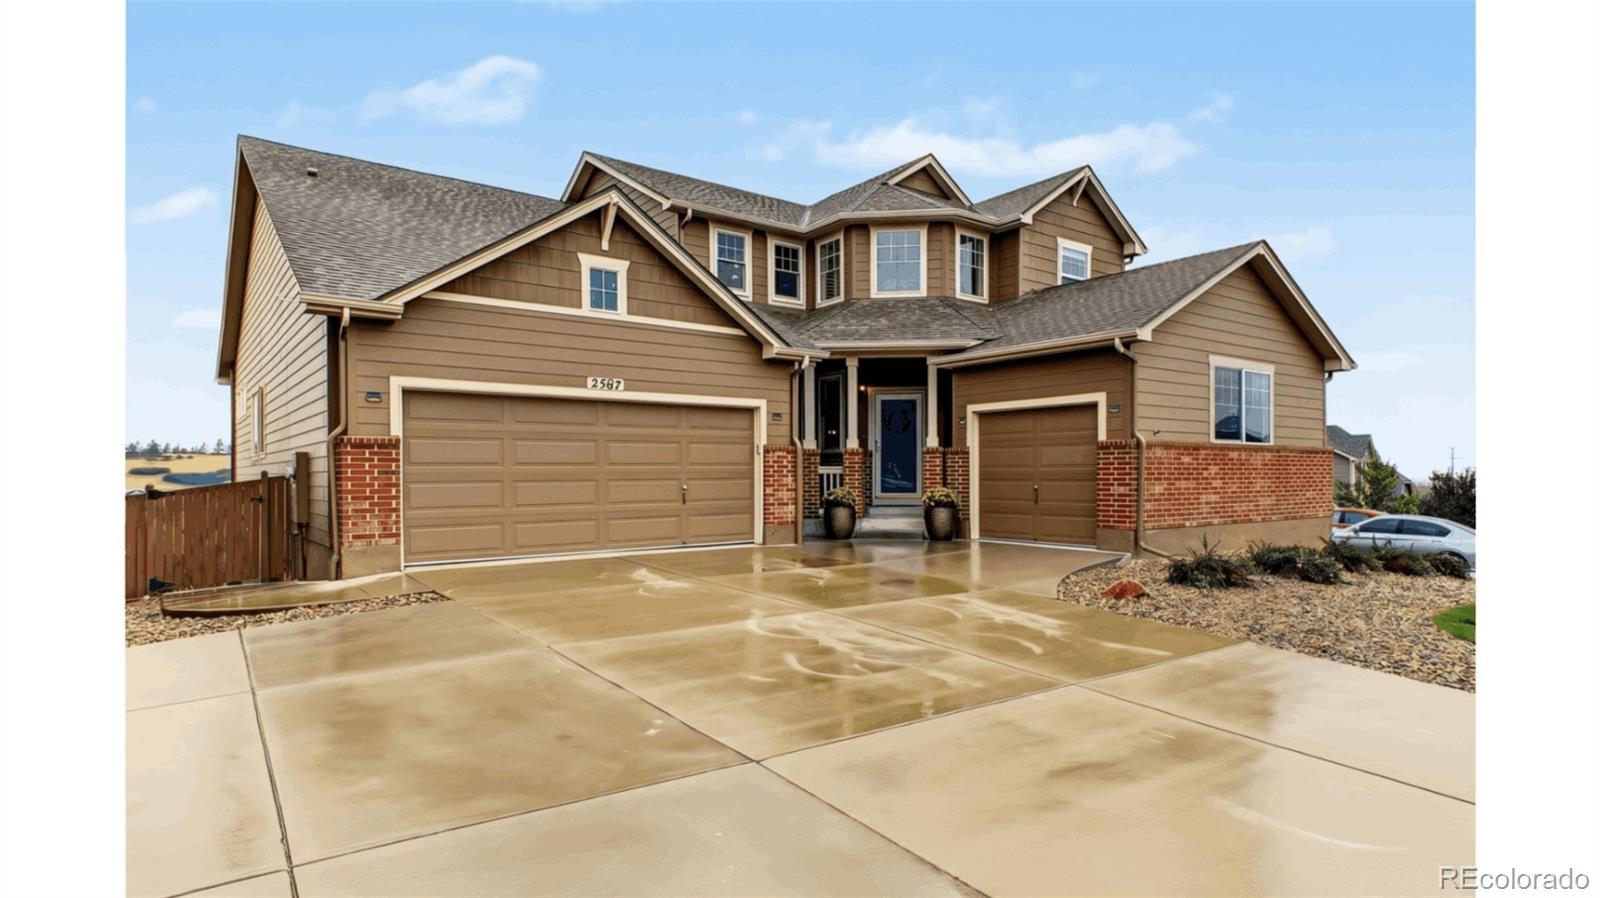
Beautiful 2-story single family home newly remodel with 4 bedrooms and 3 bathrooms and 3-car garage with extended tandem space. The main level showcases new durable and stylish LVP flooring, the upper level features all new carpet throughout, and all new interior paint. Enjoy a bright, open floor plan, a well-appointed kitchen with kitchen island and new dishwasher, a generous dining area and a cozy family room. Upstairs, the spacious master suite features a walk-in closet and private ensuite bathroom, alongside three well-sized additional bedrooms, each with closet space. Huge unfinished base..
more...
Status: active
Listing Office: your castle real estate inc
Broker Remarks:
Welcome to this beautifully maintained 2-story home in the sought-after Castle Oaks Estates! Built in 2017, this 2,431 sq ft residence offers 4 bedrooms and 3 bathrooms, thoughtfully designed for comfortable everyday living. The open floor plan is warmed by a cozy gas fireplace, while central air keeps things comfortable year-round. Enjoy outdoor living on the outdoor concrete pad that faces the beautiful Rocky Mountains, and take advantage of the attached 3-car garage (670 sq ft) for ample storage and parking. Situated on a 6,359 square foot lot, this home also includes a 436 sq ft unfinished..
more...
Broker Remarks:
Set against open space in Castle Rock, this inviting two-story feels bright, comfortable, and easy to live in. Soaring ceilings and generous windows bring in natural light throughout the main level, while warm finishes and a fireplace give the living spaces a relaxed feel. The kitchen offers quartz counters, stainless steel appliances, rich cabinetry, and a large island that works just as well for morning coffee as it does for casual gatherings. Upstairs, four bedrooms provide plenty of flexibility, including a spacious primary suite with a tray ceiling, walk-in closet, and five-piece bath. Th..
more...
Status: pending
Listing Office: coldwell banker global luxury denver
Broker Remarks:
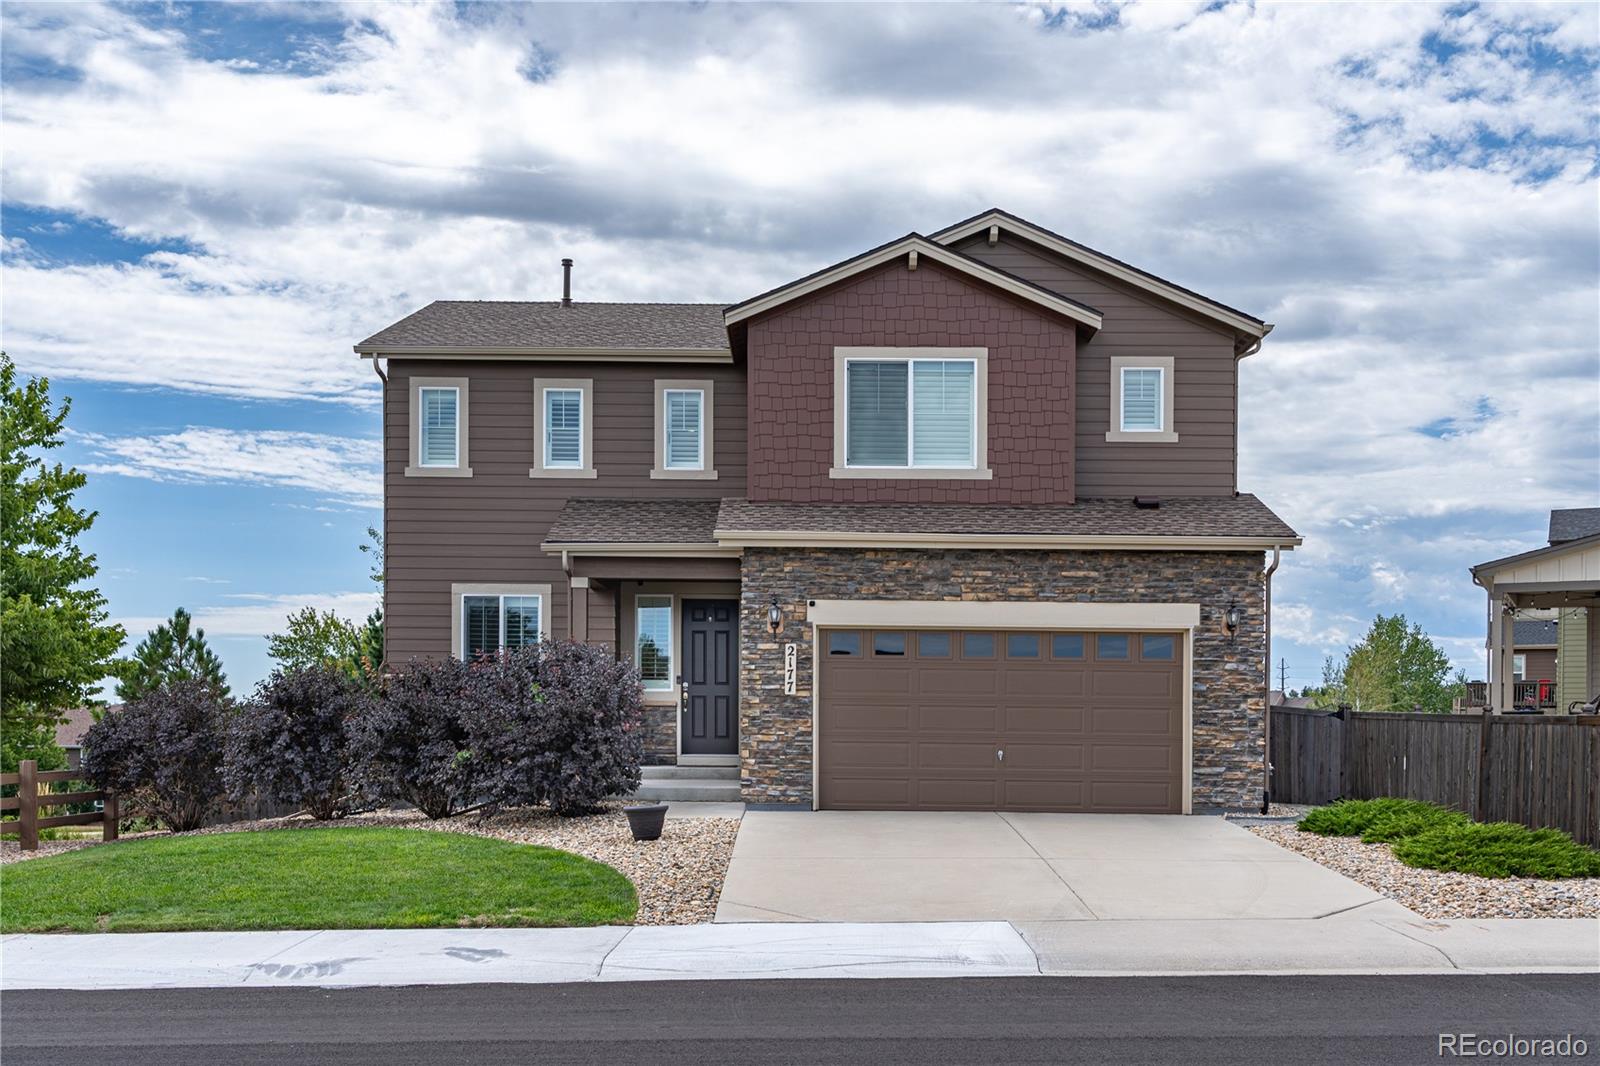
Welcome to this beautifully appointed corner-lot home, ideally situated overlooking landscaped open space and offering a peaceful, private setting. A striking two-story entry welcomes you inside, where plantation shutters and hardwood flooring throughout add warmth, character, and timeless style. Just off the entry, an open office offers a versatile space that could easily serve as a home office, hobby space, playroom, or quiet retreat. The chef's kitchen is the heart of the home, featuring a huge center island, generous pantry, and easy access to the vaulted great room and dining room, creati..
more...
Broker Remarks:
Welcome to one of Terrain's most versatile and thoughtfully updated homes, set at the end of a quiet cul-de-sac just steps from Sage Canyon Elementary. Spanning more than 5,000 total square feet across three finished levels plus an unfinished basement, this five bedroom, four bath home gives you room to grow into however you live. The main level makes a strong first impression with tall ceilings, hardwood plank flooring, and an open flow that carries you easily from space to space. The kitchen anchors the home with modern finishes, stainless steel appliances, and a bright breakfast nook that c..
more...
Status: active
Listing Office: orchard brokerage llc
Broker Remarks:
Welcome to this beautifully cared-for home in Castle Oaks Estates, ideally situated on the ridge with beautiful views to the west and east. Thoughtfully updated in 2026 with fresh paint, flooring, lighting, appliances, and more, this home offers a versatile layout for everyday living. The main level features an inviting foyer with hardwood floors, a spacious living room with fireplace and updated lighting, and a well-appointed kitchen with granite counters, large island, pantry, and double oven. The dining room offers high ceilings, a new chandelier, and access to the expansive covered rear de..
more...
Status: coming soon
Listing Office: real broker, llc dba real
Broker Remarks:
Set at the end of a cul de sac in Castle Oaks Estates, this home claims a setting with more breathing room than most. A greenbelt runs directly behind the property with no home immediately beyond the back fence, while an expanded driveway adds parking alongside the 3-car garage. An elegant entry introduces tall ceilings, natural light and wide plank floors, with French doors opening to a dedicated office just beyond. From there, the main level unfolds with a thoughtful balance of openness and definition. Rooms remain connected, yet retain enough separation to function for thier intended purpos..
more...
Broker Remarks:
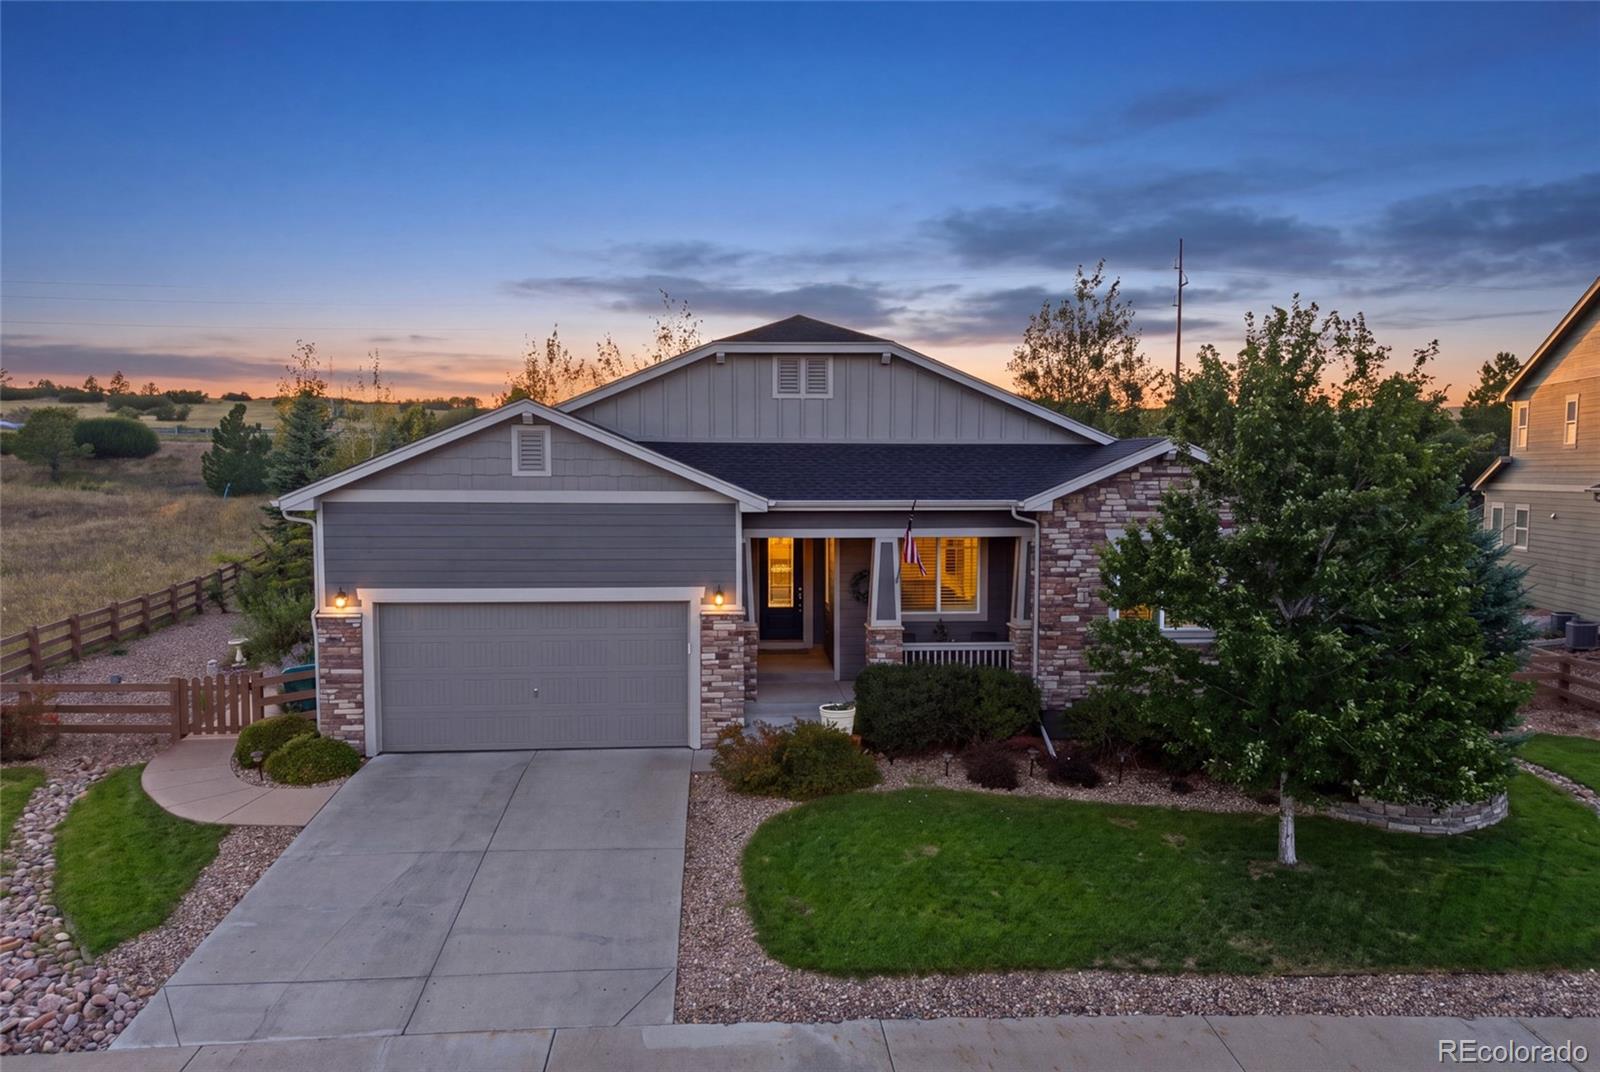
Fresh exterior paint, a newly finished basement, and a covered pergola that turned the patio into a year round room. This 2014 ranch in Castle Oaks Estates sits on a third of an acre and delivers 3,600+ finished square feet.
Inside, 10 foot ceilings, hardwood floors, and plantation shutters run the main living area. The kitchen has granite counters, a huge eat in island, stainless appliances, built in double ovens, a gas cooktop, and a butler's pantry with a wine refrigerator. The open family room centers on a corner gas fireplace and looks straight out to the backyard.
All three main be..
more...
Status: active
Listing Office: way out west co., inc.
Broker Remarks:
This beautiful CORNER LOT 5 BEDROOM 4 1/2 BATH home in the highly sought-after Terrain subdivision offers an open floor plan filled with natural light. The welcoming entry features gleaming hardwood floors and a striking staircase. On the main level, you’ll find a private office with French doors, guest bath, a spacious family room, and a gourmet kitchen with an oversized island for entertaining, plus a built-in desk ideal for a coffee bar or planning area. Upstairs, the primary suite includes dual sinks, a soaking tub, a separate shower, and a spacious layout. The upper-level laundry room ad..
more...
Broker Remarks:
Welcome to this newly remodeled 5 bedroom, 4 bathroom home located on a quiet cul-de-sac in a highly desirable neighborhood within walking distanct to the local elementary school. Situated on a spacious .21 acre lot, this property offers privacy, functionality, and room to grow.
Inside, you’ll find durable vinyl flooring throughout and an open-concept layout designed for comfortable living and entertaining. The kitchen features granite countertops, ample cabinet space, and flows seamlessly into the main living and dining areas. Stylish barn doors add warmth and character to the kitchen, din..
more...
Broker Remarks:
ASSUMABLE Mortgage available!
Welcome to this meticulously maintained, former model home nestled in the highly sought-after, Ravenwood section of Terrain. Offering the perfect blend of luxury and low-maintenance living, this property sits on a prime lot backing to open space with picturesque mountain views right from your private yard.
Step inside to a spacious, light-filled open floor plan that features durable LVP flooring, large windows, and a main-level layout designed for modern living-complete with a full bedroom, full bathroom, and a sizable home office. The gourmet kitchen is a c..
more...
Status: active
Listing Office: serhant colorado llc
Broker Remarks:
$7,000 lender credit available when you finance with our preferred lender. Ask for details!
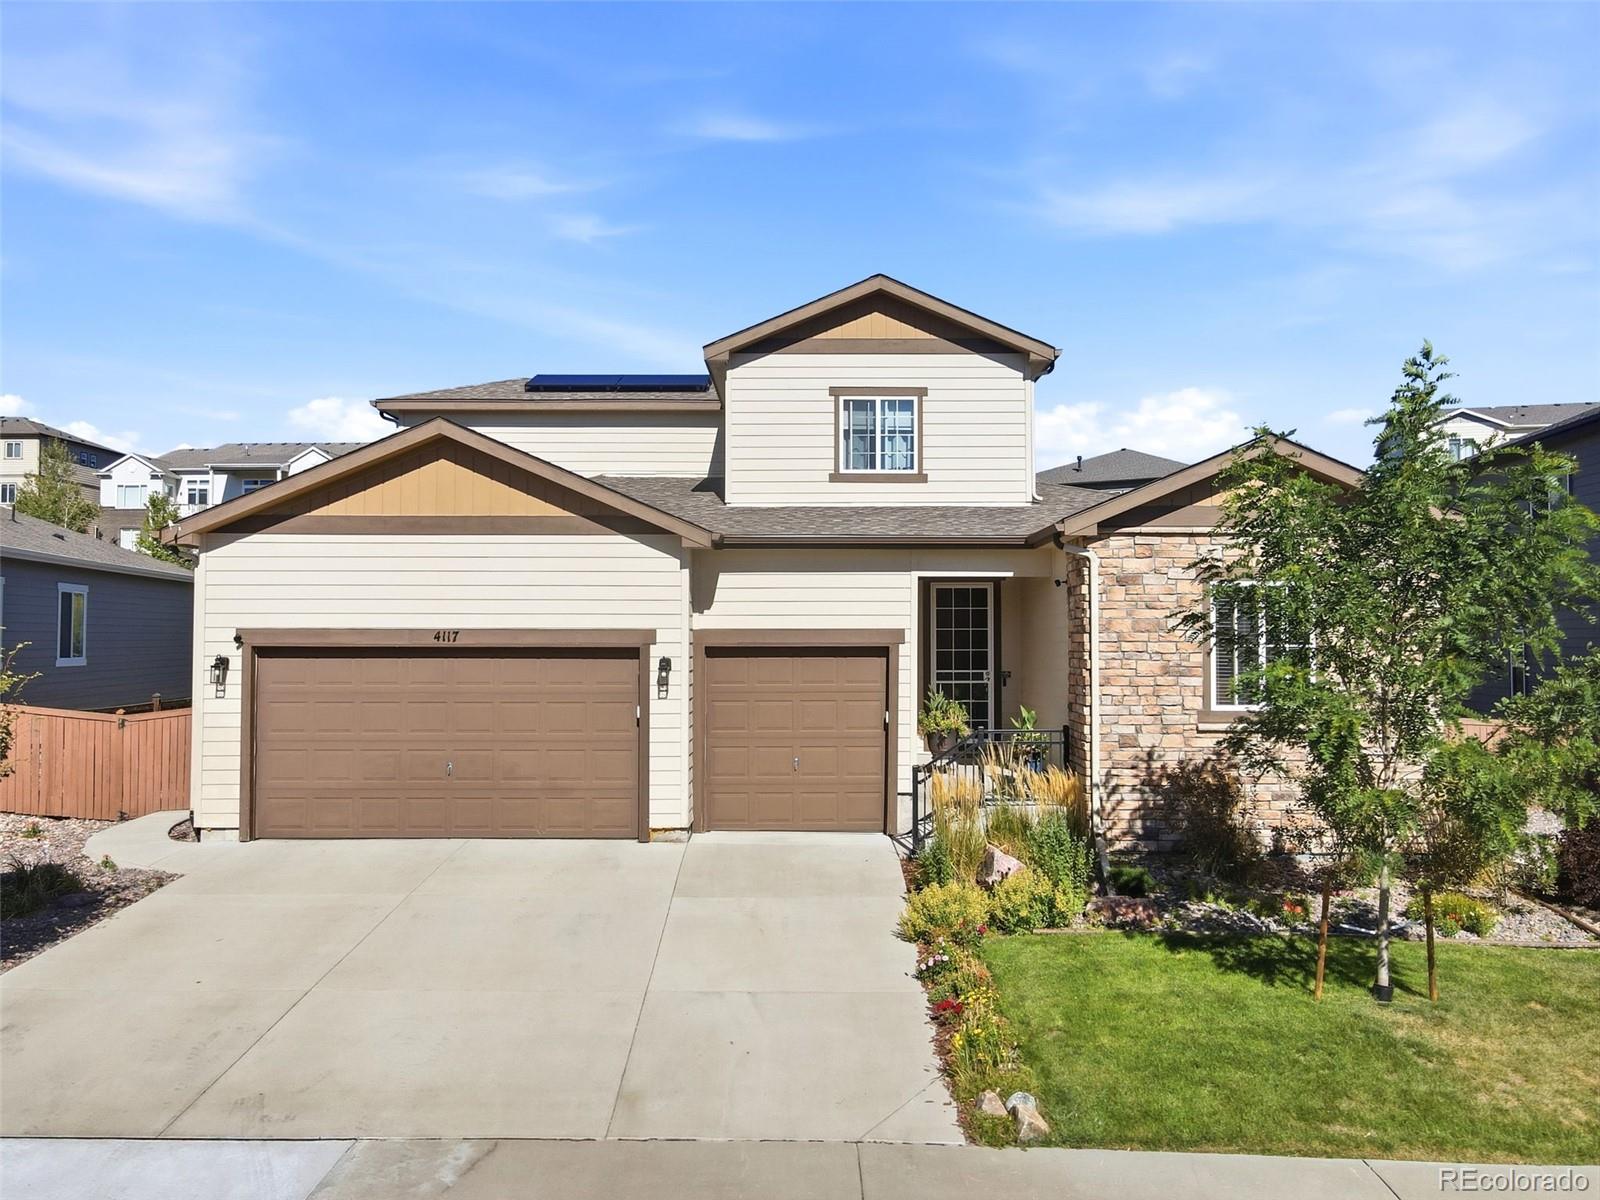
Welcome to 4117 Spanish Oaks Way, a spacious 4-bedroom, 4-bath home in Castle Rock's Terrain community, offering over 3,000 finished square feet plus more than 2,000 square feet of unfinished basement space. Set on a .21-acre lot backing to open space, the home combines a flexible floor plan with a peaceful, newly landscaped backyard setting.
The main level is designed for both everyday living and entertaining, with an open great room featuring soaring ceilings, abundant natural light and a firepl..
more...
The content relating to real estate for sale in this web site comes
in part from the Internet Data eXchange ("IDX") program of
METROLIST, INC., DBA RECOLORADO® Real estate listings held by brokers other
than The Brian Petrelli Team are marked with the IDX Logo.
This information is being provided for the consumers' personal, non-commercial use and may not be used for any other purpose. All information subject to change and should be independently verified.




 Sold Home Stats

 7.9%
7.9% 8.1%
8.1% 18.5%
18.5%