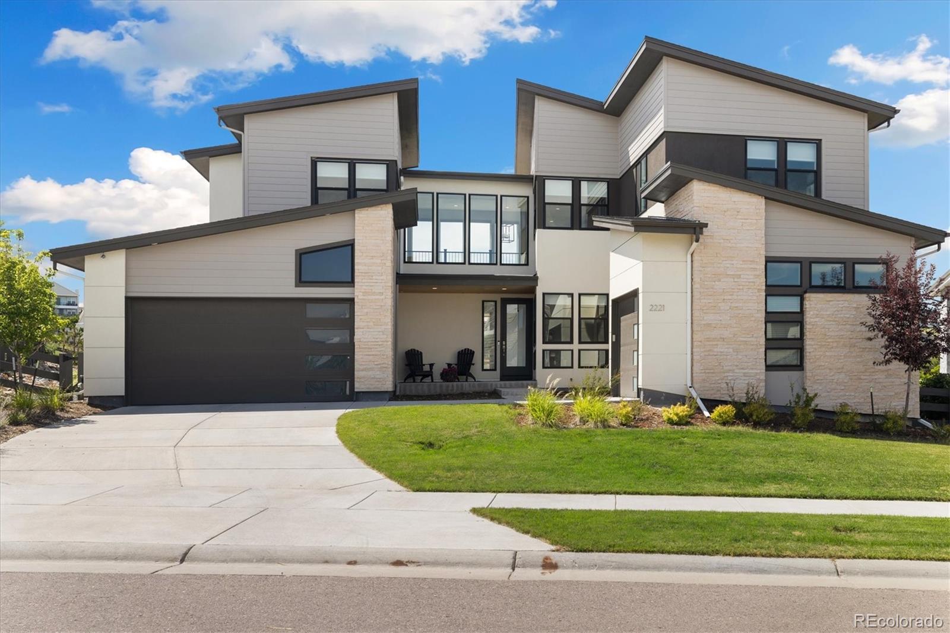
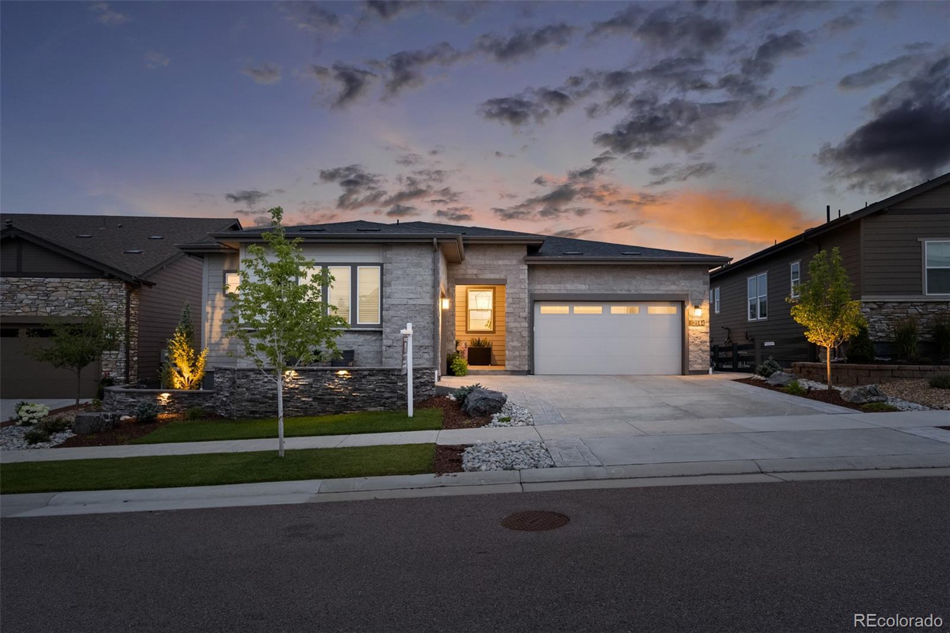
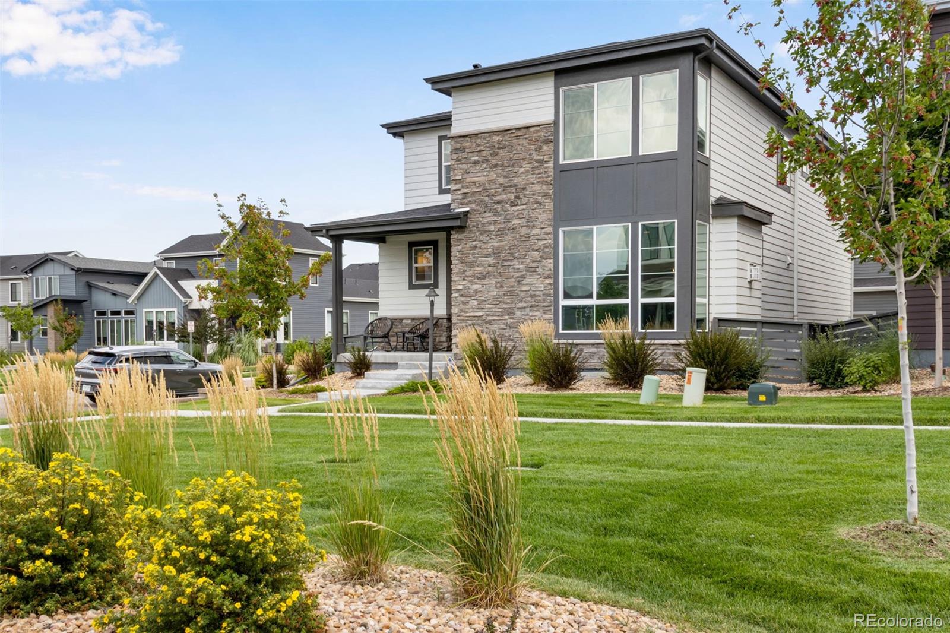
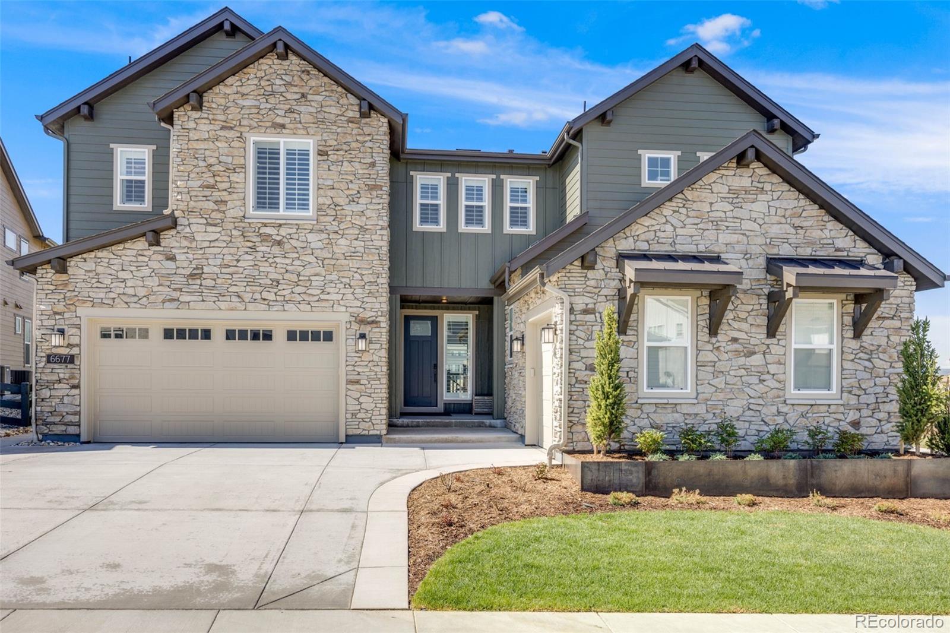
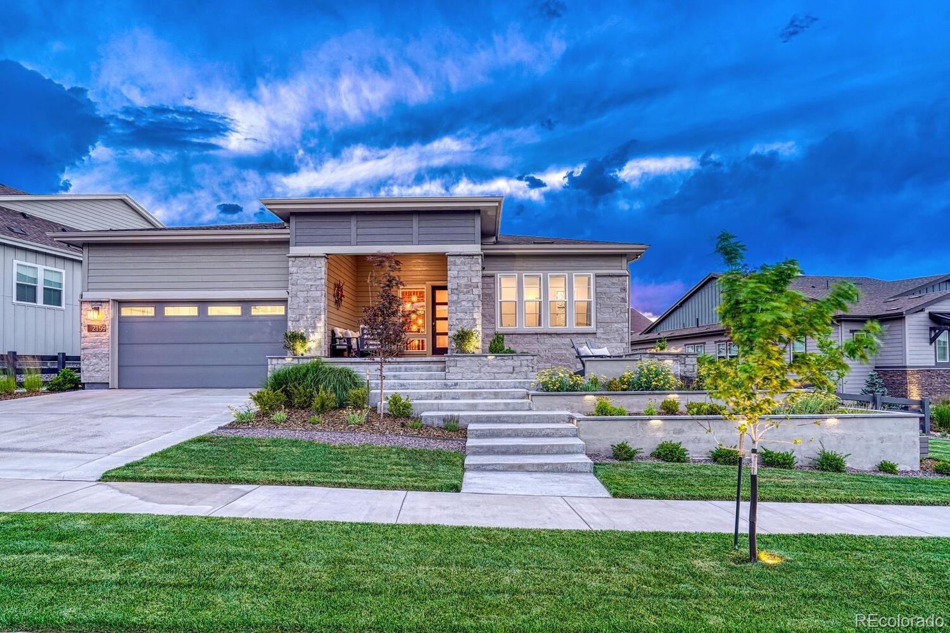
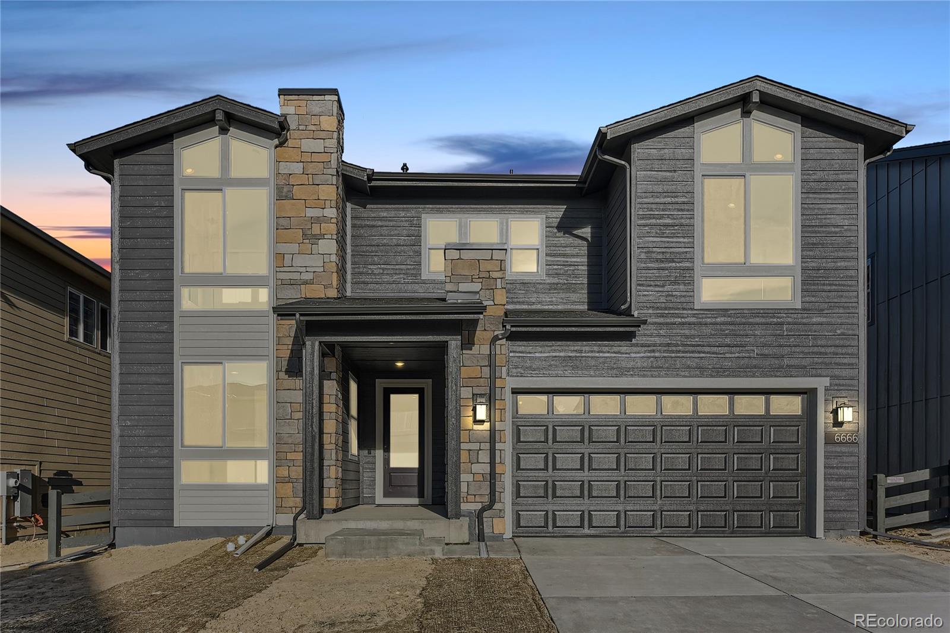
The Brian Petrelli Team is your The Canyons , Castle Pines home specialist.
The Canyons Community Information:
Primary HOA Fees*: $150.00 / Monthly
Secondary HOA Fees*: $88.00 / Monthly
*HOA fees shown are from the most recent listings. Please contact our team or check each property individually for accurate HOA fees. Data is deemed reliable but is not guaranteed.
HOA Ammenities:
-Clubhouse -Fitness Center -Park -Playground -Pool -Trail(s)
-Maintenance Grounds -Recycling -Snow Removal -Trash
The Canyons , Castle Pines has had 142 homes sell in the past two years for an average sales price of $1,149,042.
Our team of local Castle Pines experts have over 200 years of combined expertise in the Colorado Real Estate market. Give us a call today to put
our knowledge and experience to work for you as you buy or sell your next The Canyons home.
Don't see what you're looking for here? Contact our team for a free, custom search.
Broker Remarks:
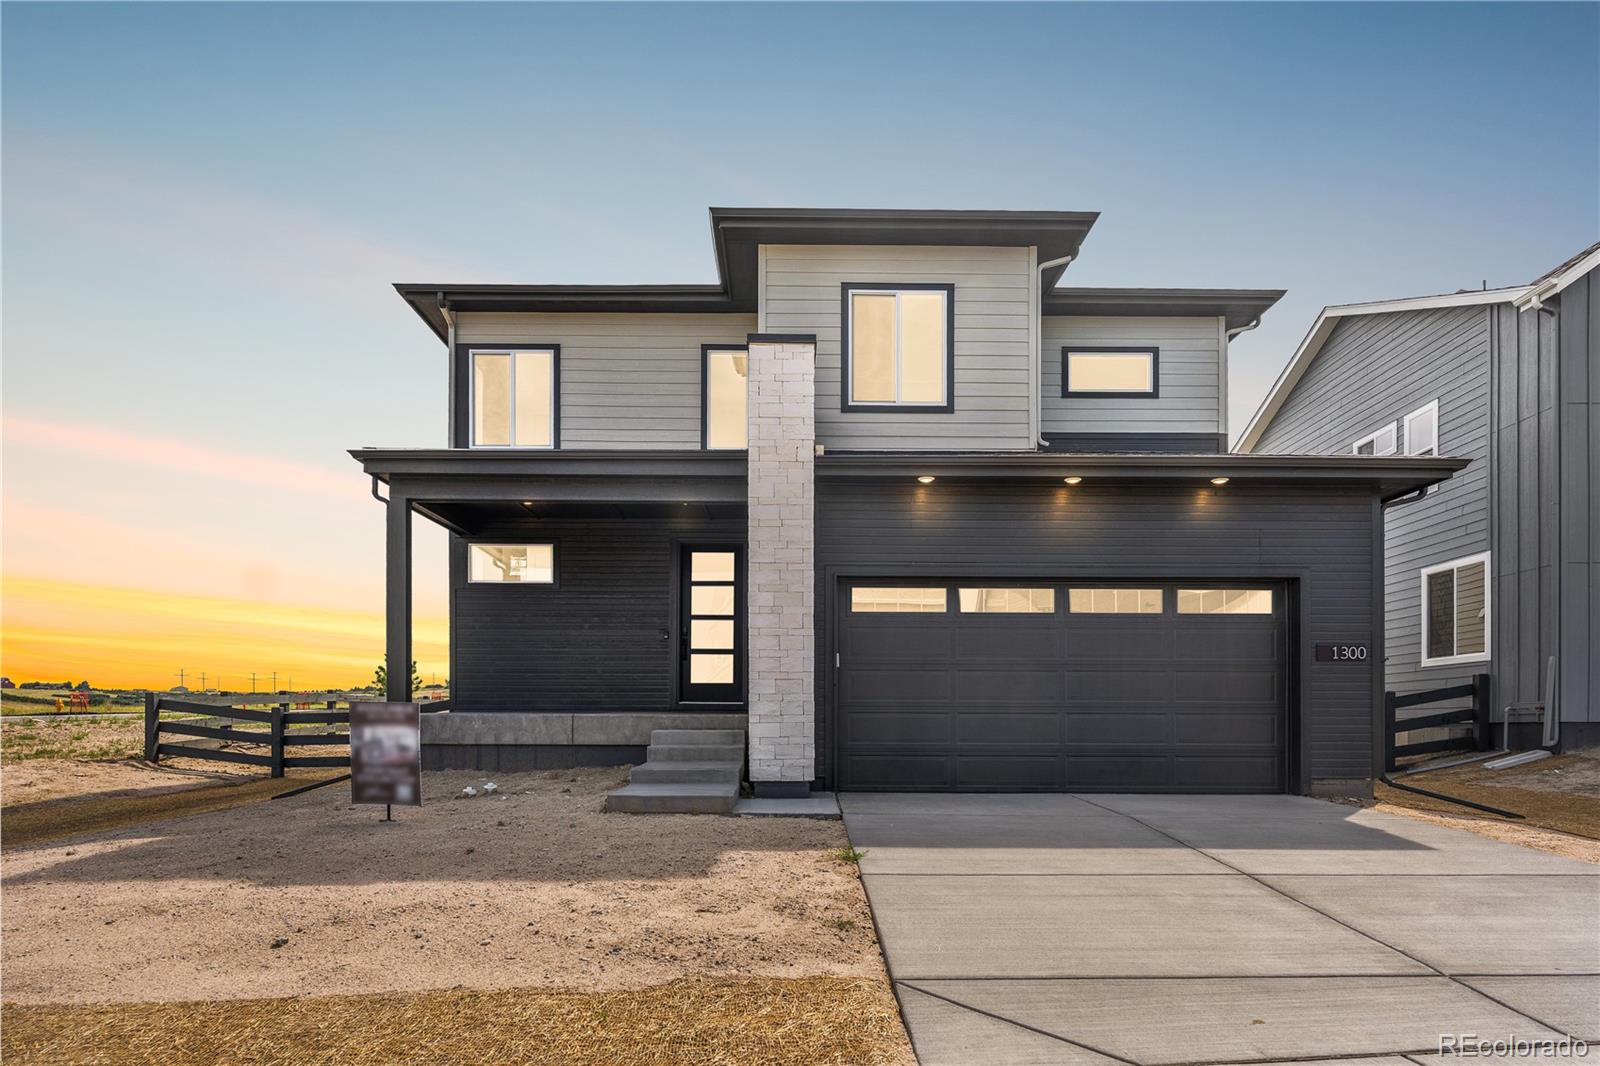
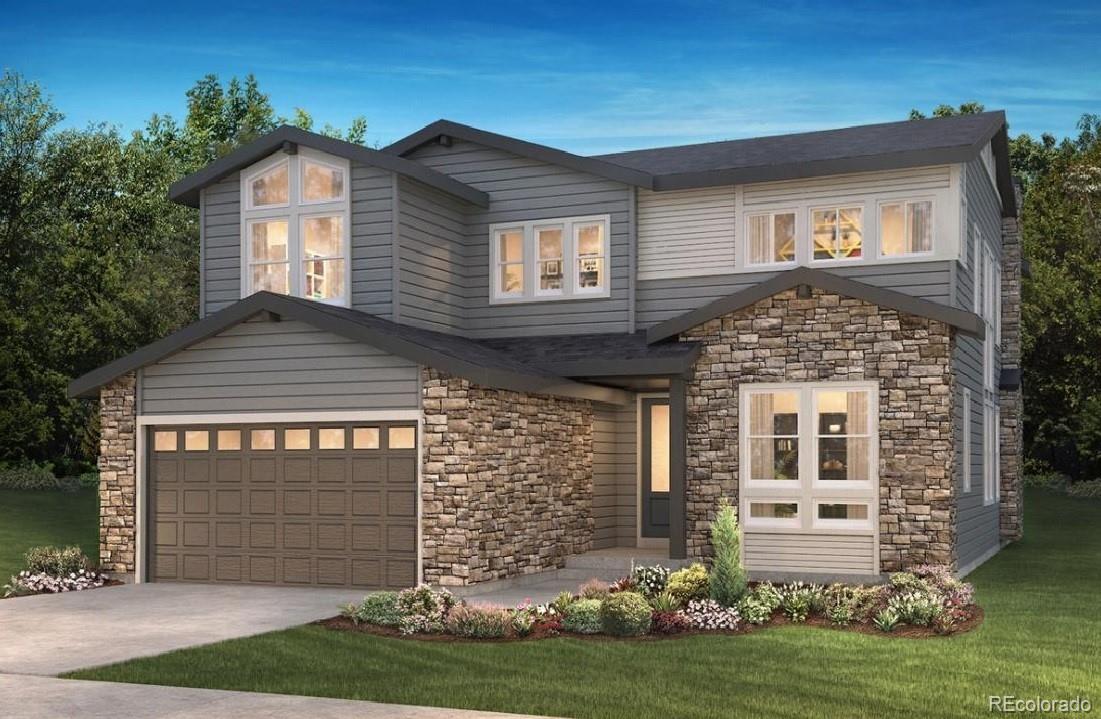
Gorgeous two story home in The Canyons. This home features 4 bedrooms, 3.5 bathrooms, loft, office, fireplace, covered patio, 8 foot doors, Kitchenaid appliances and 2-bay garage. Design finishes include Shaw COREtec luxury plank flooring in Berkshire Elm, AZT DT engineered stone counter tops in Biano Pearl, and Yorktowne Brockton maple painted cabinets in White Icing and Carriage Black. Please contact community representative for complete details. The Canyons Metropolitan Districts provide various services to the property and in addition to the estimated taxes, a $30 per month operations ..
more...
Broker Remarks:
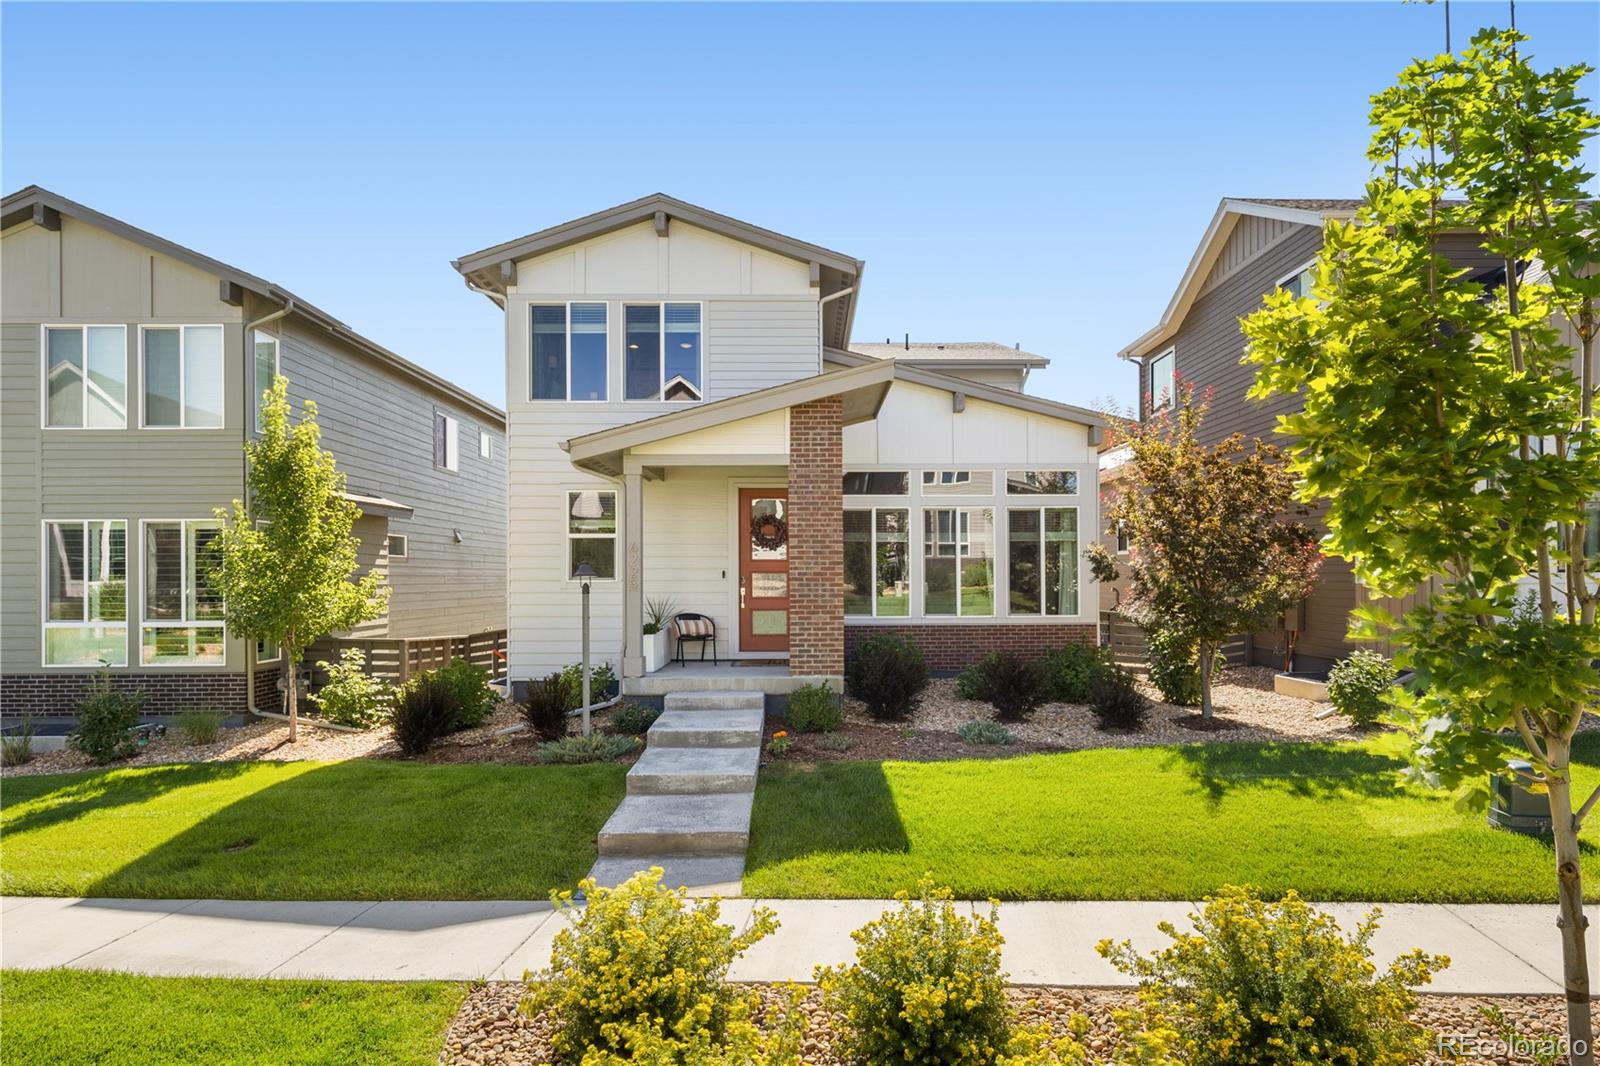
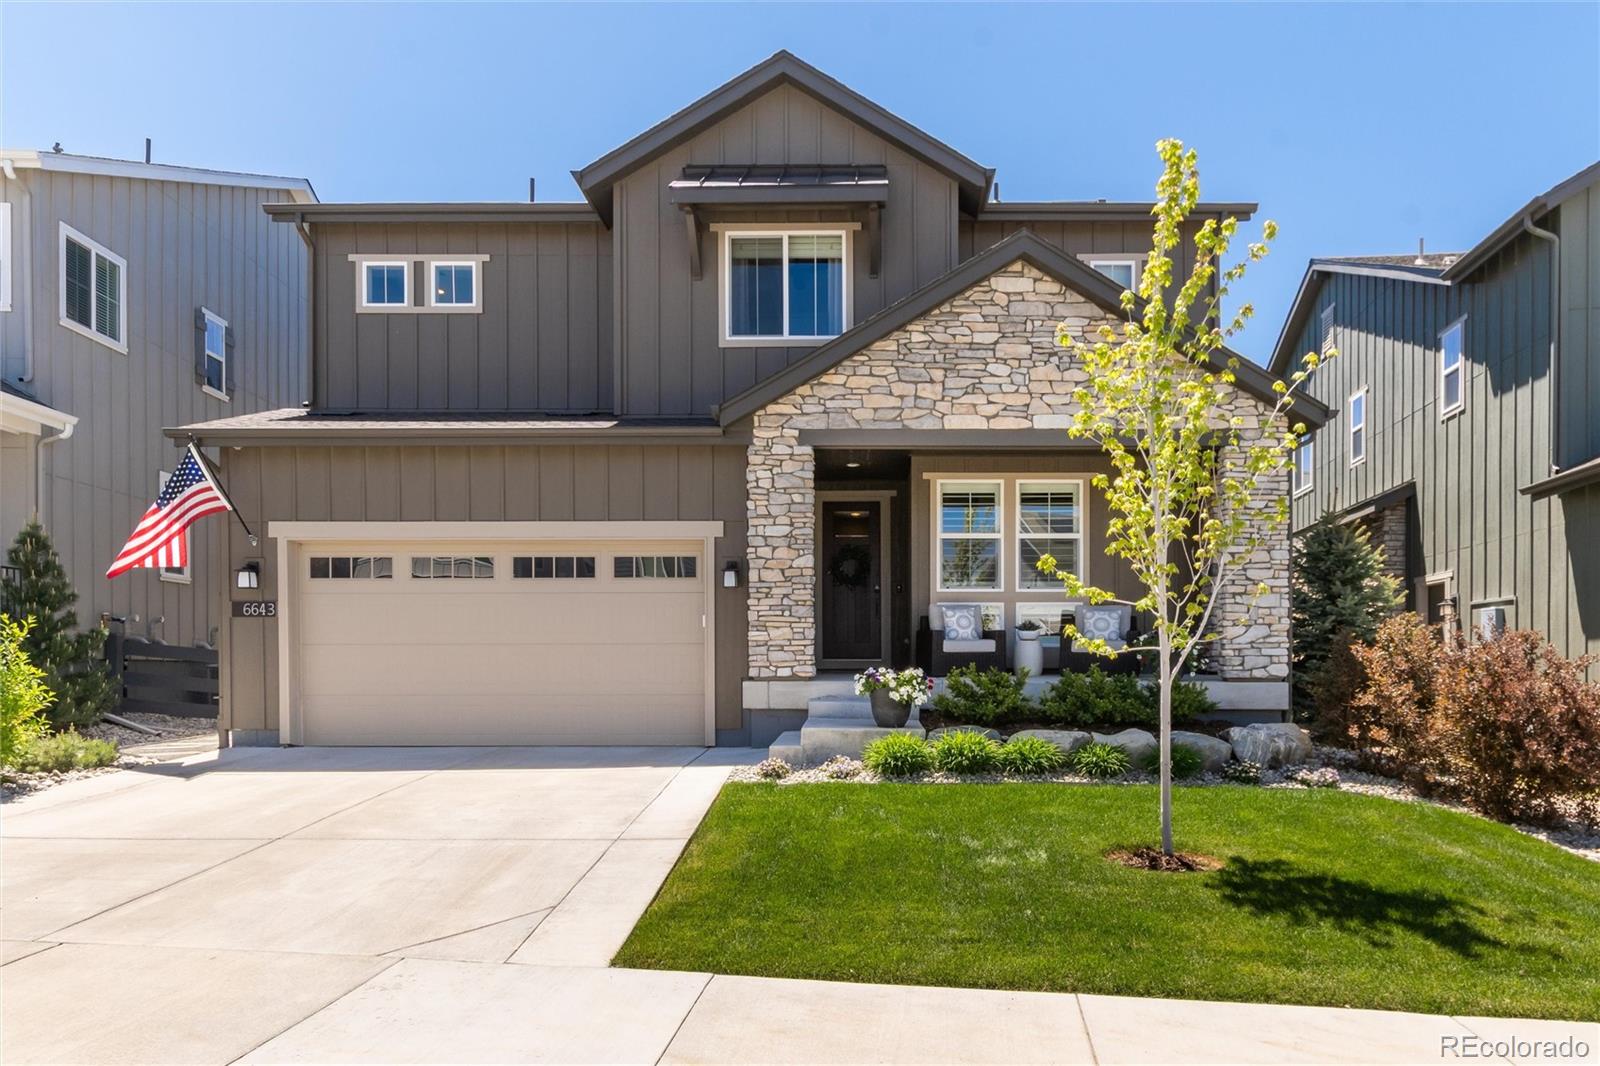
Discover this absolutely gorgeous, low-maintenance home in the highly sought-after Canyons of Castle Pines! This 4-bedroom, 3.5-bathroom residence perfectly blends modern living and stunning interior finishes with the natural beauty and extensive amenities of the Canyons community. The kitchen is a true highlight, featuring Quartz countertops, a marble backsplash that extends to the ceiling, upgraded soft-close cabinetry, and stainless steel appliances. The open-concept family room boasts a vaulted ceiling and a beautiful stone-tiled fireplace, creating a warm and inviting atmosphere. Upstairs..
more...
Broker Remarks:
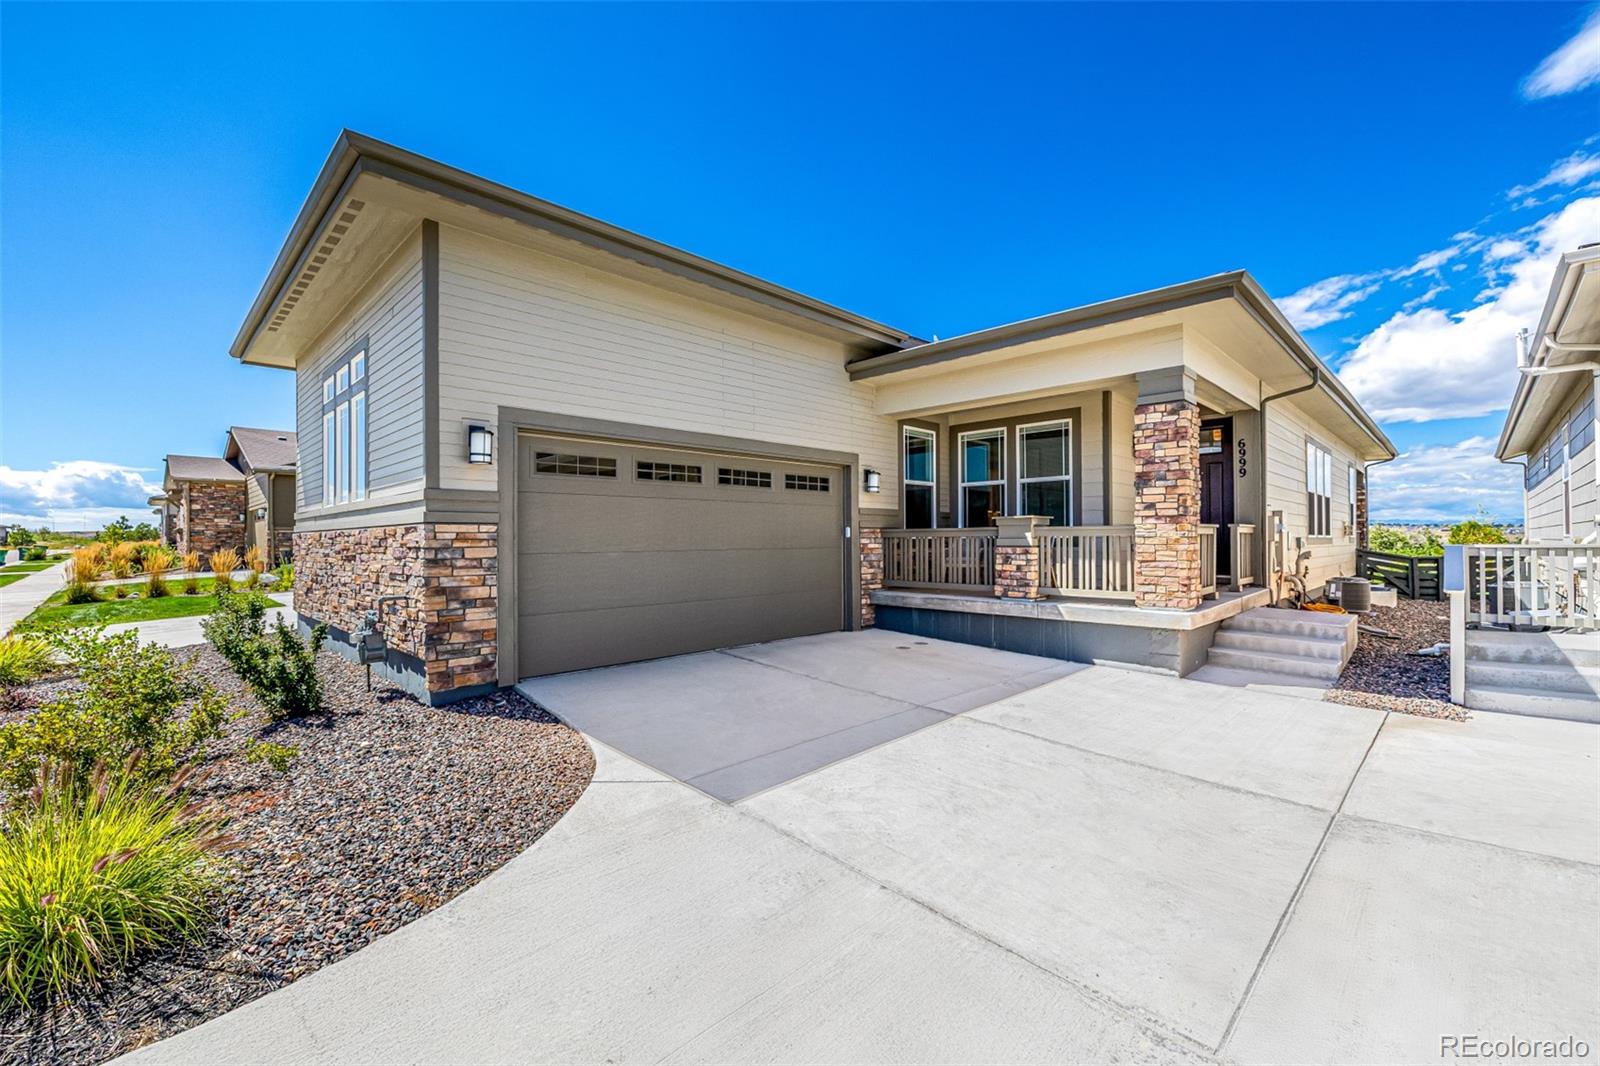
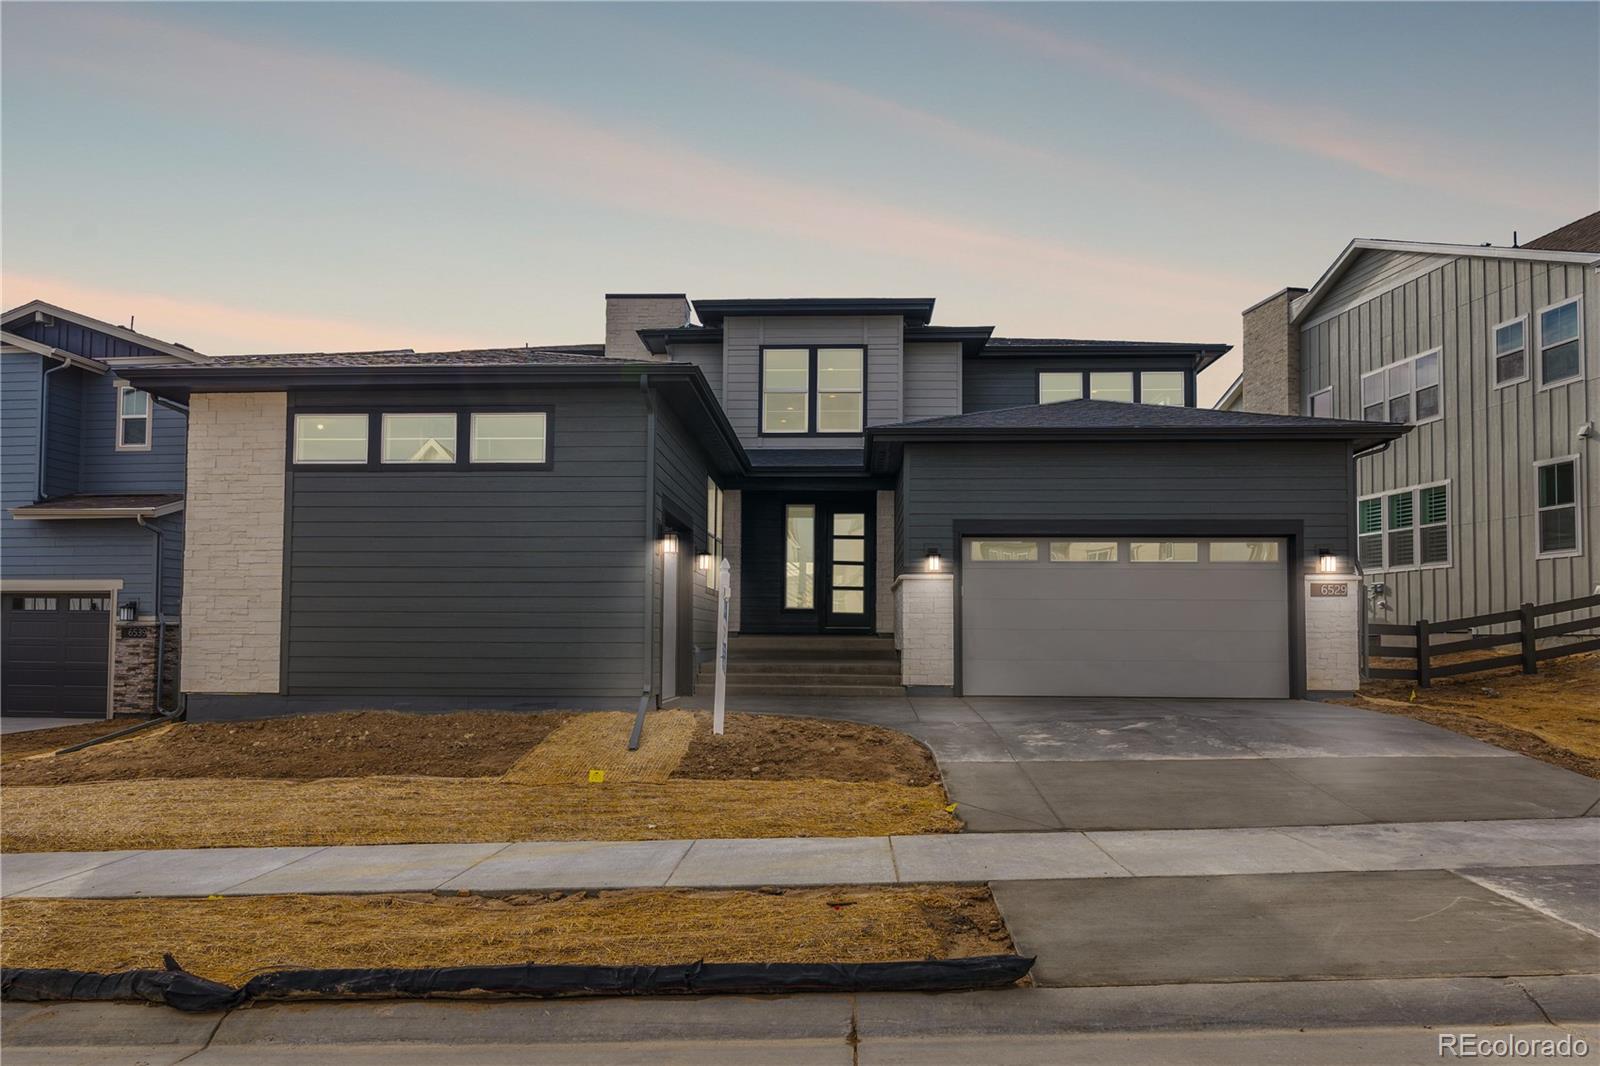
Don’t miss your chance to own this stunning, one-of-a-kind ranch in a highly sought-after location. Set on a spectacular lot with panoramic views of the Rocky Mountains, it’s the only available home in this exclusive section of the community—and once it’s gone, it’s gone! Featuring four bedrooms, three bathrooms, and finished basement, this attached villa offers the comfort and privacy of a single-family residence—paired with the convenience of a lock-and-leave lifestyle. Inside, you’ll find elevated finishes including 9-ft ceilings, sleek 8-ft doors, and modern steel cable stair railings. The..
more...
Broker Remarks:
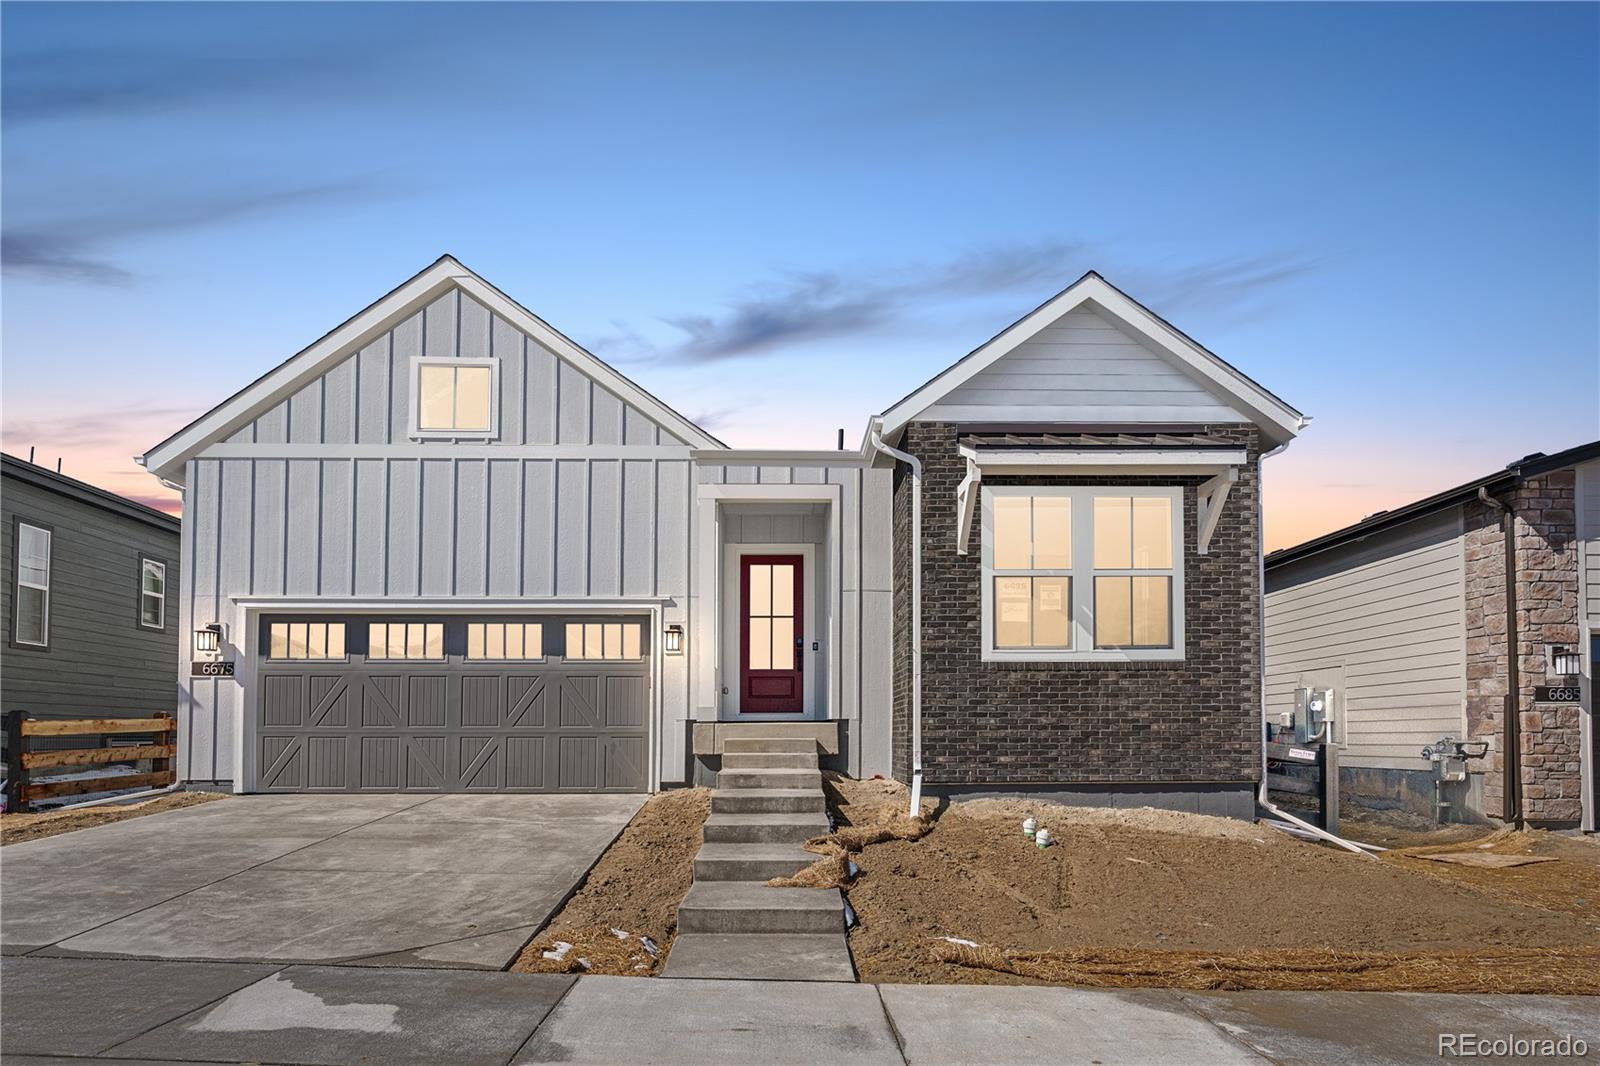
Gorgeous one story home on backing to open space in The Canyons. This home has 3 bedrooms, 3.5 bathrooms, study, fireplace, finished basement with wet bar, 2-bay garage, and covered patio. Design finishes include Grand Pacific White Oak Shoreline engineered wood floors, AZT DT Calacatta Jubilee engineered stone counter tops, and Aristokraft Brellin Purestyle cabinets in Greyhound. Please contact a community representative for complete details. The Canyons Metropolitan Districts provide various services to the property and in addition to the estimated taxes, a $30 per month operations fee ..
more...
Broker Remarks:
Gorgeous two story home on corner lot in The Canyons. This home features 4 bedrooms, 3 bathrooms, loft, fireplace, covered patio and 3-bay tandem garage. Design finishes include Kentwood Bohemia engineered wood floors in Brushed Oak/North Shore, MSI engineered stone counter tops in Calacatta Prado, and Yorktowne Gilmore maple slab cabinets in Eagle Rock. Please contact community representative for complete details. The Canyons Metropolitan Districts provide various services to the property and in addition to the estimated taxes, a $30 per month operations fee is imposed...
more...
Broker Remarks:
Speak to our New Home Sales Advisors about our Special Financing Incentives on Move-in Ready Homes. Come and see the Tri Pointe Difference in home design, our level of finishes and our quality of construction.
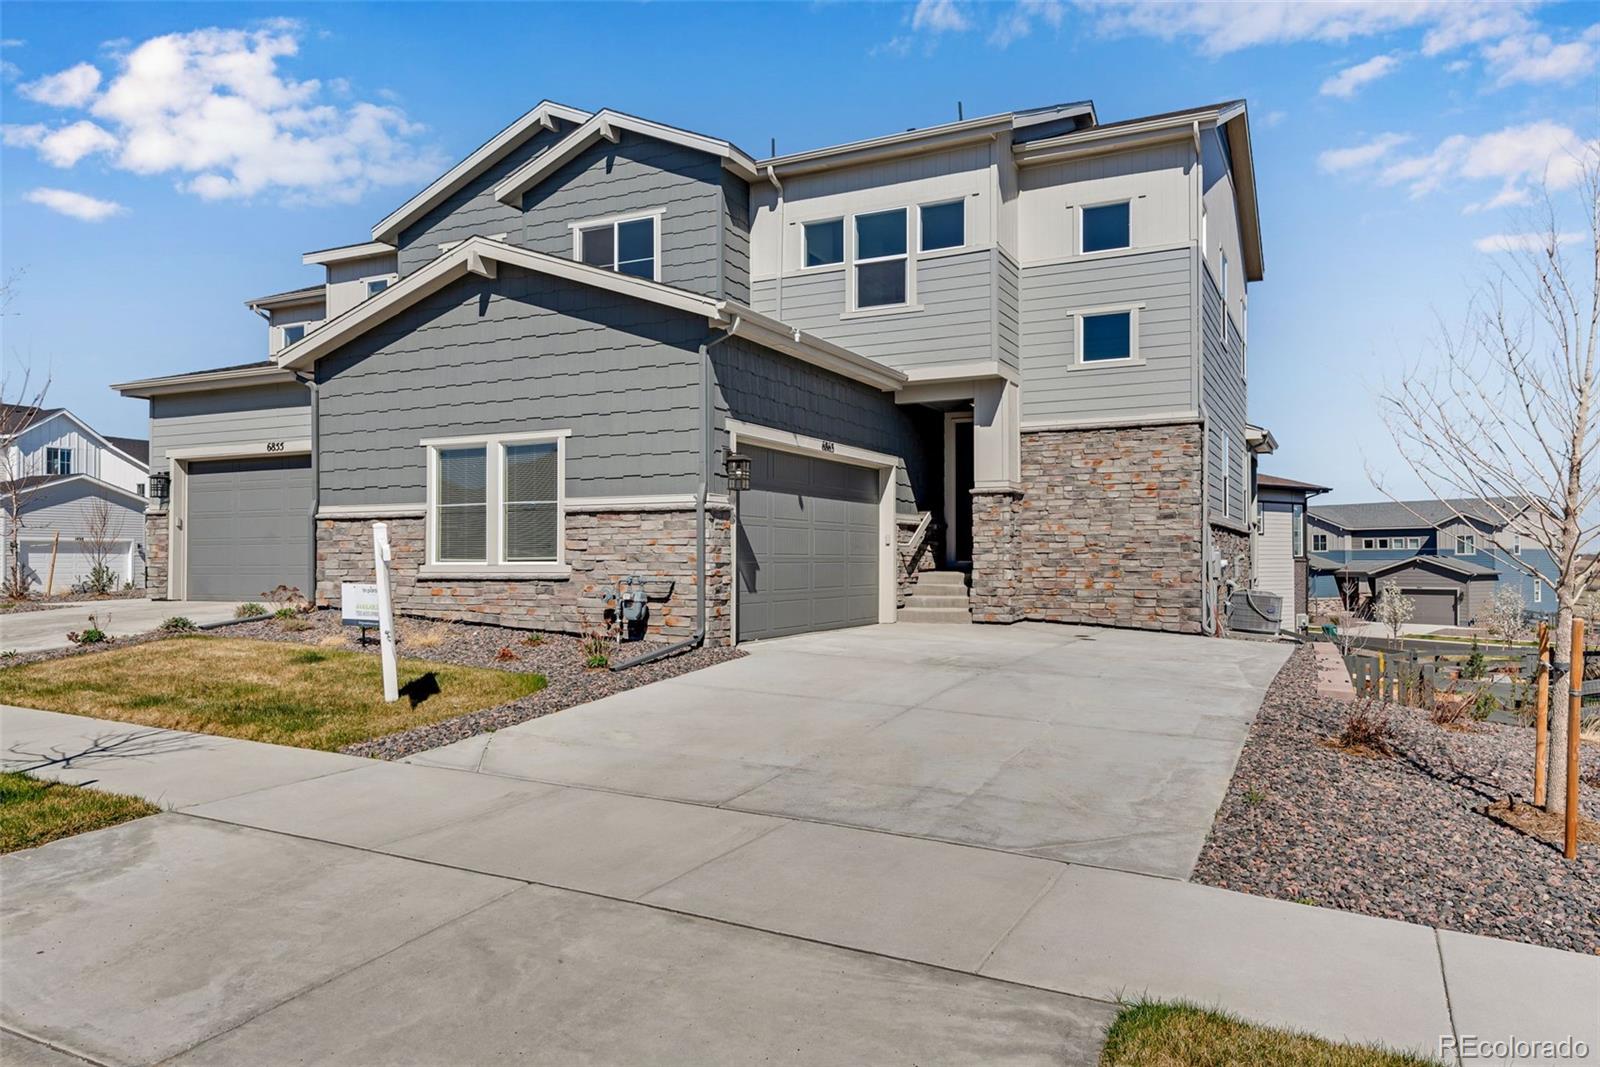
Step into 6863 Oak Canyon, a beautifully designed new home with an open layout, abundant natural light, and thoughtful finishes throughout. The kitchen features white quartz countertops, stainless-steel appliances, and plenty of space for cooking and gathering.
The primary suite offers a relaxing retreat with a walk-in closet and spa-inspired bath, while additional bedrooms provide fle..
more...
Broker Remarks:
Gorgeous 2 story home with finished basement in The Canyons. This home has 7 bedrooms with the primary bedroom on the main level, 6.5 bathrooms, large loft, and 3-bay split finished garage. Design finishes include Kentwood engineered wood floors in Brushed Oak North Shore, Quartzite slab Francini leathered countertops in White Pearl, and KitchenCraft Salem cabinets in Canvas, Winter and Nimbus. Please contact a Community Representative for complete details on the interior design finishes for this home. The Canyons Metropolitan Districts provide various services to the property and in addit..
more...
Broker Remarks:
BETTER THAN NEW CONSTRUCTION! Over $100,000 in Additional Upgrades: Landscaping, Plantation Shutters, Custom Lighting, etc. to name a few. This stunning 5-bedroom, 4-bath home in The Canyons offers model-like luxury, stylish upgrades, and smart home convenience—all in one of Castle Pines’ most desirable communities. Thoughtfully designed with elegance and functionality, this two-story home features a spacious great room with a contemporary gas fireplace, seamlessly connected to the dining area and gourmet kitchen. The kitchen is a chef's dream, with quartz countertops, a large island with brea..
more...
Broker Remarks:
Extraordinary chance to own this highly sought-after Vector 3 floor plan with rarely available finishes and a model home feel. No updating needed here! Enjoy instant built-in equity with recently sold homes, of this same floorplan, averaging $2.33M. Set on a 12,300+ sq ft lot backing to open space, this residence showcases over $500k in upgrades & customization and offers over 6,900 sq ft of impeccably finished living space. Each of the 5 generously sized secondary bedrooms includes an en-suite bathroom for ultimate comfort and privacy. From wide-plank hardwood floors throughout to soaring pic..
more...
Status: closed
Listing Office: lokation real estate
Broker Remarks:
Discover luxury living in this absolute dream home in the highly sought after community of The Canyons in Castle Pines. This stunning Haven plan by Shea offers 5 bedrooms, 5 baths with over 4,600 square feet of thoughtfully designed living space, overlooking ridge line views and open space. Blending modern luxury, smart technology, and comfortable functionality with over 300K in upgrades. Just four years new, this immaculate ranch home features a spacious chef’s kitchen with luxurious finishes, high end appliances, a massive quartz topped island that seats six, and large pantry, truly an enter..
more...
Broker Remarks:
Absolutely stunning home in the highly desirable Canyons neighborhood of Castle Pines! Offering over 2,600 sq. ft. finished, 4 bedrooms, 3.5 baths, and more than $75,000 in designer upgrades, this meticulously maintained beauty is better than new and shows like a model. Enjoy low-maintenance, luxury living with upgraded appliances, extra ceiling lighting, custom windows with blinds, window tinting, and an oversized double garage. The gourmet kitchen boasts quartz countertops, soft-close cabinetry, roll-out shelves, a custom island with stainless sink, and stainless steel appliances. Light-fill..
more...
Status: closed
Listing Office: realty one group premier
Broker Remarks:
Located in the prestigious Canyons neighborhood, this stunning Hyde model sits on a coveted corner lot backing to open space with mountain views. Thoughtfully designed, the home features a gourmet kitchen with a large quartz island, prep area, walk-in pantry, and dining area, plus a versatile bonus alcove perfect for a homework station, play area, or reading nook. The great room impresses with soaring cathedral ceilings and abundant natural light streaming through a multi-panel sliding door that opens to a covered patio and beautifully landscaped backyard—complete with a firepit and reinforced..
more...
Status: closed
Listing Office: realty one group platinum elite
Broker Remarks:
$20,000 toward rate buydown w full price offer: Desirable Canyons neighborhood, offering stunning lake views and an unbeatable combination of comfort and luxury. Main floor living at its finest. This beautifully customized 2-bed, 3-bath home has been meticulously maintained & shows like new, having been barely lived in since it was built. This home is a spacious, high-end kitchen equipped with top-of-the-line appliances, a double-wide island, custom cabinetry, and both a breakfast nook and bar area—perfect for everyday living. The formal dining space is enhanced with eye-catching brickwork and..
more...
Broker Remarks:
Available NOW! Gorgeous two story home in The Canyons. This home has 4 bedrooms, 3.5 bathrooms, loft, study, fireplace, covered patio and 3-bay tandem garage. Design finishes include COREtec Enterprise 9" luxury plank flooring in Berkshire Elm, AZT DT New Venatino engineered stone counter tops, full height stacked stone fireplace surround, and Yorktowne Brockton Maple Dockside cabinets. Please contact community representative for complete details. The Canyons Metropolitan Districts provide various services to the property and in addition to the estimated taxes, a $30 per month operations ..
more...
The content relating to real estate for sale in this web site comes
in part from the Internet Data eXchange ("IDX") program of
METROLIST, INC., DBA RECOLORADO® Real estate listings held by brokers other
than The Brian Petrelli Team are marked with the IDX Logo.
This information is being provided for the consumers' personal, non-commercial use and may not be used for any other purpose. All information subject to change and should be independently verified.




 Sold Home Stats

 7.9%
7.9% 8.1%
8.1% 18.5%
18.5%