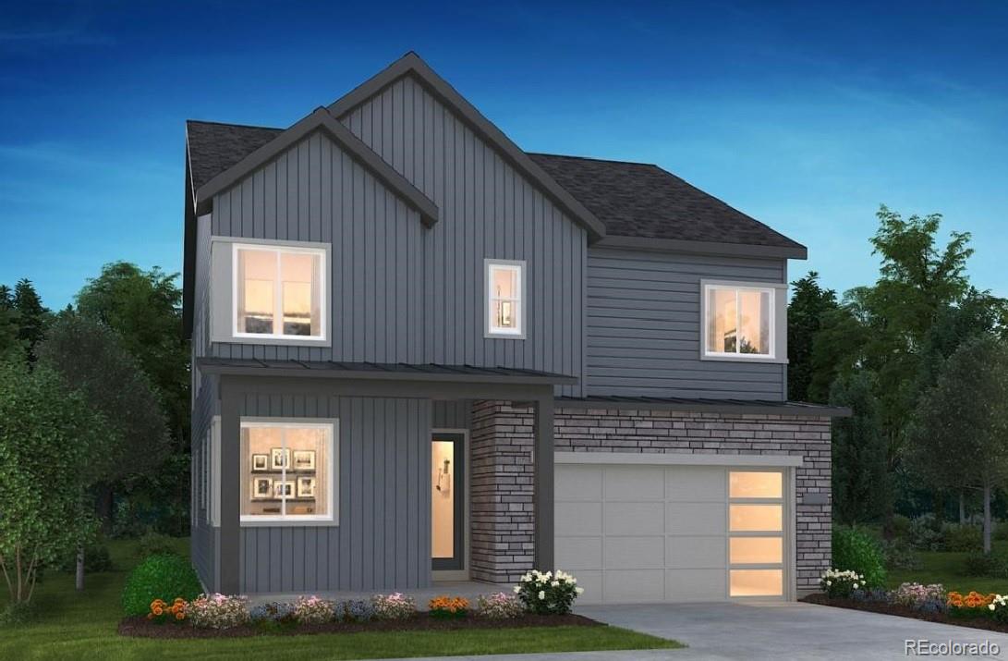
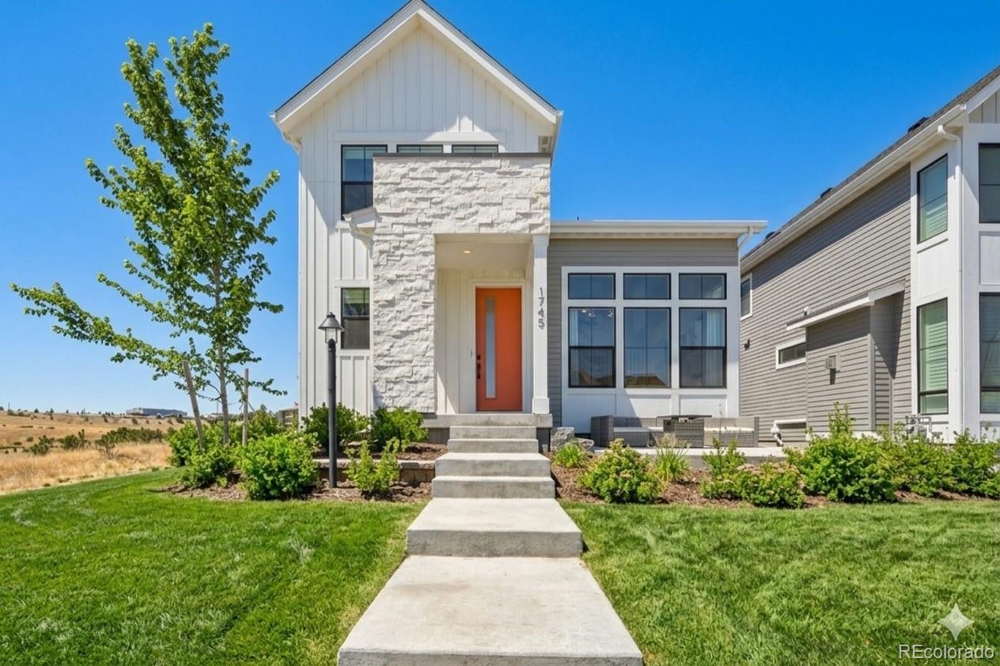
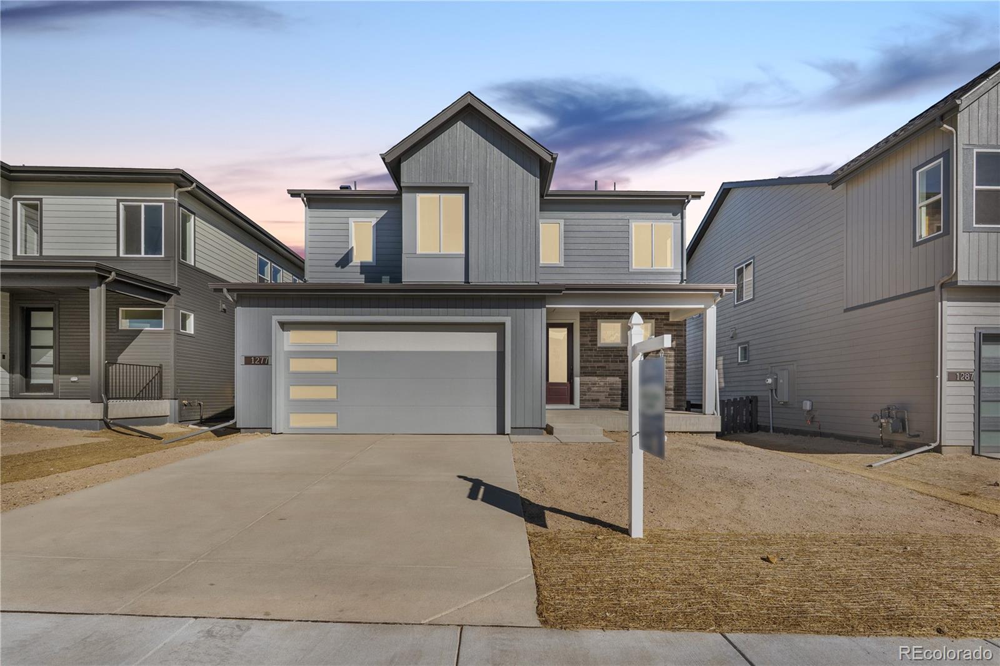
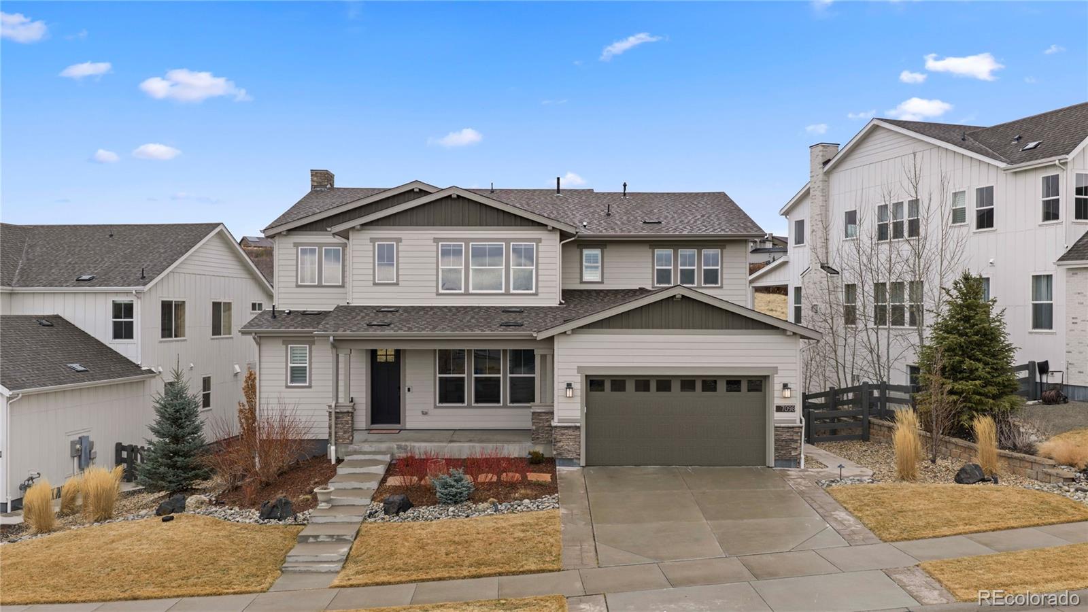
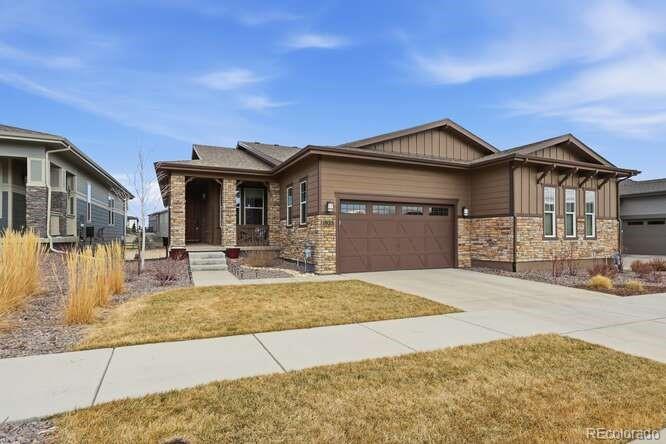
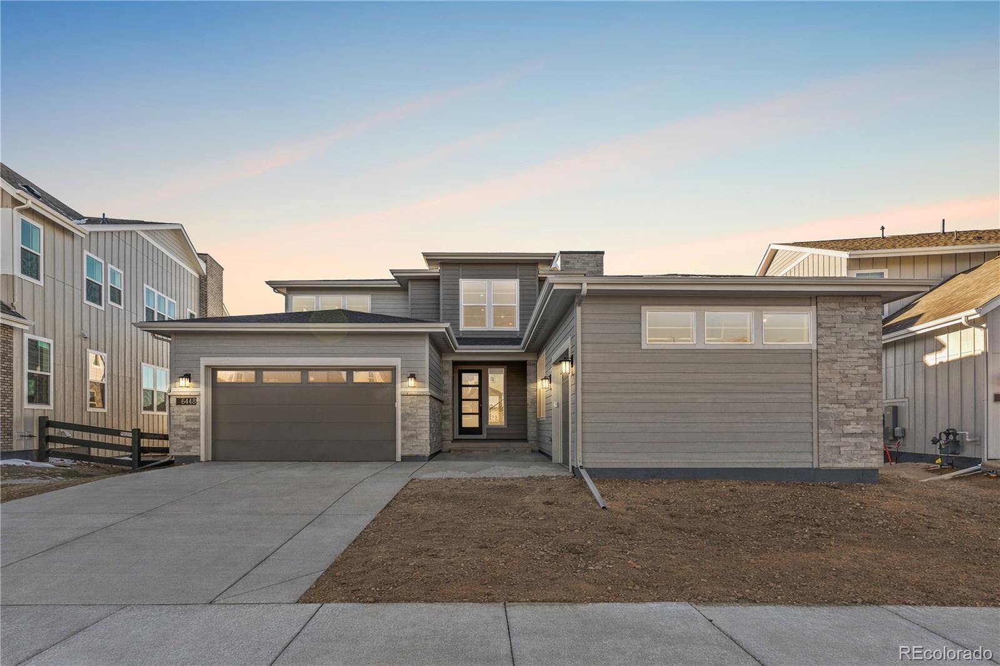
The Brian Petrelli Team is your The Canyons , Castle Pines home specialist.
The Canyons Community Information:
Primary HOA Fees*: $150.00 / Monthly
Secondary HOA Fees*: $88.00 / Monthly
*HOA fees shown are from the most recent listings. Please contact our team or check each property individually for accurate HOA fees. Data is deemed reliable but is not guaranteed.
HOA Ammenities:
-Clubhouse -Fitness Center -Park -Playground -Pool -Trail(s)
-Maintenance Grounds -Recycling -Snow Removal -Trash
The Canyons , Castle Pines has had 142 homes sell in the past two years for an average sales price of $1,149,042.
Our team of local Castle Pines experts have over 200 years of combined expertise in the Colorado Real Estate market. Give us a call today to put
our knowledge and experience to work for you as you buy or sell your next The Canyons home.
Don't see what you're looking for here? Contact our team for a free, custom search.
Status: closed
Listing Office: titan one realty group
Broker Remarks:
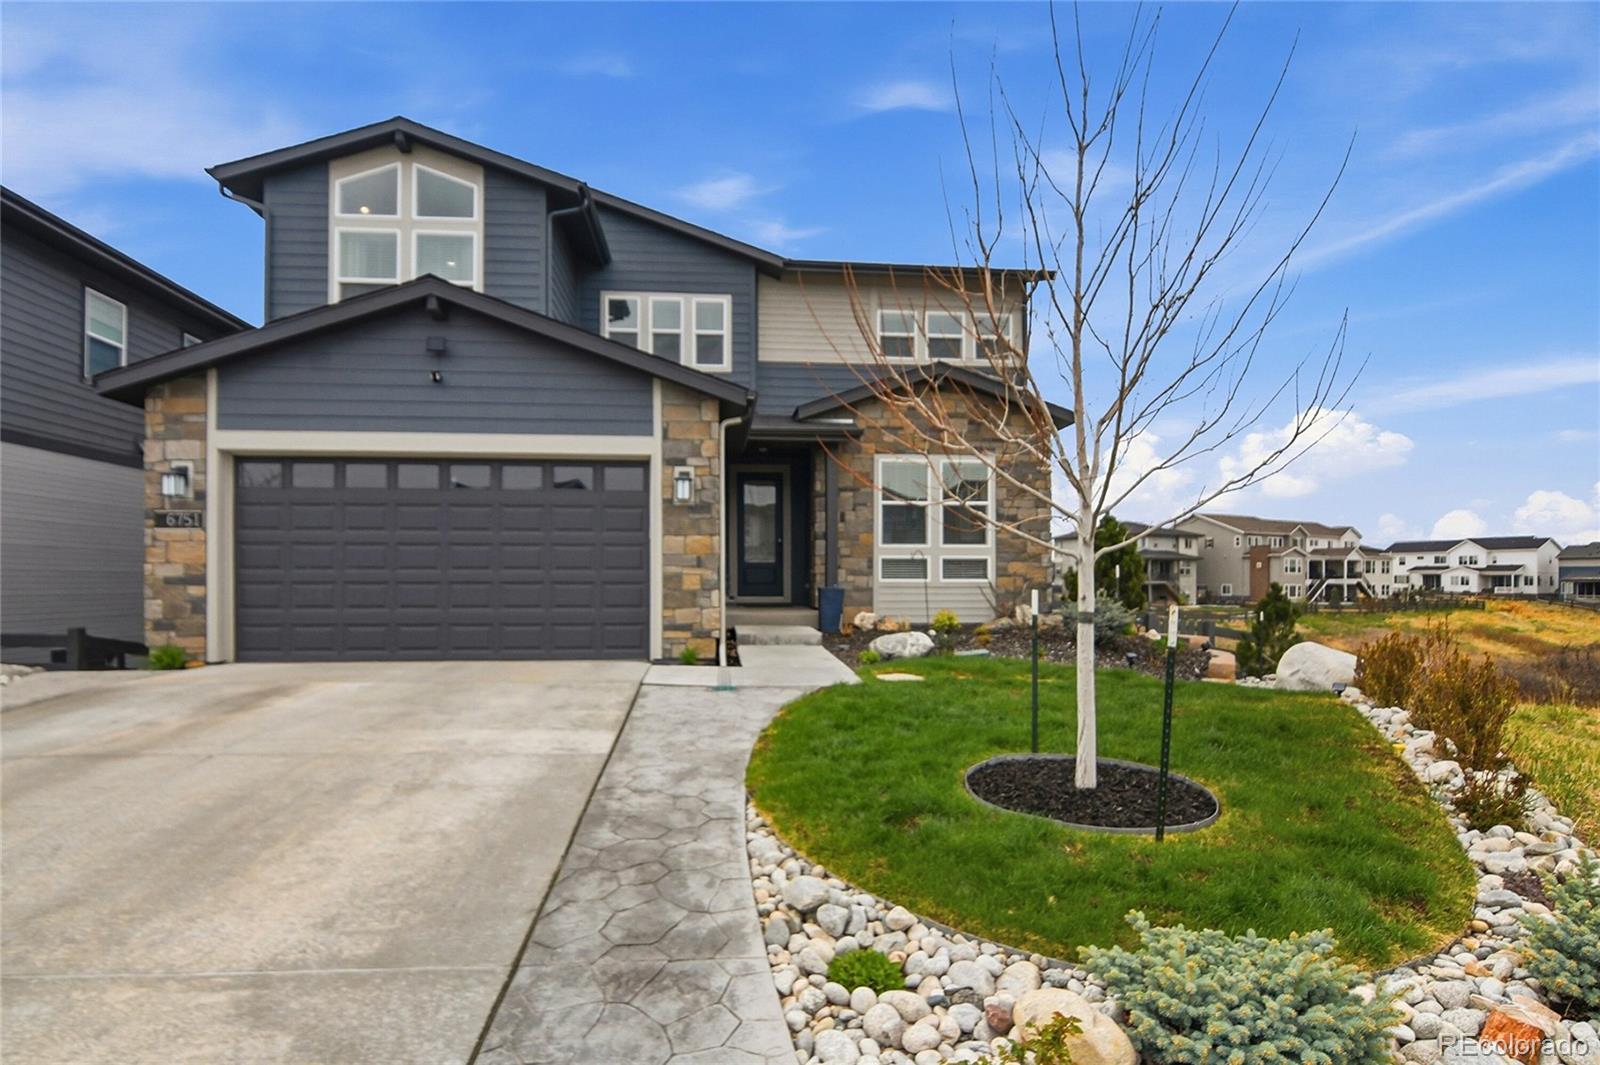
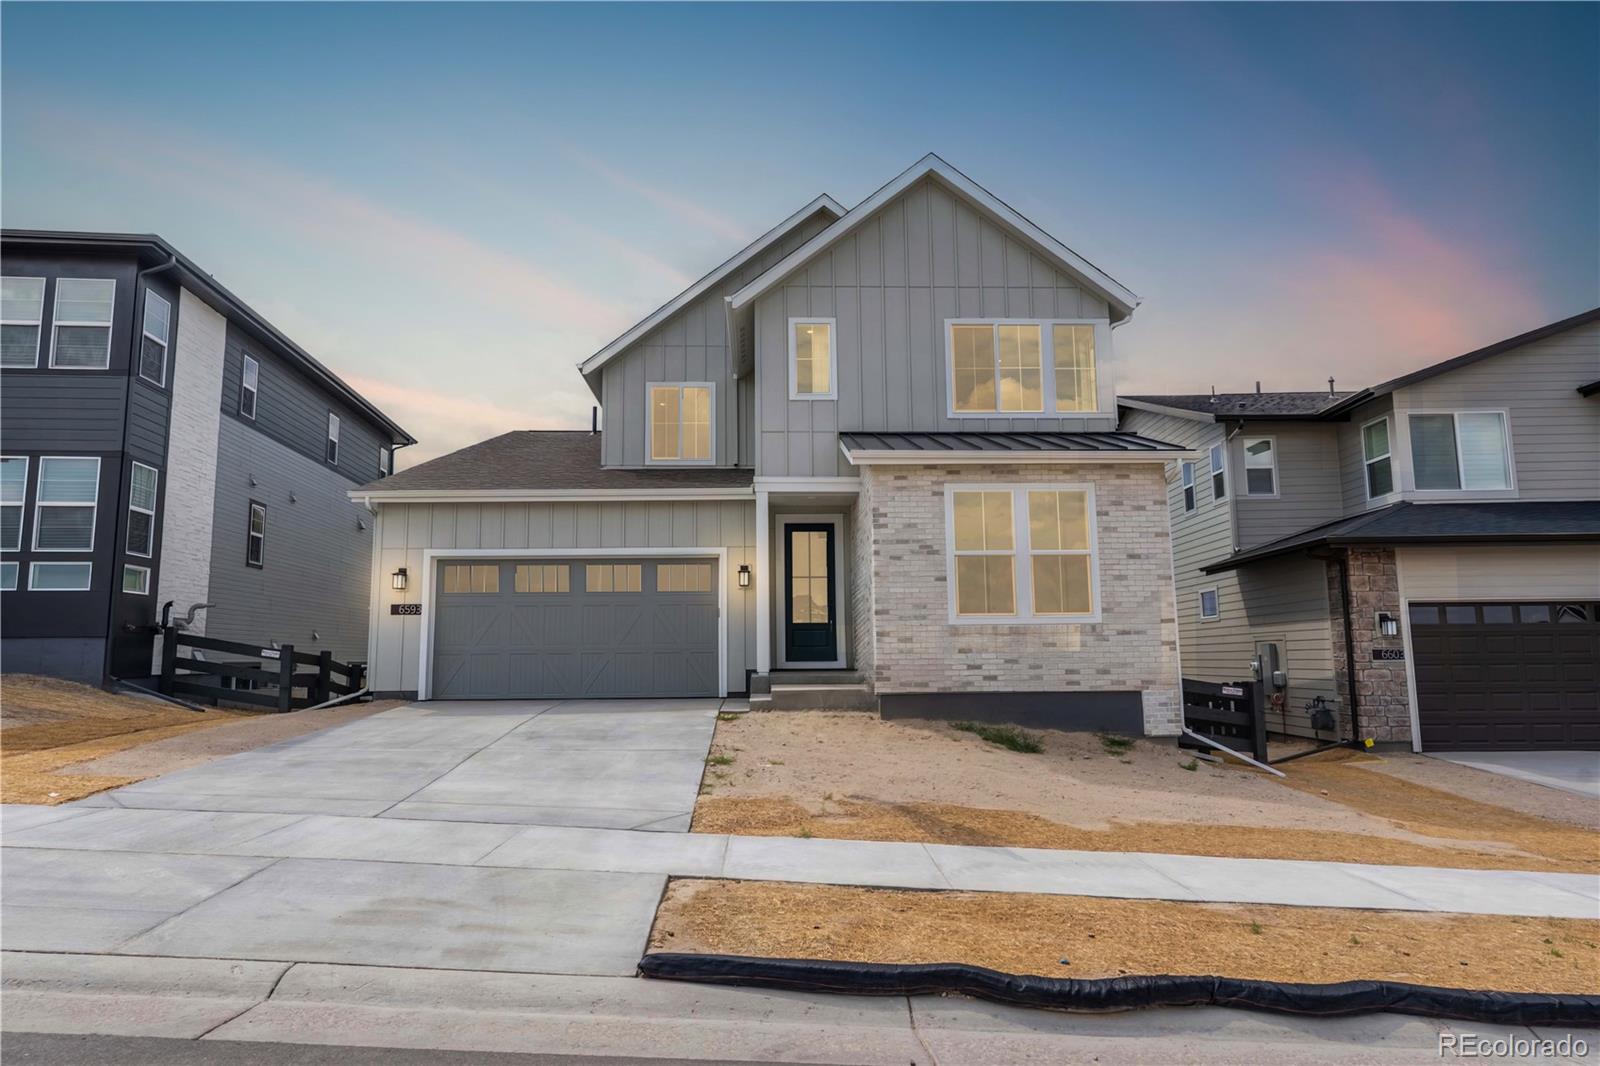
Discover exceptional living in this beautifully upgraded 4-bed, 3-bath home on an oversized, professionally landscaped lot in the highly sought-after Canyons community of Castle Pines. Backing to open space with trails directly behind the home, this property offers rare privacy and outdoor enjoyment with a concrete walkway, two service gates, and full-yard drip irrigation. Inside, the bright, modern layout features recessed can lighting with dimmers, 6” baseboards, vertical banister rails, and double sliding doors on both the main level and walkout basement. The upgraded kitchen shines with sl..
more...
Broker Remarks:
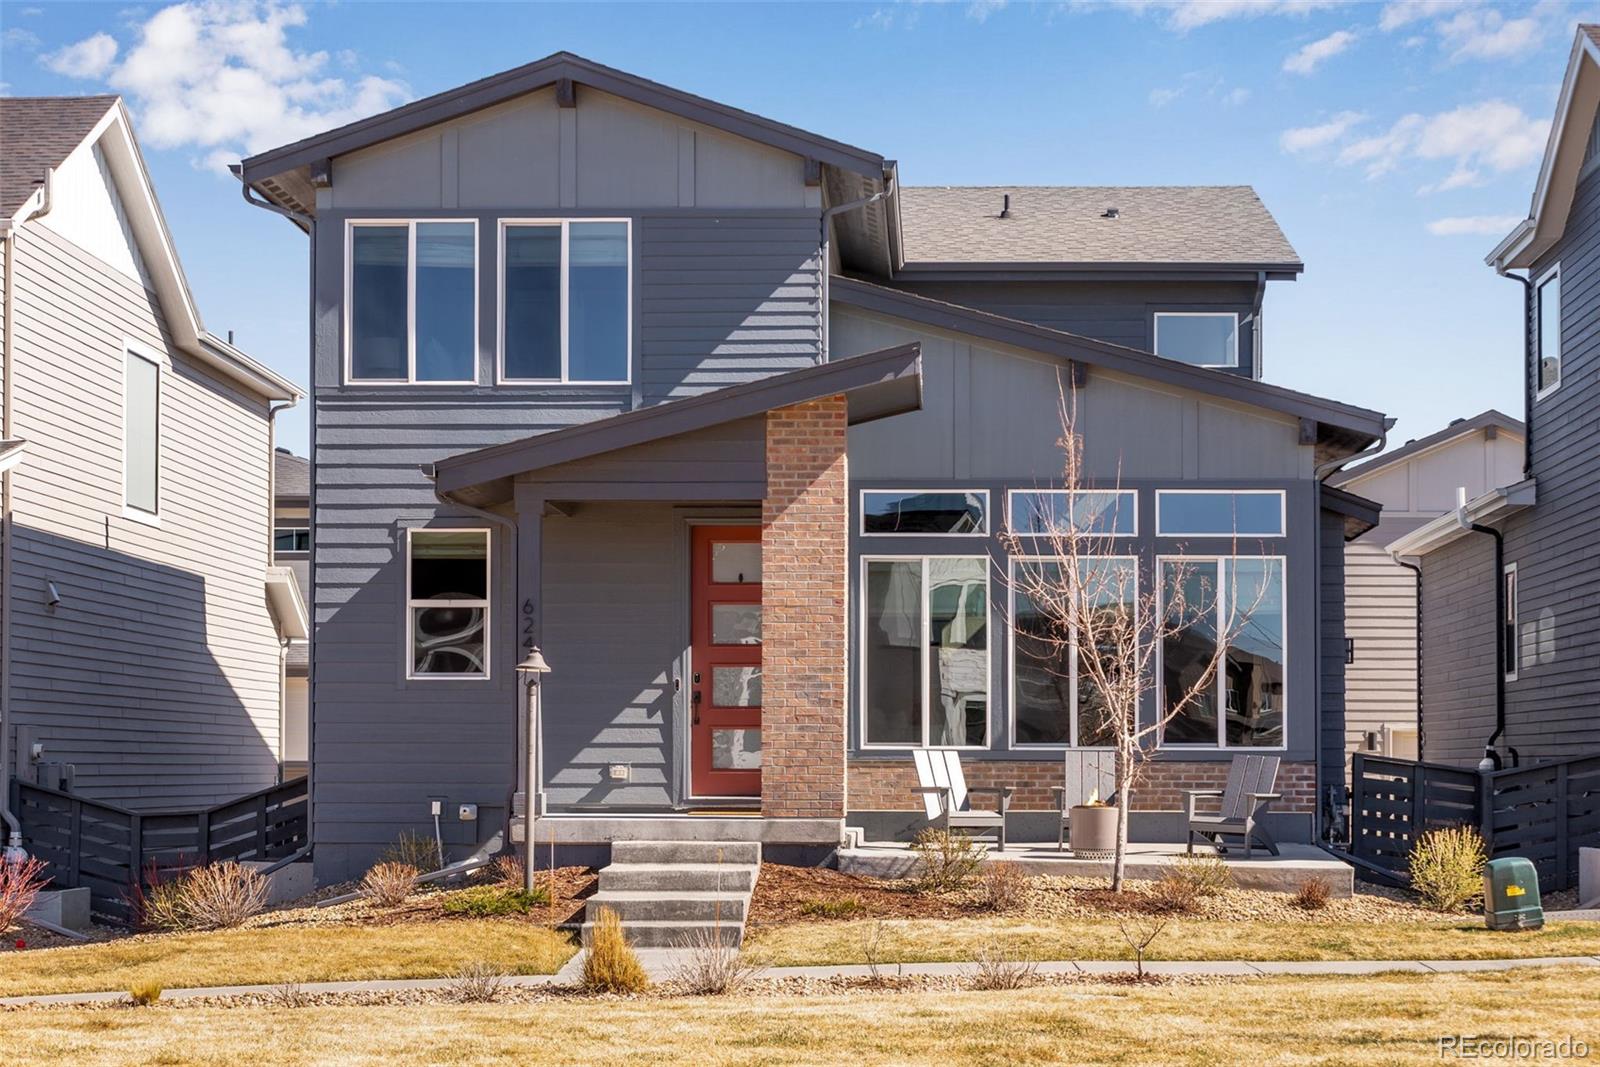
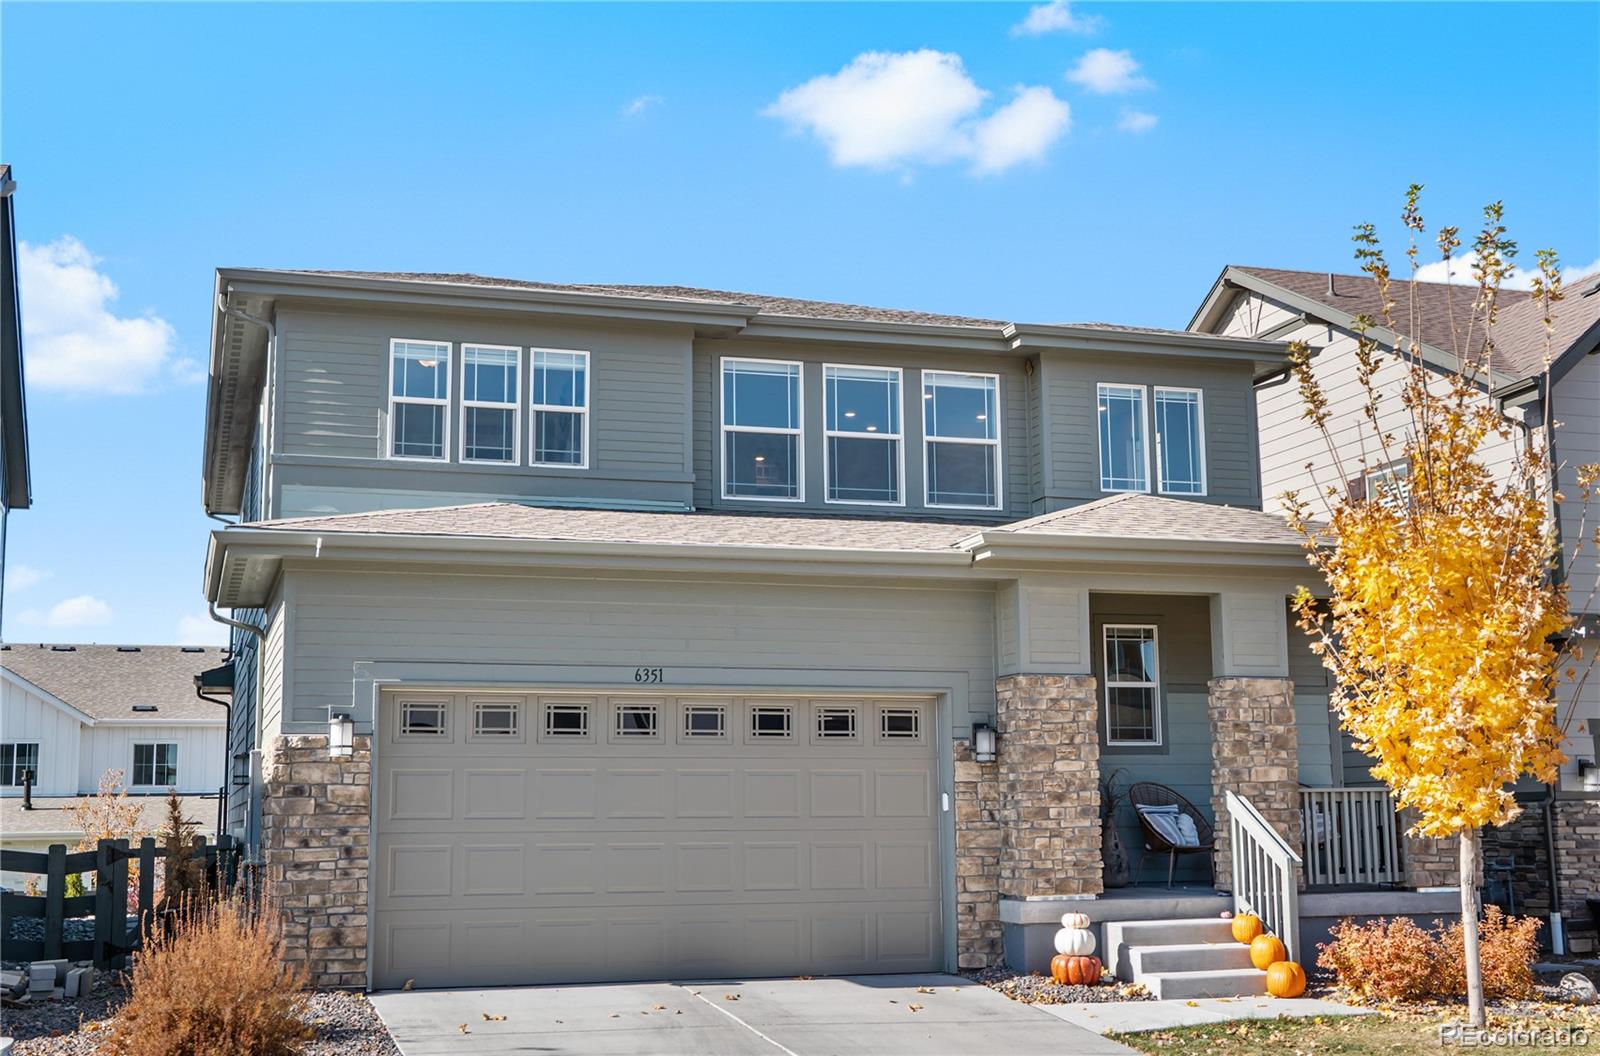
Experience elevated living in this exceptional home in the highly sought-after Canyons community of Castle Pines. Offering over 2,600 square feet of pure perfection, 4 bedrooms, and 3.5 bathrooms, this beautifully upgraded residence delivers the ideal blend of luxury, comfort, and style.
Perfectly positioned fronting a charming neighborhood park, this home captures some of the most breathtaking mountain views in the area. Whether you’re relaxing in the stunning, light-filled family room or unwinding on the inviting front porch, the scenery is simply unforgettable.
The heart of the home i..
more...
Broker Remarks:
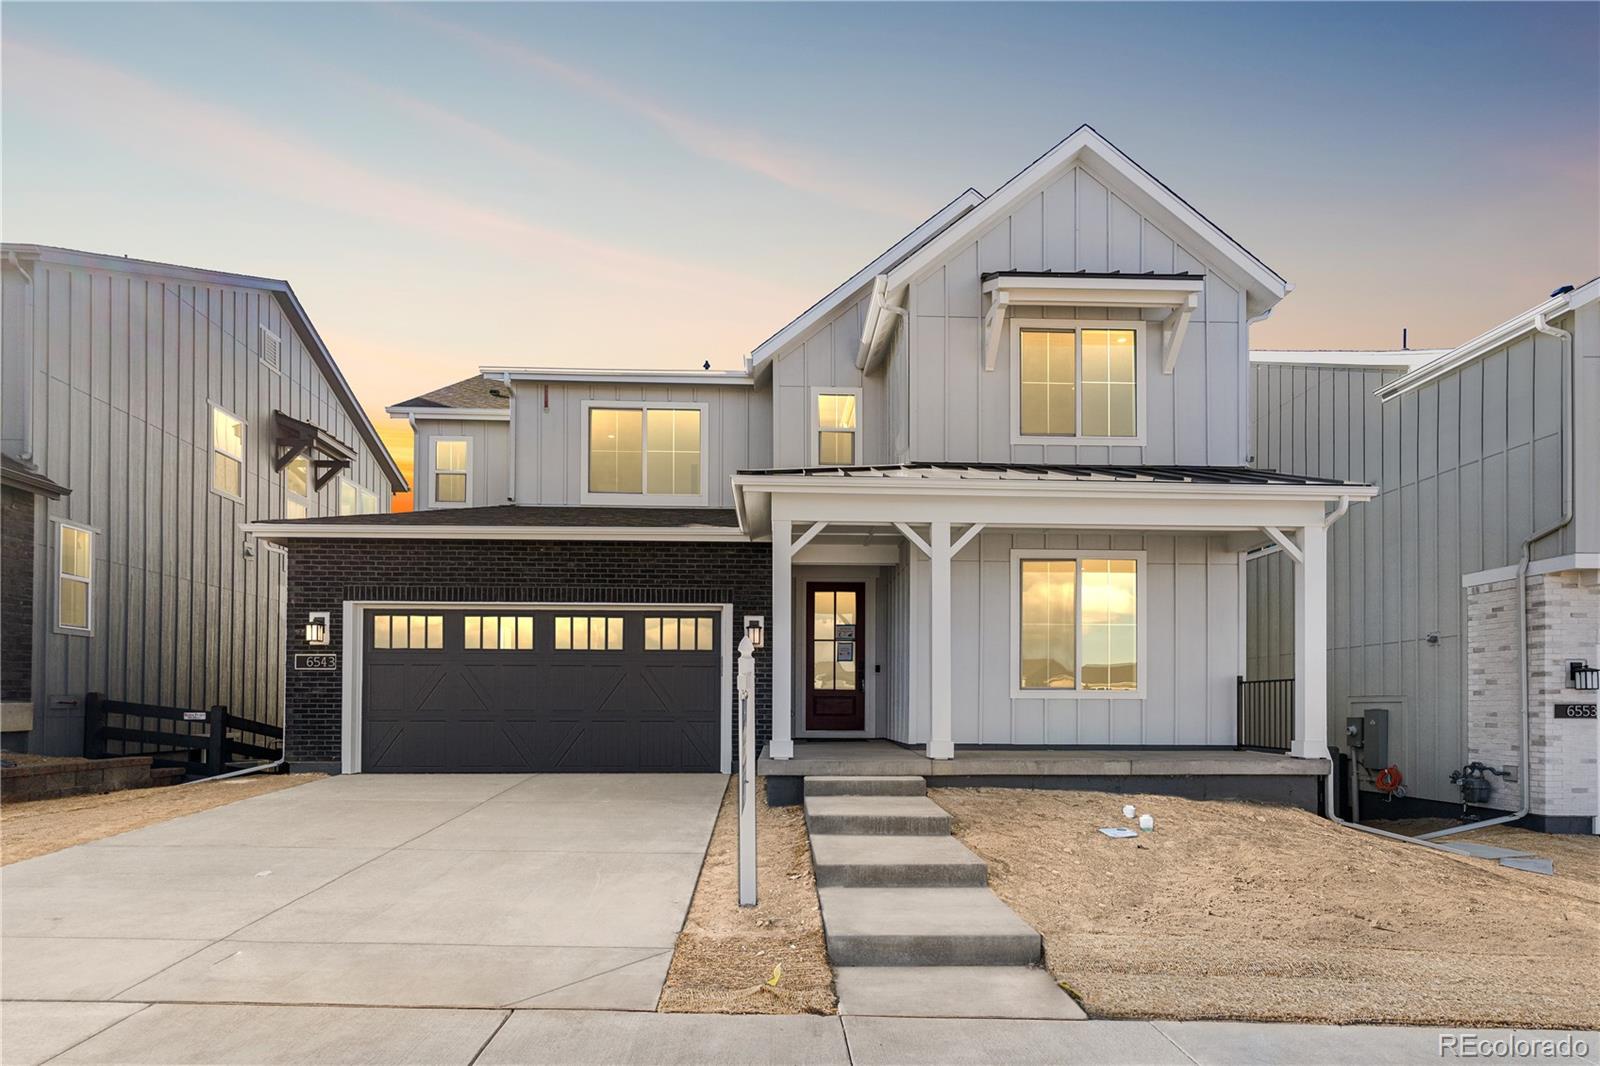
Welcome to this stunning Plan 4504 in the highly sought-after The Canyons community of Castle Pines. Thoughtfully designed & beautifully upgraded, this spacious home offers 5 bdrms, 6 bthrms & 5,264 square feet of living space.
The mn level showcases a bright, open-concept layout filled w/ natural light, designer custom paint & upgraded luxury vinyl flooring throughout. A main-floor study provides the perfect work-from-home space, while the main-level bdrm w/ ensuite bath is ideal for in-laws, guests, or multi-generational living. The expansive gr8t room flows seamlessly into the gourmet k..
more...
Broker Remarks:
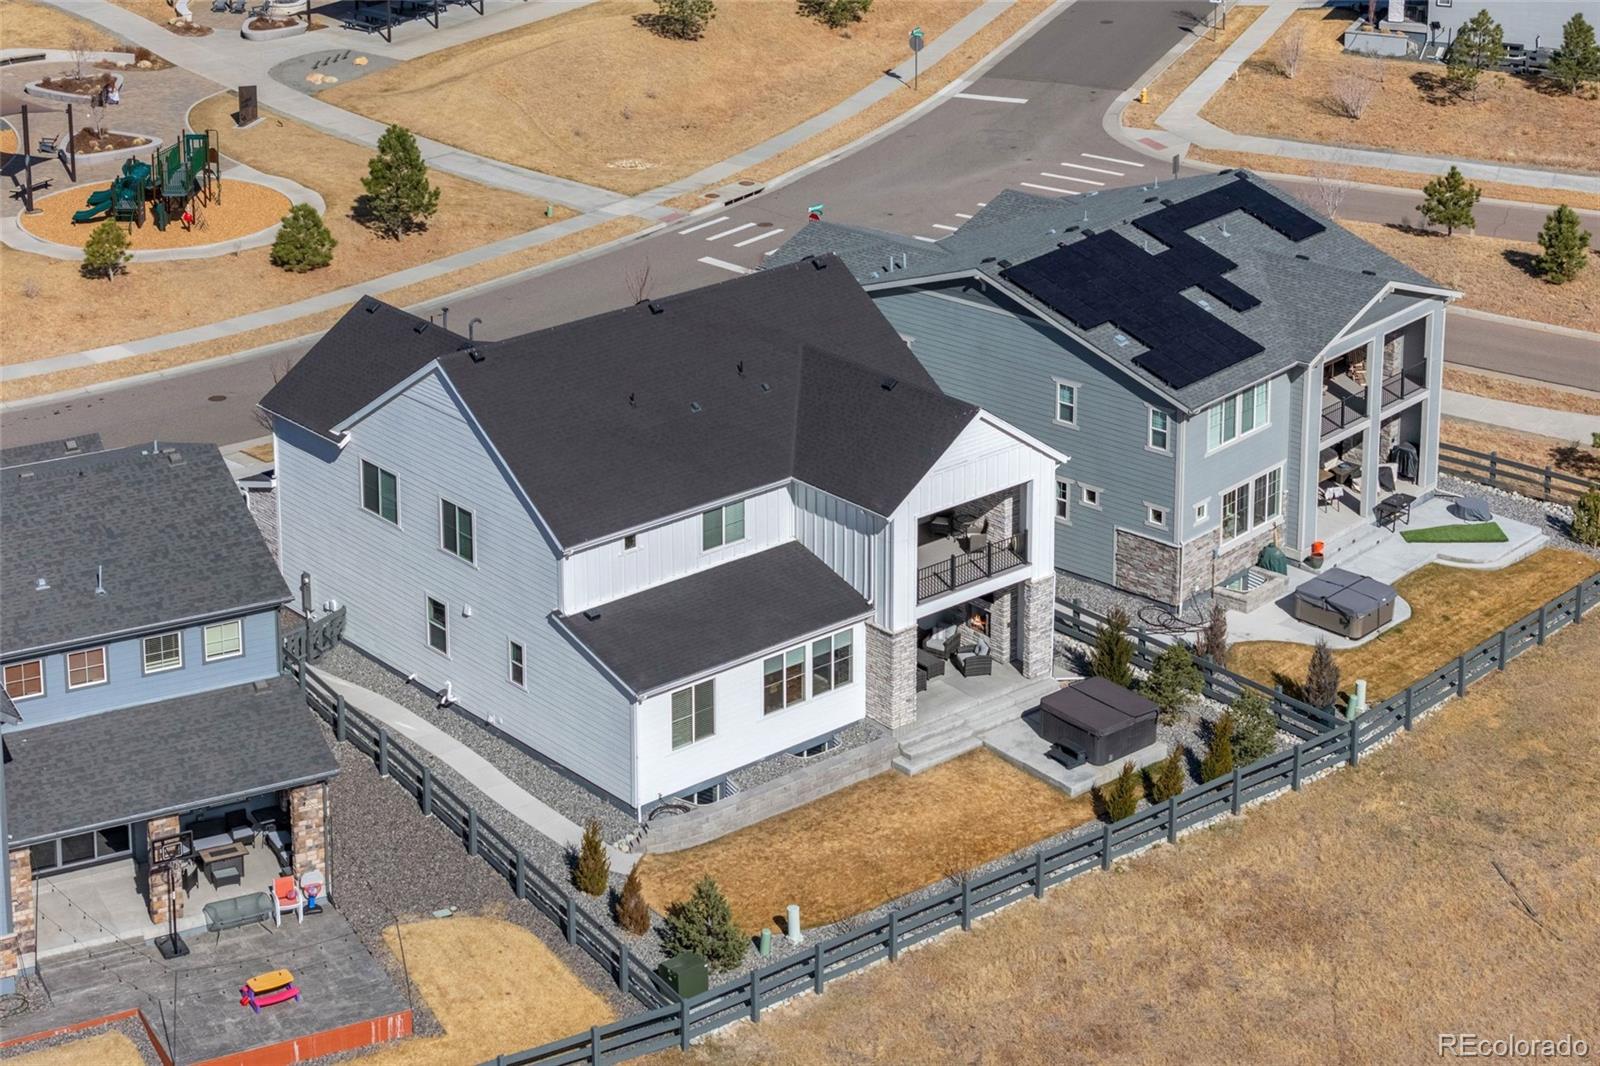
Gorgeous two story home with walk out basement backing to open space in The Canyons. This home features 5 bedrooms, 4.5 bathrooms, study with barn door, loft, fireplaces in great room and dining, covered deck and finished 2-bay garage with storage. Design finishes include Kentwood Bohemia engineered wood floors in Brushed Oak/White River, AZT/DT engineered stone counter tops in Hana Sky, and Yorktowne Henning cabinets in White Icing and French Roast. Please contact community representative for complete details. The Canyons Metropolitan Districts provide various services to the property and..
more...
Broker Remarks:
Gorgeous two story home in The Canyons. This home features 4 bedrooms, 4 bathrooms, loft, fireplace with full height tile surround, horizontal iron stair railing, covered patio, and 2-bay garage. Design finishes include Evoke luxury plank flooring in Summit/Peyton, AZT/DT engineered stone counter tops in Pencil Vein, and Yorktowne Brockton maple cabinets in Smoke. Please contact community representative for complete details. The Canyons Metropolitan Districts provide various services to the property and in addition to the estimated taxes, a $30 per month operations fee is imposed...
more...
Status: closed
Listing Office: madison & company properties
Broker Remarks:
Unobstructed Views. Unmatched Luxury.
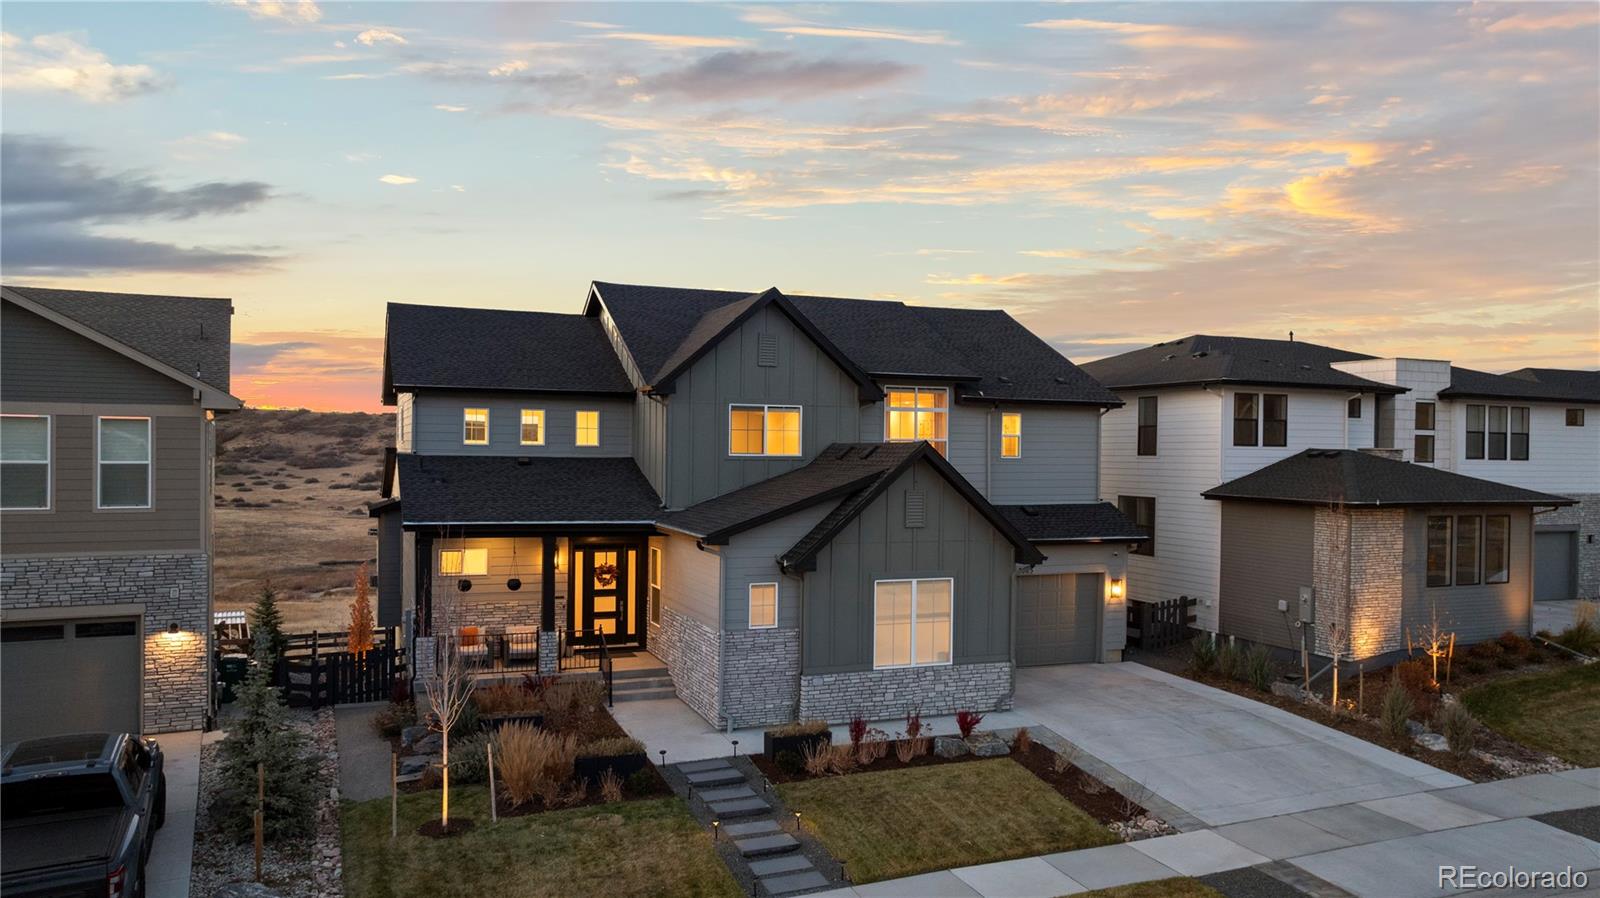
Perched on one of the most coveted lots in The Canyons, this newer-construction gem blends sleek designer interiors with the tranquility of open-space living.
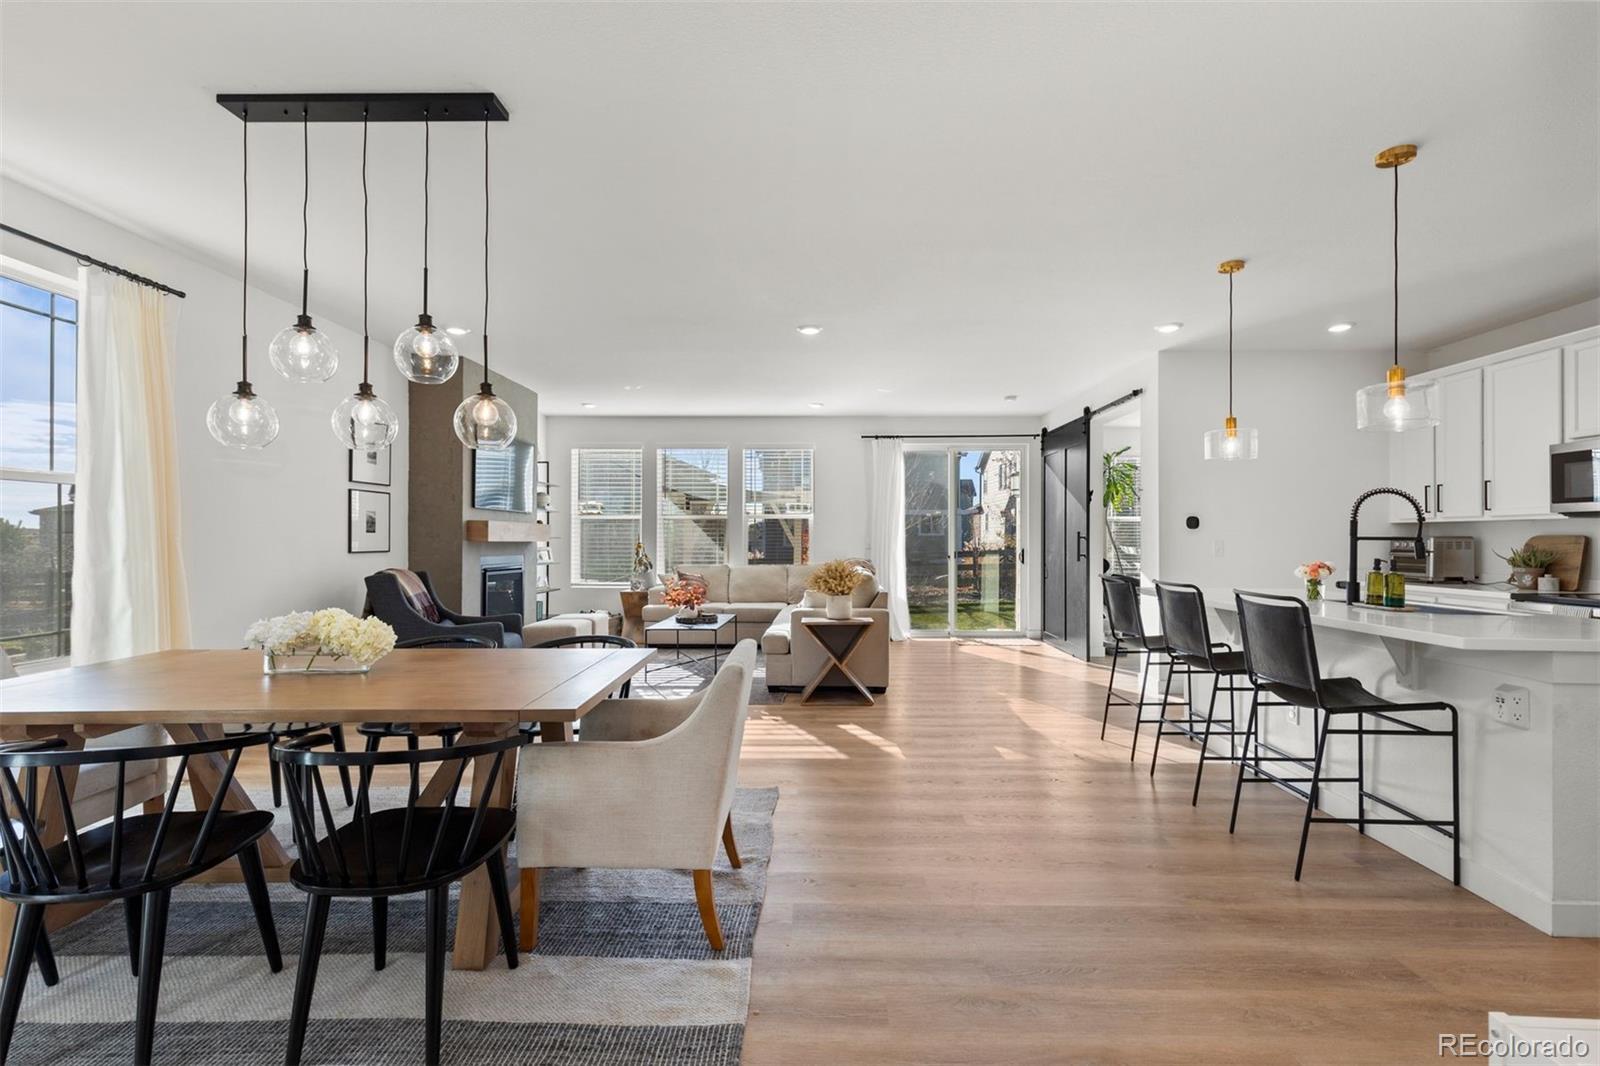
Experience the pinnacle of living in The Canyons. This stunning, single-owner contemporary home sits on a premier lot, offering rare, unobstructed views of a rolling meadow and local wildlife. Inside, the home is a masterclass in light and air; vaulted 20-foot ceilings, floor to ceiling gas fireplace, and massive windows frame the scenery, while a designer kitchen, complete with a quartz water..
more...
Broker Remarks:
Gorgeous two story home in The Canyons. This home features 4 bedrooms, 3.5 bathrooms, loft, study, fireplace, covered pation, and 2-bay garage. Design finishes include Kentwood engineered wood flooring in Brushed Oak/Spurlock, AZT/DT engineered stone counter tops in Hana Sky, and Yorktowne Henning cabinets in Macchiato and White Icing. Please contact community representative for complete details...
more...
Broker Remarks:
Welcome to your dream home in the prestigious Canyons neighborhood of Castle Pines, Colorado! This Luxe collection 4-bedroom, 5-bathroom residence offers a perfect blend of luxury and functionality. As you step through the front door, you're greeted by a seamlessly flowing floor plan, highlighted by a main floor study and a convenient main floor guest room – perfect for accommodating family & friends. The loft area adds an extra touch of versatility, providing an ideal space for a home office or recreational area.The heart of this home is undoubtedly the gourmet kitchen, featuring a large kitc..
more...
Broker Remarks:
Gorgeous two story home with walk out basement backing to open space in The Canyons. This home features 5 bedrooms with the primary on the main floor, 5.5 bathrooms, study, loft, fireplace, finished basement with wet bar, covered deck and 2-bay garage with storage. Design finishes include Kentwood Bohemia Brushed Oak engineered wood floors in White River, AZT/DT engineered stone counter tops in Ridge and Slate Grey, and Yorktowne Brockton maple painted cabinets in Machiato and Dockside Cherry. Please contact community representative for complete details.
The Canyons Metropolitan Distric..
more...
Status: closed
Listing Office: your castle real estate inc
Broker Remarks:
Ready for a quick move-in; Bring and offer!
This beautifully built, modern two-story home is nestled in The Canyons, offering mountain views, thoughtful design, and a true Colorado lifestyle. With five bedrooms, three full bathrooms, and one half bath, the layout provides exceptional flexibility!
Step inside to a bright, open floor plan featuring 9-foot ceilings and luxury plank flooring throughout the main level. The gourmet kitchen is the heart of the home, complete with a large center island, gas range, ample cabinetry, and seamless flow into the dining and living spaces. This home is..
more...
Status: closed
Listing Office: liv sotheby's international realty
Broker Remarks:
Set within one of the most exclusive areas of The Canyons in Castle Pines, this rare, and breathtaking home blends the upmost level of luxury, with the unmatched functionality of day-to-day living. Built in 2023 by Toll Brothers, this residence has been elevated well beyond builder grade with expansive post-construction upgrades that embody thoughtful designs that have been impeccably executed. From the moment you step through the front door, you will immediately be drawn to the soaring vaulted ceilings, high end design, a stunning floor-to-ceiling Venetian plaster fireplace, and one of the ho..
more...
Status: closed
Listing Office: liv sotheby's international realty
Broker Remarks:
Located in one of Castle Pines most sought after communities, The Canyons—this beautifully designed 5-bedroom, 3-bath home was built just 4 years ago and is walking distance to Ramble Park, one of the neighborhoods most loved and frequented parks for both kids and adults alike. Perfectly blending comfort, function, and modern style, this residence is poised to check every box. Step inside to a wide-open main level that lives large, offering seamless flow between the living, dining, and kitchen spaces. A dedicated main-floor office provides the ideal work-from-home setup and can easily be conve..
more...
Broker Remarks:
Welcome to effortless Colorado living in The Canyons of Castle Pines! This beautifully maintained 3 Bedroom, 3 Bathroom Ranch-style duplex with a finished walk-out Basement offers the perfect lock-and-leave lifestyle, with the HOA handling front landscaping and snow removal for low-maintenance convenience. Step onto the inviting front porch and into a bright, open-concept floor plan featuring a neutral paint palette and spacious Living Room with cozy fireplace and built-ins, flowing seamlessly into the Dining area and gourmet Kitchen. The Kitchen is designed to impress with a large island, Qua..
more...
Broker Remarks:
Gorgeous 2 story home with walk out basement backing to open space in The Canyons. This home features 7 bedrooms with the primary on the main level, 6.5 baths, large loft, fireplace with full height stacked stone surround, finished basement with wet bar, horizontal iron stair railing, covered deck, and 3-bay finished split garage. Design finishes include Tri West engineered wood flooring in Grand Pacific/Shoreline, MSI engineered stone counter tops in Calacatta Premata, and Aristokraft Douglas Purestyle White and Dayton Birch Slab Arid cabinets. Please contact a Community Representative for..
more...
The content relating to real estate for sale in this web site comes
in part from the Internet Data eXchange ("IDX") program of
METROLIST, INC., DBA RECOLORADO® Real estate listings held by brokers other
than The Brian Petrelli Team are marked with the IDX Logo.
This information is being provided for the consumers' personal, non-commercial use and may not be used for any other purpose. All information subject to change and should be independently verified.




 Sold Home Stats

 7.9%
7.9% 8.1%
8.1% 18.5%
18.5%