The Brian Petrelli Team is your Castle Pines North , Castle Pines home specialist.
Castle Pines North Community Information:
Primary HOA Fees*: $125.00 / Monthly
Secondary HOA Fees*: $83.00 / Monthly
*HOA fees shown are from the most recent listings. Please contact our team or check each property individually for accurate HOA fees. Data is deemed reliable but is not guaranteed.
Castle Pines North , Castle Pines has had 148 homes sell in the past two years for an average sales price of $983,534.
Our team of local Castle Pines experts have over 200 years of combined expertise in the Colorado Real Estate market. Give us a call today to put
our knowledge and experience to work for you as you buy or sell your next Castle Pines North home.
Don't see what you're looking for here? Contact our team for a free, custom search.
Broker Remarks:
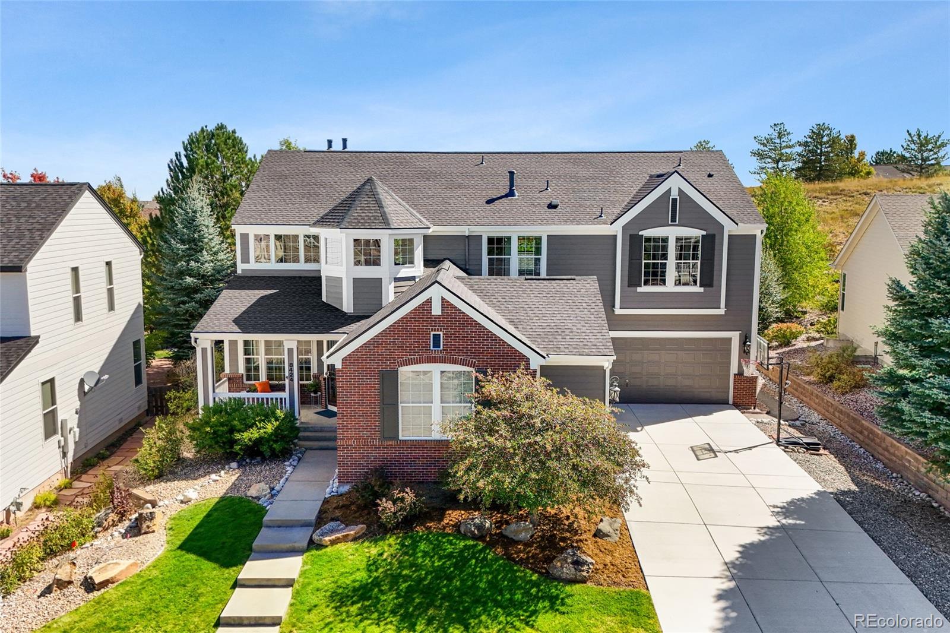
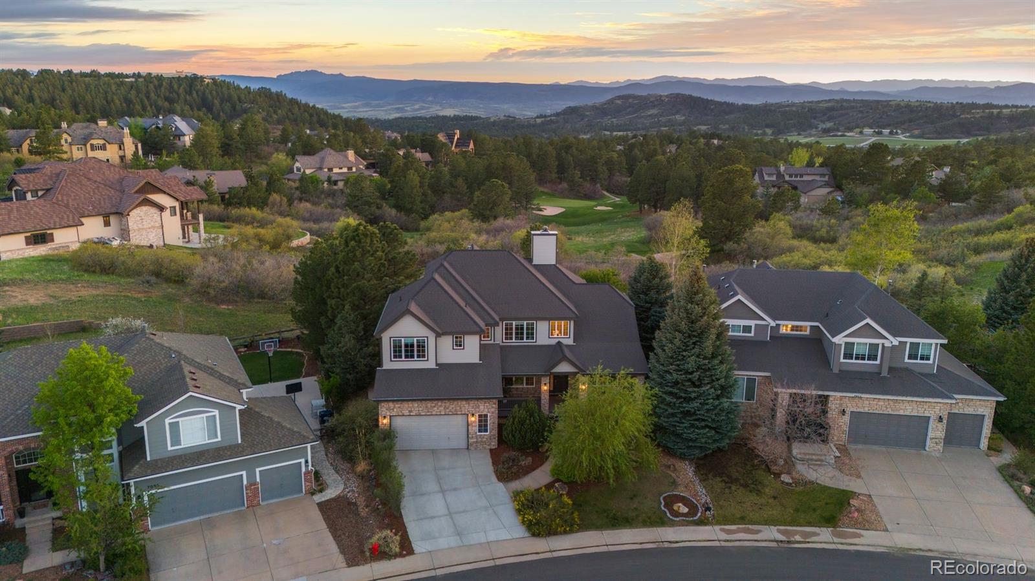
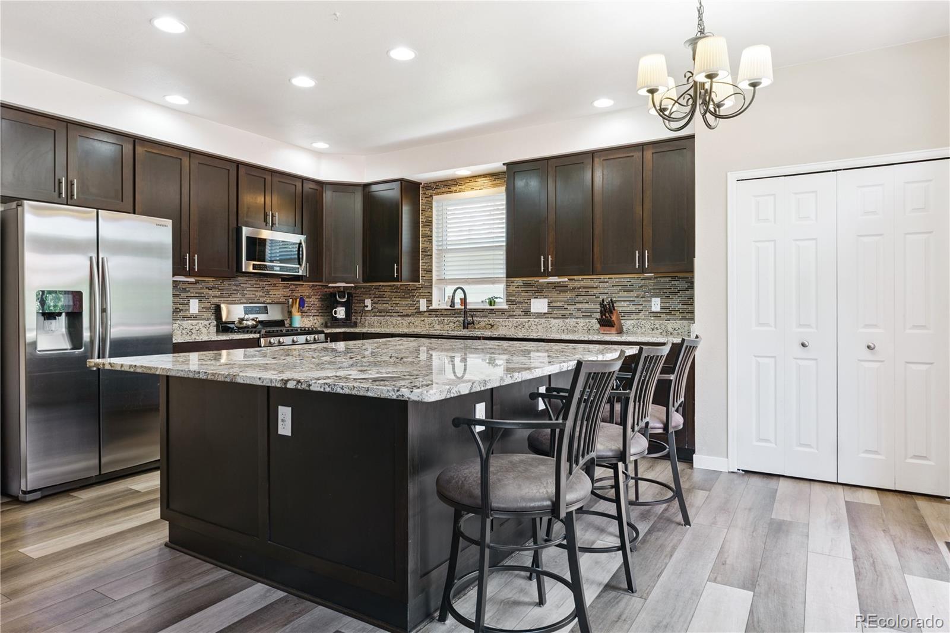
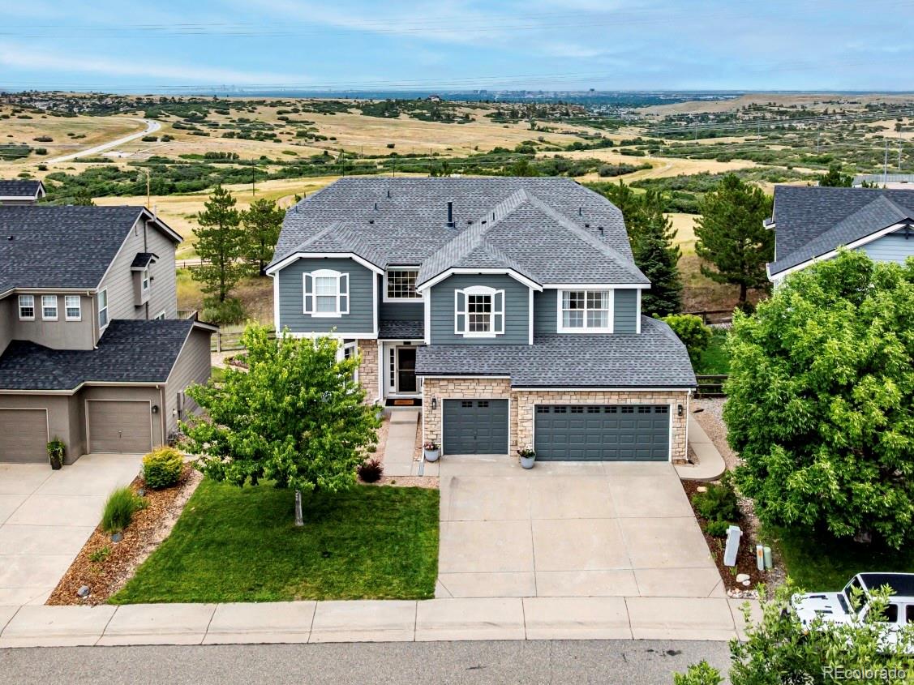
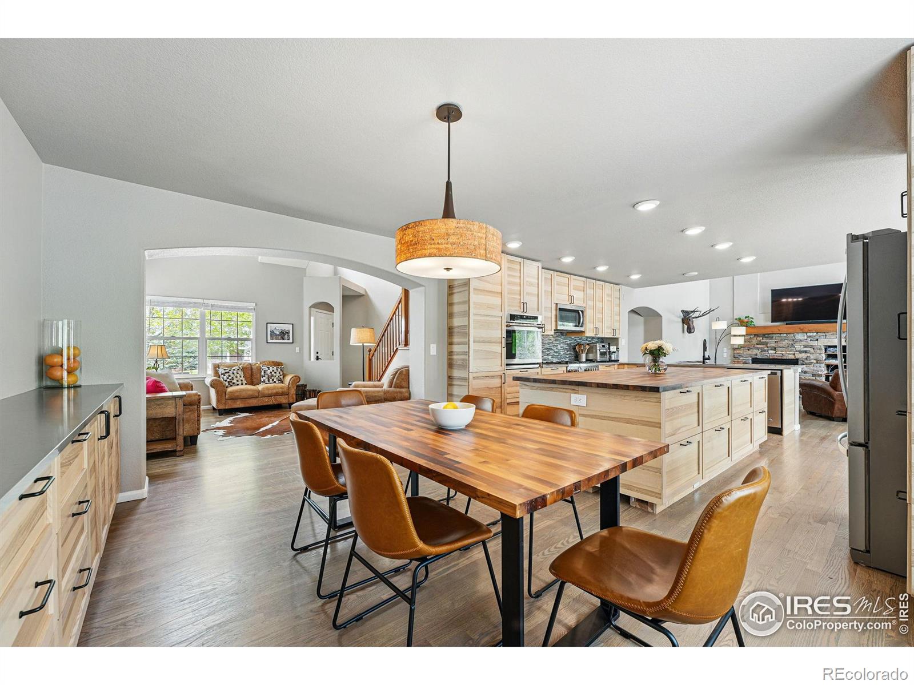
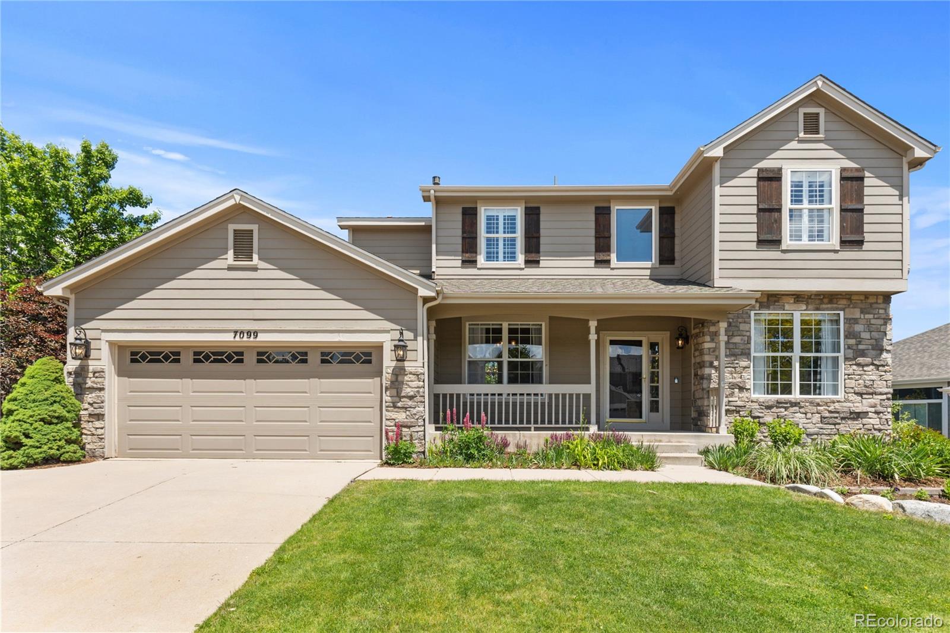
Welcome to this elegant 5-bedroom, 5-bathroom home offering over 5,100 finished square feet of living space in the highly sought-after Castle Pines North community*Designed for both everyday comfort and entertaining, this home blends timeless character with modern updates throughout*Step inside to discover brand new LVP flooring on the main level, a bright and spacious living room, formal dining room, and a private main-floor office*The heart of the home is the gourmet kitchen, featuring a new GE Profile double oven, a striking brick alcove with 6-burner gas stovetop and pot filler, a large is..
more...
Status: closed
Listing Office: coldwell banker realty bk
Broker Remarks:
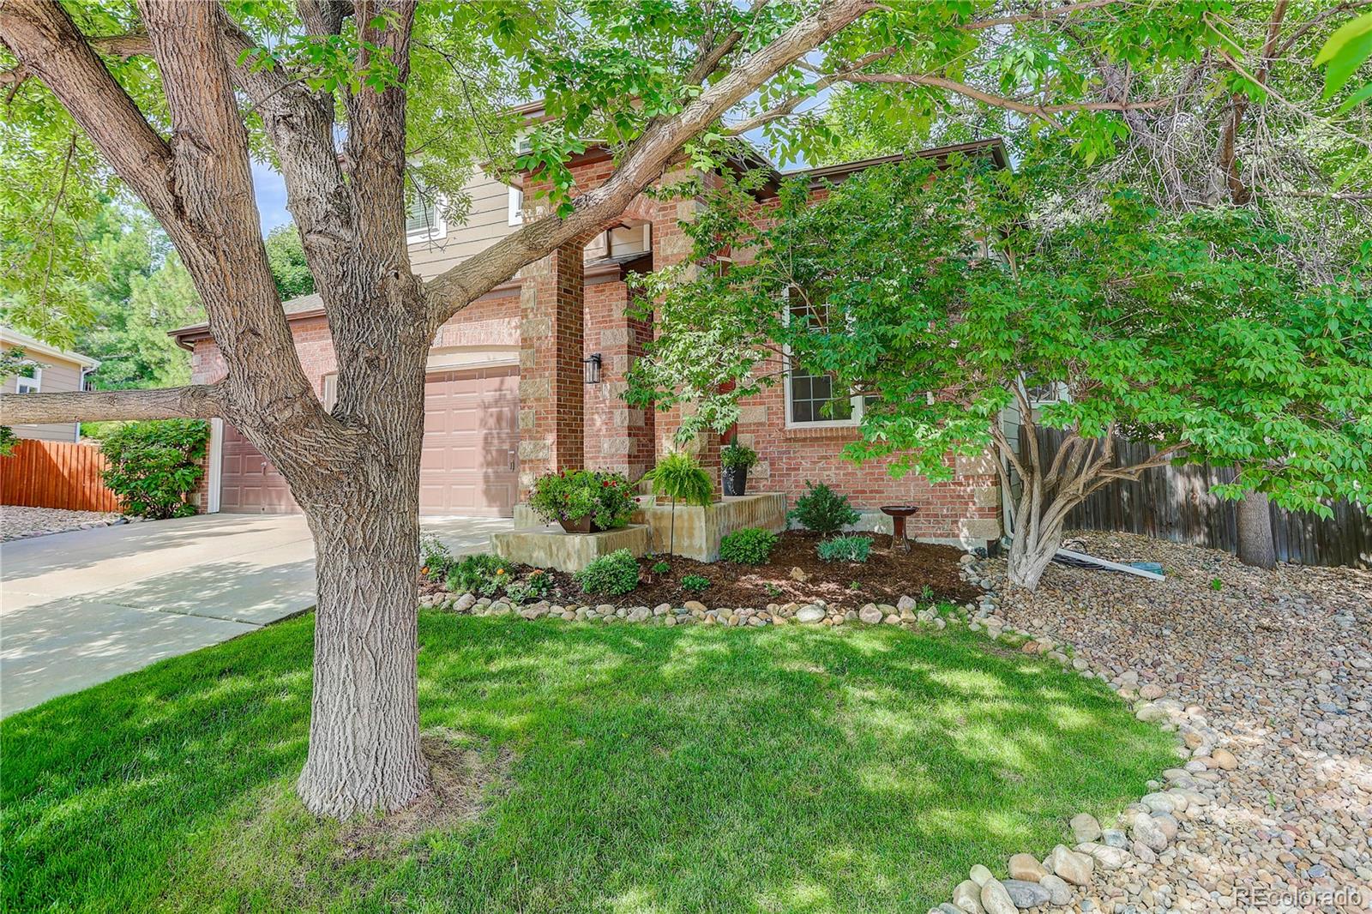
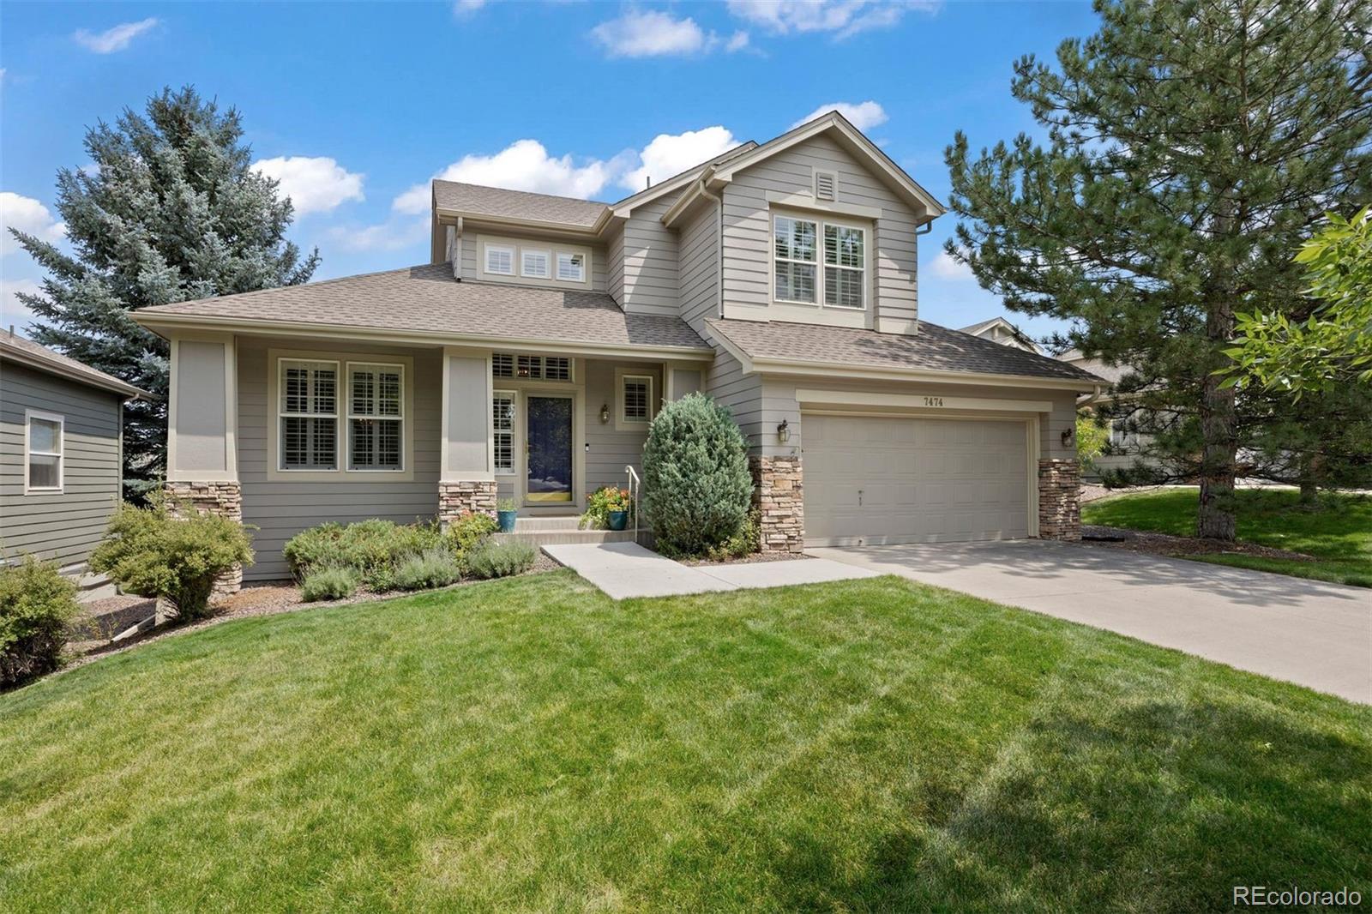
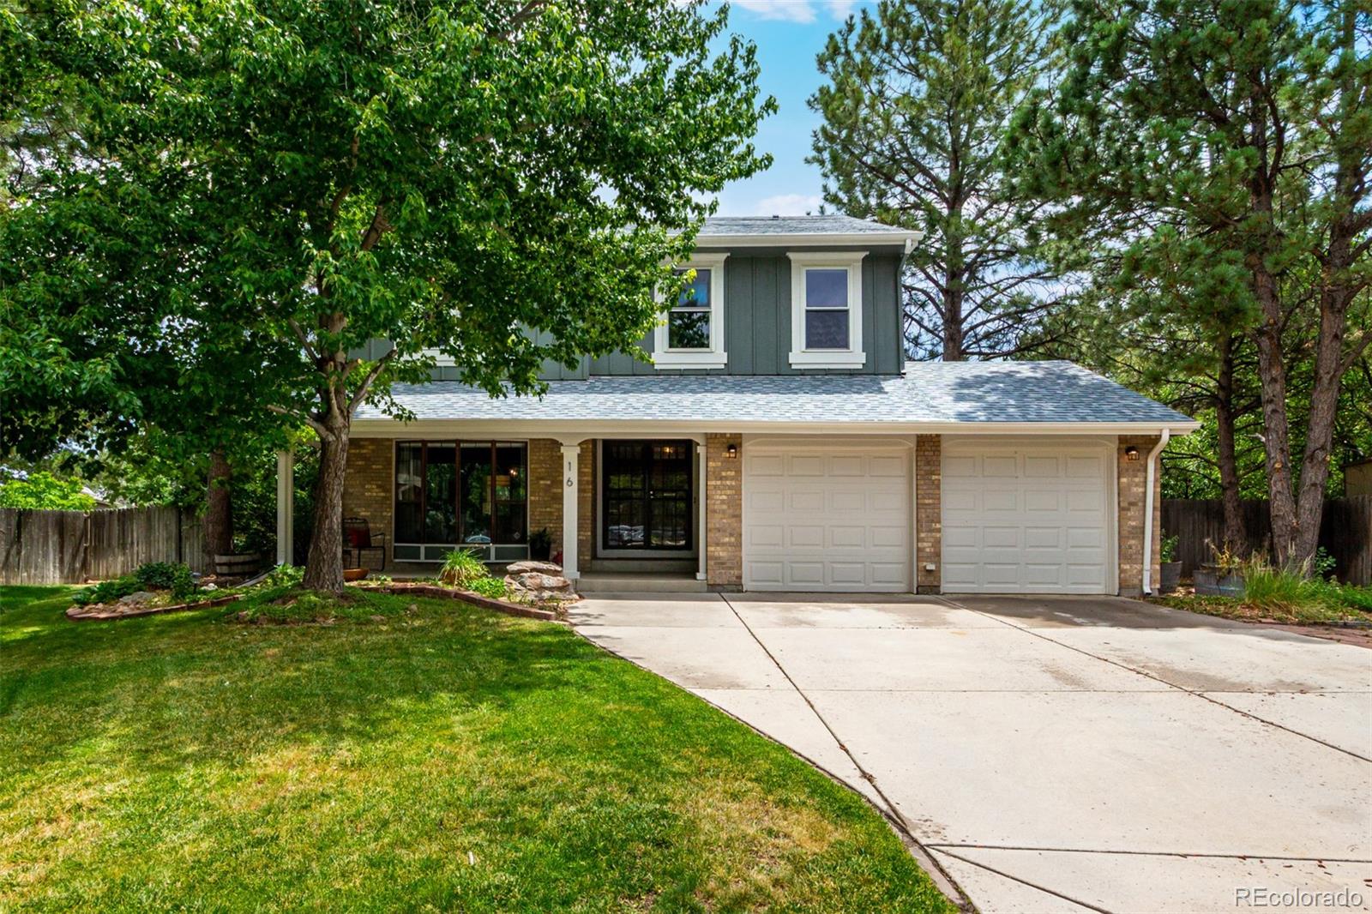
Nestled on a wooded cul-de-sac in Castle Pines North, this beautifully maintained home offers an inviting open floor plan and numerous upgrades throughout. The main level features rich Brazilian Cherry wood floors, soaring vaulted ceilings, a bright formal living room, and a separate dining room ideal for both everyday living and entertaining. The spacious kitchen includes quartz countertops, an island, tall cherry cabinets with stainless steel hardware, a pantry, new stainless steel appliances, and a sunny breakfast nook. The kitchen seamlessly flows into a warm and welcoming family room comp..
more...
Status: closed
Listing Office: liv sotheby's international realty
Broker Remarks:
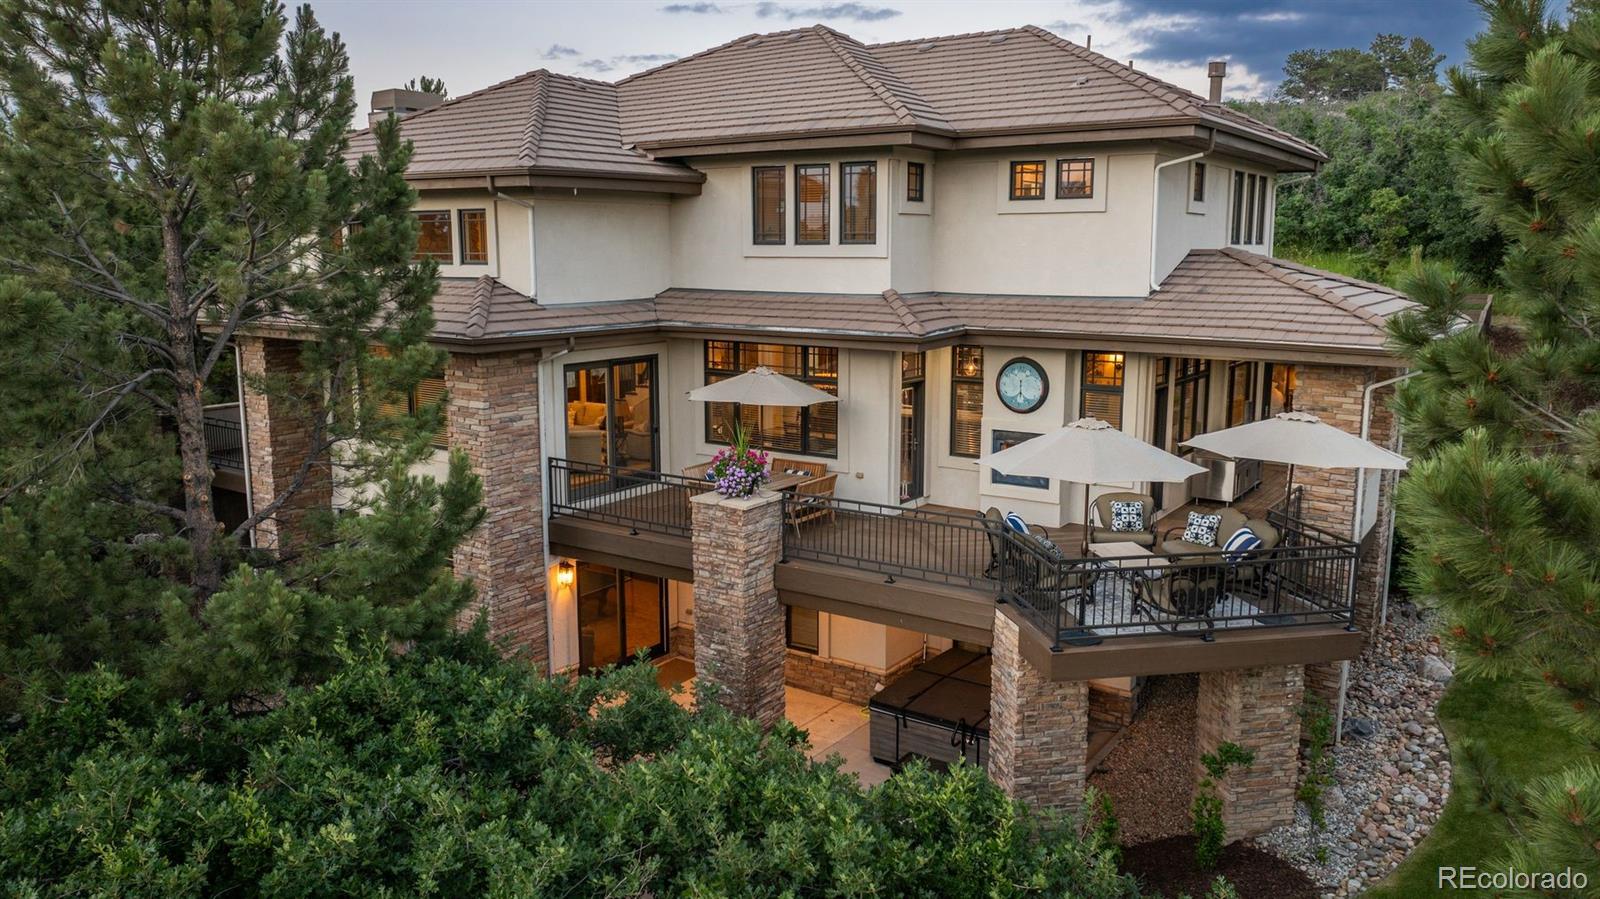
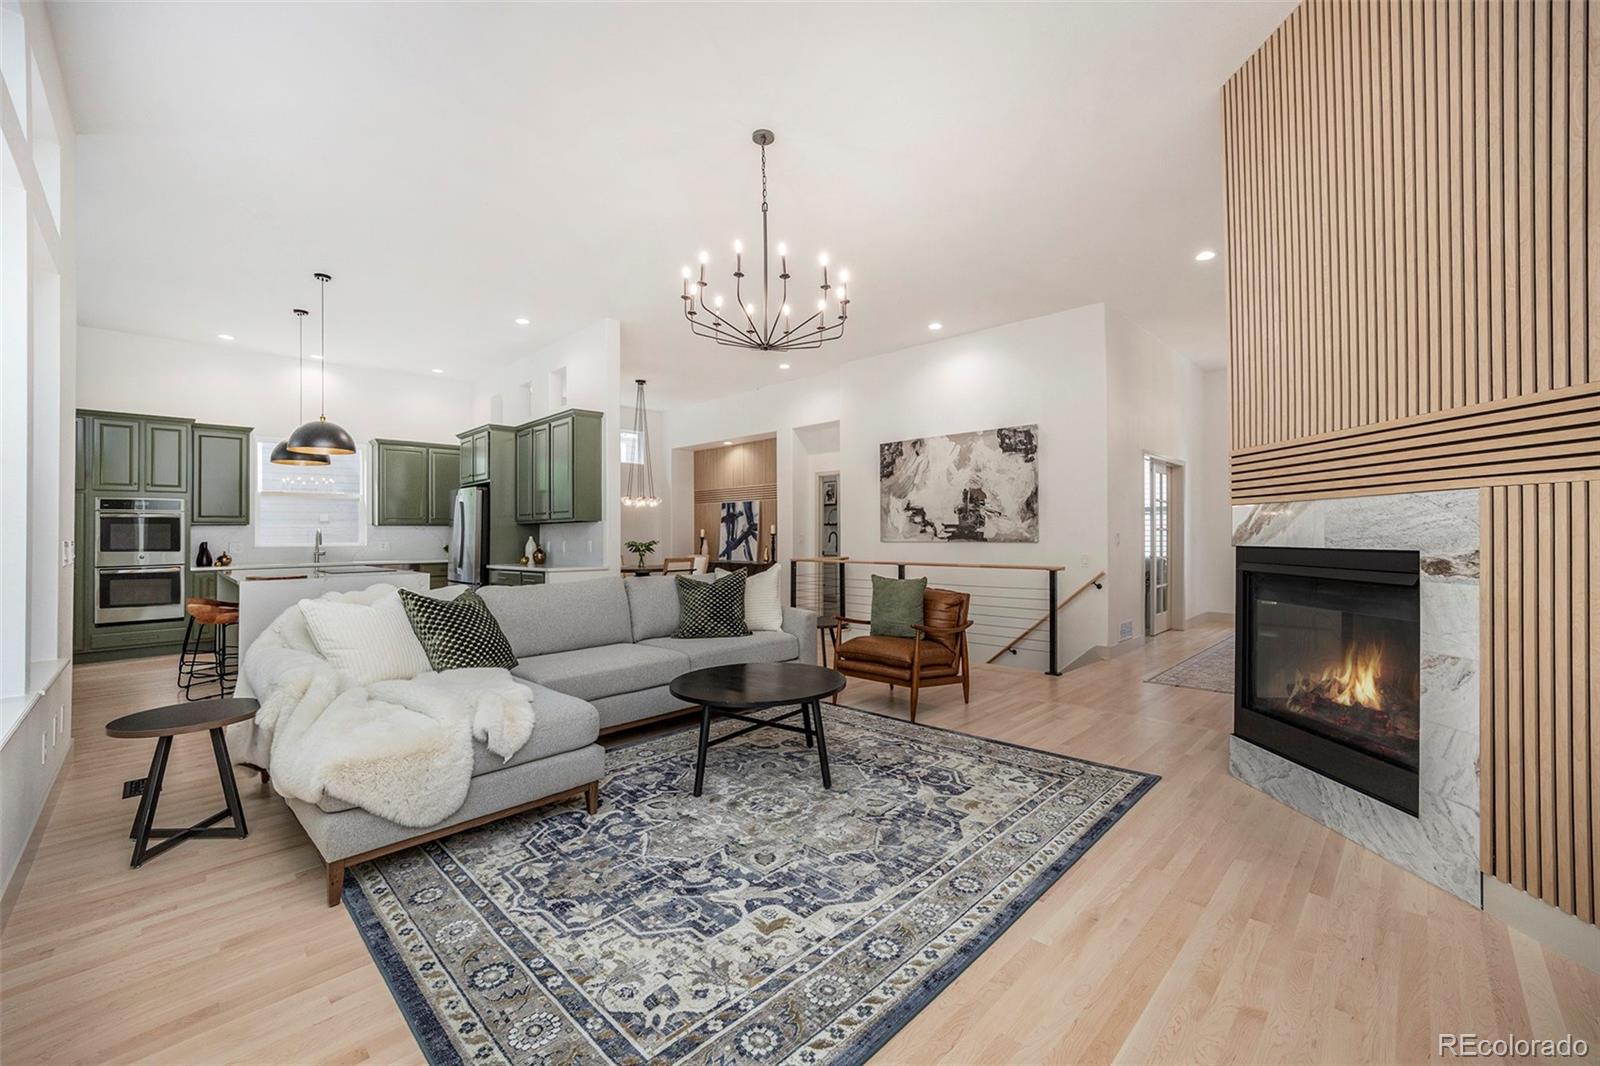
Tucked within a private, gated enclave overlooking the natural beauty of Daniel’s Park, this custom estate offers nearly 2 acres of peaceful seclusion. A long driveway leads to an elegant porte cochere & grand entrance. Inside, the dramatic foyer showcases a sweeping spiral staircase, creating an unforgettable first impression. The main level unfolds w/ seamless grace, beginning in the soaring 2-story great room, where floor-to-ceiling windows & a striking stone fireplace take center stage, offering panoramic mountain & open space views. Natural light streams through expansive windows, illumin..
more...
Broker Remarks:
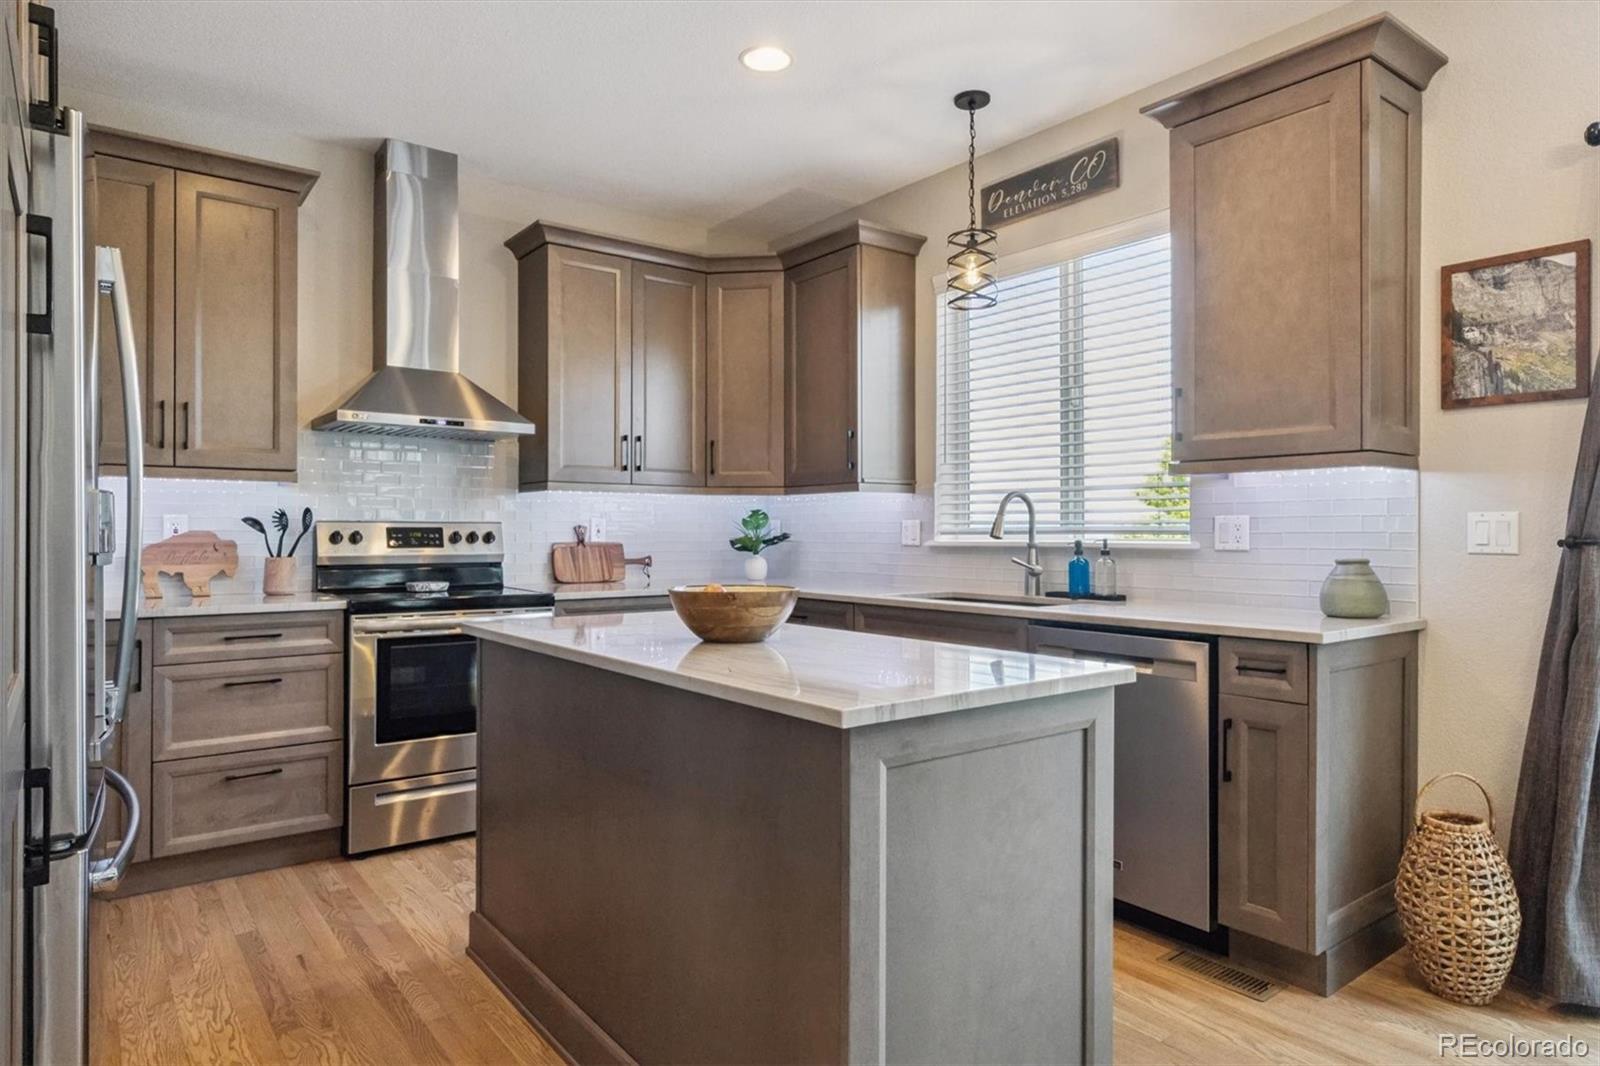
Quality and craftsmanship are apparent, owner care and maintenance is unmatched. Views, views, views! New deck overlooks the Front range, downtown Denver, Denver Tech Center, Chatfield lake and open space. Elk, deer and cows are frequent visitors! NEW kitchen, NEW A/C, NEW furnace, NEW interior paint, NEW kitchen in basement. No detail has been overlooked, bright, open, and spotless. Hardwood floors welcome you into this home and throughout main level, new kitchen has quartz, stainless appliances, an abundance of cabinets, a large island, upgraded light fixtures throughout. Looking for the WOW..
more...
Status: closed
Listing Office: liv sotheby's international realty
Broker Remarks:
Perched just off Hole #12 of The Ridge at Castle Pines Golf Course, this stunning home offers unobstructed views from Devils Head to Mt. Evans. A brand-new expansive back deck and private upper deck off the Primary Suite provide the perfect vantage point, complete with a gas line-fed blue glass fire pit for year-round enjoyment. Inside, you'll find newly refinished oak floors and a striking Da Vinci four-sided glass fireplace with color-changing glass stones. The kitchen boasts updated appliances, including a newer dishwasher, refrigerator, and cooktop. The Primary Suite received a full refres..
more...
Broker Remarks:
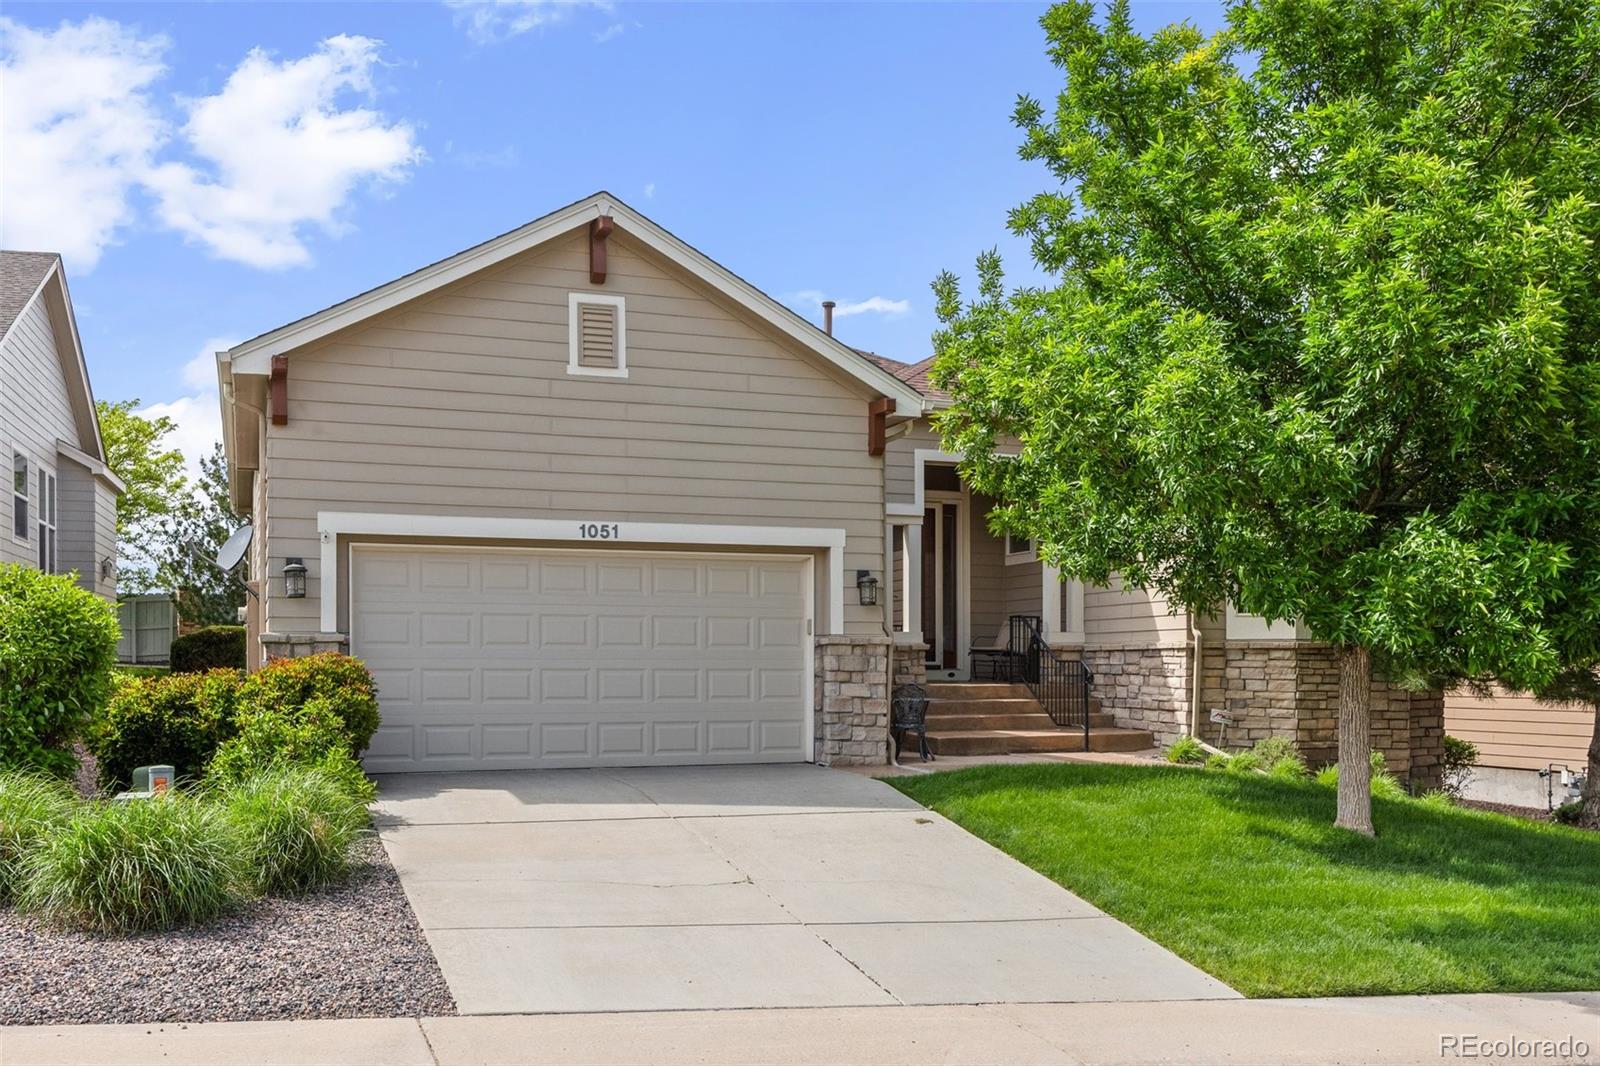
GET READY TO ENJOY YOUR NEW LIFESTYLE IN CASTLE PINES NORTH! THIS BEAUTIFUL RANCH-STYLE HOME IN BRAMBLE RIDGE VILLAGE OFFERS LOW-MAINTENANCE LIVING W/ MANY ENHANCEMENTS THROUGHOUT. A desirable open-concept floor plan, very bright w/ 12 ft ceilings & plentiful natural light. As you enter, you'll find a cozy study/den opening to the impressive Great Room fitted w/ a large picture window, 2-sided gas fireplace w/ new mantel—perfect for relaxing, book in hand. Serve guests readily from the dining room & chef's kitchen featuring a center island w/ cooktop, GE Profile stainless appliances, tall Cher..
more...
Status: closed
Listing Office: liv sotheby's international realty
Broker Remarks:
Rare Patio Home Opportunity in Castle Pines, move-in ready and priced to sell! The Bristle Cone Community has a unique niche of patio homes within Castle Pines. This stunning 2-story patio home is tucked away on a quiet cul-de-sac, on a corner and offers the perfect blend of comfort, elegance, and low-maintenance living. These homes rarely come on the market, so you don’t want to miss this opportunity. From the moment you step inside, you'll be welcomed by a light-filled, open floor plan that exudes warmth and style. The main floor primary suite features a spacious 5-piece bath and a large ..
more...
Broker Remarks:
Price reduced to sell! Tucked away on a quiet cul-de-sac in a sought-after neighborhood, this beautifully updated home blends style, space, and comfort. Step inside to discover brand new flooring throughout the two main levels, and a completely renovated kitchen that’s sure to impress-featuring sleek finishes, a spacious layout, and a large center island perfect for gathering or entertaining. Downstairs, a fully finished basement adds even more living space, with a massive bathroom with a natural stone shower and dual shower heads, a workout room, a full bar including a dishwasher, ideal for a..
more...
Status: closed
Listing Office: keller williams advantage realty llc
Broker Remarks:
Come fall in love with this stunning 2-story beauty that's bursting with charm, personality, and spectacular mountain and city views! With rock accents on the facade and a spacious 3-car garage, this home makes a dazzling first impression—and that’s just the beginning.
Inside, you'll find rich wood floors and a welcoming great room anchored by a cozy fireplace, perfect for lazy mornings or lively gatherings. The remodeled, chef-inspired kitchen is equal parts stylish and functional, featuring stainless steel appliances, double ovens, gleaming quartz countertops, crisp white cabinetry, a bre..
more...
Broker Remarks:
Welcome to this updated 6-bed/5-bath home, complete with luxury kitchen, finished basement, large 1/4+ acre lot, 3-car garage, and 2 home offices. Ideally situated at the end of a peaceful cul-de-sac and backing to open space and trails, this cozy 4,015 sqft haven offers privacy, space, comfort and convenience. Upstairs you'll find 4 beds and 3 baths, large primary with 5-piece en-suite bath, 2nd and 3rd beds adjoined by a full Jack-and-Jill bath, and a 4th bed with its own full en-suite bath. On the main you have laundry, 5th bed or office with another en-suite bath, great room with vaulted c..
more...
Broker Remarks:
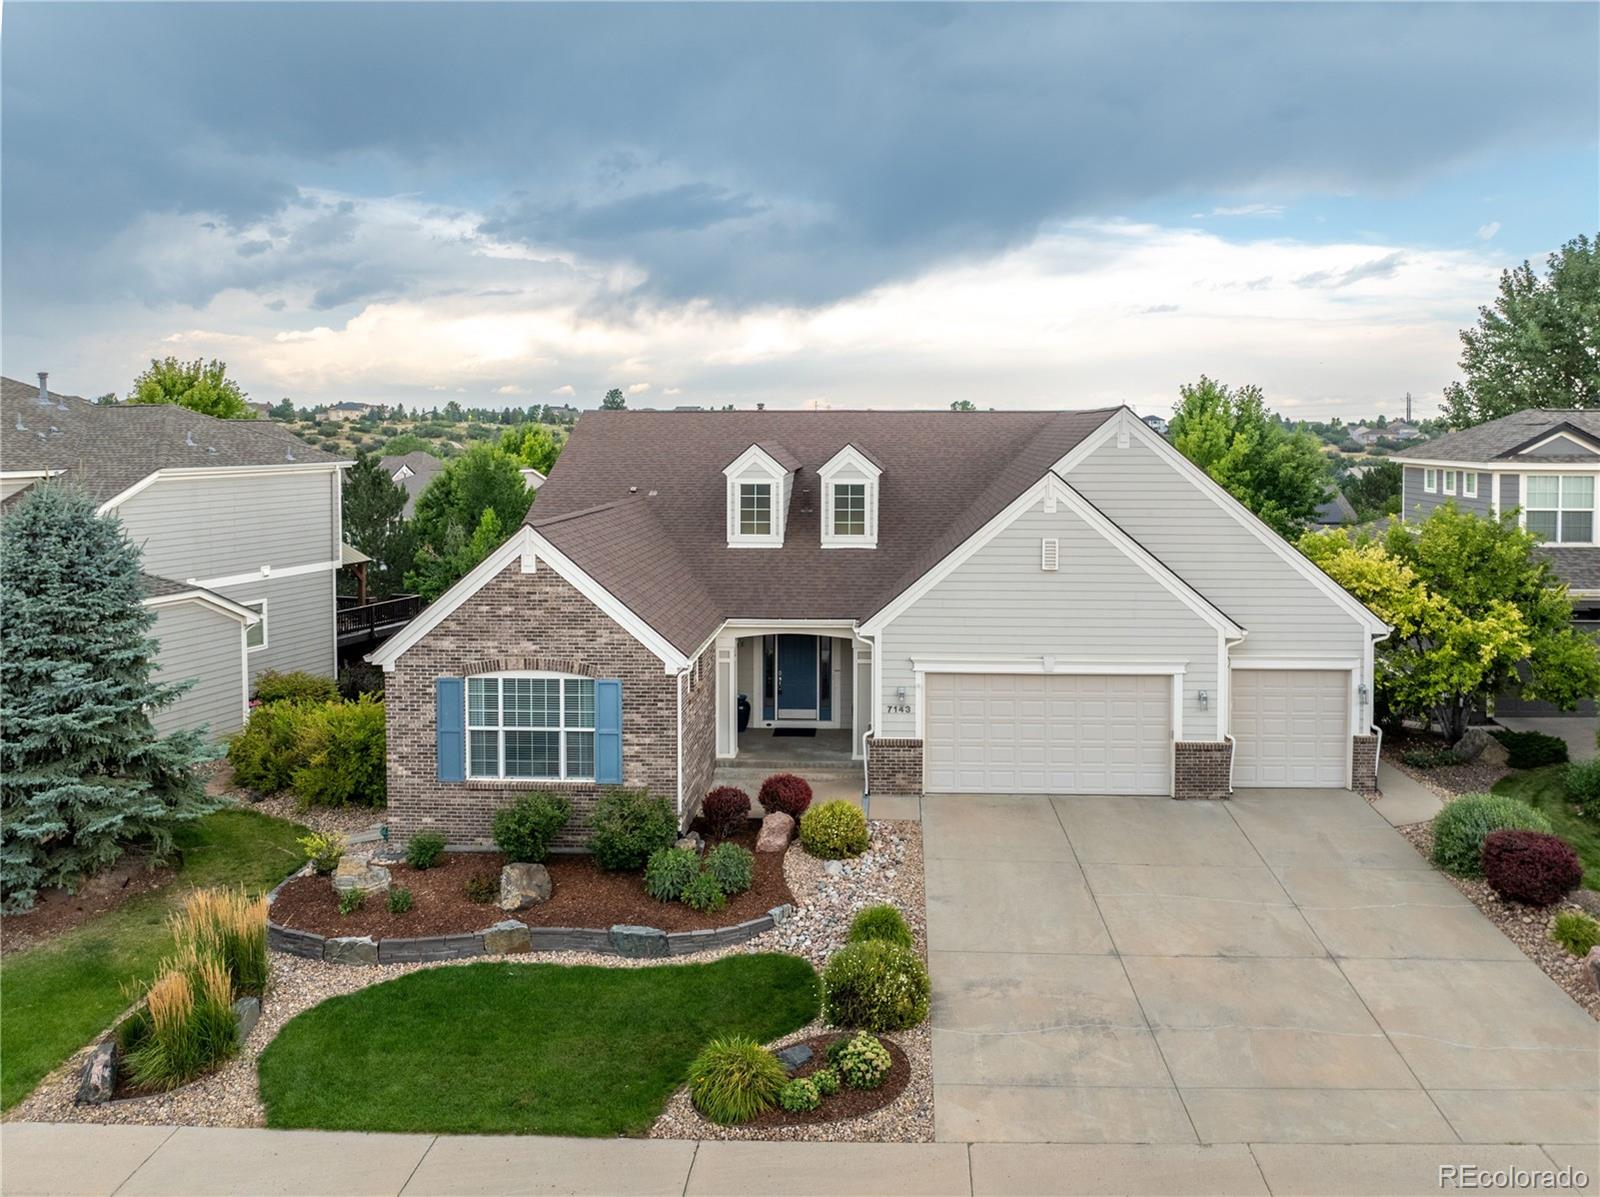
Central Park vibes in the gorgeous setting of Castle Pines North. Tour this ranch style home today with all new interior paint, new interior lighting, LED that will outlast us all, new carpet, new window coverings, new garage door motor, electric awning with remote and lights, and a 75k+ professional theater system that stays with the home. Even the main floor TV with receiver etc stay with the home. Ready for right size, muti gen, or even next gen living? This home is turn key for all buyer needs. See you soon at 7143 Winter Berry Lane. Enjoy our professional walk through video at https:..
more...
Broker Remarks:
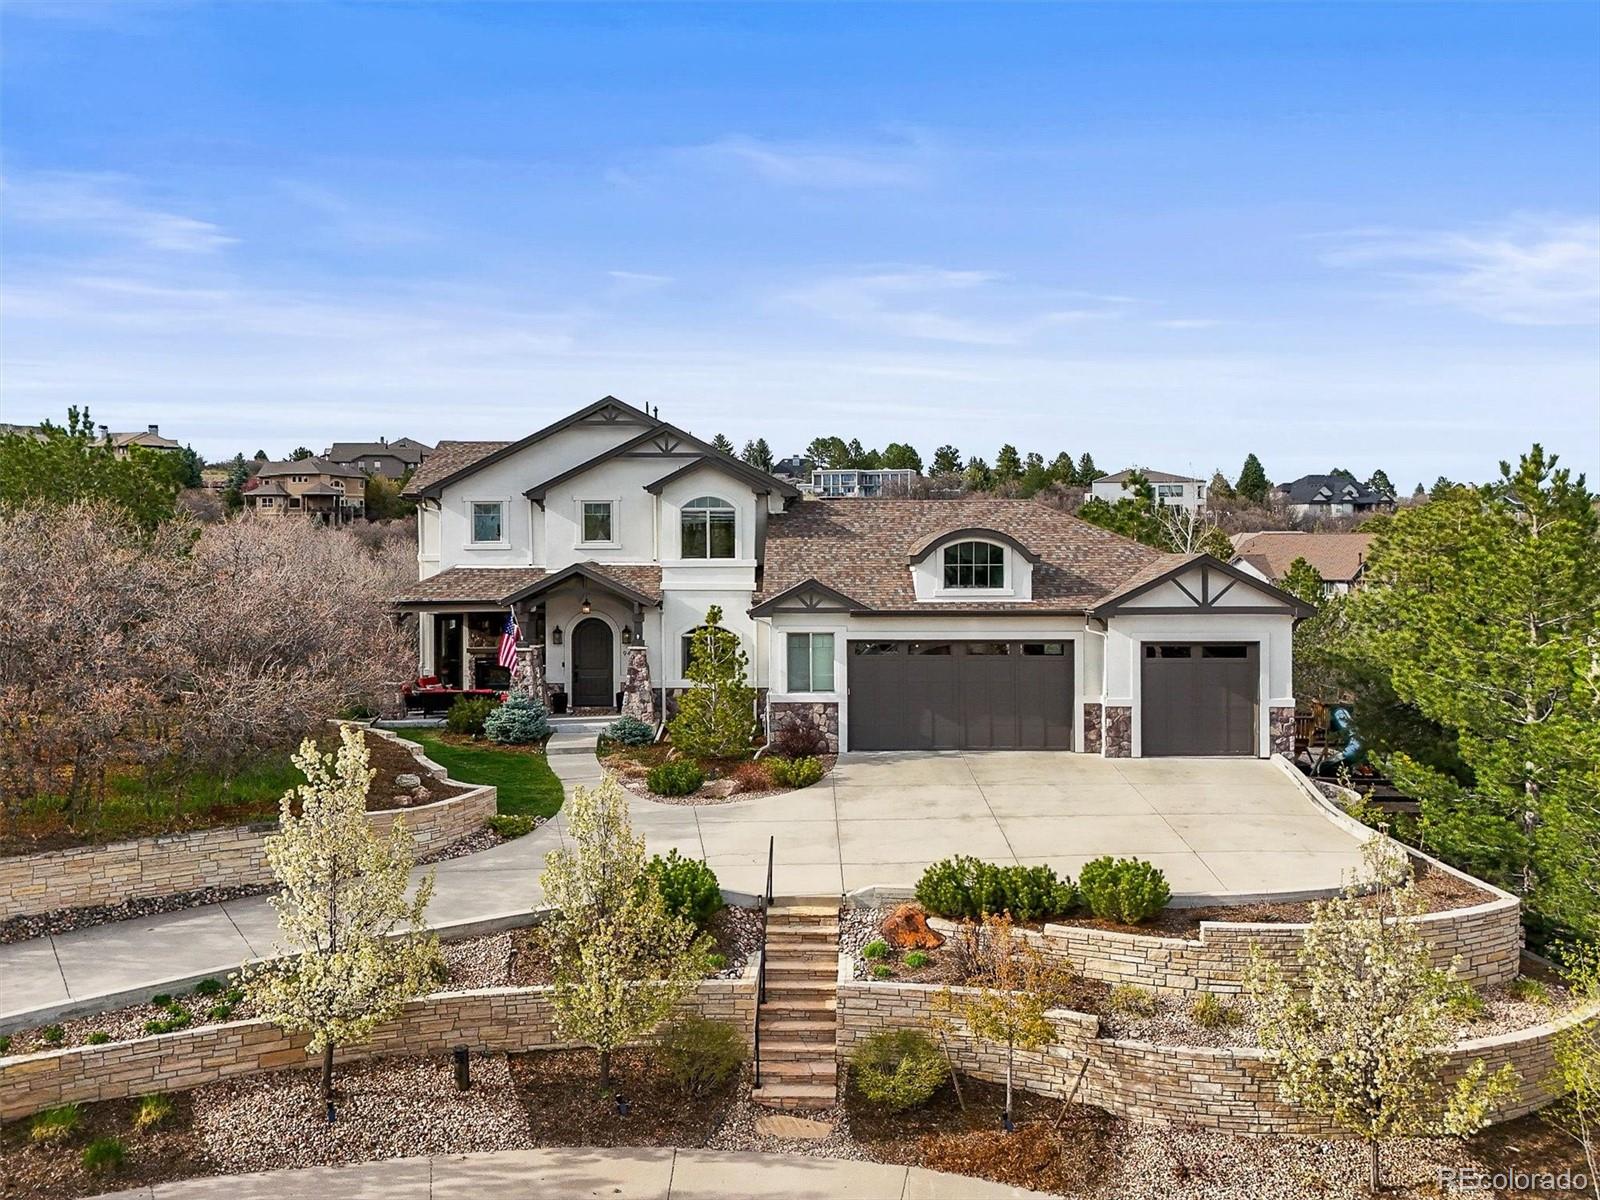
This custom masterpiece was thoughtfully designed to maximize space and the striking architectural details coupled with the serene setting exemplifies luxury living. 947 Buffalo Ridge Road is nestled on a large, private homesite in the prestigious Estates at Buffalo Ridge; a very peaceful place to reside. There are many features that make this home extraordinary and the 1360 sf garage that is fully finished, heated & plumbed, with high ceilings for car racks, 9' doors, 220v service, coated floors, extensive cabinetry & counters, a refrigerator and large screen TV is definitely one of them!! ..
more...
Broker Remarks:
Nestled on a 0.19 acre lot, conveniently located in the heart of Castle Pines, this gorgeous two story features updated finishes, vaulted ceilings, and custom woodwork complimented both by the natural light and warmth around every corner. An open concept, dine-in kitchen, features sleek granite countertops, ample counter space with seating, stainless appliances including a gas range and stainless hood, plus a custom pantry. Just off the kitchen is a stunning dining space with picture windows and glass doors that look out to the backyard. The vaulted ceilings, with custom wood beams, complete t..
more...
Broker Remarks:
Tucked at the end of a quiet cul-de-sac, this spacious home sits on a generous .41-acre lot backing to open space and scenic trails, offering privacy, charm, and direct access to nature. Inside, classic character meets modern updates with a fully renovated kitchen, hardwood floors on the main level, and warm wood trim throughout. Expansive, light-filled rooms feature rich accent walls and timeless details like solid wood doors. The perfectly positioned primary suite offers a peaceful retreat with space to upgrade the large en-suite bath. Downstairs, enjoy flexible living with a media room, gym..
more...
Status: closed
Listing Office: shepherd and associates realty
Broker Remarks:
Newly remodeled ranch home from top to bottom with Low HOA fees and south facing driveway! High ceilings throughout, wall to wall windows, open concept living and so much more! The great room and office have new light maple wood flooring. Cozy up with the modern fireplace, feature walls, and all new updates throughout. The kitchen has a large 8' island with seating, quartz waterfall counters with quartz backsplash, stainless appliances, soft close cabinets, and a built-in bay window seat with eat-in space. Master bedroom is spacious and has a huge walk-in closet and a gorgeous newly remodeled ..
more...
The content relating to real estate for sale in this web site comes
in part from the Internet Data eXchange ("IDX") program of
METROLIST, INC., DBA RECOLORADO® Real estate listings held by brokers other
than The Brian Petrelli Team are marked with the IDX Logo.
This information is being provided for the consumers' personal, non-commercial use and may not be used for any other purpose. All information subject to change and should be independently verified.




 Sold Home Stats

 7.9%
7.9% 8.1%
8.1% 18.5%
18.5%