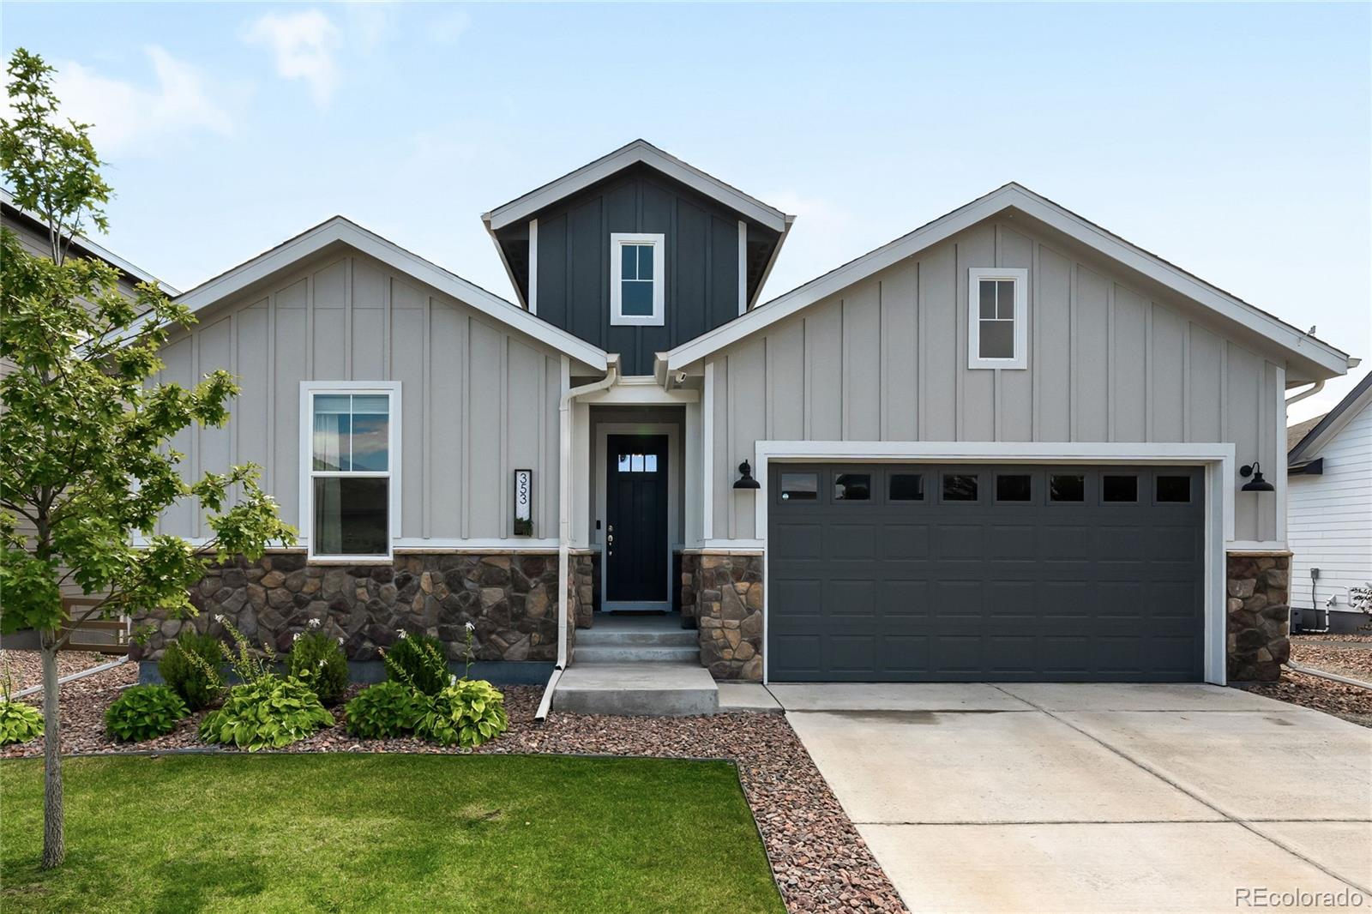
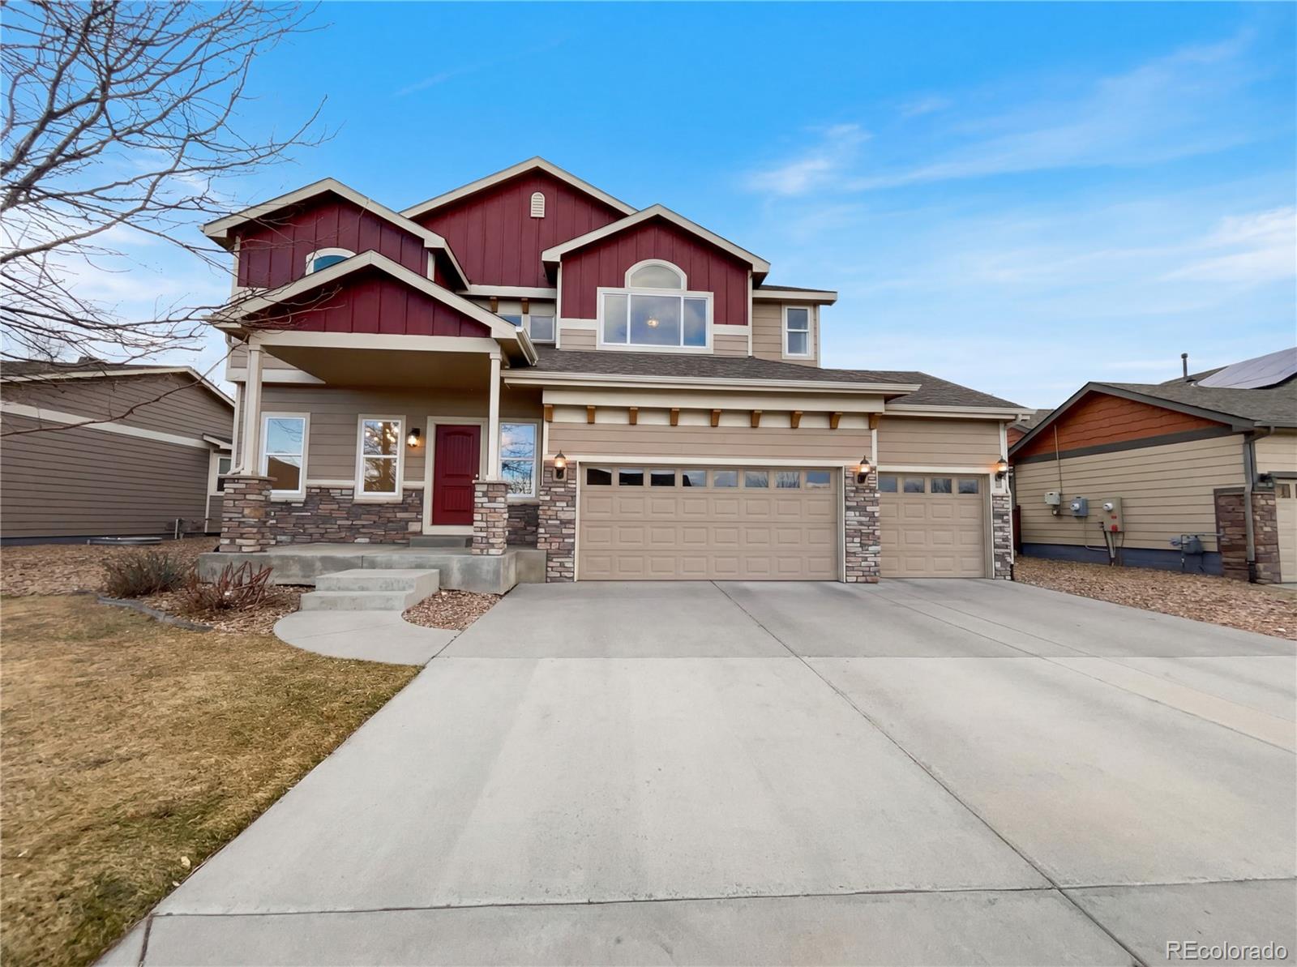
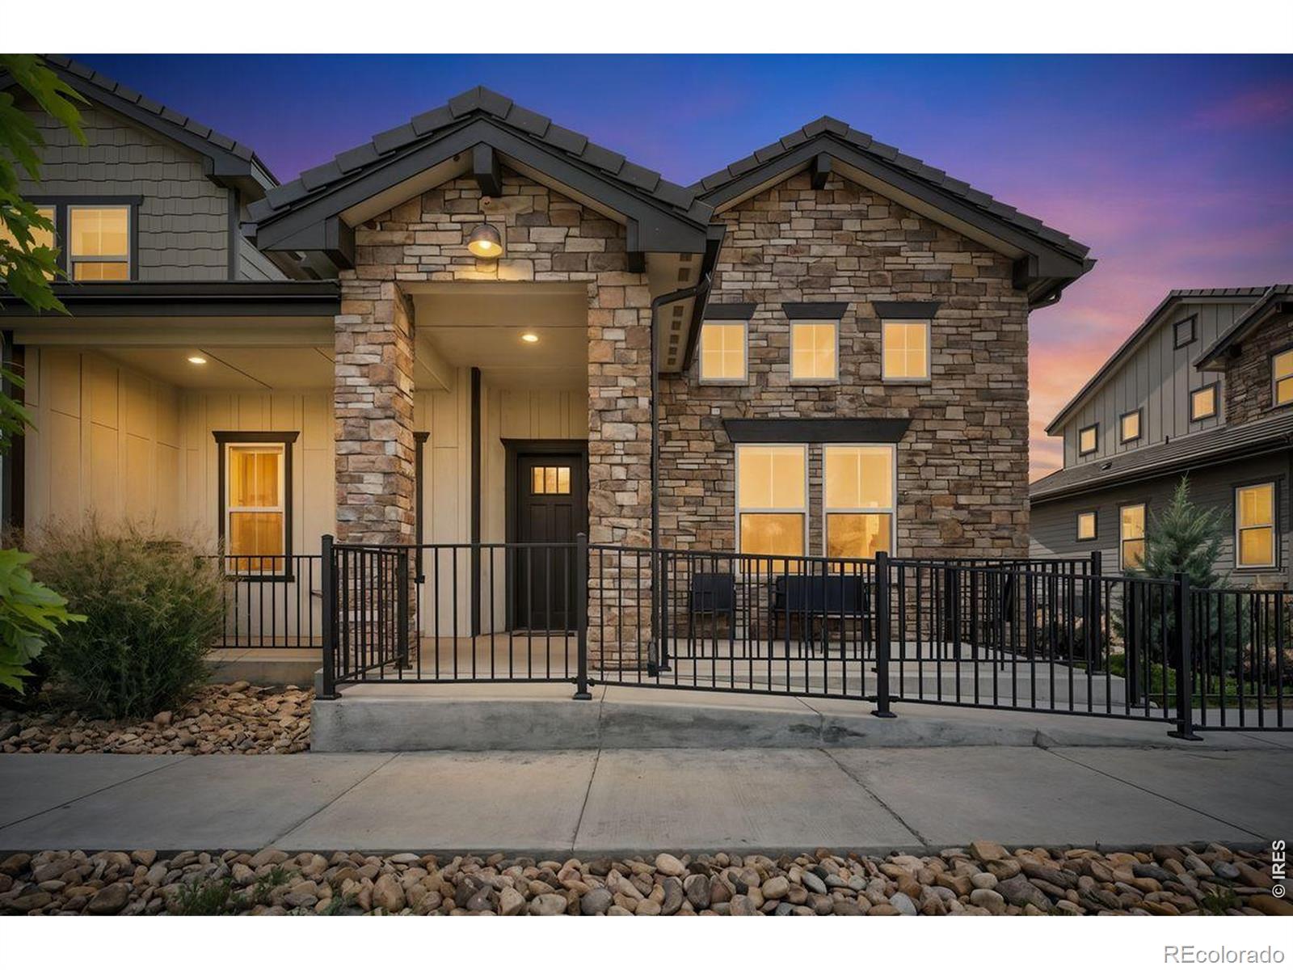
The Brian Petrelli Team is your , Berthoud home specialist.
Our team of local Berthoud experts have over 200 years of combined expertise in the Colorado Real Estate market. Give us a call today to put
our knowledge and experience to work for you as you buy or sell your next home.
Don't see what you're looking for here? Contact our team for a free, custom search.
Status: active
Listing Office: re/max alliance-ftc south
Broker Remarks:
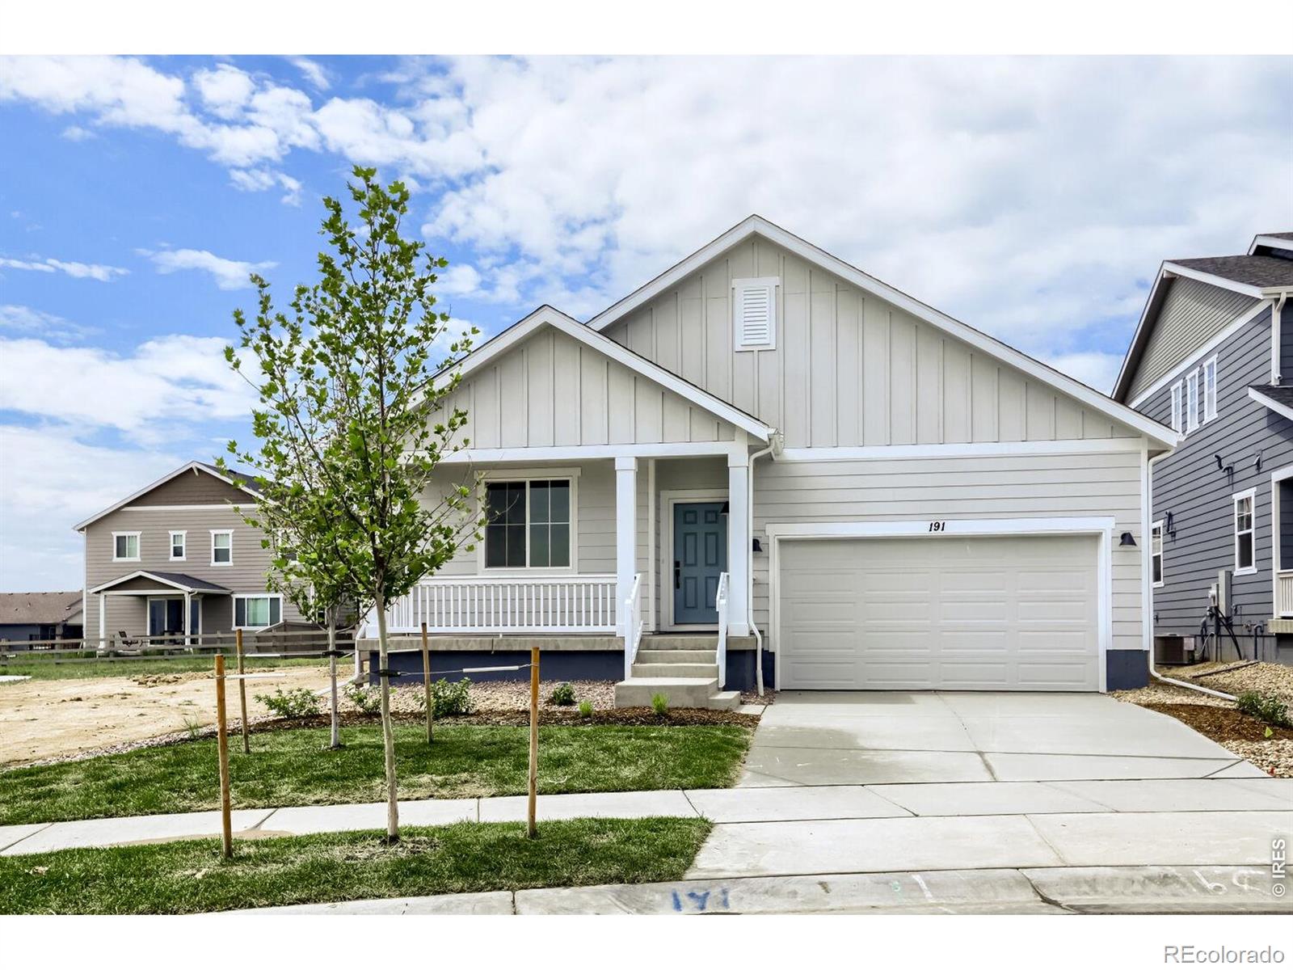
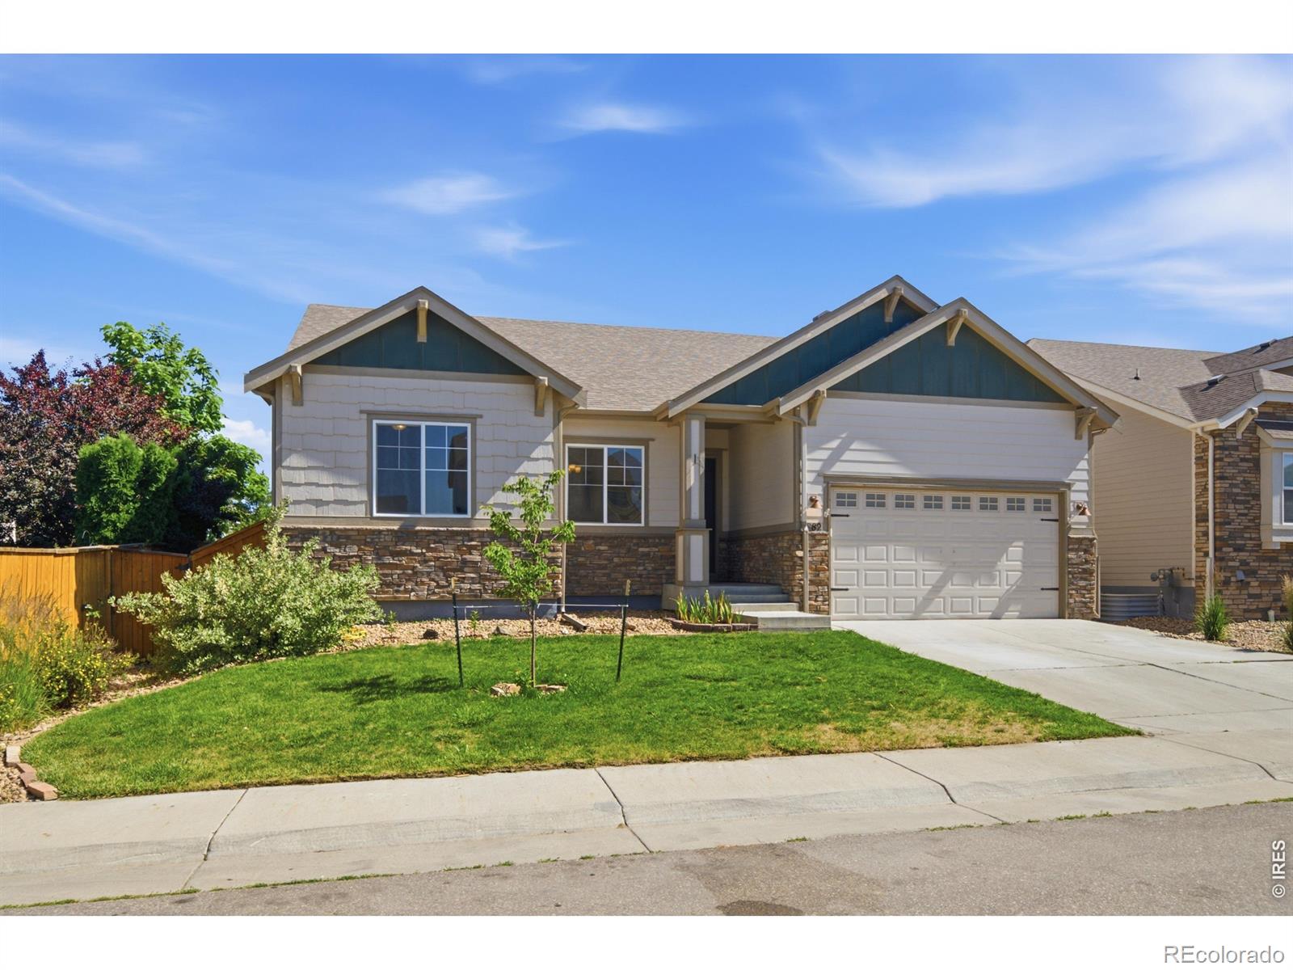
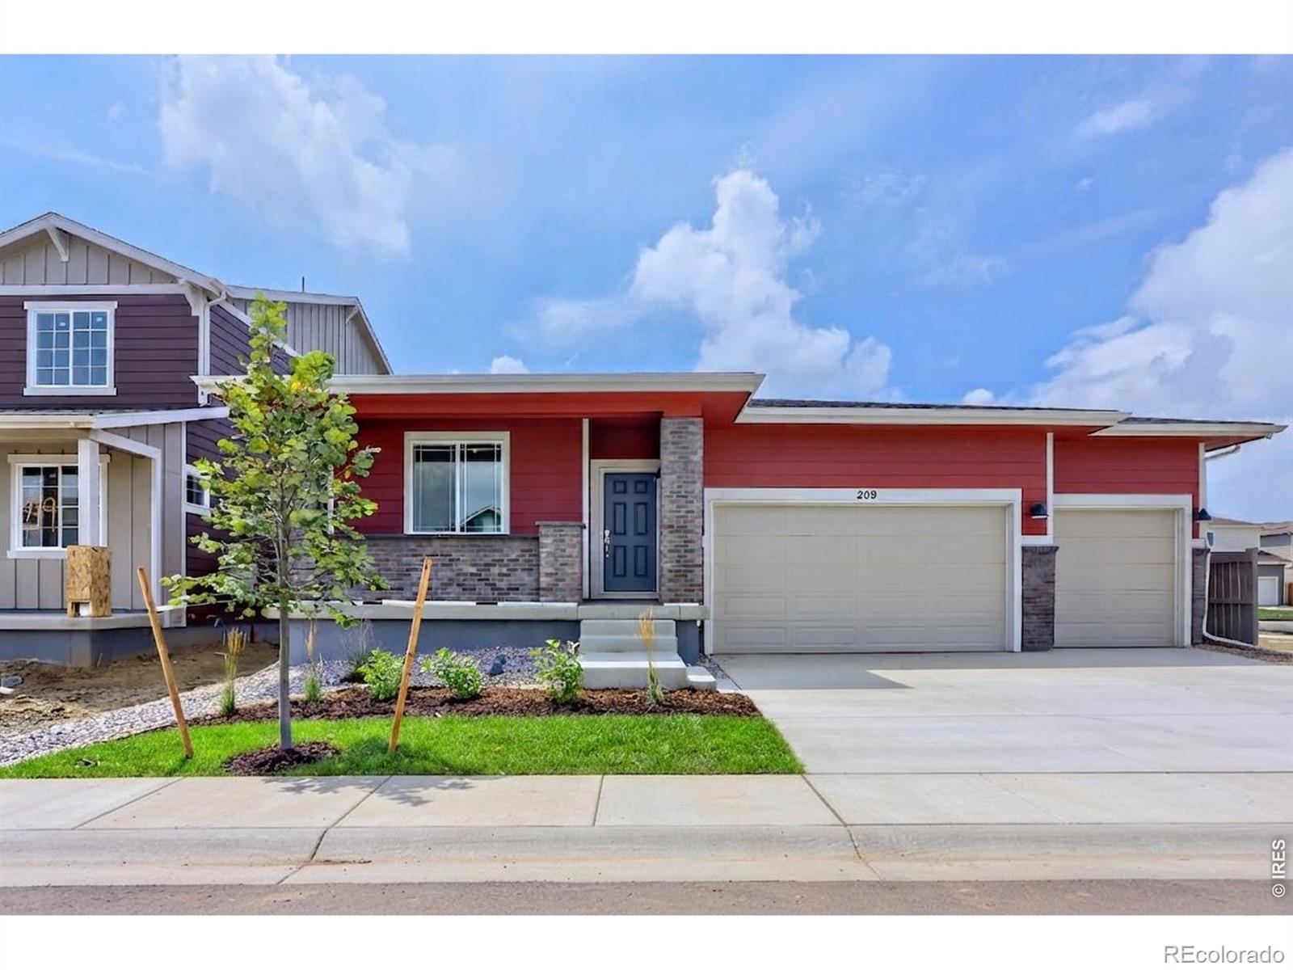
Welcome to 191 Buckwheat Lane, a stunning ranch-style residence that perfectly captures the essence of modern luxury and effortless single-level living. Situated prominently on a spacious corner lot, this home greets you with impressive curb appeal and an inviting sense of scale. As you step inside, you are immediately met by large, airy open spaces that flow seamlessly from one room to the next, making the home feel both grand and intimately connected. The heart of the home is a true chef's kitchen, meticulously designed for culinary enthusiasts with high-end finishes and an expansive island ..
more...
Broker Remarks:
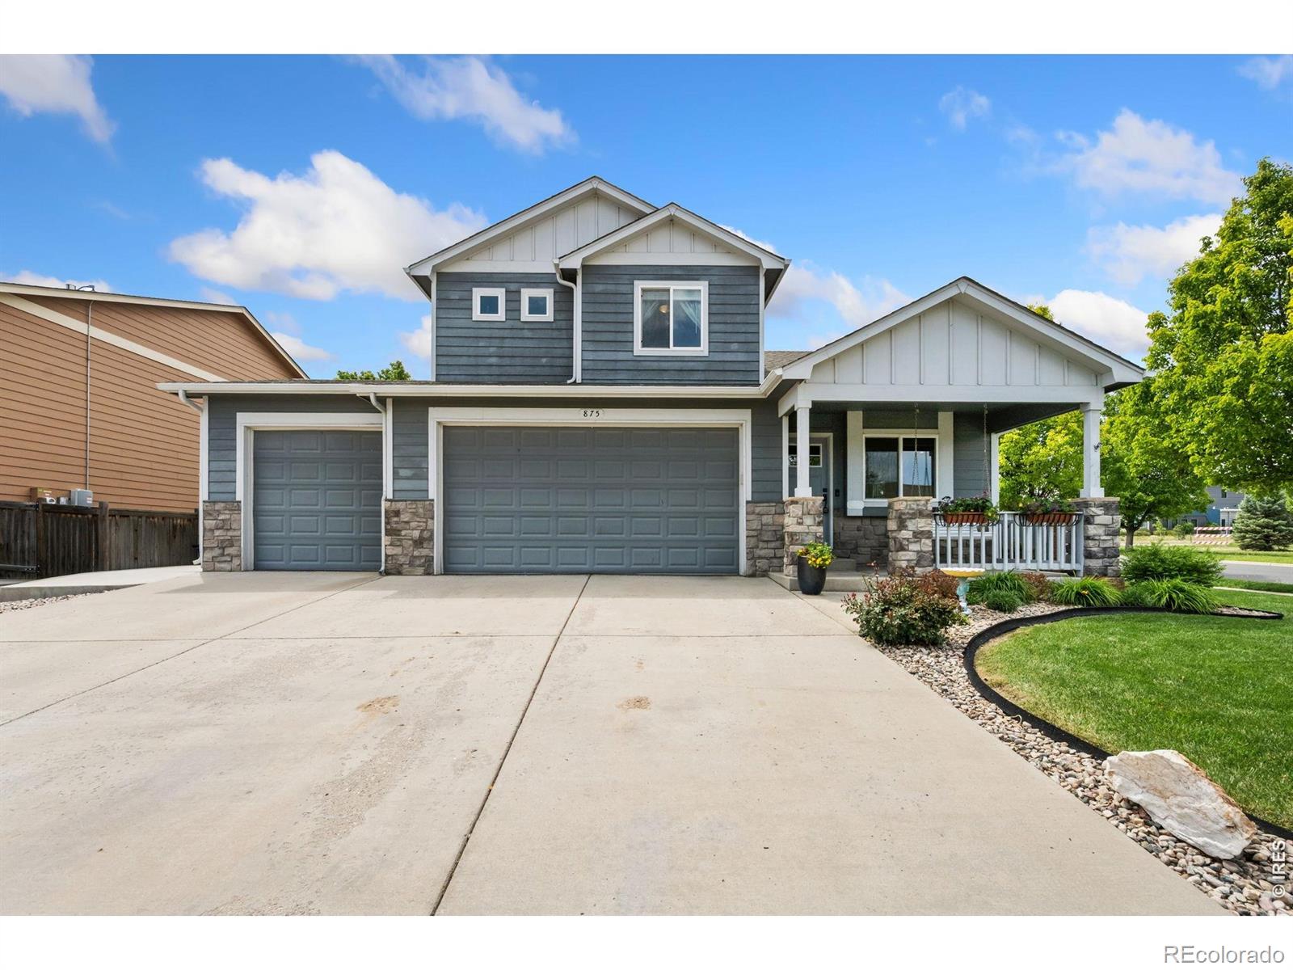
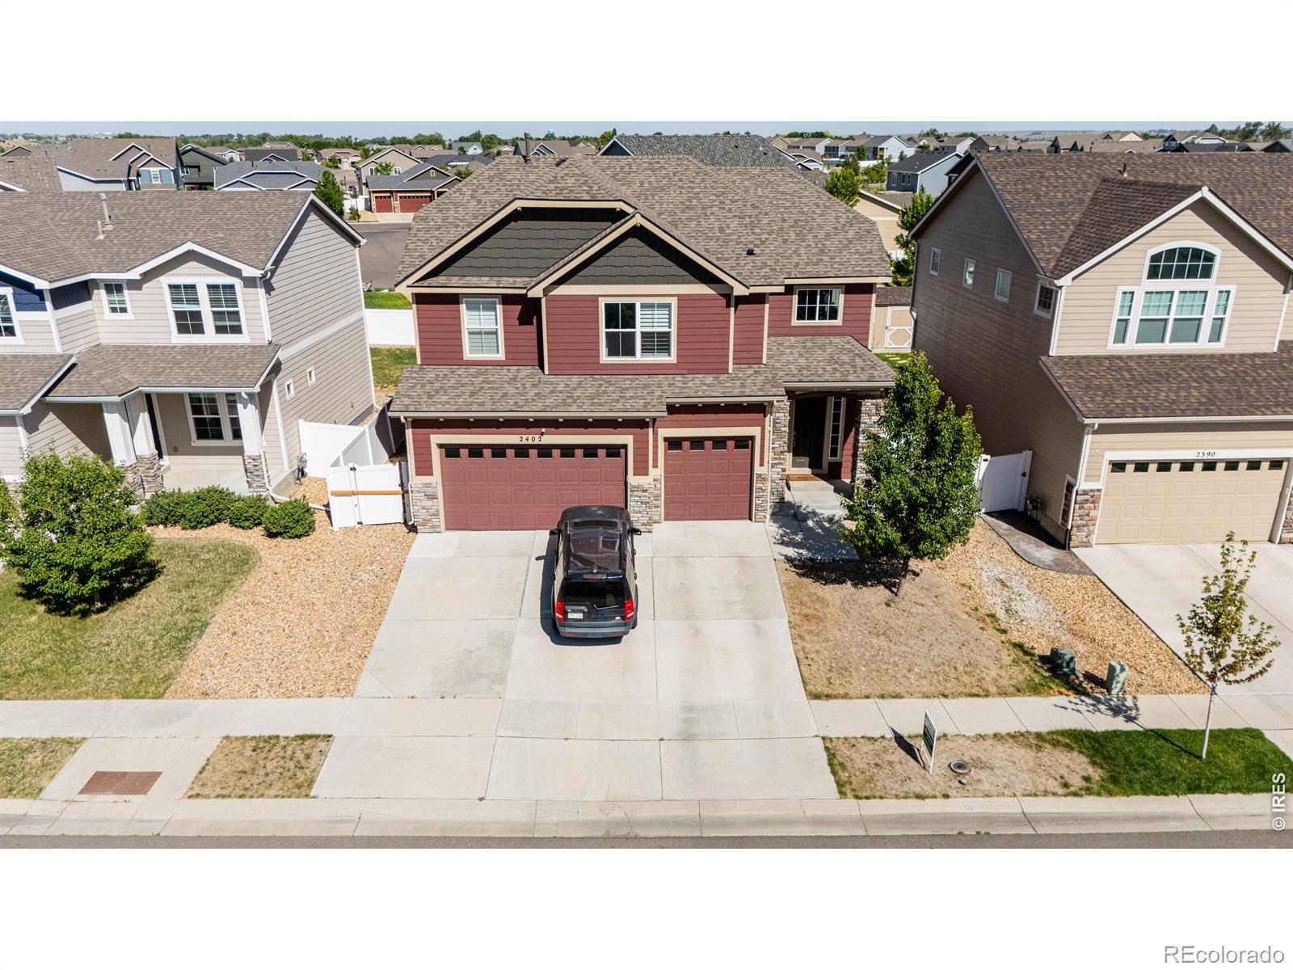
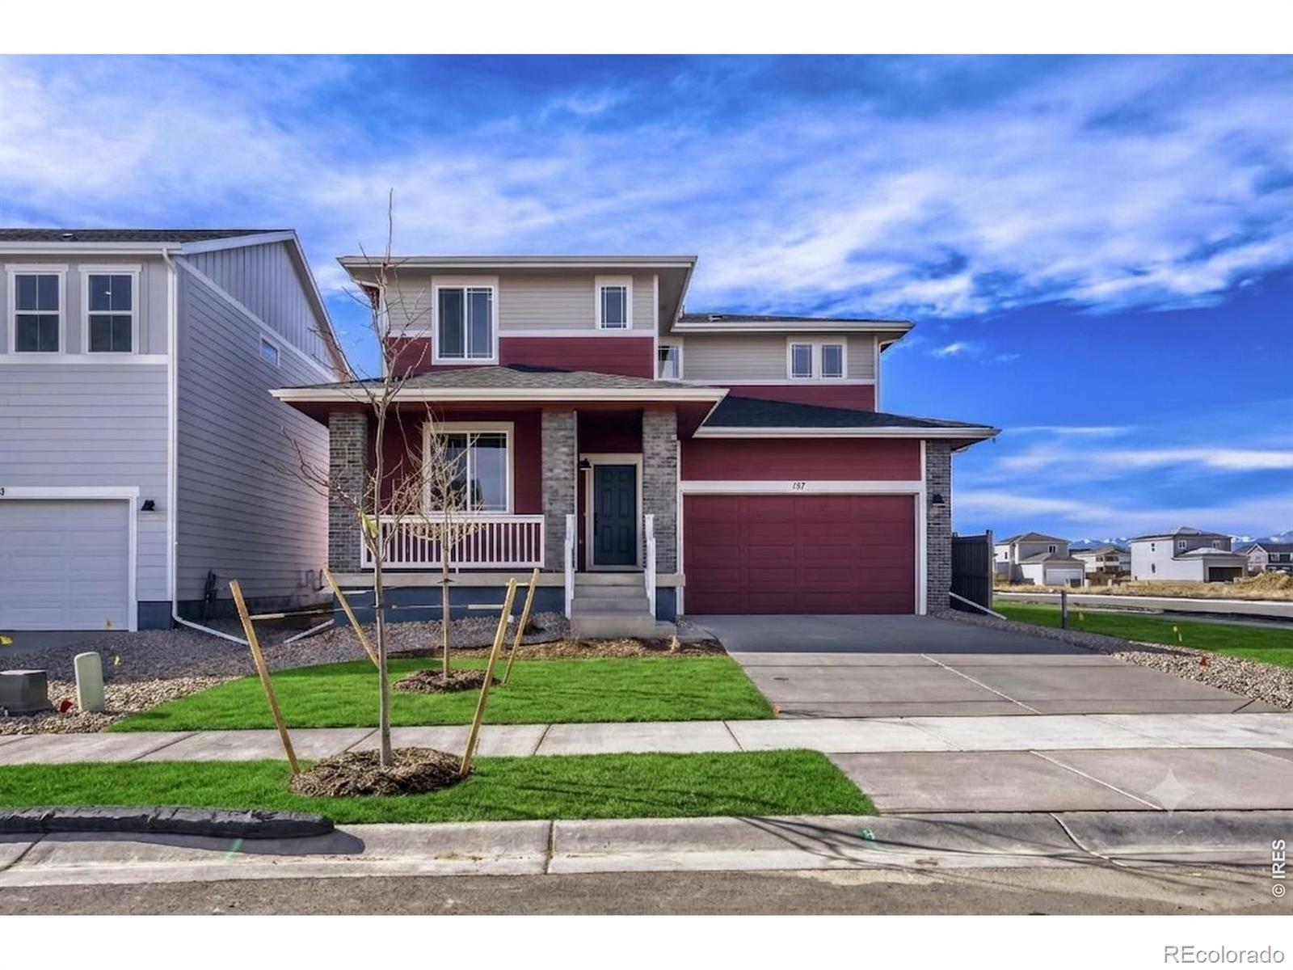
**NEW ROOF** **NEW EXTERIER PAINT** Beautiful 3-bedroom, 4-bath home in the sought-after Peakview neighborhood featuring a finished basement with flexible space for recreation, a media room, home office, or additional storage. Thoughtfully updated with water- and scratch-resistant flooring throughout, this home blends style and durability for everyday living. Large new windows in the living room and primary bedroom fill the home with natural light and create a bright, peaceful atmosphere. The fully finished three-car garage includes durable epoxy flooring for a clean, polished look and easy ma..
more...
Status: pending
Listing Office: c3 real estate solutions, llc
Broker Remarks:
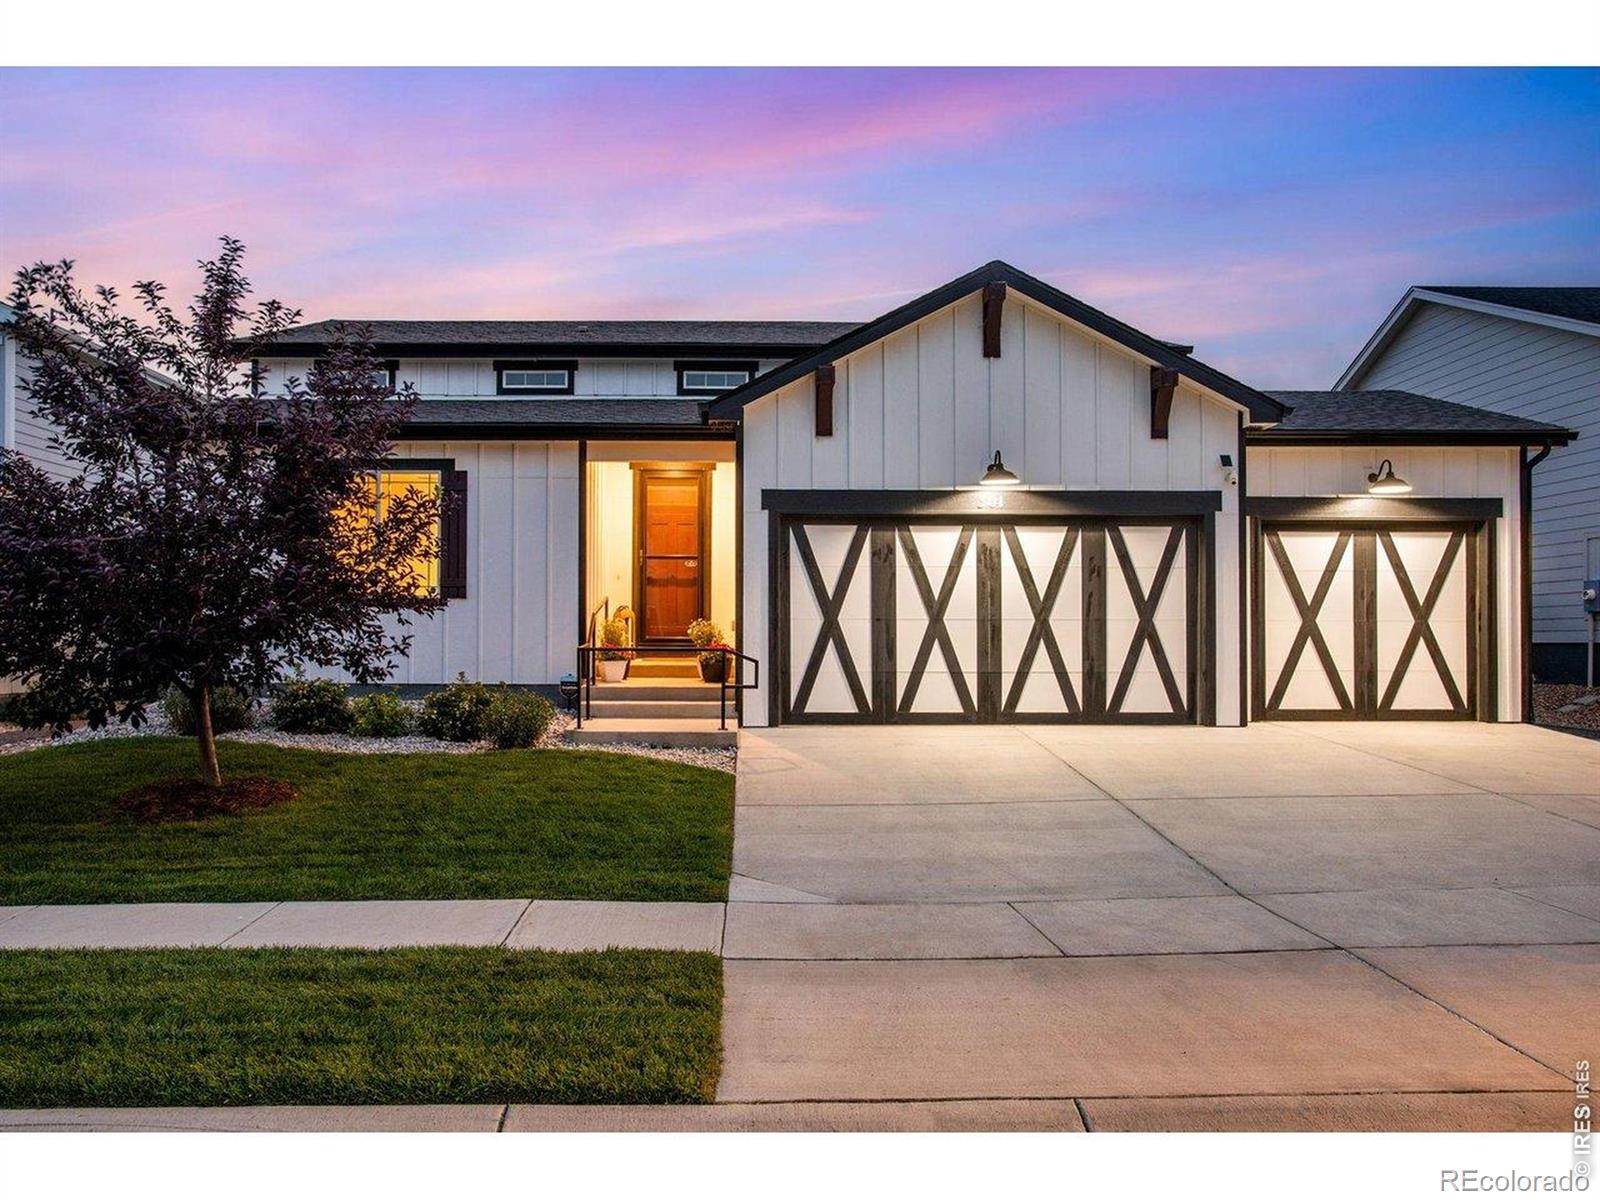
Distinctive, welcoming and meticulously maintained from the moment you enter the wide foyer. Open Concept, lightly lived in Ranch, every detail reflects genuine pride of ownership & intention, featuring oversized pictures windows throughout. Built by local CB Signature Homes in Berthoud's desirable Farmstead community, 301 Dorothy Drive offers nearly 2,000 finished SQFT (3,155 total sq ft) 4 bedrooms + 3 bathrooms - every bedroom features its own walk-in closet, a rare + welcome touch of everyday ease. NEW & READY Summer 2027 **Community Pool, splash pad, shade pergolas, clubhouse facility + l..
more...
Broker Remarks:
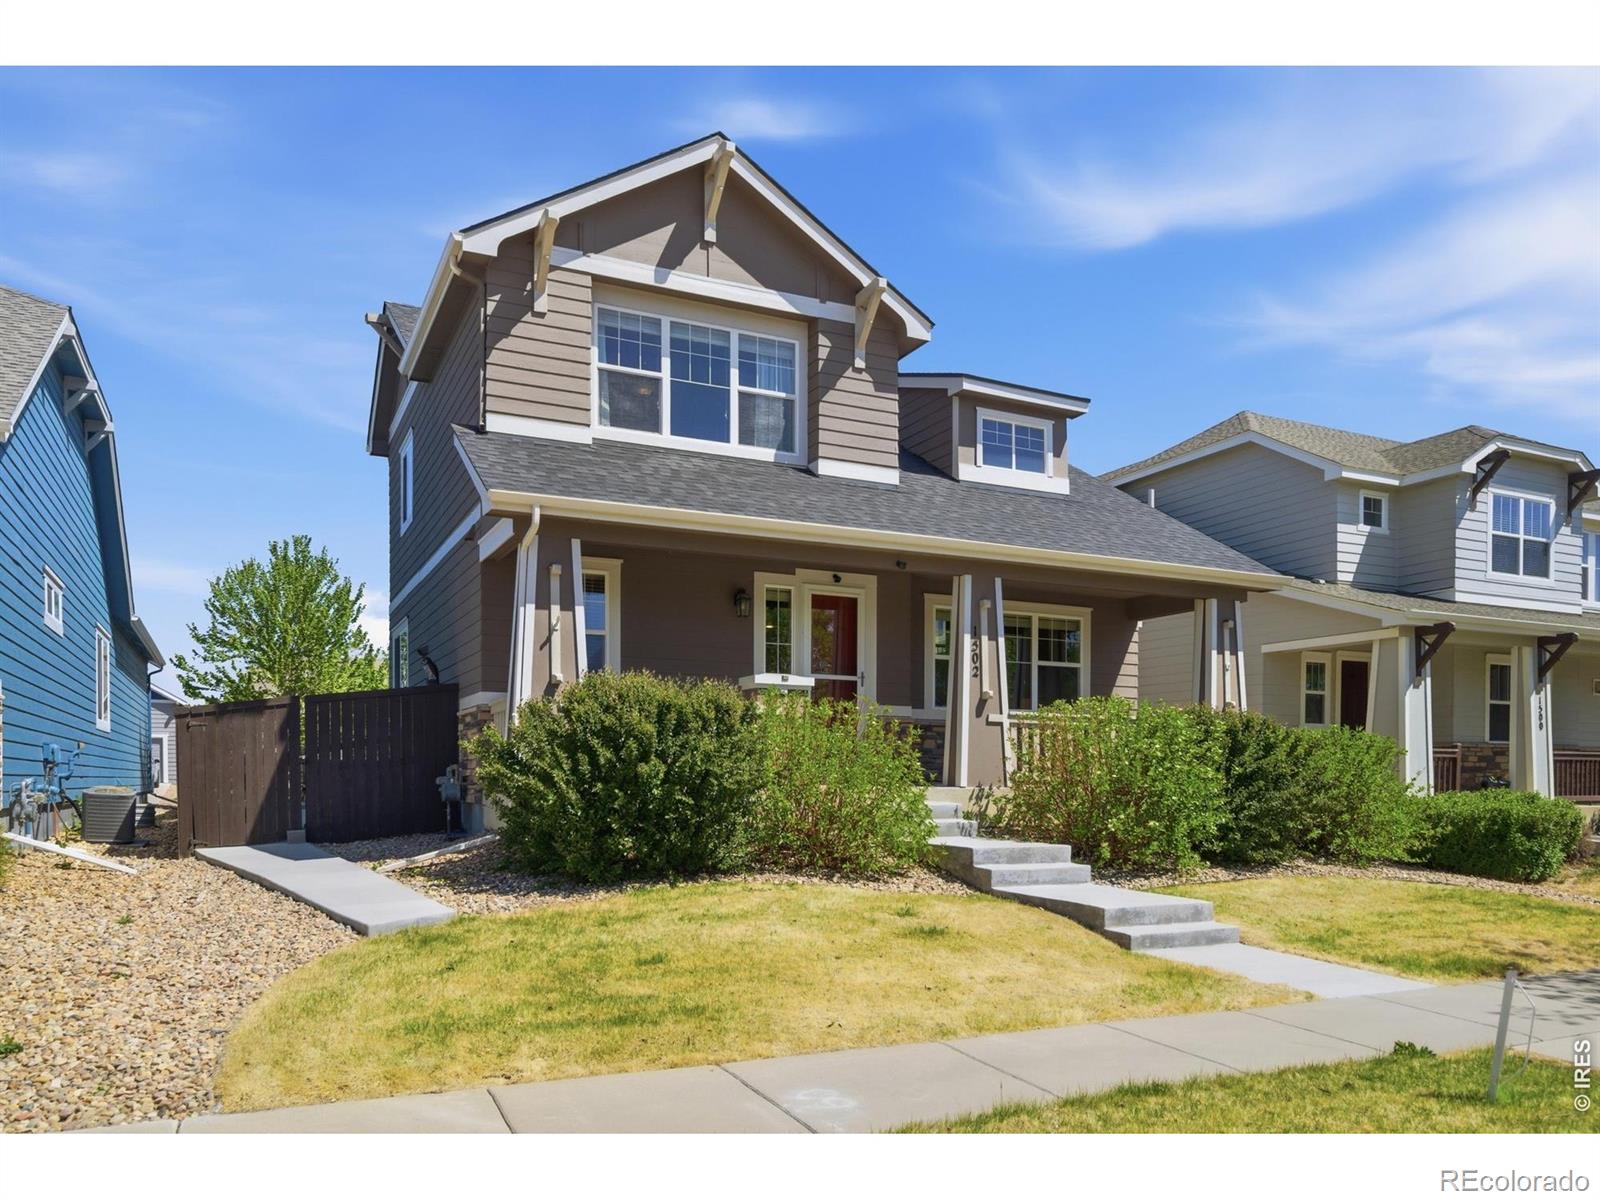
Welcome to Collins Park, one of Berthoud's most beloved neighborhoods, and this home is a standout. Soaring two-story ceilings and rich hardwood floors set the tone from the moment you walk in. The kitchen is built for gathering, with a generous island and open flow into the dining and living areas. Upstairs, the sun-filled primary suite features a five-piece en suite bath and walk-in closet, two more bedrooms share a roomy Jack-and-Jill bath, and the laundry room is right where you need it. The fully finished basement adds a fourth bedroom, full bath, large rec room, and extra storage - flexi..
more...
Broker Remarks:
Move in ready with this modern ranch-style residence in a welcoming community setting. 4 bed, 4 bath with additional room for office/bedroom. Brand new carpets and updated entrance that improves the lighting, floor plan and flow of the home. Excellent ranch style open floorplan and abundant natural light and features hardwood flooring, shiplap detailing, and reclaimed wood finishes. The gourmet kitchen offers quartz countertops, a sizable island, stainless steel appliances, and classic white cabinetry with a subway tile backsplash. The finished basement boasts a spacious recreational room comp..
more...
Broker Remarks:
Seller is offering a loan concession on this beautifully maintained 2-story home in the convenient Hammond Farm neighborhood of Berthoud. With 4 bedrooms, 3 baths, a versatile loft, and a 3-car garage, this spacious residence delivers comfort, functionality, and room to grow. The main level features a dedicated office, a powder bath, and an open-concept living, kitchen, and dining area-complete with a large pantry for extra storage. Step outside to the covered back porch and east-facing patio overlooking a generous backyard with privacy fencing, ideal for relaxing or entertaining. Upstairs, yo..
more...
Broker Remarks:
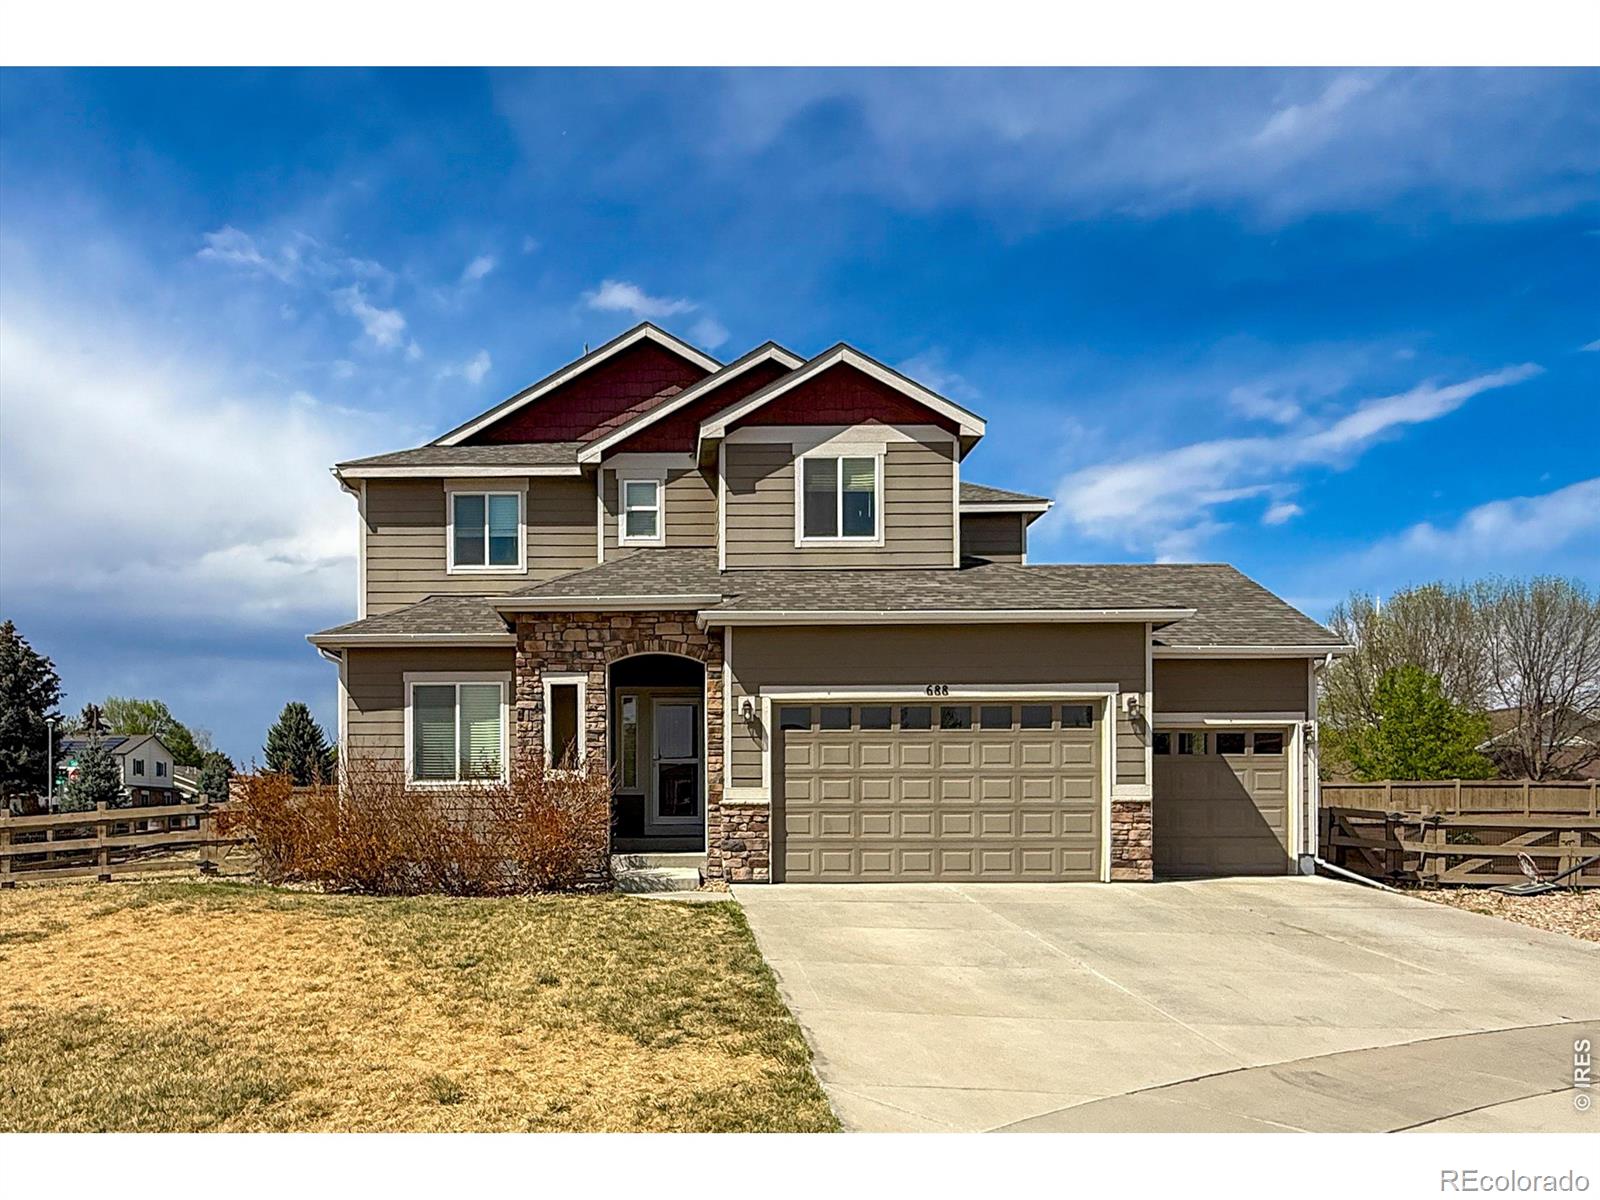
Fabulous 5 bedroom 2-story home on a huge .31 acre corner lot! Located in desirable Heritage Ridge, this is a great value opportunity. Over 3,000 finished square feet gives you ultimate flexibility. Open kitchen features island w/ eating bar, stainless appliances and pantry. Spacious living room w/ gas fireplace. Upper level has 4 bedrooms including large primary suite w/ private bath and w/i closet. Office on the main level is a perfect work from home set up. Fully finished basement with rec room, 5th bedroom & full bath. Large rear patio, even a 3-car garage!..
more...
Status: active
Listing Office: dfh colorado realty llc
Broker Remarks:
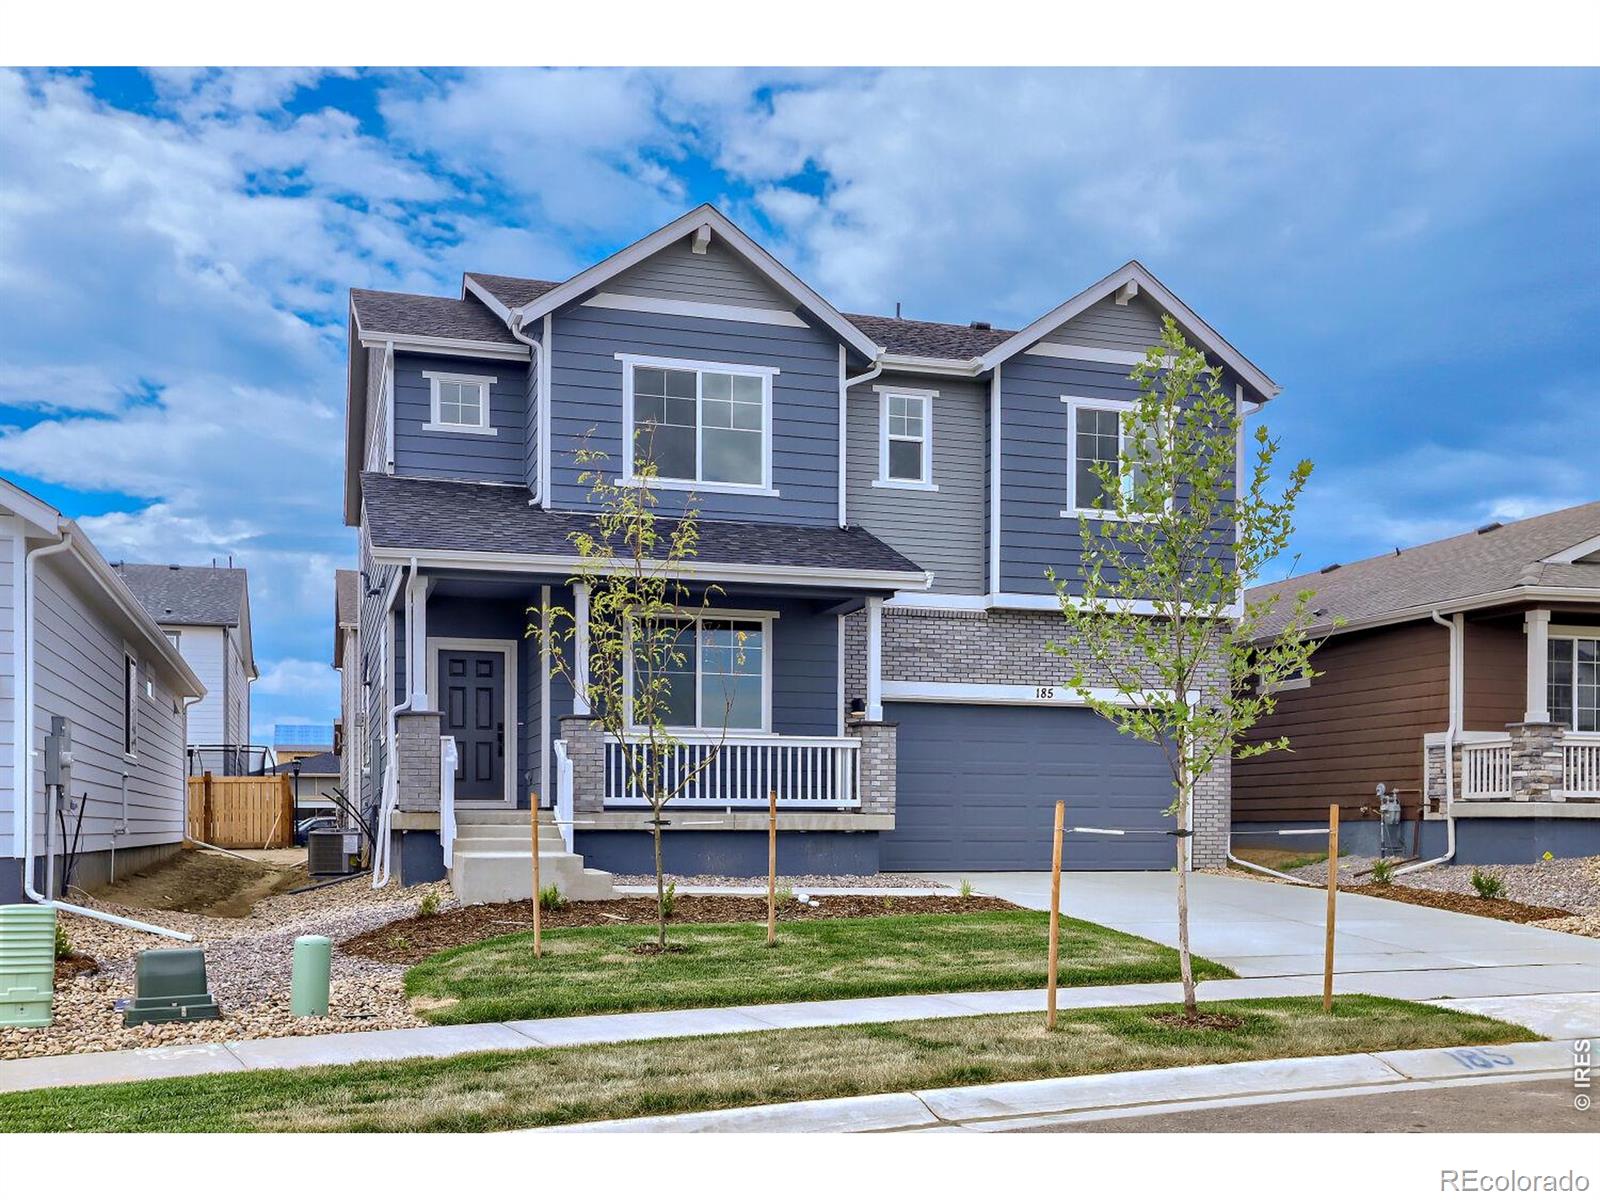
Welcome to 185 Buckwheat Lane, the beautiful Willow plan here in the sought after Farmstead Community. This home boasts 4 spacious bedrooms upstairs, a huge loft for relaxing, and a main-floor den/office filled with plenty natural light taking care of your work from home needs. The upgraded chef's kitchen is perfect for the chef in your family, featuring stainless steel appliances, a large center island, vent hood, and stylish flooring that complements the home's modern style. Flow seamlessly from your kitchen and dining into your large great room and cozy up by the gas fireplace. Additional h..
more...
Status: active
Listing Office: re/max alliance-ftc south
Broker Remarks:
Prepare to fall in love with The Silverthorne, a spectacular ranch-style home designed for effortless, sun-drenched living on a desirable corner lot! This fantastic, open-concept layout is flooded with natural light from an abundance of windows, seamlessly connecting a spacious Great Room and dining area to a beautiful kitchen complete with stainless steel appliances and a large island with seating. Step through the massive 9-foot sliding glass door to relax on your covered back patio and take in peaceful mountain views. Your private primary suite awaits, boasting a large walk-in closet and a ..
more...
Status: active
Listing Office: re/max alliance-ftc south
Broker Remarks:
NO METRO TAX COMMUNITY! Welcome to the Rainier plan, a warm and inviting home beautifully situated on a premier corner lot with mountain views! From the moment you step inside, you'll feel right at home. The main level features a versatile den or office space complete with elegant French doors, perfect for remote work or a quiet reading nook. At the heart of the home is a wonderful open-concept floor plan that seamlessly connects the kitchen, dining area, and great room, creating the ultimate space for family gatherings and entertaining. The chef in your family will fall in love with the kitch..
more...
Broker Remarks:
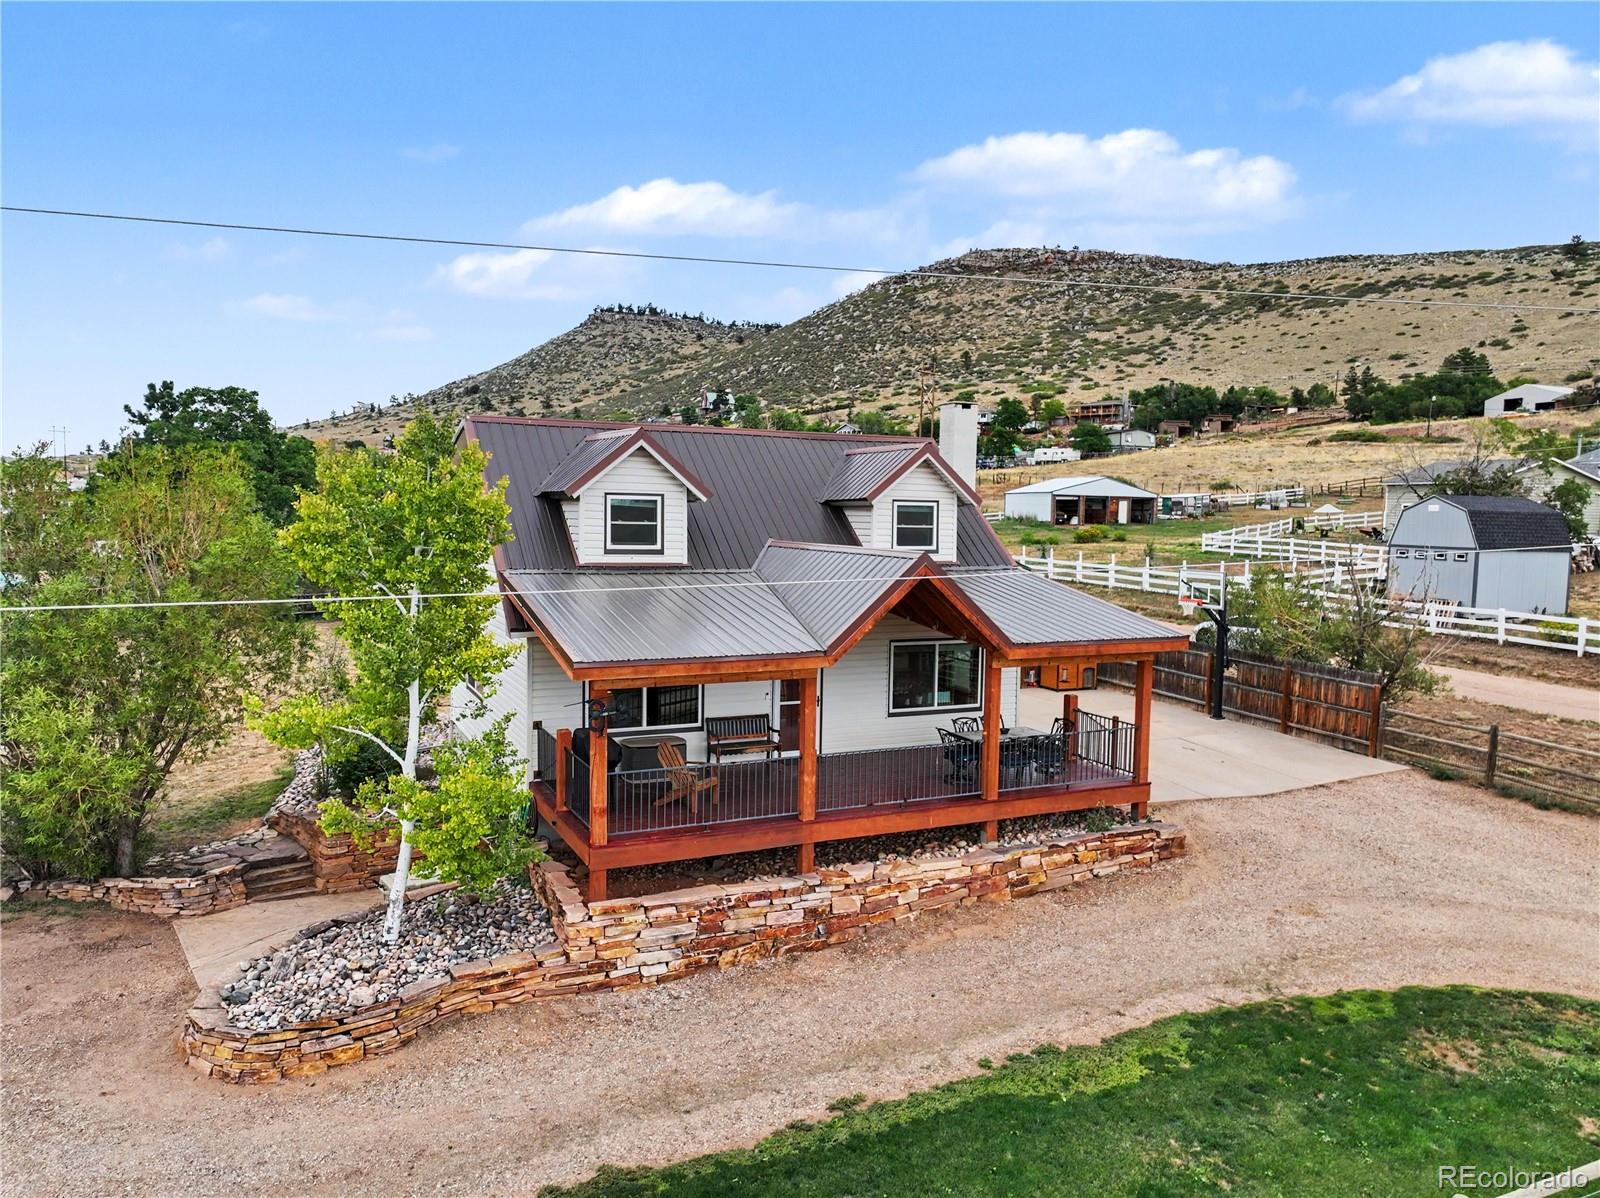
Welcome to your private rural sanctuary in Carter Lake Valley! Situated on a sprawling, flat 1-acre lot near Carter Lake, this home offers total peace and space to stretch out. With a massive driveway designed to park all your toys, boats, and RVs, it is the ultimate haven for outdoor enthusiasts seeking an escape from city life while staying just a short drive from local shopping, activities, and events. A charming covered front porch welcomes you into the main home. Inside, the front living room features a warm pellet stove that flows seamlessly into the dining area and kitchen, which comes ..
more...
Status: active
Listing Office: lgi realty - colorado, llc
Broker Remarks:
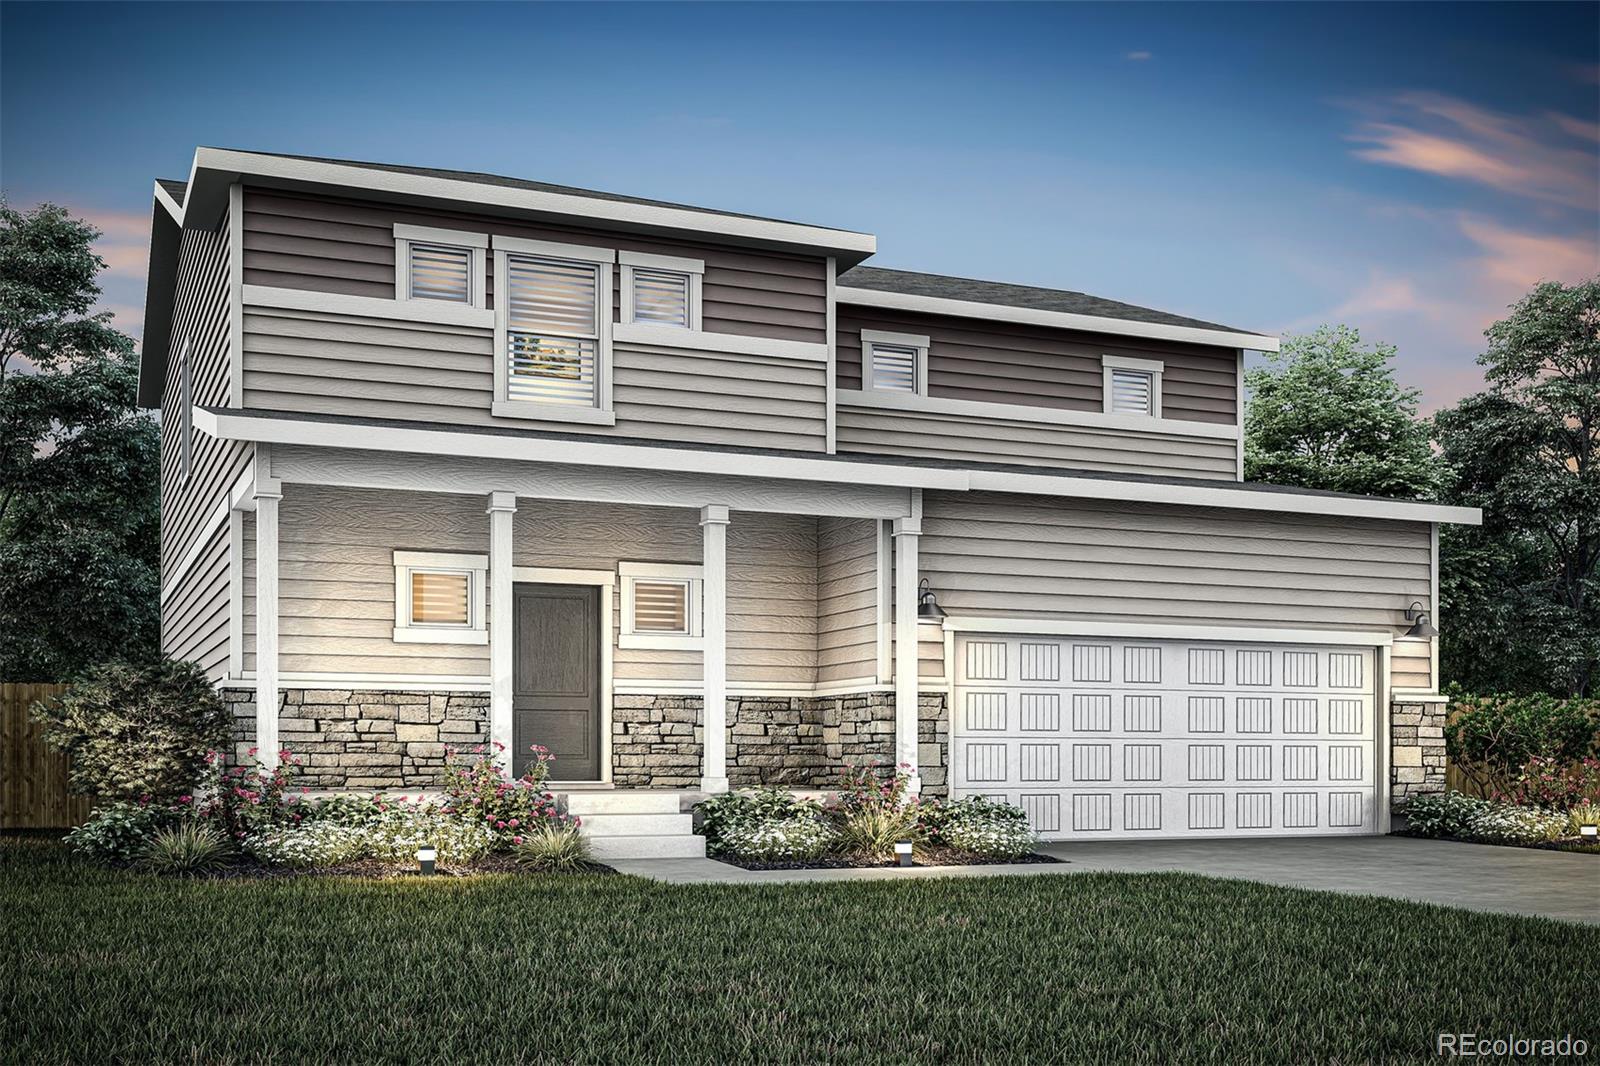
This home keeps your life organized without sacrificing style. The main level is made for connection where the kitchen, dining, and family room flow together, anchored by an island perfect for meal prep or casual conversation. All bedrooms are tucked upstairs, giving everyone a space to recharge. The master suite embraces luxury with a glass walk-in shower, dual-sink vanity, and a linen closet. All upgrades are included: Low-E vinyl windows, programmable thermostats, and ENERGY STAR LED lighting...
more...
Broker Remarks:
Set against a picturesque backdrop in Heritage Ridge, this beautifully appointed ranch-style residence pairs effortless sophistication with exceptional versatility. An airy open-concept layout is enhanced by natural light from large windows. A fireplace grounds the spacious and inviting living area. The stylish kitchen features crisp all-white cabinetry, stainless steel appliances, a center island, tiled backsplash and a pantry. An adjacent dining area opens to a deck overlooking the beautifully landscaped yard featuring a built-in pergola and mountain views. The serene primary suite offers a ..
more...
Broker Remarks:
Welcome to this spacious 5 bedroom, 3.5 bath home in the desirable Peakview neighborhood. Designed for modern living, the open-flow floor plan features updated flooring and bright, comfortable spaces for gathering and entertaining. The kitchen showcases quartz countertops, stainless steel appliances, and a large center island with seating, making it the heart of the home. Upstairs, the primary suite for relaxing retreat with vaulted ceilings, while additional bedrooms provide plenty of room work-from-home needs. The finished basement expands the living space with a 5th bedroom and full bath—pe..
more...
Status: active
Listing Office: liv sotheby's intl realty d
Broker Remarks:
Discover refined, low-maintenance living in the sought-after Duxbury floor plan at Heron Lakes Townhomes at TPC Colorado. Designed for luxury and everyday functionality, the open-concept main level brings the kitchen, dining area, and living room together in one bright, connected space. Engineered hardwood flooring flows throughout the kitchen and living areas, while vaulted ceilings add volume and architectural appeal to the living room. Granite countertops provide a polished, cohesive finish throughout the kitchen and bathrooms. The main-level primary suite offers a peaceful retreat with a s..
more...
The content relating to real estate for sale in this web site comes
in part from the Internet Data eXchange ("IDX") program of
METROLIST, INC., DBA RECOLORADO® Real estate listings held by brokers other
than The Brian Petrelli Team are marked with the IDX Logo.
This information is being provided for the consumers' personal, non-commercial use and may not be used for any other purpose. All information subject to change and should be independently verified.




 Sold Home Stats

 21%
21% 12.8%
12.8% 19.5%
19.5%