Sources: FBI, Uniform Crime Reports, prepared by the National Archive of Criminal Justice Data
The Brian Petrelli Team is your Scenic Heights , Arvada home specialist.
Scenic Heights , Arvada has had 64 homes sell in the past two years for an average sales price of $779,378.
Our team of local Arvada experts have over 200 years of combined expertise in the Colorado Real Estate market. Give us a call today to put
our knowledge and experience to work for you as you buy or sell your next Scenic Heights home.
Don't see what you're looking for here? Contact our team for a free, custom search.
Broker Remarks:
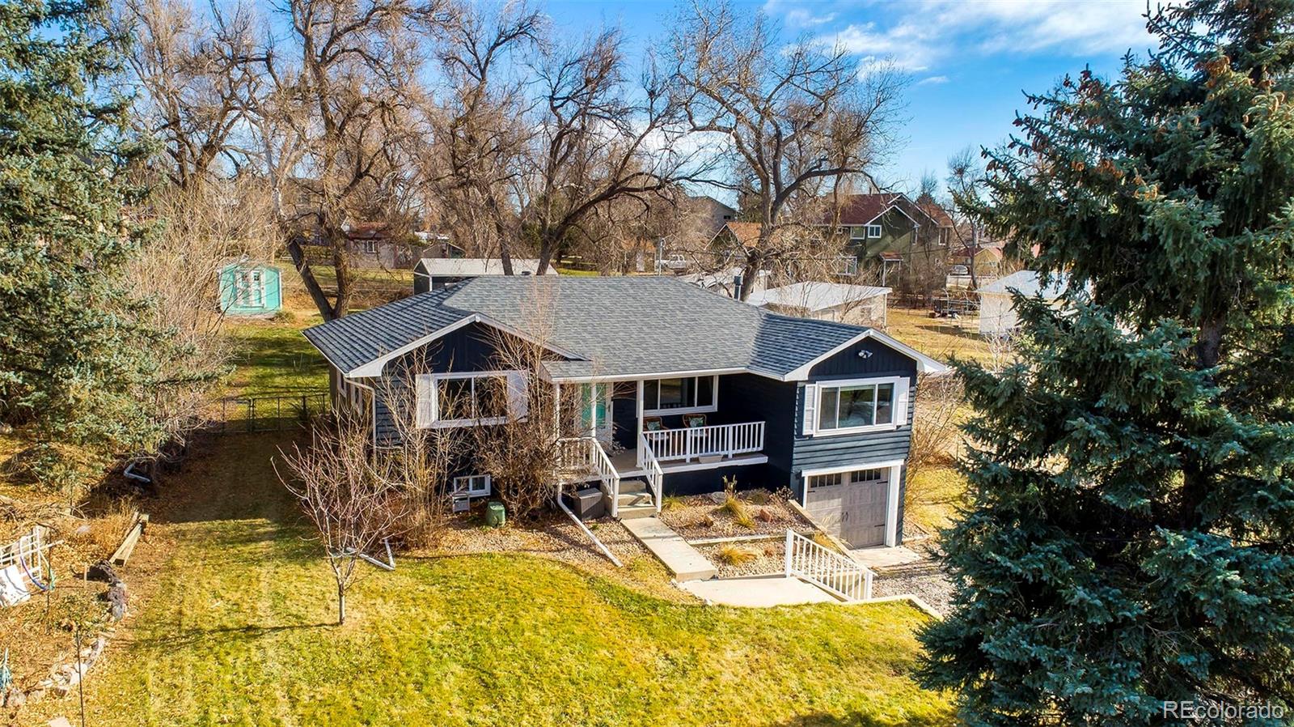
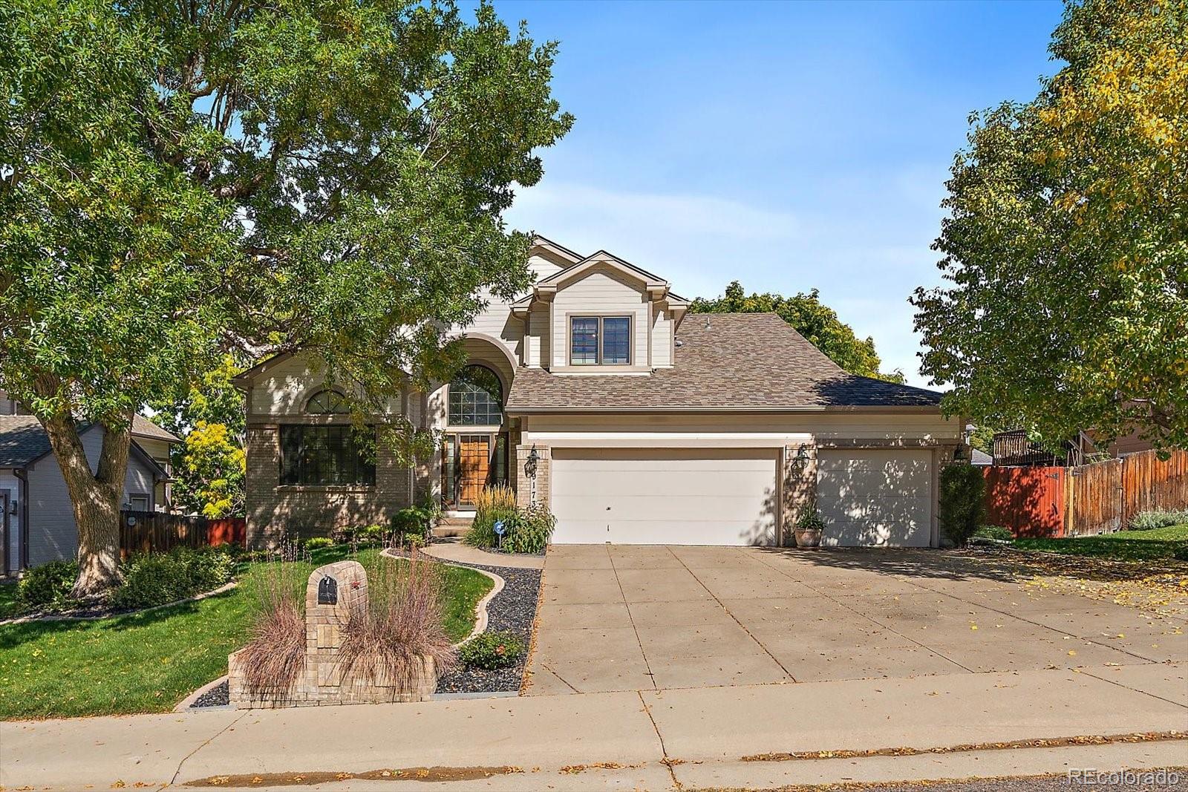
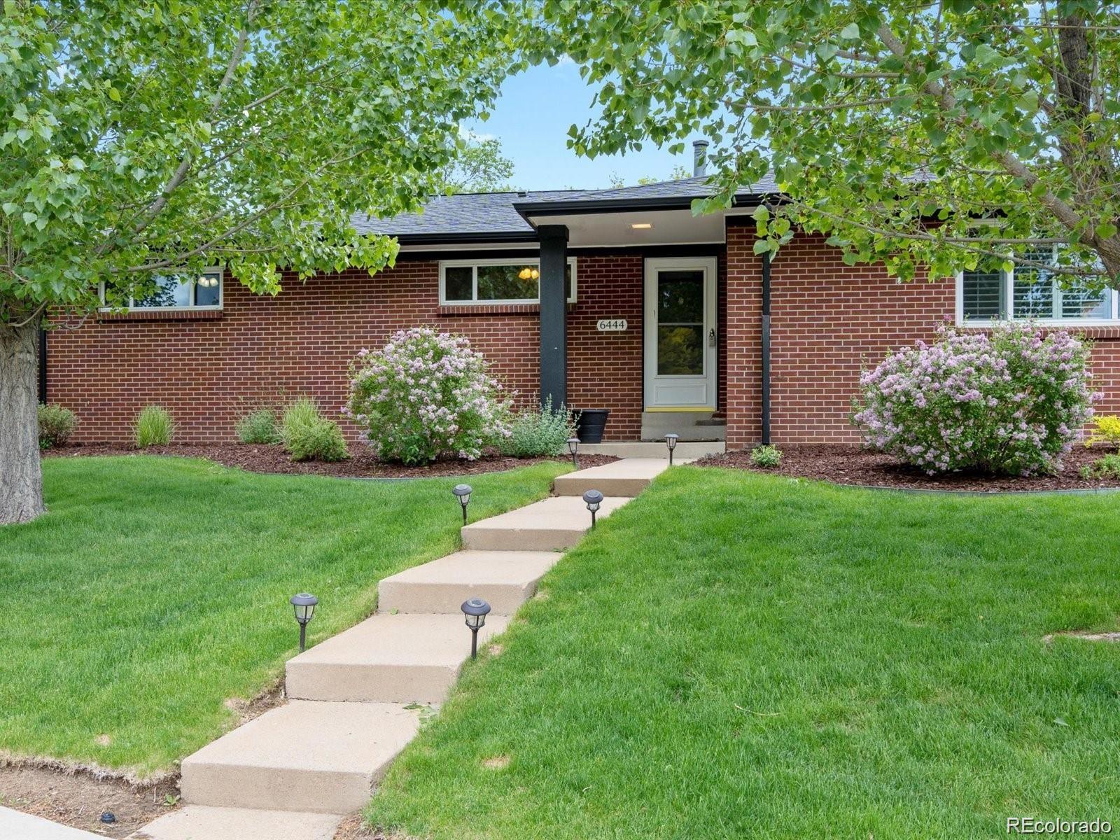
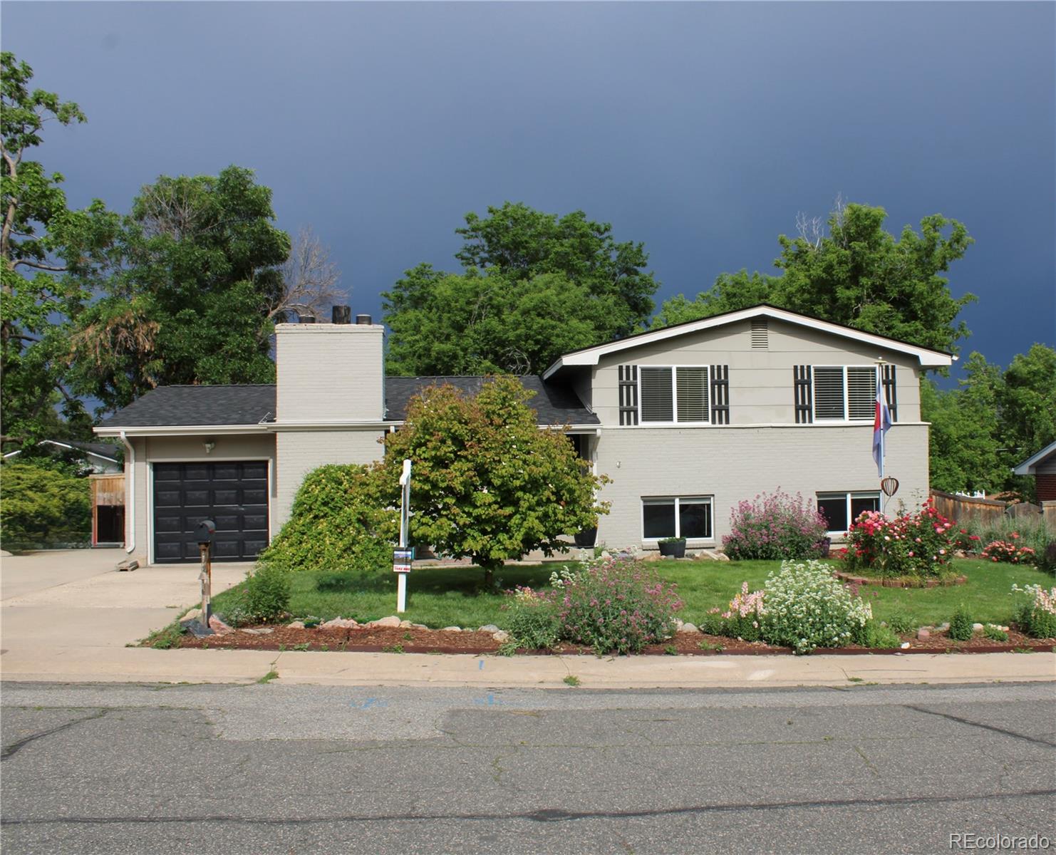
This place has a whole vibe!!! Take in stunning sunsets over sweeping mountain views from this prime location in Arvada's desirable Scenic Heights neighborhood. This beautifully updated home effortlessly blends comfort, style, and mile high charm. The flowing functional kitchen has granite and butcher block counters, a peninsula with counter seating and a cozy dining alcove. Warm hardwood floors flow throughout, and the inviting primary bedroom features a cozy gas fireplace.
A spacious back yard serves as a private oasis—complete with an expansive deck, hot tub, grill, and lounge space idea..
more...
Status: closed
Listing Office: keller williams avenues realty
Broker Remarks:
OPPORTUNITY Awaits in One of Arvada's MOST Sought-After Neighborhoods ... NOW at a GAME-CHANGING Price of $775,000!!!
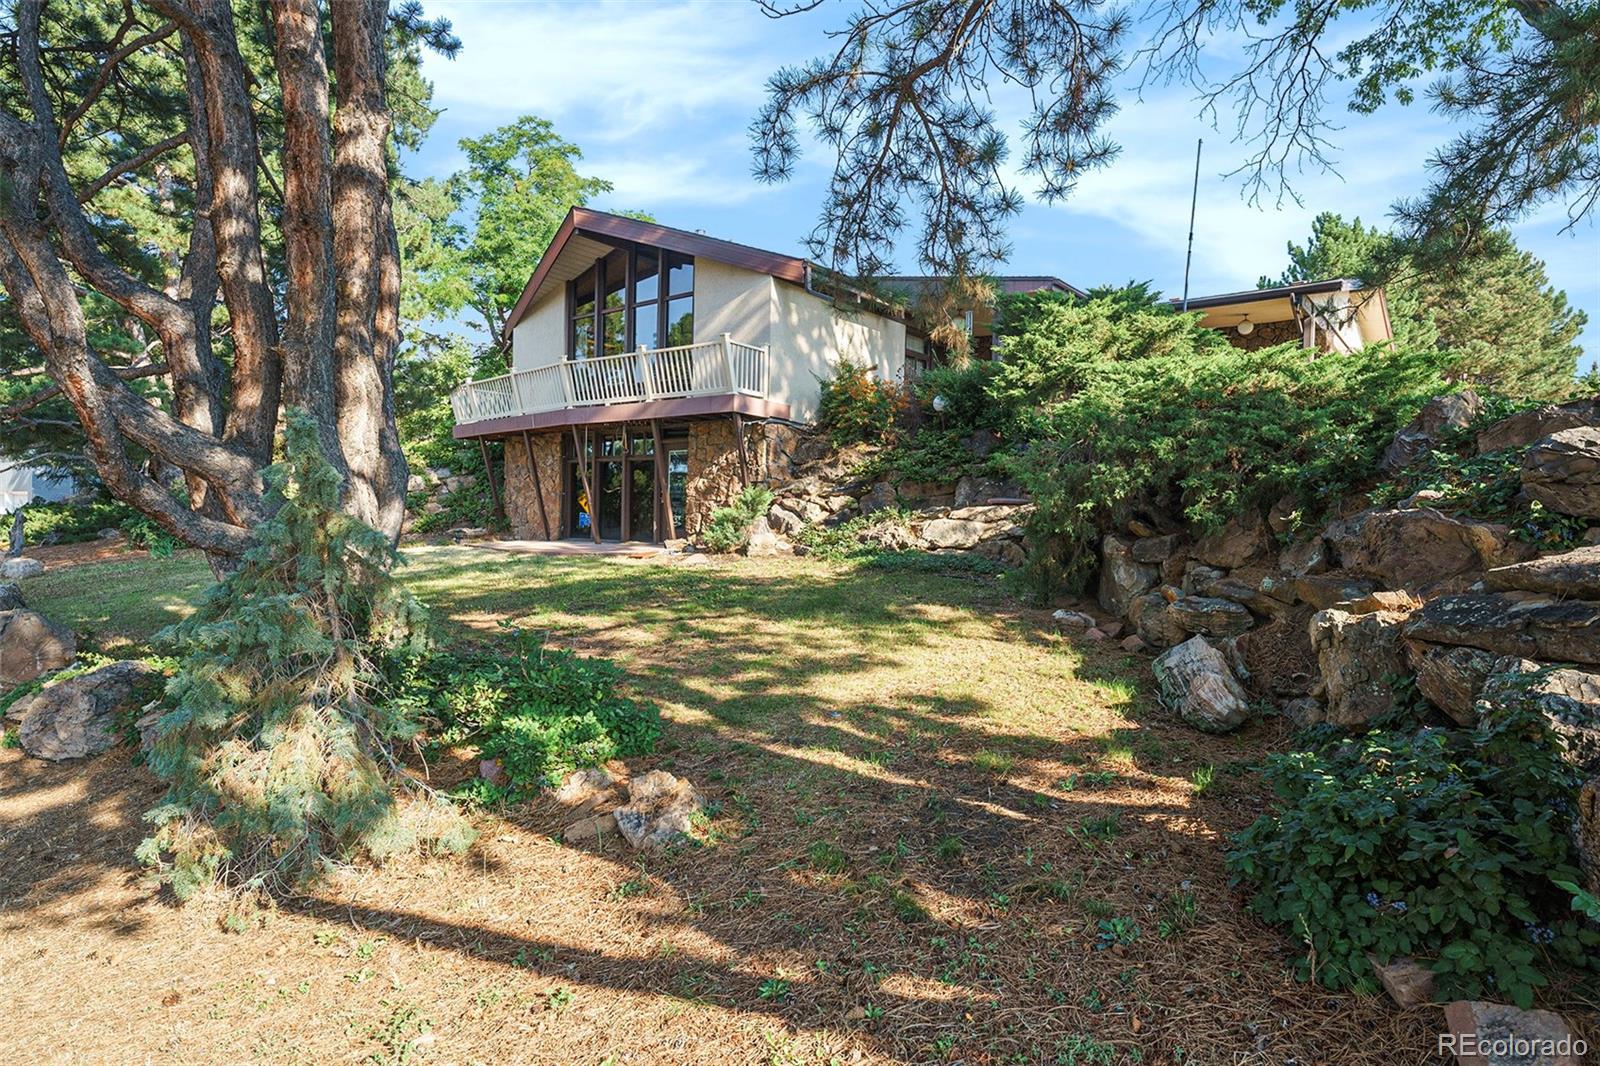
This ICONIC Mid-Century masterpiece sits PROUDLY near the TOP of the hill on an expansive .374-acre lot, surrounded by MILLION-dollar properties. With 4 bedrooms, 3 baths, SOARING vaulted ceilings, WALLS of windows, and an OPEN layout FLOODED with natural light, this is a property UNLIKE anything else available in today's market.
Architectural highlights that make this home STAND OUT include the dramatic curved moss-rock entry, a glass-enclosed SUNroom with planting pocket, a..
more...
Status: closed
Listing Office: corcoran perry & co.
Broker Remarks:
Beautifully Updated Arvada Home on a huge Lot!
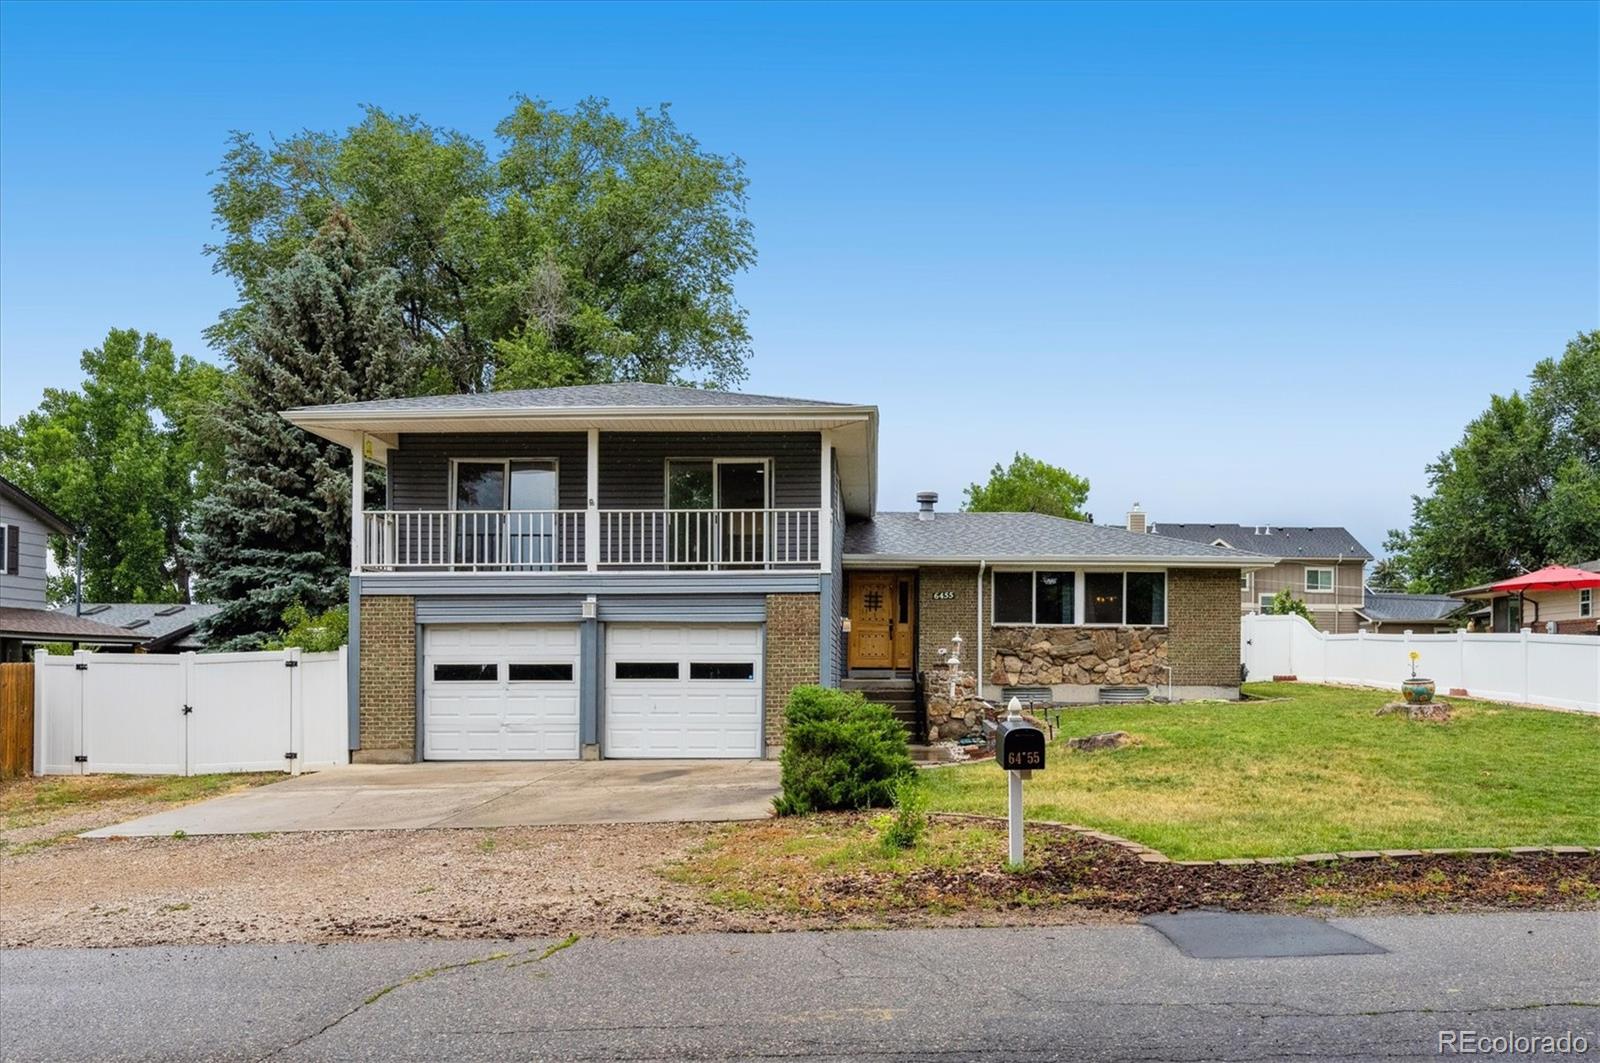
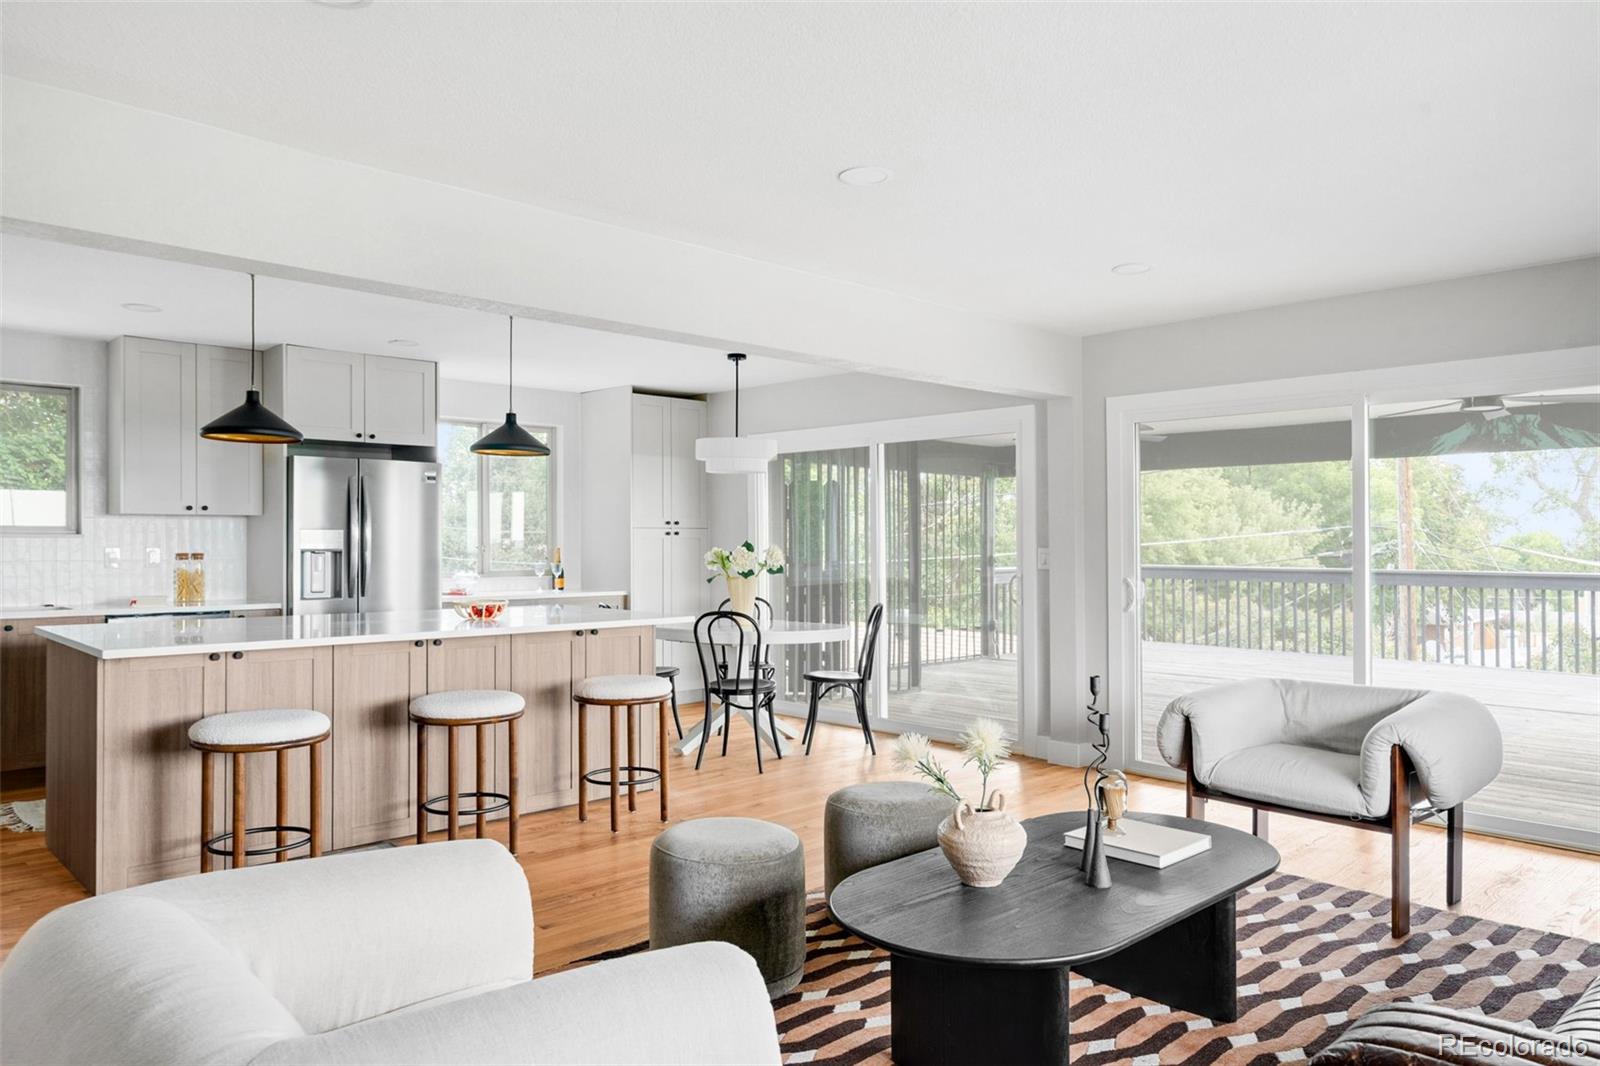
Welcome to this stunning, move-in-ready home in the heart of Arvada! Thoughtfully updated from top to bottom, this property blends modern convenience with charm and comfort. Recent upgrades include a brand-new roof, newer windows (including two sliding doors), and a new water heater (March 2024). Additional updates include electrical improvements and sewer line work completed in 2025, offering peace of mind for years to come.
Inside, you'll find a beautifully remodeled interior featuring a stylish kitchen with ample cabinetry and a pantry, p..
more...
Status: closed
Listing Office: equity colorado real estate
Broker Remarks:
Amazing opportunity in Arvada!
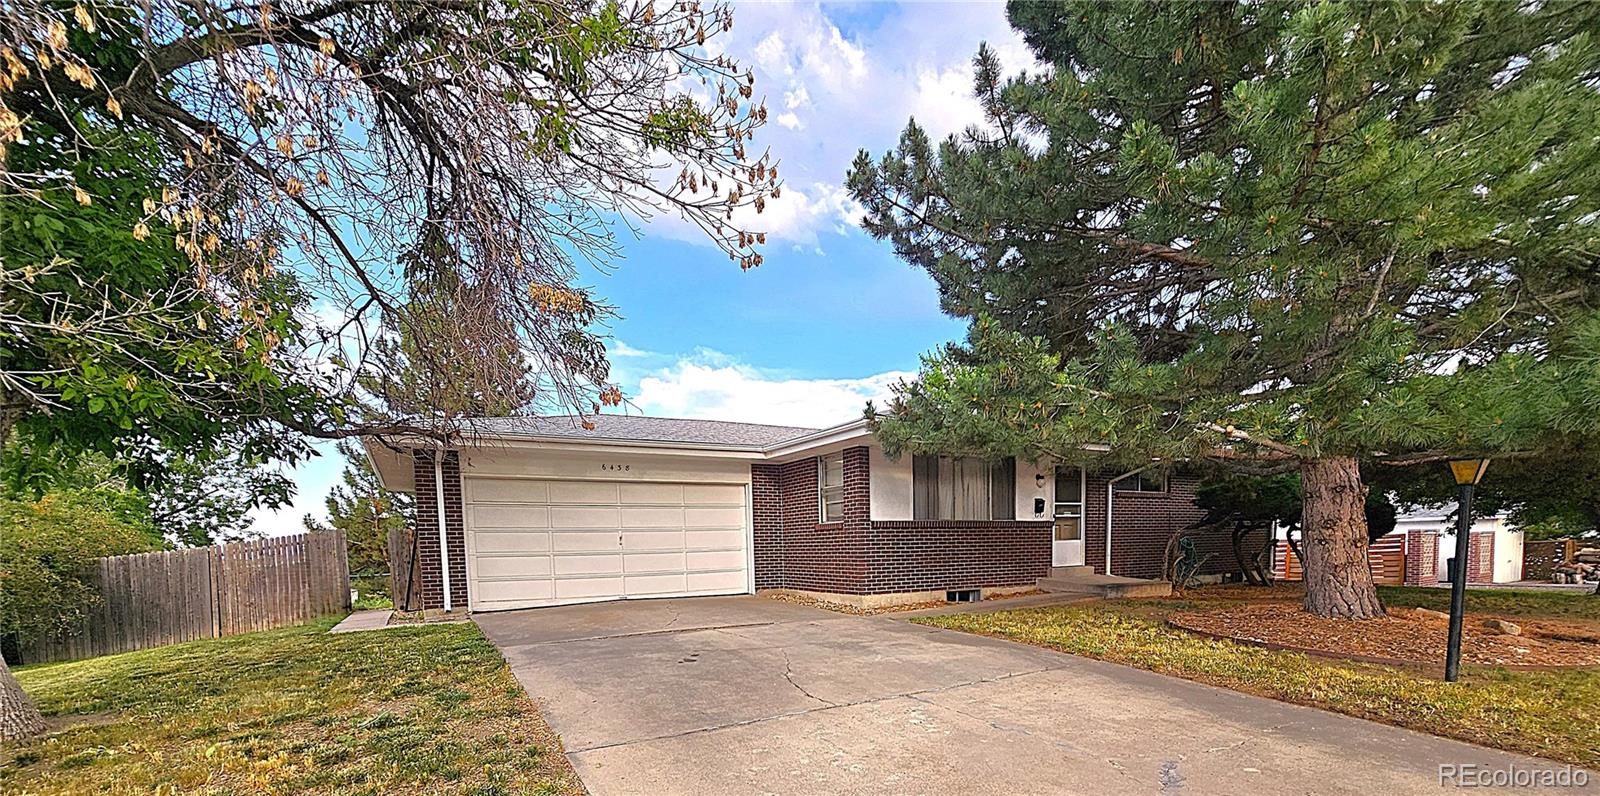
Don't miss this family home (3bed/2bth) on a large lot in Scenic Heights priced as a fixer-upper. Walking distance to schools with easy access to shopping and the I-70 Corridor. Low maintenance exterior; interior needs work but is the perfect canvas for someone to design the home of their dreams without breaking the bank. Partially finished basement expands that canvas and opens a world of possibilities for family and entertaining. A true diamond in the rough...
more...
Broker Remarks:
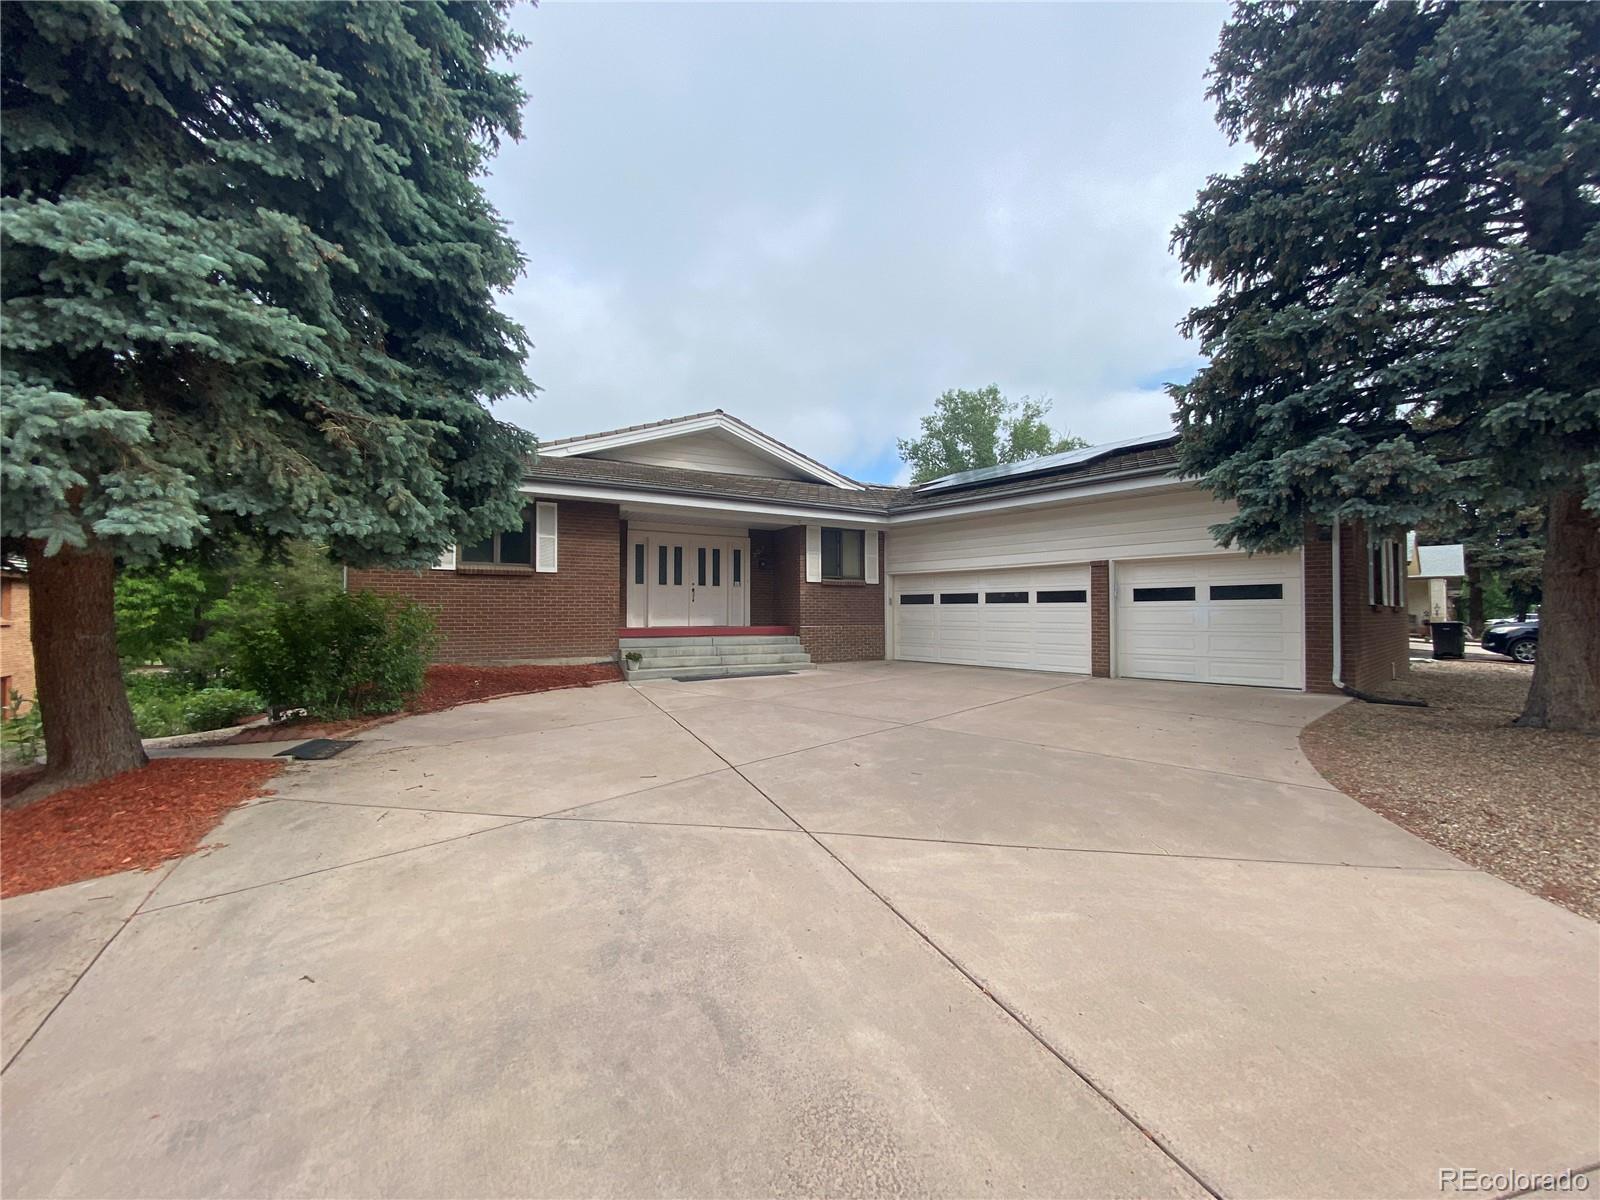
Nestled in the desirable Scenic Heights neighborhood of Arvada, this wonderfully updated home offers a perfect blend of modern comfort and Colorado charm. The beautifully remodeled kitchen is a chef’s dream, featuring slab granite countertops, black stainless steel appliances, a stylish backsplash, luxury vinyl flooring, illuminated pantry and new cabinetry. Step right out to the expansive lighted Trex deck, complete with a built-in hot tub—ideal for entertaining or relaxing while taking in the outdoors. The home boasts an insulated & heated 3-car attached garage with sleek epoxy floors, offe..
more...
Status: closed
Listing Office: keller williams avenues realty
Broker Remarks:
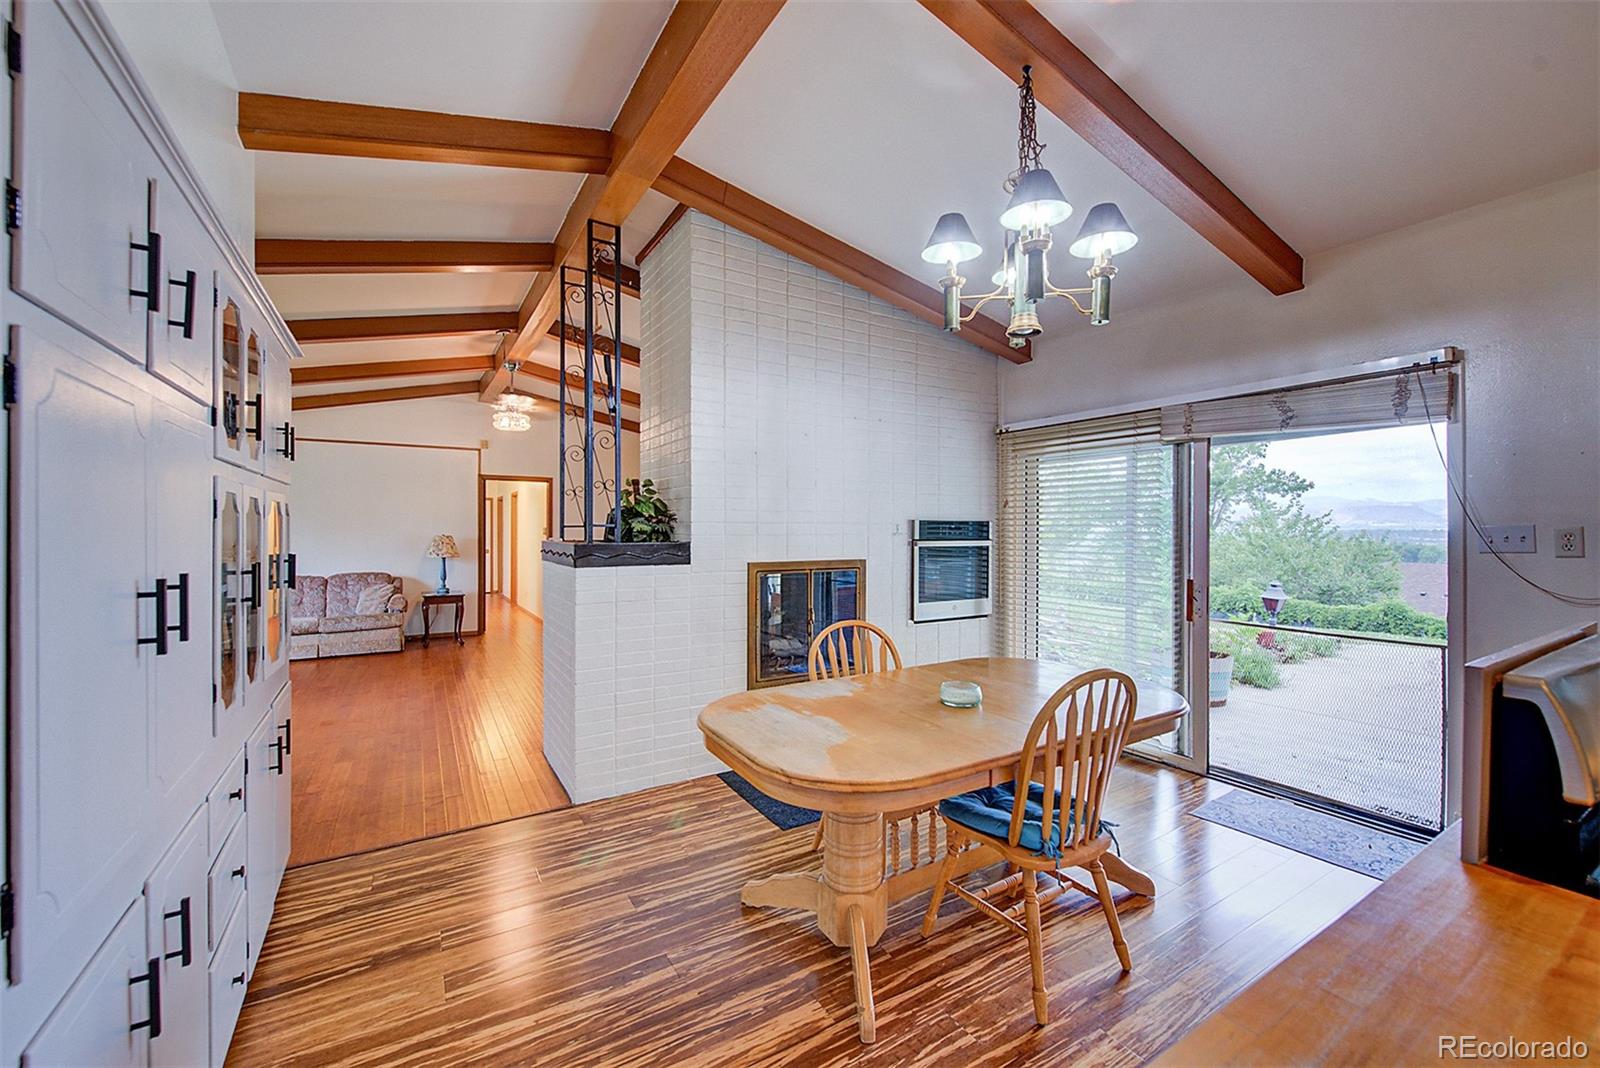
Welcome to this sprawling raised ranch with gorgeous mountain views not far from Olde Town Arvada! Walk up the stairs past the 3-car garage and see the stunning mountain views to your west! These views can be seen from the patio area and the main living areas—both the kitchen and living room. Walk through the sliding glass door into the large kitchen. The kitchen has a newer stove, a second oven, a woodburning fireplace that makes it feel warm and welcoming, & there’s plenty of room for entertaining and lots of storage. This home has so many different living spaces. To your right is the main l..
more...
Broker Remarks:
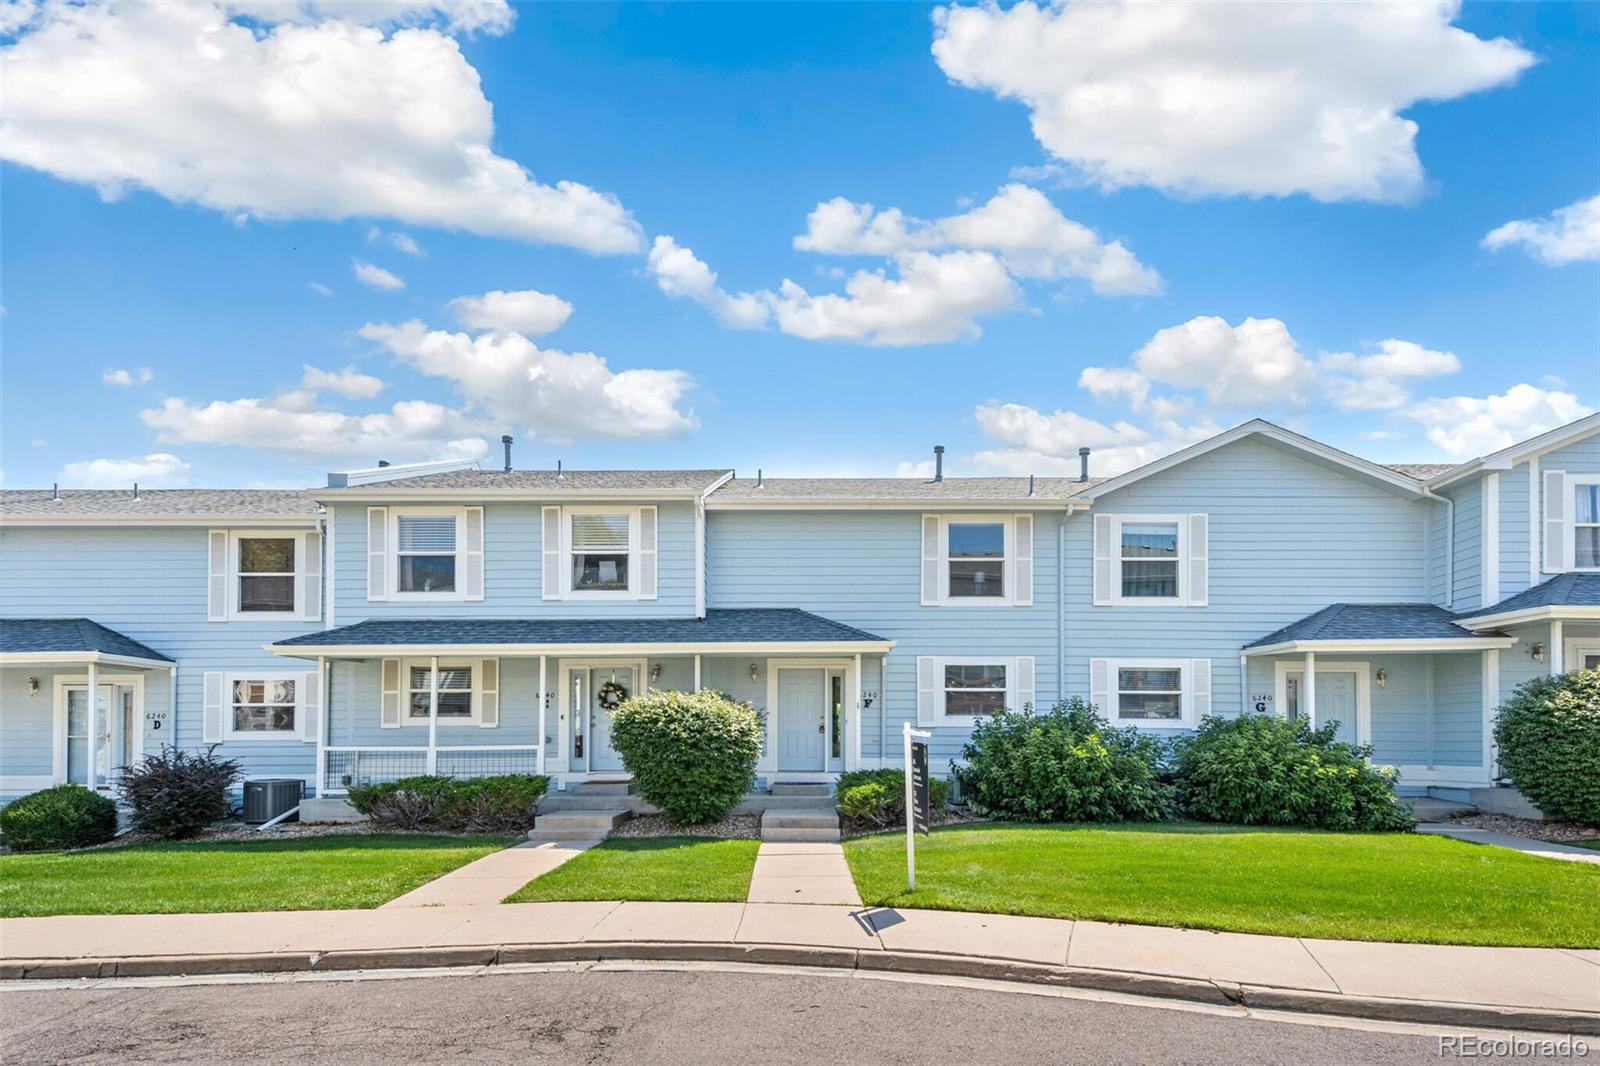
Don’t miss this unbeatable value in Arvada—under $440K! This meticulously maintained townhome offers stunning views of Downtown Denver and the Rocky Mountains. With over 1,694 total sqft of well-designed living space— oversized bedrooms, basement space to finish out – paired with sweeping views from not one, but two private decks! The bright and open main floor welcomes you with gleaming wood floors, a spacious kitchen and dining area perfect for entertaining, and a generous living room centered around a cozy gas fireplace. There’s plenty of room for a large sectional and game-day gatherings, ..
more...
Status: closed
Listing Office: coldwell banker global luxury denver
Broker Remarks:
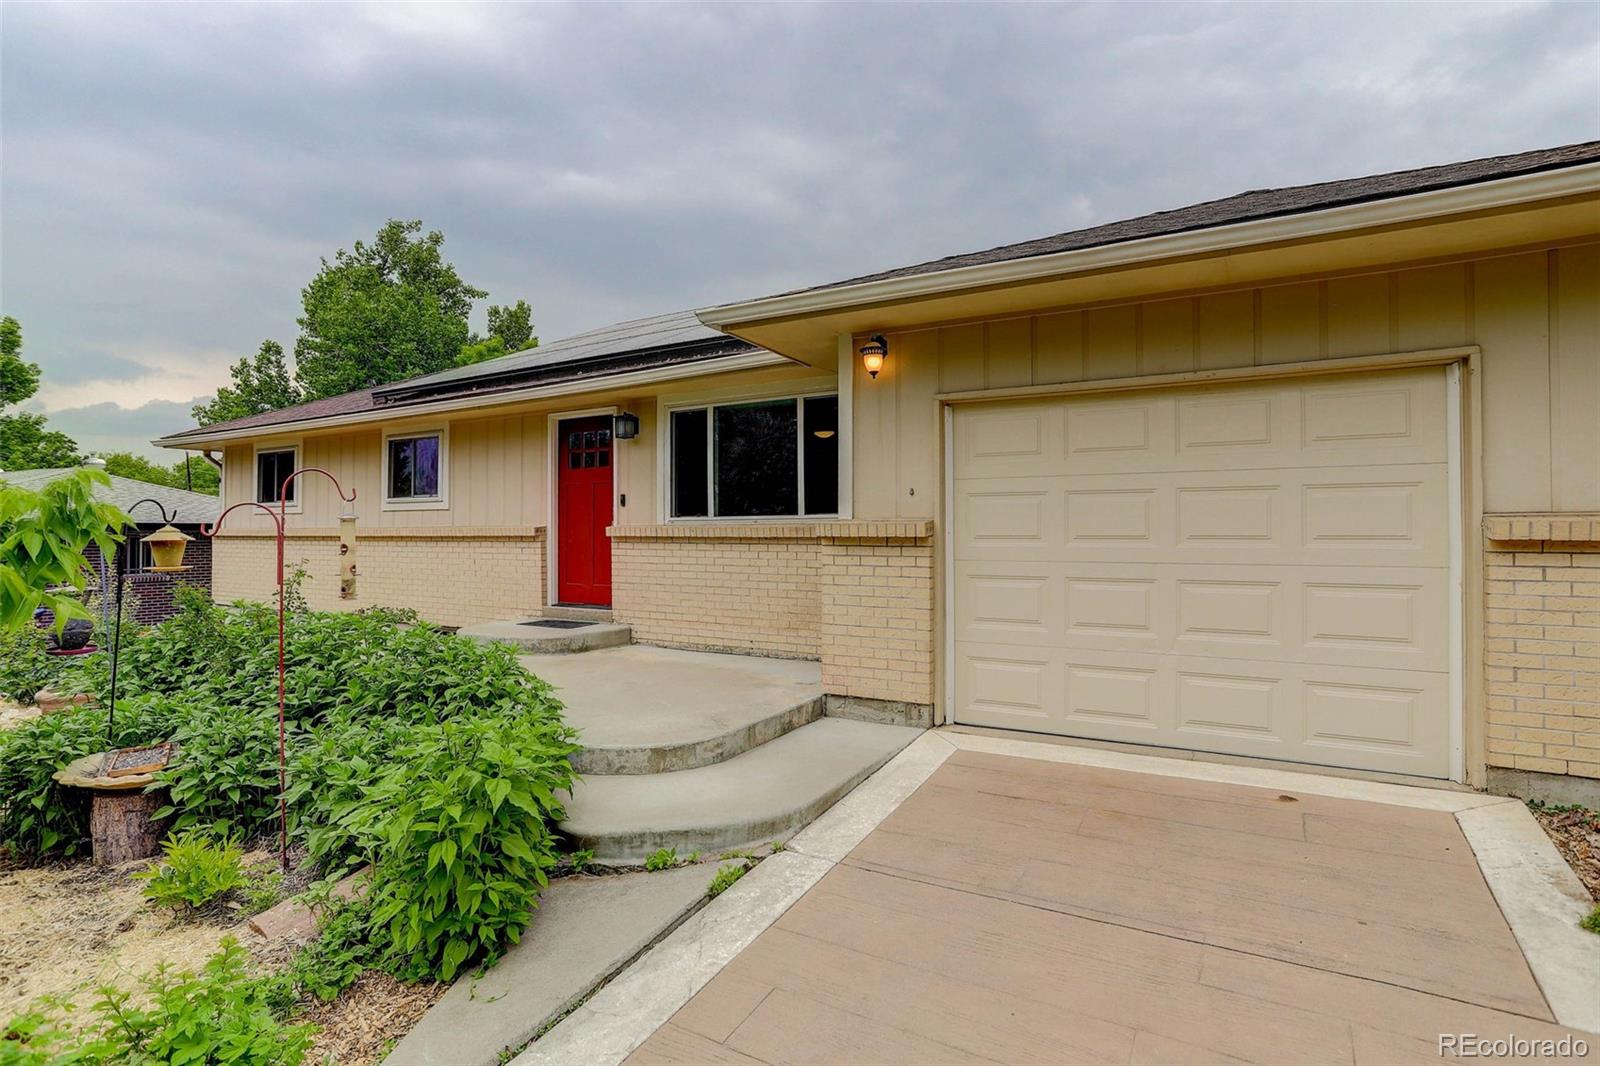
Rare opportunity for quiet country living in Arvada! Remodeled ranch home located on a sleepy cul de sac in Scenic Heights, nearly a quarter acre lot just off Independence Park. Modern open floor plan with newer gourmet kitchen featuring GE Profile appliances including induction cooktop, granite counters, ample cabinetry with pullouts, and island. The main living spaces feature newer hand scraped Hickory hardwood flooring, and newer paint, baseboards, casing, and doors throughout. Primary suite with jetted tub. Two large secondary bedrooms share an additional full bath. The full unfinished b..
more...
Status: closed
Listing Office: keller williams avenues realty
Broker Remarks:
Exceptional mid-century modern ranch in Arvada, where style and comfort meet the perfect location. The single-level home offers over 1,600 sq. ft., 3 bedrooms and 2 bathrooms, a including a primary suite with its own attached bath and a beautiful kitchen. This home is a must see! Located on a private corner lot in a peaceful cul-de-sac, the property provides an ideal setting right next to Fitzmorris Park and just a short bike ride from both the Ralston Creek Trail and Olde Town Arvada. The interior sparkles with abundant light-filled spaces and gleaming wood floors. Mid-Mod fans will love the ..
more...
Broker Remarks:
This remodeled Arvada home is the perfect place to start your real estate journey or expand your investment portfolio. Tucked into a quiet neighborhood near Independence Park, shopping, and just 10 minutes from Olde Town Arvada, it blends functionality, character, and potential in all the right ways. Inside, you’ll be greeted by newly refinished hardwood floors that run through the open-concept main level. The living room, dining area, and kitchen flow effortlessly together, creating an ideal setup for everyday living or entertaining. Large windows fill the space with natural light, while the ..
more...
Status: closed
Listing Office: real broker, llc dba real
Broker Remarks:
BRAND NEW ROOF! radon system and so much more. showings start again friday. Welcome to this entertainer’s dream home that perfectly blends style, comfort, and functionality. This spacious 5- bedroom, 3-bathroom residence offers stunning views of downtown Denver and even Pikes Peak from the comfort of your own home. Step inside to discover a fully remodeled open-concept kitchen featuring a large island, modern finishes, and ample space for hosting family and friends. The seamless flow continues into the bright and airy living and dining areas, making entertaining effortless. Downstairs, the hig..
more...
Status: closed
Listing Office: keller williams preferred realty
Broker Remarks:
Location, Location, Location. Imagine yourself sitting on your covered back deck under your retractable awning, relaxing, looking out at the the mountains and all the trees in the beautiful back yard, while sipping your favorite beverage. This custom home sits on a secluded 1/2 acre lot. It overlooks Fitzmorris park and Rec Center, and Majestic View park is just a few blocks away. Old Town Arvada, the light rail station, and tons of shopping and restaurants are just a couple miles away. I-70 and easy access to the Mountains and Denver are just 2.5 miles away. As you walk into the home, you'..
more...
Broker Remarks:
Step into 7079 Estes Dr., Arvada, CO, a stunning 4-bedroom, 4-bathroom home nestled in one of the most desirable neighborhoods in town. With 4,799 square feet of thoughtfully designed living space, this home offers the perfect blend of comfort, style, and convenience. Whether you're relaxing by the wood-burning fireplace, entertaining in the finished basement, or enjoying the peaceful setting of Majestic View Park—which this home backs to—you’ll love everything about this property. This home includes two non-conforming bonus rooms, offering flexible space for home offices, a gym, creative work..
more...
The content relating to real estate for sale in this web site comes
in part from the Internet Data eXchange ("IDX") program of
METROLIST, INC., DBA RECOLORADO® Real estate listings held by brokers other
than The Brian Petrelli Team are marked with the IDX Logo.
This information is being provided for the consumers' personal, non-commercial use and may not be used for any other purpose. All information subject to change and should be independently verified.




 Sold Home Stats

 16.9%
16.9% 13.9%
13.9% 12.4%
12.4%