
303-726-1874 |
|


Local Experts for Skyline Estates Arvada Homes |
| SEARCH HOMES | BUYERS | SELLERS | LOW DOWN PAYMENT MORTGAGES | About Us | HOA INFO | LOGIN | ||||
|
|
Your Skyline Estates, Arvada Homes Specialists

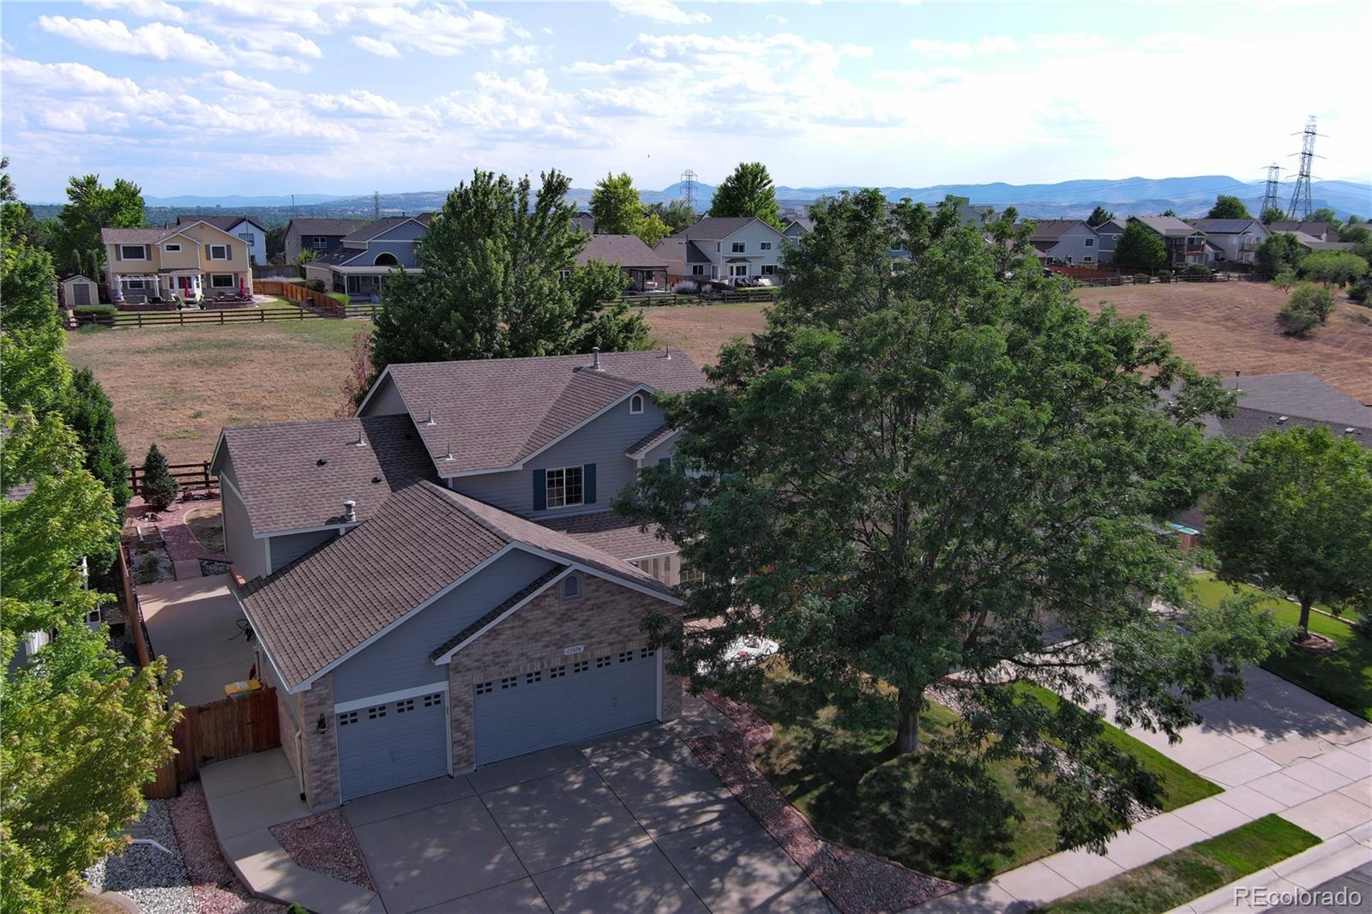
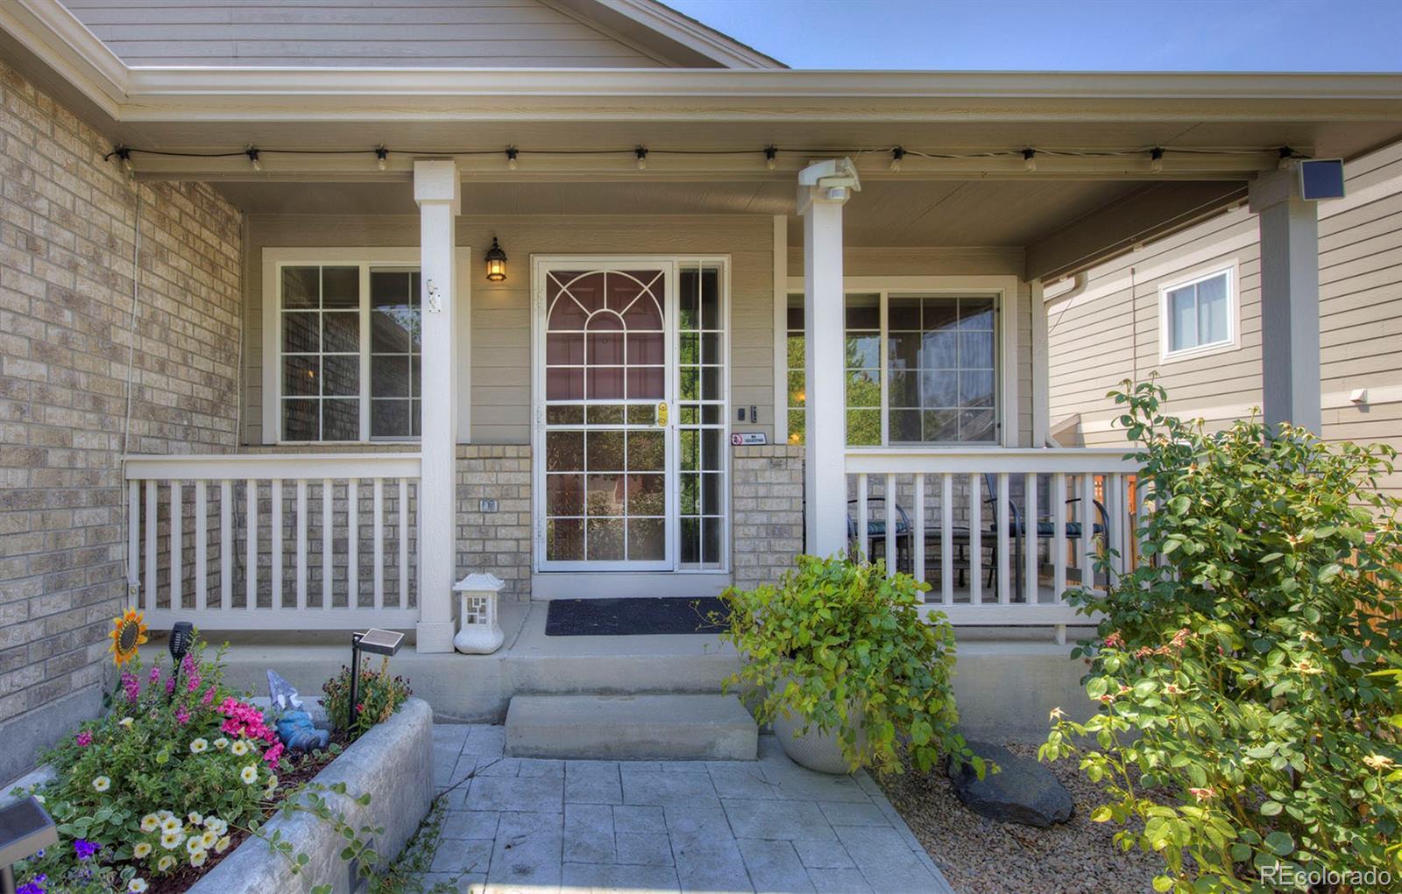
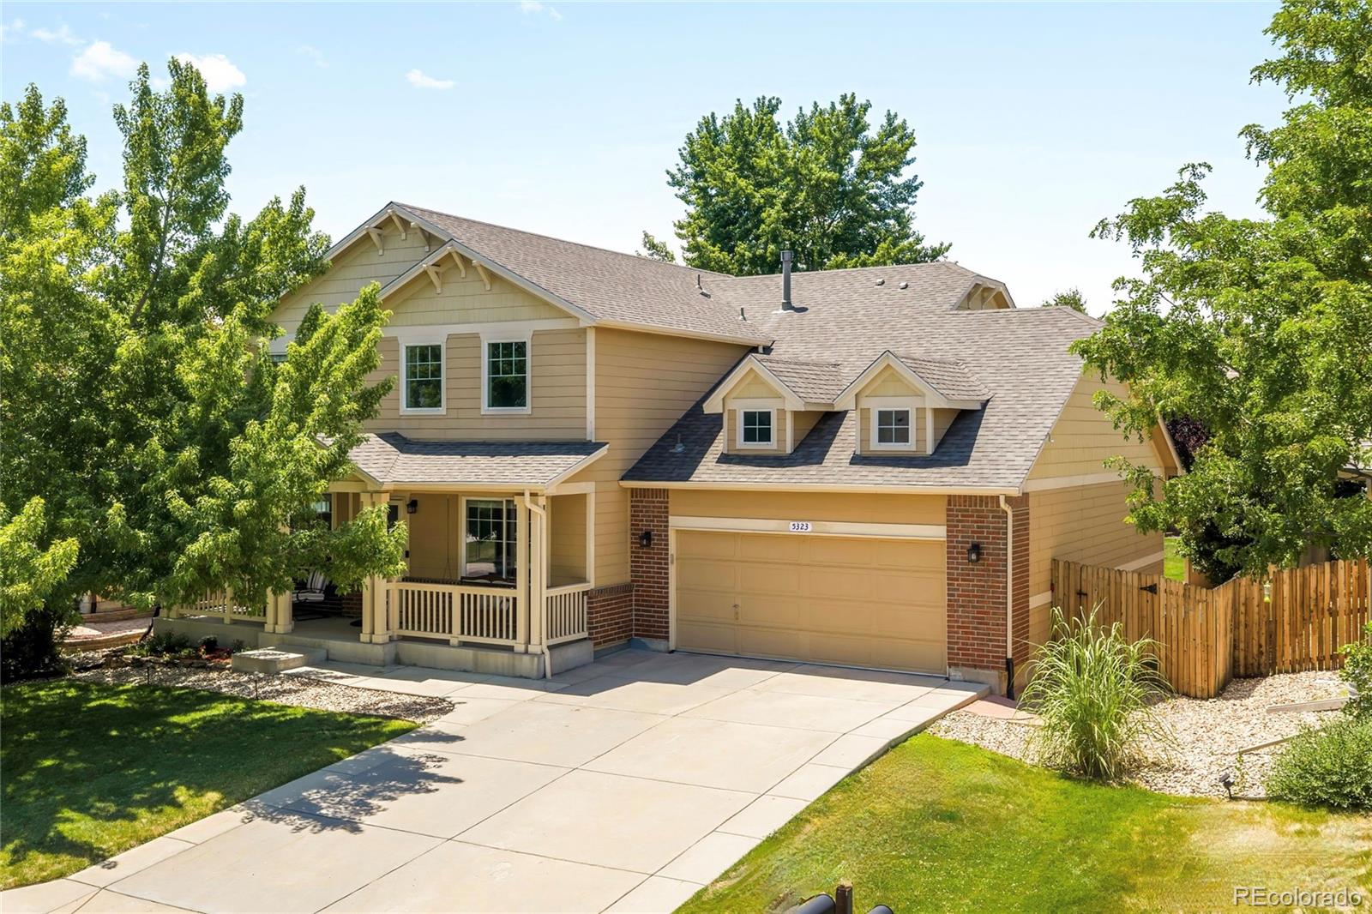
The Brian Petrelli Team is your Skyline Estates , Arvada home specialist. Skyline Estates Community Information:Primary HOA Fees*:$85.00 / Monthly Secondary HOA Fees*: $0.00 / *HOA fees shown are from the most recent listings. Please contact our team or check each property individually for accurate HOA fees. Data is deemed reliable but is not guaranteed. HOA Ammenities: - -Recycling -Trash Skyline Estates , Arvada has had 34 homes sell in the past two years for an average sales price of $671,287. Our team of local Arvada experts have over 200 years of combined expertise in the Colorado Real Estate market. Give us a call today to put our knowledge and experience to work for you as you buy or sell your next Skyline Estates home. Don't see what you're looking for here? Contact our team for a free, custom search. The Brian Petrelli Team Phone:303-726-1874 properties@petrelliteam.com Click here to create your own custom home search. You will be able to search every Arvada houses currently on the market. Arvada Home SearchesArvada Homes Coming SoonArvada Golf Course Homes Arvada Patio Homes Arvada Foreclosures Arvada Short Sales Arvada VA Eligible Homes Arvada 55 And Over Communities Arvada Handicap Accessible Homes Arvada Horse Properties Arvada Single Family Homes Arvada Condos and Townhomes Arvada Buyer's Agent Information |
|
|||||||||||||||||||||||||||||||||||||||||||||||||||||||||
 Sold Home Stats

 23.7%
23.7% 14.2%
14.2% 9.4%
9.4%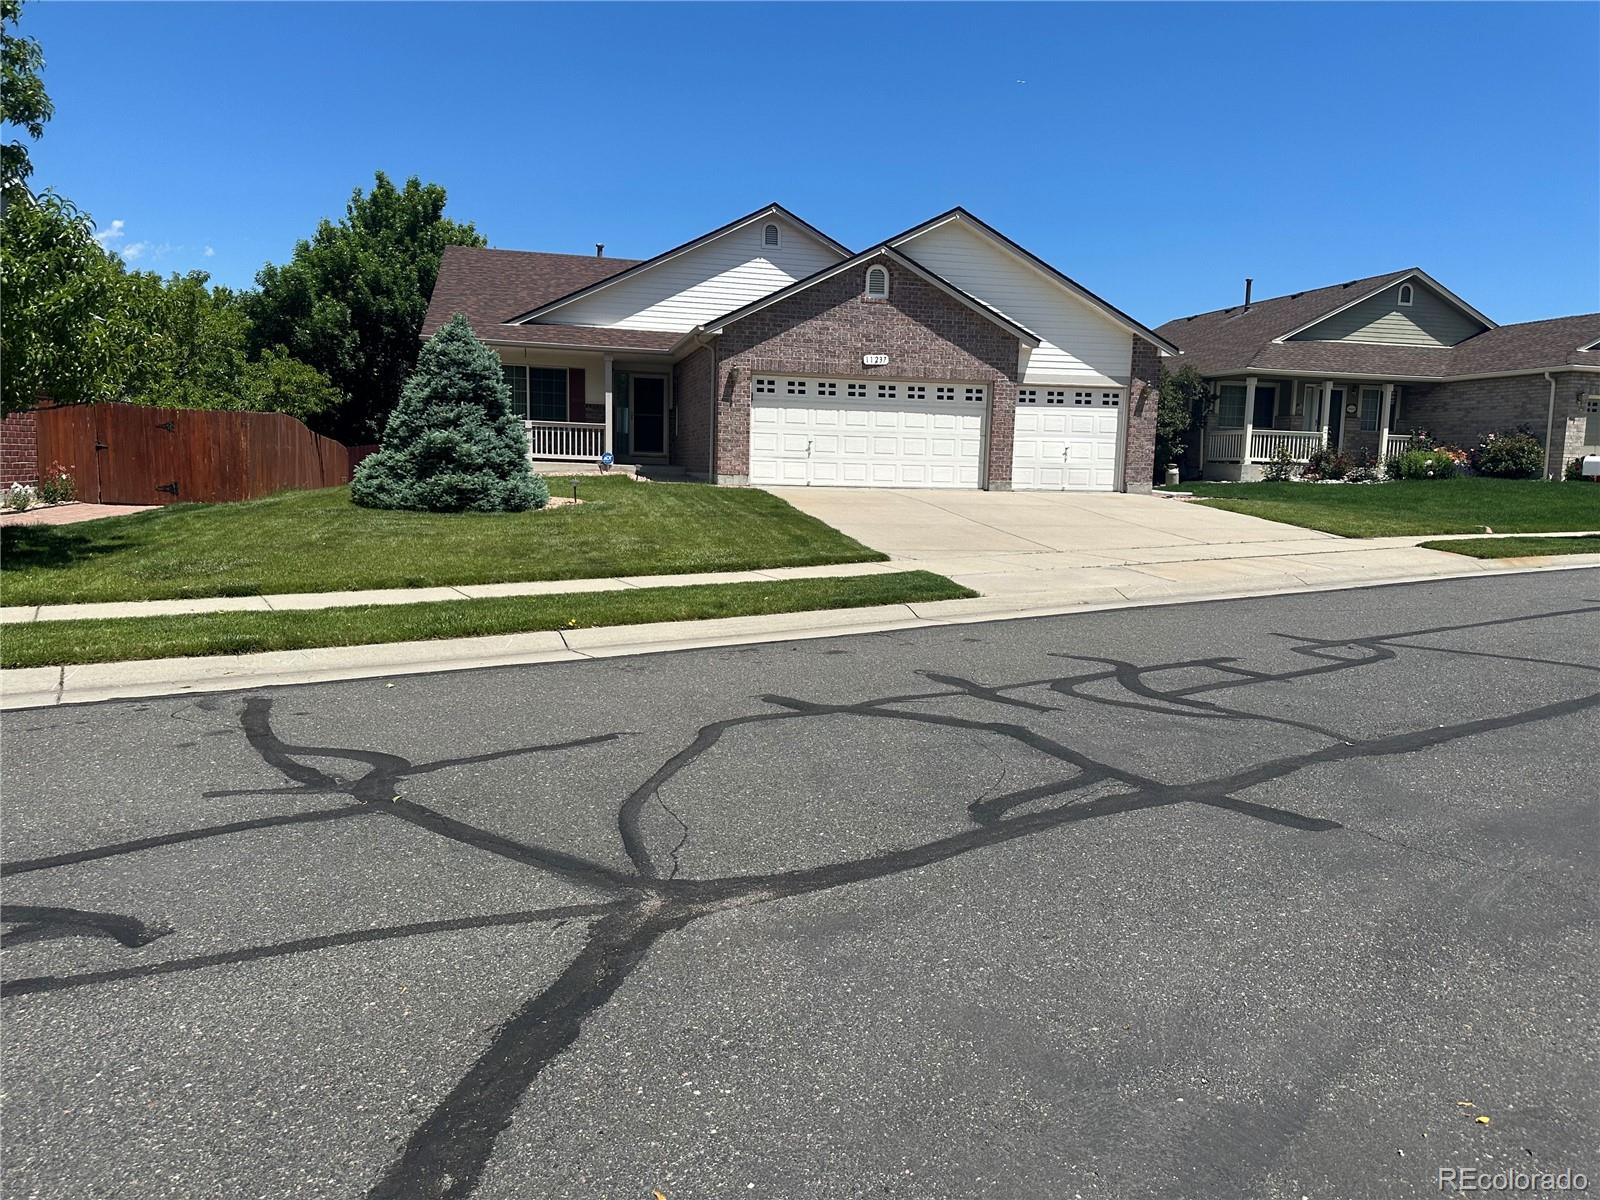



Metro Area Condo Searches:
Aurora Condos and Townhomes, Arvada Condos and Townhomes, Brighton Condos and Townhomes, Broomfield Condos and Townhomes, Castle Rock Condos and Townhomes, Centennial Condos and Townhomes, Commerce City Condos and Townhomes, Denver Condos and Townhomes, Englewood Condos and Townhomes, Golden Condos and Townhomes, Highlands Ranch Condos and Townhomes, Lakewood Condos and Townhomes, Littleton Condos and Townhomes Northglenn Condos and Townhomes, Parker Condos and Townhomes, Thornton Condos and Townhomes, Westminster Condos and Townhomes,
Metro Area Home Searches:
Homes for sale Aurora colorado, Homes for sale Arvada colorado, Homes for sale Brighton colorado, Homes for sale Broomfield colorado, Homes for sale Castle Rock colorado, Homes for sale Centennial colorado, Homes for sale Commcer City colorado, Homes for sale Denver colorado, Homes for sale Englewood colorado, Homes for sale Golden colorado, Homes for sale Highlands Ranch colorado, Homes for sale Lakewood colorado, Homes for sale Littleton colorado, Homes for sale Lone Tree colorado, Homes for sale Northglenn colorado, Homes for sale Parker colorado, Homes for sale Thornton colorado, Homes for sale Westminster colorado,
Arvada Subdivision Home Searches:
Arvada Home Search, alkire estates Arvada Home Search, allendale Arvada Home Search, allison Arvada Home Search, alpine village Arvada Home Search, alta vista Arvada Home Search, appleridge Arvada Home Search, appleridge estates Arvada Home Search, arbor estates Arvada Home Search, arlington meadows Arvada Home Search, arvada acres Arvada Home Search, arvada fruit gardens Arvada Home Search, arvada hills Arvada Home Search, arvada west Arvada Home Search, balsam gardens Arvada Home Search, benbolt Arvada Home Search, berry meadows Arvada Home Search, beverly brook estates Arvada Home Search, birch valley Arvada Home Search, blue hills estates Arvada Home Search, bridle dale Arvada Home Search, burton and chinn Arvada Home Search, byers Arvada Home Search, cameo estates Arvada Home Search, candlelight Arvada Home Search, candlelight valley Arvada Home Search, club crest Arvada Home Search, columbine acres Arvada Home Search, combs Arvada Home Search, cottonwood ridge Arvada Home Search, crystal valley Arvada Home Search, dover place Arvada Home Search, dover street duplexes Arvada Home Search, dymond Arvada Home Search, eagle pointe Arvada Home Search, elysian heights Arvada Home Search, estes hills Arvada Home Search, falbo estates Arvada Home Search, farms the Arvada Home Search, far horizons Arvada Home Search, fieldstone Arvada Home Search, fred a martini estates Arvada Home Search, garrison 53 Arvada Home Search, glen ellen Arvada Home Search, goedert Arvada Home Search, grafs Arvada Home Search, hackberry hill estates Arvada Home Search, hansen Arvada Home Search, harvest lane Arvada Home Search, hayes lake Arvada Home Search, highlands Arvada Home Search, high view Arvada Home Search, hills at standley lake Arvada Home Search, hometown north Arvada Home Search, hoskinson Arvada Home Search, huntington heights Arvada Home Search, independence Arvada Home Search, independence ridge Arvada Home Search, indian crest Arvada Home Search, indian tree village Arvada Home Search, karners lake view Arvada Home Search, kipling heights Arvada Home Search, koldeway Arvada Home Search, lakecrest cottage homes Arvada Home Search, lakeshore estates Arvada Home Search, lake arbor Arvada Home Search, lake arbor fairways Arvada Home Search, lake arbor village Arvada Home Search, lake view meadows Arvada Home Search, lamar heights Arvada Home Search, lamar hill Arvada Home Search, lamar meadows Arvada Home Search, lamplighter Arvada Home Search, landing at standley lake Arvada Home Search, la conte estates Arvada Home Search, leyden townsite Arvada Home Search, loberg Arvada Home Search, long view heights Arvada Home Search, macarthur park Arvada Home Search, maplewood acres Arvada Home Search, maplewood estates Arvada Home Search, maple ridge Arvada Home Search, marin Arvada Home Search, meadowgate Arvada Home Search, meadowglen Arvada Home Search, meadowlake west Arvada Home Search, meadows at westwoods ranch Arvada Home Search, mesa heights Arvada Home Search, newland meadows Arvada Home Search, northridge Arvada Home Search, north arvada park Arvada Home Search, oak crest Arvada Home Search, oak park Arvada Home Search, oberon acres Arvada Home Search, oberon heights Arvada Home Search, olde town Arvada Home Search, old arvada Arvada Home Search, overlook at standley lake Arvada Home Search, paradise acres Arvada Home Search, parkway estates Arvada Home Search, park meadows Arvada Home Search, patio subdivision Arvada Home Search, pauls place east Arvada Home Search, pearce acres Arvada Home Search, pomona lakes Arvada Home Search, pond Arvada Home Search, prokop minor Arvada Home Search, quail meadow Arvada Home Search, rainbow ridge Arvada Home Search, raleigh ridge Arvada Home Search, ralston creek estates Arvada Home Search, ralston estates Arvada Home Search, ralston height Arvada Home Search, ralston hills Arvada Home Search, ralston park Arvada Home Search, ralston valley Arvada Home Search, ramunno Arvada Home Search, real limited minor Arvada Home Search, reever Arvada Home Search, reno park Arvada Home Search, rhodes Arvada Home Search, rim of arvada Arvada Home Search, rowans Arvada Home Search, ryan ranch Arvada Home Search, scenic heights Arvada Home Search, sequoia Arvada Home Search, shannon homes Arvada Home Search, sheridan heights Arvada Home Search, sherwood farms Arvada Home Search, sierra estates Arvada Home Search, simms place Arvada Home Search, skyline estates Arvada Home Search, sky vista Arvada Home Search, sle brook Arvada Home Search, south ridge overlook Arvada Home Search, spring mesa Arvada Home Search, stonefield estates Arvada Home Search, stone view Arvada Home Search, st james place minor Arvada Home Search, summertree lane Arvada Home Search, sunland hills Arvada Home Search, sunrise ridge Arvada Home Search, sunset acres Arvada Home Search, tannehill Arvada Home Search, tennyson park Arvada Home Search, the pond Arvada Home Search, trailside Arvada Home Search, trail village Arvada Home Search, vada valley Arvada Home Search, valley at rainbow ridge Arvada Home Search, van bibber valley estates Arvada Home Search, vetting Arvada Home Search, village of five parks Arvada Home Search, villas of san marino Arvada Home Search, vista leone Arvada Home Search, vista view Arvada Home Search, walker heights Arvada Home Search, wanda-rose Arvada Home Search, wanda Arvada Home Search, water tower village Arvada Home Search, water view Arvada Home Search, waverly knolls Arvada Home Search, wellington downs Arvada Home Search, westdale Arvada Home Search, westree Arvada Home Search, westview peaks Arvada Home Search, westwoods ranch Arvada Home Search, westwoods ridge Arvada Home Search, west 75th place Arvada Home Search, west woods Arvada Home Search, west woods links Arvada Home Search, west woods ranch Arvada Home Search, whisper creek Arvada Home Search, wild flower Arvada Home Search, woodcrest Arvada Home Search, woodfork Arvada Home Search, woodhaven Arvada Home Search, woodland hills Arvada Home Search, woodland vale Arvada Home Search, woodland valley Arvada Home Search, woodlawn Arvada Home Search, wood creek Arvada Home Search, wood run Arvada Home Search, wyndham park Arvada Home Search, youngfield village Arvada Home Search,