Sources: FBI, Uniform Crime Reports, prepared by the National Archive of Criminal Justice Data
The Brian Petrelli Team is your , Arvada home specialist.
Our team of local Arvada experts have over 200 years of combined expertise in the Colorado Real Estate market. Give us a call today to put
our knowledge and experience to work for you as you buy or sell your next home.
Don't see what you're looking for here? Contact our team for a free, custom search.
Broker Remarks:
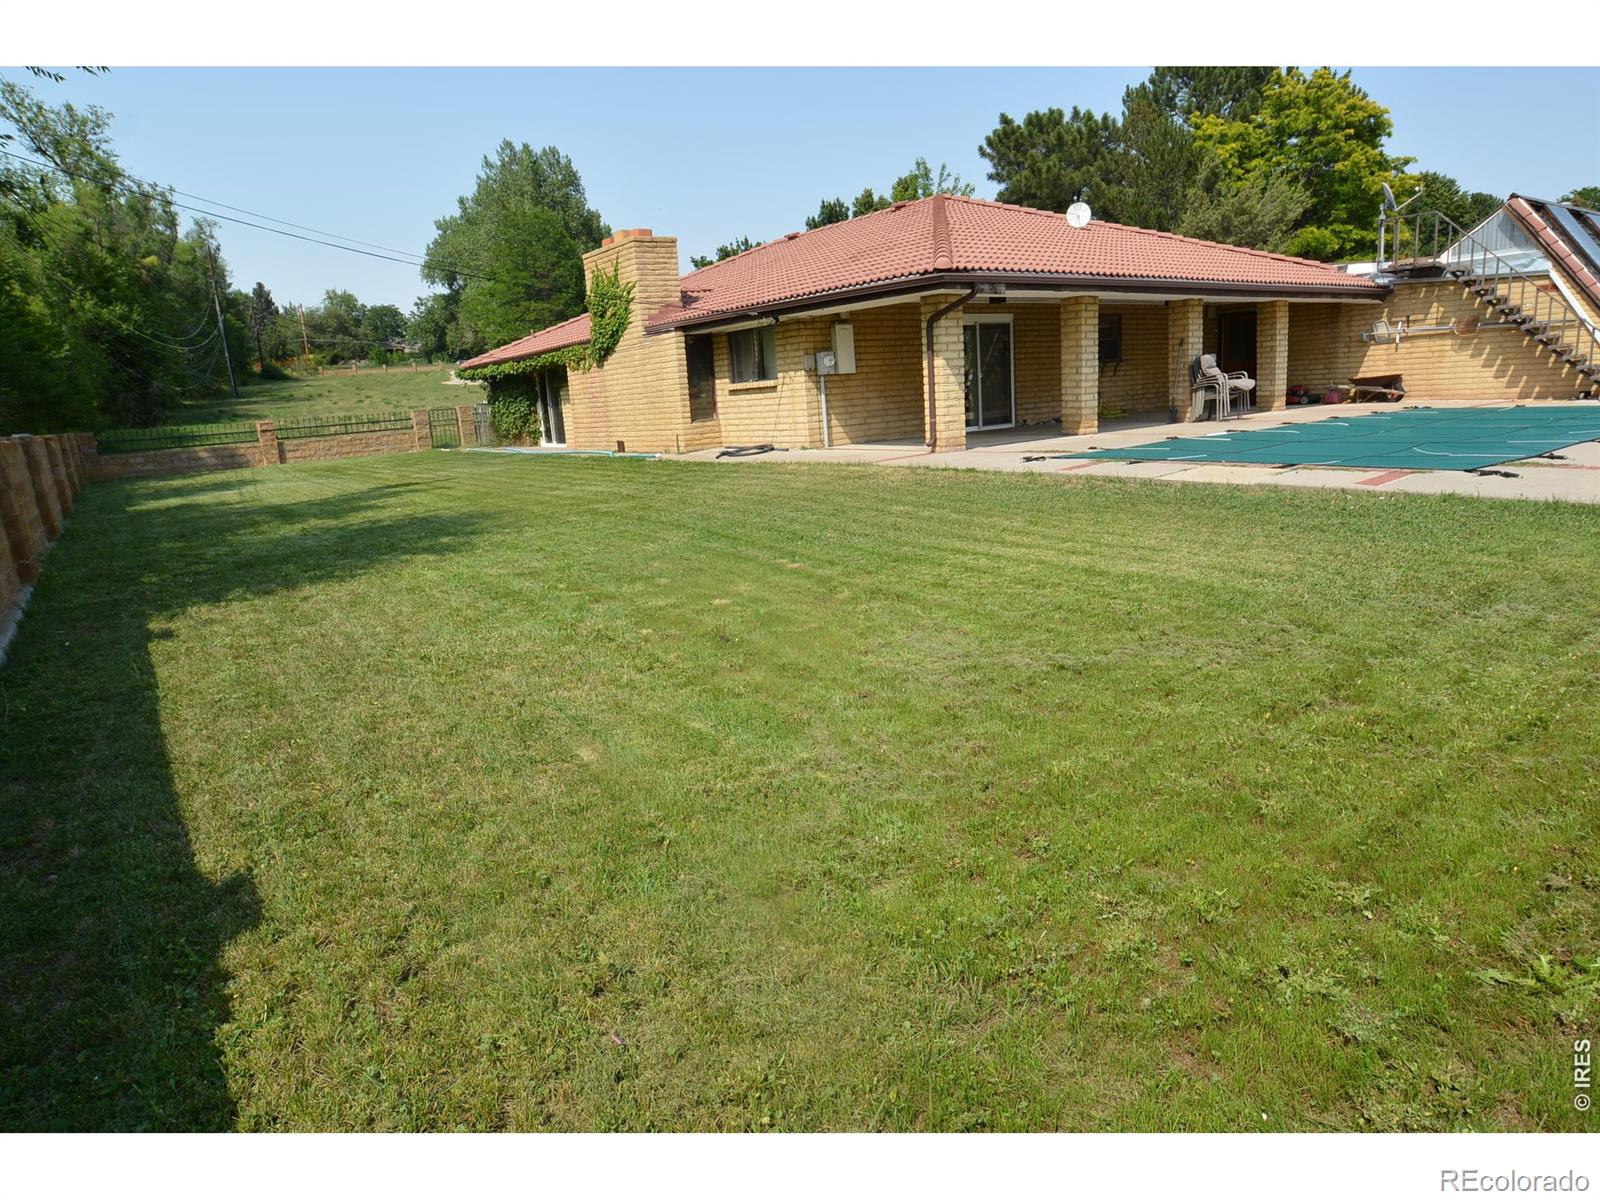
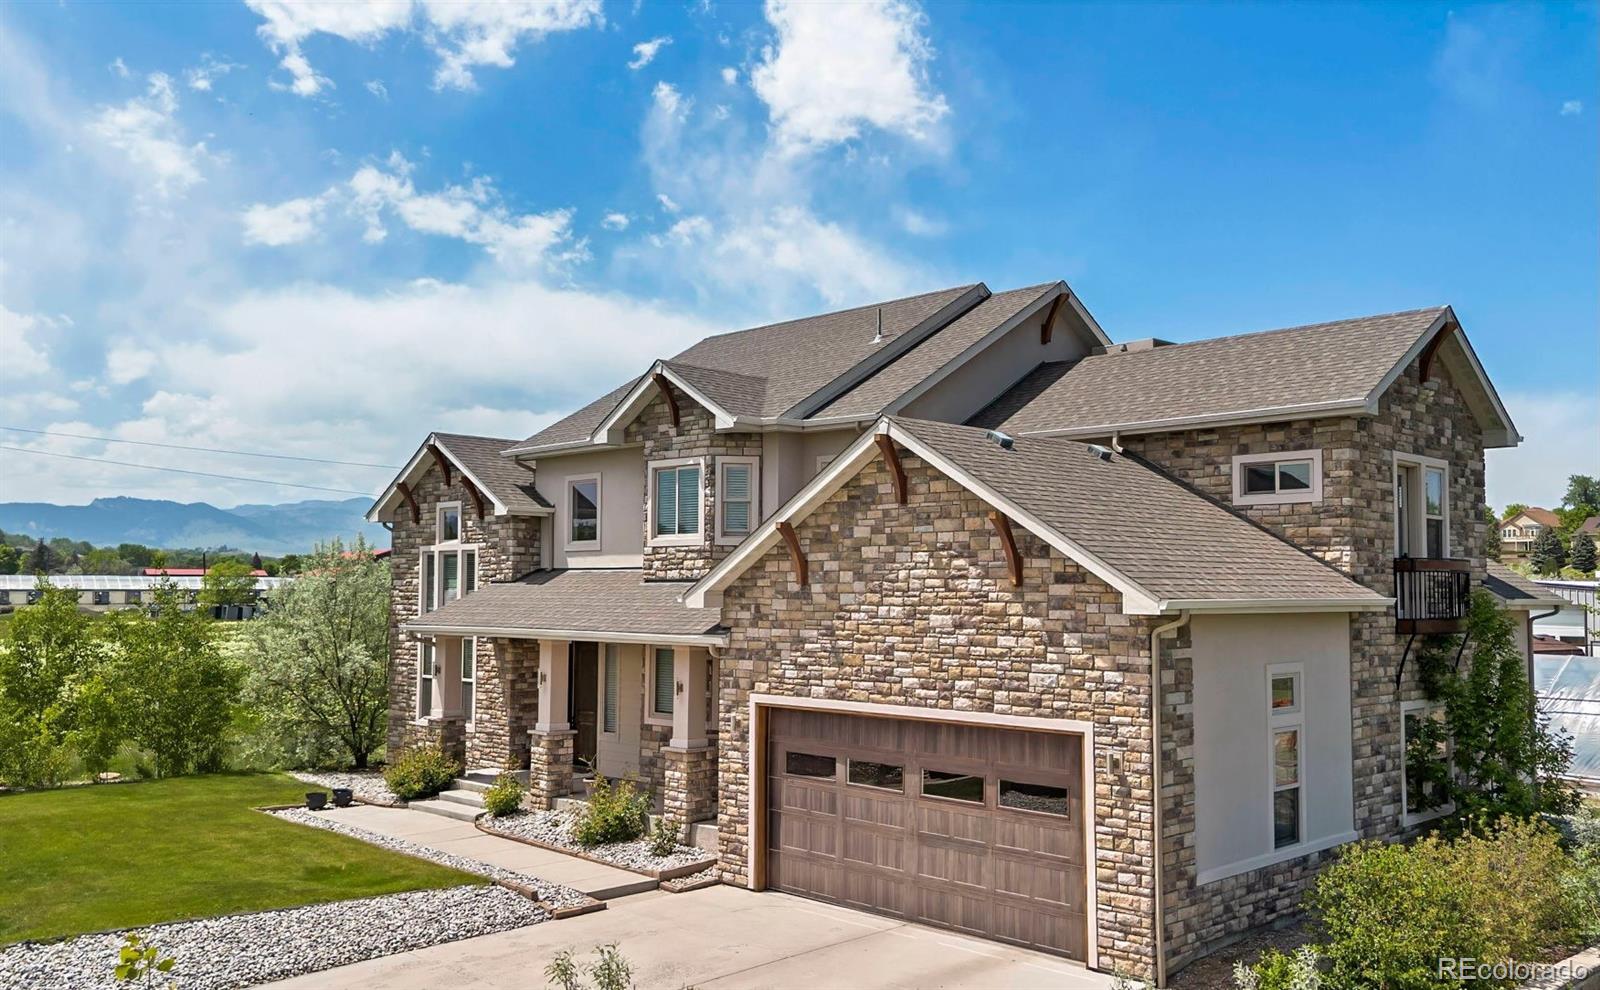
LOCATION, LOCATION, LOCATION! This desirable, unique one-of-a-kind property is a custom-built Spanish ranch-style home nestled on 3.4 acres of pristine land with breathtaking unobstructed views of the Front Range. Backing to Beautiful Open Space owned by the City of Arvada, this property offers unparalleled tranquility and connection to nature. Ready for some TLC and your updates to make this your own! Enjoy the ultimate privacy with the house set back and accessed by a long, private driveway leading to a spacious oversized 2 car attached garage and a convenient detached oversized 1 car garage..
more...
Broker Remarks:
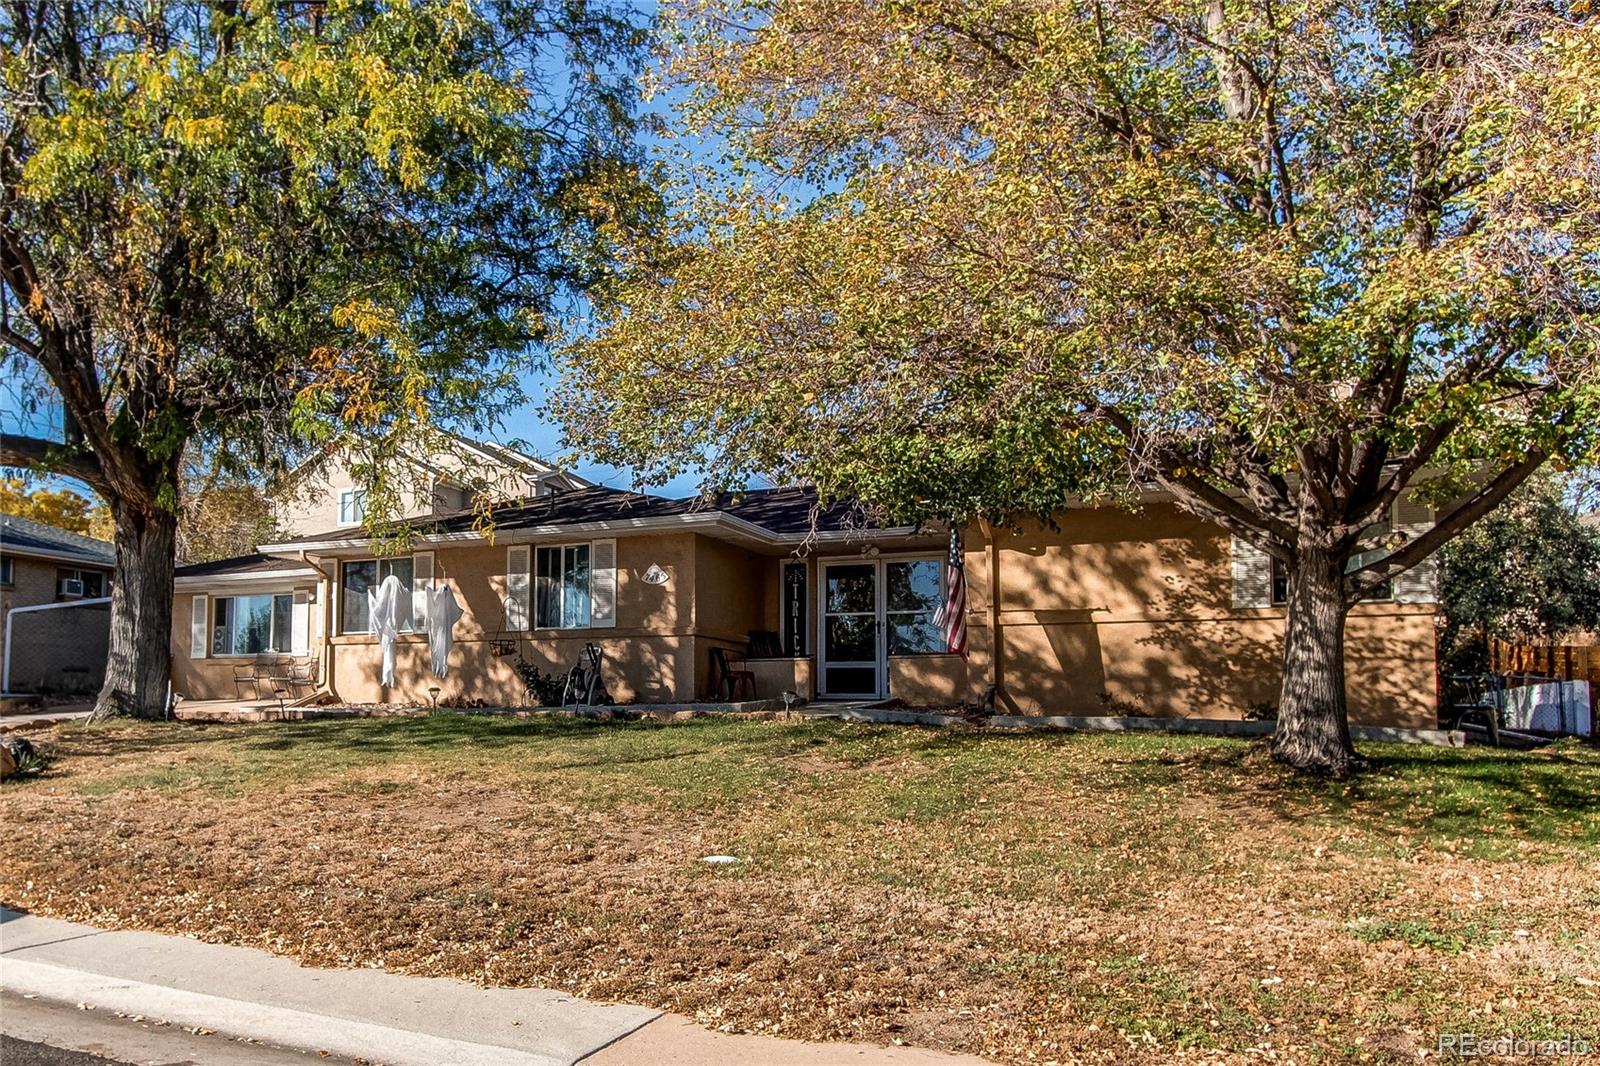
Excellent opportunity to acquire an established, operating and cashflowing 12-bed licensed assisted living residence in Arvada, including both the real estate and business! This single-level, 8bd, 3ba, 2,600SF ranch offers an existing resident community, experienced administrator and established caregiving staff. Recent improvements include a remodeled kitchen and main living areas, newer boiler, new sewer line, soffits and driveway. Furnishings and business equipment included. Spacious backyard enjoyed by residents. An attractive opportunity for an experienced assisted-living operator or inve..
more...
Status: active
Listing Office: kentwood real estate dtc, llc
Broker Remarks:
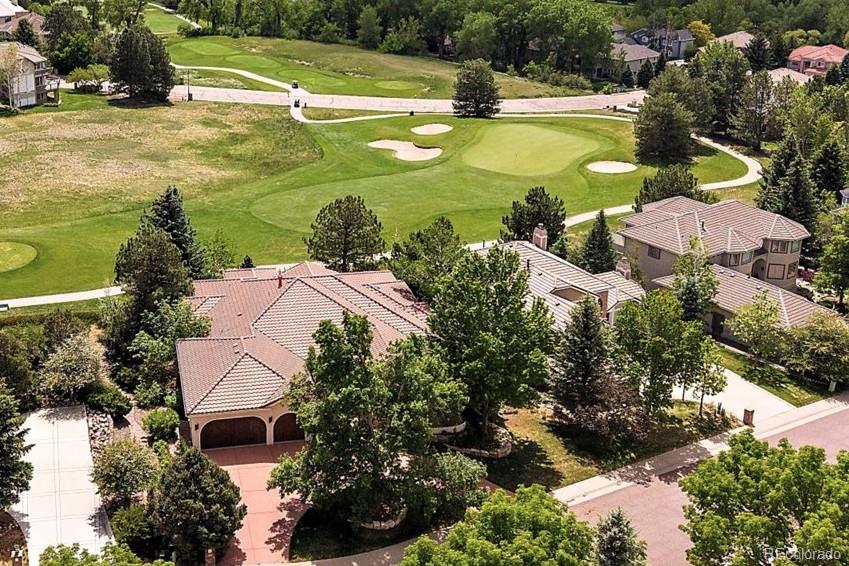
GENUINE SOUTHWEST-STYLE LUXURY RANCH-WALKOUT RESIDENCE SITUATED ON A CHOICE GOLF COURSE SITE WITH VIEWS WITHIN THE PREMIER "WEST WOODS RANCH" CUSTOM-HOME COMMUNITY!! This Quality Estate blends authentic Architecture & Natural Surroundings, perfectly positioned to capture sweeping Fairway & Downtown Views, and offers an exceptional balance of Privacy, Elegance & Resort-inspired Living. Designed by the Builder for his own use, the Impeccable Craftsmanship and authentic Southwest Character is apparent, showcasing rich natural textures, hand-selected stone & tile, exposed wood beams, hardwood flo..
more...
Status: active
Listing Office: re/max alliance - olde town
Broker Remarks:
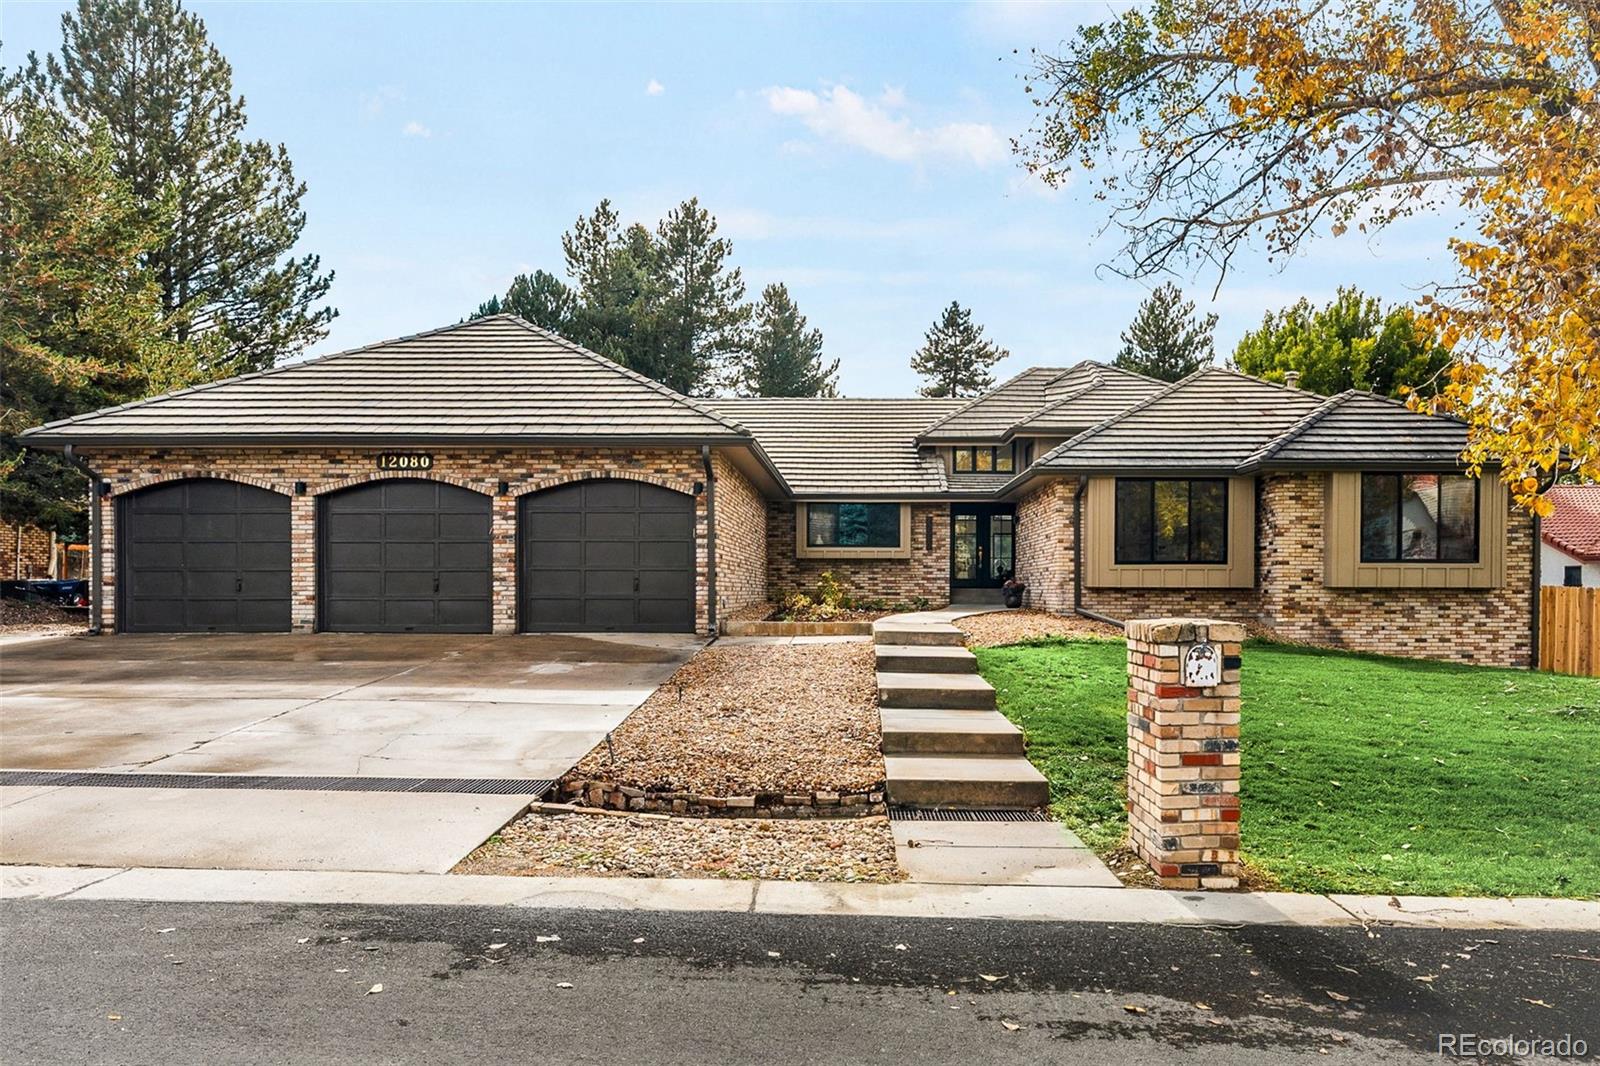
Homes like this don’t come along often in Rainbow Ridge, and this one has been fully reimagined from the studs out. Tucked into this established ranch-estate neighborhood, every major decision has already been made, and made well: new furnace, central air, tankless water heater, Pella windows throughout, new interior and exterior doors, a concrete tile roof, and a new patio and walkways. Inside, a redesigned open floor plan centers on a kitchen built for real cooking and real gatherings, with leathered granite and quartz countertops, custom cabinetry, a custom hood, a gas range, three ovens, a..
more...
Status: active
Listing Office: re/max professionals
Broker Remarks:
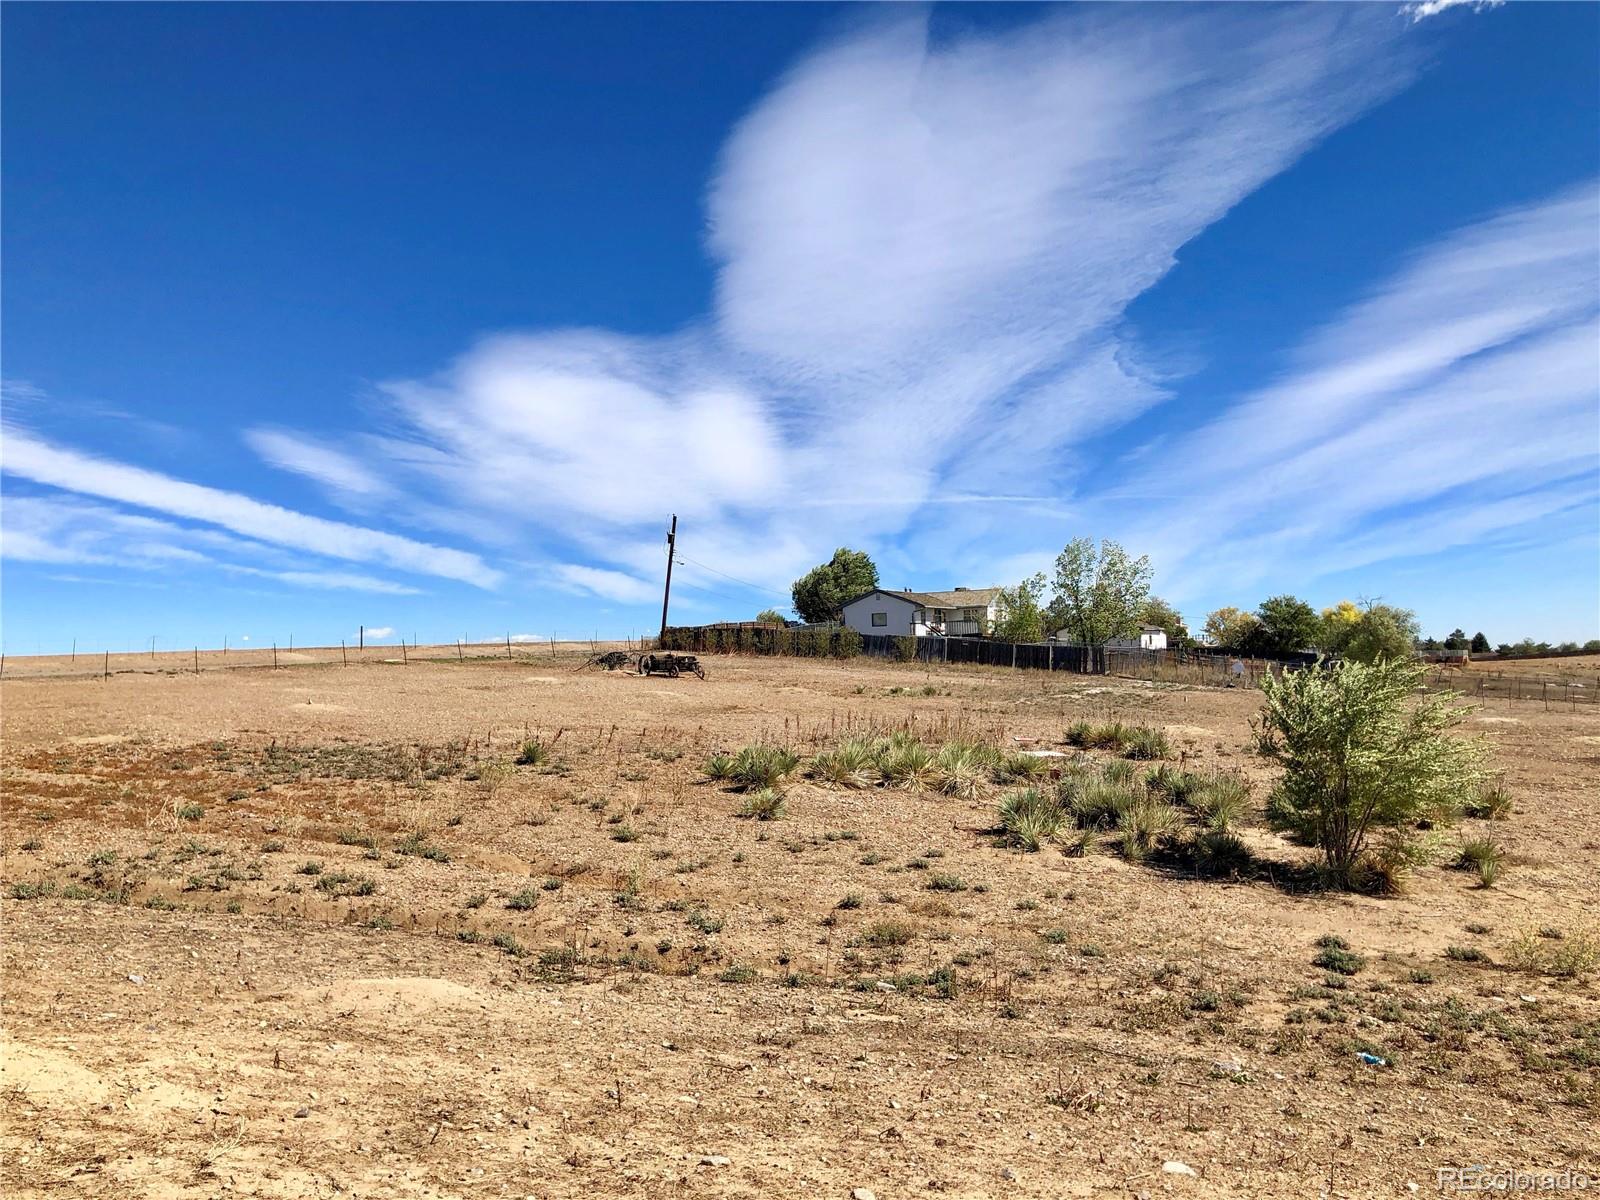
PRIME LOCATION 4.76 Acres at 8890 Indiana Street, with 349 Feet of Indiana Street Frontage. READY FOR REDEVELOPMENT into commercial / residential or a combination. Starbucks Coffee border's to the south, with new commercial construction started on its northern border, with residential all around. Currently in unincorporated Jefferson County, zoned A2, this property is expected to be annexed into Arvada, for redevelopment like neighboring properties have. Although a Buyer could prefer it stays in Unincorporated Jefferson County for their intended use. The home on the property is considered a sc..
more...
Status: active
Listing Office: keller williams preferred realty
Broker Remarks:
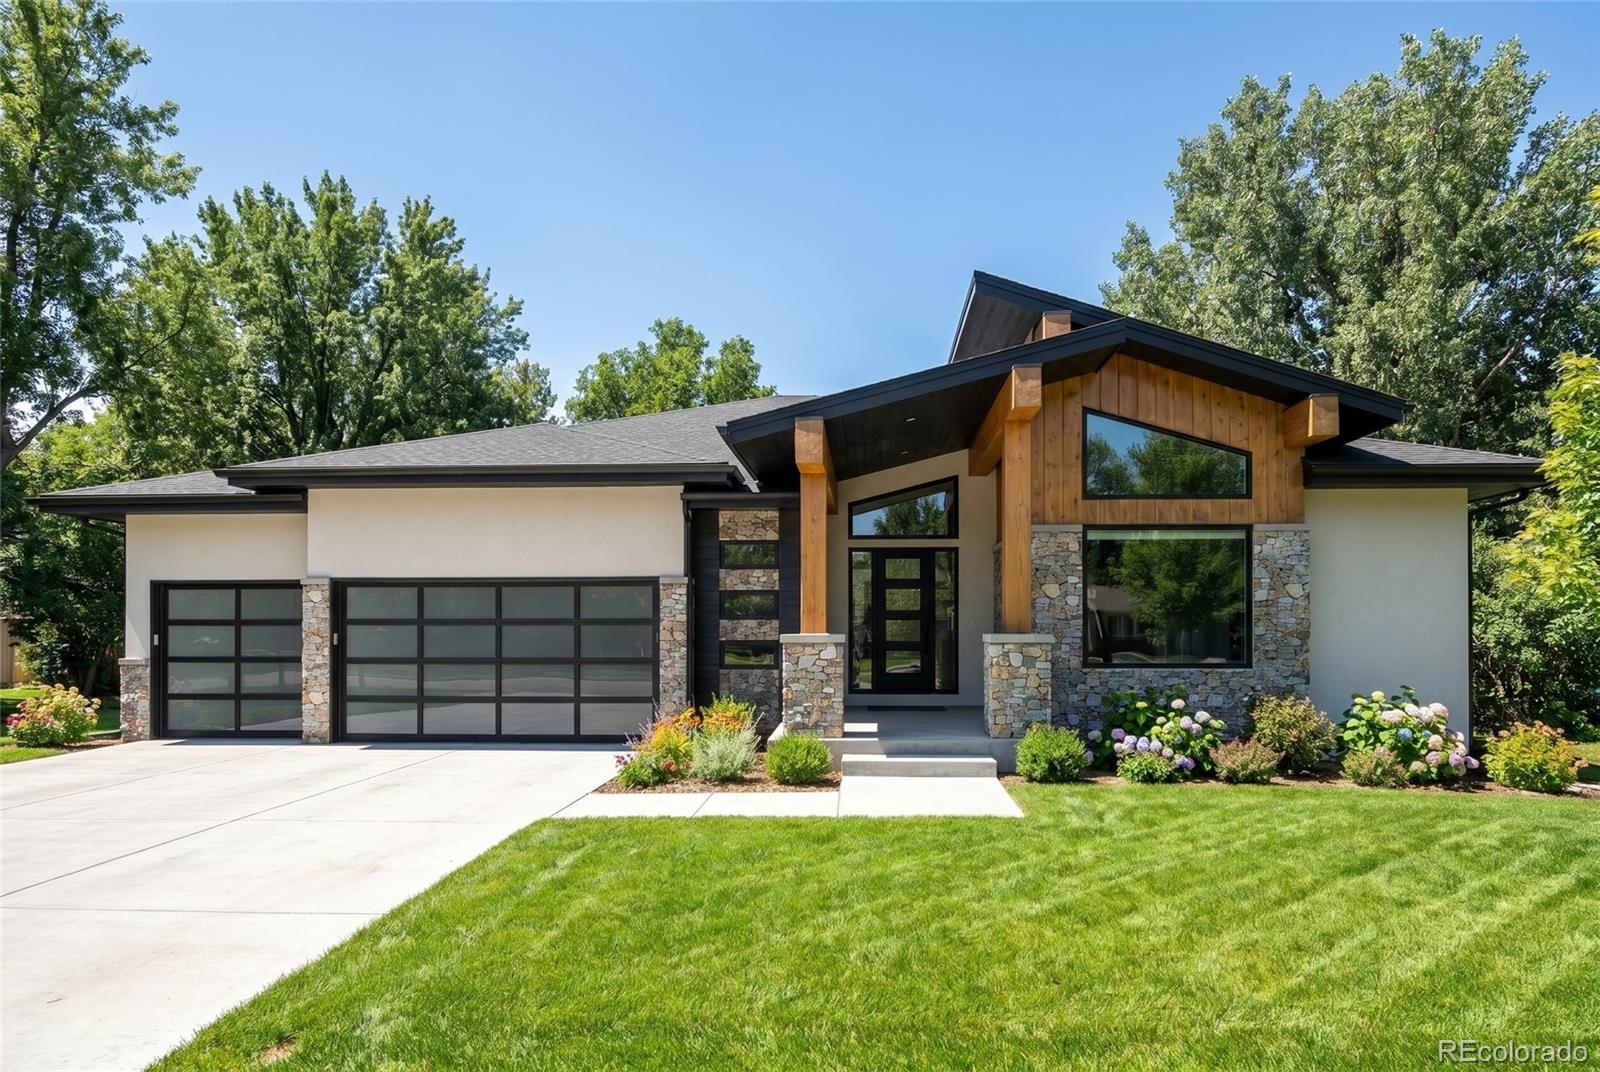
This home is being built by a custom, semi custom builder who will work with a buyer to develop plans and choose finishes. This Ranch plan is scheduled to be built on Lot 14. A buyer can still make changes to the finishes. Plan features include, a huge sprawling open floor plan with incorporated covered outdoor living off of the great room and kitchen area. The partially finished basement includes an additional bedroom, a game room,a wet bar and another bathroom. The property is not in a metro district and taxes are based upon standard Jefferson county tax bases. Taxes as entered are estimates..
more...
Status: active
Listing Office: keller williams-preferred rlty
Broker Remarks:
This home is being built by a custom, semi custom builder who will work with a buyer to develop plans and choose finishes. This Ranch plan is scheduled to be built on Lot 14. A buyer can still make changes to the finishes. Plan features include, a huge sprawling open floor plan with incorporated covered outdoor living off of the great room and kitchen area.The partially finished basement includes an additional bedroom, a game room,a wet bar and another bathroom. The property is not in a metro district and taxes are based upon standard Jefferson county tax bases. Taxes as entered areestimates b..
more...
Broker Remarks:
This home is being built by a custom, semi custom builder who will work with a buyer to develop plans and choose finishes. This Ranch plan is scheduled to be built on Lot 5. A buyer can still make changes to the finishes. Plan features include, a huge sprawling open floor plan with incorporated covered outdoor living off of the great room and kitchen area. The partially finished basement includes an additional bedroom, a game room,a wet bar and another bathroom. The property is not in a metro district and taxes are based upon standard Jefferson county tax bases. Taxes as entered are estimates ..
more...
Status: pending
Listing Office: keller williams preferred realty
Broker Remarks:
This home is being built by a custom, semi custom builder who will work with a buyer to develop plans and choose finishes. This Ranch plan is scheduled to be built on Lot 5. A buyer can still make changes to the finishes. Plan features include, a huge sprawling open floor plan with incorporated covered outdoor living off of the great room and kitchen area. The partially finished basement includes an additional bedroom, a game room,a wet bar and another bathroom. The property is not in a metro district and taxes are based upon standard Jefferson county tax bases. Taxes as entered are estimates ..
more...
Broker Remarks:
Don’t miss this opportunity to own a stunning homestead on 3.7 acres, featuring a custom-built home with a private well, its own enchanting pond traversed by Leyden Creek, and a spacious workshop.
This two-story residence offers an open-concept living space filled with natural light, showcasing vaulted ceilings, beautiful wood floors, a spectacular custom staircase, and a radiant floor heating system throughout.
The family room features a cozy wood-burning fireplace (effectively warming up almost the entire house) and seamlessly connects to the gourmet kitchen, which is complete with a q..
more...
Broker Remarks:
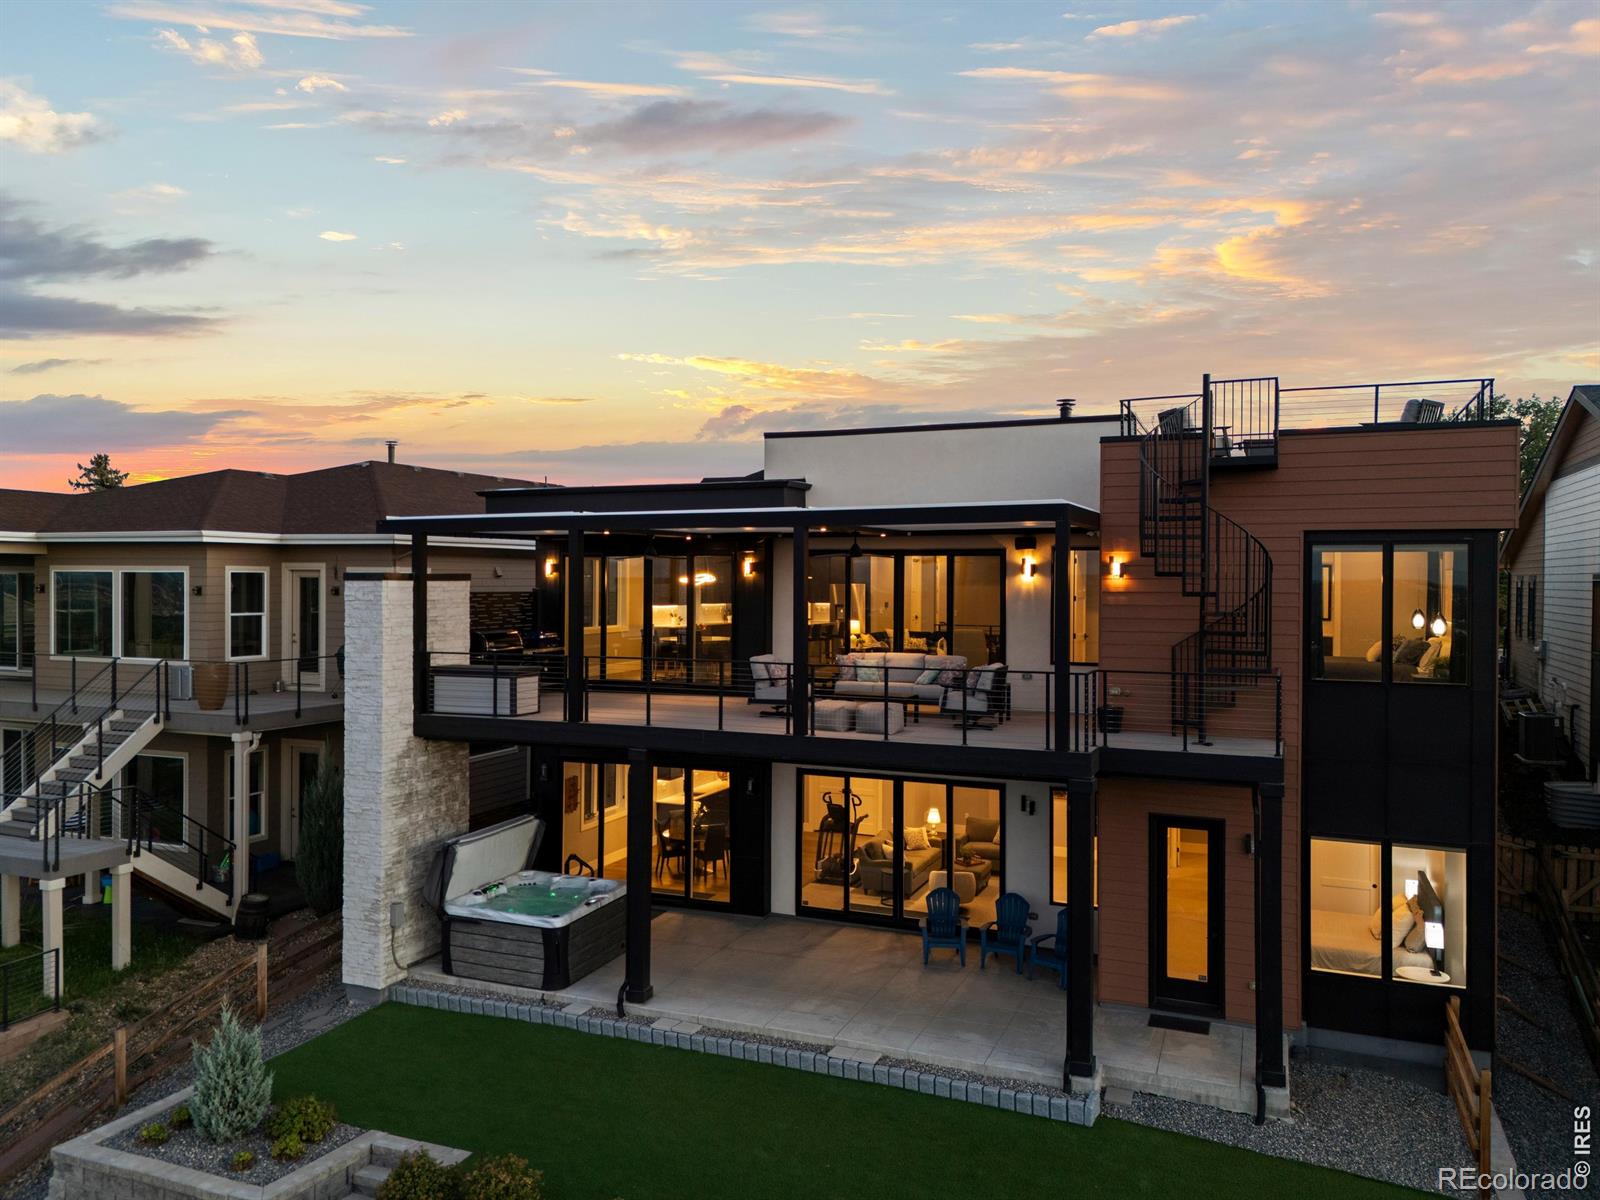
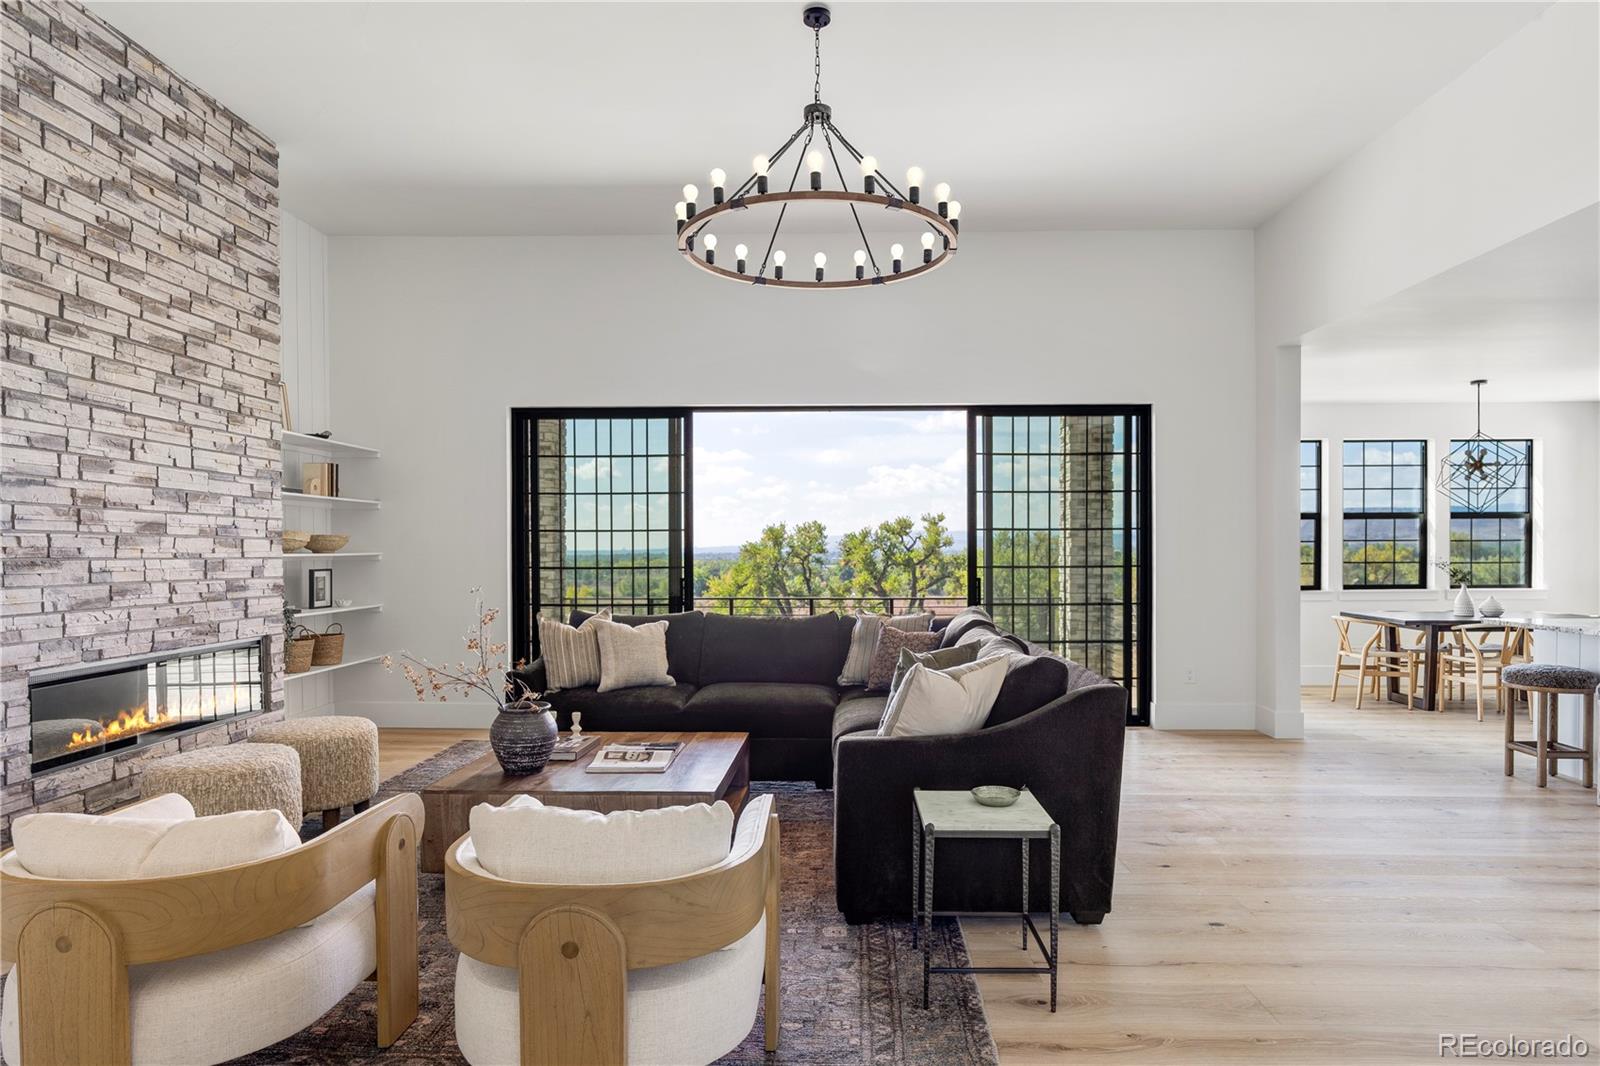
Sitting on top of the world, this one-of-a-kind home captures breathtaking panoramic views of downtown Denver, Pikes Peak, and the entire Front Range. From sweeping mountain vistas and dramatic sunsets to the glow of the city lights after dark, the setting is truly extraordinary-and the home was designed to take full advantage of it. Custom-built in 2023 by Sheffield Homes, this modern ranch is filled with natural light, with two sets of multi-panel glass doors framing the views and creating a seamless connection to the outdoors. A dramatic great room with a gas fireplace flows into the sleek,..
more...
Broker Remarks:
This home is scheduled to be built on Lot 9. Plan features include, a huge sprawling open floor plan with incorporated covered outdoor living off of the great room and kitchen area. The partially finished basement includes an additional bedroom, a workout room and another entertainment area. The property is not in a metro district and taxes are based upon standard Jefferson county tax bases. Taxes as entered are estimates based upon surrounding properties.Located on 52nd Ave between Indiana and Eldridge St. This property has very nice views of Table Mountain Mesa to the West. Estimated complet..
more...
Status: pending
Listing Office: keller williams preferred realty
Broker Remarks:
This home is scheduled to be built on Lot 9. Plan features include, a huge sprawling open floor plan with incorporated covered outdoor living off of the great room and kitchen area. The partially finished basement includes an additional bedroom, a workout room,a and another entertainment area. The property is not in a metro district and taxes are based upon standard Jefferson county tax bases. Taxes as entered are estimates based upon surrounding properties.Located on 52nd Ave between Indiana and Eldridge St. This property has very nice views of Table Mountain Mesa to the West. Estimated comp..
more...
Status: active
Listing Office: colorado realty group
Broker Remarks:
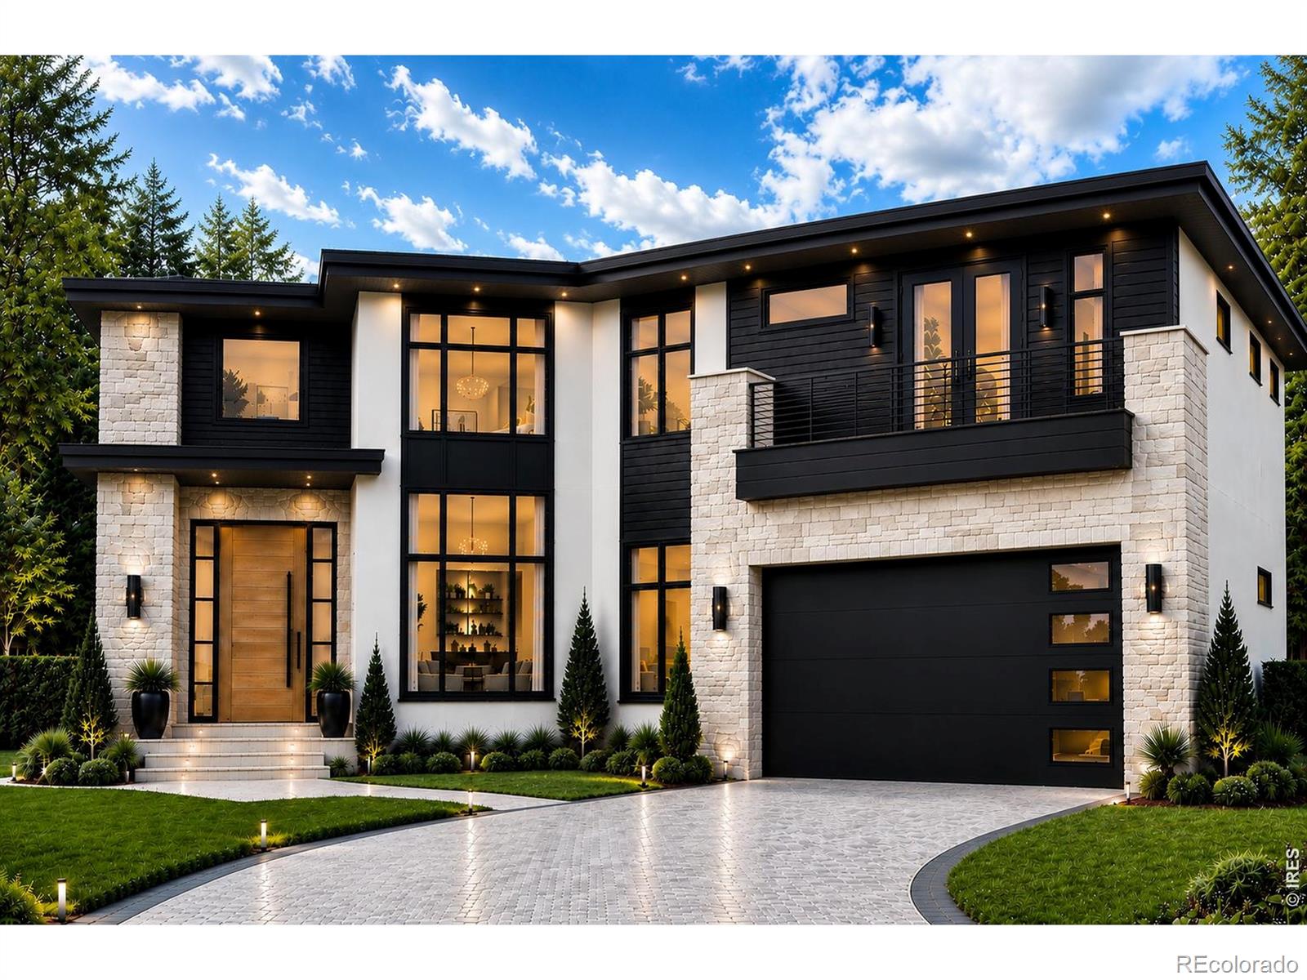
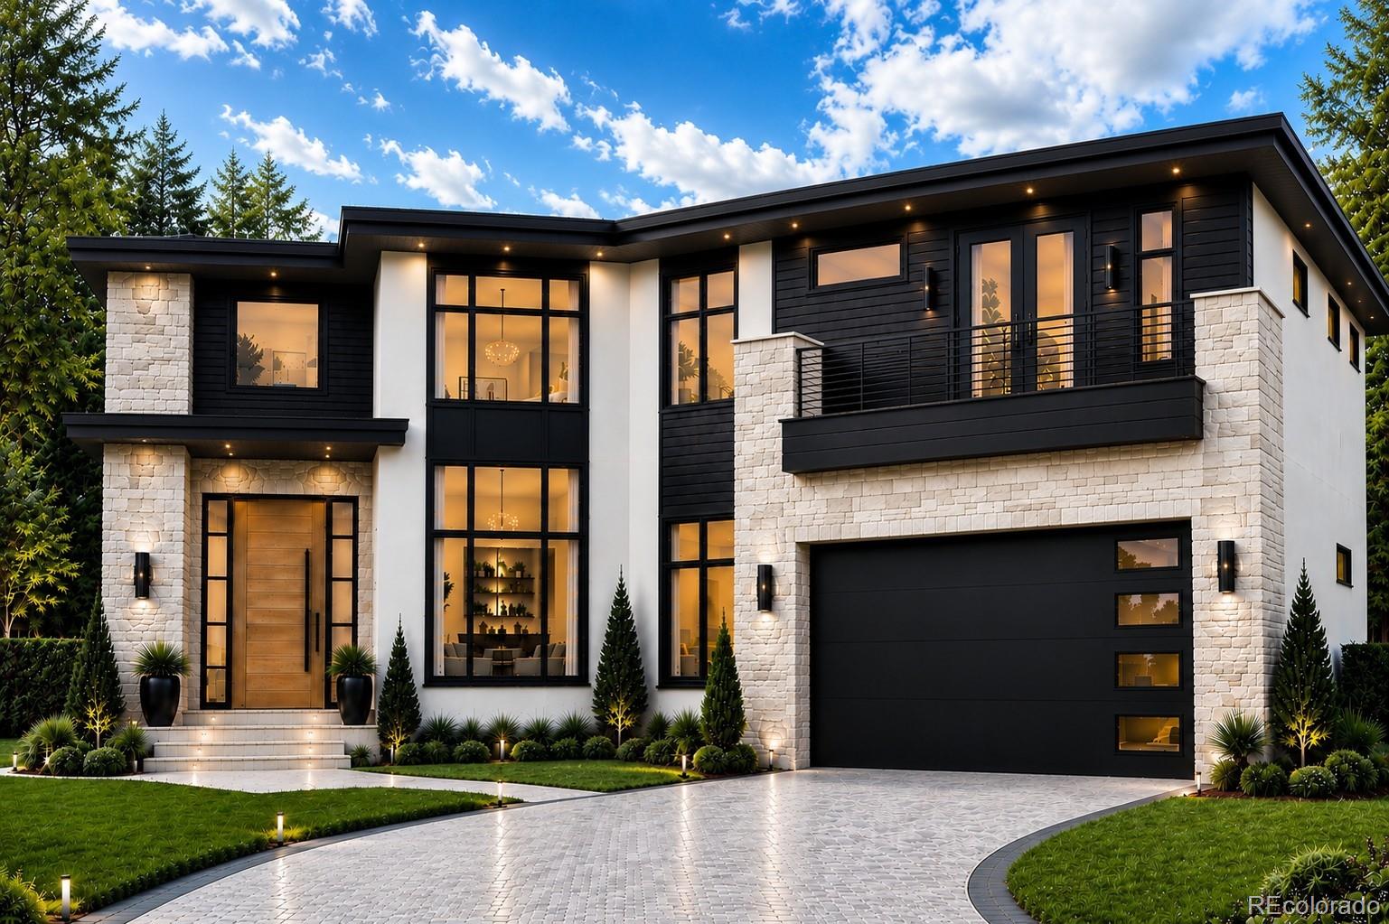
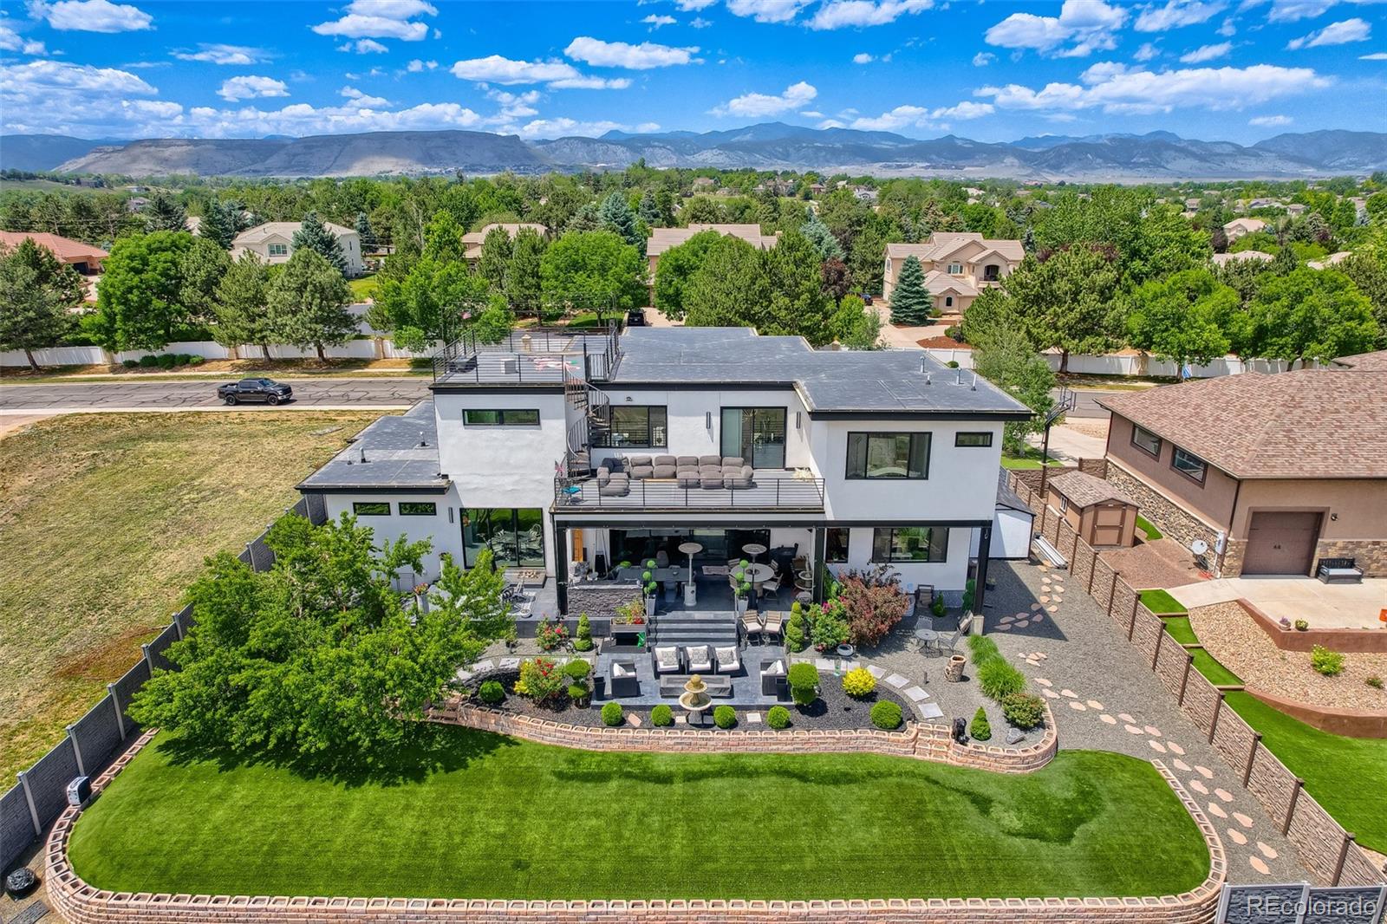
Defined by thoughtful custom contemporary design, refined entertaining spaces, and an exceptional Arvada location, this one-of-a-kind residence delivers elevated Colorado living. Nearly 6,300 square feet of thoughtfully designed living space showcases high-end finishes, soaring vaulted ceilings, and a large sliding glass wall that creates seamless indoor-outdoor living. A dramatic custom spiral staircase anchors the home, while expansive sliding glass doors connect the main living spaces to the covered outdoor patio. The chef's kitchen features professional-grade Dacor appliances, a large isla..
more...
Status: active
Listing Office: re/max northwest inc
Broker Remarks:
Welcome to 14500 W 82nd Ave in Arvada, an ultra-rare custom estate offering nearly 6,600 square feet of brand-new construction, sweeping city & mountain views, and a premier elevated 1-acre lot backing to 65 acres of open space at Pearce Park. This ranch with walkout basement showcases exceptional craftsmanship throughout with soaring ceilings, custom stonework, 2 modern fireplaces, iron railings, black-framed gridded windows, shiplap accents, custom shelving & hand-applied skip-trowel finishes. The chef’s kitchen features ceiling-height custom cabinetry, soft-close hinges, dovetail drawers, g..
more...
The content relating to real estate for sale in this web site comes
in part from the Internet Data eXchange ("IDX") program of
METROLIST, INC., DBA RECOLORADO® Real estate listings held by brokers other
than The Brian Petrelli Team are marked with the IDX Logo.
This information is being provided for the consumers' personal, non-commercial use and may not be used for any other purpose. All information subject to change and should be independently verified.




 Sold Home Stats


 21%
 12.8%
 19.5%