Sources: FBI, Uniform Crime Reports, prepared by the National Archive of Criminal Justice Data
The Brian Petrelli Team is your , Windsor home specialist.
Our team of local Windsor experts have over 200 years of combined expertise in the Colorado Real Estate market. Give us a call today to put
our knowledge and experience to work for you as you buy or sell your next home.
Don't see what you're looking for here? Contact our team for a free, custom search.
Broker Remarks:
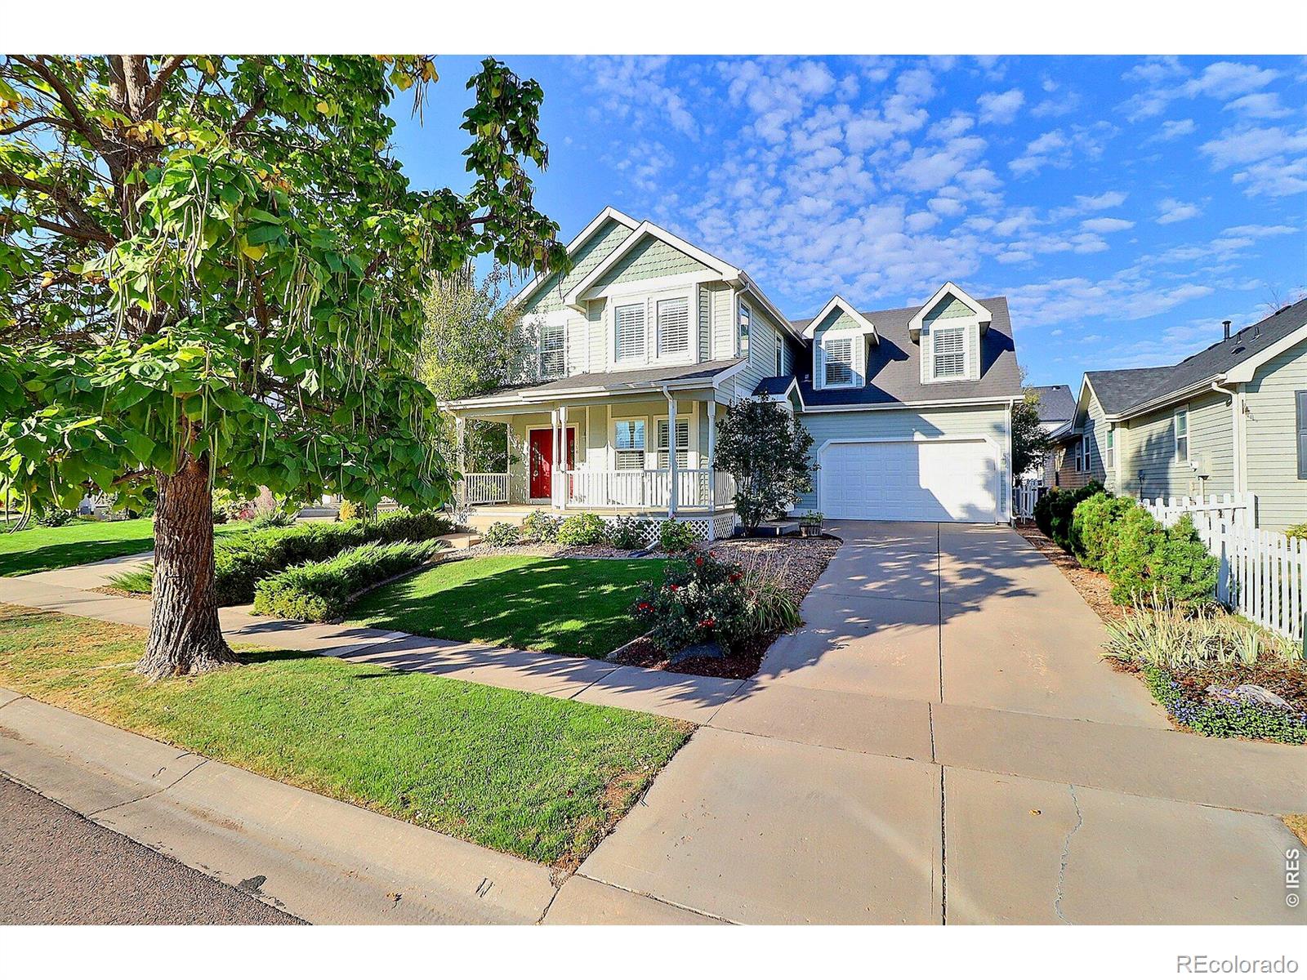
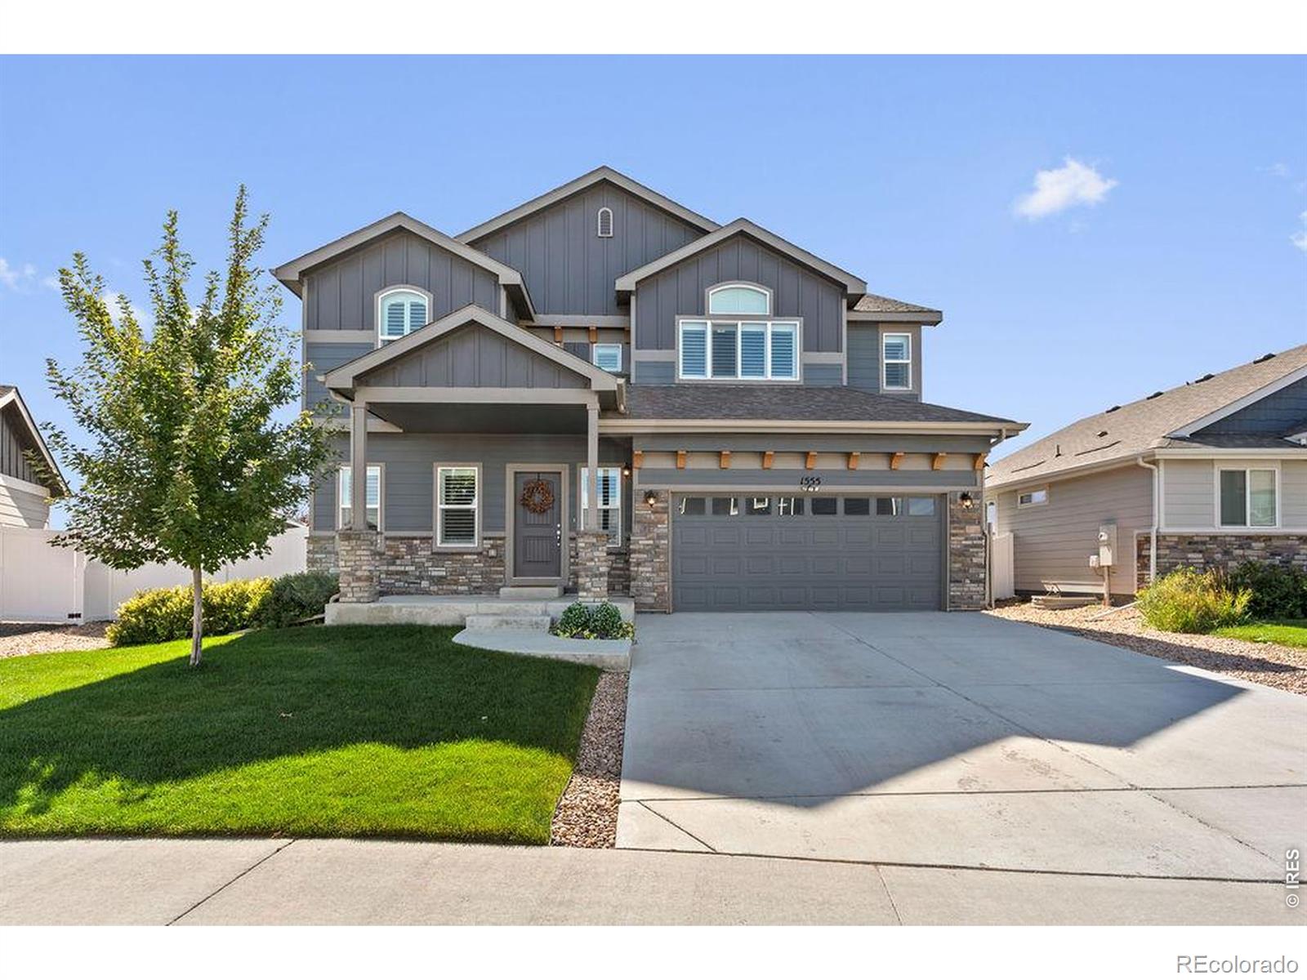
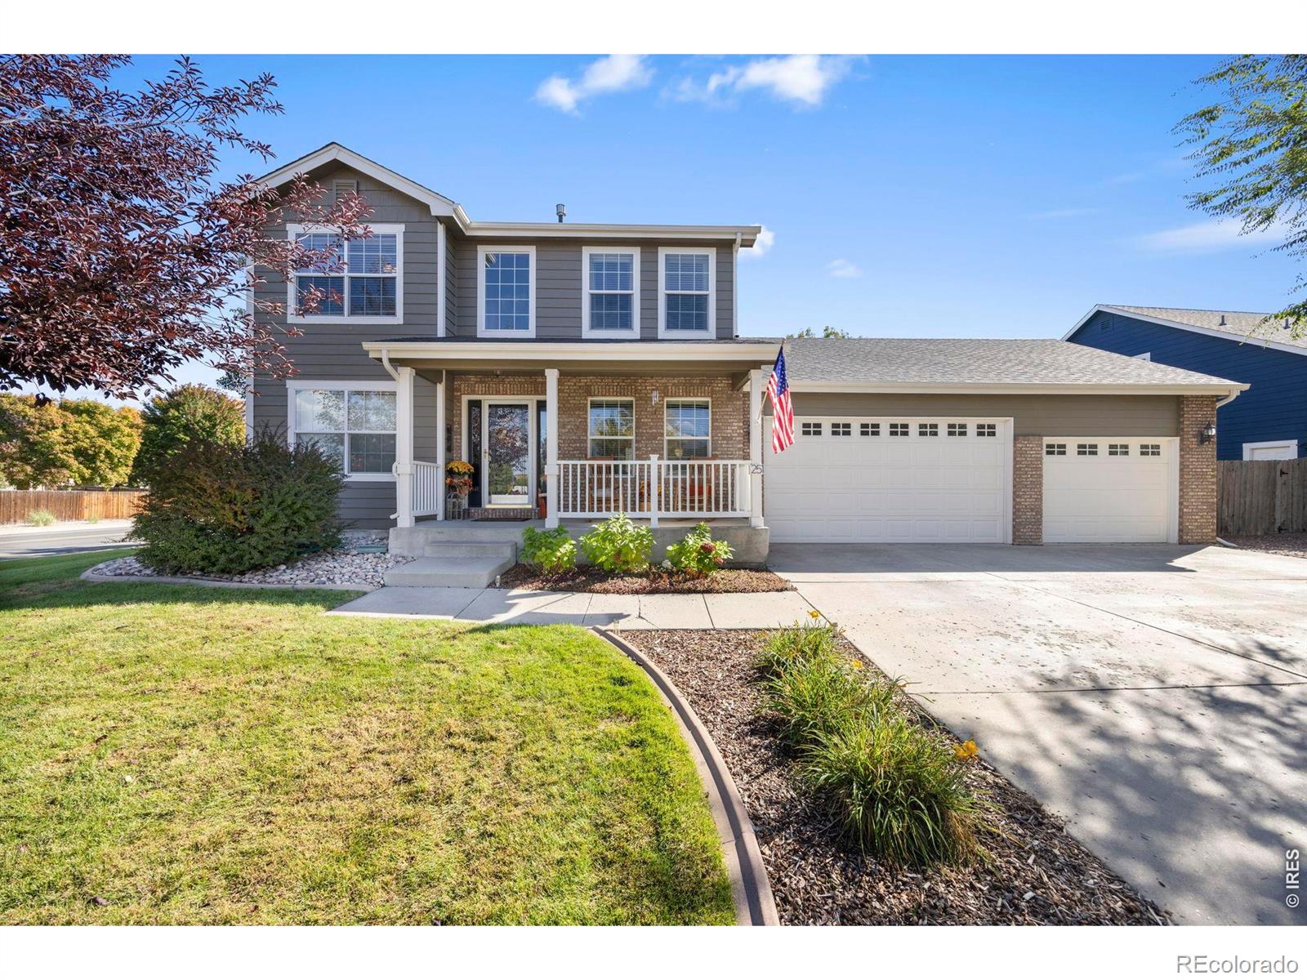
Welcome to this beautifully maintained two-story home in the Brunner Farm subdivision, where pride of ownership shows the moment you walk in. Beautiful flooring flows throughout the home's 4 bedrooms and 3 bathrooms. The kitchen features granite countertops, custom cabinets, and stainless steel appliances. Upstairs, the primary suite offers a relaxing retreat with its own 5-piece bathroom. Step outside to a covered patio that's ready for morning coffee or evenings outdoors. An attached oversized 2-car garage and a rear driveway with alley access adds convenience and extra room for parking. Thi..
more...
Status: active
Listing Office: re/max alliance-ftc south
Broker Remarks:
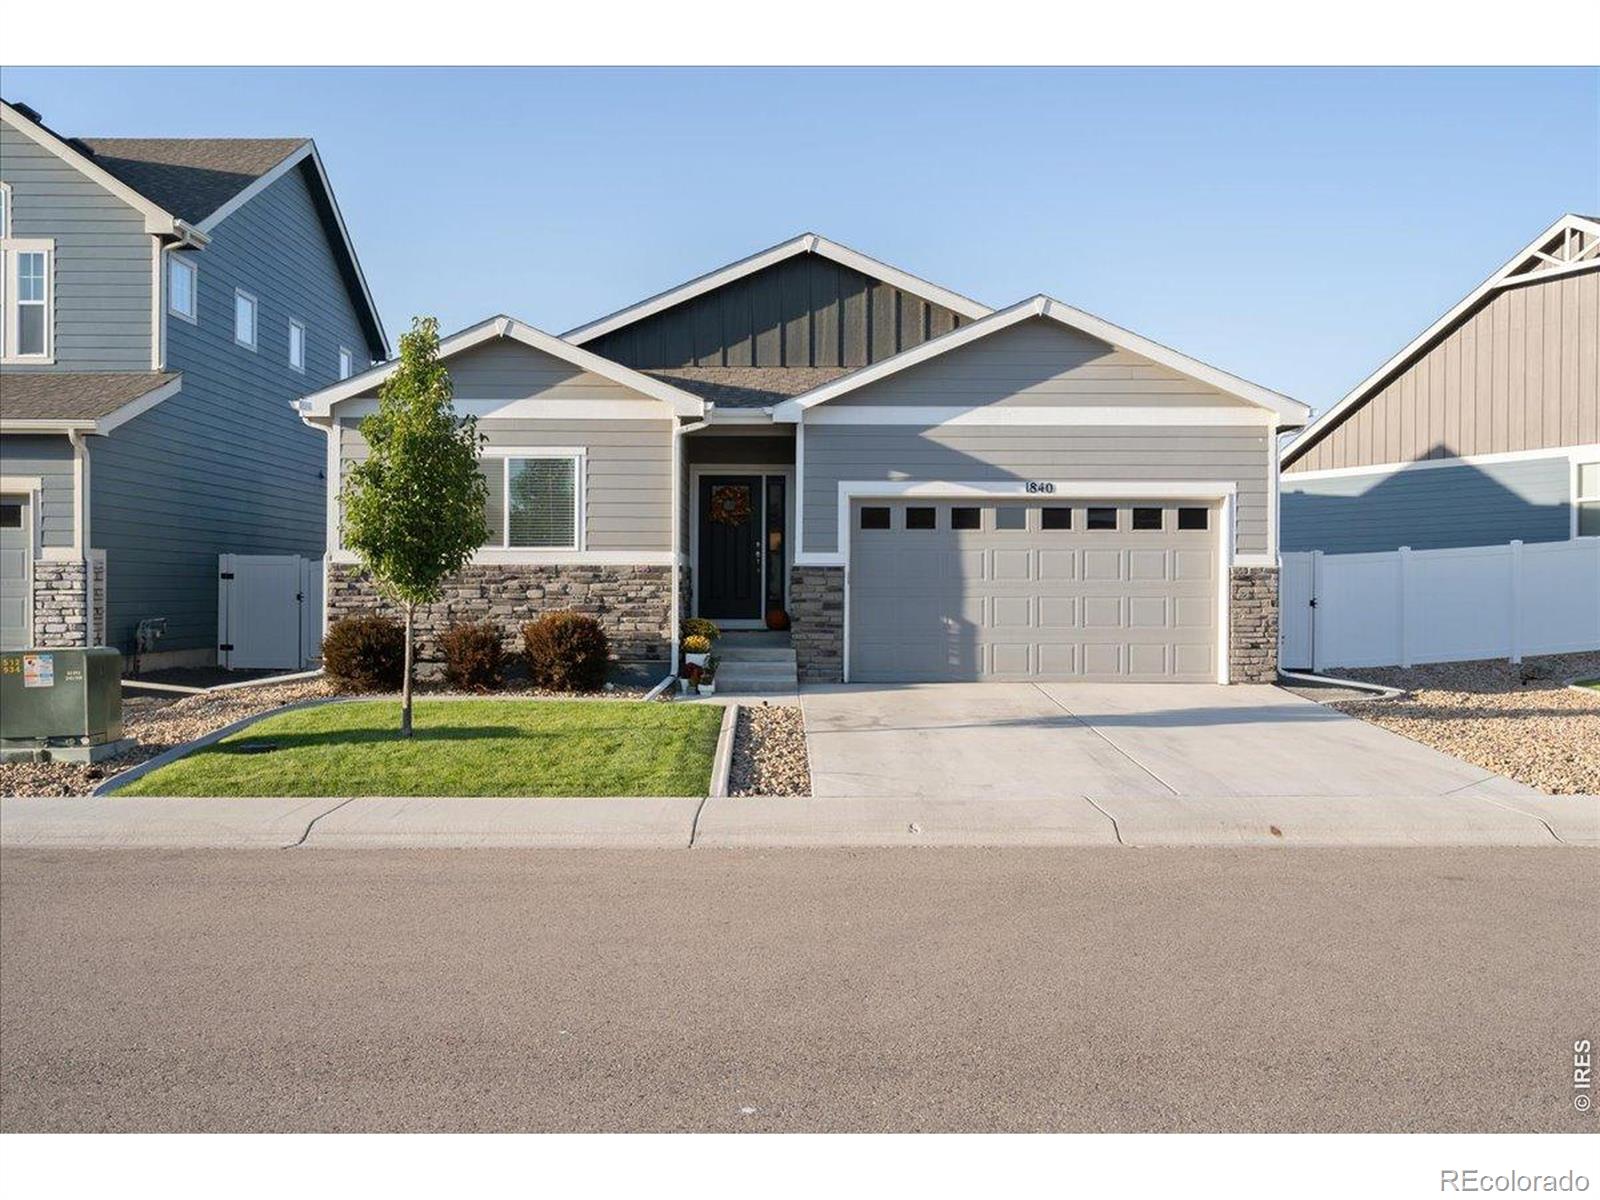
Beautiful ranch-style home with a finished basement in the highly sought-after Ridge at Harmony neighborhood. Perfectly positioned with no rear neighbors, this fully turnkey property offers privacy, comfort, and exceptional outdoor living.Inside, you'll find a thoughtfully designed floor plan featuring spacious living areas, a tastefully appointed primary suite that serves as a true retreat, and a finished basement ideal for entertaining, recreation, or guest accommodations. Every detail has been considered, with all appliances and window coverings included for a seamless move-in experience.St..
more...
Broker Remarks:
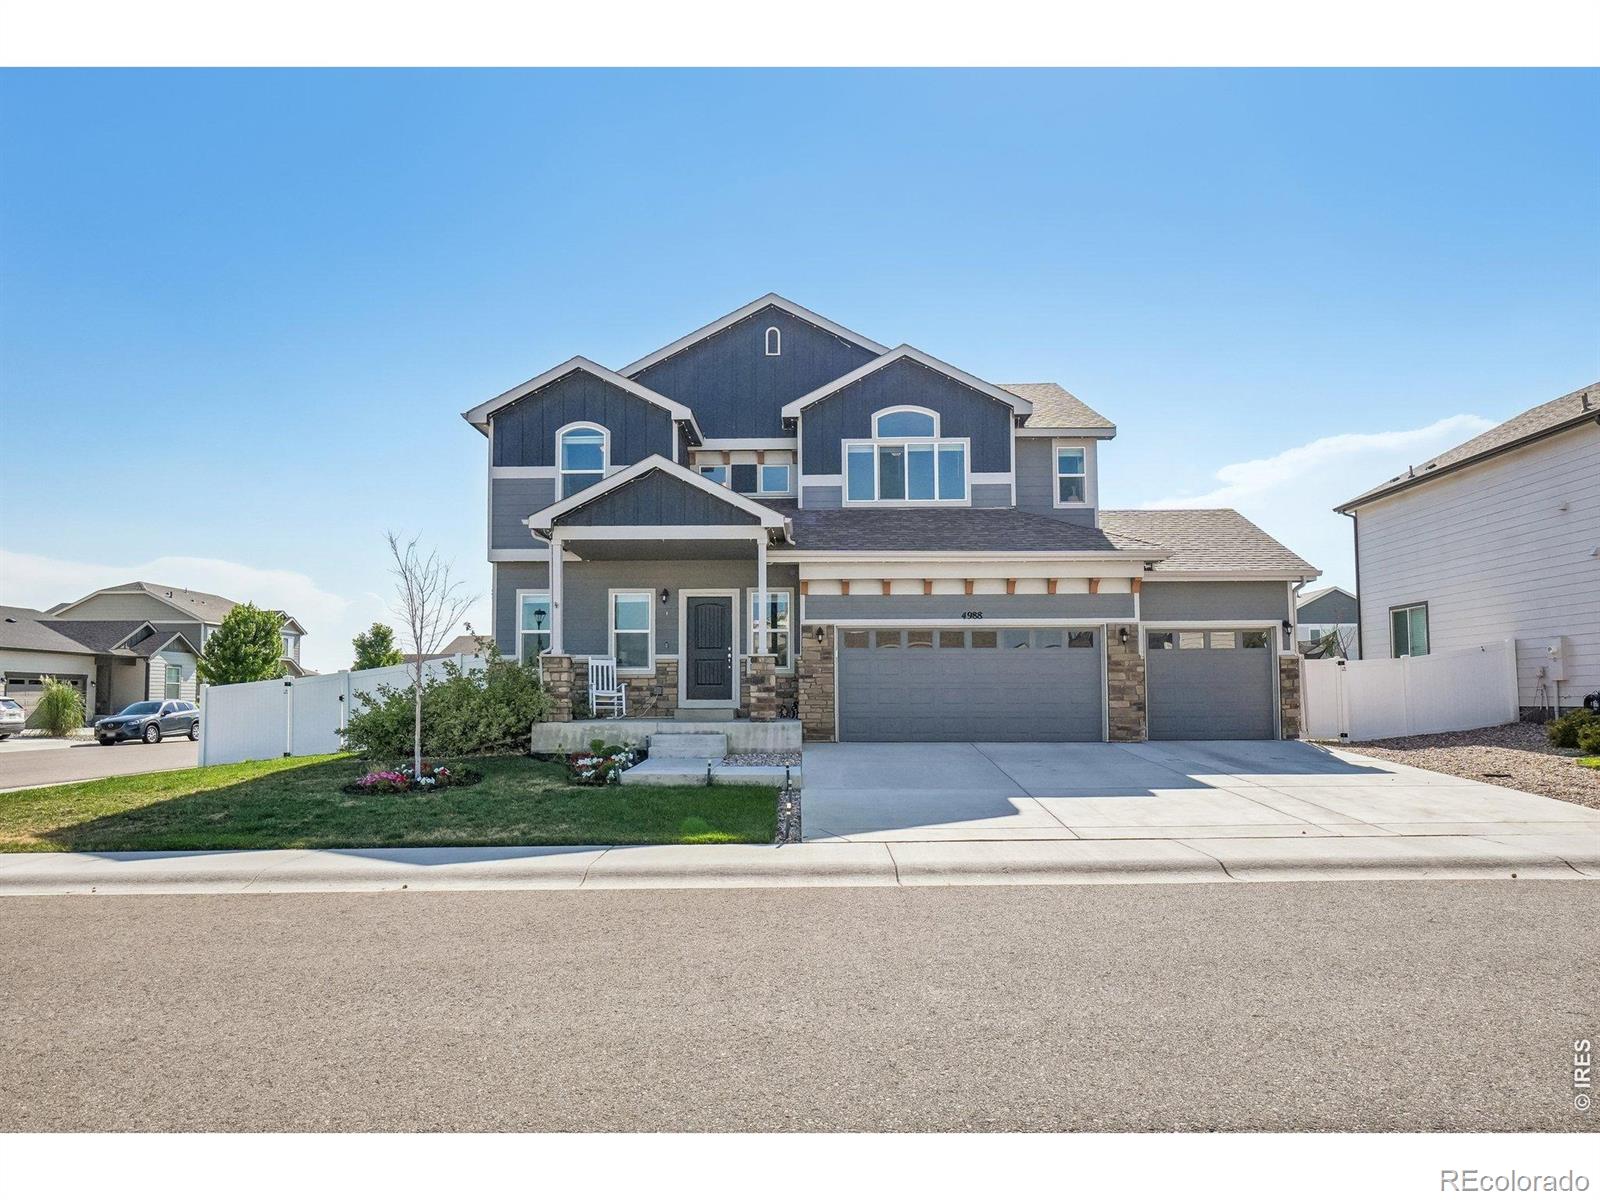
4-car Garage with upgraded backyard landscaping. This move-in-ready Craftsman-style home combines exceptional curb appeal, thoughtful design, and an outstanding location just a short walk from the neighborhood park. A welcoming covered front porch, rare 4-car garage, and beautifully landscaped yard create a wonderful first impression. Inside, the bright, open floor plan offers an inviting setting for both everyday living and entertaining. The well-appointed kitchen features 42-inch upper cabinetry with crown molding, granite countertops, a large center island, stainless steel appliances, and a..
more...
Status: active
Listing Office: re/max alliance-ftc south
Broker Remarks:
Spacious ranch (one-level) plan w/ unfinished basement. Step into an inviting foyer that opens to the bright and airy great room, seamlessly connected to the kitchen and dining area. The kitchen boasts an oversized island, walk-in pantry, and upgrades including biscotti maple cabinetry, Dekton countertops, s.s. electric range, hood, microwave, dishwasher, fridge. Vaulted ceiling in the dining room. A covered patio extends your living space outdoors. The master suite has vaulted ceilings and offers a private retreat with an expansive closet. Two additional bedrooms and a shared bath complete th..
more...
Status: pending
Listing Office: bjorland real estate
Broker Remarks:
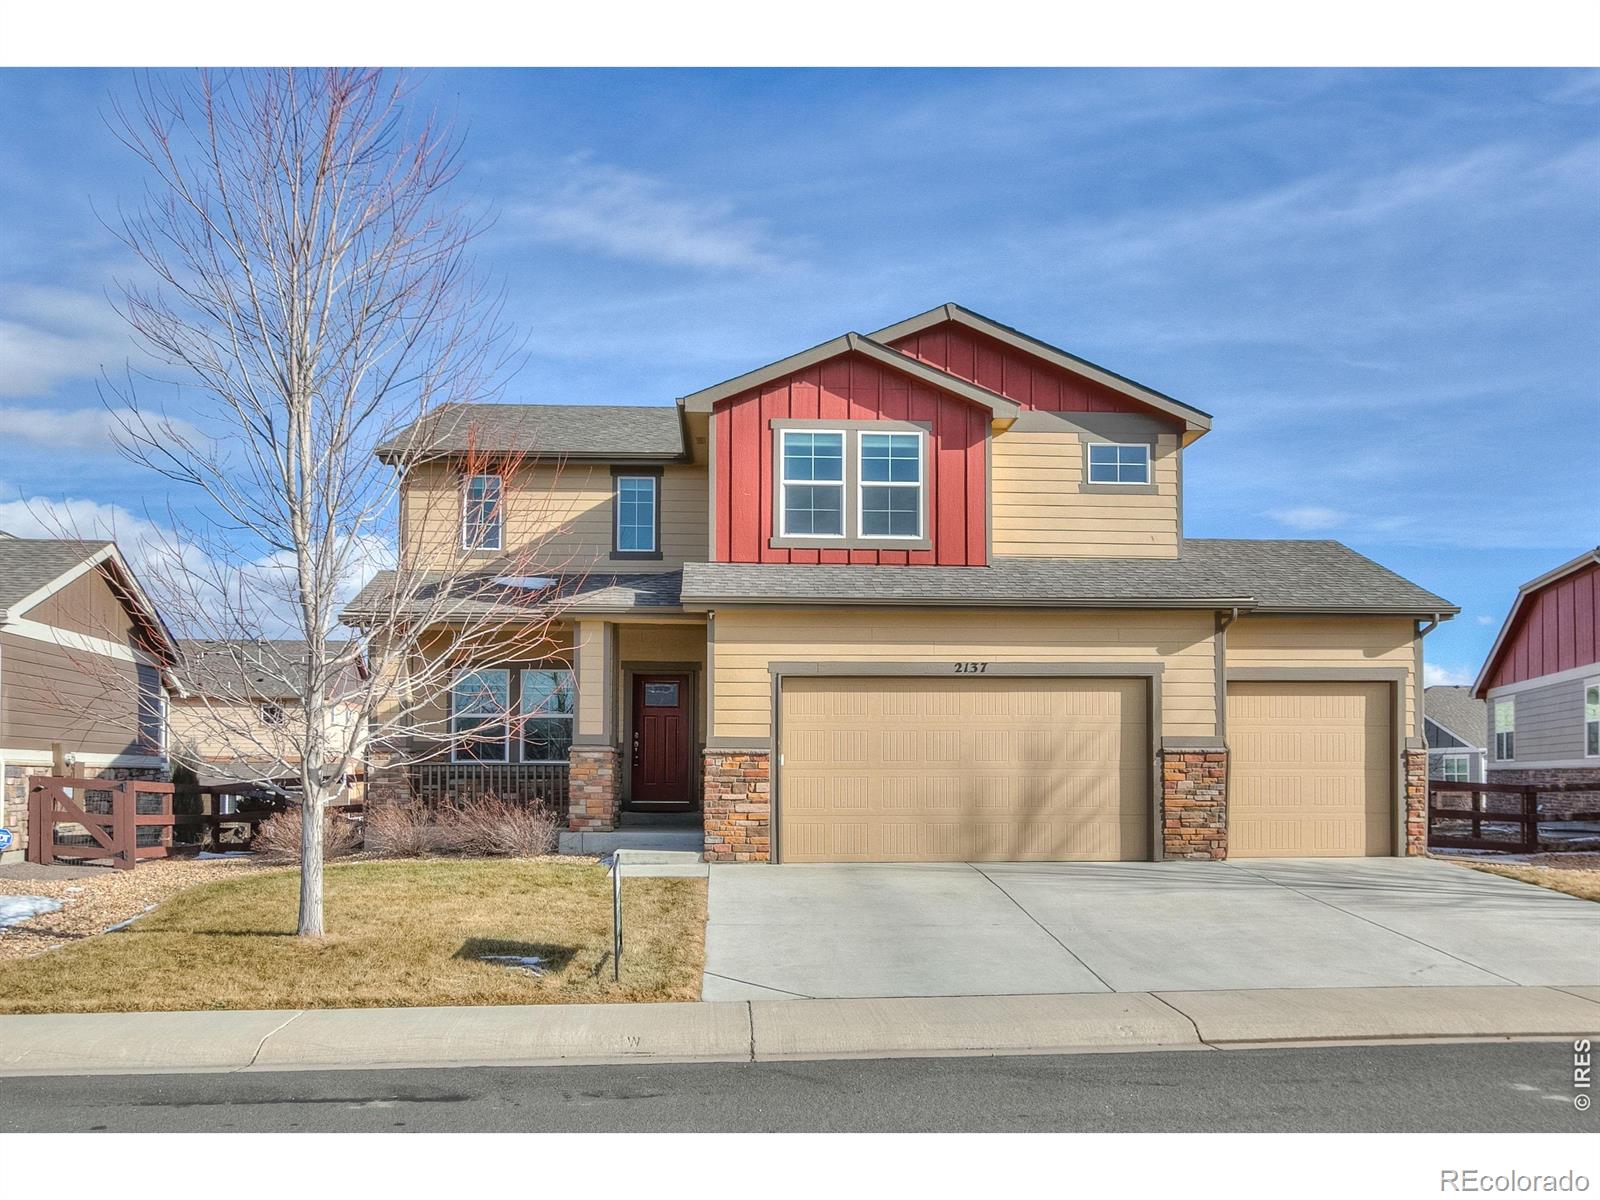
Well-maintained two-story home featuring 4 bedrooms plus a loft and a convenient mudroom off the garage. The kitchen offers newer appliances, a gas range, and granite countertops that continue into the bathrooms. Enjoy a spacious backyard with garden space, a large patio, and a recently painted fence. Take in mountain views from the primary bedroom and views of a pear orchard across the street. The neighborhood offers a pumpkin patch, corn field, fruit orchards, communal garden, golf cart paths to Water Valley and Raindance, and includes an annual Water Valley Lakes recreation pass...
more...
Status: active
Listing Office: re/max alliance-windsor
Broker Remarks:
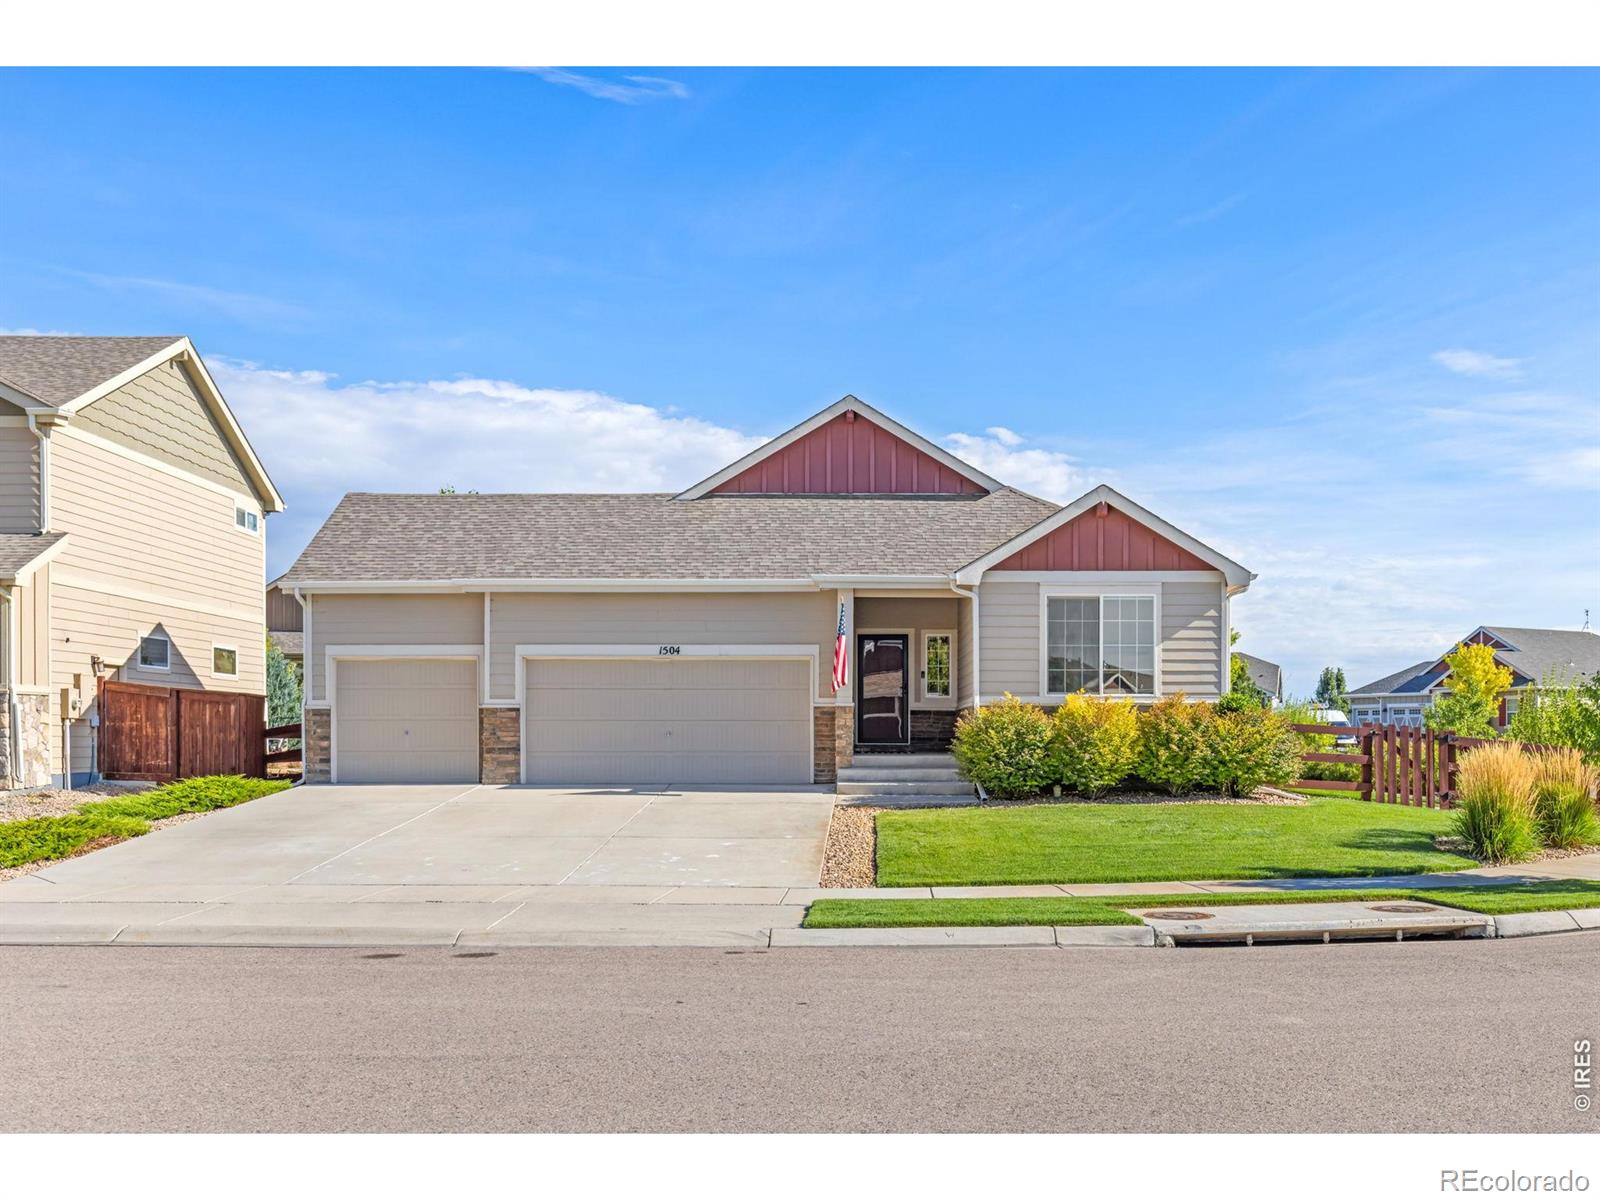
Discover comfortable Colorado living at 1504 Morning Glow Drive, a spacious ranch-style home in Windsor's desirable Raindance community. Set on a .20-acre corner lot, this home features 4 bedrooms, 3 bathrooms, a private office, and a 3-car garage. The open ranch layout offers easy main-level living, while the finished basement adds even more room to gather, relax, or entertain. A built-in bar downstairs makes the space perfect for game days, movie nights, or hosting friends and family. The dedicated office gives you a quiet space to work from home or easily adapt to your needs. Outside, the c..
more...
Status: pending
Listing Office: porchlight real estate group
Broker Remarks:
Welcome to this well-maintained home on a quiet cul-de-sac in Water Valley North. Inside, the main level opens to a formal living room and adjacent dining room. The open-concept family room, kitchen and breakfast nook provide comfortable spaces for entertaining or curling up with a book by the fireplace. A well-appointed office just off the living area allows you to work from home without sacrificing a bedroom. Completing this level are the laundry room and easy access to a spacious three-car garage. Upstairs, you'll find four bedrooms, two full baths and a flexible loft area. This includes a ..
more...
Broker Remarks:
Manicured landscaping, fantastic curb appeal, magnificent views, and upgrades throughout with this 4 bed/3 bath 2 story in the ideally located The Ridge at Harmony Road. With over 3,100 total square feet, this 2021 Saint Aubyn/Tralon built home has custom plantation shutters throughout, an upgraded kitchen (counters, stainless, tile, & lighting) expansive lvp on the main floor, and a dedicated office. This open plan home possesses a 5-piece primary bath, updated secondary baths, and room to expand in the 912 sf unfinished daylight basement. The exterior has well established and manicured lands..
more...
Broker Remarks:
Welcome to 1937 Raindrop Drive, a beautifully updated 5-bedroom, 4-bath home offering 3,917 total square feet in Windsor's highly desirable Raindance community. With thoughtful improvements, flexible living spaces, and easy access to some of Northern Colorado's best recreation and amenities, this home is truly move-in ready.Since 2024, the homeowners have made extensive updates, including fresh interior paint, new carpet, updated tile flooring, new toilets, a whole-house humidifier, and Google Nest thermostat. Outside, enjoy cement landscape curbing, a spacious extended concrete patio, 50-amp ..
more...
Status: active
Listing Office: richmond realty inc
Broker Remarks:
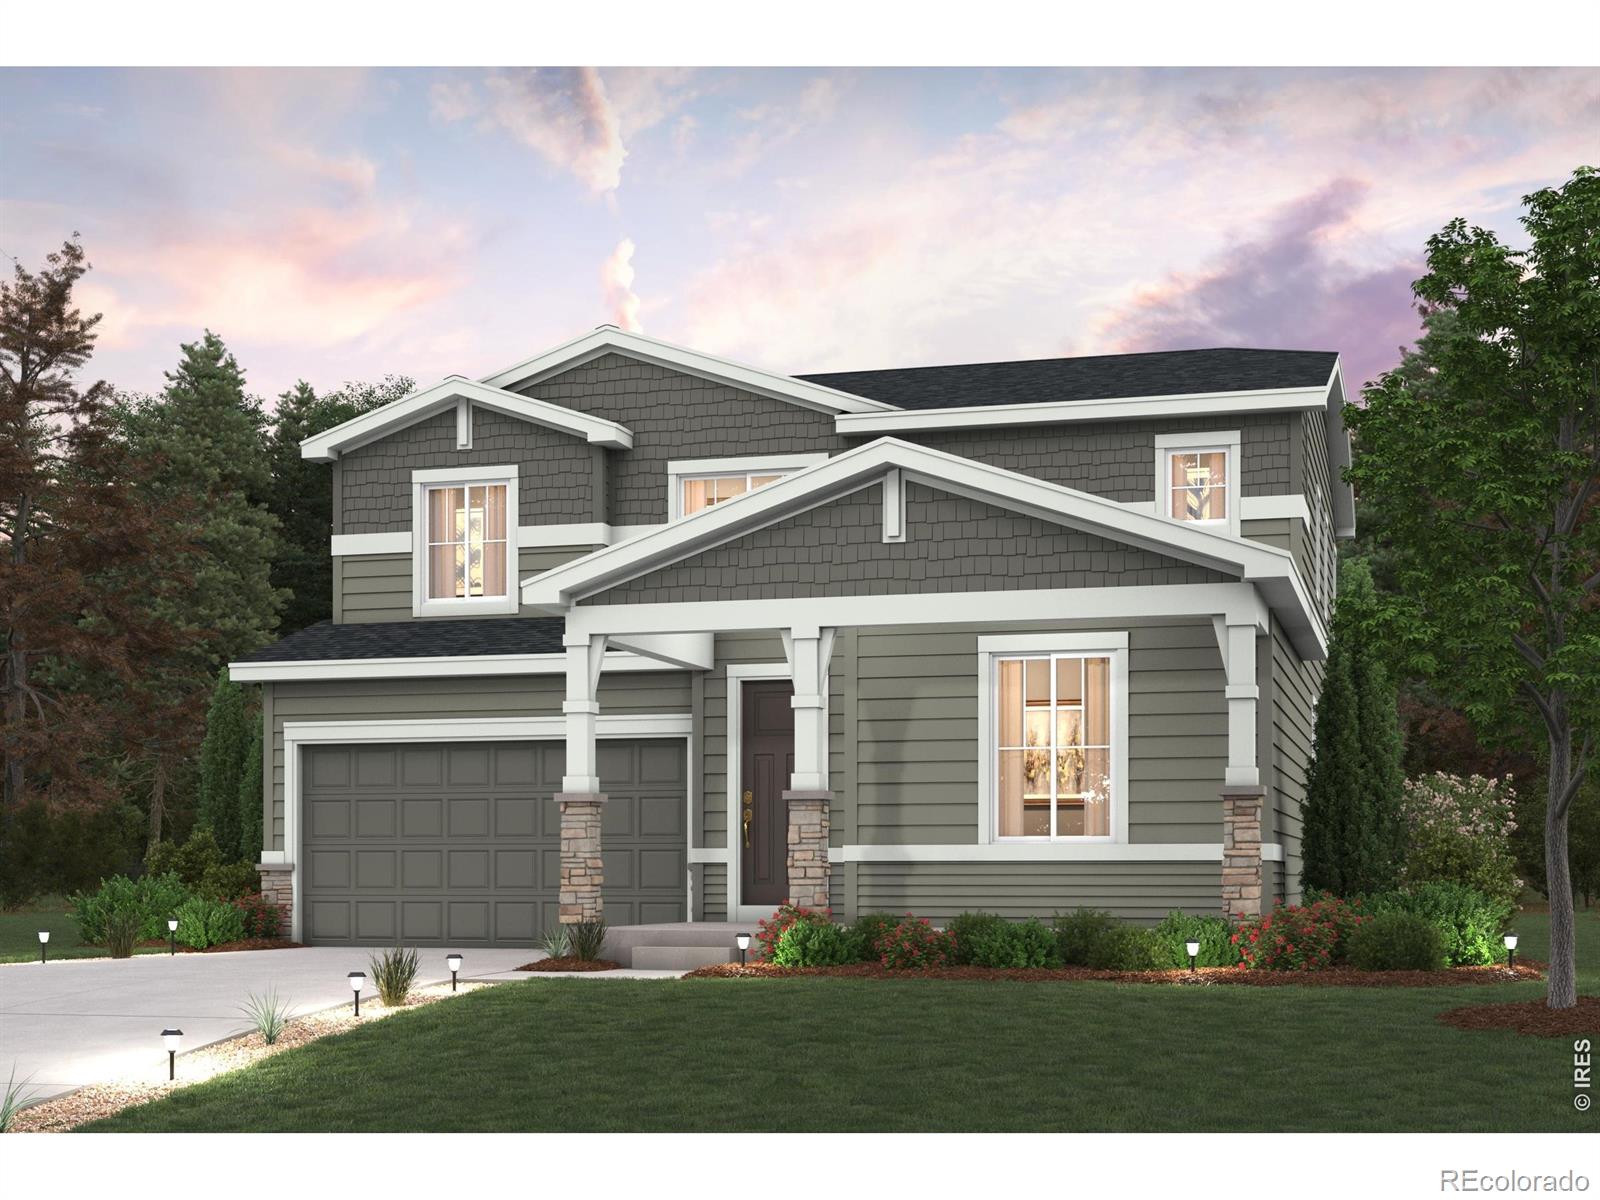
**!!FORMER MODEL, MOVE-IN READY!!**SPECIAL FINANCING AVAILABLE** This Pearl is waiting to fulfill every one of your needs with two stories of smartly inspired living spaces and designer finishes throughout. Just off the entryway you'll find a main floor bedrooms and a shared bath. Nearby an open dining room flows into the well-appointed kitchen that showcases a quartz center island, stainless steel appliances and relax in the expansive great room. Retreat upstairs to find a cozy loft, convenient laundry and two secondary bedrooms with a shared bath. The sprawling primary suite features a priva..
more...
Status: active
Listing Office: re/max alliance-ftc south
Broker Remarks:
Complete now! Three car garage, unfinished basement, gas fireplace, covered back patio, corner lot, gas range, main floor guest bedroom, main level office and a large upstairs loft. As you walk through the long foyer, the Marion bestows productivity, relaxation and entertainment on all sides. In a linear fashion, the great room, the dining area, and the kitchen are accompanied by a kitchen island with easy access to the patio. Adjacent to the staircase, a delightful private bedroom, a full bath, and a welcoming study create an undisturbed haven. Upstairs, three bedrooms on the left share a ful..
more...
Status: active
Listing Office: re/max alliance-ftc south
Broker Remarks:
Complete now! 3 car garage, unfinished basement, covered back patio, backs to greenbelt, main floor guest bedroom, main level office and a large upstairs loft. As you walk through the long foyer, the Marion bestows productivity, relaxation and entertainment on all sides. In a linear fashion, the great room, the dining area, and the kitchen are accompanied by a kitchen island with easy access to the patio. Adjacent to the staircase, a delightful private bedroom, a full bath, and a welcoming study create an undisturbed haven. Upstairs, three bedrooms on the left share a full bath, while on the r..
more...
Broker Remarks:
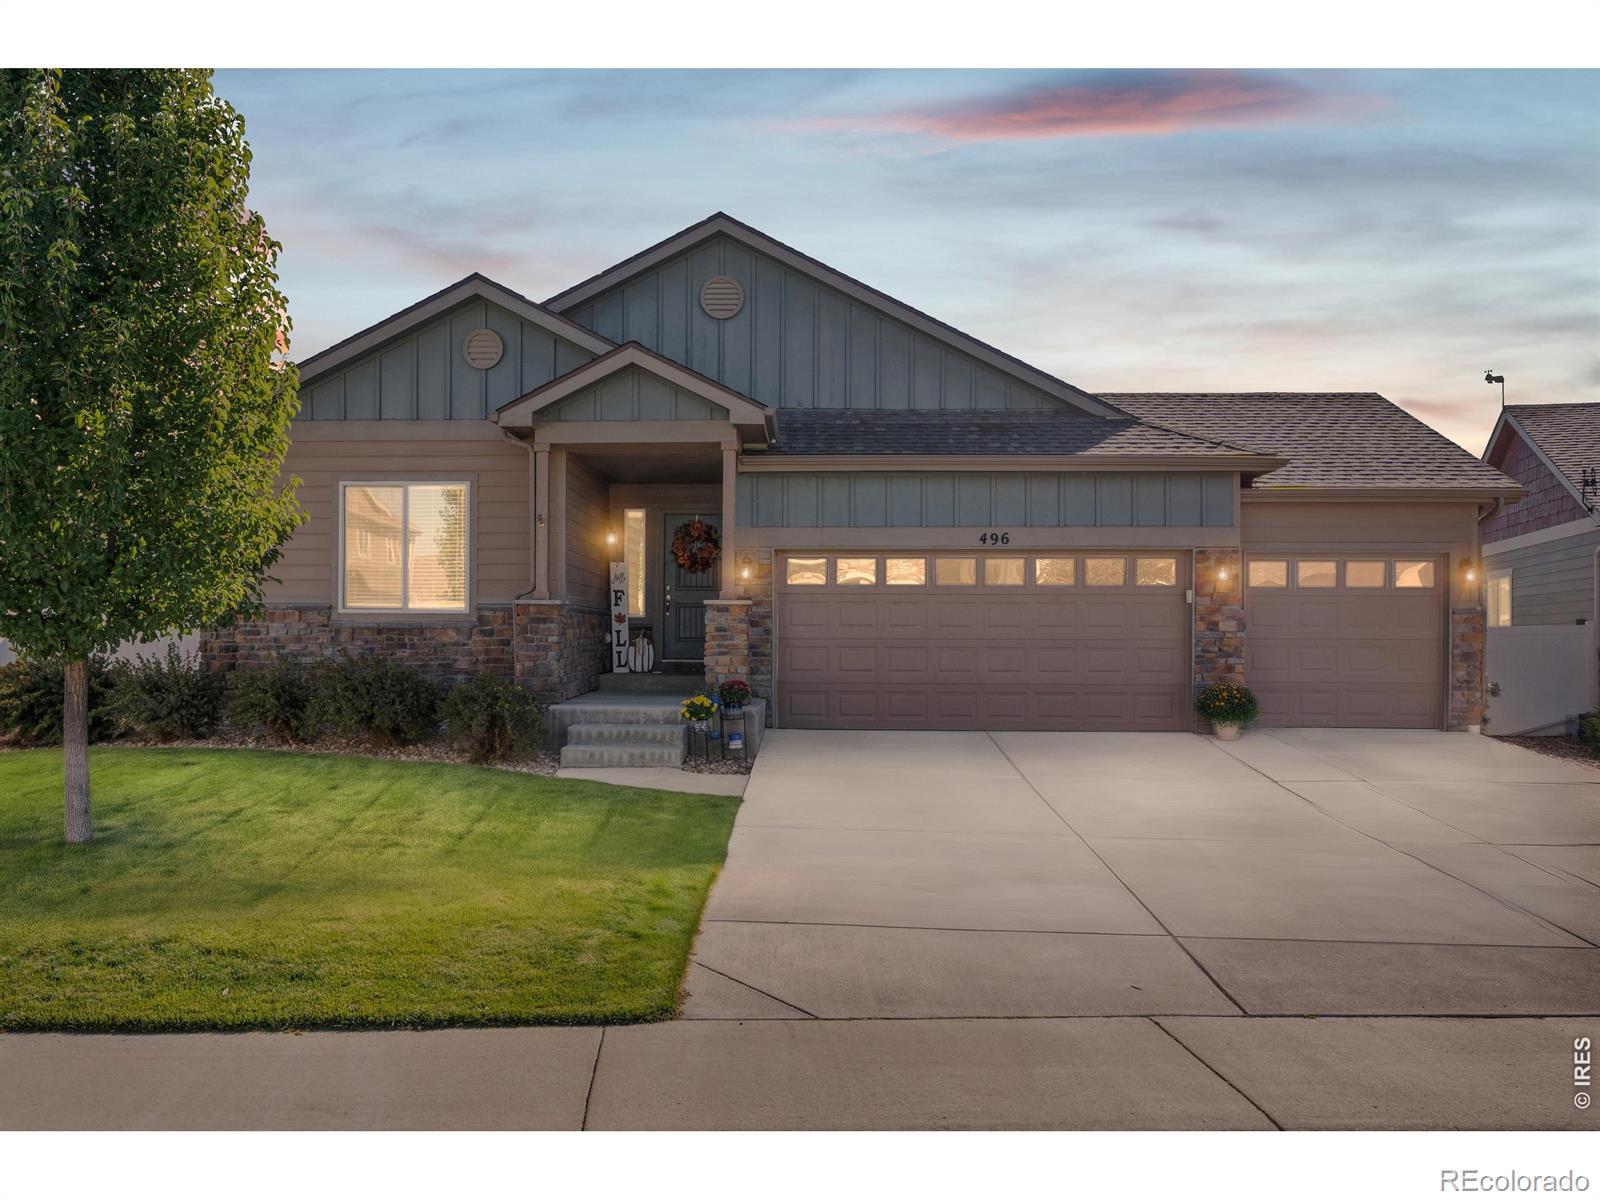
Welcome to 496 Gannet Peak Dr, a beautifully appointed 5-bedroom, 3-bathroom home offering 3,020 finished square feet of spacious living in Windsor, Colorado. This property is in immaculate condition and combines thoughtful design with an unbeatable location. Accessible main-level living, featuring a highly desirable layout with three bedrooms located on the primary floor, offering excellent convenience. Enjoy an inviting open concept with a beautiful stone fireplace anchoring the main living area, complemented by bright, vaulted ceilings that create a welcoming atmosphere for gathering. The k..
more...
Status: active
Listing Office: re/max alliance-ftc south
Broker Remarks:
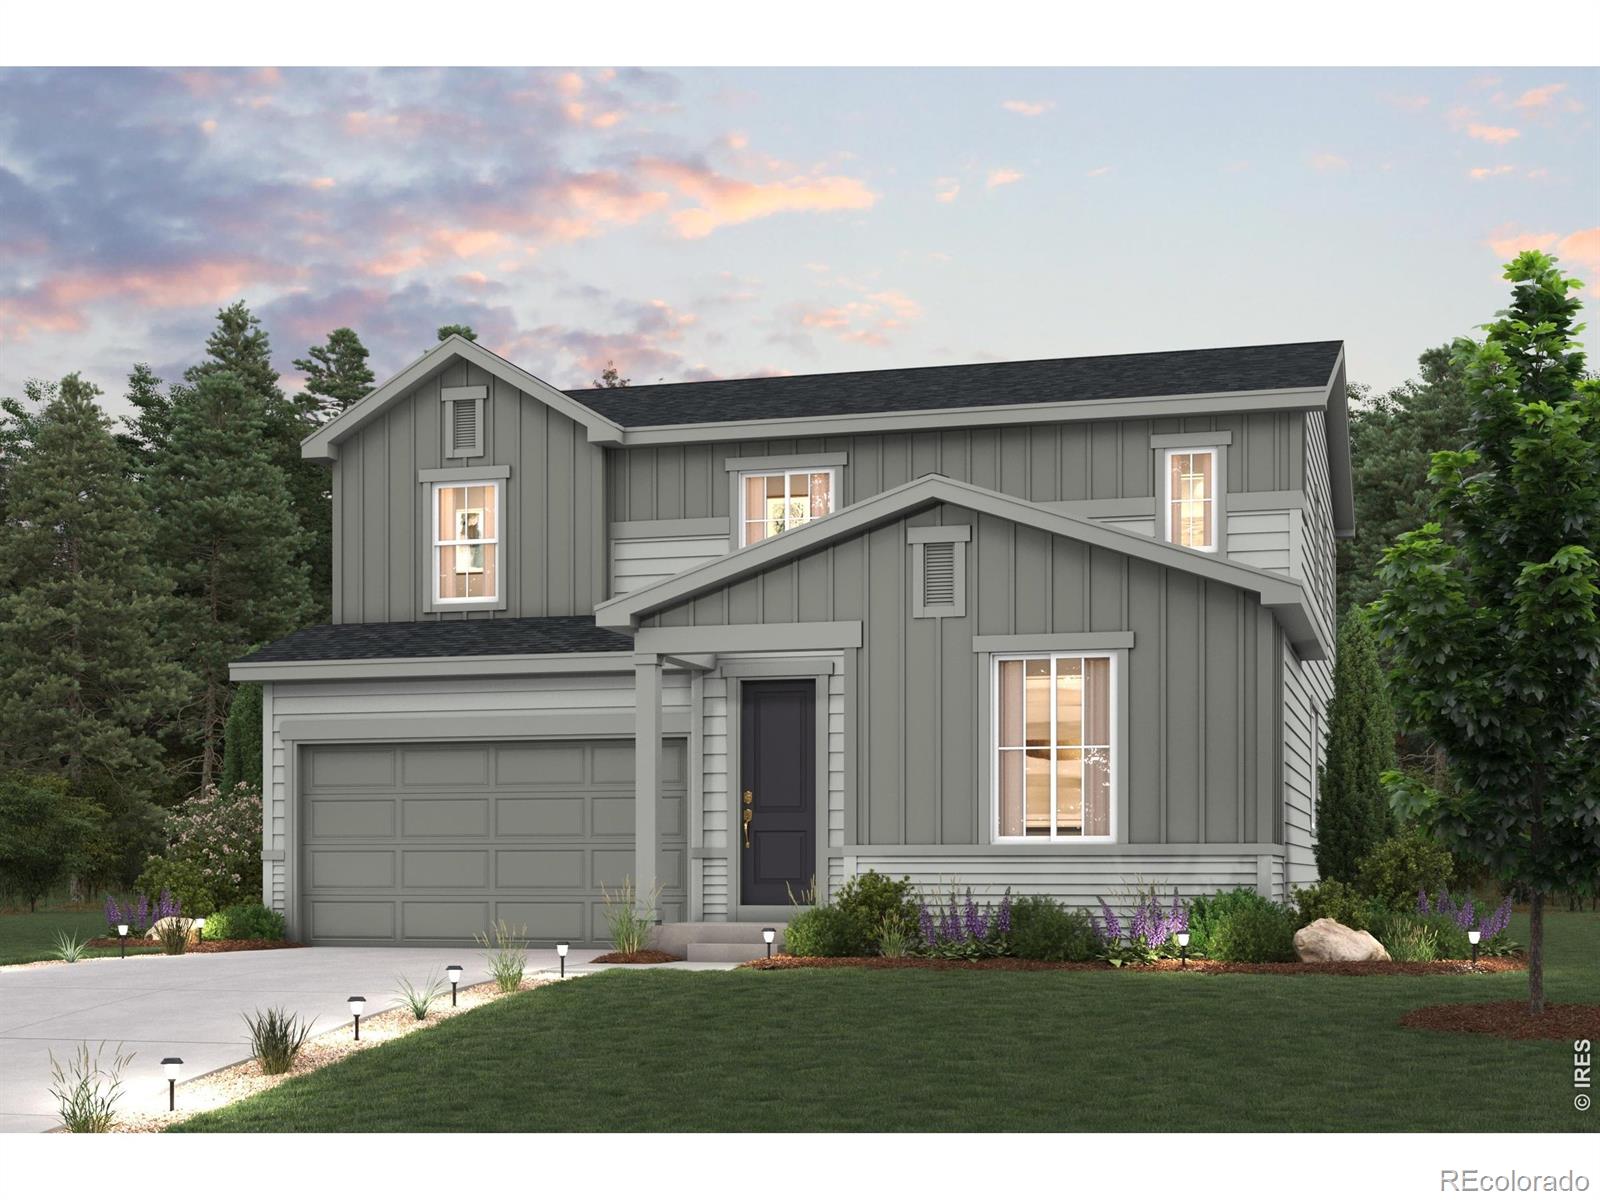
Complete now! 3 car garage, unfinished basement, gas fireplace, covered back patio, gas range, main floor guest bedroom, main level office and a large loft. As you walk through the long foyer, the Marion bestows productivity, relaxation and entertainment on all sides. In a linear fashion, the great room, the dining area, and the kitchen are accompanied by a kitchen island with easy access to the patio. Adjacent to the staircase, a delightful private bedroom, a full bath, and a welcoming study create an undisturbed haven. Upstairs, three bedrooms on the left share a full bath, while on the righ..
more...
Status: active
Listing Office: the station real estate
Broker Remarks:
NO METRO DISTRICT TAX! Tucked onto a corner lot on a quiet Windsor Cul-de-sac, this well-kept two-story offers 4 bedrooms, 4 baths and a main-floor office across 2,736 finished square feet. Hardwood floors run through the main level, where the remodeled kitchen and living room set the tone. The eat-in kitchen comes with refrigerator, range, dishwasher and microwave, and opens to a formal dining room for easy hosting. French doors, a brick gas fireplace in the family room and a main-floor laundry add to the everyday comfort. Upstairs, the primary suite features a walk-in closet and five-piece b..
more...
The content relating to real estate for sale in this web site comes
in part from the Internet Data eXchange ("IDX") program of
METROLIST, INC., DBA RECOLORADO® Real estate listings held by brokers other
than The Brian Petrelli Team are marked with the IDX Logo.
This information is being provided for the consumers' personal, non-commercial use and may not be used for any other purpose. All information subject to change and should be independently verified.




 Sold Home Stats


 21%
 12.8%
 19.5%