Sources: FBI, Uniform Crime Reports, prepared by the National Archive of Criminal Justice Data
The Brian Petrelli Team is your , Westminster home specialist.
Our team of local Westminster experts have over 200 years of combined expertise in the Colorado Real Estate market. Give us a call today to put
our knowledge and experience to work for you as you buy or sell your next home.
Don't see what you're looking for here? Contact our team for a free, custom search.
Broker Remarks:
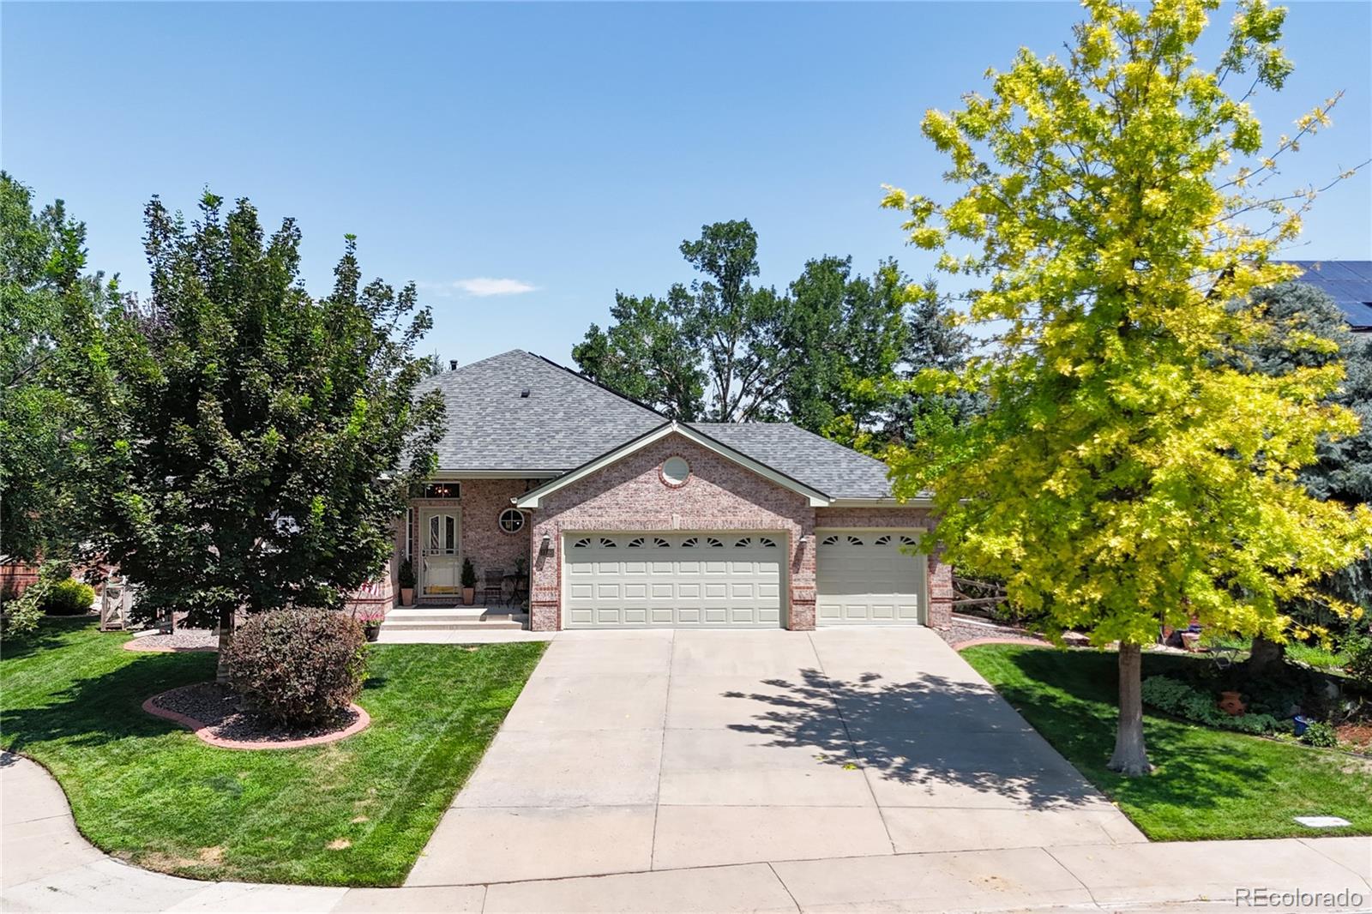
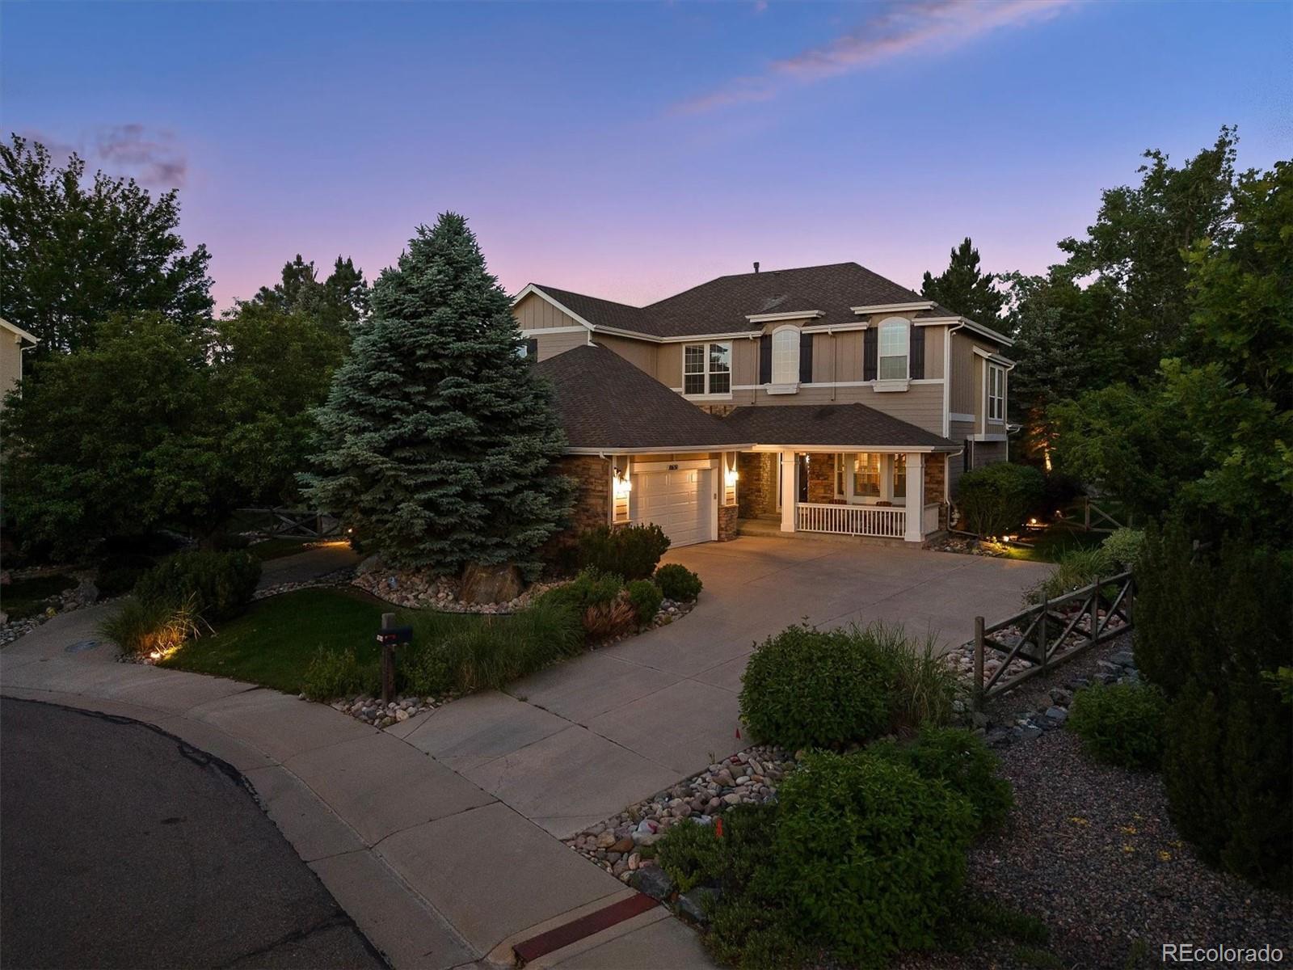
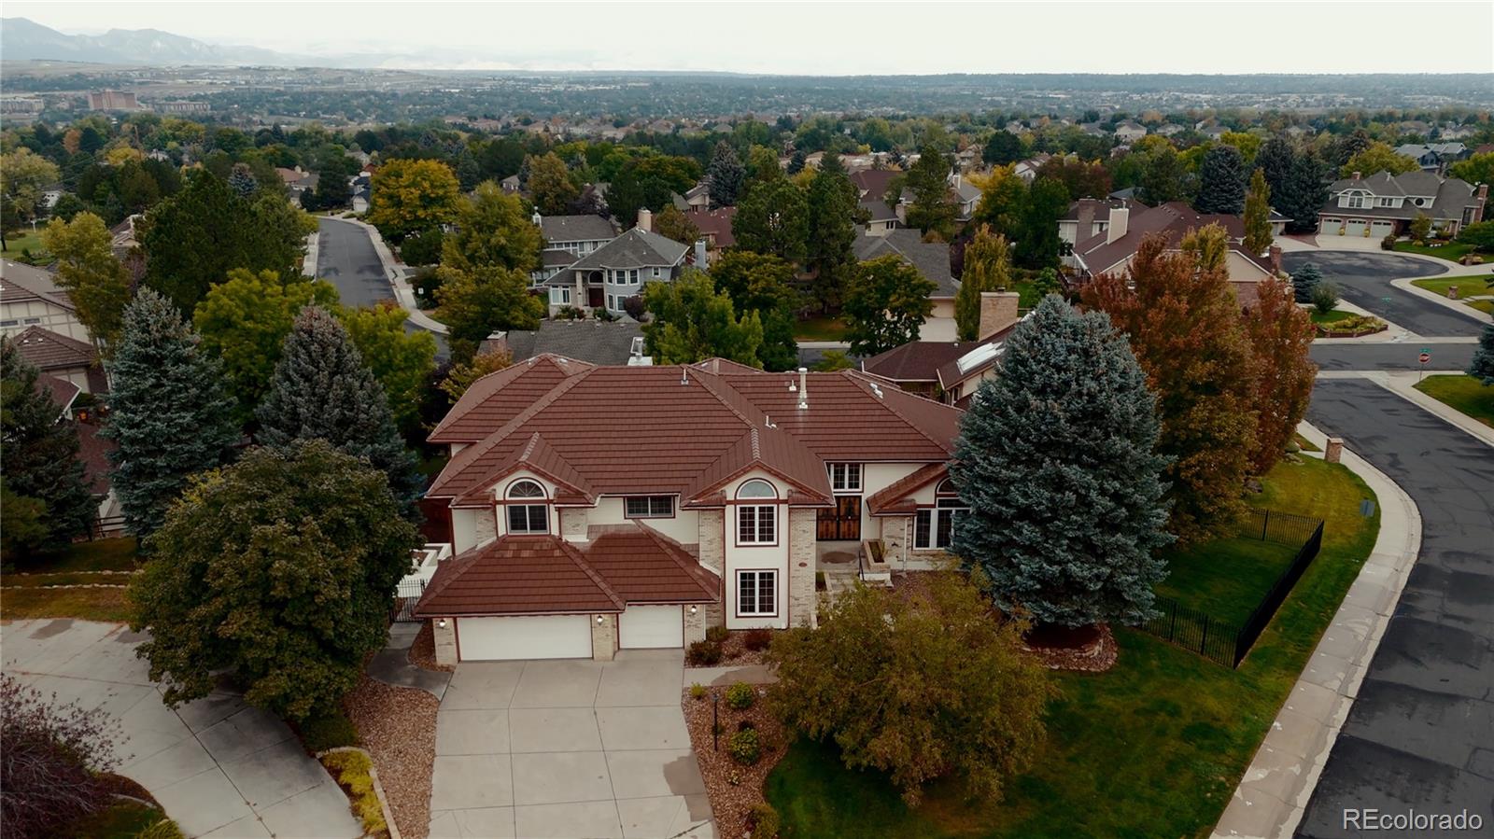
Experience one of Legacy Ridge’s most desirable settings from this beautifully maintained ranch overlooking the pond and 7th tee of Legacy Ridge Golf Course. This 5-bedroom, 3-bath home offers nearly 3,500 finished square feet and exceptional main-floor living, with three bedrooms—including the spacious primary suite—on the main level. Walls of windows bring the golf course and water views indoors, while hardwood floors, high ceilings, fresh paint and abundant natural light create a bright, open feel. The kitchen is designed for everyday living and entertaining with new flooring, a center isla..
more...
Broker Remarks:
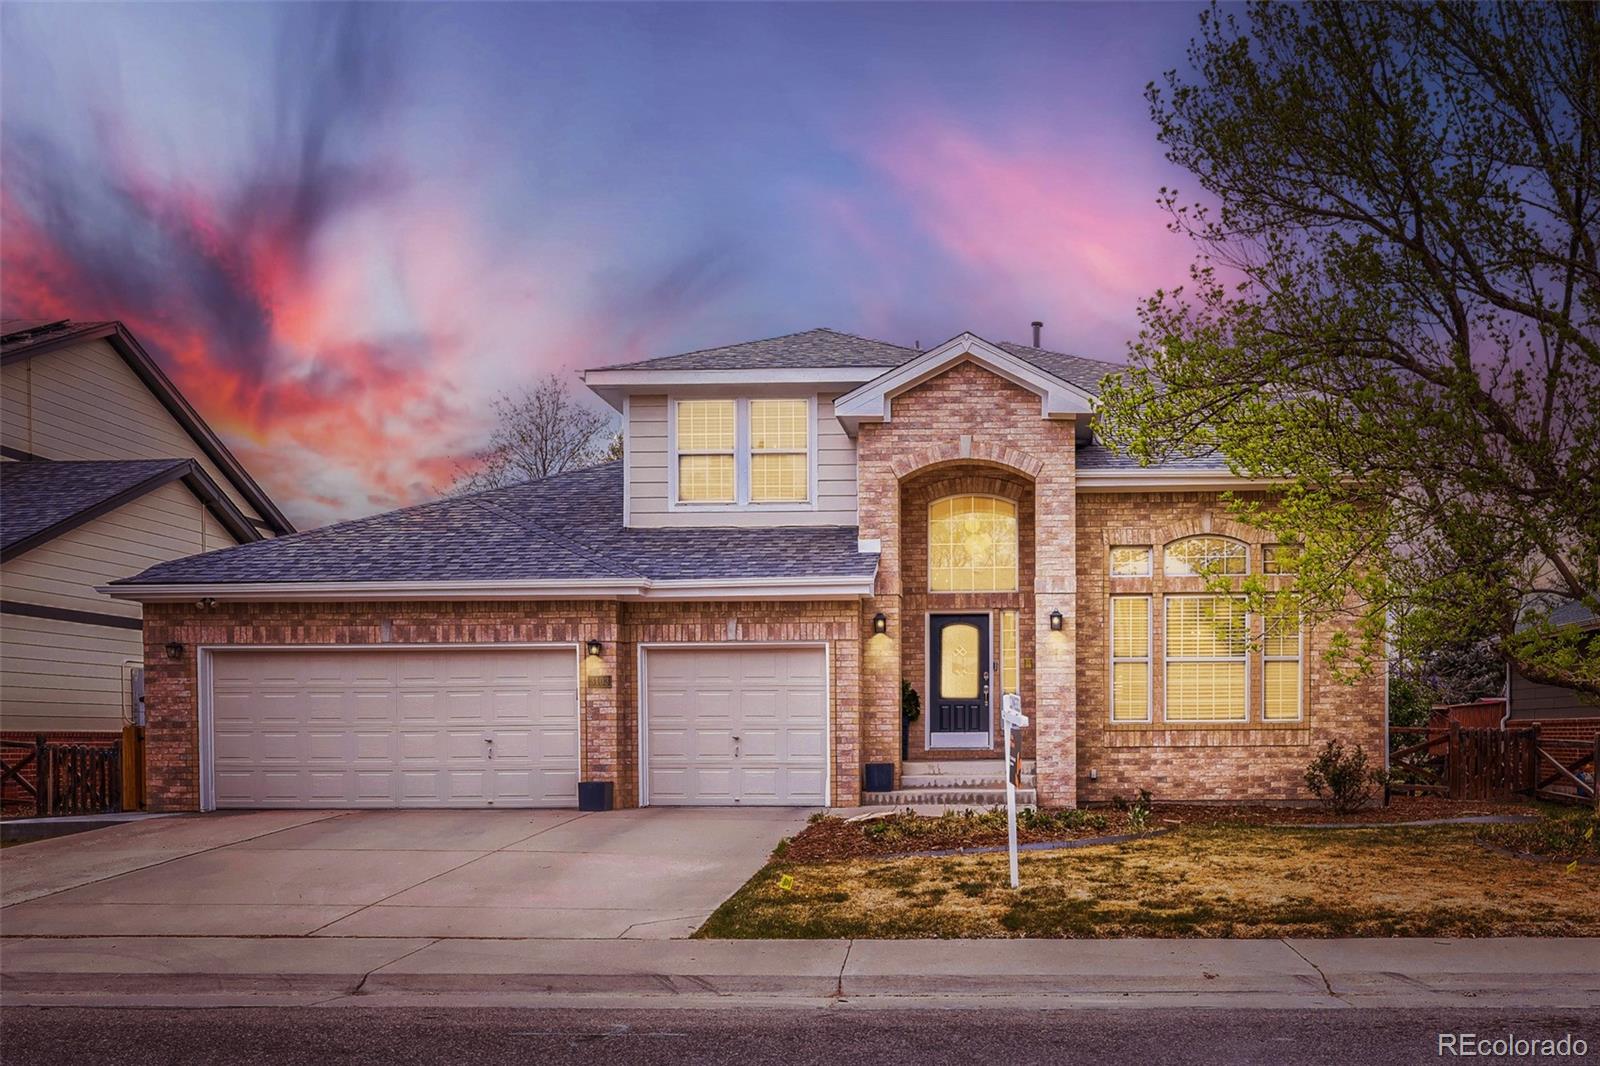
Welcome to this recently updated and remodeled home in Legacy Ridge offering 5 bedrooms, 4 bathrooms, and a spacious 3-car garage. From the moment you arrive, you'll be greeted by a beautifully landscaped front yard and exceptional curb appeal. Inside, an abundance of natural light fills the open floor plan, while soaring vaulted ceilings in the living room create a bright, airy atmosphere. Rich hardwood floors, a stunning stone fireplace, and thoughtfully designed living spaces make this home perfect for both everyday living and entertaining. The formal living room, dining room, dedicated off..
more...
Status: active
Listing Office: re/max alliance-wadsworth
Broker Remarks:
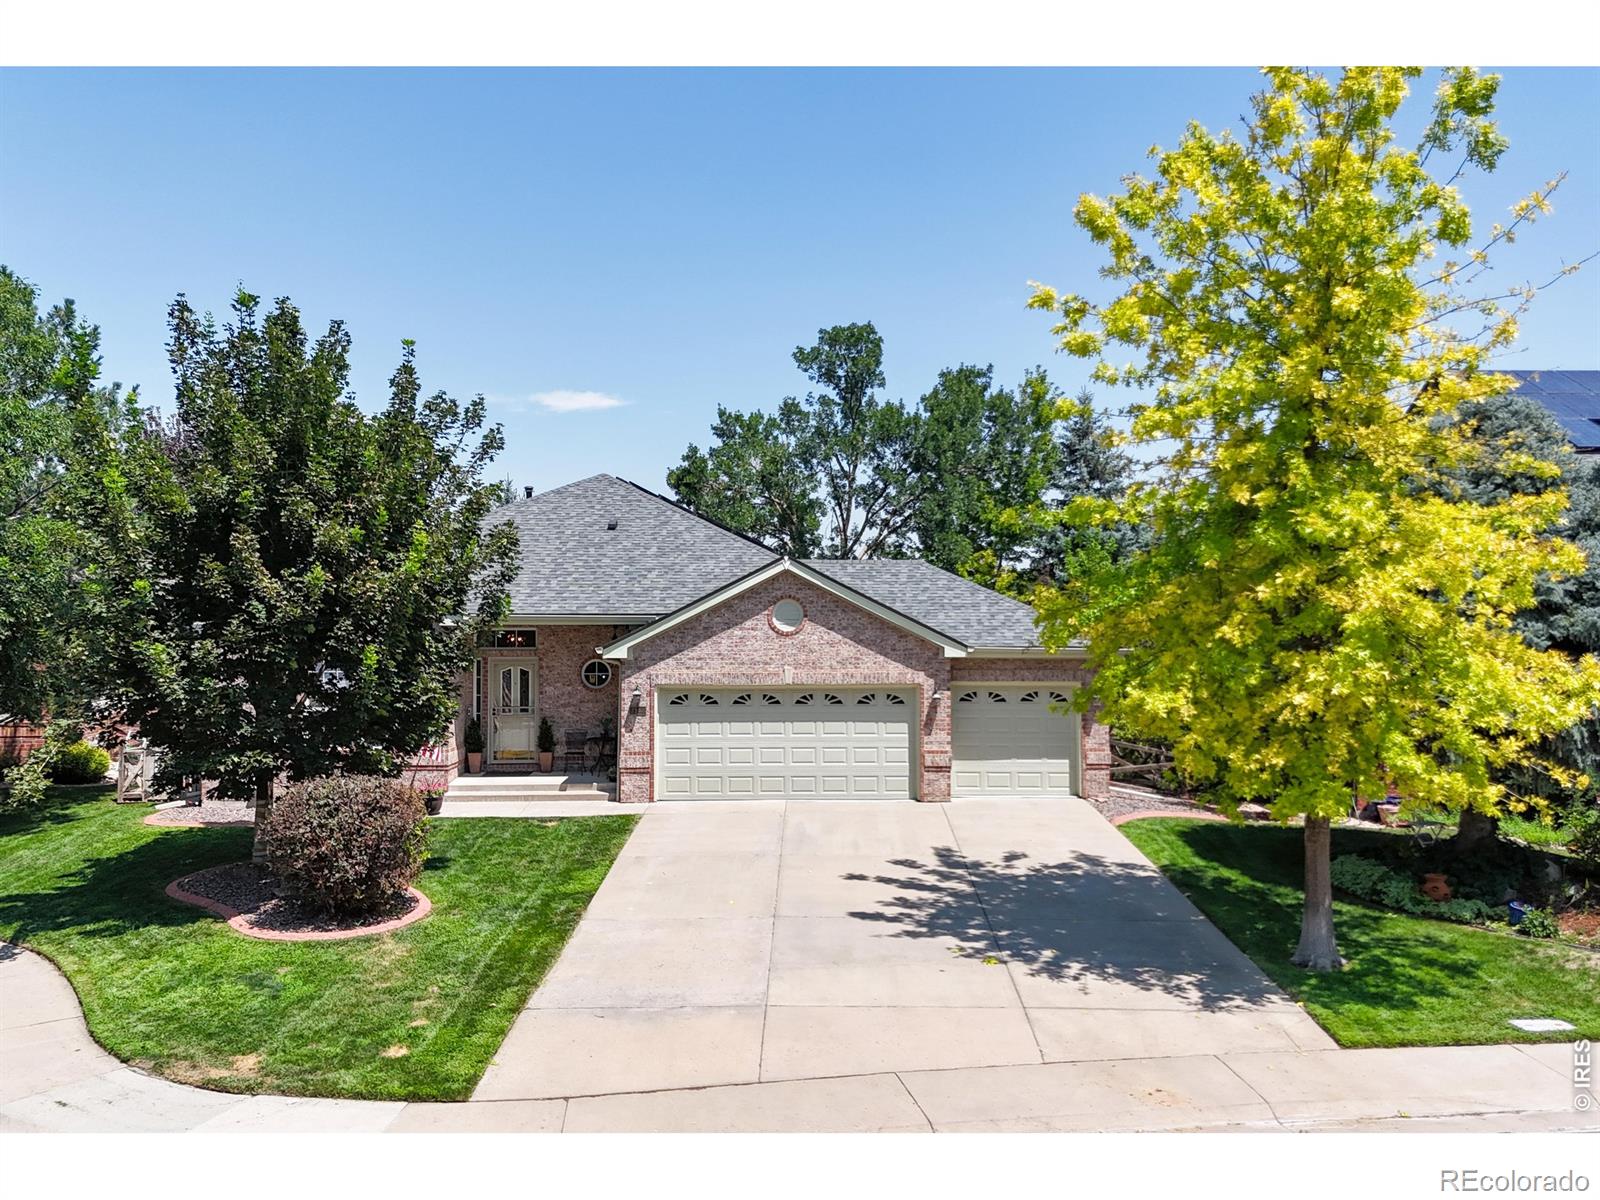
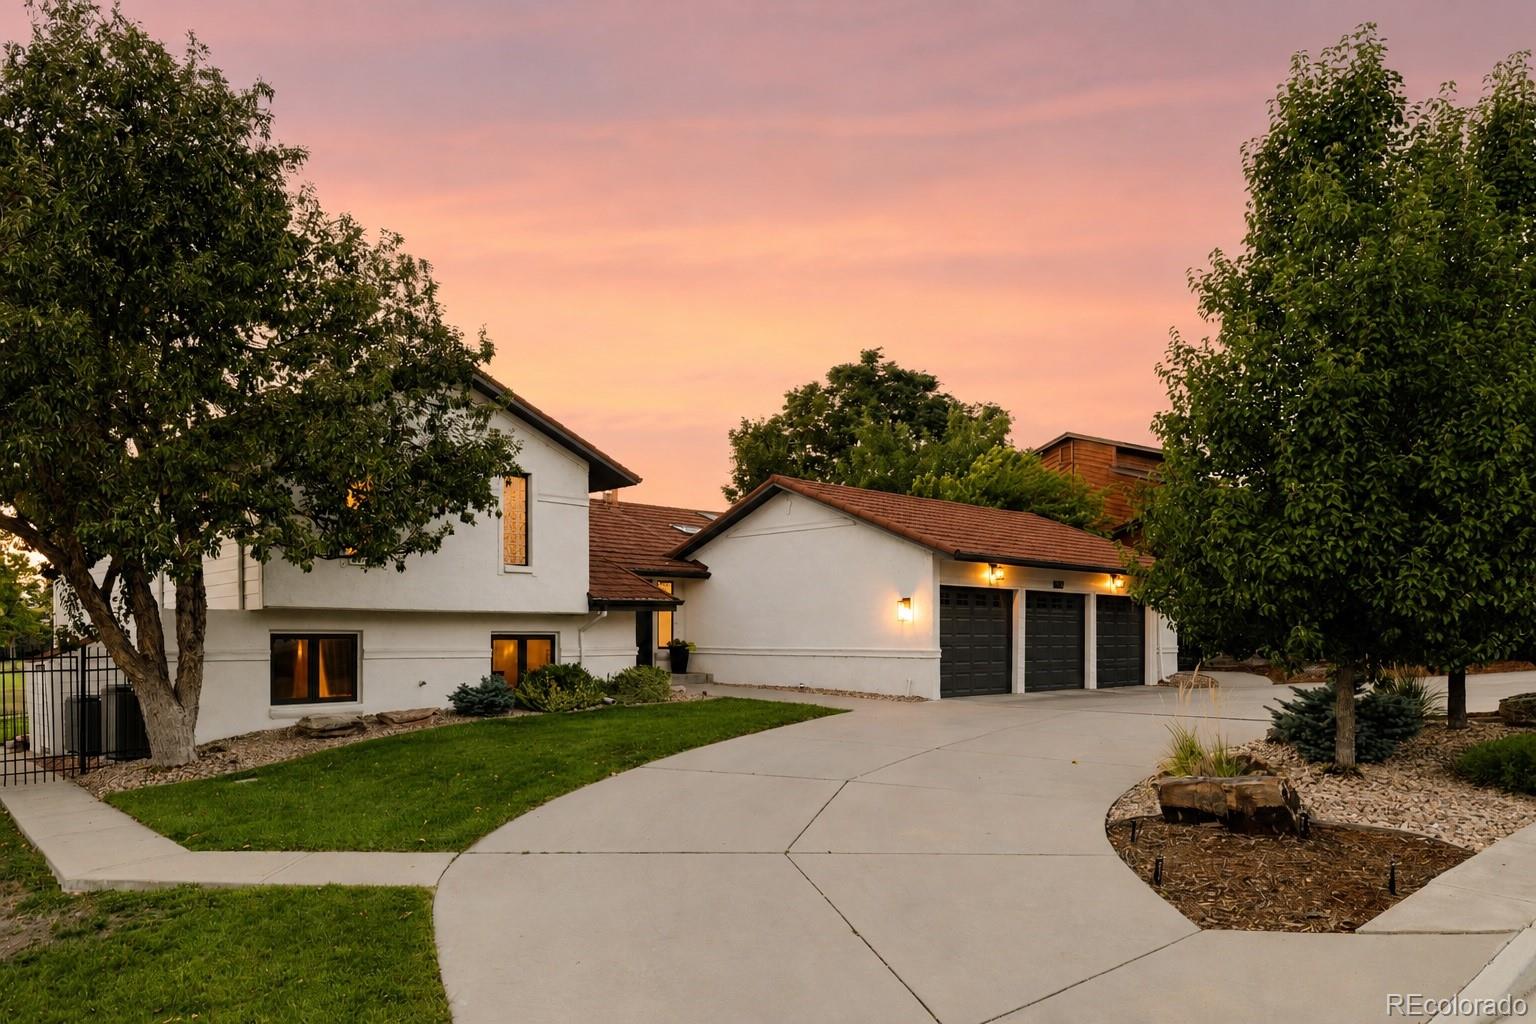
Premier Legacy Ridge ranch in a rare golf-course setting, backing to a tranquil pond and the 7th tee with sweeping fairway, water and mountain views. Designed for true main-floor living, this home also offers an expansive rear deck, a finished daylight basement with multiple entertaining spaces, and an oversized 3-car garage. Inside, high ceilings, hardwood floors, fresh paint and abundant natural light create a bright, open feel. The spacious kitchen features quartz countertops, a center island, built-in double ovens, generous cabinetry and a breakfast nook adjoining the great room with firep..
more...
Broker Remarks:
Welcome to this stunning luxury residence nestled in the prestigious Legacy Ridge Golf Course community. Set on an expansive 8,000+ sq ft lot on a quiet street with a huge deck opening to spectacular views of the Legacy Ridge Golf Course, backing directly to the waterfront holes 4 & 7 and with a view of the mountains — this home delivers the perfect blend of privacy, elegance, and an unbeatable lifestyle. From the moment you step inside, soaring vaulted ceilings and an abundance of natural light set the tone for the sophisticated living spaces. The beautifully remodeled gourmet kitchen serves ..
more...
Broker Remarks:
Welcome home to this sun-drenched, over 4,300 sq ft retreat—an inviting blend of warmth, style, and everyday comfort. With 5 bedrooms, 5 baths plus a charming office framed by glass French doors, this home greets you with soaring high ceilings and tremendous natural light that pours through every room. The updated kitchen is a entertainer's delight and opens to spacious living areas—perfect for cozy family dinners or lively gatherings.
The primary suite is a peaceful sanctuary with a generous walk-in closet and a large en-suite bathroom for quiet mornings. Hardwood floors grace the main lev..
more...
Status: active
Listing Office: serhant colorado llc
Broker Remarks:
Set on an expansive lot backing directly to the golf course, this 6-bedroom, 6-bath home offers space, privacy & indoor-outdoor living with a three-car garage & finished walkout basement. Fresh white exterior paint, upgraded front landscaping, mature trees & a driveway create a polished first impression. Inside, rich hardwood flooring, vaulted ceilings, skylights & abundant natural light define the main level. The living room features a fireplace with an ornate surround & custom floor-to-ceiling built-ins. The gourmet kitchen offers extensive white cabinetry, a substantial center island, Wolf ..
more...
Broker Remarks:
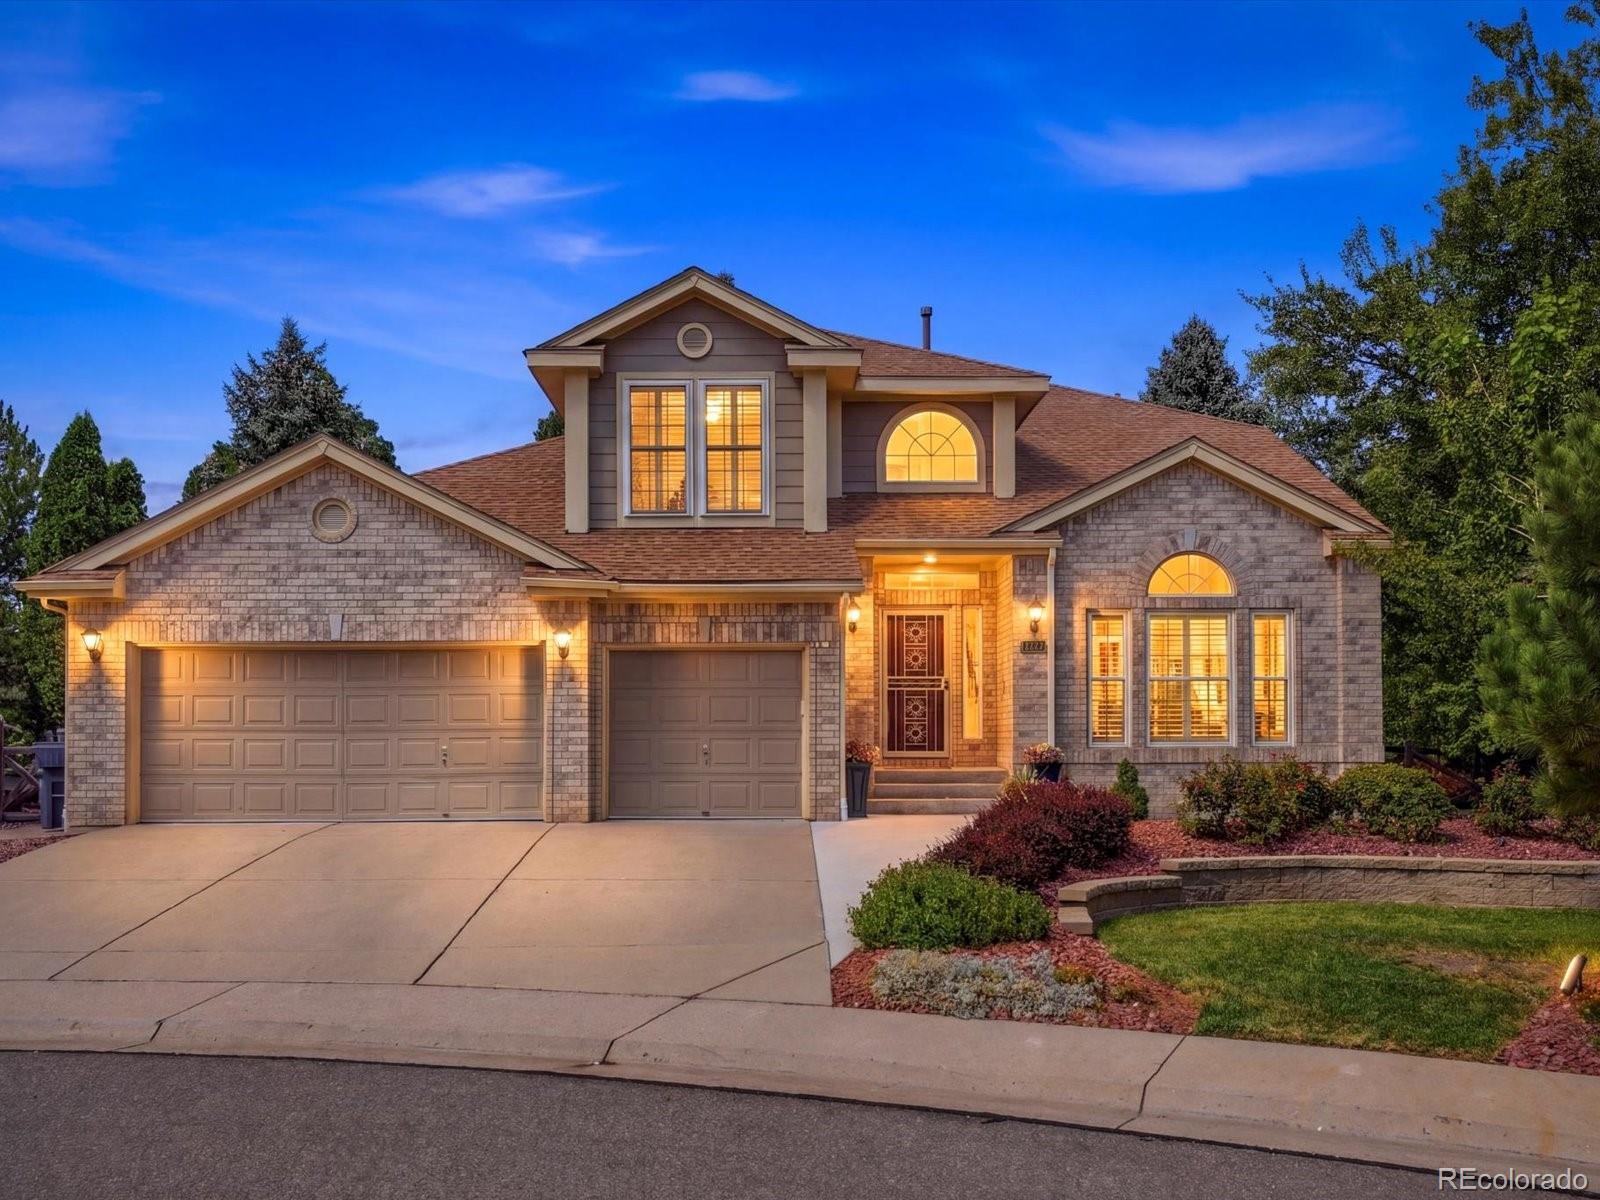
To really see this beautiful home, please check out the video. Experience a perfect blend of upscale luxury and premier outdoor living. From the moment you enter, this exceptional home features a beautiful stone entry, rich hardwood floors, soaring vaulted ceilings, an elegant curved staircase, and plantation shutters throughout. Formal living and dining rooms provide an elegant setting for entertaining. The chef’s kitchen features granite countertops, stainless steel appliances, a gas cooktop, double ovens, two refrigerated drawers, a wine refrigerator, and a sunny breakfast nook. The main-fl..
more...
Broker Remarks:
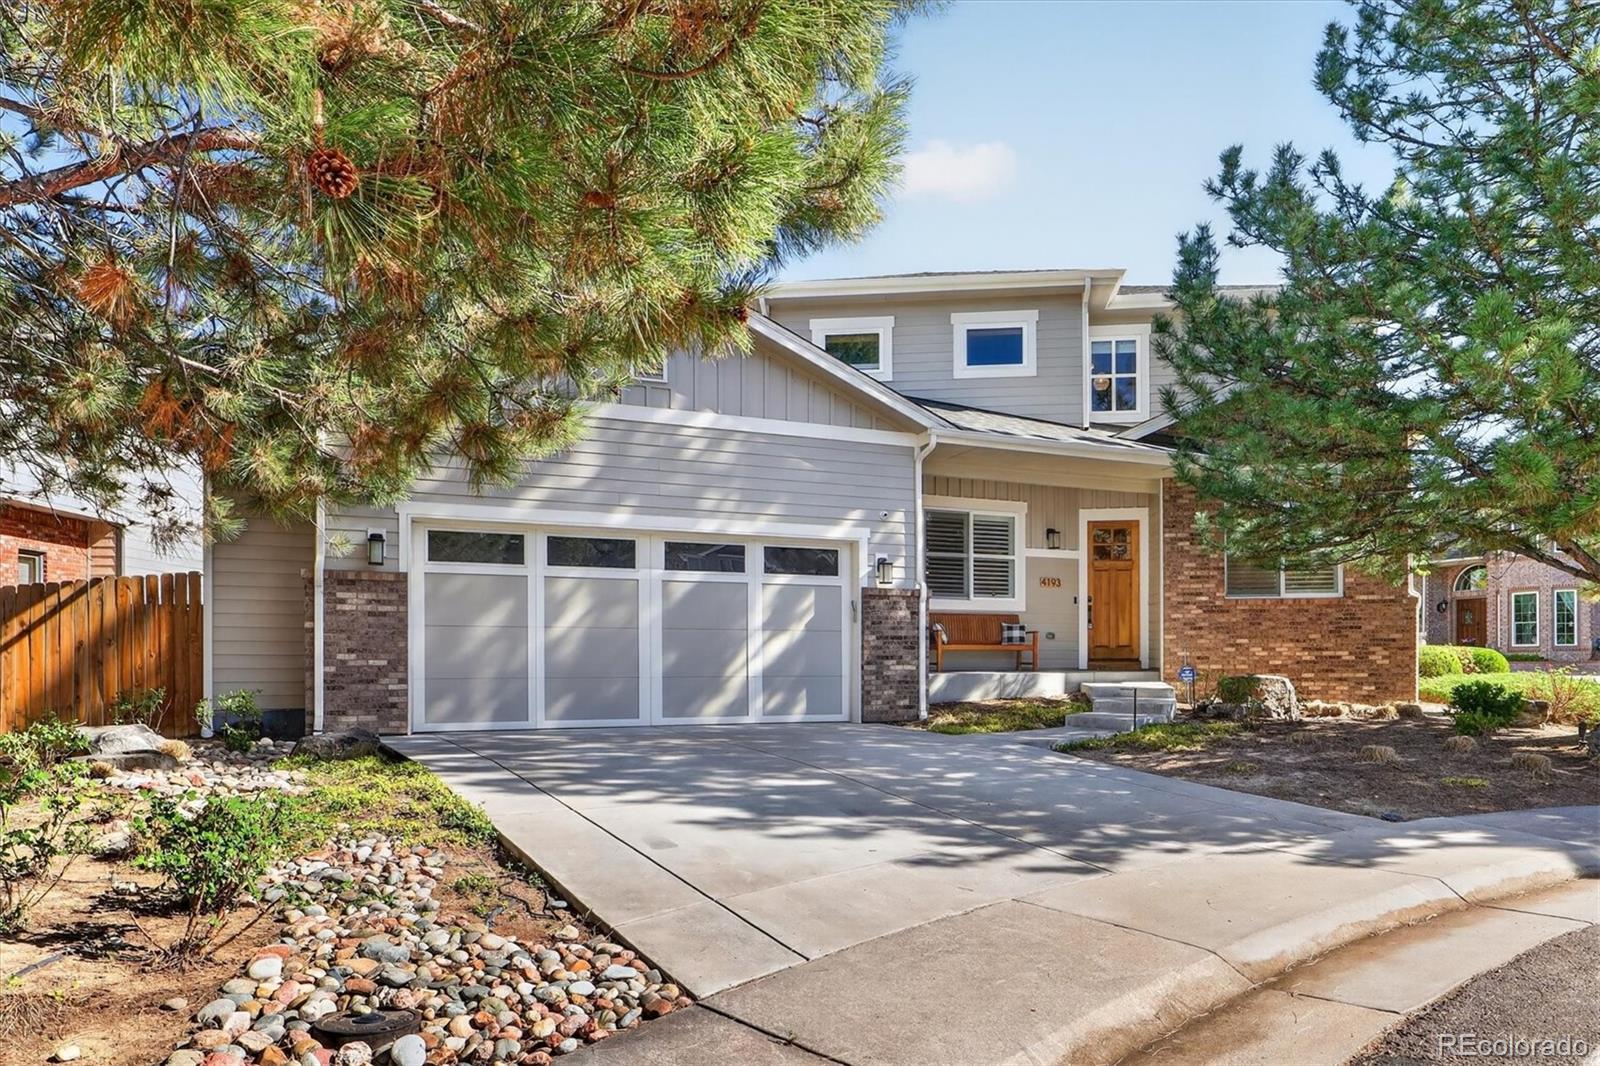
Modern Comfort in a Timeless Community – 4193 W 99th Ct, Westminster, CO.
Welcome to this beautifully appointed 4-bedroom, 4.5-bathroom, with extra bunk style basement room, single-family home offering over 5,000 sq ft of stylish, functional living space in the highly sought-after Hyland Greens neighborhood.
Step inside to discover an inviting open floor plan accented by rich hardwood floors, custom tilework, and granite countertops. The chef’s kitchen is a showstopper, complete with stainless steel appliances and a layout perfect for family dinners or entertaining guests. A finished bas..
more...
Status: active
Listing Office: coldwell banker realty 56
Broker Remarks:
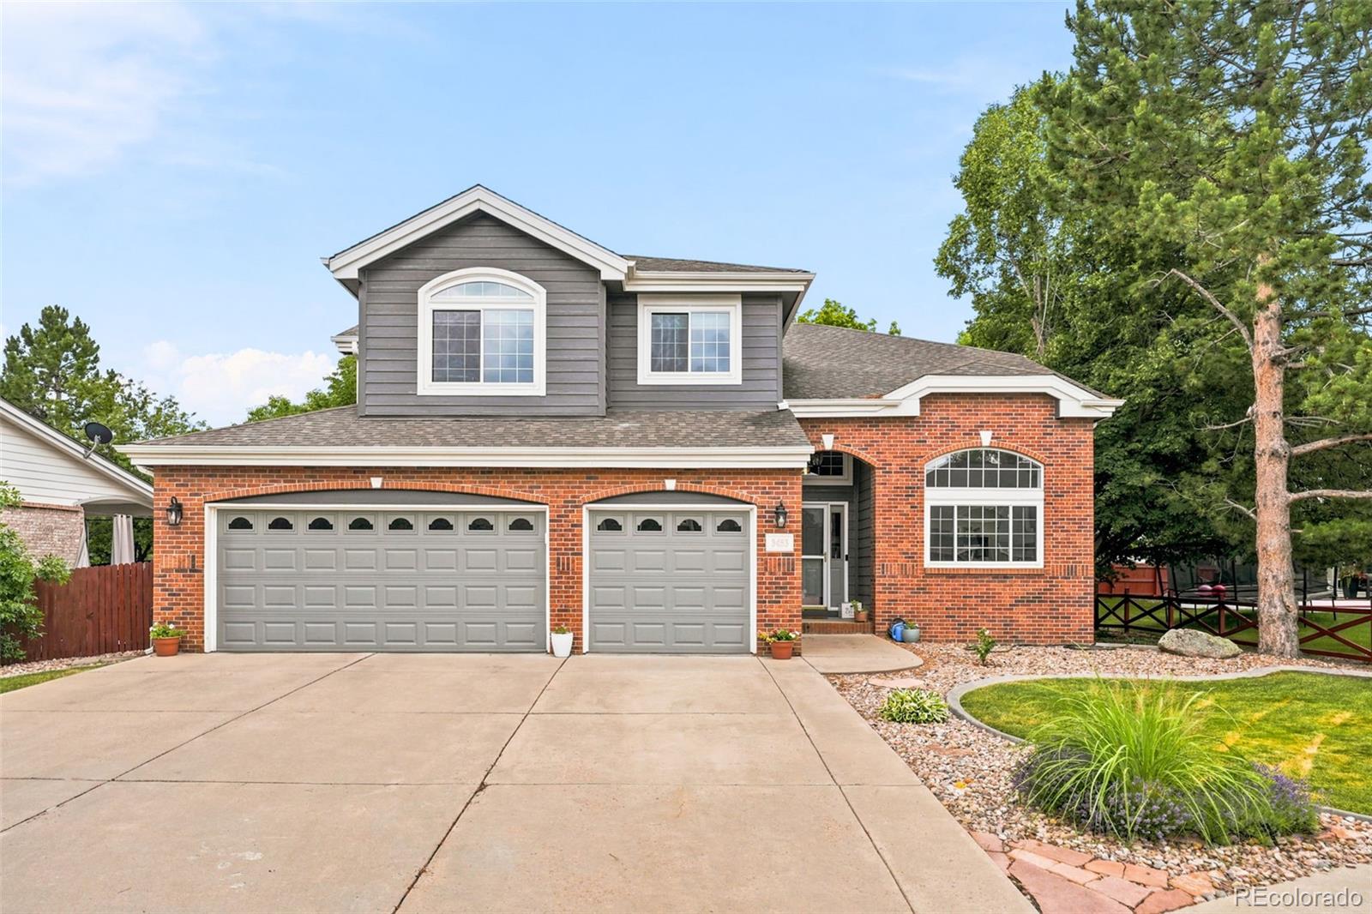
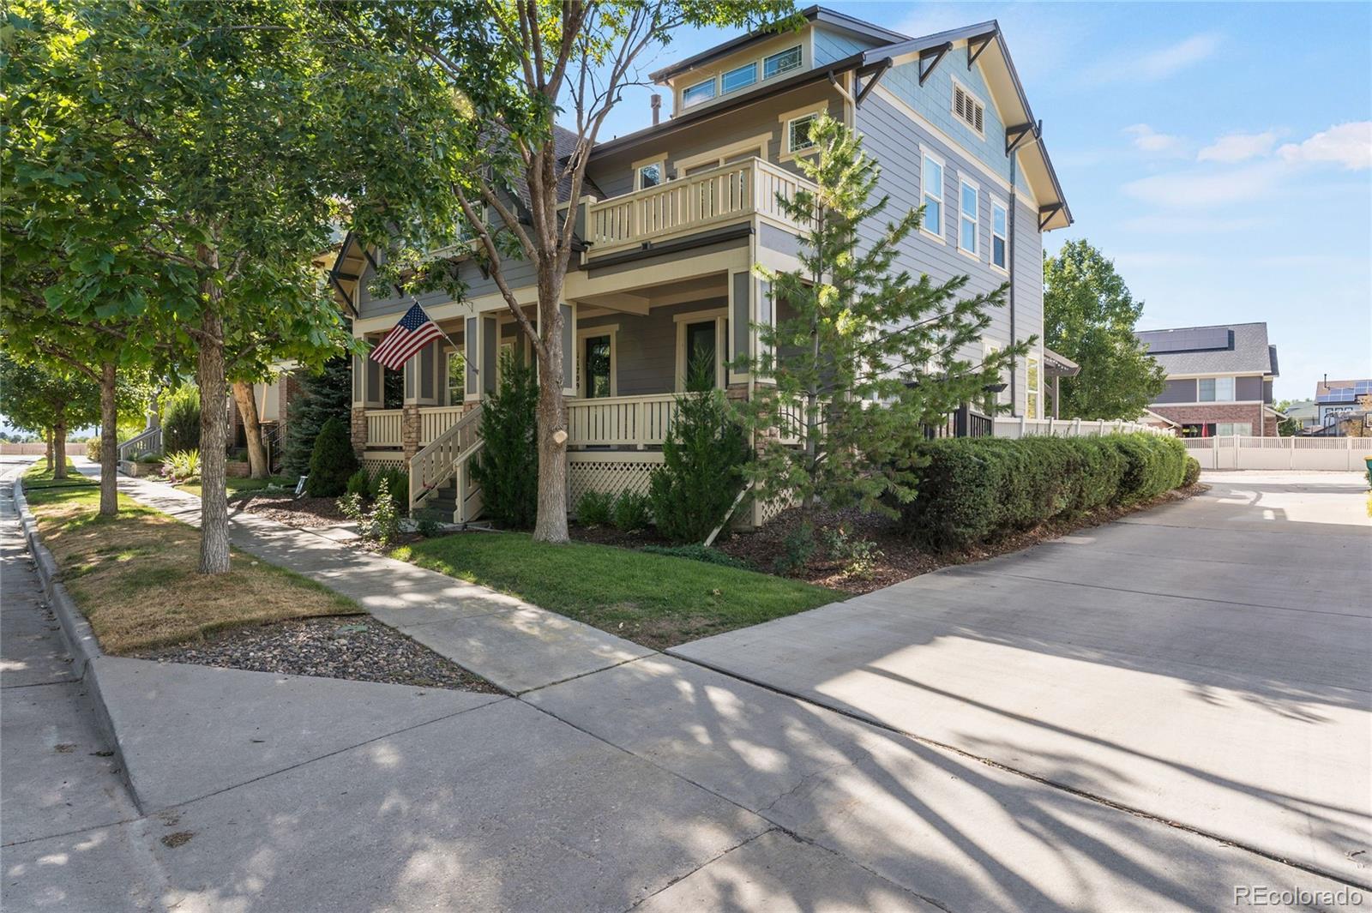
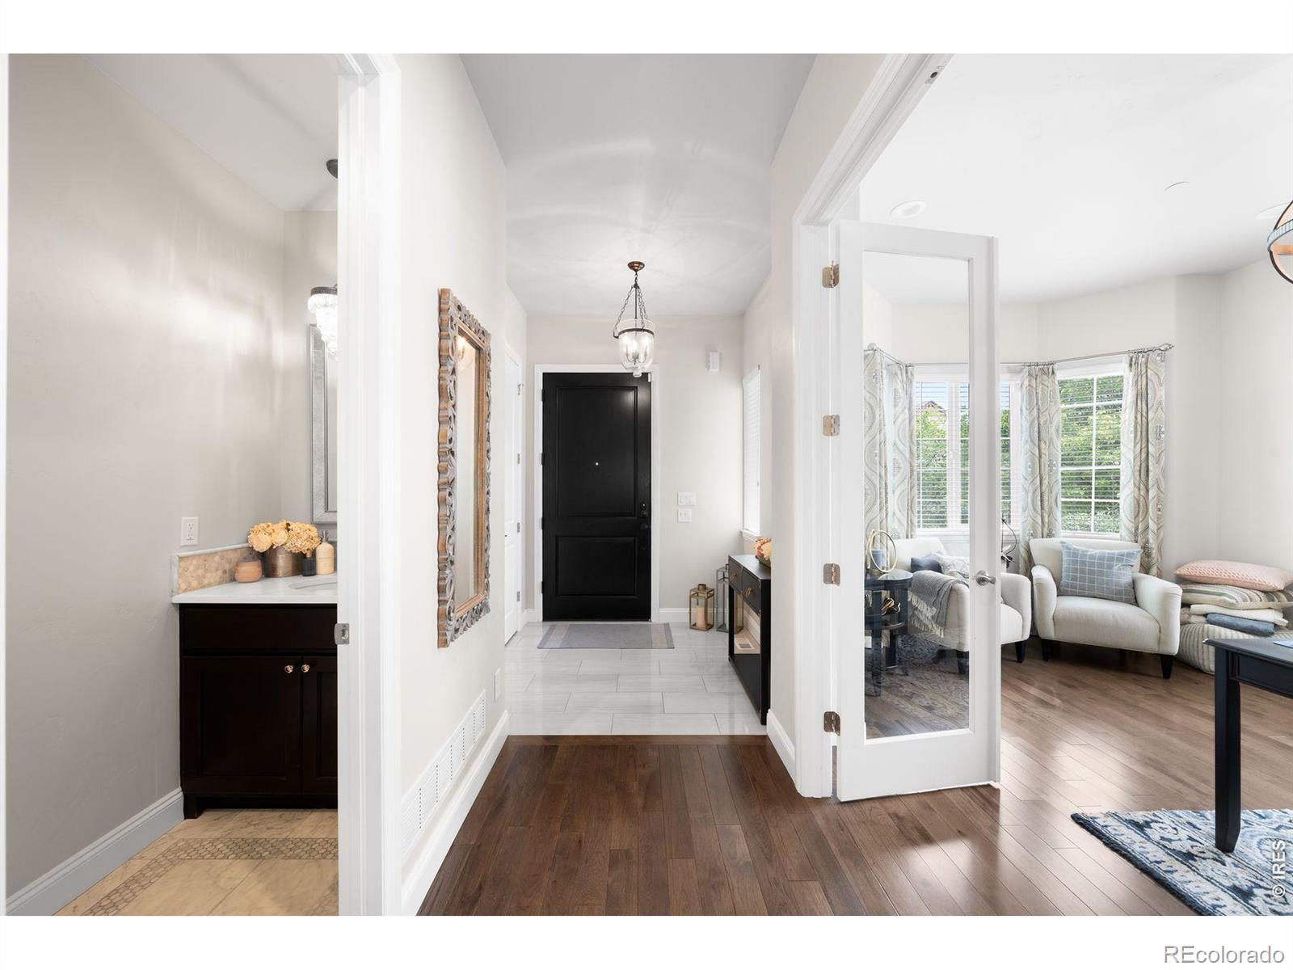
Exceptional in every way, this fully updated Bradburn home combines sophisticated design, thoughtful craftsmanship and an incredible corner-lot setting just moments from open space and mountain views. This stunning 4-bedroom, 3-bath home features a rare full-length driveway, 2-car garage and beautifully curated finishes throughout.
This fully updated home impresses with Italian plaster walls, plantation shutters and gorgeous oak hardwood flooring extending throughout—including the finished basement area. A private main-floor office with French doors opens to the expansive covered front porc..
more...
Broker Remarks:
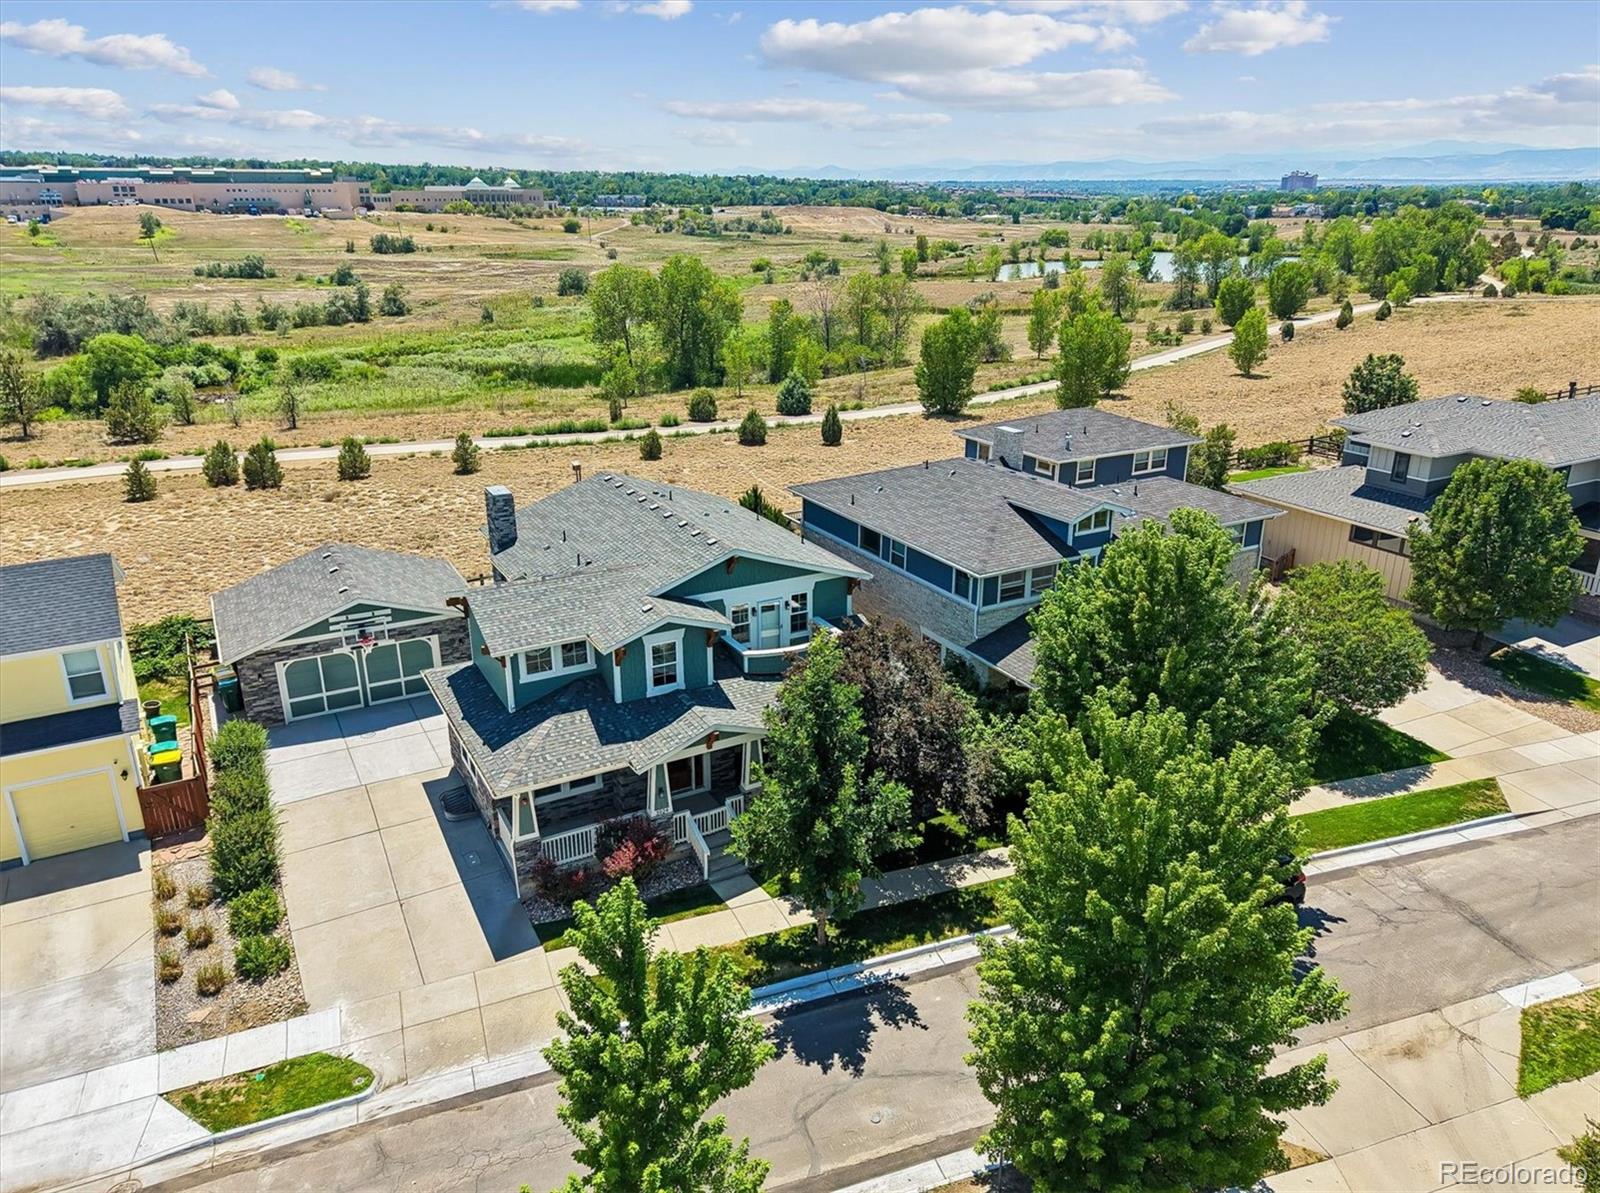
Set against Bradburn’s trails and open space, this move-in-ready home captures sweeping Colorado views in a peaceful, private setting. Freshly painted inside and out, the spacious floor plan features hand-scraped hardwood floors and abundant natural light. At the heart of the home, the kitchen offers slab-granite countertops, stainless-steel appliances, double ovens, a gas cooktop, and upgraded cabinetry. The adjacent family room is designed for gathering with a cozy fireplace, built-in speakers, and doors opening to the spacious patio. A main-floor bedroom or office, 3/4 bathroom, and conveni..
more...
Broker Remarks:
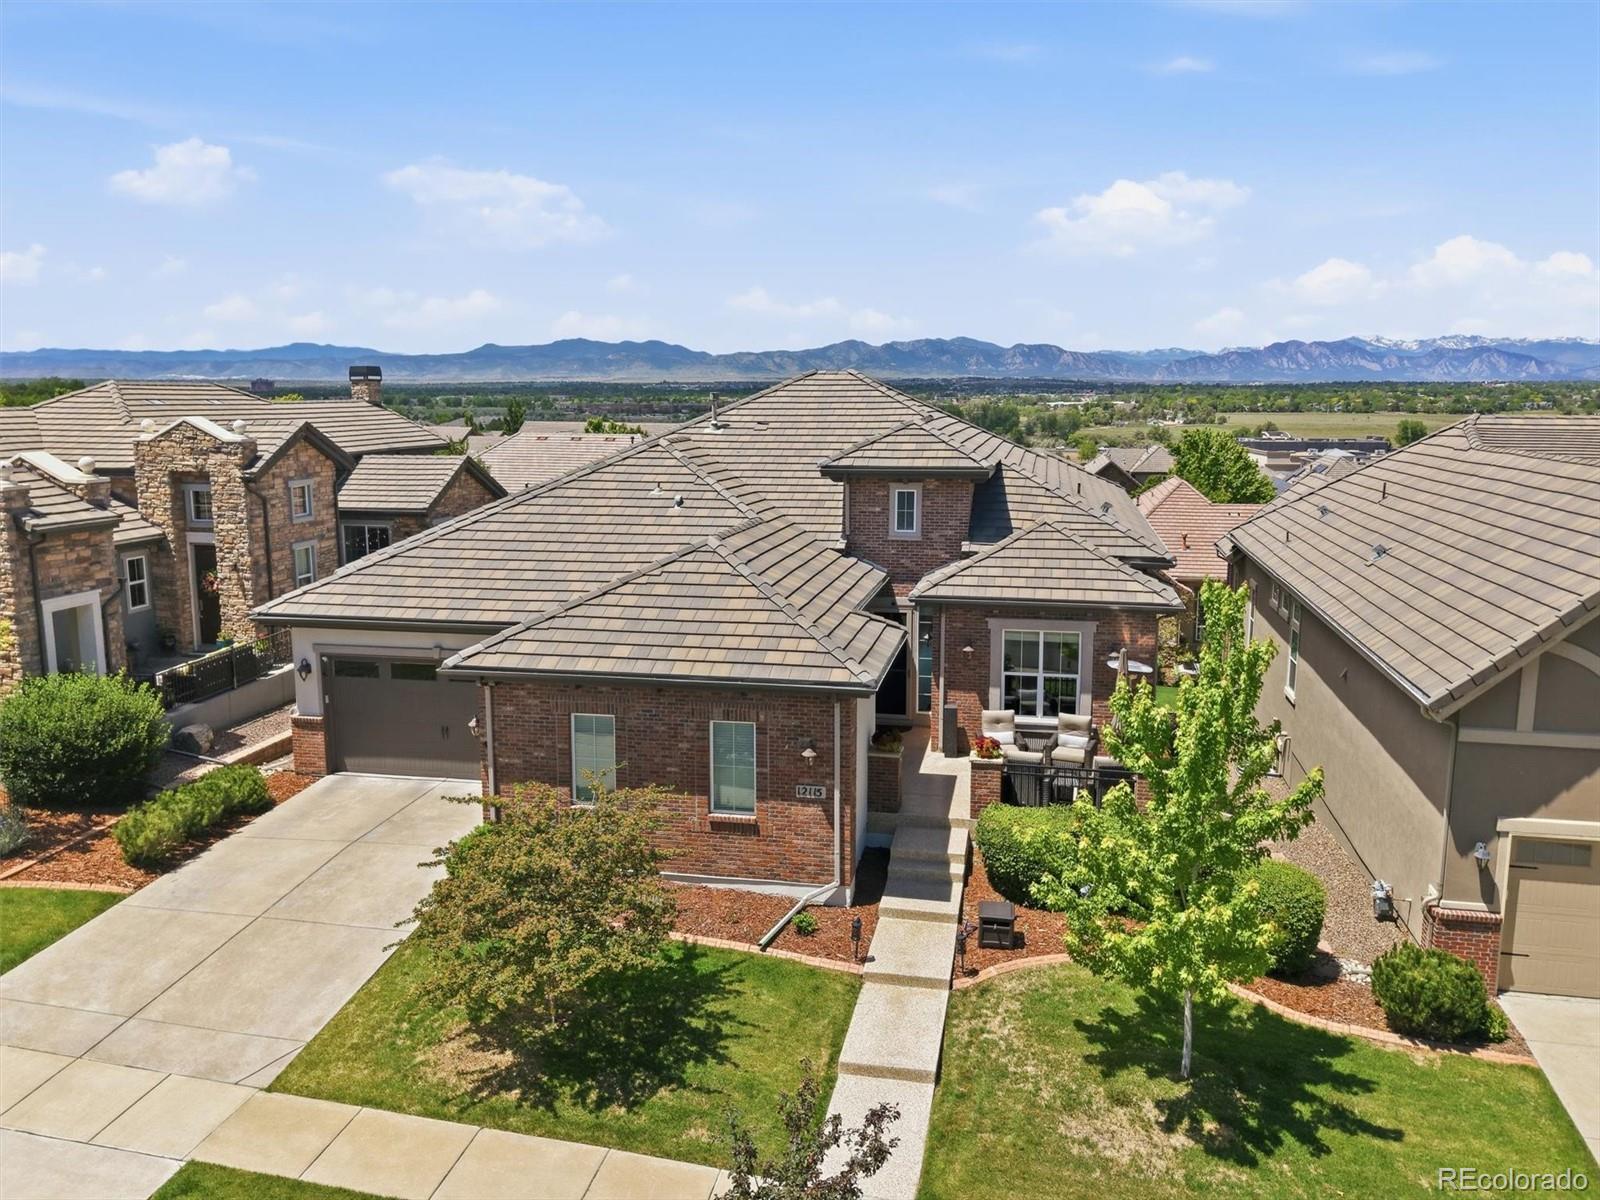
Perched high on the hill, this exceptional home captures some of the most breathtaking mountain views Colorado has to offer. From stunning sunrises to unforgettable sunsets that paint the sky, every window showcases the beauty of the surrounding landscape.
Designed for both luxury and ease, this low-maintenance lifestyle includes landscaping, snow removal, lawn care, pool access, tennis courts, pickleball courts, and a clubhouse—allowing you to spend more time enjoying the views and less time on upkeep.
Inside, pride of ownership shines throughout with plantation shutters, gleaming hardwood ..
more...
Status: active
Listing Office: colorado real estate associates llc
Broker Remarks:
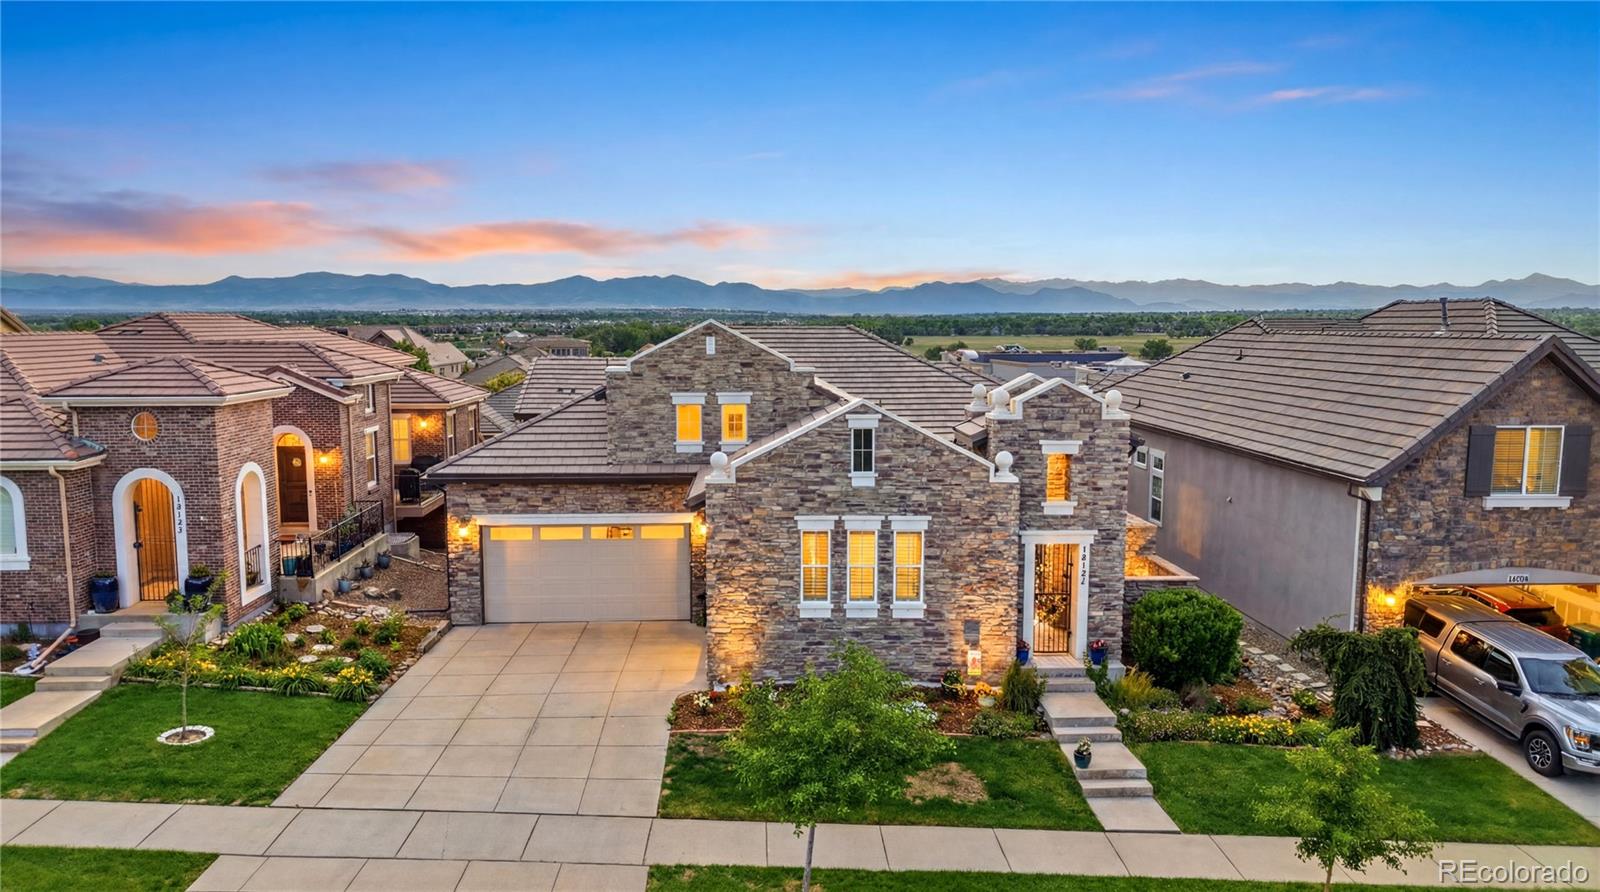
MOUNTAIN VIEWS, LOCATION, MAINTENANCE-FREE, MOVE IN READY! Nestled in the sought-after Country Club Highlands neighborhood, this STUNNING updated, open-concept, ranch-style John Laing floor-plan OFFERS 3 bedrooms, 5 baths, 3-car garage, finished walkout basement with AMAZING views of the full mountain range! Unobstructed views can be appreciated from the kitchen, great room, and primary bedroom. The spacious private gated front porch has a built-in outdoor gas fireplace, slate floors, and seating for entertaining. Located on the main floor is an office, the laundry room, a large dining room, a..
more...
Status: active
Listing Office: real broker, llc dba real
Broker Remarks:
Now offered at a dramatically improved price following a $200,000 reduction, this one-of-a-kind estate presents an exceptional opportunity to own a custom post-and-beam residence for significantly less than its $1.8M+ insured replacement cost. A rare combination of scale, privacy, and purpose-driven design, the home spans over 6,000 square feet and is defined by expansive living spaces, soaring ceilings, and abundant natural light. Rich materials, including wide-plank oak floors, stone accents, and custom Indian Rosewood cabinetry, bring warmth and craftsmanship to every corner. Designed for t..
more...
Status: active
Listing Office: liv sotheby's intl realty
Broker Remarks:
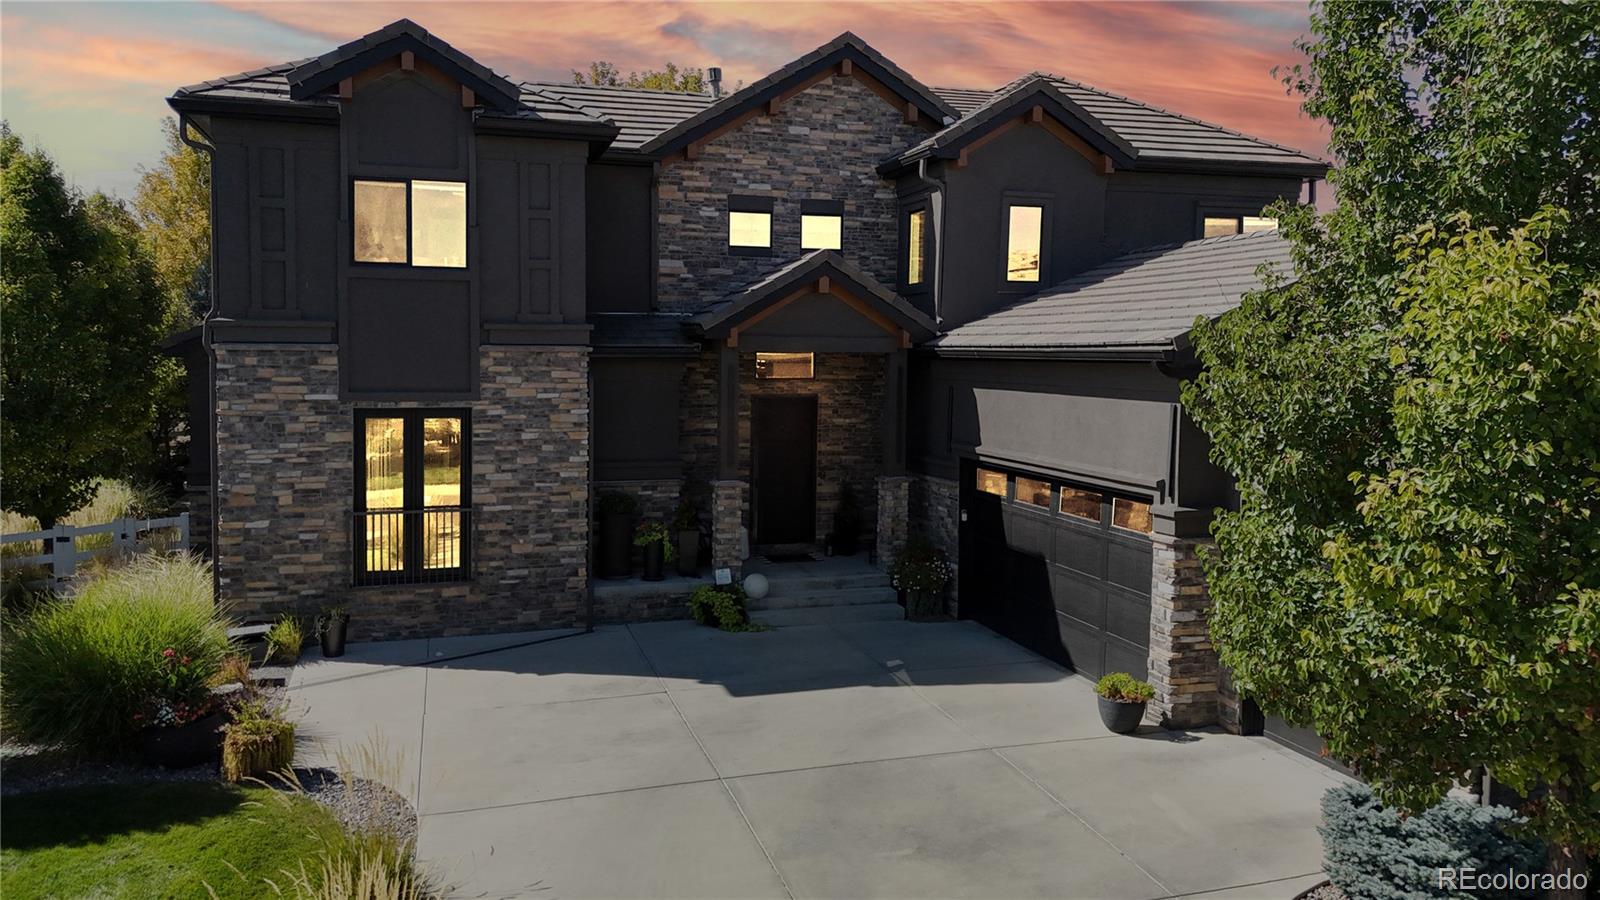
Welcome to this beautifully upgraded 4-bedroom, 3.25-bath home in the highly desirable Huntington Trails neighborhood of Westminster. Offering exceptional craftsmanship and thoughtful updates throughout, this move-in-ready home blends luxury, comfort, and functionality. Outstanding curb appeal begins with fresh exterior paint, a new front door, slate stone front porch and entry, new stone walkways, professionally enhanced landscaping, a tile roof, and a Rachio app-controlled sprinkler system. Inside, you'll find vaulted ceilings, new interior paint, new wood flooring, Carrera marble flooring, ..
more...
Status: active
Listing Office: kentwood real estate city properties
Broker Remarks:
Resort-style living in Huntington Trails! This luxurious custom-built home offers approximately 5,225 total square feet with 4,634 finished square feet, featuring a flexible floor plan with two main-level bedrooms, including the primary suite, two upper-level bedroom suites, and a finished basement with great room, wet bar, fireplace, and bath. The open main level showcases a dramatic great room, fireplace, soaring ceilings, and seamless flow to the kitchen and backyard. The kitchen features quartz countertops, custom Tharp cabinetry, Thermador appliances, and generous storage. The primary sui..
more...
The content relating to real estate for sale in this web site comes
in part from the Internet Data eXchange ("IDX") program of
METROLIST, INC., DBA RECOLORADO® Real estate listings held by brokers other
than The Brian Petrelli Team are marked with the IDX Logo.
This information is being provided for the consumers' personal, non-commercial use and may not be used for any other purpose. All information subject to change and should be independently verified.




 Sold Home Stats

 21%
21% 12.8%
12.8% 19.5%
19.5%