Sources: FBI, Uniform Crime Reports, prepared by the National Archive of Criminal Justice Data
The Brian Petrelli Team is your , Westminster home specialist.
Our team of local Westminster experts have over 200 years of combined expertise in the Colorado Real Estate market. Give us a call today to put
our knowledge and experience to work for you as you buy or sell your next home.
Don't see what you're looking for here? Contact our team for a free, custom search.
Broker Remarks:
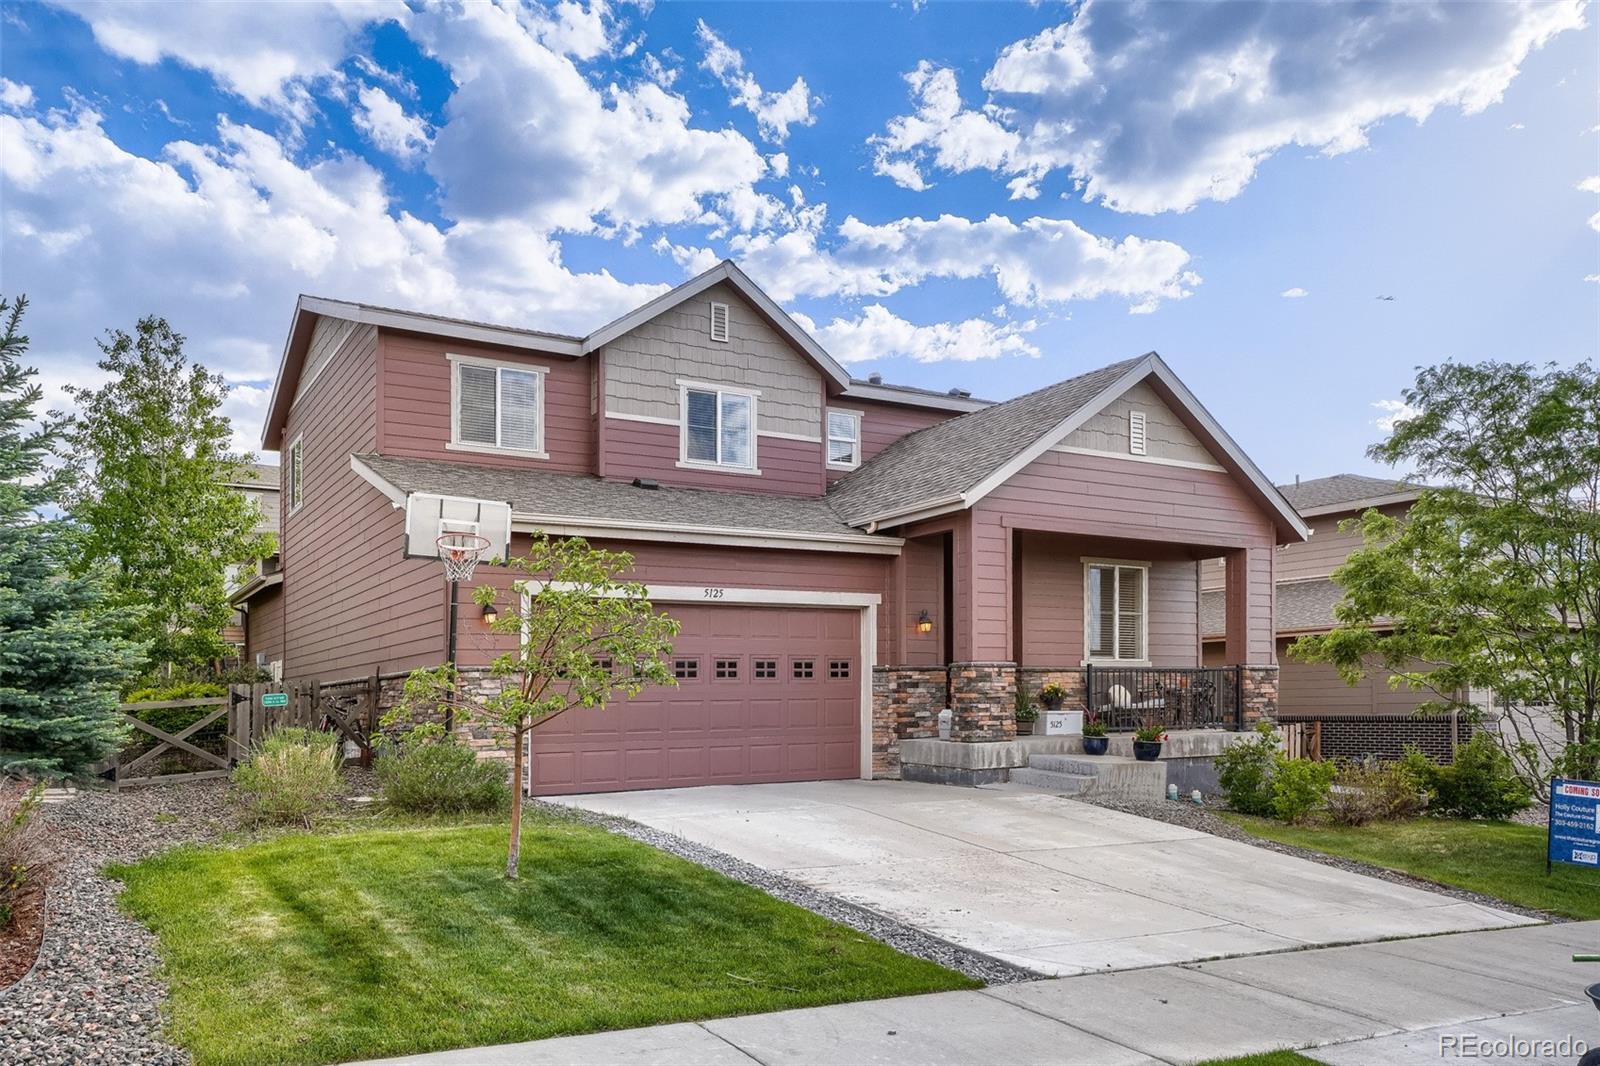
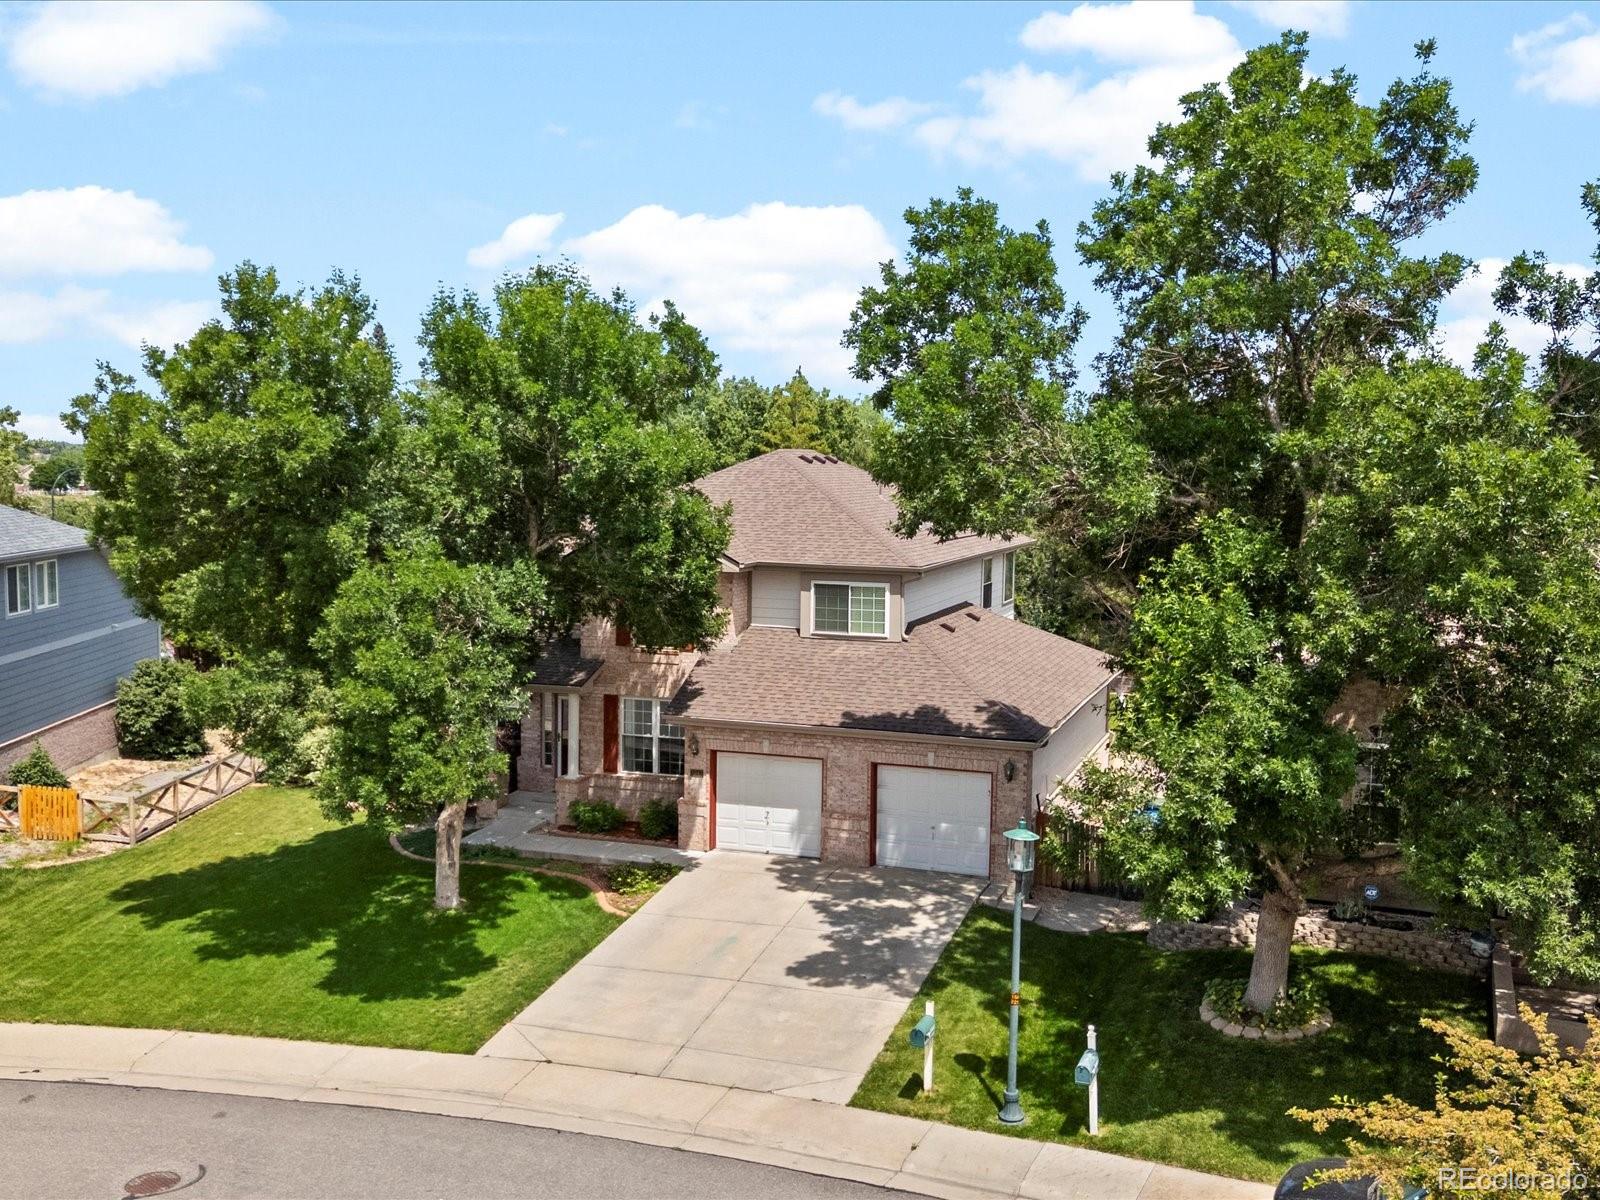
PRICE IMPROVEMENT! Welcome to 5125 W 109th Circle, a beautifully maintained home situated on a quiet cul-de-sac in the desirable Legacy Ridge community of Westminster. This inviting residence offers a comfortable floor plan, abundant natural light, and a great combination of indoor and outdoor living.
The main level features a bright, open layout with spacious living areas and a well-appointed kitchen offering ample cabinetry, generous counter space, and easy flow into the dining and living spaces. Upstairs, you’ll find well-sized bedrooms, including a spacious primary suite with room to re..
more...
Broker Remarks:
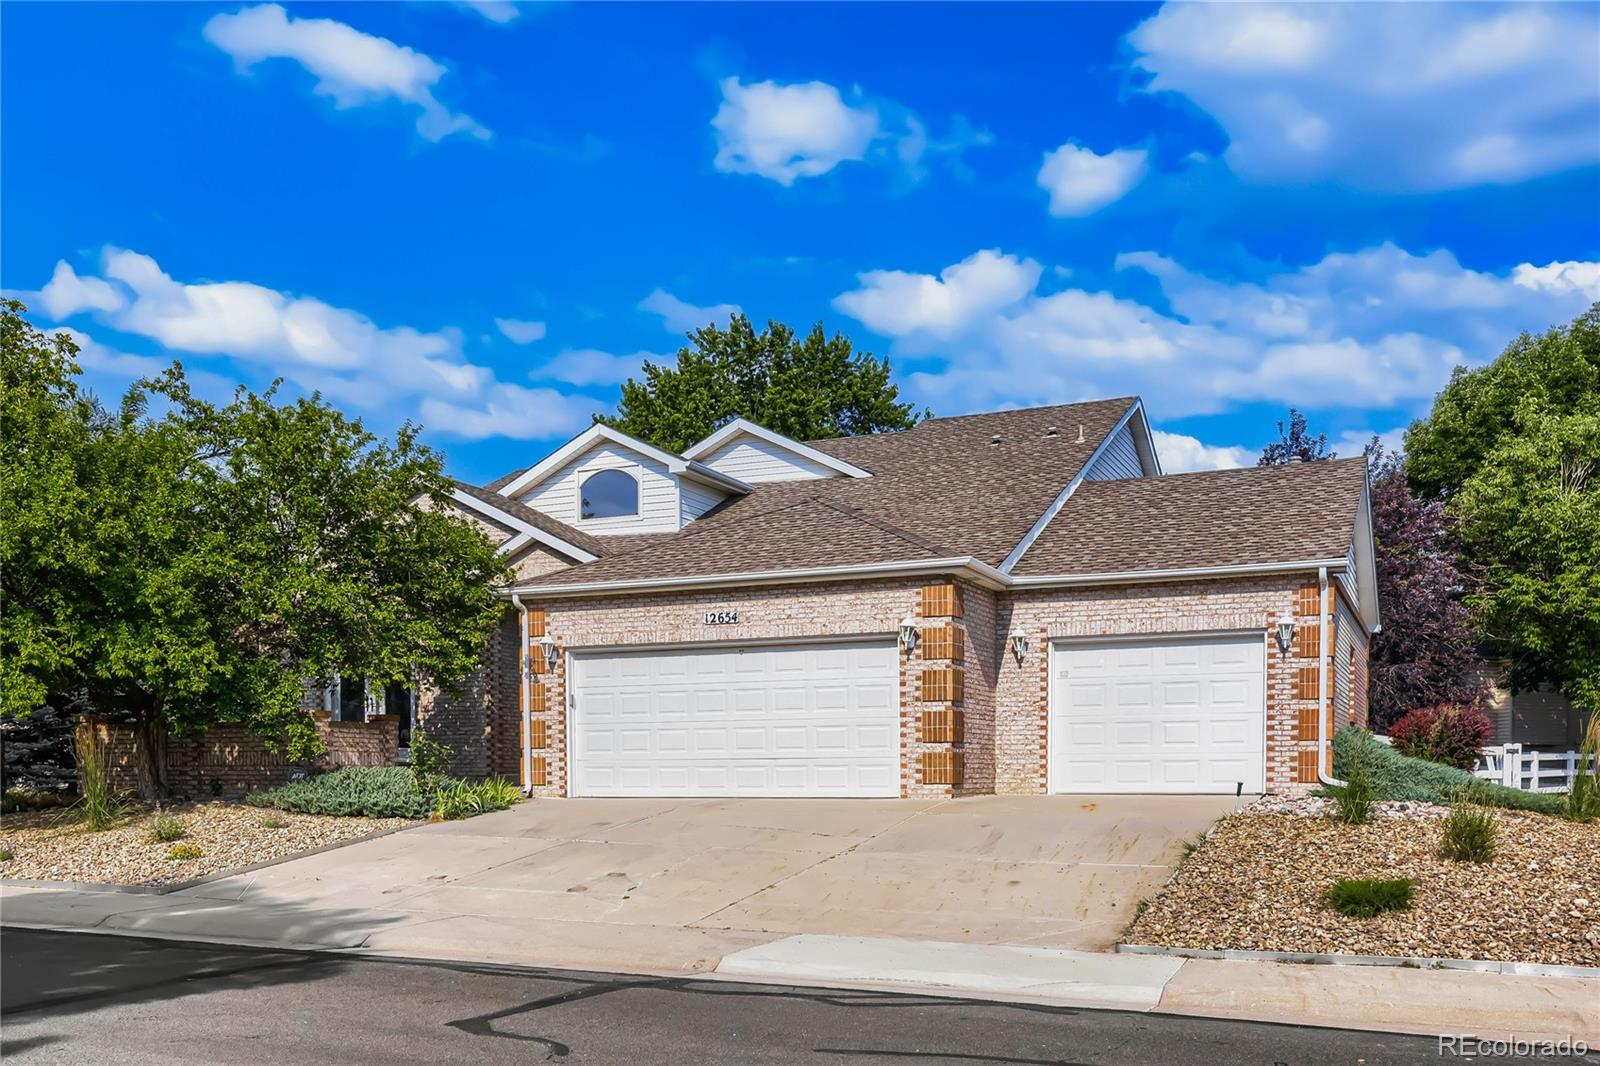
Welcome to 12654 Kalamath Court, a well-maintained two-story home with a finished basement, 5 bedrooms, & 5 bathrooms, situated on a desirable corner lot in Westminster’s established Home Farm neighborhood. Originally constructed by the neighborhood’s builder for their own use, this residence received extra care & attention in its design. Soaring ceilings create an open and inviting main level, while an office with French doors provides a private space for working from home or studying. The living room features a gas fireplace, and the dining area is located just off the kitchen for everyday m..
more...
Broker Remarks:
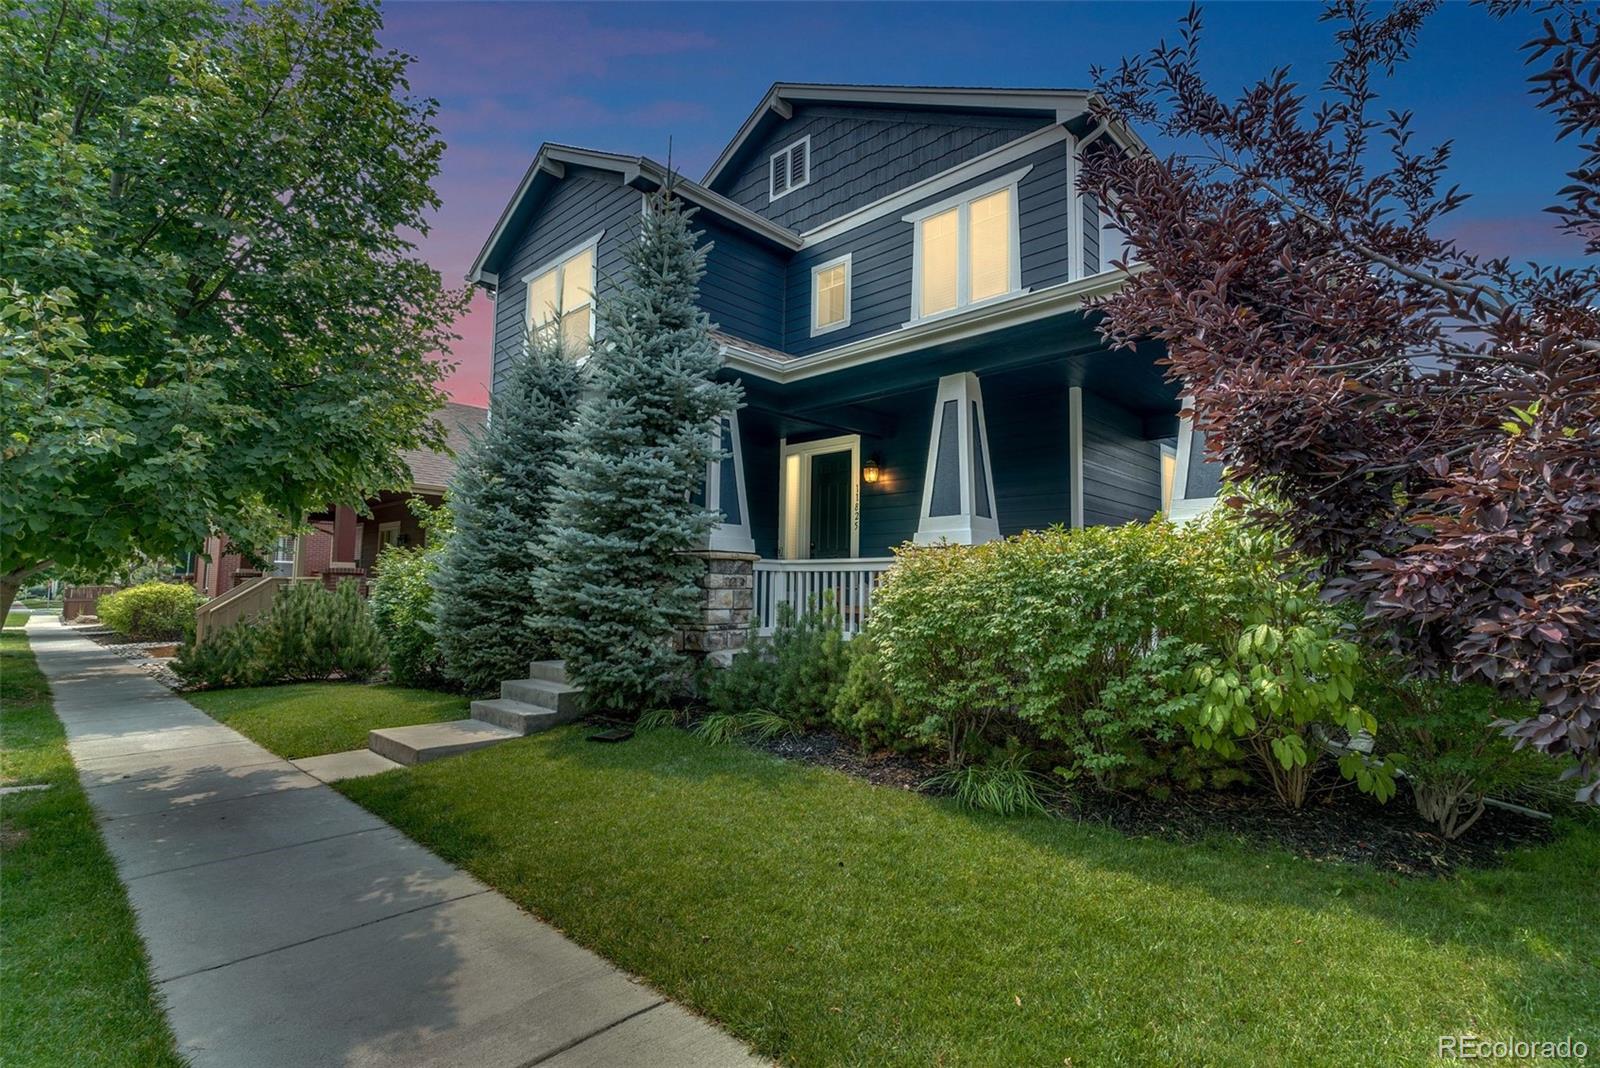
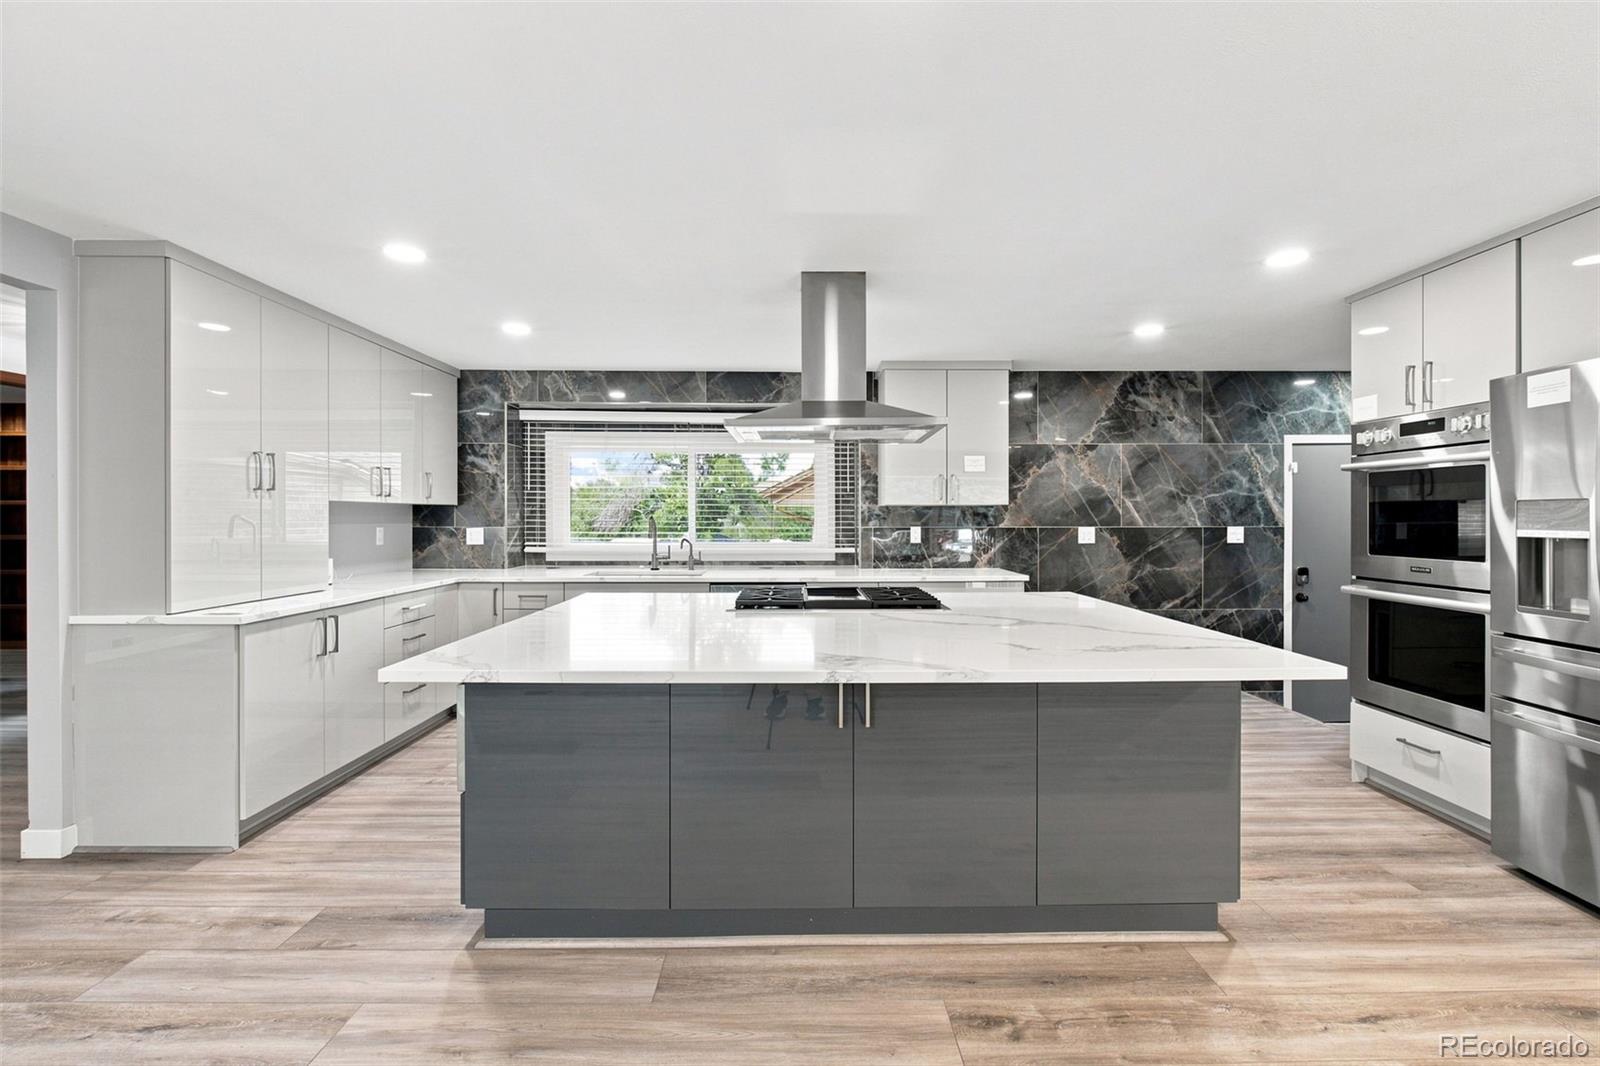
Think you've already seen this home? Think again! With extensive recent updates, this beautiful residence offers a fresh, move-in-ready experience in one of Westminster's most desirable neighborhoods.
Perfectly positioned on a corner lot, this modern farmhouse-inspired home combines an unbeatable location with stylish, updated finishes. Enjoy the convenience of walking to Whole Foods, restaurants, shops, boutiques, multiple neighborhood parks, and everyday amenities, while also having miles of open space and scenic trails just steps from your front door.
Inside, the open-concept main level..
more...
Status: active
Listing Office: keller williams preferred realty
Broker Remarks:
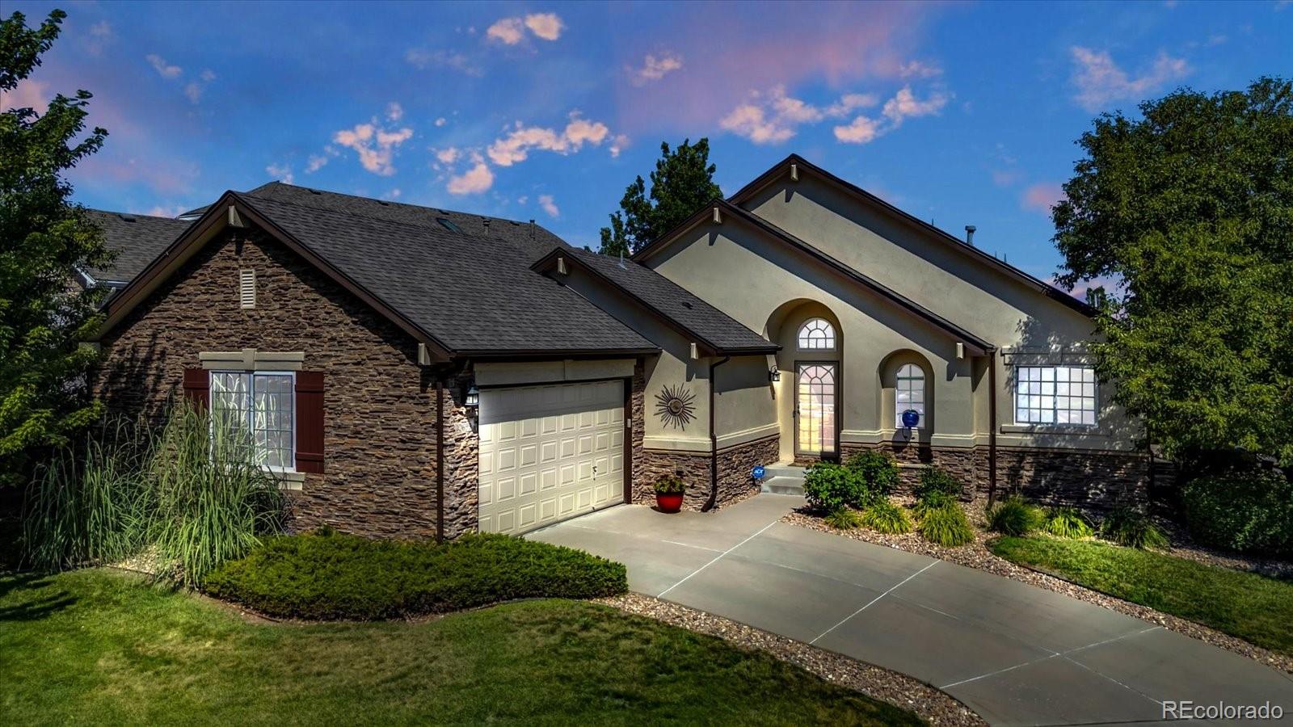
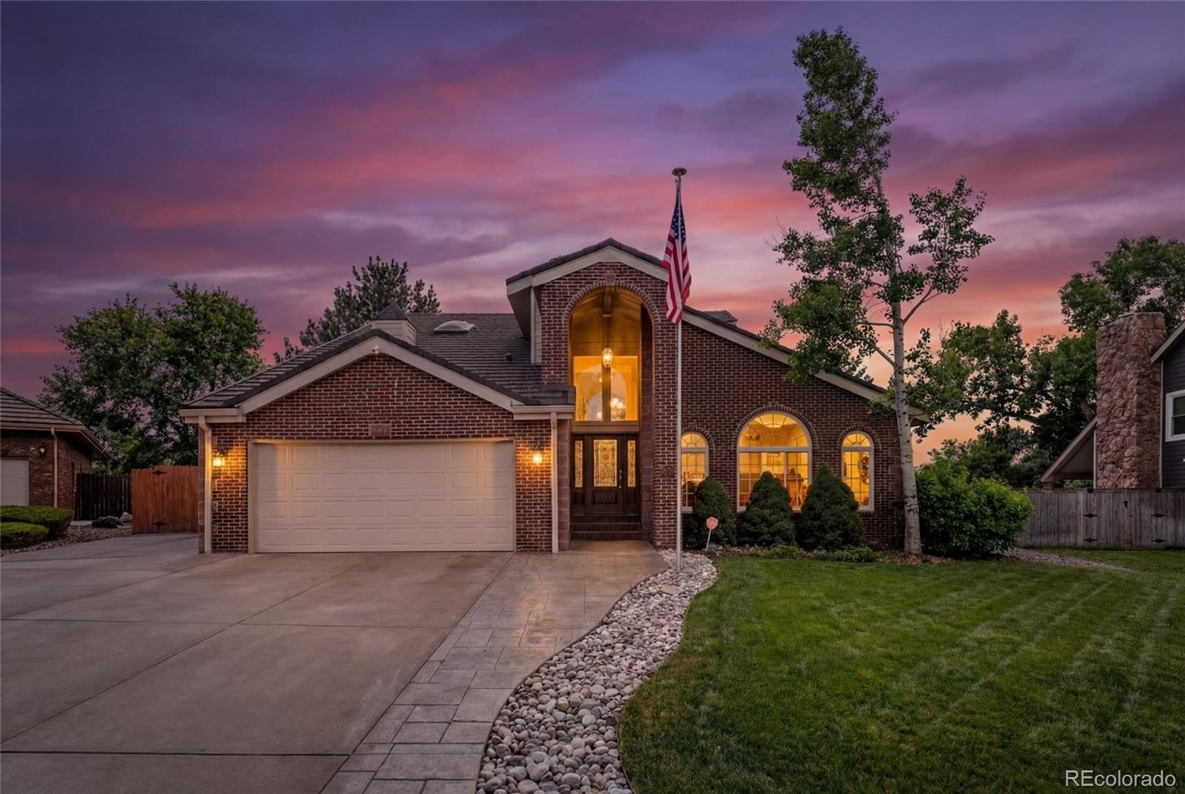
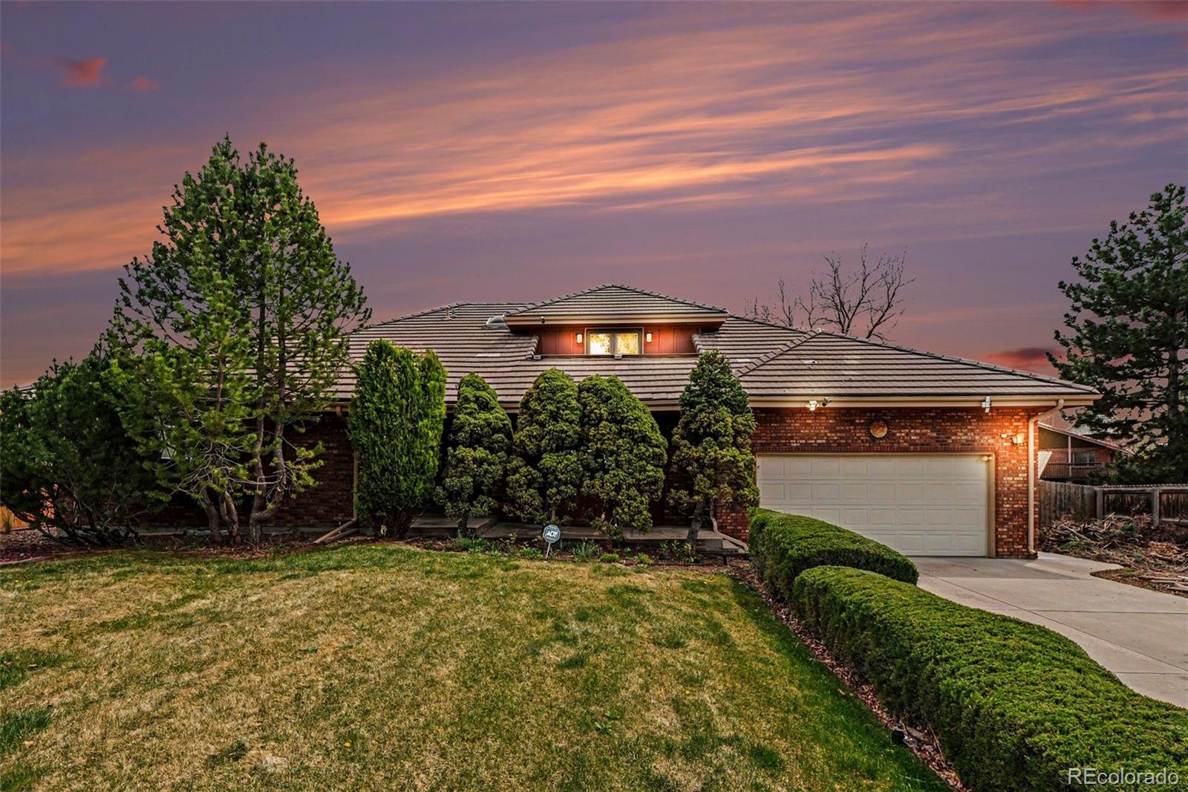
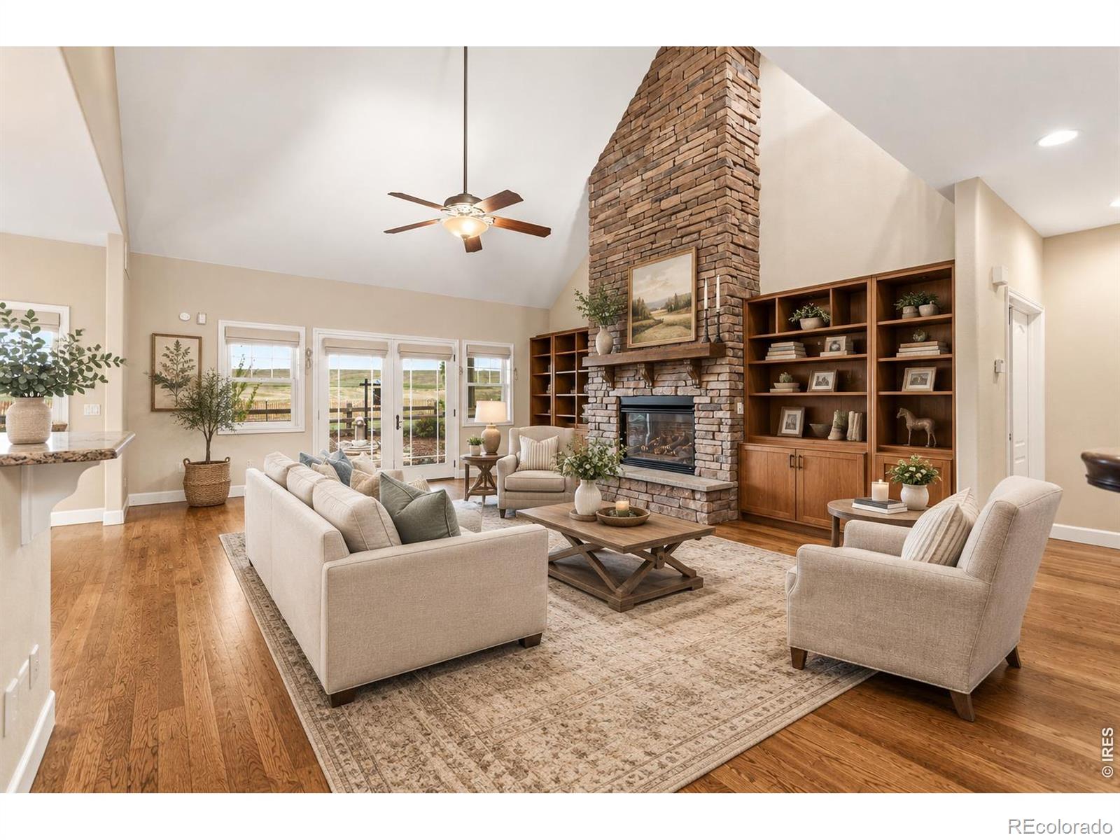
Beautiful Ranch-style Patio Home in Legacy Ridge offers effortless, low-maintenance living. Outstanding Location across from the Clubhouse. The main level features an open-concept layout with vaulted ceilings, art niches, skylight and architectural details that create a bright, airy feel. Wood floors and raised panel wood doors flow through the home. An abundance of sunlight pours in thru the arched transom windows providing views without compromising privacy. The Chef's Kitchen is well-appointed with granite countertops, stainless steel appliances, and an incredible number of Cabinets making ..
more...
Status: active
Listing Office: coldwell banker realty- fort collins
Broker Remarks:
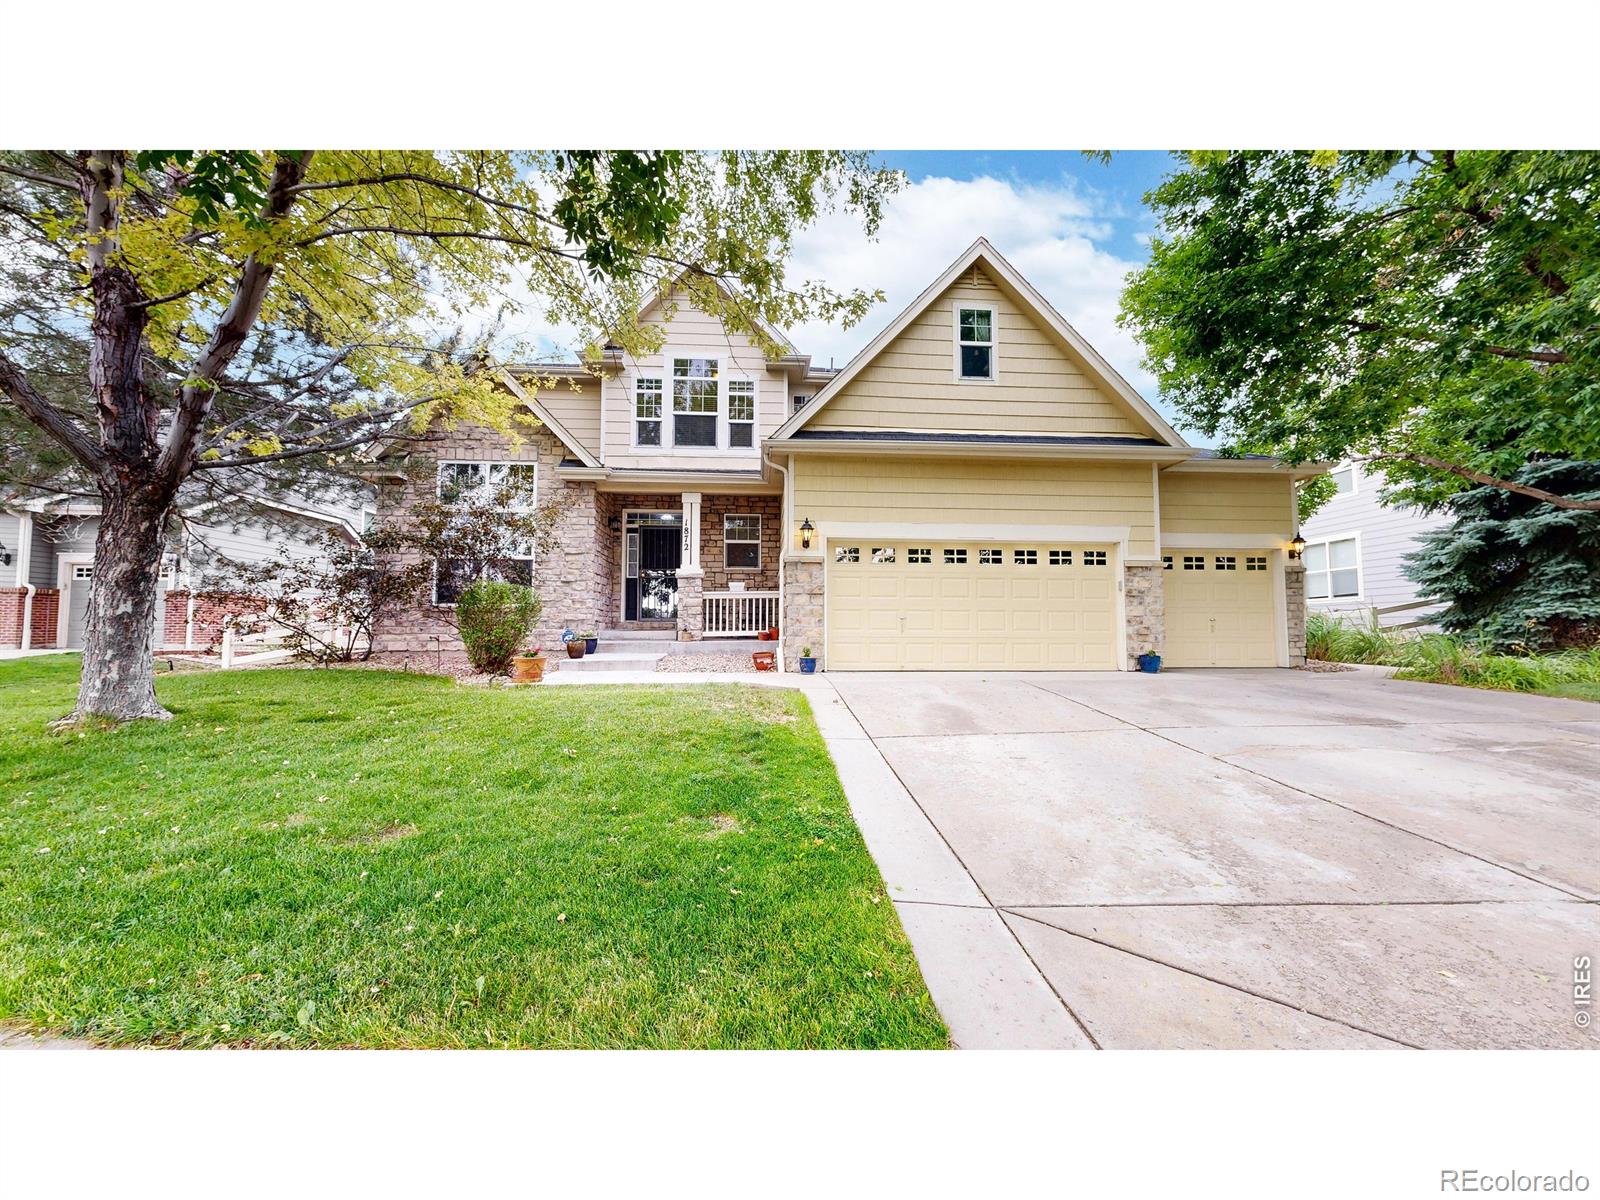
Welcome to 1872 W 130th Dr, Westminster, CO 80234, a stunning 5-bedroom, 3-bathroom home. Located in the desirable subdivision The Village at Harmony Park. Step inside to discover a bright and spacious living area with large windows that fill the space with natural light. The contemporary kitchen features quartz countertops, stainless steel appliances, and ample cabinet space. The primary suite provides a private retreat with a walk-in closet and a five piece en-suite bathroom featuring a luxurious soaking tub and separate shower. Bonus room upstairs off of additional bedroom can be used as of..
more...
Broker Remarks:
Opportunities to own in this secluded pocket of homes don’t come along often, and finding a ranch here is even more special! This spacious home offers the easy, comfortable lifestyle you’ve been waiting for, with room for everyone and an incredible lot to match. The open floor plan creates an inviting flow between the kitchen, dining, and living spaces, while the main level features two bedrooms, including a generous primary suite with a huge walk-in closet, spacious shower, and direct connection to the oversized laundry room complete with a utility sink. The finished basement is incredibly sp..
more...
Status: active
Listing Office: the group inc - centerra
Broker Remarks:
An Entertainer's Dream! Nestled on an incredible lot in The Ranch, this meticulously maintained and improved property features a remarkable floorplan designed for years of enjoyment and suits a wide variety of needs. Sweeping vaulted ceilings, an impressive staircase, gleaming hardwood floors, multiple living rooms, four sets of South facing French doors, numerous windows, crown moulding and two fireplaces all flow together, providing an ease of living that's hard to find. You will love the perfect amount of space in the main-level primary bedroom, which features a five-piece ensuite with a je..
more...
Status: active
Listing Office: metro 21 real estate group
Broker Remarks:
Experience golf course living at its finest in this beautifully crafted home overlooking the 5th fairway of The Ranch Country Club. Perfectly positioned to capture serene fairway views, this exceptional residence offers a blend of elegance, comfort, and thoughtful updates throughout. The inviting main level showcases gleaming hardwood floors, soaring spaces filled with natural light, and a sunken living room anchored by a warm fireplace—an ideal gathering place for relaxing evenings or entertaining guests. The spacious main-floor primary suite provides a private retreat with direct access to t..
more...
Status: active
Listing Office: coldwell banker realty 56
Broker Remarks:
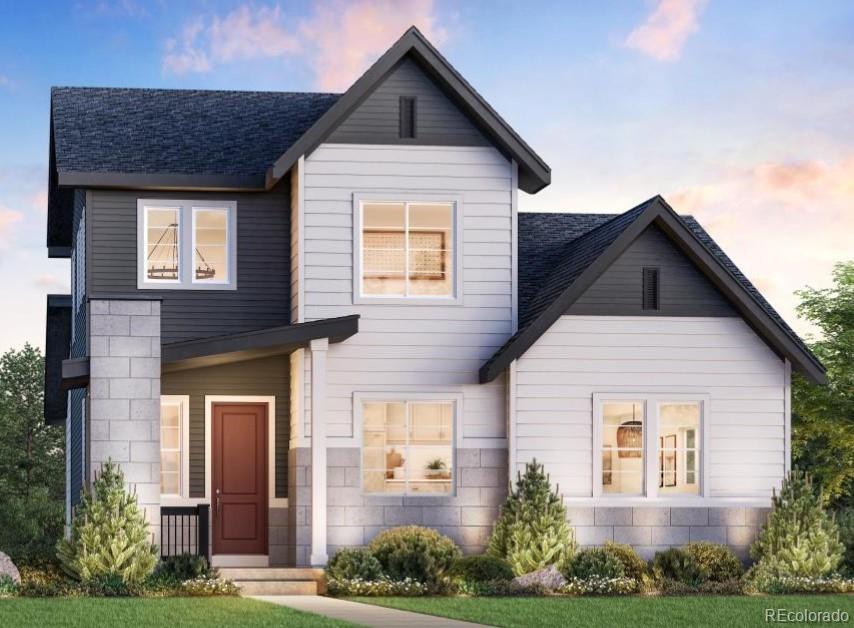
New construction move-in ready home in February 2027 at Wilder Ranch by Toll Brothers, in Westminster situated on a desirable corner home site.
This beautifully designed home features a main-floor primary bedroom suite with dual-sink vanity and spacious walk-in closet. The open-concept great room features a fireplace with upgraded floor-to-ceiling tile and flows into the kitchen with an upgraded KitchenAid appliance package, including a 36” gas cooktop, combination microwave/wall oven, under-cabinet hood, and dishwasher.
Upstairs offers three additional bedrooms, including one with a w..
more...
Status: active
Listing Office: re/max northwest inc
Broker Remarks:
This Fabulous home Features an ideal location Backing to a Greenbelt with Views of a Park that is just steps away. The very Open Floor plan has been Freshly Painted and Features New installed Carpet throughout. The Main Floor offers a Convenient laundry room equipped with a washer, dryer, utility sink, and cabinets, alongside a Large Office, a 3/4 bath, and Spacious Living and Dining room. In the Kitchen, you will find a Bay Window, Stainless Steel Appliances, a Gas cooktop, Double Ovens, and a Large eating space that walks out to a sizeable Redwood Deck and patio area. Upstairs, the large Pri..
more...
Broker Remarks:
$10K SELLER CREDIT | TWO PRIMARY SUITES | 5,237 SQ FT
A distinctive home designed for the way families live today—with two private primary suites, a main-level retreat, multiple living spaces, and room for changing generations, guests, work and everyday life. This 5,000+ sq ft home offers a rare mix of space, privacy and flexibility.
The main level offers nearly everything needed for daily living. The family room, kitchen and sunny breakfast area form the heart of the home, joined by generous living and dining spaces. A spacious MAIN-LEVEL PRIMARY features a 5-piece bath and walk-in closet..
more...
Status: active
Listing Office: the agency - denver
Broker Remarks:
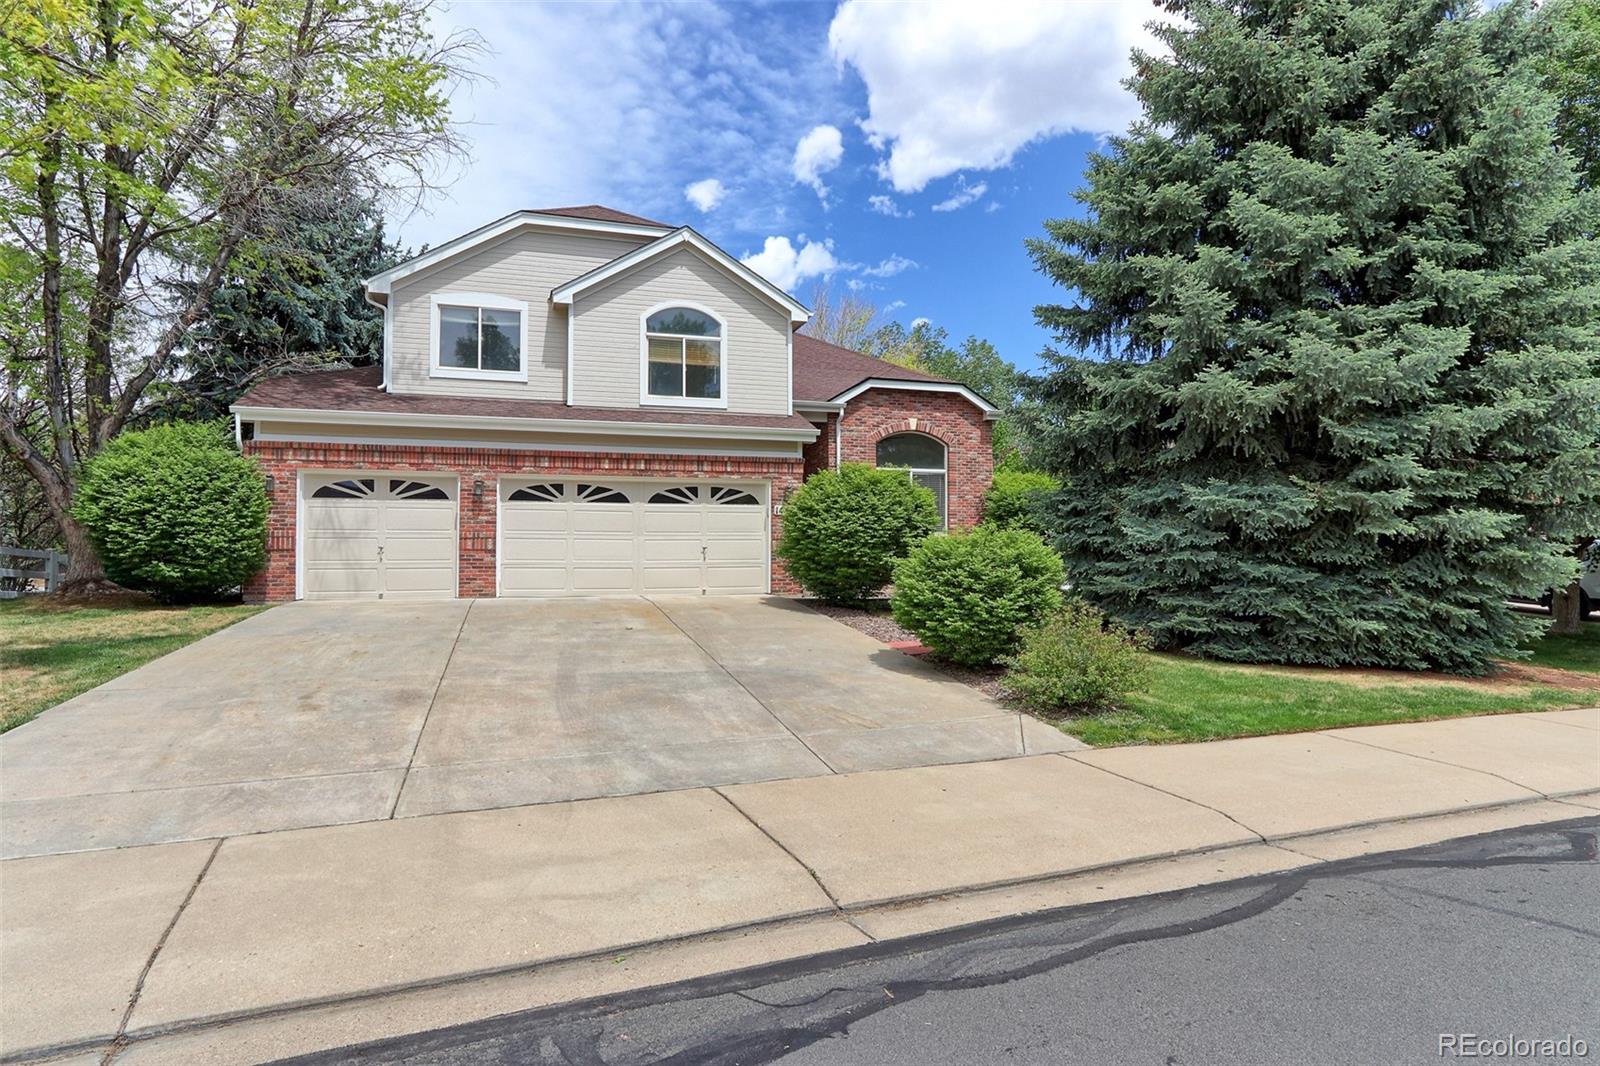
Tucked at the end of a private cul-de-sac in Westminster’s sought-after Legacy Ridge Golf Course community, this beautifully updated two-story home offers a flexible floor plan, three-car garage, finished basement, and a beautifully landscaped backyard with hot tub.
A rarely found main-level bedroom with adjacent full bath adds exceptional versatility for guests, multi-generational living, a private home office, or anyone seeking the convenience of main-level accommodations. The renovated main floor also features wide-plank flooring, fresh interior paint, designer wall accents, and an updat..
more...
Broker Remarks:
Welcome to your new home in the highly desirable Hyland Greens East neighborhood! The community pool and pickleball courts are directly across the street—you can see both from your kitchen window. This spacious ranch home was extensively renovated in 2024 and features new flooring and baseboards, updated doors and fixtures, and thoughtful updates throughout.
The main living area offers a bright, open floor plan with vaulted ceilings and an oversized sunken living room with plenty of space for a large sectional and movie nights. The updated kitchen is designed for entertaining, featuring a lar..
more...
Status: pending
Listing Office: homestead real estate, llc
Broker Remarks:
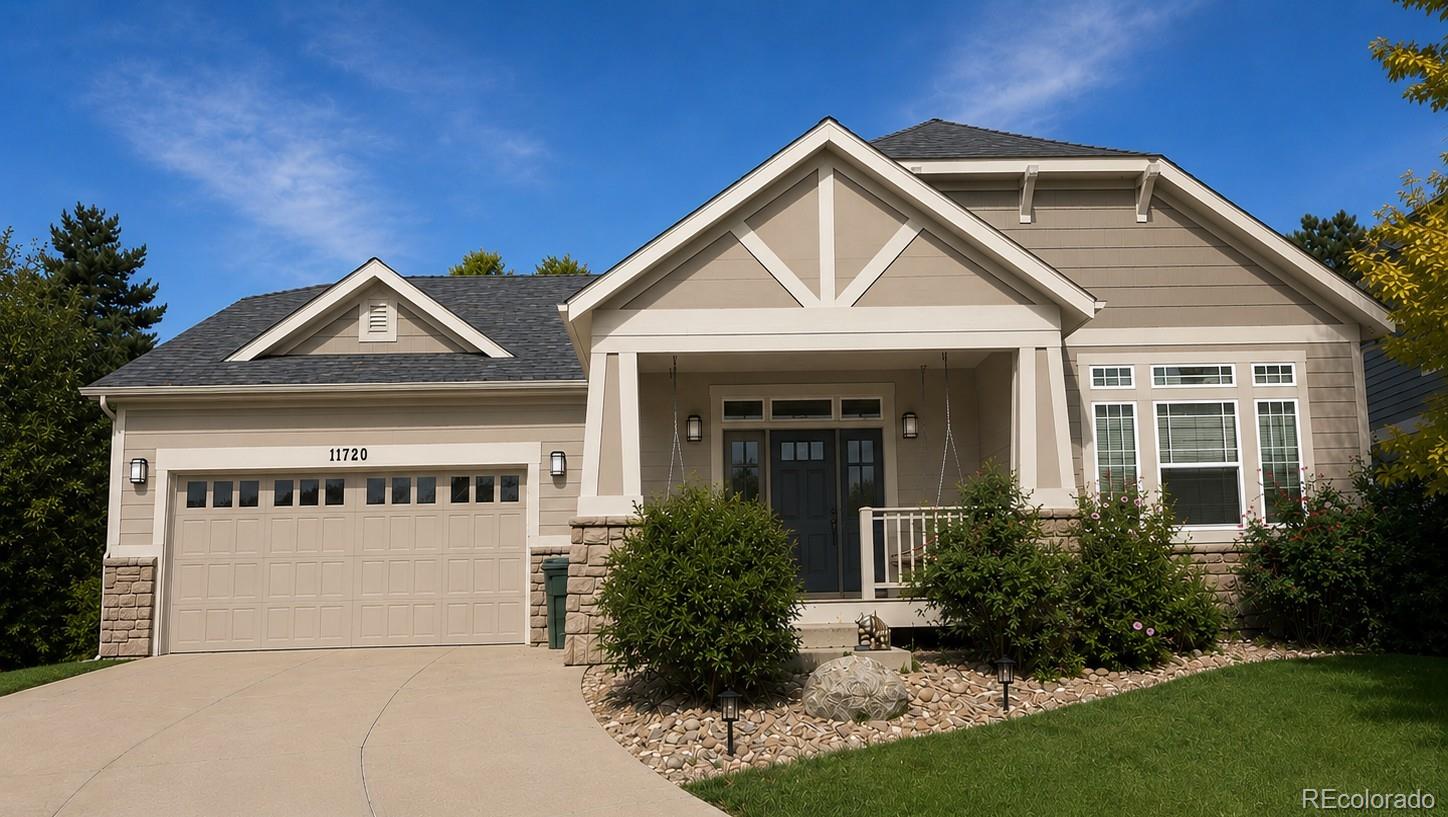
Welcome home to 11710 W 106th Ave, where timeless Craftsman charm, thoughtful living spaces, and beautiful open space views come together. From the welcoming front porch to the rich hardwood floors throughout, this home is filled with warmth and character. The spacious kitchen is well suited for both everyday living and entertaining, featuring granite countertops, SS appliances, and plenty of workspace. The main floor primary suite offers a private retreat with a spa-inspired bathroom and an additional flex space ideal for a home office, sitting area, workout space, or reading nook. Upstairs, ..
more...
Broker Remarks:
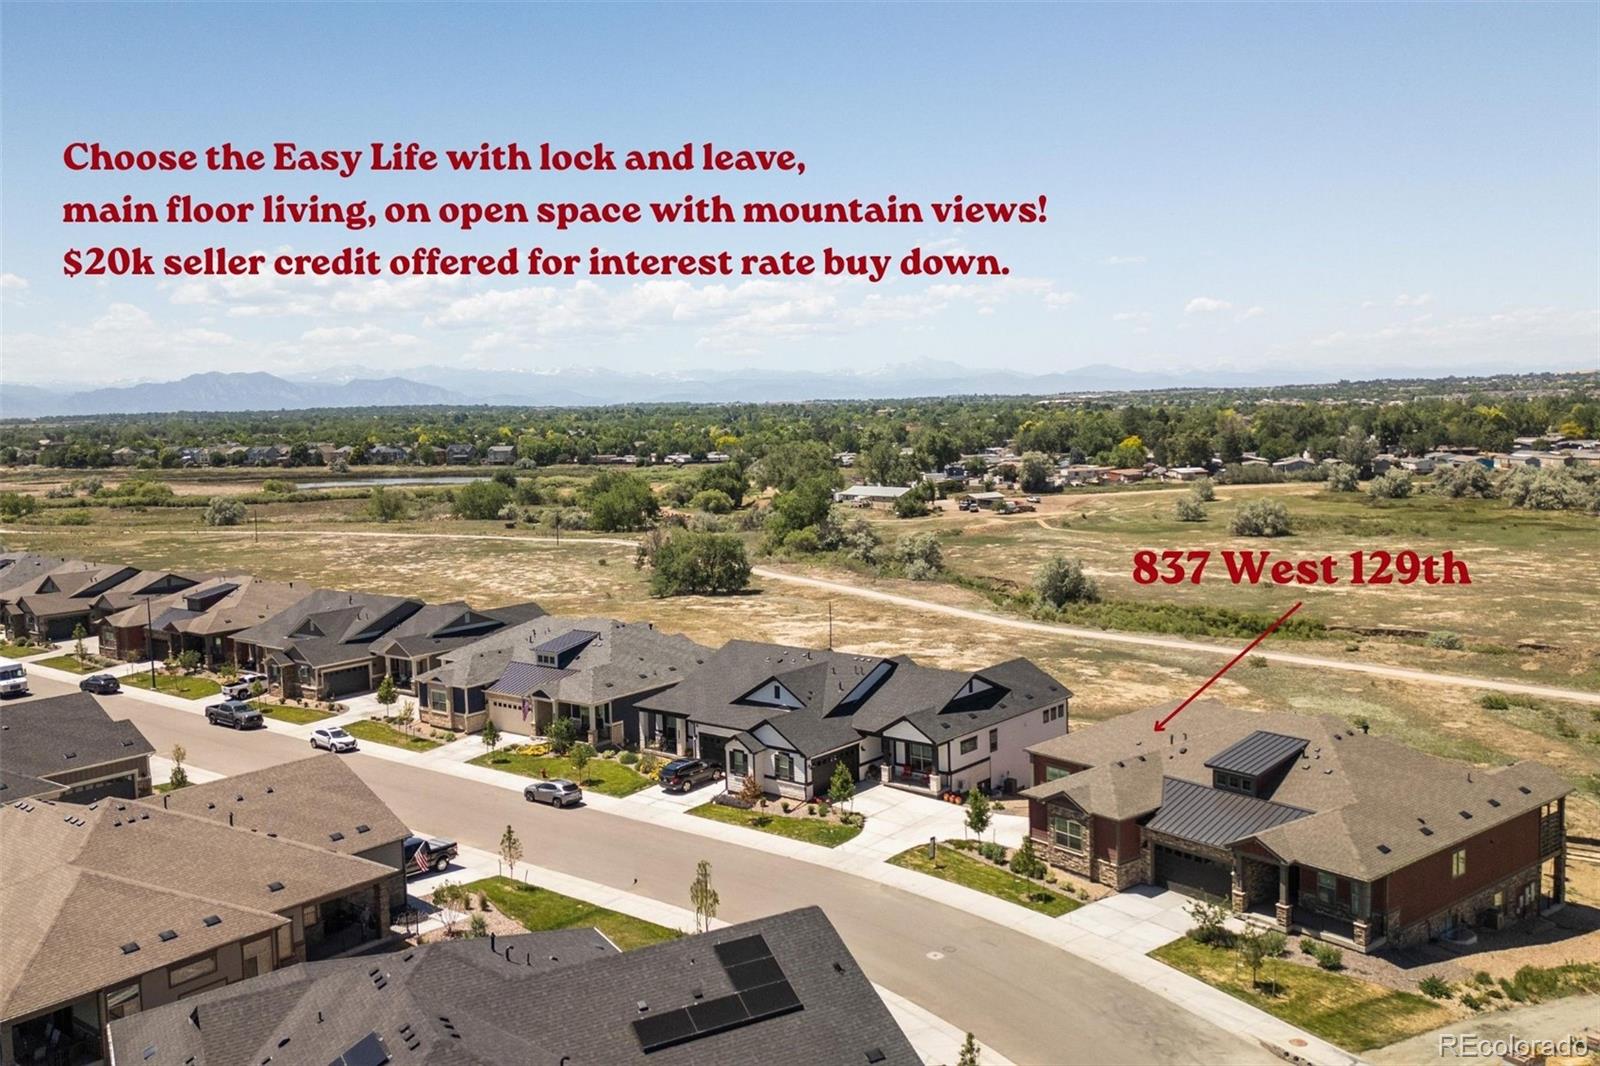
**Exceptional opportunity to enjoy pricing that is well below recent neighborhood sales, including $80k+ in upgrades!** Neighborhood get togethers in the park with pickleball and bocce courts, happy hour at Frolic Brewing, leisurely strolls and bike rides on the trails - it's time to choose the Easy Life with lock and leave, main floor living. This exceptional patio home offers a rare fusion of newer construction, low-maintenance living, and truly unimpeded mountain views — all positioned directly on Big Dry Creek Trail and Open Space — inviting a Colorado lifestyle without compromise. Fram..
more...
The content relating to real estate for sale in this web site comes
in part from the Internet Data eXchange ("IDX") program of
METROLIST, INC., DBA RECOLORADO® Real estate listings held by brokers other
than The Brian Petrelli Team are marked with the IDX Logo.
This information is being provided for the consumers' personal, non-commercial use and may not be used for any other purpose. All information subject to change and should be independently verified.




 Sold Home Stats

 21%
21% 12.8%
12.8% 19.5%
19.5%