The Brian Petrelli Team is your , Timnath home specialist.
Our team of local Timnath experts have over 200 years of combined expertise in the Colorado Real Estate market. Give us a call today to put
our knowledge and experience to work for you as you buy or sell your next home.
Don't see what you're looking for here? Contact our team for a free, custom search.
Broker Remarks:
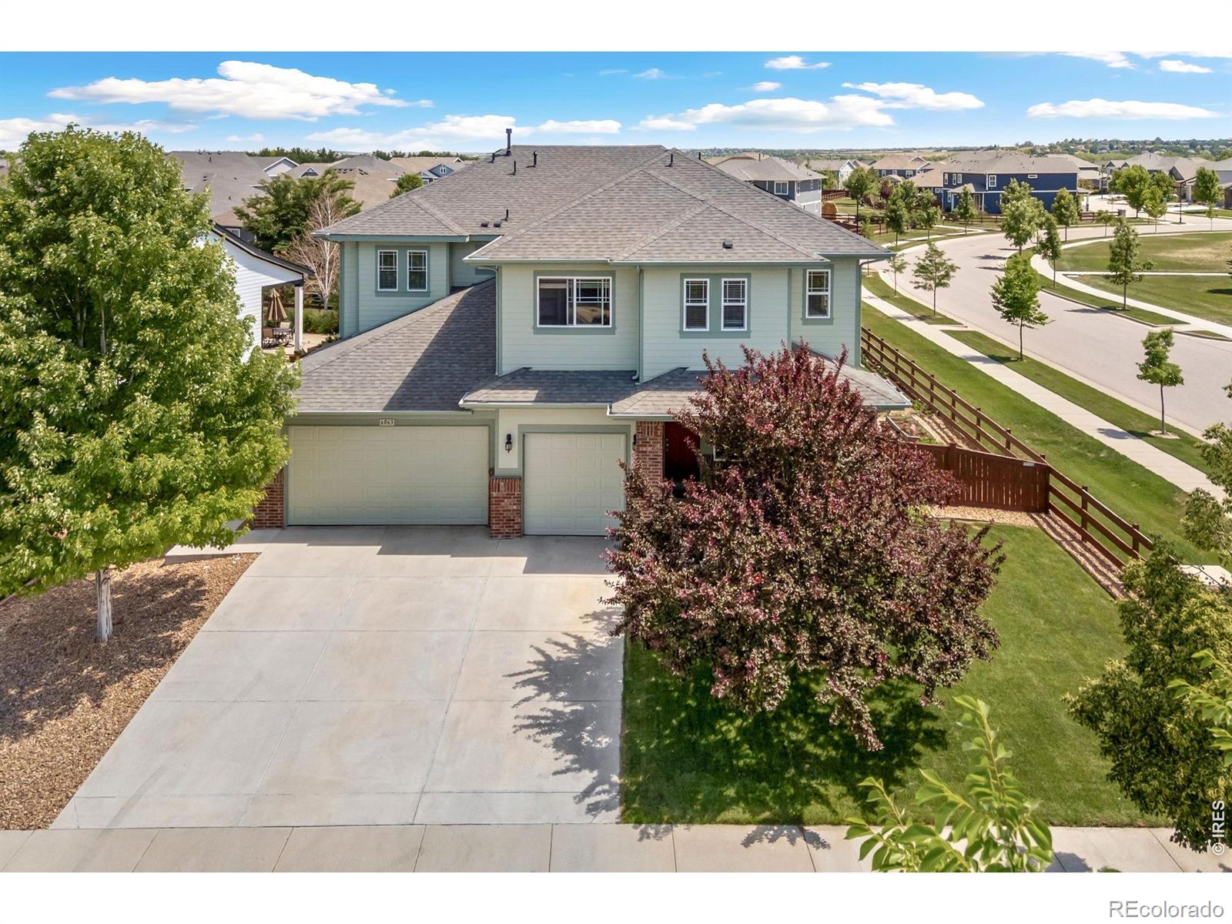
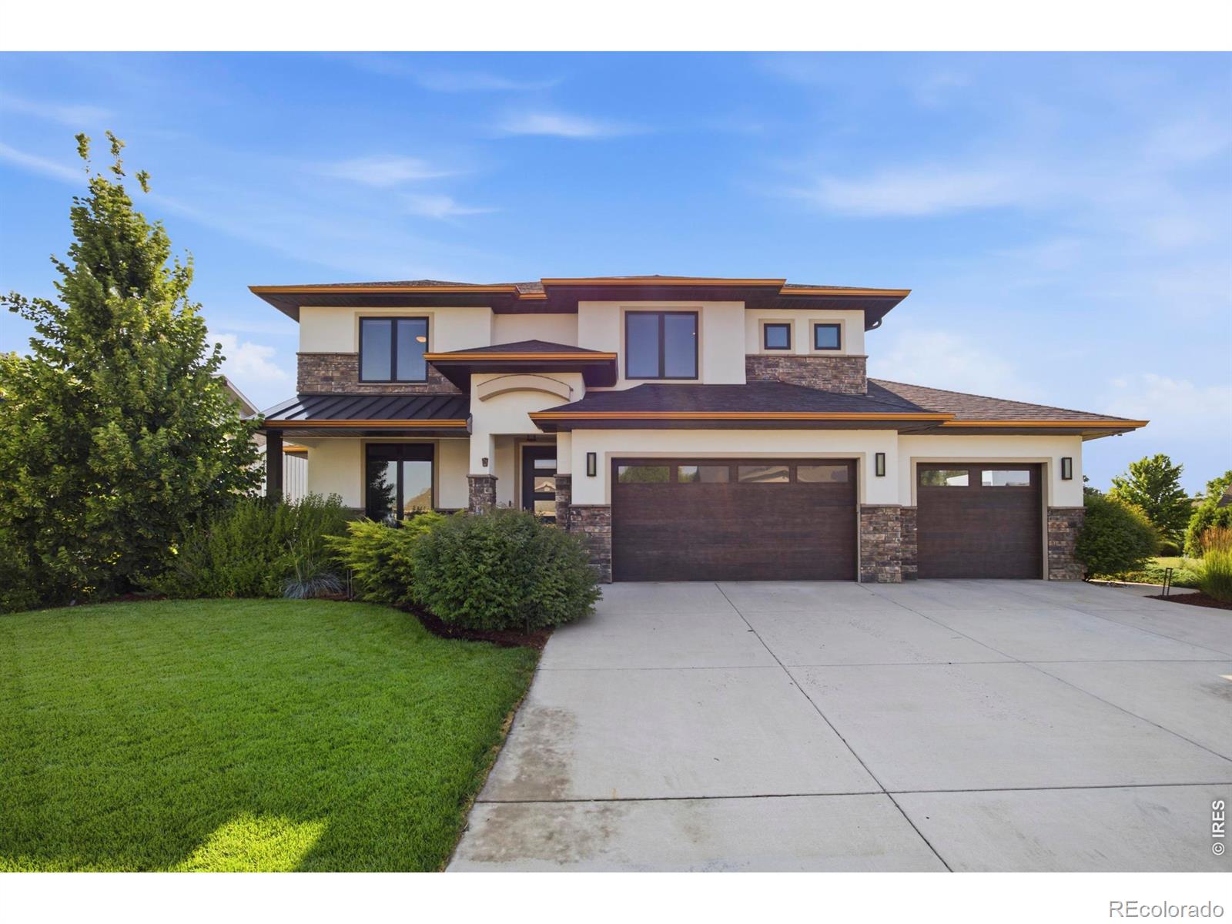
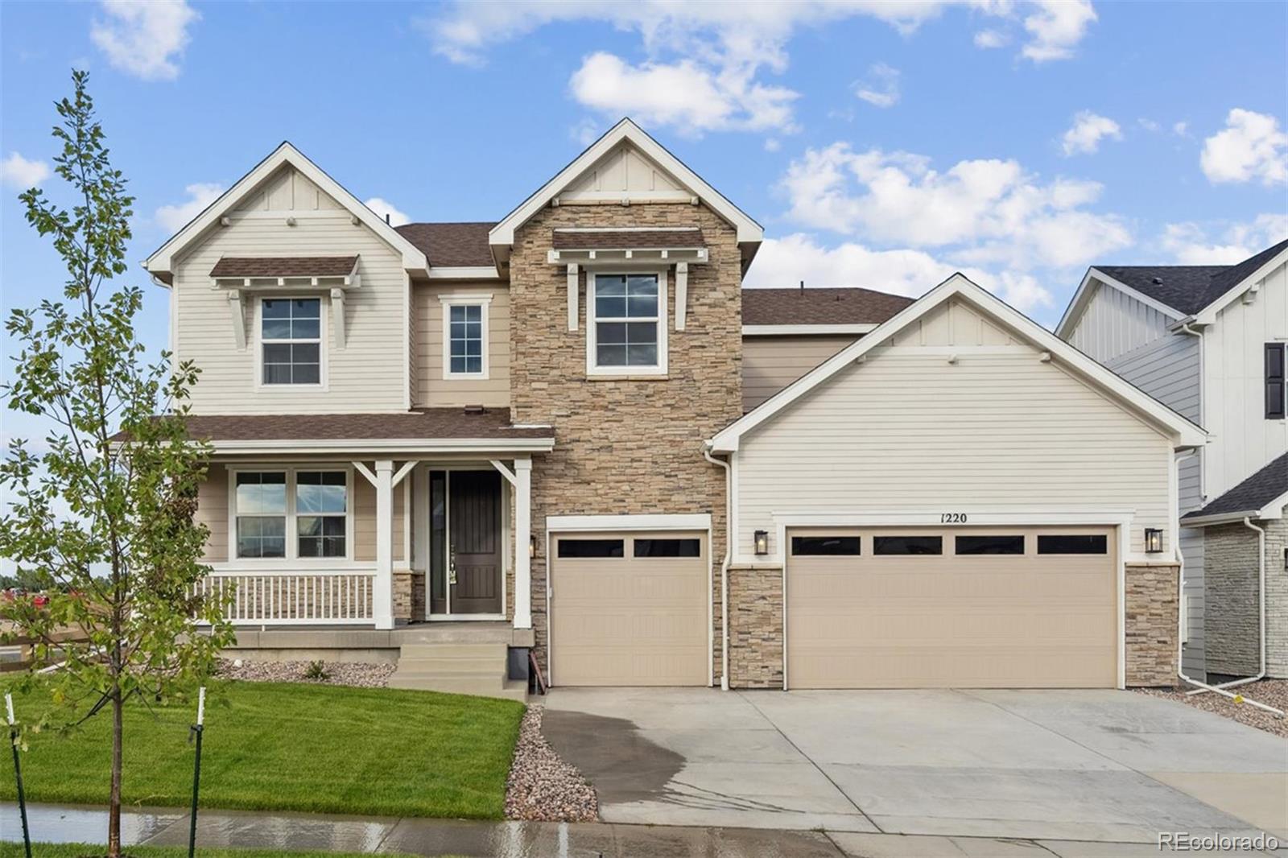
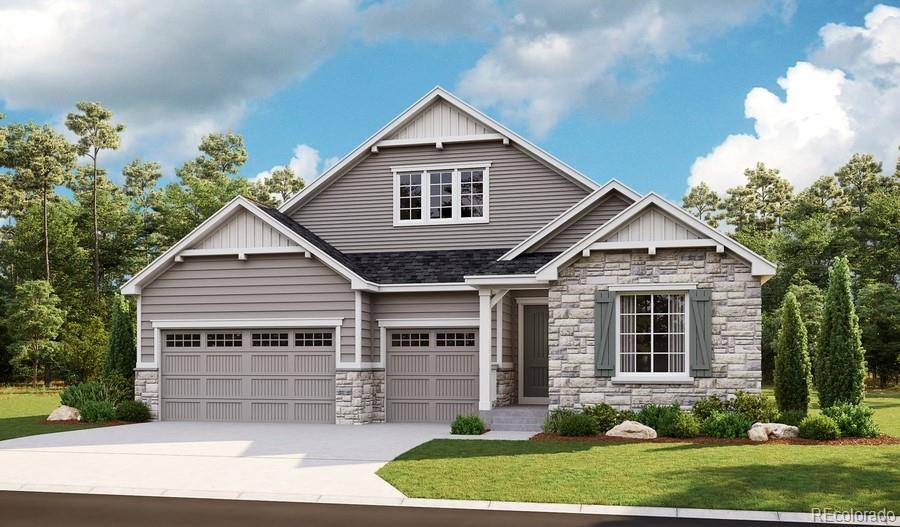
Located in southwest Timnath and backing to a greenbelt buffer, this two-story home offers privacy, views, and a prime corner lot location just across from a neighborhood park! An inviting entry leads into a light-filled living area with vaulted ceilings, hardwood flooring throughout, and a gas fireplace centerpiece. The standout kitchen is built to impress, featuring stainless steel appliances including dual ovens and a gas range with pot filler and hood, quartz countertops, dual eat-in islands, a large pantry, and a media center. A separate dining area offers the perfect setting for gatherin..
more...
Broker Remarks:
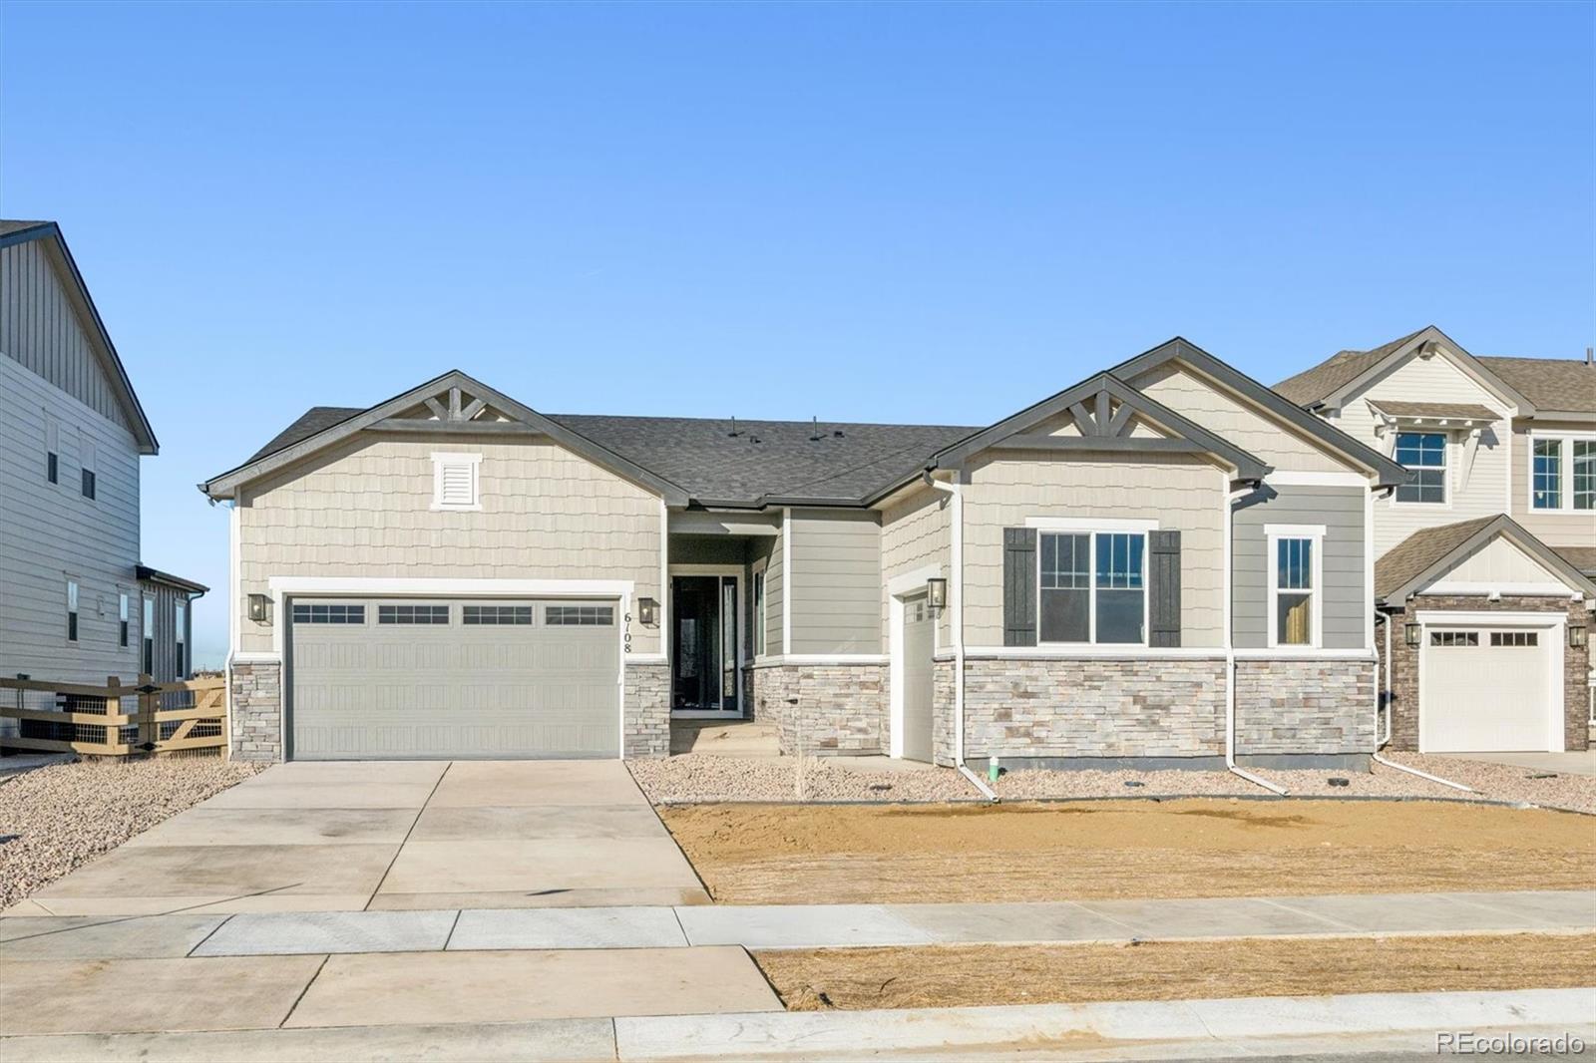
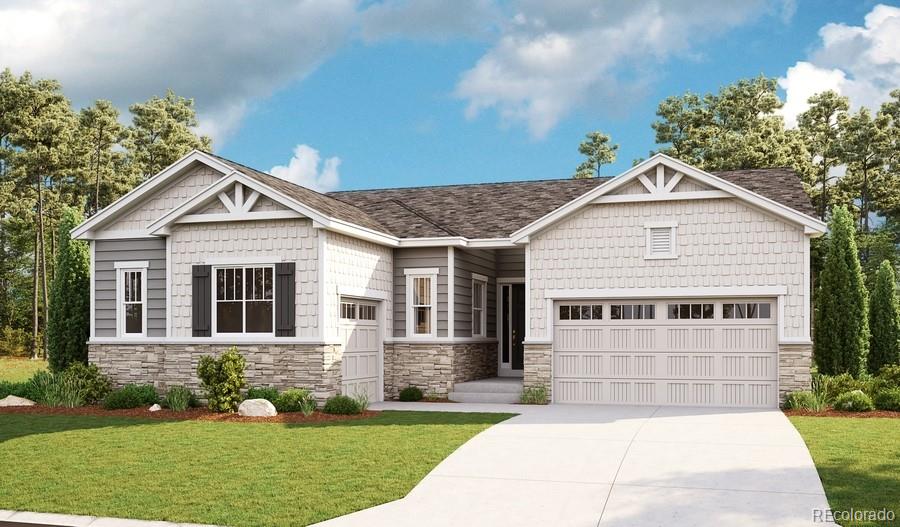
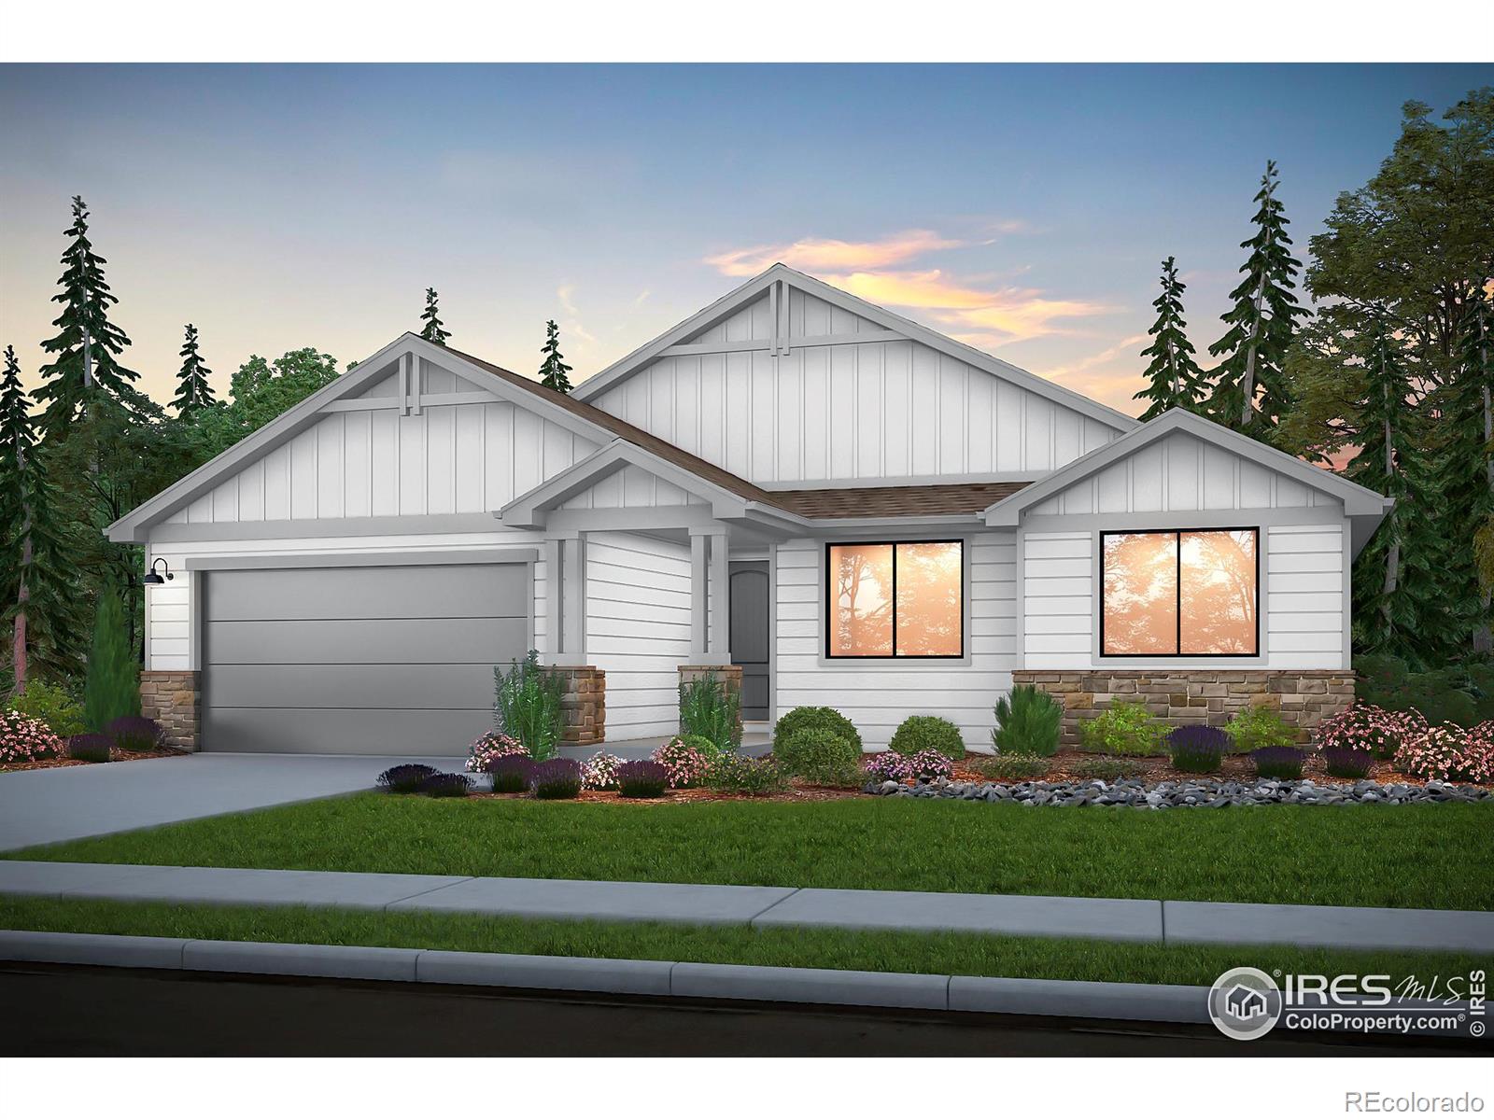
**!!AVAILABLE NOW/ MOVE-IN READY!!**BACKS TO FARMLAND**This stunning Daniel is designed to impress with the ease of main-floor living, thoughtfully crafted spaces, and exceptional finishes throughout. From the moment you enter, you're welcomed by three spacious secondary bedrooms, a shared full bath, and a conveniently located laundry room. A well-placed powder room adds extra convenience for guests and everyday living. At the heart of the home, an open-concept layout creates the perfect setting for gathering and entertaining. The inviting great room, highlighted by a cozy fireplace, flows sea..
more...
Status: active
Listing Office: evergreen real estate groupinc
Broker Remarks:
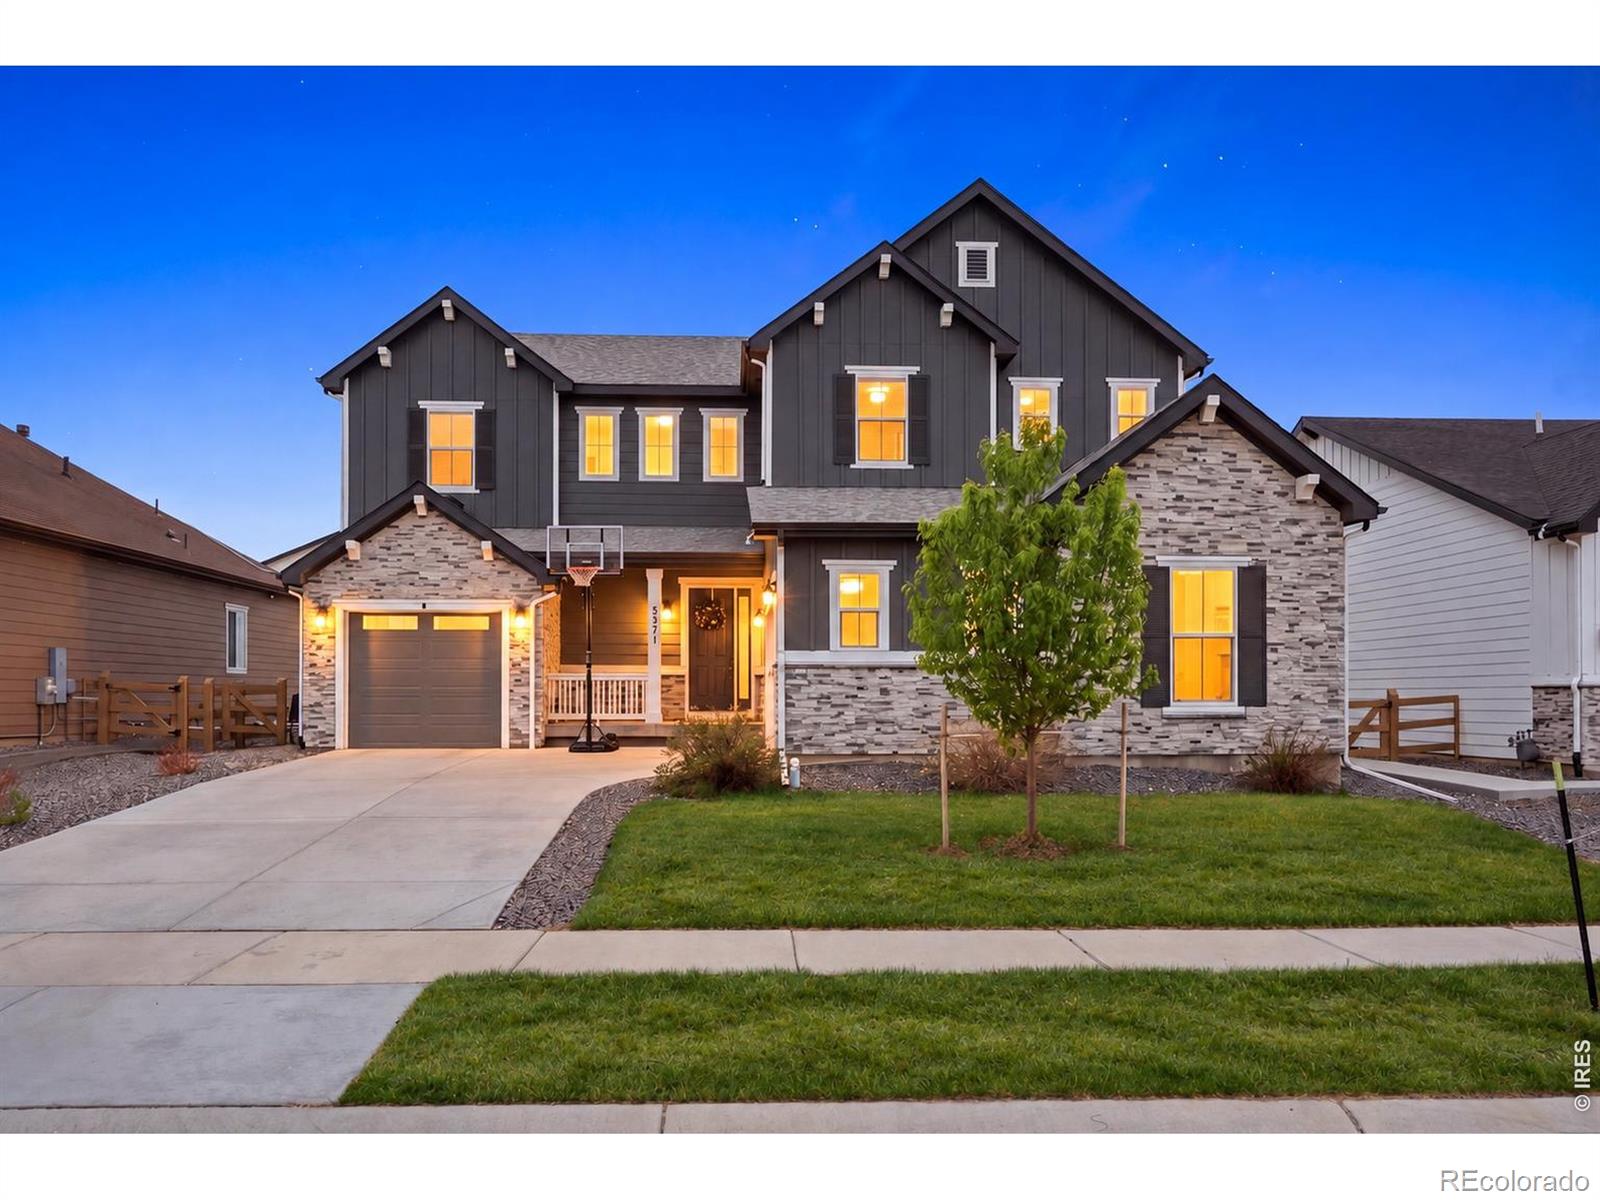
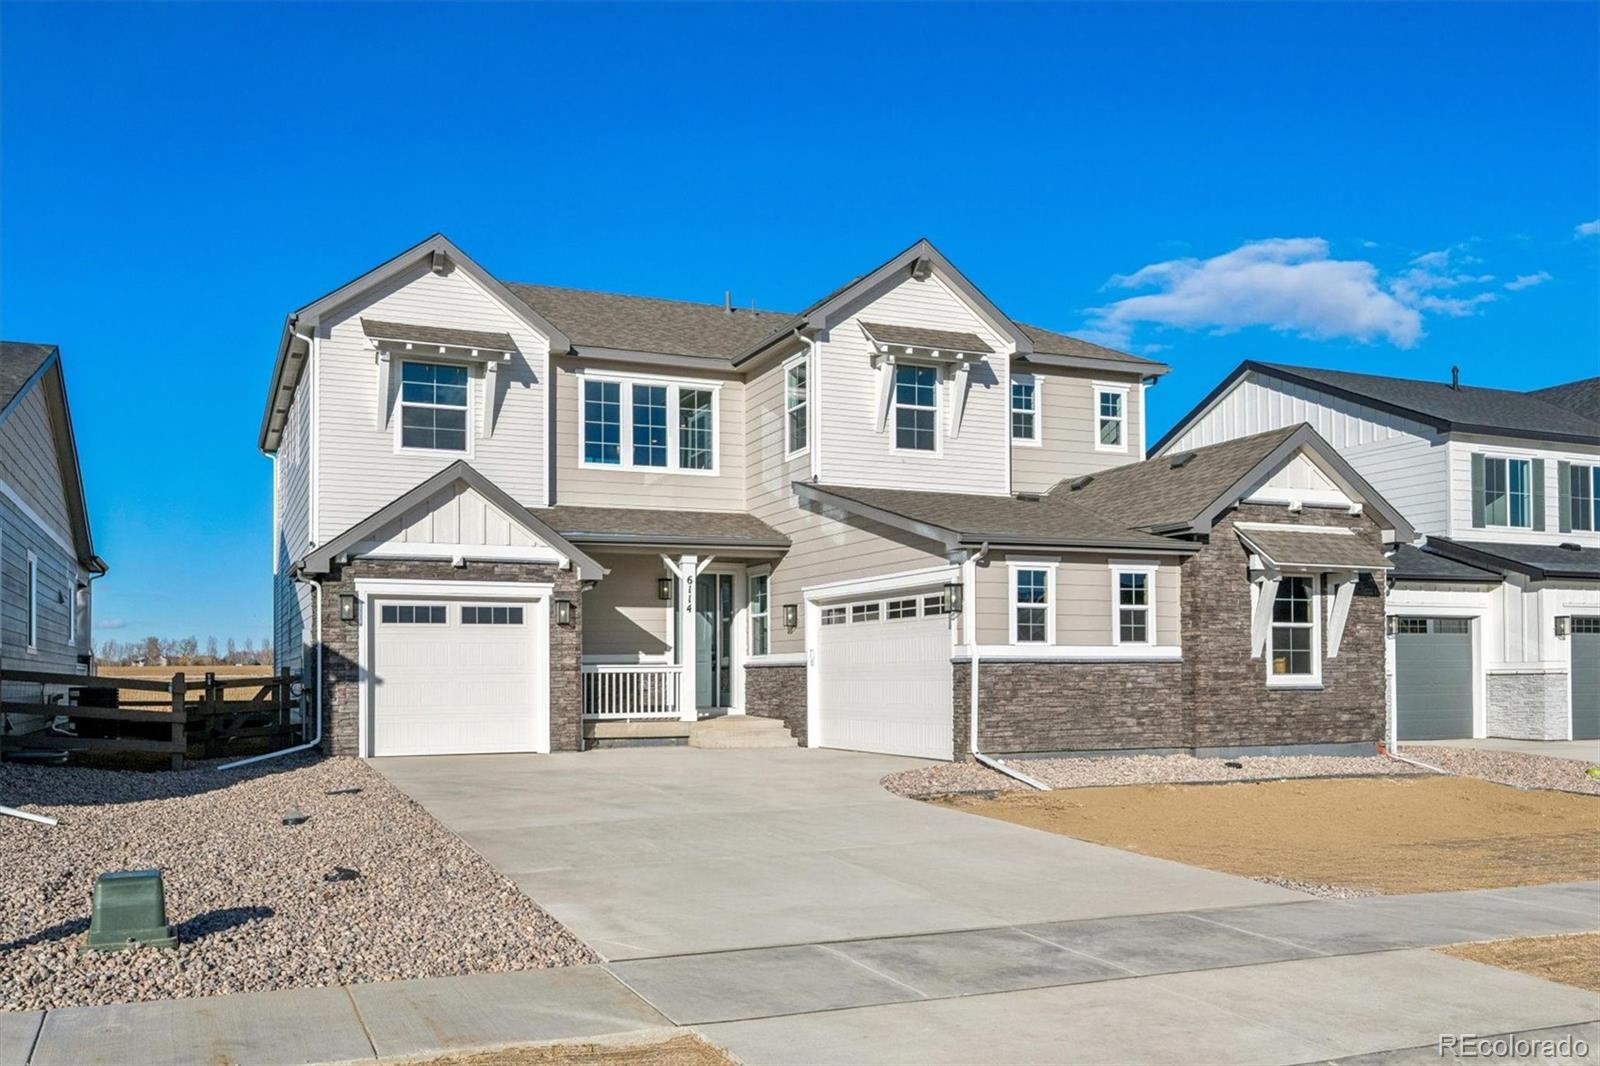
Spacious, sophisticated, and designed for modern living, this Richmond American Homes Daley model at 5371 Kellan Way offers 5000 finished sq. ft., 6 bedrooms, and 6 bathrooms across three levels. Vaulted ceilings enhance the open, airy feel, while thoughtful upgrades and generous living spaces make this home ideal for both everyday living and entertaining. At the heart of the home is a gourmet kitchen featuring a large quartz island, abundant workspace, and a large walk-in pantry. The kitchen flows seamlessly into the dining area and expansive great room, where distinctive acoustic wall panels..
more...
Broker Remarks:
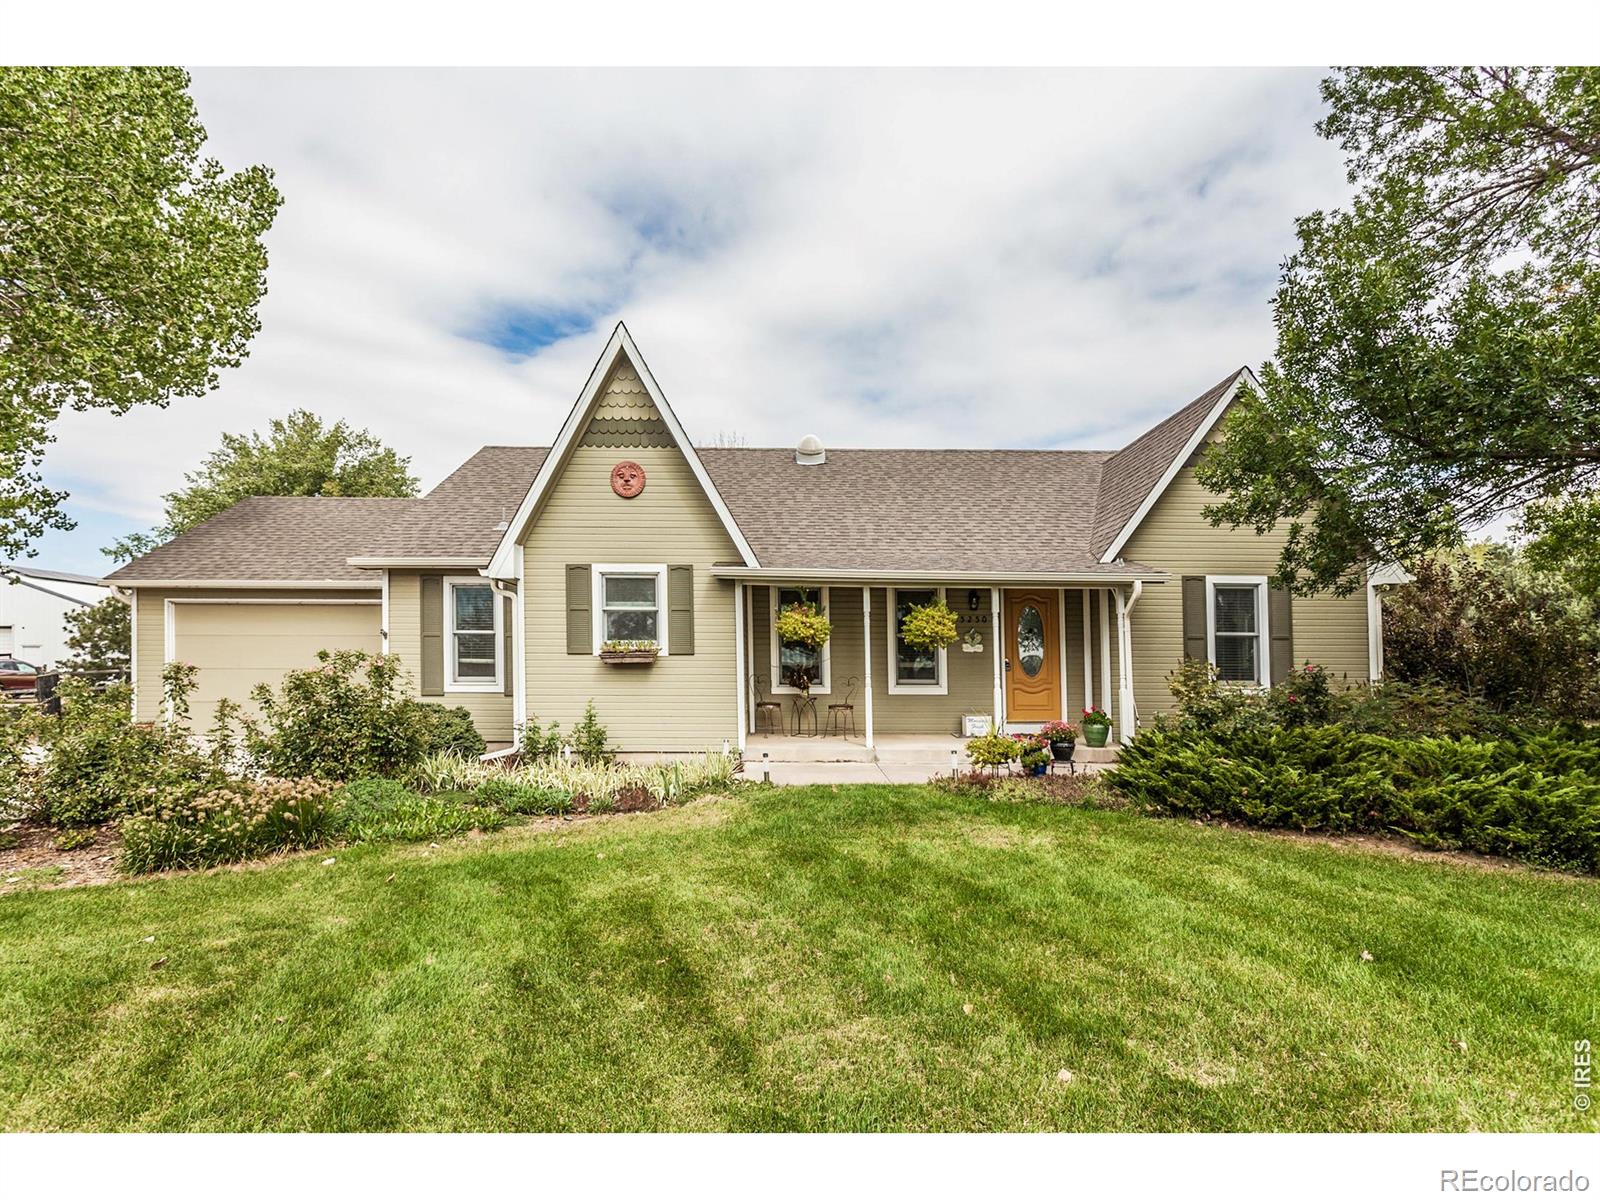
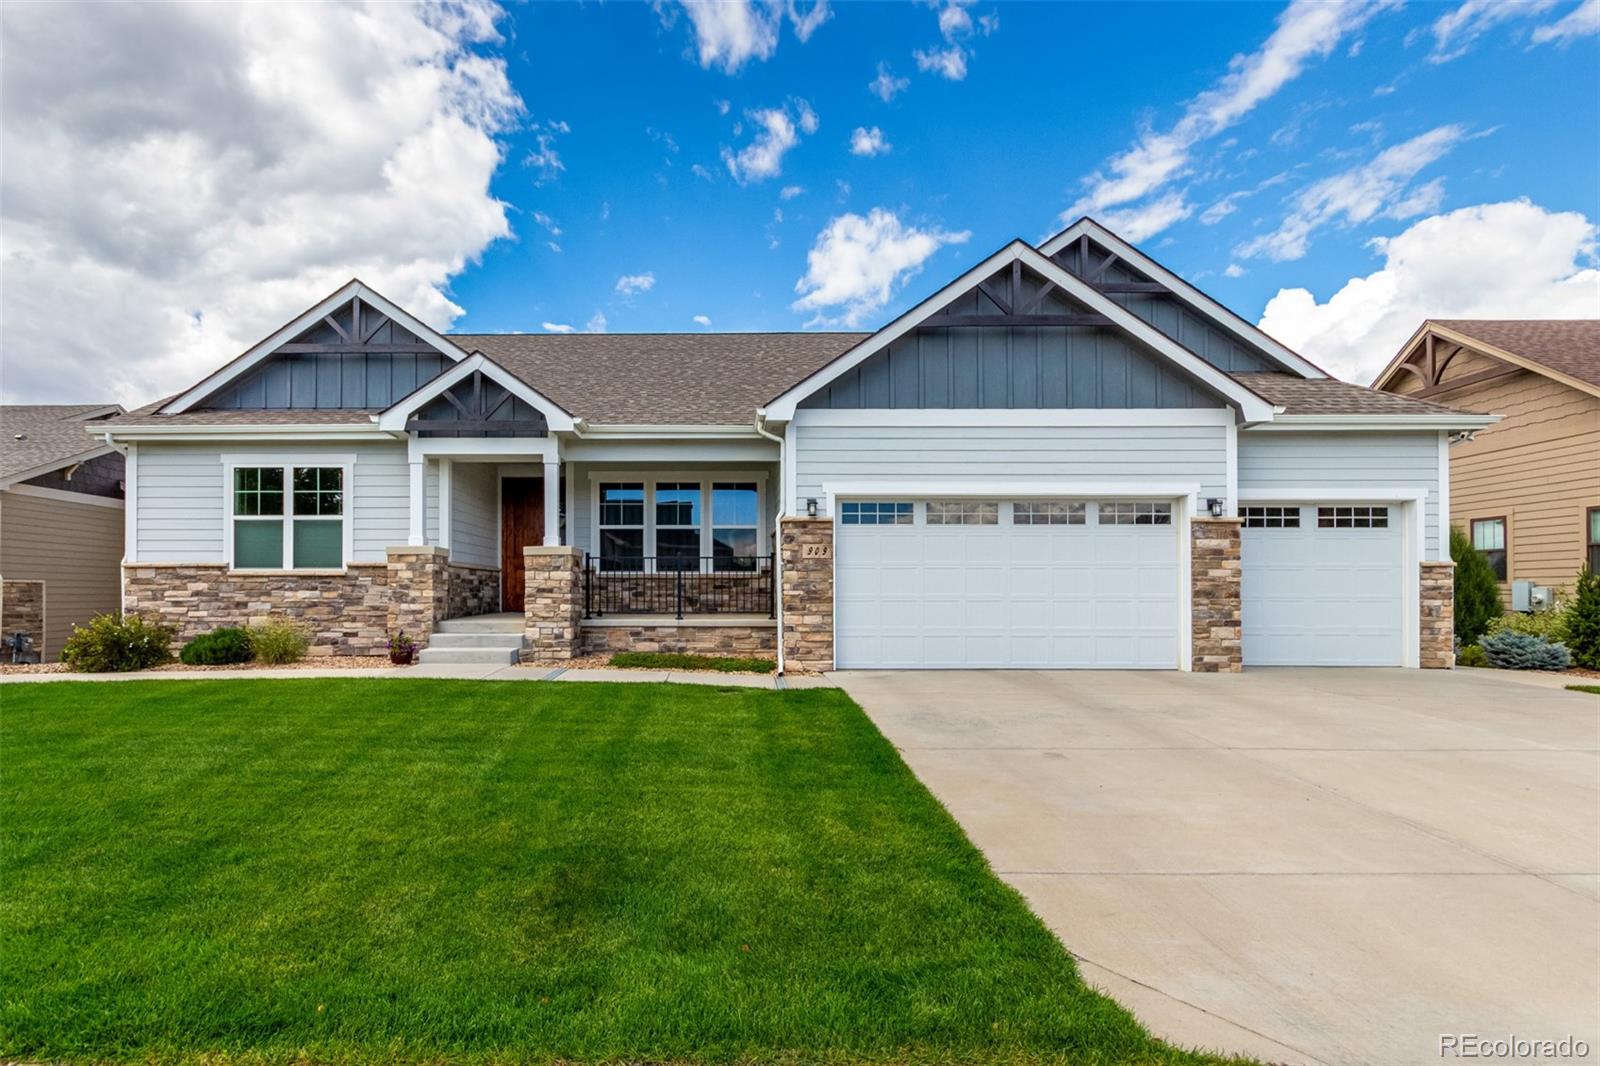
Set among mature trees on a beautiful 1.6-acre lot just three blocks east of Main Street in Timnath, this inviting ranch-style home offers space, privacy, and convenience. A welcoming front porch opens to a thoughtfully designed floor plan with vaulted ceilings, skylights, and a split-bedroom layout that provides separation and privacy. The kitchen features granite countertops, tile flooring and backsplash, a pantry with convenient pullout shelving, and easy access to both the separate dining room and sunny breakfast nook. The spacious primary suite includes a skylight, walk-in closet, and upd..
more...
Status: pending
Listing Office: coldwell banker realty-n metro
Broker Remarks:
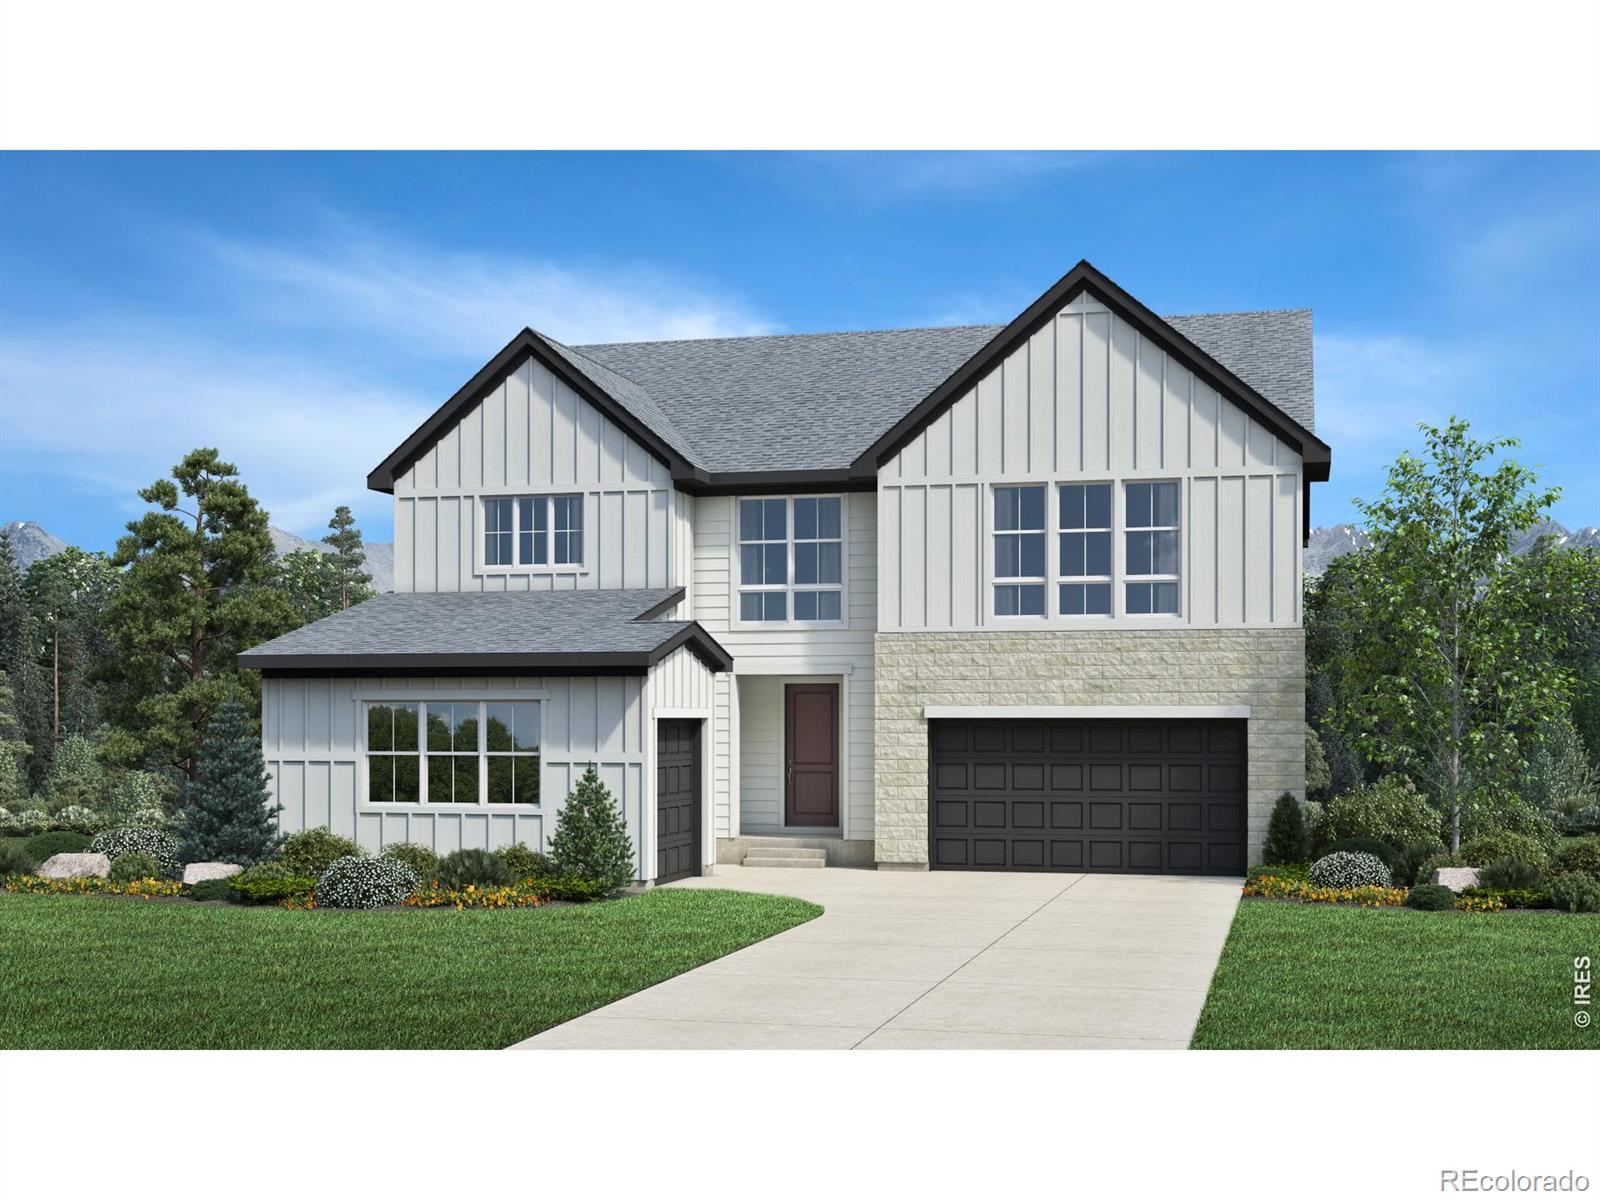
Brand New Toll Brothers Home - Hillrose Farmhouse - Ready December 2026. Choose ALL YOUR OWN DESIGN selections with help from a $70,000 Design Studio credit! Timnath Lakes most popular floorplan is already being built and is ready for your personalized finishes. This home includes many desirable features including an extended great room, a 16' slider leading out to the rear covered patio, black windows with a black and white exterior color scheme, 8' tall interior doors, a laundry sink, and an exterior gas line for your grill! Prime location across from the lake and on a dead-end street, with ..
more...
Broker Remarks:
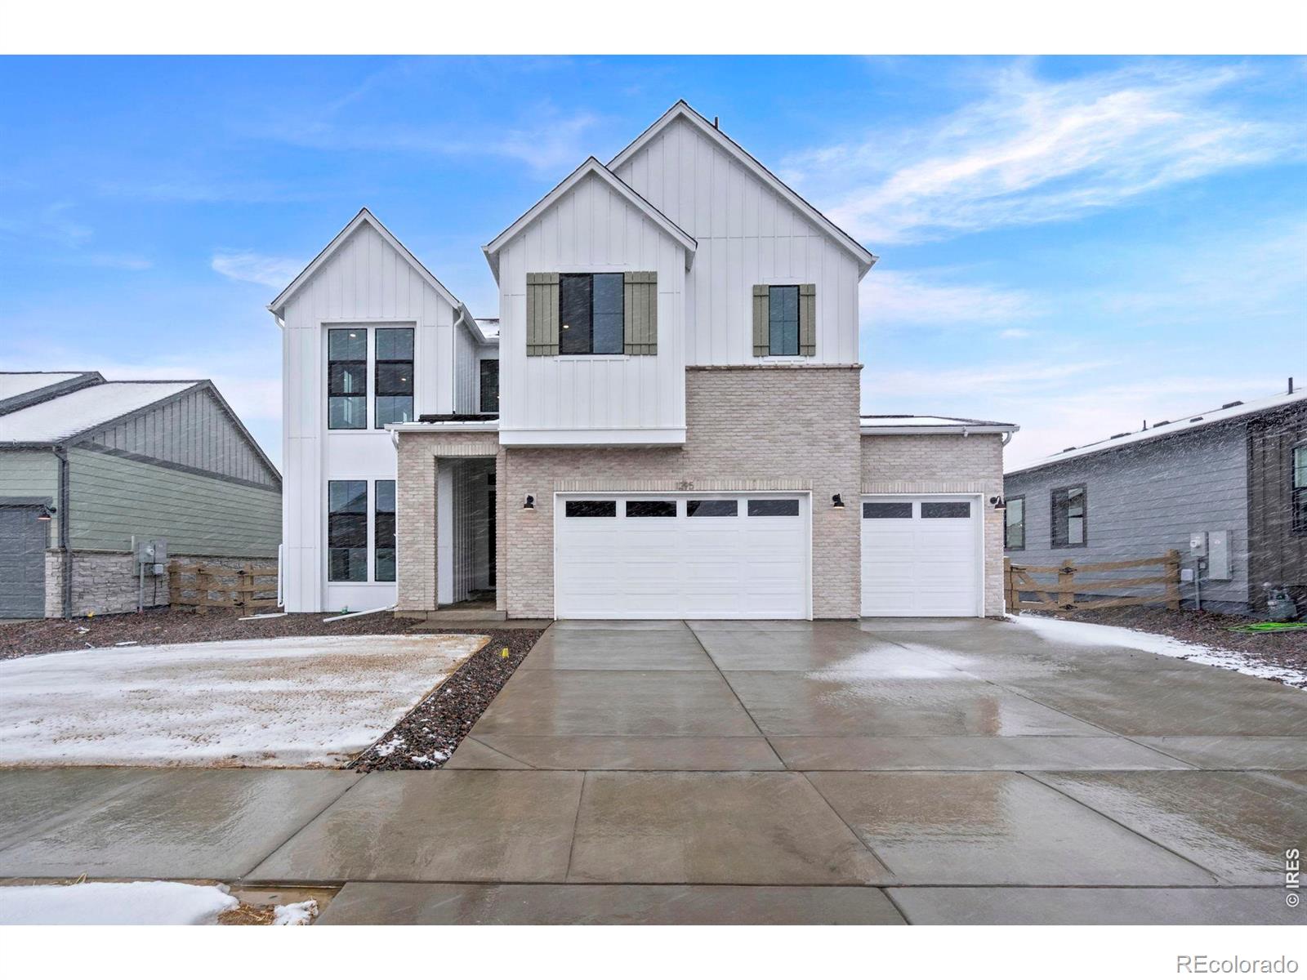
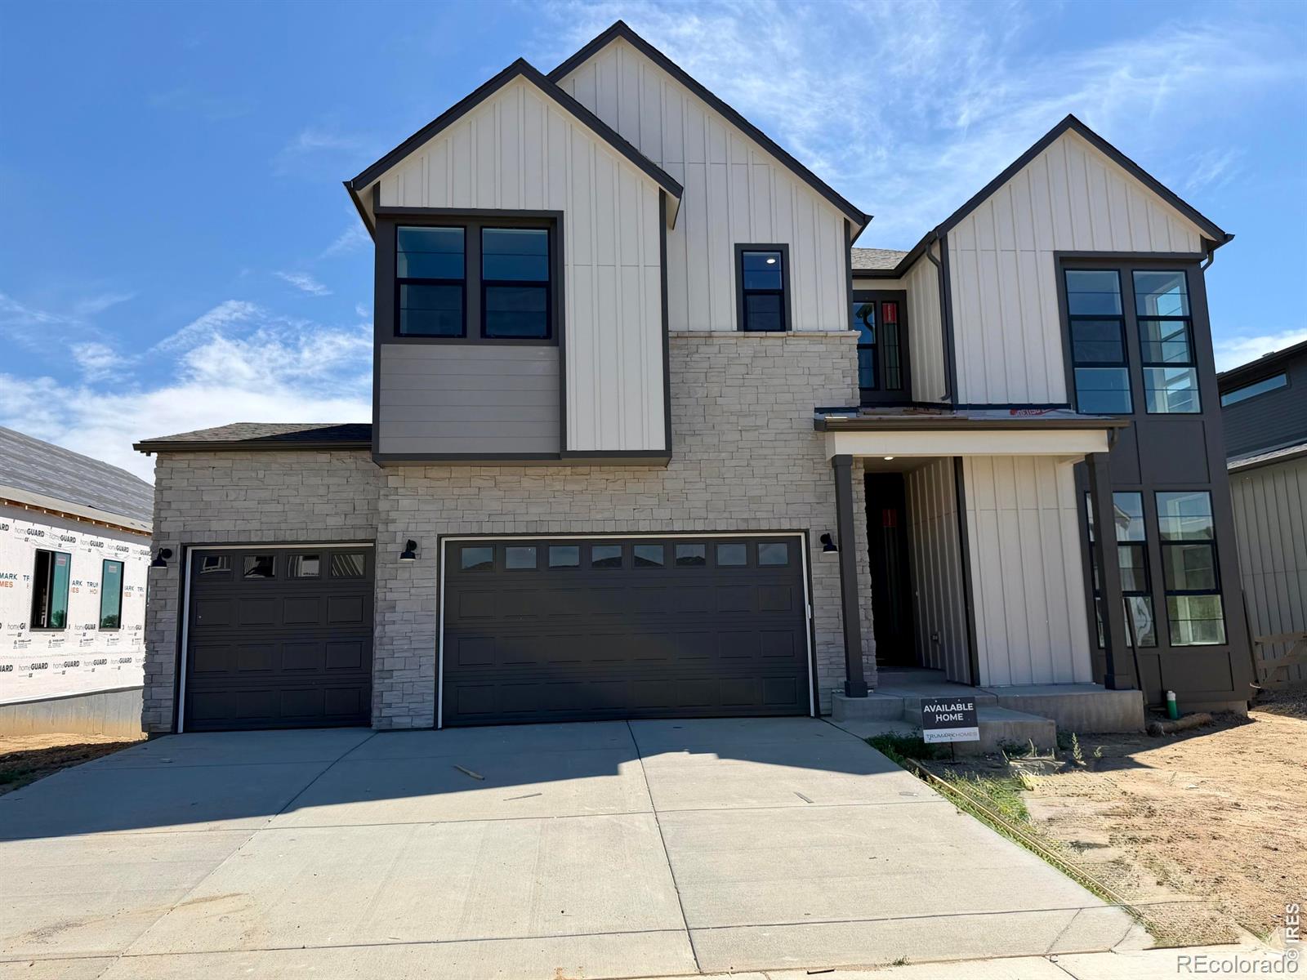
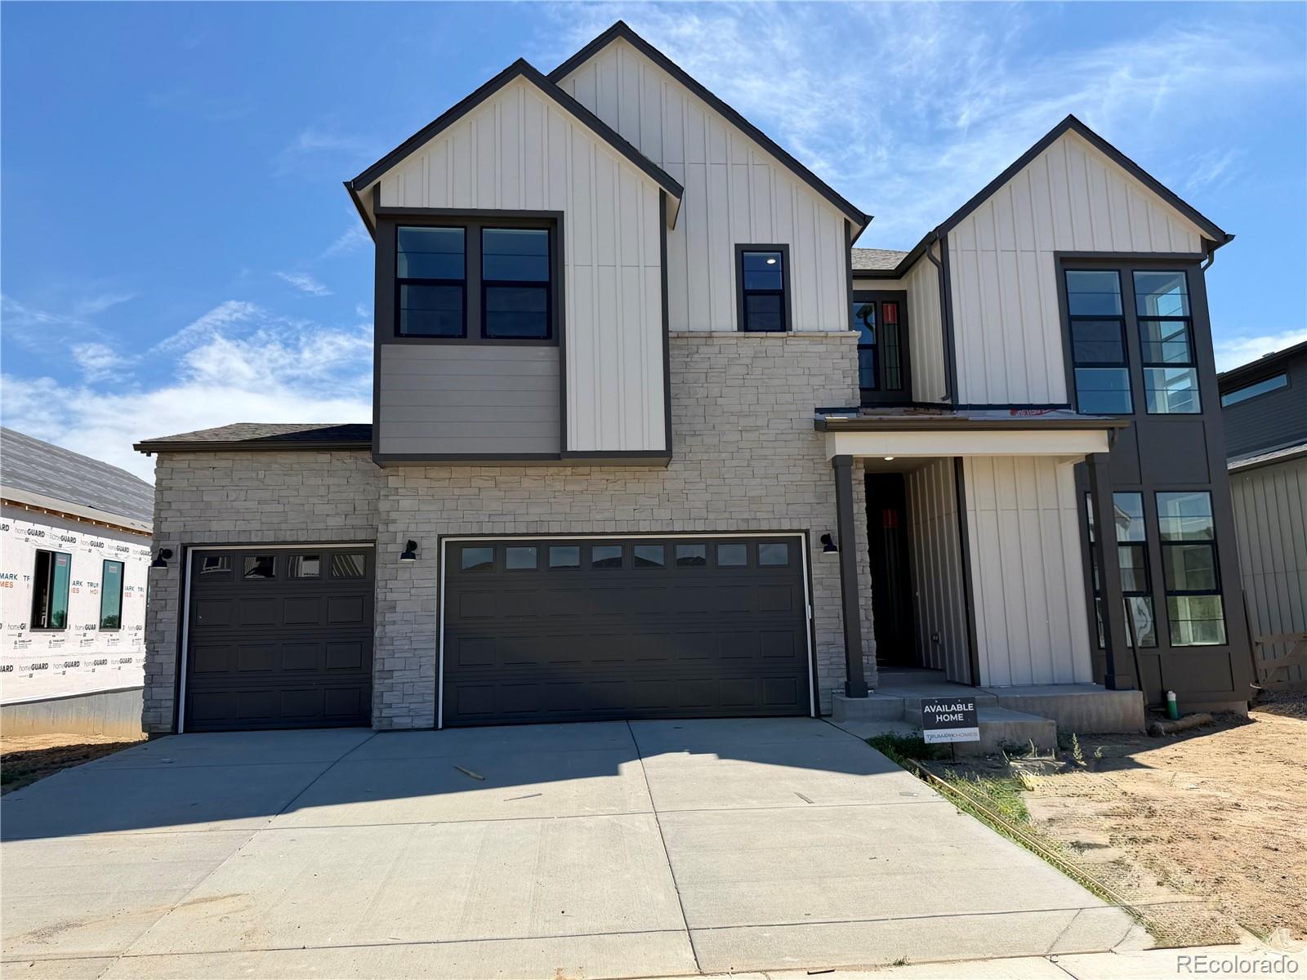
Home is complete! Builder Incentive of up to 6% when using preferred lender could provide approx. $50K towards allowable closing costs/prepaids and rate buy down. This can save you hundreds of dollars each month! This Trumark Homes Plan 3 at Kitchel Lake features a 4-car tandem garage off the front of the home with a farmhouse elevation style. This expansive two-story plan offers 2,768 Sq. Ft. of living space. Beyond the entry hall is the gourmet kitchen featuring 42" deluxe white shaker cabinetry with soft close features, quartz countertops with tile backsplash, Kitchen Aid stainless steel ap..
more...
Status: active
Listing Office: great way re exclusive properties
Broker Remarks:
REDUCED!! Welcome to this exquisite ranch-style home situated on a premium walkout lot with mountain
views in desirable Timnath. This maintained residence offers three spacious bedrooms on the
main level, complemented by luxury finishes and high-end appliances throughout. 5-piece
Primary Bath includes a heated floor. Newly finished basement (2023) provides an open area to
make your own. There is potential for 2 additional bedrooms in the smaller finished room and a
large walk-in closet. The central vacuum that is available on the main floor, in the basement,
and in the garage for c..
more...
Broker Remarks:
Welcome to 938 Signal Ct, a custom-designed residence by a high-end Northern Colorado regional builder, set on a quiet cul-de-sac in Timnath's Serratoga Falls, backing directly to open space with a playground and walking trails that connect throughout the community.Wood floors run throughout the main level, where the kitchen anchors the home with high-end Euro-style cabinetry with inset doors and drawers, quartz counters, and stainless steel appliances. A massive island holds the oversized built-in gas range beneath a statement stainless hood, complemented by a double wall oven and built-in re..
more...
Broker Remarks:
**!!MOVE-IN READY!!**LARGE CORNER LOT**This stunning Daniel is designed to impress with the ease of main-floor living, thoughtfully crafted spaces, and exceptional finishes throughout. From the moment you enter, you're welcomed by a private study, two spacious secondary bedrooms, a shared full bath, a powder room, and a conveniently located laundry room. At the heart of the home, an open-concept layout creates the perfect setting for gathering and entertaining. The inviting great room, highlighted by a cozy fireplace, flows seamlessly into the dining area and the gourmet kitchen. Here, you'll ..
more...
Broker Remarks:
Welcome to this Trumark Homes Plan 4 at 1284 Weller Street at Kitchel Lake 49. A beautifully designed home with approximately 2,968 sq. ft. of finished living space and thoughtfully selected designer finishes throughout. The spacious layout offers an inviting atmosphere for everyday living and entertaining, while the Diana Two package showcases white cabinetry and matte black hardware for a timeless, contemporary look. A 20 ft. tall floor to ceiling tiled fireplace adds warmth and character to the main living area, while the elegant primary bath features a freestanding tub for a spa-like retre..
more...
Status: active
Listing Office: the group inc - harmony
Broker Remarks:
Welcome to this Trumark Homes Plan 4 at 1284 Weller Street at Kitchel Lake 49. A beautifully designed home with approximately 2,968 sq. ft. of finished living space and thoughtfully selected designer finishes throughout. The spacious layout offers an inviting atmosphere for everyday living and entertaining, while the Diana Two package showcases white cabinetry and matte black hardware for a timeless, contemporary look. A 20 ft. tall floor to ceiling tiled fireplace adds warmth and character to the main living area, while the elegant primary bath features a freestanding tub for a spa-like retre..
more...
Broker Remarks:
**!!MOVE-IN READY!!**SPECIAL FINANCING AVAILABLE**This Dillon II features a dramatic two-story entry with beautiful finishes and smartly designed upgrades throughout. A formal dining room rests at the front of the home and offers a more formal space for meals and conversation. An expansive great room welcomes you to relax with a fireplace. Beyond, the gourmet kitchen features a quartz center island, walk-in pantry and stainless-steel appliances. A convenient powder room rests outside a spacious study and the mudroom leading to the 3-car garage. Retreat upstairs to find views to the first floor..
more...
Broker Remarks:
**!!AVAILABLE NOW!!**SPECIAL FINANCING AVAILABLE**Experience the perfect blend of luxury, comfort, and convenience in this stunning Powell home, thoughtfully designed for effortless ranch living. Beyond the charming, covered entry, you'll find a spacious guest bedroom, full guest bath, and inviting guest suite living area, creating the perfect retreat for visitors. The expansive open-concept floor plan draws you to the heart of the home, where a chef-inspired gourmet kitchen takes center stage. Complete with a large quartz island, walk-in pantry, and premium stainless-steel appliances, this sp..
more...
Status: active
Listing Office: c3 real estate solutions, llc
Broker Remarks:
The Hudson by Bridgewater Homes! Our most popular ranch style home backing to the lake has 3 beds and 2 baths and full unfinished garden level basement! Quality construction w/2x6 exterior walls. Inviting and open floor plan features-engineered hardwood flooring, cabinets by Tharp, stainless steel appliances, gas range/oven, slab granite counters, walk-in pantry, gas fireplace, primary suite with luxury 5pc bath & large walk-in closet, humidifier and AC. Front Yard Landscaping, 16'x14' deck & oversized 3 car tandem garage. Construction has not started. Home will not be built. NOT TO BE BUILT..
more...
Status: active
Listing Office: richmond realty inc
Broker Remarks:
**!!MOVE-IN READY!!**SPECIAL FINANCING AVAILABLE** This Daley is designed to impress with spacious living, thoughtful design, and exceptional entertaining spaces. The main floor features a private study, elegant dining area, and a gourmet kitchen complete with stainless steel appliances, a large quartz island, and walk-in pantry. The expansive great room with a cozy fireplace creates the perfect gathering space, while a main-floor bedroom with a private bath adds flexibility for guests or multigenerational living. Upstairs, you'll find a versatile loft, three secondary bedrooms, including two ..
more...
The content relating to real estate for sale in this web site comes
in part from the Internet Data eXchange ("IDX") program of
METROLIST, INC., DBA RECOLORADO® Real estate listings held by brokers other
than The Brian Petrelli Team are marked with the IDX Logo.
This information is being provided for the consumers' personal, non-commercial use and may not be used for any other purpose. All information subject to change and should be independently verified.




 Sold Home Stats


 21%
 12.8%
 19.5%