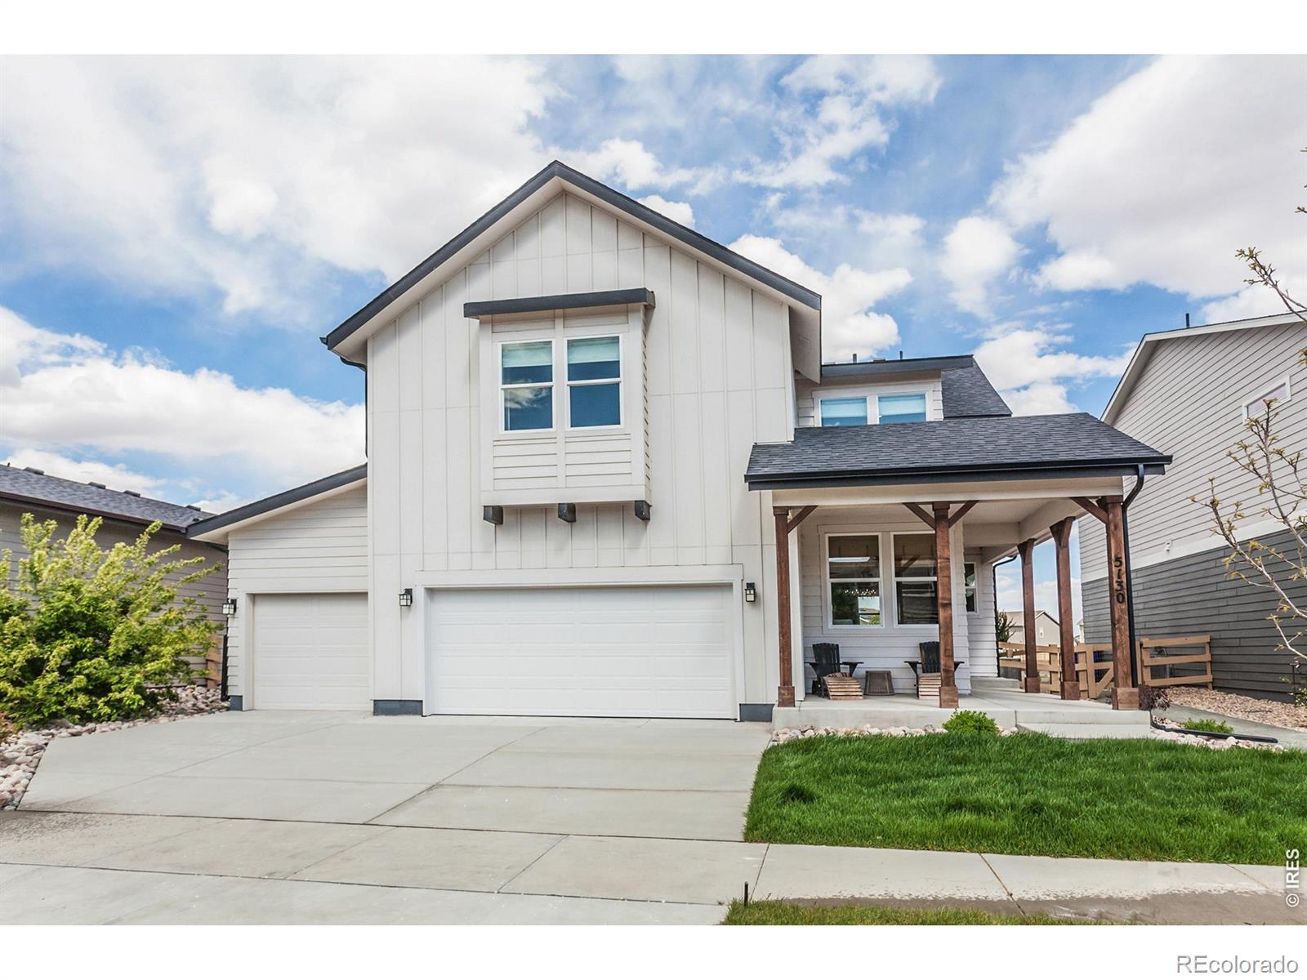
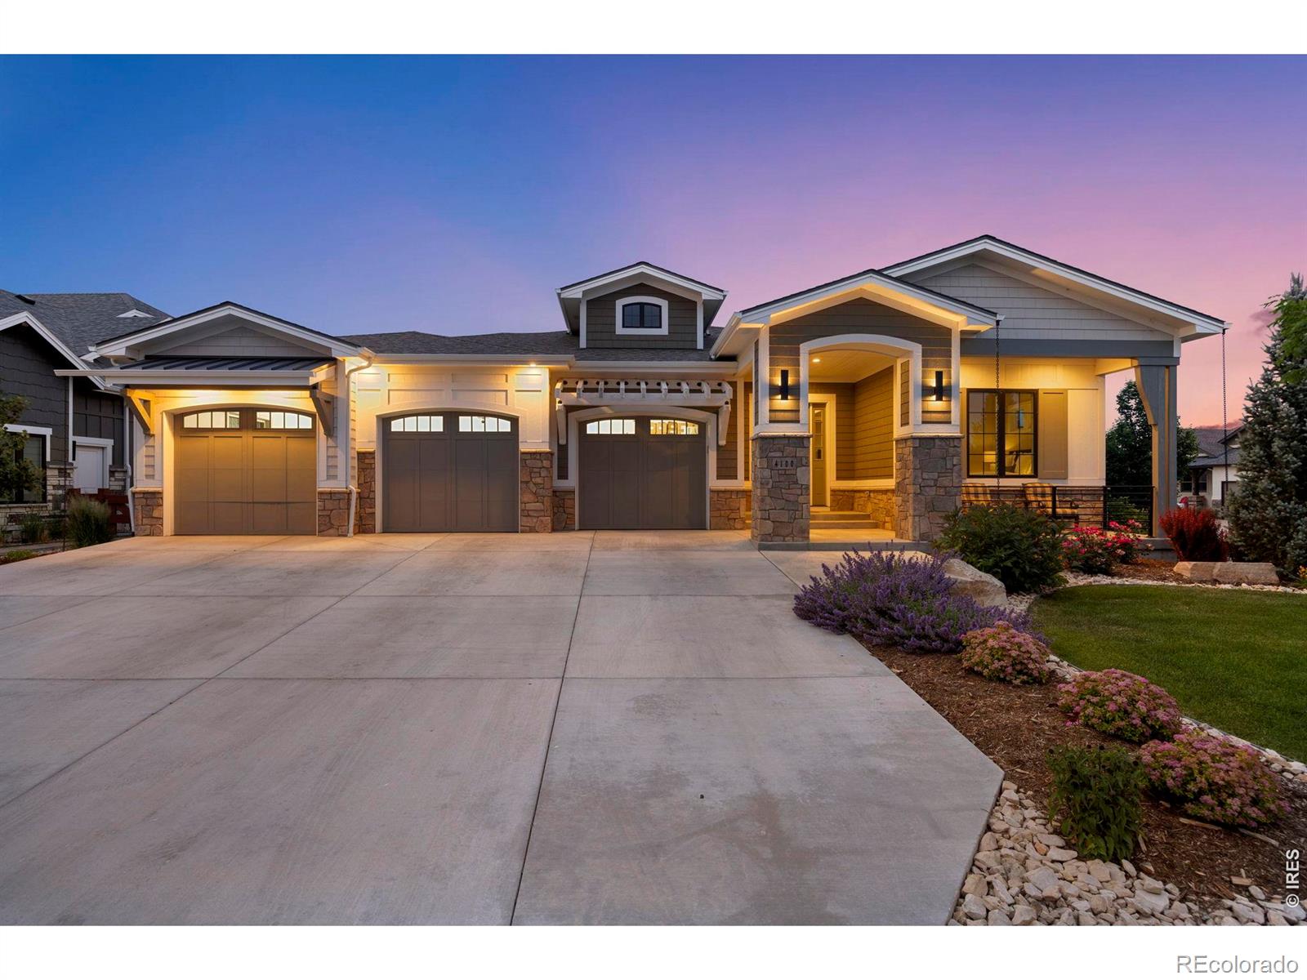
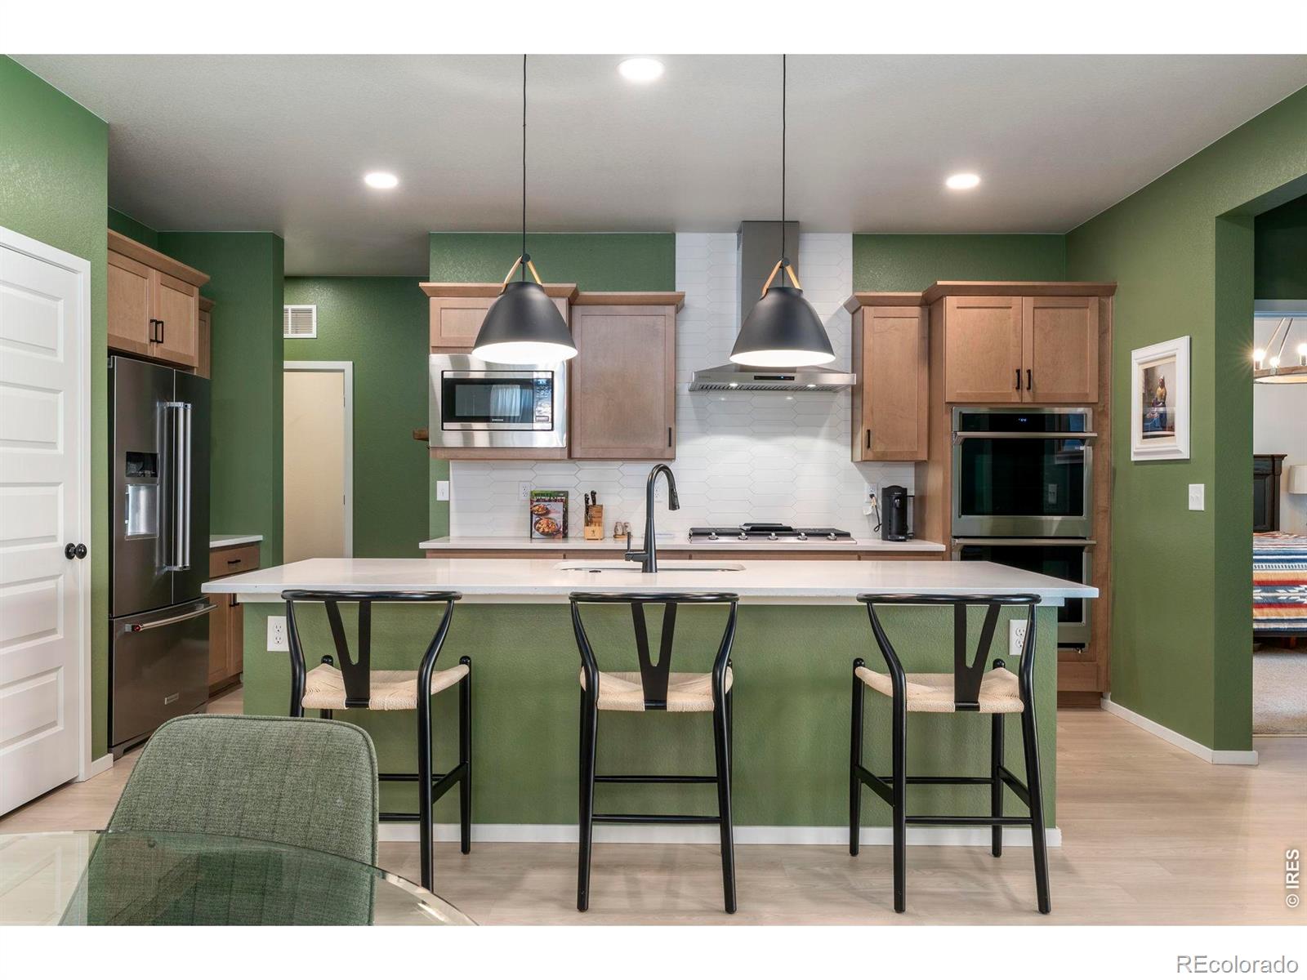
The Brian Petrelli Team is your , Timnath home specialist.
Our team of local Timnath experts have over 200 years of combined expertise in the Colorado Real Estate market. Give us a call today to put
our knowledge and experience to work for you as you buy or sell your next home.
Don't see what you're looking for here? Contact our team for a free, custom search.
Status: closed
Listing Office: century 21 elevated
Broker Remarks:
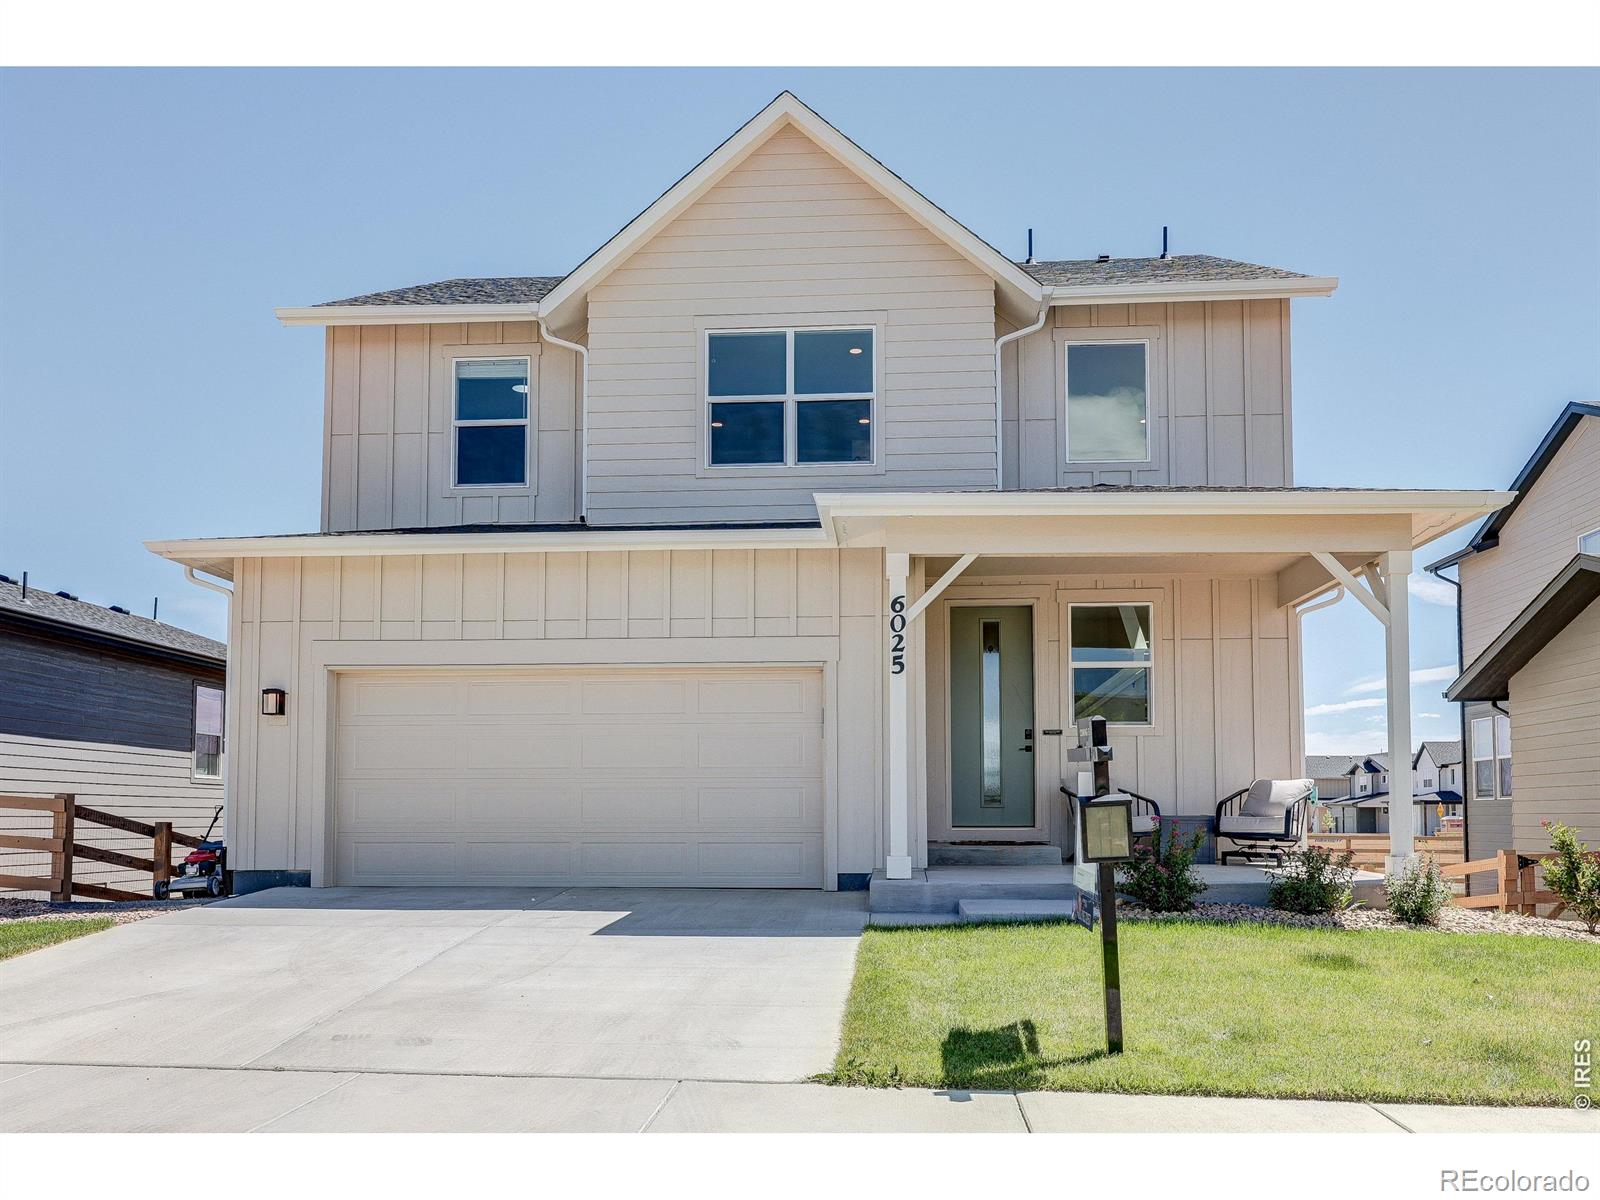
Welcome to this better-than-new home in the highly desirable Rendezvous community, perfectly situated along the scenic Poudre Trail. Offering an exceptional combination of modern design, established landscaping, and outstanding value, this 2-year-old home is priced below market value and ready for its next owner. Step inside to a bright and cheerful open-concept floor plan filled with natural light. The spacious main level features a versatile flex room that can easily serve as a home office, study, playroom, or additional living space. The beautifully appointed kitchen showcases rich natural ..
more...
Status: closed
Listing Office: west and main homes
Broker Remarks:
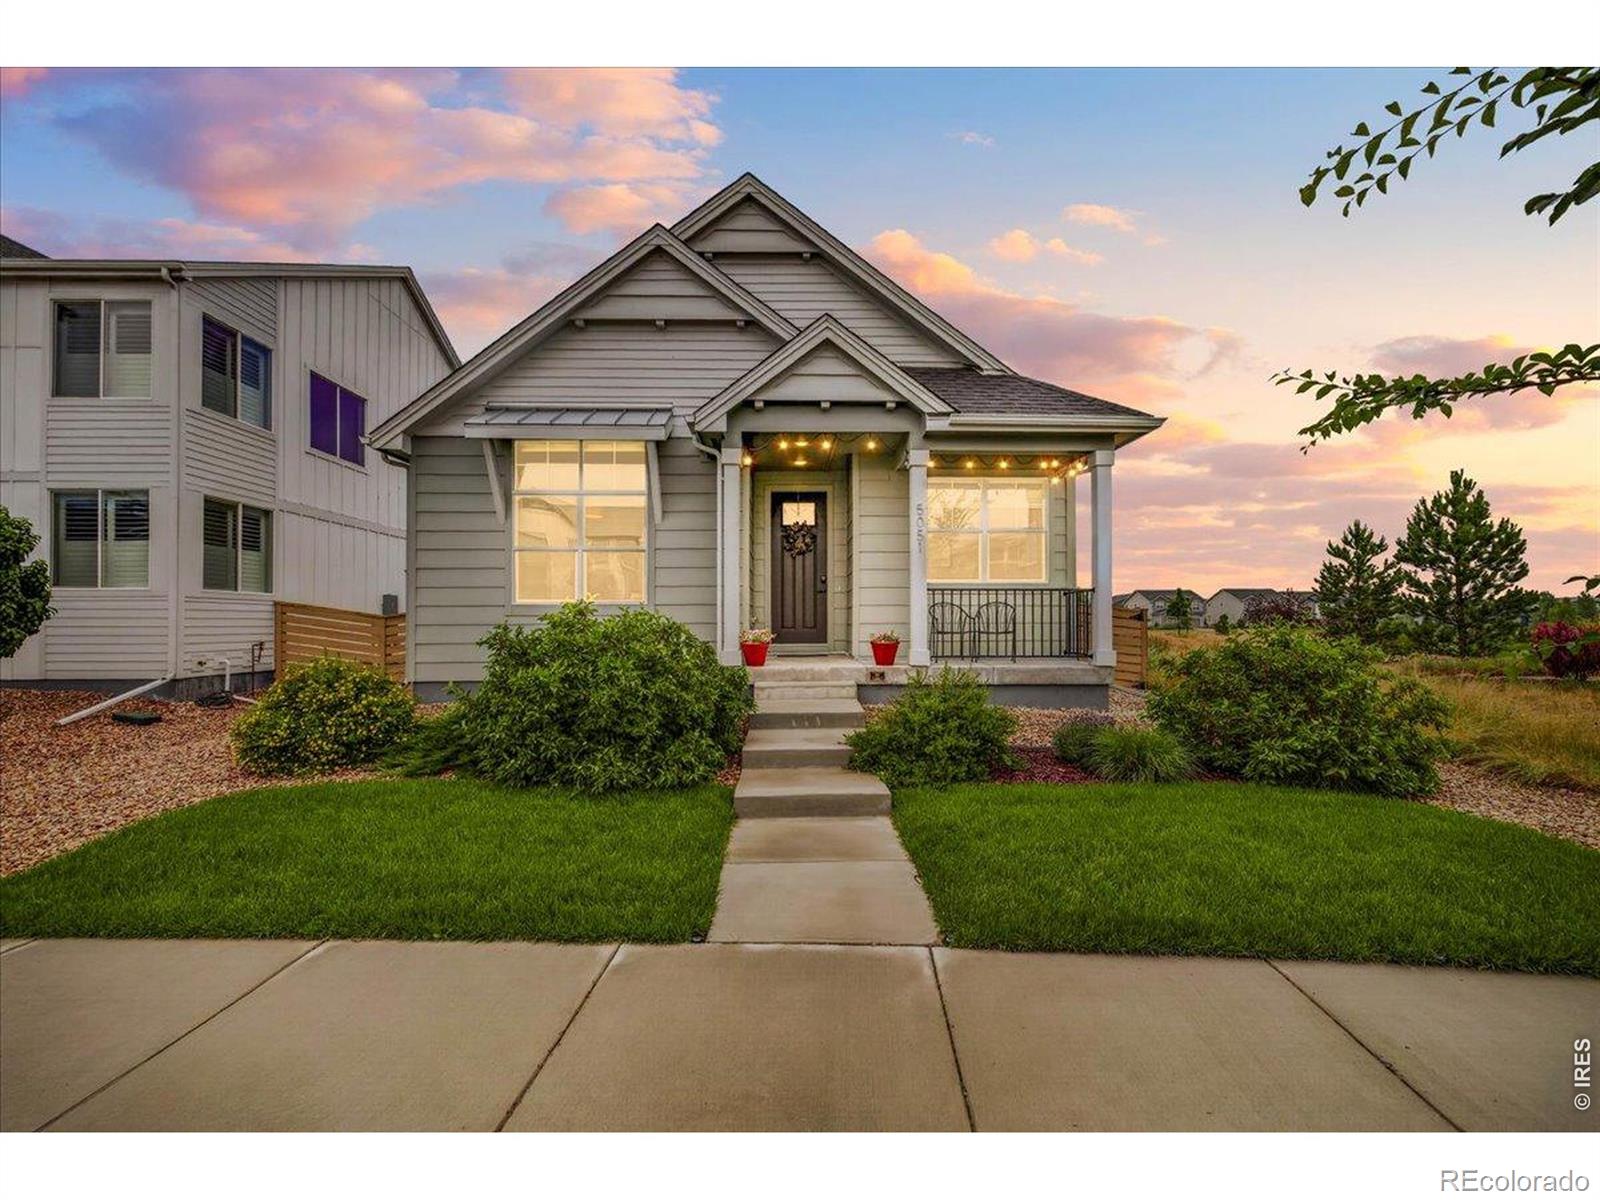
Some homes ask you to imagine what they could become. 5051 Brule Drive is already there.Set in Timnath's Trailside community, this 2021 ranch brings together newer construction ease, warm design, and upgrades that set it apart from the standard builder package. With just over 2,800 square feet, four bedrooms, three baths, a dedicated office, and green space directly beside the home, it offers polish, comfort, and breathing room.The main level is inviting, refined, and intentionally finished. Upgraded cabinetry, soft-close and dovetail details, modern lighting, beautiful flooring, upgraded surf..
more...
Broker Remarks:
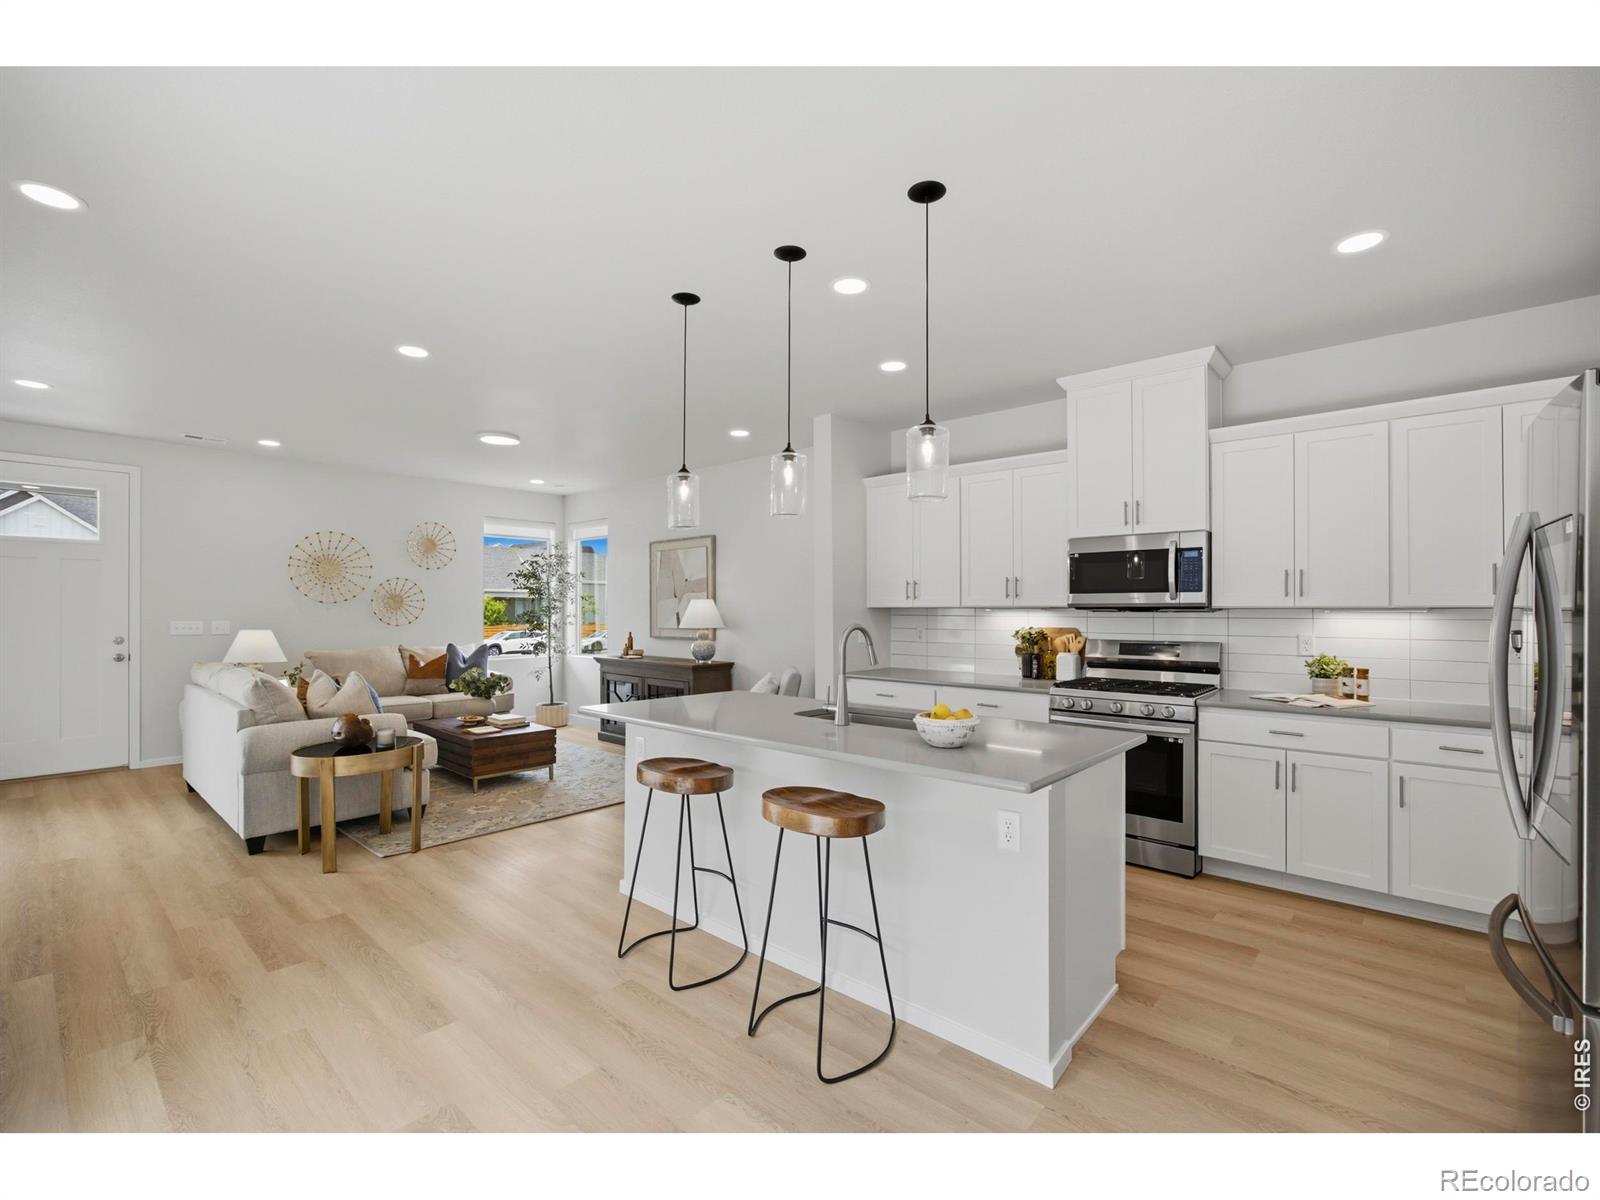
Welcome to Trailside on Harmony - one of Timnath's most sought-after communities, where the Poudre River Trail is steps from your front door and everyday life feels a little more like the Colorado you moved here for.This Hartford two-story offers 2,037 square feet of thoughtfully designed living space across three bedrooms, three bathrooms, and a flexible loft - built for how people actually live. The open-concept main level centers on a well-appointed kitchen with quartz countertops, a gas range, stainless steel appliances, and generous prep and storage space, all flowing into a comfortable l..
more...
Broker Remarks:
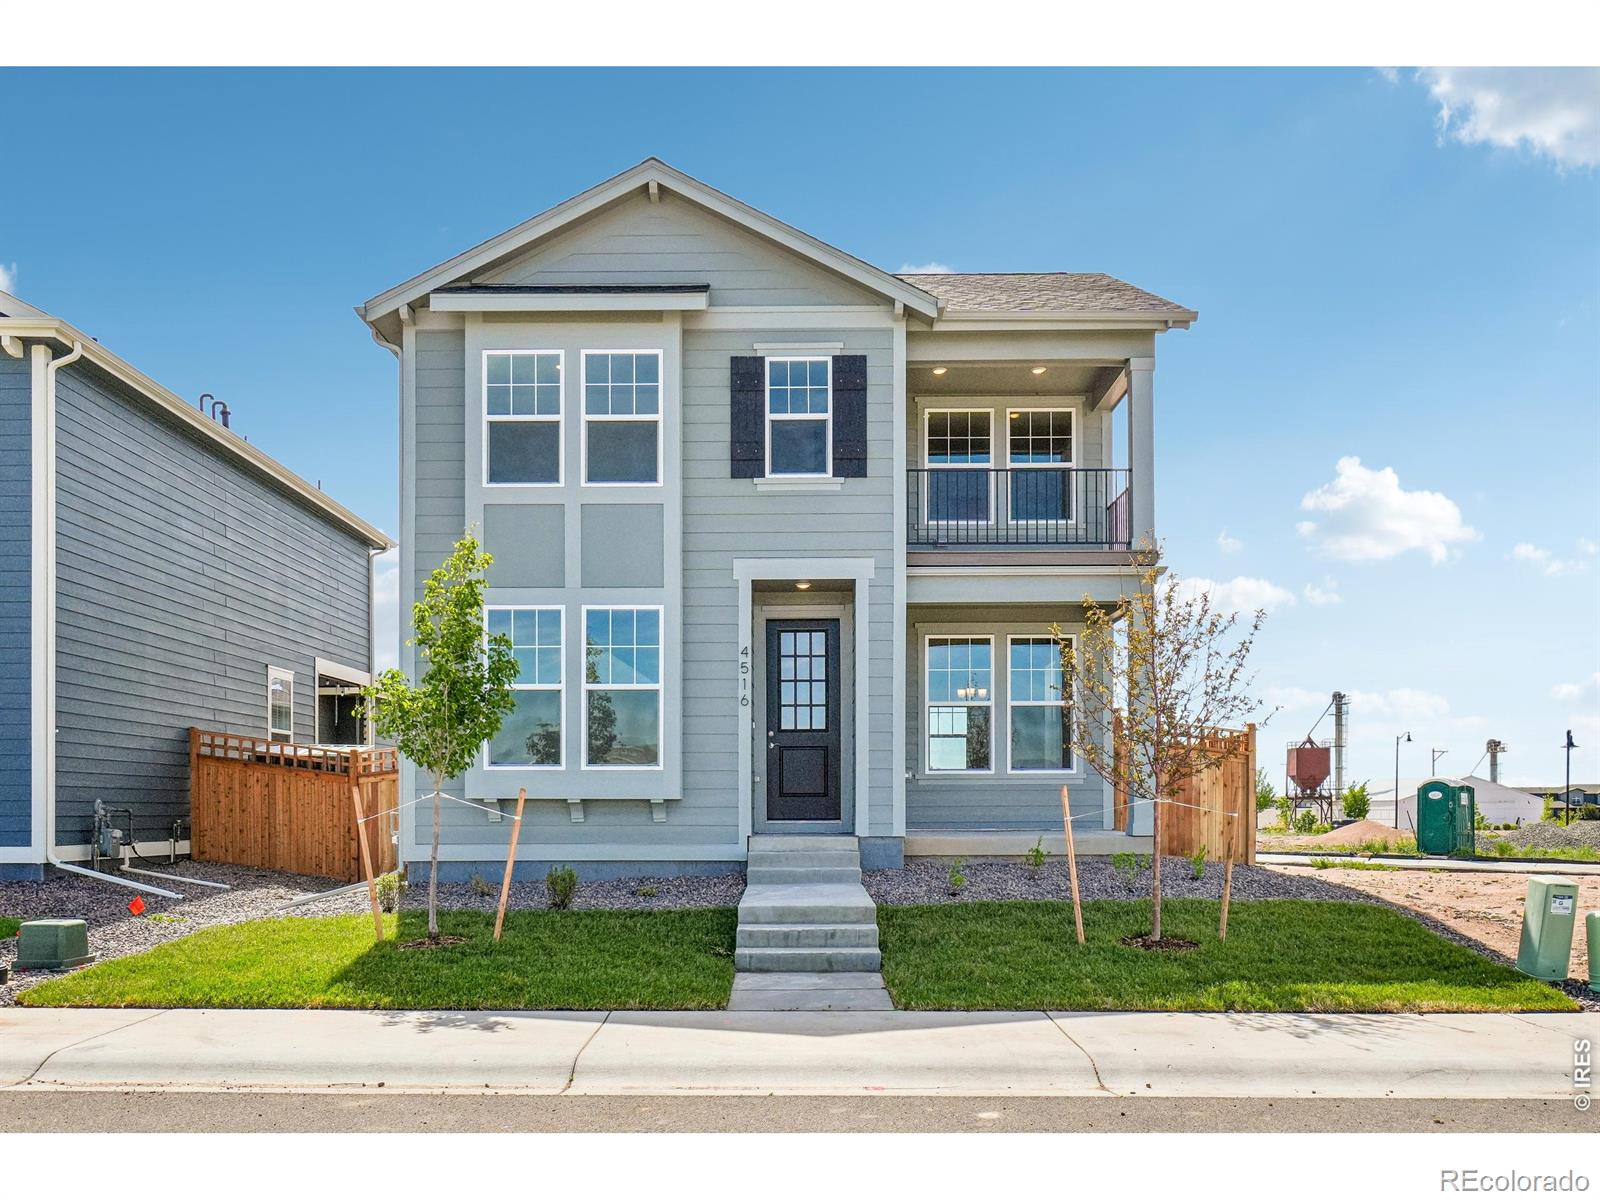
Welcome to 4516 Burl St our Keystone floor plan with 2107 square footage. This home is truly a gem. As you enter you will be greeted with a office/ dinning area The great room is open with 9 inch ceilings and plenty of windows offering natural light . You can prepare meals from your chefs kitchen and entertain your guests. If you enjoy being outdoors you will fall in love with your one of three patios. The back patio offering Step into the backyard where you can enjoy all of the seasons that colorado has to offer. On your 17X13 covered patio. Upstairs you will have a loft, 2 bedrooms offering ..
more...
Status: closed
Listing Office: west and main homes
Broker Remarks:
Welcome to Timnath Ranch South! Step inside this beautifully appointed 6-bedroom, 4-bathroom home, featuring a thoughtful layout designed for everyday comfort and effortless entertaining. The main level boasts wood floors and four distinct living areas, including a large family room with expansive windows and a cozy fireplace. An open-concept living room flows into a spacious formal dining area and an eat-in gourmet kitchen, which is complete with granite countertops, a large island, built-in pot filler and stainless steel appliances-including double ovens and a gas cooktop. A main-floor bedro..
more...
Status: closed
Listing Office: signature real estate corp.
Broker Remarks:
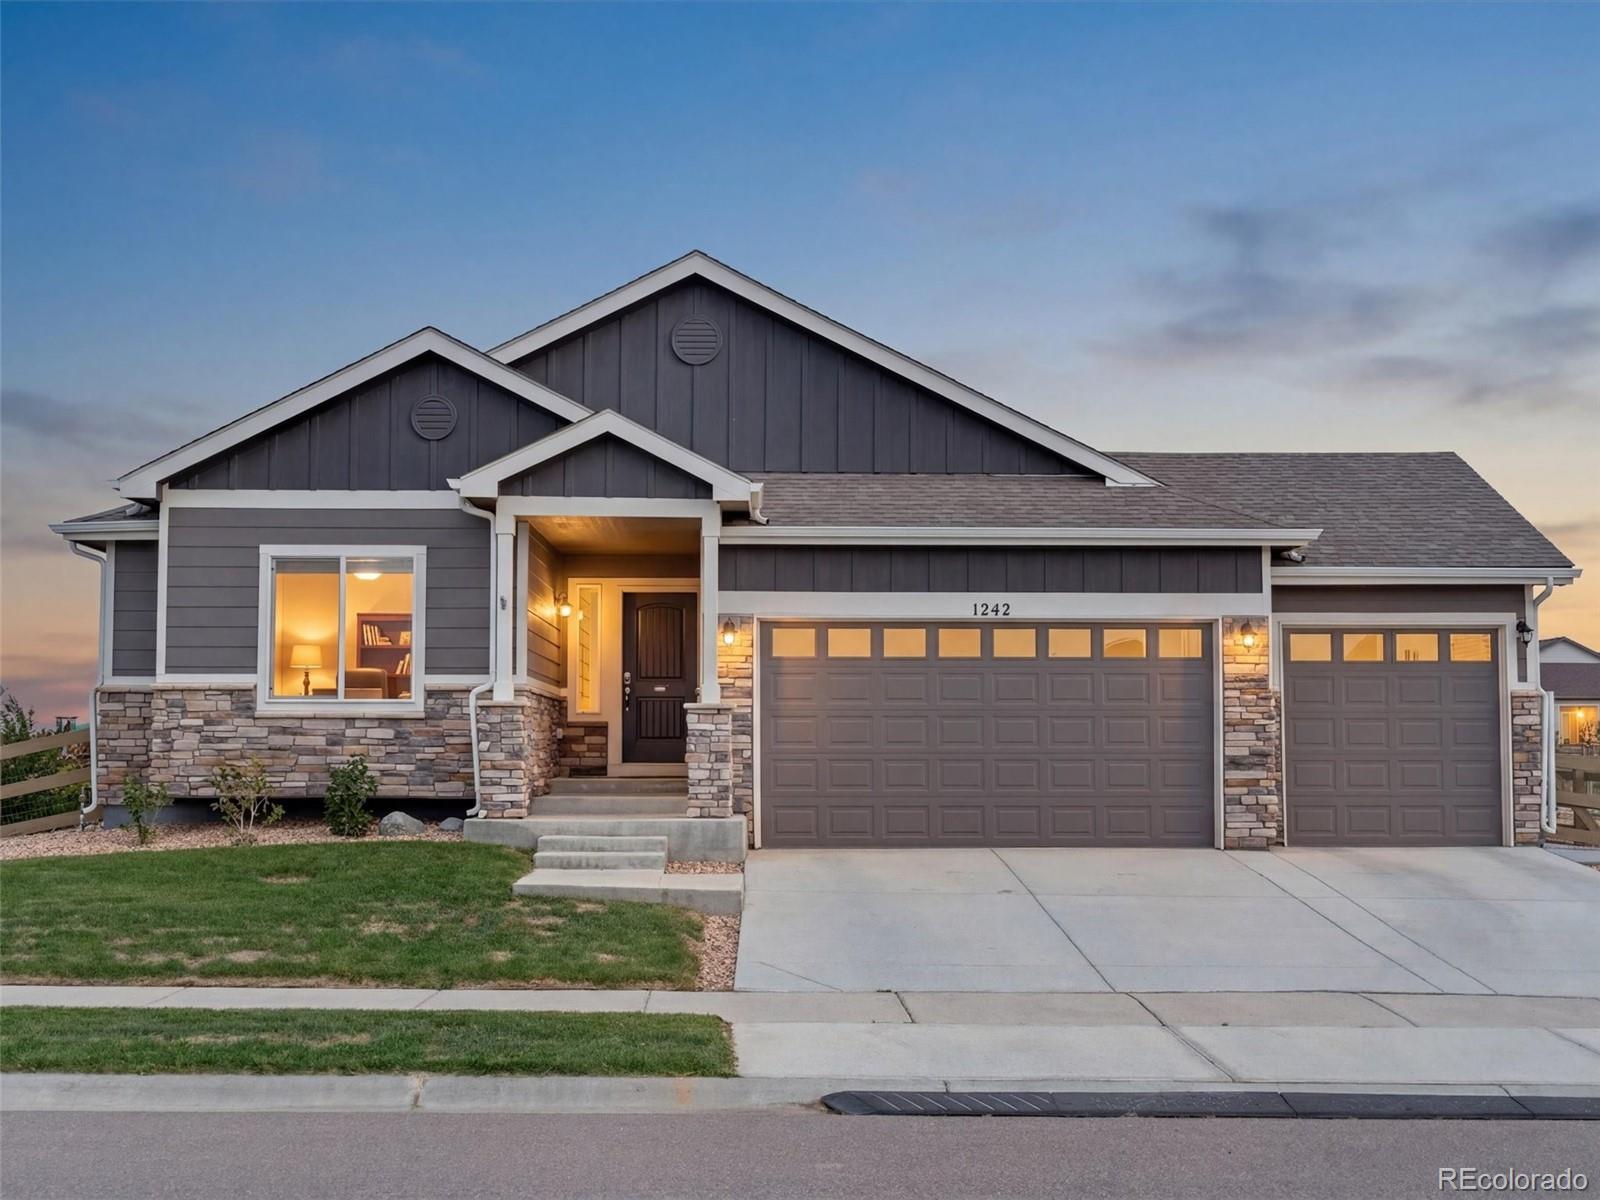
Welcome to 1242 Larimer Ridge Parkway, a stunning residence that seamlessly blends luxury, comfort, and breathtaking mountain views. Showcasing over $130,000 in thoughtful upgrades, this beautifully enhanced home offers exceptional indoor and outdoor living designed for both everyday enjoyment and unforgettable entertaining.
Step outside and discover a true backyard retreat featuring custom landscaping, a custom fire pit perfect for gathering with friends and family, and a sprawling 40' x 14' pergola complete with privacy screens for year-round comfort and relaxation. The expansive stamped co..
more...
Broker Remarks:
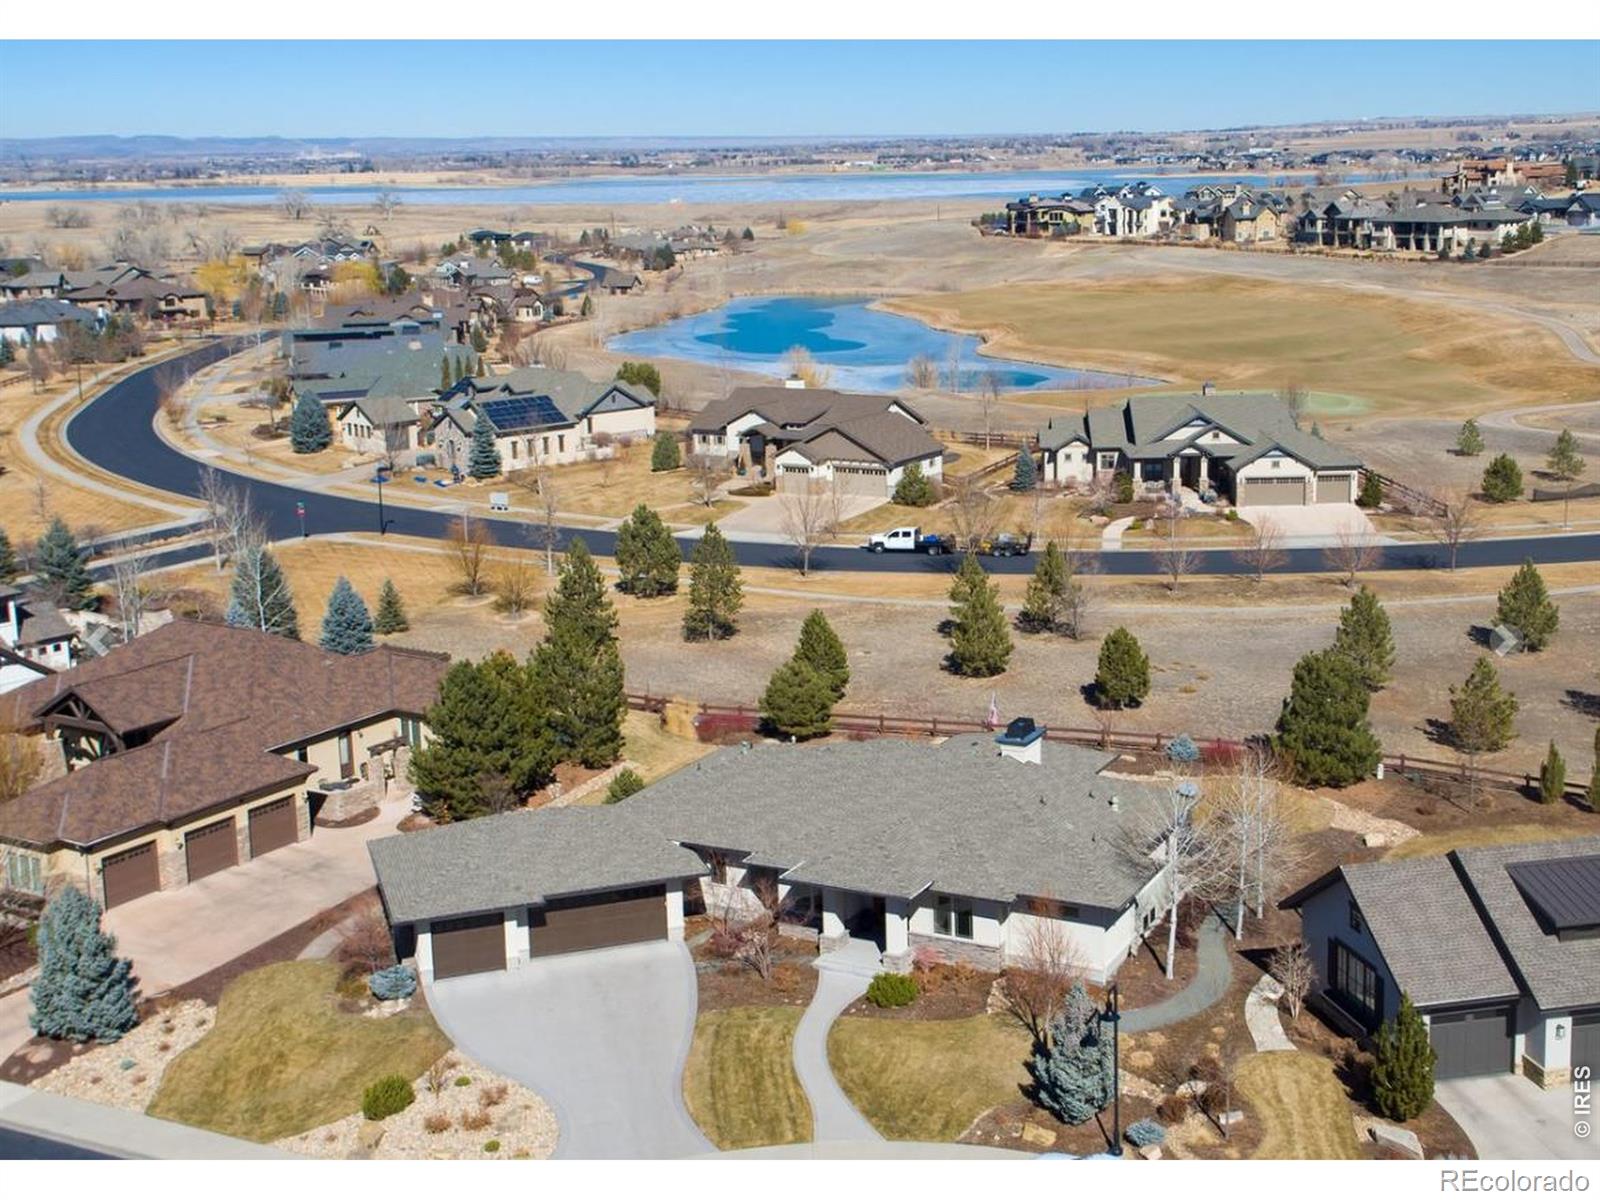
Live your best life in Harmony Club. Beautifully positioned backing to green space & the Harmony Club golf course, this Stonefield Homes ranch with a finished basement offers a refined blend of quality craftsmanship, modern comfort, & the lifestyle buyers come to Harmony to enjoy. Inside, the open floor plan feels warm, inviting, & thoughtfully designed, with rich wood floors, beamed ceilings, brick accent walls, custom built-ins, & a striking stone fireplace with a live-edge mantel. The spacious kitchen is both beautiful & functional, featuring an oversized island with breakfast bar, white ca..
more...
Status: closed
Listing Office: coldwell banker realty- fort collins
Broker Remarks:
Built by William Lyon Homes and offered by the original owner, this craftsman style 4BD 4.5BA ranch with finished basement is loaded with upgrades and located near both the community pool and Timnath Community Park. Nestled on a desirable lot next to a green belt, this home features engineered hardwood flooring throughout most of the main floor and ensuite bathrooms for each of the bedrooms, Ion solar (owned), custom basement bar with kegerator and appliances, large circular kitchen island with granite countertop, stainless steel appliances, office/study on main floor, storage shed with lighti..
more...
Status: closed
Listing Office: re/max alliance-ftc south
Broker Remarks:
Trailside offers a master-planned, community-focused lifestyle with resort-style amenities like a pool, a splash pad, corn hole, parks, pickleball courts, and extensive walking and biking trails. Beyond the neighborhood, Timnath adds to the appeal with access to outdoor recreation, community parks and events, easy access to shopping/dining, and convenient proximity to Fort Collins. MOVE IN READY. Twain floor plan by Hartford Homes. New construction. Two-story. Main level office/flex space. S.s. dishwasher, gas range, hood, microwave. Eucalyptus painted maple cabinetry. Quartz countertops throu..
more...
Broker Remarks:
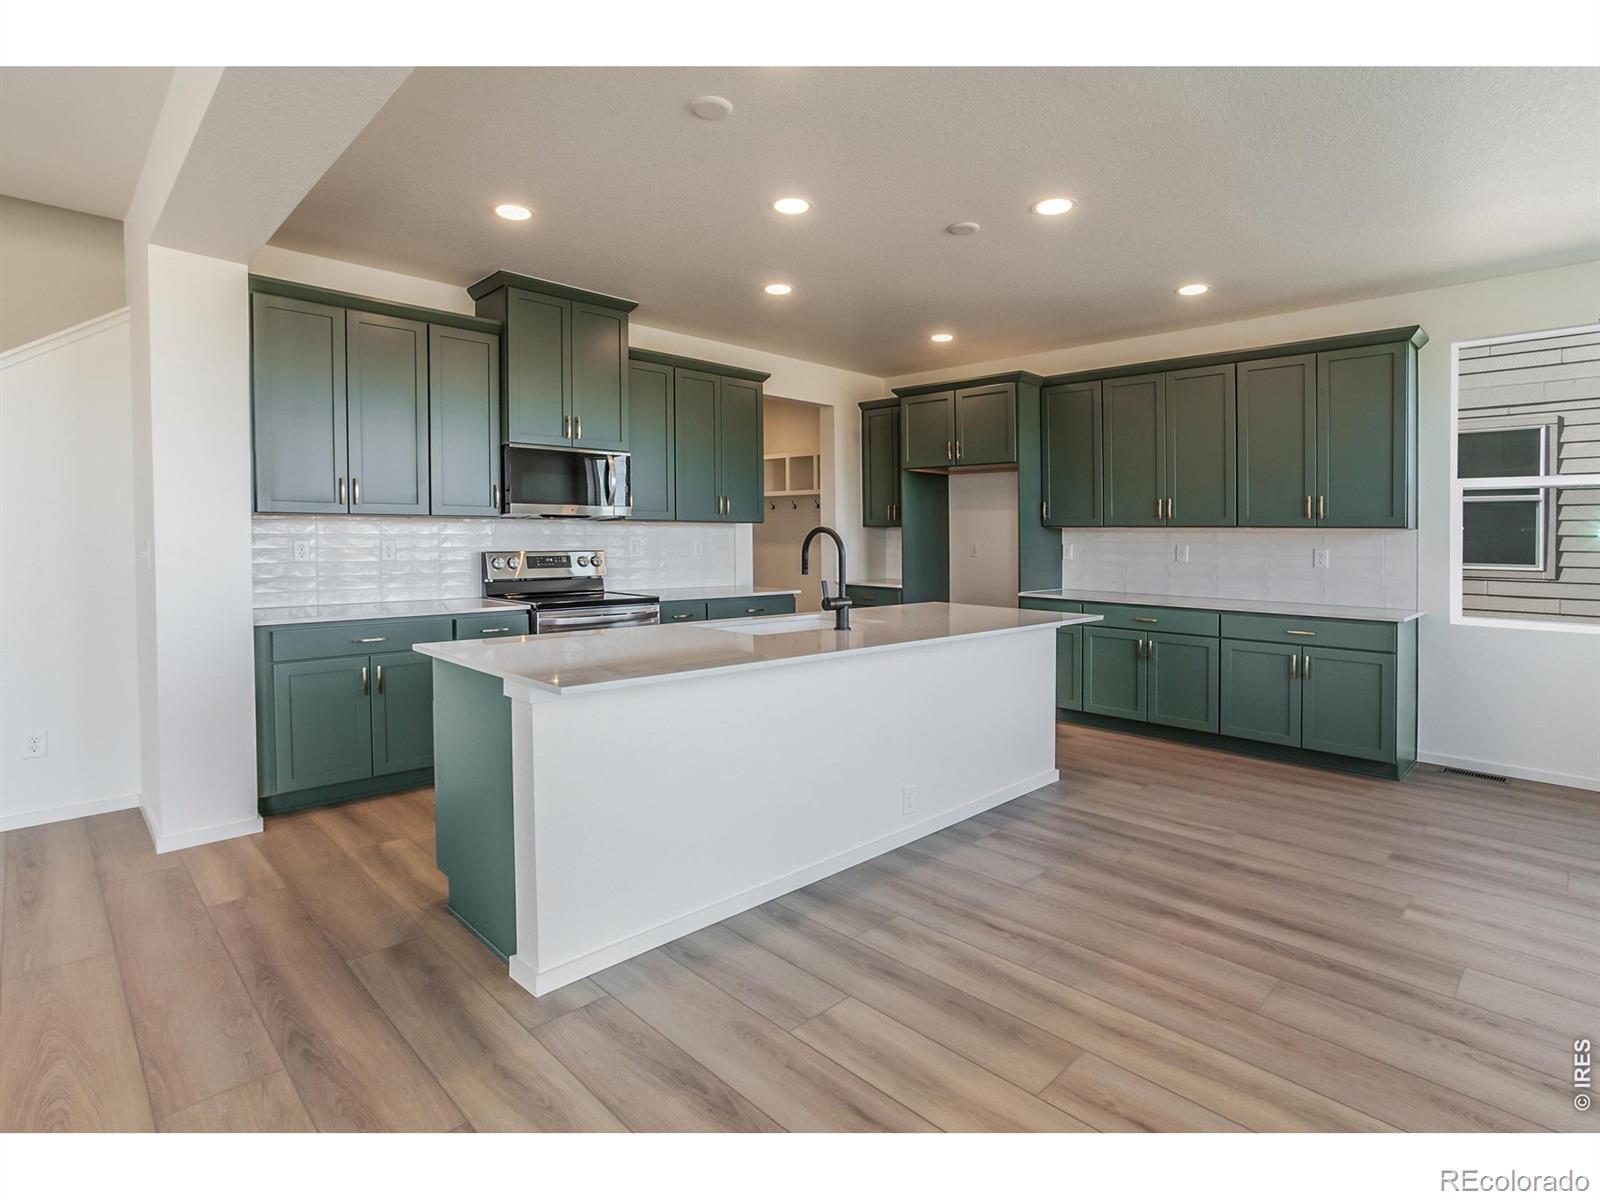
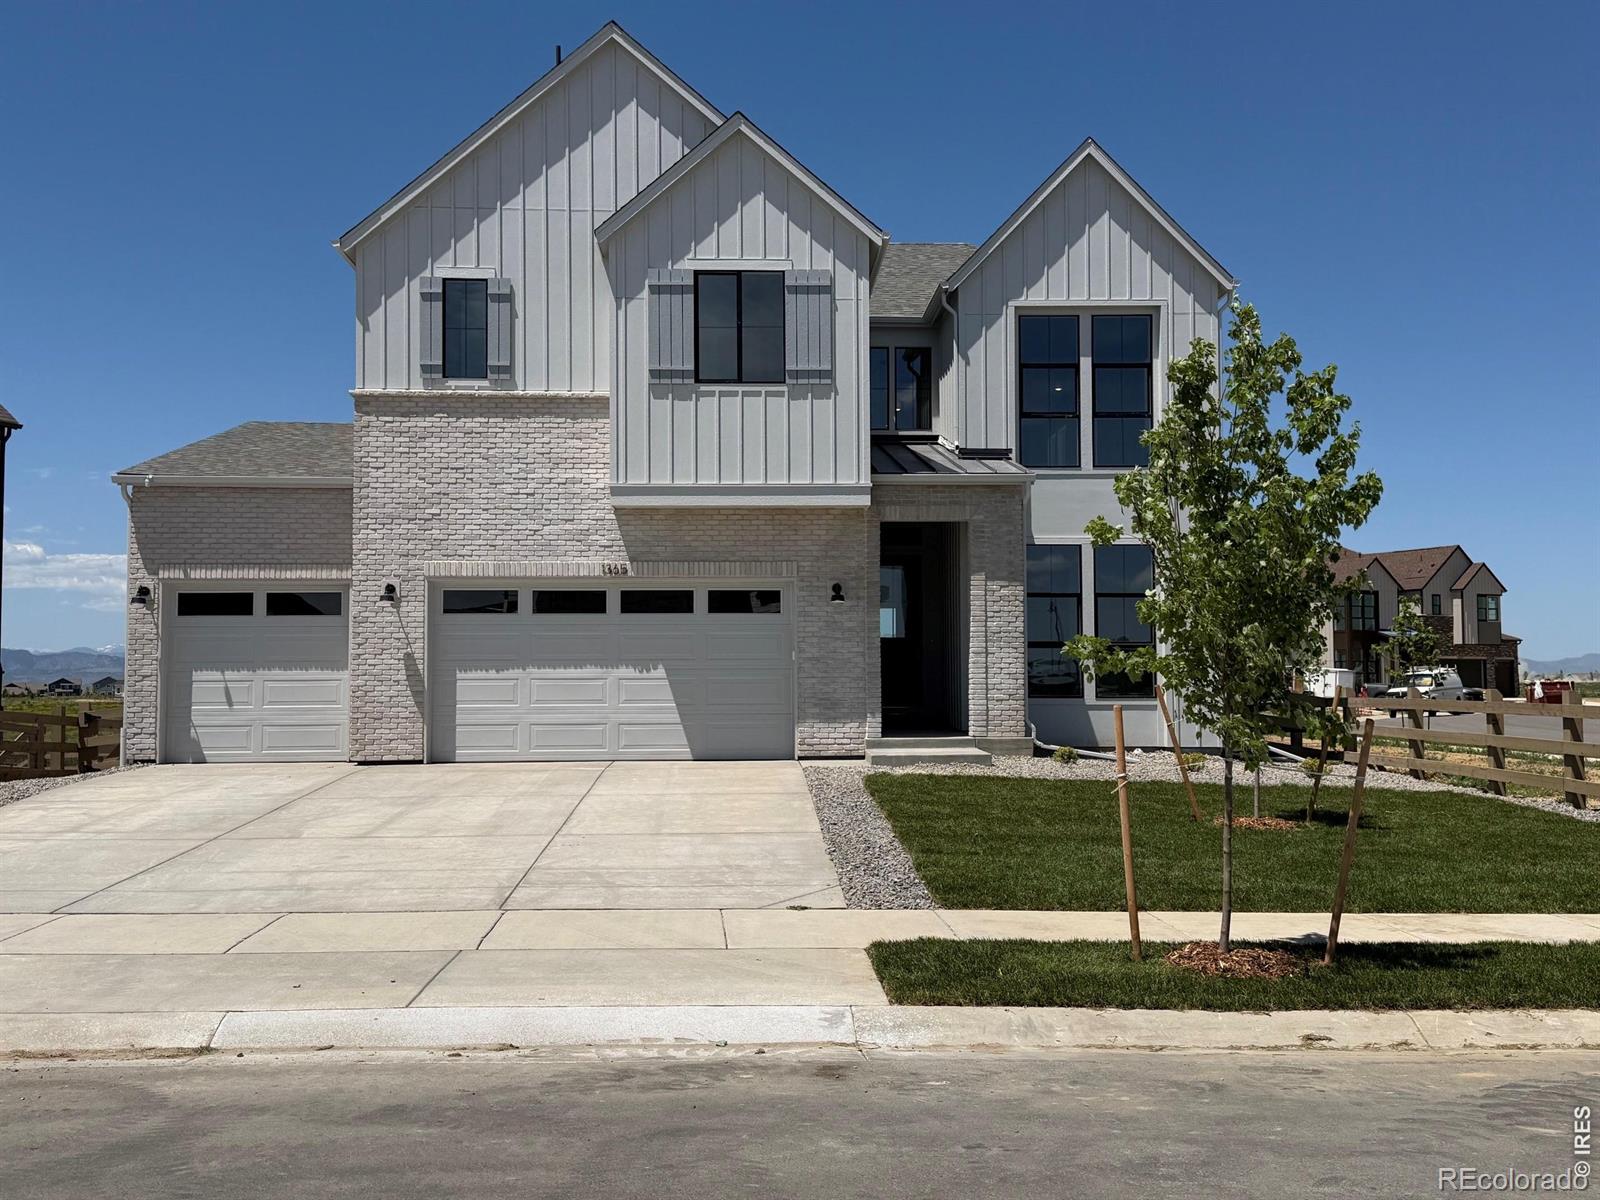
This completed Trumark Homes Plan 3 at Kitchel Lake features an oversized 4-car garage with a farmhouse elevation style. This expansive two-story plan offers 3,733 Sq. Ft. of finished living space, including the finished basement. Beyond the entry hall is the gourmet kitchen featuring 42" deluxe cabinetry with soft close features, quartz counter tops with tile backsplash, stainless steel Kitchen Aid appliance package with a 5-burner gas cooktop, a convection oven, a built-in microwave, and a dishwasher. Great pantry for even more storage! The kitchen conveniently connects to the pocket office ..
more...
Status: closed
Listing Office: the group inc - harmony
Broker Remarks:
This completed Trumark Homes Plan 3 at Kitchel Lake features an oversized 4-car garage with a farmhouse elevation style. This expansive two-story plan offers 3,733 Sq. Ft. of finished living space, including the finished basement. Beyond the entry hall is the gourmet kitchen featuring 42" deluxe cabinetry with soft close features, quartz counter tops with tile backsplash, stainless steel Kitchen Aid appliance package with a 5-burner gas cooktop, a convection oven, a built-in microwave, and a dishwasher. Great pantry for even more storage! The kitchen conveniently connects to the pocket office ..
more...
Broker Remarks:
This beautifully upgraded Former Model Home blends modern style with everyday functionality. The main level welcomes you with durable vinyl plank flooring, upgraded lighting, and an open layout designed for comfortable living. At the heart of the home, the kitchen shines with quartz countertops, stainless steel appliances, a gas stovetop, white maple cabinets with glass upper accents, under-cabinet lighting, and a large island perfect for cooking, entertaining, or casual dining. Relax in the cozy living room, which features a striking stone fireplace and enjoy the flexibility of a main-level o..
more...
Status: closed
Listing Office: coldwell banker realty- fort collins
Broker Remarks:
Completed in 2021, this exceptional residence offers over 5,128 square feet of thoughtfully designed living space, blending modern elegance with comfort and functionality. Featuring five spacious bedrooms - including two bedrooms in the fully finished basement - and four beautifully appointed bathrooms, the home showcases refined finishes, soaring ceilings, and an open-concept layout ideal for both everyday living and entertaining.The main level offers over 2,564 finished square feet filled with natural light, expansive gathering spaces, and seamless indoor-outdoor flow. At the heart of the ho..
more...
Broker Remarks:
Mountain views from your back patio. A walking trail right outside your gate. The kind of neighborhood where you actually know your neighbors. This is what you've been looking for. Living at 5017 Leopold Lane means mornings on a back patio with open space behind you and mountains on the horizon - no rear neighbors, no noise, just coffee and a view that doesn't get old. It means coming home to a 2022 Hartford Homes build in Rendezvous that's already done: hard stone surfaces, LVP floors throughout, stainless appliances, nothing on a to-do list. It means a three-car garage that handles everythin..
more...
The content relating to real estate for sale in this web site comes
in part from the Internet Data eXchange ("IDX") program of
METROLIST, INC., DBA RECOLORADO® Real estate listings held by brokers other
than The Brian Petrelli Team are marked with the IDX Logo.
This information is being provided for the consumers' personal, non-commercial use and may not be used for any other purpose. All information subject to change and should be independently verified.




 Sold Home Stats


 21%
 12.8%
 19.5%