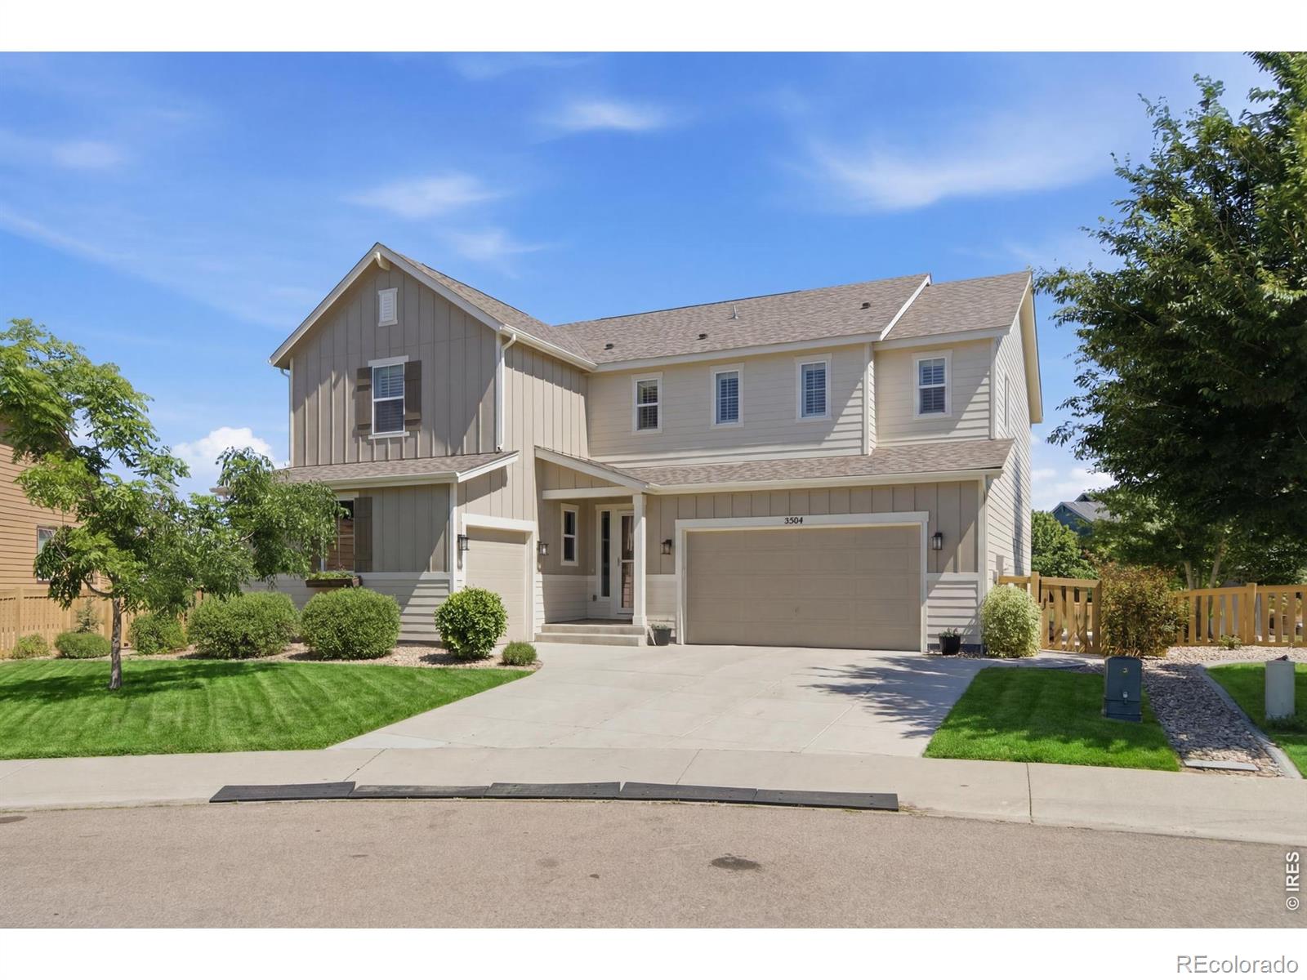
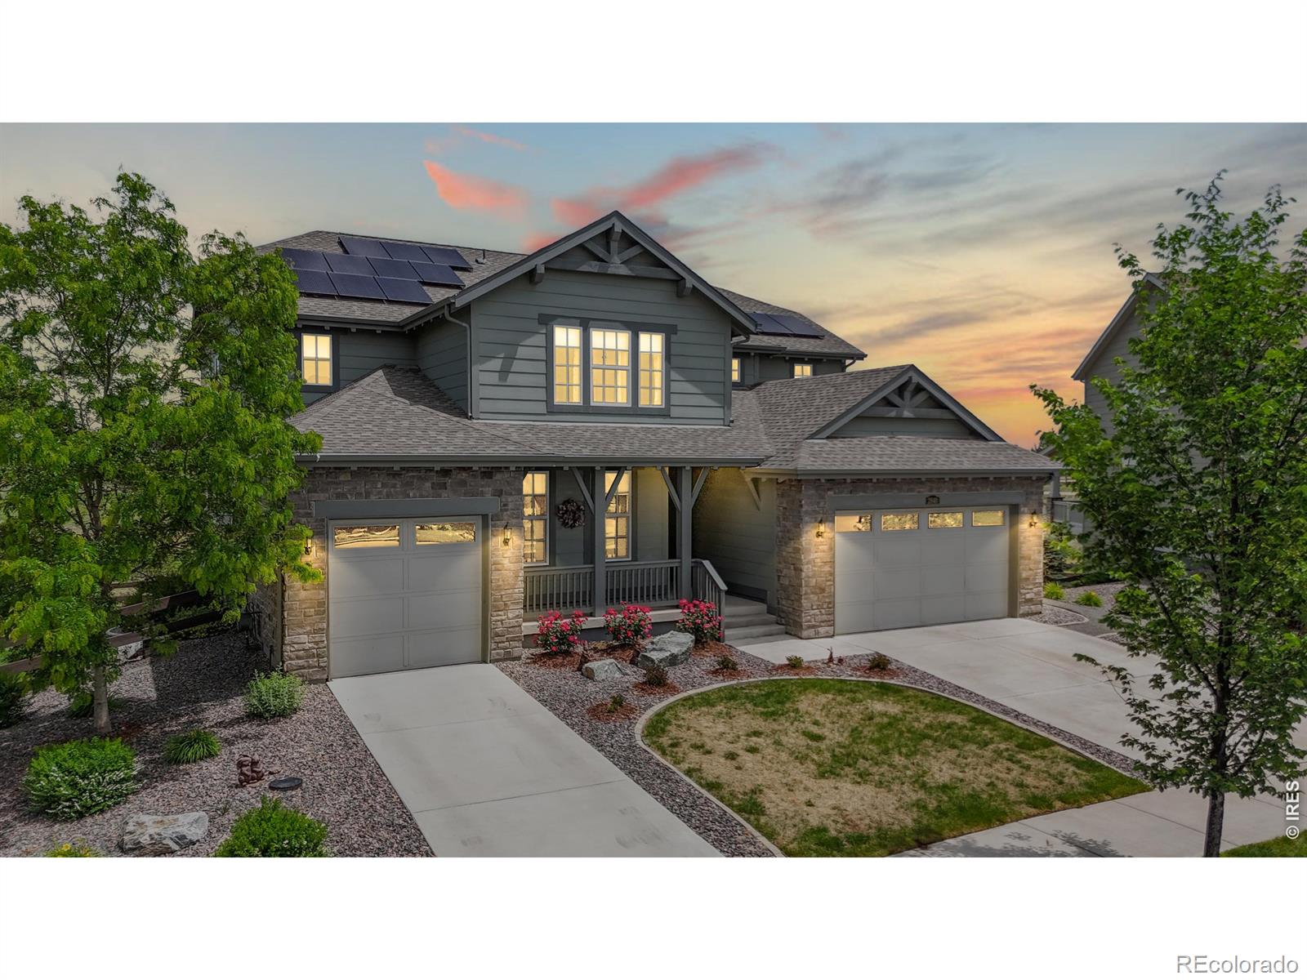
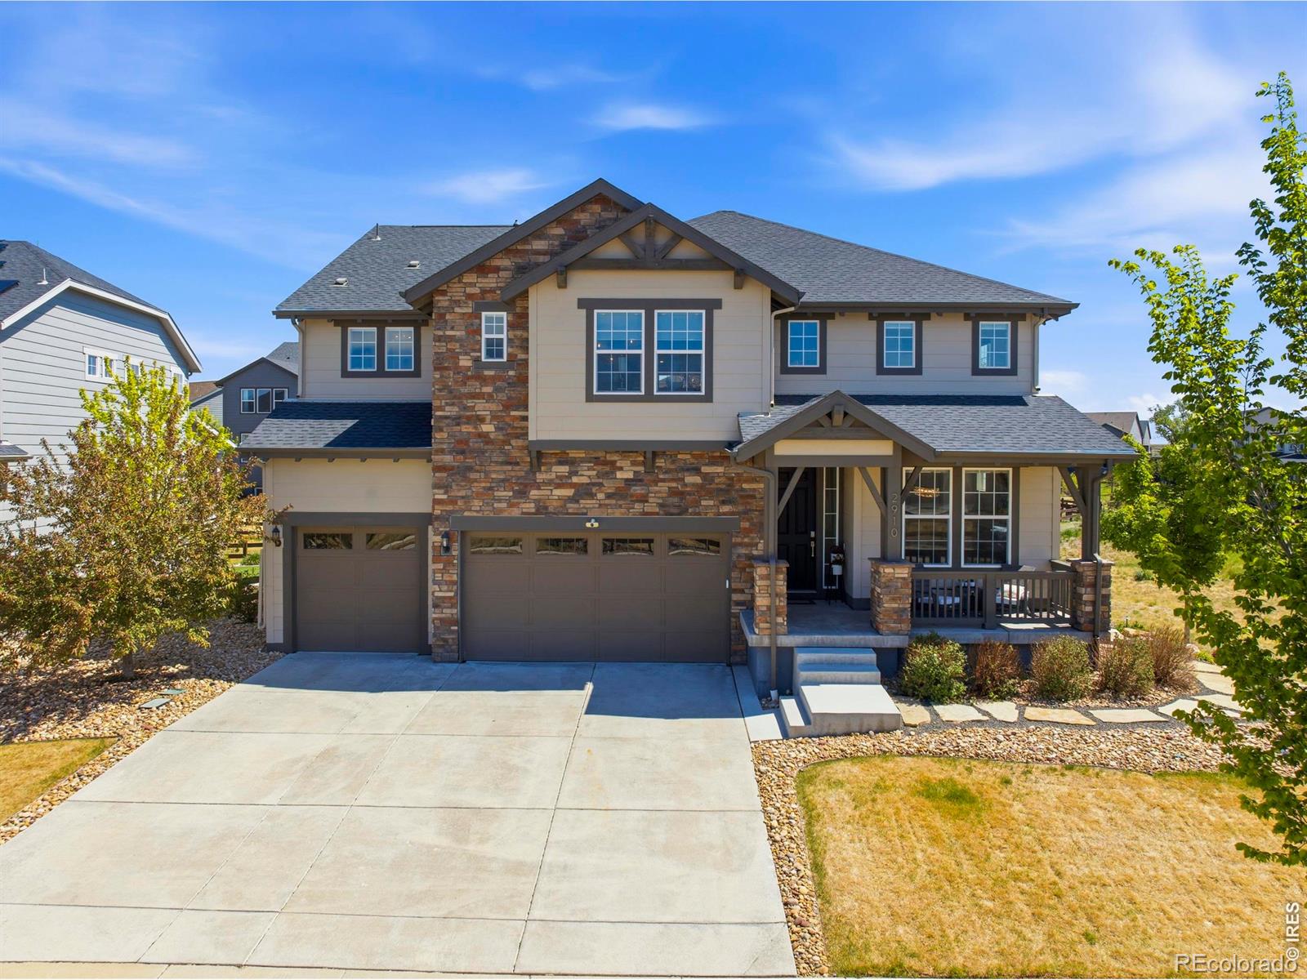
The Brian Petrelli Team is your , Timnath home specialist.
Our team of local Timnath experts have over 200 years of combined expertise in the Colorado Real Estate market. Give us a call today to put
our knowledge and experience to work for you as you buy or sell your next home.
Don't see what you're looking for here? Contact our team for a free, custom search.
Broker Remarks:
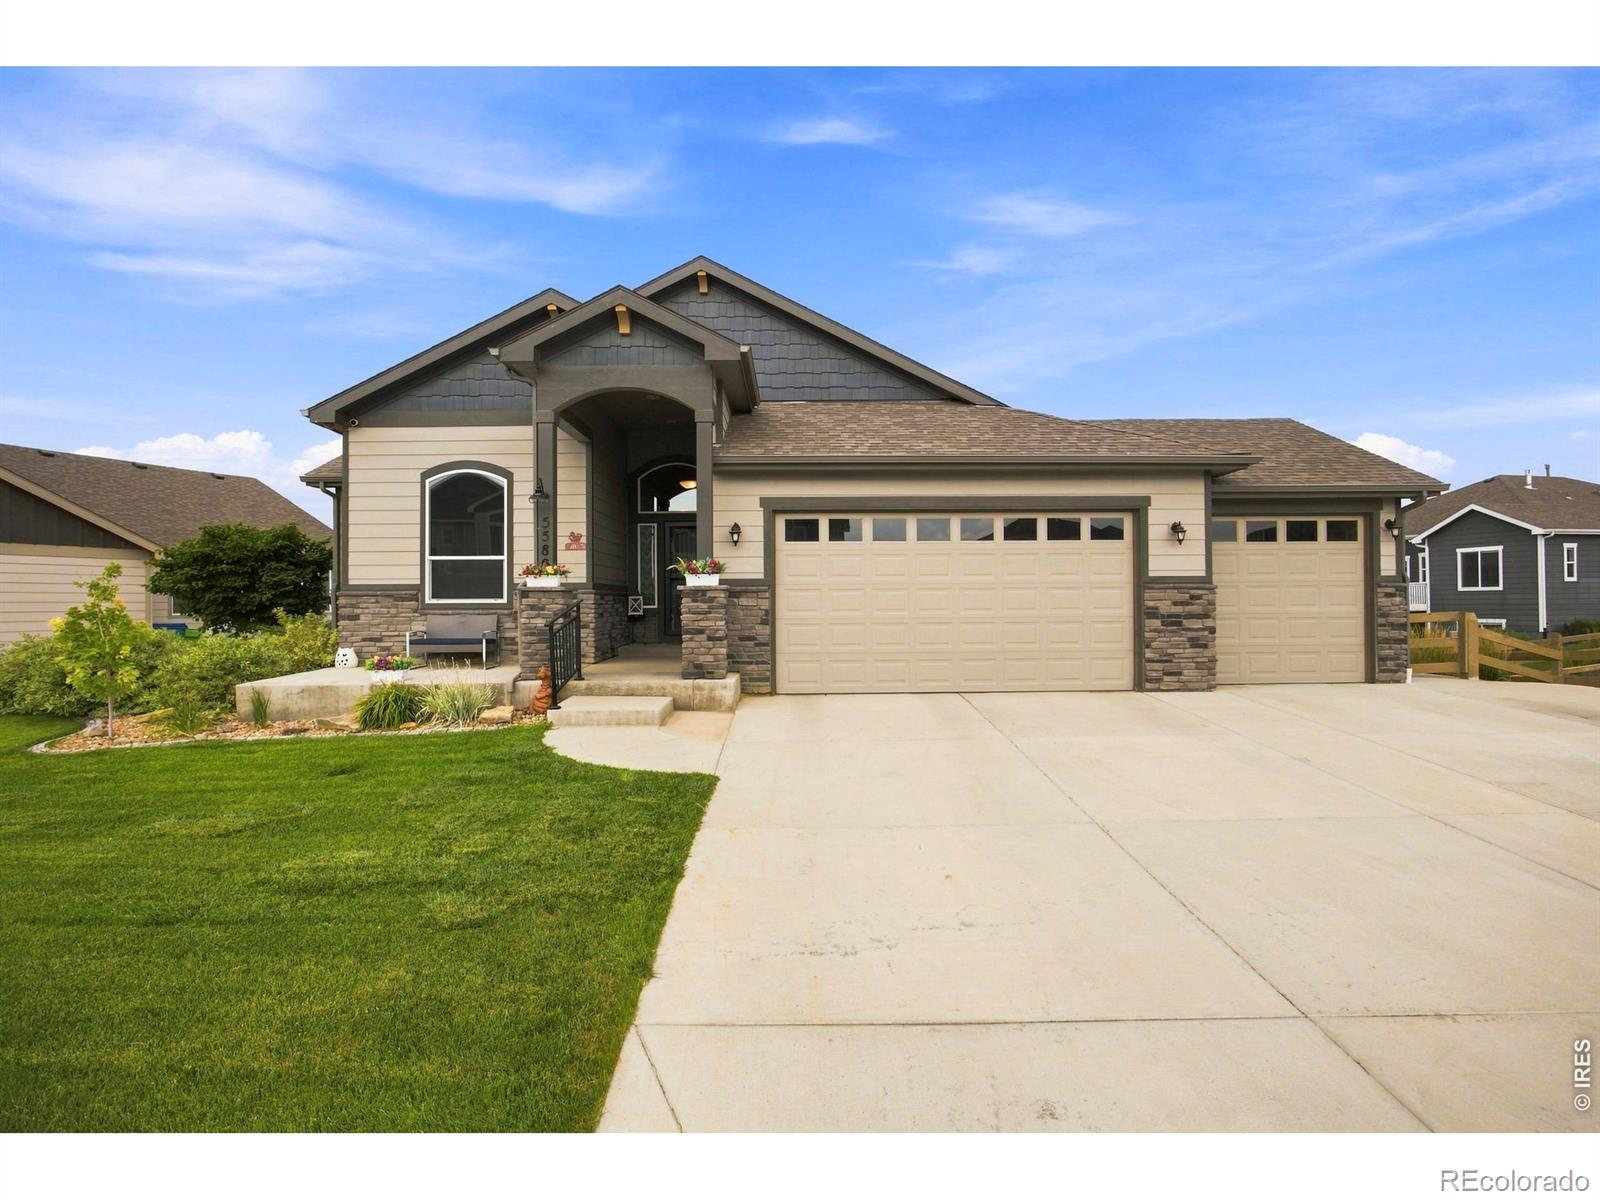
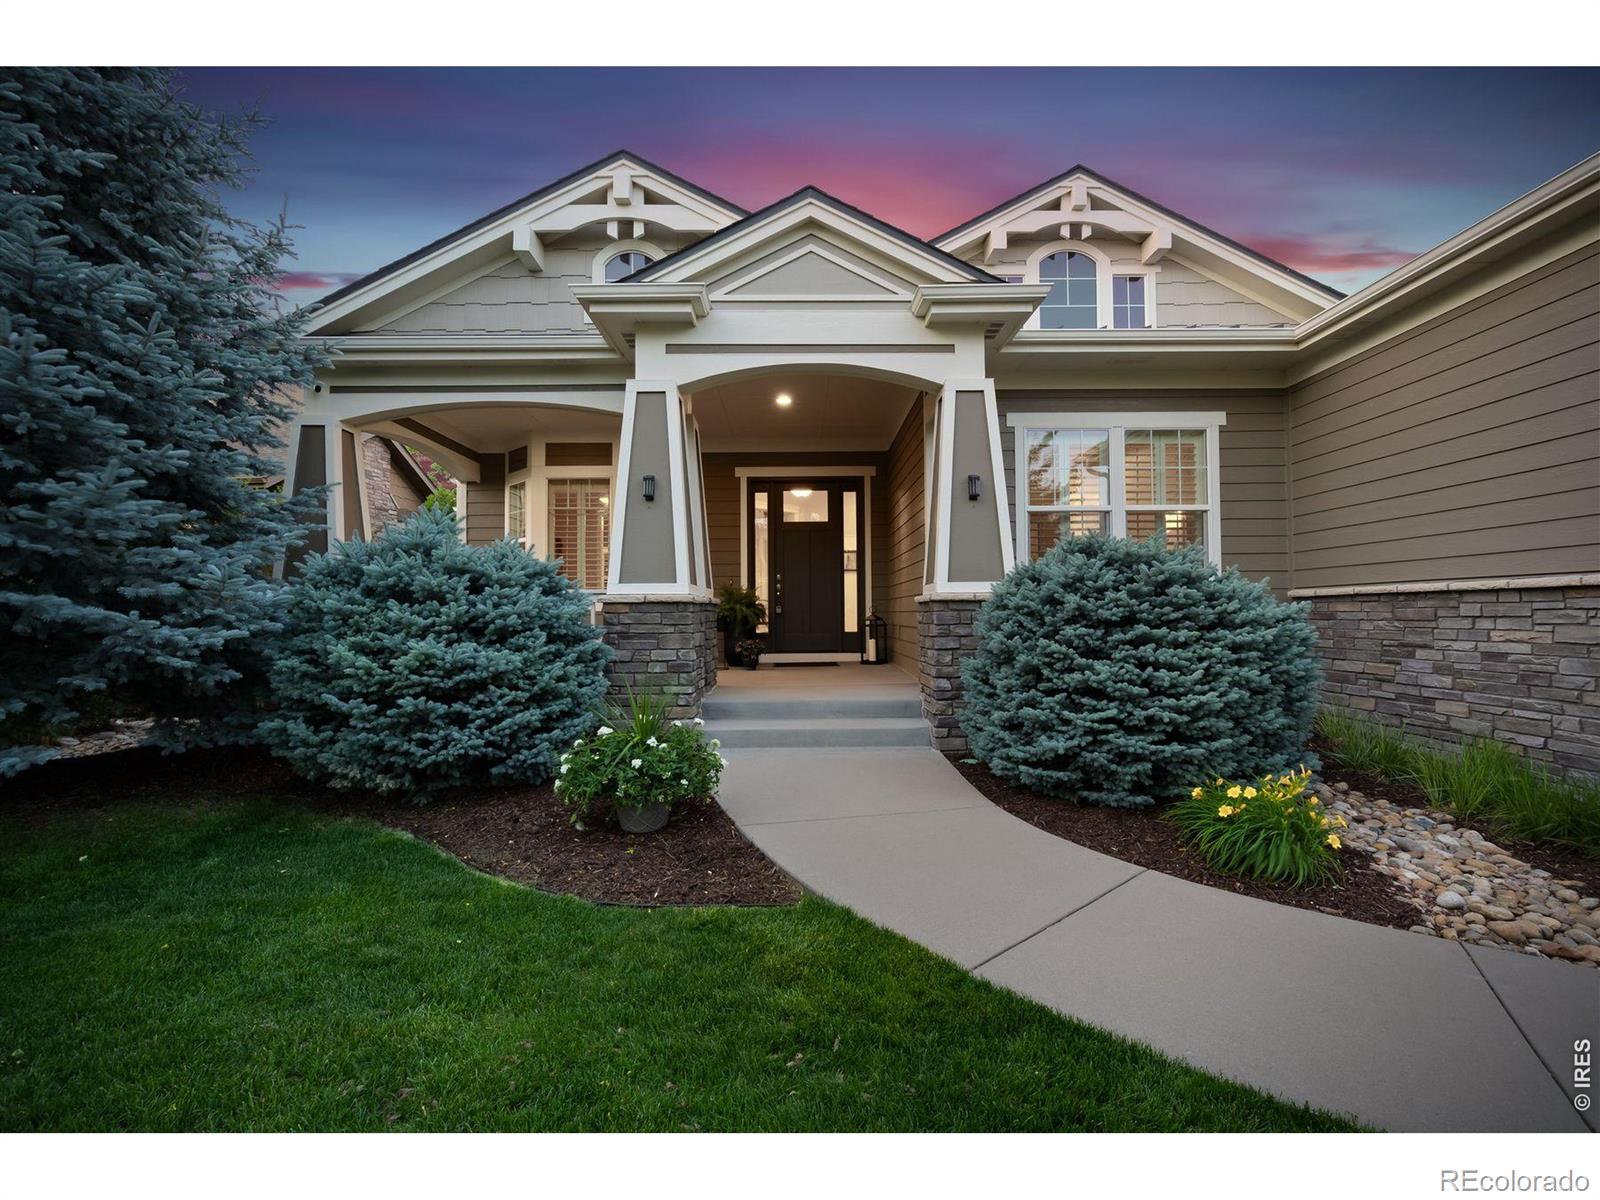
One of the finest St. Aubyn ranch homes in Serratoga Falls! Perfectly positioned on an exceptional lot with unobstructed Rocky Mountain views and usable HOA open space on two sides, this home offers a level of privacy and outdoor enjoyment that's rarely available. Unlike typical open space, the adjoining HOA grounds feature beautifully maintained green grass, walking trails, and a nearby picnic area, creating the feeling of an expansive backyard without the maintenance.Offering 3,592 finished square feet, this thoughtfully designed ranch features 4 bedrooms, 3 bathrooms, a versatile flex room,..
more...
Broker Remarks:
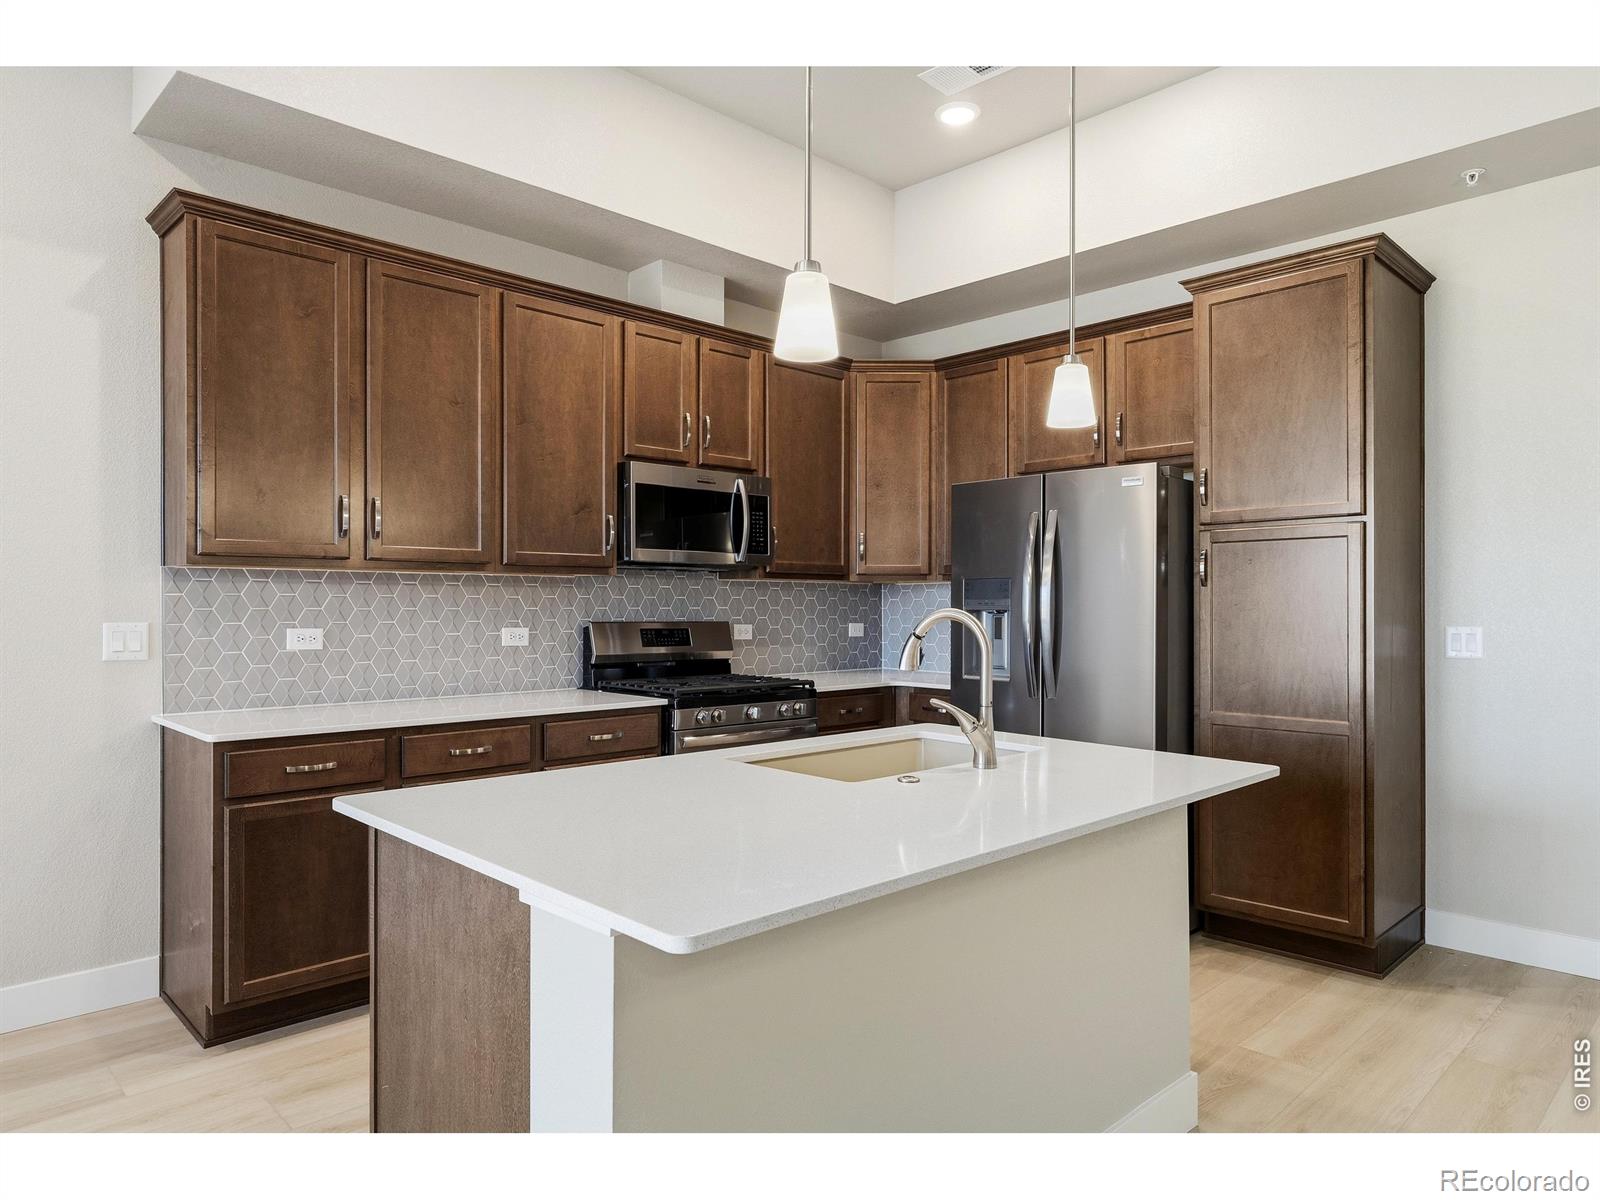
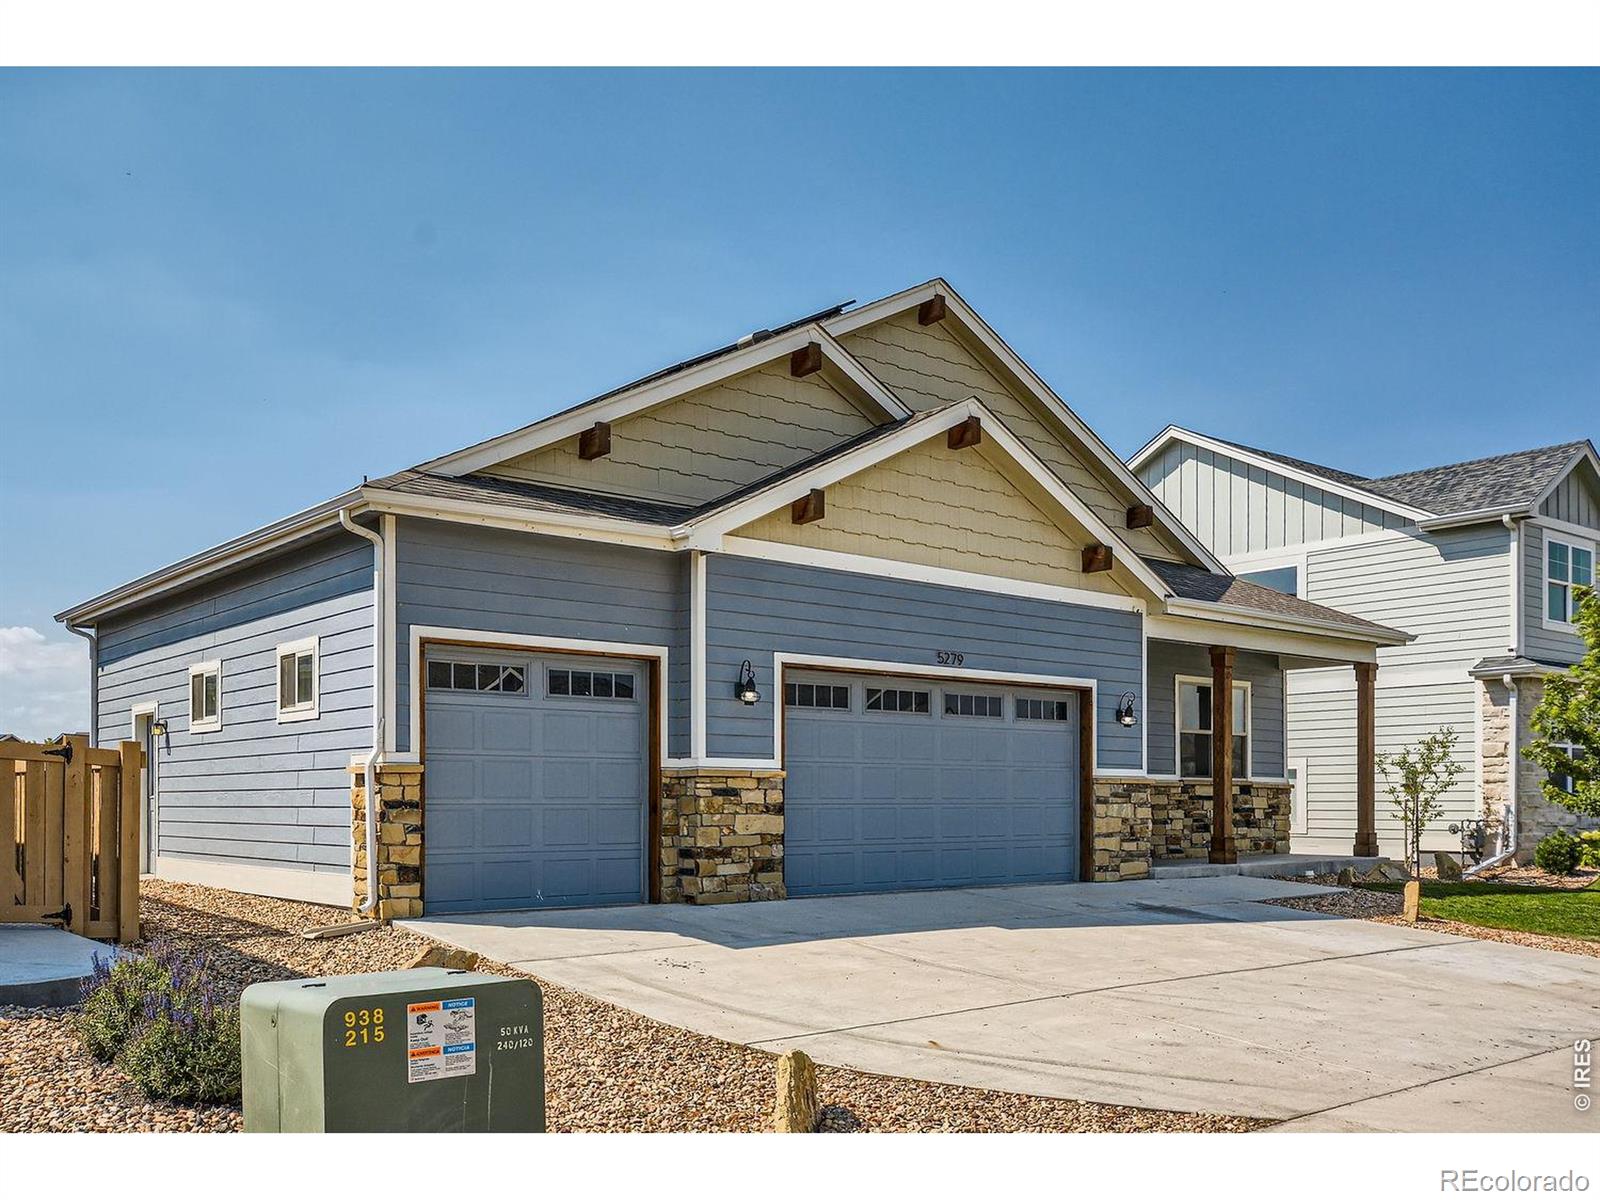
ASK ABOUT CURRENT LENDER OR CASH INCENTIVES. New construction ranch condo by Landmark Homes in Timnath CO. Wilder at Timnath Ranch. The Monarch features 1,581 sf finished, 3bd/2bath,1-car attached garage. Bright, open floor plan w/ dining nook, quartz kitchen island, flex space, covered & fenced porch & large windows throughout. Oversized primary suite w/ dual vanity & walk-in closet. Luxury finishes include quartz counters, stainless gas appliances, tile surrounds, tankless water heater & high-efficiency furnace. Community amenities include parks, trails, pickleball, basketball courts, splash..
more...
Status: closed
Listing Office: coldwell banker realty- fort collins
Broker Remarks:
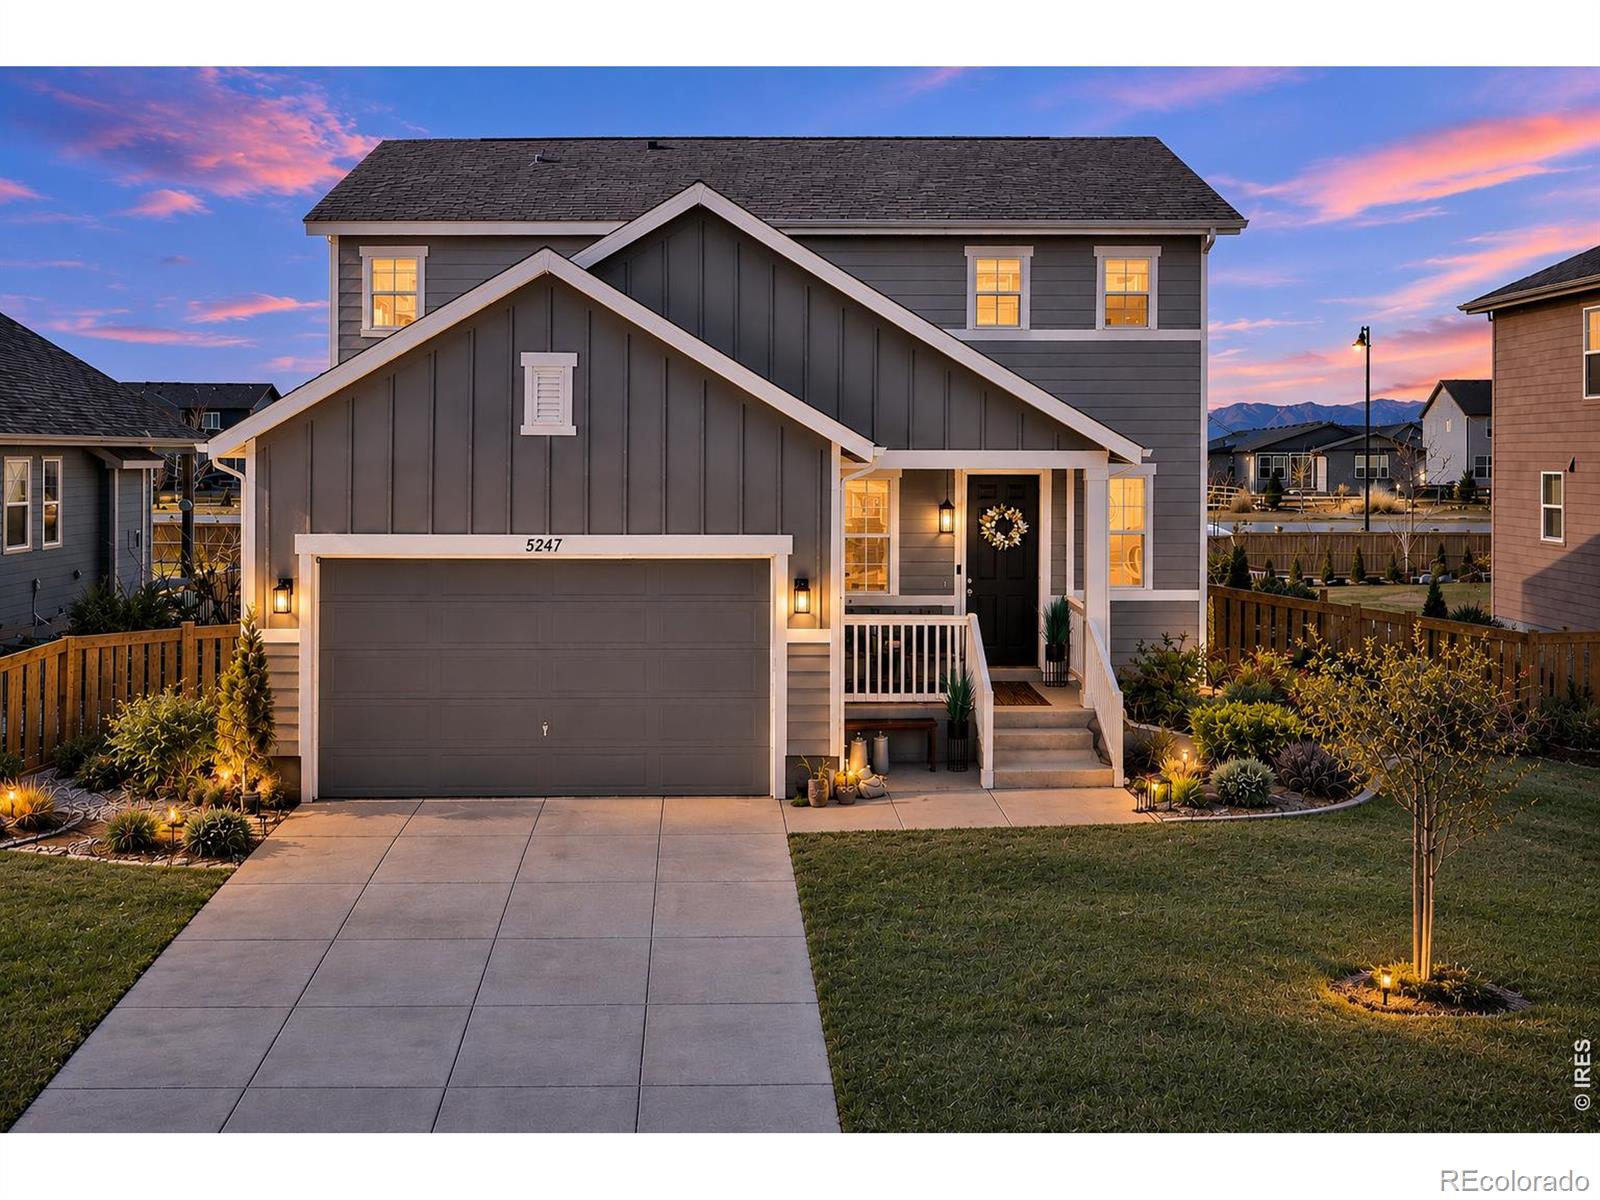
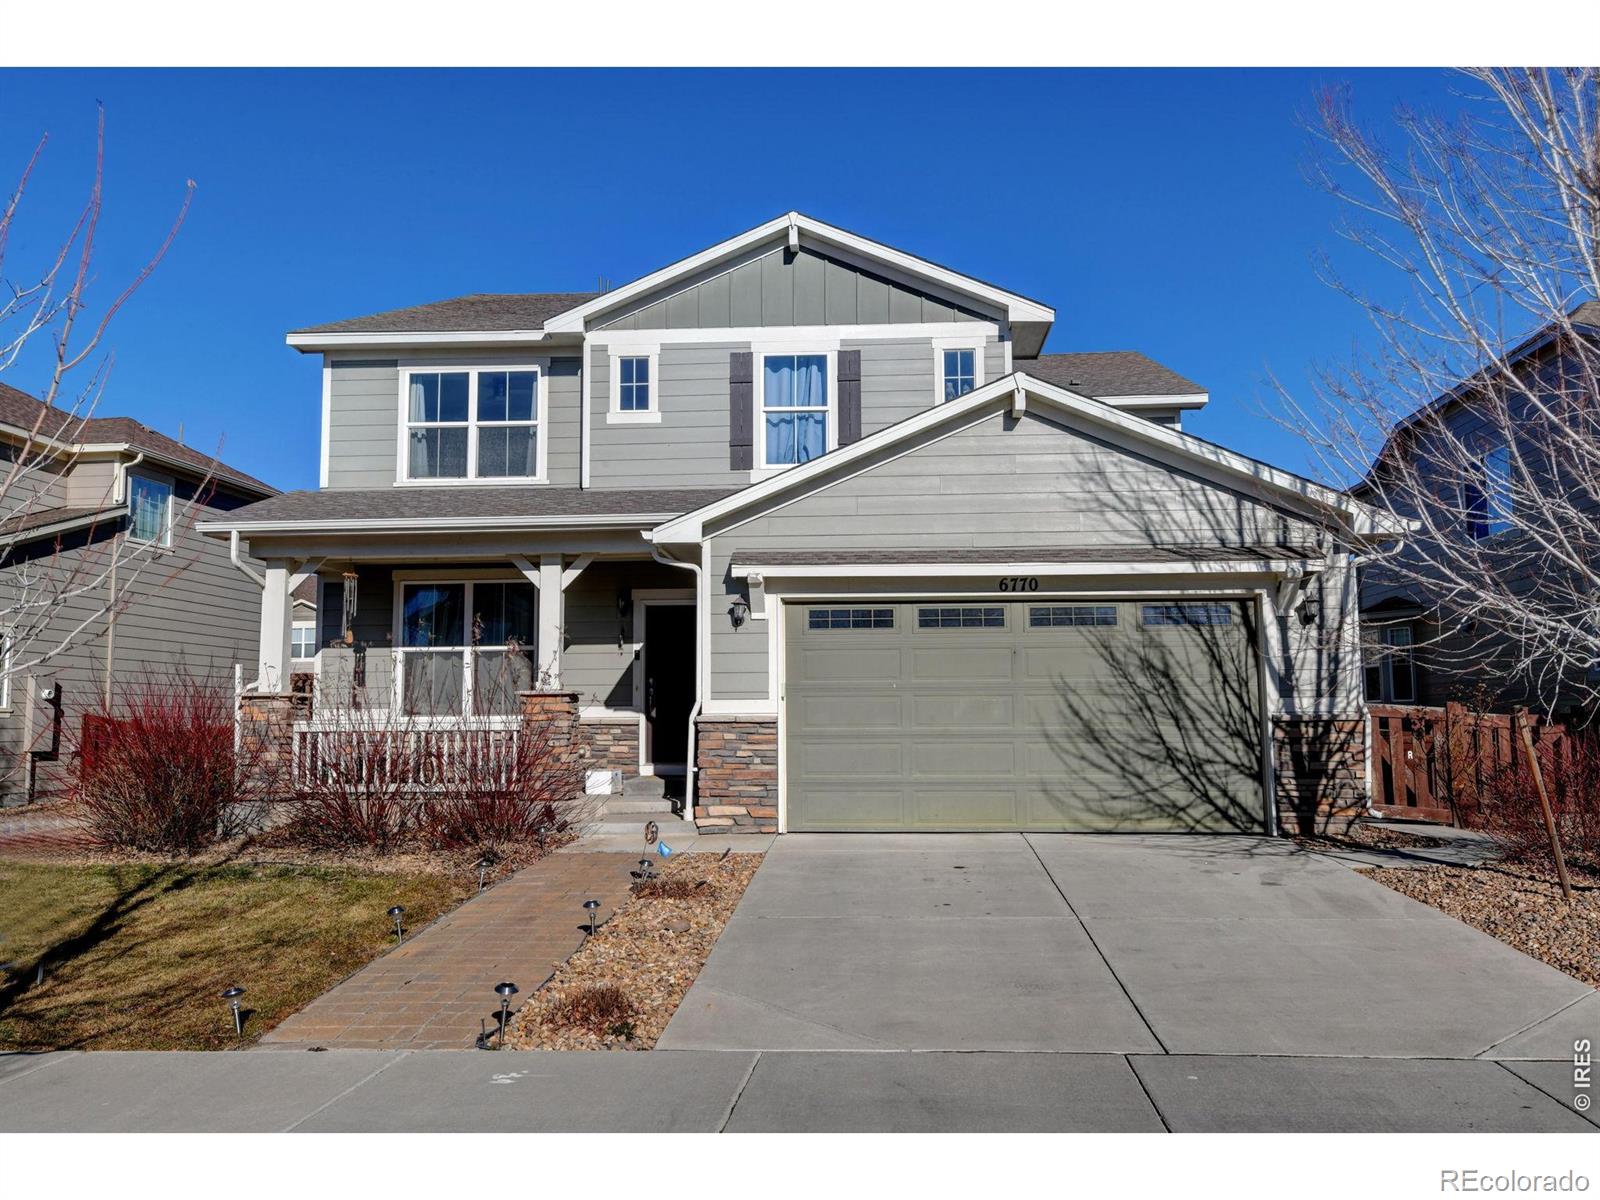
Priced aggressively! Located in the highly desirable Timnath Ranch community, this beautifully maintained 2-story home offers a bright open layout, modern finishes, and inviting indoor-outdoor living. The spacious kitchen features quartz countertops, stainless steel appliances, abundant cabinetry, a large center island, and a walk-in pantry designed for both everyday living and entertaining.Filled with natural light, the main level flows seamlessly between the kitchen, dining, and living spaces, creating a warm and comfortable atmosphere ideal for everyday living and gatherings alike. Upstairs..
more...
Status: closed
Listing Office: liv sotheby's intl realty
Broker Remarks:
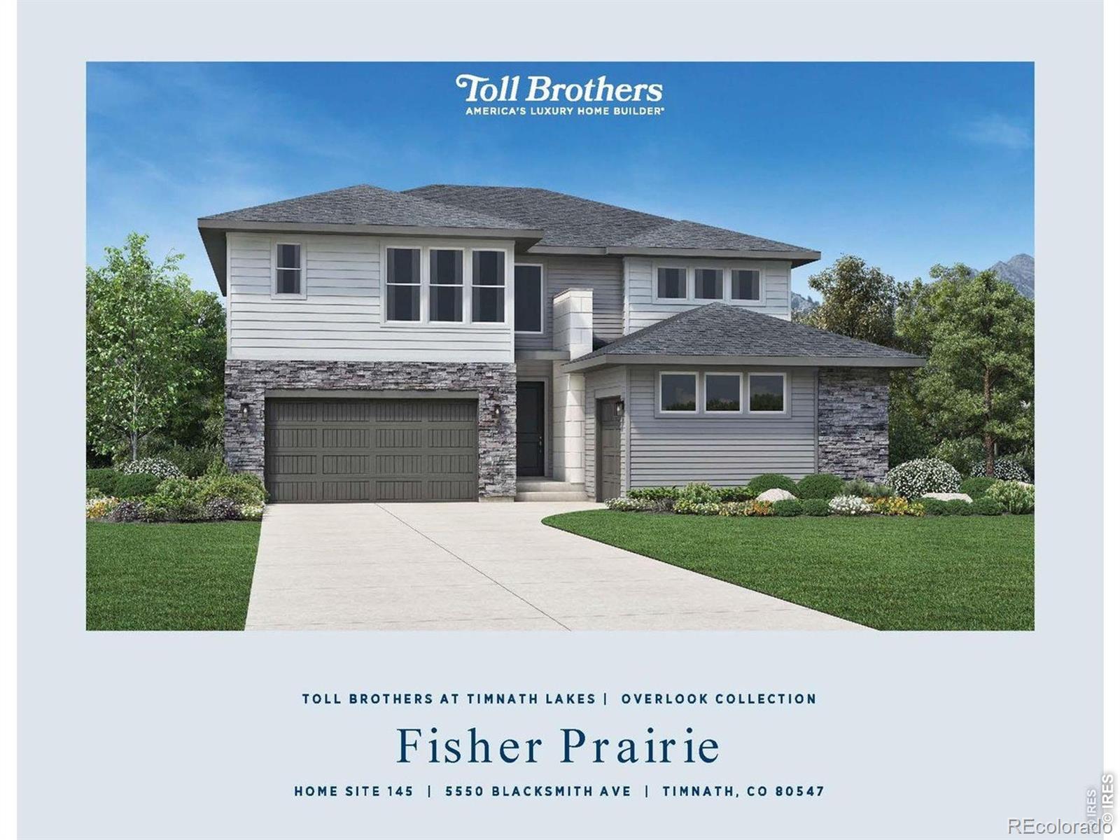
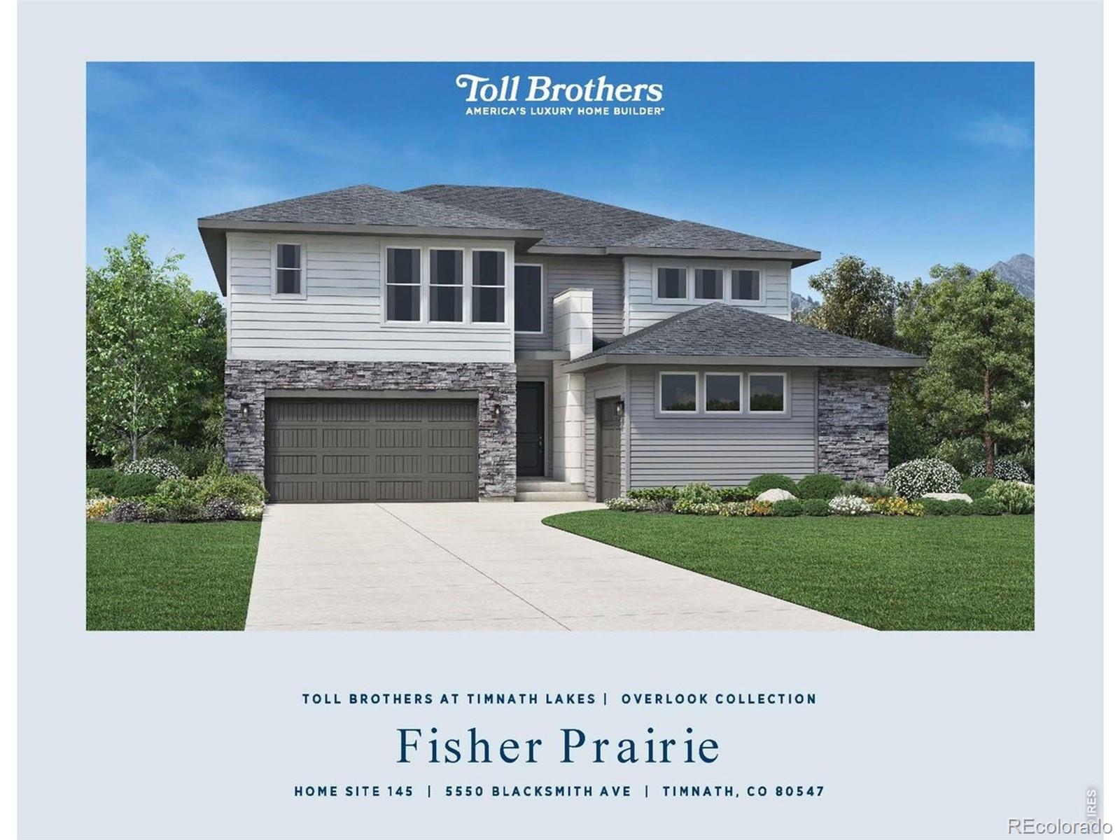
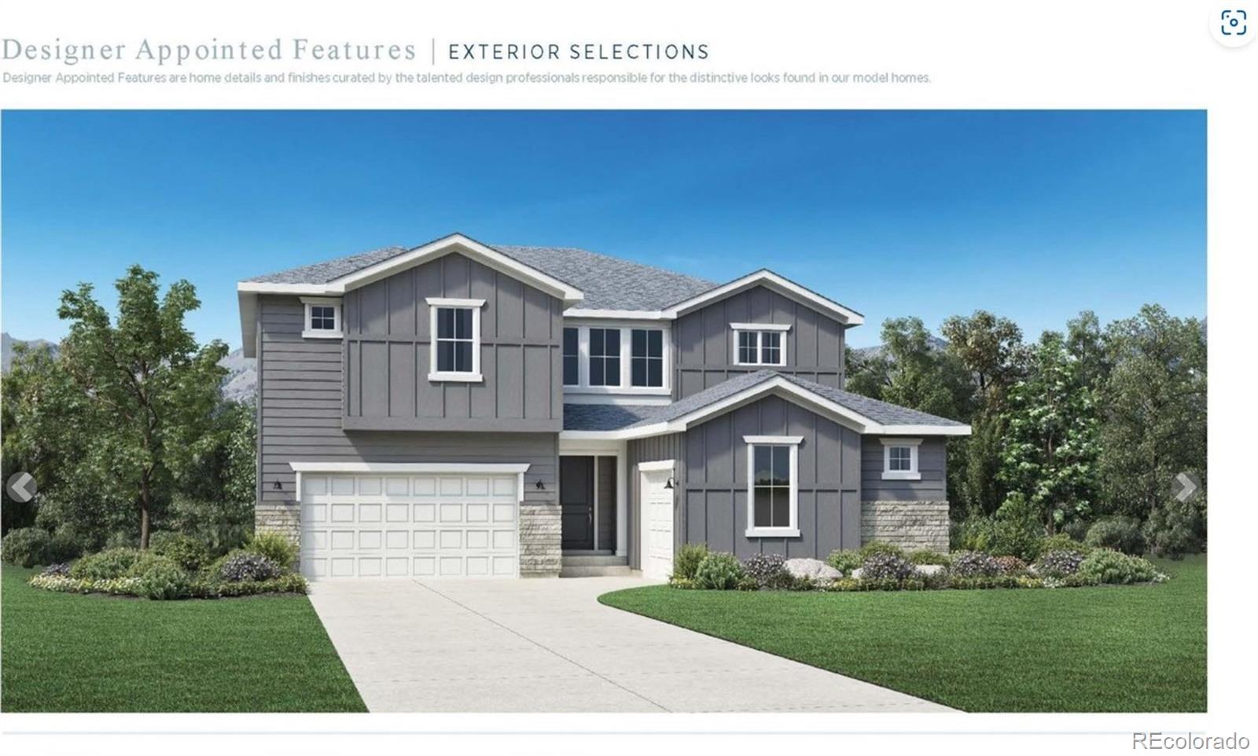
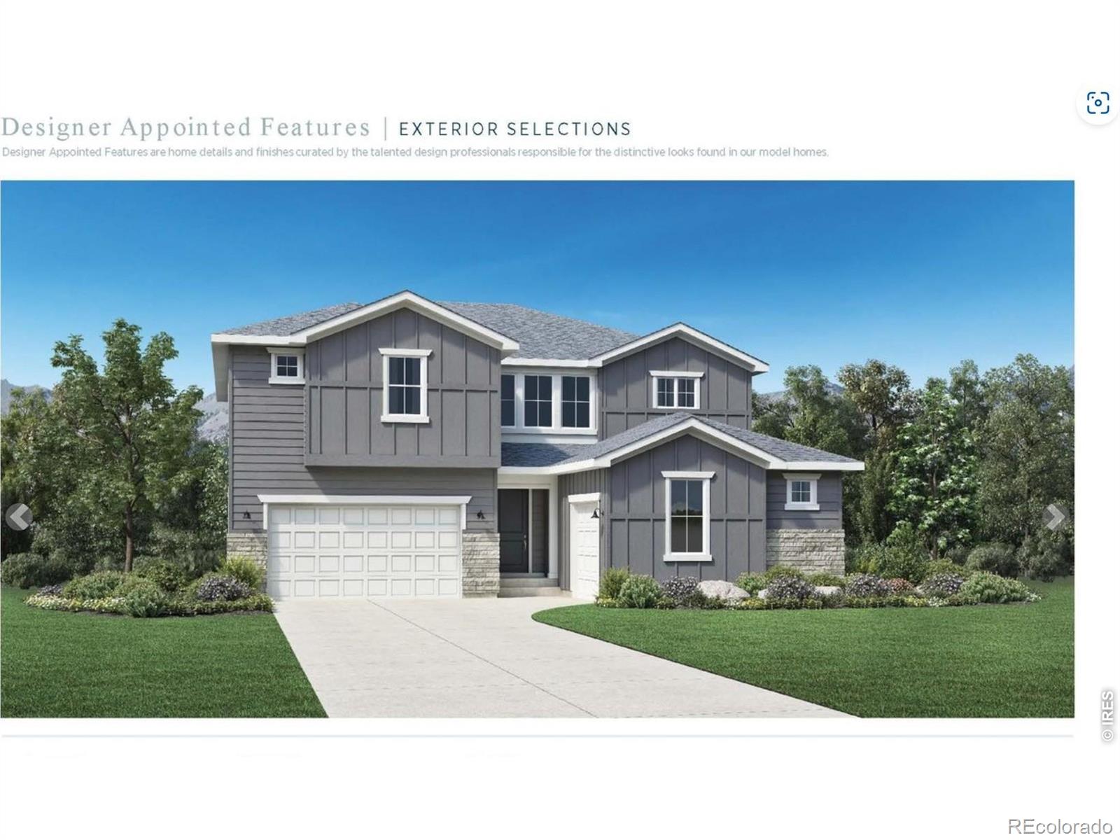
Introducing a brand-new Toll Brothers Fisher Prairie, scheduled for completion in July 2026, offering thoughtful design and standout finishes throughout. The main level is anchored by a beautifully appointed gourmet kitchen featuring satin bronze hardware, abundant cabinetry, quartz countertops, a statement-making center island in a custom accent color, and a striking scalloped Arizona Tile backsplash. A spacious walk-in pantry and a separate butler pantry add both function and flair. Just off the kitchen sits a highly adaptable room-perfect for formal dining, a second office, a playroom, a re..
more...
Status: closed
Listing Office: liv sotheby's international realty
Broker Remarks:
Introducing a brand-new Toll Brothers Fisher Prairie, scheduled for completion in July 2026, offering thoughtful design and standout finishes throughout. The main level is anchored by a beautifully appointed gourmet kitchen featuring satin bronze hardware, abundant cabinetry, quartz countertops, a statement-making center island in a custom accent color, and a striking scalloped Arizona Tile backsplash. A spacious walk-in pantry and a separate butler pantry add both function and flair. Just off the kitchen sits a highly adaptable room-perfect for formal dining, a second office, a playroom, a re..
more...
Broker Remarks:
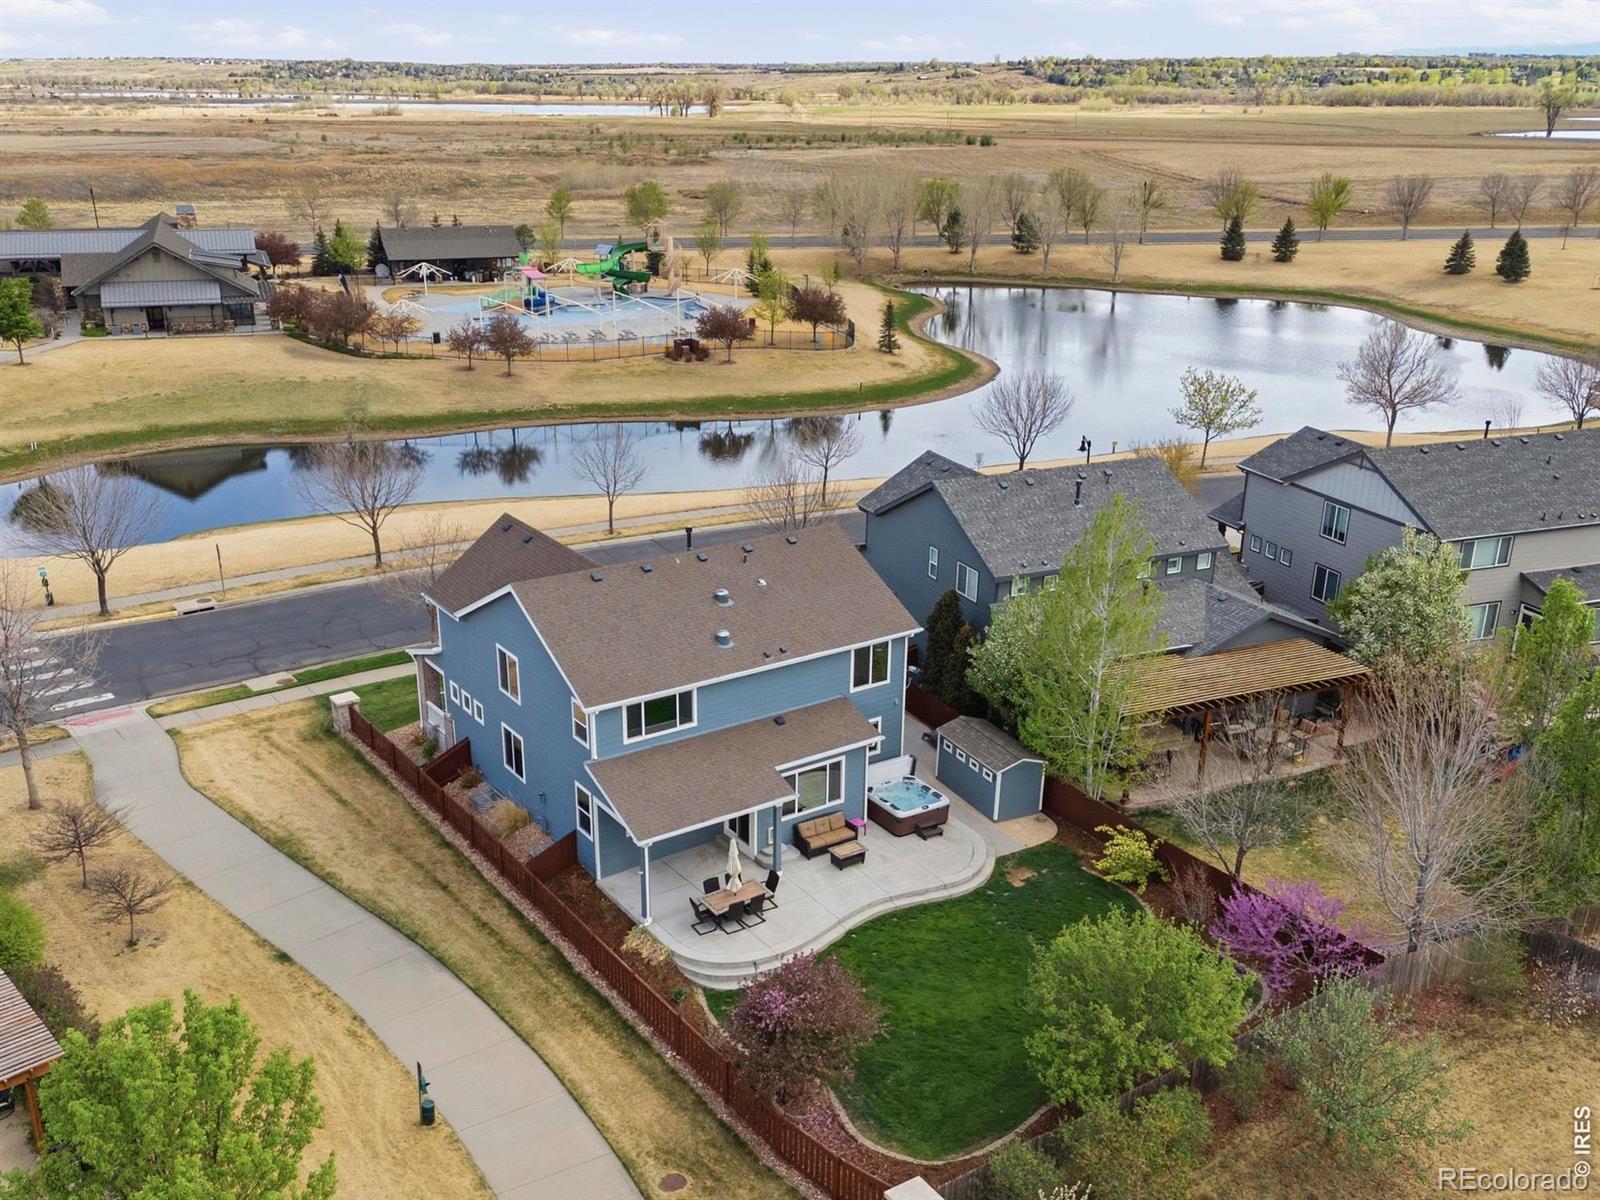
Perfectly positioned next to open space and directly across from the pond, clubhouse, pool, and park, this two-story residence offers an unbeatable location! Inside, the main living area welcomes you with a bright, open layout ideal for both everyday living and entertaining. A striking stone gas fireplace anchors the space, adding warmth and character. The kitchen features SS appliances, double ovens, granite counters, an oversized island, and a walk-in butler's pantry for additional storage and command center. Upstairs, you'll find four spacious bedrooms and laundry room. The primary suite of..
more...
Status: closed
Listing Office: liv sotheby's international realty
Broker Remarks:
Brand-new Toll Brothers Fisher Traditional, delivering July 2026, offering luxury design, soaring volume spaces, and an unbeatable Timnath Lakes location. The grand two-story foyer sets the tone with a striking staircase and an open-concept main level that still provides defined spaces for private dining and entertaining. A convenient butler's pantry connects the kitchen and dining room, while the 19-foot great room becomes the true centerpiece of the home-flooded with natural light from expansive windows and opening to the covered rear patio. Upstairs, the generous primary suite feels like a ..
more...
Status: closed
Listing Office: liv sotheby's intl realty
Broker Remarks:
Brand-new Toll Brothers Fisher Traditional, delivering July 2026, offering luxury design, soaring volume spaces, and an unbeatable Timnath Lakes location. The grand two-story foyer sets the tone with a striking staircase and an open-concept main level that still provides defined spaces for private dining and entertaining. A convenient butler's pantry connects the kitchen and dining room, while the 19-foot great room becomes the true centerpiece of the home-flooded with natural light from expansive windows and opening to the covered rear patio.Upstairs, the generous primary suite feels like a p..
more...
Status: closed
Listing Office: elevations real estate, llc
Broker Remarks:
You must see this home! Motivated Seller! Outstanding floor plan with so much square footage. Come be wow'ed by this carefully thought out and spacious home. 4 bedrooms upstairs. Great primary bedroom with 2 walk in closets and 5 piece bathroom. 2nd and 3rd bedrooms connected by a jack and jill bathroom and the 4th bedroom is an en suite with its own bathroom. Upstairs laundry perfectly completes this area of the home. On the main level, you will feel at home with a study, formal dining room, eat in kitchen, and a very spacious great room with expansive windows for the ultimate sun drenched da..
more...
Status: closed
Listing Office: re/max alliance-ftc south
Broker Remarks:
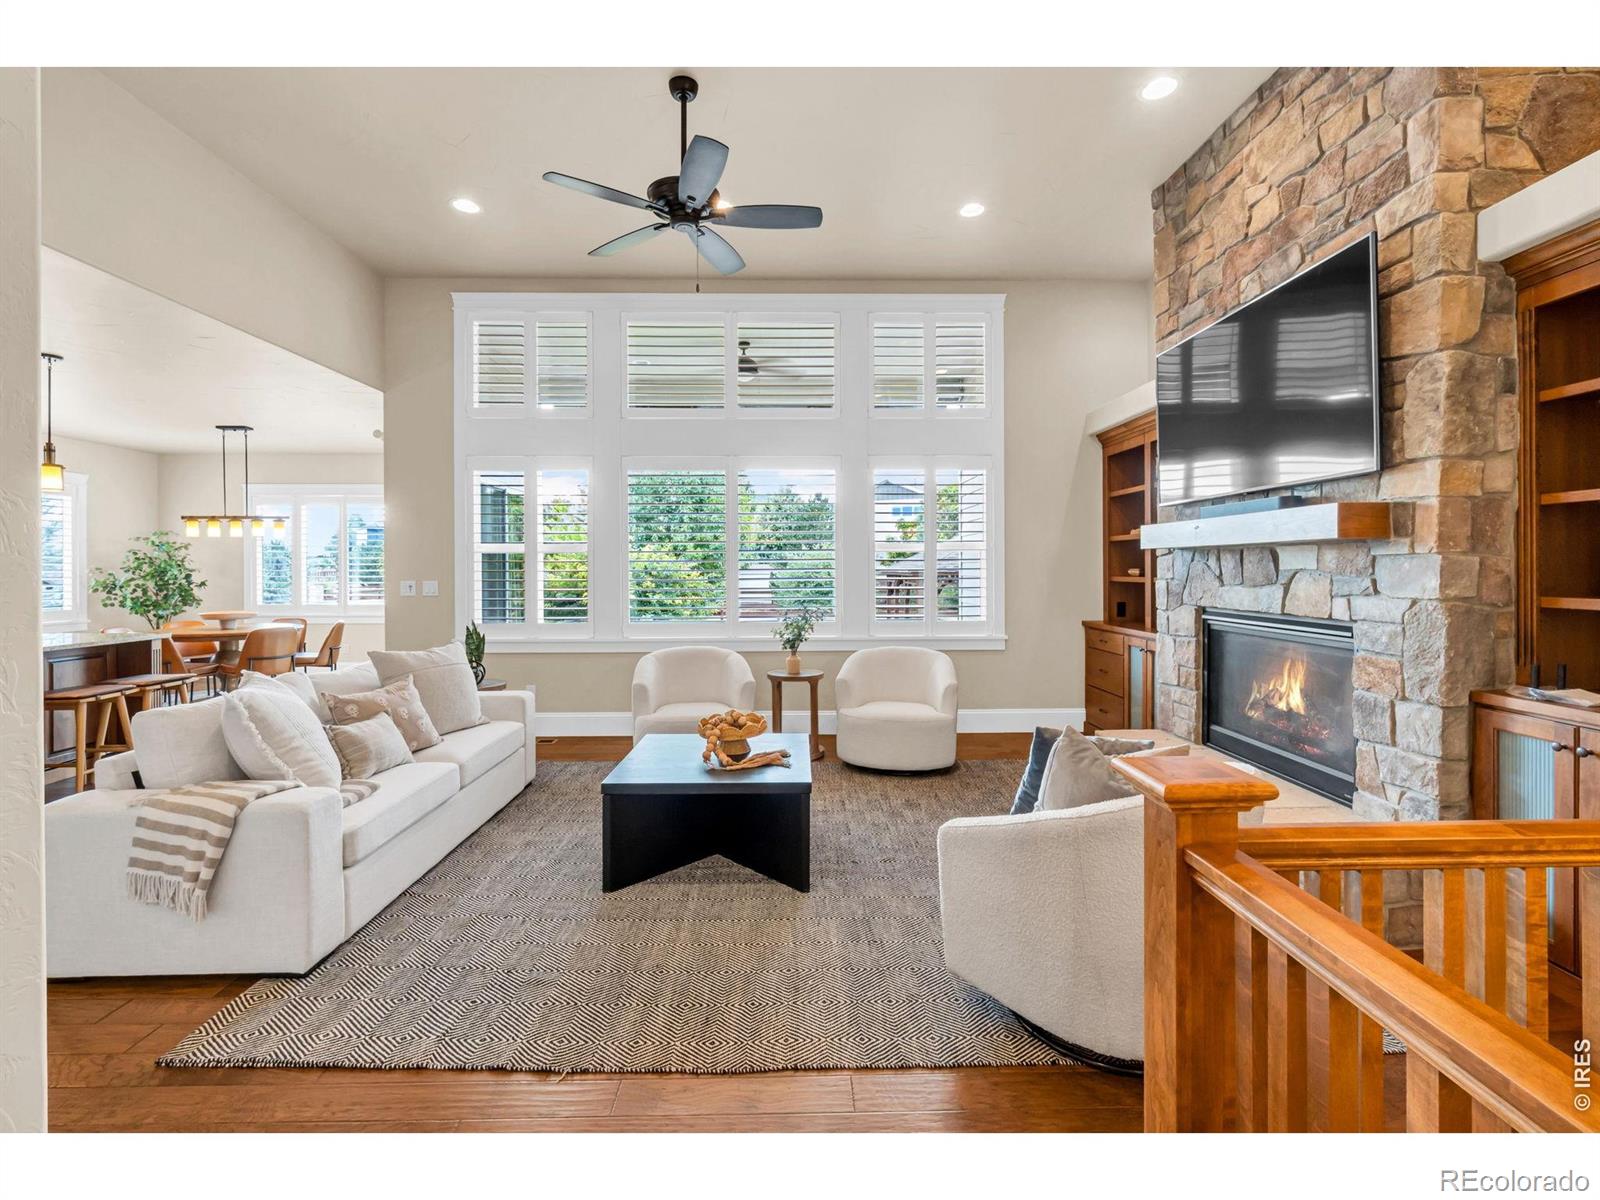
Thoughtfully upgraded and exceptionally well cared for, this true semi-custom home offers refined interior finishes, high end kitchen appliances, impressive garage features, and an exceptional outdoor living space design. Inside, the home features hand-troweled wall texture, solid-core doors, plantation shutters, soft-close cabinetry, extensive built-ins, and beautiful wood flooring throughout the main living areas. The entry includes custom built-ins, while the living room is anchored by a floor to ceiling stoned - gas fireplace and additional built-in cabinetry. The kitchen is equipped with ..
more...
Broker Remarks:
Motivated Seller!! New roof approved by insurance and scheduled to repair hail damage. Welcome to this beautifully crafted home in the highly sought-after Timnath Ranch community-known for its scenic parks, trails, and resort-style amenities, including a neighborhood pool just moments away. Ideally located near the top-rated Bethke Elementary and the new Timnath Middle-High School, this residence offers the perfect balance of luxury, comfort, and convenience. Step inside and experience true craftsmanship throughout. Every detail has been carefully designed-from the custom woodwork and handmade..
more...
Status: closed
Listing Office: liv sotheby's intl realty
Broker Remarks:
Welcome to luxury living in the prestigious Harmony Club community. Perfectly positioned at 6846 Grand Park Dr, this exceptional sprawling ranch-style home offers over 5,179 square feet of thoughtfully designed living space with 5 bedrooms, 4 bathrooms, and a spacious 3-car garage. From the moment you step inside, you'll be captivated by the rich wood flooring, stunning exposed wood beams, and timeless high-end finishes throughout. The open-concept floor plan was designed for both everyday comfort and effortless entertaining, featuring a grand great room with a gas fireplace flanked by custom ..
more...
Status: closed
Listing Office: c3 real estate solutions, llc
Broker Remarks:
Welcome to Timnath Ranch, one of Northern Colorado's premier master-planned communities, where resort-style amenities and an active lifestyle come together just minutes from Fort Collins. Residents in this part of Timnath Ranch get to enjoy two of the three community pools, multiple pocket parks, miles of trails, a 25-acre community park featuring pickleball and tennis courts, a splash pad, dog park, playgrounds, and close proximity to highly acclaimed Bethke Elementary. Built in 2019 and impeccably maintained, this exceptional two-story home with a finished basement offers nearly 4,800 square..
more...
Status: closed
Listing Office: keller williams realty noco
Broker Remarks:
Enjoy Colorado living in beautiful Wildwing! This Nex-Gen style home is the coveted Superhome boasting a fully separate, lock-off, main level apartment with full kitchen, separate entrance, extra back door for deck access with its own washer/dryer hook up and 1 car attached garage. Luxury features include: gourmet kitchen, stainless appliances, gas stove, double oven, motorized blinds in living room, top-down blinds throughout, and stunning stacked ledger stone wall as you enter the home. Upstairs you will find 5 bedrooms, 3 full baths, including a mini ensuite, plus a loft. A neighborhood wit..
more...
Broker Remarks:
Welcome to this stunning 4-bed, 3-bath home nestled in the highly sought-after WildWing community, where luxury finishes, thoughtful design, and incredible outdoor living come together. From the charming covered front patio to the beautifully landscaped backyard, every detail of this home has been carefully curated for both comfort and style. Inside, you'll find a bright and open floorplan enhanced by upgraded designer lighting, tiled flooring throughout the main living areas, and dramatic vaulted ceilings in the living room centered around a stunning 2-story custom fireplace. The gourmet kitc..
more...
The content relating to real estate for sale in this web site comes
in part from the Internet Data eXchange ("IDX") program of
METROLIST, INC., DBA RECOLORADO® Real estate listings held by brokers other
than The Brian Petrelli Team are marked with the IDX Logo.
This information is being provided for the consumers' personal, non-commercial use and may not be used for any other purpose. All information subject to change and should be independently verified.




 Sold Home Stats


 21%
 12.8%
 19.5%