The Brian Petrelli Team is your , Superior home specialist.
Our team of local Superior experts have over 200 years of combined expertise in the Colorado Real Estate market. Give us a call today to put
our knowledge and experience to work for you as you buy or sell your next home.
Don't see what you're looking for here? Contact our team for a free, custom search.
Status: closed
Listing Office: staufer team real estate
Broker Remarks:
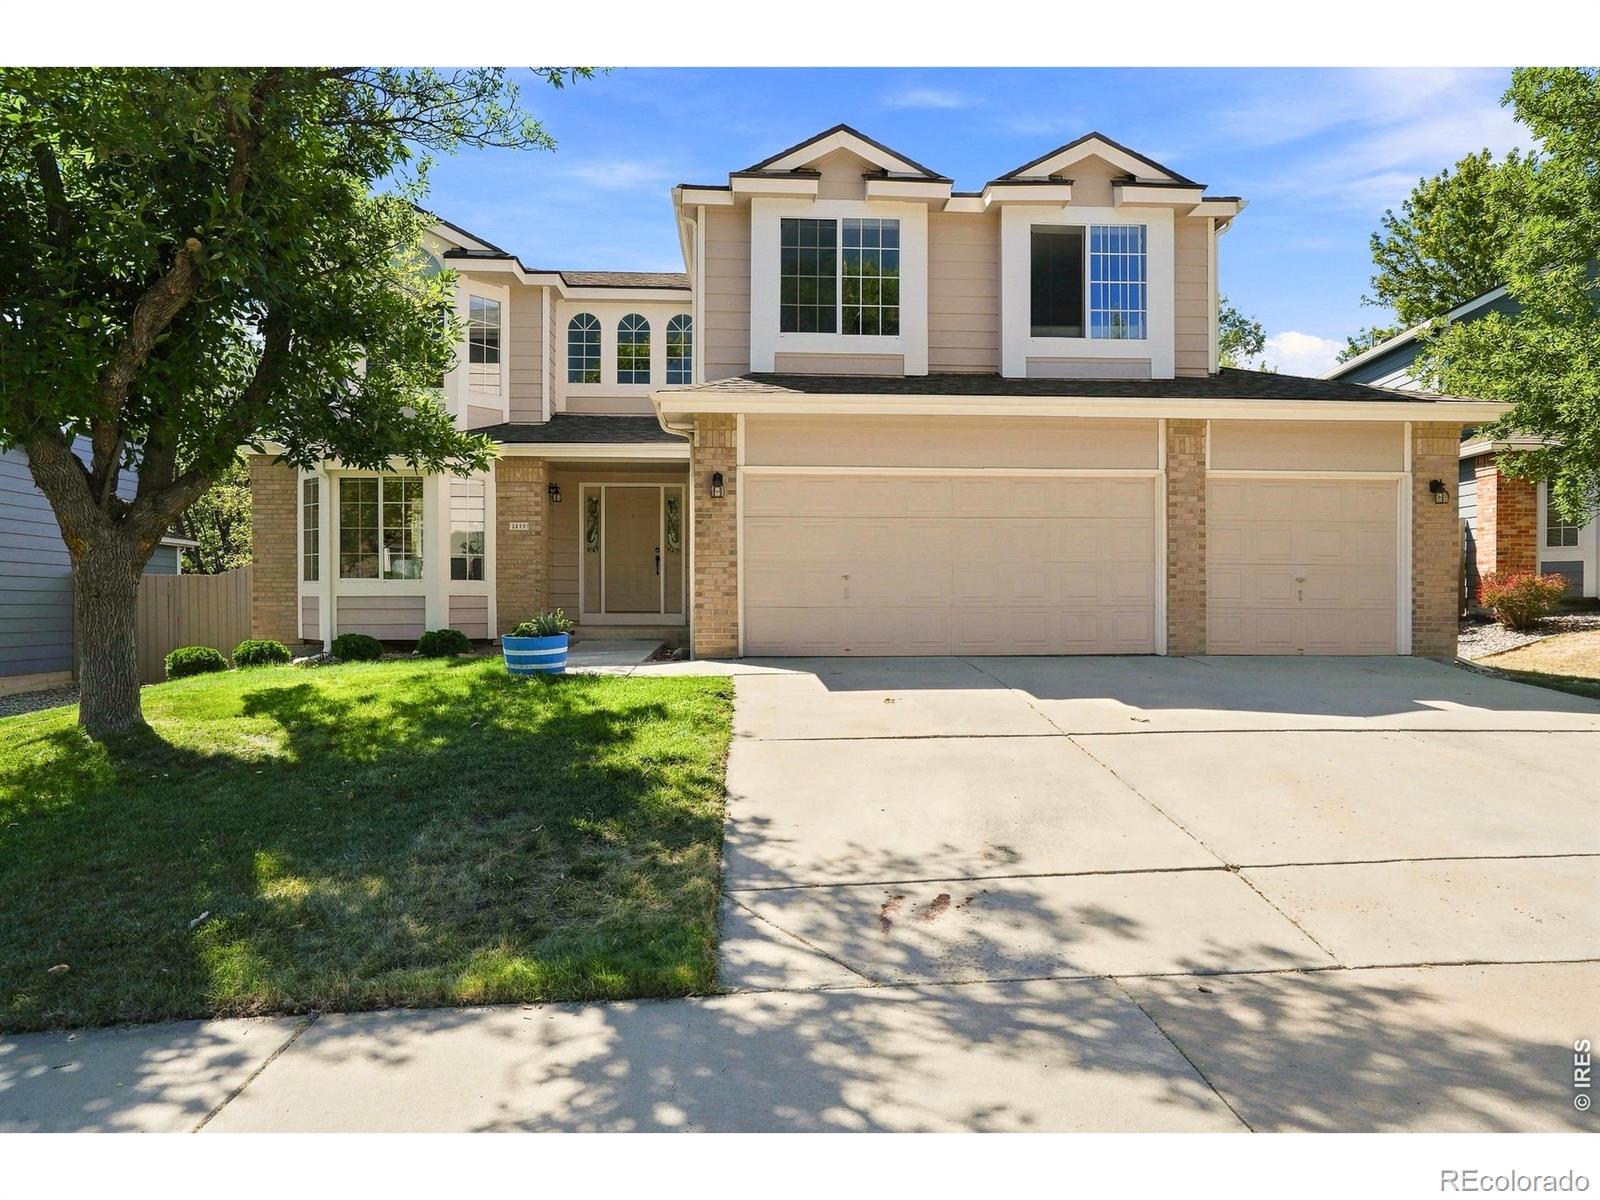
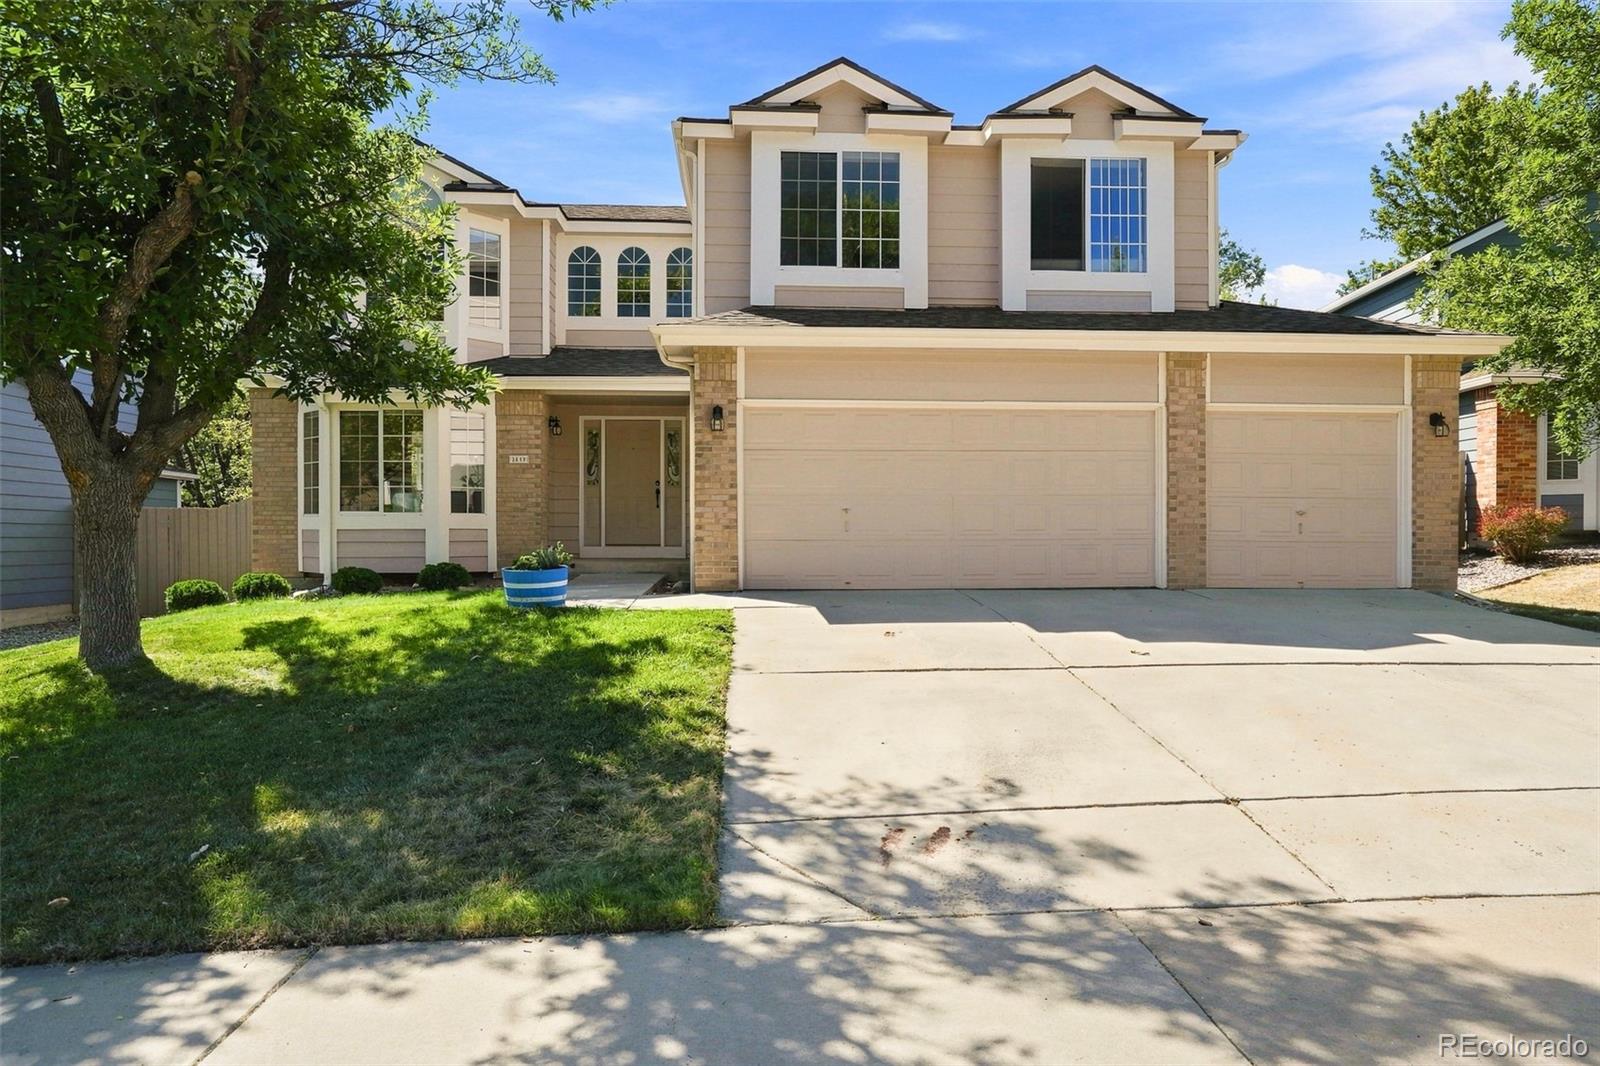
This beautifully updated Rock Creek home backs to a tranquil greenbelt and enjoys a wonderful location between Circle Park and Autrey Park. Thoughtfully designed with artistic touches throughout, the home welcomes you with a striking wood-and-tile staircase, formal living and dining rooms, and a light-filled kitchen featuring quartz countertops, colorful tilework, and stainless steel appliances. An inviting eat-in dining area flows into the spacious family room, where a cozy fireplace and custom lighting create a warm, comfortable gathering space. Soaring ceilings, abundant natural light, and ..
more...
Broker Remarks:
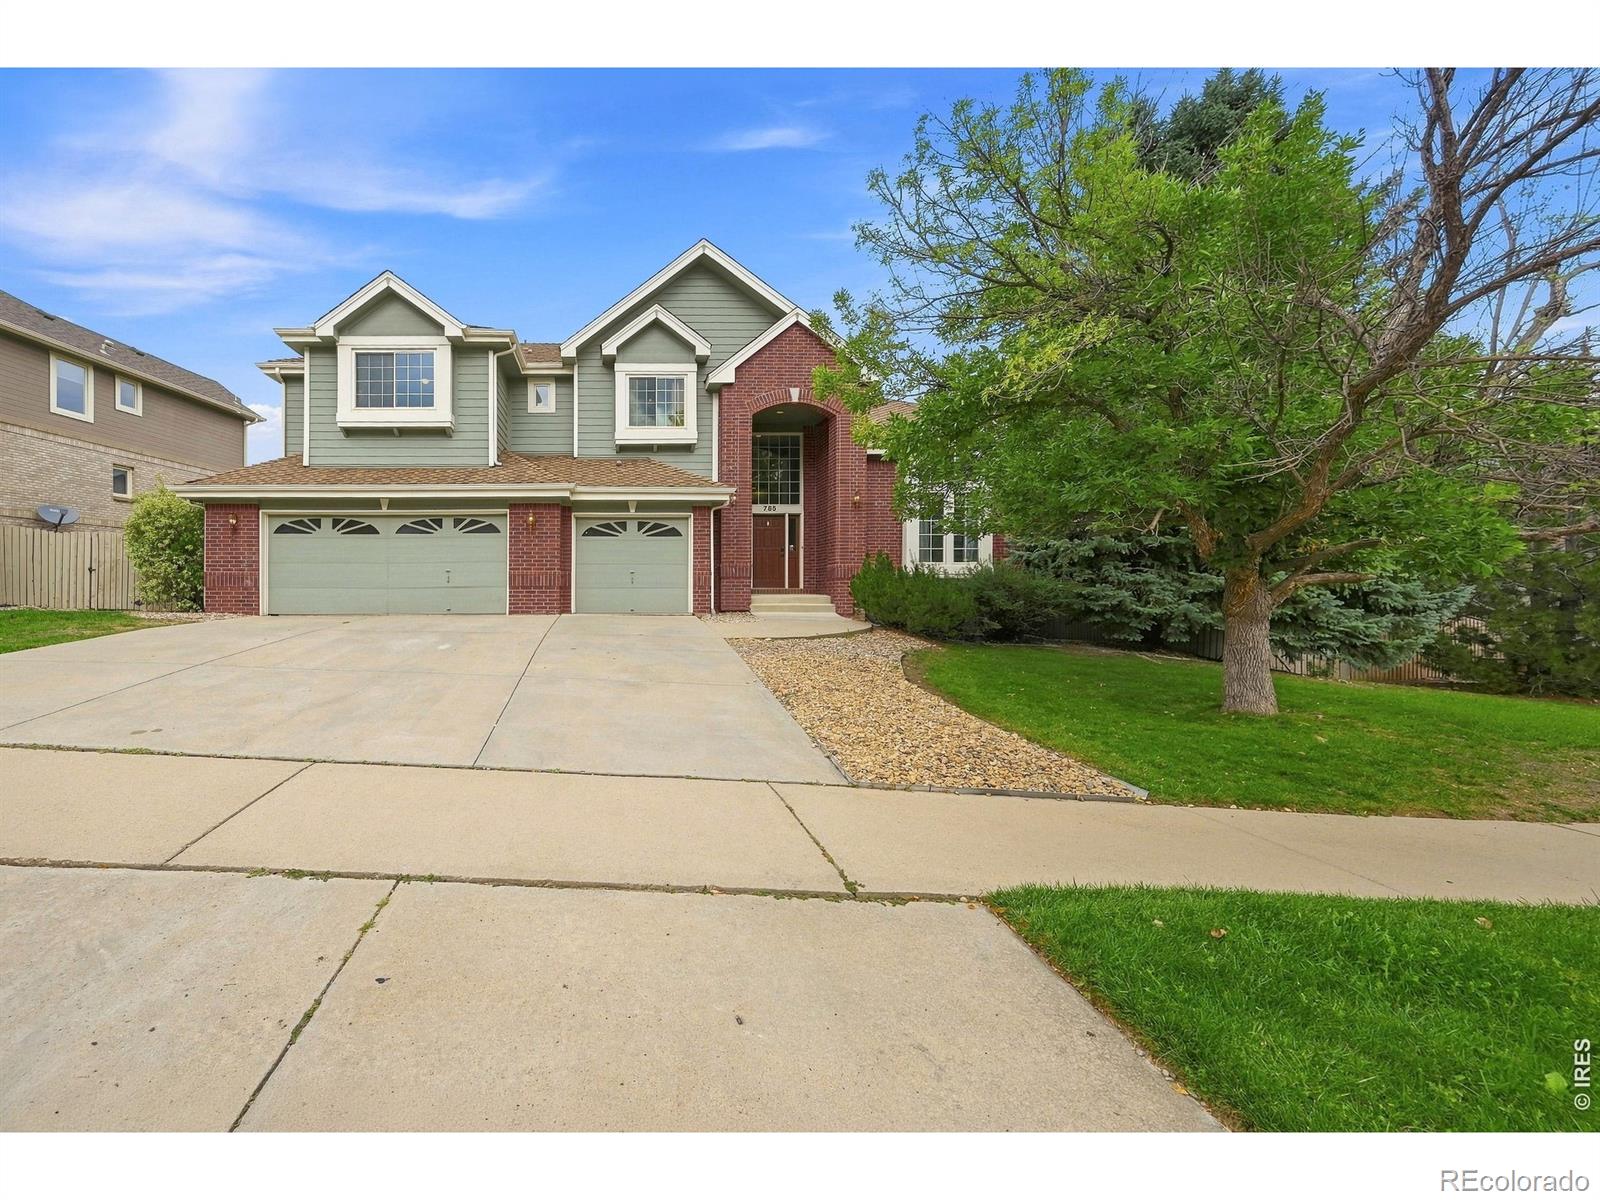
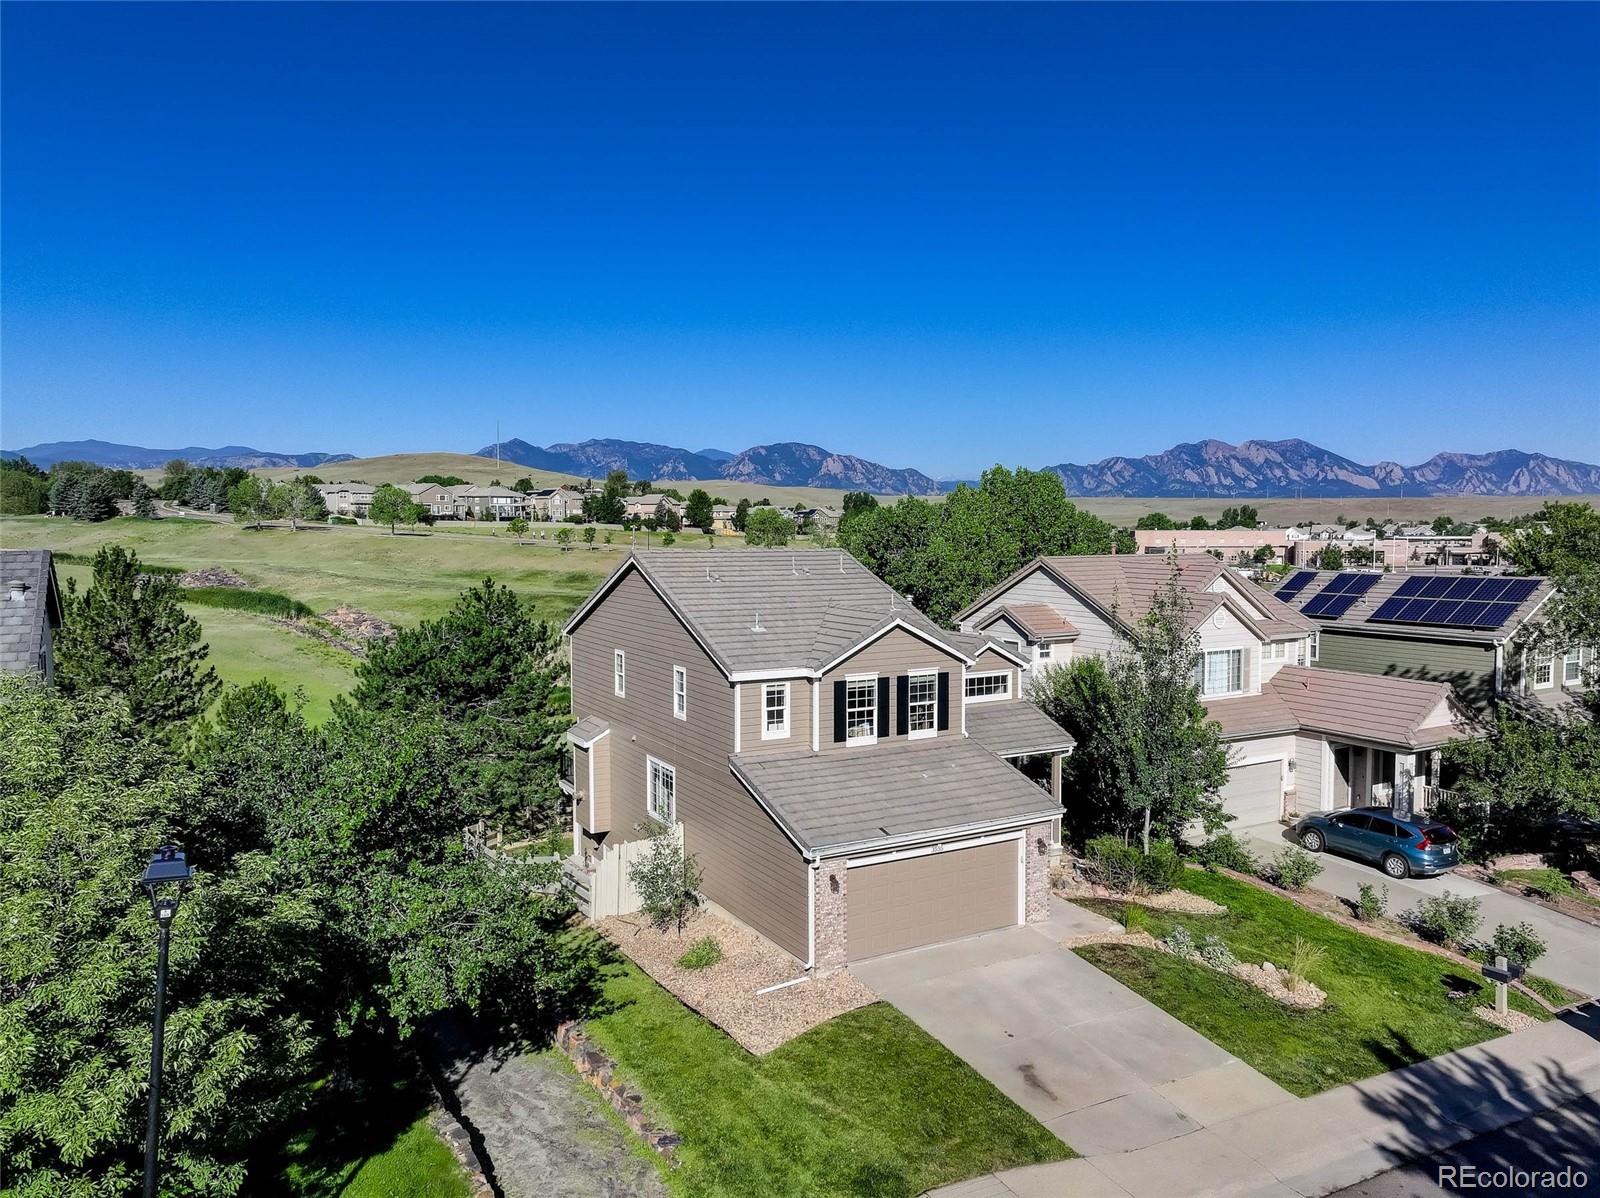
Situated on a quiet street and large .27 acre lot. This stunning Rock Creek House backing to open space/greenbelt with views of the pond is the perfect place to call home. Just steps from Superior Elementary, Purple Park, Rock Creek pool and endless paths/trails that lead to open space and walking distance to Downtown Superior. This elite home features 5 bedrooms, 4.5 baths over 4995 finished sq feet. Open the door to beautiful refinished hardwood floors, new carpet and fresh paint throughout. The natural light fills the home with large windows making it airy, light & bright and stunning vault..
more...
Status: closed
Listing Office: staufer team real estate
Broker Remarks:
This beautifully updated Rock Creek home backs to a tranquil greenbelt and enjoys a wonderful location between Circle Park and Autrey Park. Thoughtfully designed with artistic touches throughout, the home welcomes you with a striking wood-and-tile staircase, formal living and dining rooms, and a light-filled kitchen featuring quartz countertops, colorful tilework, and stainless steel appliances. An inviting eat-in dining area flows into the spacious family room, where a cozy fireplace and custom lighting create a warm, comfortable gathering space. Soaring ceilings, abundant natural light, and ..
more...
Broker Remarks:
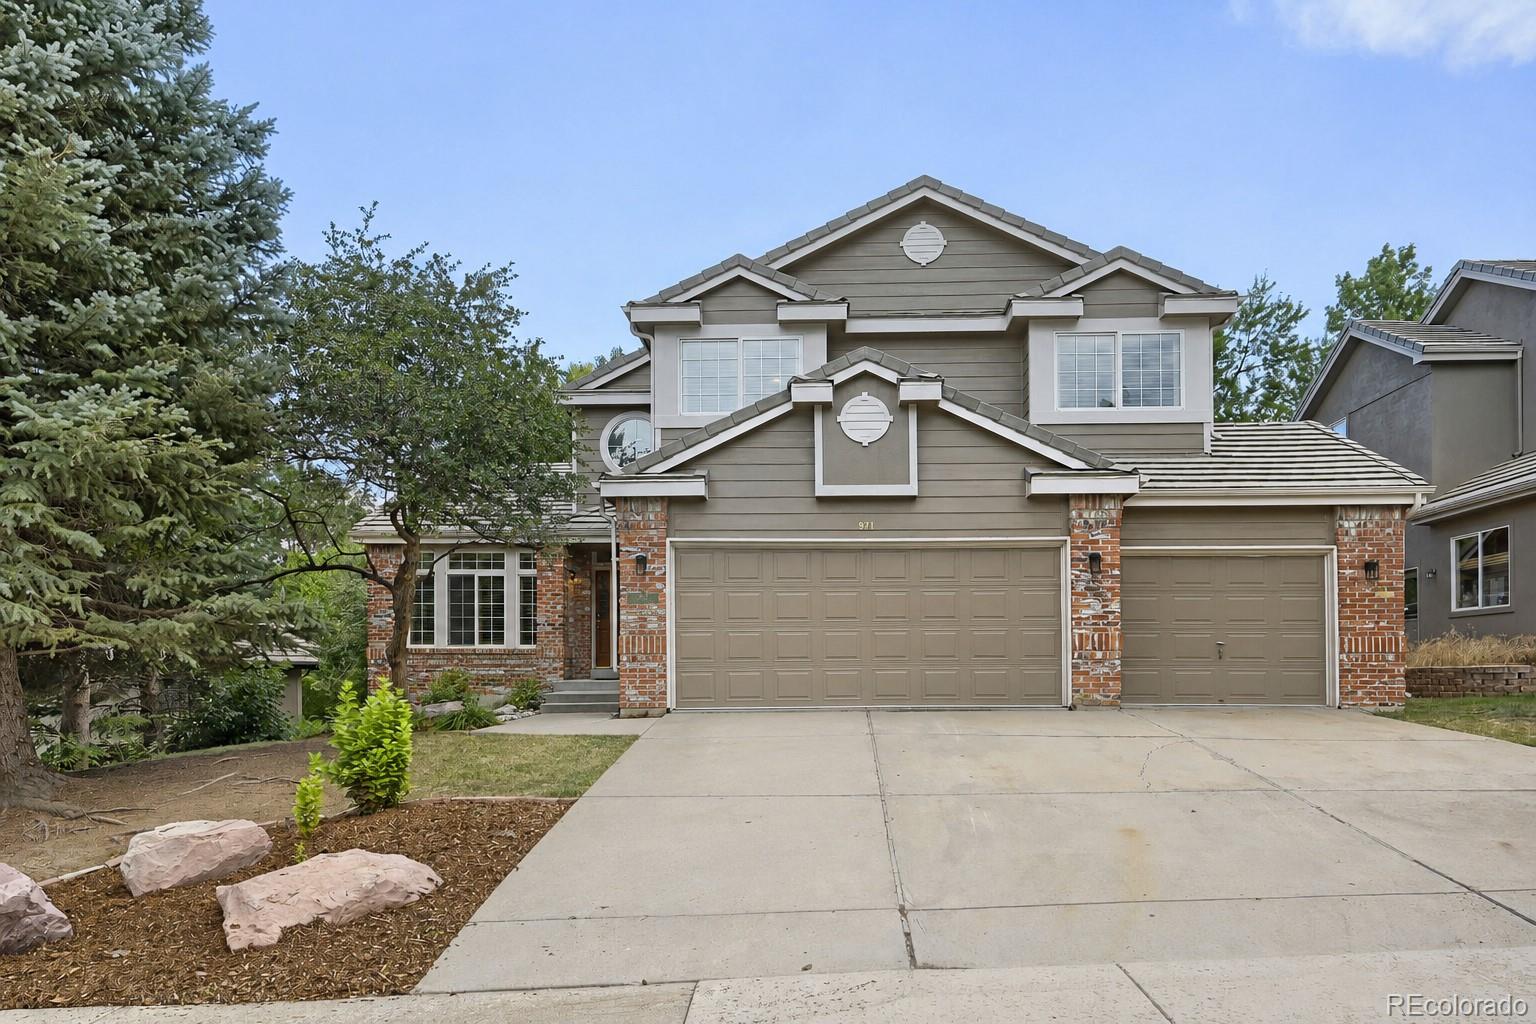
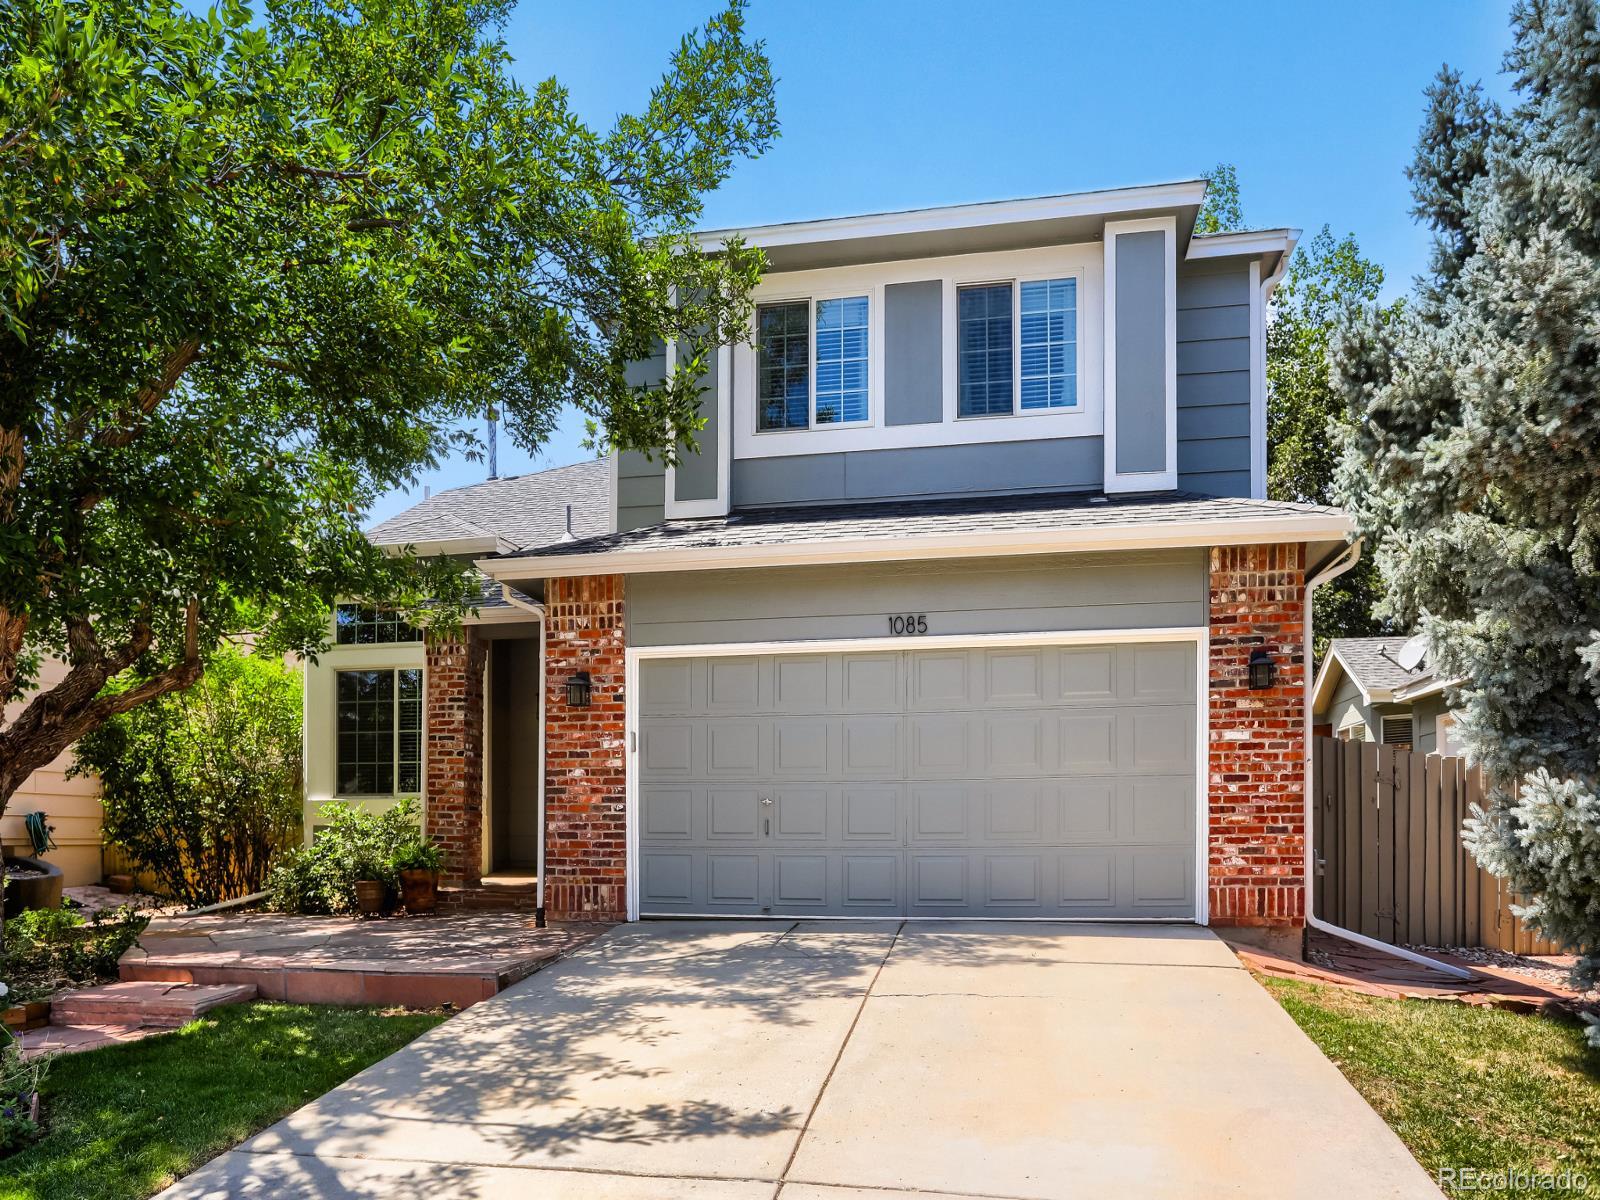
Welcome to this beautifully maintained home in Superior's highly desirable Rock Creek neighborhood. Freshly updated with brand new carpet and interior paint throughout, this spacious home offers a functional layout and room for everyone. The main level features formal living and dining rooms, a warm family room with a gas fireplace, a dedicated office, mud room, and convenient three-quarter bath. Upstairs, the impressive vaulted primary suite provides a private retreat, accompanied by three additional bedrooms and a full bath. The walk-out basement expands the living space with a huge recreati..
more...
Broker Remarks:
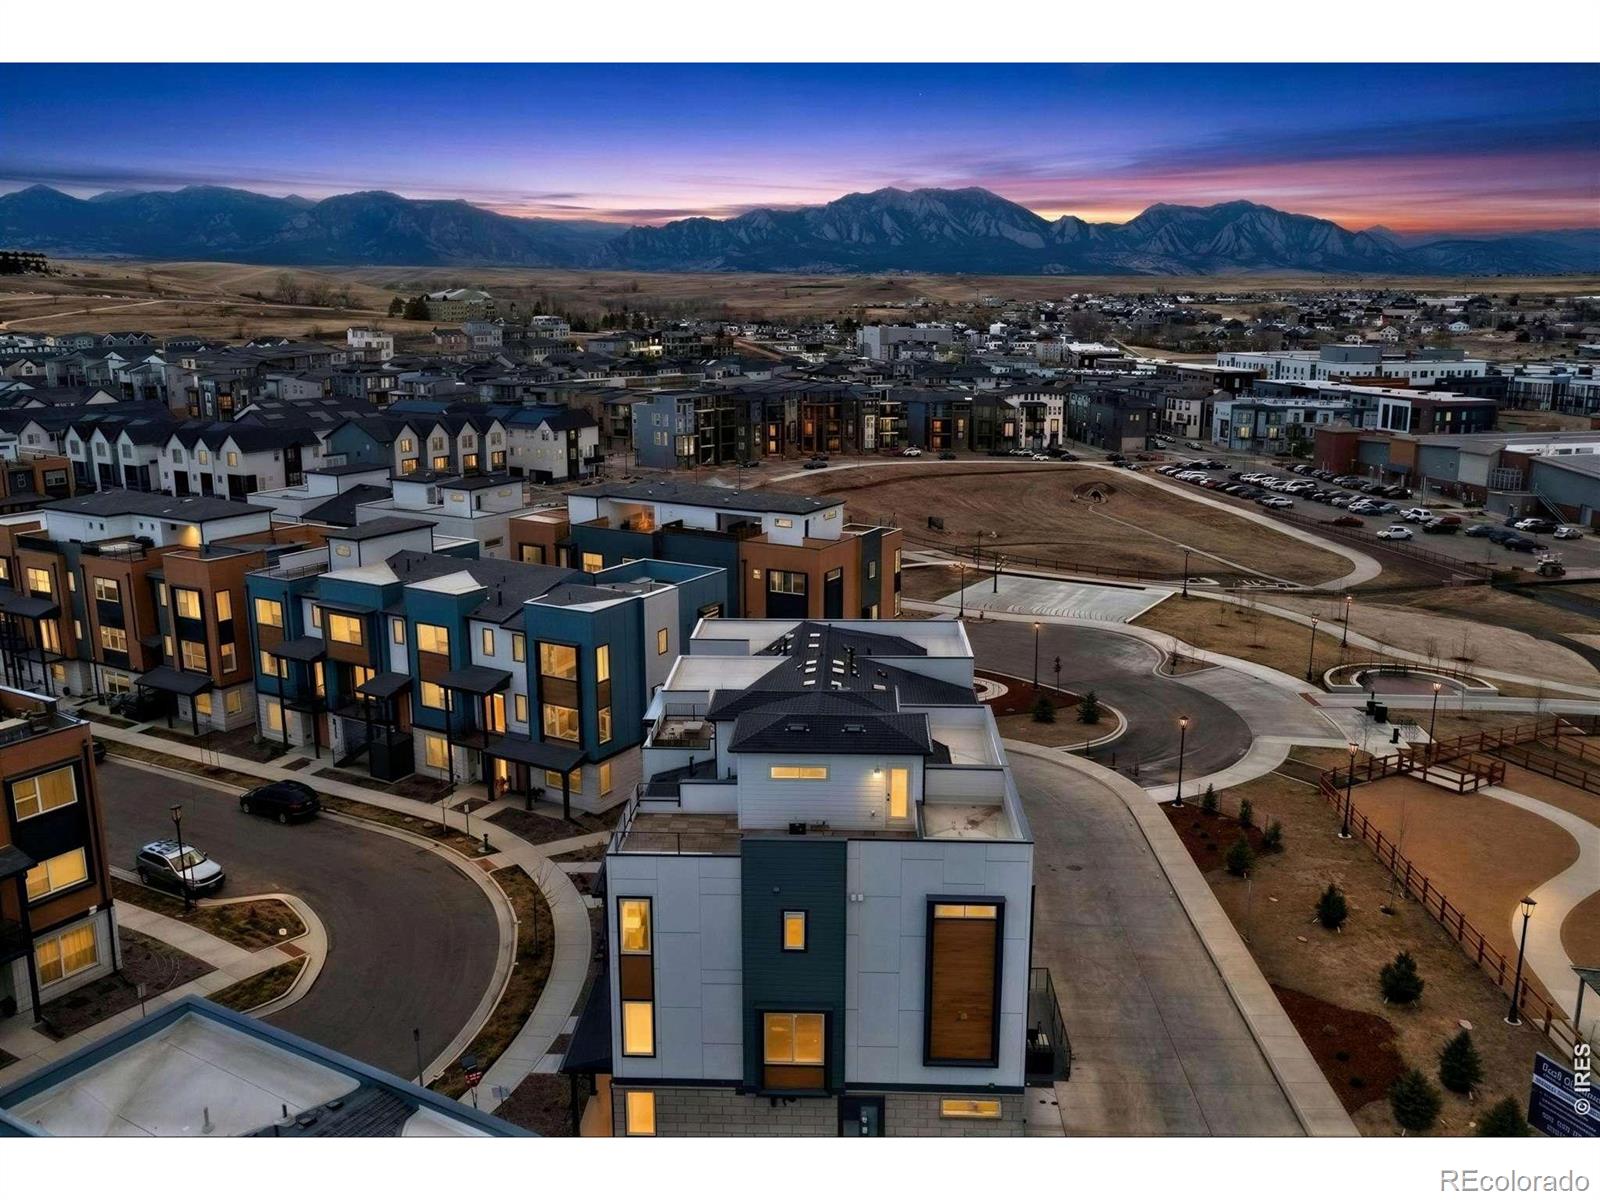
THE FLATIRON OVERLOOK. Some new construction tells you it's elevated. This one shows you - in plantation shutters, real hardwood floors, and a kitchen anchored by weathered granite that looks earned rather than selected from a catalog. Built across three levels in the heart of downtown Superior, The Flatiron Overlook delivers a layout designed for how people actually live: a dedicated office and a discreet Zoom room (with its own Sonos) at the entry level; an open great room with 5.1 surround sound and views that stop at the Flatirons, not the neighbor's fence. No homes behind. Just open sight..
more...
Broker Remarks:
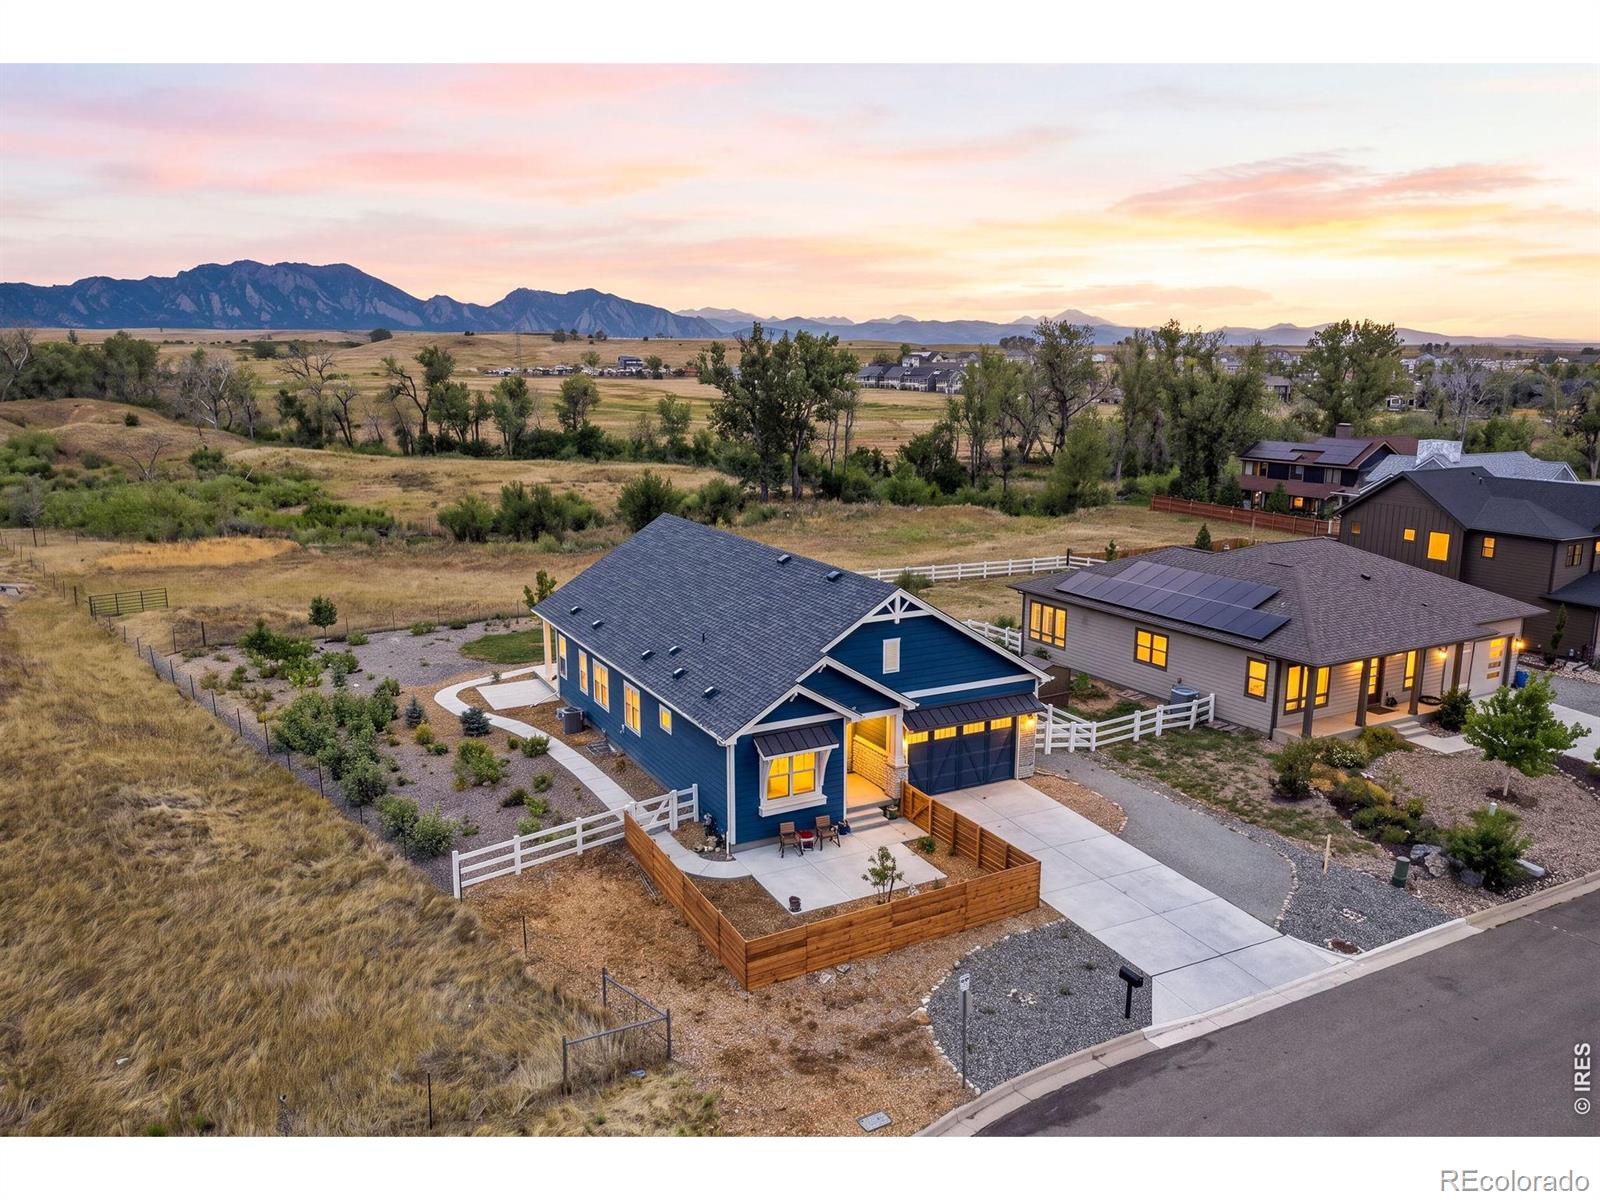
Open space to the south. Open space to the west. The Flatirons straight ahead, and nothing in between but meadow and the cottonwoods along Coal Creek. There is a gate at the back of this property, and on the other side of it you can walk as far as you care to go. No future rooftops. No one else deciding what your horizon looks like. This is Boulder County Open Space, and it will look the same in thirty years as it does the morning you move in. The quieter life is easy to fall into here. A cup of coffee on the back porch while the sun comes up behind you and lights the Flatirons first. A mornin..
more...
Broker Remarks:
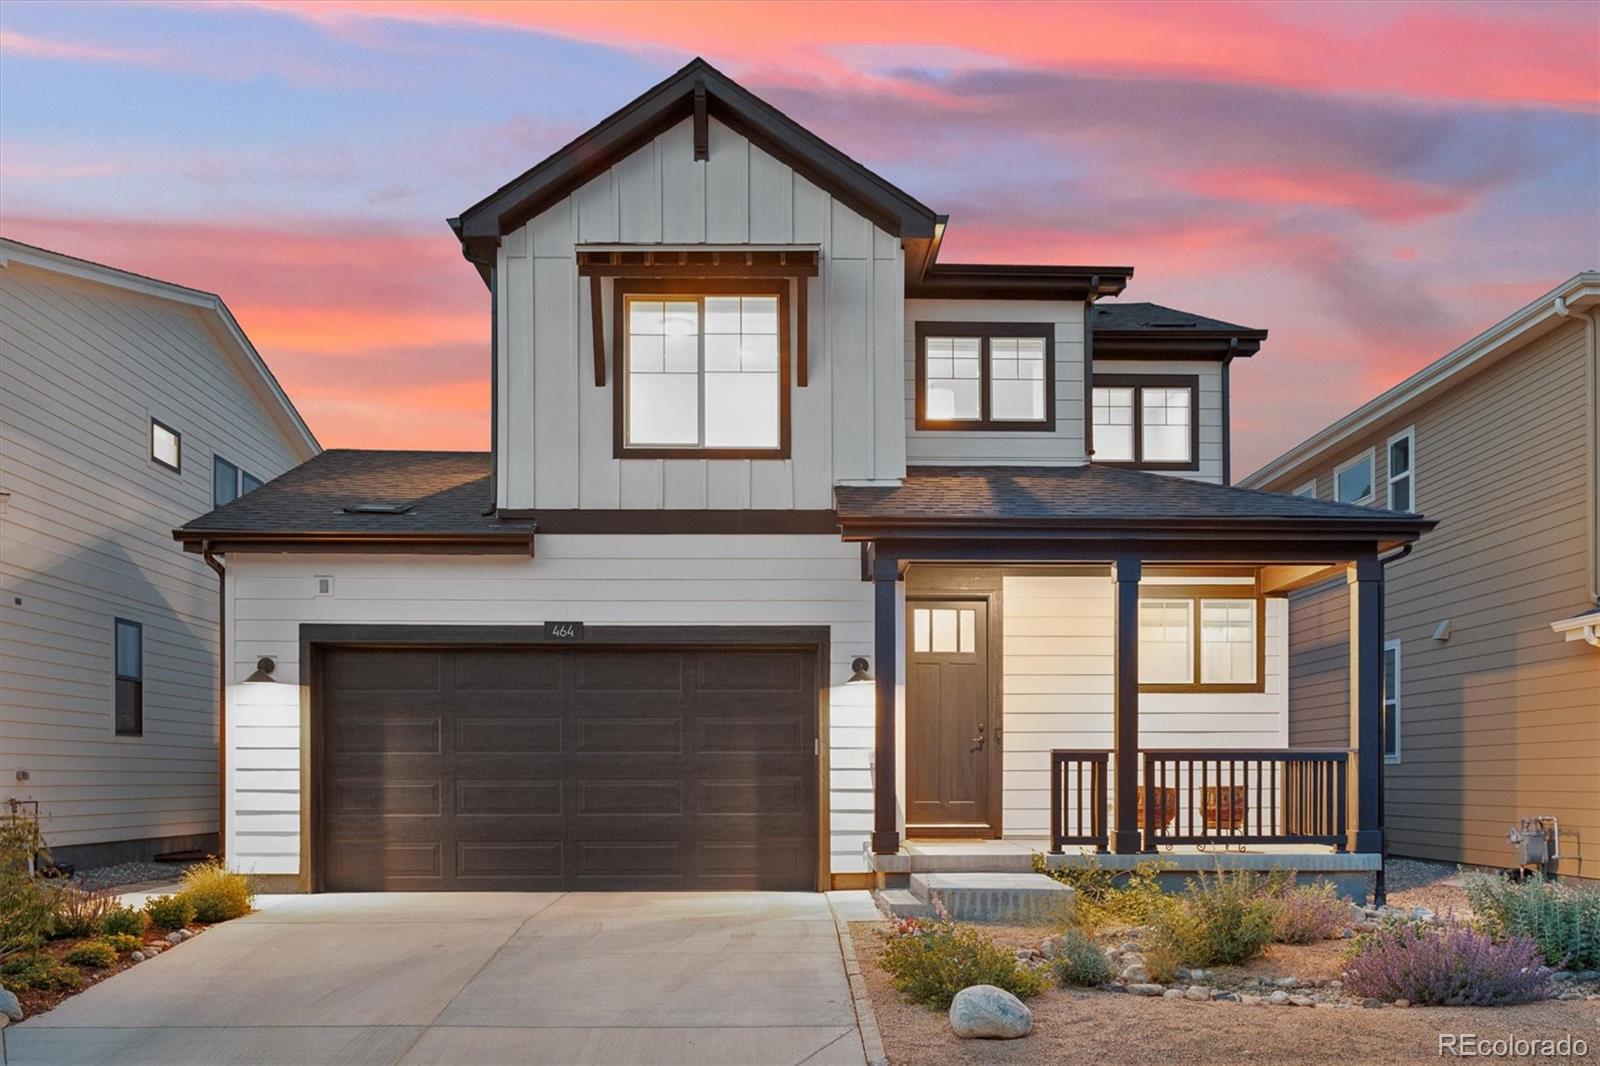
Welcome to this tastefully updated home with a floor plan that just works, right in the heart of Rock Creek. Upstairs you'll find 4 bedrooms and 2 full baths. The primary bedroom has a fully remodelled en-suite bathroom. The main level offers a full dining room, an updated kitchen built for anyone who loves to cook, and a comfortable family room made for everyday living.
The finished basement gives you room to spread out. Use it as a den, a home office, or both. Out back, the deck is ready for summer grilling, morning coffee, and soaking up that Colorado sunshine. This one is turn-key, rem..
more...
Status: closed
Listing Office: century 21 dream home
Broker Remarks:
Welcome to this beautifully finished 3-bedroom, 4-bath home in Superior’s desirable Sagamore neighborhood, where modern finishes, thoughtful upgrades, and beautiful Colorado sunrise and sunset skies create a truly inviting setting. The main level offers a bright, open layout filled with natural light, LVP flooring throughout the main living areas, recessed lighting, and a modern gas fireplace with tile surround—the perfect place to cozy up on Colorado evenings. The kitchen features quartz countertops, stainless steel appliances, upgraded soft-close cabinetry, upgraded hardware, pantry storage,..
more...
Status: closed
Listing Office: blueshift real estate services llc
Broker Remarks:
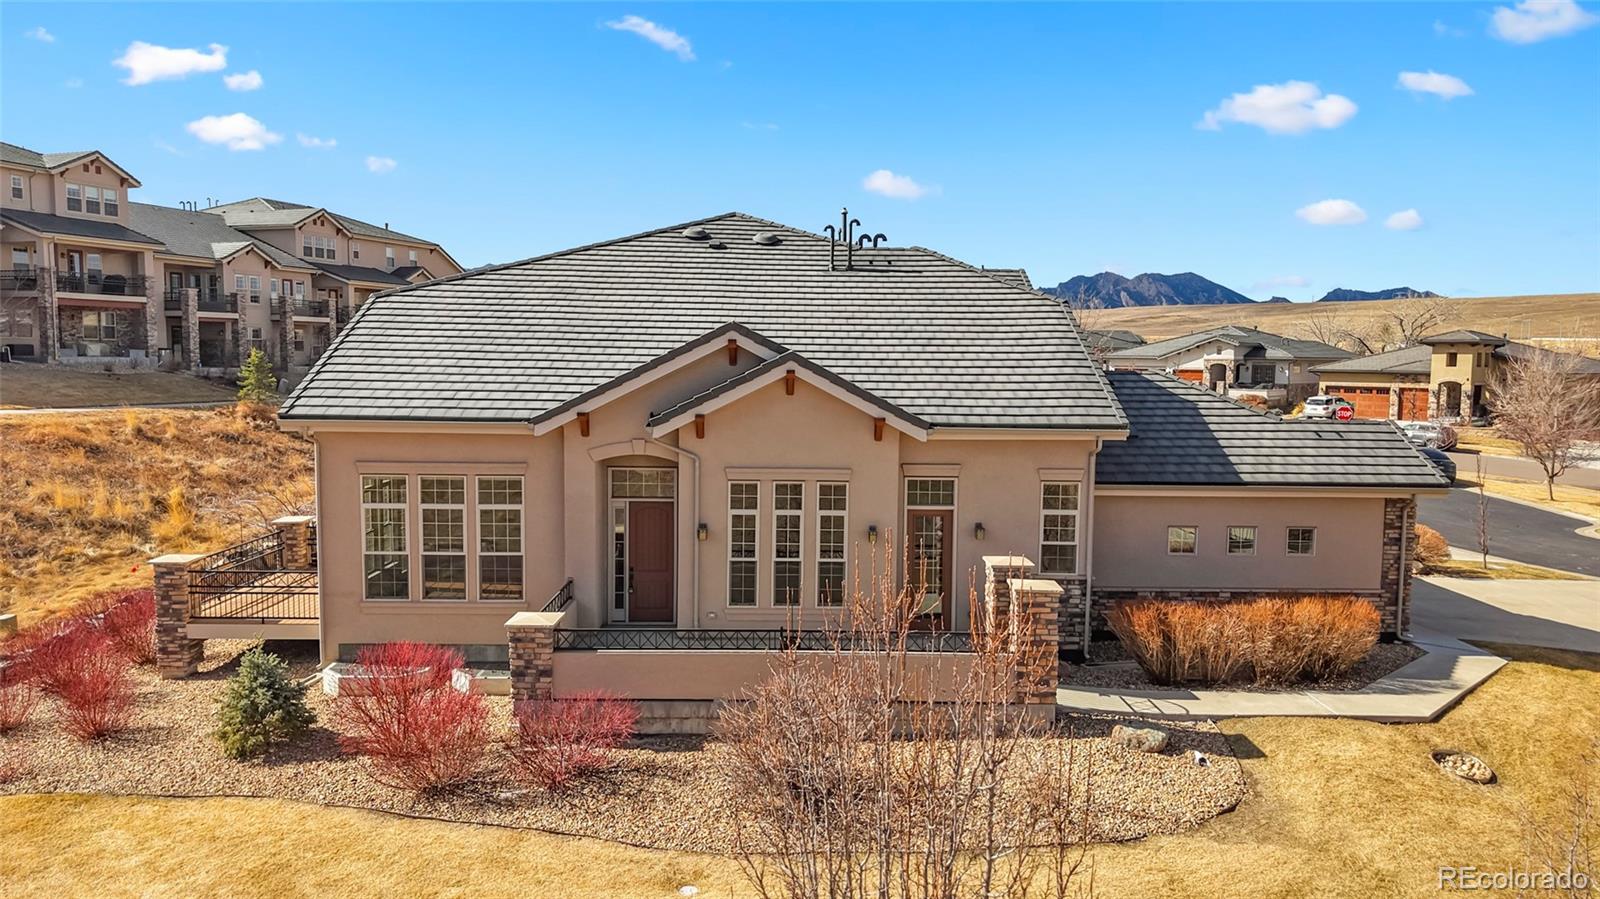
Situated in the heart of Superior, this rare end-unit townhome offers an exceptional opportunity to live in one of Boulder County’s most desirable and connected communities. Tucked within a quiet, well-maintained enclave and backing to greenbelt and walking trails, the home enjoys a peaceful setting while remaining just steps from everyday conveniences. The private, gated front courtyard creates a welcoming sense of arrival and provides a serene outdoor space to relax and unwind with views of open space rather than neighboring buildings.
This location truly sets the home apart. Superior is ..
more...
Broker Remarks:
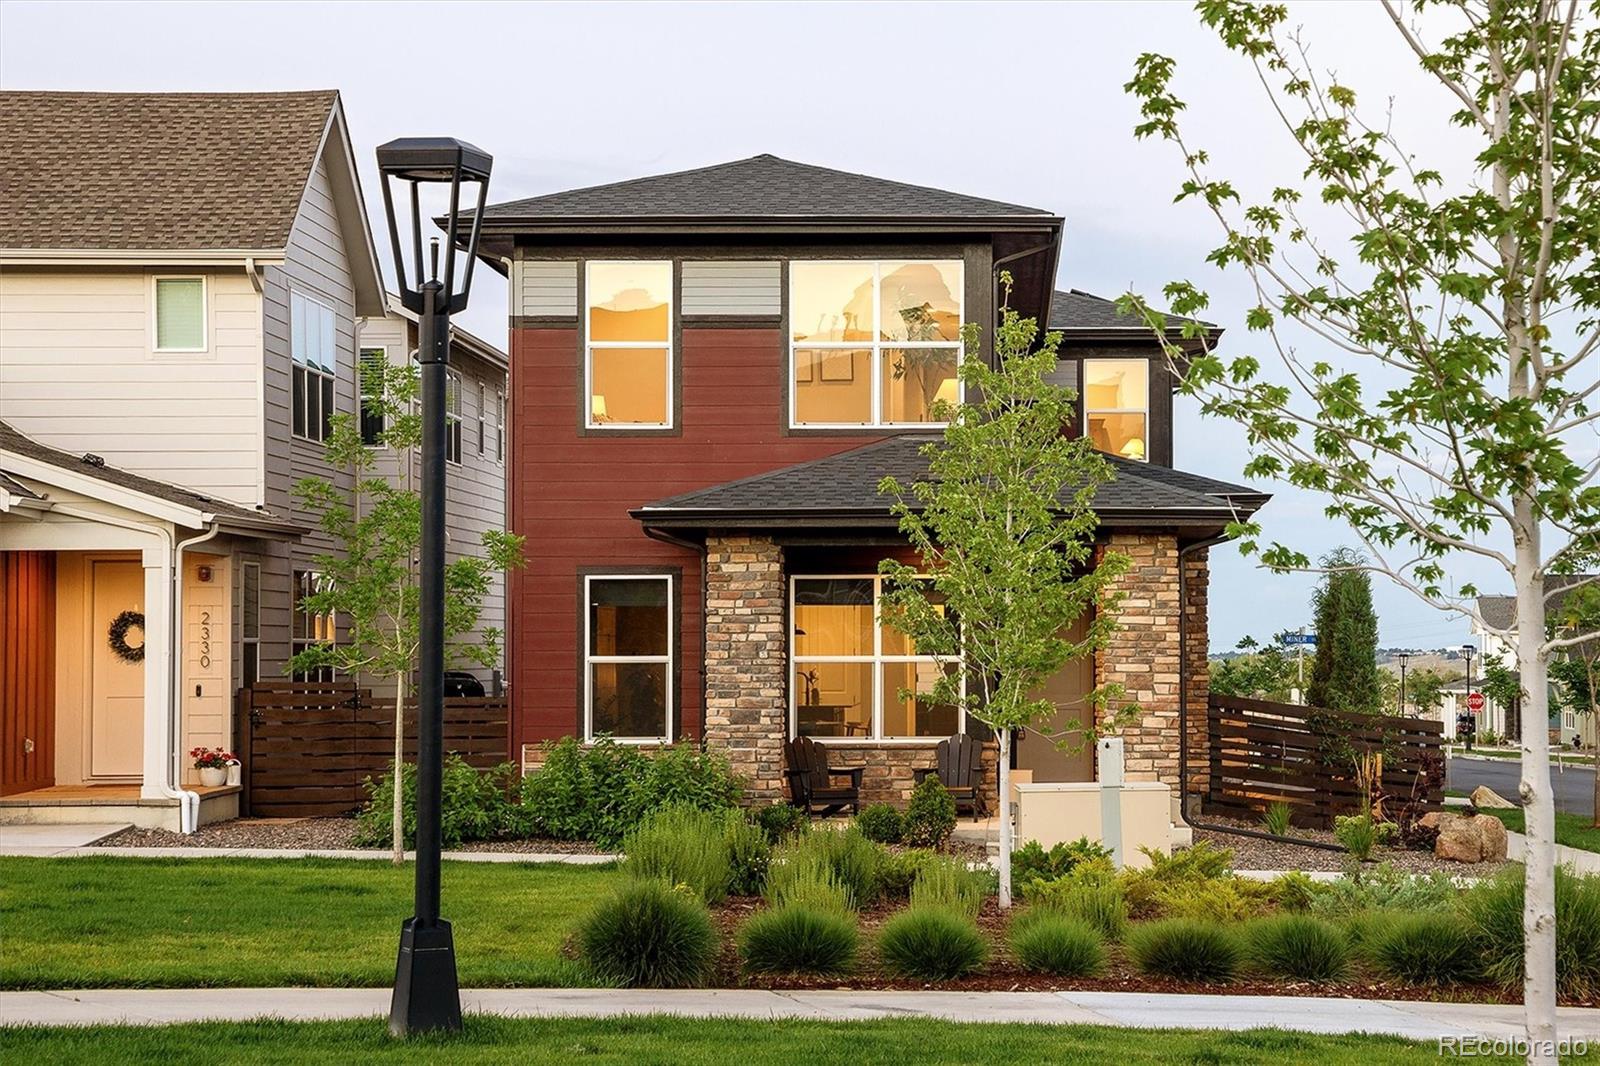
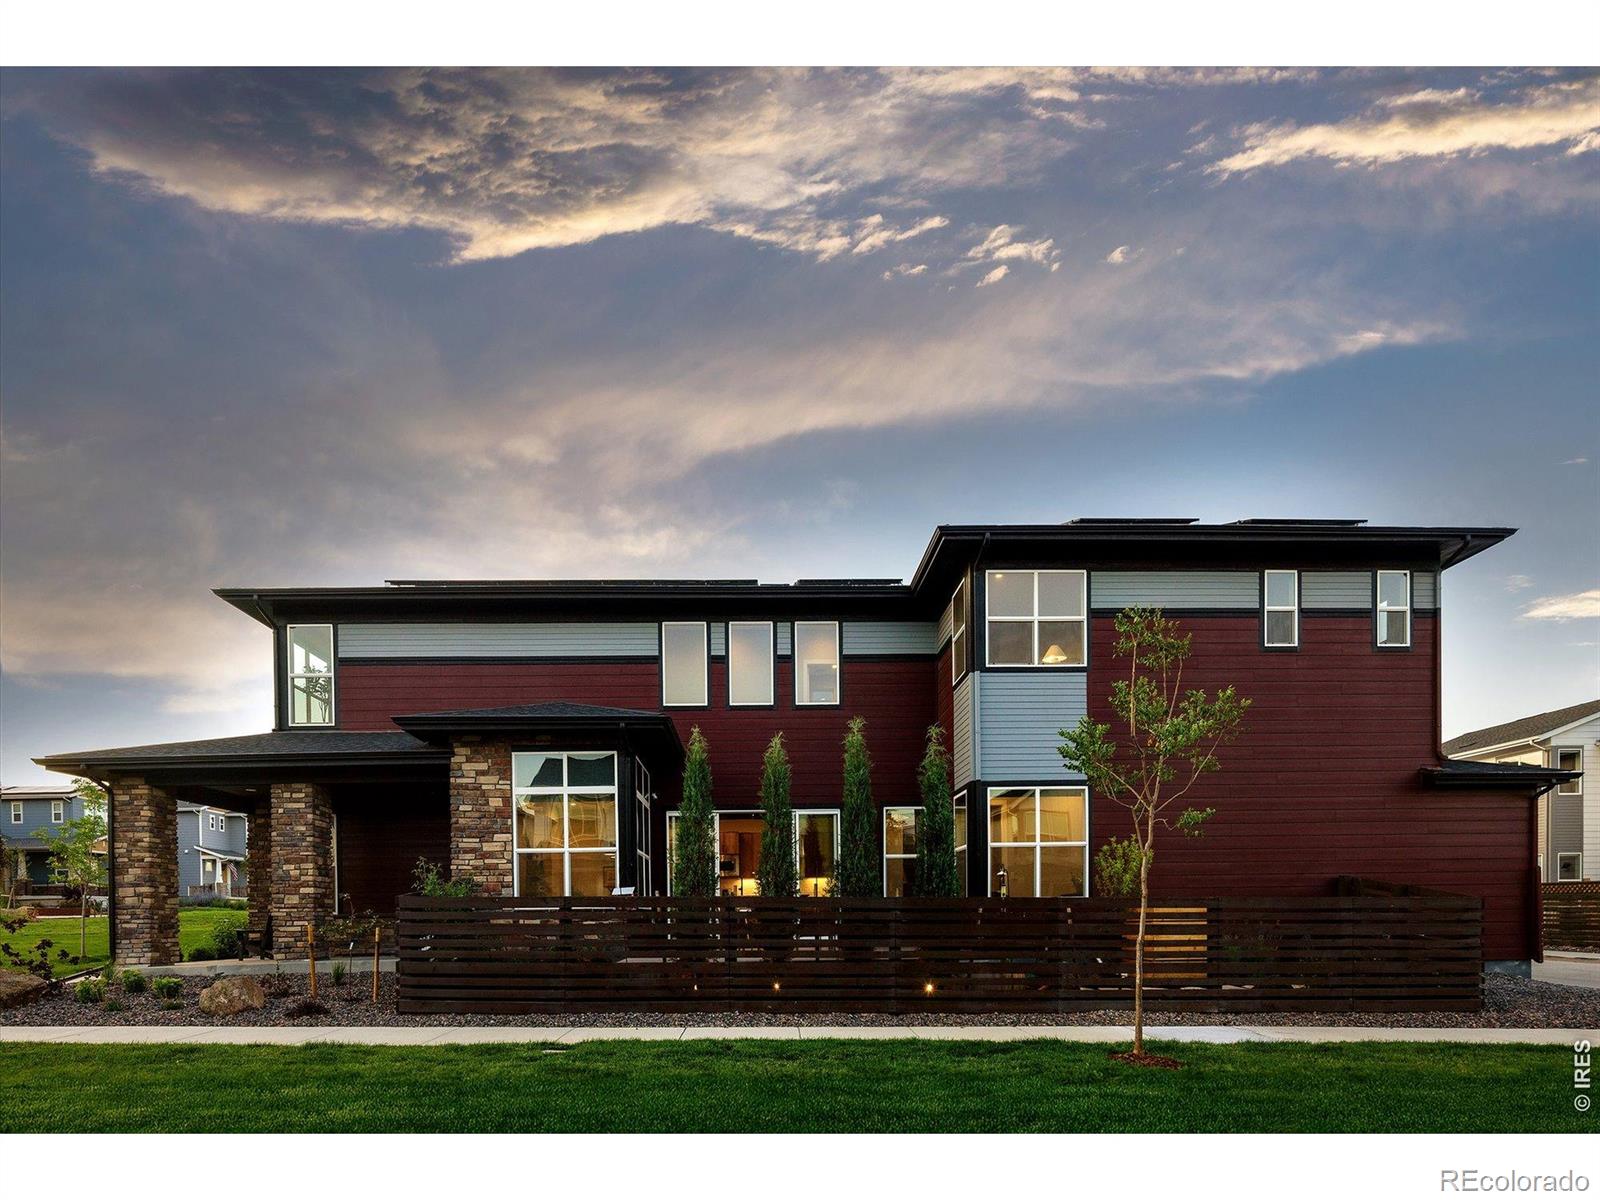
Rare opportunity to own in Downtown Superior’s newest Toll Brothers community, now sold out. Only two years old and meticulously maintained, this newer construction home sits on a desirable corner lot along a greenbelt with southwest-facing light and a sunny south-facing patio. Downtown Superior blends the energy of an active downtown hub with Boulder Valley School District access, nearby retail, dining, entertainment, parks, trails, and close proximity to Boulder without the Boulder price.
Inside, Scandinavian-inspired accents, designer finishes, and an open-concept layout create a home that..
more...
Broker Remarks:
Rare opportunity to own in Downtown Superior's newest Toll Brothers community, now sold out. Only two years old and meticulously maintained, this newer construction home sits on a desirable corner lot along a greenbelt with southwest-facing light and a sunny south-facing patio. Downtown Superior blends the energy of an active downtown hub with Boulder Valley School District access, nearby retail, dining, entertainment, parks, trails, and close proximity to Boulder without the Boulder price.Inside, Scandinavian-inspired accents, designer finishes, and an open-concept layout create a home that f..
more...
Broker Remarks:
Backing to open space and beautifully updated throughout, this light-filled walkout offers an exceptional blend of comfort, style, and Colorado living in one of Rock Creek’s most sought-after locations.
Soaring ceilings in the entry and front living room create a grand first impression, while expansive windows frame open-space views and fill the home with natural light. Thoughtful recent updates include refinished hardwood floors, new carpeting, new interior and exterior paint, refreshed bathrooms with new vanities and flooring, an expansive deck, new backyard patio, and new garage door.
..
more...
Status: closed
Listing Office: staufer team real estate
Broker Remarks:
This impeccably maintained, single-owner Stewart model home sits on coveted Maroon Peak Circle in South Rock Creek, backing to pristine open space with sweeping views of Bear Peak, South Boulder Peak, and the rolling plains to the South. Meticulously cared for and serviced annually, the home also boasts numerous recent updates, including fresh interior paint, new carpet, updated appliances (including washer and dryer), stylish fixtures, new window glass, and modern lighting throughout. Inside, you'll find rich hardwood floors, soaring vaulted ceilings, an elegant formal living room, a well-app..
more...
Status: closed
Listing Office: staufer team real estate
Broker Remarks:
This impeccably maintained, single-owner Stewart model home sits on coveted Maroon Peak Circle in South Rock Creek, backing to pristine open space with sweeping views of Bear Peak, South Boulder Peak, and the rolling plains to the South. Meticulously cared for and serviced annually, the home also boasts numerous recent updates, including fresh interior paint, new carpet, updated appliances (including washer and dryer), stylish fixtures, new window glass, and modern lighting throughout. Inside, you'll find rich hardwood floors, soaring vaulted ceilings, an elegant formal living room, a well-app..
more...
Status: closed
Listing Office: bradford real estate
Broker Remarks:
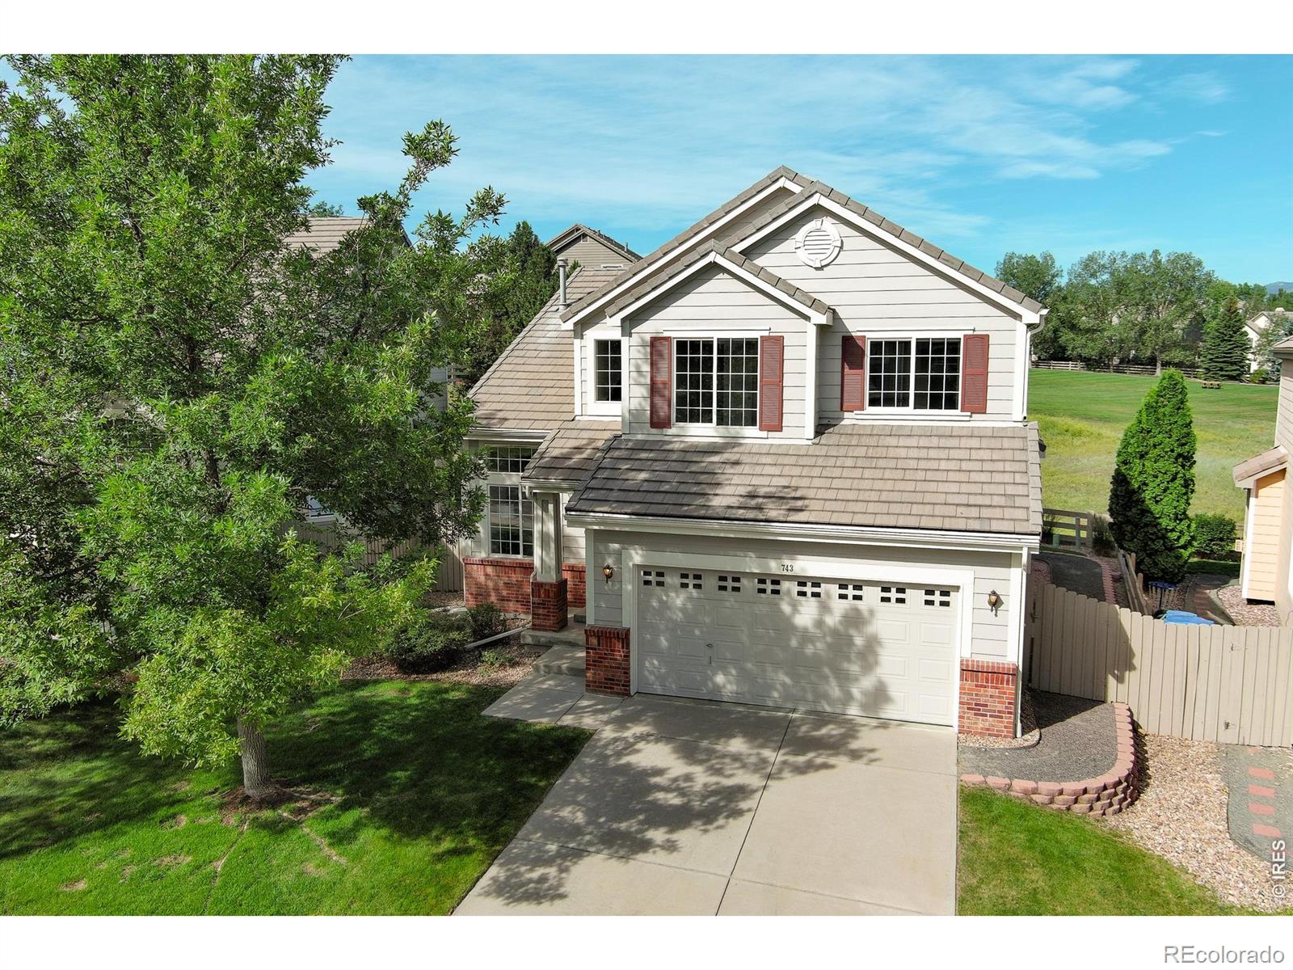
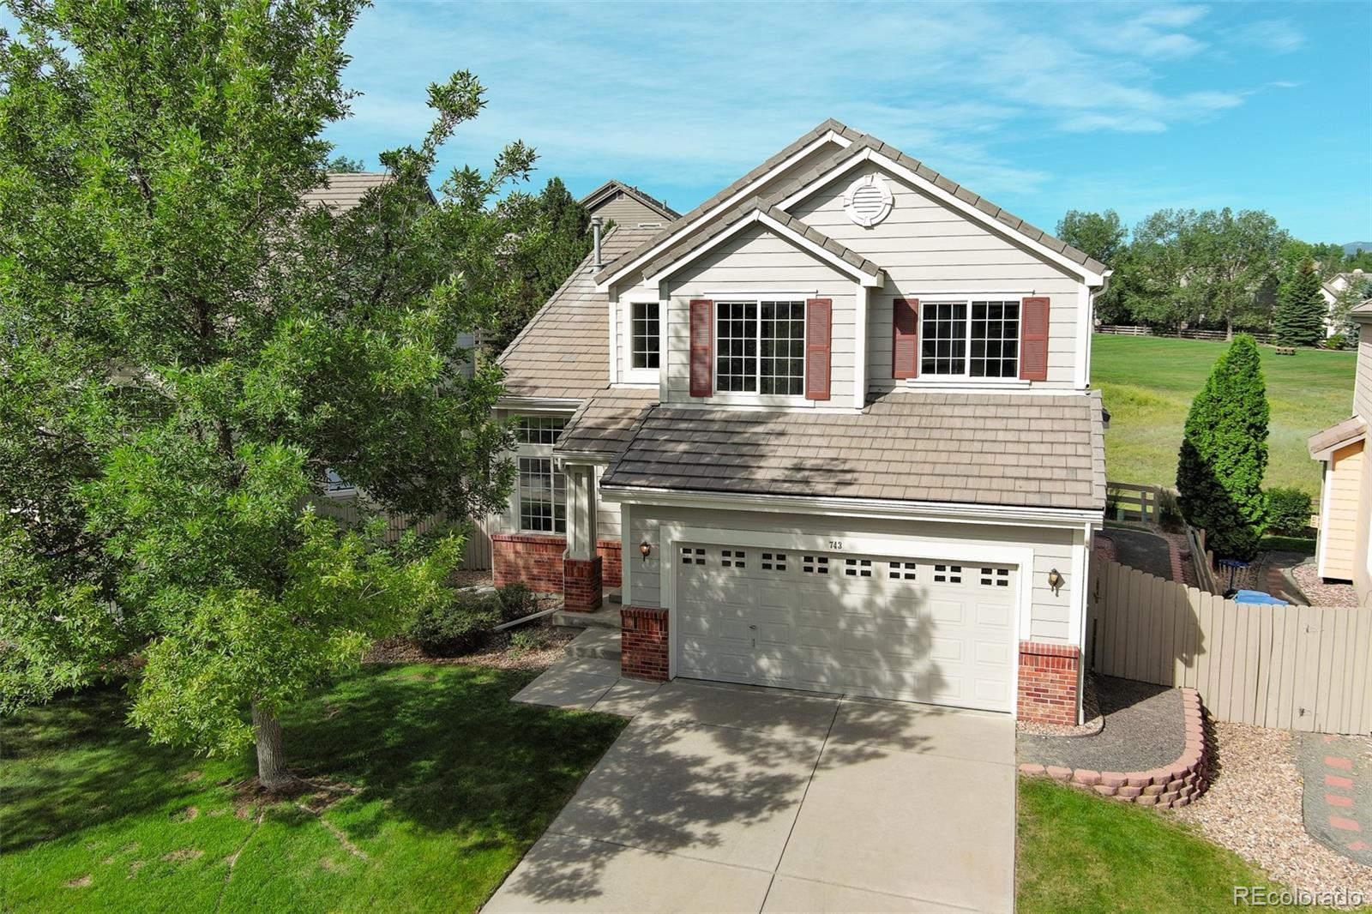
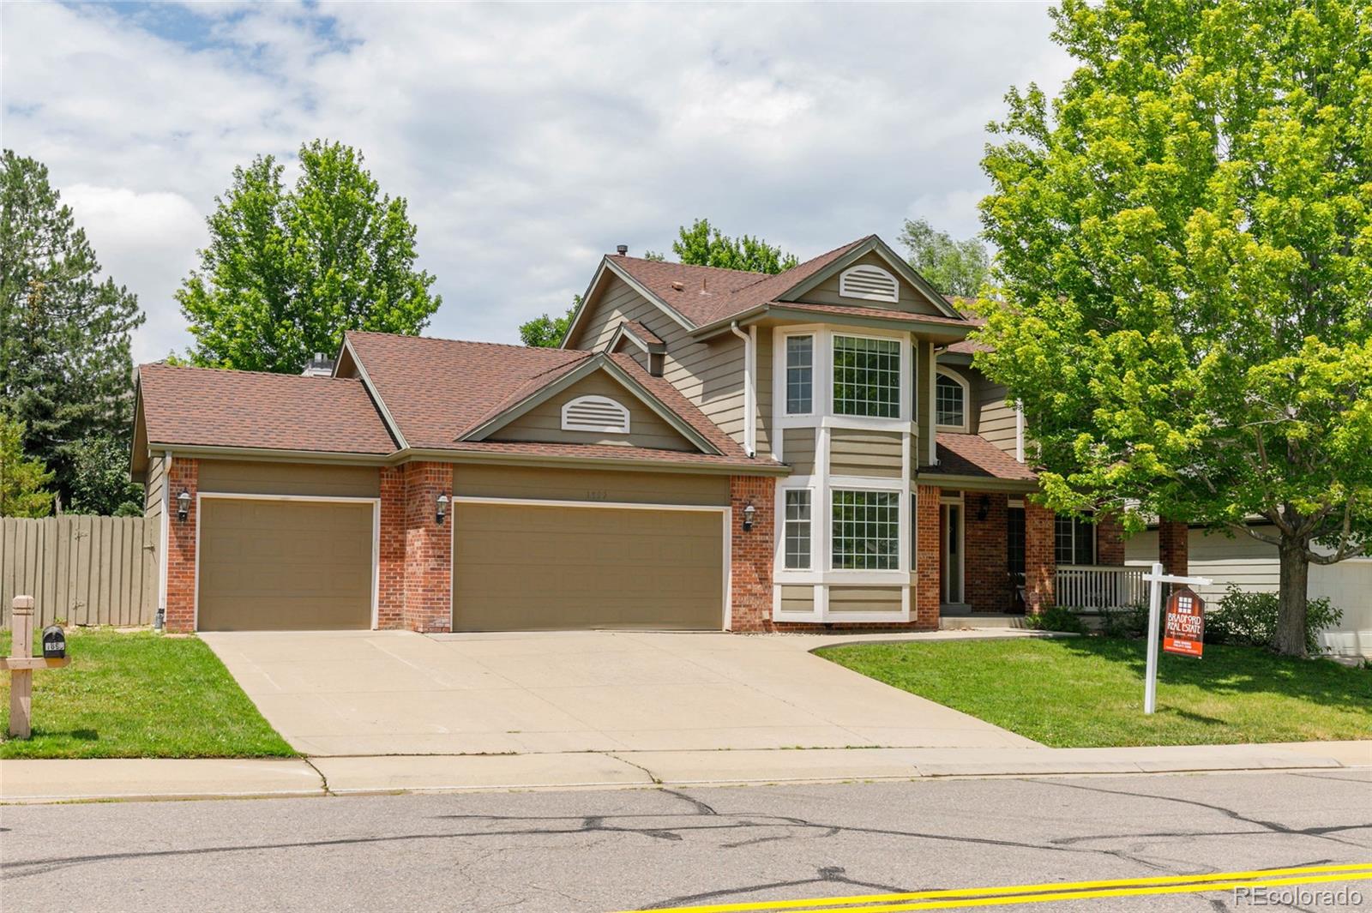
Big price cut for instant equity with extensive foundational repairs completed (see supplements)...One of the premier blocks in Rock Creek priced far below the 2025 appraisal. Welcome to this elegant home in the highly sought-after Rock Creek community! Just a short distance to Superior Elementary School with a community pool and tennis courts, this residence perfectly blends Colorado outdoor living with modern convenience. Step inside to a dramatic open-air foyer with a grand staircase that sets the tone for the main level. A wood-floored office with built-in desk and a nearby powder room pro..
more...
The content relating to real estate for sale in this web site comes
in part from the Internet Data eXchange ("IDX") program of
METROLIST, INC., DBA RECOLORADO® Real estate listings held by brokers other
than The Brian Petrelli Team are marked with the IDX Logo.
This information is being provided for the consumers' personal, non-commercial use and may not be used for any other purpose. All information subject to change and should be independently verified.




 Sold Home Stats

 21%
21% 12.8%
12.8% 19.5%
19.5%