Sources: FBI, Uniform Crime Reports, prepared by the National Archive of Criminal Justice Data
The Brian Petrelli Team is your Stanton Farms , Littleton home specialist.
Stanton Farms Community Information:
Primary HOA Fees*: $376.00 / Semi-Annually
Secondary HOA Fees*: $0.00 /
*HOA fees shown are from the most recent listings. Please contact our team or check each property individually for accurate HOA fees. Data is deemed reliable but is not guaranteed.
HOA Ammenities:
-
-Maintenance Grounds -Recycling -Trash
Stanton Farms , Littleton has had 38 homes sell in the past two years for an average sales price of $491,353.
Our team of local Littleton experts have over 200 years of combined expertise in the Colorado Real Estate market. Give us a call today to put
our knowledge and experience to work for you as you buy or sell your next Stanton Farms home.
Don't see what you're looking for here? Contact our team for a free, custom search.
Broker Remarks:
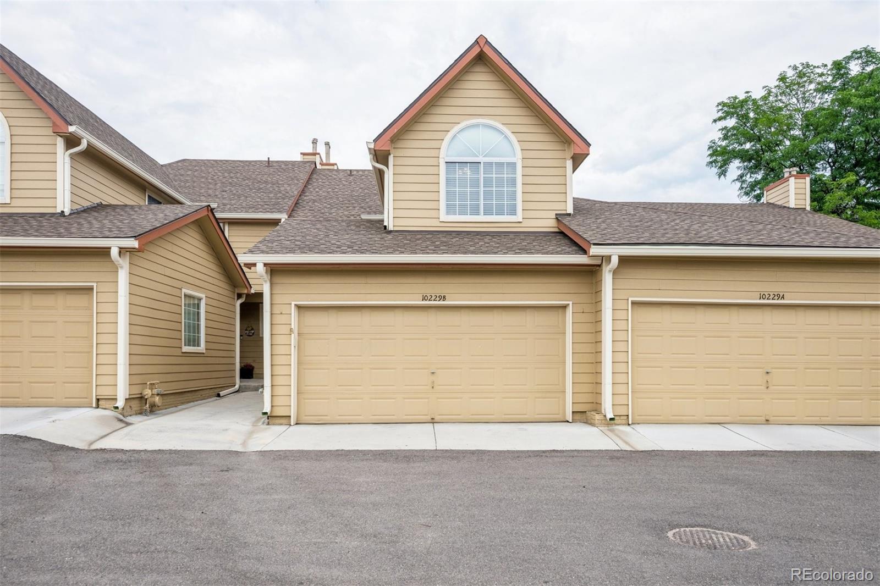
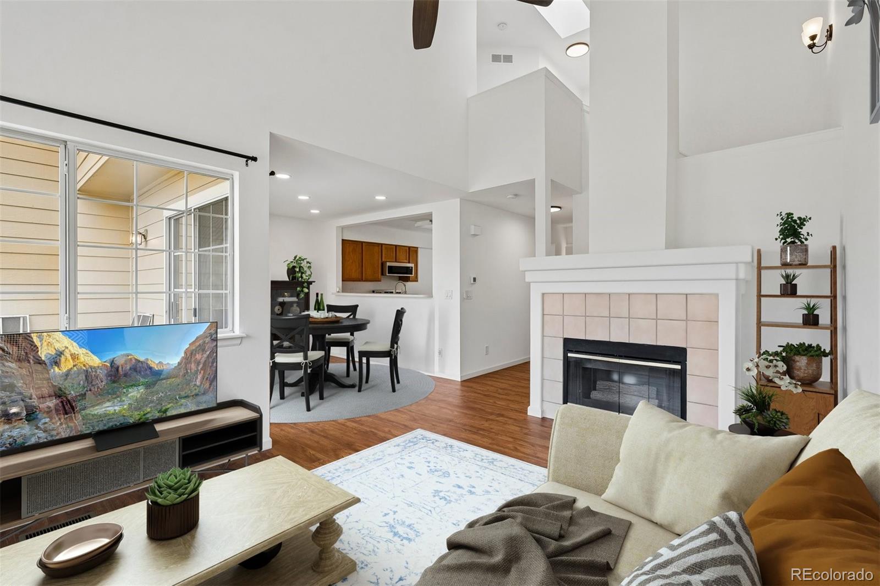
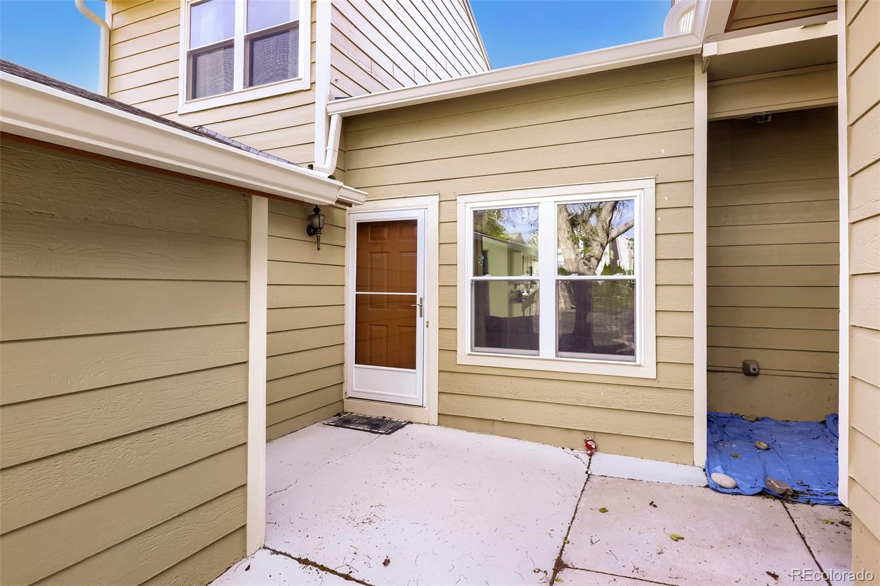
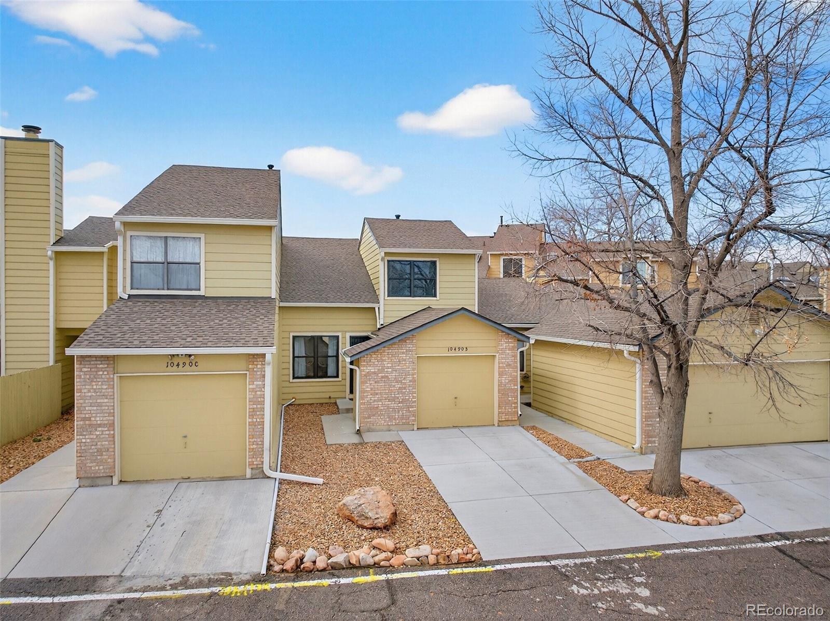
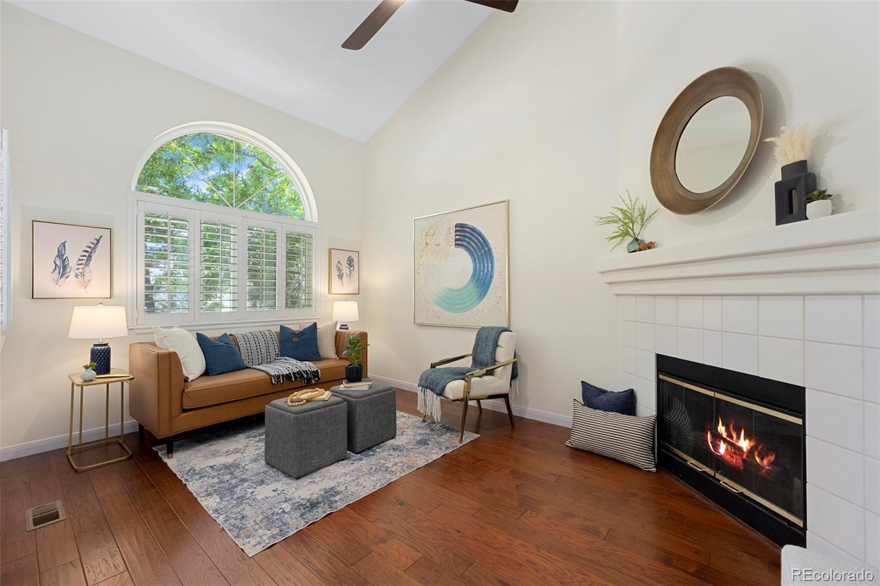
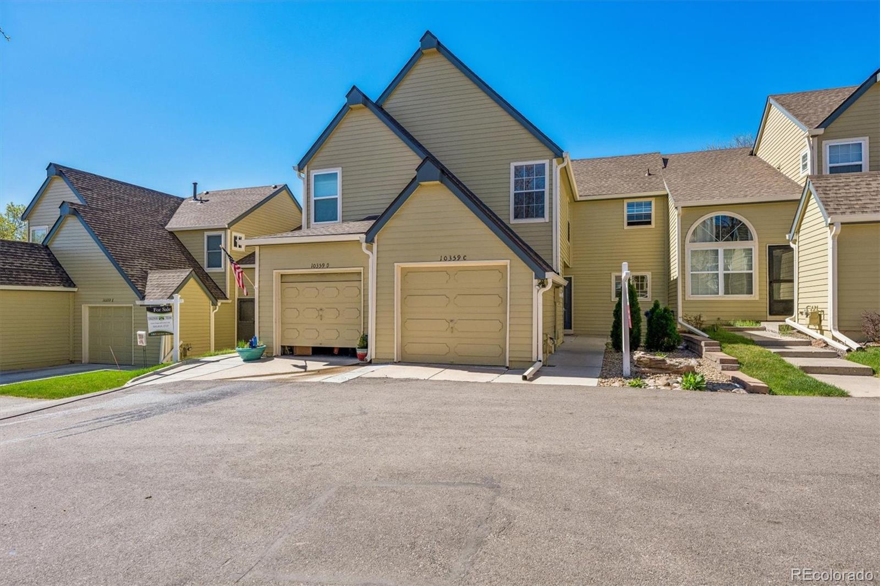
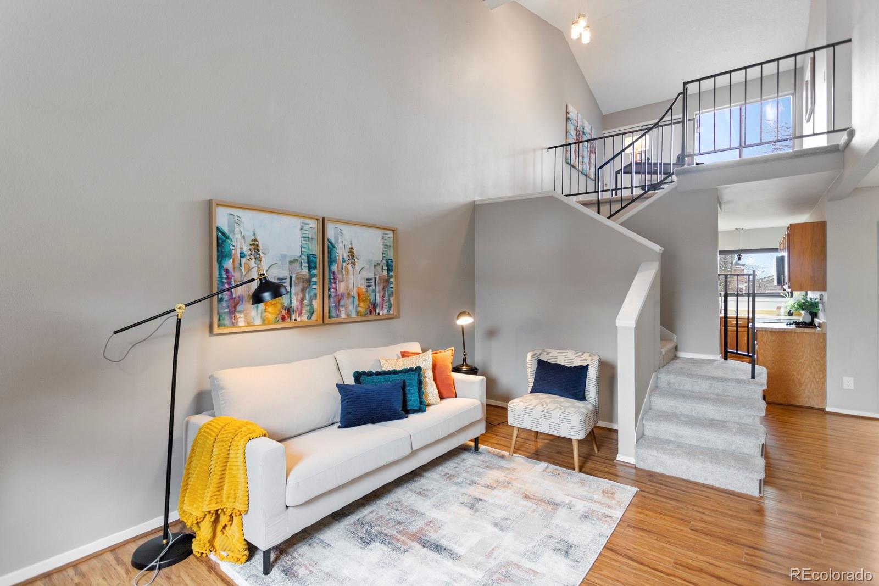
NEW PRICE….Great Townhome ready for new owners! 3 bedrooms, 4 bathrooms. The great room adjacent to the dining area, is enhanced with a high vaulted ceiling, a huge window and a gas fireplace. A private somewhat secluded patio is on the west side where there is also ample parking for guests. The bright spacious primary bedroom features an en-suite full bath and large walk-in closet. 2 additional bedrooms and another full bathroom complete the 2nd floor. The basement is fully finished with a 3/4 bath, a family room and a light, bright non conforming bedroom/office or craft room. HOA covers grou..
more...
Broker Remarks:
Use to keep more money in your pocket, or buy down your rate! This beautifully updated townhome blends modern finishes with thoughtful system upgrades, offering both style and long-term peace of mind in a highly desirable community. Freshly remodeled from top to bottom, the home features brand new carpet, flooring, and interior paint, creating a clean, cohesive feel throughout. Stylish new light fixtures and hardware add a contemporary touch, while fully remodeled bathrooms elevate everyday living with modern design and finishes.
The kitchen has been refreshed with new stainless steel applia..
more...
Status: closed
Listing Office: keller williams dtc
Broker Remarks:
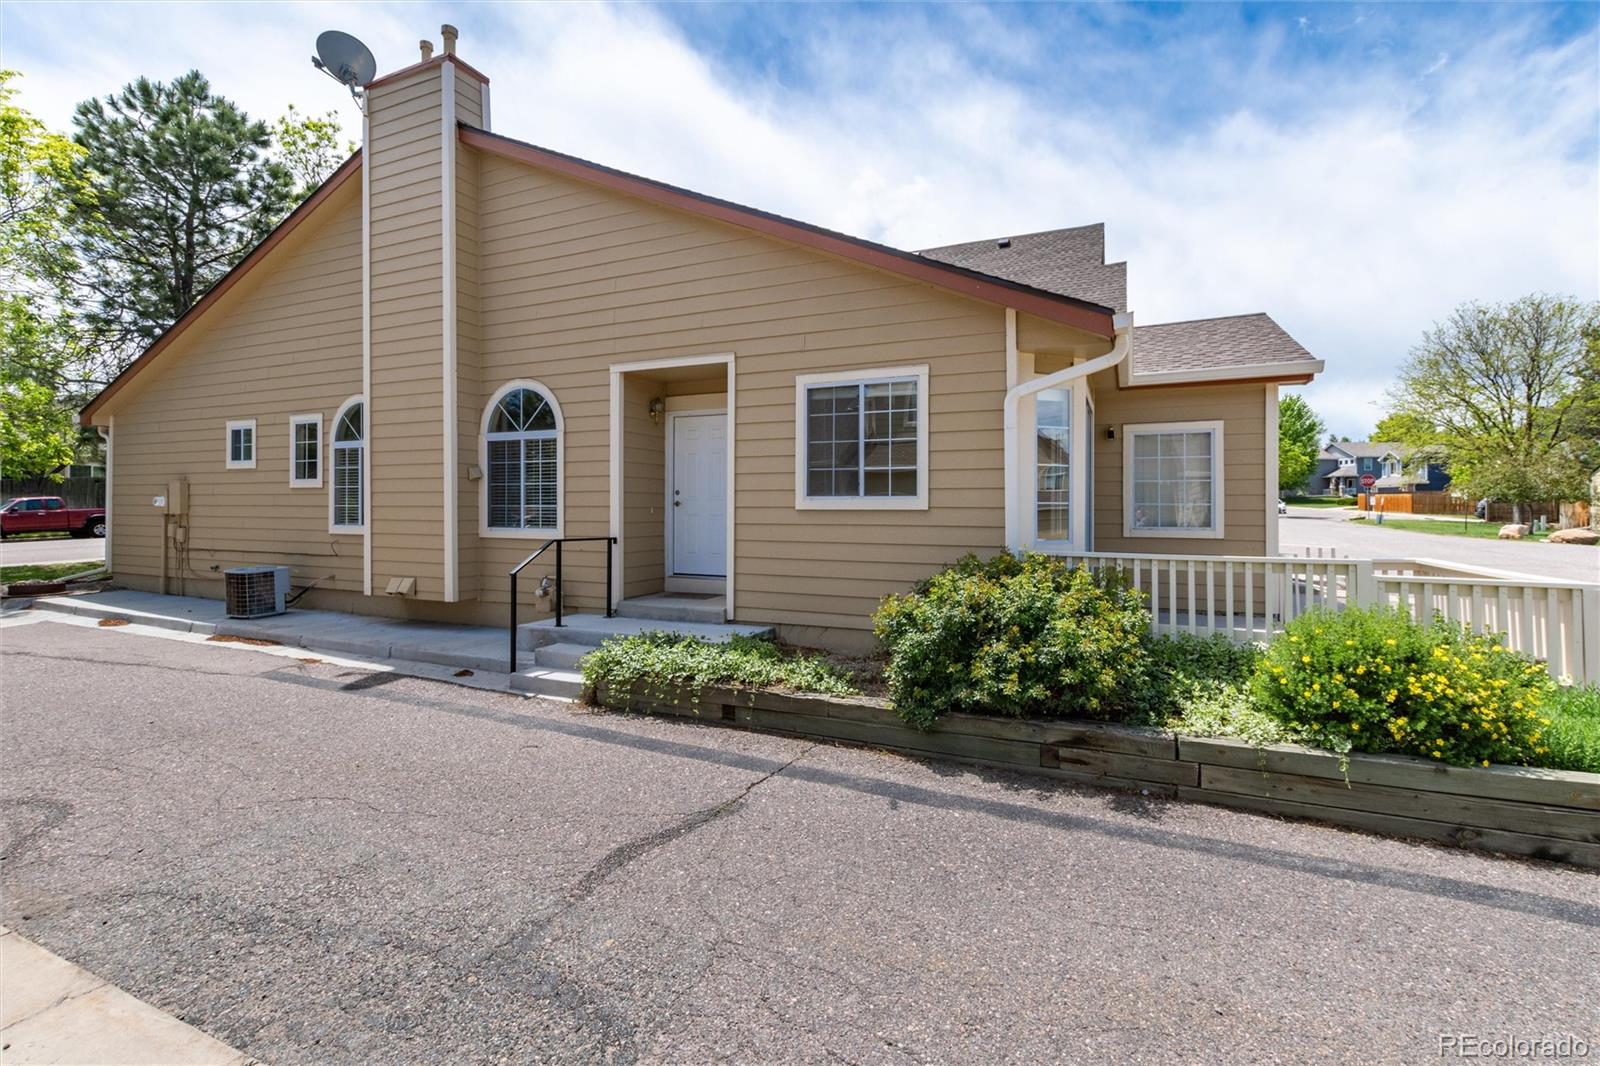
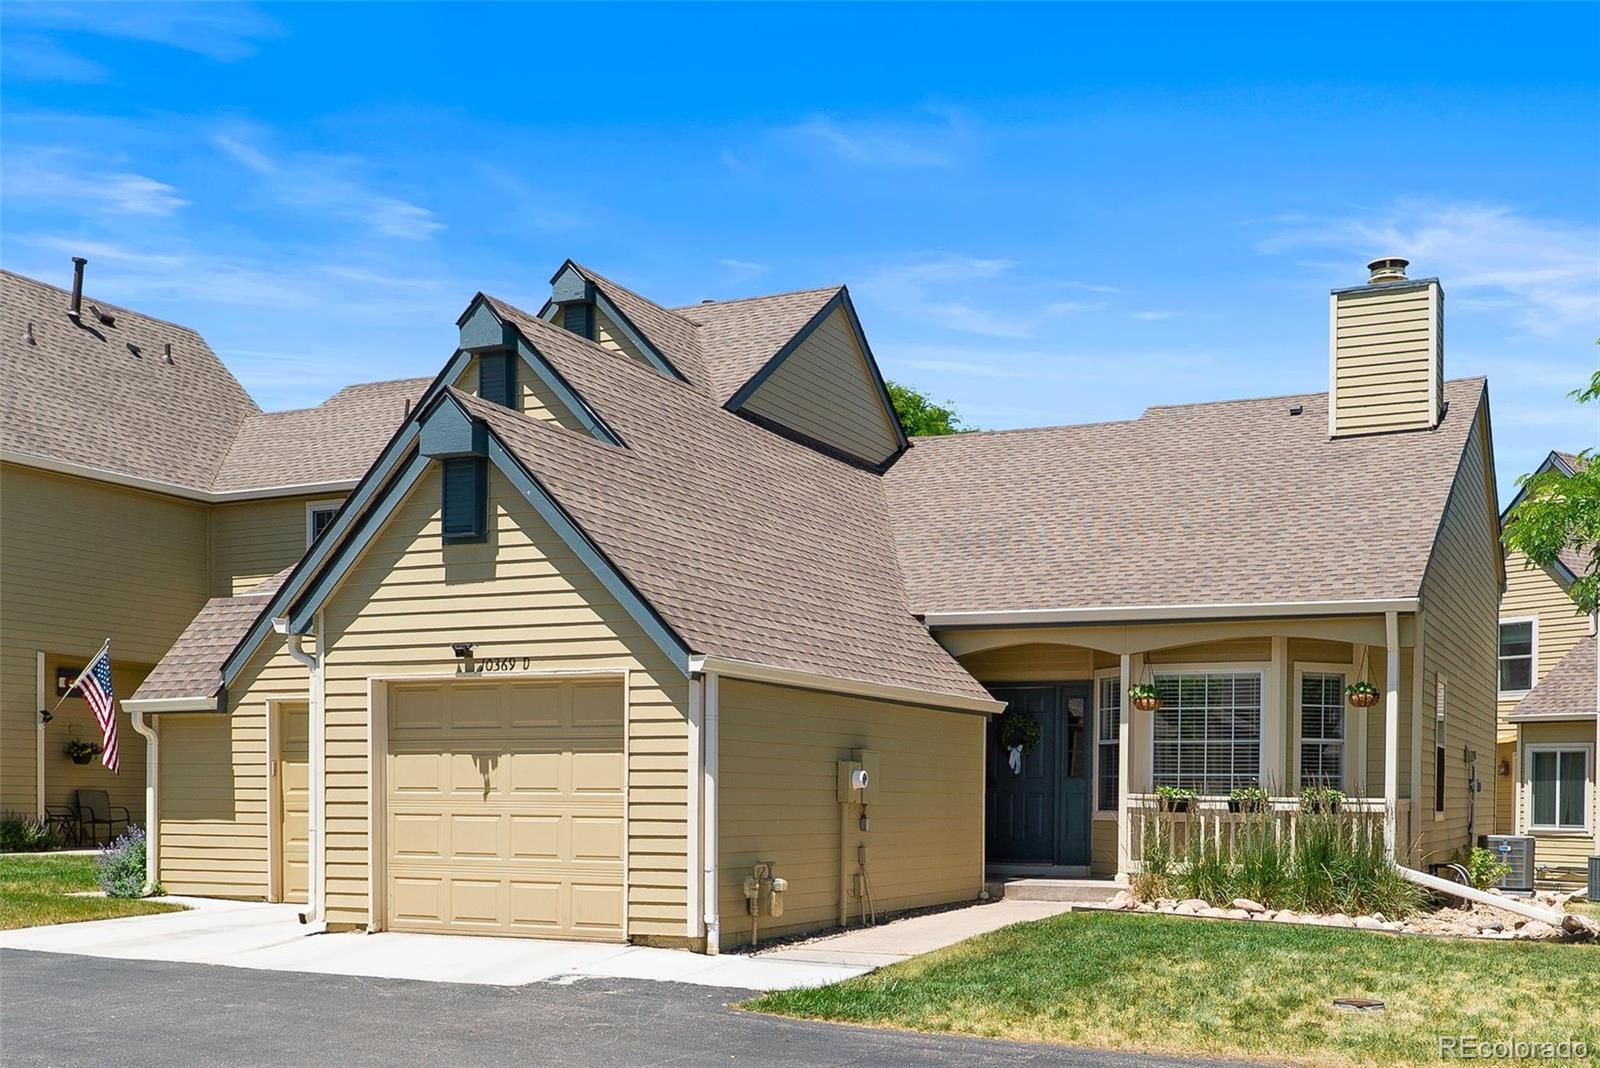
Main-floor living in Littleton with low-maintenance ease and exceptional value—this bright end-unit townhome could be yours today. Move-in ready, this rare all-main-floor home offers the perfect blend of comfort, convenience, and lifestyle. Featuring 2 spacious bedrooms and 2 full bathrooms, the primary suite includes a walk-in closet and private attached bath, while the generously sized second bedroom is ideal for guests, family, or flexible use. Enjoy a bright, open layout filled with natural light, vaulted ceilings, hardwood flooring in the entry and kitchen, and a cozy gas fireplace for ch..
more...
Broker Remarks:
SELLER WILL BE PAINTING THE HOME WHITE BY CLOSING.
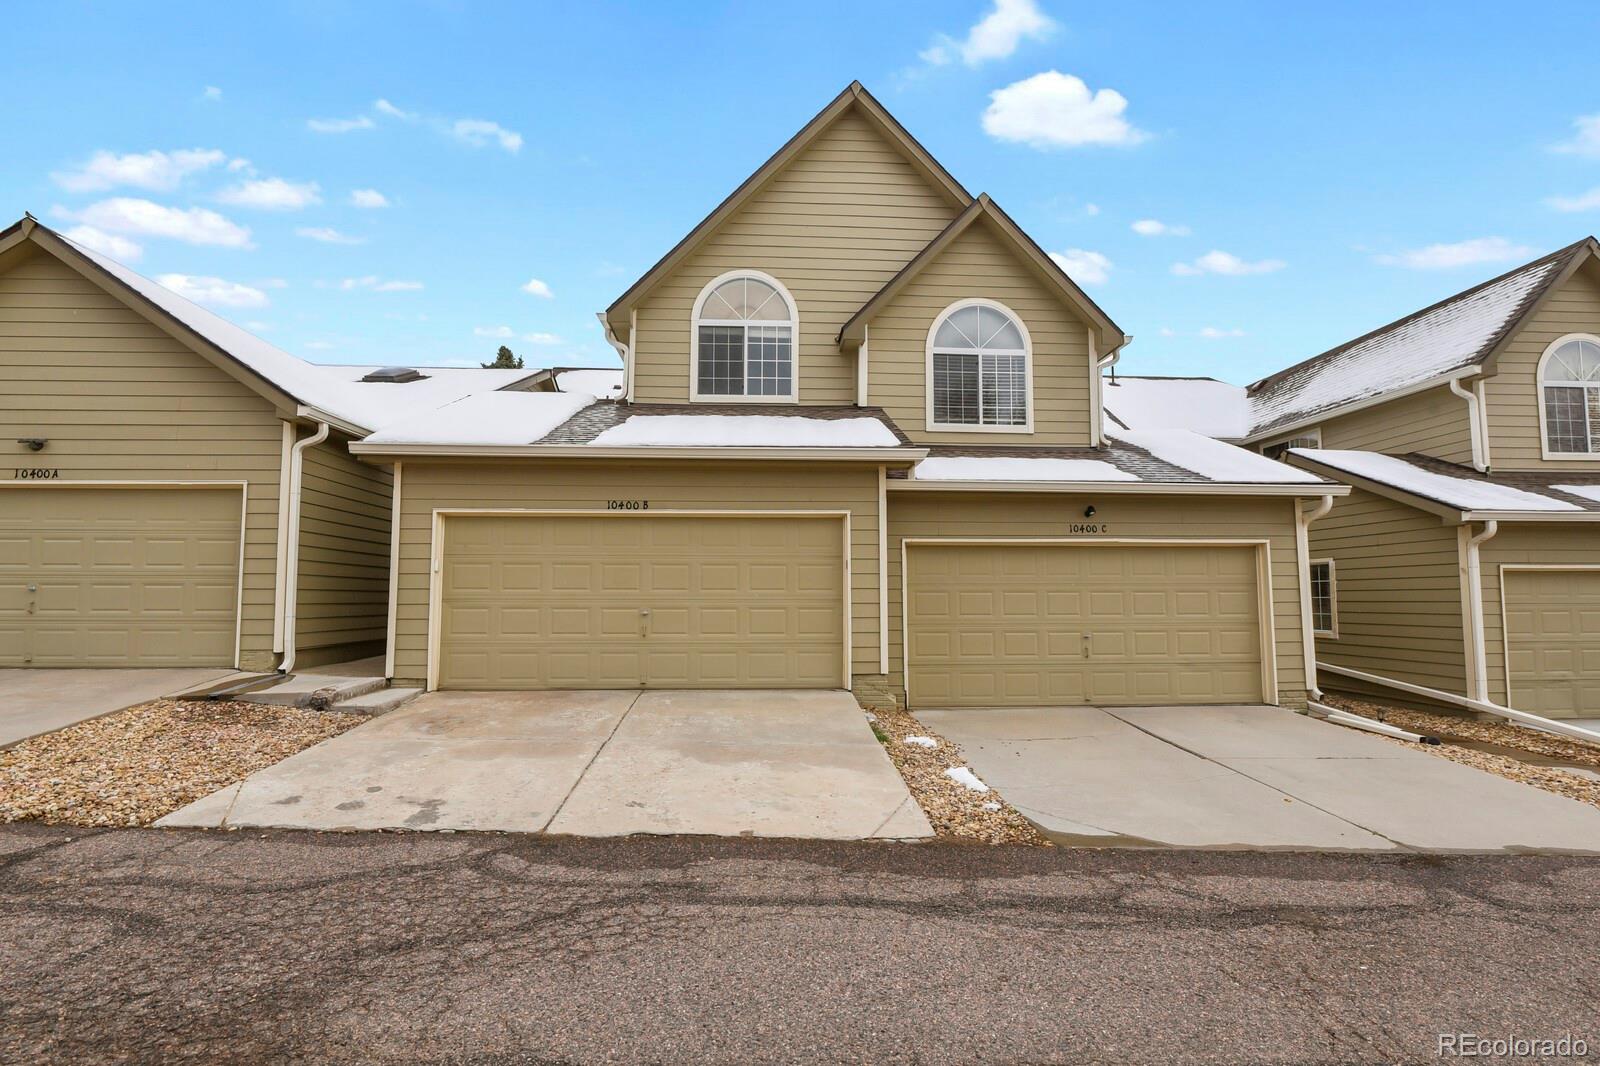
This versatile Littleton townhome offers a comfortable and well-connected layout with impressive flexibility across three levels. The spacious living room sets a warm and inviting tone, with the kitchen flowing naturally into the dining and living spaces for an easy, open feel. Upstairs, the primary bedroom features a walk-in closet alongside an additional bedroom, while the basement delivers a generous living area and two more bedrooms, offering exceptional space for any lifestyle. A small concrete patio off the main floor adds a nice outd..
more...
Broker Remarks:
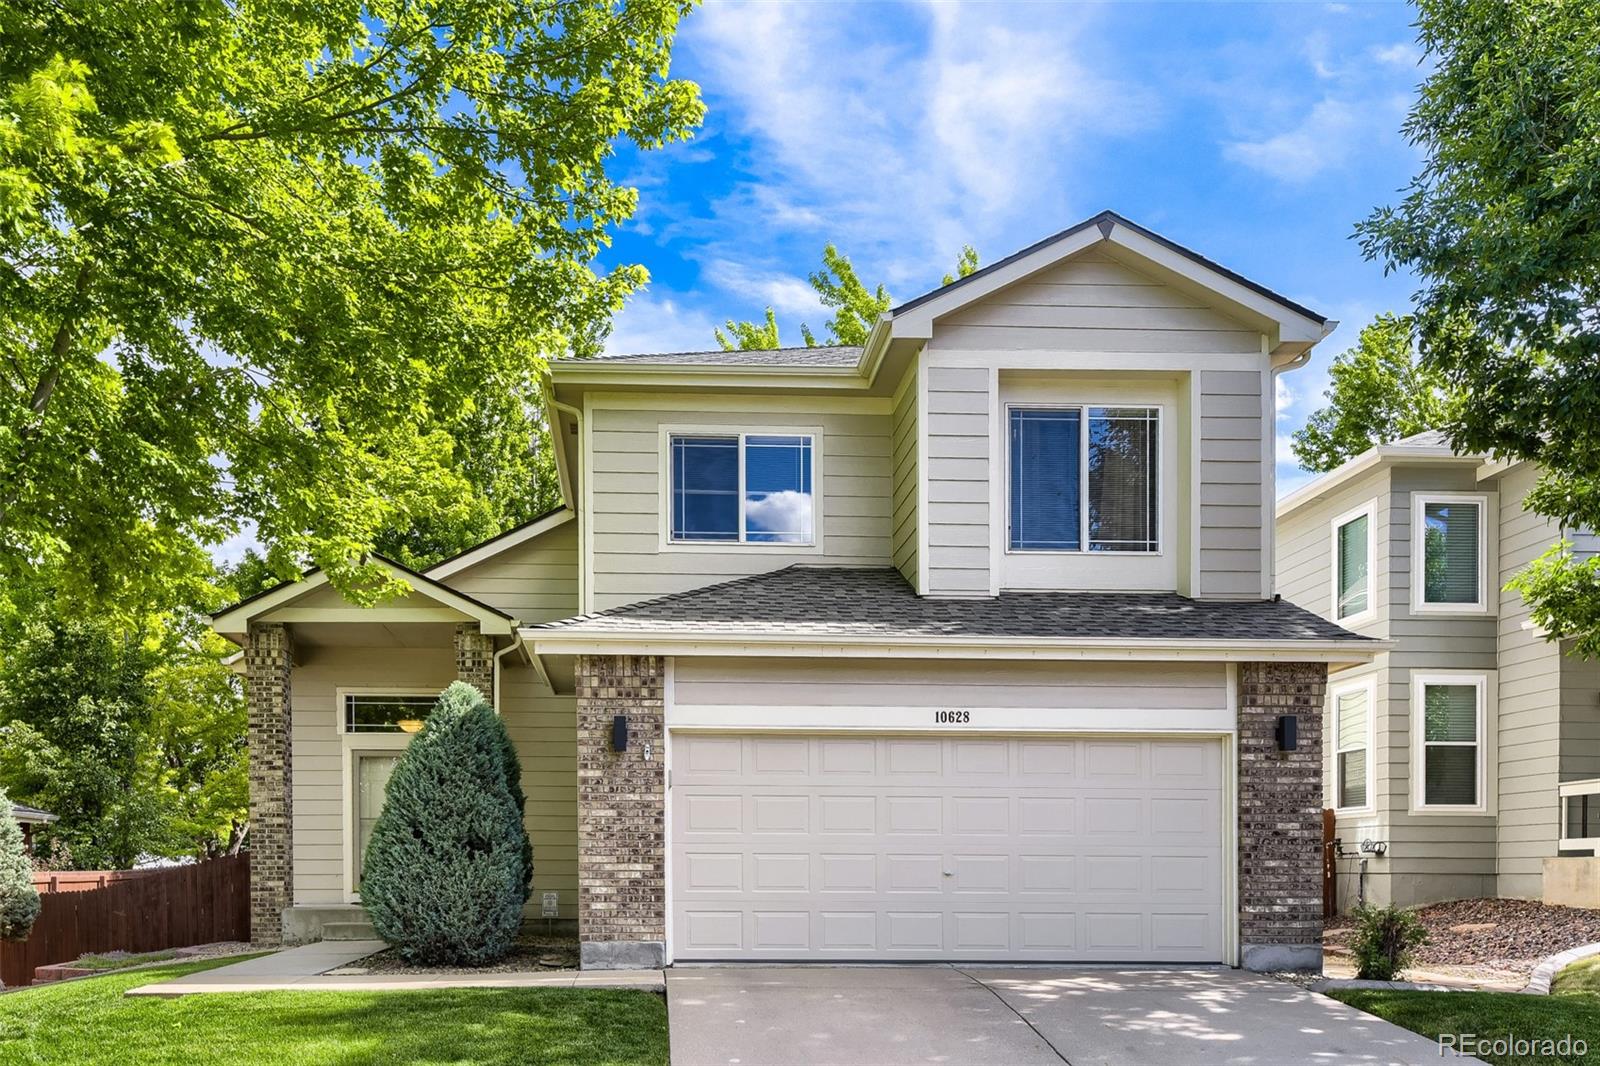
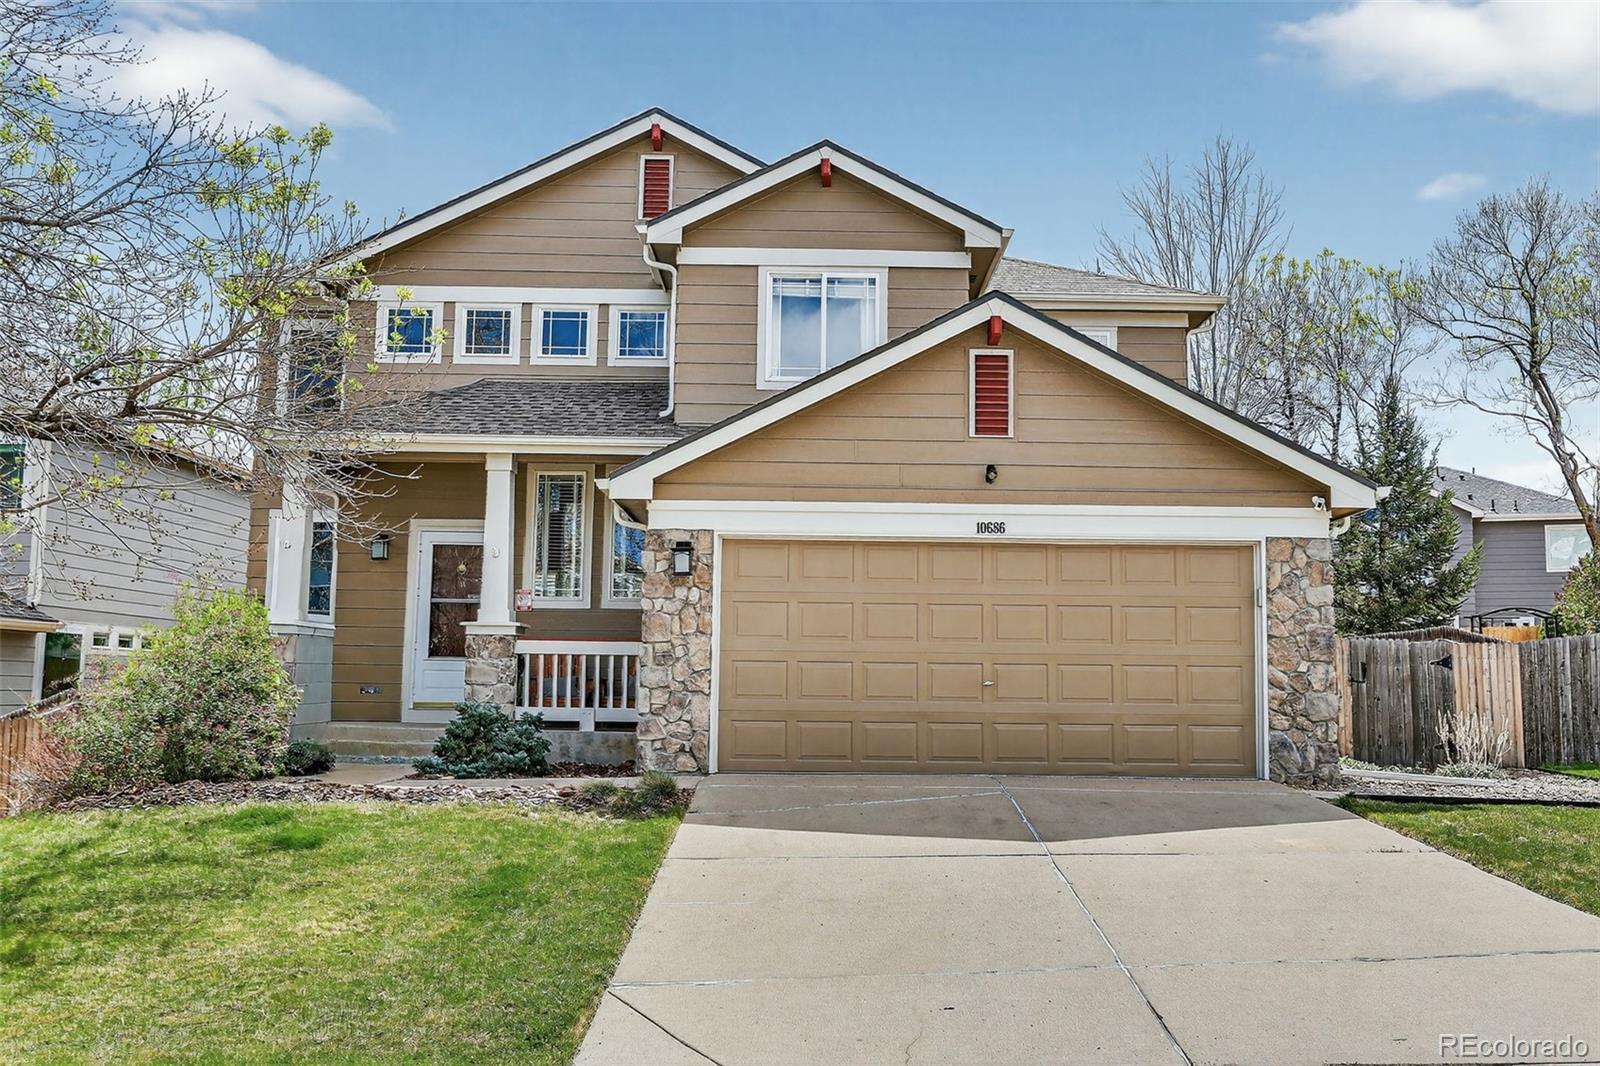
Lovely and Spacious 4 bed 4 bathroom with soaring ceilings ,hardwood floors and a New class 4 hail resistant roof. Over 2600 square feet of comfortable updated living space, including the finished basement and a professionally landscaped backyard oasis. All of this, in the highly regarded Stanton Farms neighborhood. The home includes newer furnace and AC 2024, New or newer Refrigerator, microwave oven, washer, dryer, window coverings and ceiling fan. The kitchen has granite countertops, soft close cabinets and drawers, pull out shelves, recycling cabinet, cabinet accent lights, built in spice ..
more...
Broker Remarks:
This charming Littleton townhome is the perfect "unicorn" for first-time buyers or low maintenance dream: a home that is move-in ready with all the expensive "scary stuff" already handled. Say goodbye to surprise repair bills—this home features a new furnace, hot water heater, a newer sewer line, all new flooring including carpet, and newer energy-efficient windows (excluding slider/bay). Inside, you’ll love the new modern, durable Luxury Vinyl Plank (LVP) flooring that runs through the main level and the upper level—perfect for easy cleaning and pets! The kitchen is a standout, boasting newer..
more...
Broker Remarks:
Welcome to this absolutely charming, turn-key end-unit townhome in the heart of Littleton — bright, beautifully updated, and showing better than new. From the moment you arrive, the great street appeal sets the tone, with lush landscaping and grass right out your front door, a park-like setting, and extra parking nearby.
Step inside to a light-filled, open-concept main level where vaulted ceilings and tons of windows flood the space with natural light. The updated gourmet kitchen is the heart of the home, featuring quartz counters, stainless steel appliances, a decorative tile backsplash, and..
more...
Broker Remarks:
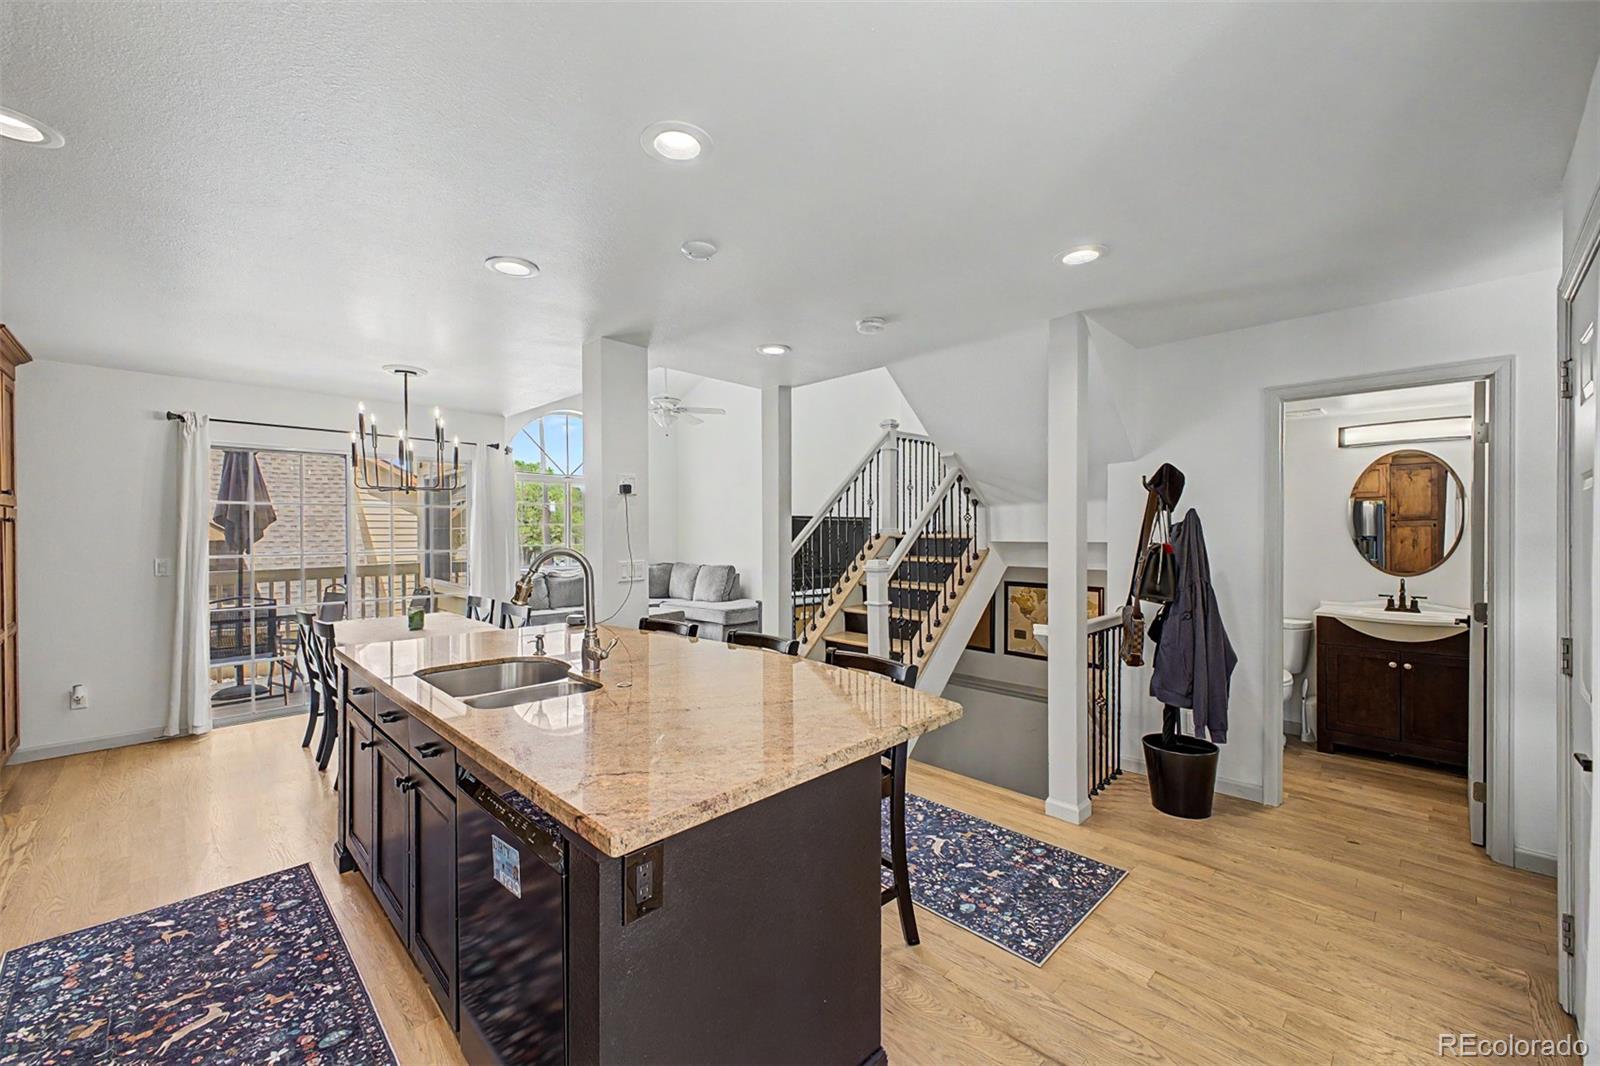
Discover a rare opportunity to own this beautifully updated 3-bedroom townhouse in Stanton Farms! This inviting home features an attached two-car garage, convenient in-unit laundry, and a fully finished basement. Step inside to an open-concept layout enhanced by soft neutral tones, solid wood flooring, recessed lighting, and abundant natural light. The stunning kitchen features rustic cabinetry, granite countertops with a matching backsplash, stainless steel appliances, a breakfast nook, and a spacious island with a breakfast bar. The dining area offers seamless access to your private deck, cr..
more...
Broker Remarks:
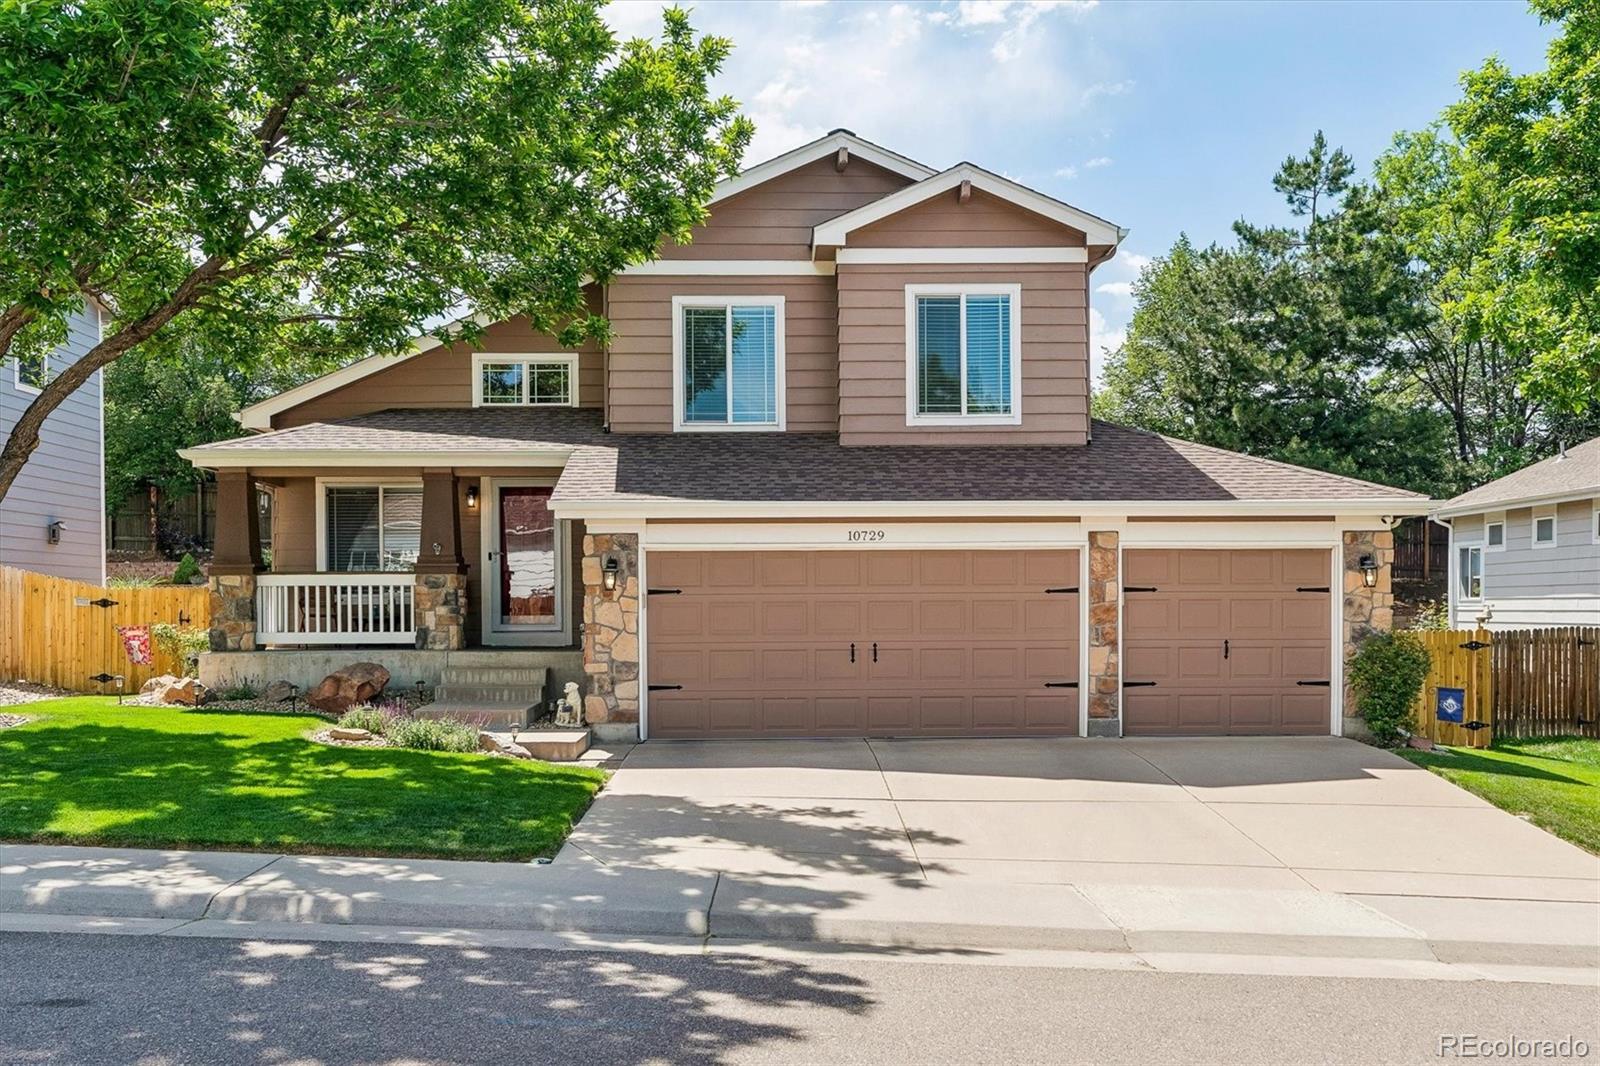
It’s hard to find a home in Southwest Littleton that checks this many boxes at this price point. Between the location, the lot, the updates, the 3 car garage, this one stands out the second you walk through the front door. The first thing you’ll notice is how warm and inviting this home feels. Gorgeous wood floors run throughout much of the home and the custom stacked stone wall and column give it a high end feel you don’t typically see in homes in this range. The main level is full of natural light with vaulted ceilings, oversized windows, and an updated kitchen featuring granite countertops..
more...
Status: closed
Listing Office: madison & company properties
Broker Remarks:
This beautifully maintained townhome offers the perfect blend of modern updates, stylish finishes, and peace of mind. Major system upgrades have already been completed, including a newer roof (2024), furnace (2021), air conditioning system (2021), water heater (2021), and **STUNNING PELLA** sliding glass door and windows (2024) installed throughout the home. Plantation shutters throughout elevate every space. Whether you're searching for your next home or a smart investment opportunity, this property checks all the boxes. The upper level features two spacious en-suite bedrooms, providing priva..
more...
Status: closed
Listing Office: brokers guild homes
Broker Remarks:
Welcome to this beautifully maintained 3-bedroom, 4-bathroom townhome in the heart of Littleton, where pride of ownership shines through every detail.
Main Level Highlights
Step through the front door into a welcoming foyer with durable, wood-grain tile floors that flow seamlessly into the spacious kitchen and eat-in nook. The kitchen overlooks a generous dining room—perfect for a table seating 6–8—and opens to the cozy family room. A stunning stacked-stone fireplace anchors the space, with a sliding door leading to the private, fenced backyard featuring a concrete patio, room for a garden..
more...
Status: closed
Listing Office: denver property team
Broker Remarks:
Looking for a deal? Here you go! At $375,000 for a 3-bed, 3-bath townhouse in Littleton with a finished basement and an attached garage? You're not paying for someone else's renovation taste, you're paying for the chance to make it yours, and pocket the equity when you do. All fixed you can be like the neighbor selling in the high $400's.
Here's what you are getting: nearly 1,800 square feet across two levels plus a basement bedroom for guests (or your teenager who needs "space"). Two en suite bedrooms upstairs. A half bath on the main so nobody's trekking upstairs mid-dinner party. Washer..
more...
Broker Remarks:
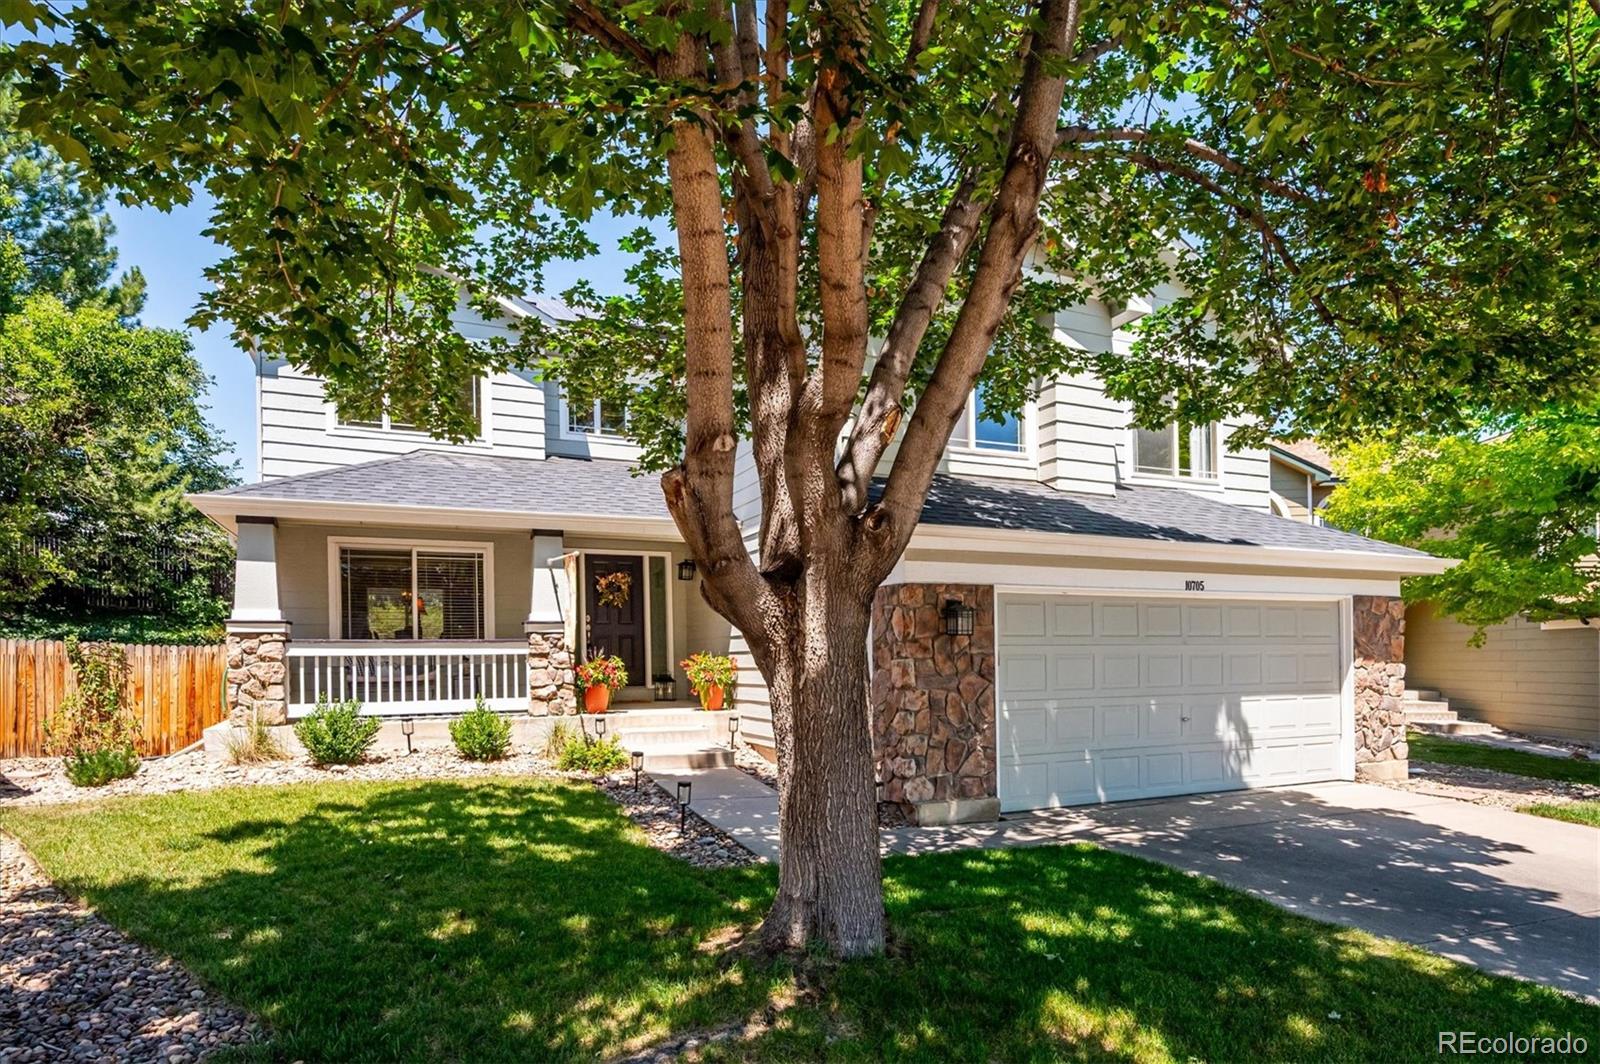
Welcome to this beautifully maintained two-story home with a finished basement, offering 2,346 square feet of comfortable living space in the heart of Littleton. Built in 1998, this home combines thoughtful updates with a functional floor plan ideal for both everyday living and entertaining.
The home greets you with dramatic vaulted ceilings, filling the space with abundant natural light that flows seamlessly into the dining room. Newly refinished hardwood floors add warmth and character to the main living areas, while brand-new carpet enhances comfort in the bedrooms and lower level. The upd..
more...
Status: closed
Listing Office: west and main homes inc
Broker Remarks:
Welcome to a rare opportunity in Littleton where outdoor living truly sets this home apart. This charming townhouse offers something incredibly hard to find, a fully fenced front yard with ideal southern exposure, perfect for garden beds, morning coffee, or simply soaking up Colorado sunshine. Out back, enjoy your own private retreat with a back patio, mature trees, blooming perennials, and plenty of space for pets to roam. Inside, you’ll find a comfortable and functional layout with flexibility to fit your needs. The home currently lives as a one bedroom with a spacious loft, but the loft can..
more...
The content relating to real estate for sale in this web site comes
in part from the Internet Data eXchange ("IDX") program of
METROLIST, INC., DBA RECOLORADO® Real estate listings held by brokers other
than The Brian Petrelli Team are marked with the IDX Logo.
This information is being provided for the consumers' personal, non-commercial use and may not be used for any other purpose. All information subject to change and should be independently verified.




 Sold Home Stats

 6.7%
6.7% 7.6%
7.6% 19.5%
19.5%