Sources: FBI, Uniform Crime Reports, prepared by the National Archive of Criminal Justice Data
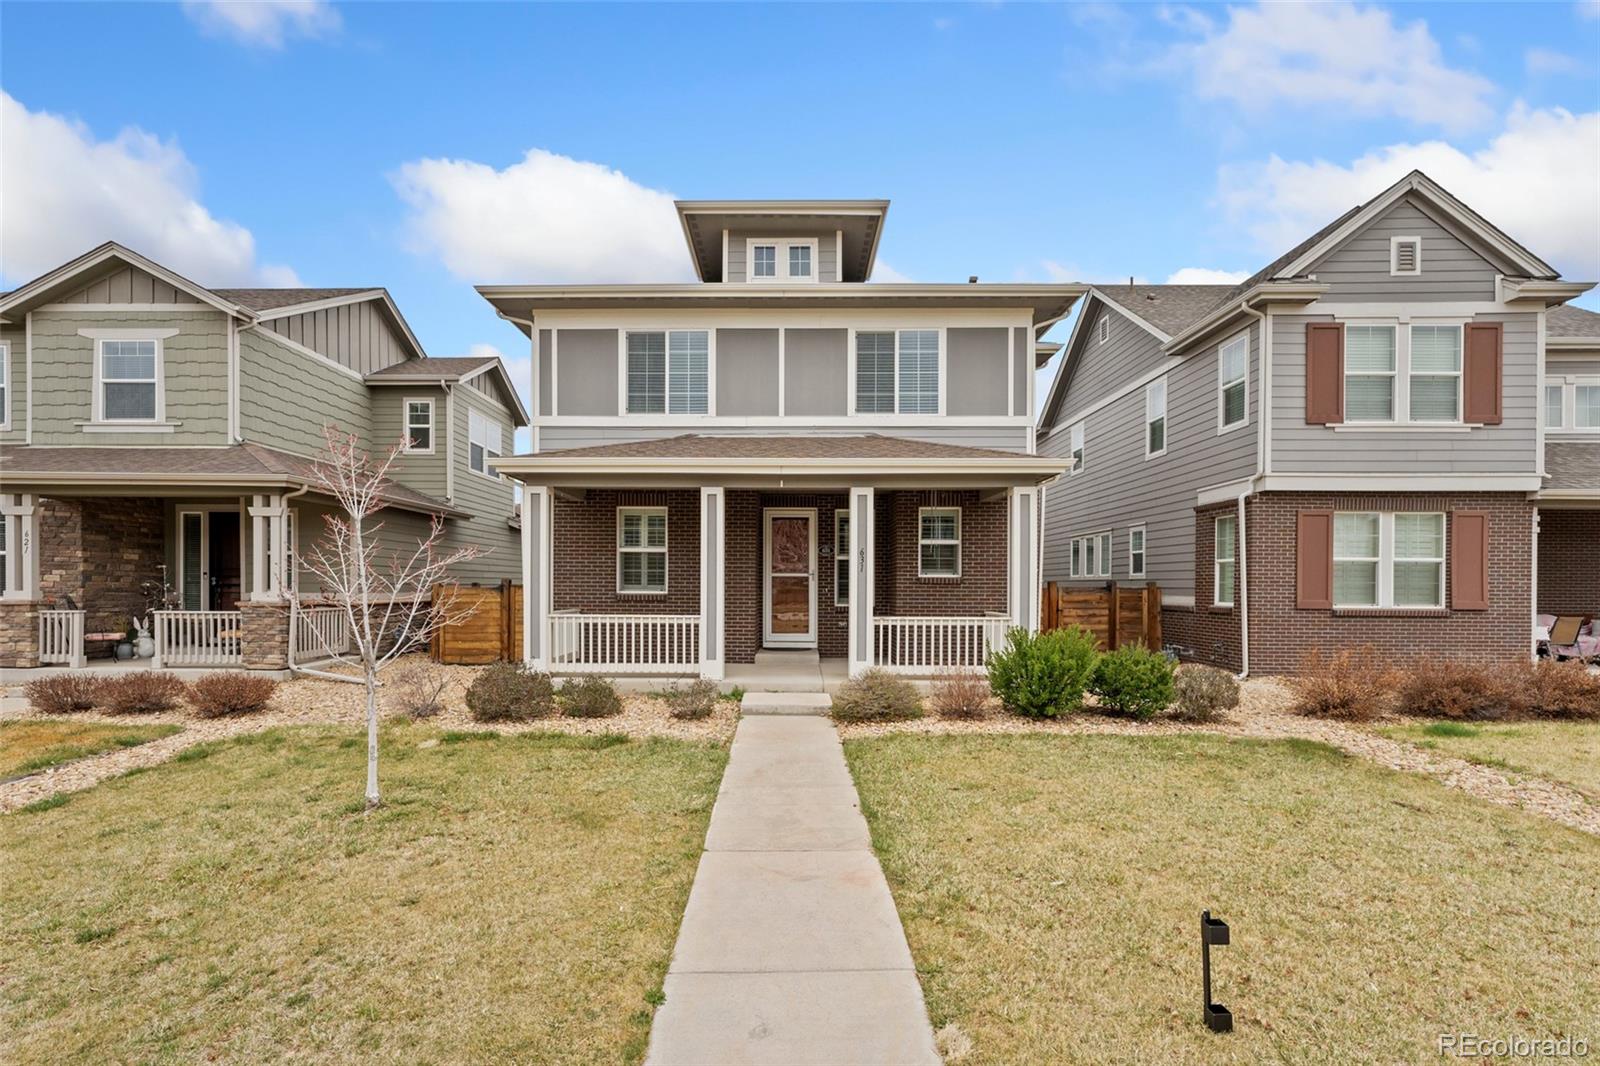

The Brian Petrelli Team is your Littleton Village , Littleton home specialist.
Littleton Village Community Information:
Primary HOA Fees*: $240.00 / Quarterly
Secondary HOA Fees*: $0.00 /
*HOA fees shown are from the most recent listings. Please contact our team or check each property individually for accurate HOA fees. Data is deemed reliable but is not guaranteed.
Littleton Village , Littleton has had 25 homes sell in the past two years for an average sales price of $631,174.
Our team of local Littleton experts have over 200 years of combined expertise in the Colorado Real Estate market. Give us a call today to put
our knowledge and experience to work for you as you buy or sell your next Littleton Village home.
Don't see what you're looking for here? Contact our team for a free, custom search.
Status: closed
Listing Office: liv sotheby's international realty
Broker Remarks:
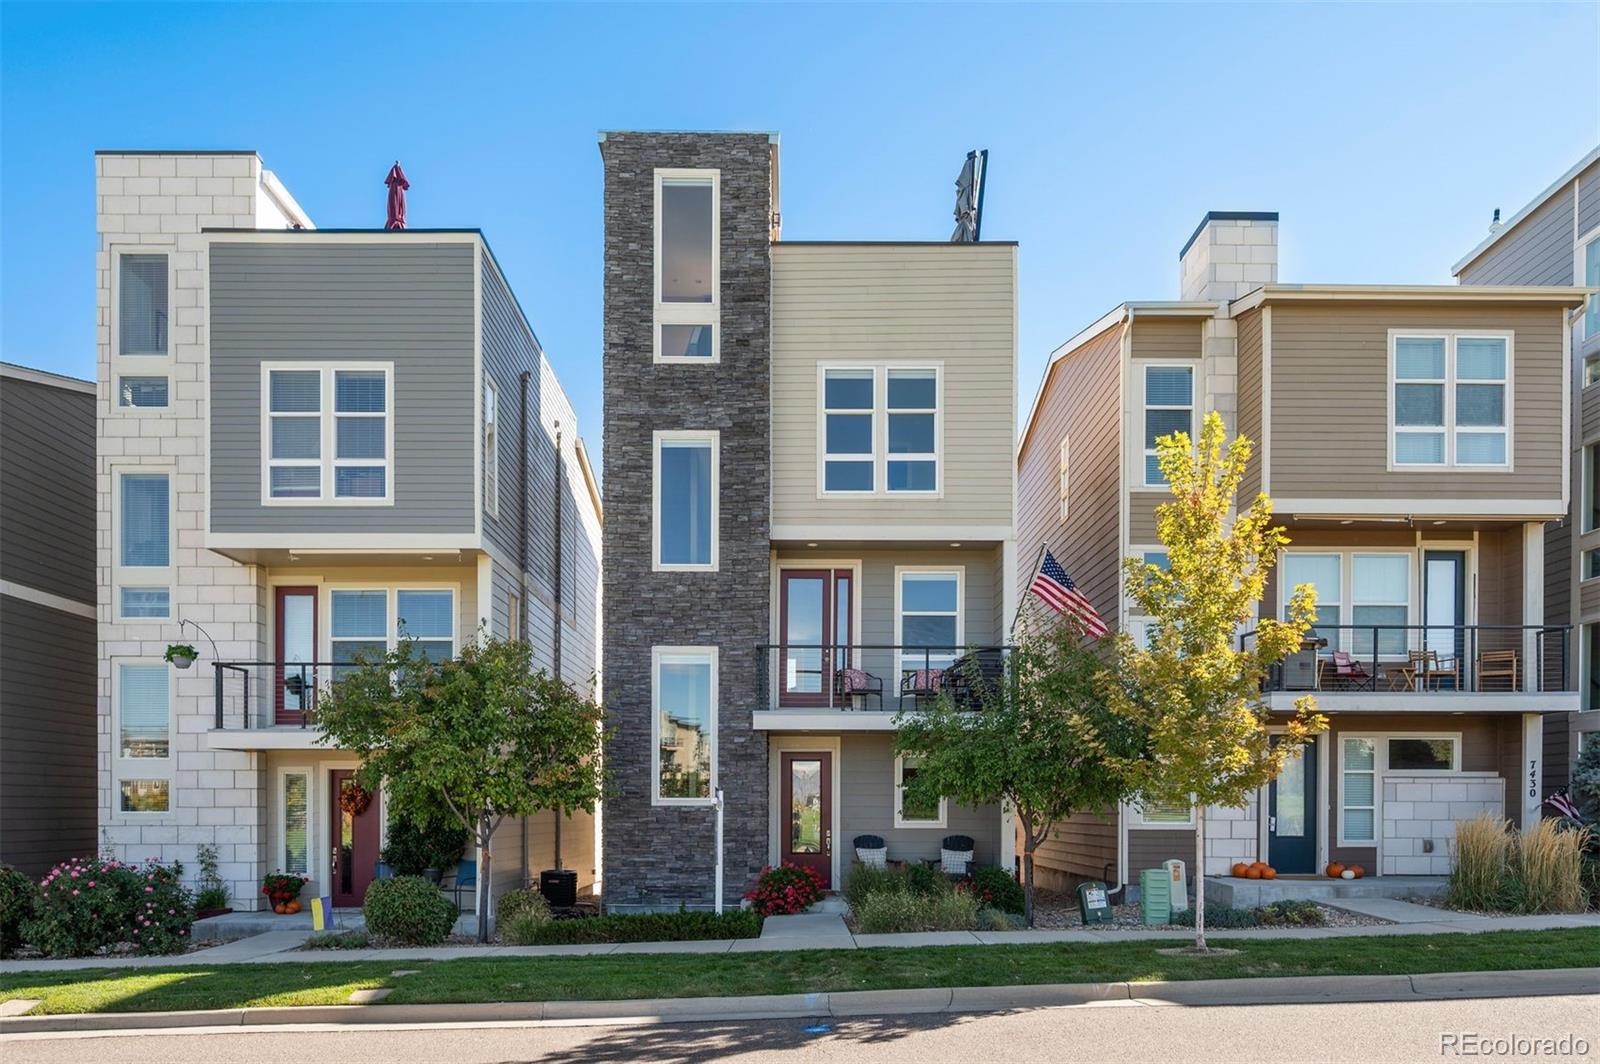
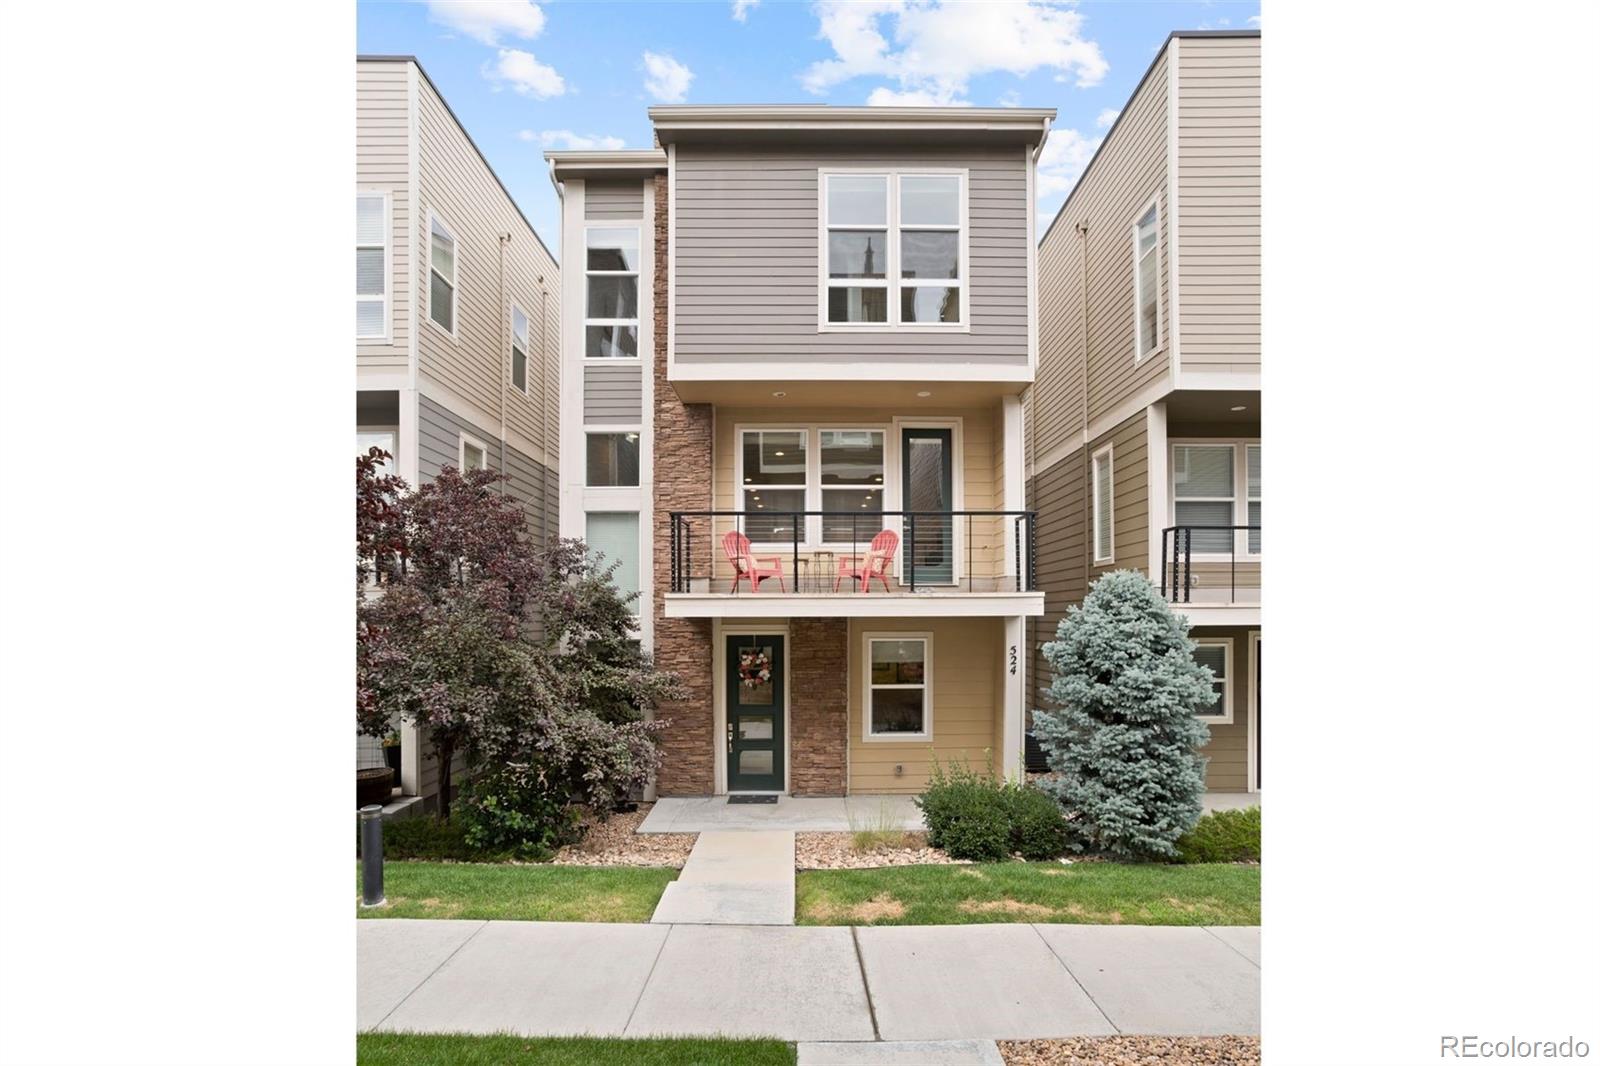
Modern luxury meets mountain views at 7426 S Logan Street! This stunning 3-story home has 3 bedrooms and 2.5 bathrooms with thoughtful design and top-tier finishes throughout. The gourmet chef’s kitchen features Viking appliances, a double convection oven, an induction cooktop, high-end granite countertops, and designer lighting. The kitchen, dining, and great room feature 9-foot ceilings with 8-foot doors, creating a bright, open flow ideal for entertaining.
Enjoy the park view from the primary suite with its own private bath, smart amenities throughout the home, including Lutron automatic..
more...
Broker Remarks:
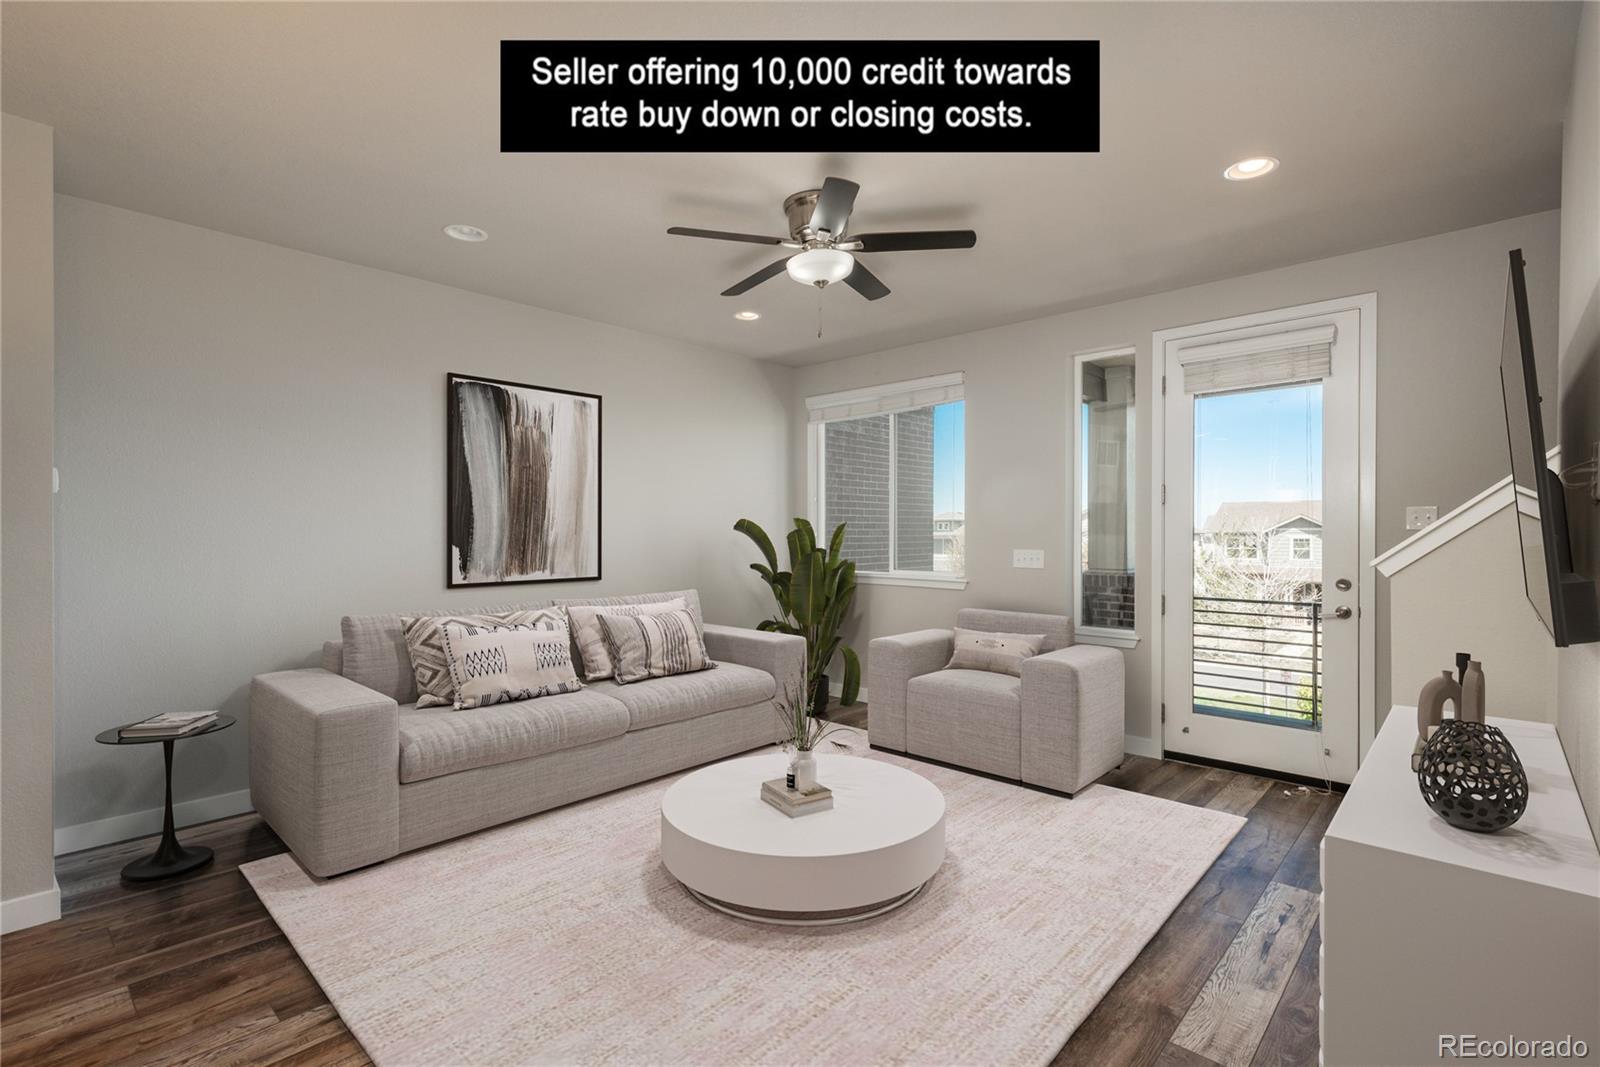
Seller is offering credit for RATE BUY DOWN or CLOSING COSTS! Beautiful 2 bed 3 bath townhome in desirable Littleton Village! A gorgeous unit that comes with NEW carpet, NEW vinyl wood flooring, and NEW paint all throughout! You will love the private balcony where you can take in stunning MOUNTAIN VIEWS while relaxing or entertaining! Open floor plan that provides a seamless flow between the kitchen to the dining area to the living room! Stainless steel appliances, large pantry, and plenty of cabinet space! Spacious primary suite with large walk-in shower with a bench, second bedroom includes ..
more...
Broker Remarks:
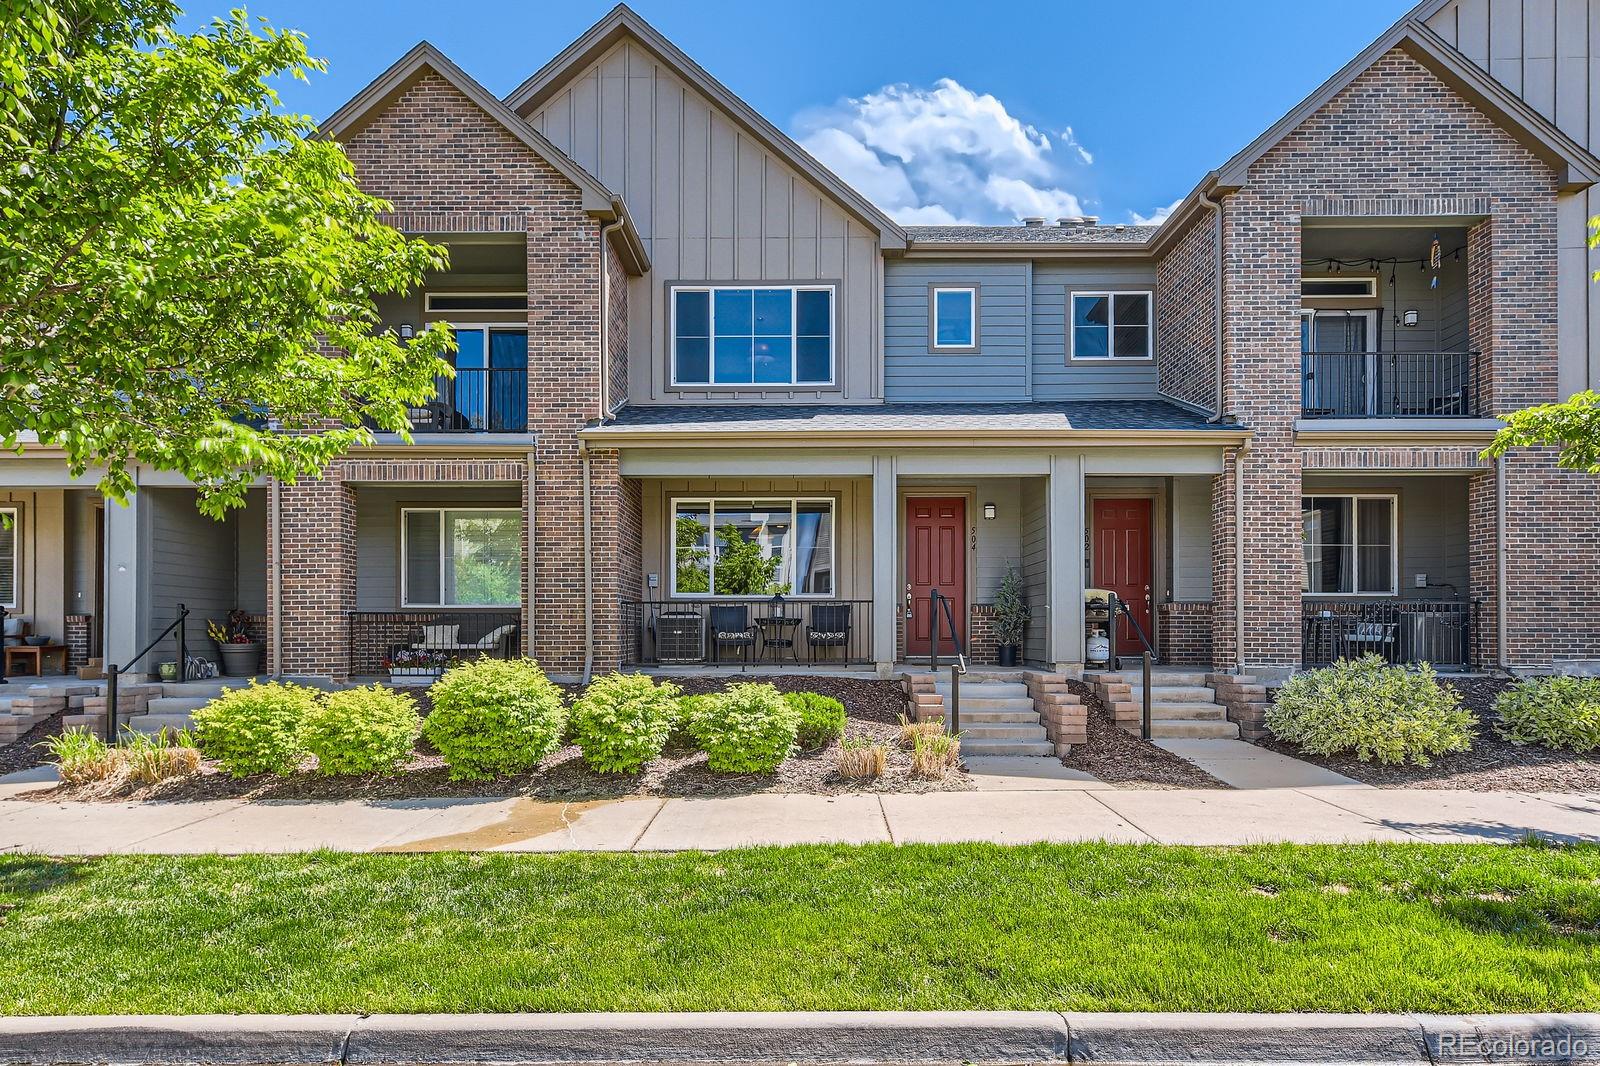
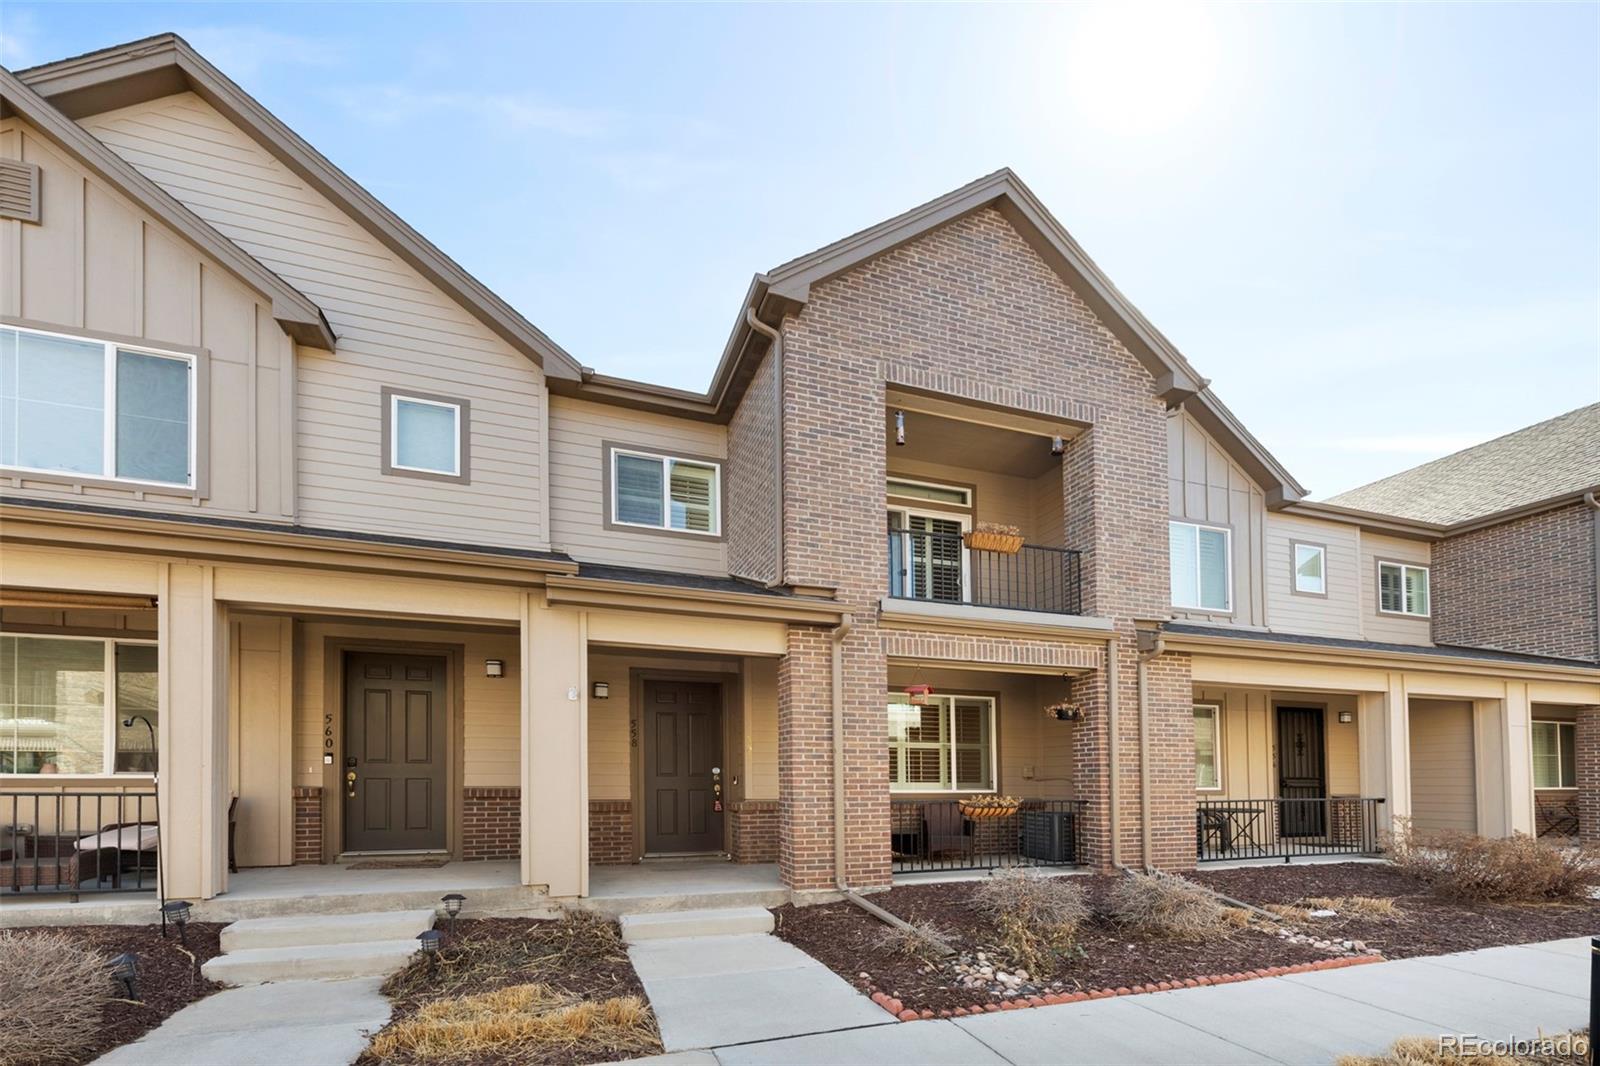
Welcome to this beautiful townhome, ideally located in the desirable Littleton Village neighborhood and situated on a premium lot. Enjoy the spacious, covered front patio — perfect for relaxing or entertaining guests.
Step inside to an open floor plan featuring engineered hardwood floors and a large kitchen with ample space to gather around the center island with family and friends. This layout is designed for both comfort and functionality. The attached two-car garage adds convenience and extra storage.
Upstairs, you'll find a generously sized primary suite complete with a luxurious fiv..
more...
Broker Remarks:
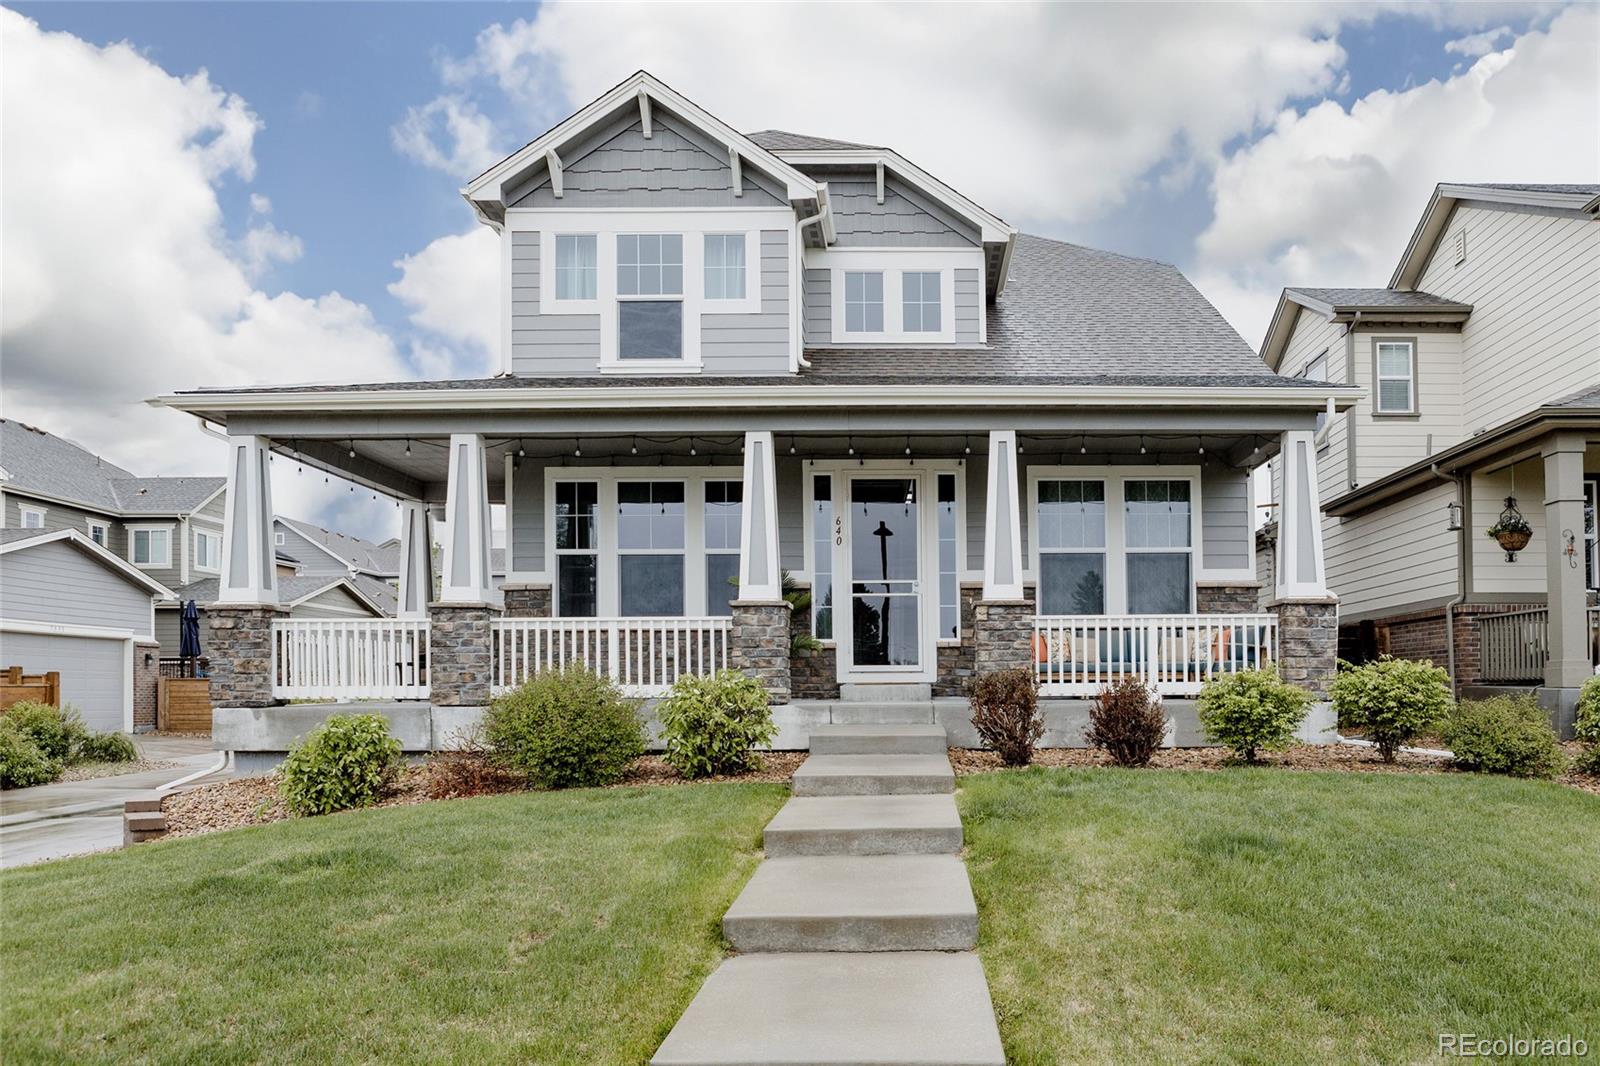
Welcome to 640 E Fremont Place — a tucked-away Littleton Village home with thoughtful upgrades and beautiful finishes. Located on a quiet block, this 4 bed + office, 3.5 bath home blends generous square footage with modern comfort and flexibility. The main level is bright, airy, and has an open floor plan. The gracious and expansive front porch sets the tone of this house. Upon entering wide plank flooring leads you into a spacious open-concept kitchen with granite countertops, an extra prep sink, stainless steel appliances including a separate drink fridge, a walk-in pantry, and plenty of pre..
more...
Status: closed
Listing Office: liv sotheby's international realty
Broker Remarks:
Lowest list price for the 3 story homes in Littleton Village. This meticulously maintained home is waiting for you! This residence is a haven of comfort and style, starting with the inviting main floor. The Great Room is the heart of the home, offering an expansive Great Room with expansive wood floors that seamlessly flows into the kitchen all on one floor. Step onto the deck, perfect for savoring the crisp morning air over a cup of coffee. Designed by Richmond Homes, the Tribeca floor plan where one can enjoy in style with modern living. The gourmet kitchen is a chef's delight, featuring upg..
more...
Broker Remarks:
This modern townhome offers a perfect blend of convenience, comfort, and style. Ideally located with easy access to local amenities, it's an excellent choice for those seeking a well-connected lifestyle. Featuring 3 spacious bedrooms and 3 beautifully designed bathrooms, this home is perfect for both relaxation and entertaining.
The heart of the home is the expansive kitchen, complete with modern appliances, ample cabinetry, and lots of counter space, making it perfect for both daily meals and hosting gatherings. The open concept living area allows for seamless flow between the kitchen, din..
more...
Status: closed
Listing Office: the steller group, inc
Broker Remarks:
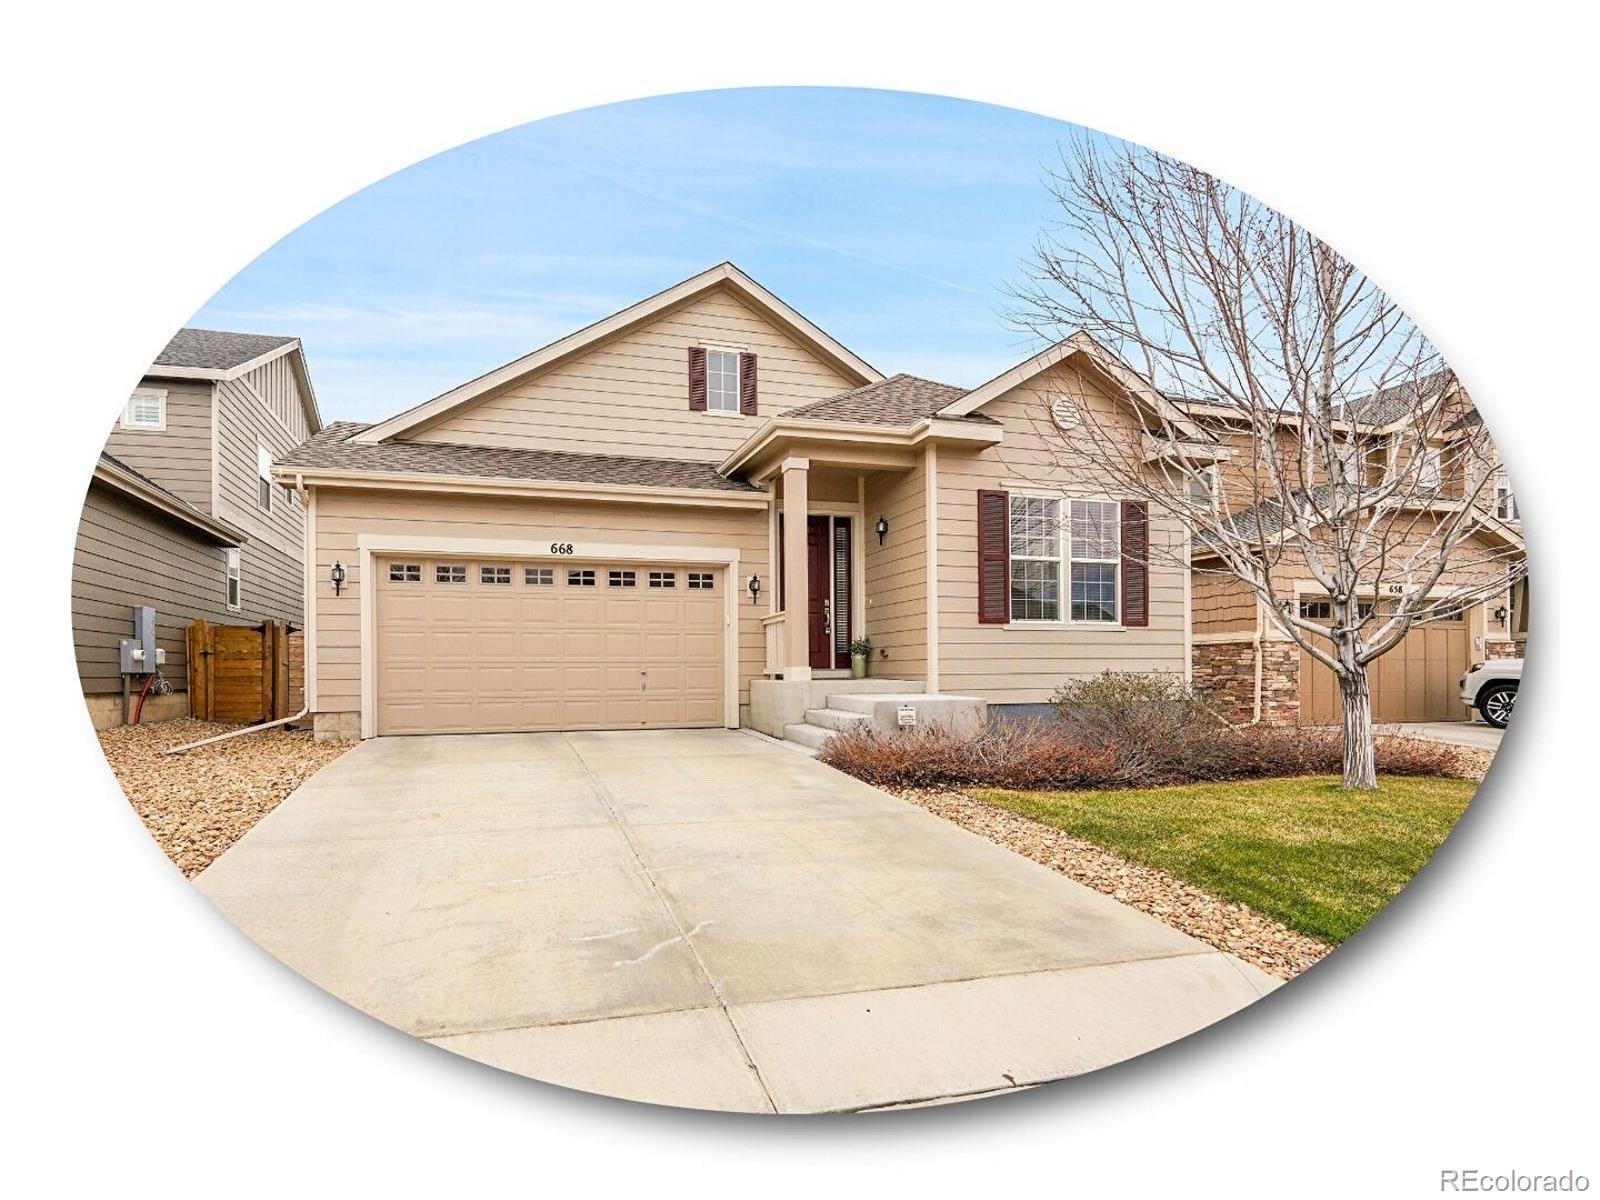
Welcome to 668 E Dry Creek Circle, a charming 3-bedroom ranch-style home in the desirable Littleton Village community! Greeted by an open layout, the kitchen, dining, and living areas seamlessly flow together, ideal for gatherings. Modern lighting and ten-foot ceilings enhance the airy feel, while double-pane windows fill the space with natural light, showcasing earthy tones and rich walnut hardwood floors. Perfect for entertaining, the eat-in kitchen boasts a sprawling island with seating for five or more, paired with a white and black mosaic tile backsplash. It also features crisp white cabi..
more...
Broker Remarks:
Welcome home to this beautifully upgraded townhouse in the heart of Littleton! From the moment you arrive, you’ll love the spacious covered front patio—perfect for relaxing or entertaining. Inside, the open-concept living space features engineered hardwood floors, an electric fireplace, and granite countertops that complement the bright white cabinets and beautiful white wooden shutters throughout—an upgraded design package when the home was built. Upstairs, you’ll find brand new carpet (installed 4/23), a large laundry room for added convenience, and upgraded shutters throughout. The primary ..
more...
Broker Remarks:
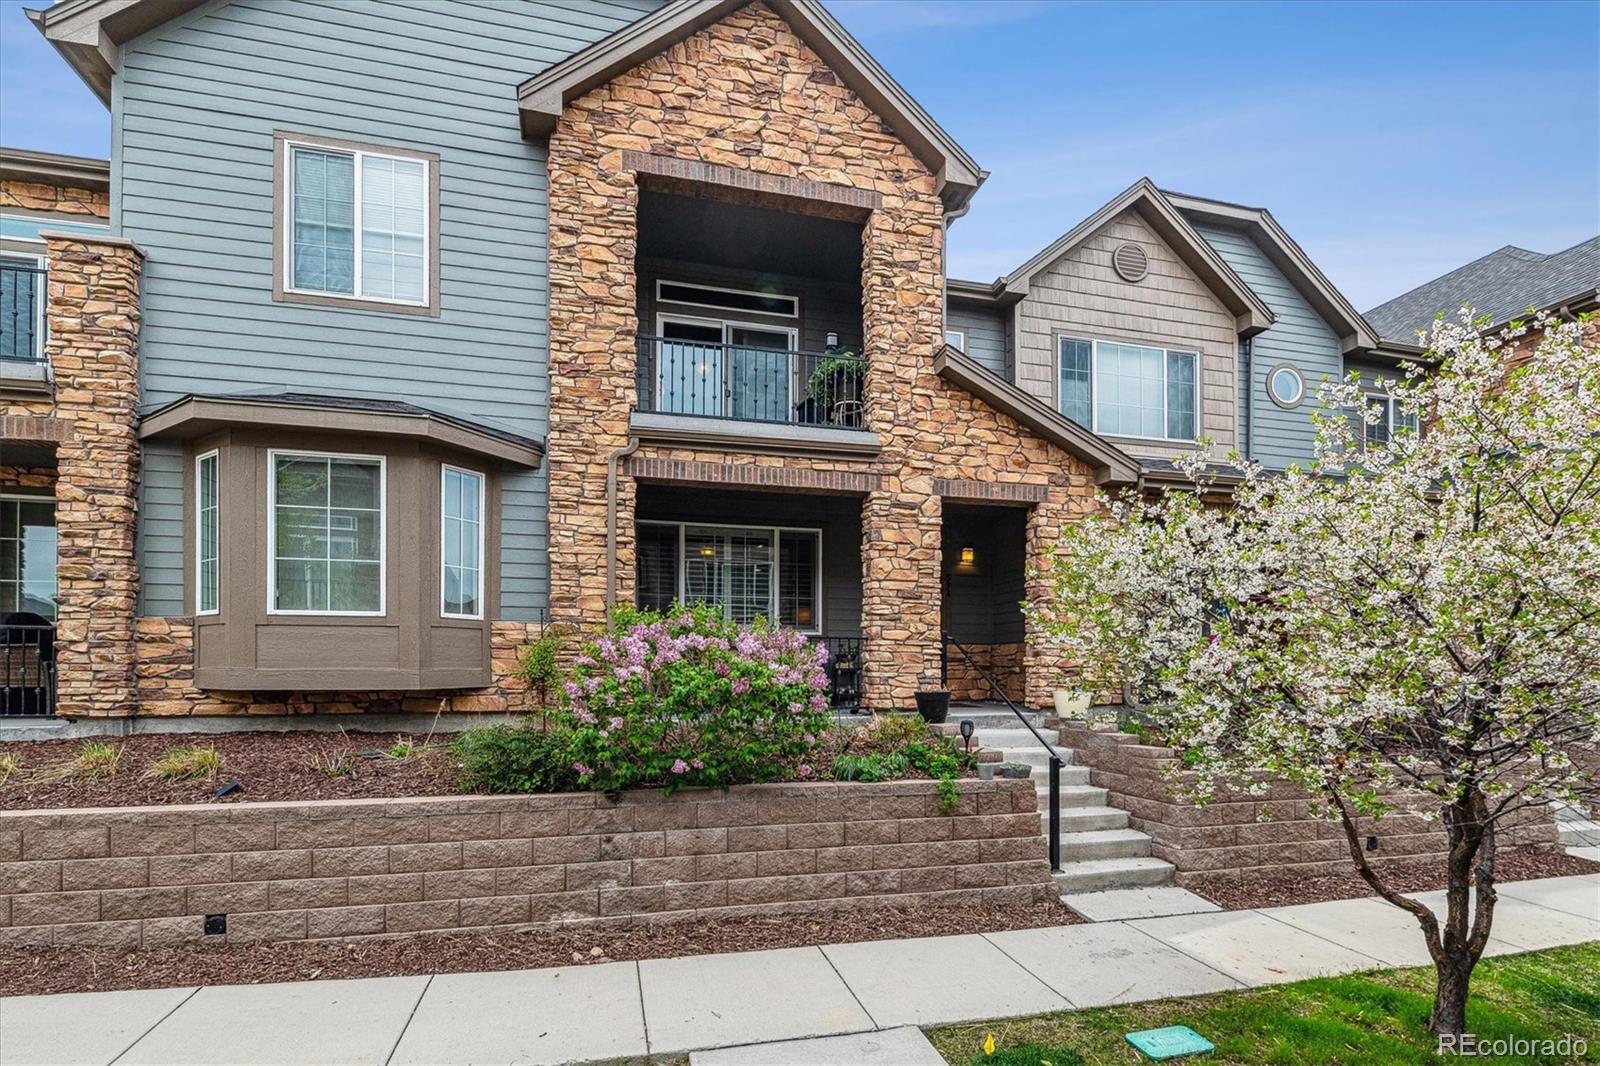
Easy maintenance living in a prime Littleton Village location with award-winning Littleton schools. This home offers a central setting with walking trails, a community park, and nearby restaurants. A large covered front porch provides a warm welcome and a perfect spot to relax. Inside, the meticulously maintained open layout features beautiful maple wood floors and plantation shutters on the main level. The inviting living room boasts a cozy fireplace with built-ins, seamlessly flowing into the dining area and chef-worthy kitchen. Espresso wood cabinets, stainless appliances, a gas range, and ..
more...
Broker Remarks:
Mountain views from the rooftop and southern natural light everywhere with this Cityscape beauty located at the end of a cluster of homes in Littleton Village! Enter through the front door or attached 2-car garage into a large foyer with additional mudroom area, office or studio. Up the first sun drenched staircase, is the dining area and family room adjacent to a gorgeous kitchen with quartz counters, double oven, gas range and walk-in pantry. Off the family room is a south facing balcony with a gas stub for grilling. Through the kitchen is a full bathroom and bedroom with a ceiling fan. Up t..
more...
The content relating to real estate for sale in this web site comes
in part from the Internet Data eXchange ("IDX") program of
METROLIST, INC., DBA RECOLORADO® Real estate listings held by brokers other
than The Brian Petrelli Team are marked with the IDX Logo.
This information is being provided for the consumers' personal, non-commercial use and may not be used for any other purpose. All information subject to change and should be independently verified.




 Sold Home Stats

 9.6%
9.6% 10.3%
10.3% 17.9%
17.9%