Sources: FBI, Uniform Crime Reports, prepared by the National Archive of Criminal Justice Data
The Brian Petrelli Team is your , Littleton home specialist.
Our team of local Littleton experts have over 200 years of combined expertise in the Colorado Real Estate market. Give us a call today to put
our knowledge and experience to work for you as you buy or sell your next home.
Don't see what you're looking for here? Contact our team for a free, custom search.
Broker Remarks:
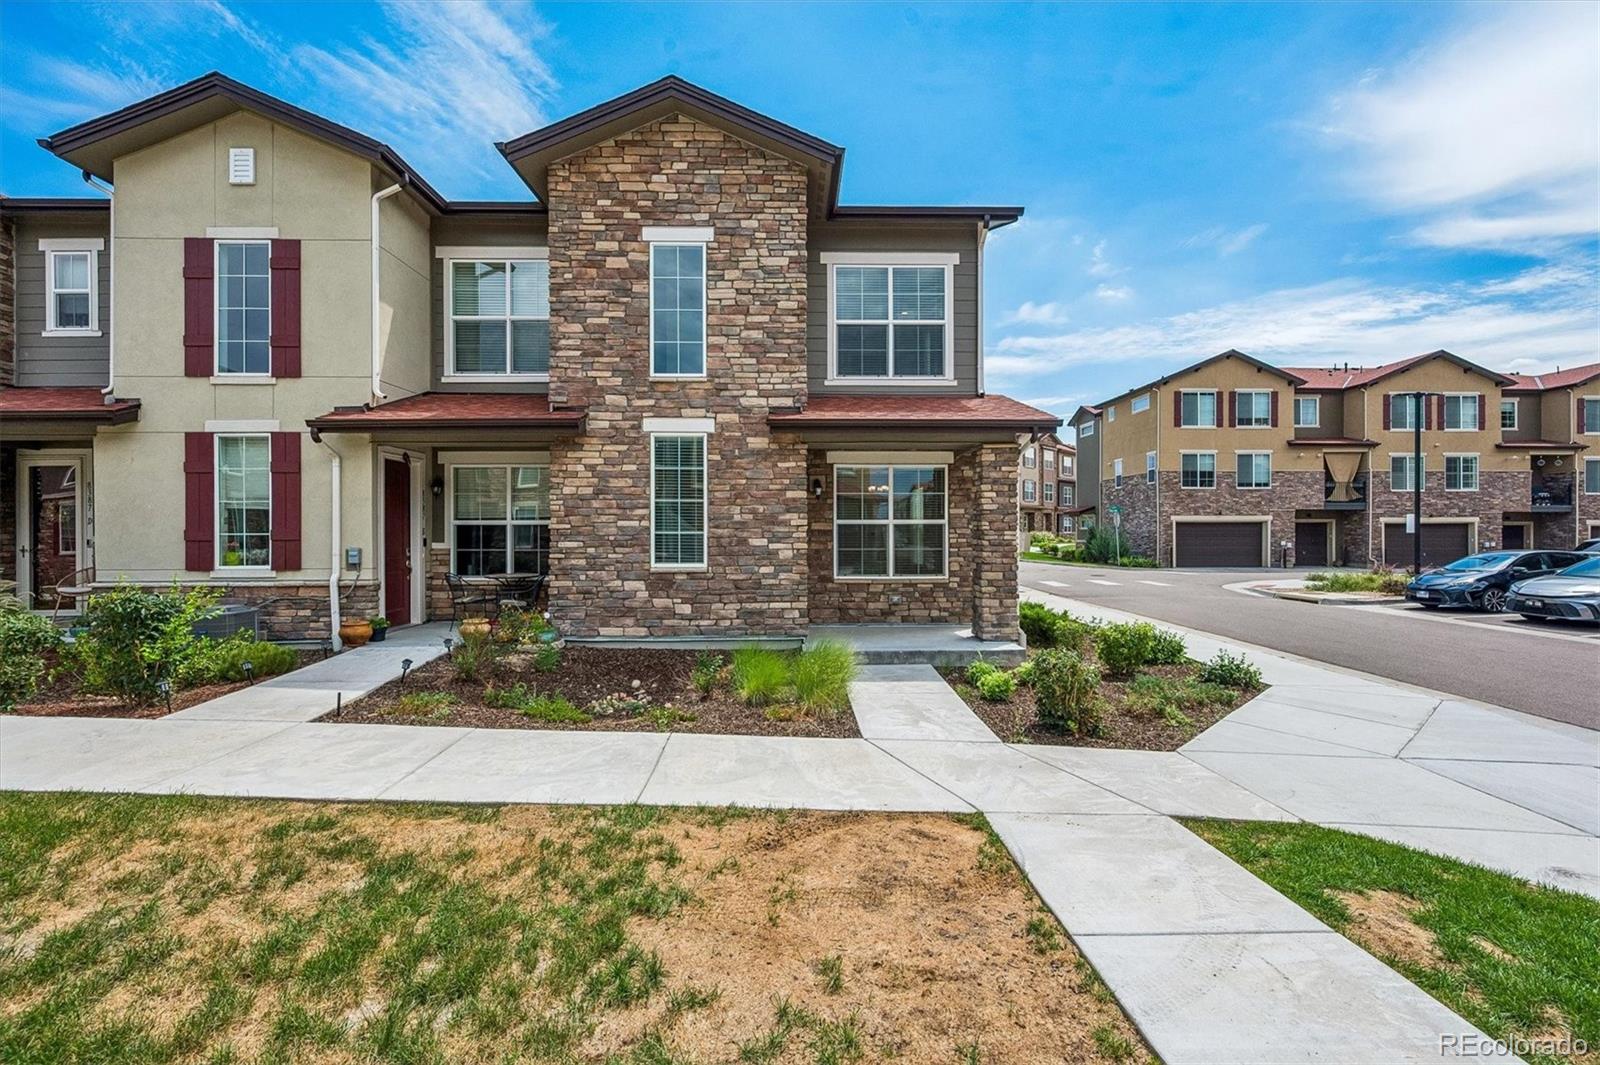
Wow, never lived in! So like a brand new home! End unit with extra light! $27,000 in builder upgrades! Seller bought unit as a second home and was never really lived in! Plus, great savings at this amazing price, that is well below the price seller paid new, only a few years ago! Has new washer and dryer used only one time to test the machines, refrigerator (never food in there before); blinds (brand new); gas cooktop/microwave/ dish washer: all never used; garage door opener; keyless entry; smart switches for porch light and kitchen lights; smart front door key pad; smart Honeywell thermosta..
more...
Broker Remarks:
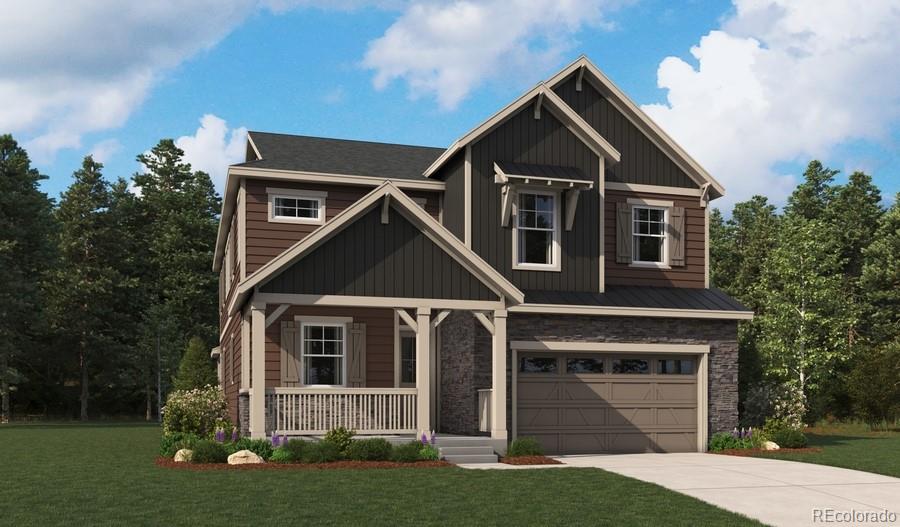
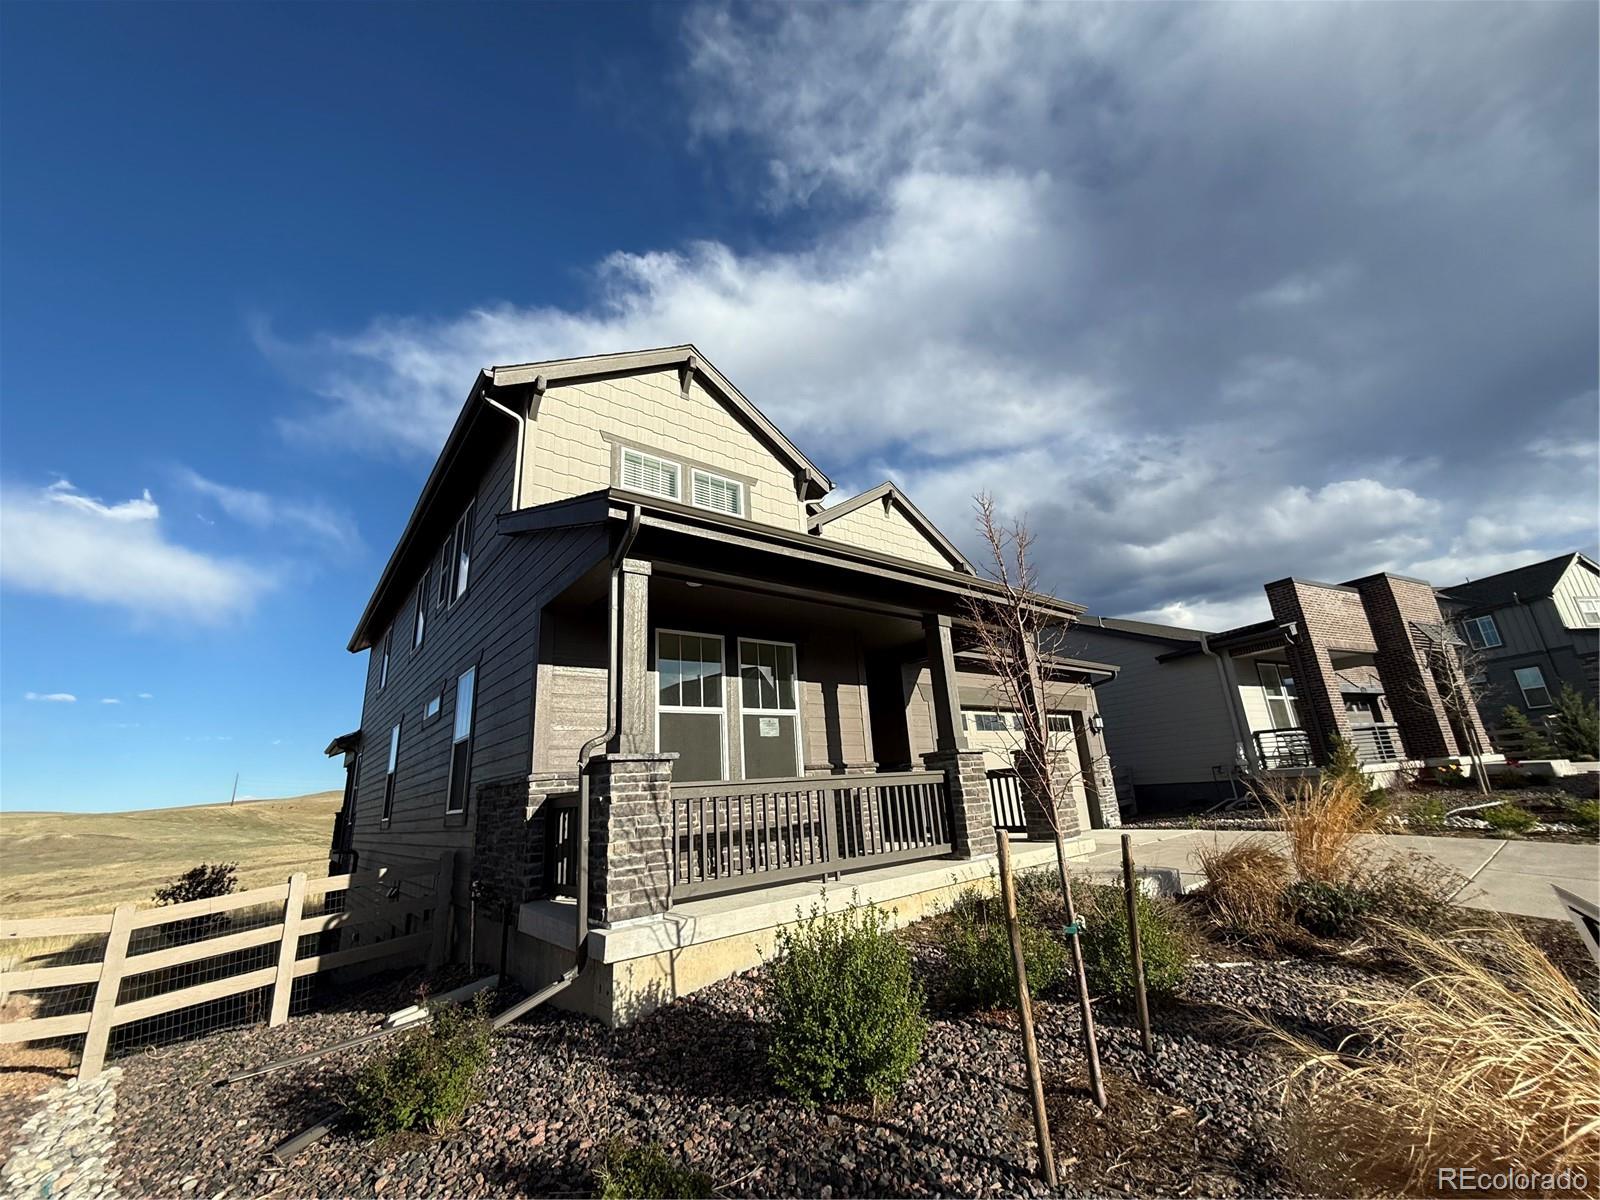
**!!AVAILABLE SUMMER 2026!! This notable Teton home offers two stories of thoughtfully designed living space! The main floor of the home features an inviting great room, a sunroom, and a spacious kitchen with a generous island and walk-in pantry. There is also a powder room and a bedroom with an attached bath. Upstairs, discover a versatile loft, three secondary bedrooms with walk-in closets, a convenient laundry, and a shared bath. The luxurious primary suite showcases two walk-in closets and a deluxe bath with dual vanities. A covered front porch and covered patio are included as well. The f..
more...
Broker Remarks:
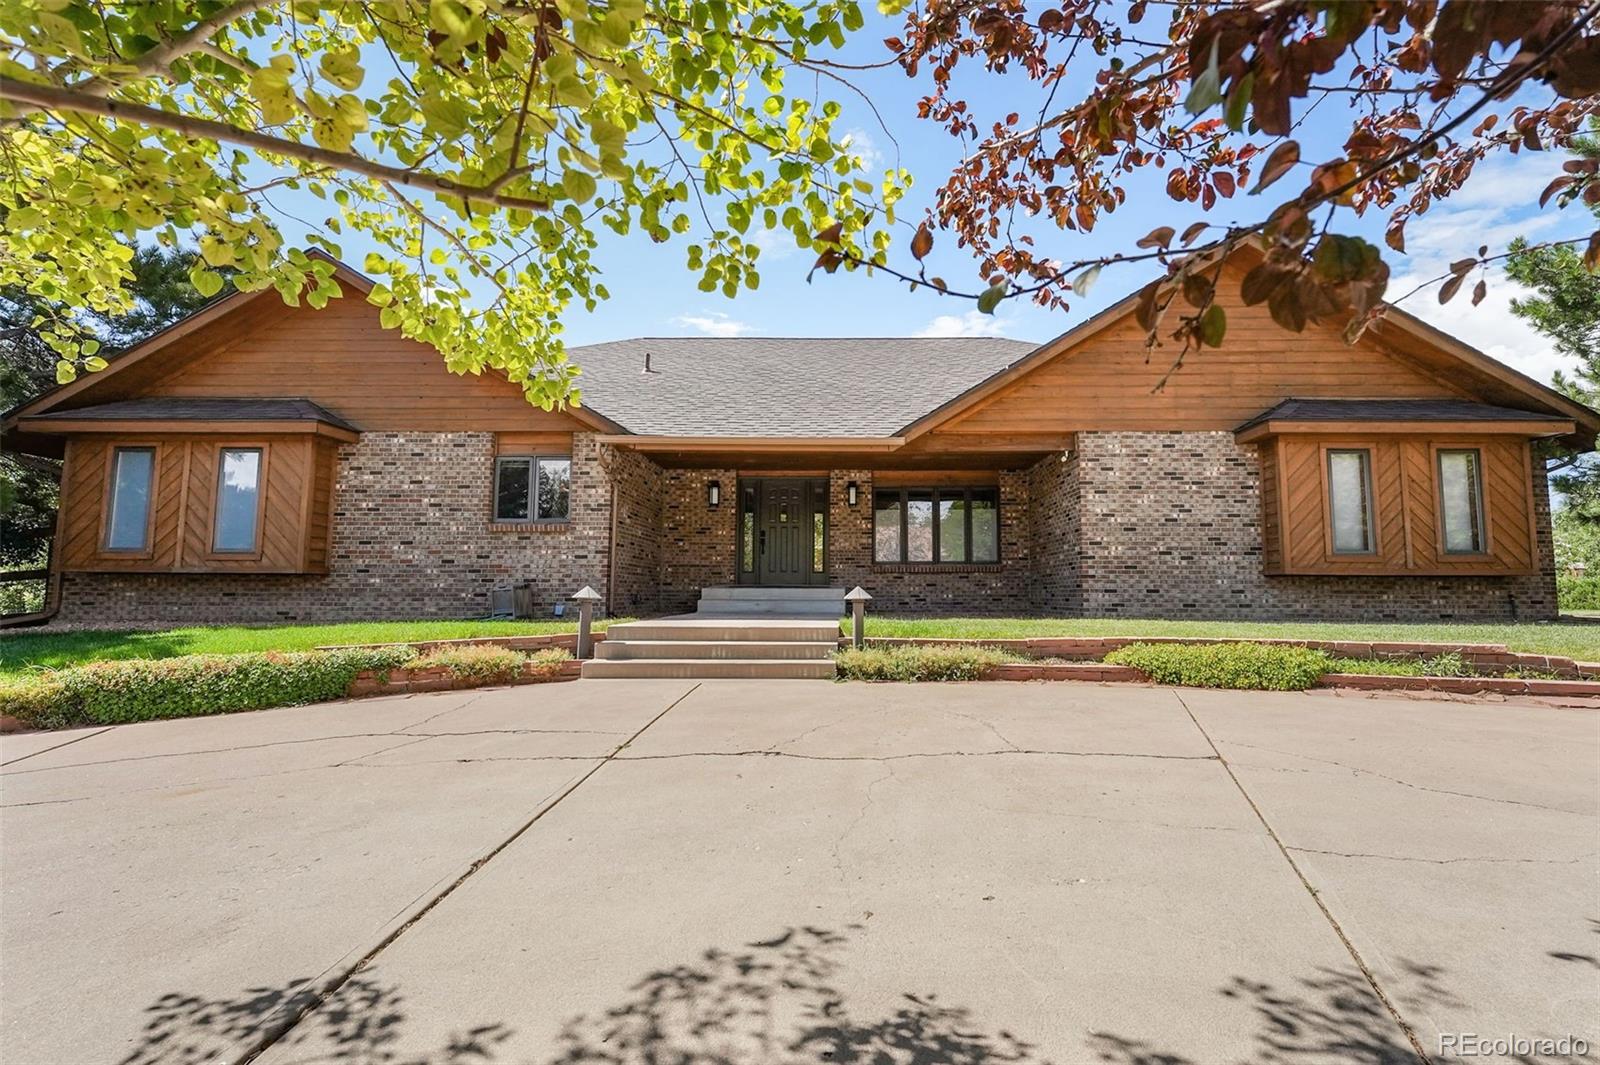
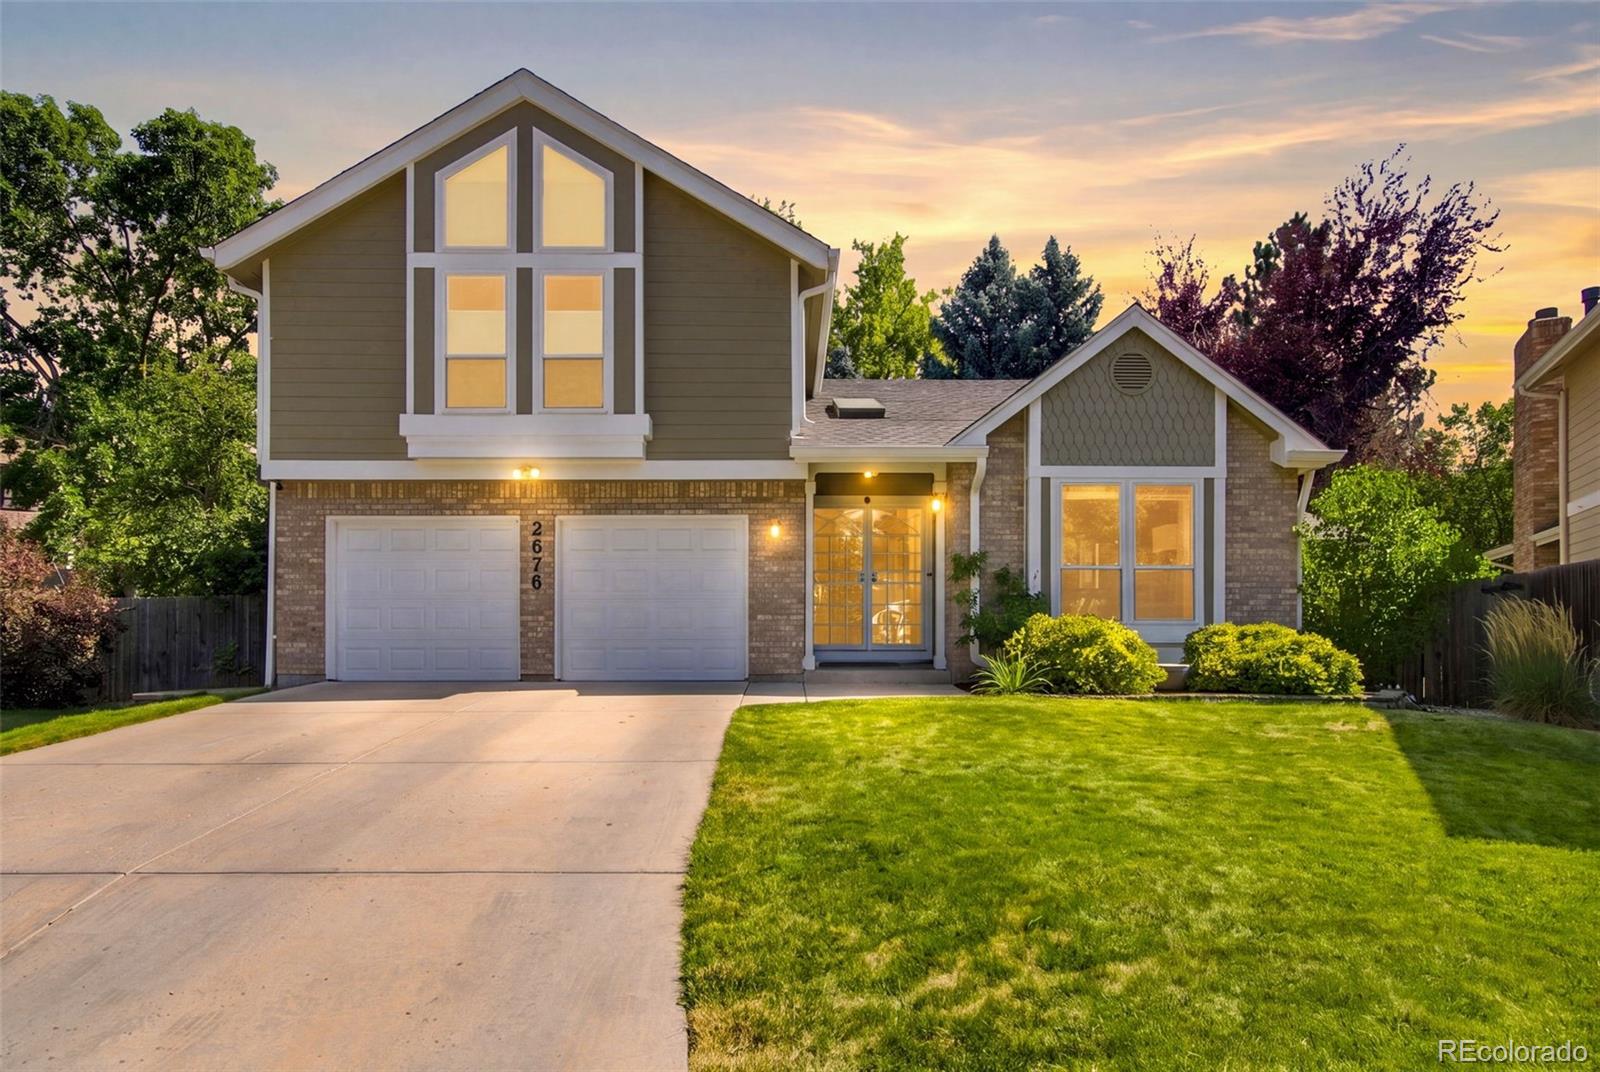
You haven't seen one like this before, and if you wait too long, you’ll miss your chance. This home is a vibe- from the moment you pull up to its massive curb appeal and step inside to those dramatic vaulted ceilings and flood of natural light, you will feel it, but once you step outside into its amazing backyard oasis, this home will grab ahold of you and won’t let go.
It's here you'll enjoy four bedrooms and four bathrooms, with a primary suite that will spoil you rotten. There’s room to both live and grow here, with ample space and a most-fabulous layout for entertaining. The living roo..
more...
Broker Remarks:
Welcome to the home you've been waiting for. The Fremont model-the largest floor plan in SouthPark-offers exceptional space, style, and comfort in one of the neighborhood's most inviting settings. Once the model home, this property has been beautifully remodeled and thoughtfully updated throughout, blending timeless charm with modern convenience. Step inside to elegant living and dining areas accented by beautiful light fixtures, then continue into the completely redesigned chef's kitchen featuring double ovens, a Viking gas stove, counter-depth refrigerator, microwave, self-closing cherry woo..
more...
Broker Remarks:
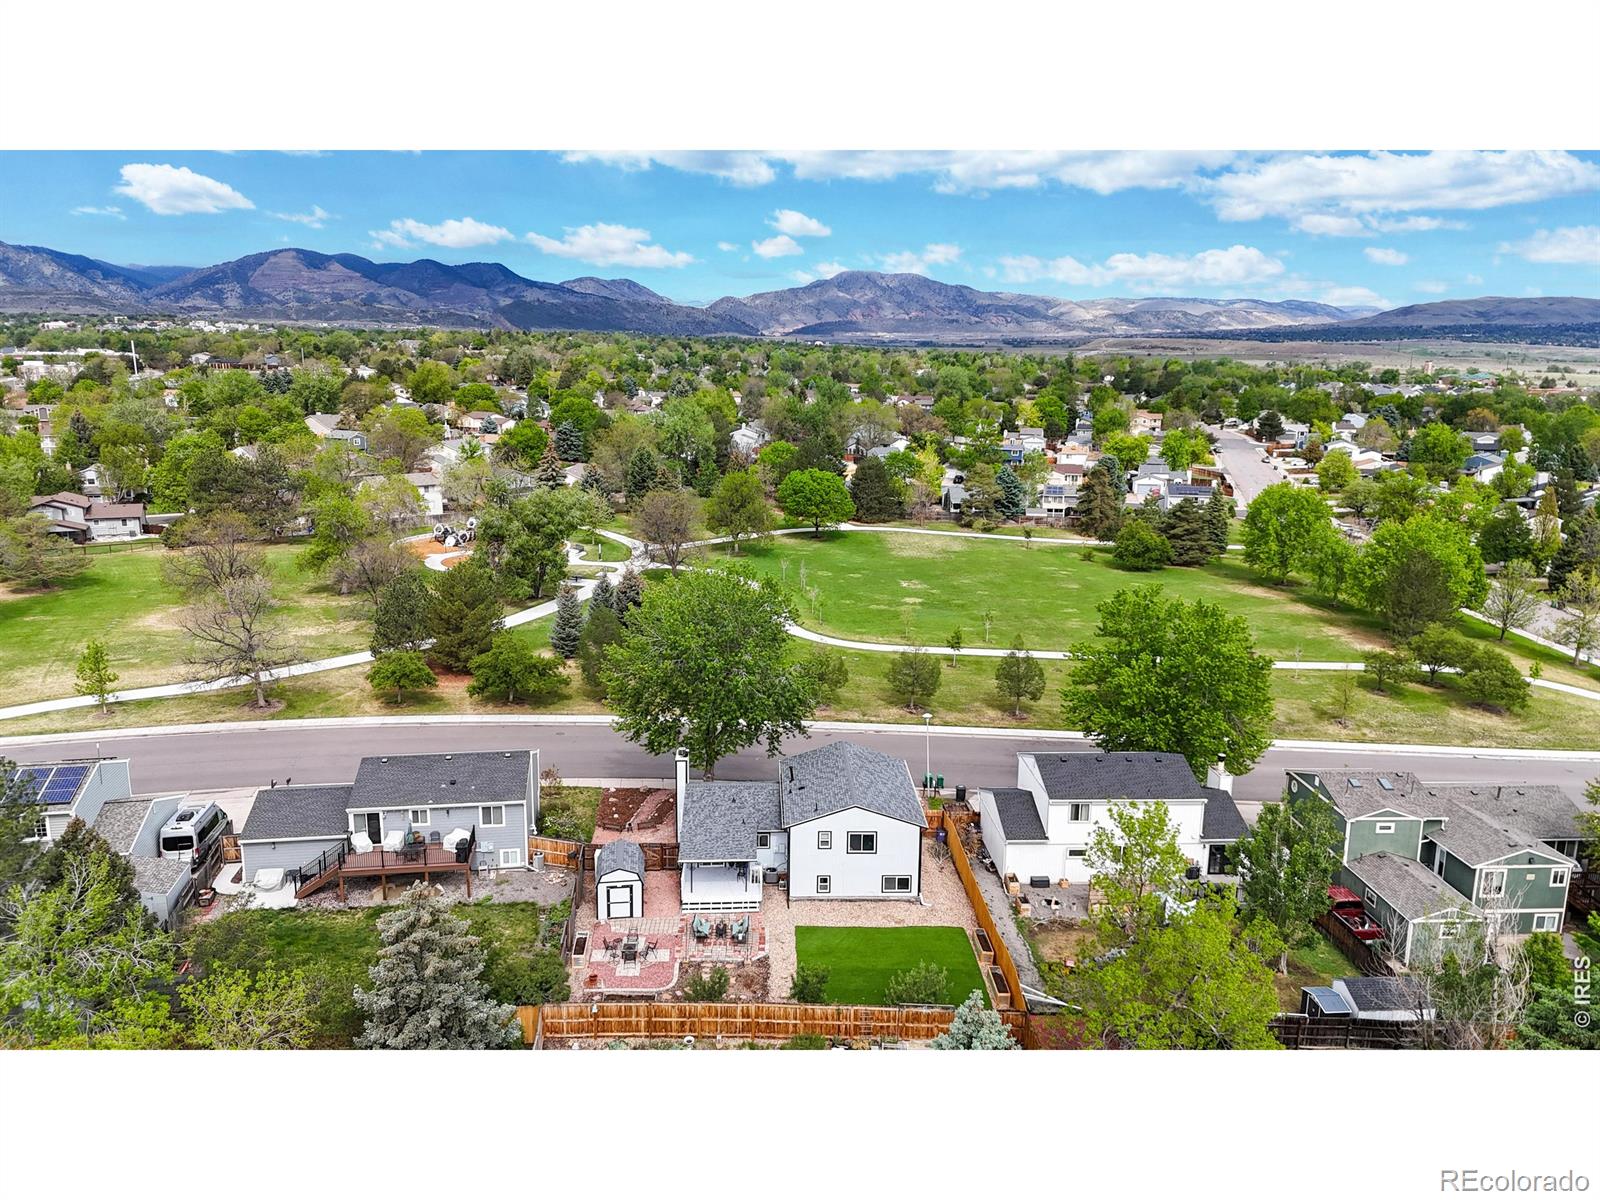
Back on the market! Park-facing with mountain views. Tucked into a quiet Littleton neighborhood with easy access to C-470 and Red Rocks, this move-in-ready home features recent improvements to all major home systems. This home offers a rare combination of 4 bedrooms and 4 full bathrooms, including two en-suite baths, and a multi-level layout that creates functional separation between entertaining spaces and private retreats. Upstairs, the spacious primary suite includes a walk-in closet, secondary closet, 5-piece en-suite bath, and reading nook. The upper level also features a full bathroom an..
more...
Status: closed
Listing Office: kentwood real estate dtc, llc
Broker Remarks:
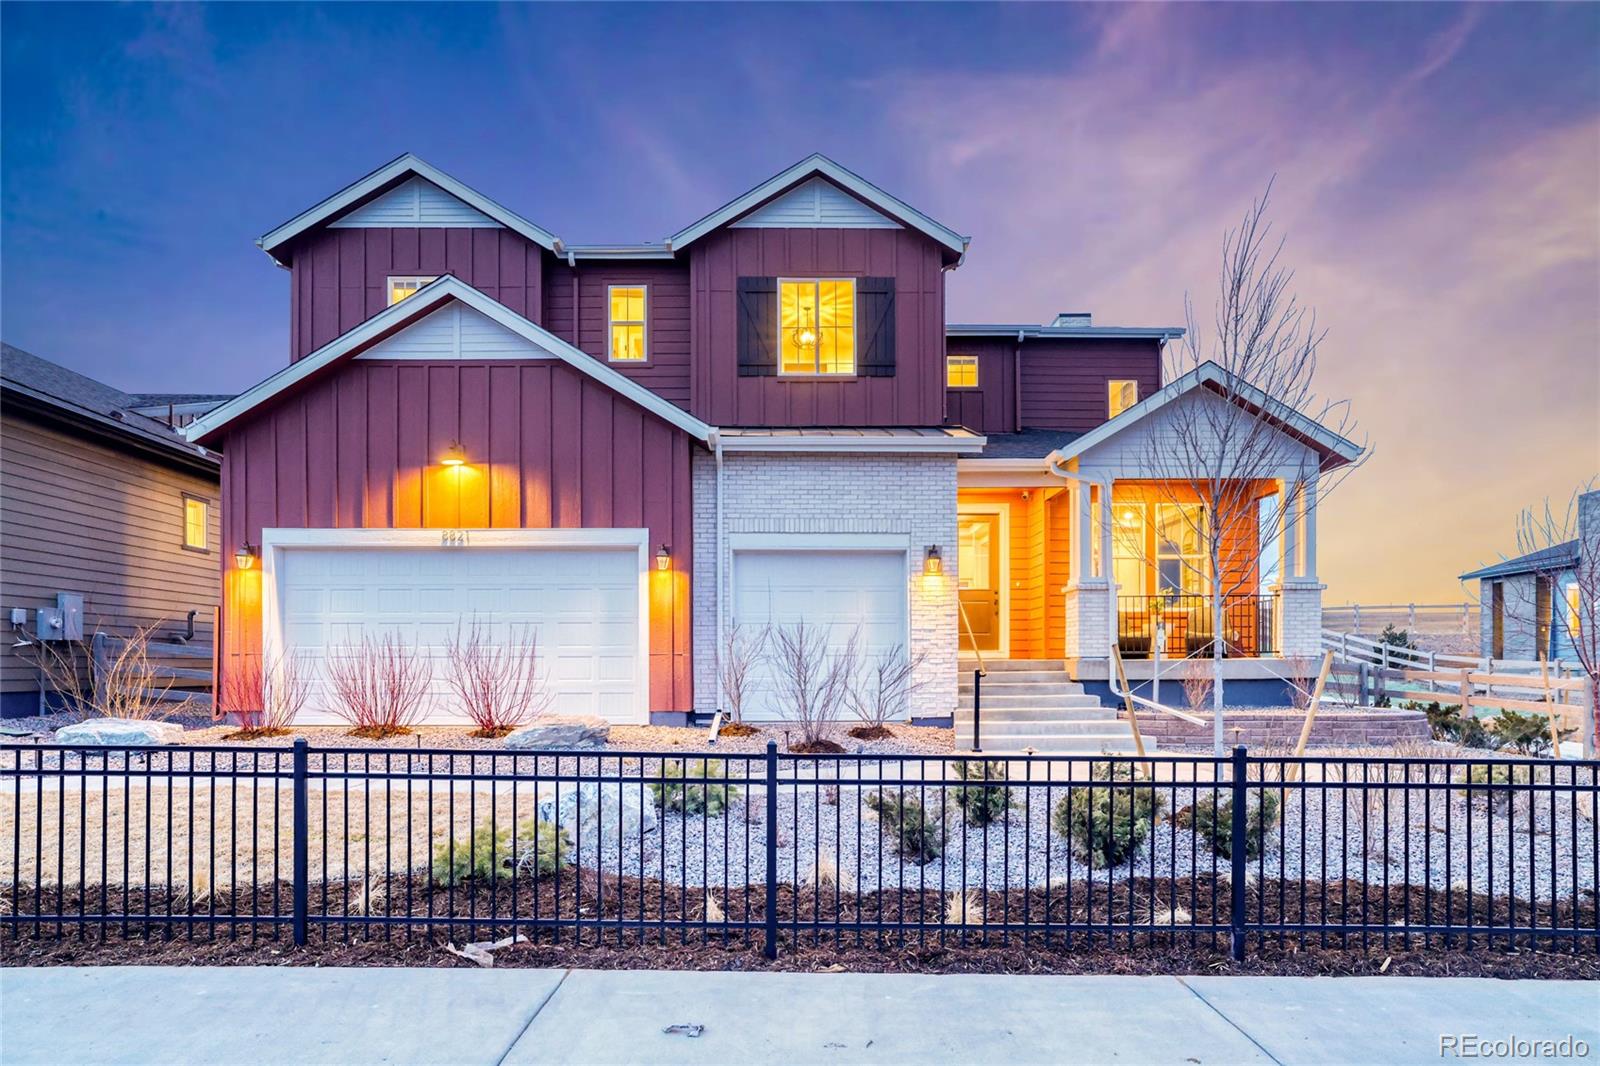
Pulte Homes proudly presents the exceptional Messina Model, now offered for sale in the highly sought-after Sterling Ranch community. Ideally situated on a premium cul-de-sac homesite backing to Burns Park, this stunning residence showcases breathtaking mountain views and designer model-level finishes throughout.
A welcoming covered front porch sets the stage for the thoughtfully designed interior. Just off the foyer, a private main-level den offers the perfect space for a home office or flex room. The heart of the home is the chef-inspired kitchen, featuring a dramatic waterfall countertop a..
more...
Broker Remarks:
***Contact builder today about Special Financing for this home - terms and conditions apply**
Anticipated Completion August 2026! Gorgeous new Sterling Ranch Morrison 3-story features 4 bedrooms (3 upper / 1 main - NextGen), 3.5 baths, great room, nook, kitchen and 2 car garage w/storage. Gorgeous finishes and upgrades including stainless steel appliances, vinyl plank flooring, slab quartz counters, spacious island and more! The builder provides the latest in energy efficiency and state of the art technology with several fabulous floorplans to choose from. What some builders consider high-..
more...
Broker Remarks:
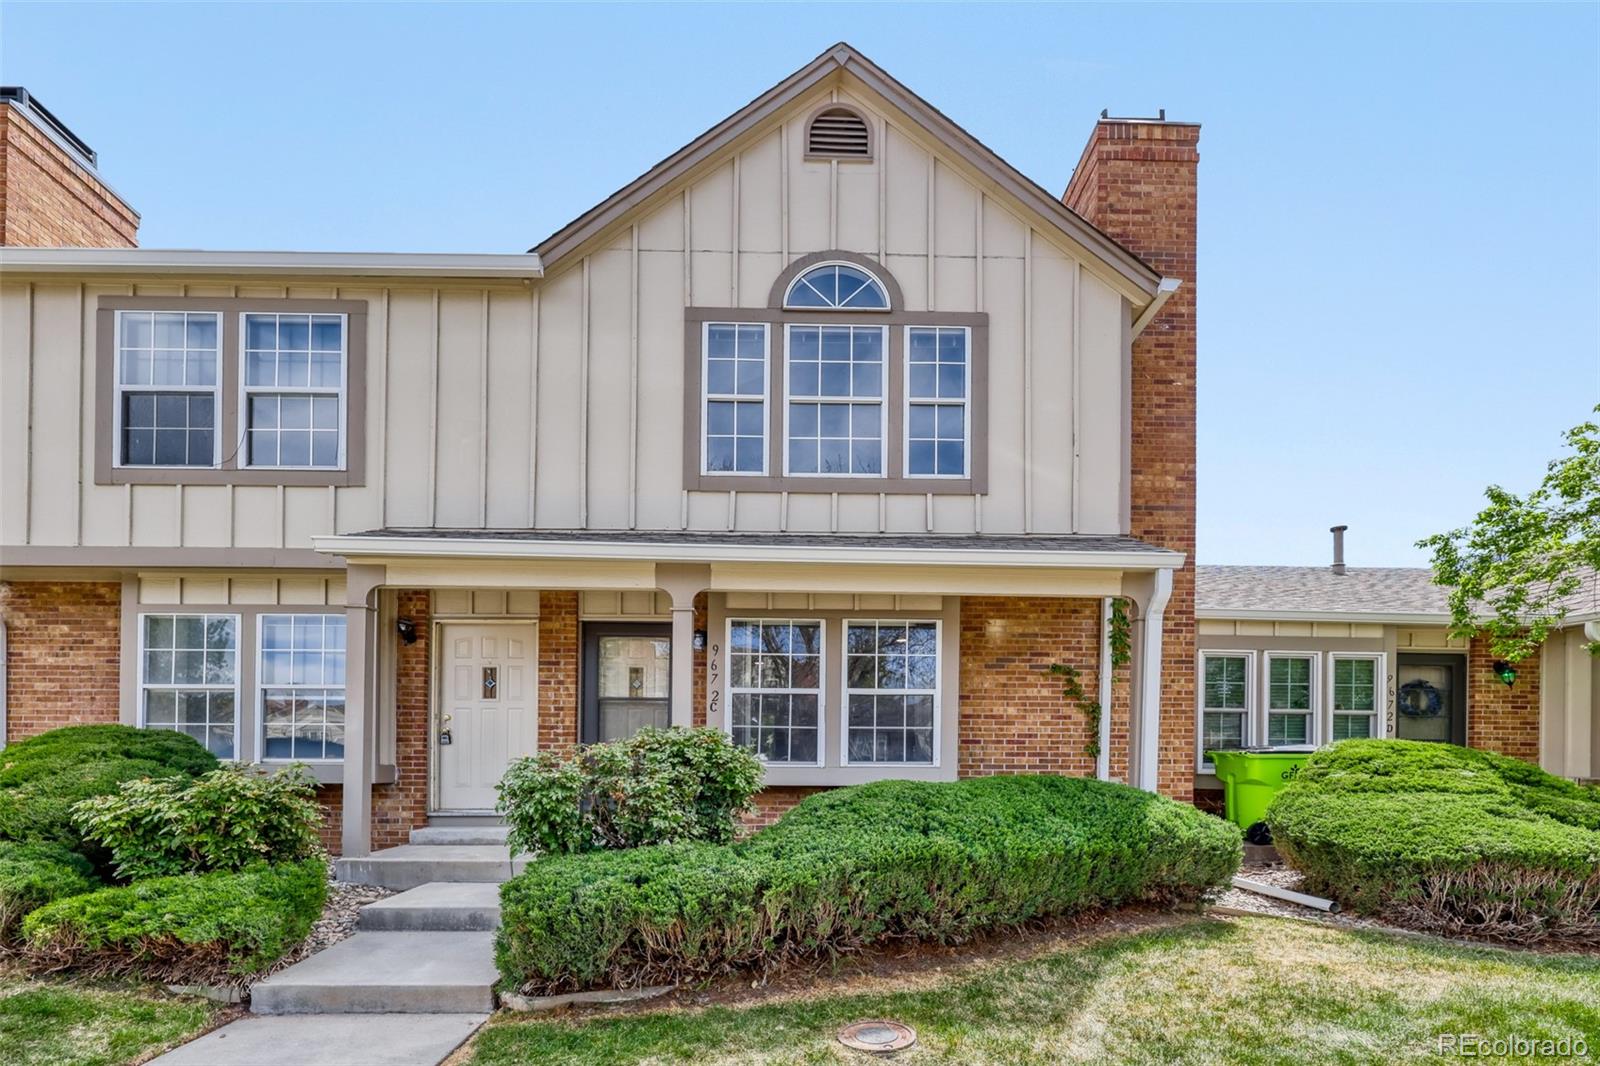

Open house this Thursday 6/4 4-6pm!!!!!! This charming townhouse in Littleton offers a warm, inviting atmosphere paired with a thoughtfully designed layout that feels like home from the moment you arrive. Inside, the welcoming living room is centered around a cozy corner fireplace, creating the perfect setting for relaxing evenings or casual gatherings. The adjacent kitchen is both functional and stylish, featuring convenient bar seating and an effortless flow into the dining area—ideal for everyday living and entertaining alike.
Upstairs, the primary suite serves as a comfortable retreat, ..
more...
Broker Remarks:
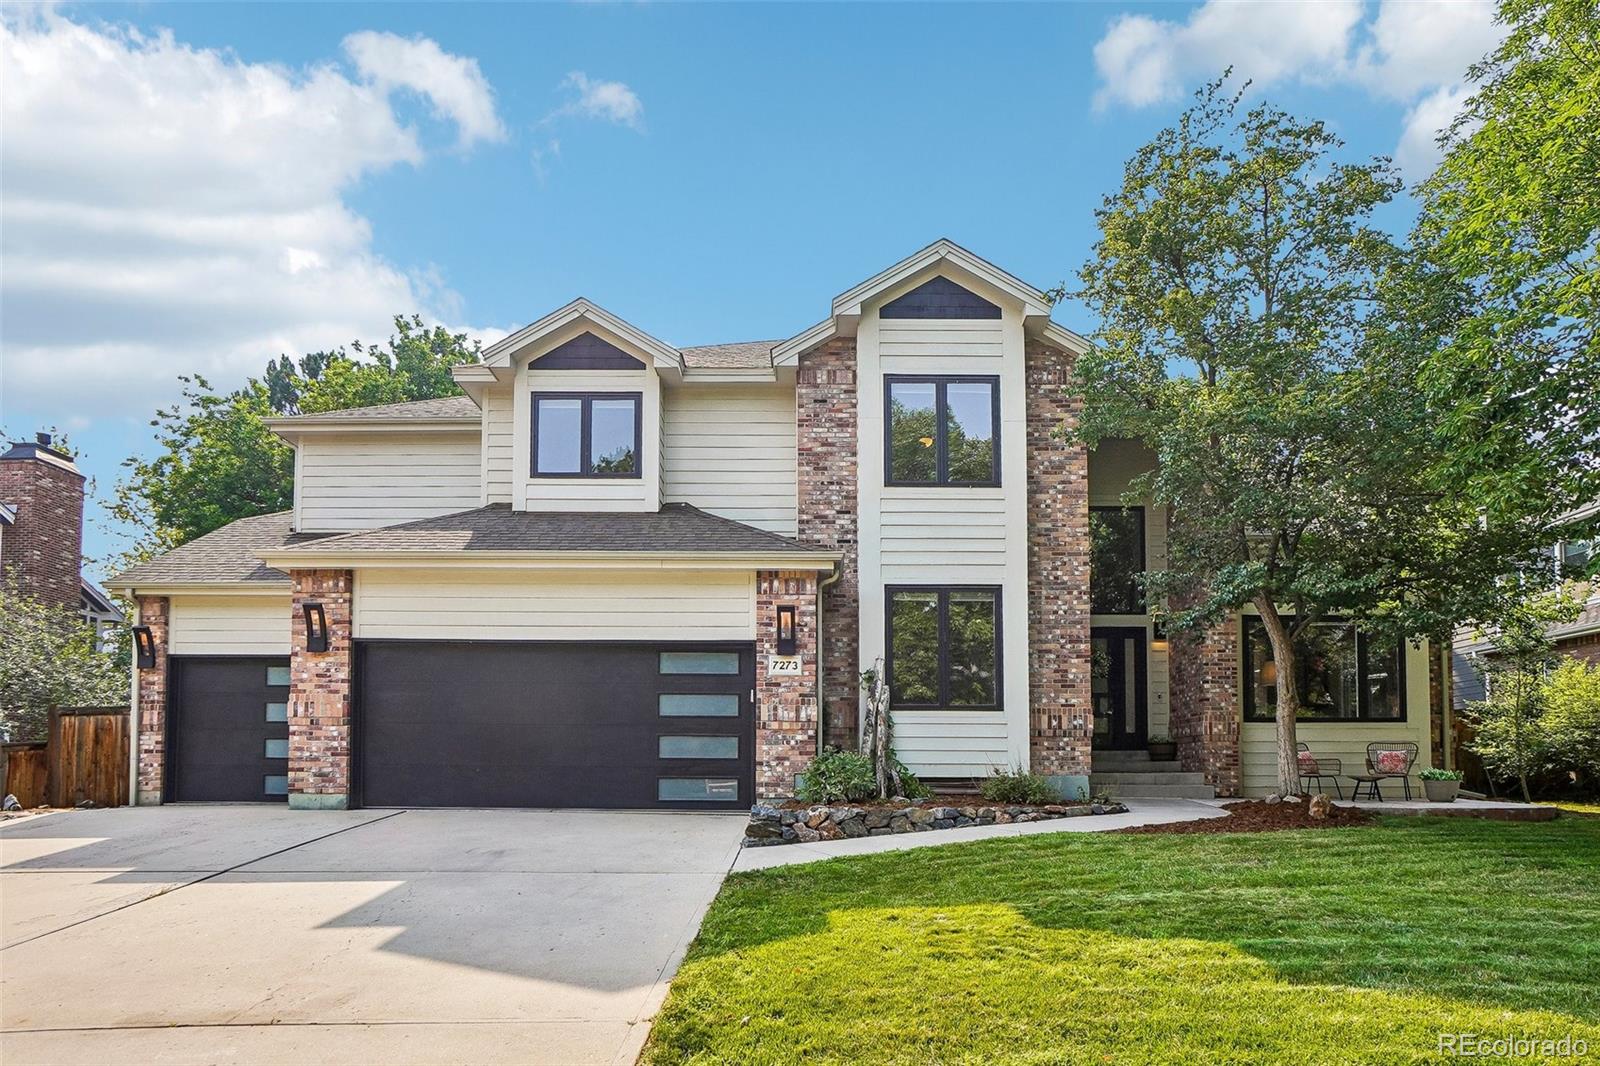
Welcome to 7273 S Sundown Circle, a meticulously-built custom home in the sought-after Sundown Ridge neighborhood. Just minutes from historic Downtown Littleton and 2 miles to the Light Rail, this location is ideal for effortless mountain access and refined city living. This ideal two-story floor plan delivers 4,033 sq ft of thoughtful living space and timeless, high-end finishes throughout. From the front step, you’ll appreciate mature landscaping and an oversized 3 car (insulated + finished) garage with abundant built-in storage + a versatile bonus hobby room/office. Step inside to soaring c..
more...
Broker Remarks:
Seller offering a $5,000 concession to be used toward the buyer’s allowable closing costs, prepaid expenses, or other eligible costs, plus a one-year home warranty. Beautifully updated & thoughtfully maintained, this Firelight home offers a spacious, functional layout in one of Highlands Ranch’s most desirable neighborhoods. Just a short walk to Copper Mesa Elementary, neighborhood parks, scenic trails, & exceptional Highlands Ranch recreation centers, the location blends everyday convenience with an active Colorado lifestyle. Enjoy access to four Highlands Ranch rec centers. The main level is..
more...
Broker Remarks:
Privacy can be hard to find in Highlands Ranch. A home with only one direct neighbor, open space next door, and a park just across the street PLUS mountain and city views? This rare find offers the perfect balance of privacy, recreation, and easy access to everything that makes Highlands Ranch so desirable.
Inside, vaulted ceilings and abundant natural light create a bright, welcoming atmosphere. The kitchen, dining area, and great room flow seamlessly together, making the space just as well suited for entertaining as it is for a cozy night at home. And yes—you'll even enjoy mountain views..
more...
Status: closed
Listing Office: kentwood real estate dtc, llc
Broker Remarks:
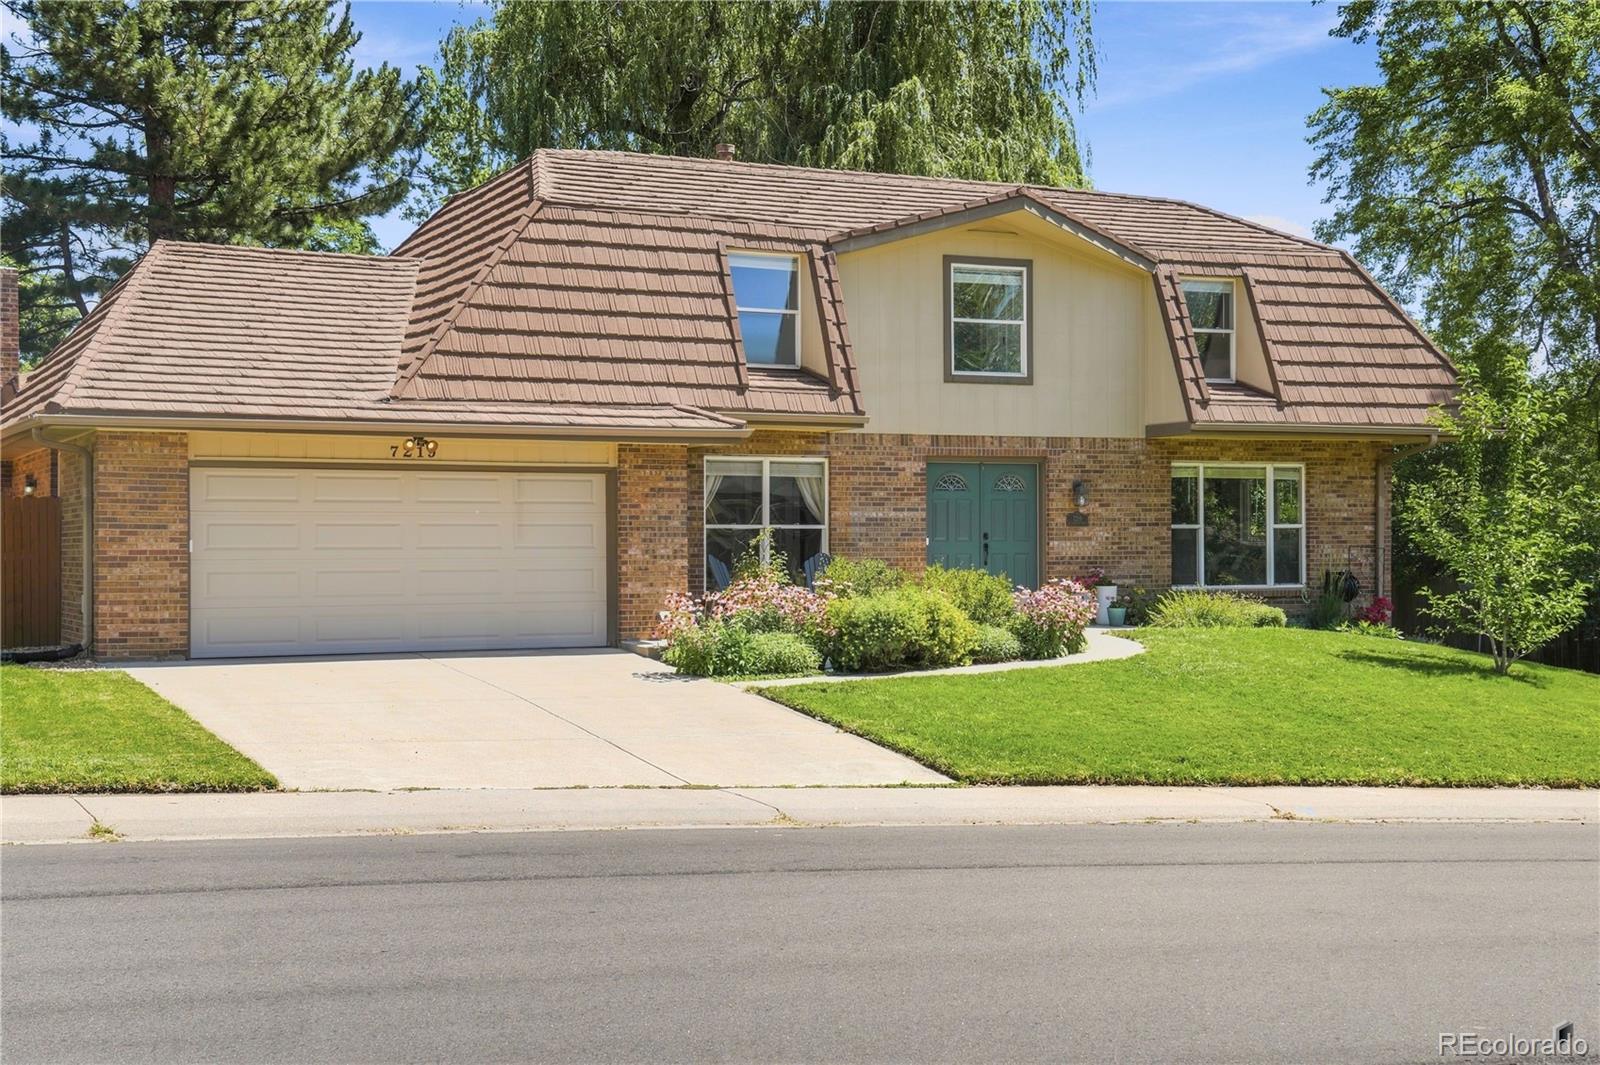
www.7219WFairview.com. Updated home in the heart of desirable Columbine Knolls South, ideally positioned one block from West Laurel Park! This beautifully maintained residence offers a rare blend of thoughtful updates, modern living spaces, & an exceptional outdoor setting on a quarter-acre lot. The upper level features four spacious bedrooms with large closets, including a well-appointed primary suite with dual closets & an updated bath. All-new carpet and fresh interior paint extend throughout the home, complemented by newer blinds and light fixtures. On the main level, a dedicated office..
more...
Broker Remarks:
PRICED REDUCED! Welcome home to this gorgeous Brookside 2-story backing to open space and featuring 5 beds, 4.5 baths, dining & great rooms, kitchen, unfinished walkout basement for future expansion & 3 car garage. Gorgeous finishes and upgrades throughout including vinyl plank flooring, stainless steel appliances and more. Energy efficient technologies & modern conveniences, bringing the best of both worlds together. Close to dining, shopping, entertainment & other amenities. A short commute to Denver. Close to dining, shopping, entertainment and other amenities...
more...
Broker Remarks:
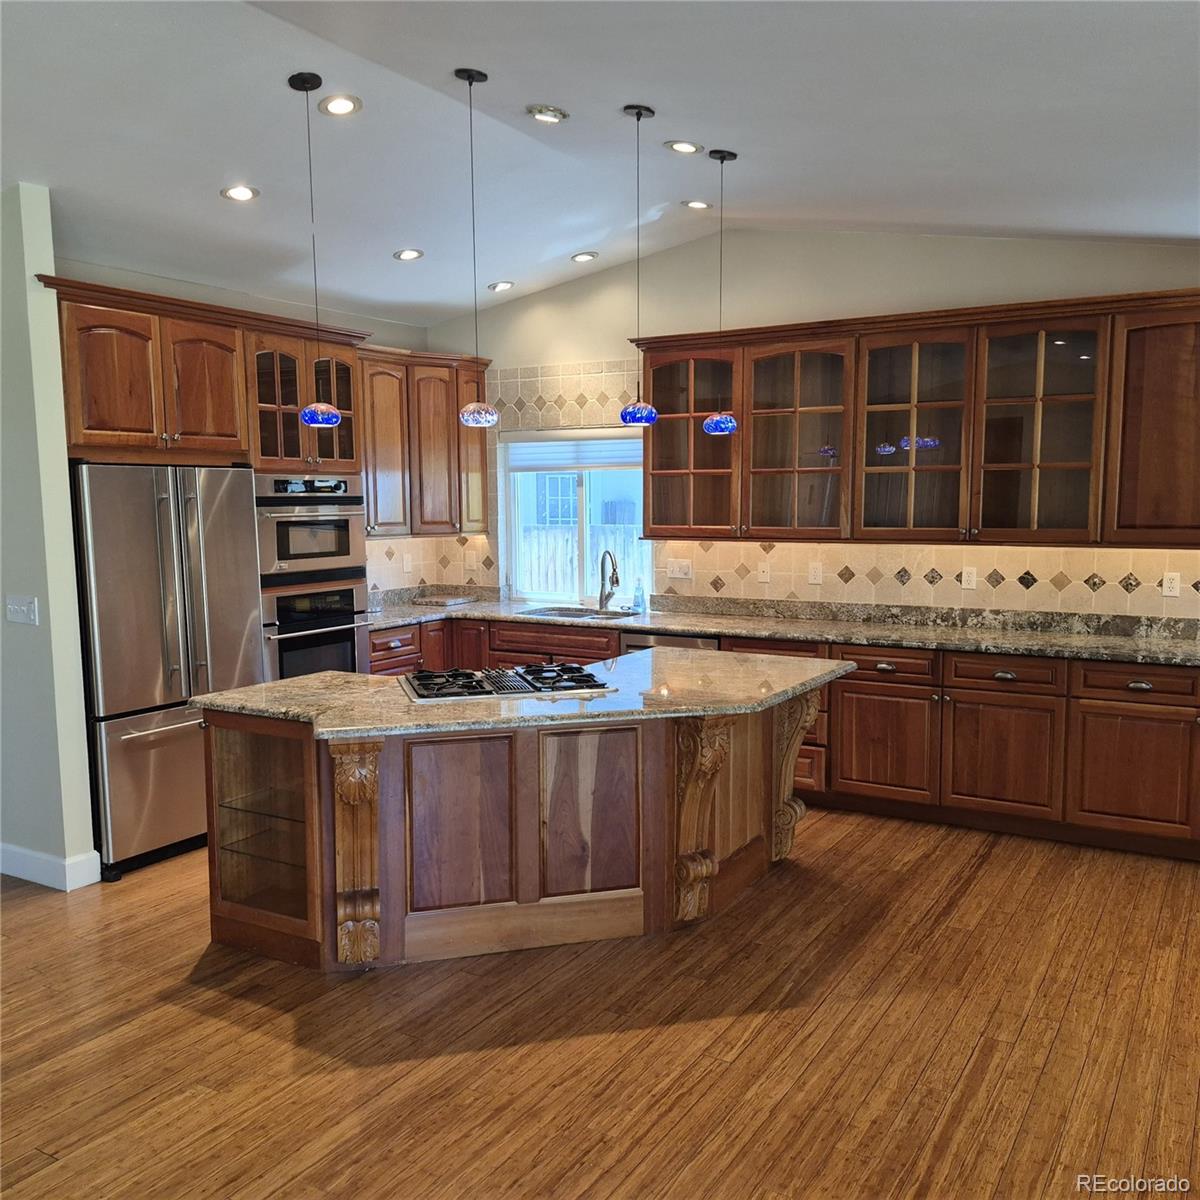
Welcome home to 8163 W. Polk Place! This beautifully updated residence perfectly combines modern style with effortless everyday living. The heart of the home features a spectacular, updated kitchen that completely opens into the living and dining rooms under dramatic vaulted ceilings, creating a soaring, bright open-concept layout. Anchored by a cozy fireplace, this expansive main living area is absolutely perfect for entertaining or relaxing.
Property Highlights:
Dream Kitchen: Updated with a seamless flow into the primary living spaces.
Soaring Vaulted Ceilings: Adds a bright, airy, a..
more...
Status: closed
Listing Office: mb terry jenni and associates
Broker Remarks:
Delightful Town Home In Popular SouthPark2 Community Located In the Heart Of Littleton Colorado, Next To Greenbelt/Park Area, This Home Offers A Warm And Inviting Atmosphere, With Open And Efficient Floor Plan, The First Level Floor Plan Connects The Living Room With Dining Space, Kitchen And Main Level Laundry Closet, Making It Ideal For Both Daily Living And Entertaining. Updated Kitchen Is Thoughtfully Designed With Tile Floor, Modern Appliances, Ample Newer Cabinetry And Updated Counter With Plenty Of Space. Adjacent To The Kitchen Is Dining Area That Comfortably Fits A Family-Sized Table ..
more...
The content relating to real estate for sale in this web site comes
in part from the Internet Data eXchange ("IDX") program of
METROLIST, INC., DBA RECOLORADO® Real estate listings held by brokers other
than The Brian Petrelli Team are marked with the IDX Logo.
This information is being provided for the consumers' personal, non-commercial use and may not be used for any other purpose. All information subject to change and should be independently verified.




 Sold Home Stats

 21%
21% 12.8%
12.8% 19.5%
19.5%