Sources: FBI, Uniform Crime Reports, prepared by the National Archive of Criminal Justice Data
The Brian Petrelli Team is your , Littleton home specialist.
Our team of local Littleton experts have over 200 years of combined expertise in the Colorado Real Estate market. Give us a call today to put
our knowledge and experience to work for you as you buy or sell your next home.
Don't see what you're looking for here? Contact our team for a free, custom search.
Status: active
Listing Office: price & co. real estate
Broker Remarks:
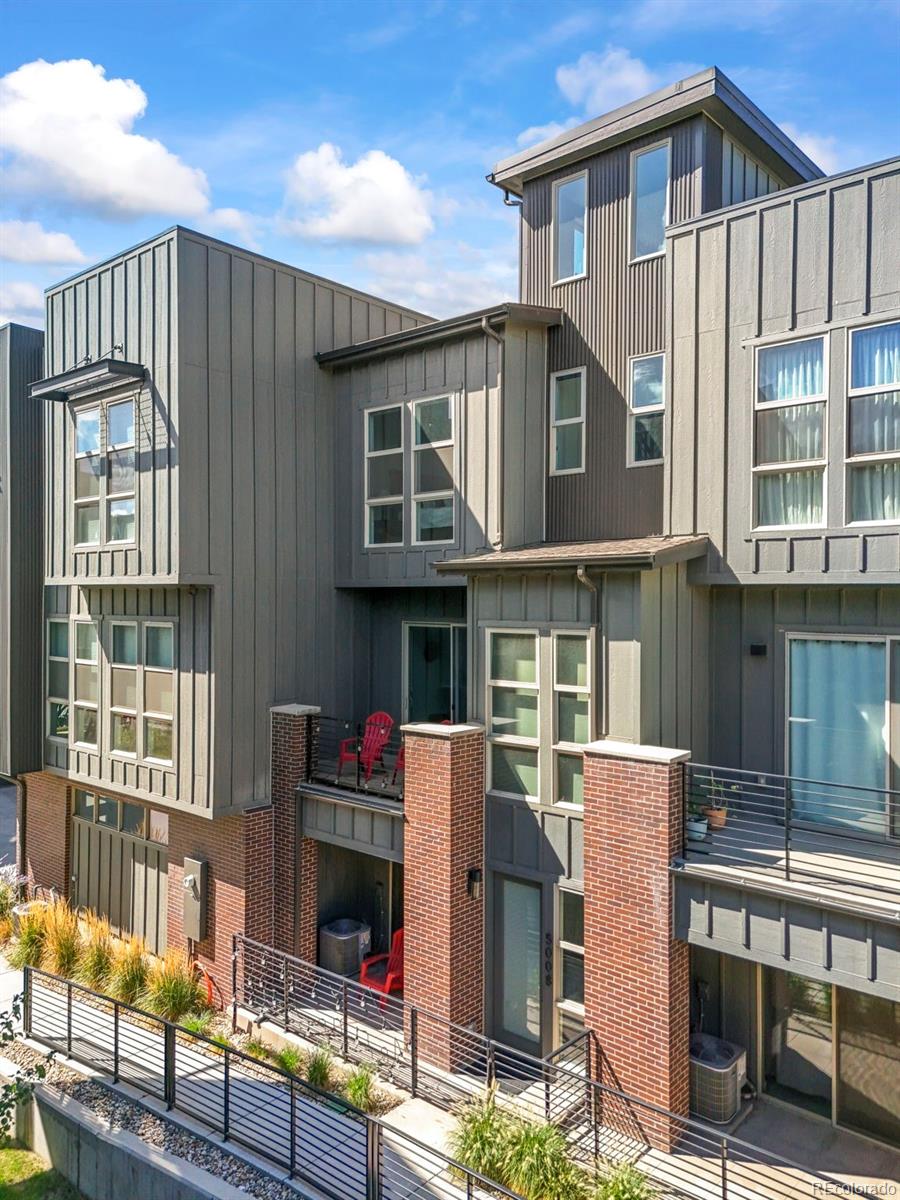
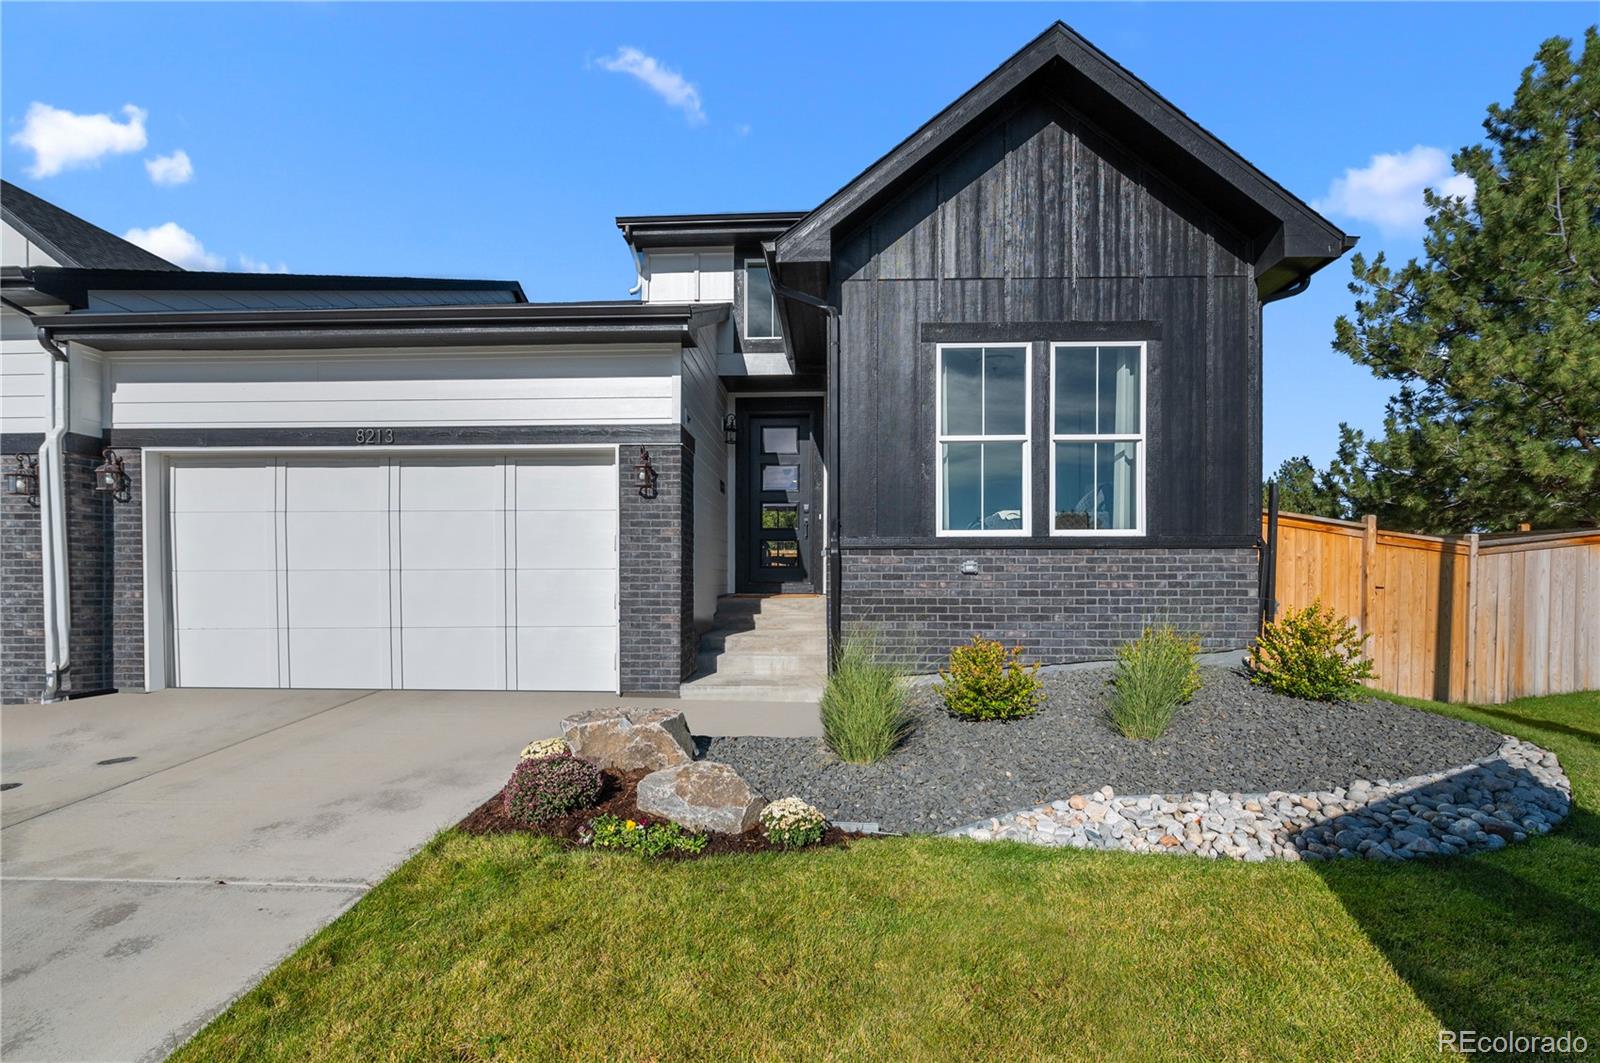
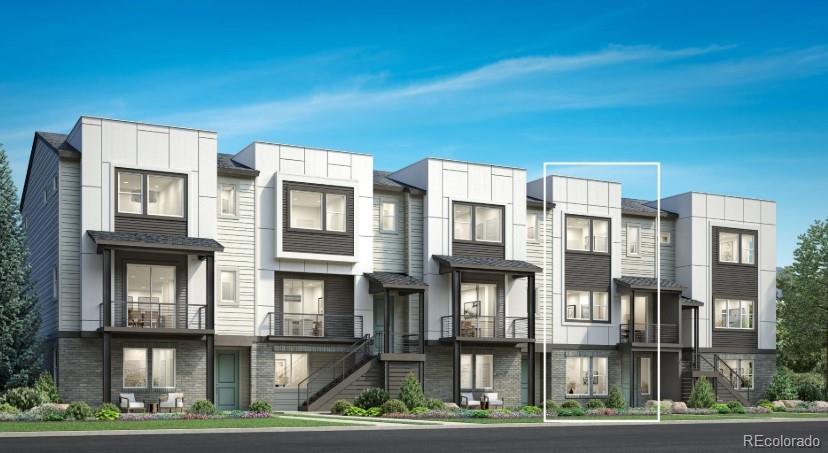
Welcome to this elegant contemporary townhome in the sought after community of Littleton. The complex was built in 2018 with this unit finishing in 2020, this townhome lives virtually brand new. This spacious townhome offers over 2,000 square feet of modern living with thoughtful design across four levels.
On the main level, you have a full bedroom with it's own tucked away patio and a 3/4 guest bath with high end finishes, storage and the entrance to the two car garage. The attached two car garage has a drywalled interior and epoxy floor.
As you head up the first flight of stairs, you'll fi..
more...
Broker Remarks:
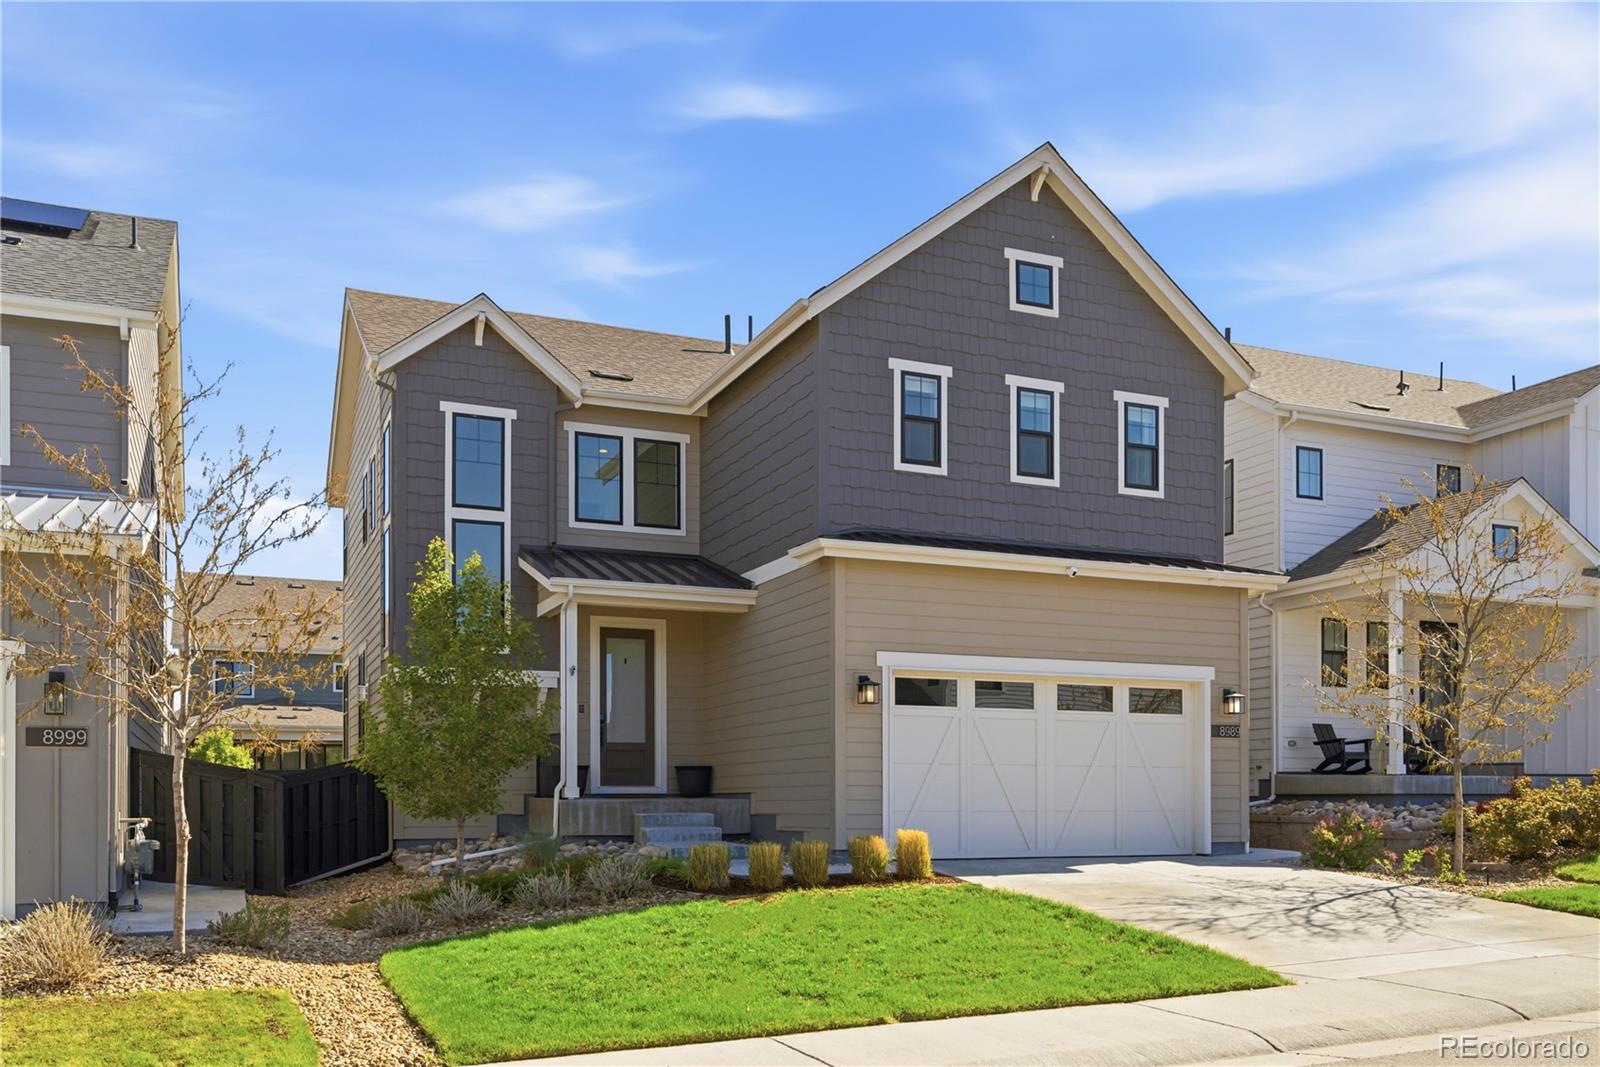
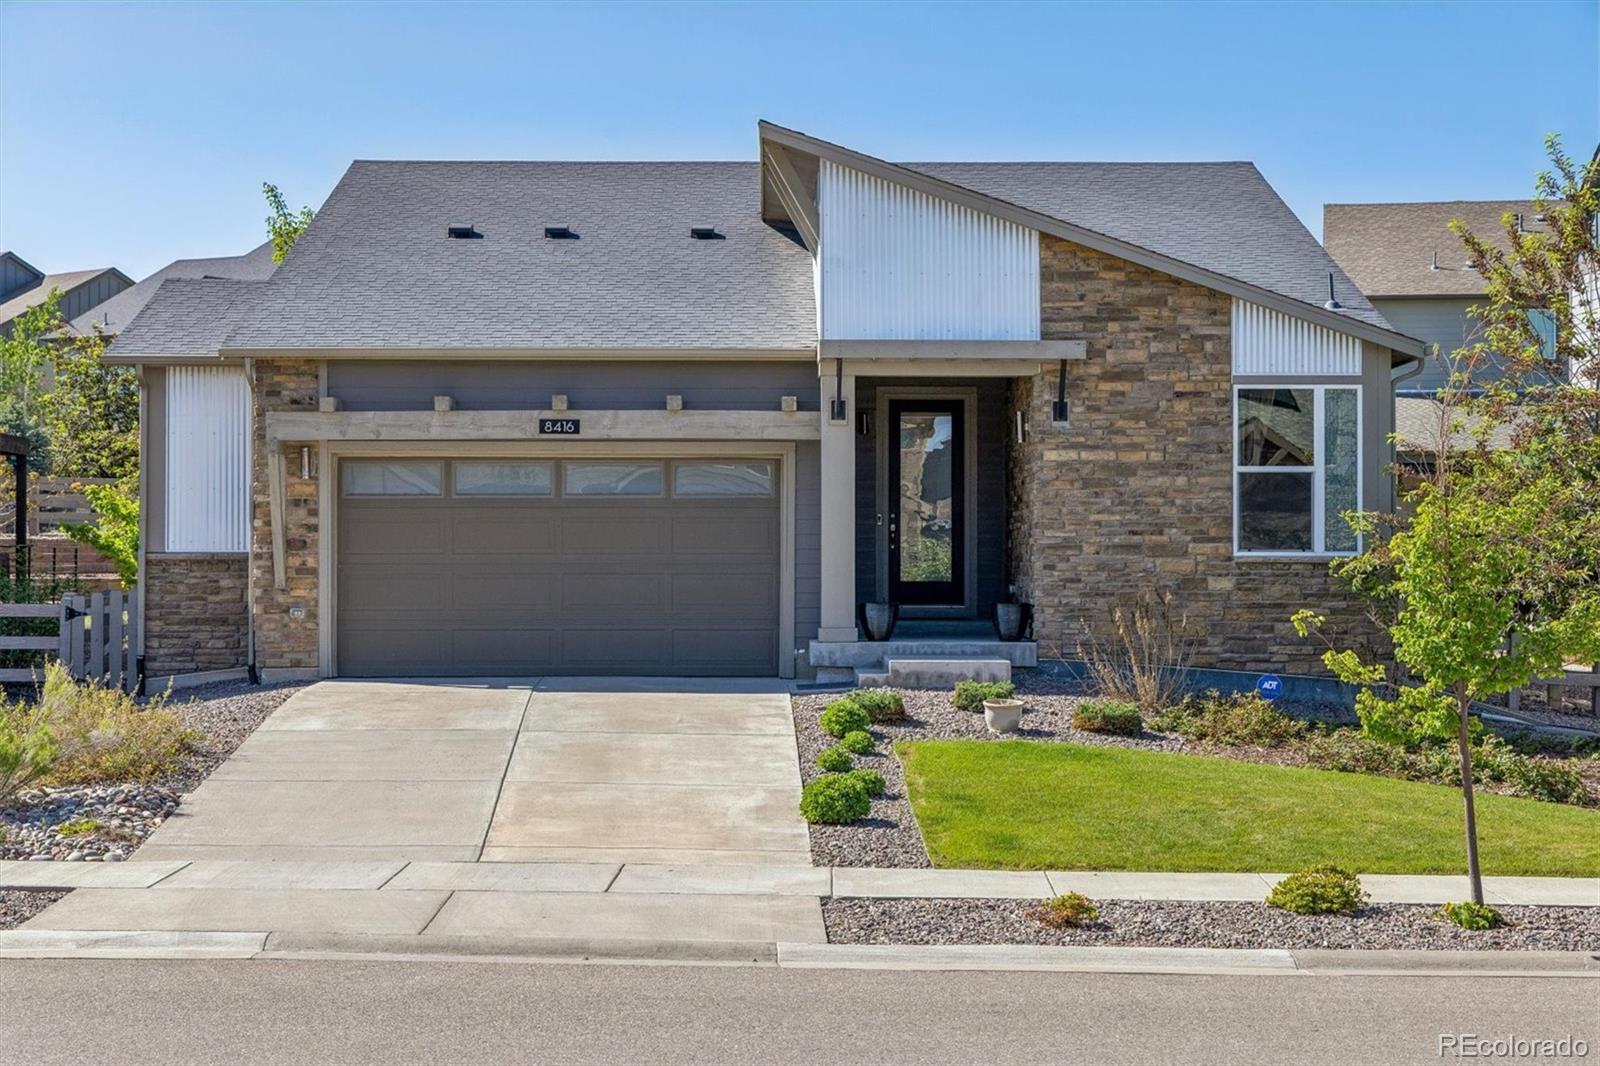
Imagine stepping out your door and being right near the beauty of Chatfield Reservoir! Home Features You’ll Love: Built in2021 by Shea Homes. An inviting layout featuring a great room with a gas fireplace featuring a stonework surround. A chef’s dream kitchen equipped with upgraded elite cabinetry, designer-level quartz countertops, a large kitchen island, and a roomy pantry. Eco-friendly and energy-efficient living with seller-owned solar panels installed in 2023 and a negotiable EV charging station in the oversized 2-car attached garage! Relax outdoors on your deck, covered patio, or front p..
more...
Status: active
Listing Office: re/max professionals
Broker Remarks:
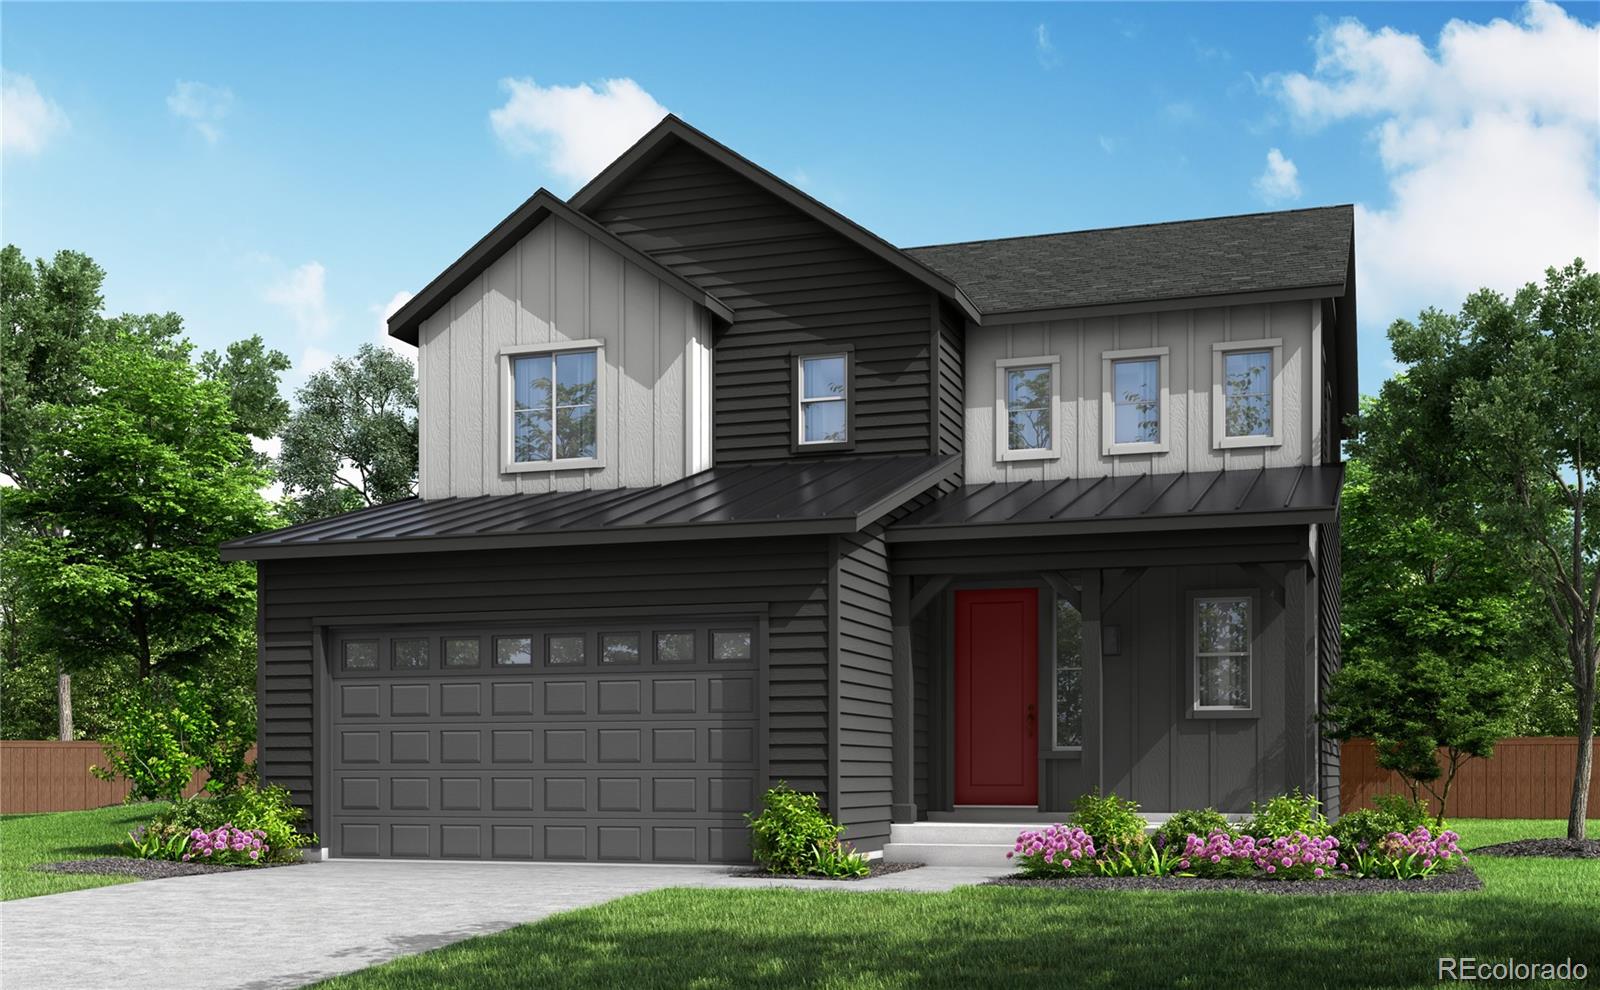
What's Special: Finished Basement | Larger Backyard | Loft. New Construction - November Completion! Built by America's Most Trusted Home Builder. Welcome to the Eagle at 8721 Pennycress Drive in Sterling Ranch Ascent Village! The open-concept main level brings everyone together with a bright great room, a central kitchen with an oversized island, and a dining area that flows seamlessly to the covered patio for easy indoor-outdoor living. Upstairs, the private primary suite features a walk-in closet and ensuite bath, while two secondary bedrooms, a versatile loft, and convenient laundry provide..
more...
Status: active
Listing Office: re/max professionals
Broker Remarks:
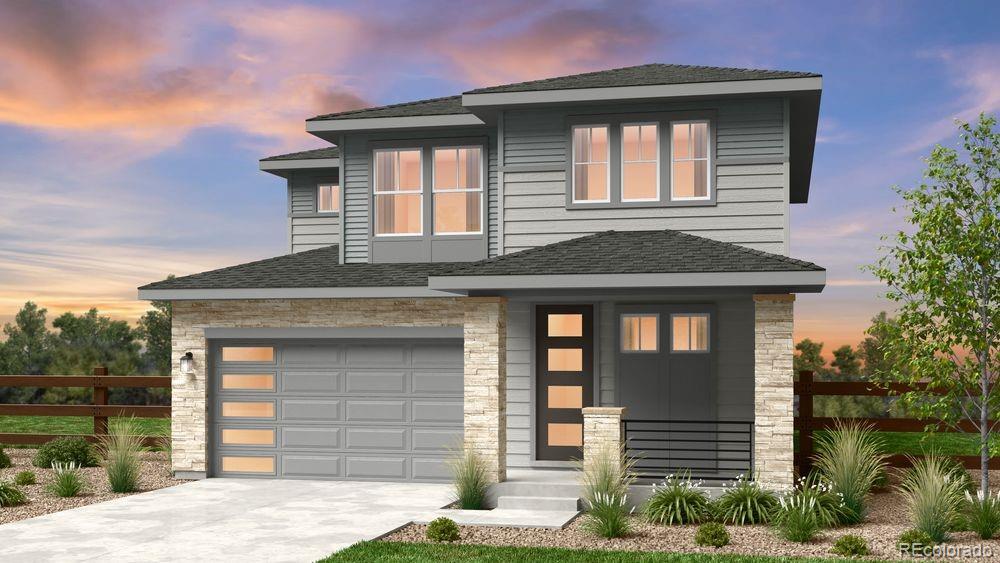
What's Special: Full Basement | Larger Backyard | Covered Patio | Extended Patio | West Facing Lot. New Construction - Ready Now! Built by America's Most Trusted Home Builder. Welcome to the Buena Vista at 8732 Whiteclover Street in Sterling Ranch Ascent Village! Step inside from the covered front porch to discover a thoughtfully designed layout that balances comfort and everyday functionality. The foyer opens to the heart of the home, where the dining area, kitchen, and great room come together in an open and welcoming space. Upstairs, the private primary suite offers a relaxing retreat with ..
more...
Broker Remarks:
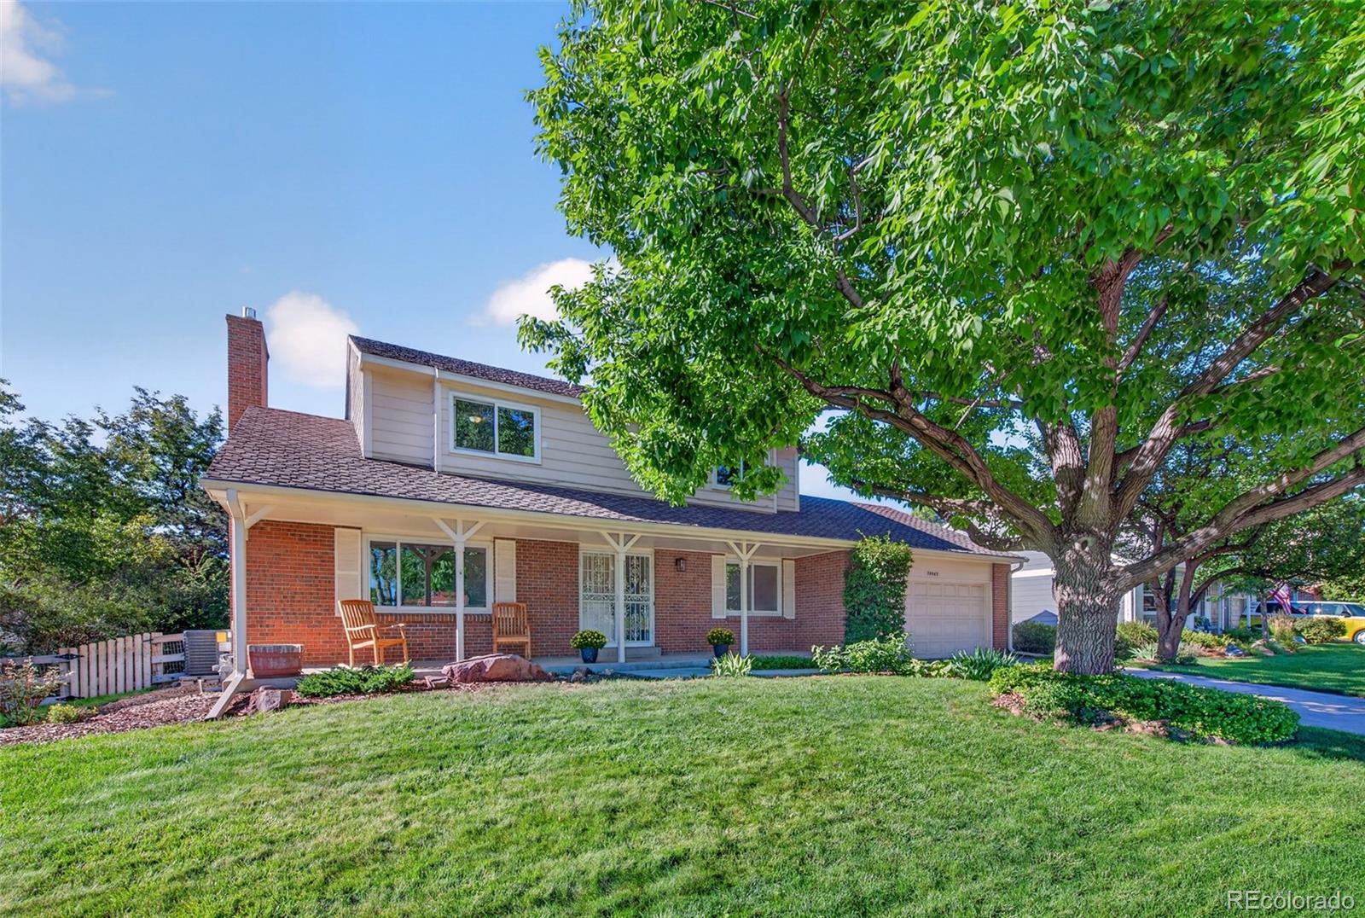
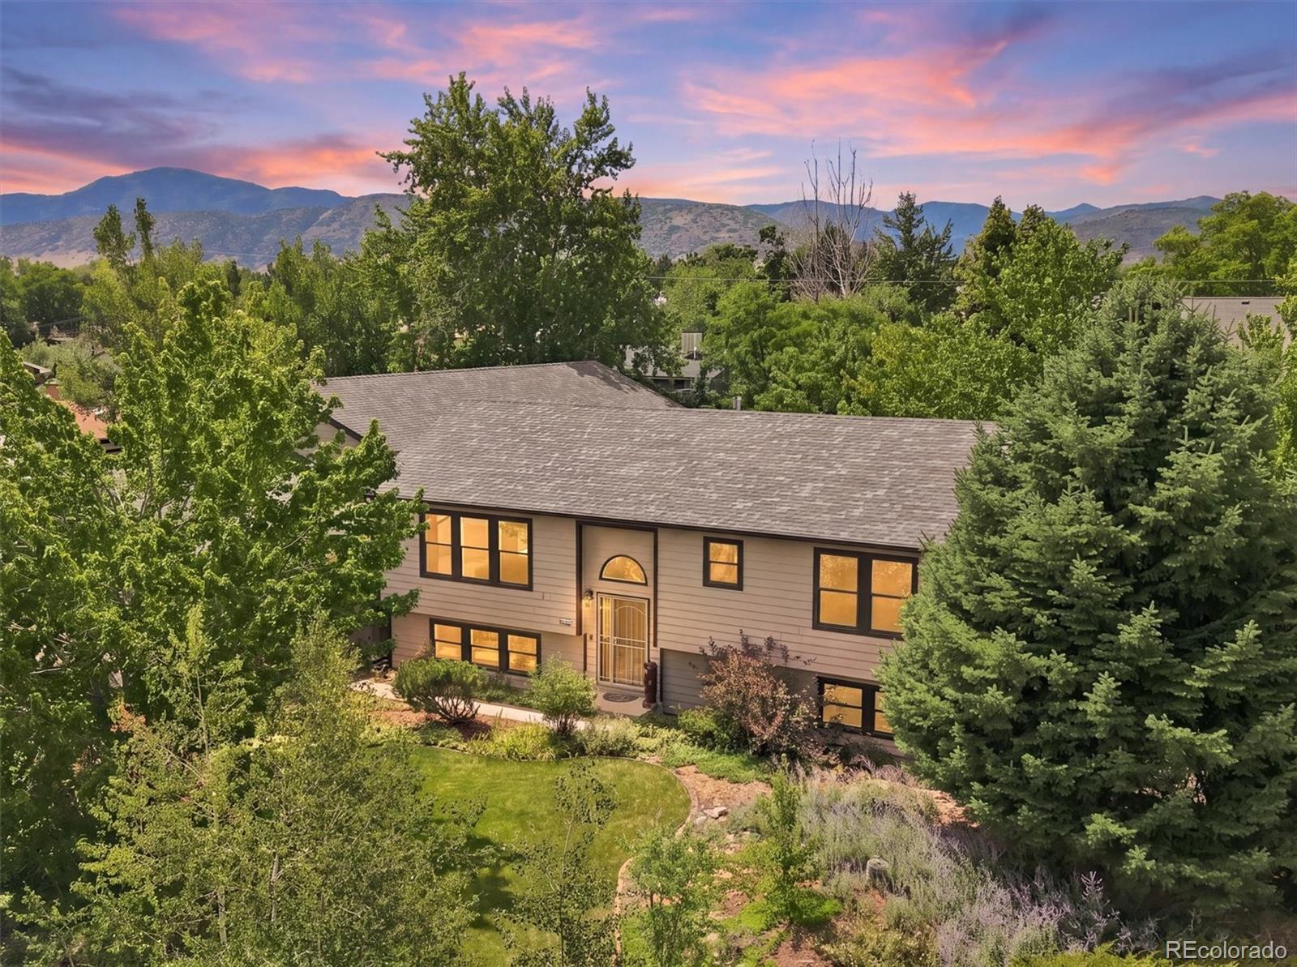
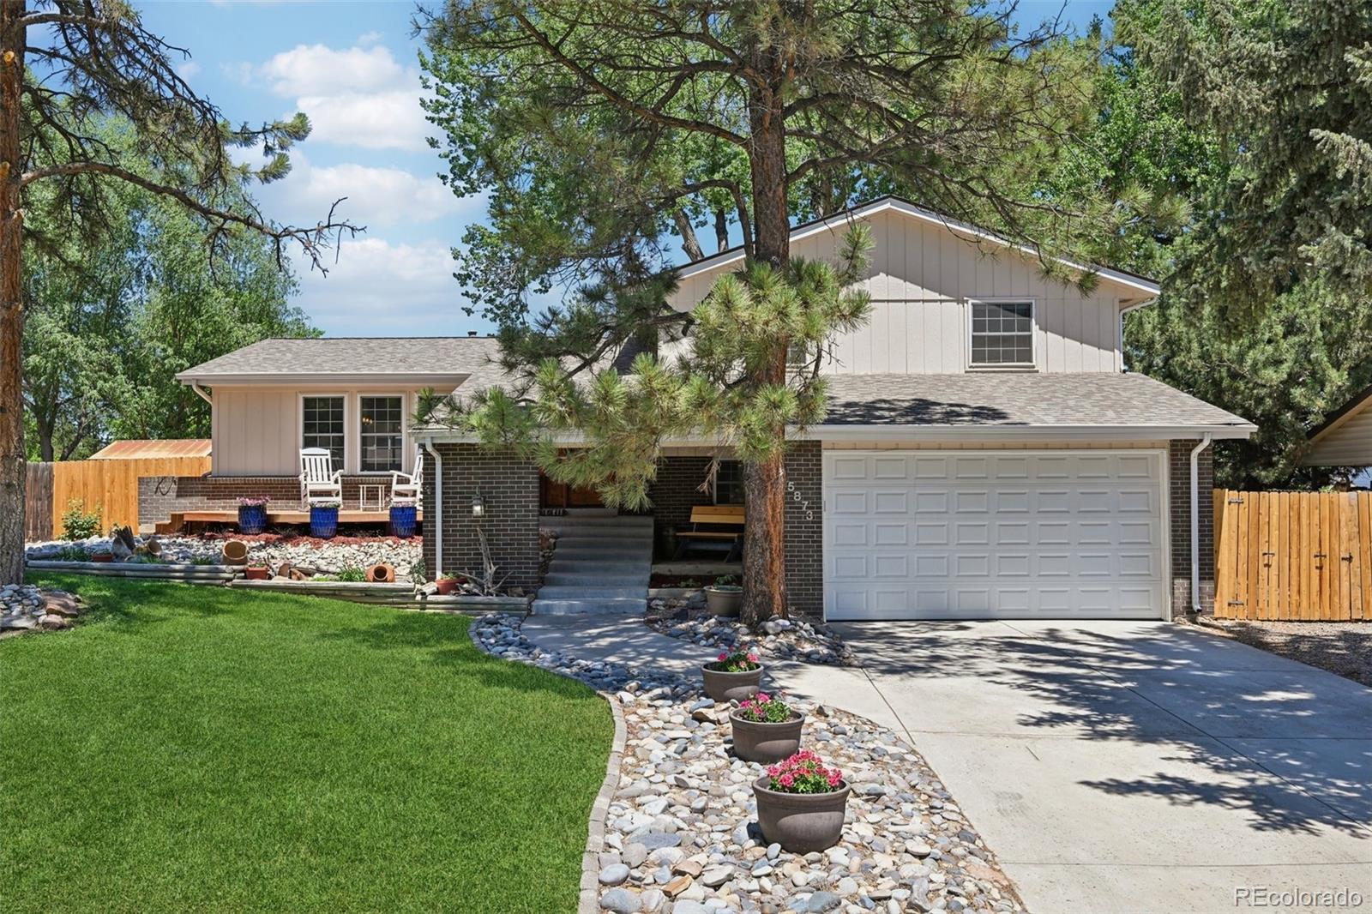
Welcome home to fabulous Ken Caryl Ranch! Ideally situated on a peaceful cul-de-sac directly across from the Ken Caryl Ranch House and park, this inviting home offers a wonderful combination of convenience, views, and easy access to neighborhood amenities.
Freshly updated with new interior paint and carpet, the main level offers a comfortable and functional floor plan filled with natural light. The living room features a large picture window with beautiful park views, while the adjacent dining room provides an inviting space for gatherings. The expansive family room showcases newly refinish..
more...
Status: active
Listing Office: keller williams advantage realty llc
Broker Remarks:
This stunning, brand-new ranch-style home in the desirable Deer Creek and Ken Caryl Ranch community is the epitome of modern living. Scheduled for completion by November 2026, this low-maintenance villa offers the perfect blend of luxury and convenience. Bright & Open MAIN FLOOR LIVING. 2 bedrooms and 2 bathrooms, including a luxurious primary suite on the main level as well as an added flex room perfect for a home office. Enjoy the expansive great room with high ceilings and a cozy gas fireplace, great for entertaining or relaxing. The upgraded canopy kitchen features stainless steel applianc..
more...
Status: active
Listing Office: re/max professionals
Broker Remarks:
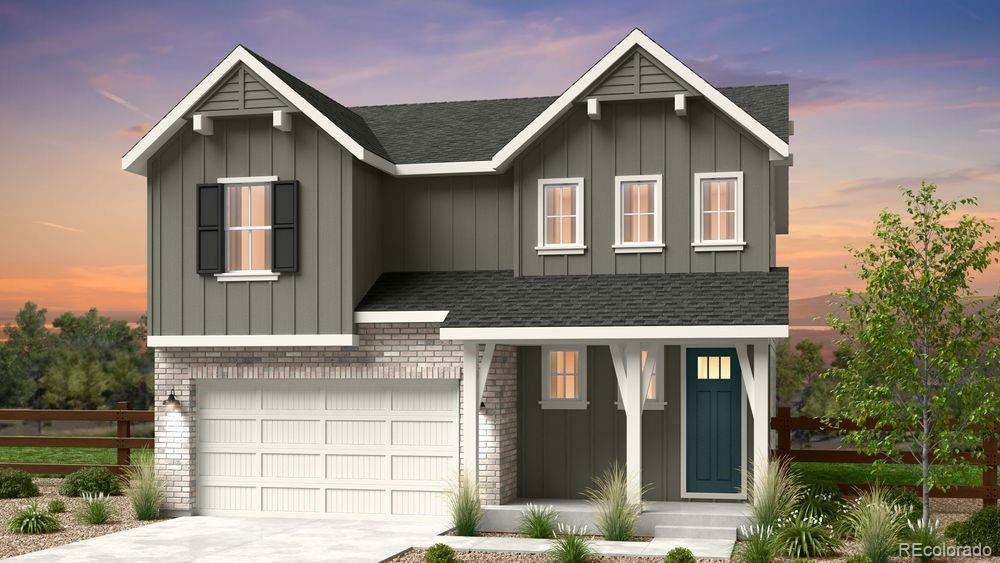
This home is currently under construction and is expected to be completed Late 2026. To ensure visitor safety, a Tri Pointe Homes team member must accompany you and your client on your tour of the property. Please contact Erica, Courtney, or a Tri Pointe New Home Specialist to schedule your visit.The best homes make more than a beautiful first impression - they create a place where life feels effortlessly connected. Behind the Farmhouse-style exterior of 8553 Eckley Street, 1,965 finished sq. ft. unfold with three bedrooms, 2.5 baths, and inviting spaces designed for gathering, relaxing, and g..
more...
Broker Remarks:
RARE GARAGE & SHOP OPPORTUNITY WITH NO HOA! Welcome Home to a TRULY UNIQUE Littleton property offering an Extraordinary combination of Garage, Shop, Parking, Storage, and Living Space that's increasingly difficult to find. The Impressive Shop Accommodates Multiple Vehicles and features a 10-Foot Garage Door and Car Lift, PLUS room for RV Parking providing even More Valuable Vehicle and Storage Capacity—an Incredible Setup for Automotive Enthusiasts, Collectors, Hobbyists, or anyone needing Serious Space! Inside, this Turnkey home features Brand-New Luxury Vinyl Flooring throughout the main lev..
more...
Status: pending
Listing Office: your castle real estate inc
Broker Remarks:
OPEN HOUSE Sunday 09/06 @ 12 - 2 pm * HUGE PRICE REDUCTION * SKIP THE NEW-BUILD TO-DO LIST! This better-than-new, MOVE-IN READY Solstice home has already been finished, upgraded, and enhanced with $60K+ in improvements—so you can move in and start enjoying it from day one. Outside, the work is DONE with a professionally landscaped backyard, mature plants, expanded concrete PATIO & PERGOLA, custom in-ground GAS FIRE PIT and HOT TUB. Inside, enjoy Hunter Douglas window treatments, a floor-to-ceiling tiled GAS FIREPLACE, whole-house WATER FILTRATION & reverse osmosis, plus a CALIFORNIA CLOSET sys..
more...
Broker Remarks:
NEW PRICE!! Discover effortless Colorado living in this stunning ranch-style home in Sterling Ranch offering 3 bedrooms, 3 bathrooms & 3,971 square feet of thoughtfully designed living space. The heart of the home is a chef-inspired kitchen featuring a gas cooktop, built-in wall oven & microwave, oversized island, pantry & abundant storage — all seamlessly connected to the open-concept living & dining areas, making this home an entertainer’s dream. Experience true main-level living w/ a spacious primary suite complete w/ dual vanities, a beautifully tiled walk-in shower, & generous walk-in cl..
more...
Status: active
Listing Office: re/max professionals
Broker Remarks:
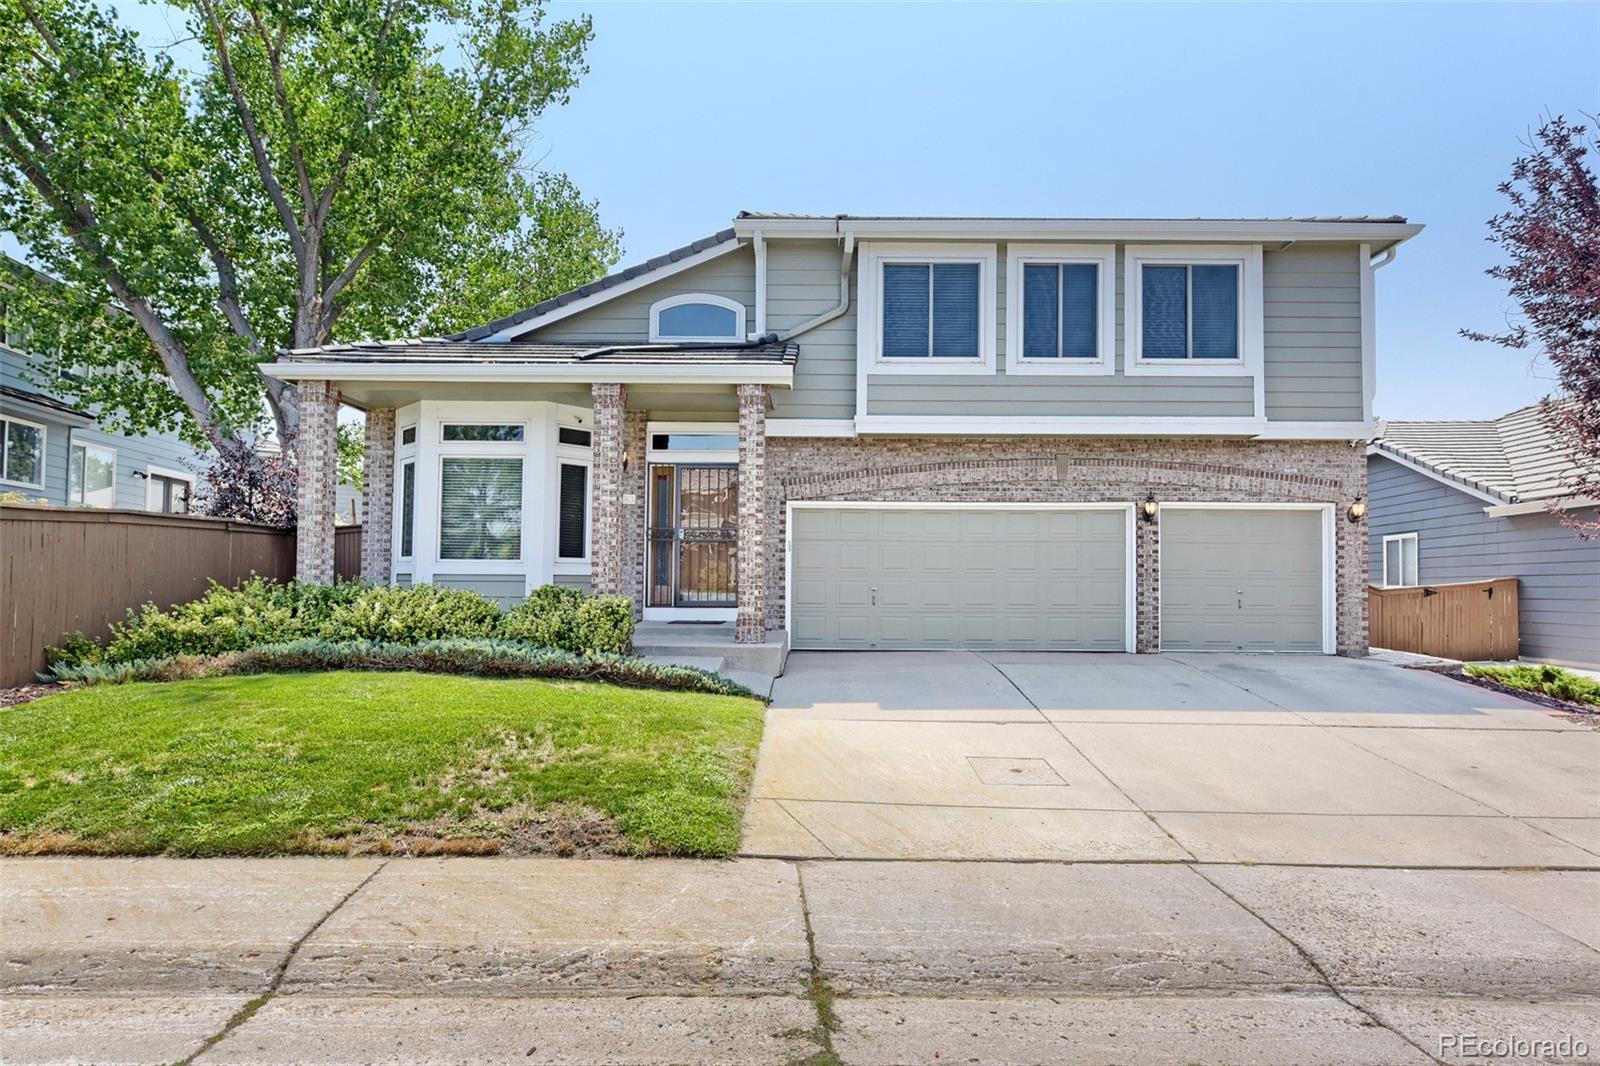
Thoughtfully updated and meticulously maintained, this home reflects pride of ownership throughout. Located in the highly regarded Leawood neighborhood, it offers space, functionality, and unmatched outdoor amenities. A bright, open floor plan with vaulted ceilings welcomes you inside, where bamboo hardwood flooring extends throughout the main level. The remodeled kitchen serves as the heart of the home, featuring updated cabinetry, quartz countertops, stainless steel appliances, a farmhouse sink, under-cabinet lighting, and a bay window. It seamlessly connects to the dining and living room cr..
more...
Broker Remarks:
Welcome! Check out this lovely home, with a flexible floor plan featuring 4 bedrooms and 3 bathrooms, PLUS a dedicated office AND tons of potential for expanding your living space into the basement. The main floor features a formal living and dining room, providing a great solution for entertaining or informal gatherings. The updated kitchen has granite countertops, a spacious island, stainless steel appliances, a bay-windowed breakfast nook, and is open to the adjacent family room with a cozy gas fireplace. You're sure to enjoy the convenience of the private office on the main floor as well! ..
more...
Status: active
Listing Office: coldwell banker realty 56
Broker Remarks:
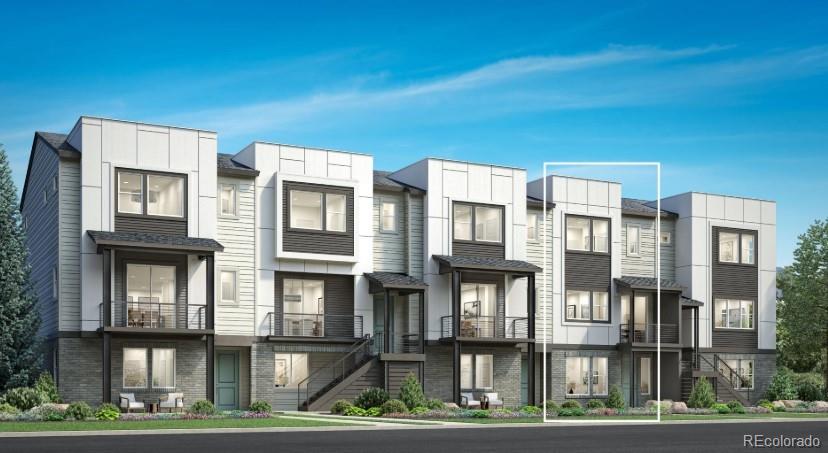
NEW! Toll Brothers at Parkvue on The Platte! Experience deluxe urban family living in the Wellshire. A welcoming covered entry and inviting foyer lead to the staircase that opens onto the spacious second-floor main living area, where a bright great room and casual dining space create an ideal setting for everyday living and entertaining.
The thoughtfully designed kitchen overlooks a sunny workspace with access to a desirable front covered balcony. It features a large center island with a breakfast bar, abundant counter and cabinet space, and a generous pantry, offering both style and functi..
more...
Status: active
Listing Office: coldwell banker realty 56
Broker Remarks:
NEW! Experience deluxe urban family living in the Wellshire. A welcoming covered entry and inviting foyer lead to the staircase that opens onto the spacious second-floor main living area, where a bright great room and casual dining space create an ideal setting for everyday living and entertaining.
The thoughtfully designed kitchen overlooks a sunny workspace with access to a desirable front covered balcony. It features a large center island with a breakfast bar, abundant counter and cabinet space, and a generous pantry, offering both style and functionality.
On the third floor, the eleg..
more...
Status: active
Listing Office: keller williams advantage realty llc
Broker Remarks:
Nestled in the heart of Littleton is Grant Ranch, a pristine neighborhood with a private lake, marina, clubhouse, swimming pool, 3 parks with miles of trails, and easy access to shopping, restaurants, & entertainment. Pride of ownership abounds with this exceptional 4-bedroom home, featuring newly refinished hardwood floors, new interior paint, exterior paint and roof in 2023, and a finished walk-out basement. The generous eat-in kitchen boasts abundant cabinetry, granite countertops, stainless steel appliances, and it overlooks the family room with gas fireplace and built-in shelves. Enjoy ..
more...
The content relating to real estate for sale in this web site comes
in part from the Internet Data eXchange ("IDX") program of
METROLIST, INC., DBA RECOLORADO® Real estate listings held by brokers other
than The Brian Petrelli Team are marked with the IDX Logo.
This information is being provided for the consumers' personal, non-commercial use and may not be used for any other purpose. All information subject to change and should be independently verified.




 Sold Home Stats

 21%
21% 12.8%
12.8% 19.5%
19.5%