Sources: FBI, Uniform Crime Reports, prepared by the National Archive of Criminal Justice Data
The Brian Petrelli Team is your , Littleton home specialist.
Our team of local Littleton experts have over 200 years of combined expertise in the Colorado Real Estate market. Give us a call today to put
our knowledge and experience to work for you as you buy or sell your next home.
Don't see what you're looking for here? Contact our team for a free, custom search.
Broker Remarks:
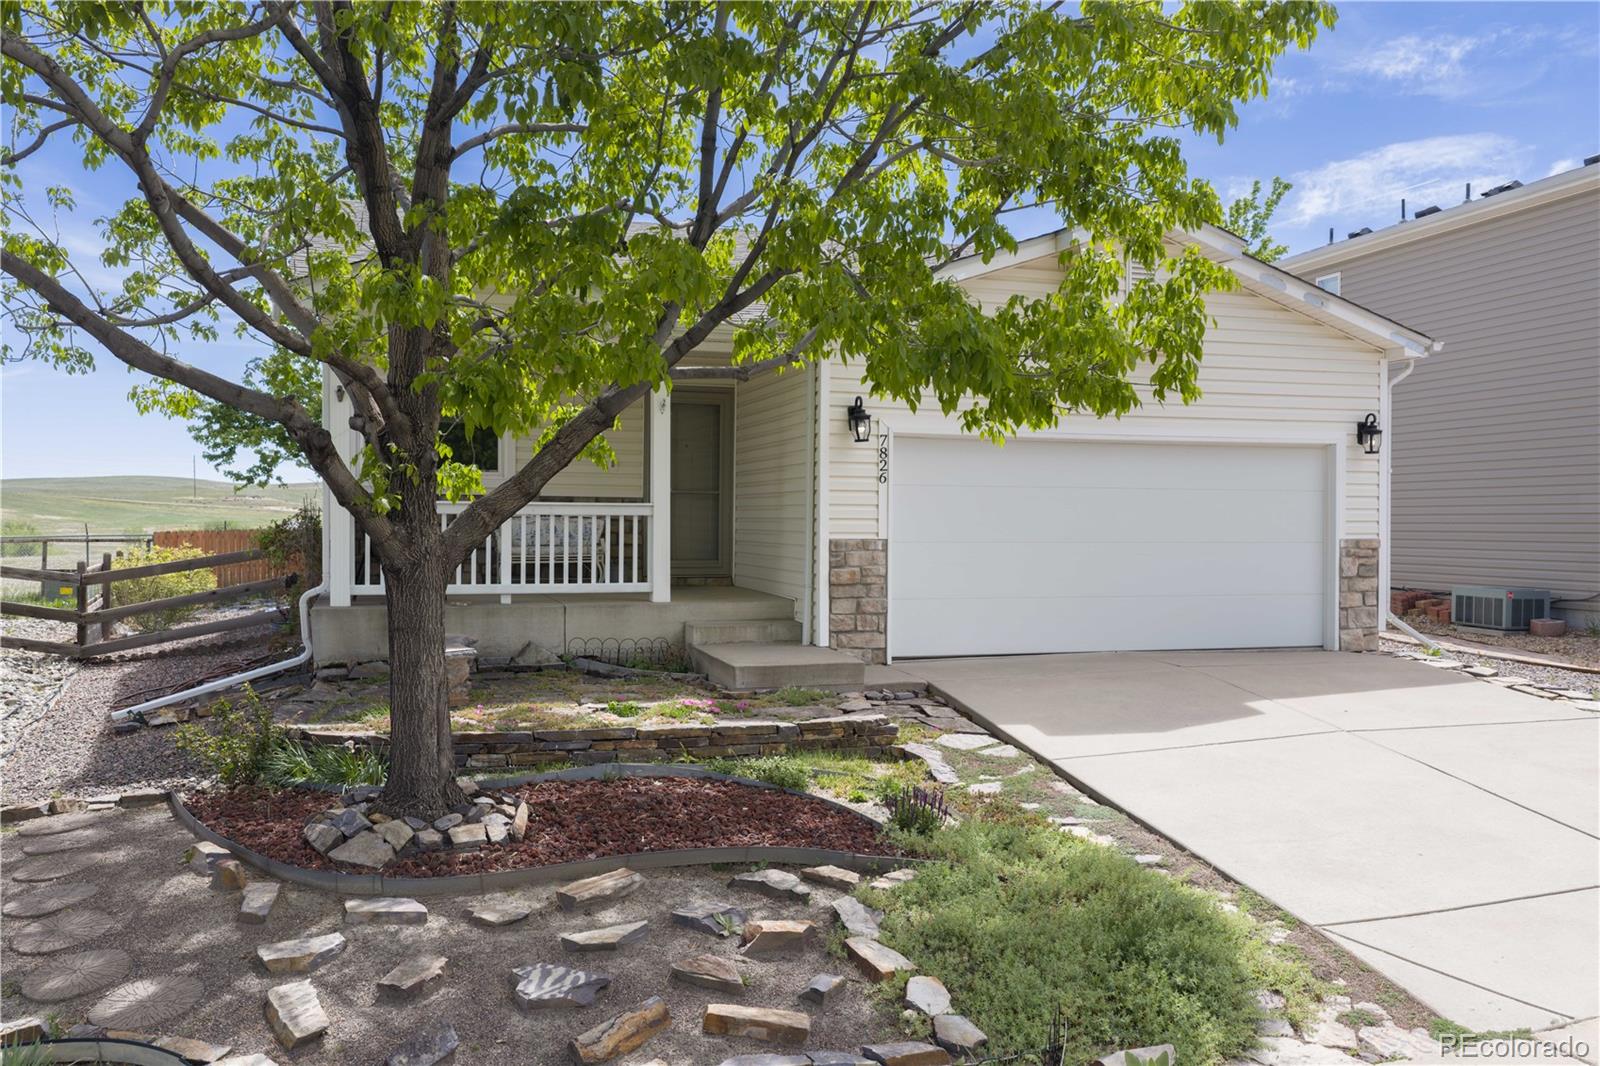
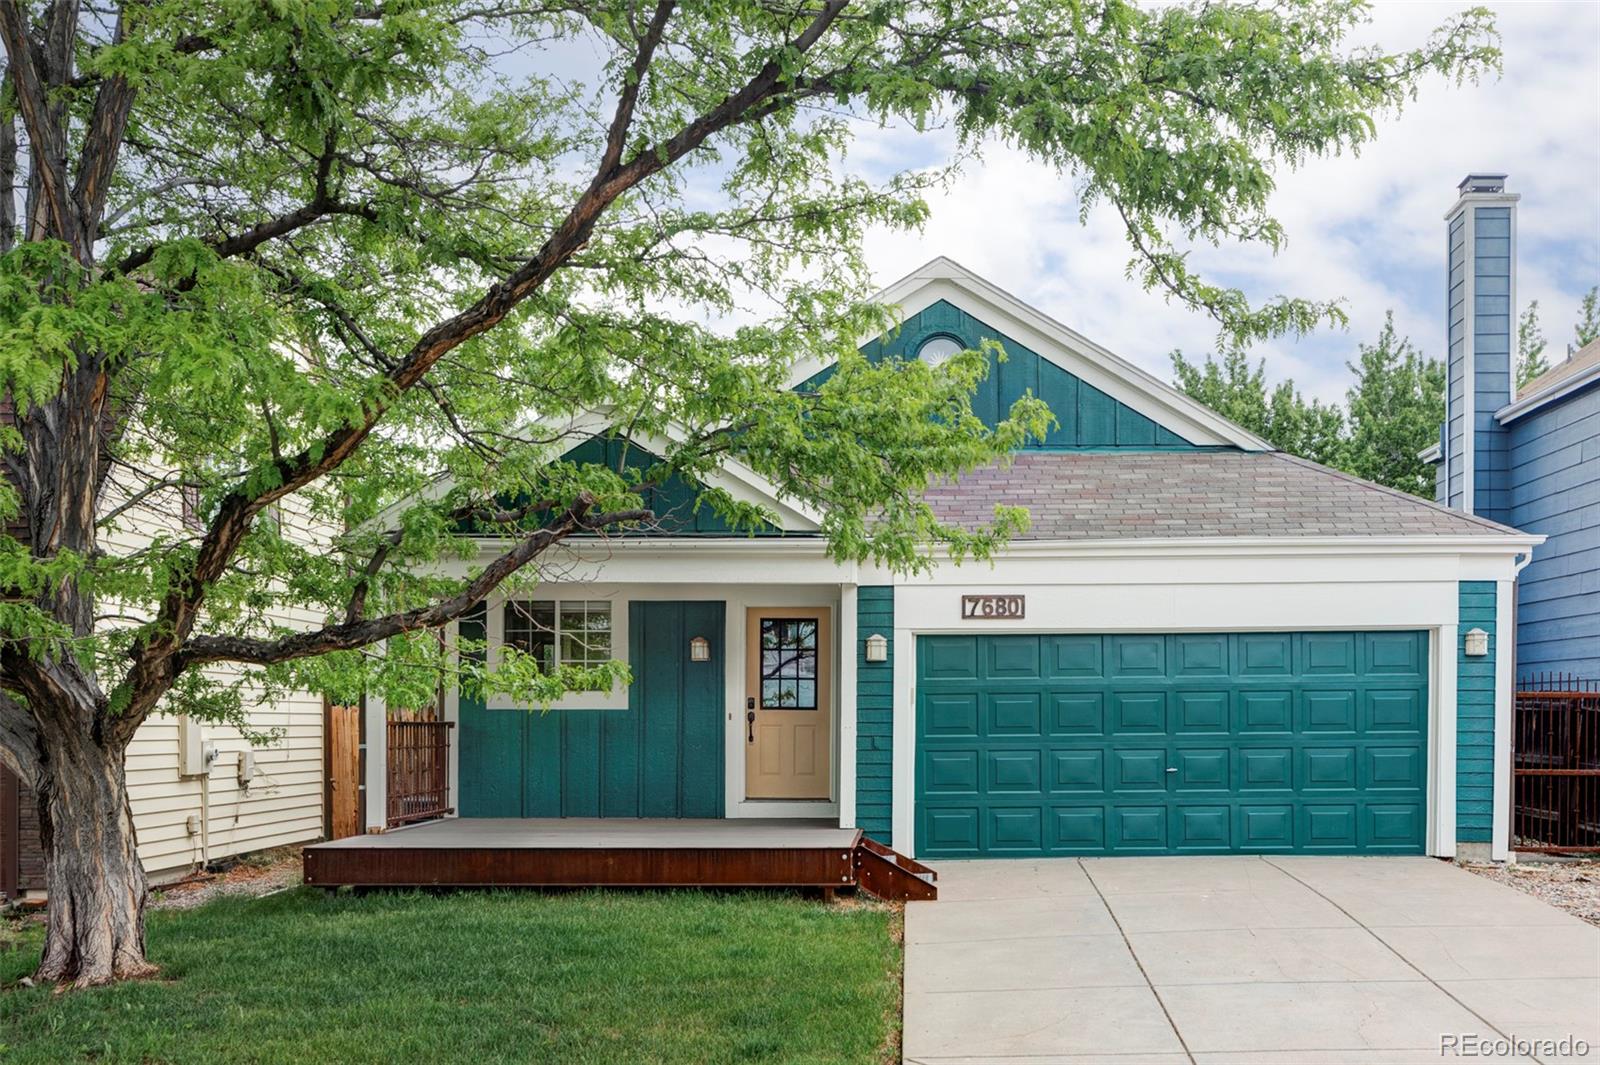
Rare opportunity to own a move-in-ready ranch home backing to Denver Water open space with a sprawling meadow view, exceptional privacy, and peaceful surroundings. Nestled in desirable Roxborough Village, this bright and sunny home offers an inviting open floorplan with skylights, vaulted ceilings, and a warm neutral color palette throughout. The open living room, dining area, and kitchen create the perfect setting for entertaining and everyday living, while easy-maintenance laminate flooring adds both style and function. The chef-worthy kitchen features sleek granite countertops, stainless st..
more...
Broker Remarks:
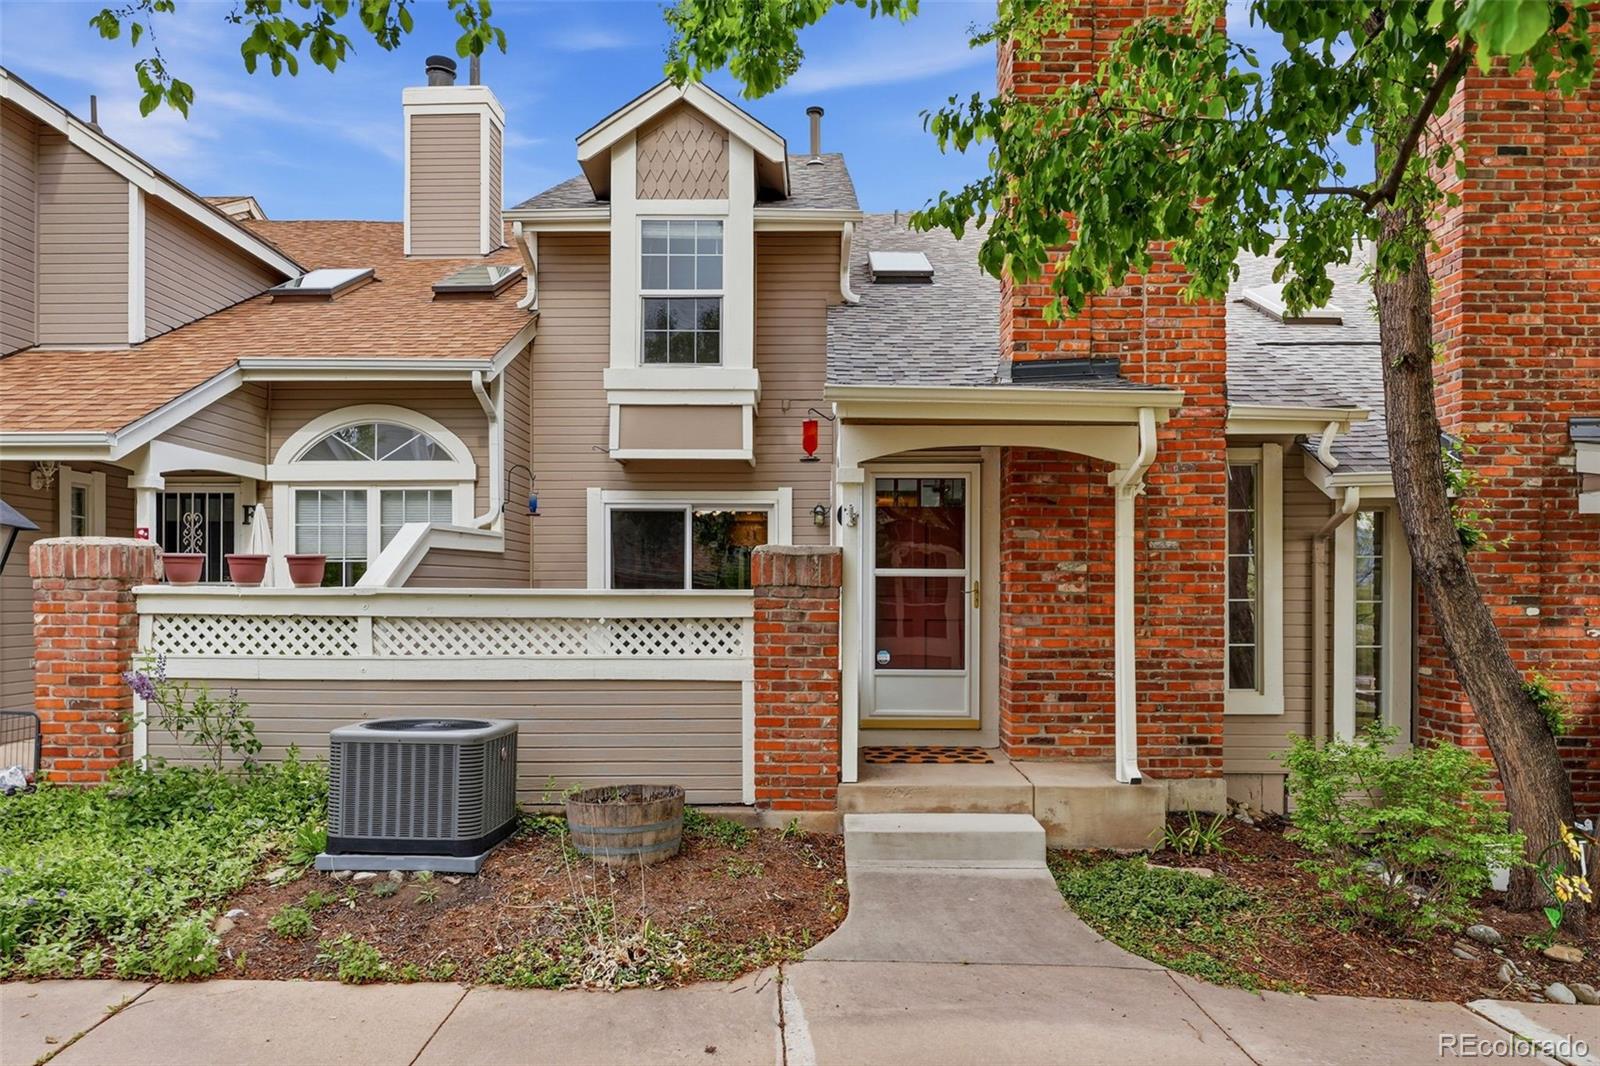
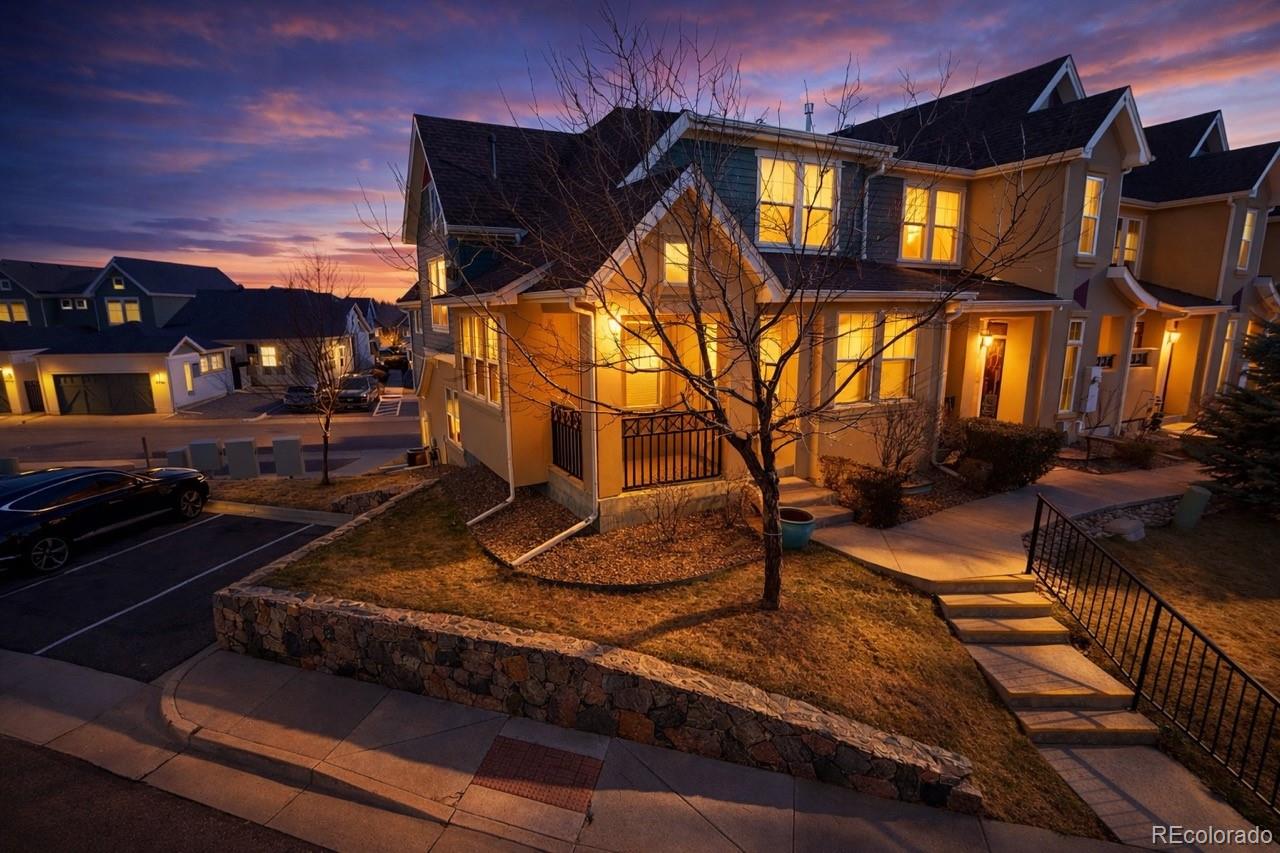
***5,000 Seller Concession***Experience sophisticated living in this thoughtfully updated Southpark townhome, where modern elegance meets functional design. The open-concept main level shines with LVT flooring and a cozy wood burning fireplace, all illuminated by an abundance of natural light from overhead skylights. Culinary enthusiasts will appreciate the kitchen’s granite countertops, ample cabinetry, and premium stainless steel GE Café appliances.
Upstairs, the primary suite serves as a true retreat, featuring a custom-designed bathroom with a walk-in stone and tile shower and dual va..
more...
Status: active
Listing Office: madison & company properties
Broker Remarks:
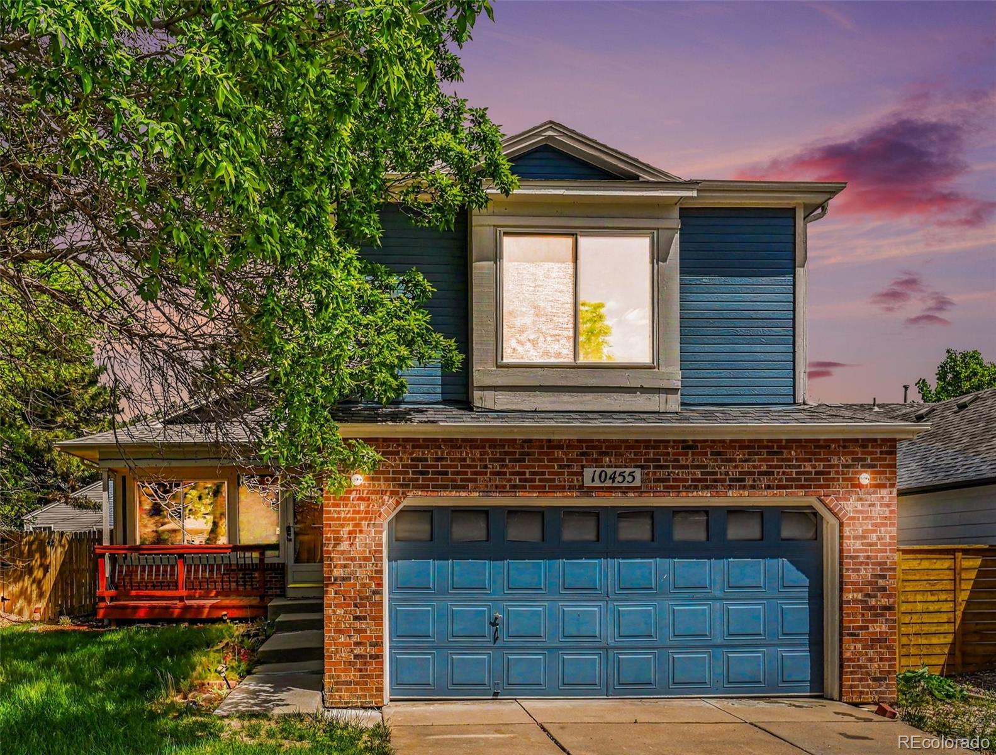
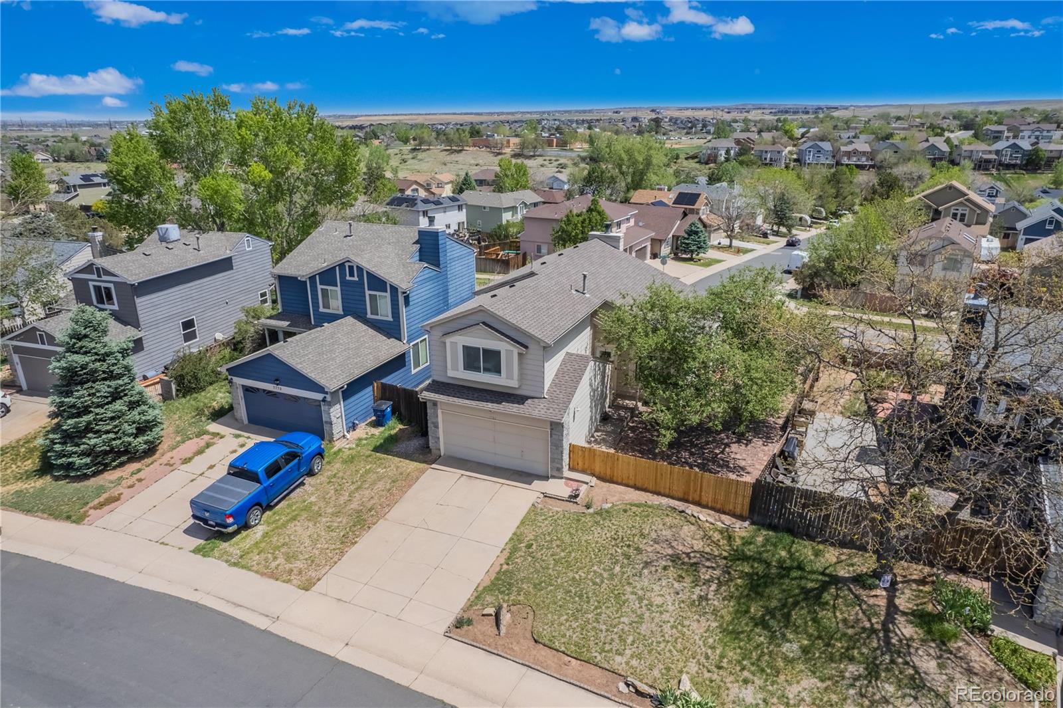
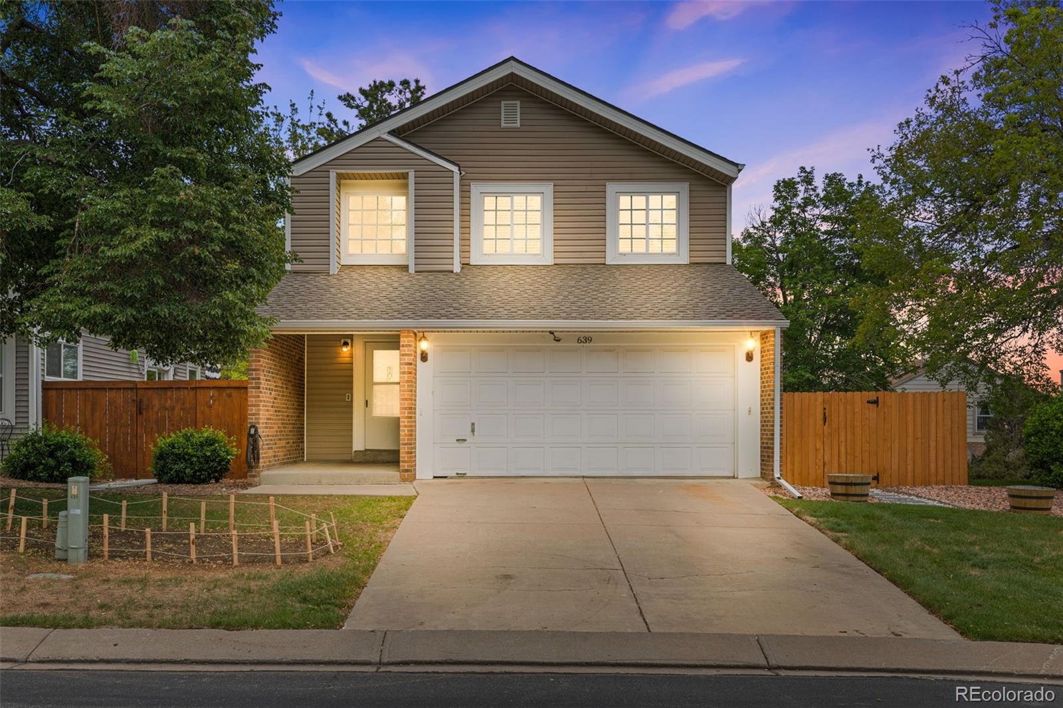
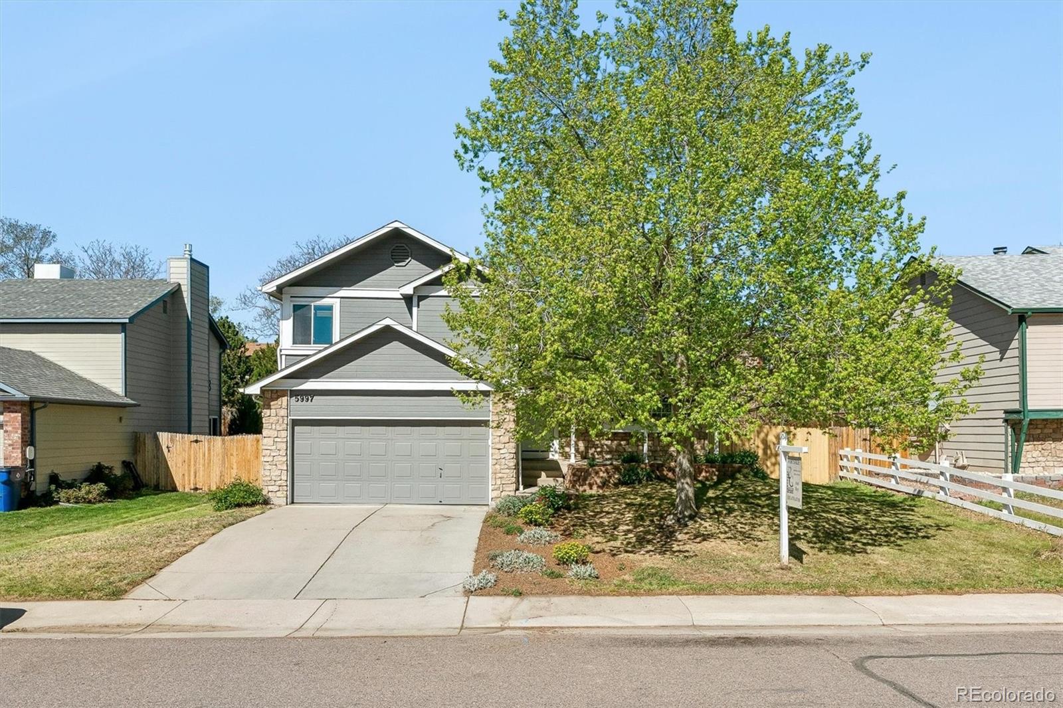
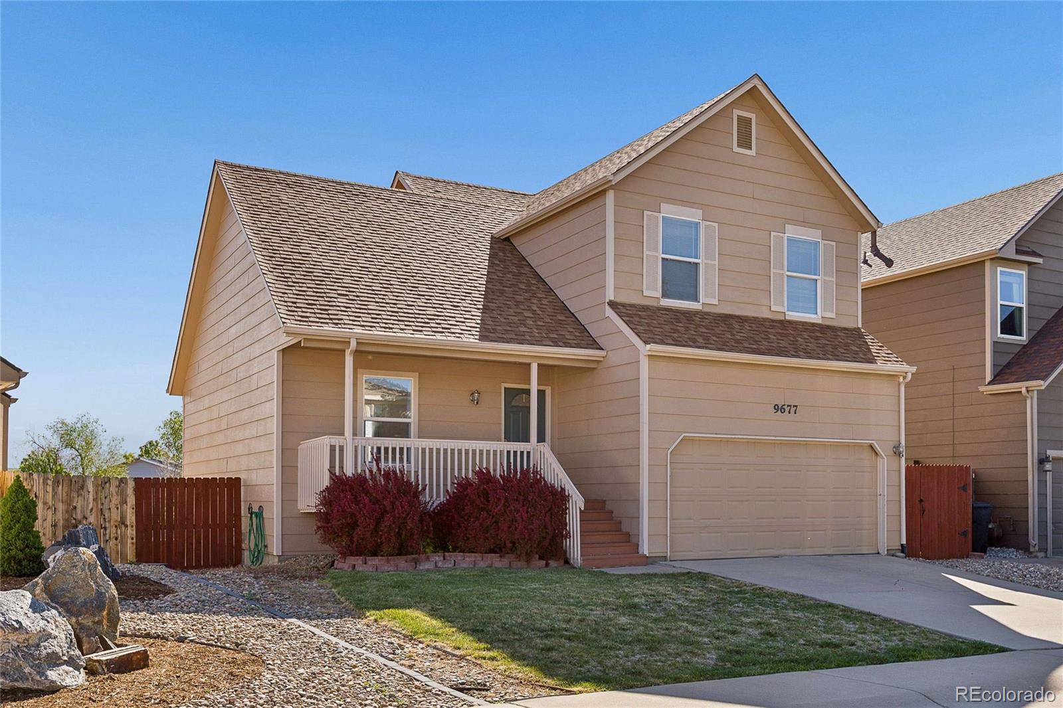
NO HOA! NO HOA DUES! NO HOA RULES! Located in Roxborough Village, this light filled home features vaulted ceilings, brand new carpet, fresh interior paint, newer exterior paint, a newer roof, and newer A/C. The bright kitchen offers abundant cabinet space and stainless steel appliances, while the spacious primary suite includes dual closets and a private bath. A 2 car garage adds extra convenience. Just minutes from neighborhood schools, trails, golfing, shopping, dining, Lockheed, Roxborough State Park, and Chatfield Reservoir, with quick access to C 470. Front and backyard need some TLC bu..
more...
Broker Remarks:
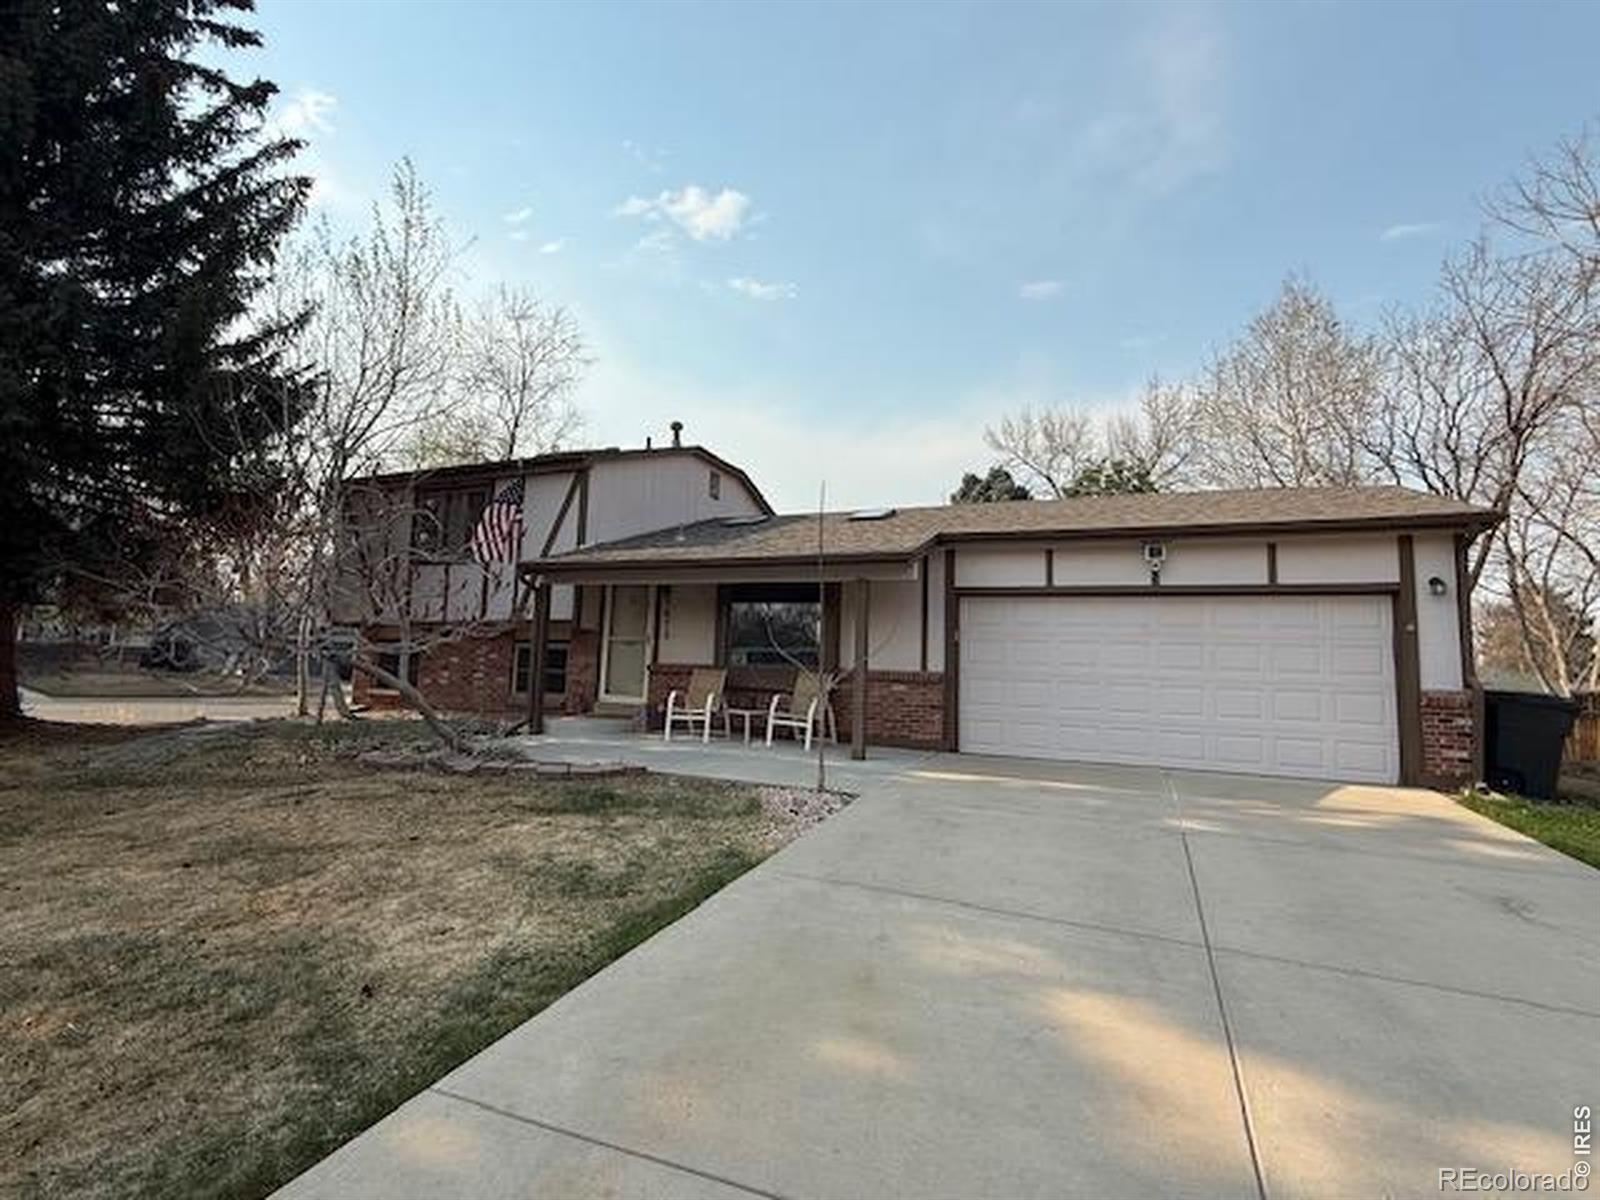
RARE Opportunity-1978 Tri-level with 0.2 Acre lot in a cul-da-sac in Foothill Green sub.This 3-bedroom, 2-bath home with a 2-car garage in charming & clean move-in condition in a desirable Littleton location with quick access to the mountains, shopping, dining, parks, & commuter routes. Featuring approximately 1,800 square feet, this home includes a spacious backyard, fireplace & nice main and 2nd bath. It also has great light due to multiple skylights. The home is being sold AS-IS & offers room for updating, making it also a great opportunity for investors, flippers, or buyers looking to buil..
more...
Broker Remarks:
Just minutes from Chatfield Reservoir and Waterton Canyon, this beautifully maintained ranch-style home is filled with natural light and charm. Step onto the newly rebuilt front porch and into a bright, airy layout featuring brand-new flooring throughout the main level. The spacious living room, complete with a cozy fireplace, flows seamlessly into the dining area and a thoughtfully updated kitchen with new stainless steel appliances. The main level offers plenty of space to relax and entertain, while the finished basement adds even more versatility with a third bedroom, a full bath, a dedicat..
more...
Broker Remarks:
PRICED REDUCED! Welcome to 9805 W Hinsdale Place in Littleton, a beautifully maintained end-unit townhome located in the desirable Cattails in the Meadows community. Built in 2014, this spacious home offers approximately 1,985 square feet with 3 bedrooms and 2.5 bathrooms. The open-concept main level features a dramatic two-story living room with a cozy fireplace and abundant natural light, flowing into a well-appointed kitchen with granite countertops, stainless steel appliances, a center island, and ample cabinetry—perfect for both everyday living and entertaining.
The main-floor primary su..
more...
Status: active
Listing Office: elevate real estate
Broker Remarks:
INCREDIBLE MOUNTAIN VIEWS, VAULTED CEILINGS & CHARM THROUGHOUT! Inviting Multi-Level Home Featuring Real Oak Floors on Main & Lower Levels, Built Ins, Natural Light & Easy Flow Throughout. Welcoming Living Room Opens to Eat-In Kitchen Complete with Island & French Doors to an Amazing Patio for Indoor Outdoor Living, All Appliances Included. Lower Level Family Room Offers Flexible Living Space Alongside a 3/4 Bath & Convenient Laundry Area with Washer & Dryer Included. Upstairs Features 3 Bedrooms & Full Bath Including a Spacious Primary Suite with Mountain Views, En Suite Access & Additional ..
more...
Broker Remarks:
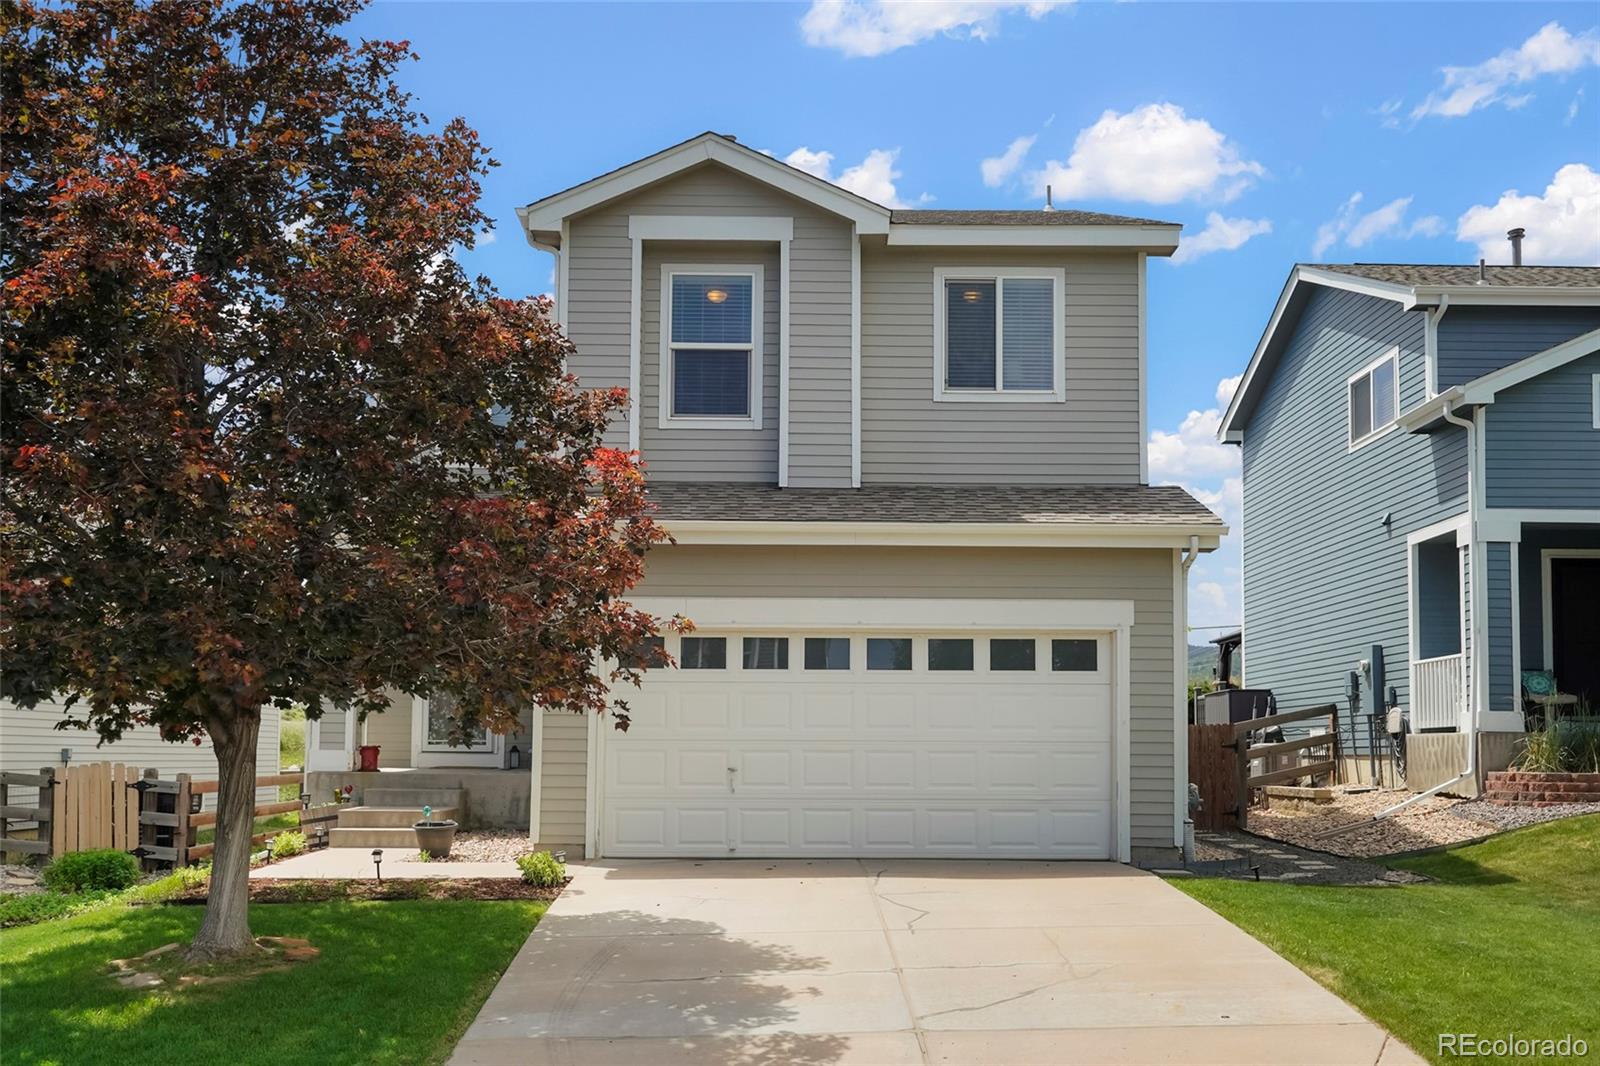
Welcome to this beautifully fully remodeled 3-bedroom, 2.5-bath home tucked away on a quiet cul-de-sac in the heart of Littleton. From the moment you walk in, you’ll be impressed by the soaring high ceilings, abundant natural light, and stunning modern finishes throughout.
The completely updated kitchen is truly the centerpiece of the home, featuring stylish cabinetry, upgraded countertops, sleek appliances, and an open-concept layout perfect for entertaining and everyday living. The luxurious remodeled bathrooms offer designer touches and a spa-like feel, creating a move-in ready home that..
more...
Status: active
Listing Office: brokers guild real estate
Broker Remarks:
*Great Opportunity to Own in Affordable Powderhorn Community*Quiet Foothills Neighborhood*This Charming Home features 4 bedrooms/2 bathrooms/Family Room w/Fireplace*Wood Floors*Private fenced Yard w/Large Deck for Entertaining & Relaxing*Updated Electrical Panel*Close to Foothills, Shopping, Trails Recreation and Schools Nearby**Move in Soon & Enjoy Living & Working in the Powderhorn Community*Start Building Equity w/Your Own Touches & Enhancements*Brokers Please Read Remarks regarding the Engineer's Repor and Buyer Concessions for Closing Costs/Inerest Rate Buydown*..
more...
Status: active
Listing Office: keller williams advantage realty llc
Broker Remarks:
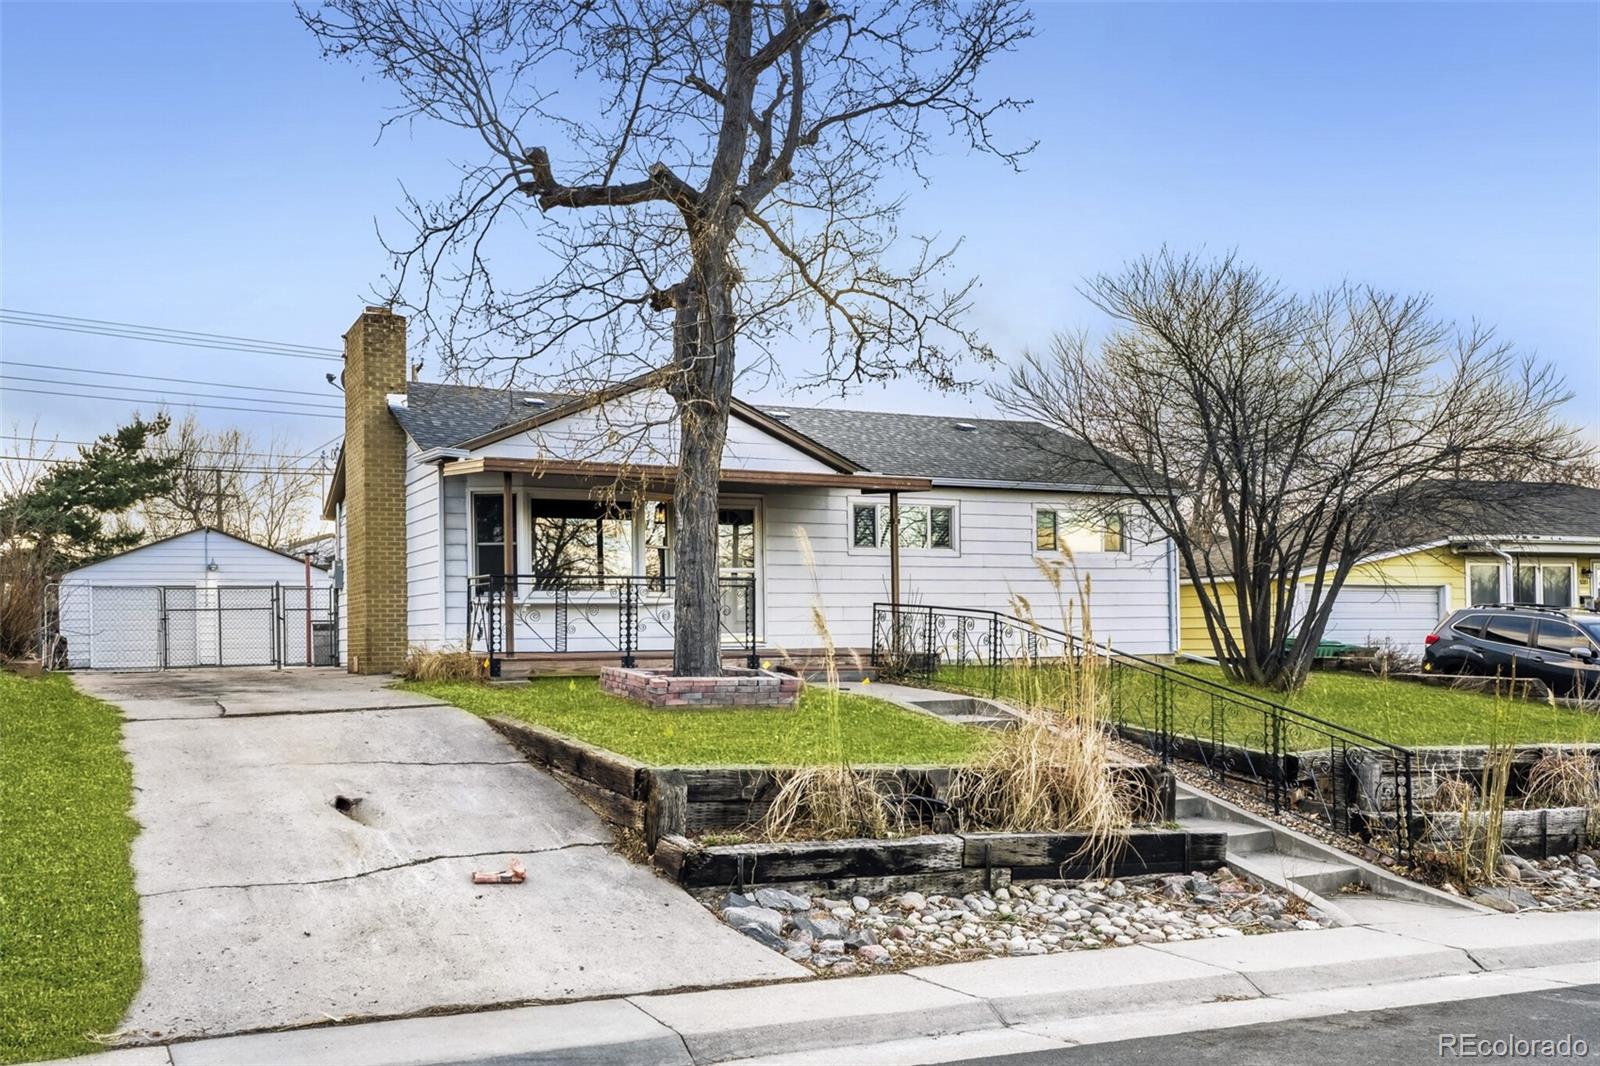
Location, Location, Location! Welcome Home to Brook Ridge Heights! This charming ranch-style home has been in the same family for over 60 years, lovingly cared for and ready for its next chapter. Step inside to find gleaming wood floors and a bright, updated kitchen perfect for gathering with friends and family. The full basement offers wonderful potential, with a second bathroom already started—just waiting for your finishing touch. The spacious two-car detached garage is a rare bonus, complete with power for a workshop, hobby space, or extra storage, plus plenty of additional parking. Best o..
more...
Status: pending
Listing Office: the edge group llc
Broker Remarks:
Welcome home to this beautifully maintained 3-bedroom, 3-bath home in the desirable Roxborough Village area of Littleton. Featuring a spacious living room with a cozy fireplace, this home offers an inviting open layout perfect for relaxing or entertaining. The updated kitchen includes granite countertops, stainless steel appliances, and all appliances are included for a truly move-in ready experience.
Enjoy Colorado living with a large rear deck just off the living room, a walkout basement leading to the rear patio, and a nice backyard ideal for gatherings, pets, or outdoor enjoyment. The c..
more...
Status: active
Listing Office: rocky mountain r.e. advisors
Broker Remarks:
Nestled in the heart of the peaceful and rolling emerald green foothills, this 3 bedroom, 3 bathroom home with stunning views will take your breath away. On the main level you will enter into the foyer that opens up to a large living room open to the dining area & kitchen with stainless steel appliance, Granite and Laminate Counters as well as plenty of counter and cabinet space. A sliding patio door off the eating area takes you to the extended deck perfect for relaxing or entertaining. You will also find a 1/2 bath perfect for when you have guests over! Mud room/laundry off of the 2 car a..
more...
Status: pending
Listing Office: keller williams dtc
Broker Remarks:
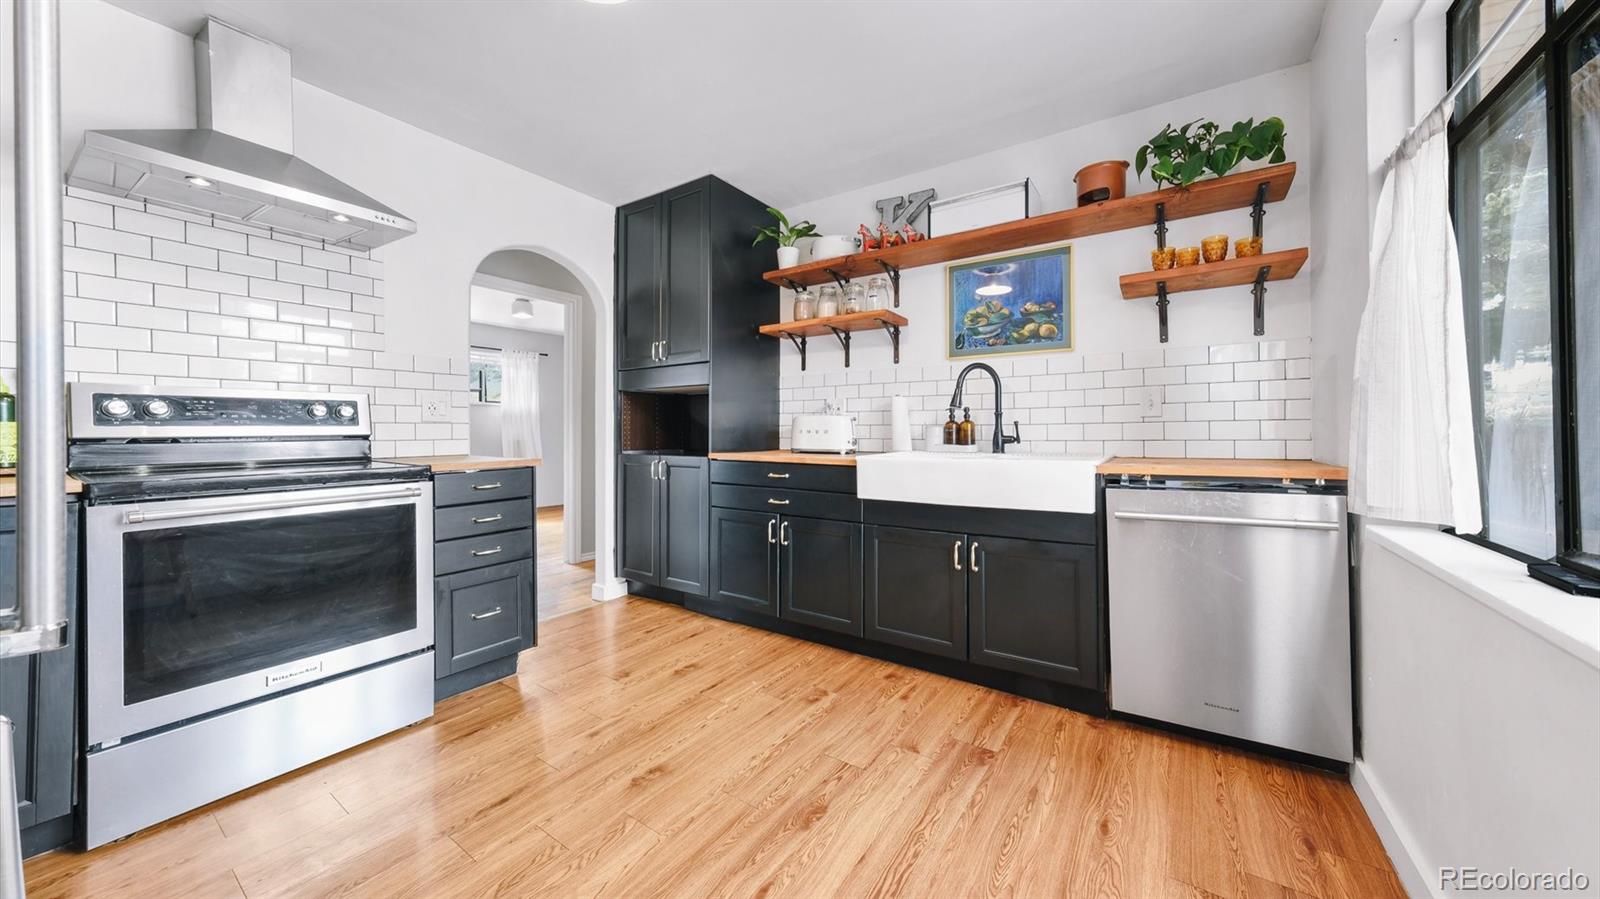
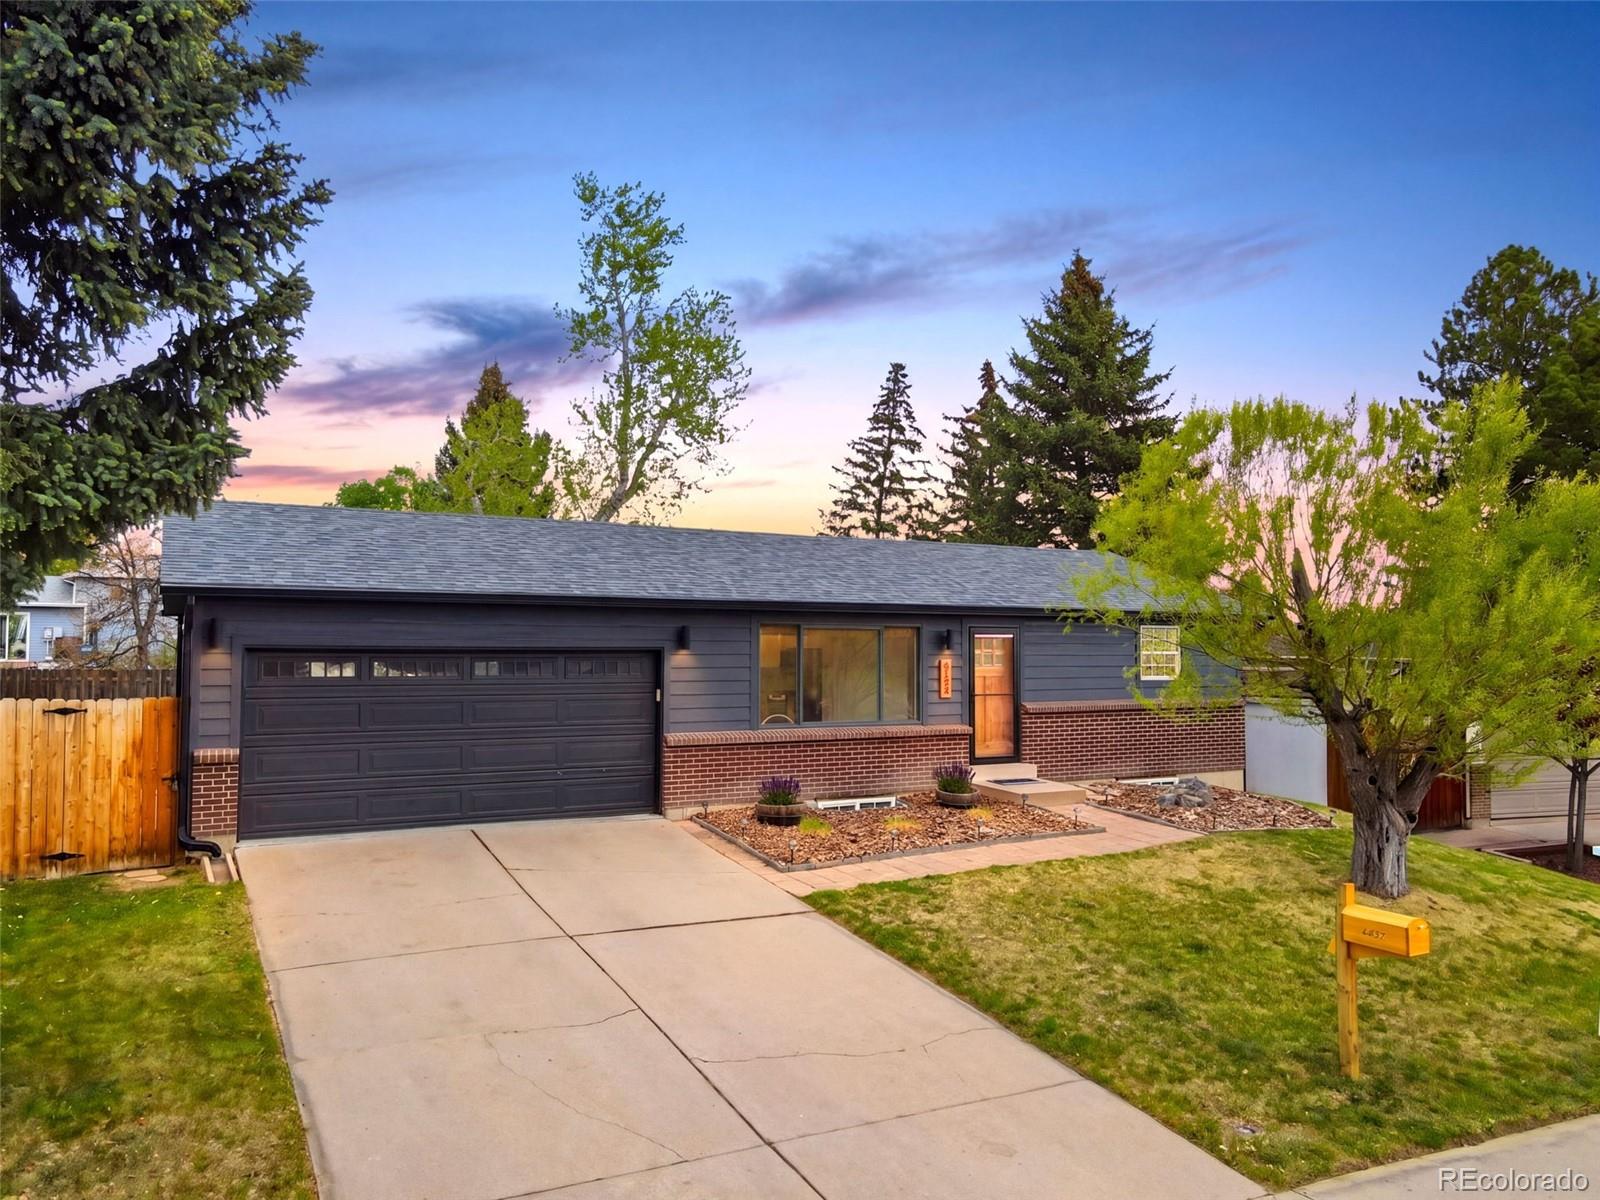
Bright, stair-free living with lovely updates throughout—don’t miss it.
Modern kitchen with open shelving, butcher block counters, black cabs, newer stainless appliances, and apron-front sink.
Spacious living room; vaulted den with barn door—an impressive bonus space currently used as a TV/music room, easy fourth bedroom option.
Primary suite with warm paneling and private powder bath.
Updated full bath with hex tile floor and subway tile surround.
Major updates already done: furnace, A/C, and water heater (2024); new sprinklers, privacy fence and gate; new front door; newer range and d..
more...
Status: pending
Listing Office: cobb home team llc
Broker Remarks:
This beautifully updated ranch-style home offers a bright and welcoming open floor plan with hardwood floors, recessed lighting, and abundant natural light throughout. The sunny kitchen is designed for both everyday living and entertaining, featuring granite countertops, a gas stove, pantry, large island, and seamless flow into the main living spaces. French doors open to a spacious and private backyard complete with mature landscaping and full privacy fencing, creating the perfect setting to relax and enjoy Colorado evenings outdoors.
The main level also includes a convenient guest half ba..
more...
Broker Remarks:
Beautiful, low-maintenance home in the award-winning community of Sterling Ranch. An inviting front porch welcomes you into a spacious entry with a convenient guest bath just off the front door. The main level features a stunning kitchen with a large eat-in island, white cabinetry, stainless steel appliances, granite countertops, and a generous pantry. Additional main-floor storage includes space under the stairs and a large crawl space. The kitchen flows seamlessly into the dining and living areas, creating an open and functional layout that extends to a covered porch for easy indoor-outdoor ..
more...
The content relating to real estate for sale in this web site comes
in part from the Internet Data eXchange ("IDX") program of
METROLIST, INC., DBA RECOLORADO® Real estate listings held by brokers other
than The Brian Petrelli Team are marked with the IDX Logo.
This information is being provided for the consumers' personal, non-commercial use and may not be used for any other purpose. All information subject to change and should be independently verified.




 Sold Home Stats

 21%
21% 12.8%
12.8% 19.5%
19.5%