Sources: FBI, Uniform Crime Reports, prepared by the National Archive of Criminal Justice Data
The Brian Petrelli Team is your Sterling Ranch , Littleton home specialist.
Sterling Ranch Community Information:
Primary HOA Fees*: $0.00 / None
Secondary HOA Fees*: $70.00 / Monthly
*HOA fees shown are from the most recent listings. Please contact our team or check each property individually for accurate HOA fees. Data is deemed reliable but is not guaranteed.
HOA Ammenities:
-Clubhouse -Fitness Center -Park
-Sewer -Trash -Water
Sterling Ranch , Littleton has had 566 homes sell in the past two years for an average sales price of $717,860.
Our team of local Littleton experts have over 200 years of combined expertise in the Colorado Real Estate market. Give us a call today to put
our knowledge and experience to work for you as you buy or sell your next Sterling Ranch home.
Don't see what you're looking for here? Contact our team for a free, custom search.
Status: active
Listing Office: symbio denver corp.
Broker Remarks:
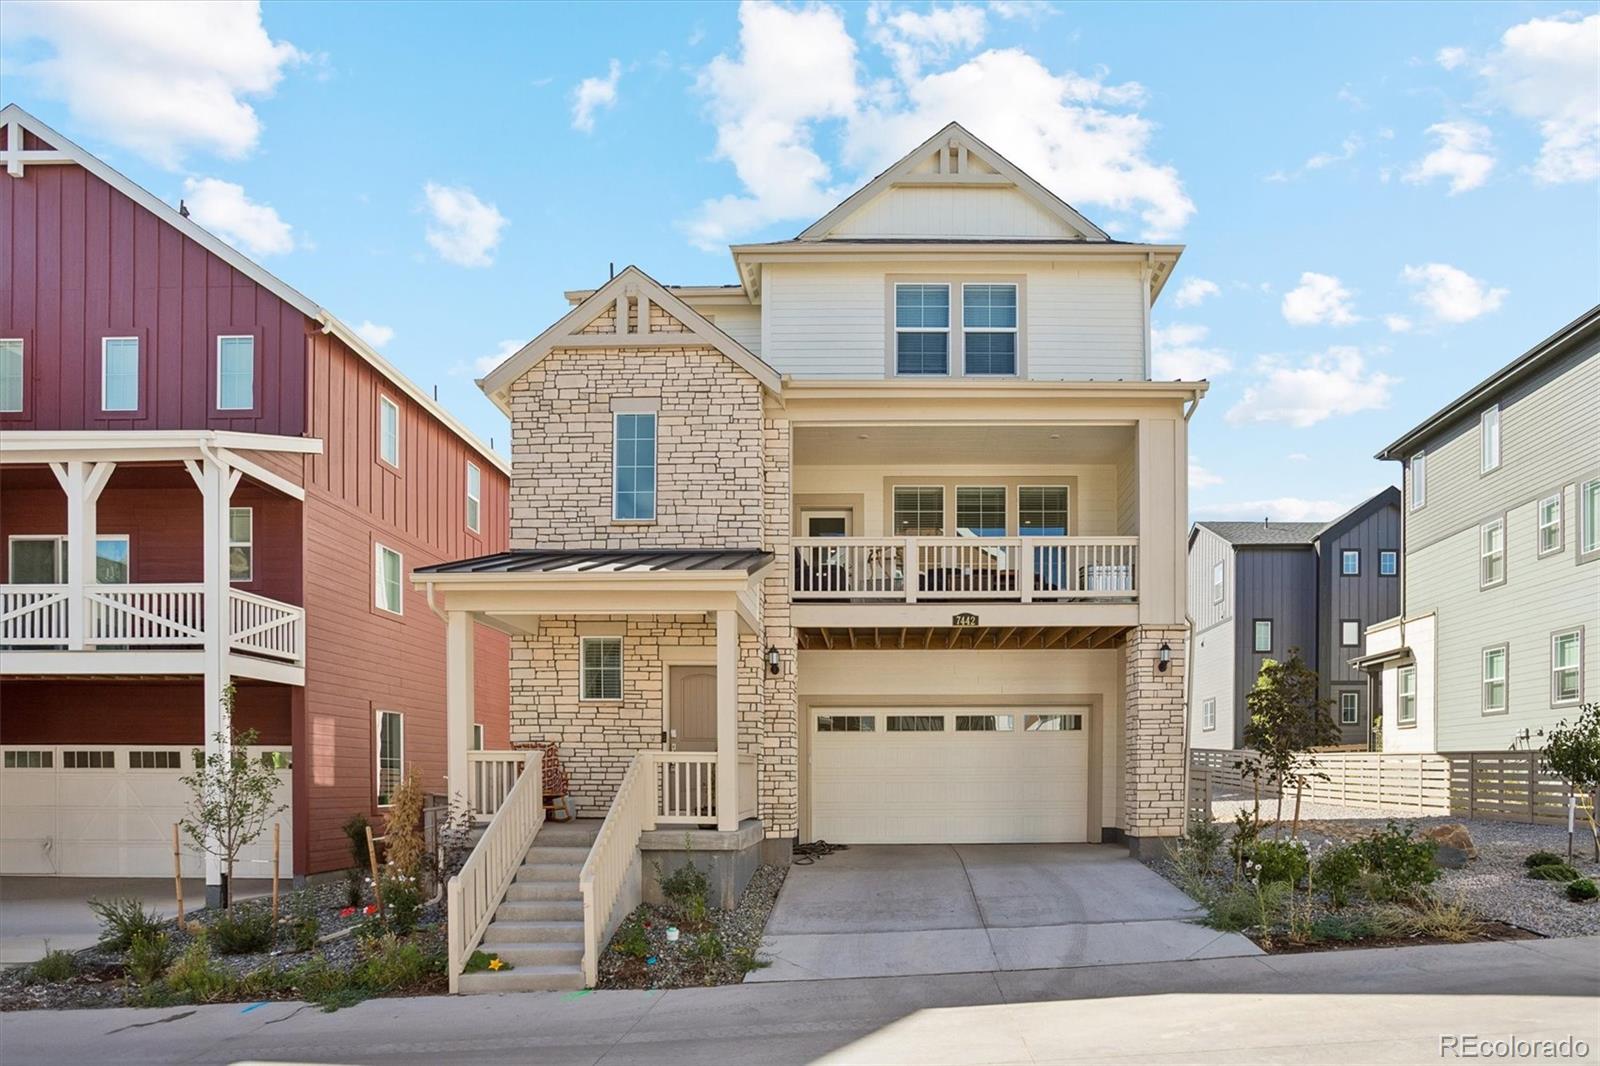
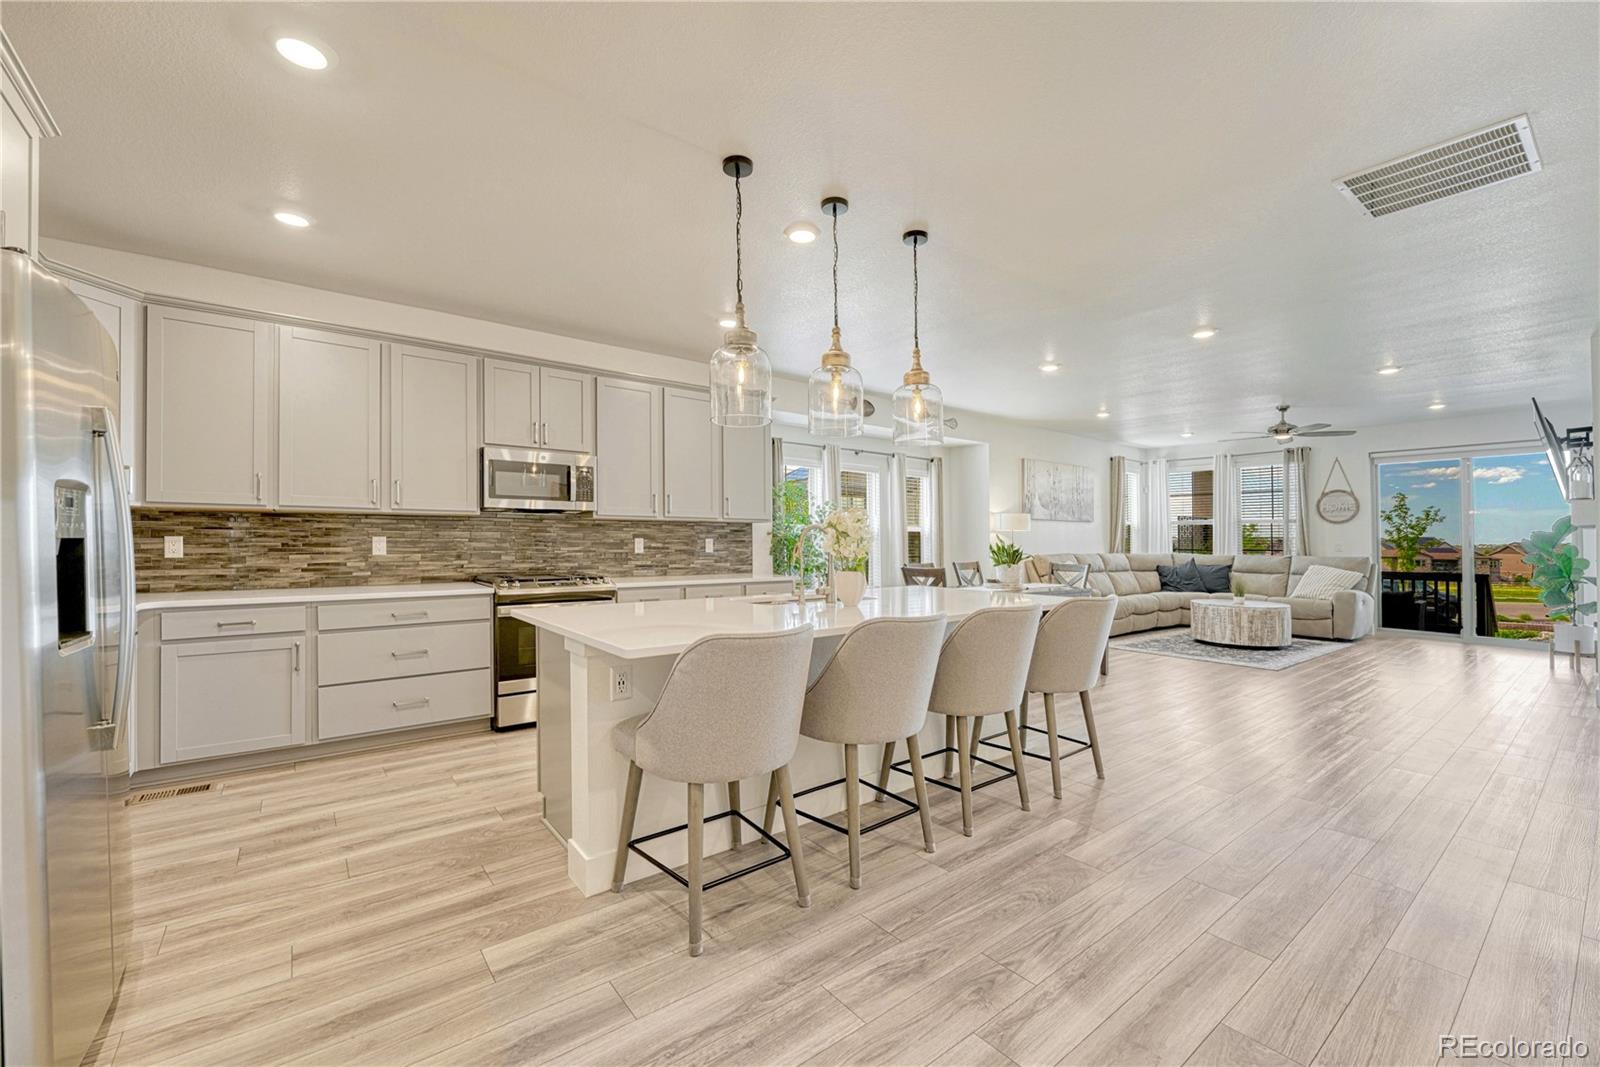
Virtually new home in Sterling Ranch with peek-a-boo foothill and mountain views! Appliances, backyard improvements and window coverings are included, representing approximately $46,000 in added value. This beautiful Littleton home features a bright, open floor plan and a spacious kitchen with granite countertops, stainless steel appliances, pendant lighting and a large center island. The kitchen opens directly to the patio and backyard, creating an easy indoor-outdoor space for grilling, entertaining and relaxing. The primary suite features a 5-piece en-suite bath with granite countertops and..
more...
Status: pending
Listing Office: west and main homes inc
Broker Remarks:
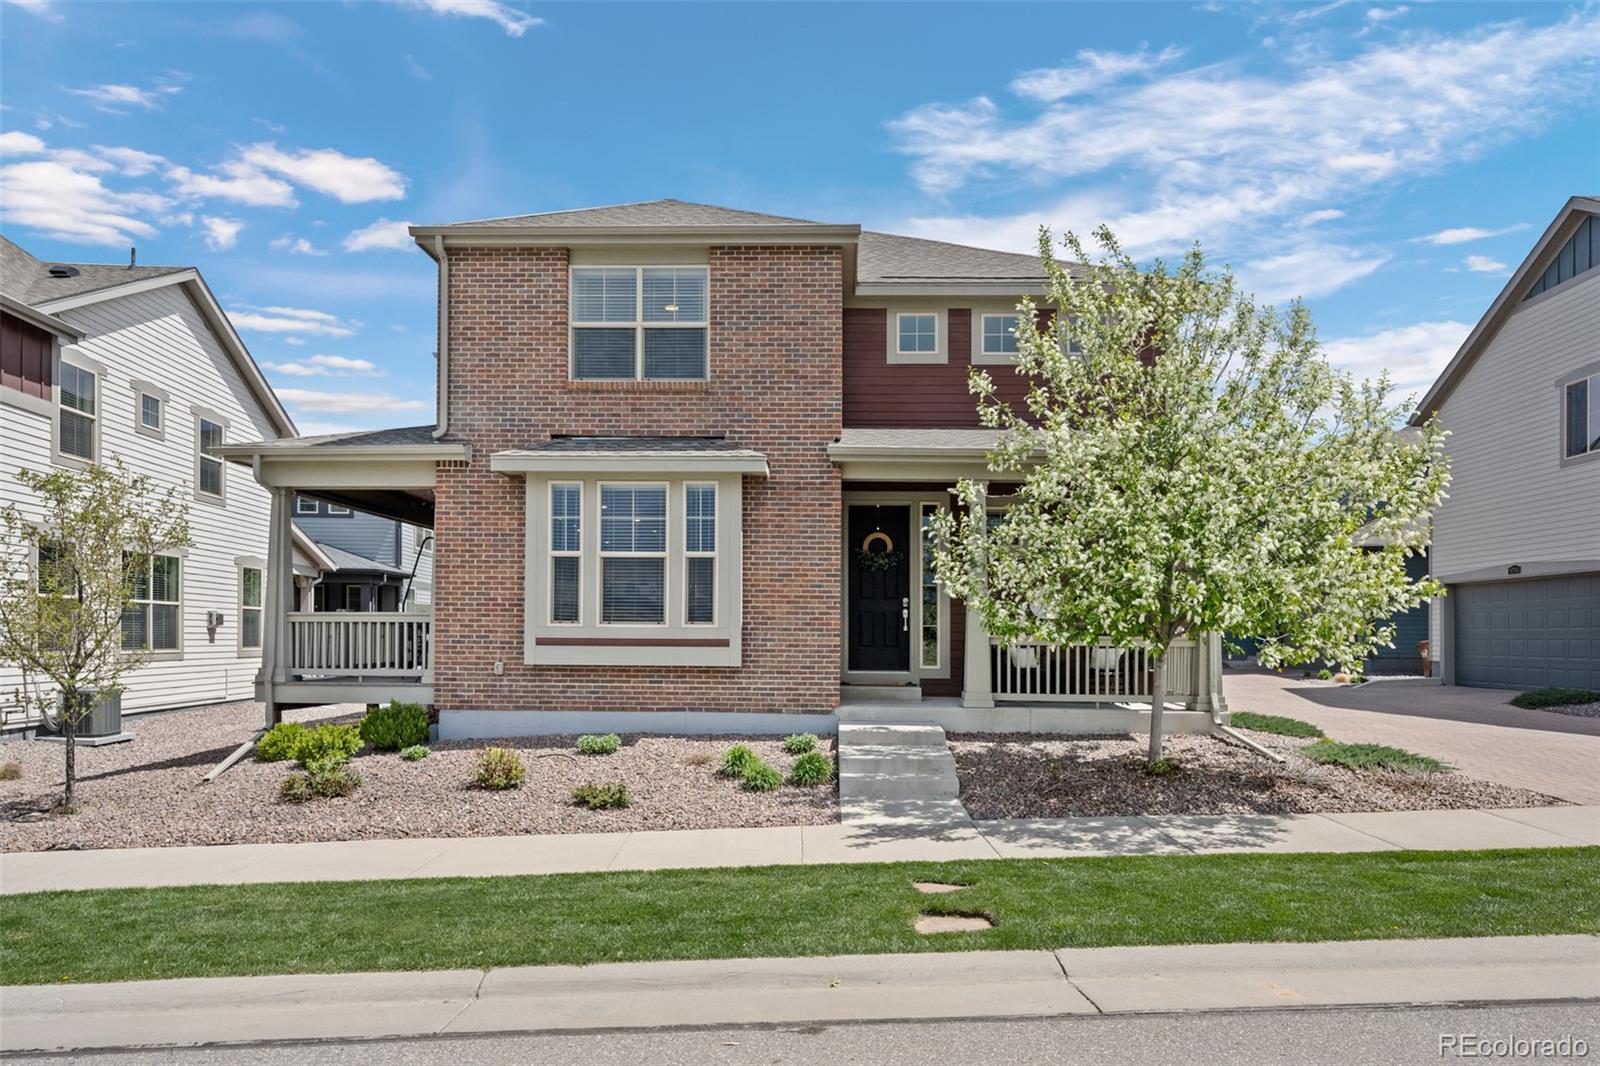
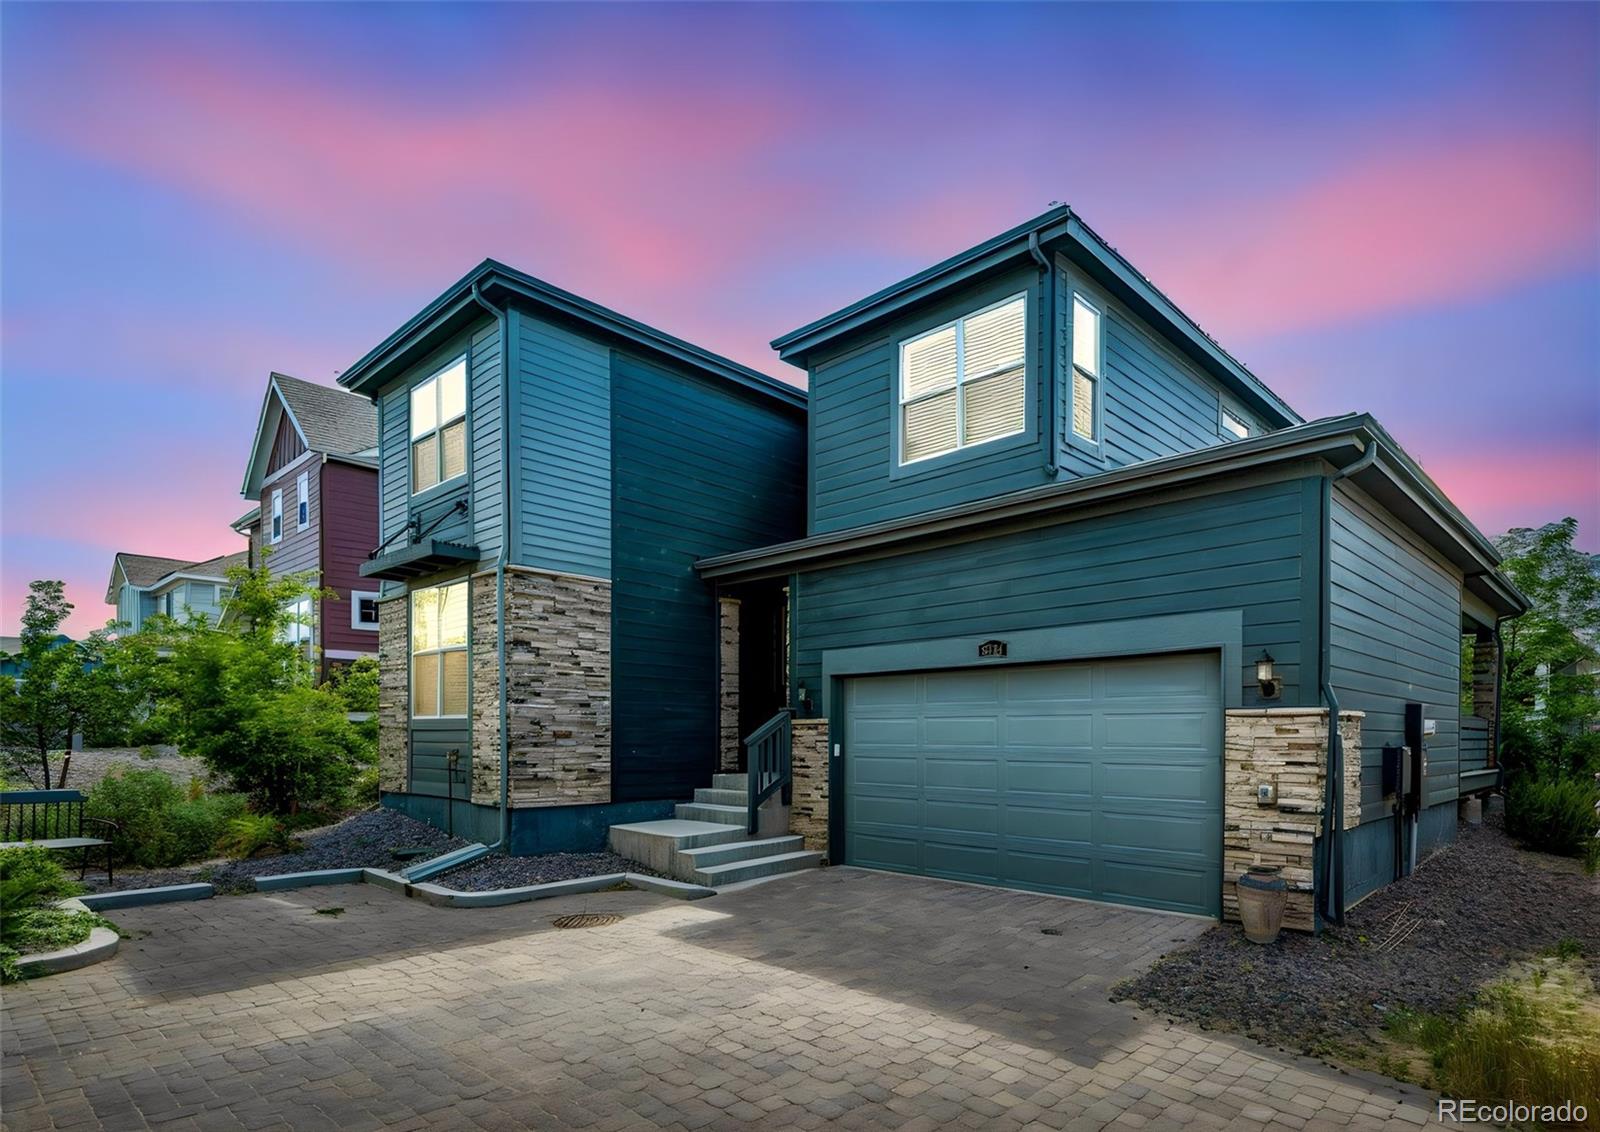
This beautiful home is truly better than New with loads of upgrades and stunning finishes, one of the best west facing lots in Providence Village, overlooking open space to the gorgeous mountain views. The home has been meticulously cared for. Custom Paint, Street Facing, Open Concept Floor Plan, Solar Panels, Electric Car Charging Plug in Garage, 9' ceilings on main level, 8' doors, Custom Quartz Countertops, Mountain View's, Gas line run under deck for fireplace on deck, Gas fireplace with custom stone and concrete mantel, Laminate flooring entire main level and upstairs, finished crawl spac..
more...
Status: active
Listing Office: jason mitchell real estate colorado, llc
Broker Remarks:
Many Sterling Ranch neighborhood new build homes are completely sold out, but this one is move in ready for you RIGHT NOW! Welcome to this 2025 built 3-bedroom, 3-bathroom home in the desirable Sterling Ranch community. Filled with natural light and enhanced by recessed lighting throughout, the main level features a bright open-concept design where the living room, dining area, and kitchen flow seamlessly together, creating a functional space for both everyday living and entertaining. The spacious kitchen offers a large center island, ample dining space, and plenty of room for gathering. The u..
more...
Status: active
Listing Office: priority properties
Broker Remarks:
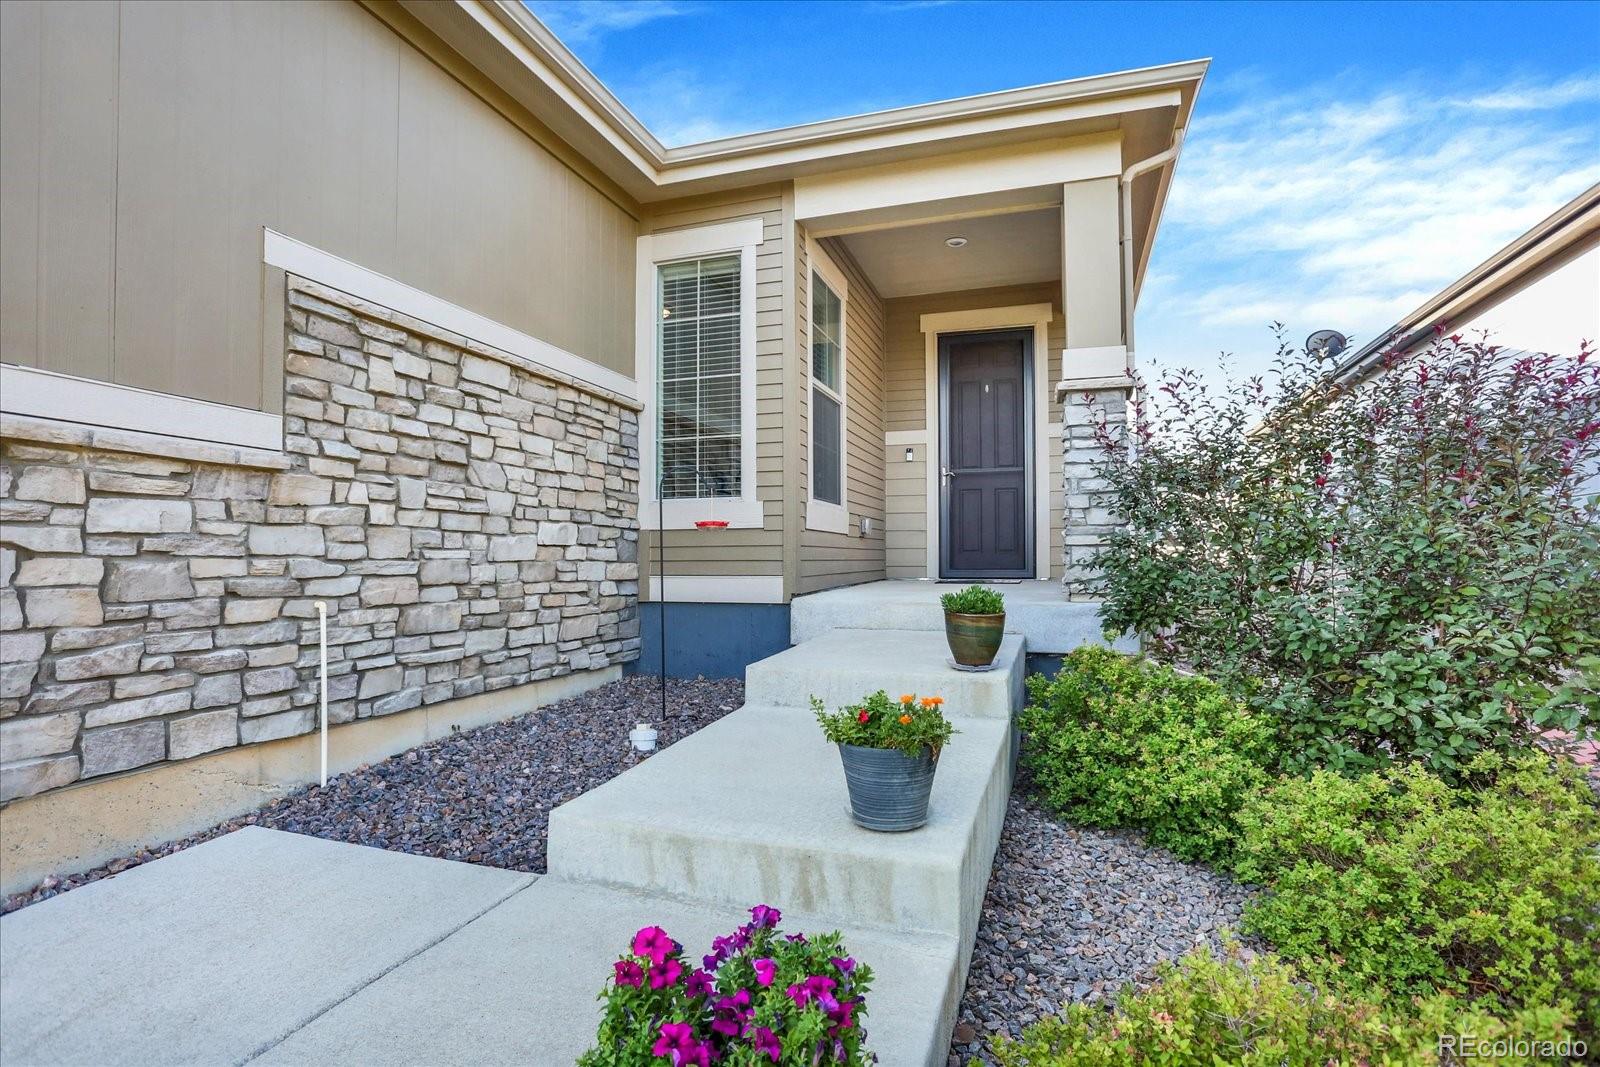
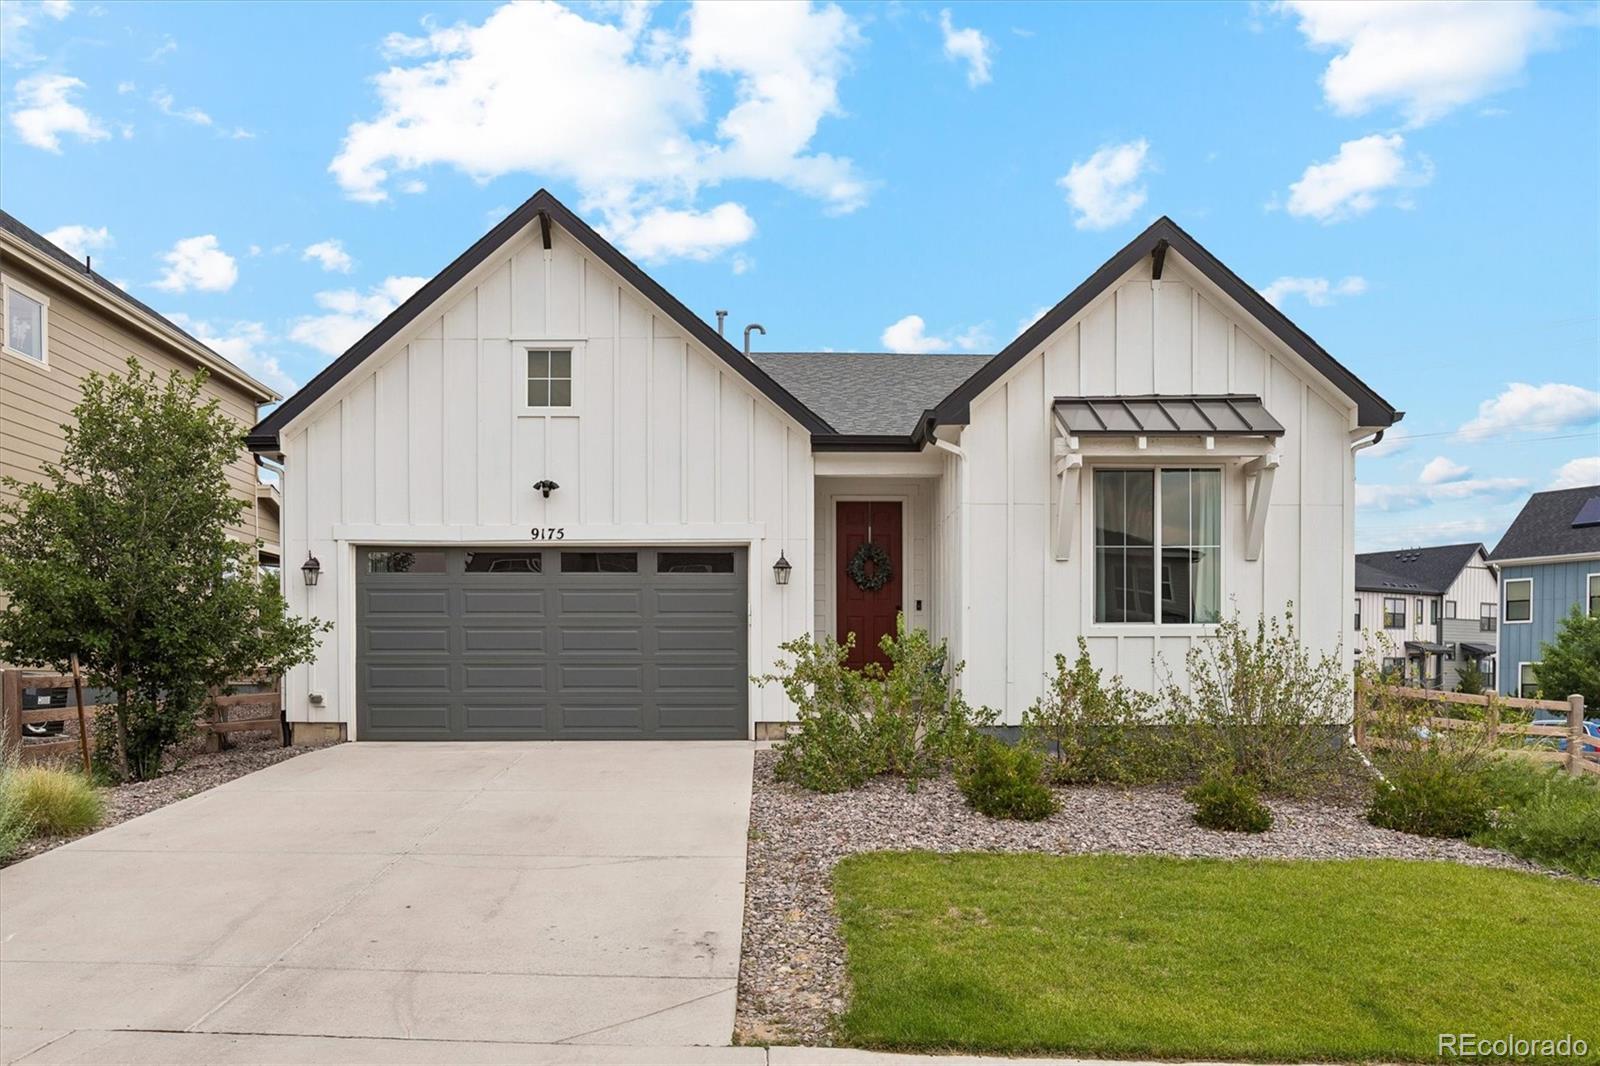
Welcome home to Sterling Ranch, where thoughtful design meets an incredible Colorado lifestyle! This beautifully designed ranch home offers 3,314 square feet, giving you the freedom to redefine what "downsizing" really means. Whether you're purchasing your first home or looking for convenient main-floor living without sacrificing space, this home delivers. Everything you need is on one level, while the expansive unfinished basement—with egress windows and a bathroom rough-in—is ready for future bedrooms, a recreation room, home gym, or whatever fits your lifestyle.
Start your mornings on th..
more...
Broker Remarks:
***Contact builder today about Special Financing for this home - terms and conditions apply**
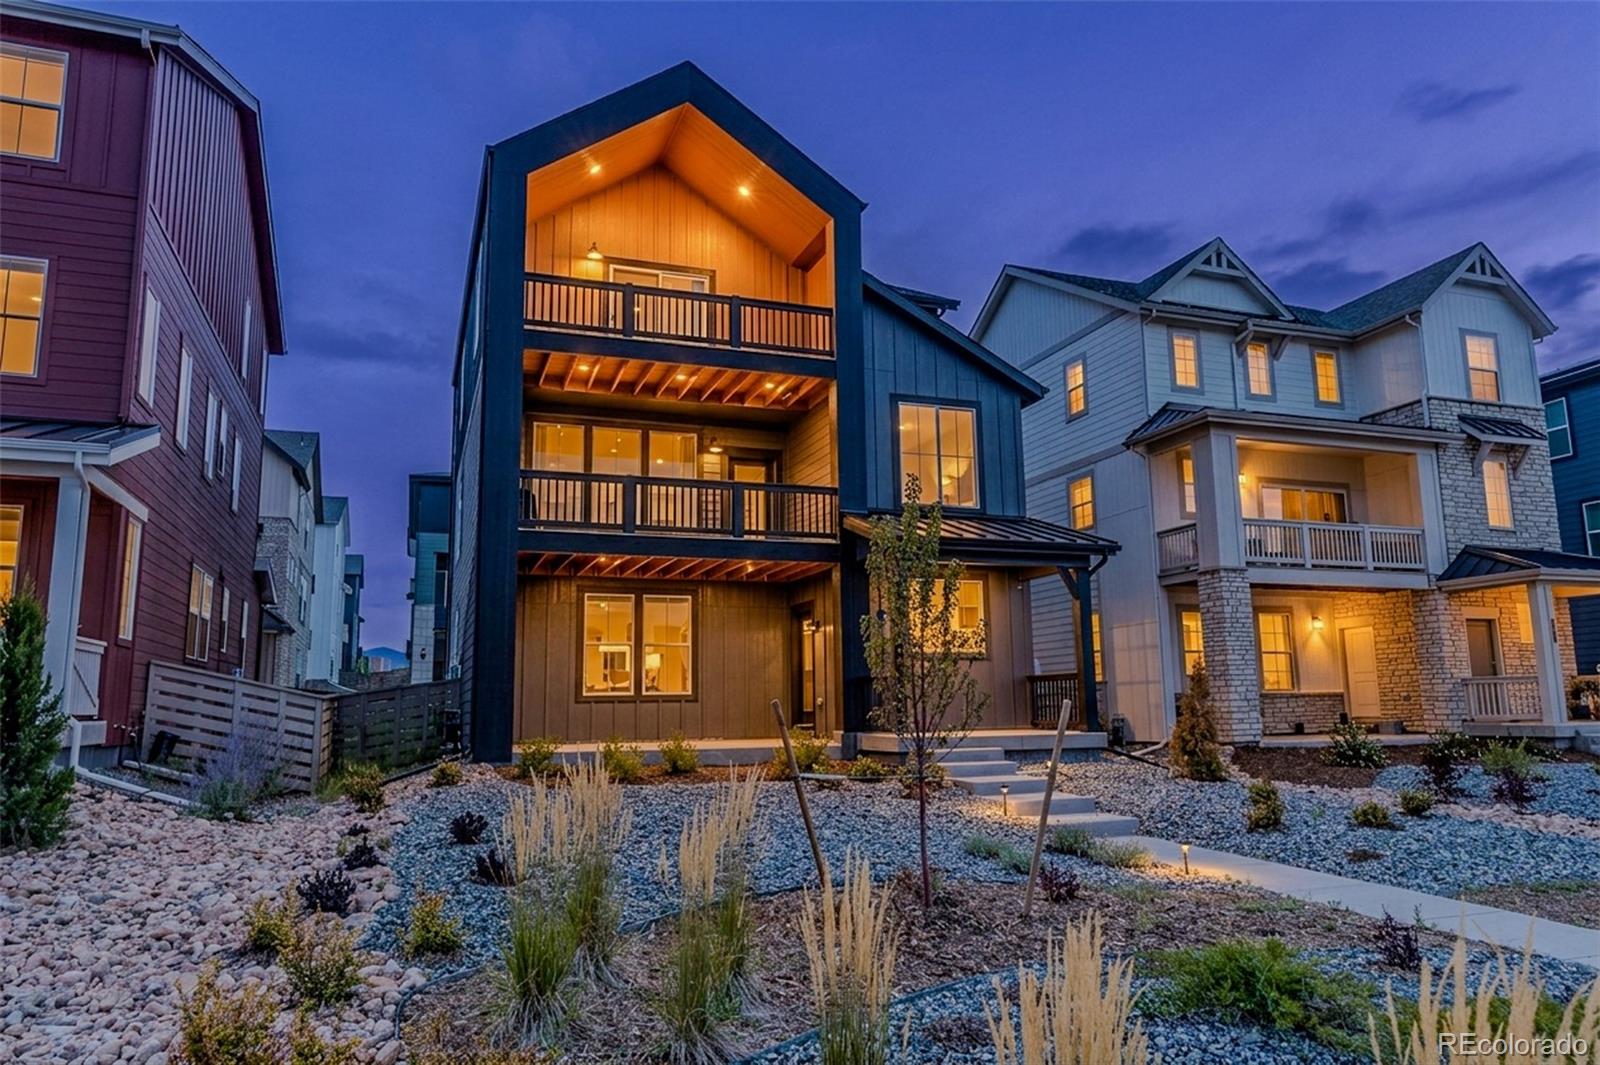
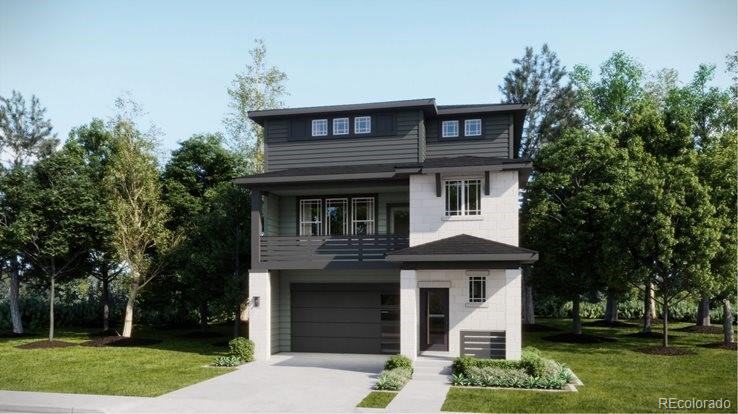
Anticipated Completion September 2026!!! Gorgeous new Alto 3-story in Sterling Ranch features 3 bedrooms, 2.5 baths, great room, kitchen, nook and 2-car garage. Gorgeous finishes and upgrades including stainless steel appliances, vinyl plank flooring, slab quartz counters/island and more! The builder provides the latest in energy efficiency and state of the art technology with several fabulous floorplans to choose from. Energy efficiency, and technology/connectivity seamlessly blended with luxury ..
more...
Broker Remarks:
Beautiful 4-Bedroom Ranch-Style Home on Corner Lot
Welcome to your dream single-family home, perfectly situated on a large premium corner lot with resort style living!
This stunning ranch-style property boasts an expansive, sun-drenched open layout featuring beautiful wide-plank flooring throughout. Designed with entertainment in mind, the seamless flow connects the spacious living room, dining area, and beautiful eat-in kitchen.
You'll enjoy entertaining in the open layout kitchen with elegant Quartz countertops, a decorative tile backsplash, appliances with a gas range, a classic farmhou..
more...
Status: active
Listing Office: re/max professionals
Broker Remarks:
***Contact builder today about Special Financing for this home - terms and conditions apply**
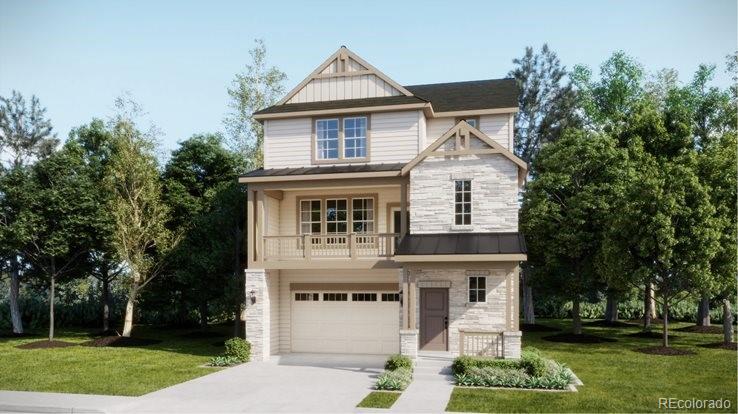
Anticipated Completion September 2026!!! Gorgeous new Alto 3-story in Sterling Ranch features 3 bedrooms, 2.5 baths, great room, kitchen, nook and 2-car garage. Gorgeous finishes and upgrades including stainless steel appliances, vinyl plank flooring, slab quartz counters/island and more! The builder provides the latest in energy efficiency and state of the art technology with several fabulous floorplans to choose from. Energy efficiency, and technology/connectivity seamlessly blended with luxury ..
more...
Status: active
Listing Office: re/max professionals
Broker Remarks:
***Contact builder today about Special Financing for this home - terms and conditions apply**
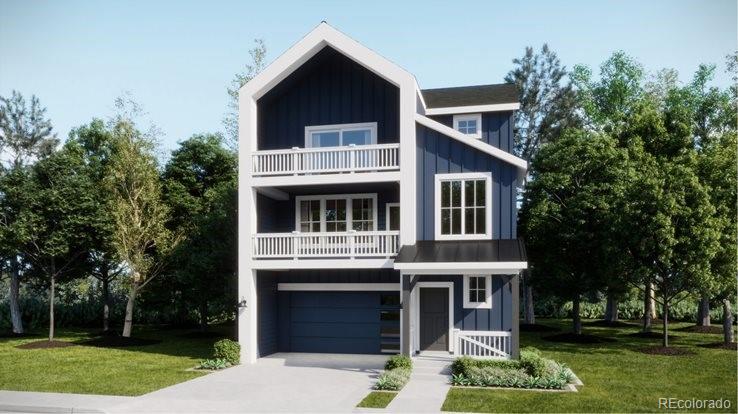
Anticipated Completion September 2026!!! Gorgeous new Alto 3-story in Sterling Ranch is on a corner site and features 3 bedrooms, 2.5 baths, great room, kitchen, nook and 2-car garage. Gorgeous finishes and upgrades including stainless steel appliances, vinyl plank flooring, slab quartz counters/island and more! The builder provides the latest in energy efficiency and state of the art technology with several fabulous floorplans to choose from. Energy efficiency, and technology/connectivity seamle..
more...
Status: active
Listing Office: re/max professionals
Broker Remarks:
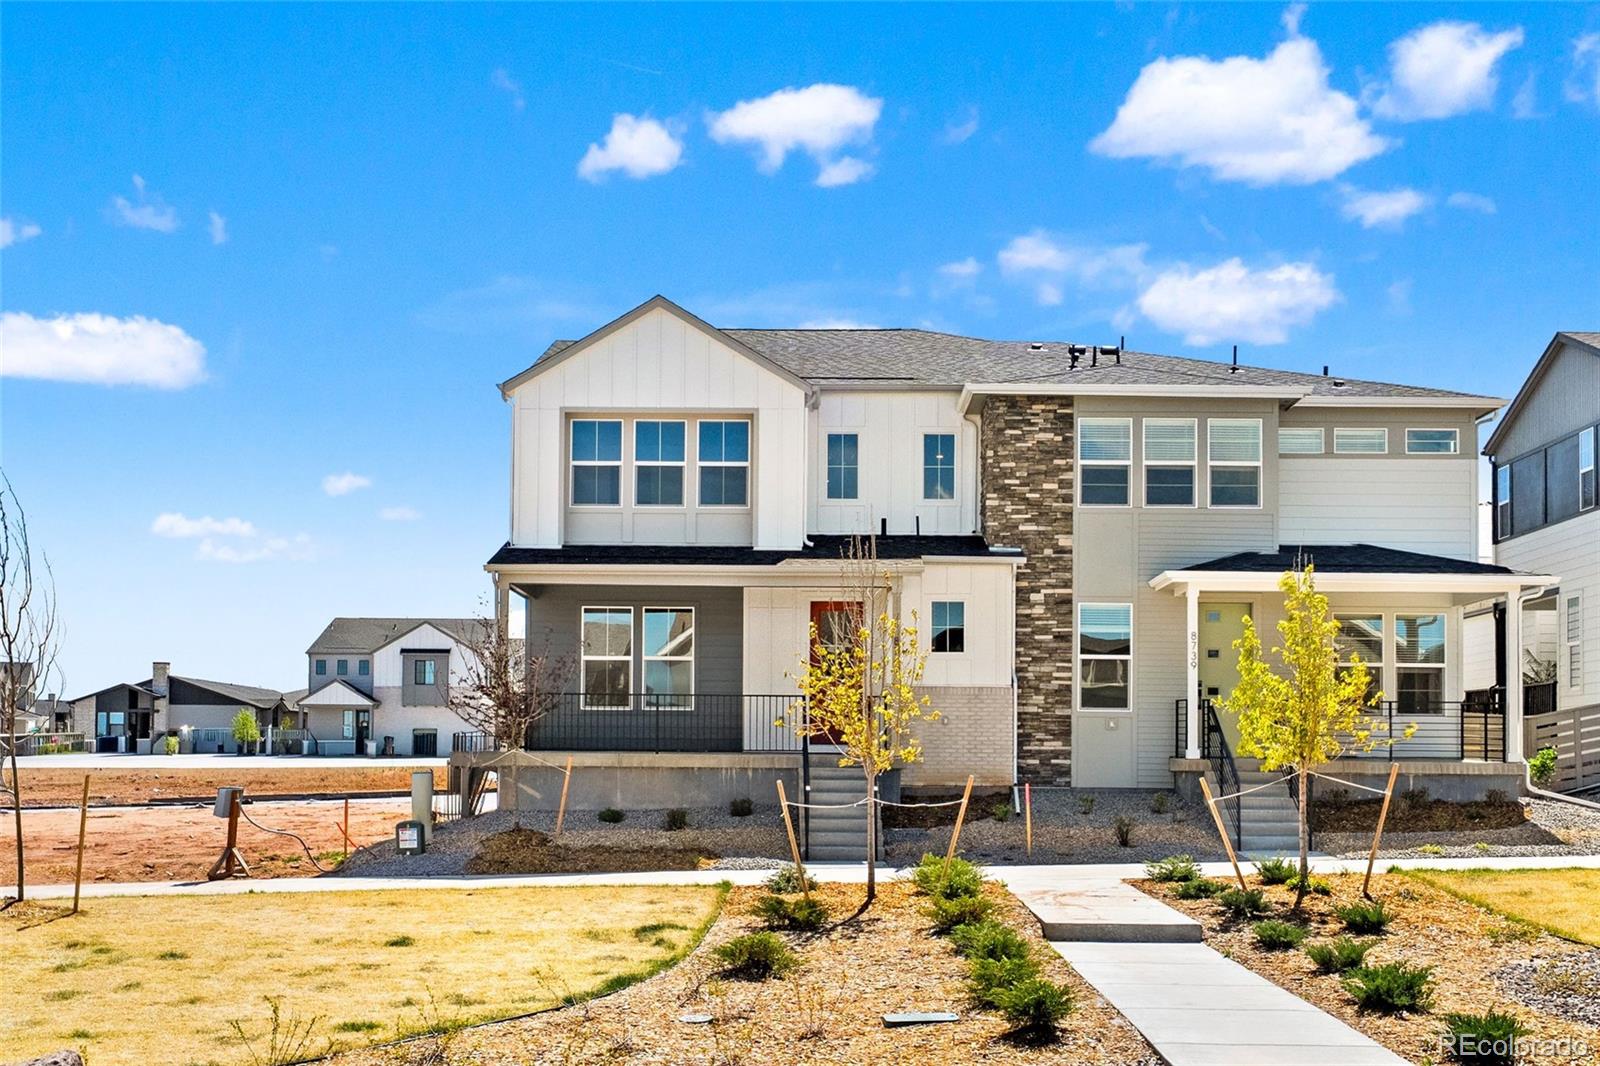
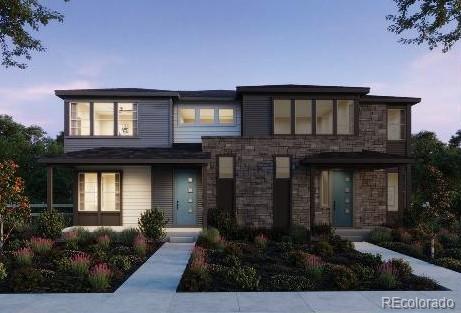
Beautiful Plan 2 Duet with GE gas range, vented microwave, dishwasher, appliances, Modern steel railings, Matte Black faucets/hardware, Christy Plus finish package with amazing counters, Berber carpet, tile in all wet areas, 5" base boards, window sills, 9' floor plate on both main and 2nd floor,and so many more High Quality features! Must see to appreciate!..
more...
Status: active
Listing Office: re/max professionals
Broker Remarks:
Beautiful Plan 2 Duet with GE gas range, vented microwave, dishwasher, appliances, Modern steel railings, Chrome Faucets/hardware, Jocelyn Plus finish package with amazing quartz counters, Berber carpet, full unfinished basement, tile in all wet areas, 5" base boards, window sills, 9' floor plate on both main and 2nd floor,and so many more High Quality features! Must see to appreciate!..
more...
Status: active
Listing Office: dominion realty group llc
Broker Remarks:
Included gym equipment area!!!! This property is conveniently located near the upcoming Burns Park, a beautiful community pool and gym, and currently active pickleball courts. This stunning Jade 2-story home boasts 4 bedrooms, 3 bathrooms, a great room, a loft equipped with new gym equipment, and a spacious kitchen featuring a large island that seats 4. The home is adorned with beautiful finishes and upgrades throughout. The expansive primary bedroom includes double sinks, a walk-in shower with a bench, and a generous walk-in closet. All upper-level bedrooms are sufficiently sized to fit kin..
more...
Broker Remarks:
Seller is offering $5,000 towards buyers closing costs! This Sterling Ranch south facing home opens across the main floor with a great room anchored by a fireplace, kitchen, dining room, and powder bathroom connected in one bright, continuous space. Laminate floors run throughout the main floor and oversized windows keep the light coming all day. The kitchen has quartz counters, a large pantry, and clean modern finishes with room for more than one cook. Double sliding doors off the main level open to a large covered concrete patio that is shaded, usable year round with space for a full sized t..
more...
Status: pending
Listing Office: madison & company properties
Broker Remarks:
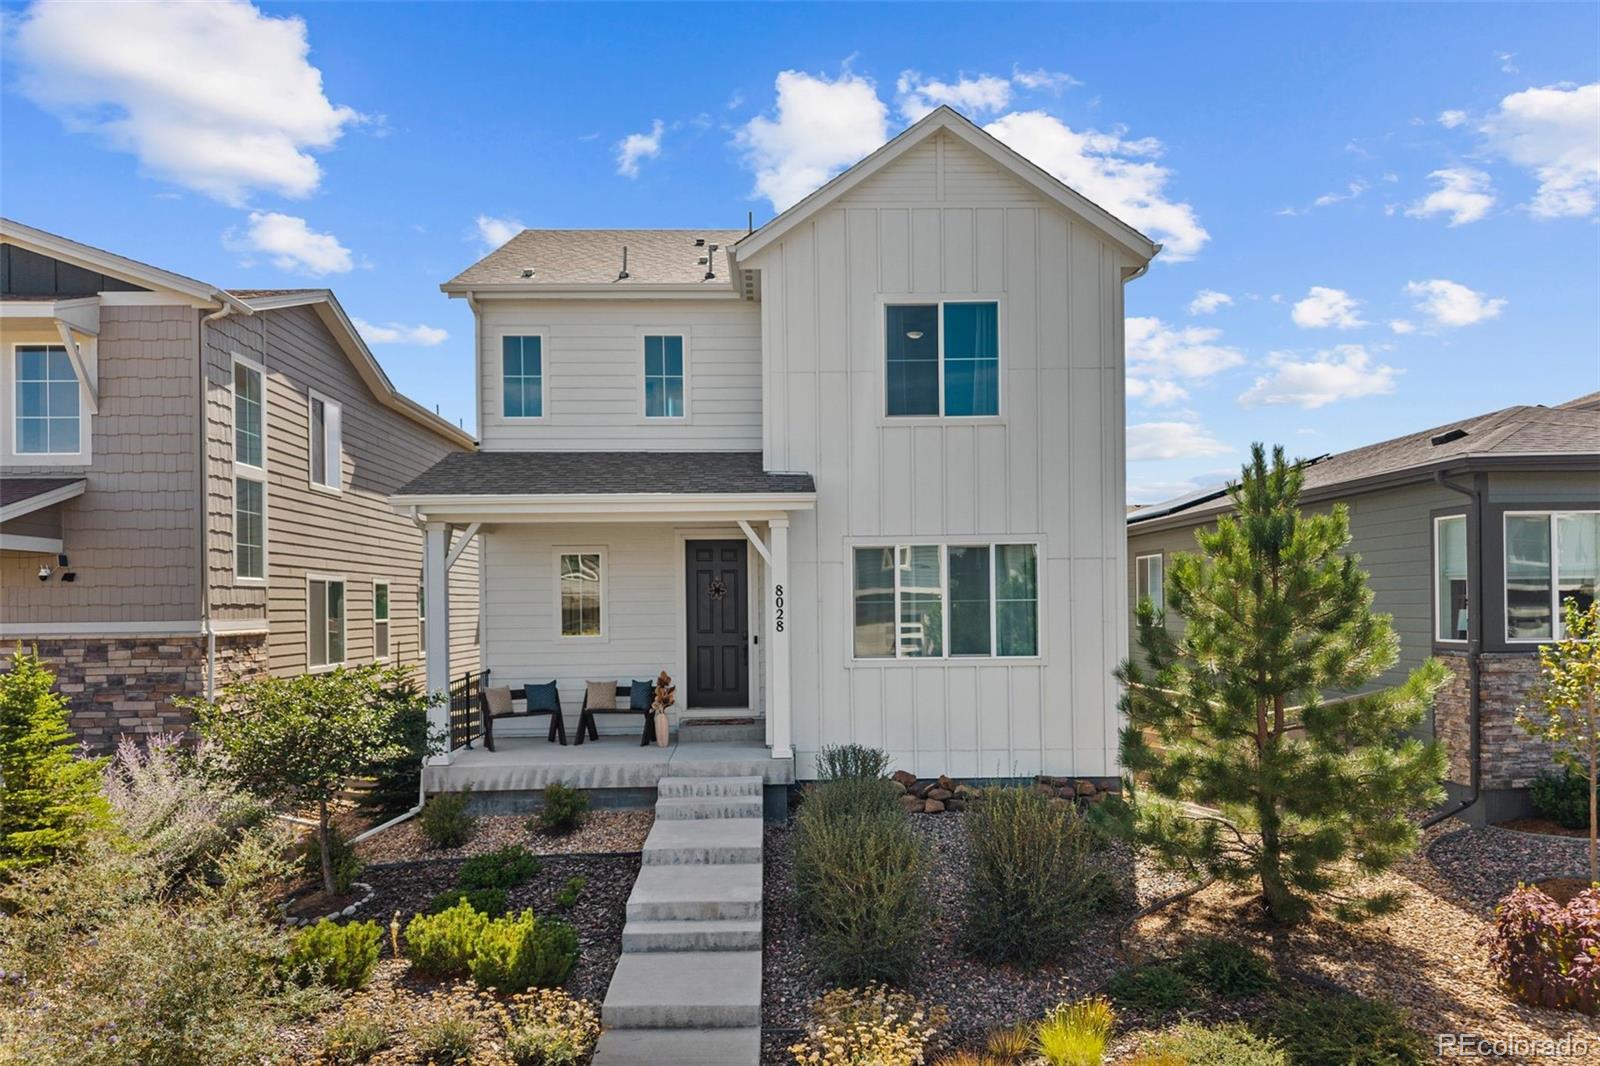
Visit 8028WilliamsFork.com for the highlight video, 3D tour, floor plan and more. Welcome to 8028 Williams Fork Avenue, a beautifully designed home in Sterling Ranch with the space and flexibility to work, gather, entertain and unwind. Wide plank flooring flows throughout the open main level, where a private study with French doors sits just off the entry. At the heart of the home, the spacious kitchen features quartz countertops, an oversized center island with seating, a generous walk-in pantry and an effortless connection to the dining and living areas. Just beyond the kitchen, the covered ..
more...
Status: active
Listing Office: madison & company properties
Broker Remarks:
A great lock and leave option! This beautifully appointed home offers the perfect combination of thoughtful design, modern finishes, and an ideal location within Sterling Ranch. Very lightly lived in, this exceptional home showcases an open and inviting floor plan accented by designer finishes, granite countertops, contemporary gray cabinetry, luxury vinyl plank flooring, and gorgeous custom window treatments in the main living area. A highly desirable main-level bedroom w/ an adjacent ¾ bath provides exceptional flexibility for guests, a home office, or multi-generational living. Upstairs, th..
more...
Status: active
Listing Office: liv sotheby's international realty
Broker Remarks:
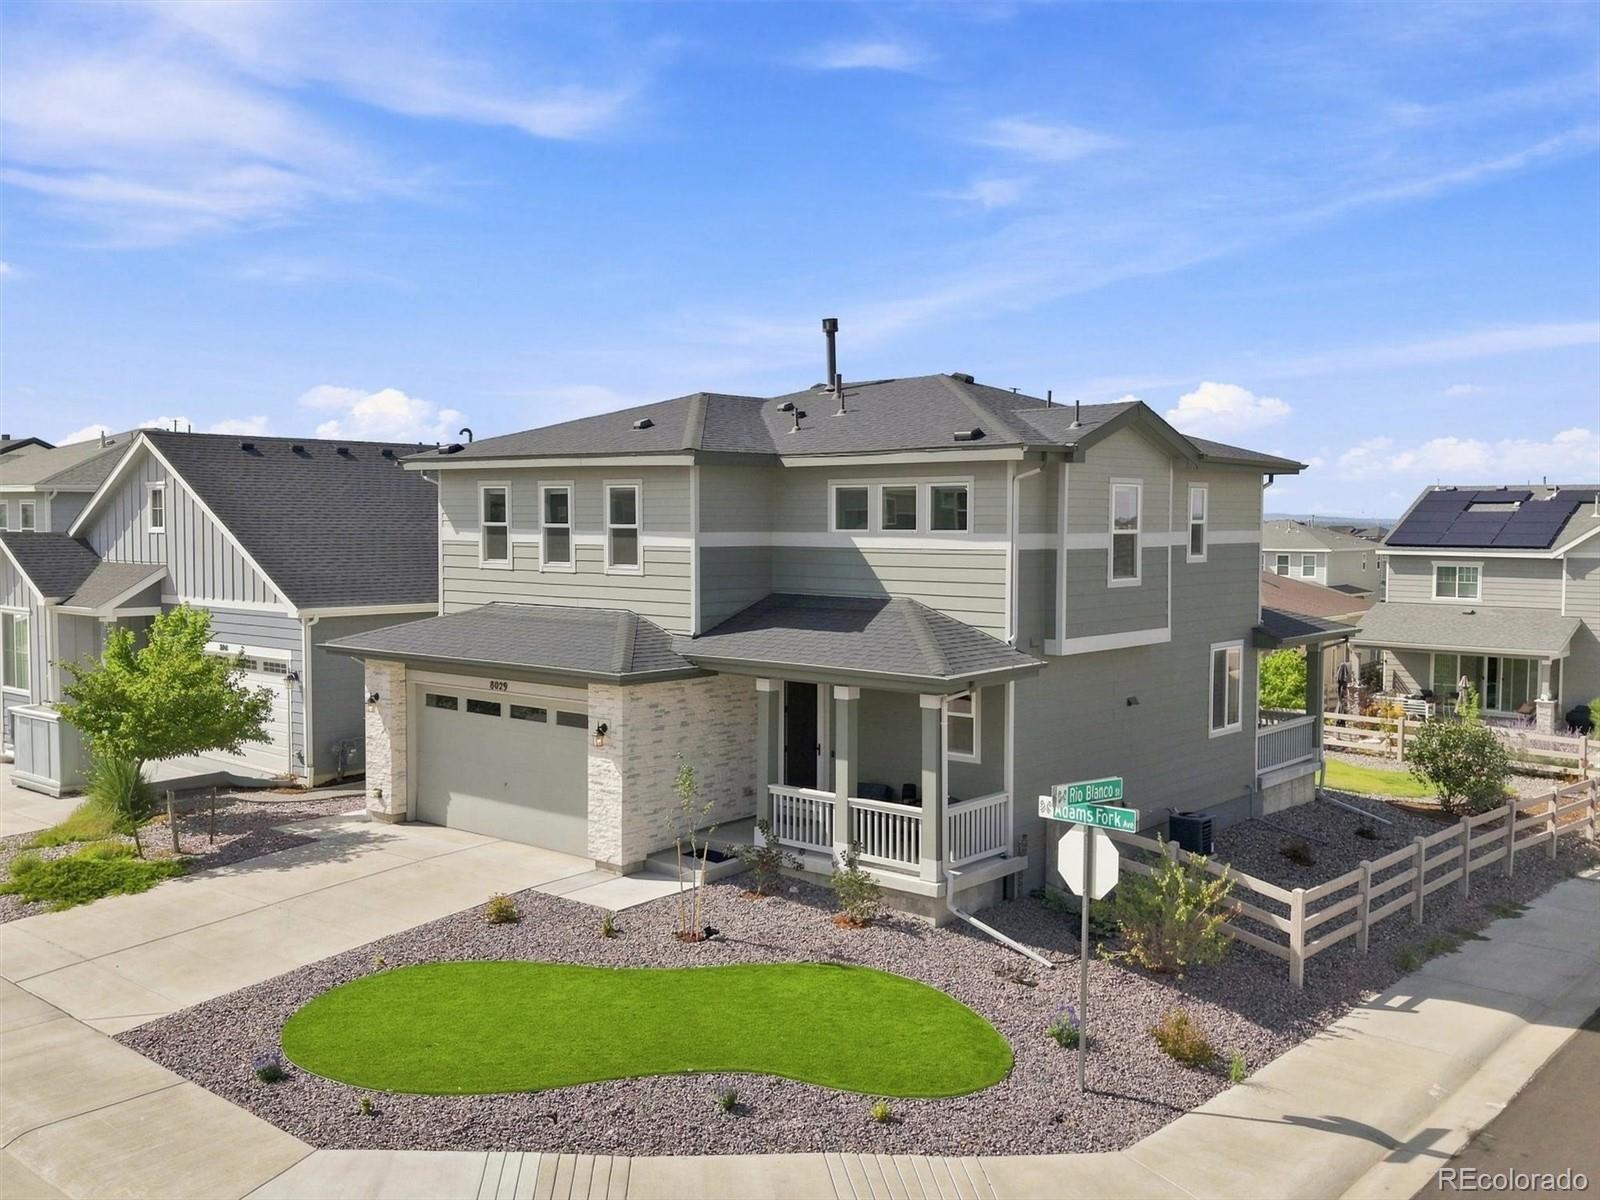
Owned Solar panels! Spacious, open, and an abundance of versatility in this fully upgraded home perfectly situated on a premium corner lot in one of south Denvers most desirable neighborhoods, Sterling Ranch— where exceptional living meets outstanding community amenities.
Designed for both everyday living and entertaining, this home features a bright, open-concept floor plan with spacious living areas, abundant natural light, and seamless flow throughout. Don't let the one car garage steer you away- the large basement storage room, in home gym and incredible lay out of this home provides all..
more...
The content relating to real estate for sale in this web site comes
in part from the Internet Data eXchange ("IDX") program of
METROLIST, INC., DBA RECOLORADO® Real estate listings held by brokers other
than The Brian Petrelli Team are marked with the IDX Logo.
This information is being provided for the consumers' personal, non-commercial use and may not be used for any other purpose. All information subject to change and should be independently verified.




 Sold Home Stats

 2.6%
2.6% 6.1%
6.1% 21.4%
21.4%