Sources: FBI, Uniform Crime Reports, prepared by the National Archive of Criminal Justice Data
The Brian Petrelli Team is your Sterling Ranch , Littleton home specialist.
Sterling Ranch Community Information:
Primary HOA Fees*: $0.00 / None
Secondary HOA Fees*: $70.00 / Monthly
*HOA fees shown are from the most recent listings. Please contact our team or check each property individually for accurate HOA fees. Data is deemed reliable but is not guaranteed.
HOA Ammenities:
-Clubhouse -Fitness Center -Park
-Sewer -Trash -Water
Sterling Ranch , Littleton has had 595 homes sell in the past two years for an average sales price of $717,051.
Our team of local Littleton experts have over 200 years of combined expertise in the Colorado Real Estate market. Give us a call today to put
our knowledge and experience to work for you as you buy or sell your next Sterling Ranch home.
Don't see what you're looking for here? Contact our team for a free, custom search.
Status: closed
Listing Office: realty one group premier
Broker Remarks:
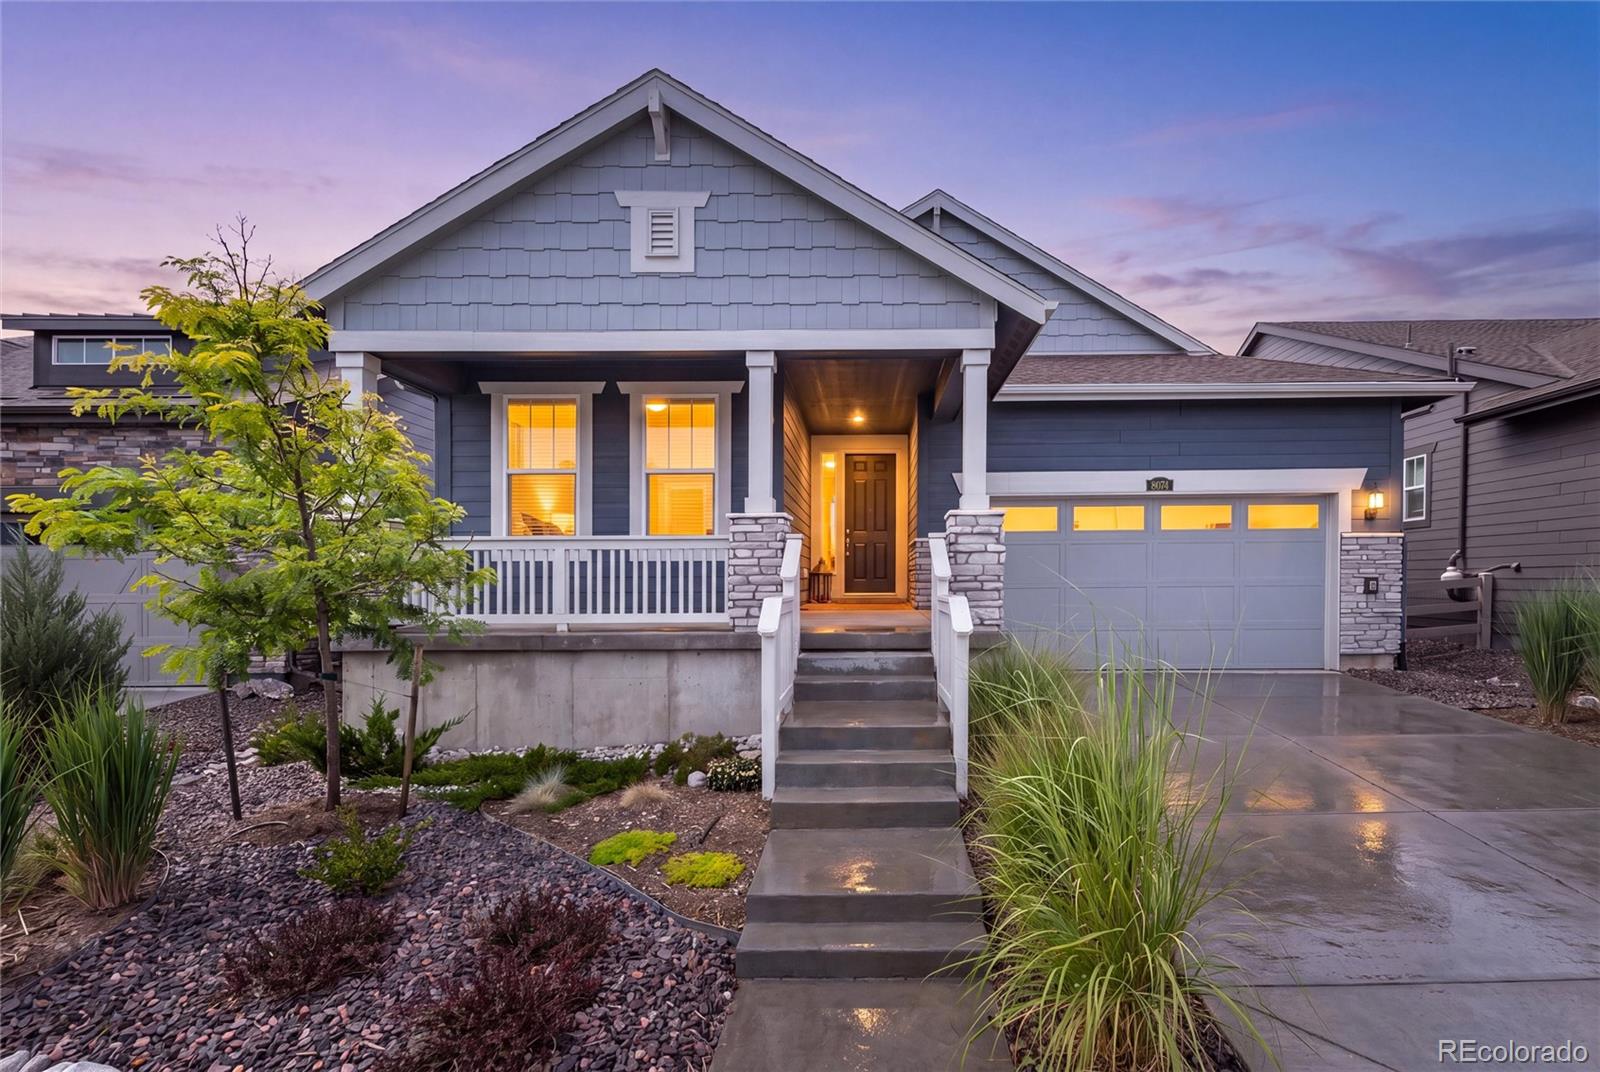
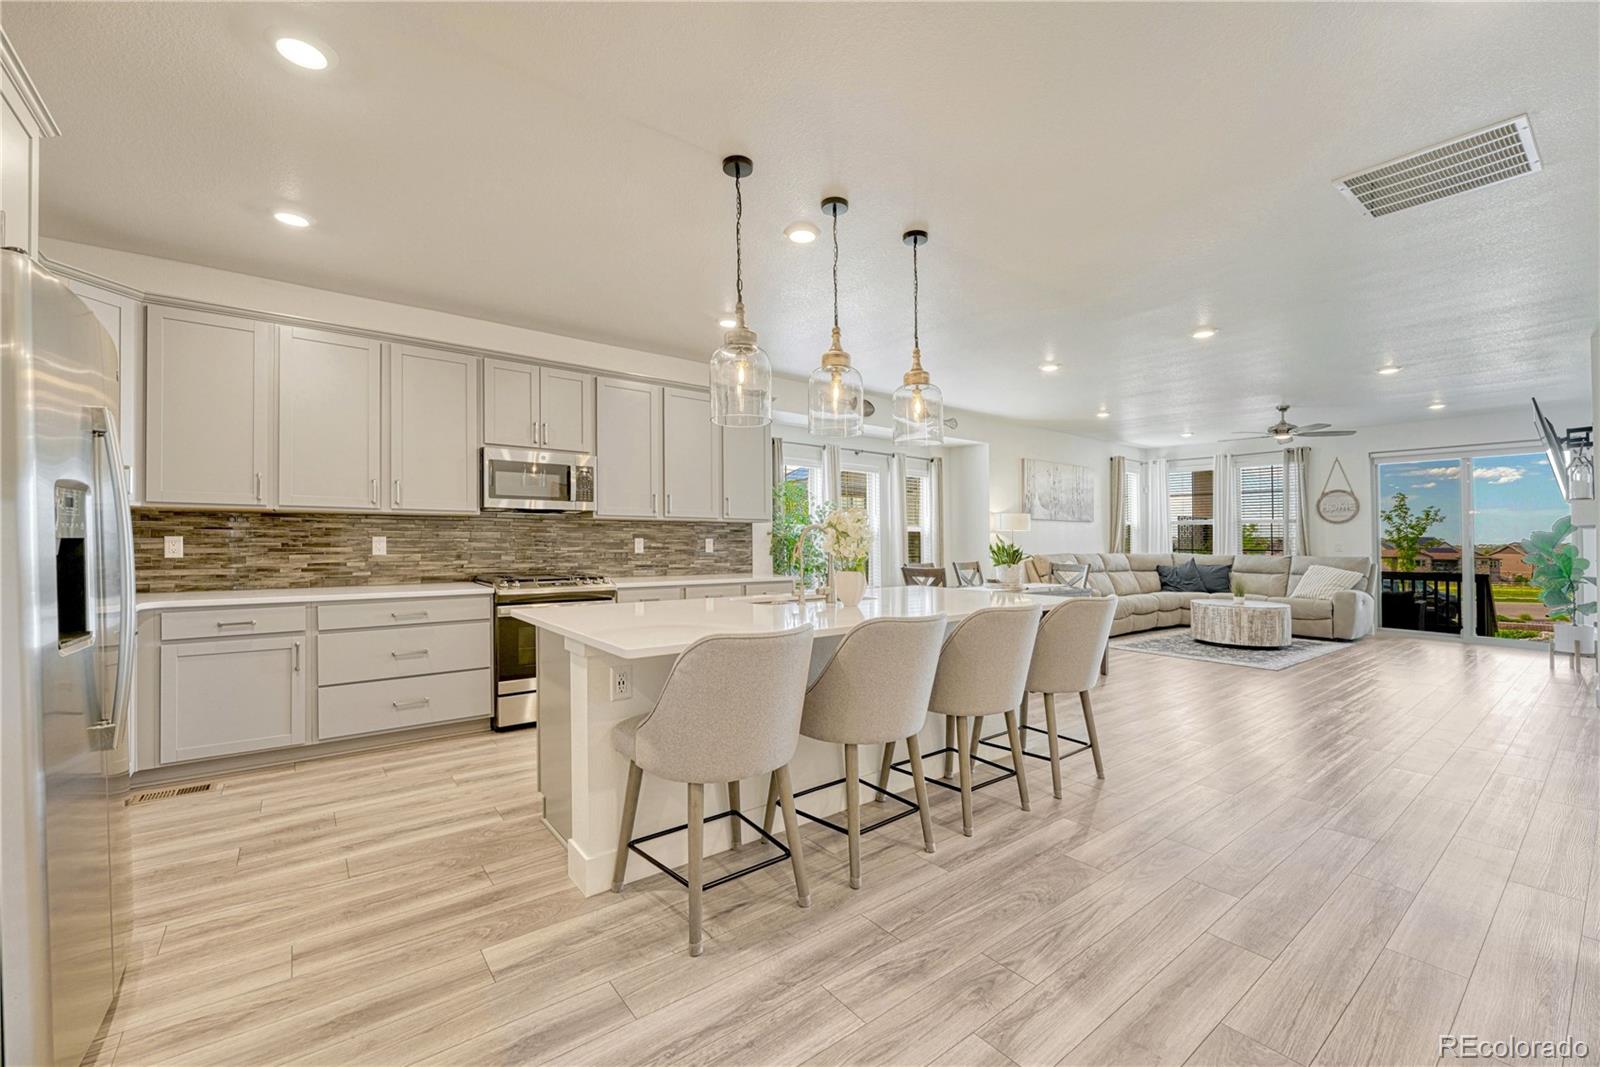
BEST VALUE IN STERLING RANCH! In addition to the price reduction, seller is offering a $27,000 concession to buy down your interest rate as low as 5.99%! Plus, 27 OWNED solar panels have resulted in $0 electricity bills for these sellers! Located in Sterling Ranch—an award-winning community recognized for innovative water planning and conservation—this meticulously upgraded home sits on a premium corner lot backing to open space, offering exceptional privacy, views, efficiency, and modern luxury. The chef’s kitchen features a Carrera marble backsplash, extra-thick granite island, farmhouse sin..
more...
Broker Remarks:
Welcome Home ~ This home has been meticulously maintained! Flooring, Carpet, Cabinetry, New Pendant Lights and Radon Mitigation has been installed. This home feels like it is a Newly Built Home. Since there is a buffer between the trail and the homes, you'll enjoy the Fully Fenced Yard w/low maintenance turf and Professionally Landscaped Yard. In addition, Also, the backyard has a view to the east and west mountain range. Both Extended Decks also makes it comfortable during mornings and evenings, time to sip your coffee and chat. Imagine what you would like to add in the unfinished basement, p..
more...
Broker Remarks:
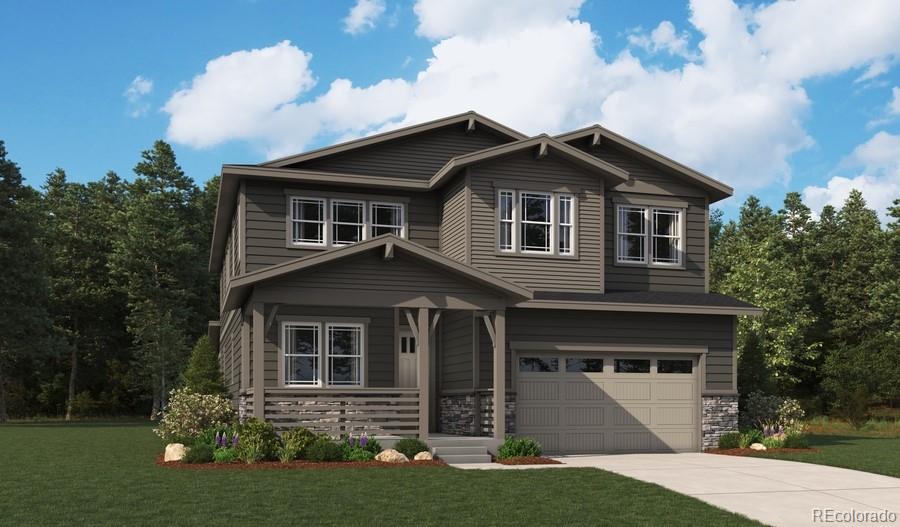
**!!READY EARLY NOVEMBER!!**This notable Teton home offers two stories of thoughtfully designed living space! The main floor of the home features an inviting great room, a sunroom, and a spacious kitchen with a generous island and walk-in pantry. There is also a powder room and a bedroom with an attached bath. Upstairs, discover a versatile loft, three secondary bedrooms with walk-in closets, a convenient laundry, and a shared bath. The luxurious primary suite showcases two walk-in closets and a deluxe bath with dual vanities. A covered front porch and covered patio are included as well. The f..
more...
Broker Remarks:
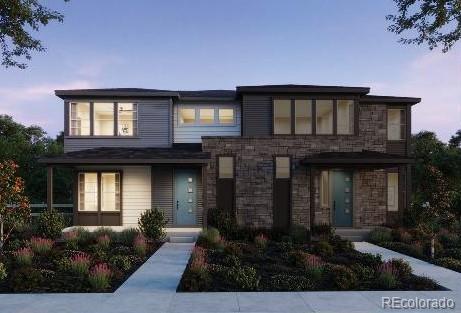
Beautiful Plan 2 Duet with GE gas range, vented microwave, dishwasher, appliances, Modern steel railings, Chrome Faucets/hardware, Jocelyn Plus finish package with amazing quartz counters, Berber carpet, full unfinished basement, tile in all wet areas, 5" base boards, window sills, 9' floor plate on both main and 2nd floor,and so many more High Quality features! Must see to appreciate!..
more...
Broker Remarks:
****Contact builder today about Special Financing for this home - terms and conditions apply**
Anticipated Completion October 2026! Low maintenance living in the gorgeous new Sterling Ranch community. Just lock up and go.
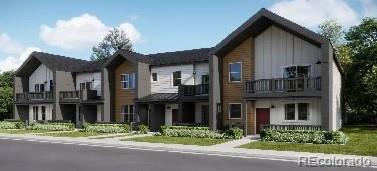
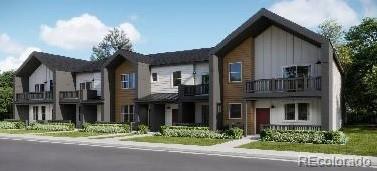
This brand new 2-story townhome in a 5-plex features 3 bedrooms, 2.5 baths, great room, kitchen, upper laundry, 2 car attached garage (rear alley entry) and conditioned crawl space. Gorgeous finishes and upgrades throughout including luxury vinyl plank flooring, stainless steel appliances, slab quartz counters and more. The builder provides the latest in energy efficiency..
more...
Broker Remarks:
****Contact builder today about Special Financing for this home - terms and conditions apply**
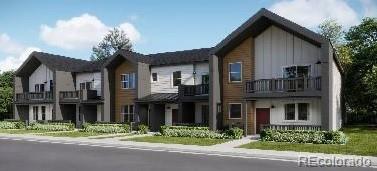
Anticipated Completion August 2026! Low maintenance living in the gorgeous Sterling Ranch community. Just lock up and go. This 2-story townhome in a 4-plex features 2 bedrooms, 2 baths, great room, kitchen, upper laundry, 1 car attached garage (rear alley entry) and conditioned crawl space. Gorgeous finishes and upgrades throughout including, slab quartz counters, luxury vinyl plank flooring, stainless steel appliances and more. The builder provides the latest in energy efficiency and state of the..
more...
Broker Remarks:
MOVIE THEATRE EQUIPMENT and GOLF SIMULATOR can be included with an acceptable offer.
1% LENDER CREDIT up to $8,000! Buyer can use for closing costs, pre-paids and discount points. Contact listing agent for more details.
Stunning Ranch Estate | Sterling Ranch | Backs to Open Space
Rare opportunity to own a true luxury ranch estate in one of Sterling Ranch's most coveted locations! Backing to open space with unobstructed 180-degree Front Range mountain views, this 5BR/5BA masterpiece offers 5,770 sqft of elevated living, a 3-car garage, and over $250,000 in custom upgrades throughou..
more...
Broker Remarks:
****Contact builder today about Special Financing for this home - terms and conditions apply**
Anticipated completion October 2026!! Low maintenance living in the gorgeous new Sterling Ranch community. Just lock up and go. This brand new 2-story townhome in a 5-plex features 2 bedrooms, 2.5 baths, great room, kitchen, upper laundry, loft, 2 car attached garage (rear alley entry) and conditioned crawl space. Gorgeous finishes and upgrades throughout including, slab quartz counters, luxury vinyl plank flooring, stainless steel appliances, solar and more. The builder provides the latest in en..
more...
Status: closed
Listing Office: kentwood real estate dtc, llc
Broker Remarks:
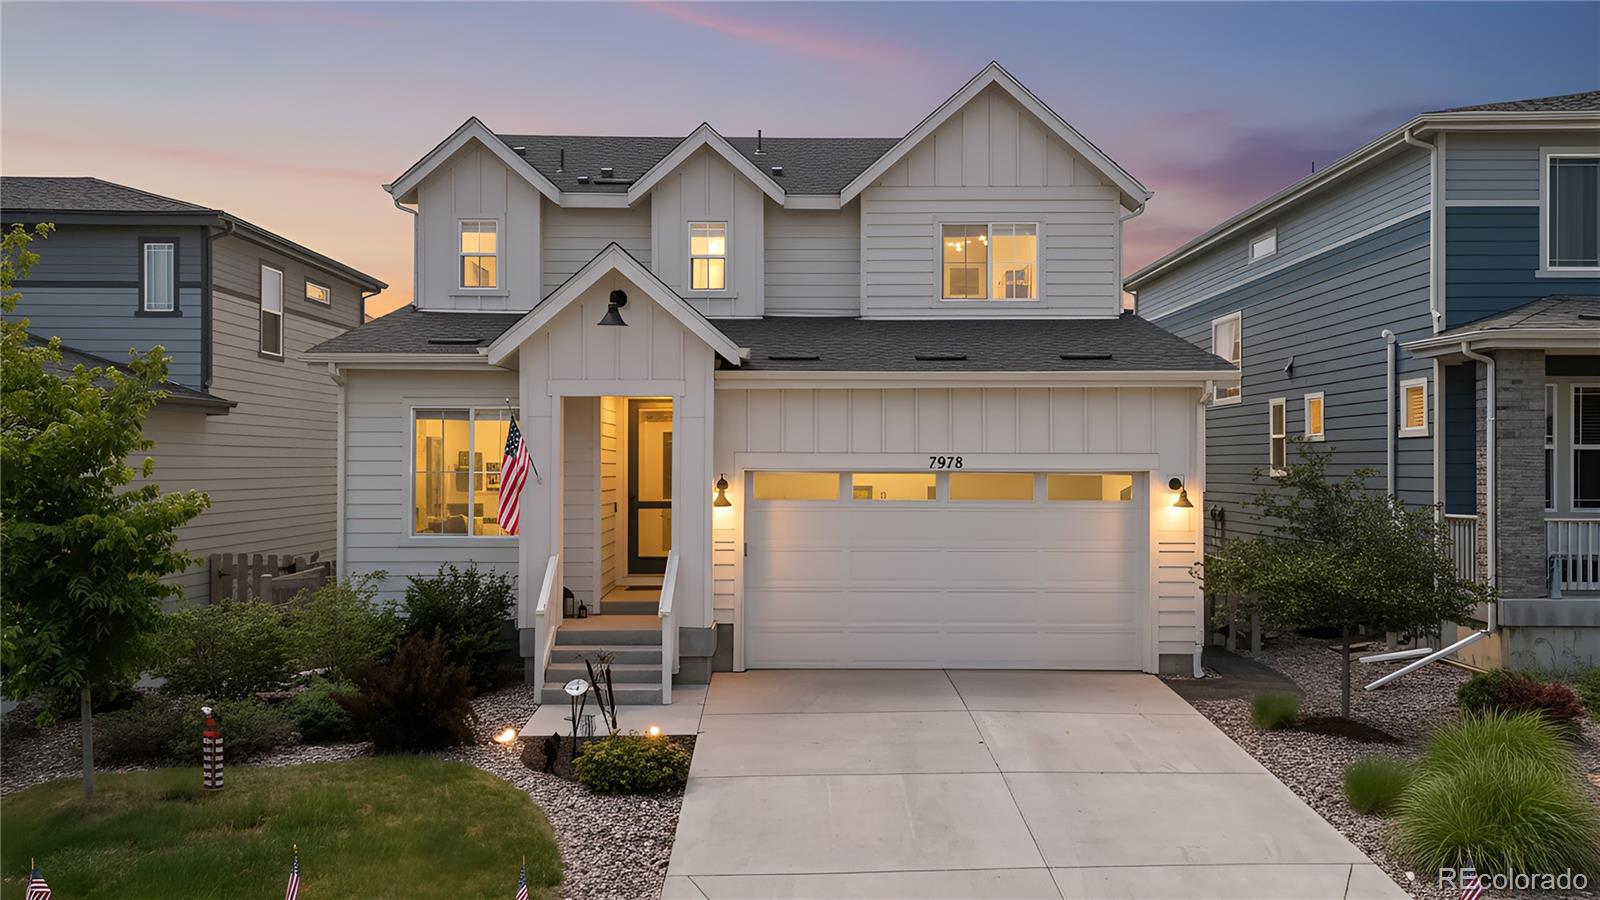
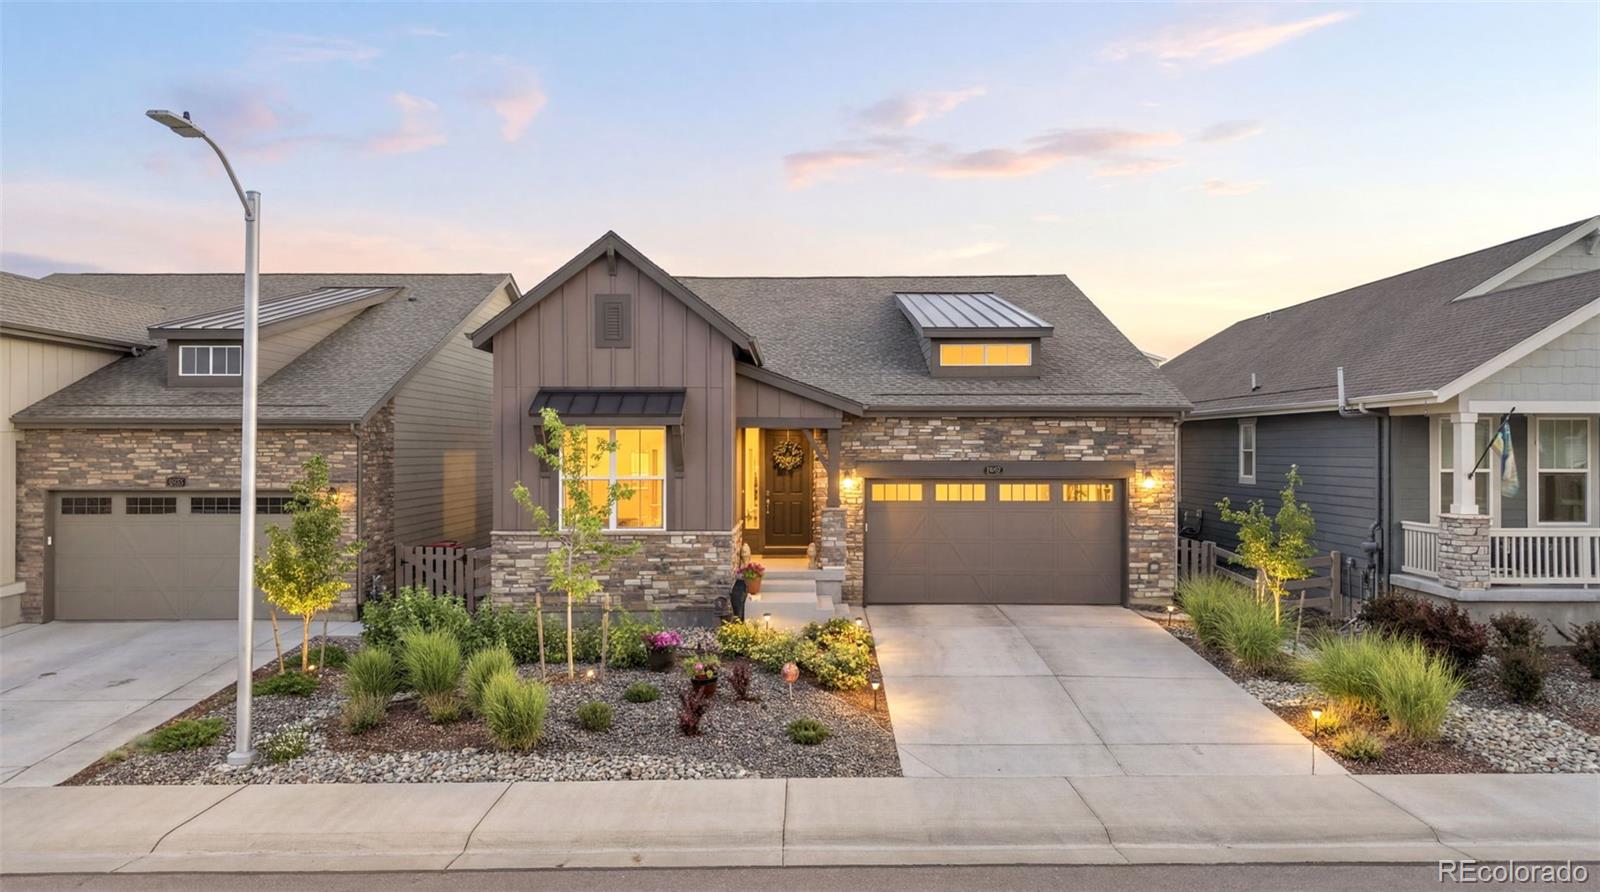
Compare this to the competition! Great price on this beautiful modern farmhouse ideally situated on a sought-after block in Sterling Ranch. This thoughtfully designed 4-bedroom, 4-bath home features a finished basement and an exceptional open-concept floor plan. The gourmet kitchen showcases quartzite countertops, a large center island, walk-in pantry, stainless steel appliances with cooktop and hood, and convection oven—perfect for both everyday living and entertaining. The main level seamlessly connects the kitchen, dining, and living areas, and includes a private study or flex space. Slidin..
more...
Status: closed
Listing Office: madison & company properties
Broker Remarks:
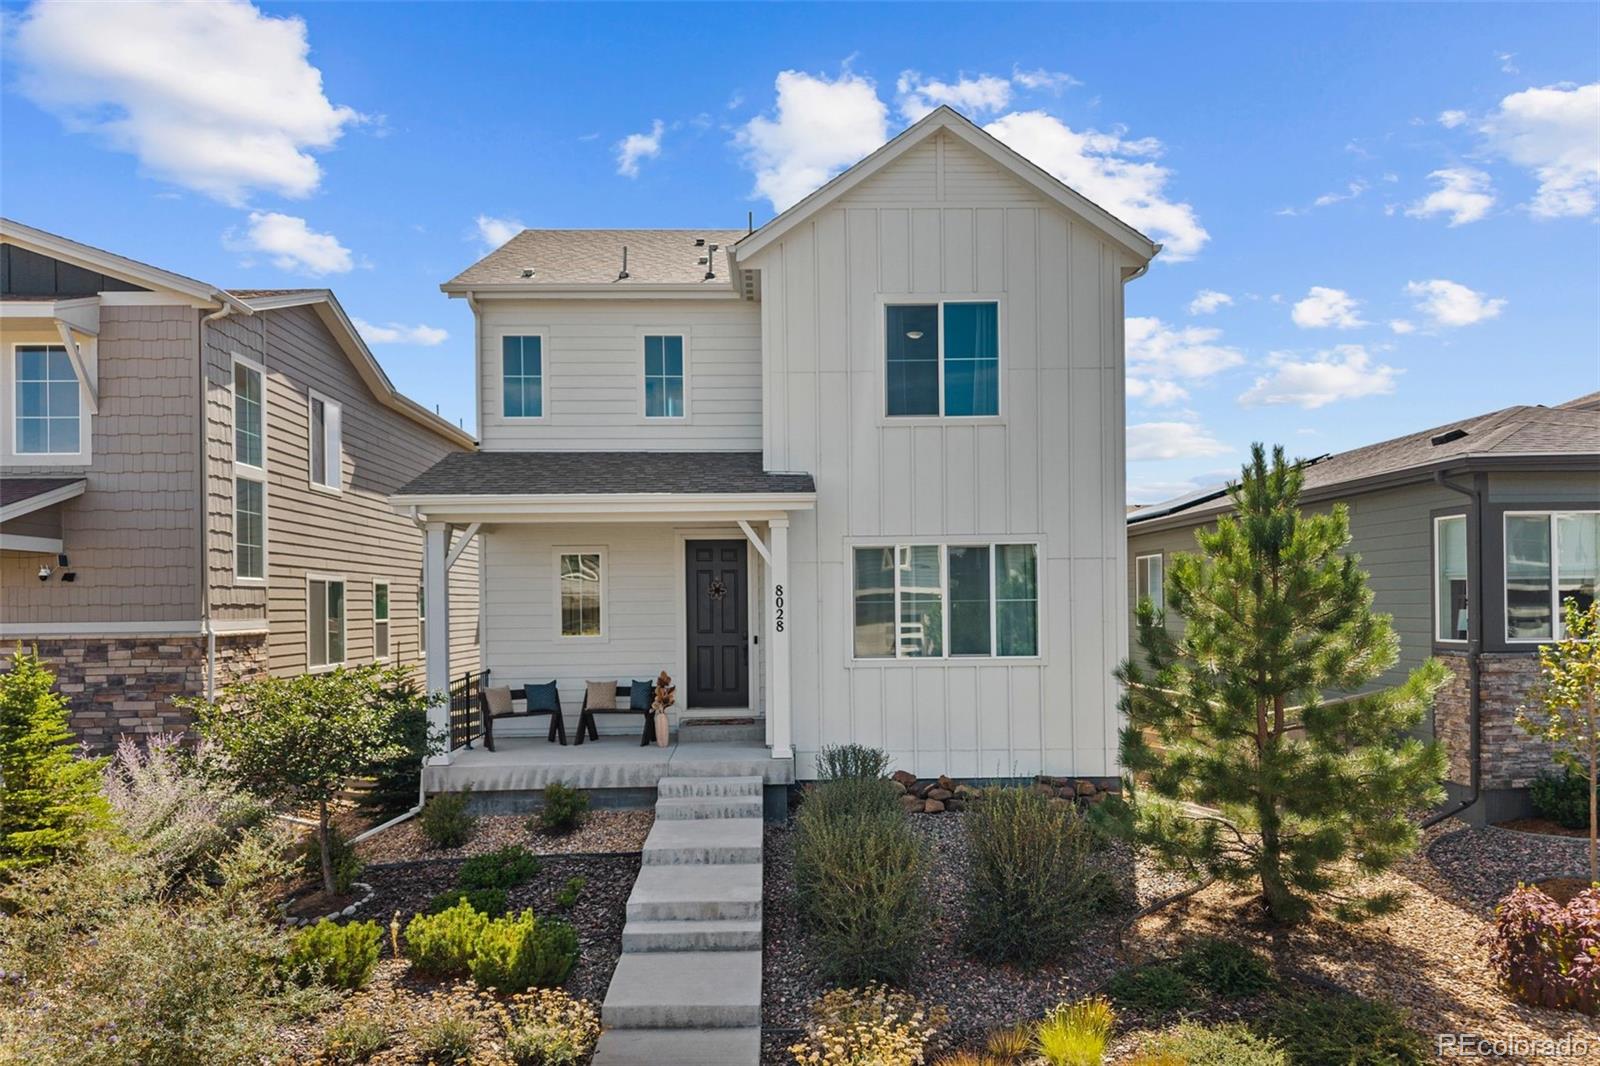
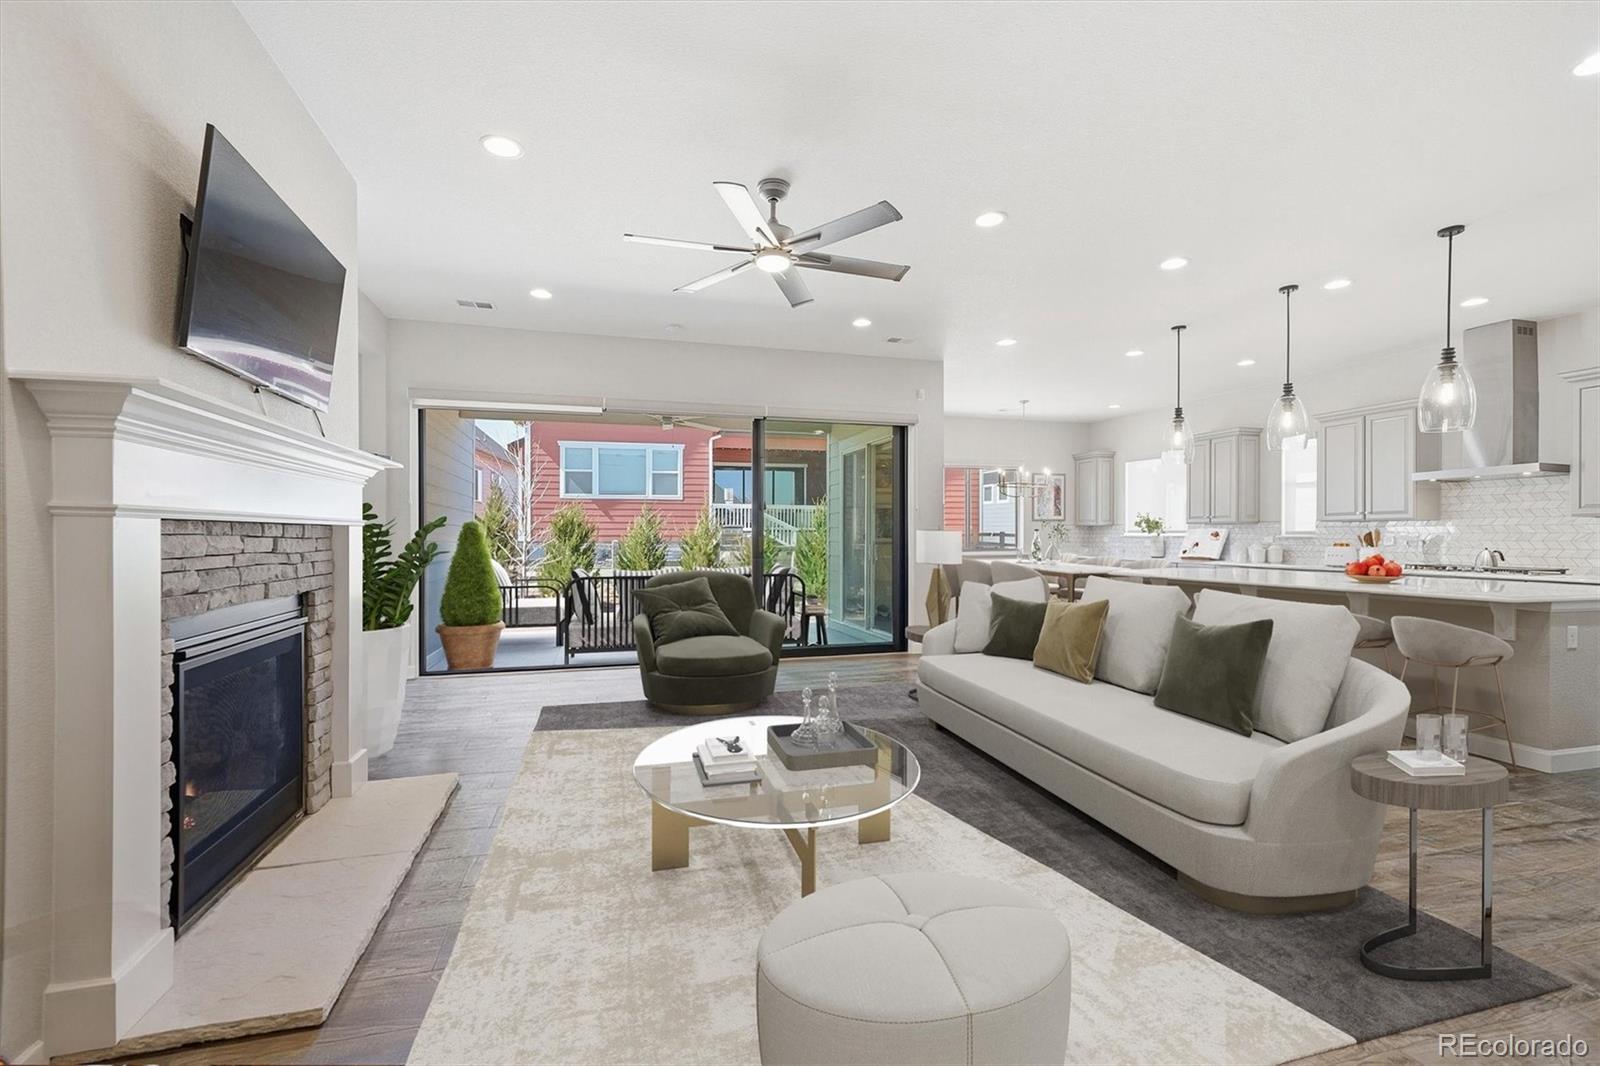
Visit 8028WilliamsFork.com for the highlight video, 3D tour, floor plan and more. Welcome to 8028 Williams Fork Avenue, a beautifully designed home in Sterling Ranch with the space and flexibility to work, gather, entertain and unwind. Wide plank flooring flows throughout the open main level, where a private study with French doors sits just off the entry. At the heart of the home, the spacious kitchen features quartz countertops, an oversized center island with seating, a generous walk-in pantry and an effortless connection to the dining and living areas. Just beyond the kitchen, the covered ..
more...
Broker Remarks:
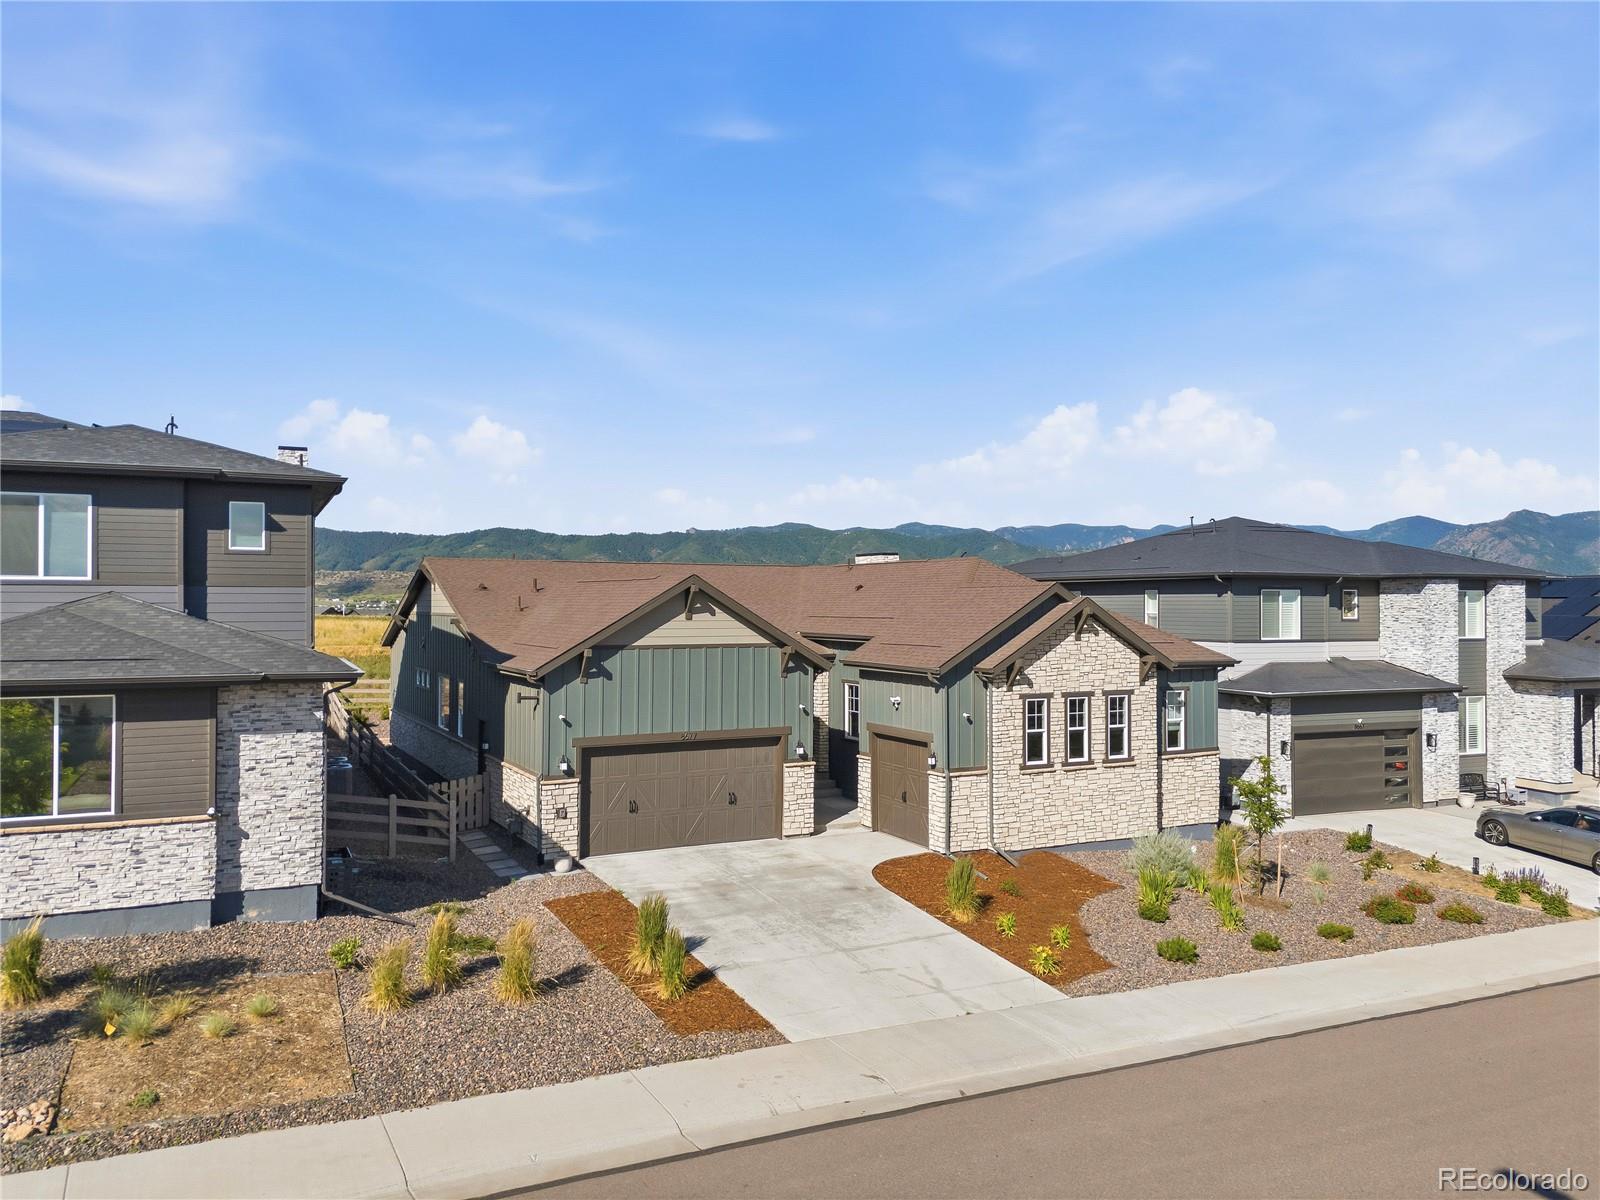
Absolutely Stunning Hillcrest Collection by Richmond American Ranch Style Home! This beautiful 5 bedroom home is full of upgrades throughout starting with the stunning kitchen, massive island, and upgrade cabinetry and backsplash. The Full wall slider door with remote controlled blinds lead you to the fully landscaped and low-maintenance back yard and patio area, perfect for relaxing. The front door leads you to an open space greenbelt.
The primary bedroom on the main floor features coffered ceilings, a 5-piece en-suite bathroom that includes a free standing tub and easy walkthrough to the ..
more...
Broker Remarks:
Luxury Living Backing to Open Space | 5 Bedrooms | Walkout Basement
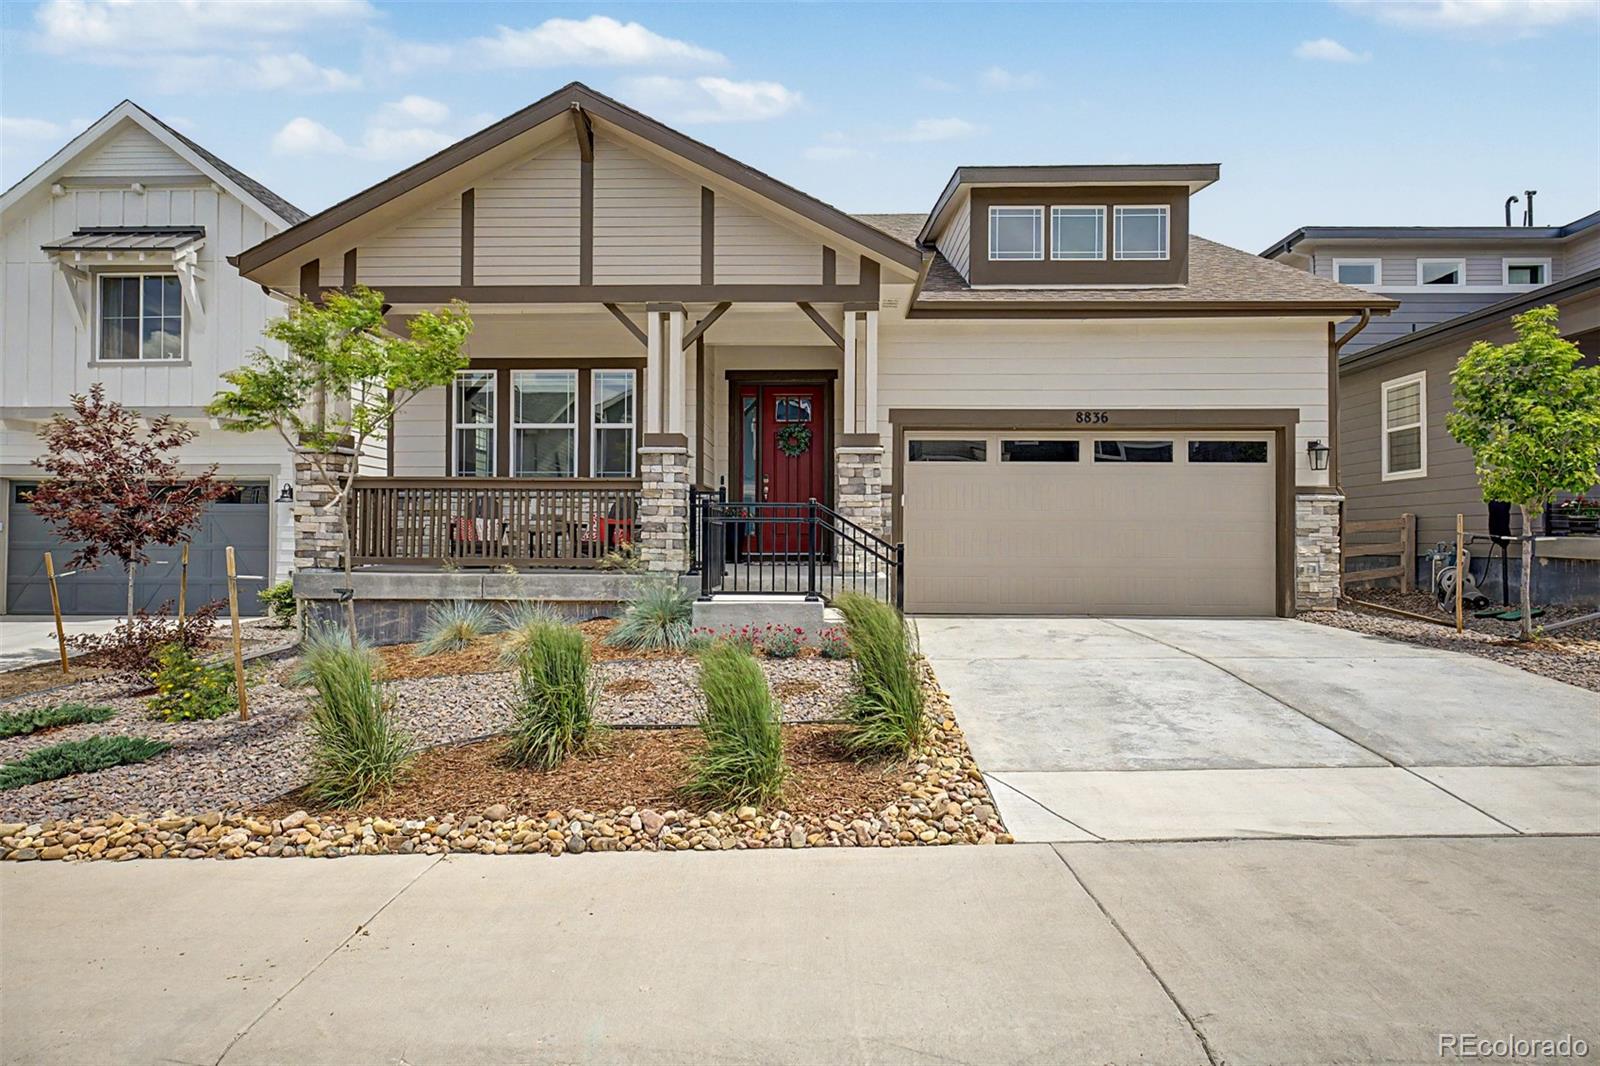
Welcome to 8836 Snake River Street, a beautifully upgraded 2024 home offering breathtaking open-space views, privacy, and modern luxury. With no rear neighbors and expansive windows throughout, this home is filled with natural light and stunning scenery.
The thoughtfully designed main level features soaring ceilings, a private office, formal dining room, spacious laundry room, custom coffee bar, oversized pantry, and a chef's kitchen with a massive island and generous dining space. Large sliding glass doors open to a cov..
more...
Status: closed
Listing Office: kentwood real estate dtc, llc
Broker Remarks:
Pulte Homes is proud to present the opportunity to own our former Hartnett Model Home in the highly sought-after Sterling Ranch community in Littleton!
This beautifully designed home welcomes you with charming curb appeal and a covered front porch. Upon entry, you'll find a versatile flex space and a main-level bedroom with an adjacent ¾ bath—perfect for guests, multigenerational living, or a private home office.
The upper level features a spacious loft, providing additional living and entertaining space. Two secondary bedrooms share a full bath, while the private Owner’s Suite is thoughtful..
more...
Status: closed
Listing Office: liv sotheby's international realty
Broker Remarks:
Owned Solar panels! Spacious, open, and an abundance of versatility in this fully upgraded home perfectly situated on a premium corner lot in one of south Denvers most desirable neighborhoods, Sterling Ranch— where exceptional living meets outstanding community amenities.
Designed for both everyday living and entertaining, this home features a bright, open-concept floor plan with spacious living areas, abundant natural light, and seamless flow throughout. Don't let the one car garage steer you away- the large basement storage room, in home gym and incredible lay out of this home provides all..
more...
Broker Remarks:
Welcome to Prospect Village in the Sterling Ranch neighborhood! This meticulously maintained 2023 Lennar Ranch home sits just steps from the new Prospect Park which will feature a new pool in 2027 and backs to a greenbelt & walking path! The abundance of natural light welcomes you into the main living space of the home, along with wide plank flooring which expands throughout the main living space. Contemporary finishes accent the kitchen with upgrades which include: tiled back splash, pendant lighting, hardware, cabinet molding, pantry & stainless steel appliances. The kitchen is complete with..
more...
The content relating to real estate for sale in this web site comes
in part from the Internet Data eXchange ("IDX") program of
METROLIST, INC., DBA RECOLORADO® Real estate listings held by brokers other
than The Brian Petrelli Team are marked with the IDX Logo.
This information is being provided for the consumers' personal, non-commercial use and may not be used for any other purpose. All information subject to change and should be independently verified.




 Sold Home Stats


 2.6%
 6.1%
 21.4%