Sources: FBI, Uniform Crime Reports, prepared by the National Archive of Criminal Justice Data
The Brian Petrelli Team is your , Littleton home specialist.
Our team of local Littleton experts have over 200 years of combined expertise in the Colorado Real Estate market. Give us a call today to put
our knowledge and experience to work for you as you buy or sell your next home.
Don't see what you're looking for here? Contact our team for a free, custom search.
Status: active
Listing Office: lion residential group llc
Broker Remarks:
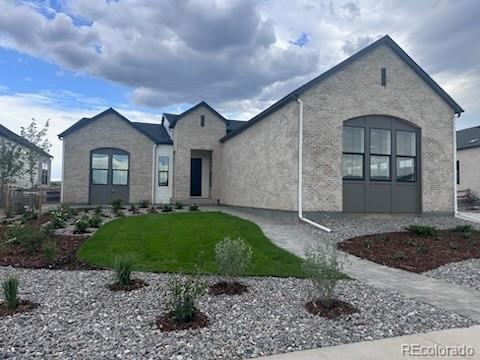
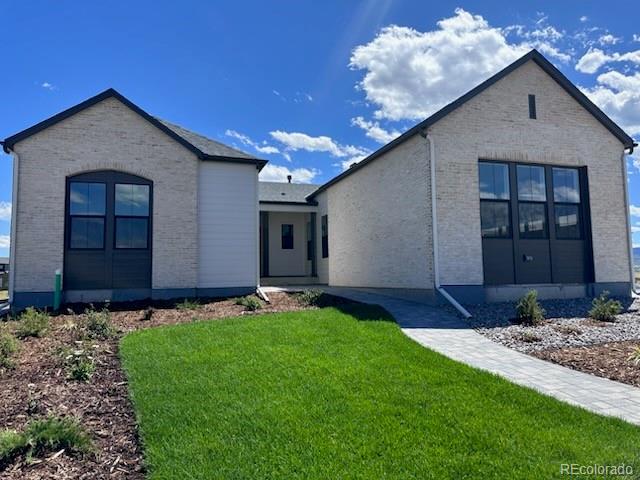
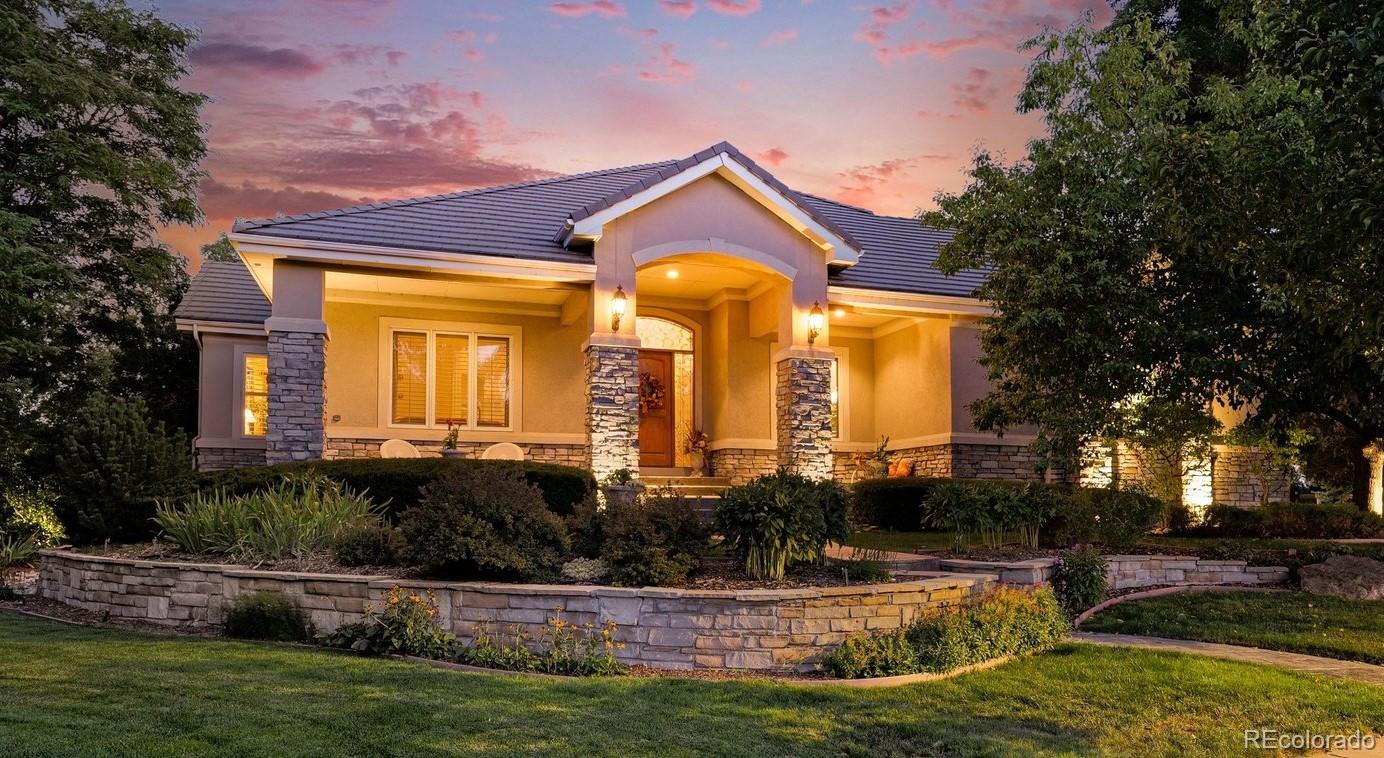
Welcome to The Vanderbilt, a ranch-style home in The Enclave at Parkvale Village in Sterling Ranch. Backing to a greenbelt, 8346 Simla Way offers approximately 5,270 finished square feet with finished basement, 5 bedrooms and 5.5 baths, combining impressive scale with refined, designer-curated living.
The exterior makes a striking first impression with brick detailing and a distinctive paver walkway, creating an elevated sense of arrival. Inside, the open main level features a dramatic great room with high ceilings, spacious kitchen and dining areas, a private office, luxurious primary suit..
more...
Broker Remarks:
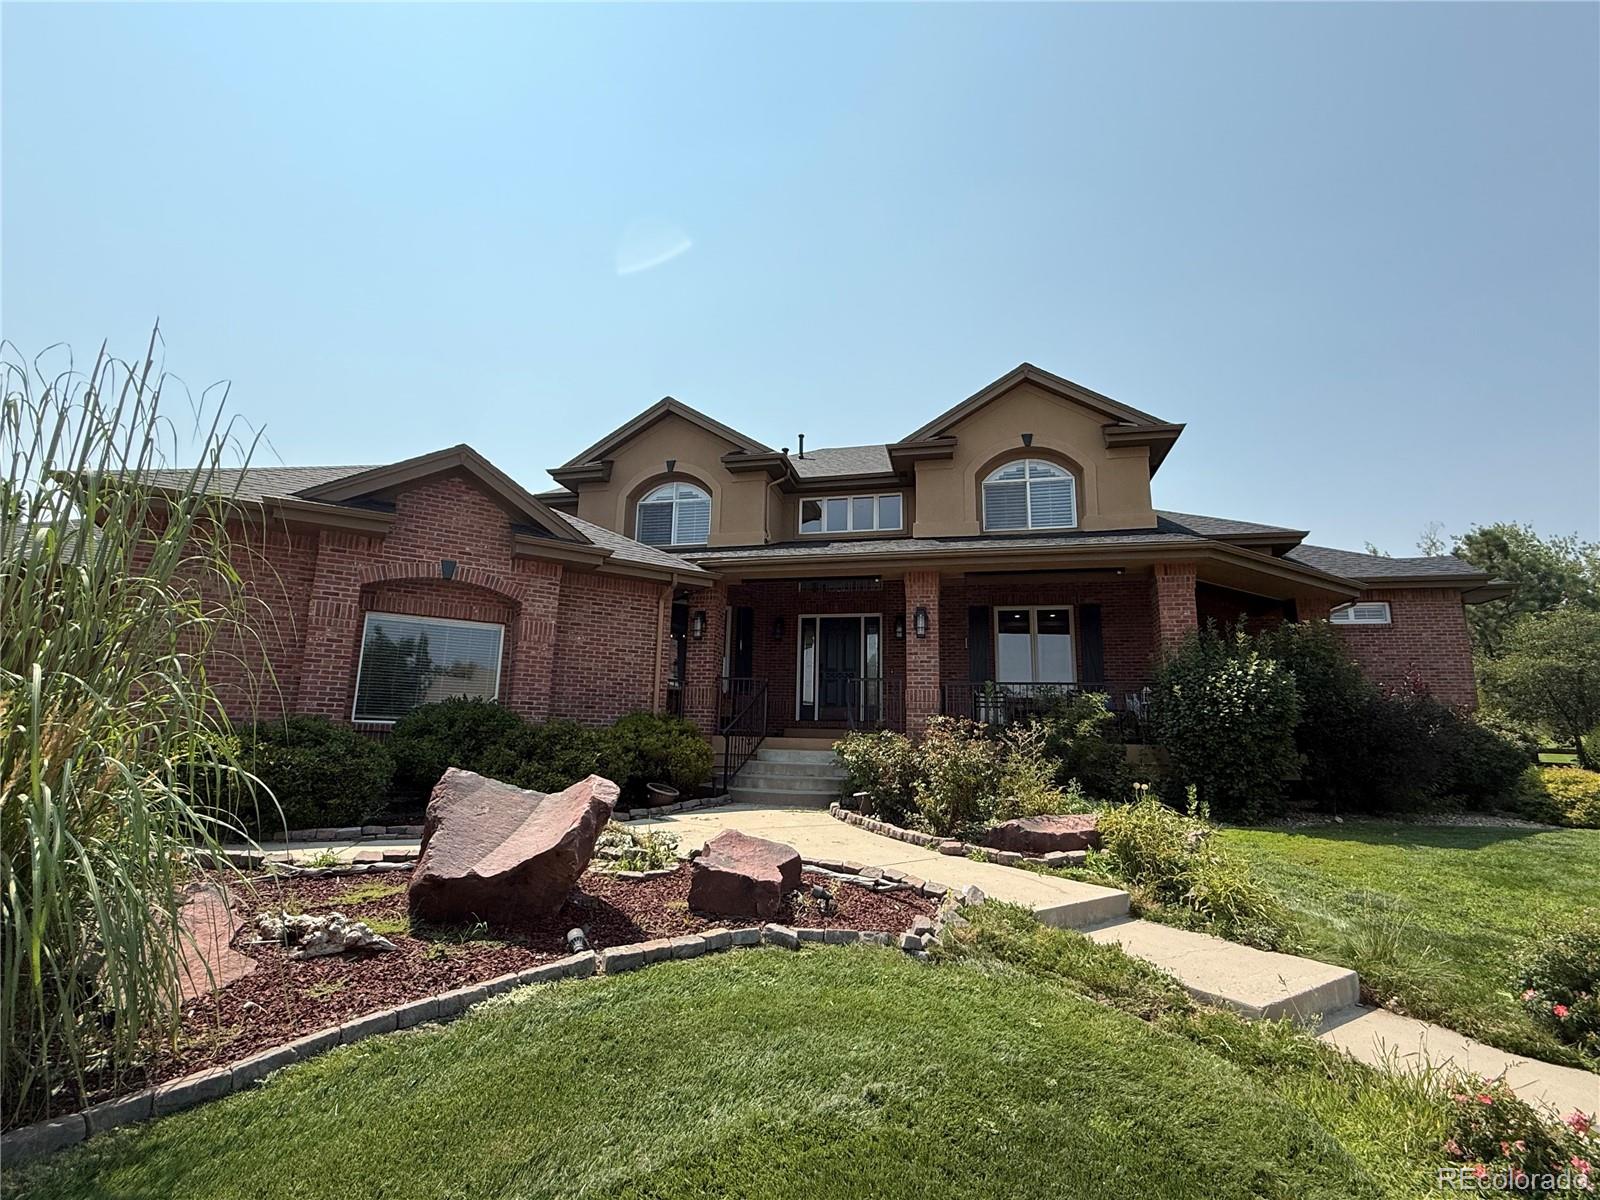
Experience refined Colorado living in this stunning custom residence in Hillsboro at Grant Ranch. Thoughtfully designed with an exceptional floorplan, this home seamlessly blends luxurious comfort with effortless entertaining. The main floor showcases an elegant primary suite with a spa-inspired bath featuring a jetted soaking tub and spacious walk-in shower. The chef’s kitchen is beautifully appointed with a substantial granite island, Bosch double ovens, gas cooktop and a generous butler’s pantry. A sophisticated main floor office with custom built-ins, inviting family room, formal living ro..
more...
Broker Remarks:
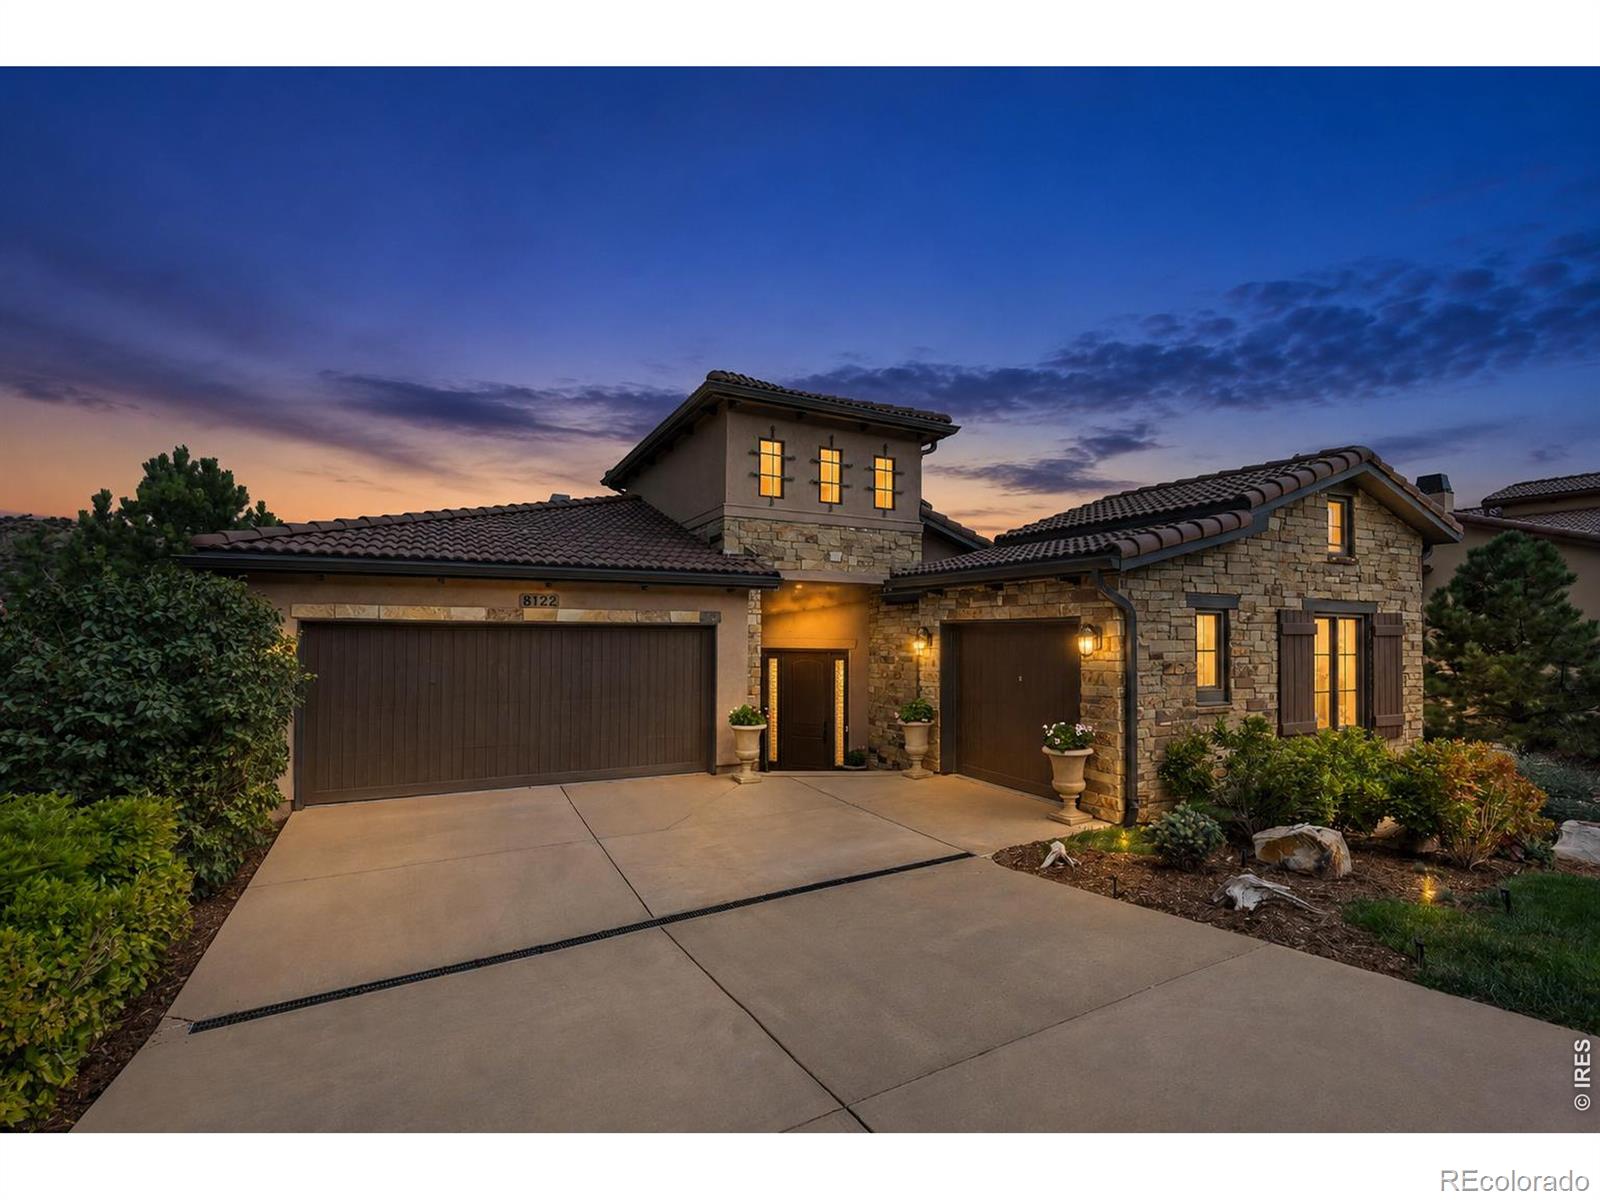
Welcome to 8122 Raphael Lane, offering the best value in Ravenna, with 4,390 beautifully finished square feet and a 3-car garage. Previously the model home for this enclave, the residence showcases an open main level with a private office, dining room, and a spacious family room that flows seamlessly into a stunning kitchen with breakfast nook, while the privately situated primary suite serves as a true sanctuary with spa-like amenities. Multiple outdoor living spaces take full advantage of sweeping views of red rocks, foothills, and fairways, creating an ideal setting for year-round enjoyment..
more...
Status: active
Listing Office: madison & company properties
Broker Remarks:
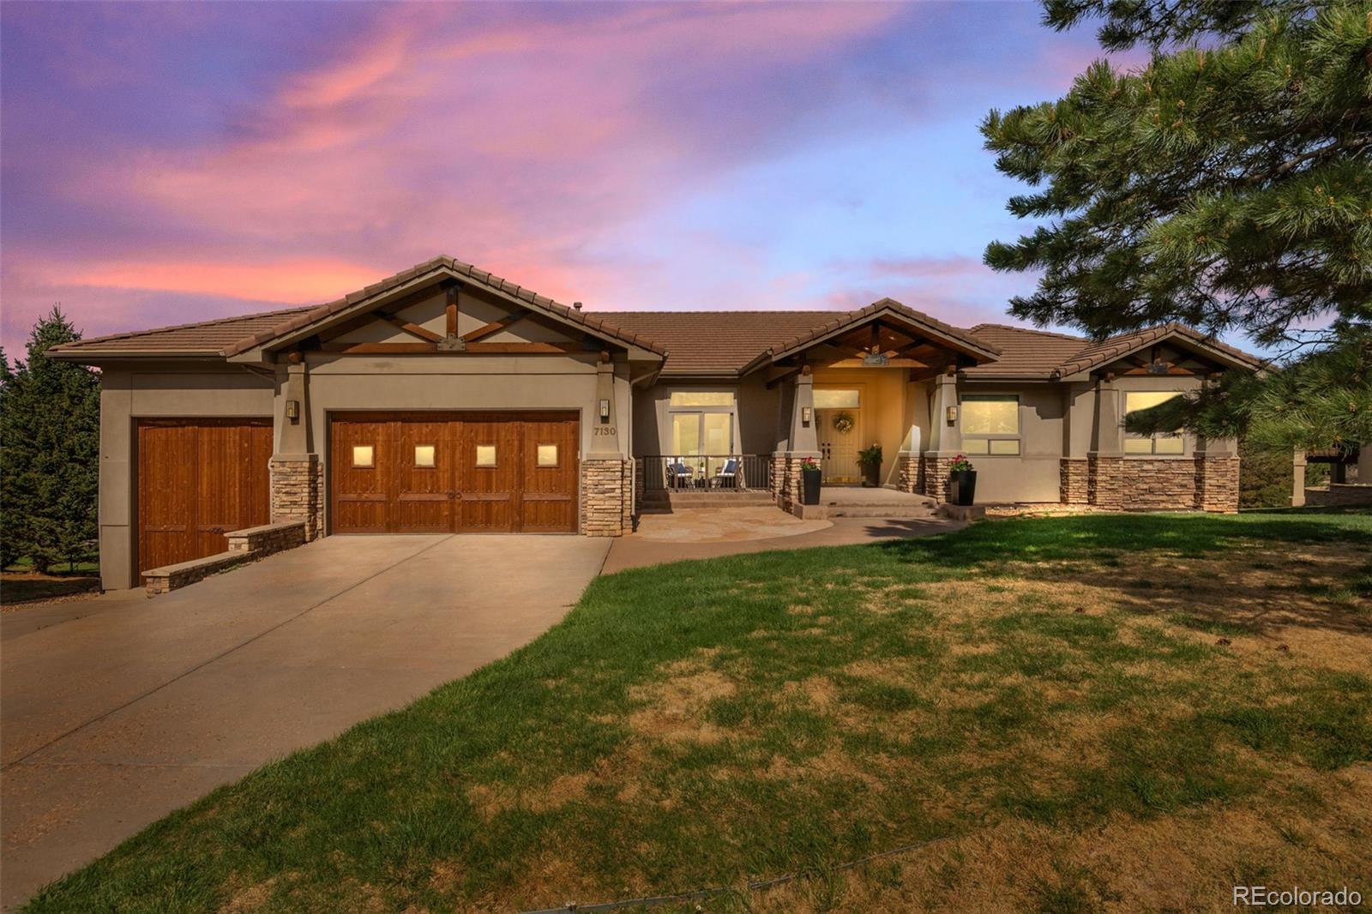
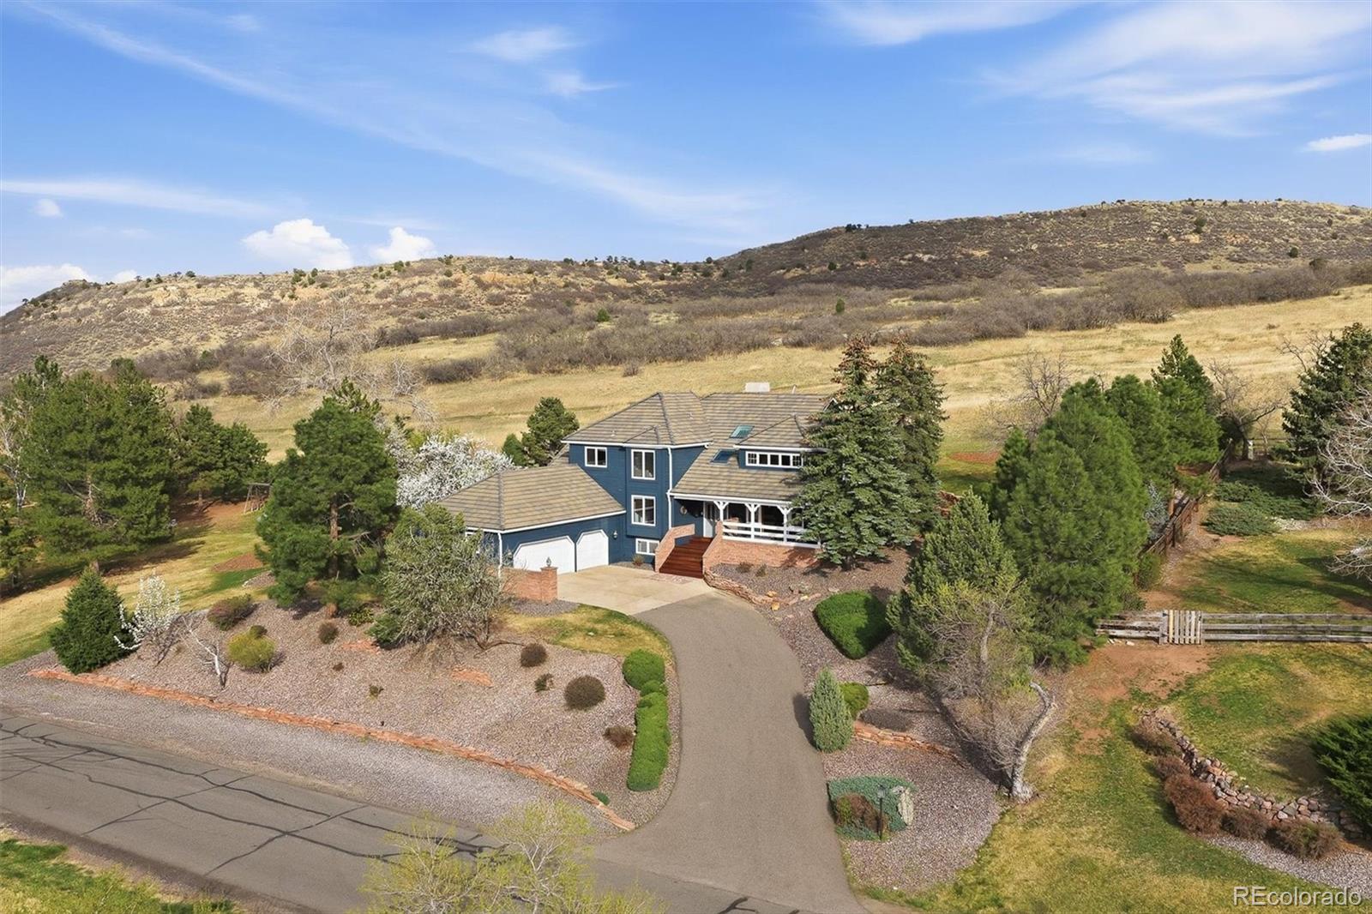
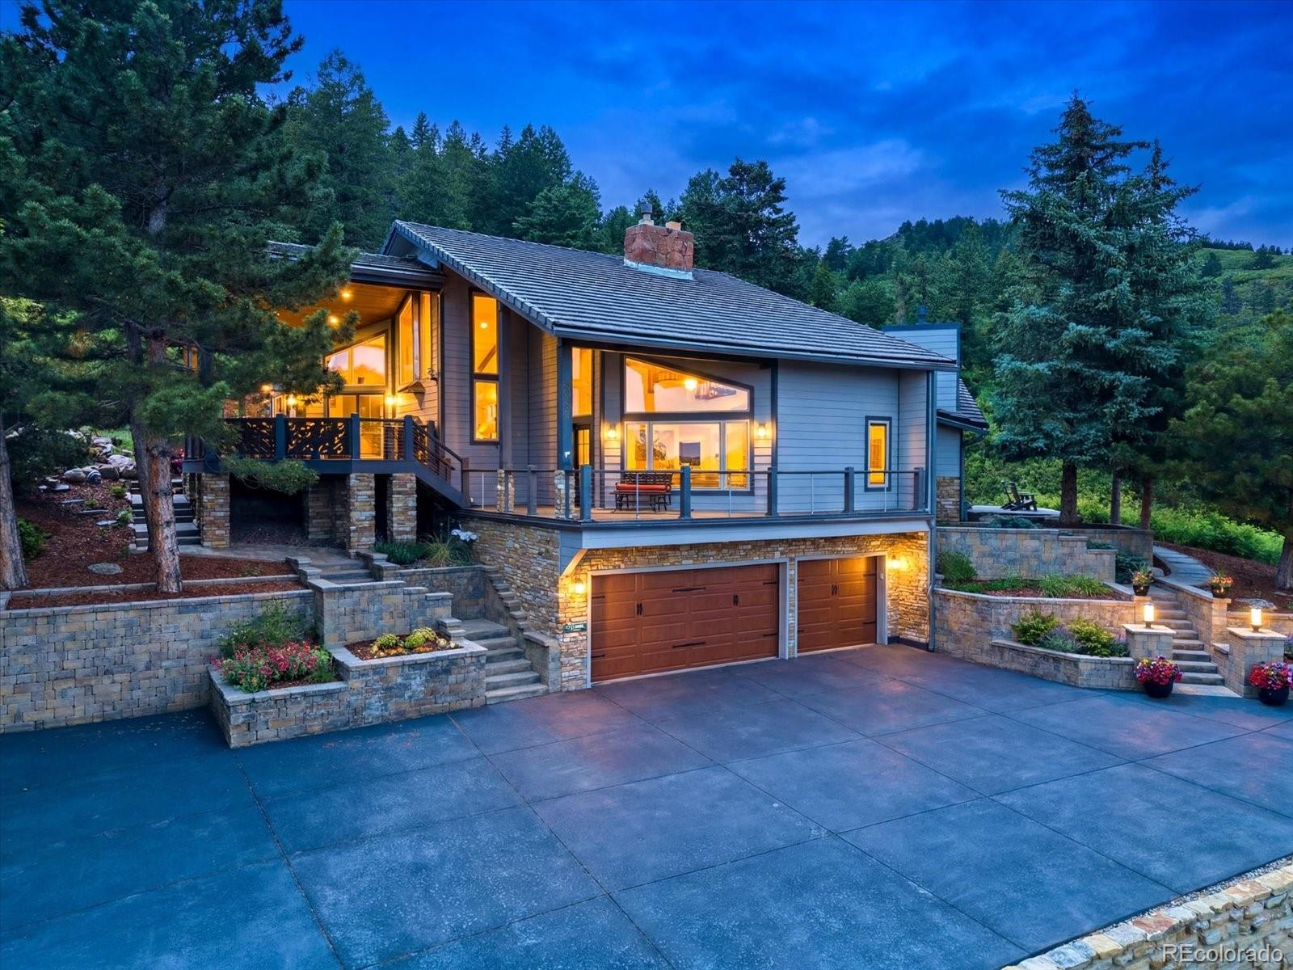
Some homes give you more space. This one gives you more possibilities. Now offered at $1,599,000, this custom Roxborough Park home combines nearly 7,000 square feet of finished living space, an oversized attached RV garage, incredible views, a flat usable yard, and a floor plan designed to evolve with the way you live.
One of the home's most remarkable features is something rarely found at this price: an oversized RV garage attached directly to the home. Bring the RV, collector cars, motorcycles, bikes, outdoor toys, or workshop, or simply enjoy having a place for everything. Direct access ..
more...
Status: active
Listing Office: lion residential group llc
Broker Remarks:
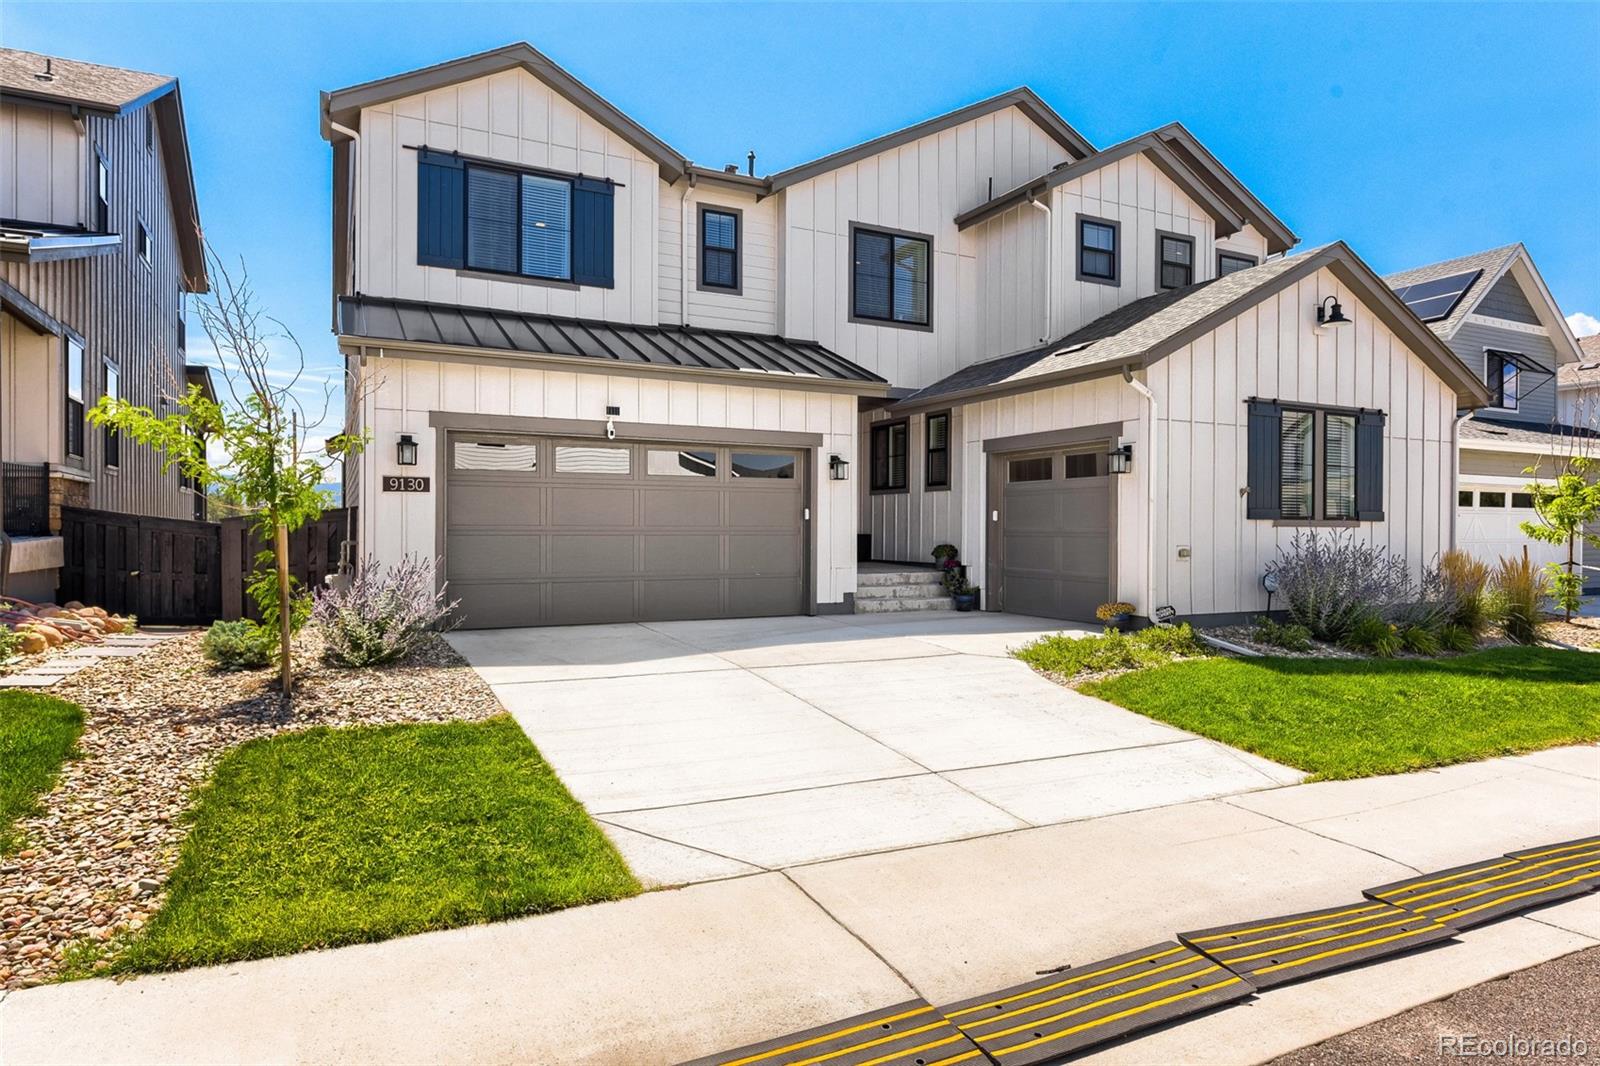
Set on a cul-de-sac, this beautifully finished Astor floorplan by showcases thoughtfully curated interiors, striking architectural details, and an open, light-filled design created for both everyday living and entertaining. The expansive kitchen anchors the home with an oversized island, abundant cabinetry, professional-style appliances, and sophisticated designer-selected finishes, flowing seamlessly into the main living and dining spaces.
The spacious primary suite is designed as a private retreat, featuring a spa-inspired bath with a glassed in freestanding soaking tub and shower, dual v..
more...
Broker Remarks:
Perfectly positioned in North Ranch of Ken-Caryl, this exceptional home w/just under 3/4 acre backs to unobstructed open space, offering rare privacy, sweeping views, and direct access to private trails right from your backyard. At this price you have the room to make improvements and have instant equity, as other open space homes go for 2.1-2.5m in the area.
The open, light-filled floor plan features hardwood floors and abundant morning sunlight. The updated kitchen is designed for both everyday living and entertaining, showcasing quartz countertops, abundant cabinetry, large pantry, breakf..
more...
Status: active
Listing Office: lion residential group llc
Broker Remarks:
Home under construction.
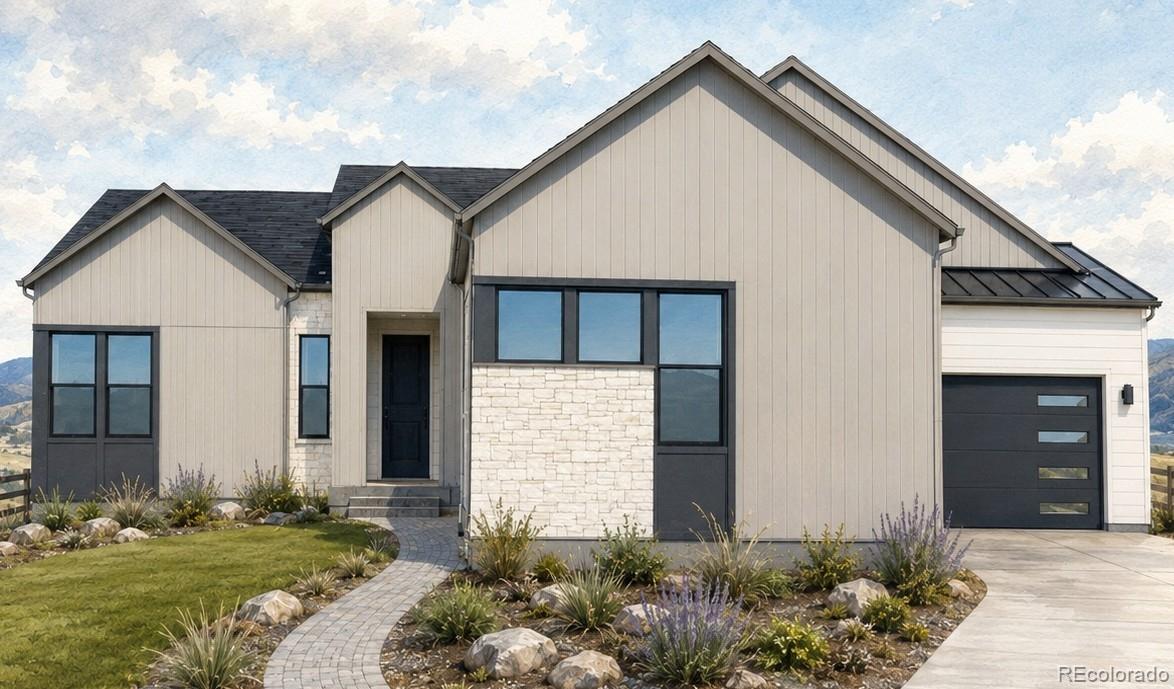
The Vanderbilt offers approximately 5,270 finished square feet with 5 bedrooms, 5.5 baths and finished basement. This expansive ranch-style home blends generous proportions with refined, designer-curated living and is anticipated for completion in October 2026.
A paver courtyard at the entry creates a distinctive sense of arrival and adds another layer of outdoor living before you even step inside. The open main level is centered around a great room with dramatic fireplace and 12' ceilings, complemented by spacious chef's kitchen and dining areas, a private offi..
more...
Status: active
Listing Office: brokers guild homes
Broker Remarks:
This estate offers 8 bedrooms and 8 bathrooms across a beautifully designed main house plus a completely self-contained 2-bedroom unit with its own private entrance, 1-car garage, kitchen, and laundry — perfect as a multi-generational suite, a private home office and studio, a caregiver's quarters, or simply an entire wing for guests.
The main house is equally extraordinary. A dramatic 2-story great room anchored by a floor-to-ceiling tiled gas fireplace, opening to a chef's kitchen with JennAir smart appliances including a gas range and double ovens. The living room includes a full-wall sl..
more...
Broker Remarks:
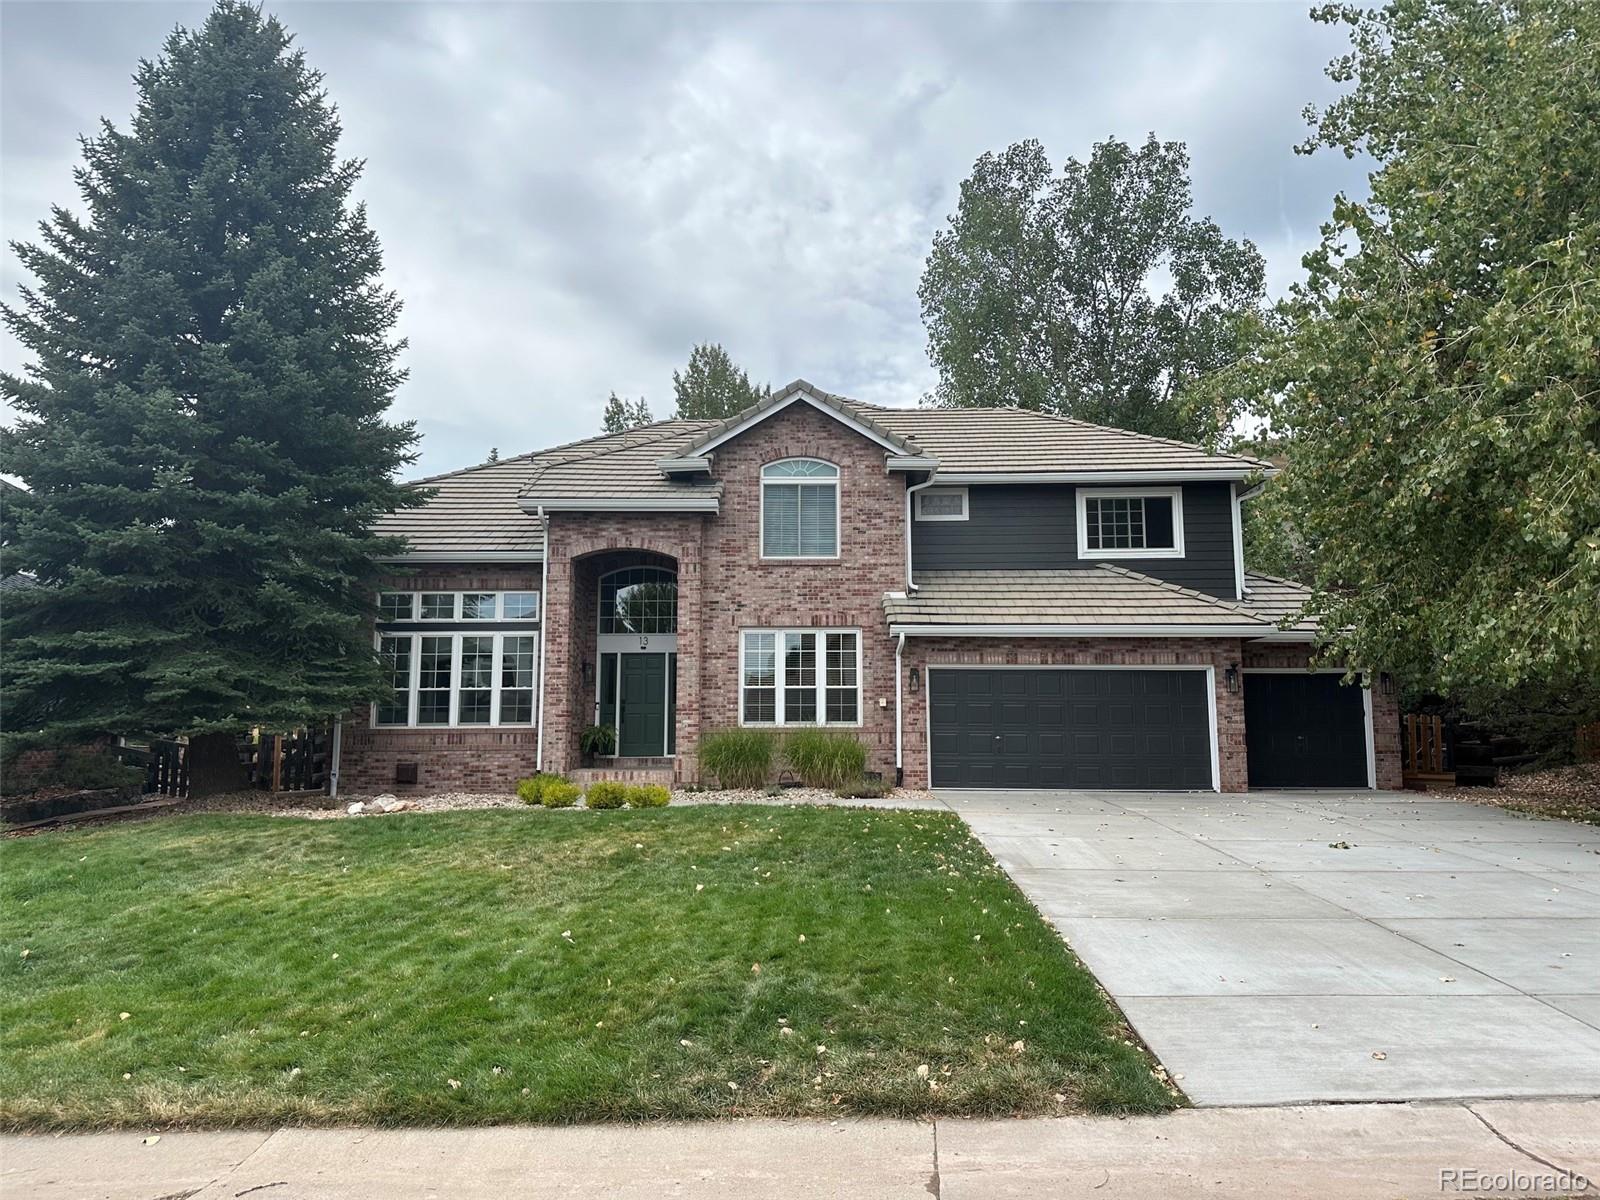
Welcome to 3 Marsh Hawk Lane, an exceptional residence tucked into a cul-de-sac in the prestigious North Ranch neighborhood of Ken-Caryl Valley. Set on more than half an acre, this spacious home offers a sought-after floor plan with four bedrooms together upstairs and an additional bedroom in the finished basement, ideal for guests, a home office, or multigenerational living. New upstairs carpet and a custom stair railing and banister add a fresh, polished touch. Designed for everyday comfort and entertaining, the main level features a generous kitchen with a large center island, double ovens,..
more...
Broker Remarks:
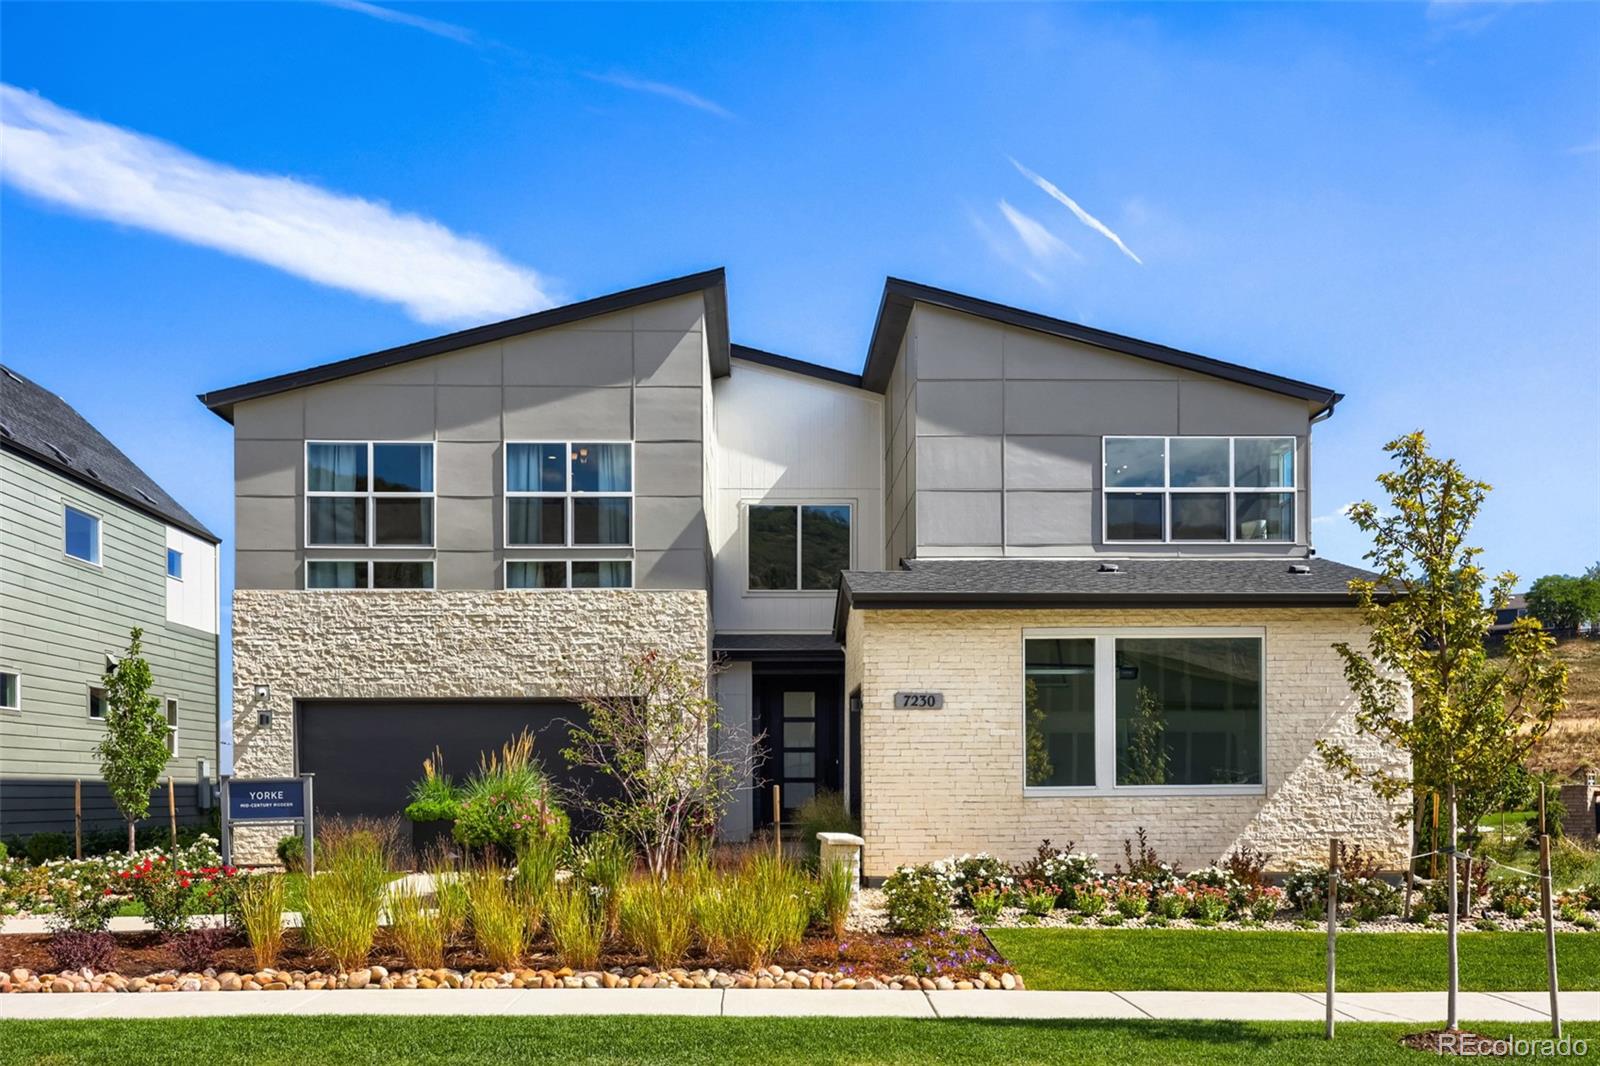
NEW Toll Brothers MODEL HOME Ready for December 2026 or January 2027 move-in! The Yorke Mid-Century Modern home design on Homesite 1 offers an extended rear covered patio, two multi-slide stacked doors in the kitchen and great room for amazing indoor/outdoor entertaining, 19' ceilings in the great room, and five generously sized bedrooms, each with its own attached bathroom. Curated high-end custom finishes from top to bottom and beautifully decorated by top-rated, renowned home designers; this model home has it all! Call Ken Caryl Ranch home and enjoy top-rated schools and tons of community a..
more...
Status: active
Listing Office: re/max professionals
Broker Remarks:
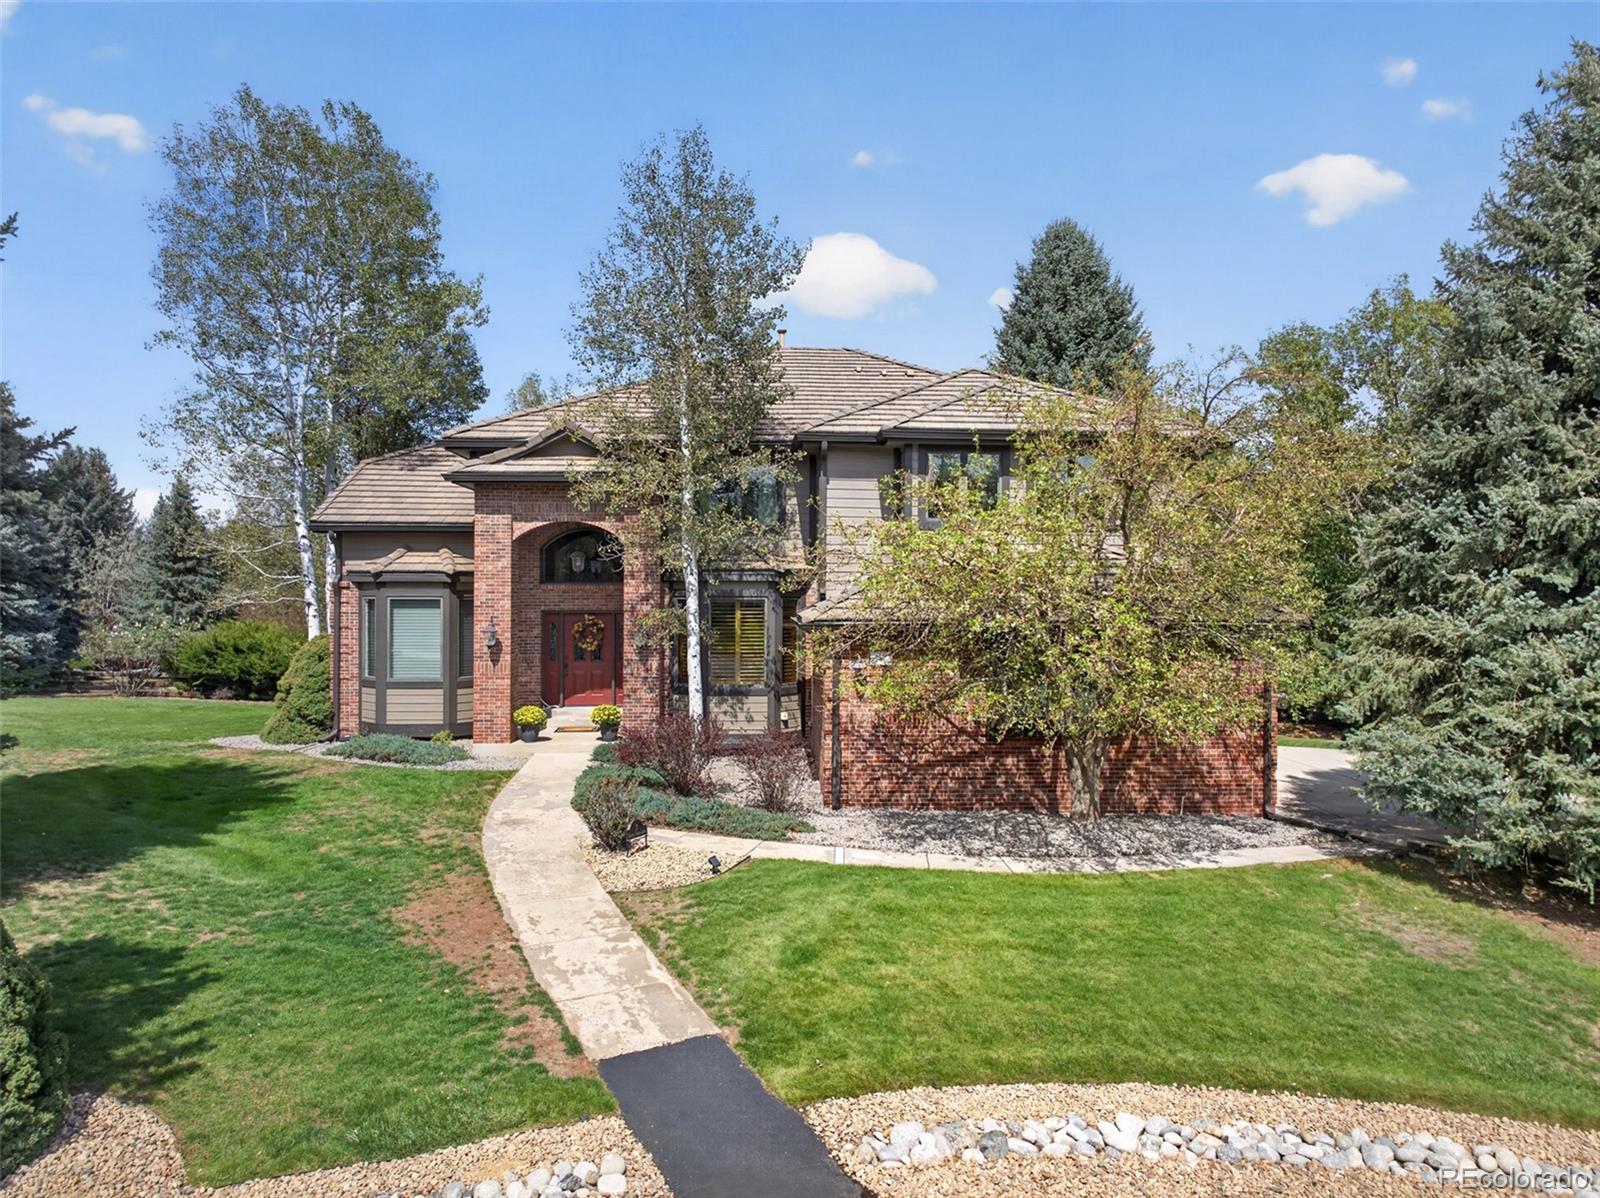
Set on one of Ken Caryl’s most desirable streets, this exceptional 6-bedroom, 5-bath home has it all! With inviting spaces, thoughtful updates, and a prime setting, this home offers the perfect blend of comfort, style, and the coveted Ken Caryl lifestyle.
The main level features an open, inviting flow from the kitchen into the light and bright family room, creating an ideal space for everyday living and entertaining. A large office with custom built-ins, formal living and dining rooms, a HUGE laundry/mud room, and a powder room add both functionality and style.
Upstairs, the luxurious primar..
more...
Status: active
Listing Office: re/max professionals
Broker Remarks:
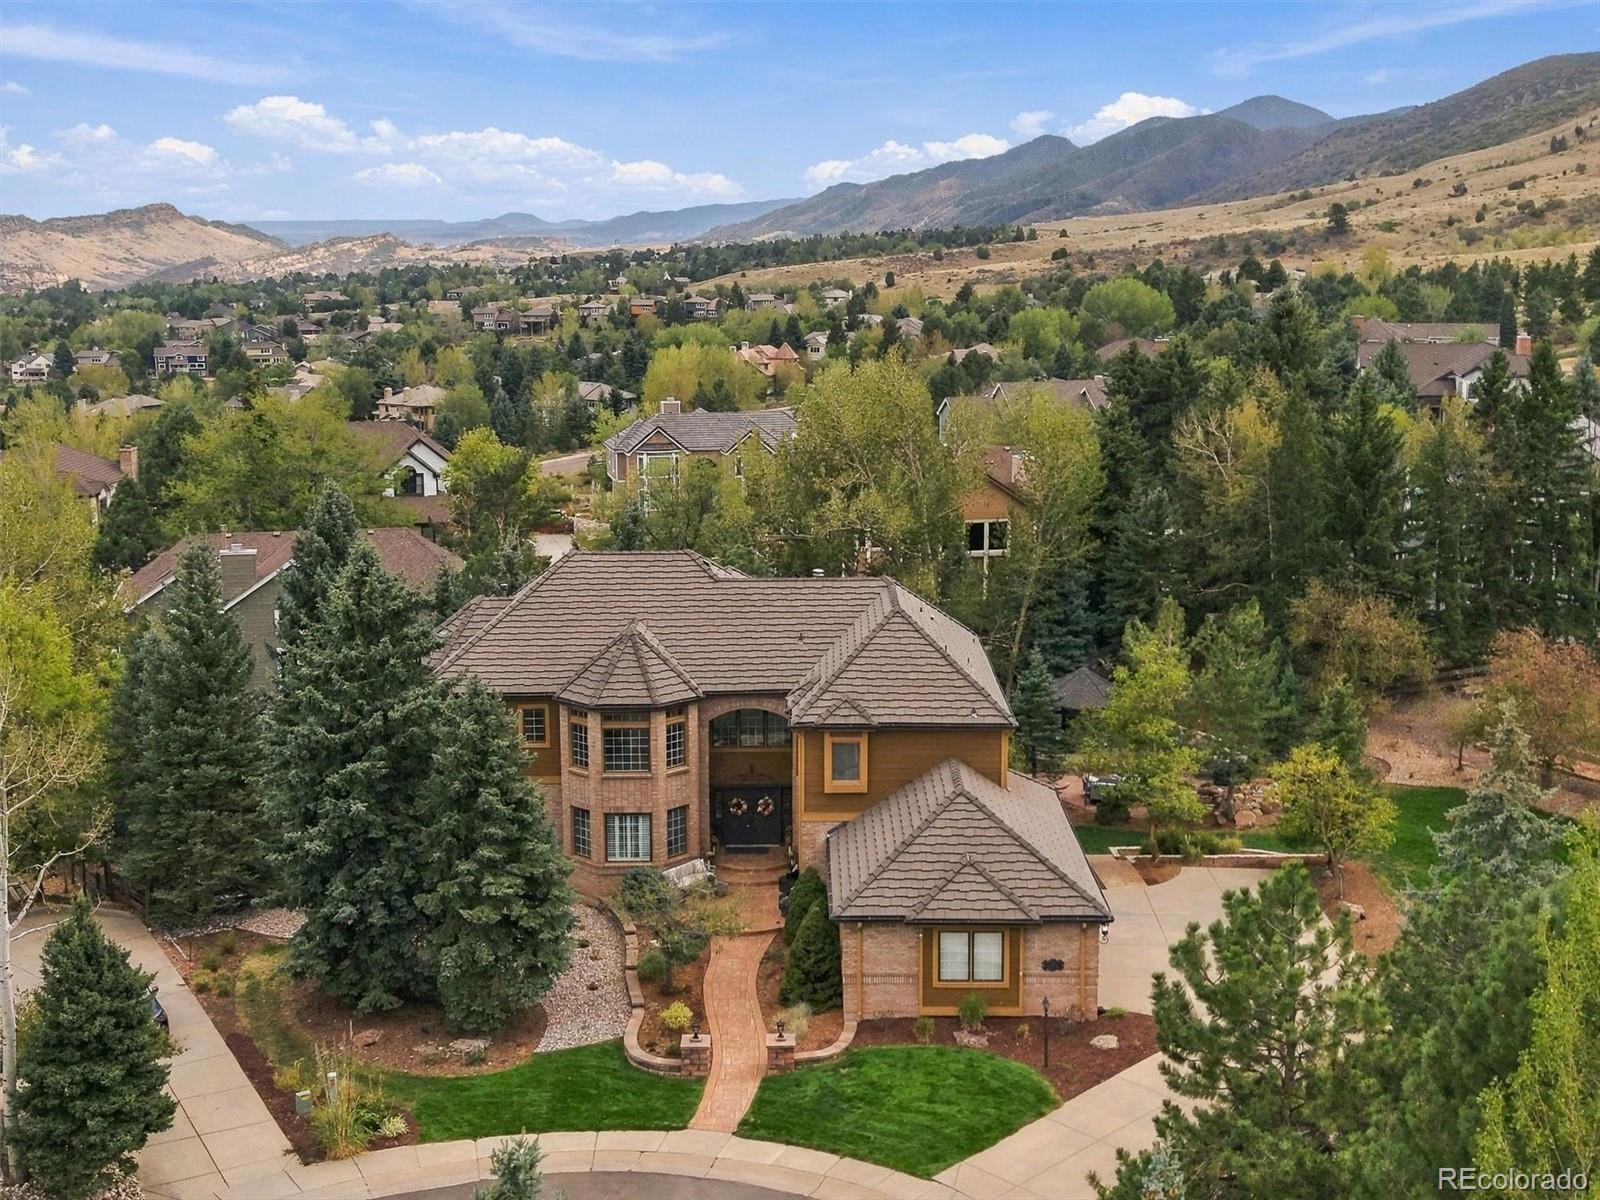
Set at the top of a quiet cul-de-sac on an exceptional half-acre lot, this Ken Caryl Ranch residence offers privacy, expansive living spaces, mountain views and great indoor-outdoor living. A welcoming foyer with gleaming hardwood floors flows into the great room with soaring two-story ceilings, floor-to-ceiling windows, built-ins and a dble-sided fireplace connecting to the main-floor office/bdrm with walk-in closet. The impressive kitchen features gorgeous cabinetry, granite countertops, large island, gas cooktop, dble ovens, built-in refrigerator, soft-close cabinetry, walk-in pantry and bu..
more...
Status: active
Listing Office: keller williams dtc
Broker Remarks:
This rare raised ranch floorplan delivers the single-story ease you're looking for, with space for your guests, hobbies and entertaining. Set on a private lot backing to a greenbelt and walking trails, it's the kind of setting that makes every evening feel like a retreat.
The main floor primary suite is a true owner's retreat: a gas fireplace with marble surround, a basket weave wood ceiling accent, and a spa-caliber bath with heated floors, jetted tub, steam shower, and double sinks. Everything you need, all on one level.
Downstairs, the lower level is built for hosting: a wet bar and t..
more...
Broker Remarks:
Breathtaking views of Roxborough's Iconic Red Rock Formations and the Denver Skyline create an unforgettable backdrop from nearly every outdoor living space of this extensively remodeled luxury home. Designed to embrace Colorado's natural beauty, the property features multiple outdoor gathering areas, a covered deck with tongue-and-groove ceiling, LaCantina doors that seamlessly blend indoor and outdoor living, professional landscaping, exterior lighting, and a tranquil water feature.
Outside you will enjoy a Wildlife Certified Garden, thoughtfully designed with more than 60% native plants ..
more...
Status: pending
Listing Office: keller williams dtc
Broker Remarks:
Sweeping Rocky Mountain vistas provide a breathtaking backdrop to this exceptional custom luxury residence, where sophisticated living meets the unparalleled beauty of Colorado’s iconic landscape. Welcome to the highly sought-after Mansion Hills community, where the sellers have invested over $275,000 in extensive renovations and enhancements, creating a truly move-in-ready home! Host elegant holiday gatherings in the formal dining room, then gather in the expansive kitchen featuring brand-new quartz countertops, an impressive center island, refreshed cabinetry, brand new KitchenAid appliances..
more...
The content relating to real estate for sale in this web site comes
in part from the Internet Data eXchange ("IDX") program of
METROLIST, INC., DBA RECOLORADO® Real estate listings held by brokers other
than The Brian Petrelli Team are marked with the IDX Logo.
This information is being provided for the consumers' personal, non-commercial use and may not be used for any other purpose. All information subject to change and should be independently verified.




 Sold Home Stats

 21%
21% 12.8%
12.8% 19.5%
19.5%