Sources: FBI, Uniform Crime Reports, prepared by the National Archive of Criminal Justice Data
The Brian Petrelli Team is your , Littleton home specialist.
Our team of local Littleton experts have over 200 years of combined expertise in the Colorado Real Estate market. Give us a call today to put
our knowledge and experience to work for you as you buy or sell your next home.
Don't see what you're looking for here? Contact our team for a free, custom search.
Status: active
Listing Office: re/max professionals
Broker Remarks:
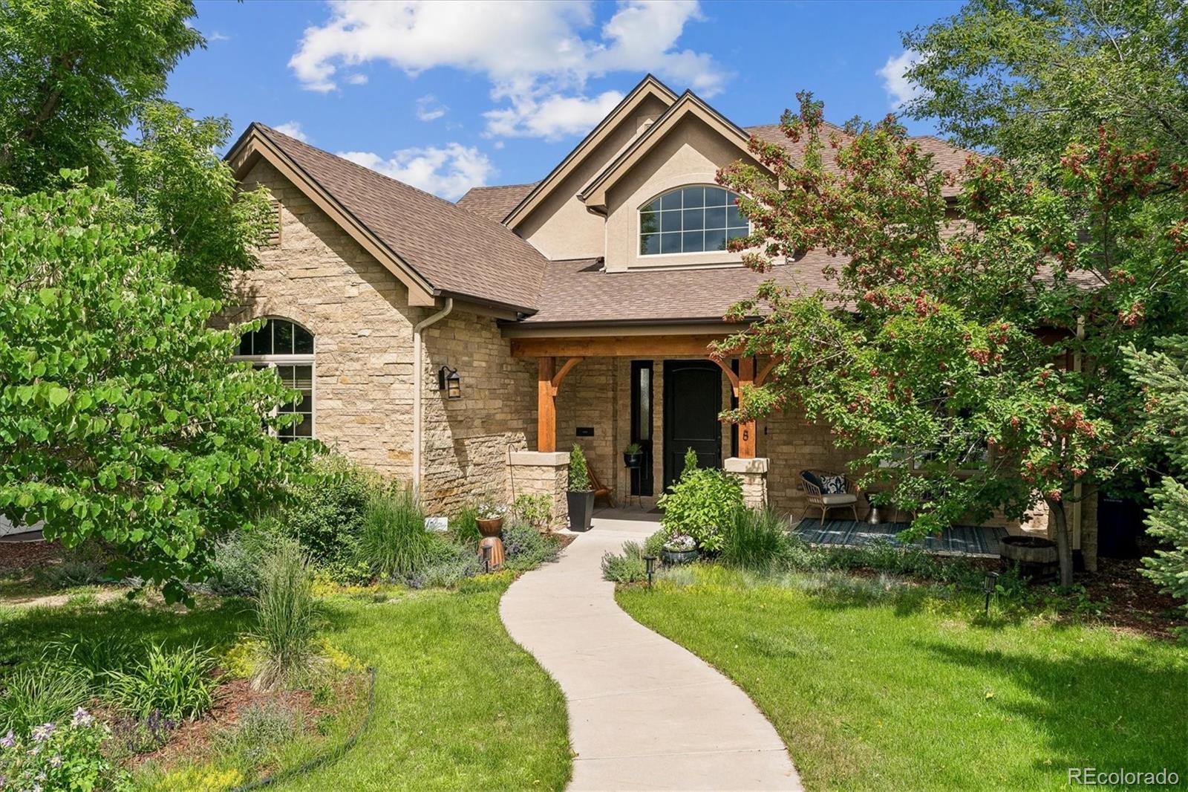
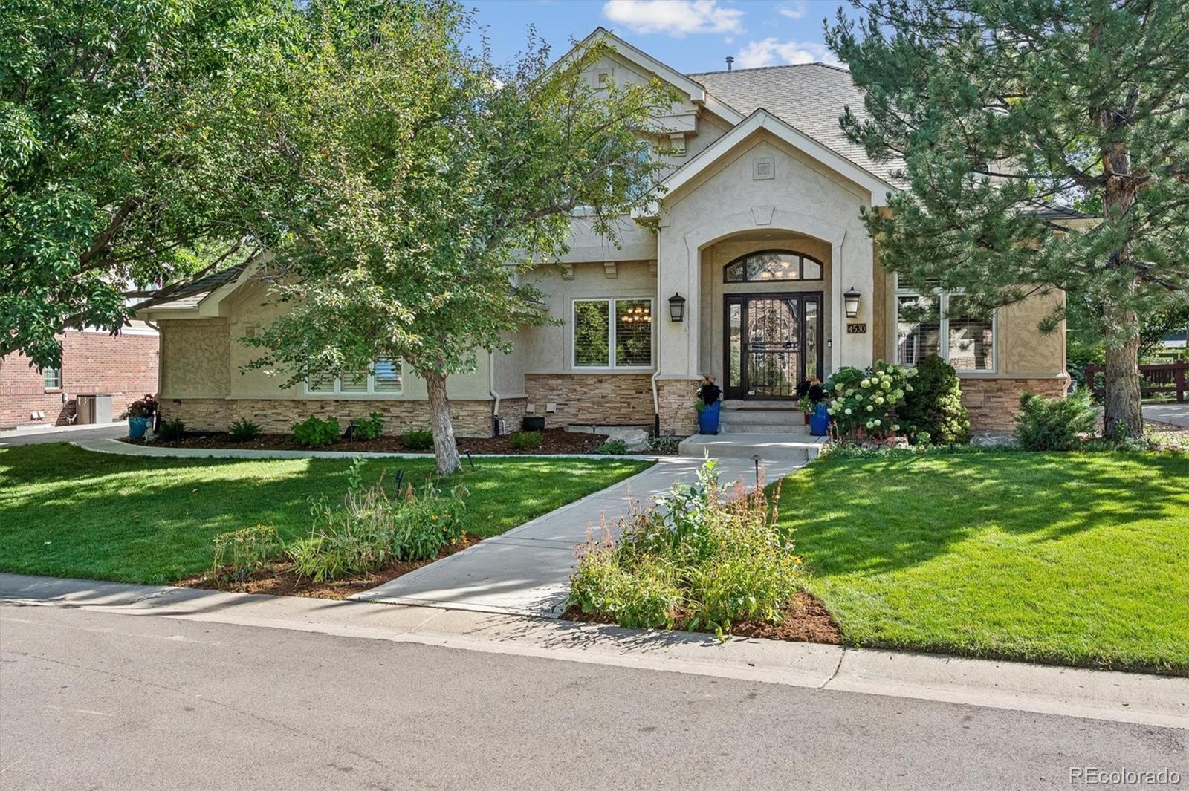
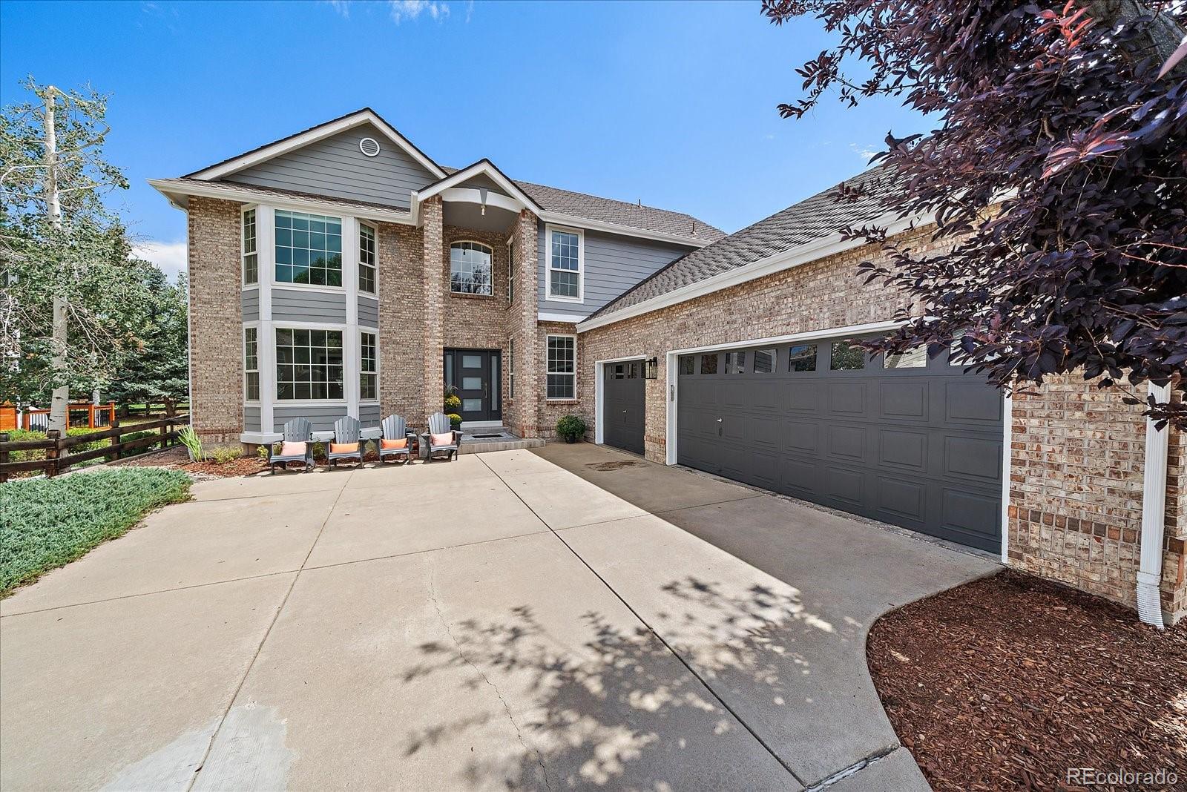
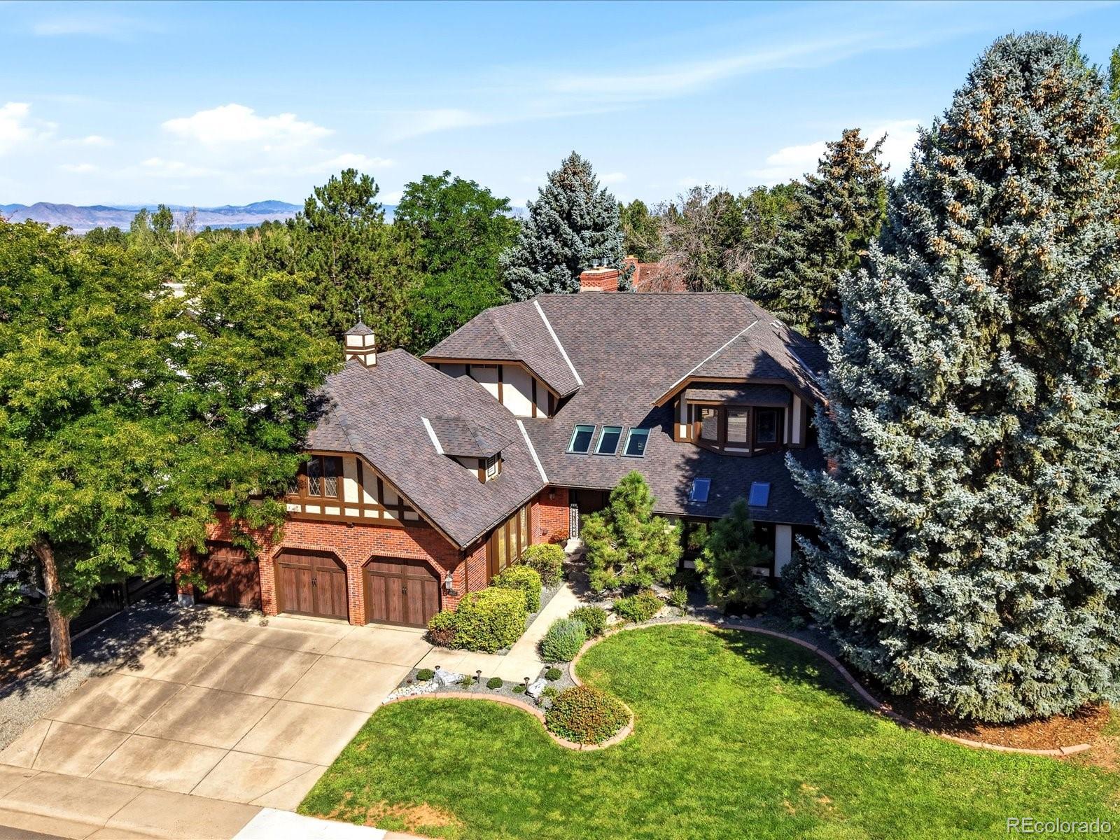
Welcome to 5518 S Foresthill Street, a beautifully updated two-story home in one of Littleton's most desirable neighborhoods. Built in 2010, this exceptional home offers modern construction, an open floor plan, a highly sought-after main-floor primary suite and an oversized 2 car garage with plenty of additional storage.
Step inside to a grand foyer with vaulted ceilings, abundant natural light, hand trowel texture, and hardwood floors throughout the main level. The spacious layout features 10-foot ceilings and is designed for both comfortable living and entertaining. The kitchen is the hea..
more...
Status: pending
Listing Office: malcolm real estate
Broker Remarks:
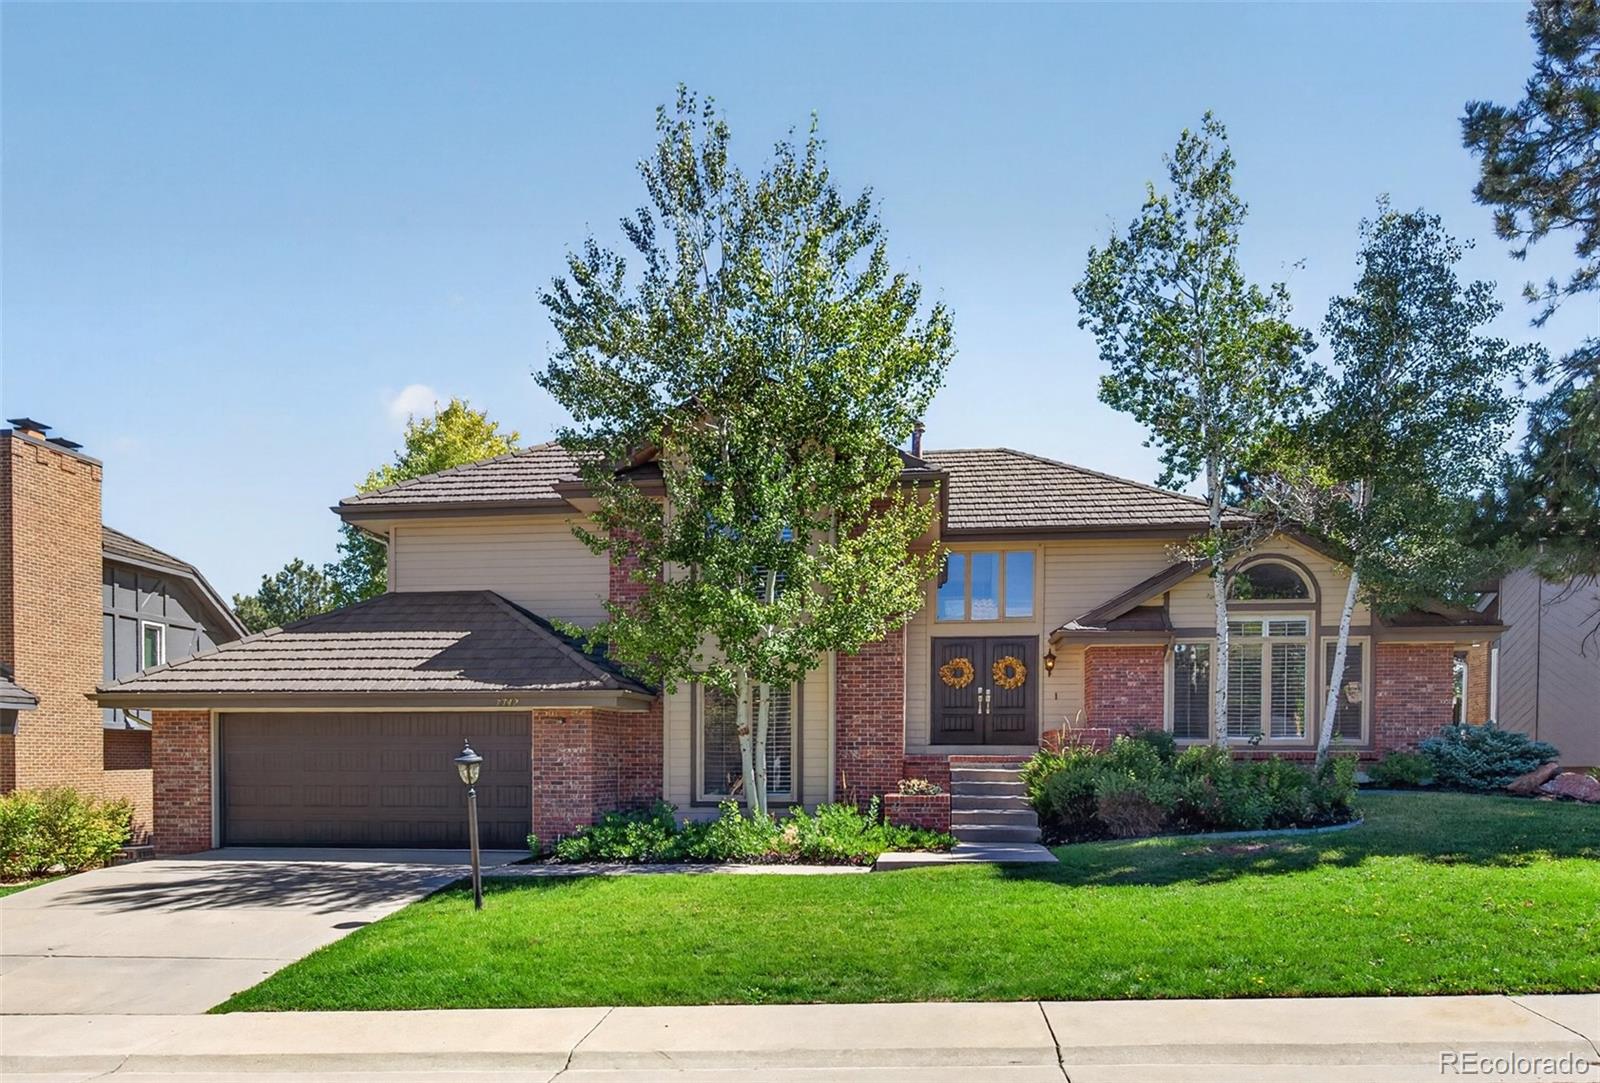
Welcome Home to 7742 S. Glencoe Court in highly sought-after Heritage Greens! This beautiful cul-de-sac home has been thoughtfully updated from top to bottom & offers an incredible blend of style, comfort, & space. Step inside to soaring vaulted ceilings & a light, bright, open floor plan that immediately feels like home. The stunning gourmet kitchen is the heart of the home, featuring exceptional updates and a convenient wet bar. An additional flexible room just off the kitchen provides the perfect space for a home office, reading room, playroom, or whatever your heart desires. The cozy famil..
more...
Status: active
Listing Office: coldwell banker global luxury denver
Broker Remarks:
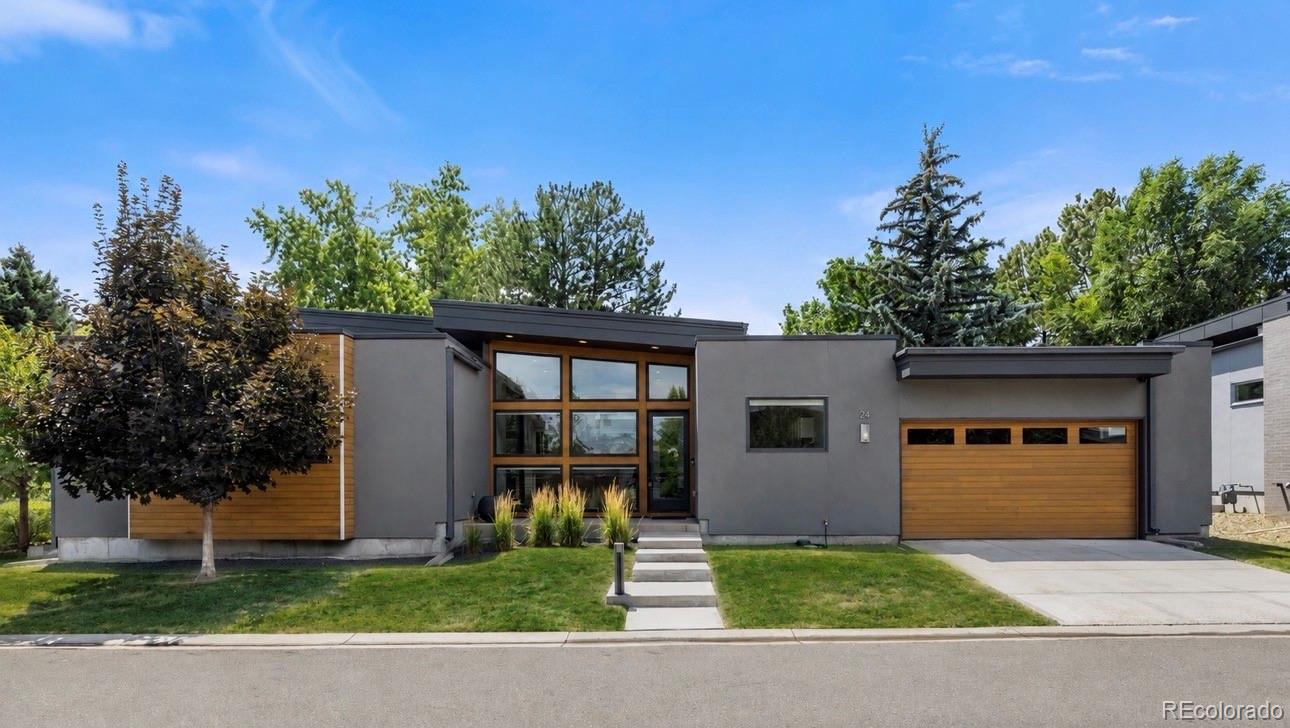
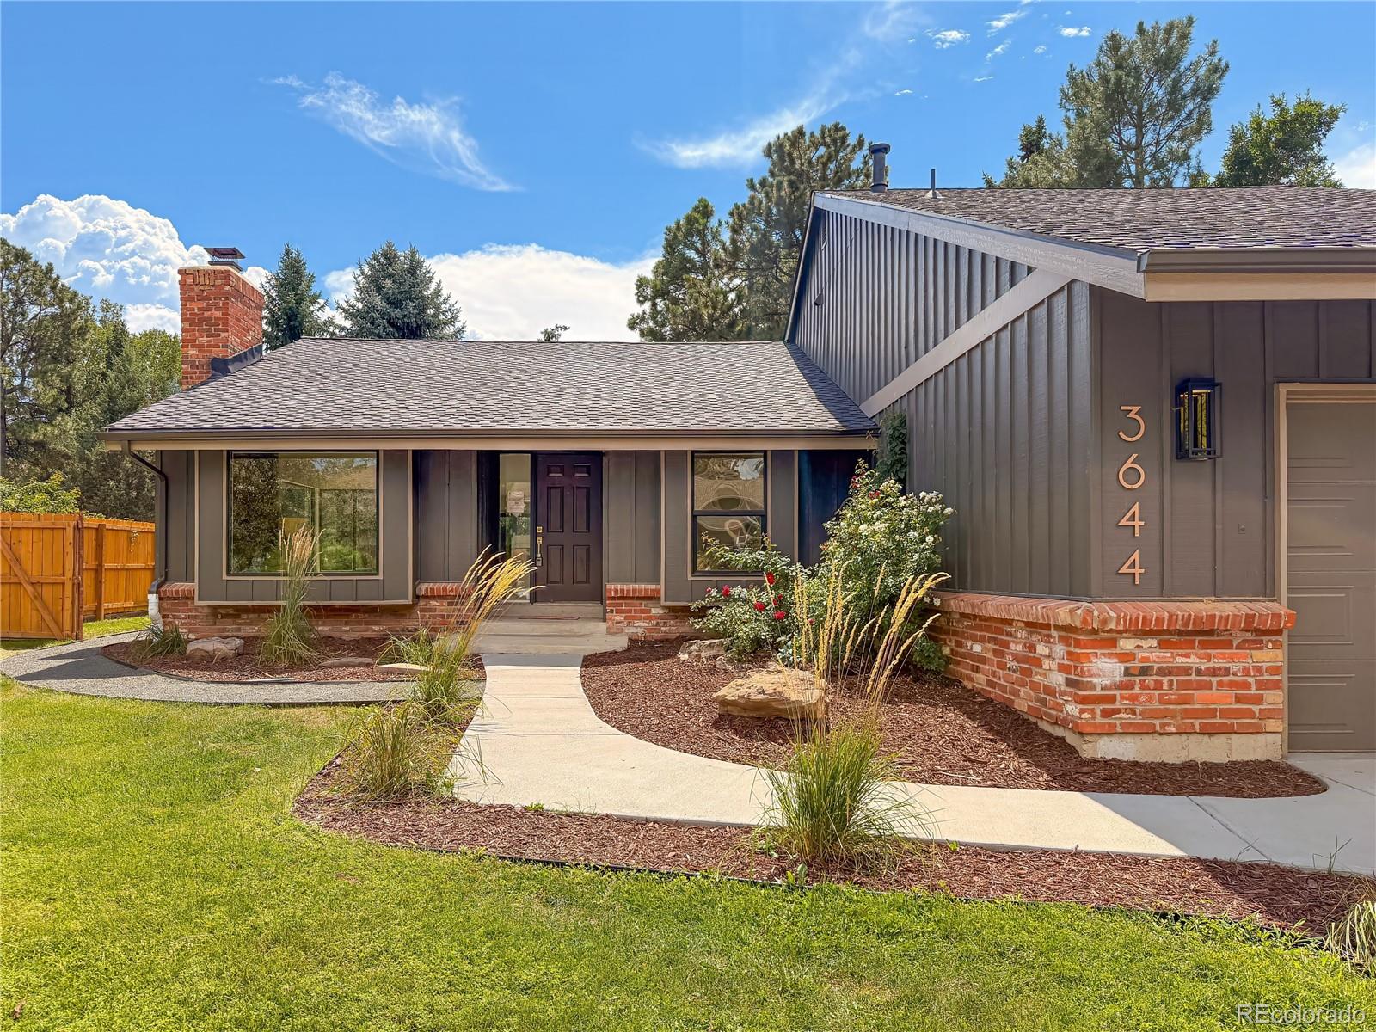
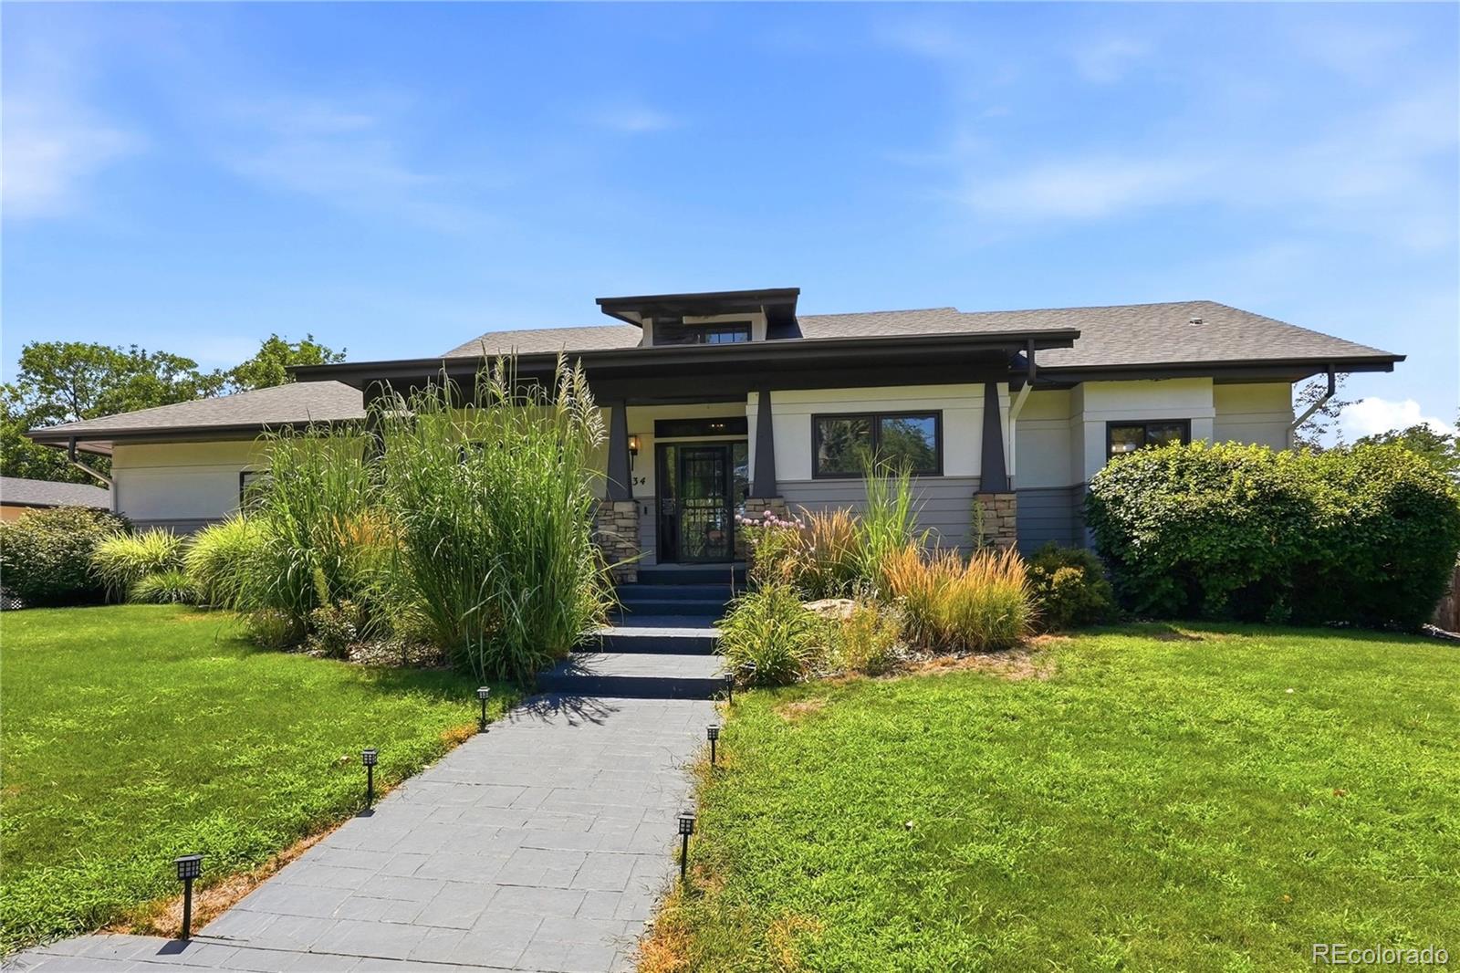
**New Price** Main-floor living, soaring ceilings, and true lock-and-leave ease in one of Columbine Valley's most iconic mid-century modern enclaves. The HOA handles front and backyard maintenance plus snow removal, so you can skip the mowing and shoveling and spend your time on the golf course, the trails, or traveling.
This 4 bedroom, 4 bath ranch floor plan pairs authentic mid-century architecture with the updates of today. Fresh interior paint, hardwood floors, and walls of glass fill the home with Colorado light. The window-wrapped dining room flows into a chef's kitchen with professio..
more...
Broker Remarks:
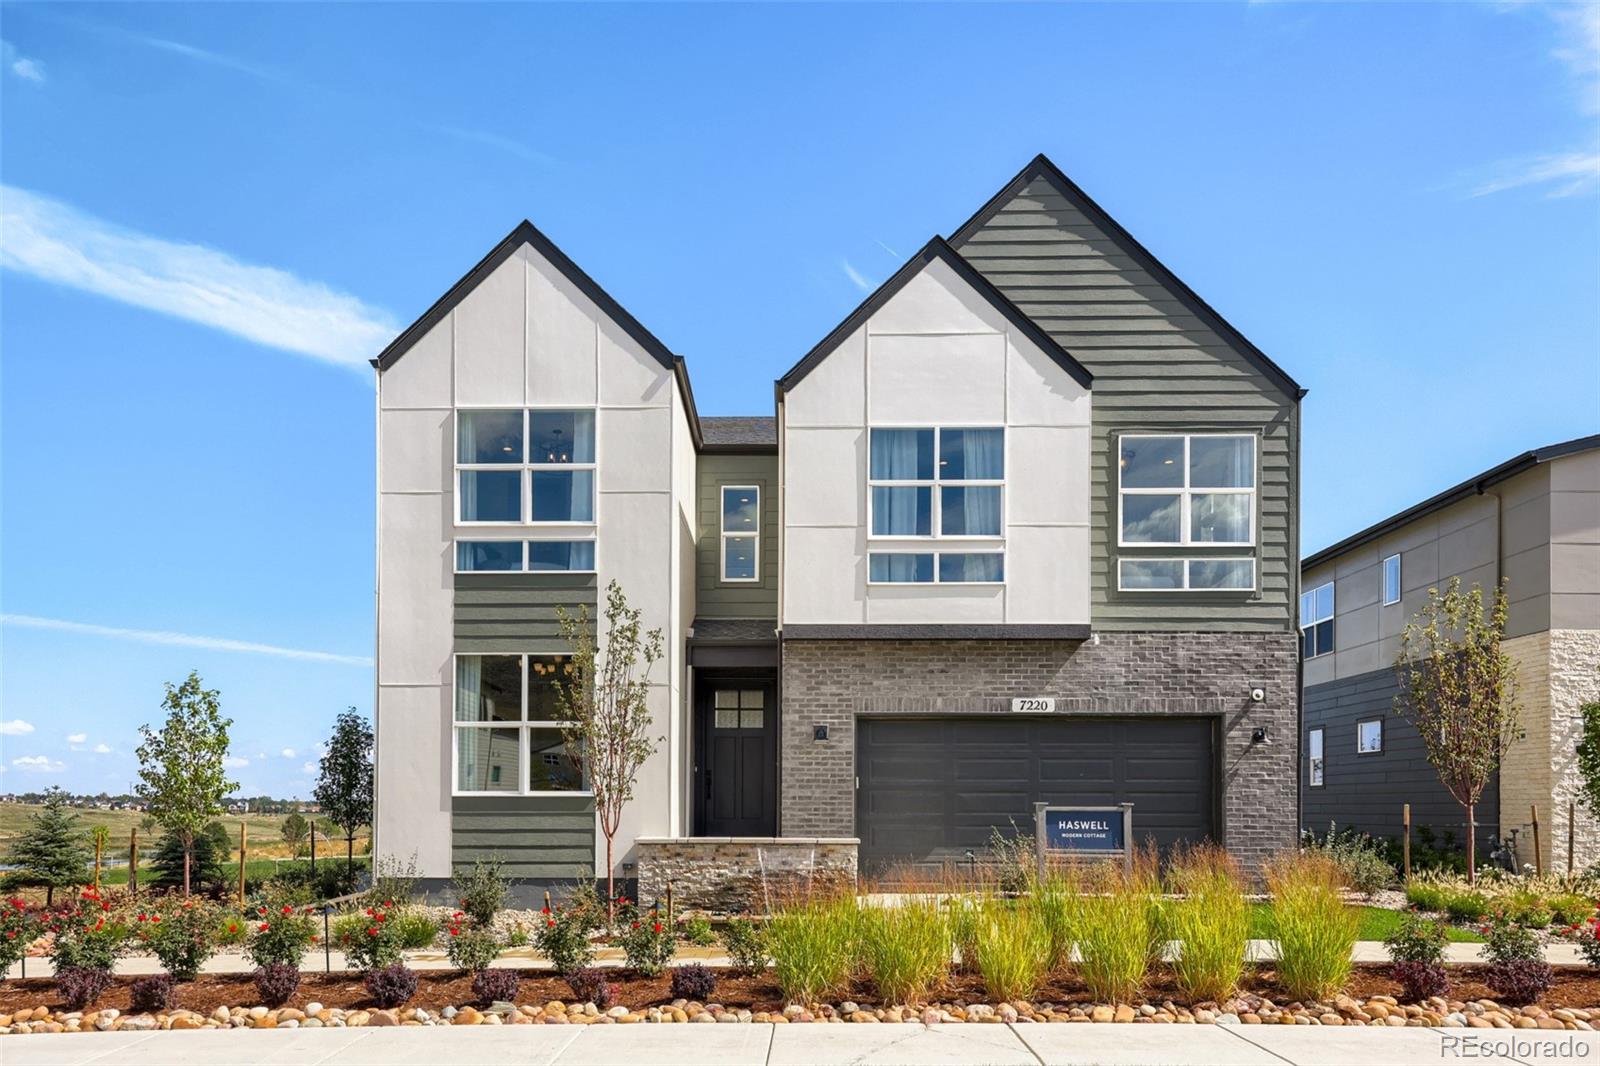
NEW Toll Brothers MODEL HOME ready for a December 2026 or January 2027 move-in! The Haswell Modern Cottage home design on Homesite 139 features 19' ceilings in the great room, a main-floor office or study, all bedrooms upstairs, and beautiful open railings that create an open, spacious feel throughout the main floor. Curated design finishes include Yorktowne cabinetry throughout, KitchenAid appliances with a 6-burner gas range and double ovens, perfect for holiday entertaining; plus, a full-size front-load washer and dryer. This home will come fully decorated by a top-rated, renowned home desi..
more...
Broker Remarks:
Rare Opportunity in Howarth Farms at Bell Flower Estates! Welcome to this beautiful 5-bedroom, 5-bath home in The Hamlet at Bell Flower Estates, where homes rarely become available! Offering spacious living areas, wonderful entertaining spaces and an exceptional backyard, this home has something for everyone. Step inside to a beautiful entryway flanked by a gracious sitting or piano room and a private home office featuring built-in bookshelves and cabinetry. The inviting family room is centered around a beautiful brick fireplace and flows seamlessly into the spacious eat-in kitchen. The kitche..
more...
Status: active
Listing Office: second story homes real estate
Broker Remarks:
**OPEN HOUSE, SATURDAY, 9/26, 11AM-1PM** Welcome to this fully renovated masterpiece in the desirable Knolls community, offering nearly 4,000 square feet of unmatched space and luxurious finishes. The heart of the home is a dramatic great room featuring a cozy gas fireplace and an open-concept design that seamlessly connects to a chef’s kitchen equipped with solid wood, soft-close cabinets, solid-surface quartz countertops, and top-of-the-line stainless steel Bosch appliances. Wall-to-wall accordion doors fold away to expand your living space onto an extensive new stamped concrete patio, creat..
more...
Broker Remarks:
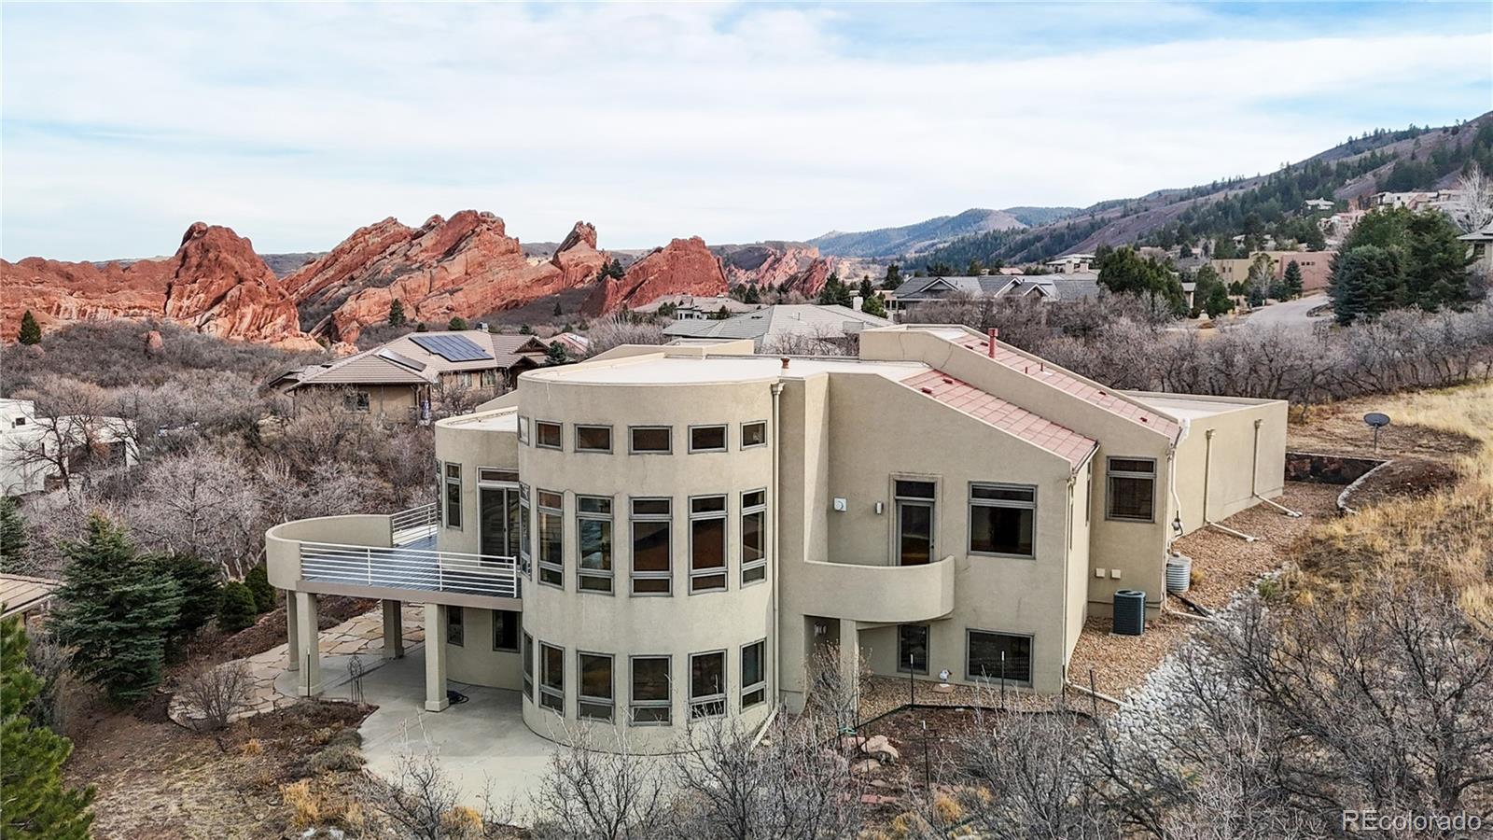
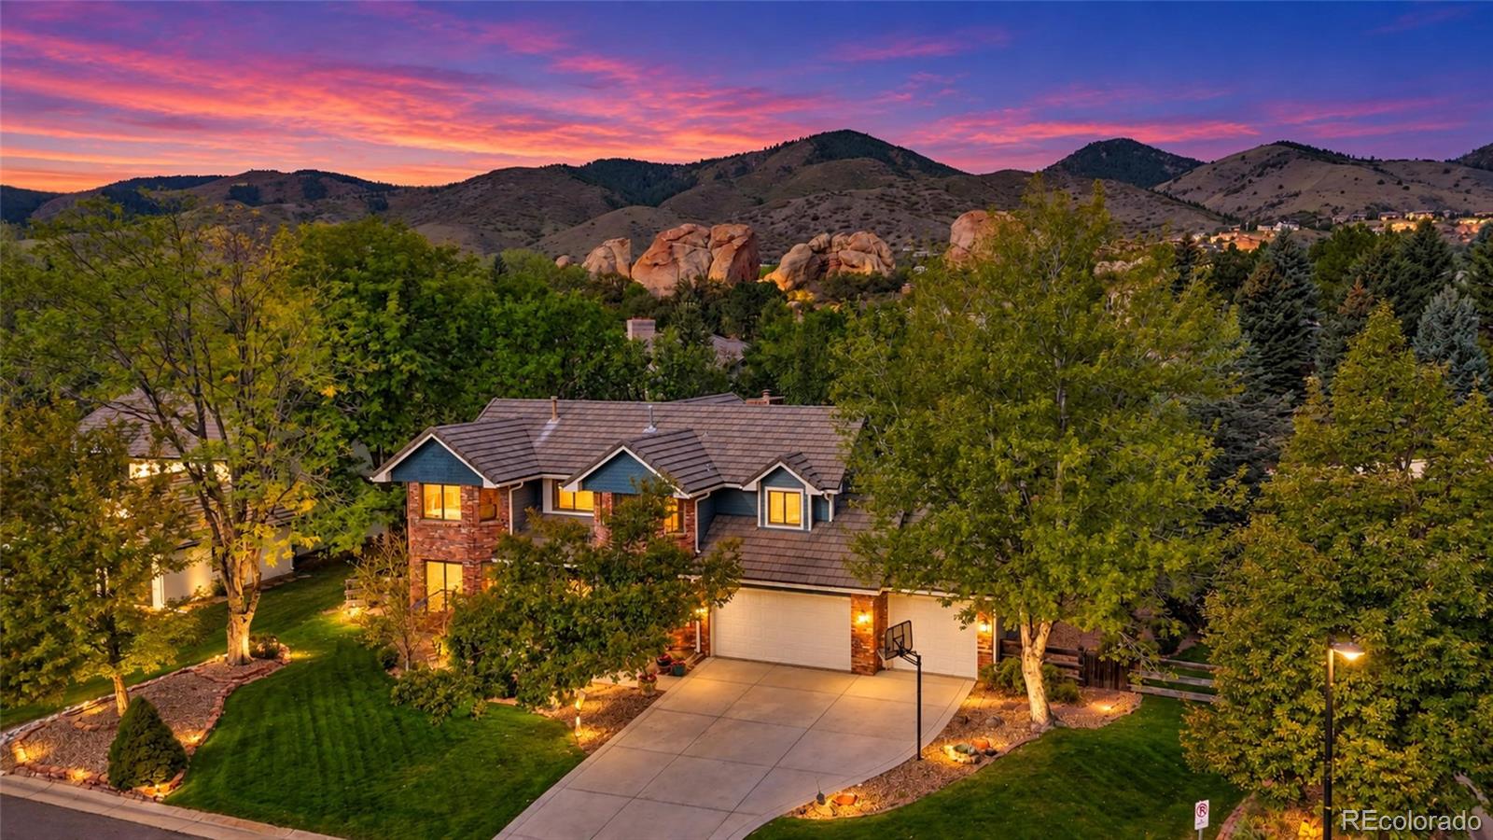
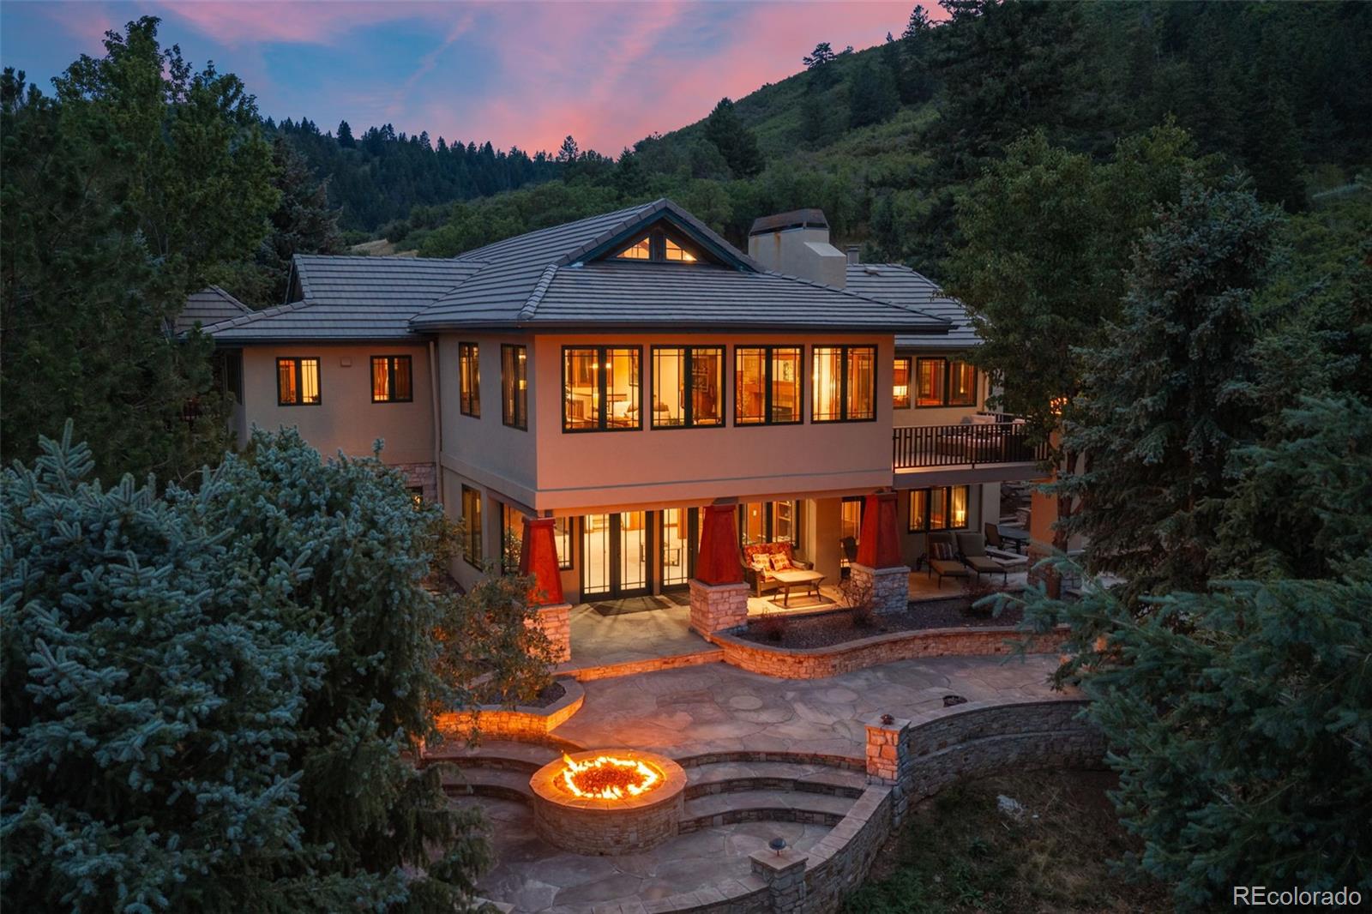
Perched above a Colorado panorama, this exceptional home captures sweeping views of the Denver skyline, Roxborough’s iconic red rock formations, rolling foothills and seemingly endless skies. The scenery takes center stage in the dramatic great room, where a curved wall of windows, soaring ceilings, hardwood floors and a gas fireplace create a spectacular yet welcoming place to gather. Designed to take full advantage of the setting, the eat-in kitchen features Verona marble countertops, flat-front cabinetry, a Viking gas cooktop with downdraft, walk-in pantry and a sunlit dining nook overlooki..
more...
Broker Remarks:
Price reduced! Nestled among the ancient red rock formations and foothills of Roxborough Park, this exceptional home offers a rare blend of natural beauty and thoughtful design. Wildlife is abundant, and miles of scenic trails are just moments away, creating a truly Colorado lifestyle.
Built with meticulous attention to detail and quality, this home showcases craftsmanship throughout. The welcoming front courtyard features a tranquil water feature and vibrant perennial landscaping. Inside, the spacious foyer impresses with marble flooring, an art niche, custom double wood doors, and an elegan..
more...
Status: coming soon
Listing Office: keller williams real estate llc
Broker Remarks:
FOR THE FIRST TIME EVER, 49 ELK LANE IS READY FOR ITS NEXT CHAPTER. Lovingly owned by the same family since the beginning, this is one of those homes that simply hasn’t come along before—and now, for the first time, someone new gets the opportunity to call it home.
Set on a large corner lot in Ken Caryl Valley- North Ranch neighborhood, this home immediately stands out with its freshly painted exterior, expansive yard and oversized three-car garage. Step inside and you'll find the same pride of ownership paired with thoughtful updates that make the home feel fresh, warm and move-in ready.
..
more...
Status: pending
Listing Office: better homes & gardens real estate - kenney & co.
Broker Remarks:
Welcome home to this gorgeous, fully remodeled property featuring designer finishes throughout and tucked away in a quiet cul-de-sac. From the moment you step inside, you'll love the vaulted ceilings and abundant natural light that make the great room feel bright, spacious and inviting. The kitchen, dining and living areas flow seamlessly together, creating a space where you'll love gathering with family and friends. The massive kitchen island gives you plenty of room for food preparation, casual meals and entertaining, while the cozy gas fireplace creates the perfect spot to unwind.
You'll..
more...
Status: active
Listing Office: your castle real estate inc
Broker Remarks:
Set in the highly sought-after Ken Caryl Valley on a quiet cul-de-sac, this beautifully transformed home showcases an extensive renovation blending timeless design, modern functionality, and exceptional craftsmanship throughout. Step inside to rich hardwood floors that extend to the second floor, a sophisticated neutral palette, designer lighting, and extensive custom millwork. A striking redesigned staircase with iron balusters creates an impressive architectural focal point, while the dramatic two-story family room is the true heart of the home, featuring soaring ceilings, expansive windows,..
more...
Status: active
Listing Office: serhant colorado llc
Broker Remarks:
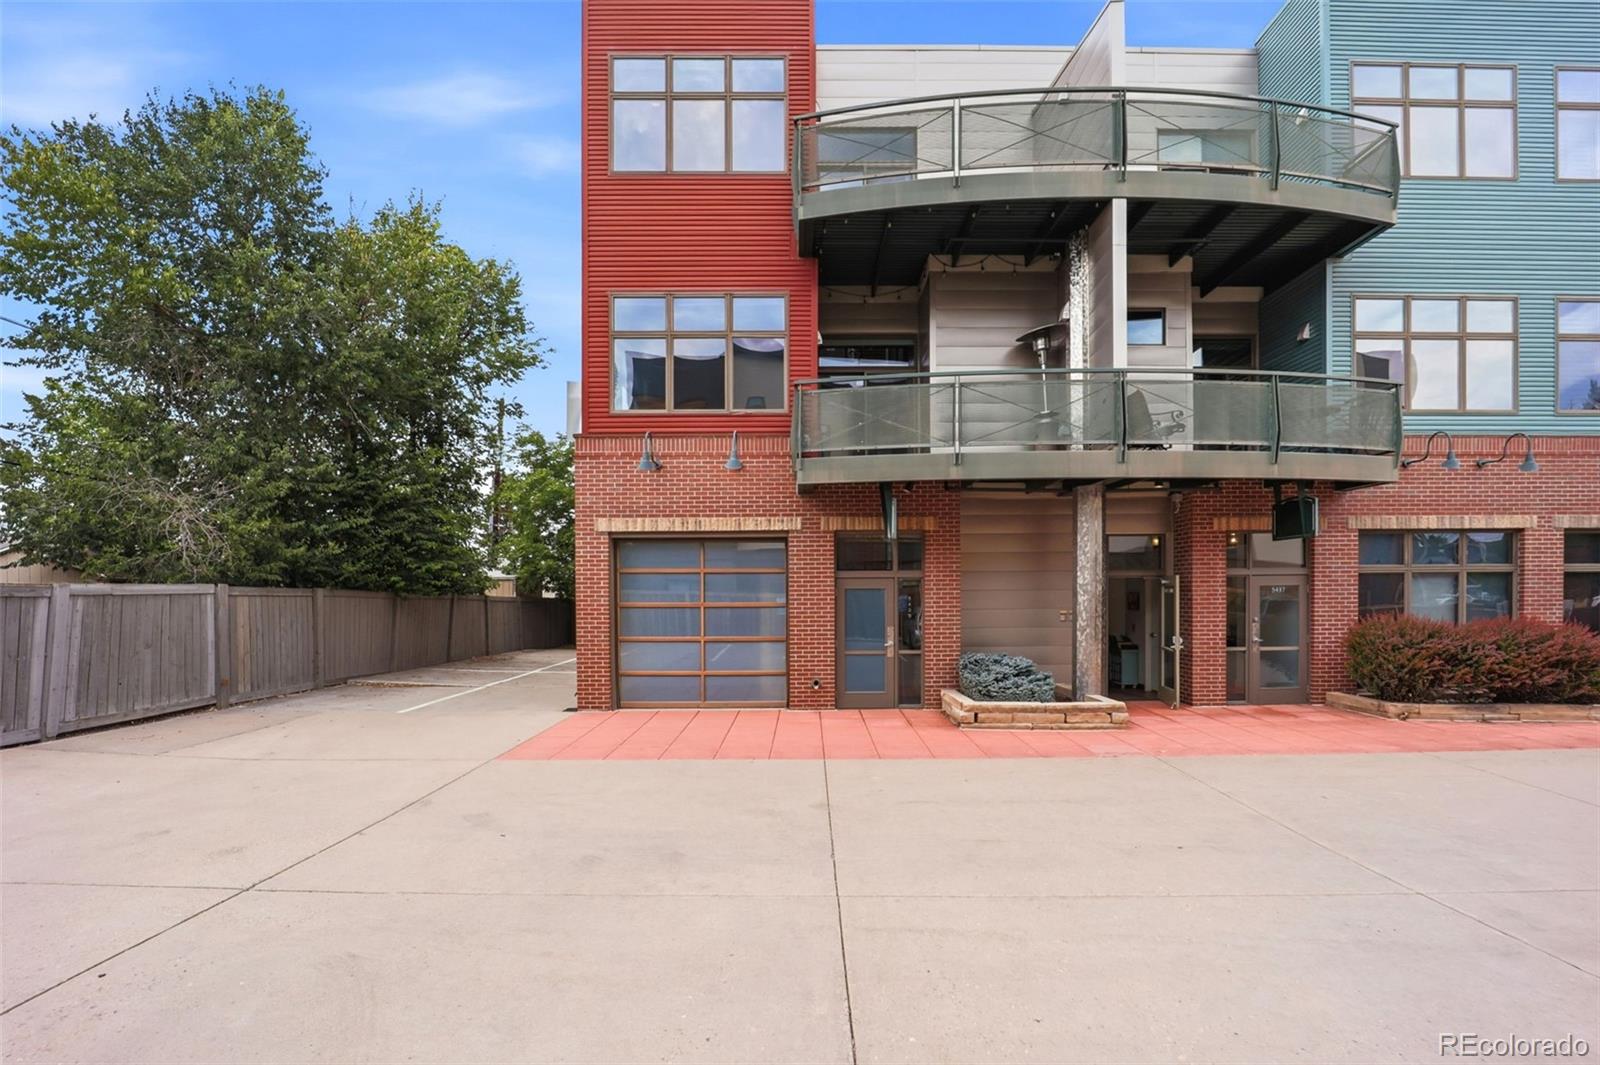
PRINCE STREET COMMONS — LIVE-WORK MASTERPIECE WITH ROOFTOP DECK & HOT TUB, VACANT & READY NOW!
Two blocks north of Main Street in downtown Littleton, this end unit combines commercial and residential space — perfect for an owner-user, investor, or live-work buyer. Vacant and ready now.
MIXED-USE LIVE-WORK — Main level offers flexible office/commercial space, previously income-producing, with three private offices, a kitchenette, and an ADA-compliant half bath. Zoned Mixed Use-3999: commercial, residential, or live-work combo.
LUXURY TWO-STORY LOFT — 2nd/3rd floors offer a residential ..
more...
Status: active
Listing Office: keller williams dtc
Broker Remarks:
The original buyers picked this site first: an oversized end lot in Arapahoe Estates with HOA-maintained greenbelt on two sides, and a loft that looks west over the open space to the mountains. Two owners in 43 years, and extensively renovated since. Inside, a skylit entry opens to vaulted ceilings, custom millwork, and three floor-to-ceiling stone gas fireplaces with custom mantels. A single stain carries across the exposed ceiling beams, oversized baseboards, and interior doors, giving the interior a continuity most renovations never reach. Recent updates include the air conditioner and wate..
more...
Status: active
Listing Office: madison & company properties
Broker Remarks:
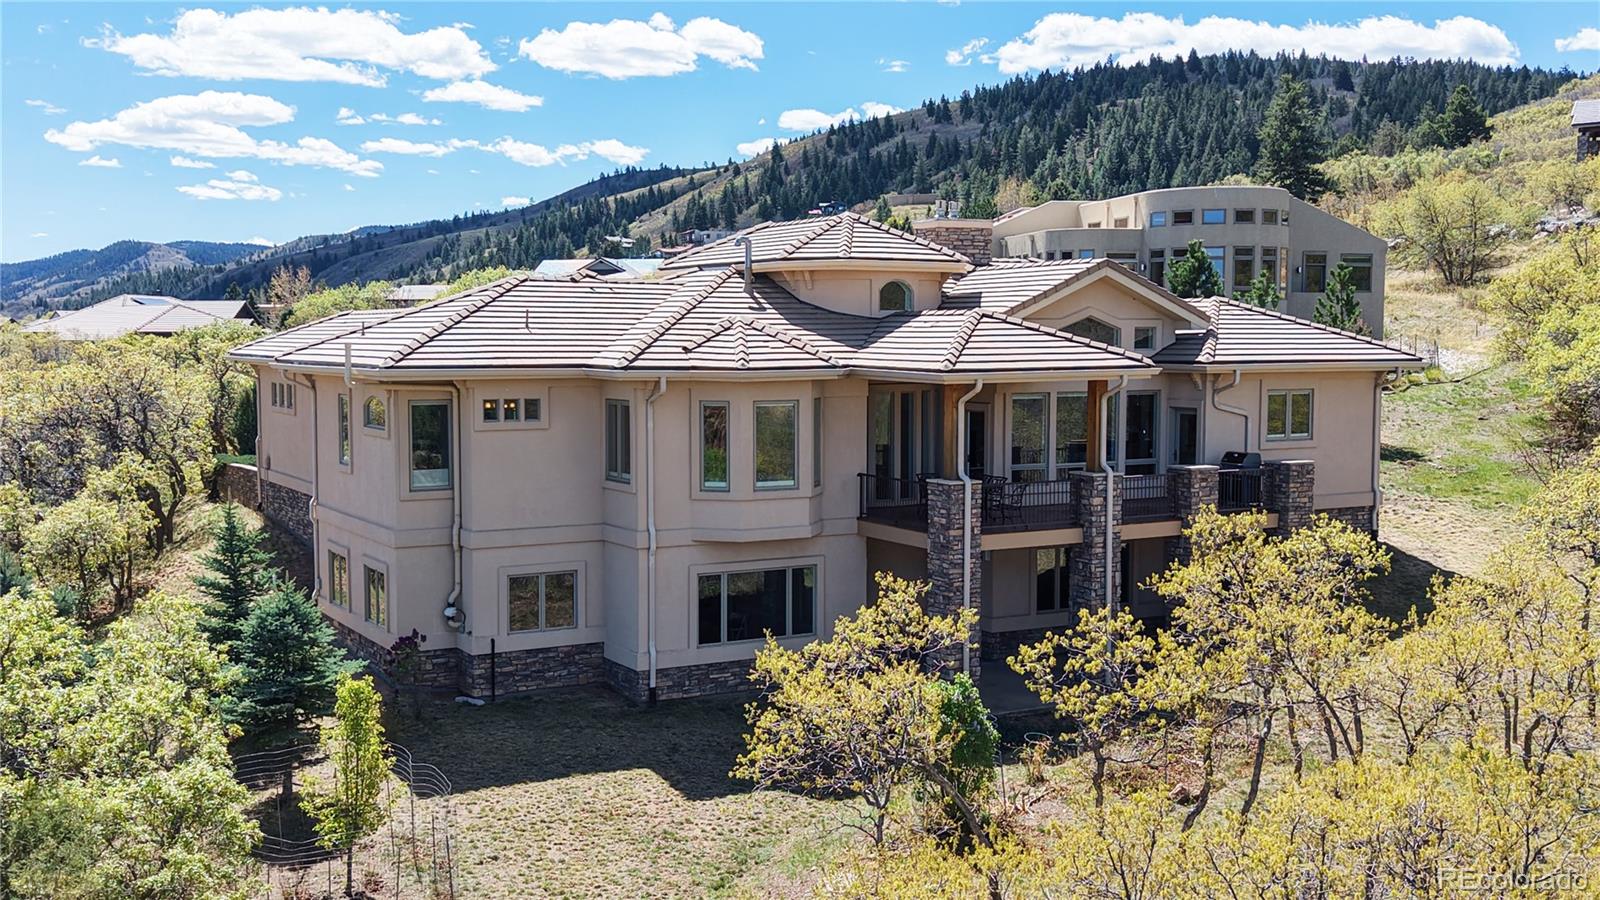
Tucked into the trees of Roxborough Park and bordering National Forest, 4737 Ponderosa Trail feels intrinsically connected to the Colorado outdoors. Hike among the red rocks at nearby Roxborough State Park. Spend the morning at Arrowhead Golf Course. Come home to dinner al fresco on the covered patio as the Colorado landscape unfolds before you. Here, the outdoors isn't somewhere you drive to. It's part of the rhythm of everyday life.
Inside, rich Australian Cypress floors run beneath a spectacular framework of exposed timber trusses, creating a sense of warmth and permanence that gives the..
more...
Status: active
Listing Office: lion residential group llc
Broker Remarks:
Welcome to The Vanderbilt, a ranch-style home in The Enclave at Parkvale Village in Sterling Ranch. Backing to a greenbelt, 8346 Simla Way offers approximately 5,270 finished square feet with finished basement, 5 bedrooms and 5.5 baths, combining impressive scale with refined, designer-curated living.
The exterior makes a striking first impression with brick detailing and a distinctive paver walkway, creating an elevated sense of arrival. Inside, the open main level features a dramatic great room with high ceilings, spacious kitchen and dining areas, a private office, luxurious primary suit..
more...
The content relating to real estate for sale in this web site comes
in part from the Internet Data eXchange ("IDX") program of
METROLIST, INC., DBA RECOLORADO® Real estate listings held by brokers other
than The Brian Petrelli Team are marked with the IDX Logo.
This information is being provided for the consumers' personal, non-commercial use and may not be used for any other purpose. All information subject to change and should be independently verified.




 Sold Home Stats

 21%
21% 12.8%
12.8% 19.5%
19.5%