Sources: FBI, Uniform Crime Reports, prepared by the National Archive of Criminal Justice Data
The Brian Petrelli Team is your , Littleton home specialist.
Our team of local Littleton experts have over 200 years of combined expertise in the Colorado Real Estate market. Give us a call today to put
our knowledge and experience to work for you as you buy or sell your next home.
Don't see what you're looking for here? Contact our team for a free, custom search.
Broker Remarks:
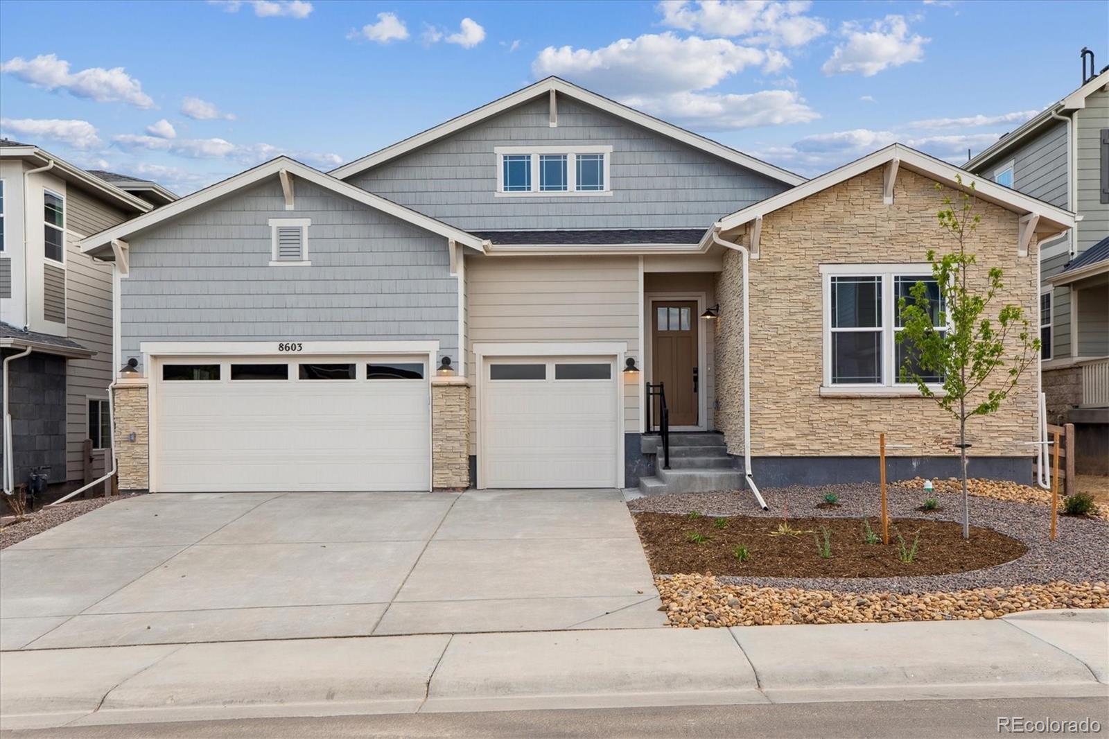
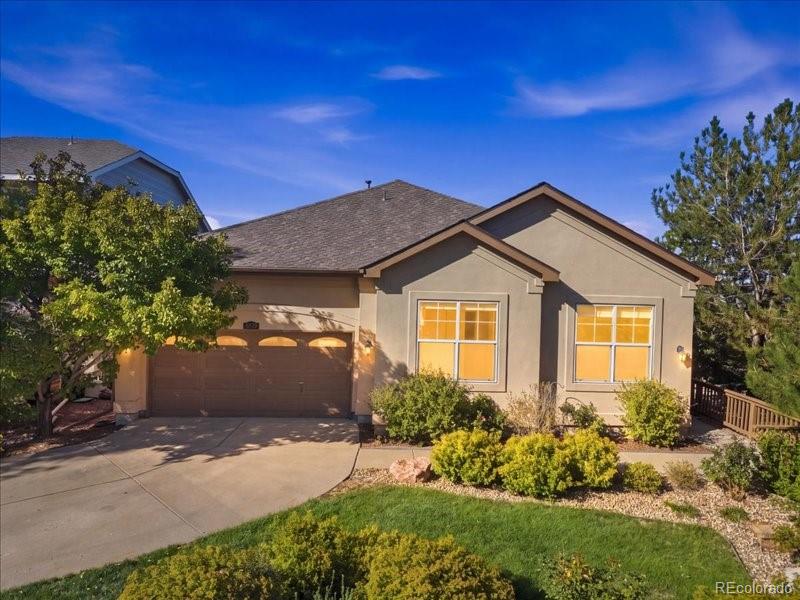
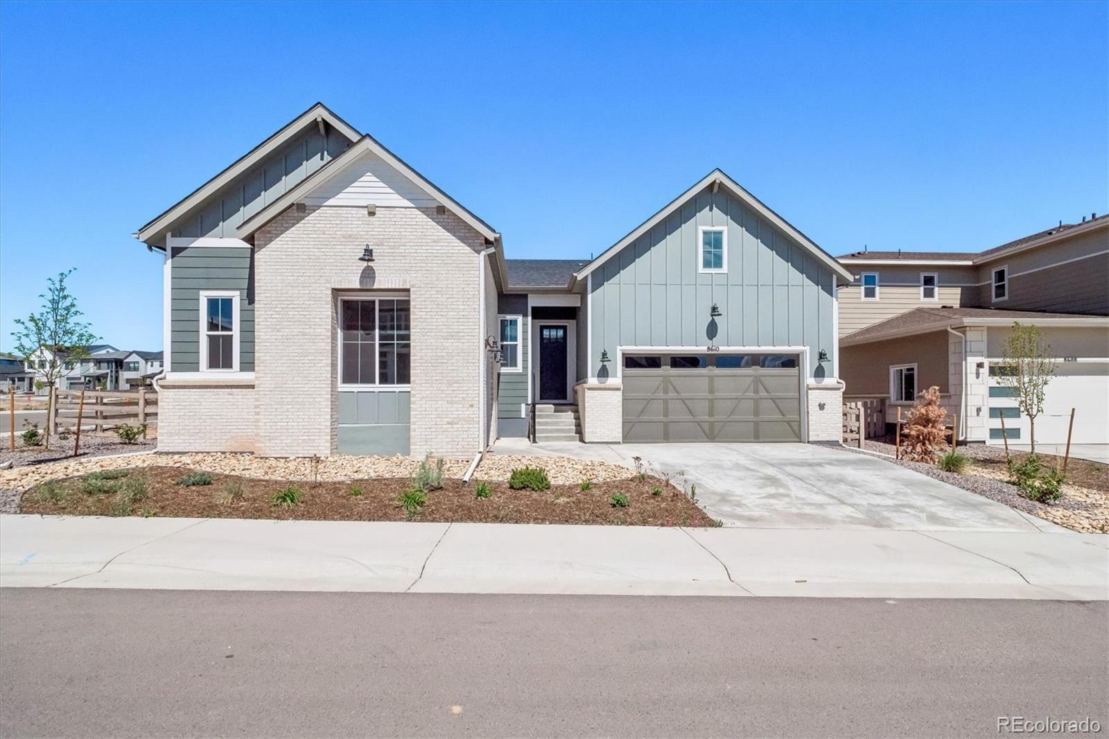
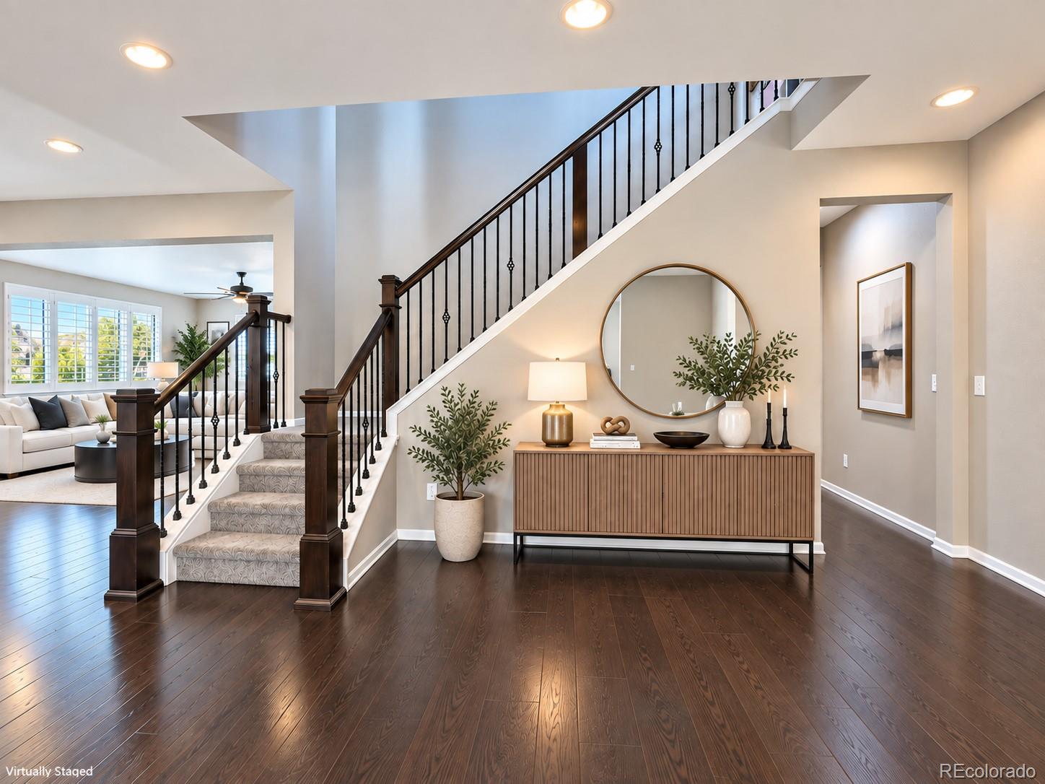
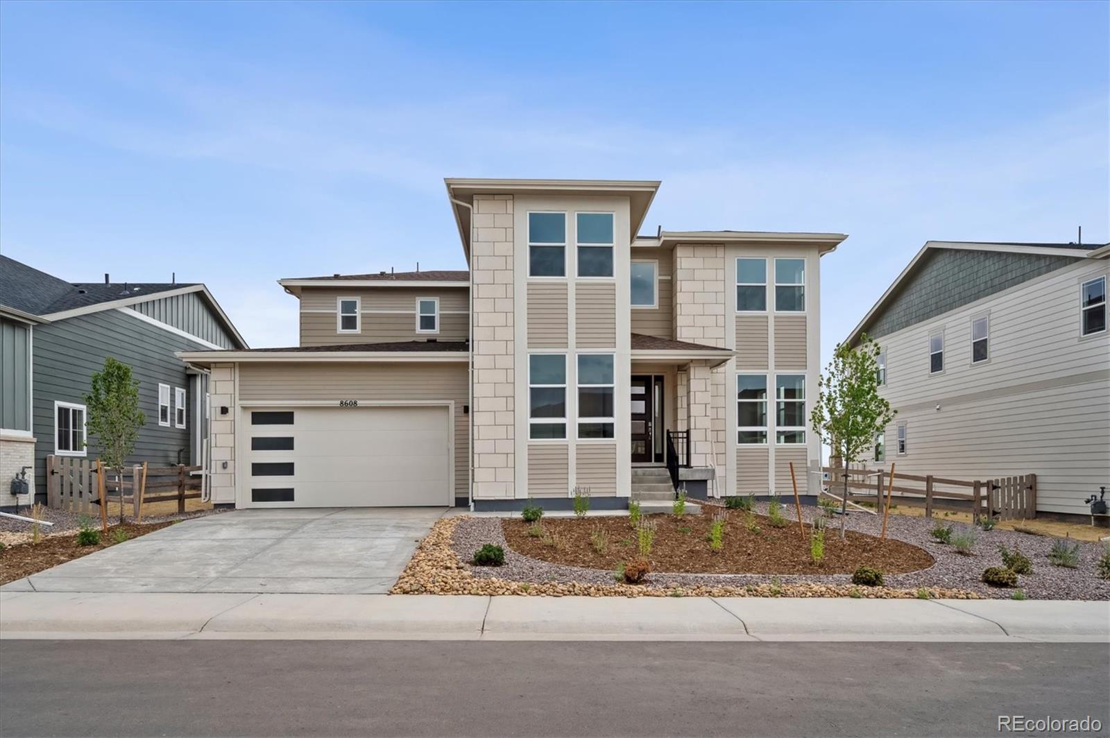
**!!AVAILABLE NOW/MOVE IN READY!!**Step into luxury with this stunning Nottingham ranch plan, thoughtfully designed for both elegant entertainment and everyday comfort. Just off the entry, a formal dining room creates the perfect space for special gatherings, while the expansive great room with a cozy fireplace flows seamlessly into the heart of the home. The gourmet kitchen is sure to impress, featuring a large quartz center island, stainless-steel appliances, a walk-in pantry, and a bright breakfast nook. Escape to the luxurious primary suite, complete with a private retreat, private deluxe ..
more...
Status: pending
Listing Office: kentwood real estate dtc, llc
Broker Remarks:
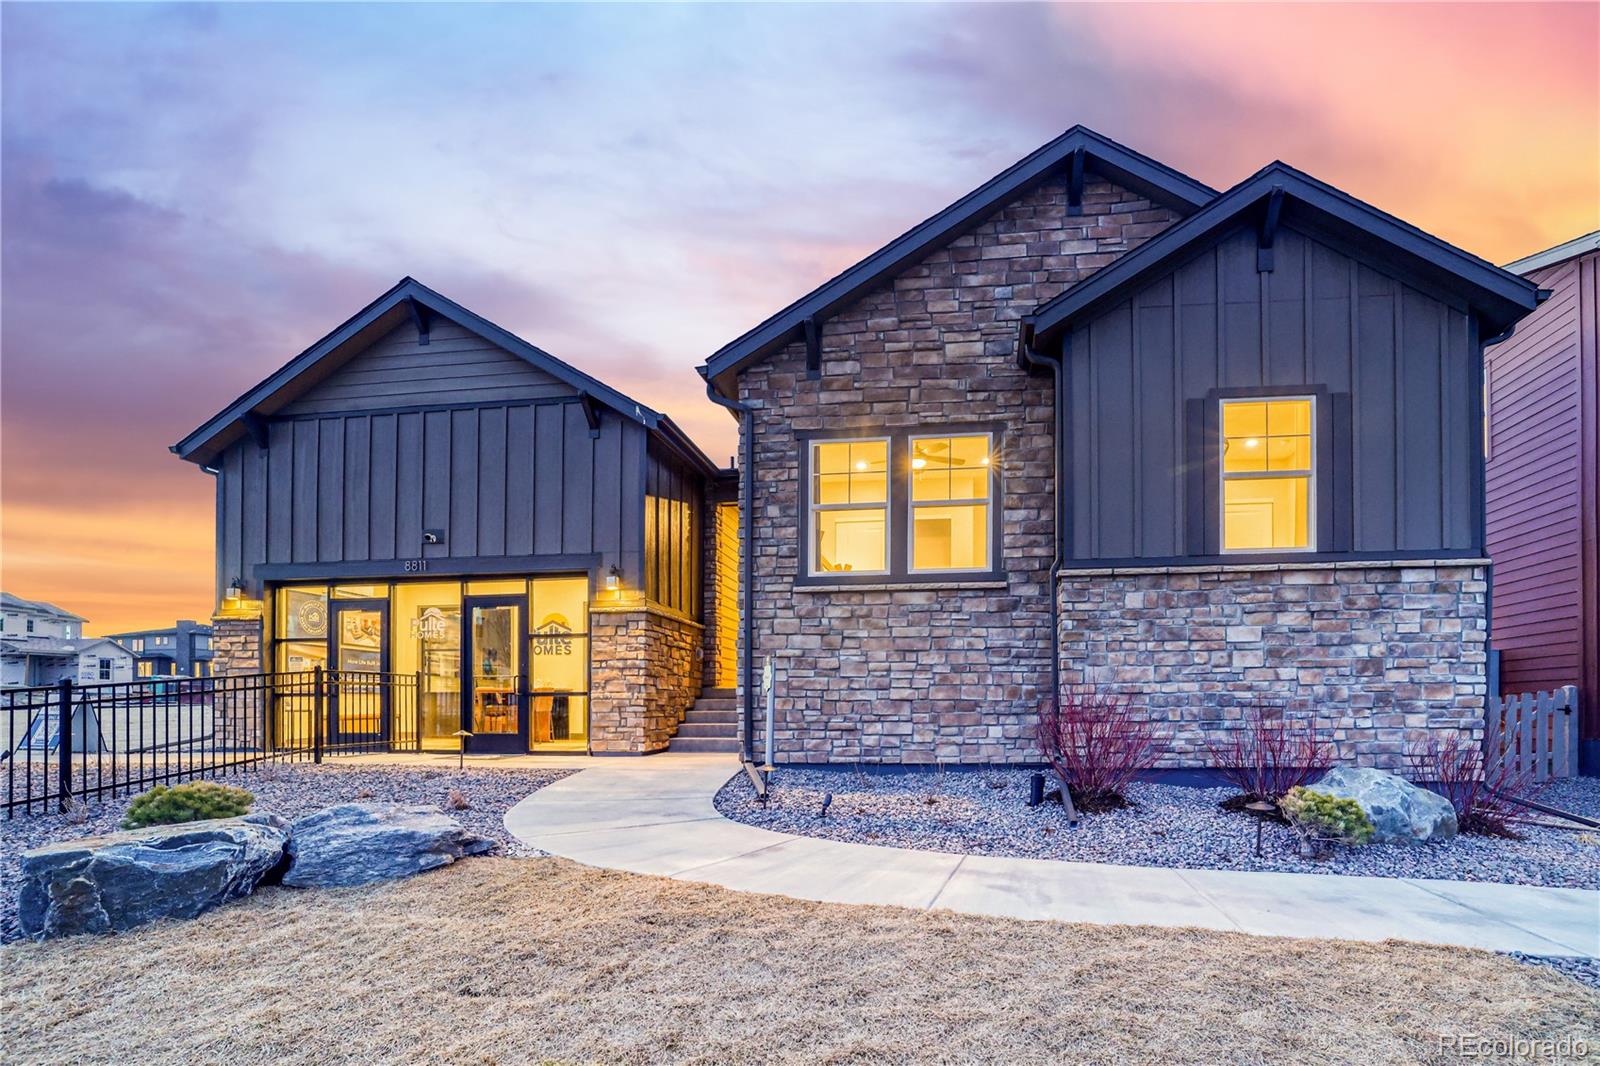
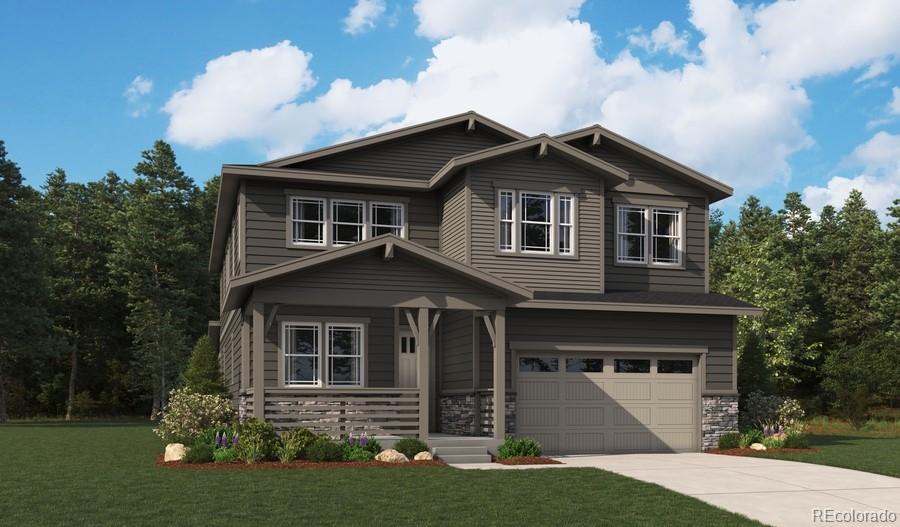
Pulte Homes proudly presents the stunning Easton Model, now available in the highly desirable Sterling Ranch community. Perfectly positioned on a premium cul-de-sac homesite backing to Burns Park, this exceptional home offers scenic mountain views paired with elevated, model-level finishes throughout.
Upon entry, a spacious foyer welcomes you and leads to a private main-level den—ideal for a home office or flex space. Just beyond, three secondary bedrooms are thoughtfully tucked away, offering comfort and privacy, and share a well-appointed bath featuring dual sinks and a sleek shower enclosu..
more...
Status: active
Listing Office: re/max professionals
Broker Remarks:
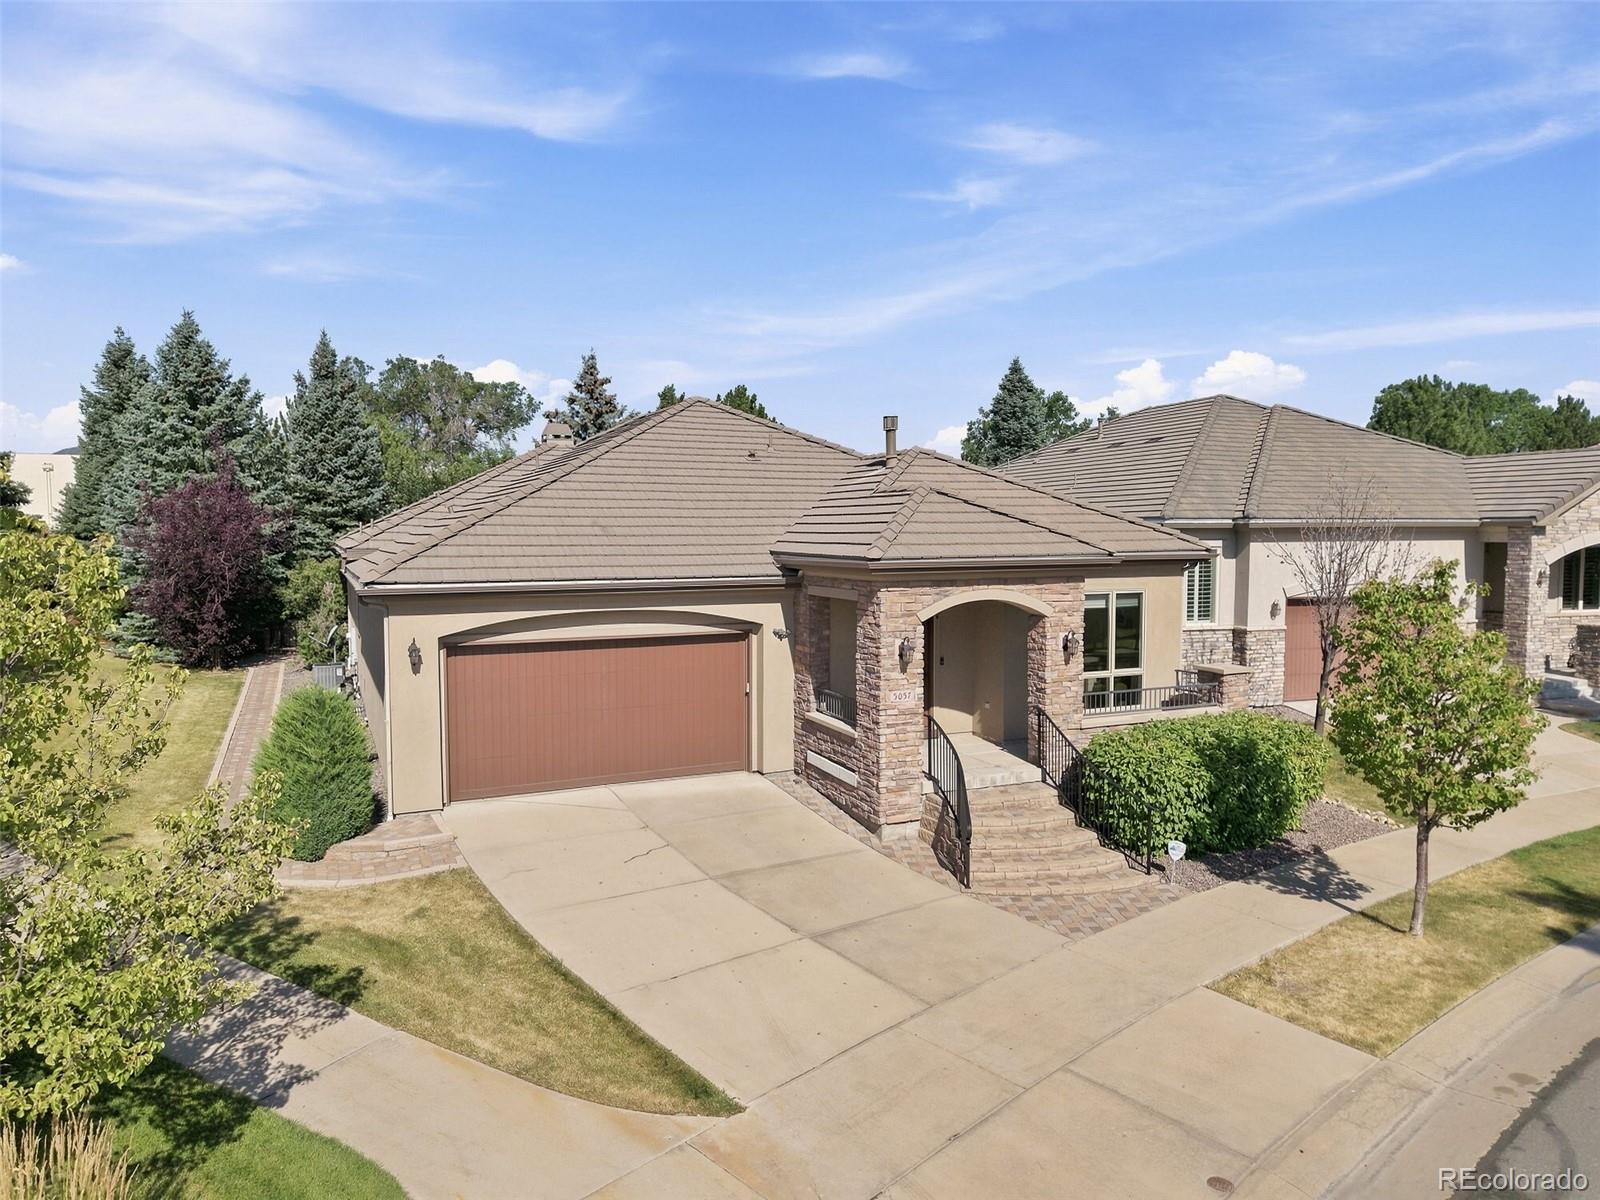
Welcome home! This property offers effortless luxury living in the coveted unique lakeside community… The Cove at Grant Ranch. Thoughtfully designed and beautifully maintained, this residence blends refined style with low-maintenance living. The main floor features warm Brazilian Cherry hardwoods leading into the open living, dining and kitchen living spaces awash with natural light and views of magnificent pines. A bright main-level office provides an ideal workspace. The elegant main floor primary suite offers comfort, privacy, and a calm place to unwind with en suite five-piece bath as well..
more...
Status: active
Listing Office: keller williams advantage realty llc
Broker Remarks:
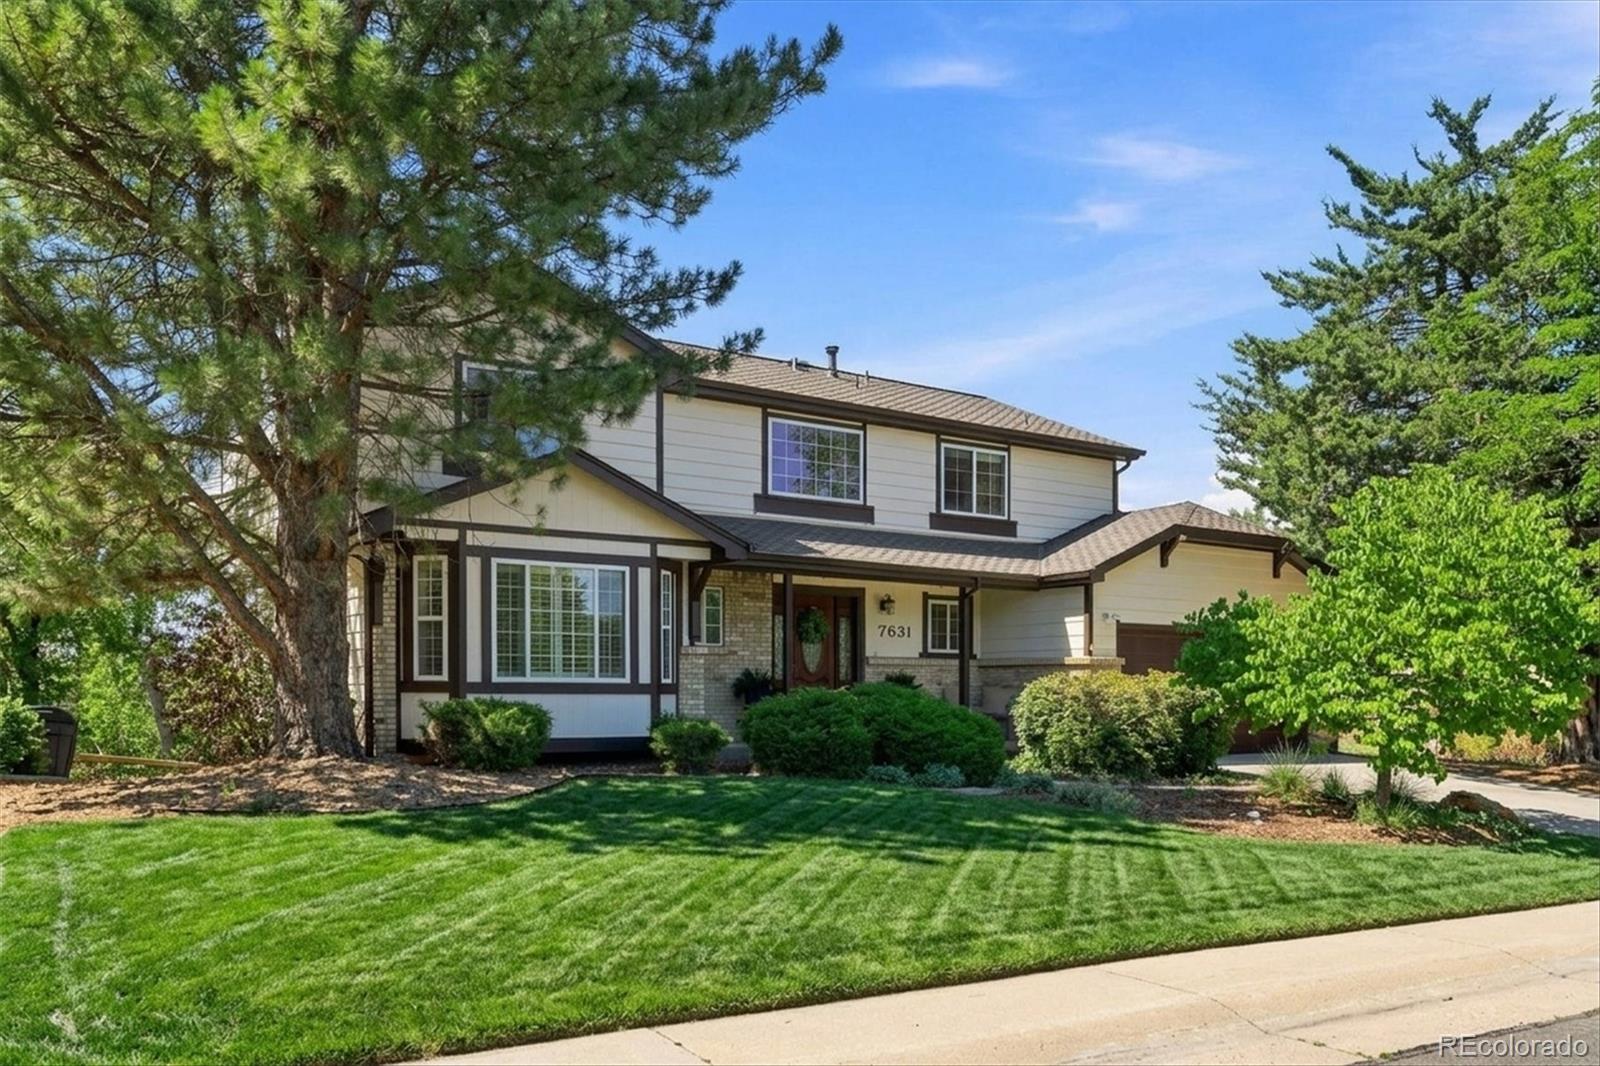
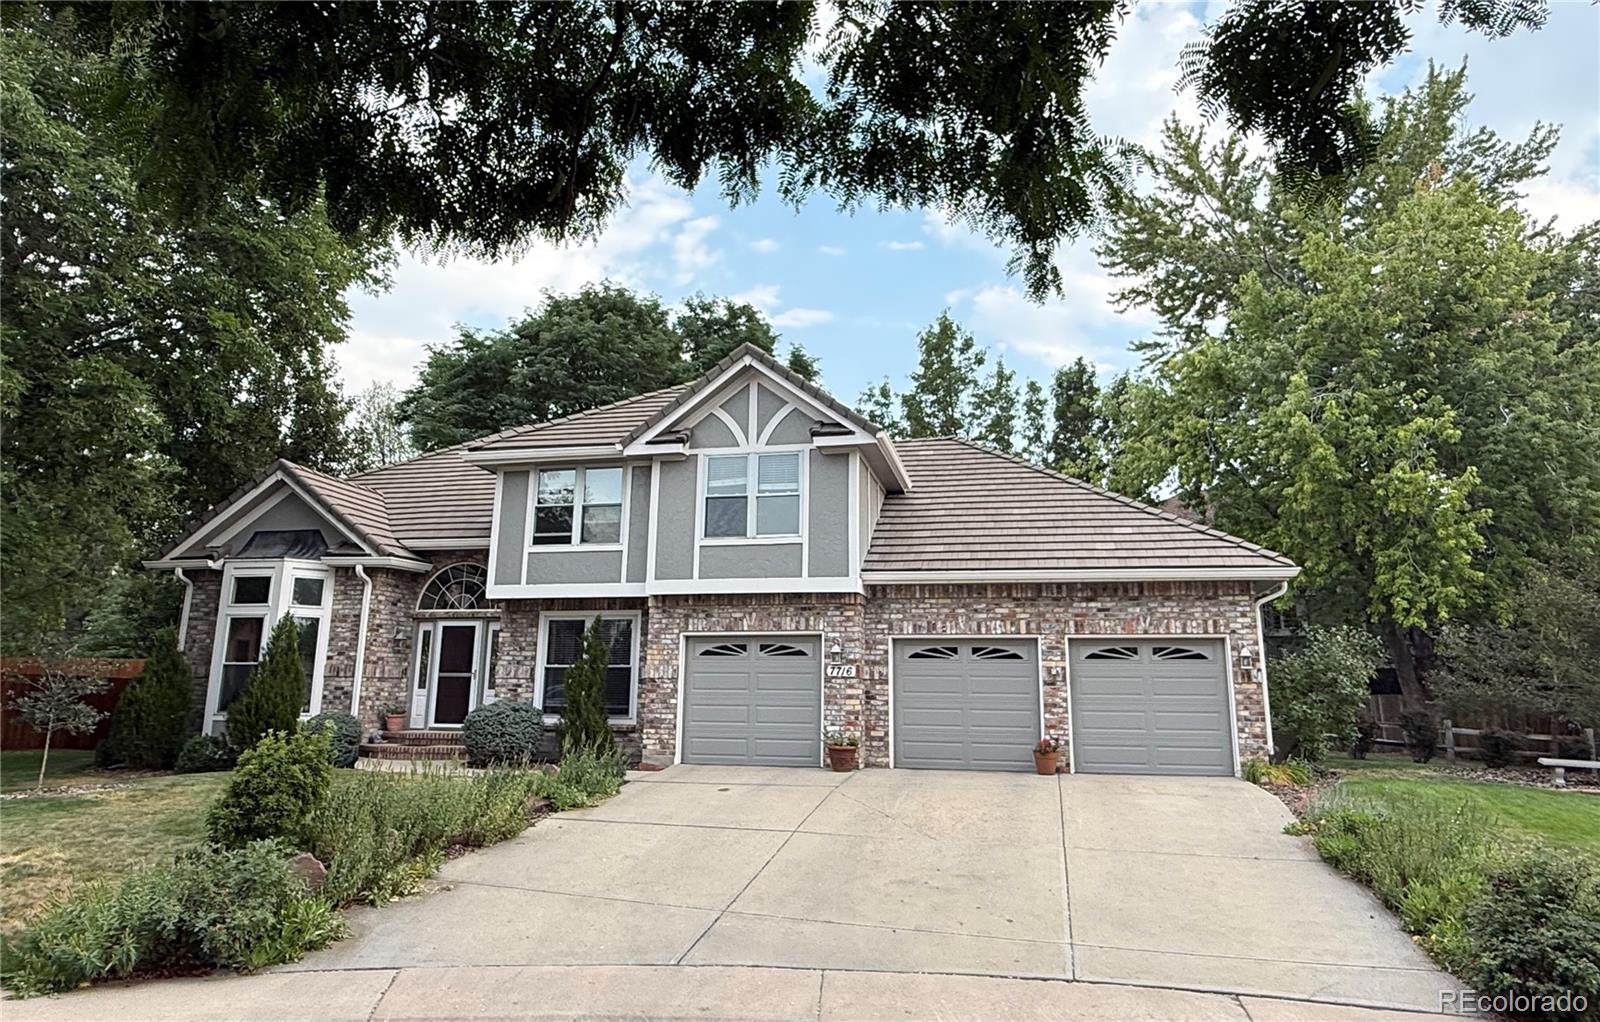
Rarely does a setting like this come along in the highly sought-after Southbridge neighborhood! Situated on an expansive lot of more than 1/3 acre, this home backs directly to the High Line Canal and showcases sweeping mountain views that create an incredible Colorado backdrop.
Inside, you’ll find a fabulous, functional floorplan with generous living spaces and a large kitchen featuring beautiful maple cabinetry, granite countertops, a gas cooktop, and plenty of room for gathering and entertaining. Open to the kitchen is a spacious family room with doors leading directly to the expansive deck..
more...
Status: active
Listing Office: coldwell banker realty 24
Broker Remarks:
Welcome to this beautifully updated 5-bedroom home with a study and 3 bathrooms, ideally located on a quiet cul-de-sac in Vintage Reserve, one of Littleton's desirable neighborhoods. Offering comfortable main-floor living and excellent aging-in-place potential, this thoughtfully designed ranch-style home features a main-level primary suite with a walk-in closet and beautifully remodeled bathroom with a spacious walk-in shower.
The home offers generous living space for everyday living, entertaining, guests, or multigenerational living. Modern updates include quartz countertops throughout, a fu..
more...
Broker Remarks:
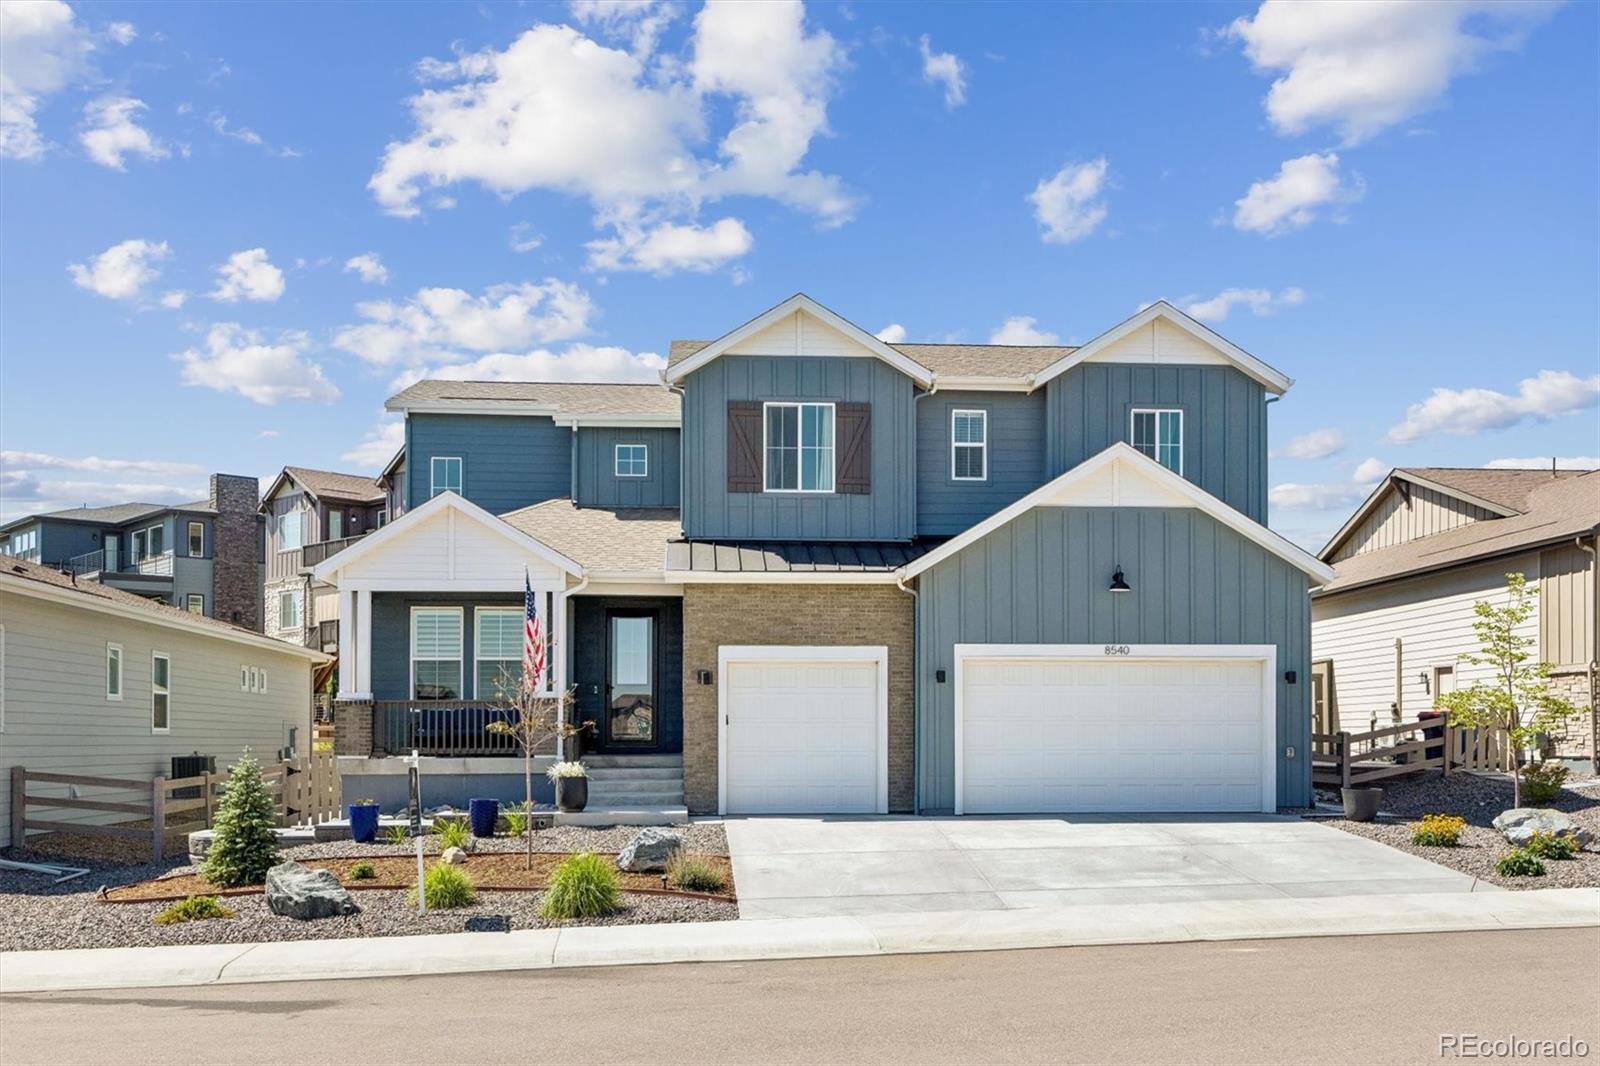
**$5k Seller Concession AND lender incentive 7 yr ARM under 6%** Better than new doesn't come around often, but this one delivers. Welcome to 8540 Orchard City Drive, where over $120,000 in post-closing upgrades have transformed this home into something truly special. Don't miss the HUGE 4 car garage with space for all of the toys, work bench or whatever you may need!
Every detail has already been completed, from the professionally designed landscaping to the upgraded flooring & custom paint.
The dramatic two-story great room is anchored by a stunning cathedral fireplace and filled with natu..
more...
Status: pending
Listing Office: alpine real estate
Broker Remarks:
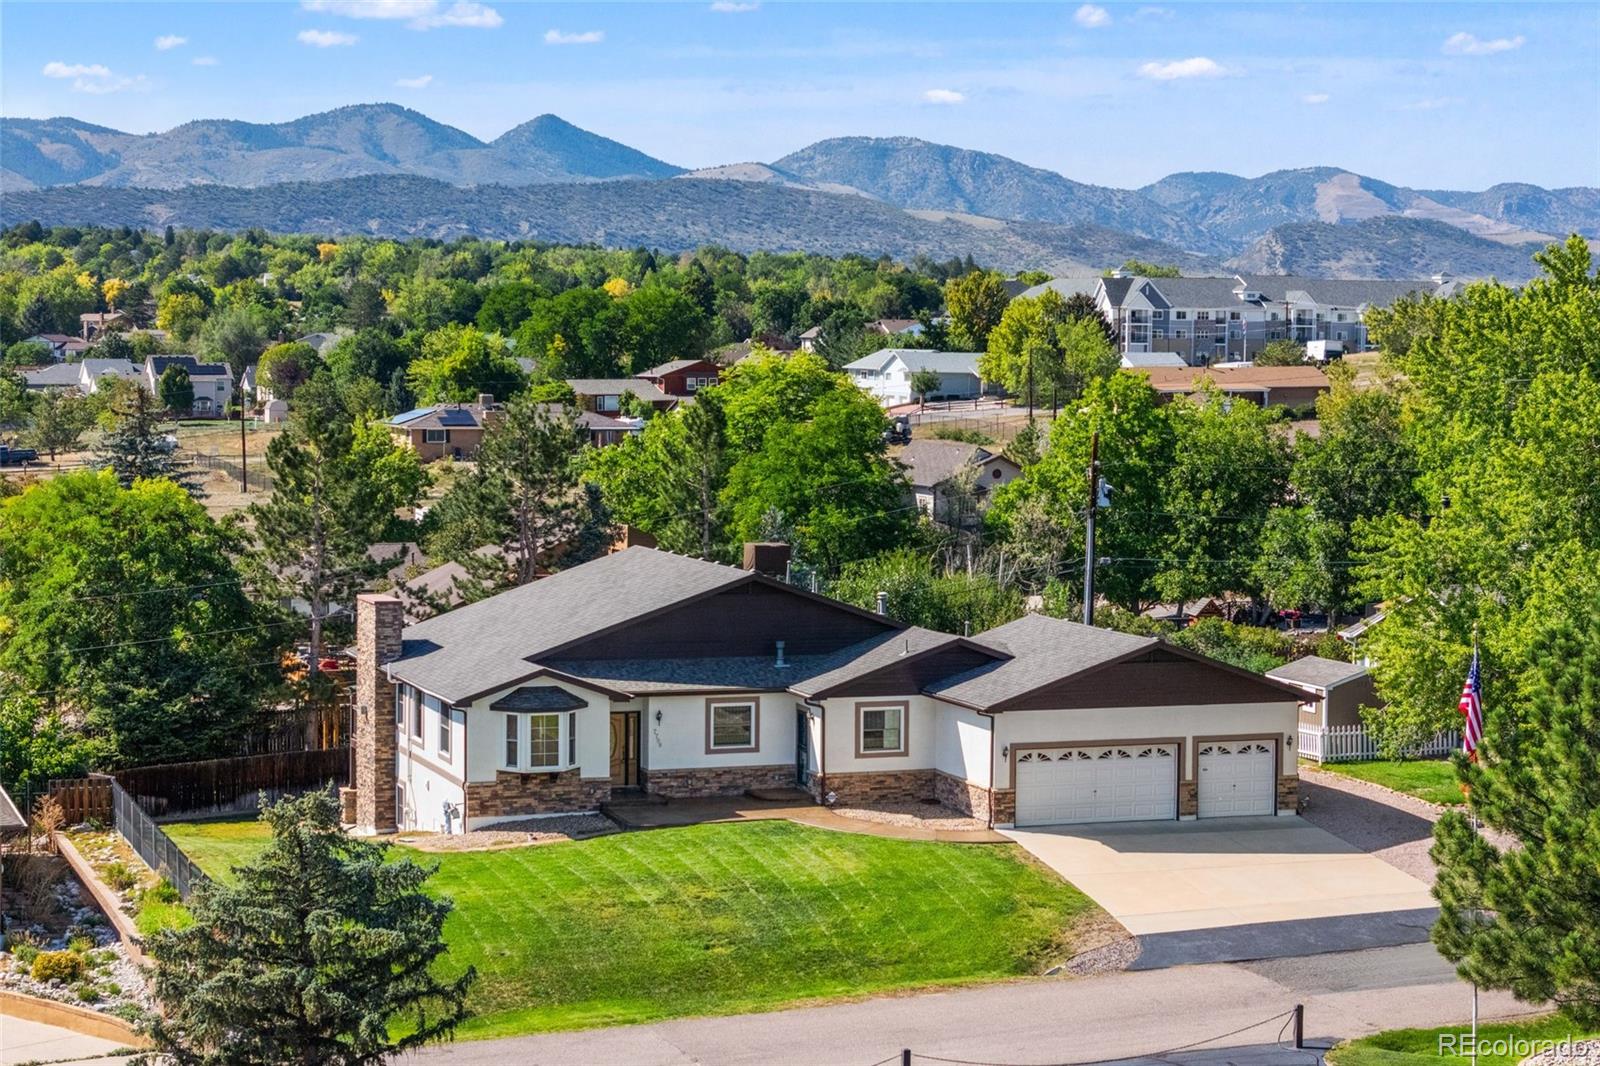
RARE CUSTOM WALKOUT RANCH | 4,822 SQ FT | HEATED 3-CAR GARAGE | RV PARKING | CUL-DE-SAC
Original owner and still showing like new! This exceptional 4,822-square-foot custom walkout ranch is tucked away on a quiet cul-de-sac and offers quality, space and thoughtful design that are increasingly difficult to find. Custom built in 2007 with exceptional attention to detail, the owner has retained the original construction documents.
The spacious floor plan features 4 bdrms, a main-flr study and 5 bathrms. Every bdrm has its own private bthrm & oversized walk-in closet—ideal for multi-generati..
more...
Status: active
Listing Office: 1 percent lists mile high
Broker Remarks:
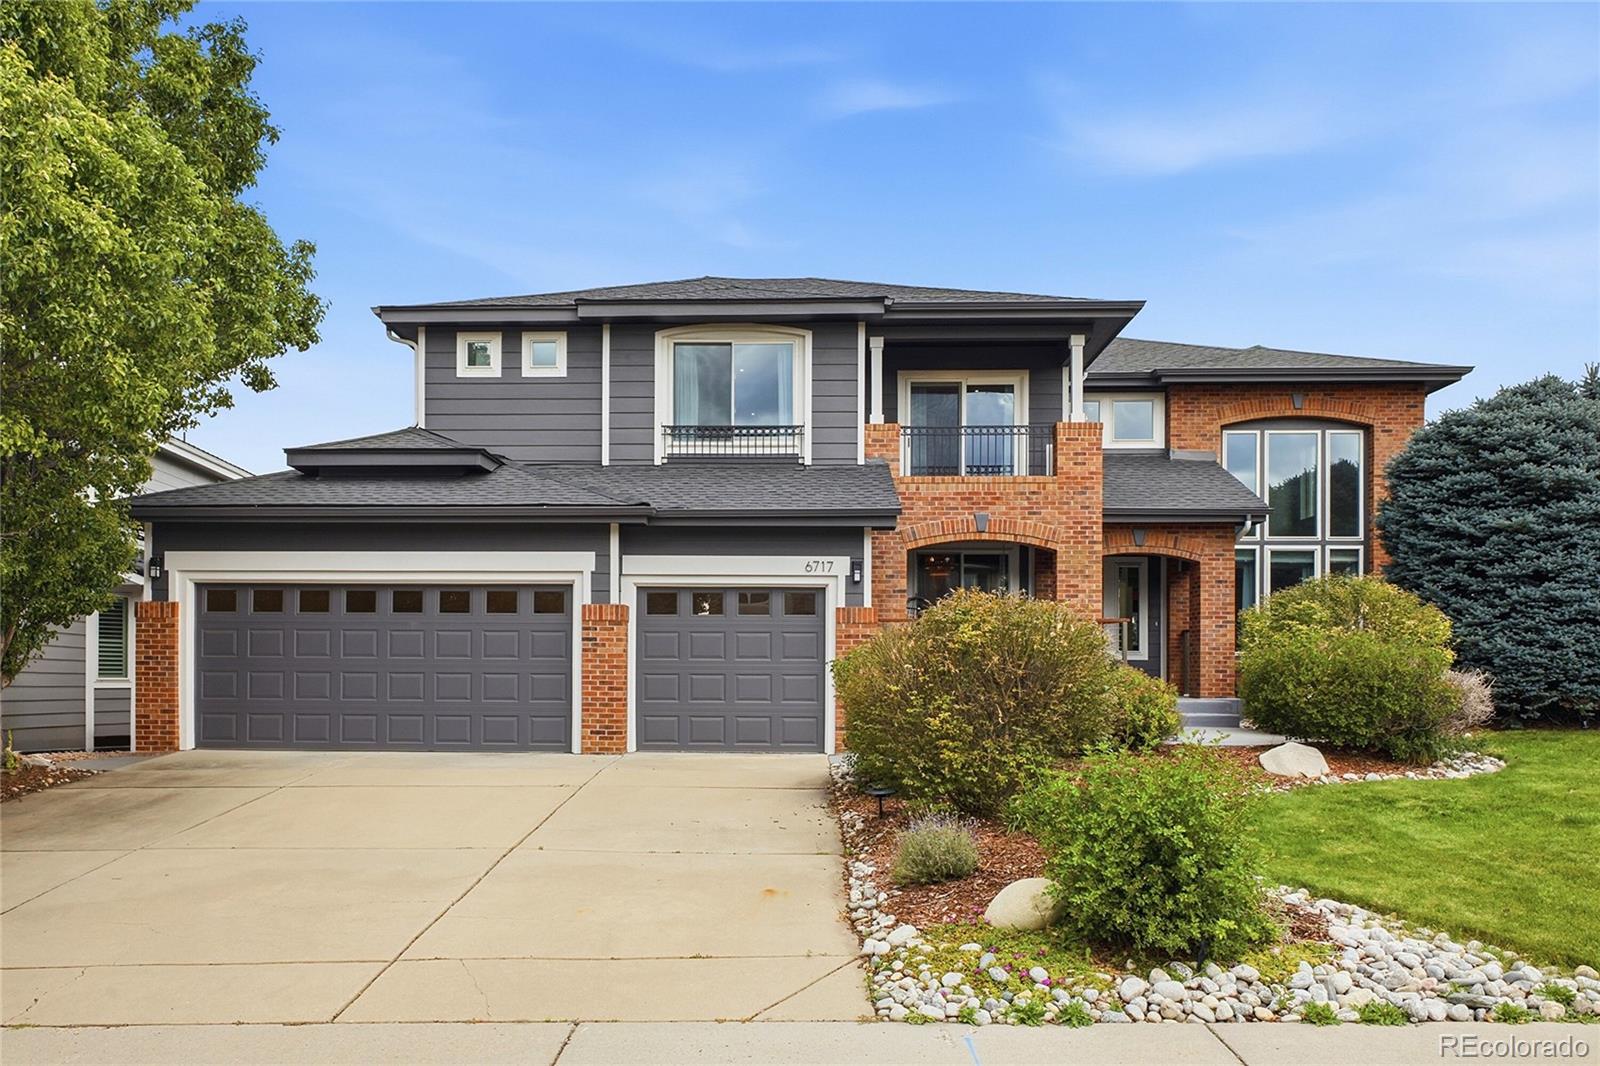
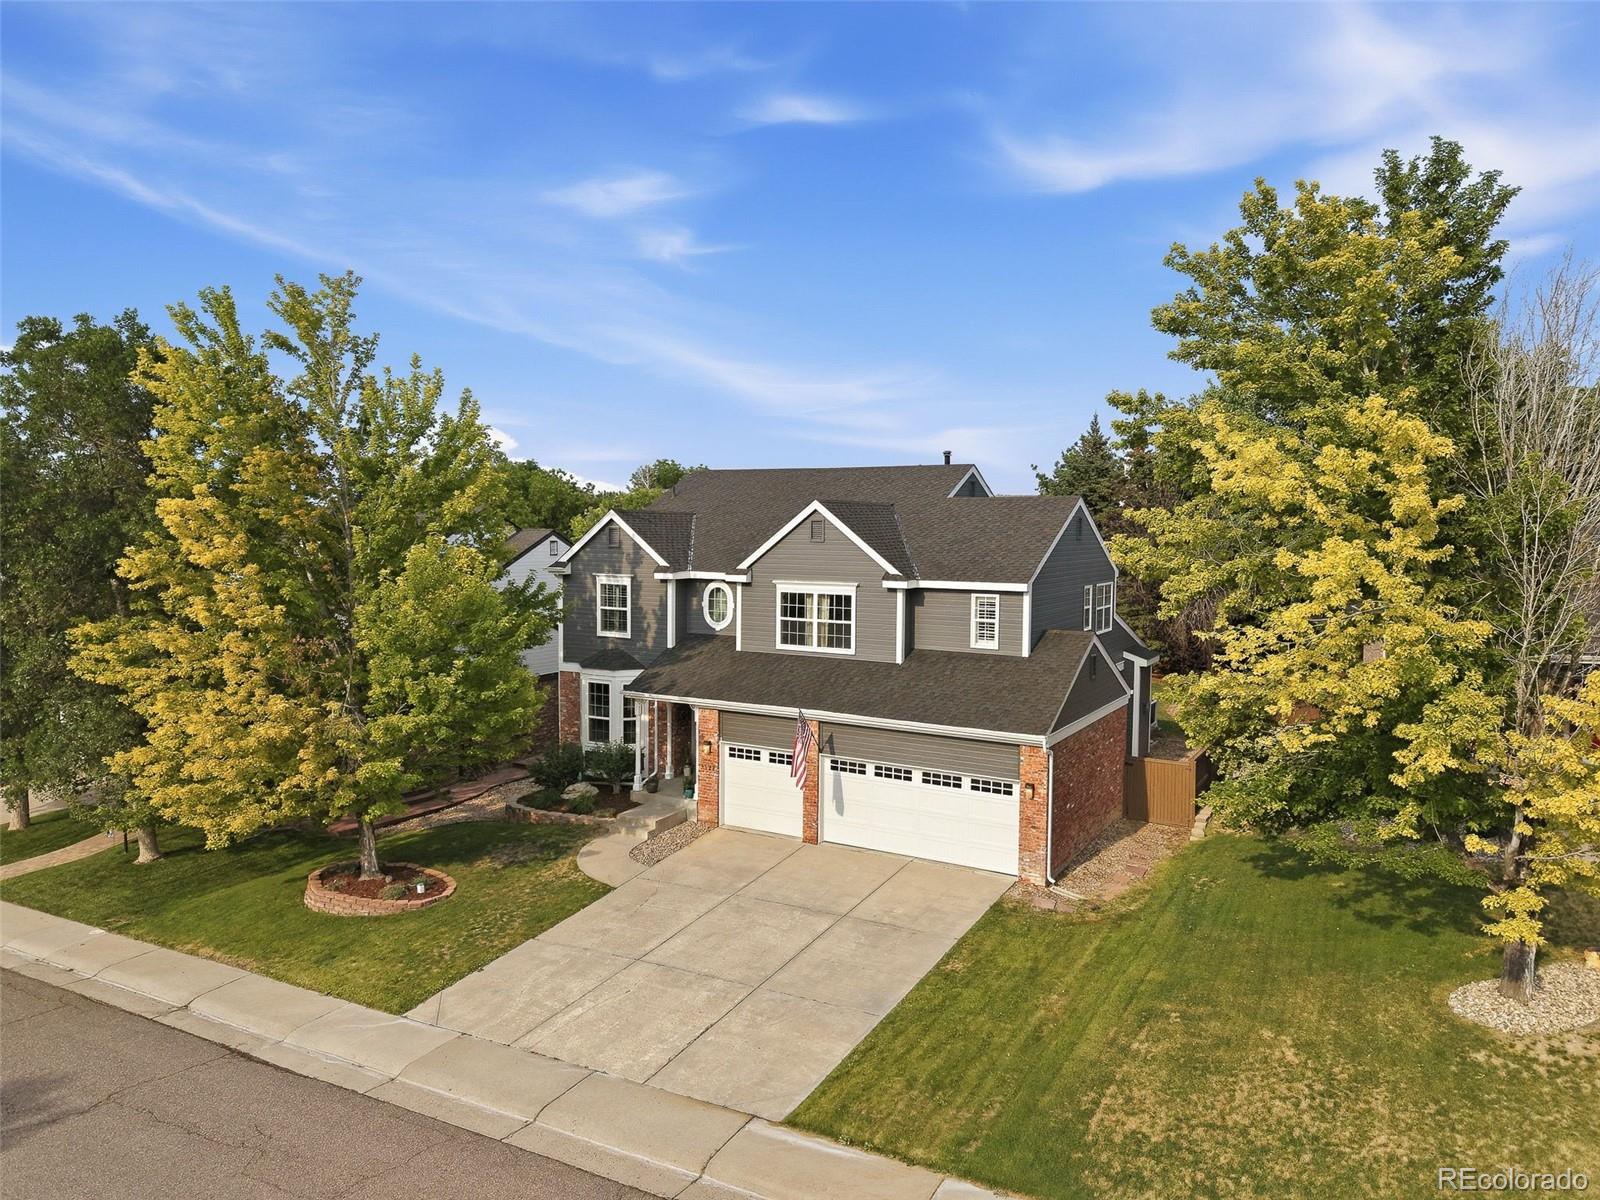
Stunning, fully updated 5-bedroom, 4-bathroom home with over 4,000 finished square feet in Highlands Ranch's desirable Eastridge neighborhood! This move-in ready home welcomes you with a grand two-story foyer, dramatic curved staircase, soaring ceilings, luxury vinyl plank flooring, designer lighting, and a spacious family room featuring a sleek linear fireplace and abundant natural light. The gourmet kitchen is beautifully appointed with blue-gray shaker cabinetry, quartz countertops, a waterfall-edge island, stainless steel appliances, double ovens, gas cooktop, subway tile backsplash, and a..
more...
Status: active
Listing Office: richmond realty inc
Broker Remarks:
**!!AVAILABLE NOW/MOVE IN READY!!**SPECIAL FINANCING AVAILABLE**CORNER LOT** This Riverbend is waiting to impress with the convenience of its ranch-style layout along with designer finishes throughout. The main floor offers a study and two generous secondary bedrooms with a shared bath. The open layout leads you to the back of the home where a beautiful gourmet kitchen awaits and features a quartz center island, walk-in pantry and stainless steel appliances. Beyond, is the open dining room. Relax in the welcoming great room that has a fireplace and doors that open into the large covered patio...
more...
Broker Remarks:
Welcome to this beautifully appointed 6-bedroom, 5-bathroom home in the highly sought-after Littleton Village community. Built in 2017, this spacious residence offers approximately 4,900 square feet of finished living space with thoughtful design, quality finishes, and plenty of room for everyday living and entertaining. The oversized gourmet kitchen features ample cabinetry, generous counter space, and an open layout that flows seamlessly into the main living areas. The private lot backs to a peaceful greenbelt, creating a desirable sense of privacy and tranquility. Enjoy the professionally l..
more...
Status: active
Listing Office: your castle real estate inc
Broker Remarks:
Beautiful, classic home in the highly sought-after Southbridge Knolls neighborhood! This exceptional residence offers quality finishes and room for everyone with 4 spacious bedrooms, 4 bathrooms. Extensively updated, this home features a beautifully remodeled kitchen, renovated bathrooms, newer HVAC (only 6 years old), fresh exterior paint, and brand-new carpet throughout. Inviting open floor plan perfect for both everyday living and entertaining, centered around a stunning eat-in kitchen that flows seamlessly into the spacious family room with a cozy gas fireplace. Vaulted ceilings, skyligh..
more...
Status: active
Listing Office: re/max professionals
Broker Remarks:
Tucked away on a secluded cul-de-sac in the desirable High Gate neighborhood of Highlands Ranch, 3537 Meadow Creek Place offers a refined blend of space, thoughtful design, and updated finishes. With more than 4,400 square feet, four bedrooms, four bathrooms, a three-car garage, and a finished basement, this impressive home is designed for elevated everyday living and effortless entertaining.
Step through the custom front door into a bright and open interior. Extensive hardwood flooring flows through the front sitting room, formal dining space and into the heart of the home, where a fully r..
more...
Status: active
Listing Office: richmond realty inc
Broker Remarks:
**!!AVAILABLE NOW/MOVE IN READY!!**SPECIAL FINANCING AVAILABLE** This Durango comes ready to impress with two stories of smartly inspired living spaces and designer finishes throughout. A formal dining room rests at the front of the home and offers a more formal space for meals and conversation. An expansive great room welcomes you to relax with a fireplace. The gourmet kitchen features a quartz center island, walk-in pantry, stainless steel appliances and access to the sunroom. A main floor bedroom, shared bath and powder room complete the main floor. Retreat upstairs to find three secondary ..
more...
Status: active
Listing Office: richmond realty inc
Broker Remarks:
**!!READY EARLY NOVEMBER!!**This notable Teton home offers two stories of thoughtfully designed living space! The main floor of the home features an inviting great room, a sunroom, and a spacious kitchen with a generous island and walk-in pantry. There is also a powder room and a bedroom with an attached bath. Upstairs, discover a versatile loft, three secondary bedrooms with walk-in closets, a convenient laundry, and a shared bath. The luxurious primary suite showcases two walk-in closets and a deluxe bath with dual vanities. A covered front porch and covered patio are included as well. The f..
more...
Status: active
Listing Office: lokation real estate
Broker Remarks:
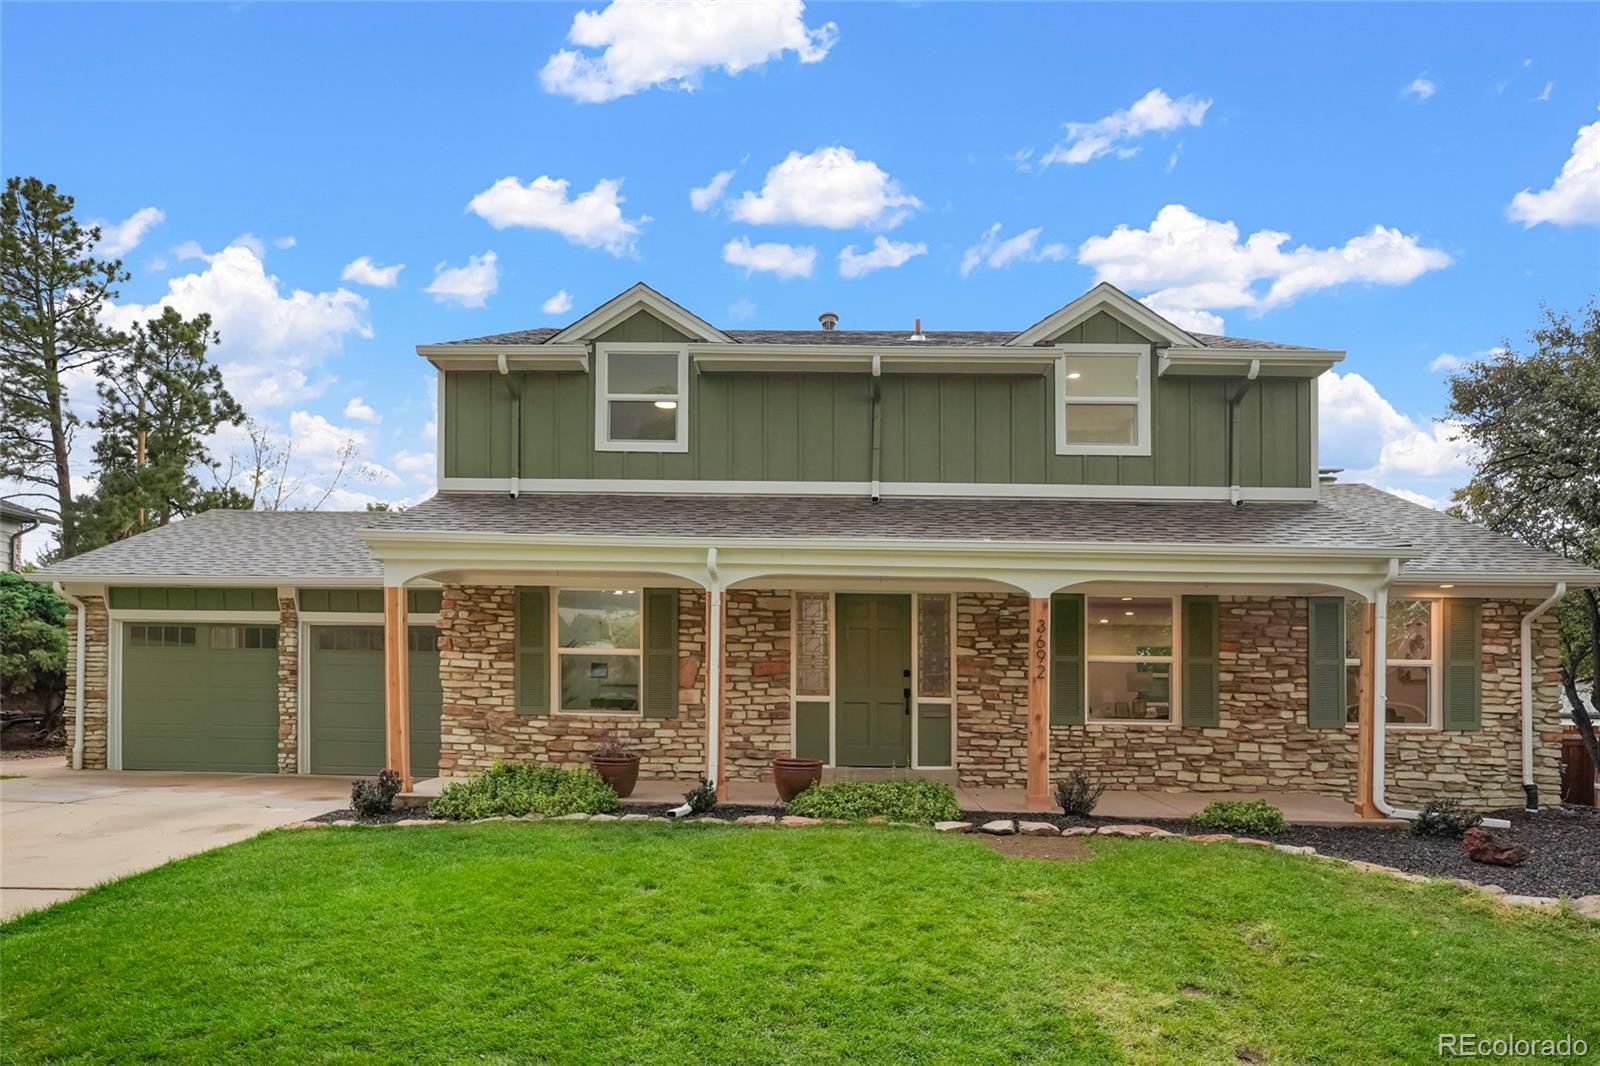
Welcome to this fully remodeled Cherry Knolls beauty. Upon arrival you will notice the welcoming calm that this home provides, from the adorable front porch to the new windows and siding, providing both design and peace of mind that there is no work left to do on this gorgeous home! As you enter the home you will find an open layout that leads seamlessly from one room to the next. Here you will find a large living room, a cozy seating area with a beautiful tiled fireplace, dining room, all this leading to the spectacular kitchen. This kitchen boasts a 48inch range with custom hood, a working i..
more...
The content relating to real estate for sale in this web site comes
in part from the Internet Data eXchange ("IDX") program of
METROLIST, INC., DBA RECOLORADO® Real estate listings held by brokers other
than The Brian Petrelli Team are marked with the IDX Logo.
This information is being provided for the consumers' personal, non-commercial use and may not be used for any other purpose. All information subject to change and should be independently verified.




 Sold Home Stats

 21%
21% 12.8%
12.8% 19.5%
19.5%