Sources: FBI, Uniform Crime Reports, prepared by the National Archive of Criminal Justice Data
The Brian Petrelli Team is your , Littleton home specialist.
Our team of local Littleton experts have over 200 years of combined expertise in the Colorado Real Estate market. Give us a call today to put
our knowledge and experience to work for you as you buy or sell your next home.
Don't see what you're looking for here? Contact our team for a free, custom search.
Status: active
Listing Office: re/max professionals
Broker Remarks:
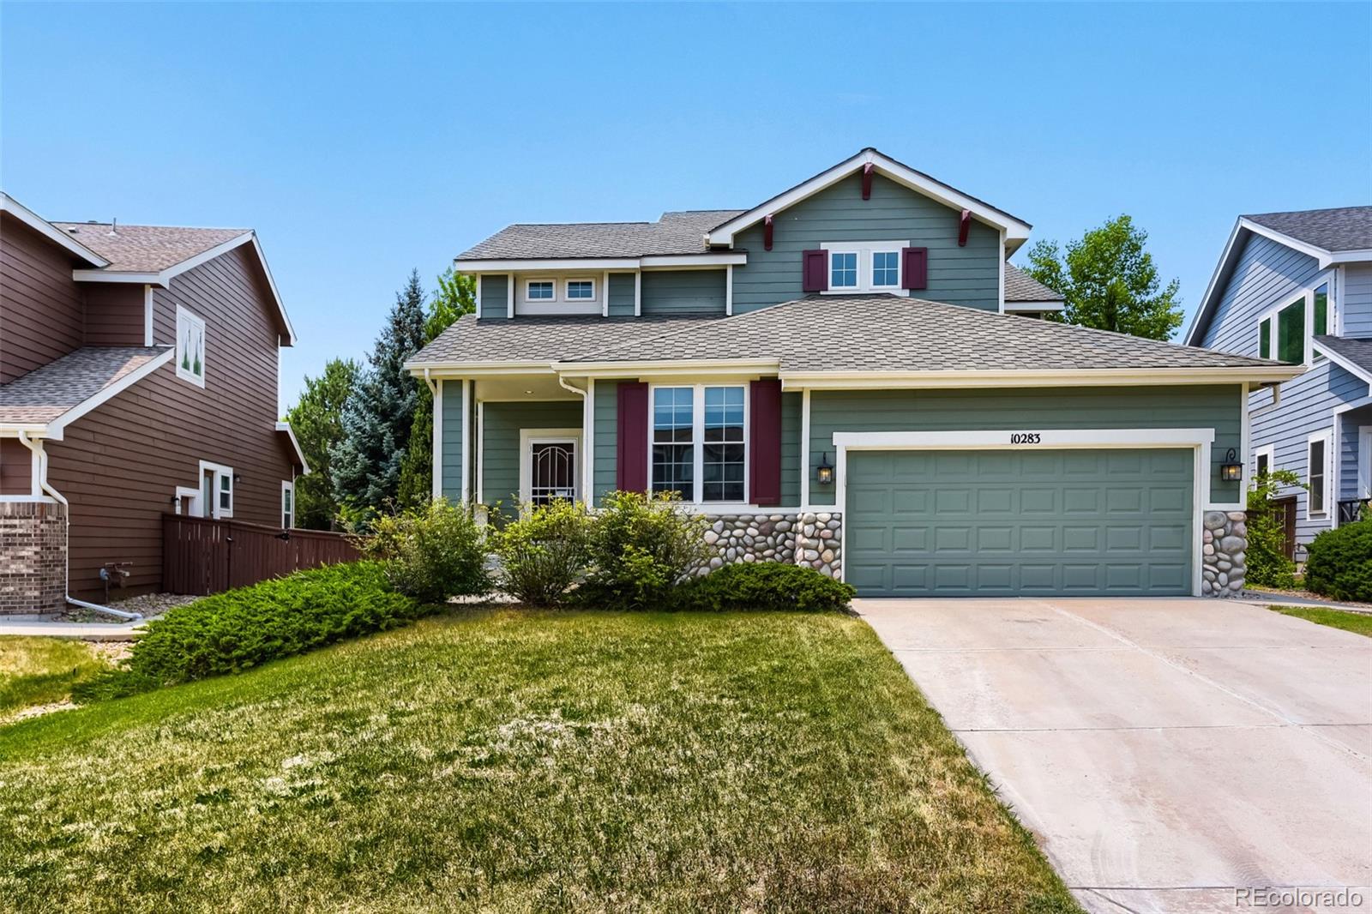
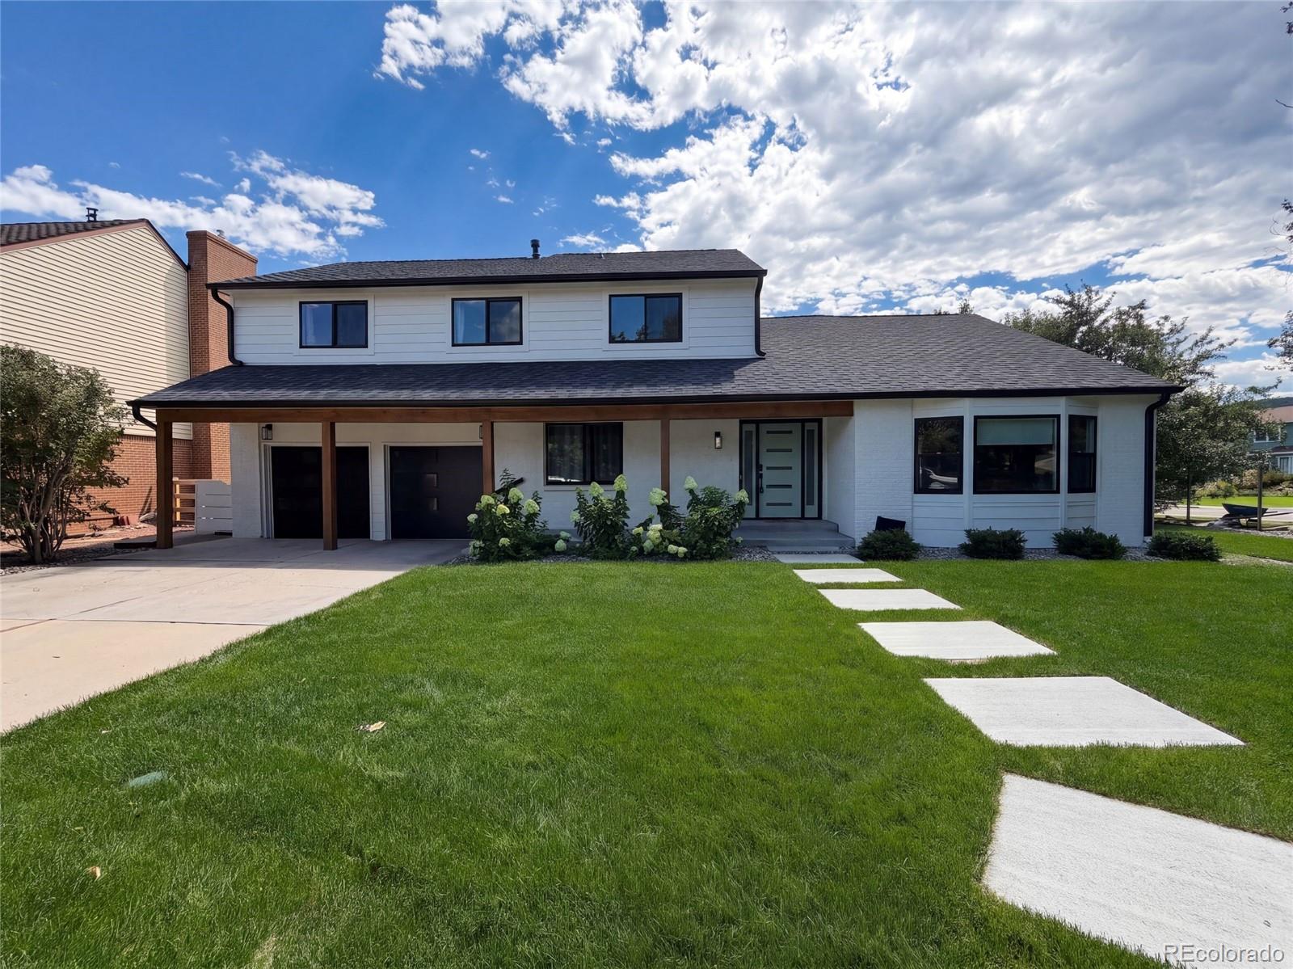
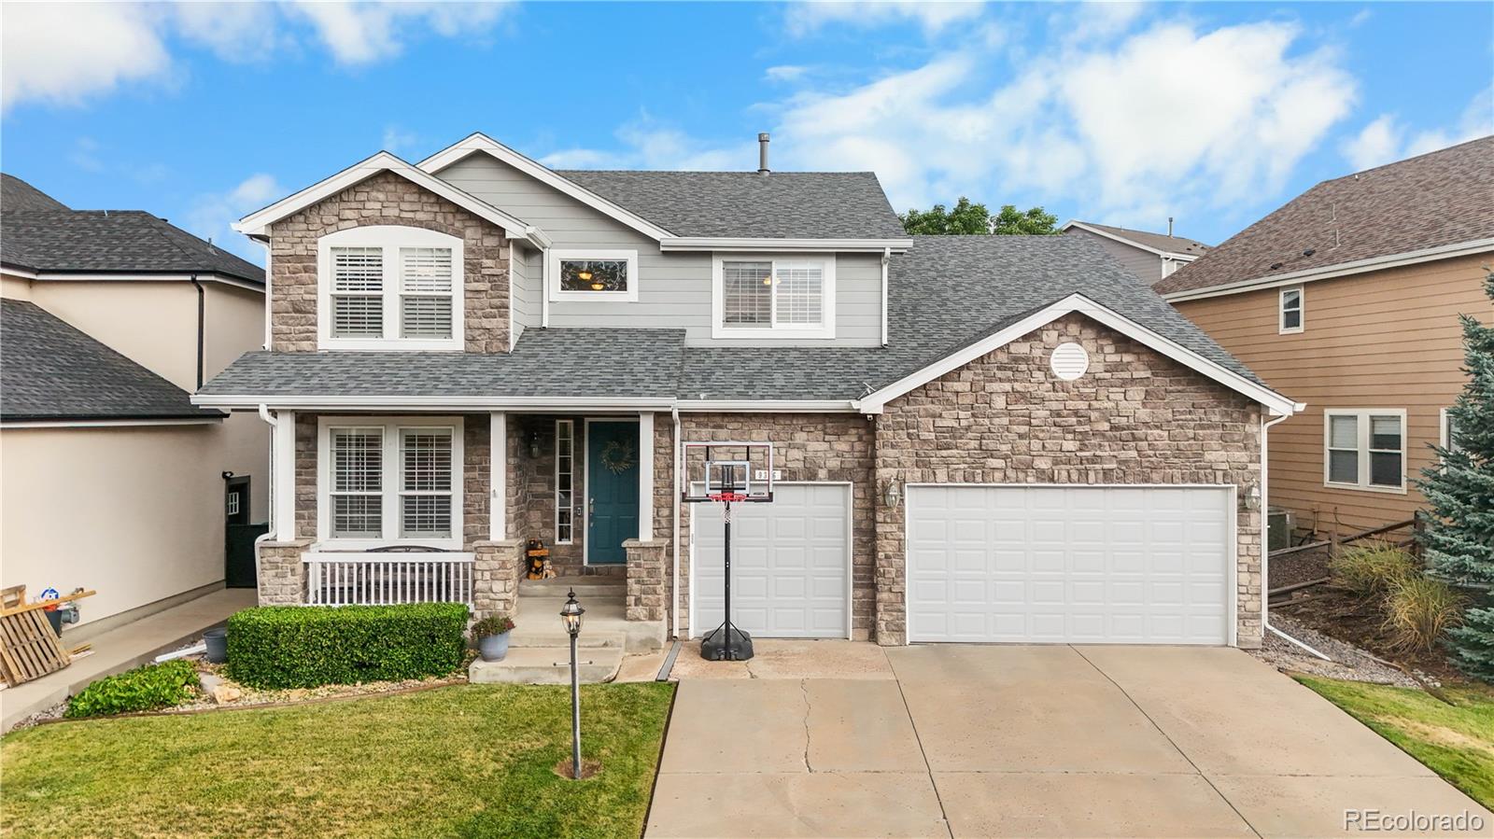
A true gem! This Beautifully renovated 2-story in Highlands Ranch features 4 bedrooms (3 upper / 1 basement-conforming), 4 baths, main level living room, family room, dining and kitchen, finished basement (rec/family room, bedroom, bath, storage space) and 2 car garage. Upgrades included: Safe in basement; Structured wiring panels in basement. Additional inclusions: CAT6 wires throughout; Family room connectors for 5.1 speaker setup; Smart switches and keypads throughout; Motorized shades throughout; Security system; Whole home water filtration; High efficiency HVAC system (variable heating a..
more...
Status: active
Listing Office: realty one group platinum elite
Broker Remarks:
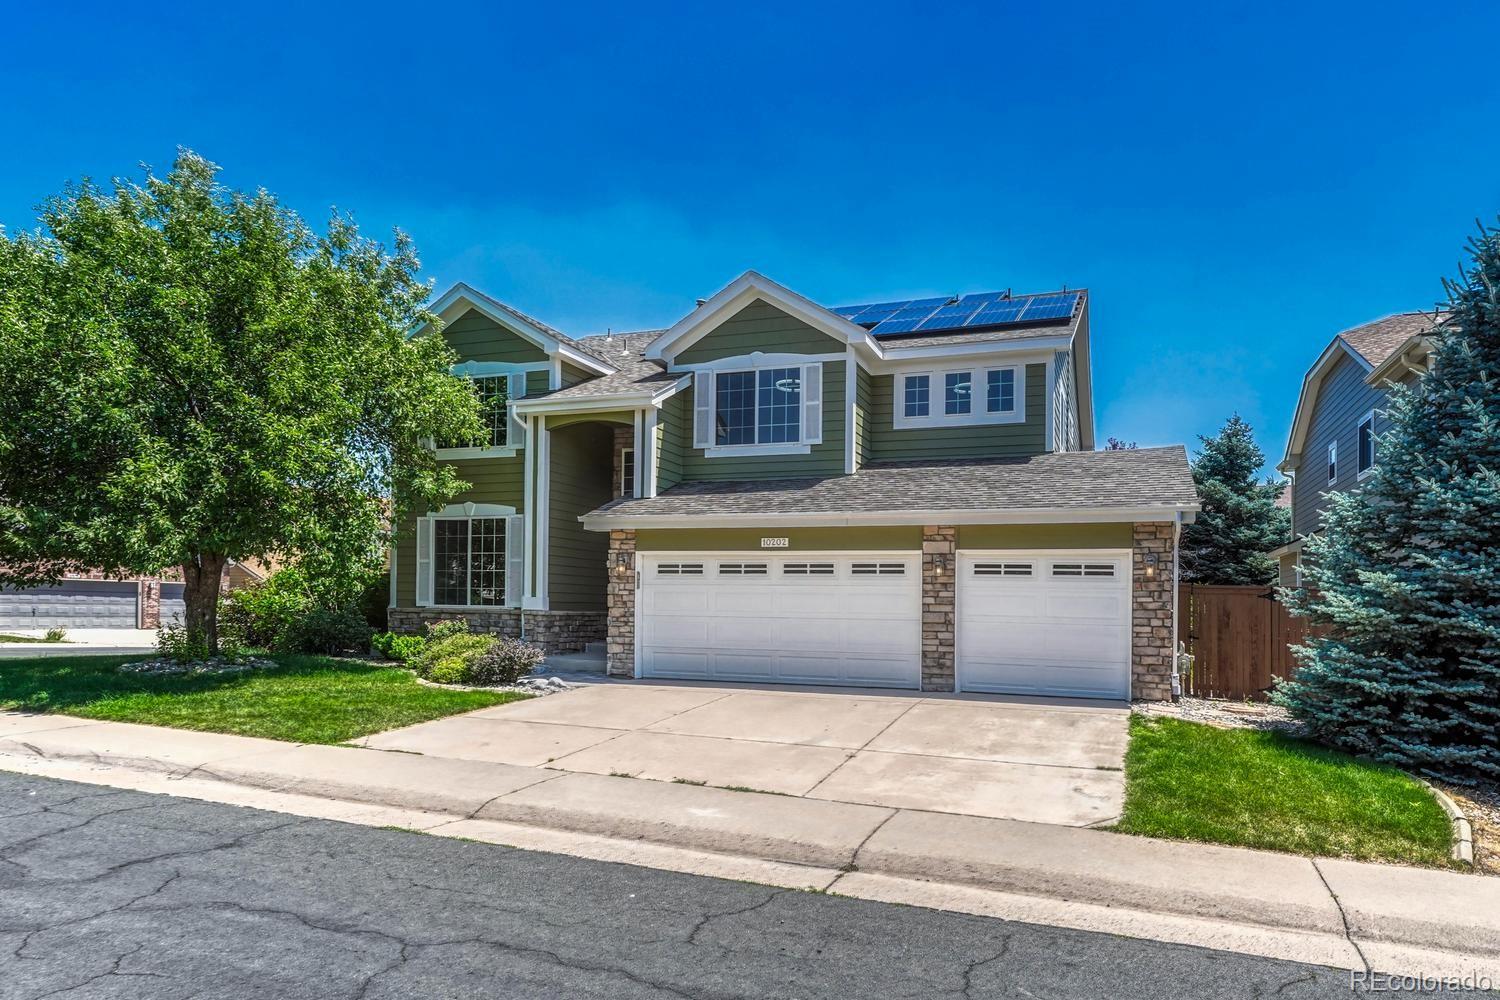
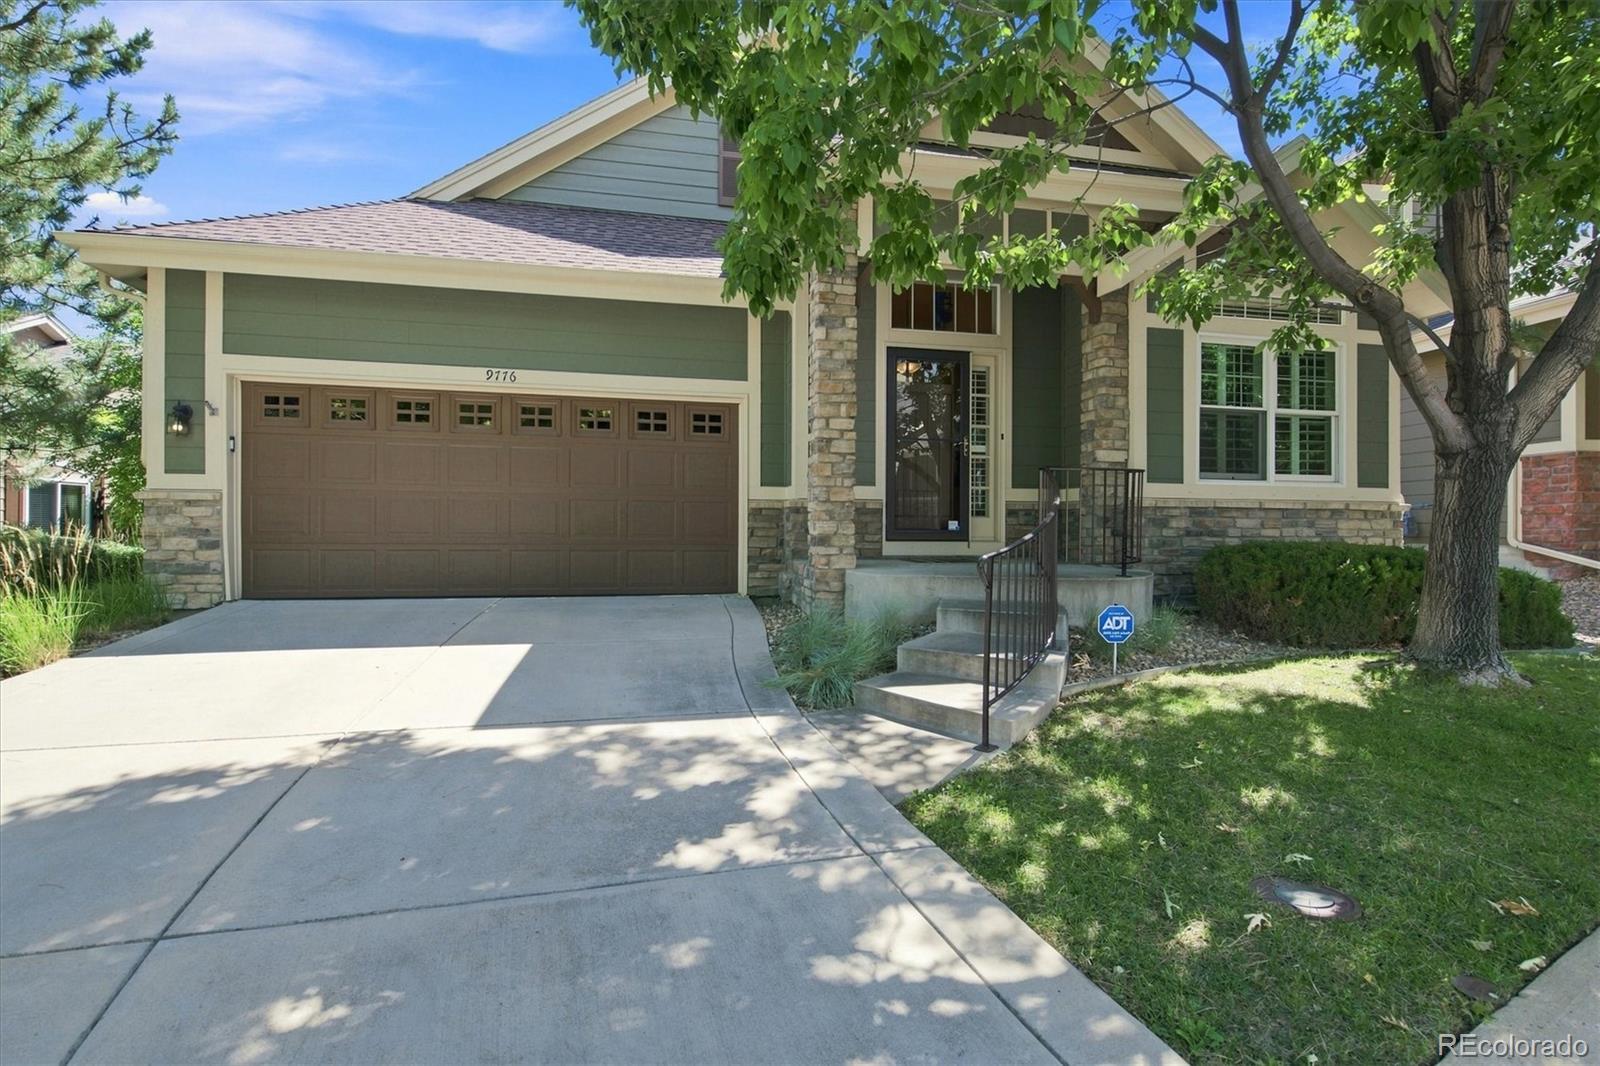

Have you hear about the 7 year ARM? Rates in the 5% range? Ask me how! Sitting on a generous corner lot in desirable East Highlands Ranch, this beautifully updated two-story home offers a versatile floor plan with four bedrooms, four bathrooms and approximately 3300 finished square feet of additional living space. The main level features a welcoming study, an expansive family room flooded with natural light from abundant windows, and an updated kitchen with a large breakfast nook that opens to the family room—an ideal layout for everyday living and entertaining. Upstairs you’ll find three bed..
more...
Status: pending
Listing Office: ideal residential group
Broker Remarks:
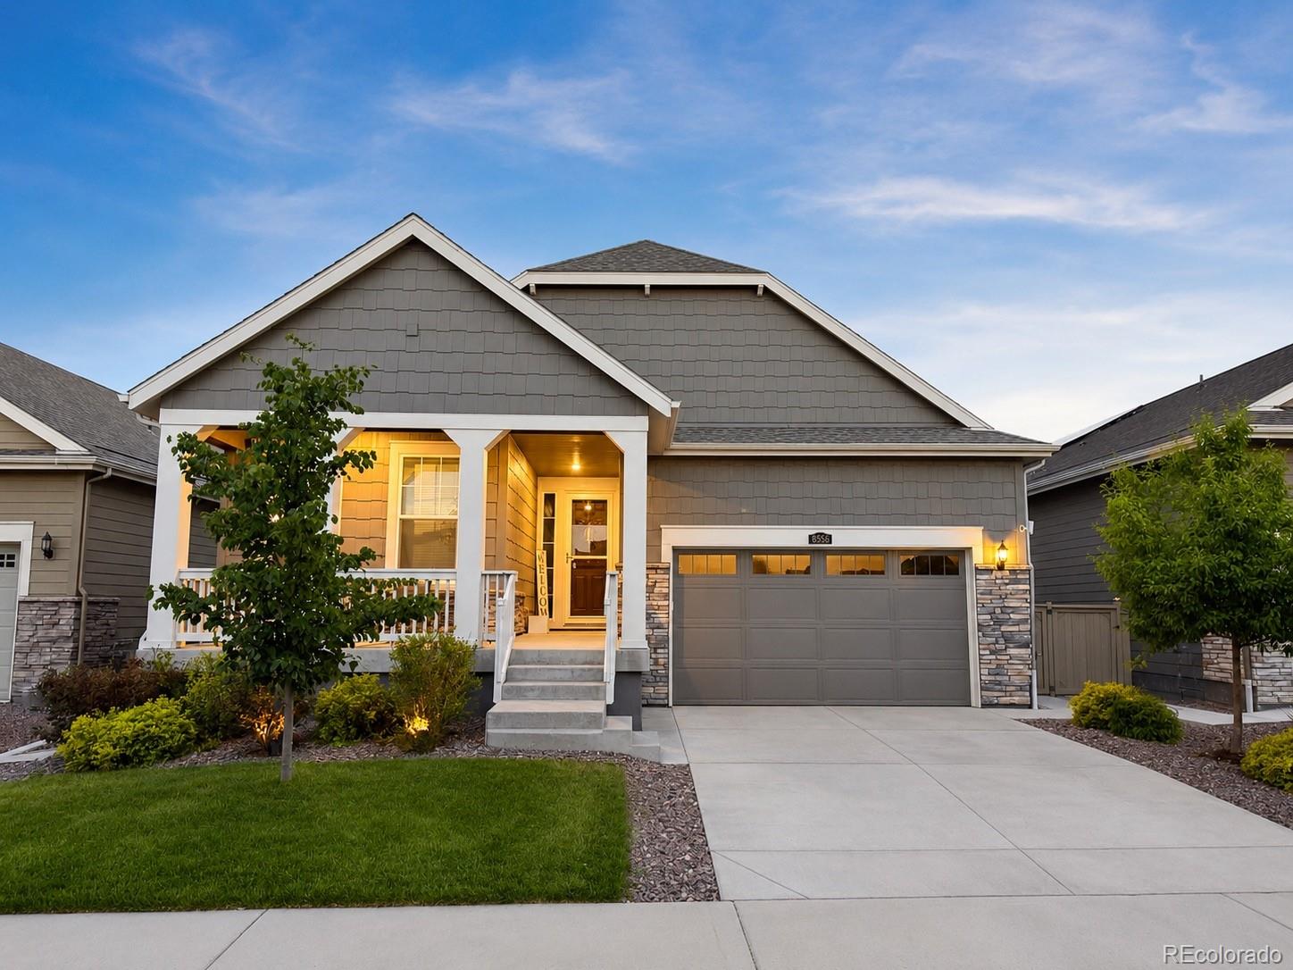
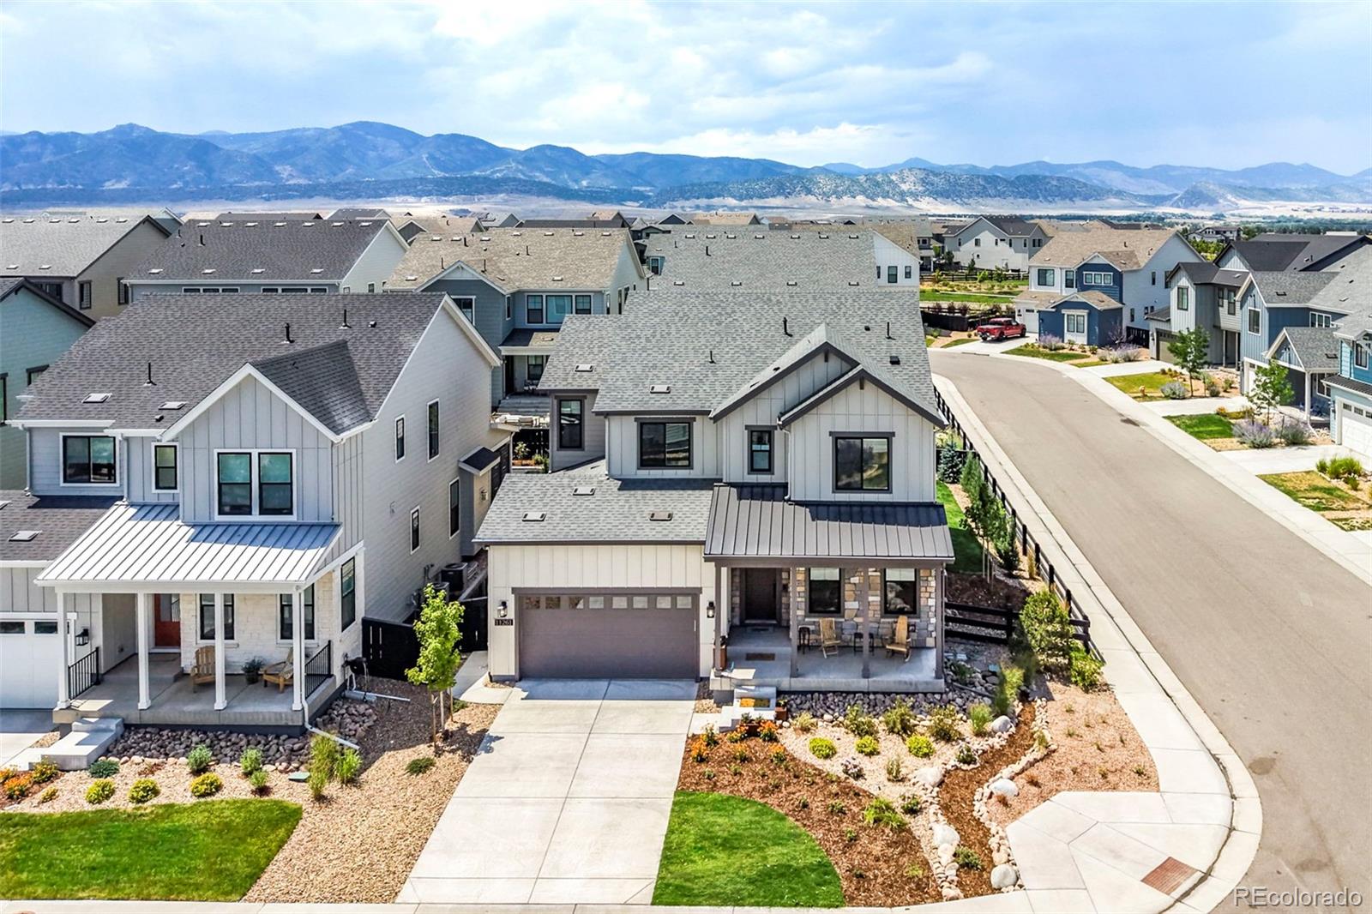
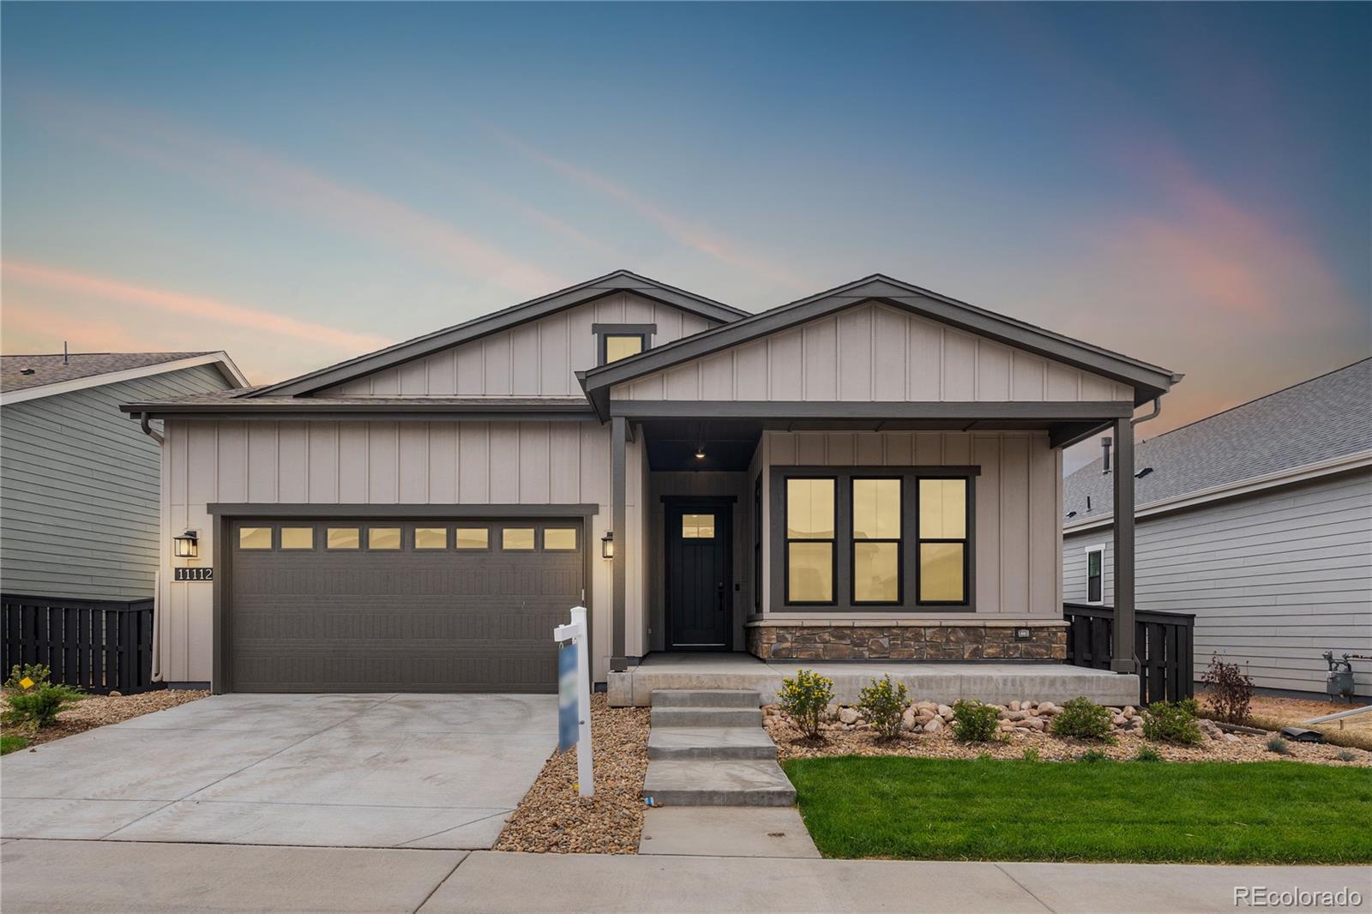
Welcome to this beautifully maintained 5-bedroom, 3-bath home built by Lennar four years ago, offering a rare combination of main-level living and a fully finished lower level. Situated on a desirable interior lot backing to a walking path, this home offers a peaceful setting with mountain views and an open, functional floor plan designed for modern living.
The spacious kitchen features a large center island, abundant cabinetry, and a custom coffee bar with extra cabinet storage and a built-in wine fridge, making it perfect for your morning routine or evening entertaining. The open-concept ..
more...
Status: active
Listing Office: stealth wealth group
Broker Remarks:
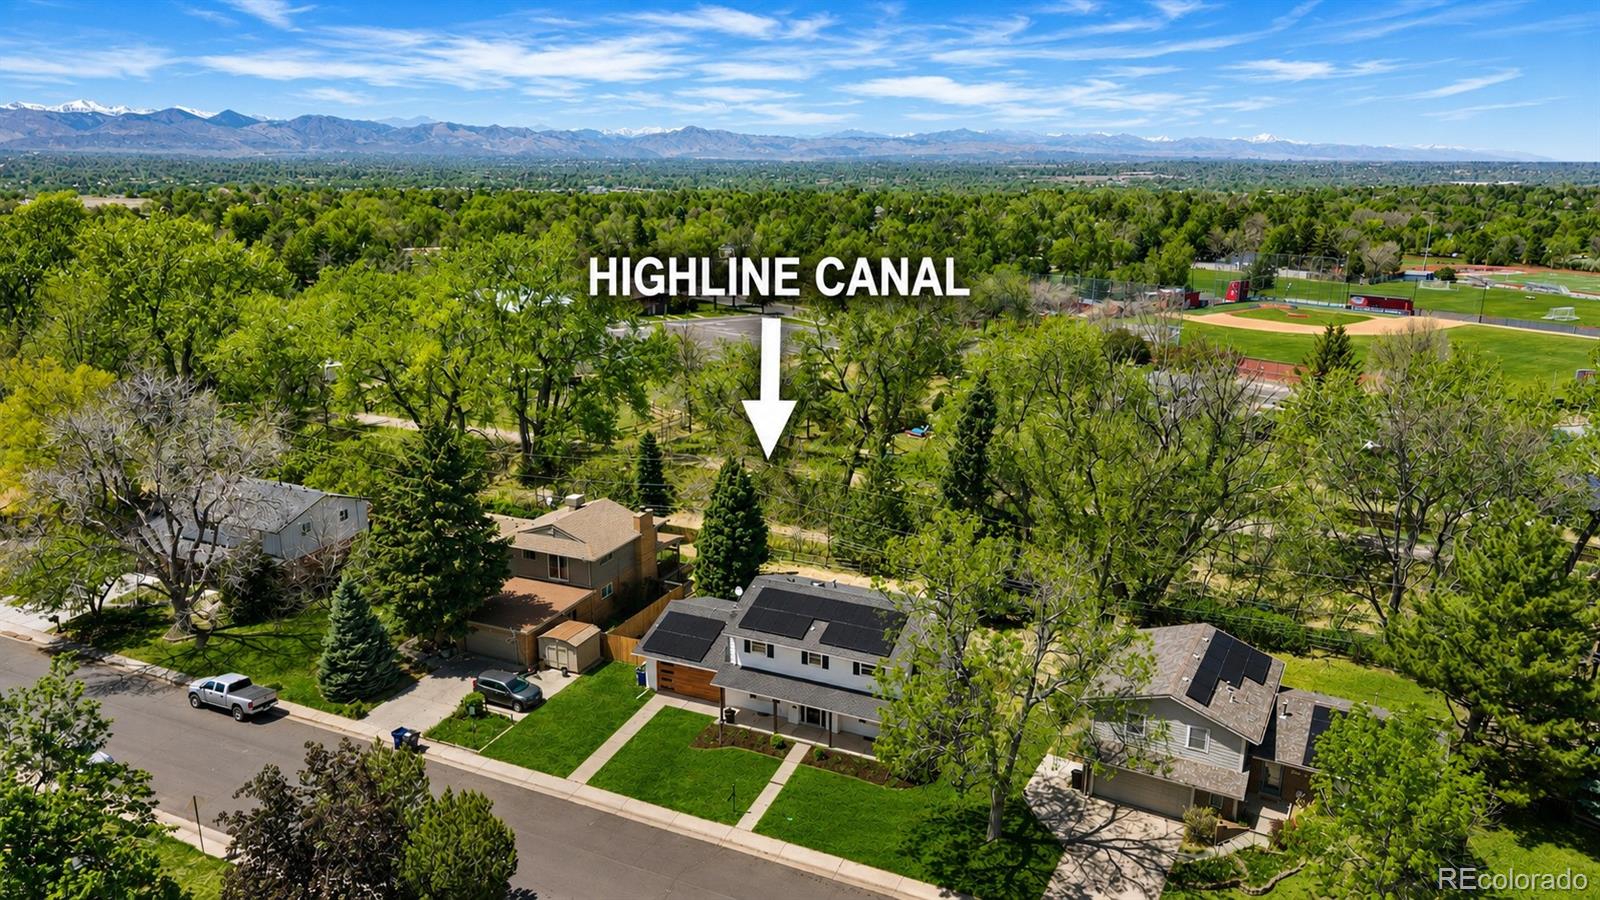
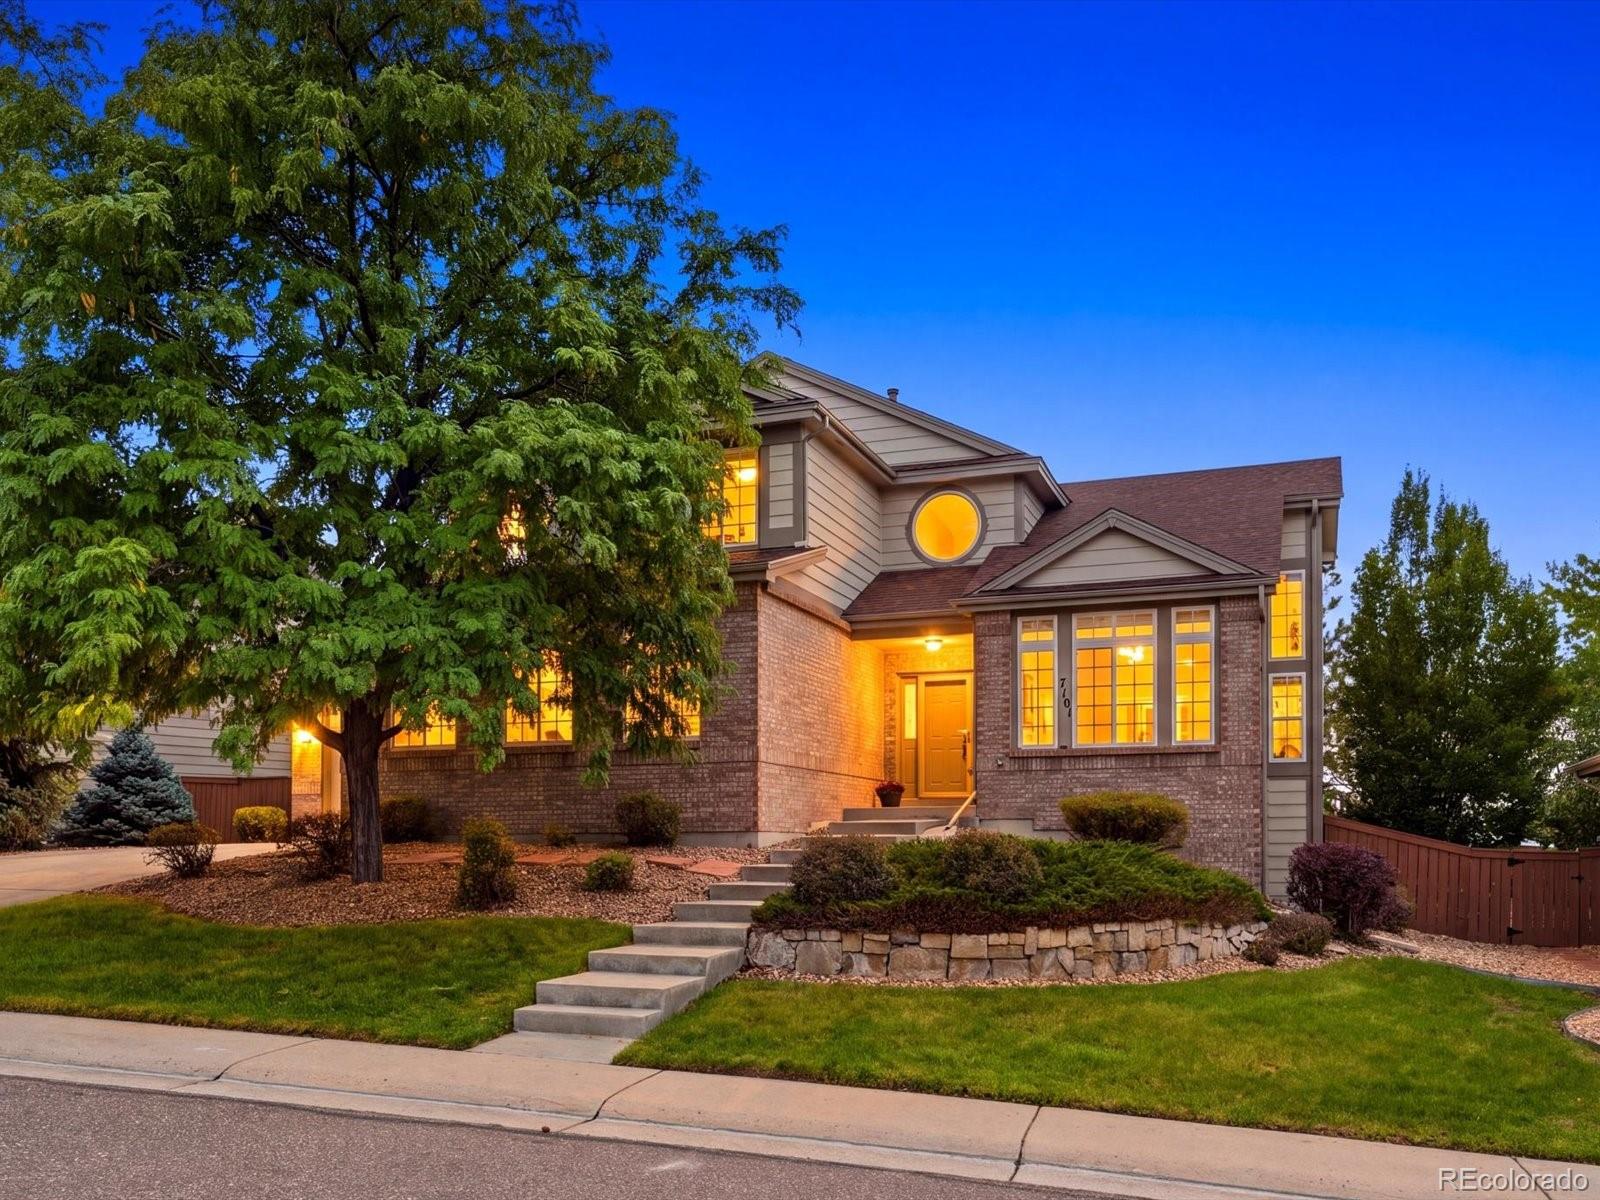
Seller welcomes all offers... Let's talk about the Highline Canal... It's a 60-mile trail corridor that runs from the foothills of the Rockies through the Denver metro. People pay a lot of money to live near it. You're about to back directly to it, now for $875,000! in a fully renovated 5-bedroom home in Littleton. We just want to make sure that's landing properly.
Now, the house. Whoever designed this one had taste and a budget, and they used both. Hardwood floors run through the main level connecting the living area and kitchen, rounded out by a wood-burning fireplace with a custom tile s..
more...
Status: active
Listing Office: opendoor brokerage llc
Broker Remarks:
10708 W Chautauga Mtn is a two-story Littleton home set on a cul-de-sac lot with a large, level lawn. The kitchen features white cabinetry, a center island with stone countertops, stainless steel appliances, and hardwood flooring that continues through the connecting living and dining spaces. A fireplace anchors the main living area, which opens to the backyard through sliding glass doors. The primary bedroom pairs with a bathroom that includes a double vanity and a walk-in shower, while additional bedrooms and full baths offer flexible space. A finished lower level provides a spacious recreat..
more...
Status: active
Listing Office: re/max professionals
Broker Remarks:
Rare opportunity to own in Star Canyon, a small, sought-after community within Trailmark! This beautifully maintained ranch-style home offers exceptional main-floor living, a fully finished basement and stunning views. Gleaming hardwood floors welcome you into the main level, featuring a private office and formal dining room with space for your favorite buffet. The open-concept kitchen features vaulted ceilings, skylights, stainless steel appliances, granite countertops, a large island, abundant cabinetry, pantry and plenty of counter space. The kitchen and dining room flow seamlessly into the..
more...
Broker Remarks:
Welcome to luxury turnkey living in this better than new 2025 home in the highly sought-after Solstice community! An INCREDIBLE value—this home could not be replicated new at this price! Sitting on a premium sun-drenched corner lot, this desirable Twilight model/Stargaze Collection pairs timeless design with every upgrade already complete. Less than a year old, the open concept floorplan features $80K+ in builder upgrades including wide-plank hardwood flooring, gourmet kitchen with designer stacked cabinets, KitchenAid Architect Series II appliances, 5-inch base moldings throughout & more. Thi..
more...
Status: active
Listing Office: your castle realty llc
Broker Remarks:
Welcome to this beautifully refreshed home in one of Littleton's most desirable neighborhoods! Featuring brand new carpet and fresh interior paint throughout, this spacious residence is move-in ready and offers the ideal blend of comfort, functionality, and room to grow.
The thoughtfully designed floor plan includes four bedrooms on the upper level, providing the perfect layout for families, while the finished basement adds two additional bedrooms along with flexible living space ideal for guests, a home gym, media room, or office.
A standout feature is the rare 4-car garage, offering ex..
more...
Broker Remarks:
Beautiful one-story home in the desirable Solstice Community. Solstice is surrounded by Chatfield State Park on 3 sides of the community and acreage parcels on the 4th side. This home features 3 bedrooms, 3 baths, fireplace with full height tile surround, finished basement with wet bar, covered patio, and 2-bay garage with storage. Design finishes include Evoke luxury plank flooring in Astoria/Gaela, AZT/DT engineered stone counter tops in New Venatino Grey, and Yorktowne Henning cabinets in White Icing and Frappe. Please contact a community representative for details. The Mirabelle Metro..
more...
Broker Remarks:
**Contact builder today about Special Financing for this home - terms and conditions apply**
Anticipated Completion June 2026!
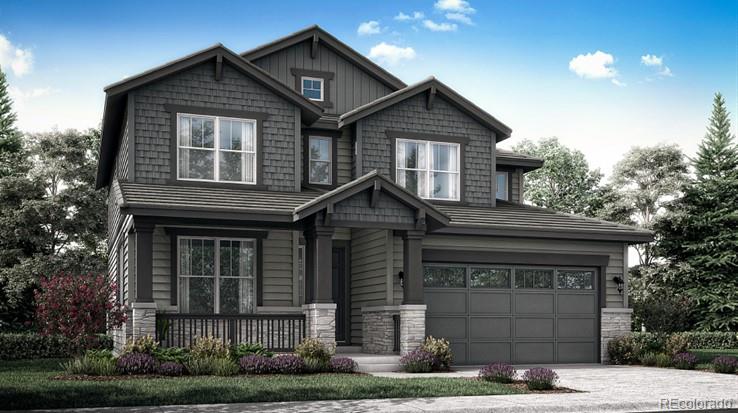
! Ken Caryl Ranch is a stellar new community located in Littleton. This gorgeous 2-story Ashbrook features 3 beds, 3.5 baths, dining & great rooms, study, kitchen, loft, unfinished WALKOUT basement for future expansion & 3 car garage (2 + 1 tandem). Beautiful upgrades and finishes including a slab quartz counters & island, stainless kitchen appliances, vinyl plank flooring, covered deck and more. The builder provides the latest in energy efficiency and state of ..
more...
Status: active
Listing Office: re/max professionals
Broker Remarks:
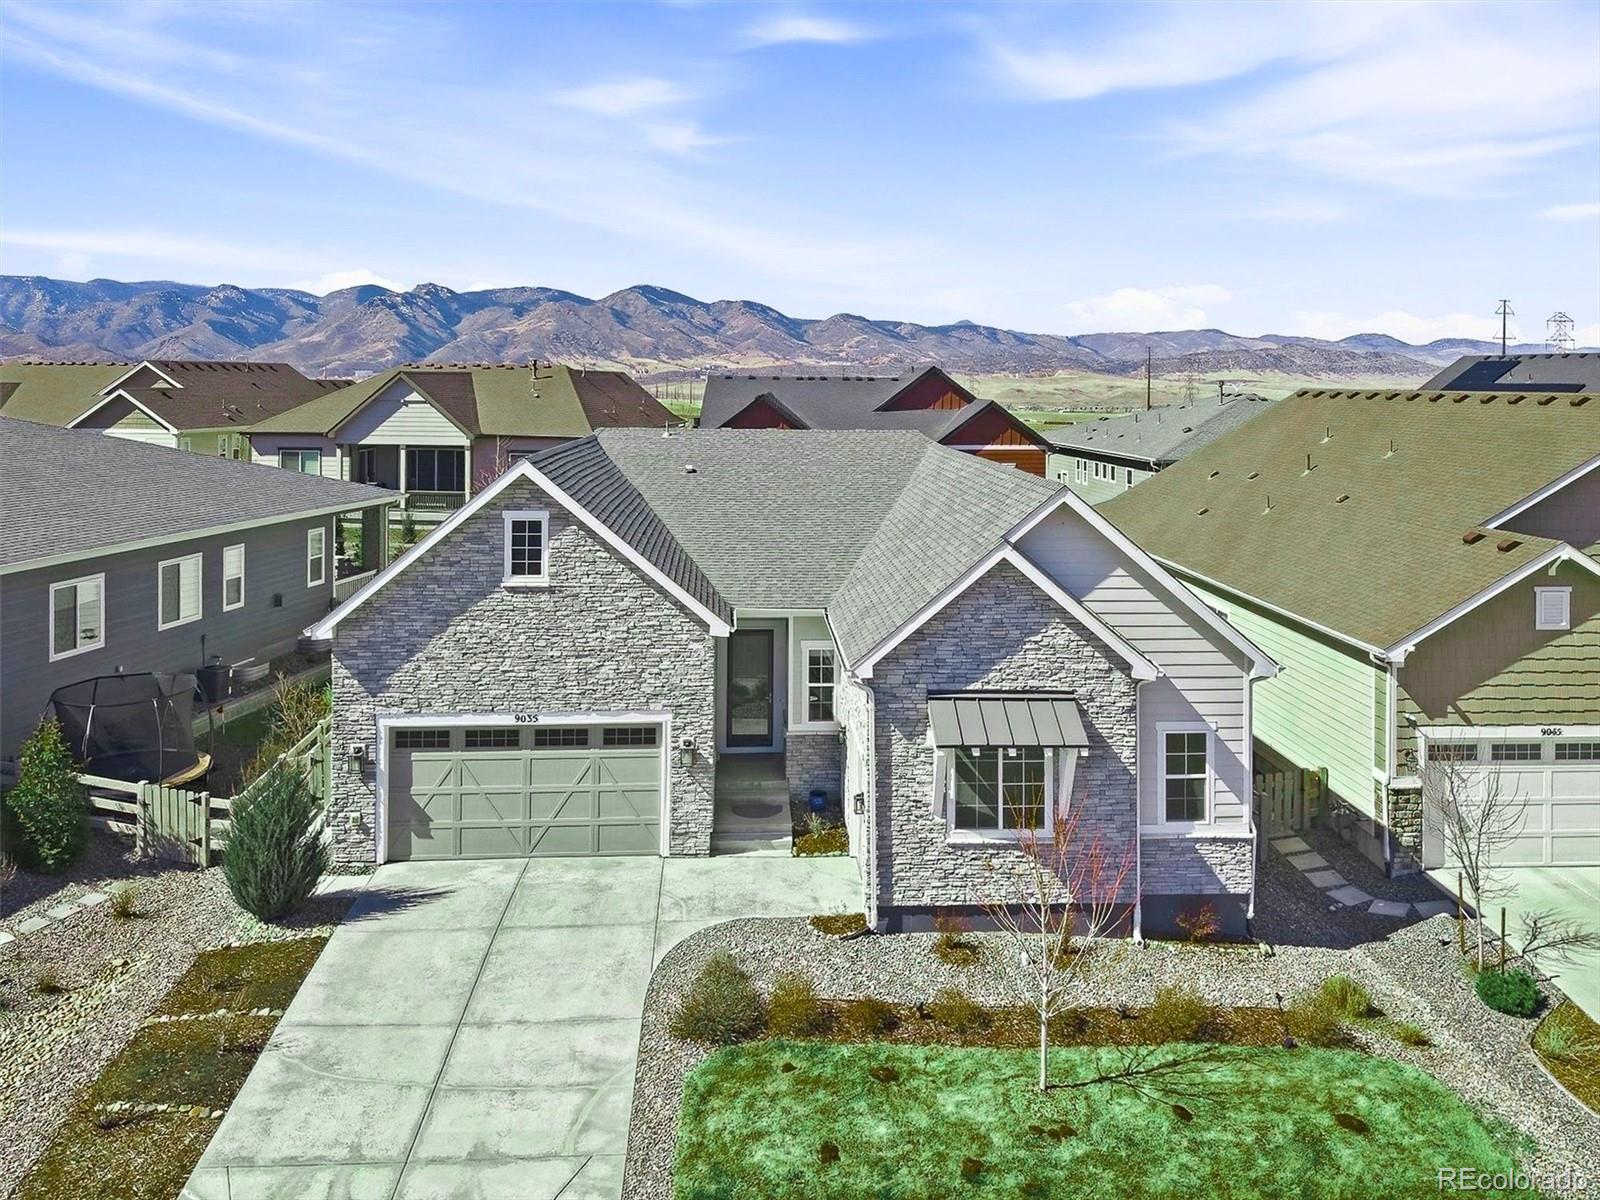
Absolutely Stunning Hillcrest Collection by Richmond American Ranch Style Home! This beautiful 5 bedroom home is full of upgrades throughout starting with the stunning kitchen, massive island, and upgrade cabinetry and backsplash. The Full wall slider door with remote controlled blinds lead you to the fully landscaped and low-maintenance back yard and patio area, perfect for relaxing. The front door leads you to an open space greenbelt.
The primary bedroom on the main floor features coffered ceilings, a 5-piece en-suite bathroom that includes a free standing tub and easy walkthrough to the ..
more...
Status: pending
Listing Office: sterling real estate group inc
Broker Remarks:
Ask about our preferred lender incentive, qualified buyers may be eligible for a lender paid 1-0 buydown!
Some homes get updated. This one got reimagined.
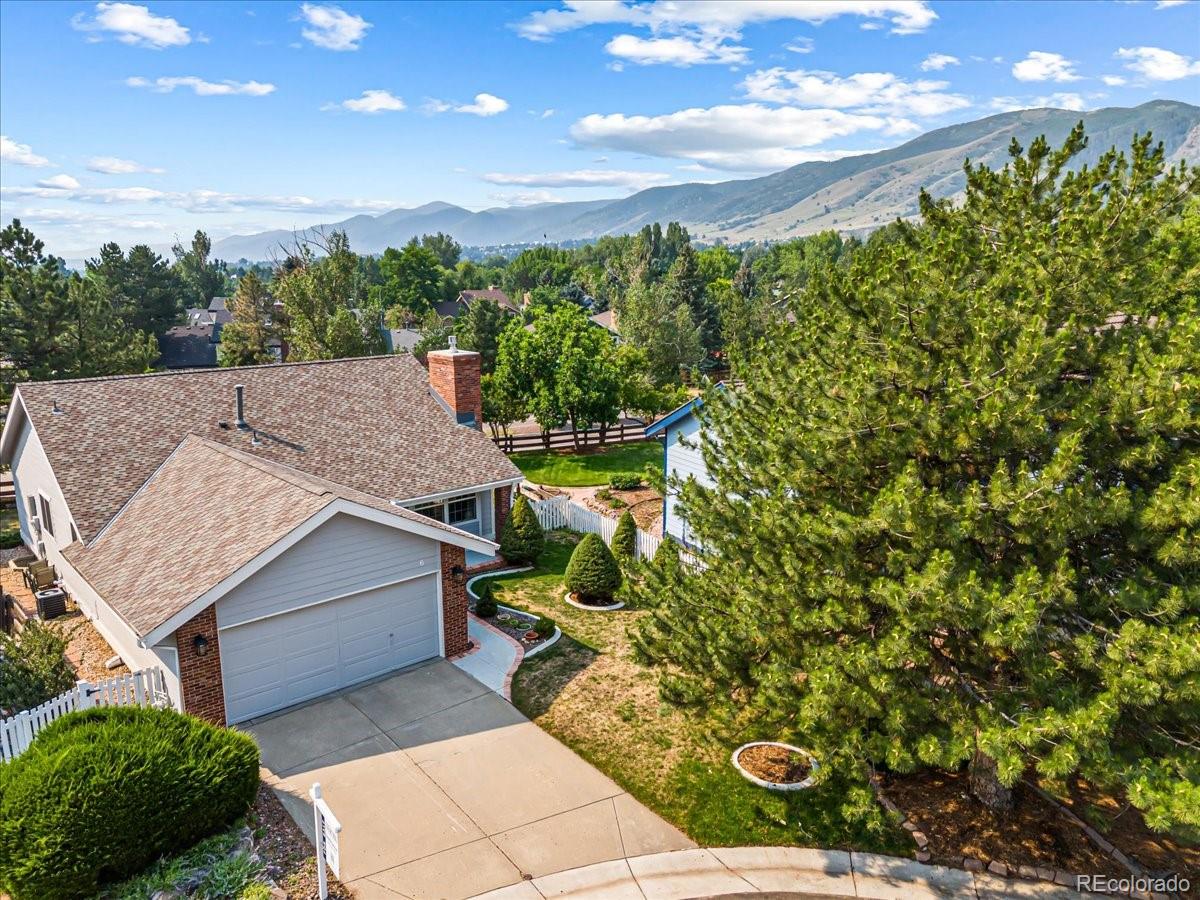
Tucked at the end of a quiet cul-de-sac in one of Littleton's most beloved communities, 6 Manzanita has been completely and thoughtfully transformed from the inside out. We are talking wide plank hardwood floors running through every main level room, vaulted ceilings that make the whole space breathe, a brand new kitchen with dark cabinetry and an island that actually fits your life, and a primary bedroom with a window seat that is going t..
more...
Status: pending
Listing Office: lifestyle international realty
Broker Remarks:
*Special Financing Available* Free 1-0 interest rate buy down with the preferred lender*
Welcome to this exceptional home in the highly sought-after Hillside at Stony Creek! Tucked away on a quiet cul-de-sac, this beautifully maintained residence offers over 4,100 finished square feet, 5 bedrooms, 4 bathrooms, and a thoughtfully designed floor plan perfect for everyday living and entertaining.
Step inside to soaring ceilings, hardwood floors, and abundant natural light. The spacious kitchen features a center island, generous cabinetry, a large pantry, and opens seamlessly to the inviting..
more...
Status: pending
Listing Office: brokers guild real estate
Broker Remarks:
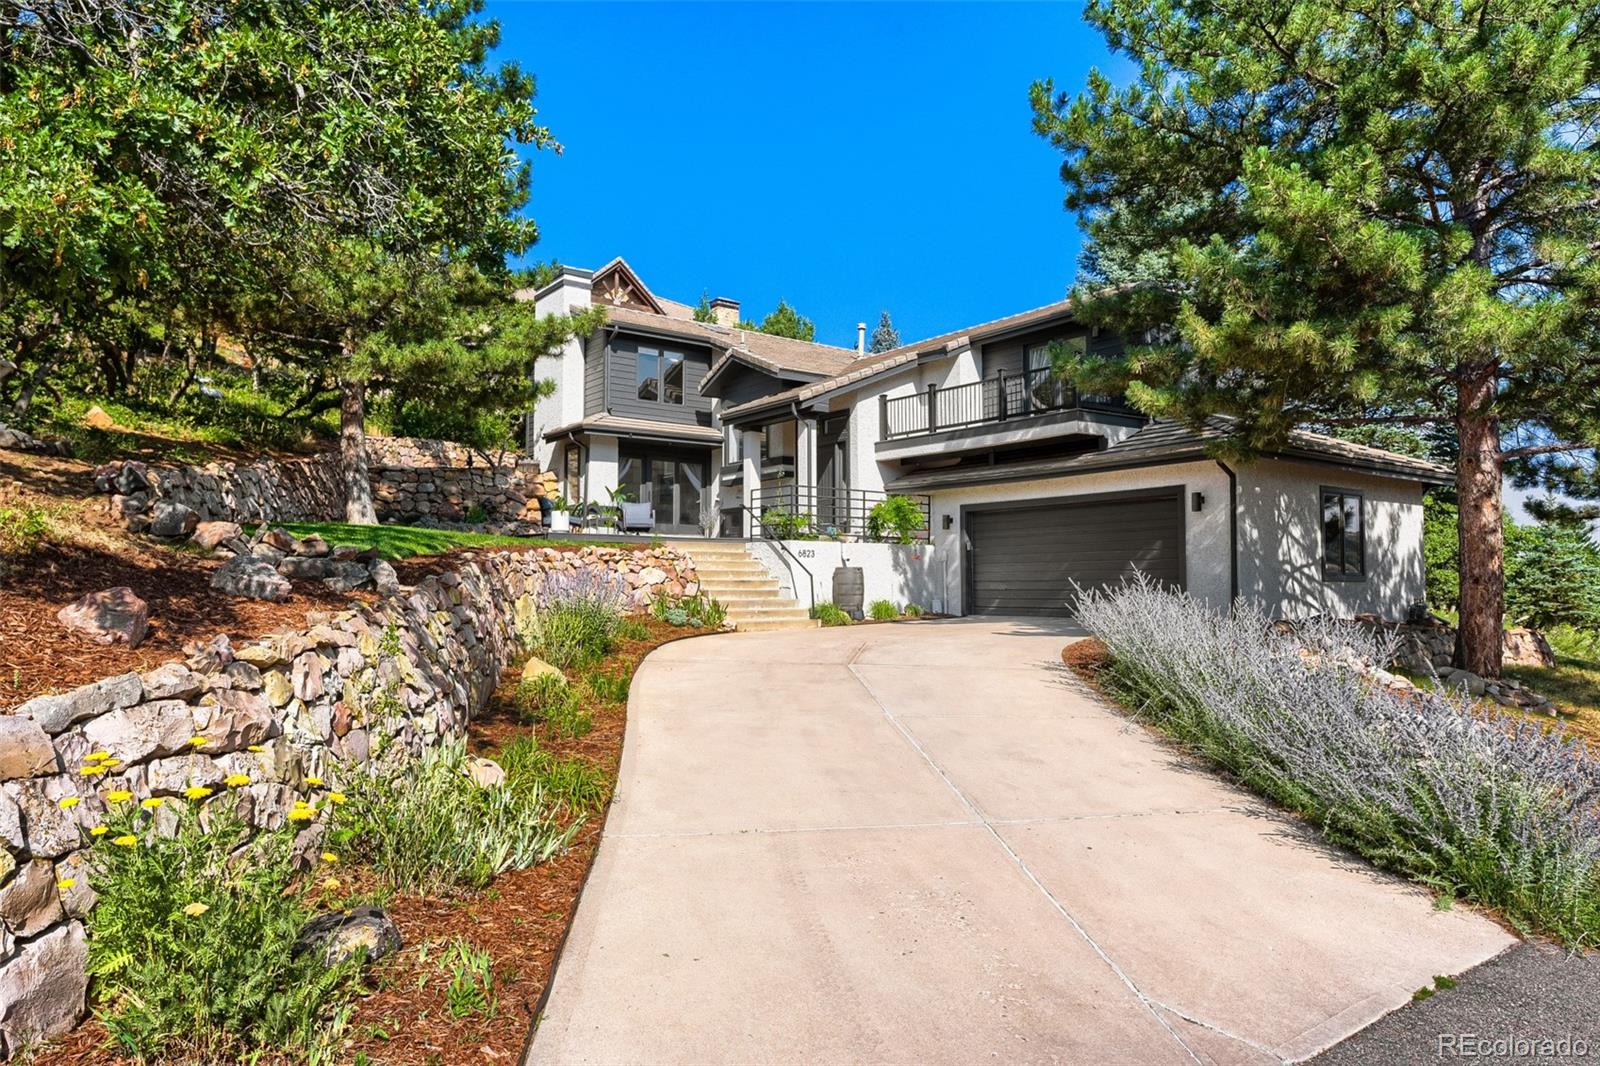
Breathtaking red rock views await in this custom luxury home located in the exclusive, gated community of Roxborough Park. Directly bordering the State Park, enjoy ultimate privacy, local wildlife, and 12 miles of private trails. The main level shines with brand-new flooring, vaulted ceilings, and a family room/sunroom with wall-to-wall windows opening to a scenic deck. The upscale kitchen features leathered granite countertops and newer appliances.
Down a few stairs is a cozy living room anchored by a wood-burning fireplace and radiant-heated slate floors, with double doors leading directly ..
more...
Broker Remarks:
OVER 100K SWEAT EQUITY in a TURN KEY HOME! Experience it, Rent it, or Do Both!
Exceptional Home in Southpark Cul-de-Sac!
This stunning home has been fully remodeled and features a finished basement with remarkable upgrades throughout. Step inside to discover new hardwood floors and a spacious living room with vaulted ceilings, creating a welcoming ambiance.
The open-concept kitchen and dining area boast a large island, perfect for entertaining. The kitchen is designed with soft-close cabinetry, stainless steel appliances, and elegant two-tone quartz countertops. A convenient half bath..
more...
The content relating to real estate for sale in this web site comes
in part from the Internet Data eXchange ("IDX") program of
METROLIST, INC., DBA RECOLORADO® Real estate listings held by brokers other
than The Brian Petrelli Team are marked with the IDX Logo.
This information is being provided for the consumers' personal, non-commercial use and may not be used for any other purpose. All information subject to change and should be independently verified.




 Sold Home Stats

 21%
21% 12.8%
12.8% 19.5%
19.5%