Sources: FBI, Uniform Crime Reports, prepared by the National Archive of Criminal Justice Data
The Brian Petrelli Team is your , Littleton home specialist.
Our team of local Littleton experts have over 200 years of combined expertise in the Colorado Real Estate market. Give us a call today to put
our knowledge and experience to work for you as you buy or sell your next home.
Don't see what you're looking for here? Contact our team for a free, custom search.
Broker Remarks:
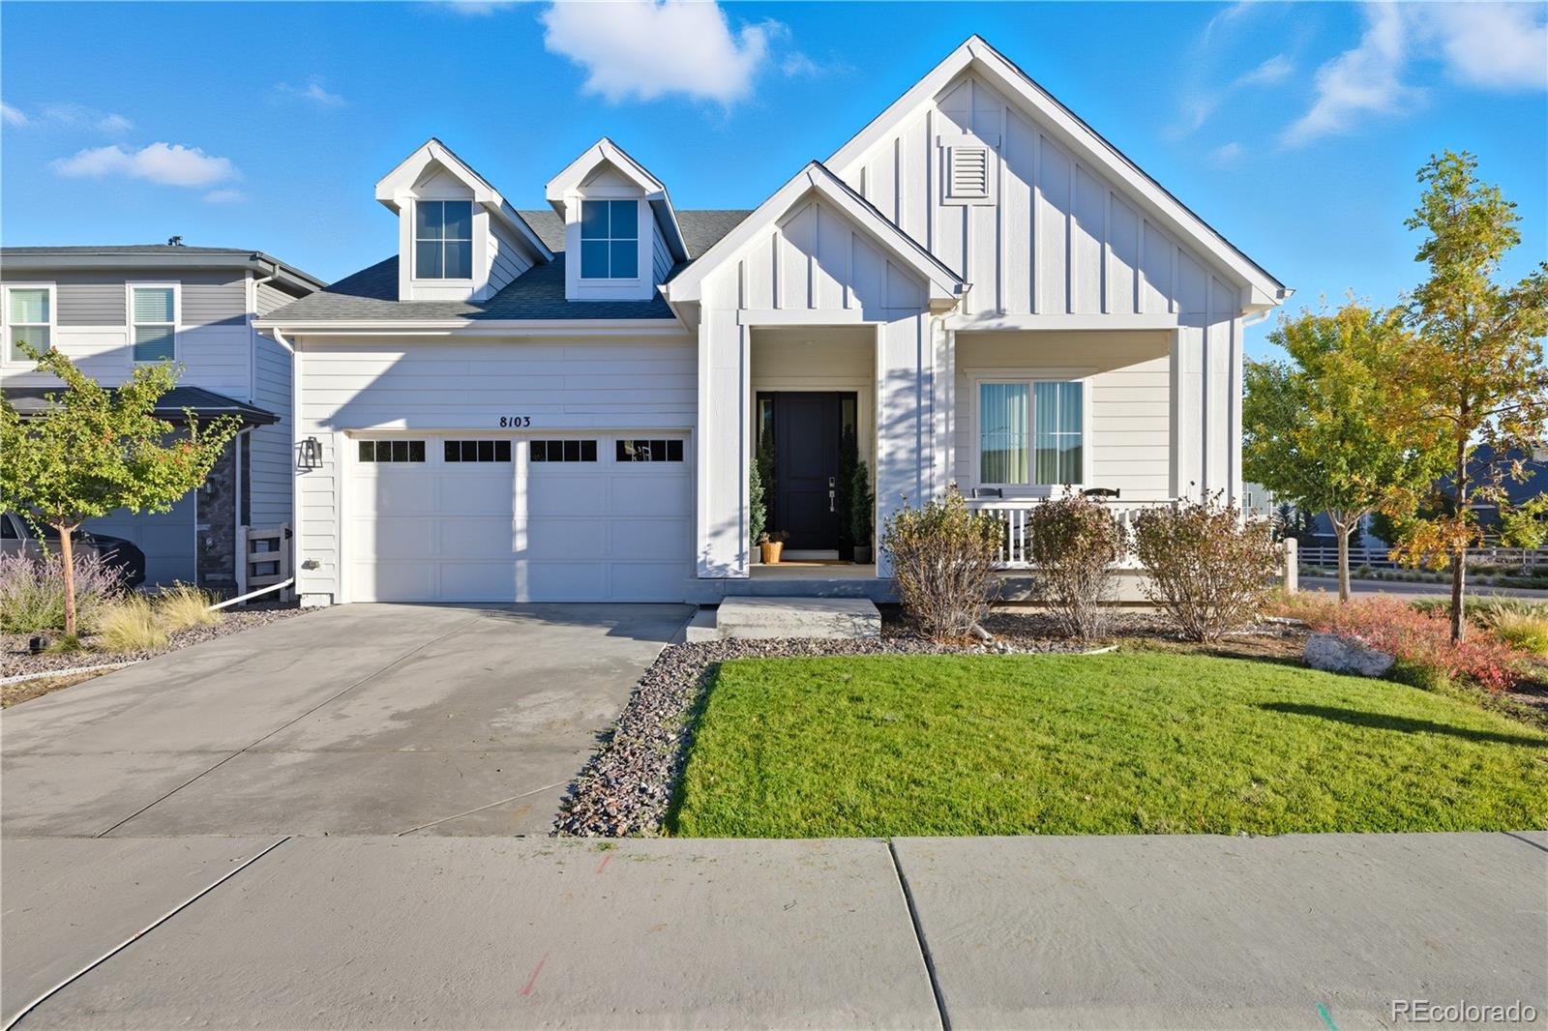
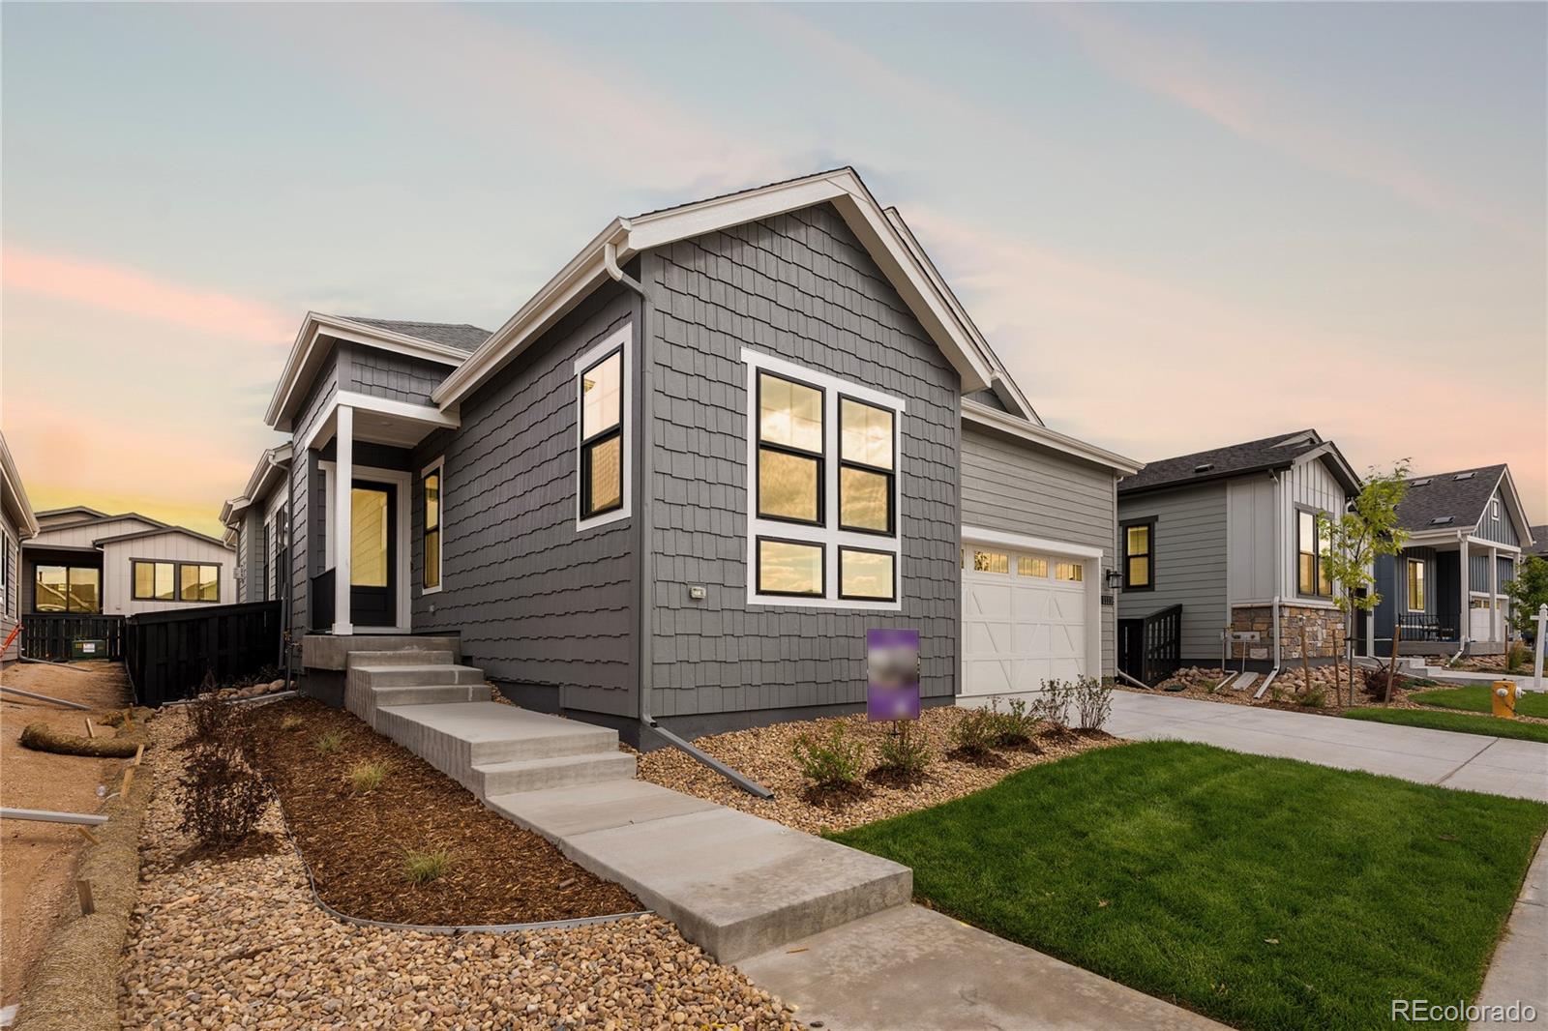
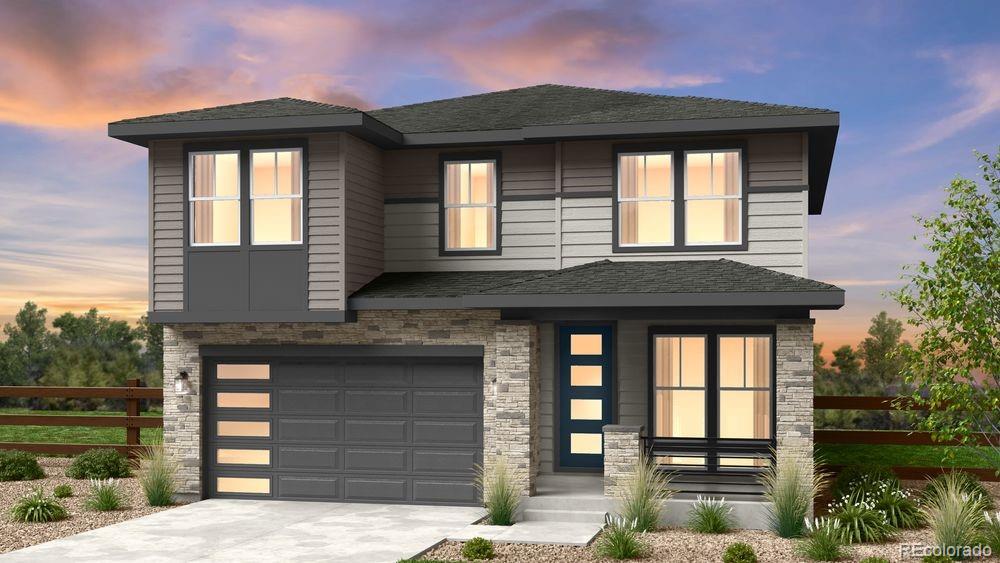
A home that feels anything but ordinary. Beautifully designed and made for effortless Colorado living, this Sterling Ranch home pairs elevated finishes with inviting spaces for gathering, entertaining, working, and unwinding. The main level welcomes you with 10-foot ceilings, abundant natural light, luxury vinyl plank flooring, and beautiful designer lighting that gives the home personality beyond standard builder finishes. A formal dining room, dedicated office, and sun-filled bonus room add versatility while keeping the heart of the home open and connected. The stunning kitchen makes an imme..
more...
Broker Remarks:
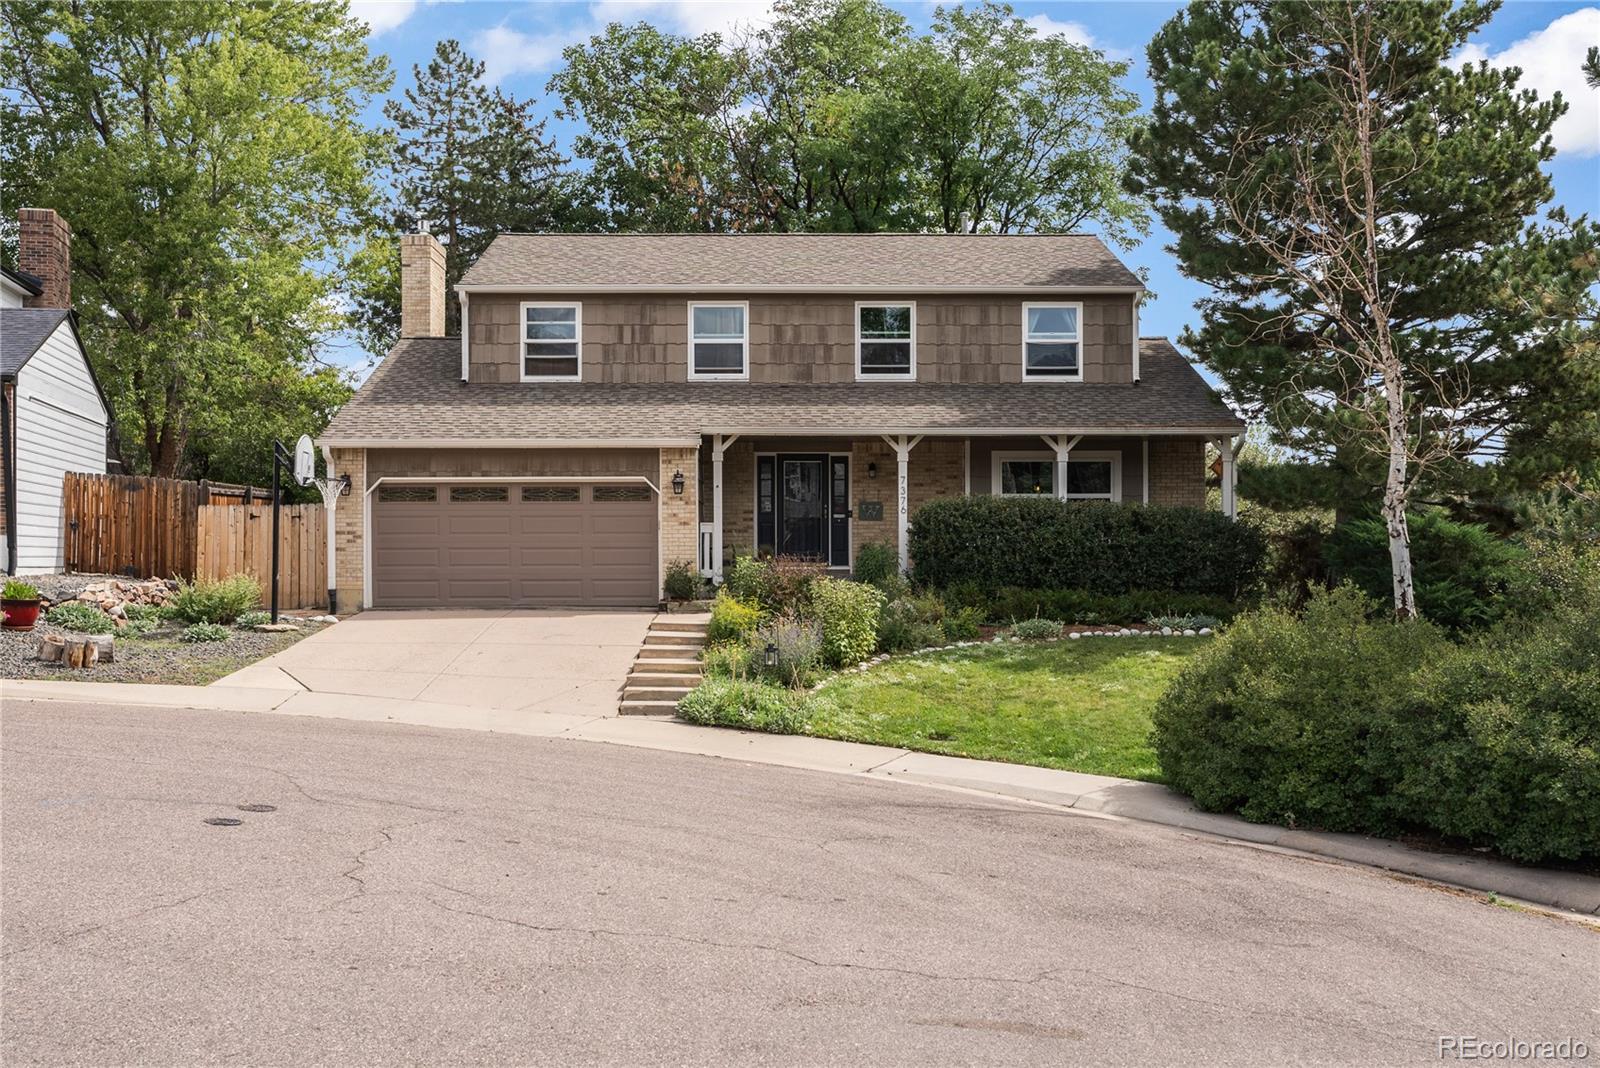
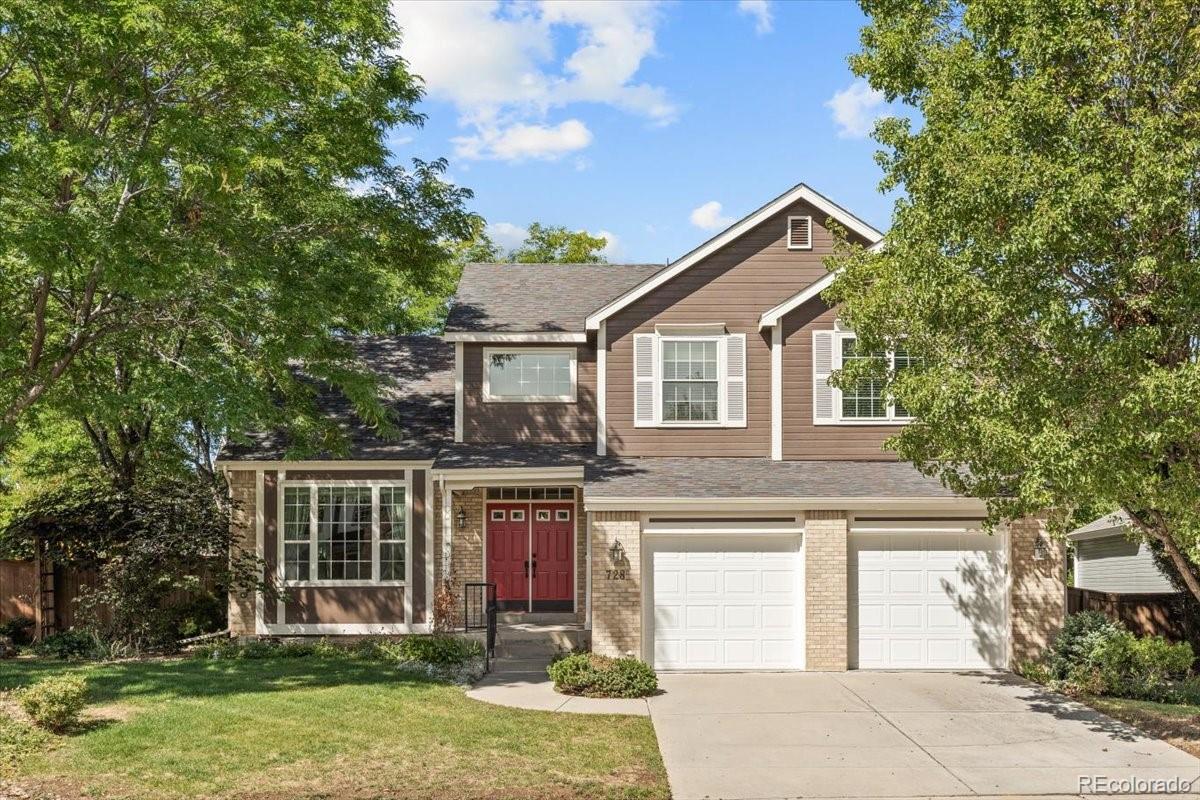
Great location within the Meadows neighborhood, sitting in a cul-de-sac nestled next to open space.
Relax on the charming covered front porch with morning coffee or sunset views. The private, park-like backyard features mature landscaping, large patio, playset/tree house.
The main level offers a functional layout with a living room, family room, formal dining and an eat-in kitchen with large windows looking out over the peaceful backyard, and an updated powder room. The kitchen is bold and eclectic with open shelving, red tile backsplash, and stainless-steel appliances. The family room has a..
more...
Broker Remarks:
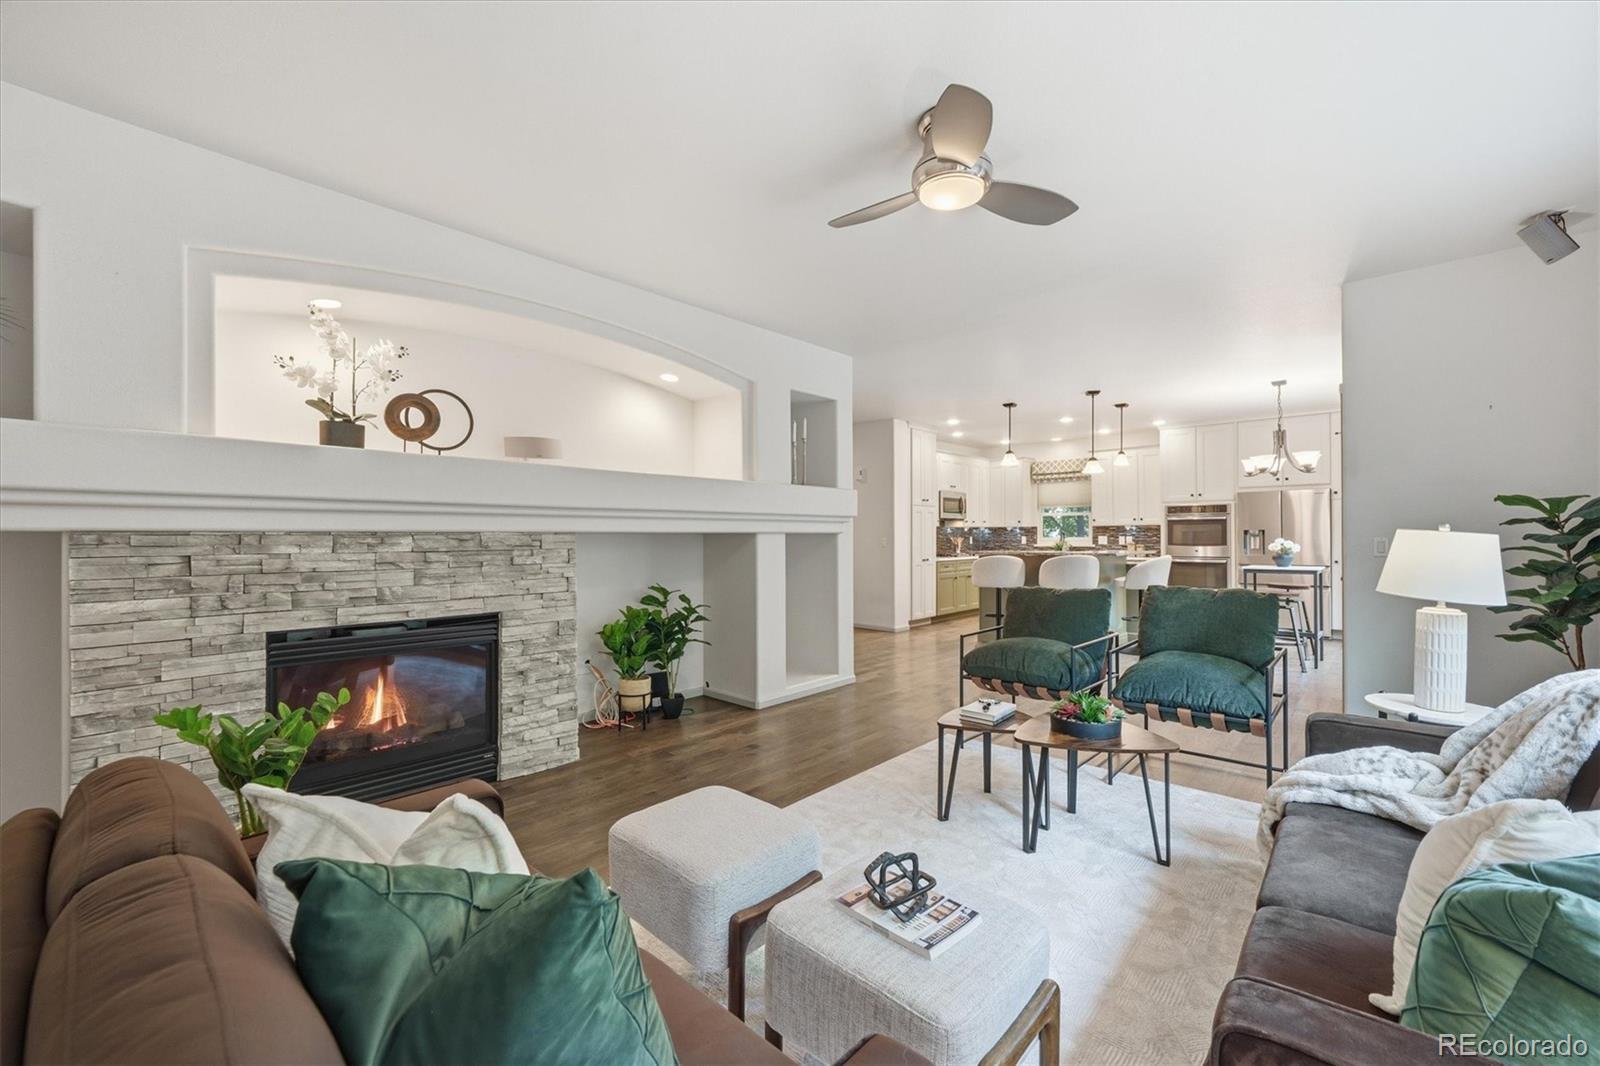
Perfectly positioned in the coveted Chatfield Farms West community against the breathtaking foothills, this exceptional Ryland Homes Marsala plan offers the ideal blend of comfort, style, and Colorado outdoor living. NEW ANDERSON WINDOWS throughout the home enhance energy efficiency, comfort, and natural light. Gorgeous hardwood flooring flows throughout the main level, creating warmth and elegance. The beautifully remodeled kitchen features a large island with seating, updated finishes, and opens seamlessly to the expansive family room, where walls of windows overlook the private backyard. A ..
more...
Status: active
Listing Office: tezoro property group
Broker Remarks:
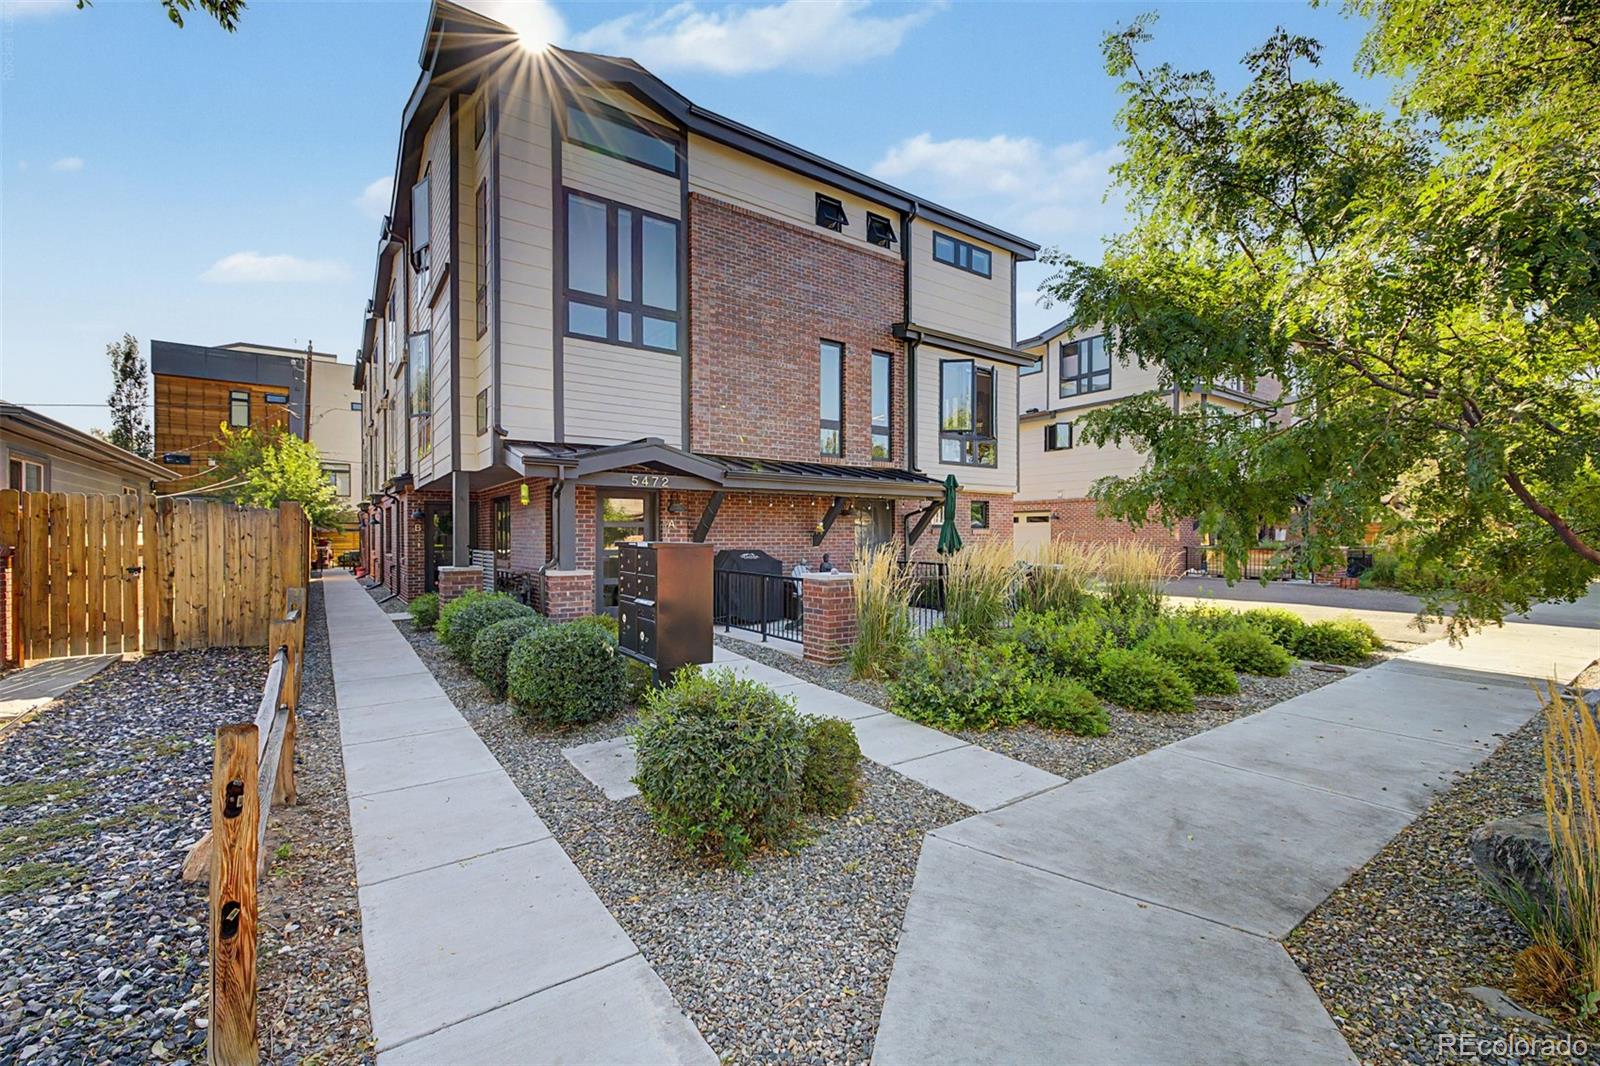
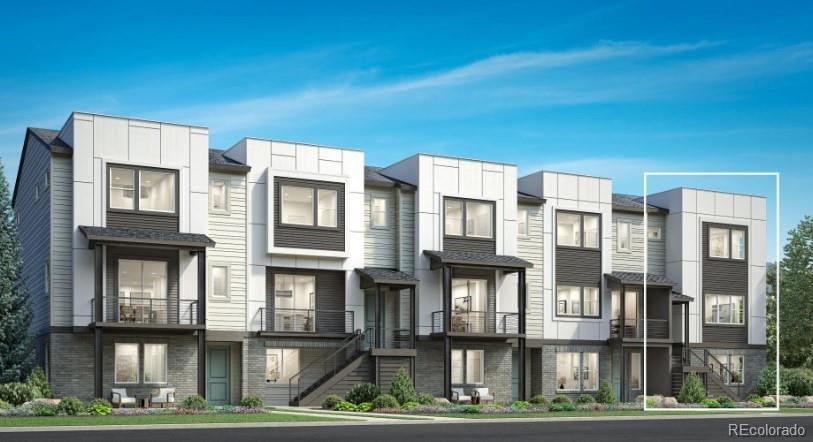
Part of Nevada 7, a collection of just seven luxury attached homes, this home is located only two blocks from Historic Downtown Littleton, putting restaurants, breweries, coffee shops, parks, entertainment, and light rail just a short walk away. This beautifully designed luxury townhome offers an exceptional opportunity to enjoy thoughtfully planned living in one of Littleton’s most desirable locations. The bright, open floor plan features a beautiful kitchen, spacious dining and living areas, powder room, and versatile lower-level bedroom/flex space. Upstairs, the spacious primary suite featu..
more...
Status: active
Listing Office: re/max professionals
Broker Remarks:
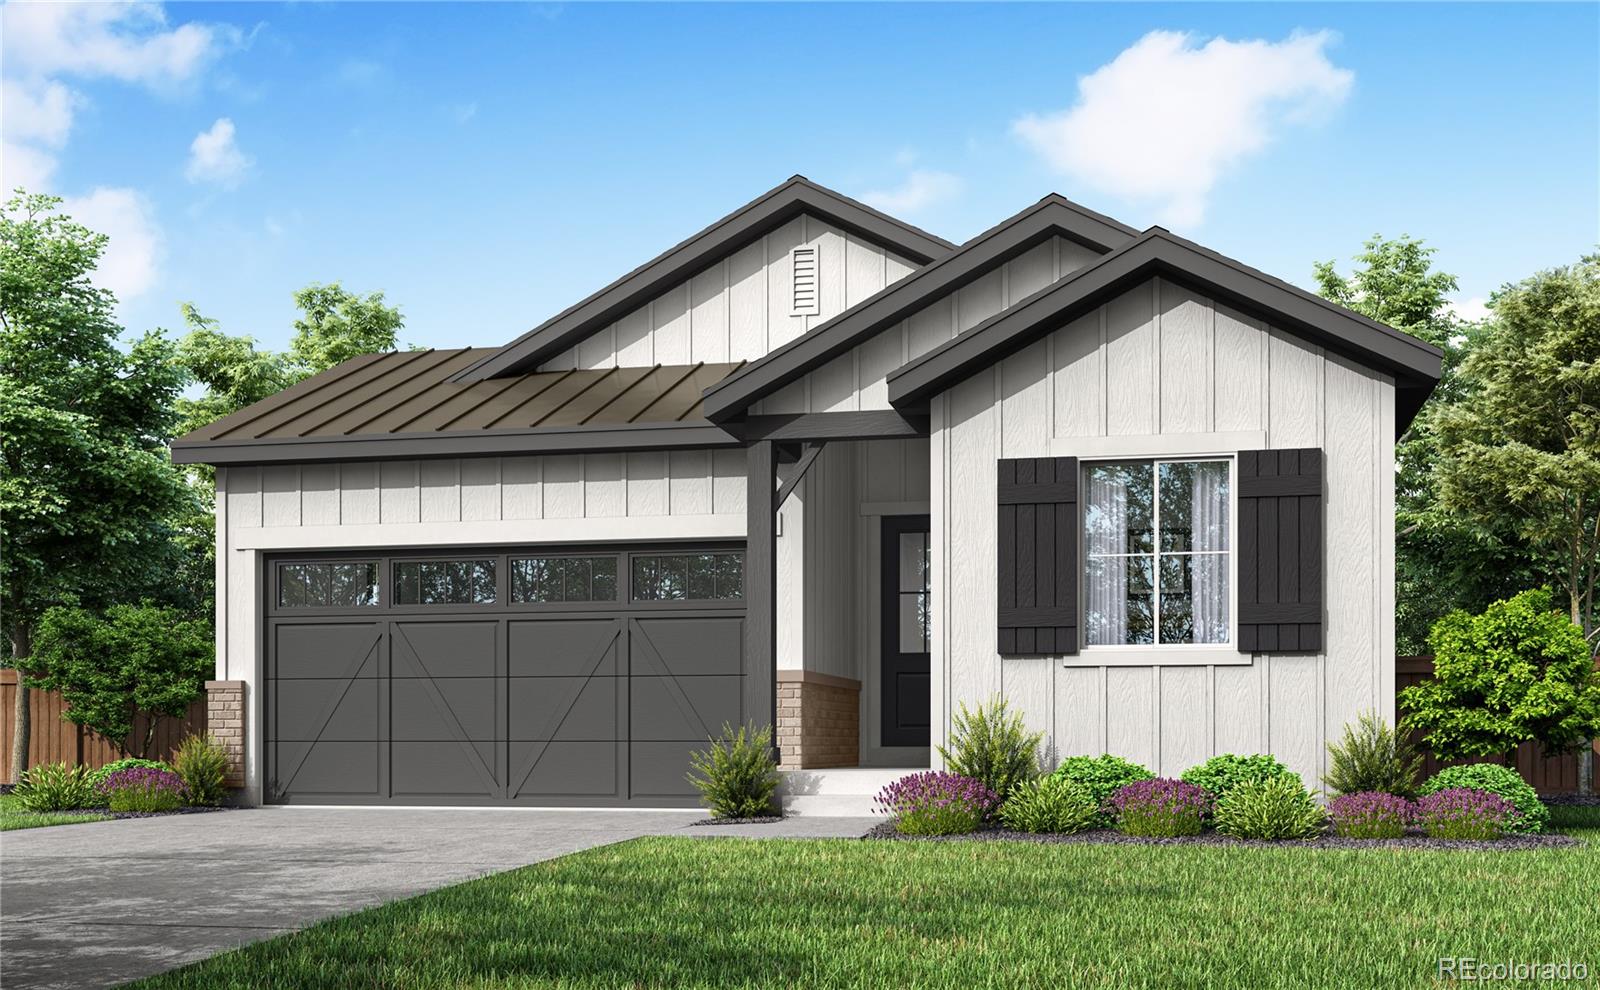
Beautiful one-story home in the desirable Solstice Community. Solstice is surrounded by Chatfield State Park on 3 sides of the community and acreage parcels on the 4th side. This home features 2 bedrooms, 2.5 baths, study with barn door, fireplace with full height tile surround, covered patio, and 2-bay garage. Design finishes include Shaw luxury plank flooring in Truffle, AZT/DT engineered stone stone counter tops in New Venatino Beige and Bianco Pearl, and Yorktowne/Shaw cabinets in White Icing and Smoke. Please contact a community representative for details. The Mirabelle Metropolitan D..
more...
Status: active
Listing Office: re/max professionals
Broker Remarks:
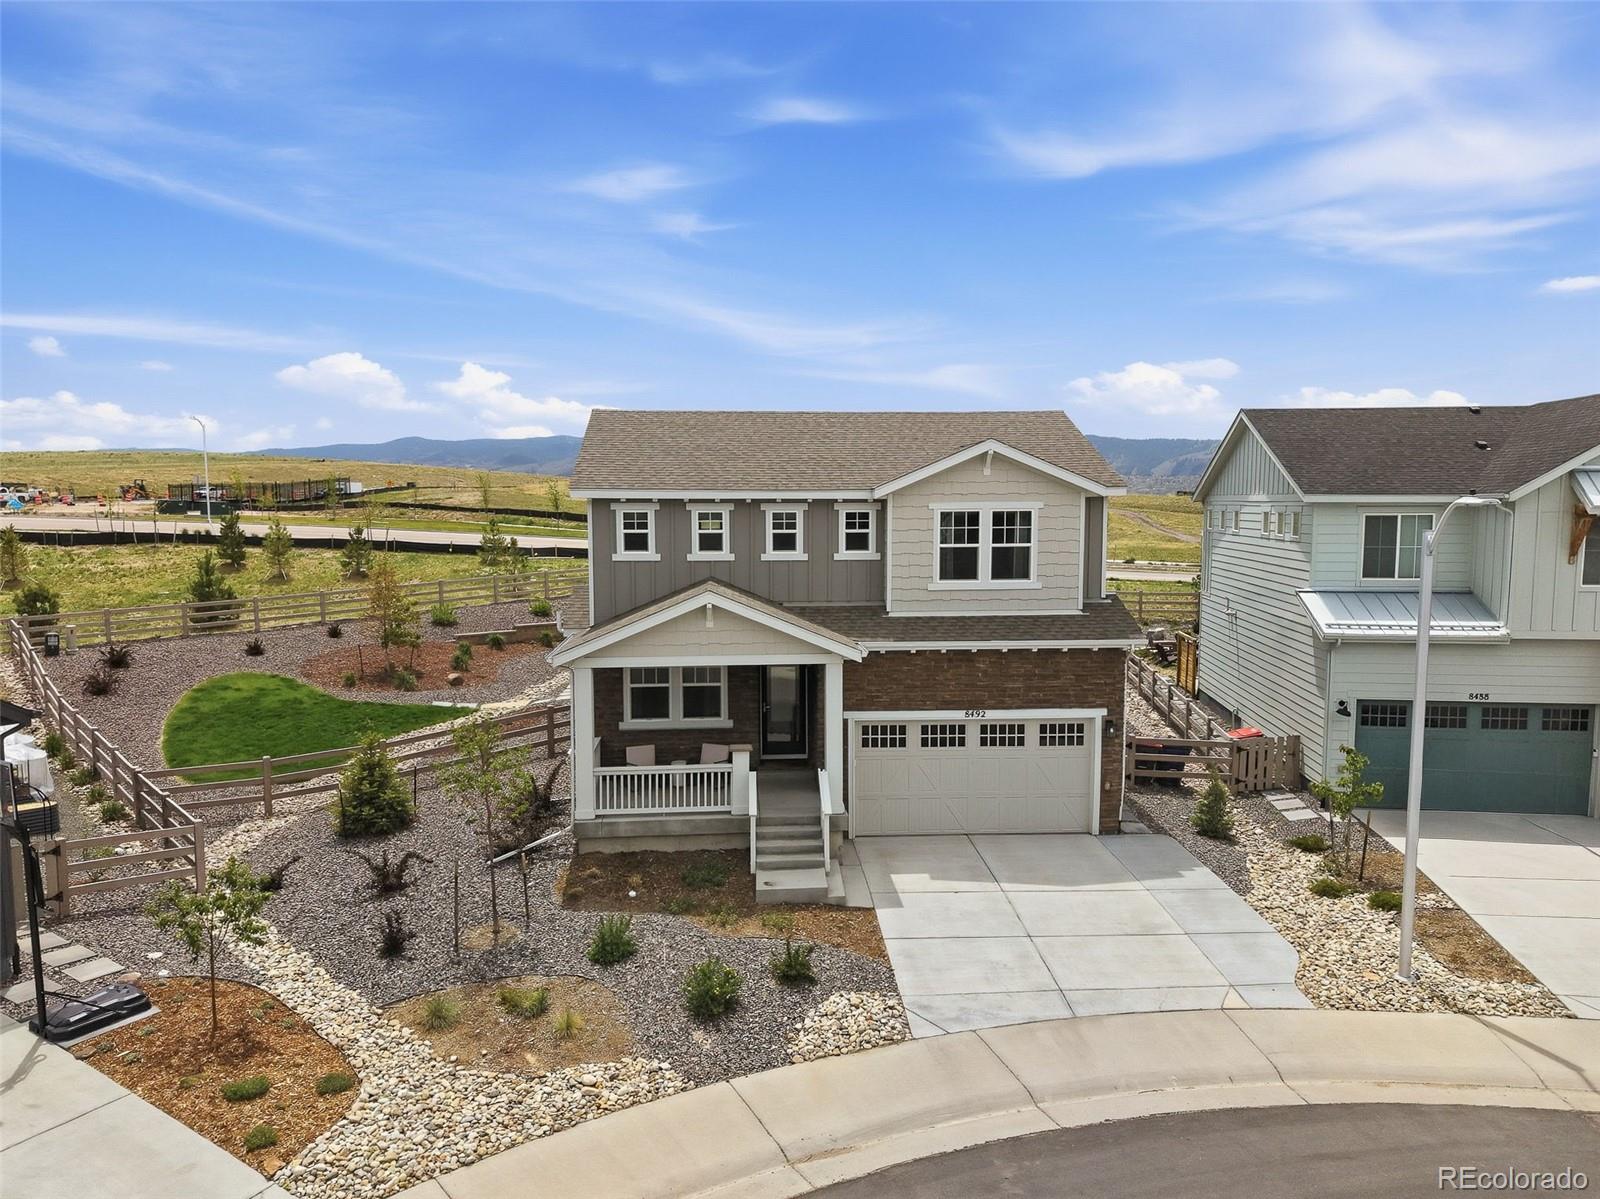
Welcome to 8492 Arriba Drive! This property sits on one of fewer than 5% of all lots in Sterling Ranch that are at least a quarter acre in size. Once you experience the backyard, you'll understand what makes this home truly unique!
Starting with the interior, this beautifully designed open floor plan offers the ultimate main-floor living experience, complete with a front office or bedroom, a spacious primary suite with an en-suite bath, a stunning kitchen, and an inviting living area. Upstairs, you'll find a beautiful loft space adjacent to the additional bedrooms and full bath.
The full..
more...
Status: active
Listing Office: re/max professionals
Broker Remarks:
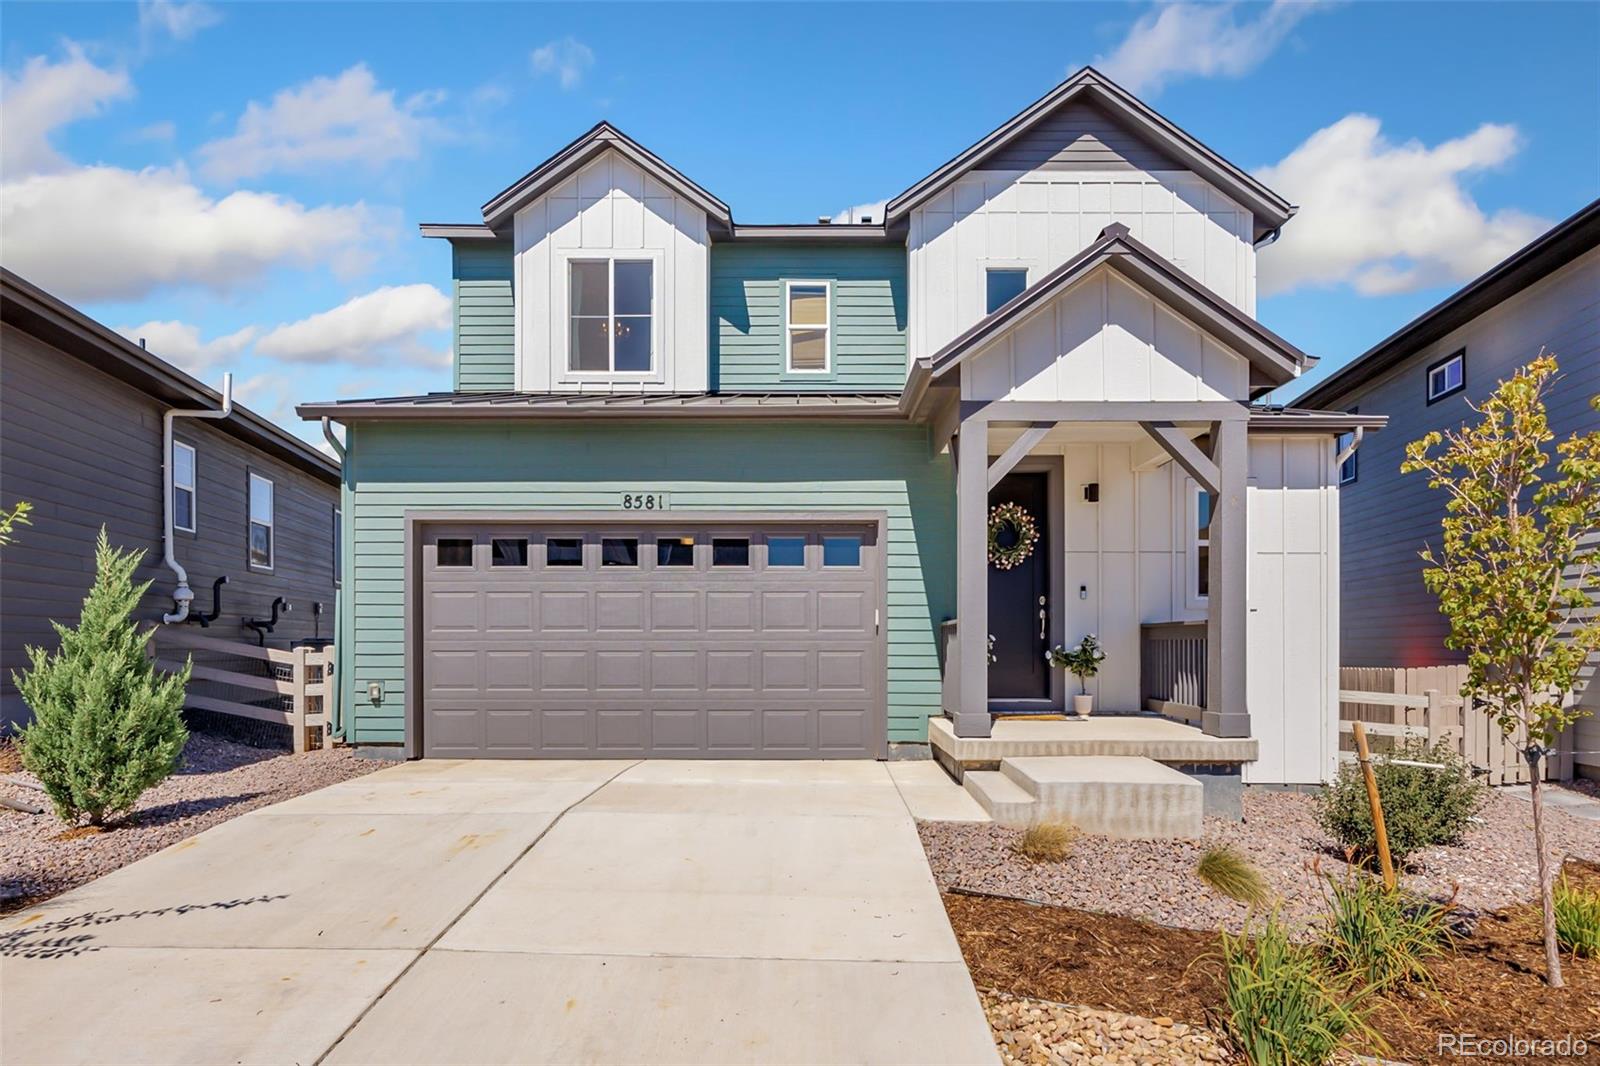
This is the one buyers wait for - and the last chance to own the sought-after Plan 3510 single-story floorplan at Sterling Ranch.
Welcome to 8581 Arriba Drive, a beautifully designed ranch home offering the ease and comfort of true single-story living. Inside, the Plan 3510 is designed to make life feel effortless. With 1,864 finished square feet, 3 bedrooms, 2 bathrooms, and a spacious open-concept layout, the home keeps everything you need on one convenient level. Plus, an unfinished 1,634 square foot in-ground basement adds even more opportunity, giving you room to imagine a recreation s..
more...
Broker Remarks:
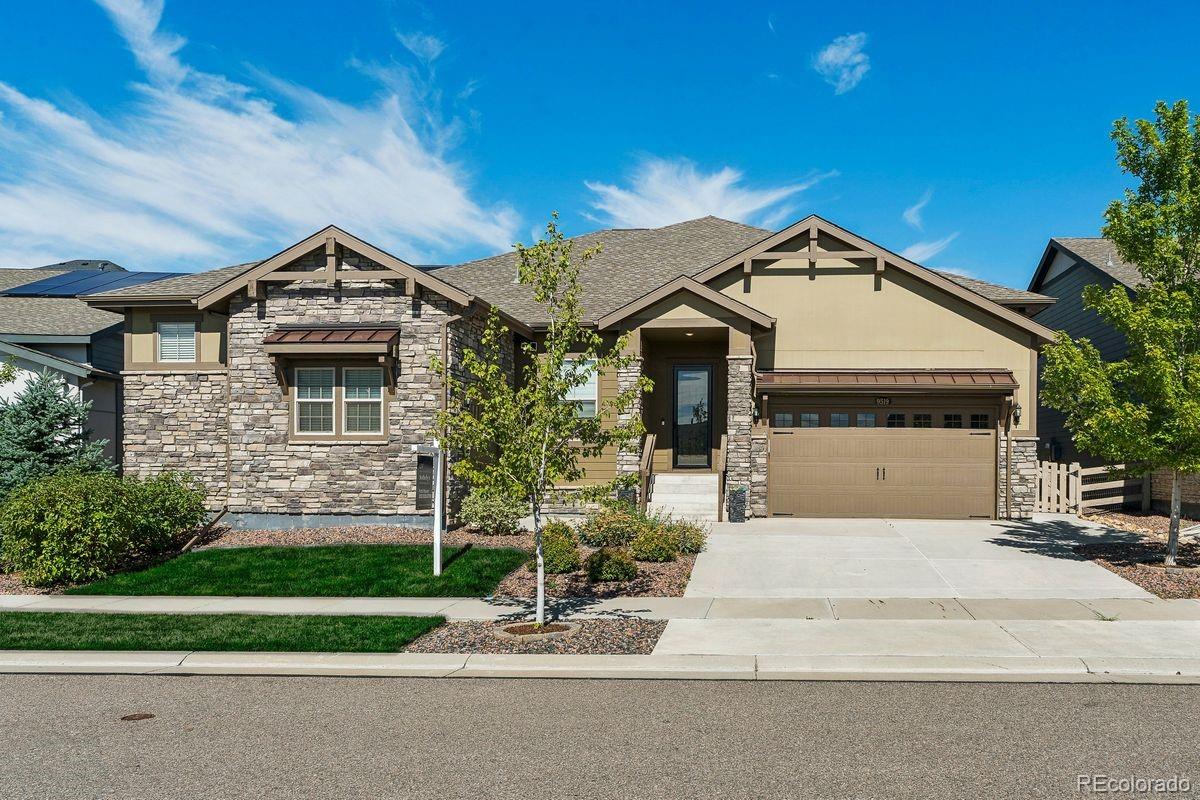
5.5 percent fixed rate assumable loan for qualified buyers (VA welcome)! Modern living awaits in the desirable Ascent Village in Sterling Ranch! This 4 bed/4bath, two-story home features a bright, open floor plan anchored by high ceilings and a grand great room with a cozy gas fireplace. The gourmet kitchen showcases quartz countertops, two-toned cabinetry, stainless appliances (all included), and a huge center island and dining space perfect for entertaining. Step outside on the covered deck to experience the professionally landscaped yard ready to enjoy! Inside, the first floor tour continu..
more...
Status: active
Listing Office: coldwell banker realty 56
Broker Remarks:
NEW! The Skyland welcomes you with inviting front stairs and a gracious foyer that lead to the spacious second-floor main living area. Designed for modern living, this open-concept space features a generous great room, a bright casual dining area, and seamless flow into the well-appointed kitchen.
The kitchen is thoughtfully designed with a large center island featuring a breakfast bar, abundant counter and cabinet space, and a roomy pantry, making it ideal for both everyday meals and entertaining.
The elegant primary suite offers a private retreat with an impressive walk-in closet and a..
more...
Status: pending
Listing Office: liv sotheby's international realty
Broker Remarks:
Stunning Everglade Ranch floor plan in Sterling Ranch that has the perfect blend of luxury and comfort surrounded by a beautiful community with access to several nearby amenities including a clubhouse, pool and miles of trails. This home has been meticulously maintained and is move in ready showcasing refined finishes and space that feels both elevated and effortlessly livable. The soaring ceilings, rich hardwood flooring and open concept layout designed for connection and ease. The inviting living room is anchored by a cozy fireplace and flows into a gorgeous kitchen with high end stainless s..
more...
Status: pending
Listing Office: your castle real estate inc
Broker Remarks:
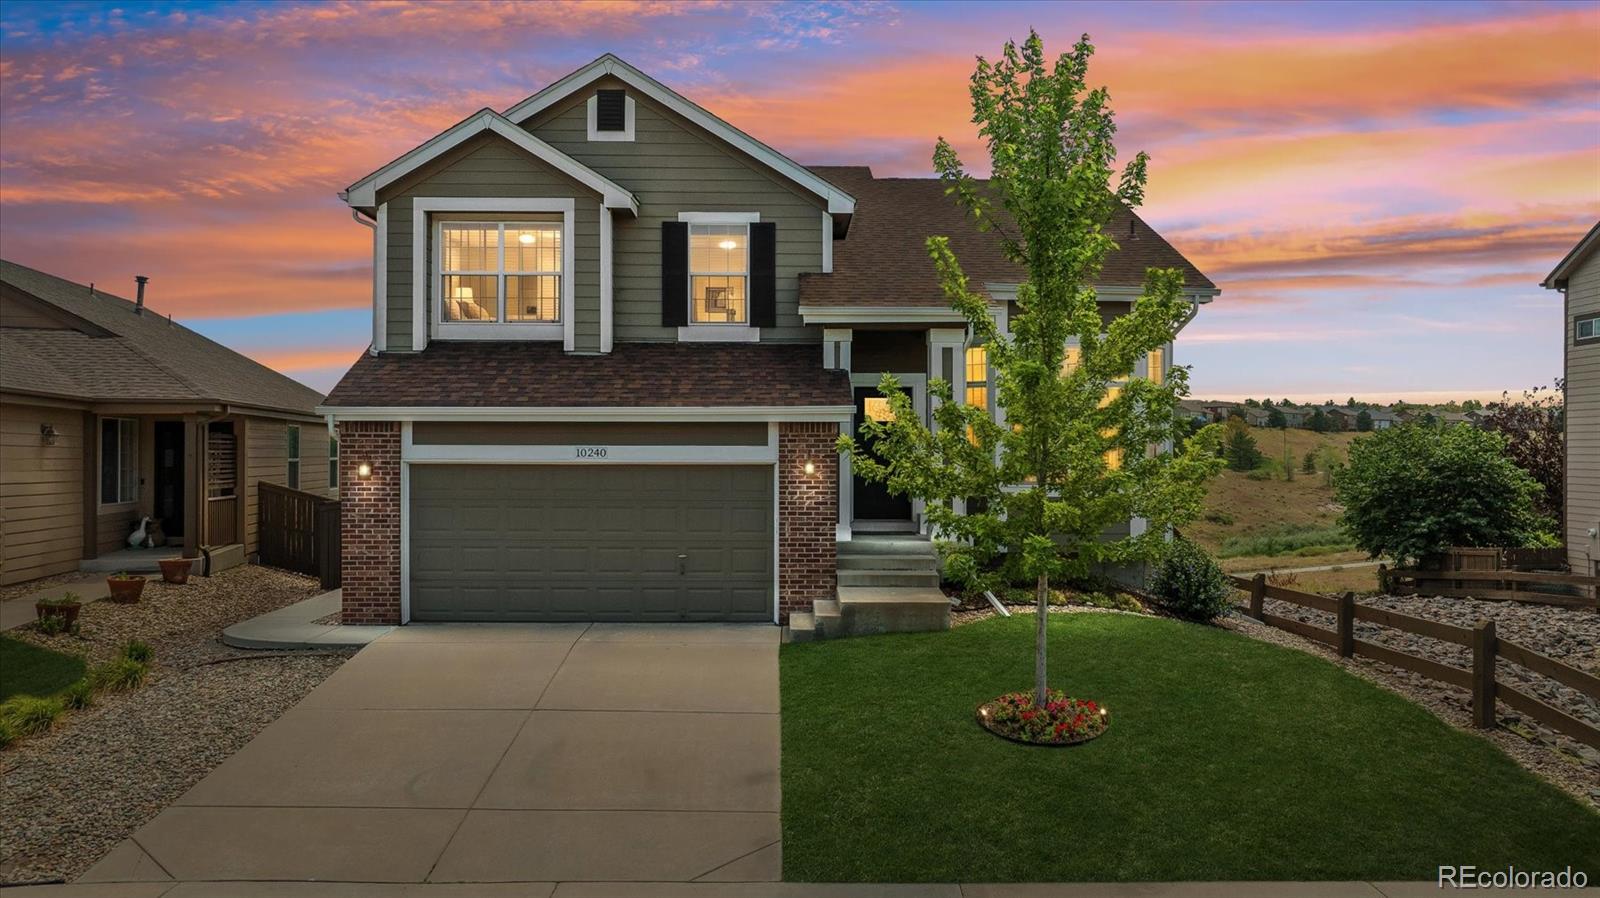
Welcome to 10240 Willowbridge Way! This beautifully updated home has been reimagined with designer touches and thoughtful finishes at every turn. This light and airy gem offers 4 bedrooms, 4 baths and a fully finished walkout basement. This stunning home is perfectly situated on a nice lot with only one side neighbor, backing to open space and walking trails. Upon entering you’ll be greeted by an open & inviting floor plan featuring soaring vaulted ceilings, walls of windows and gorgeous hardwood floors. Updated iron railings, new custom window coverings and modern light fixtures adorn the fro..
more...
Status: active
Listing Office: rocky mountain real estate inc
Broker Remarks:
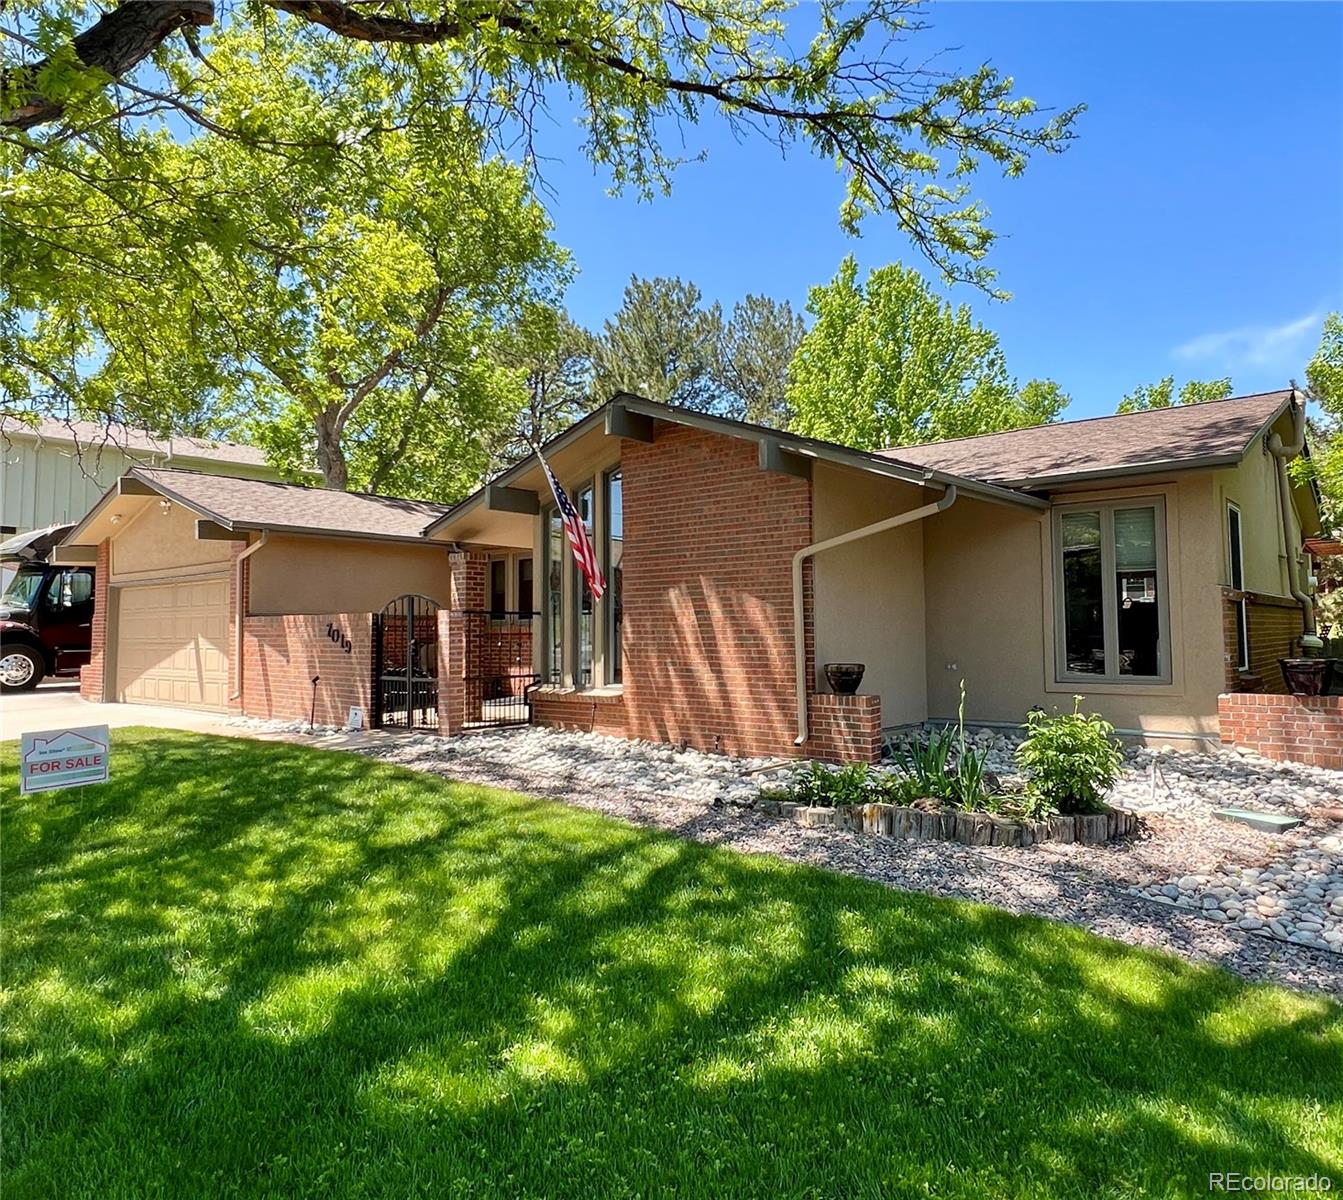
5.5% Owner Financing Available. Ranch-style home located-style home located in the highly sought-after Ridgewood subdivision and within the acclaimed Littleton Public Schools district. This charming home is within walking distance of highly ranked Runyon Elementary, one of LPS's highest-rated neighborhood schools. Outdoor enthusiasts will love the location, with Lee Gulch Trail next-door and the High Line Canal Trail just up the street. Enjoy walking or biking entirely on connected trails to Downtown Littleton or The Hudson Gardens Event Center for concerts. The fully fenced backyard is design..
more...
Status: active
Listing Office: re/max professionals
Broker Remarks:
What's Special: Finished Basement | Larger Backyard | Flex Room | 3 Full Baths. New Construction - October Completion! Built by America's Most Trusted Home Builder. Welcome to the Granby at 8711 Pennycress Drive in Sterling Ranch! This thoughtfully designed home offers the space and flexibility you've been looking for. The open layout brings the gourmet kitchen, dining area, and great room together, with a large island and walk-in pantry creating an effortless flow for daily living. A covered patio just off the dining area provides a comfortable outdoor retreat. A front flex space and tucked-a..
more...
Status: active
Listing Office: re/max professionals
Broker Remarks:
EXCEPTIONAL HIGHLANDS RANCH 2-STORY HOME ON A DESIRABLE CORNER LOT ~ 3,783 FINISHED SQFT, INCLUDING 1,365 SQFT OF FINISHED BASEMENT SPACE ~ QUIET, ESTABLISHED NEIGHBORHOOD ~ PRIVATE BACKYARD W/ TIERED DECK, KOI POND & WATER FEATURE! This property offers wonderful curb appeal w/ mature pines, Japanese maple, established perennial gardens & more. Stepping inside, you'll love the bright, open interior spaces w/ a vaulted family room boasting expansive windows bringing in natural light & gas fireplace ideal in winter. The updated kitchen will be a family gathering space, featuring an eat-in nook w..
more...
Broker Remarks:
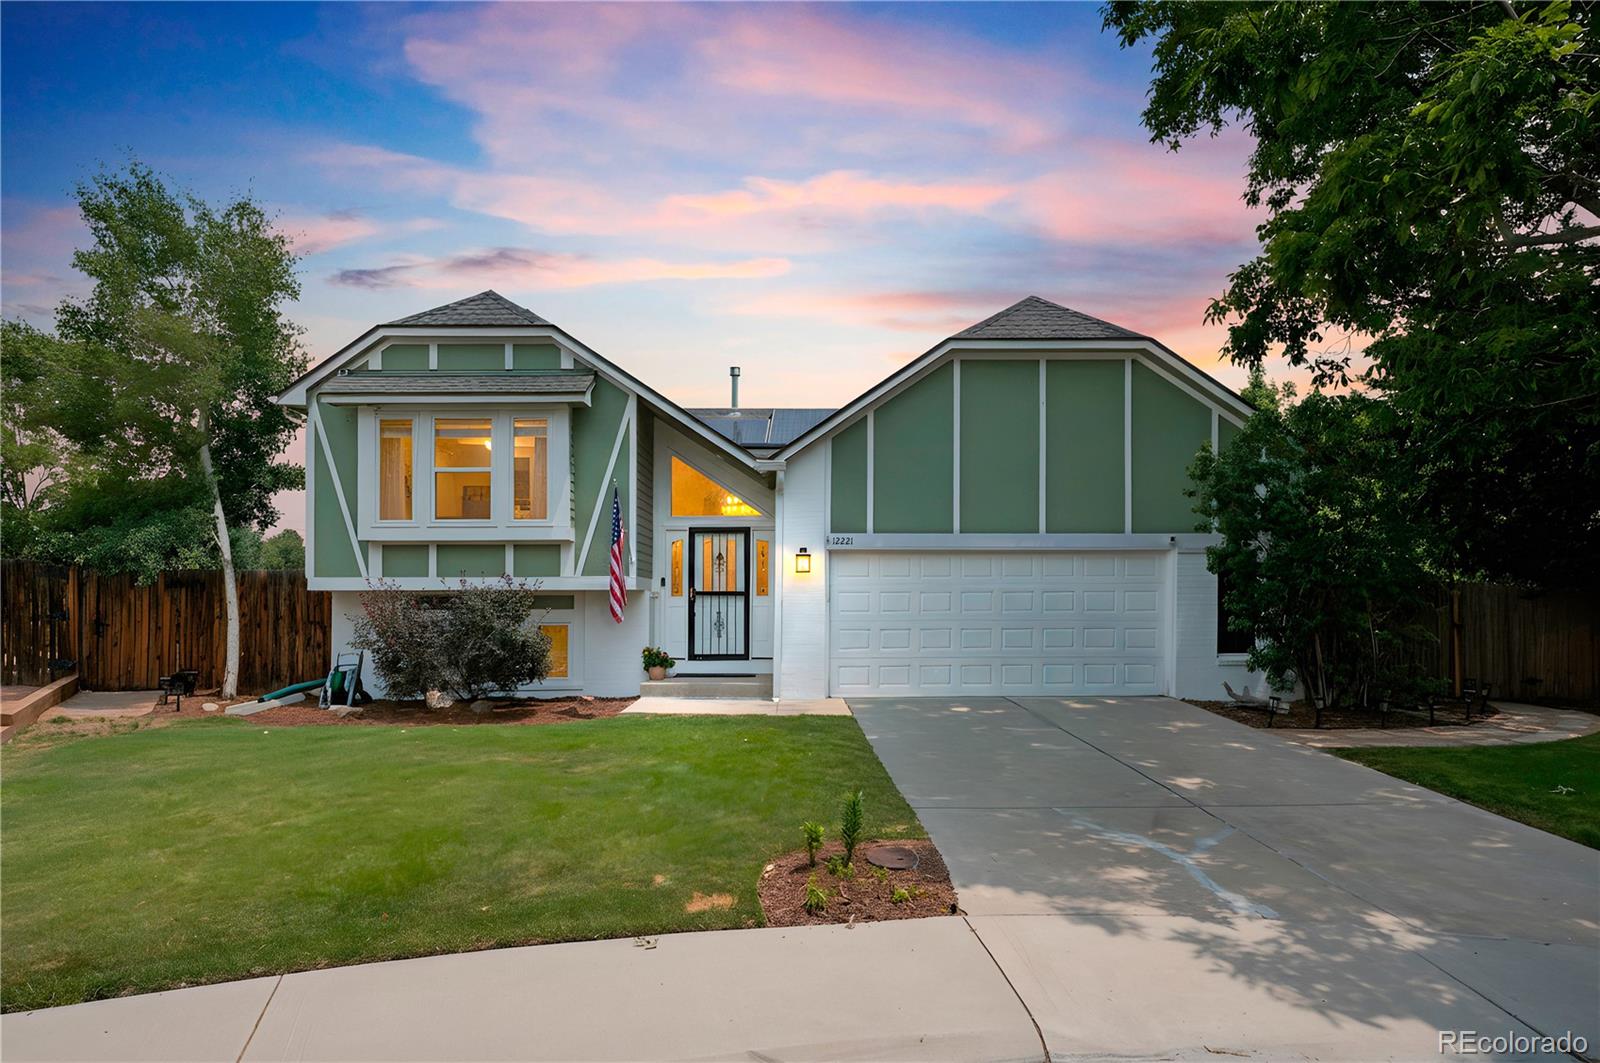
Welcome to 12221 W Prentice Place, a spacious southwestern-facing home tucked in a charming cul-de-sac with a serene backyard setting, mature landscaping, mountain views, and a rare 13,000+ square foot lot backing to walking trails and wide open space. With 4 bedrooms, 3 bathrooms, and 2,614 square feet, this updated split-level home offers a livable layout, generous indoor and outdoor space, and the kind of yard that truly sets a home apart. Inside, vaulted ceilings bring character and volume to the main living areas, while the thoughtful floor plan offers comfortable separation between the u..
more...
The content relating to real estate for sale in this web site comes
in part from the Internet Data eXchange ("IDX") program of
METROLIST, INC., DBA RECOLORADO® Real estate listings held by brokers other
than The Brian Petrelli Team are marked with the IDX Logo.
This information is being provided for the consumers' personal, non-commercial use and may not be used for any other purpose. All information subject to change and should be independently verified.




 Sold Home Stats

 21%
21% 12.8%
12.8% 19.5%
19.5%