Sources: FBI, Uniform Crime Reports, prepared by the National Archive of Criminal Justice Data
The Brian Petrelli Team is your , Littleton home specialist.
Our team of local Littleton experts have over 200 years of combined expertise in the Colorado Real Estate market. Give us a call today to put
our knowledge and experience to work for you as you buy or sell your next home.
Don't see what you're looking for here? Contact our team for a free, custom search.
Status: pending
Listing Office: kentwood real estate dtc, llc
Broker Remarks:
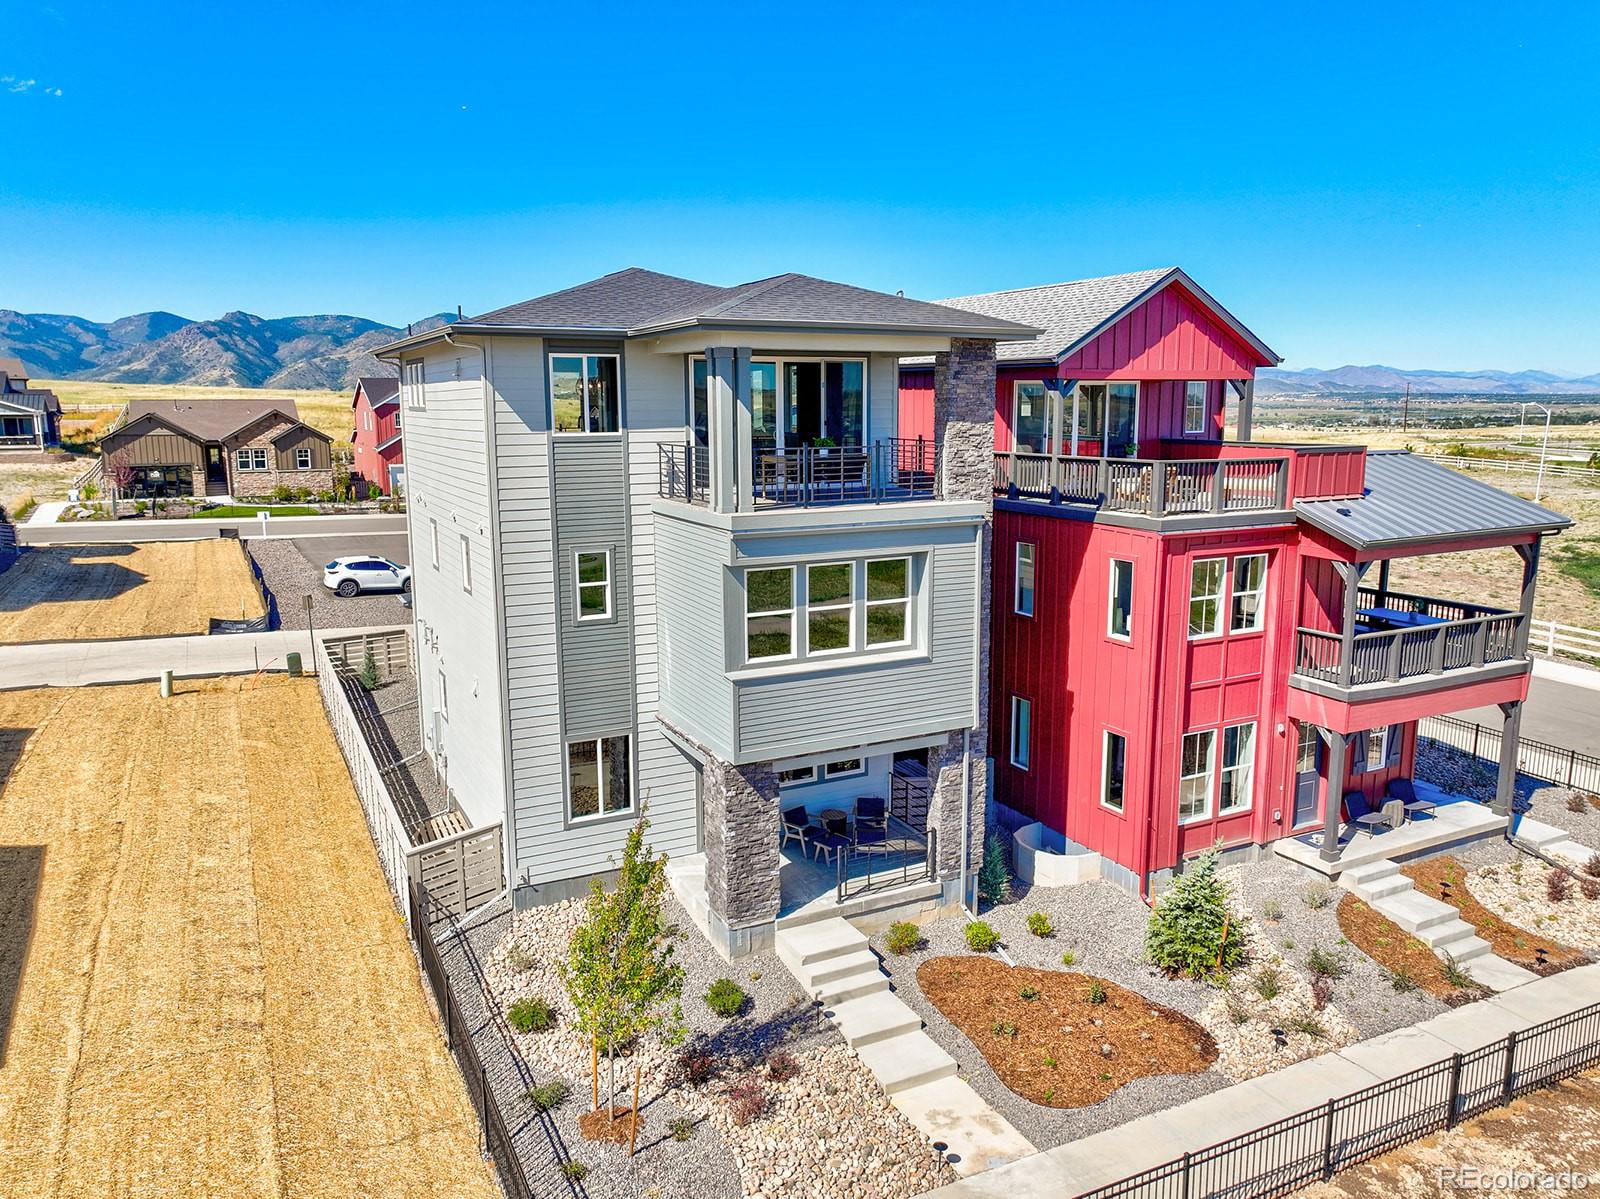
Pulte Homes is proud to present the opportunity to own our former Hartnett Model Home in the highly sought-after Sterling Ranch community in Littleton!
This beautifully designed home welcomes you with charming curb appeal and a covered front porch. Upon entry, you'll find a versatile flex space and a main-level bedroom with an adjacent ¾ bath—perfect for guests, multigenerational living, or a private home office.
The upper level features a spacious loft, providing additional living and entertaining space. Two secondary bedrooms share a full bath, while the private Owner’s Suite is thoughtful..
more...
Status: active
Listing Office: re/max professionals
Broker Remarks:
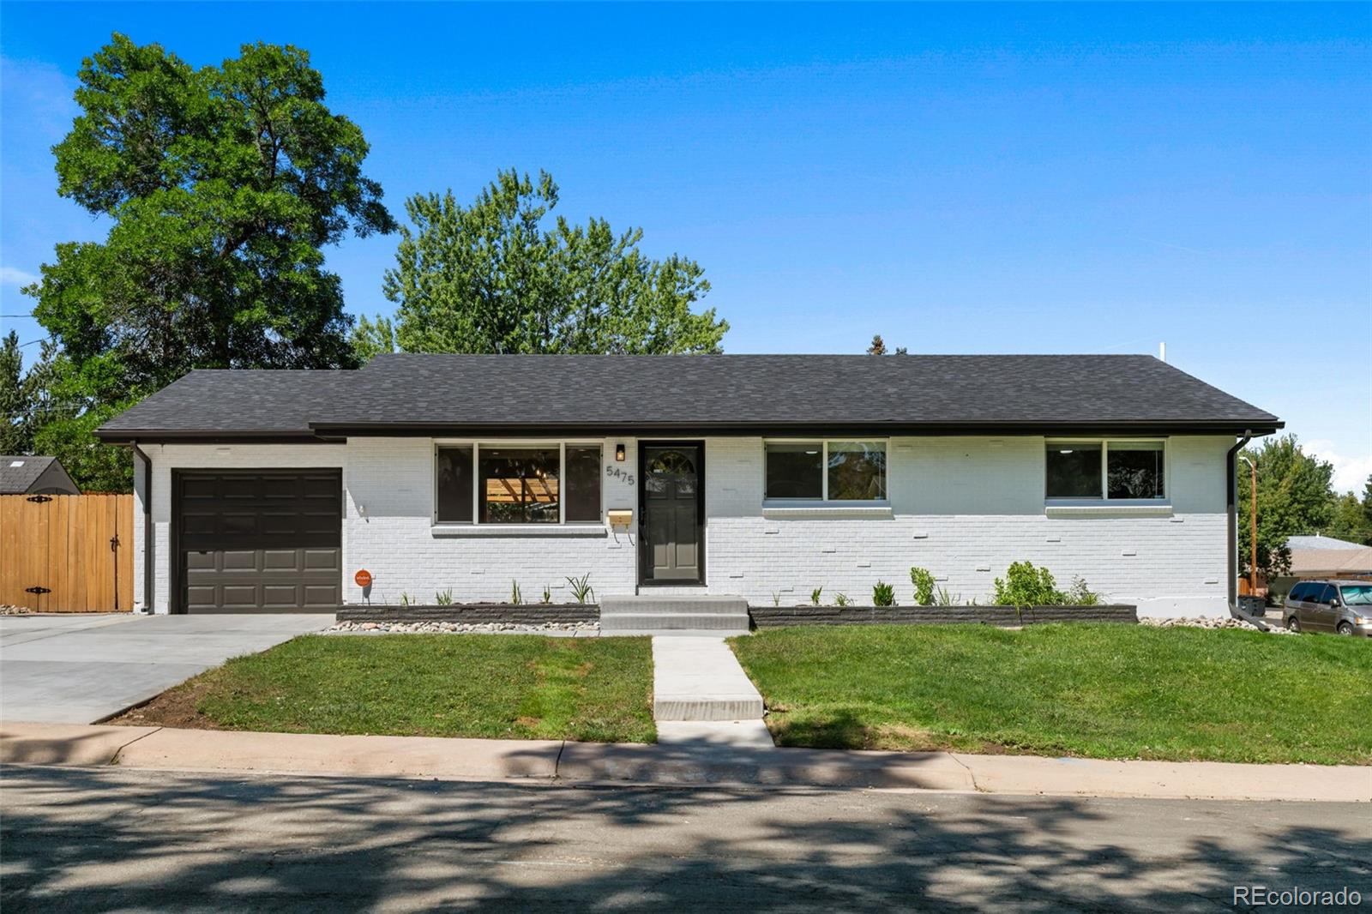
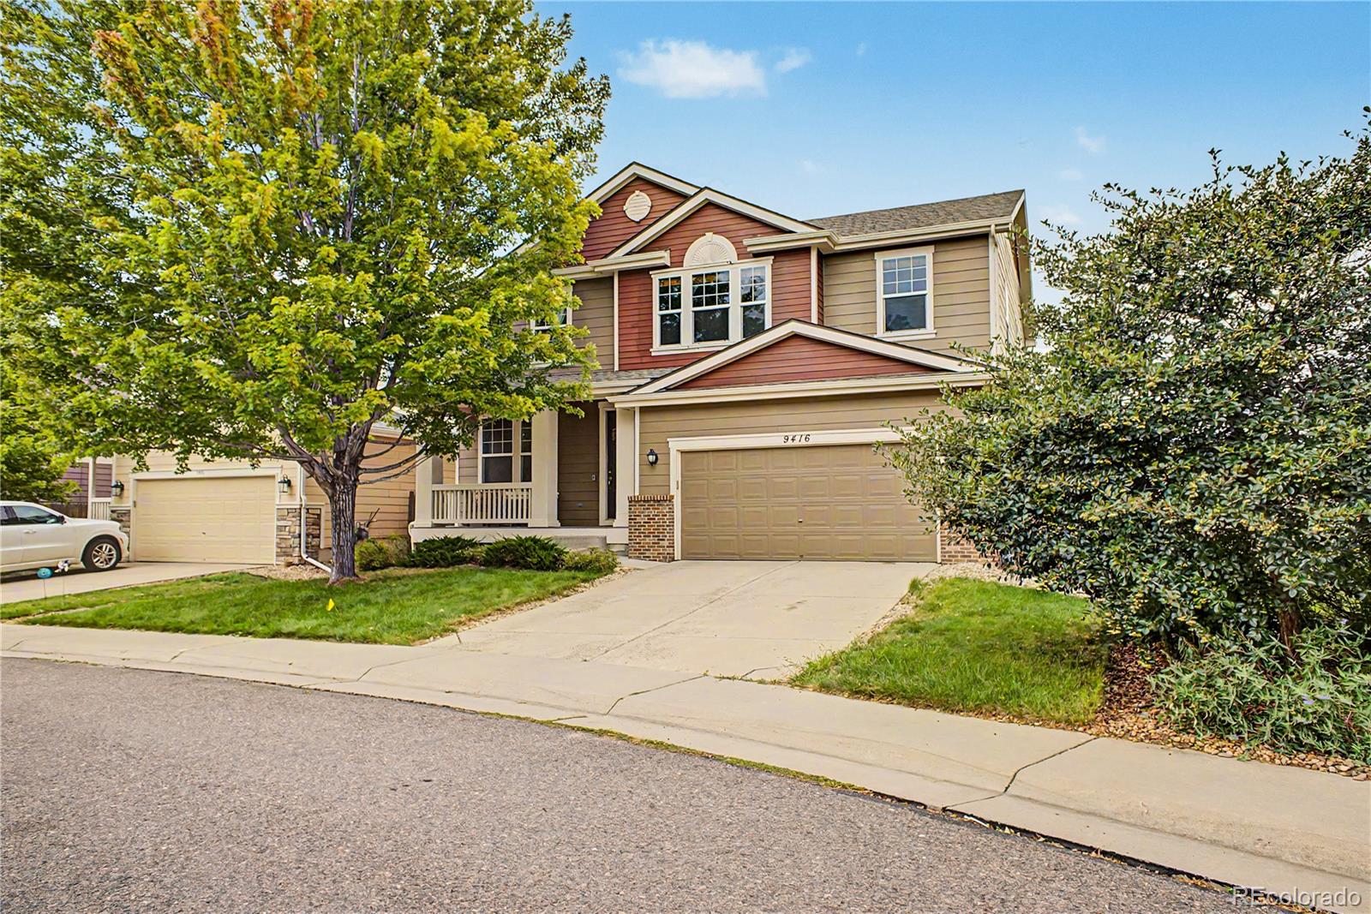
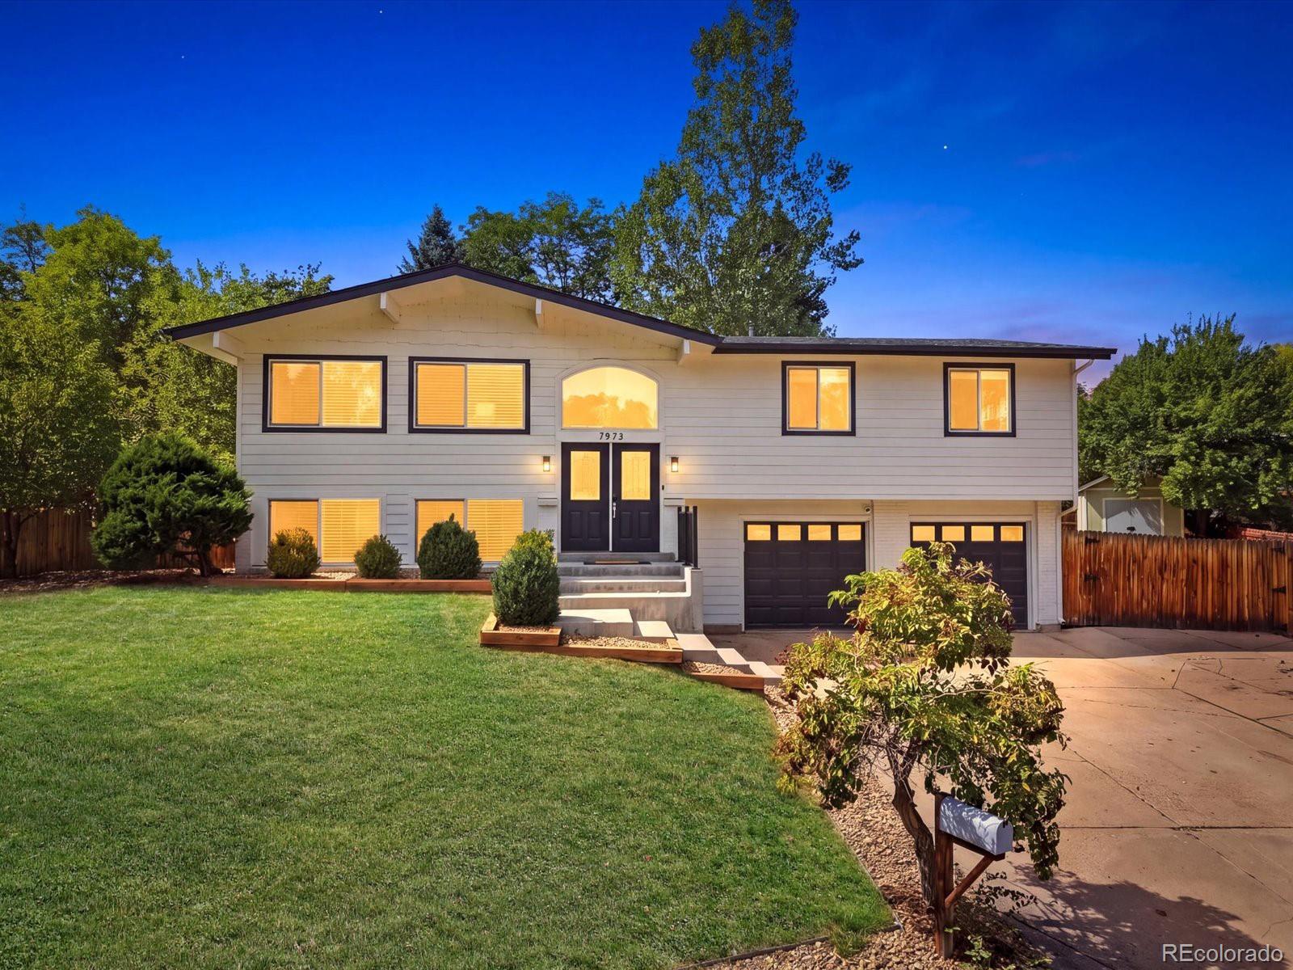
Welcome home to this gorgeously remodeled 4 bed, 3 bath home in the heart of the highly sought-after Berry Knoll neighborhood! This home has been remodeled from top to bottom, and no detail was spared! The moment you pull up, you will fall in love with the curb appeal that comes with an expansive corner lot, brand new fence, new roof & gutters, a newly paved 2 car driveway and brand new walkway. Upon entering, you will find a light, bright and inviting open concept living room and kitchen. The floors are real hardwood and have been newly refinished and stained to match the interior decor. Ther..
more...
Broker Remarks:
*Seller's have heard feedback and are willing to contribute $5,000 towards yard improvements* Some homes just feel like Littleton, and this is one of them. Welcome to 7669 S. Holland Way—a classic two-story home that's been nicely updated while keeping the charm that makes properties like this so desirable. The kitchen has been completely renovated and provides plenty of space to cook, gather, and entertain. The flooring has been replaced, walls have been painted and bathrooms have been updated. One of the best features of the home is the floor plan. The main floor features the kitchen as well..
more...
Broker Remarks:
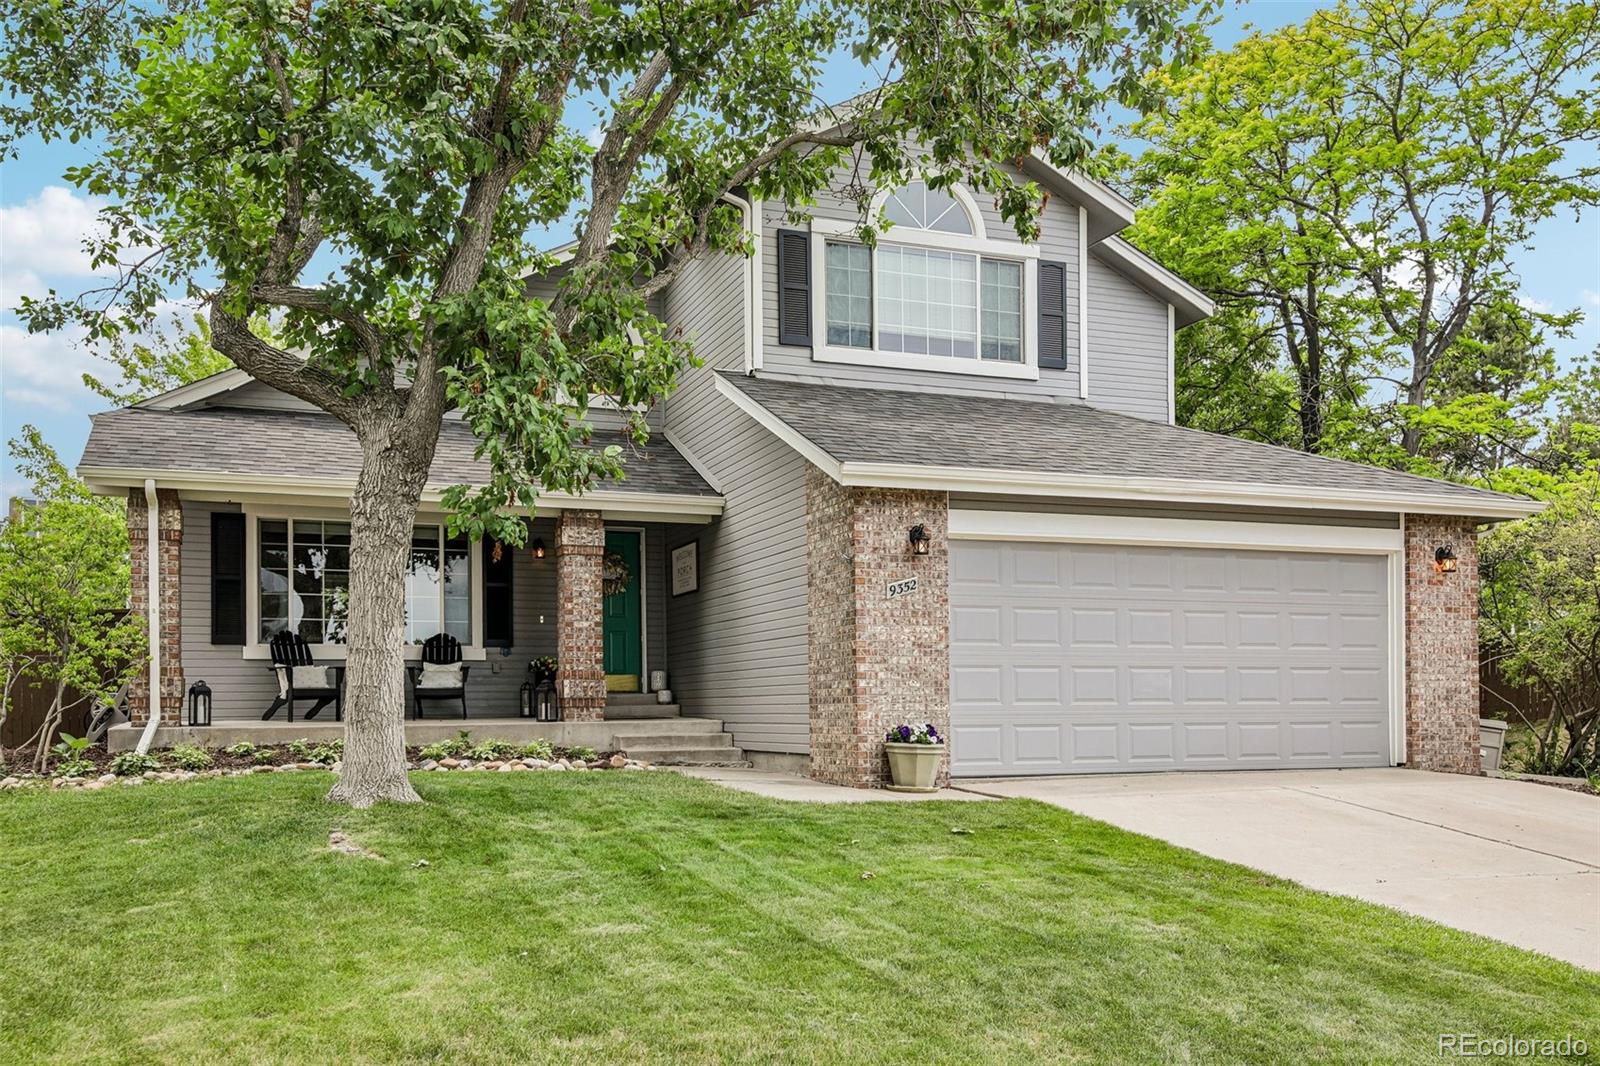
Welcome to 9352 Wheeler Court a 3-bedroom, 4-bath home tucked at the end of a peaceful cul-de-sac — Wheeler offers a blend of classic comfort and fresh, modern touches. Sunlight pours across beautifully refinished hardwood floors, and the open floor plan flows effortlessly from an inviting front porch to a spacious dining area perfect for gatherings. The kitchen features new appliances and work-ready convenience, while the thoughtfully updated baths and fresh paint create a clean, move-in-ready feel.
Step outside to a private, tree-lined backyard where a refreshed deck with new lighting and a..
more...
Status: pending
Listing Office: keller williams advantage realty llc
Broker Remarks:
Stunning corner-lot home in Quincy Lake now available! Perfectly situated next to the community park, this property features beautifully manicured landscaping, a two-car garage, and an inviting front porch. Step inside to discover bright, open living spaces with tall ceilings, tile and laminate flooring, plush bedroom carpeting, and recessed lighting. The seamless floor plan provides easy access to the expansive back deck—ideal for entertaining guests. The kitchen offers generous wood cabinetry, tile countertops, built-in appliances, and an island with breakfast bar. The oversized primary suit..
more...
Status: pending
Listing Office: re/max of cherry creek
Broker Remarks:
NO SHOWINGS UNTIL FURTHER NOTICE!
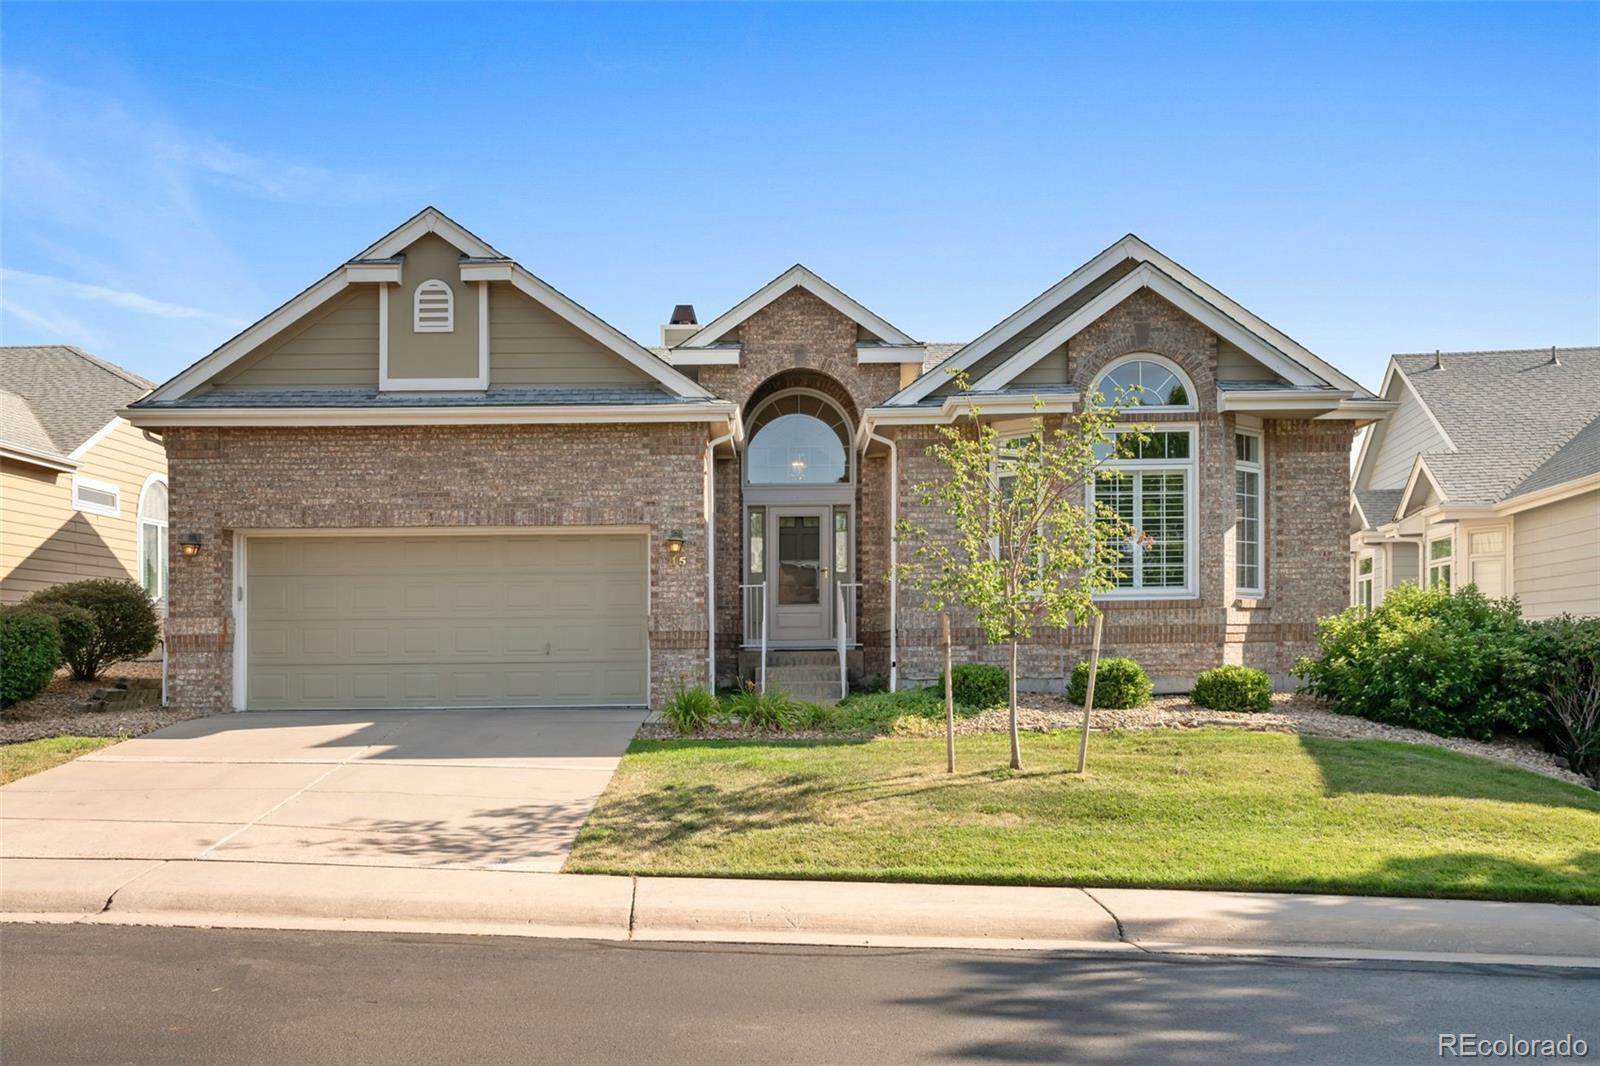
This home backs to the golf course! Exceptional value at $700,000 in Gleneagles Village. Perfectly positioned on a quiet cul-de-sac, this ranch-style home not only backs to the golf course but offers peaceful views, generous living spaces and effortless one-level living. The light-filled, open floor plan features soaring vaulted ceilings, hardwood floors and a spacious living room with built-in bookcases, a fireplace and expansive windows overlooking the golf course. The kitchen offers a center island, abundant cabinetry and an adjoining dining area ideal f..
more...
Status: active
Listing Office: re/max professionals
Broker Remarks:
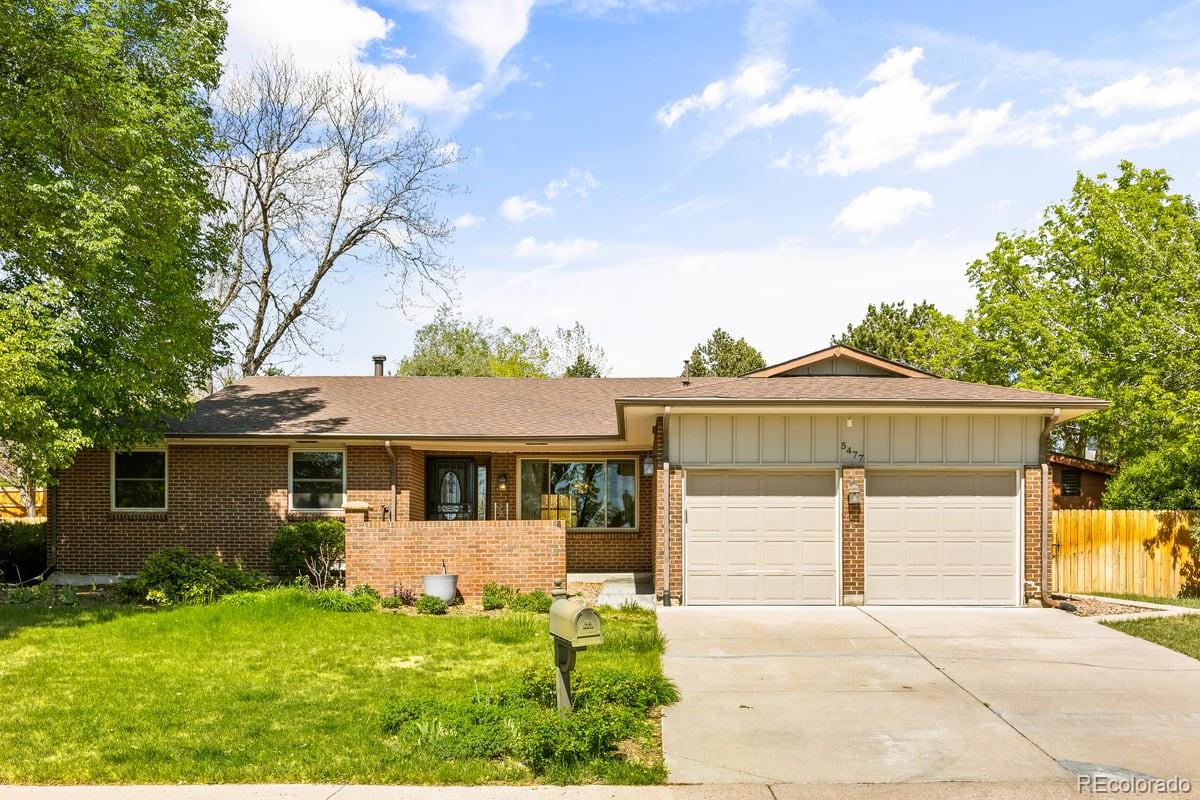
EXCELLENT BRICK RANCH IN COVETED BOW MAR KNOLLS ~ A BRIGHT, OPEN FLOOR PLAN WITH OUTDOOR SPACES THAT BECKON YOU TO VENTURE OUTSIDE! Picture windows showcase mature trees, abundant greenery & colorful perennials, truly a gardener's delight. The spacious custom deck welcomes you to dine al fresco 3 seasons of the year, very private & quiet (except for the calming sound of birdsong). Also a wonderful place to enjoy the company of friends. Stepping inside via the enclosed brick patio, you'll find the living room with a large picture window, formal dining room and eat-in kitchen fitted with Stainle..
more...
Broker Remarks:
Offer received. Please submit offers by Friday 1pm.
Some homes just feel comfortable from the moment you walk in, and this Columbine Hills gem has that feel. Nicely located in a quiet cul-de-sac and sitting on more than 1/3 of an acre, there’s room here to spread out, enjoy the outdoors, and settle into a slower pace of everyday life—while still being close to the things that make life convenient.
Inside, oversized windows fill both levels with natural light. The main level is designed around connection, with vaulted beamed ceilings and a double-sided fireplace creating a warm transition bet..
more...
Status: active
Listing Office: coldwell banker realty 54
Broker Remarks:
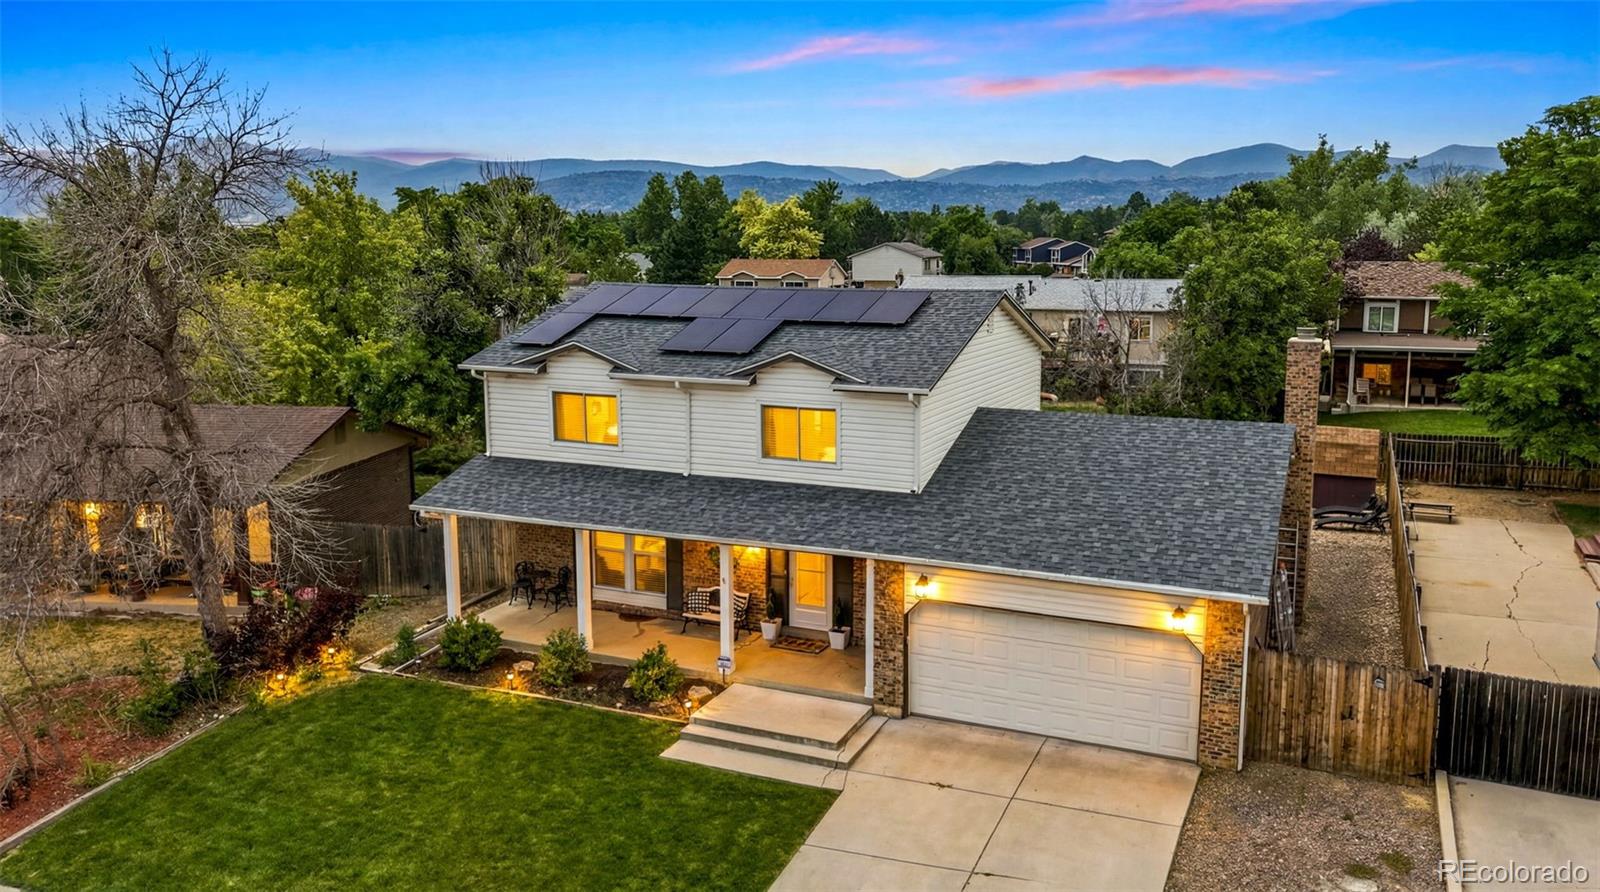
Exceptional multigenerational / income-ready opportunity with a fully finished walkout basement, private entrance, second kitchen, and beautiful westerly foothill views! This versatile two-story home offers an ideal setup for extended family, long-term guests, independent living, or potential rental income while providing comfortable separation between living spaces.
The approximately 1,200-square-foot walkout lower level is a standout, offering its own private entrance and complete second living space. It features a full kitchen with quartz countertops, dining area, expansive living room, ov..
more...
Broker Remarks:
Welcome to this amazing two-story home located in the highly sought-after Westridge neighborhood of Highlands Ranch! This home has a very well-designed floor plan and is great for both entertaining and daily life. With 4 bedrooms on the upper level and a fully finished basement, this home has space for everyone. As you enter, you will be greeted by a very welcoming foyer with tons of natural light. You will then find a kitchen that is very open and features newer appliances, a breakfast area, and flows right into the family room. Off the other side of the kitchen, you discover a dining room (..
more...
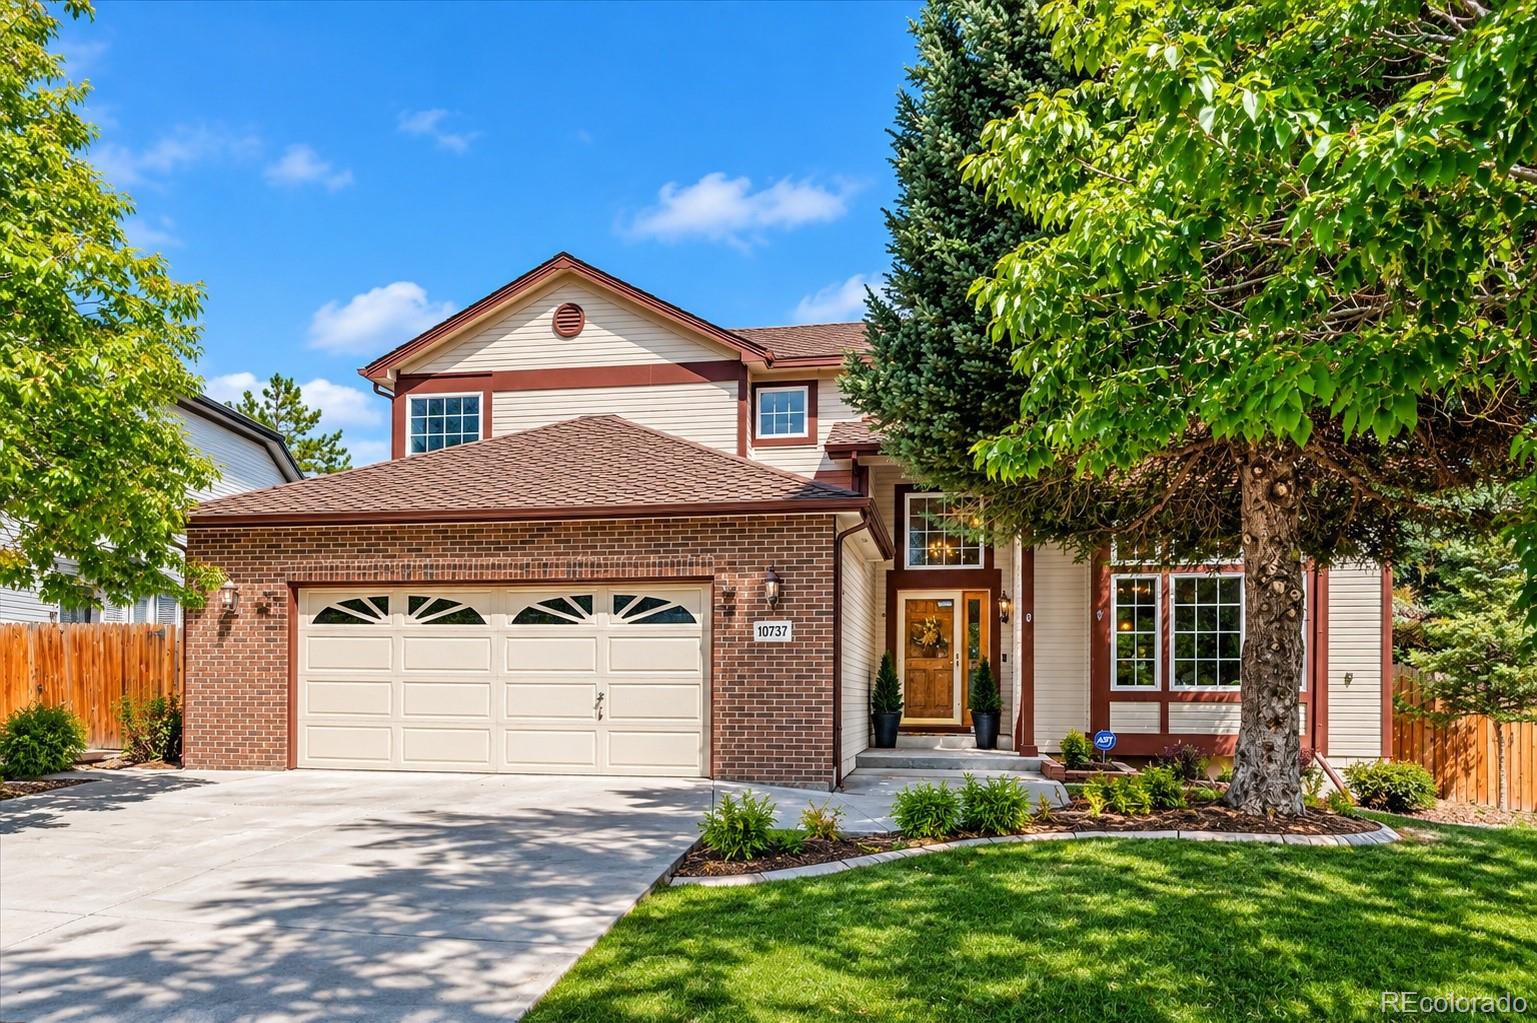
Broker Remarks:
Welcome to 10737 W Cooper Drive, offering generous living spaces, a flexible floorplan and a private setting in Fairway Vista. A dramatic foyer with 17-foot ceilings and open staircase leads to formal living and dining spaces with 10-foot ceilings and a striking south-facing wall of windows that fills the home with natural light. The updated kitchen features new quartz countertops, stainless steel appliances, herringbone backsplash, abundant cabinetry and a large pantry. A spacious eat-in area with beautiful new bay windows provides a bright spot for everyday dining. The adjoining family room ..
more...
Broker Remarks:
Move in ready at a great price! Main floor primary. In the heart of Highlands Ranch. This exceptional, move-in-ready home has been thoughtfully designed from top to bottom, blending finishes with functional elegance to create the ultimate living experience. As you step through the front door, you're greeted by an inviting sitting area that flows effortlessly into the formal dining space—perfect for hosting unforgettable gatherings. The stunning chef’s kitchen with an oversized island, sleek extended cabinetry, and ample counter space, ideal for both casual meals and entertaining. The adjacent ..
more...
Broker Remarks:
Ranch Living at Its Best — Steps from Littleton's Famous Sledding Hill
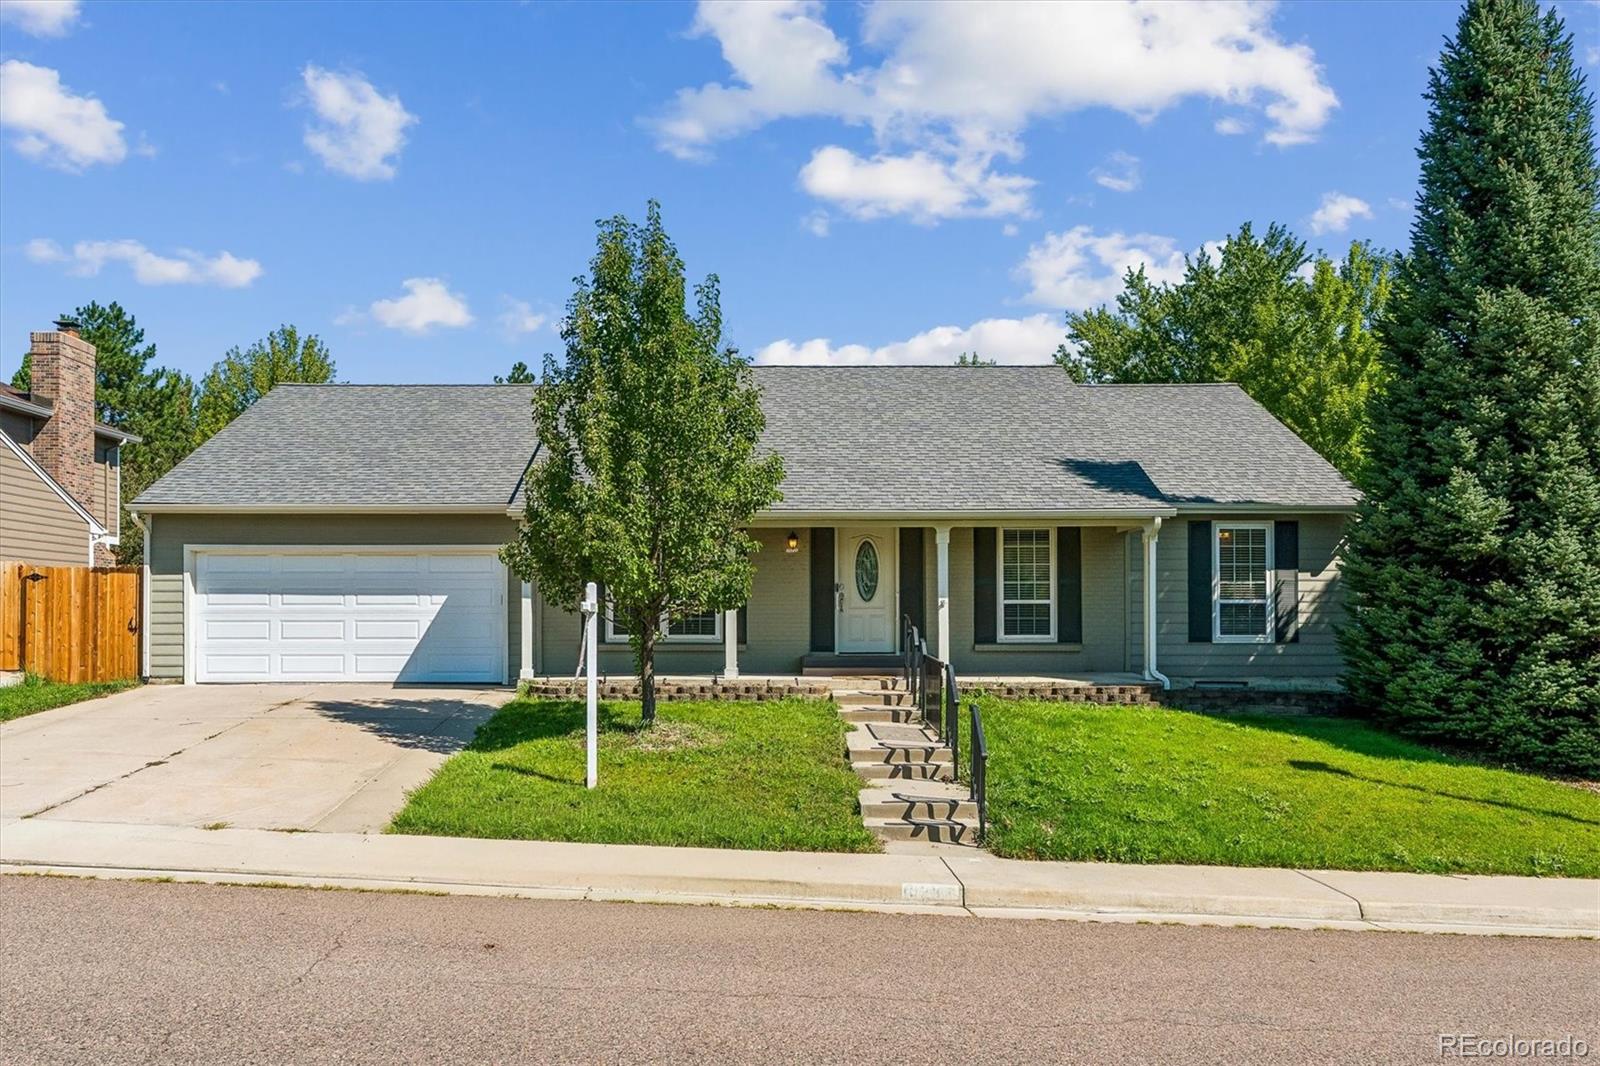
Welcome home to this spacious 4-bedroom, 3-bathroom ranch, perfectly situated in one of Littleton's most sought-after neighborhoods — directly across from the beloved sledding hill that makes winters here unforgettable.
Step inside to a versatile front room, ideal as a formal dining room, living room, or home office to suit your lifestyle. The heart of the home is the open-concept kitchen, complete with a large island, flowing seamlessly into the family room where a cozy fireplace and rich hardwood floors create the p..
more...
Status: pending
Listing Office: real broker, llc dba real
Broker Remarks:
Welcome to this beautifully maintained 4 bedroom, 3 bathroom home situated on an oversized 11,064 sq. ft. corner lot in one of Littleton's most desirable communities, served by the highly sought after Jefferson County School District.
Designed for both comfort and functionality, this home features a highly desirable main floor bedroom and full bathroom, perfect for guests, multigenerational living, or a private home office. The inviting family room showcases a cozy gas fireplace set against a beautiful brick accent wall, creating the perfect gathering space.
The updated kitchen offers re..
more...
Status: active
Listing Office: 1 percent lists mile high
Broker Remarks:
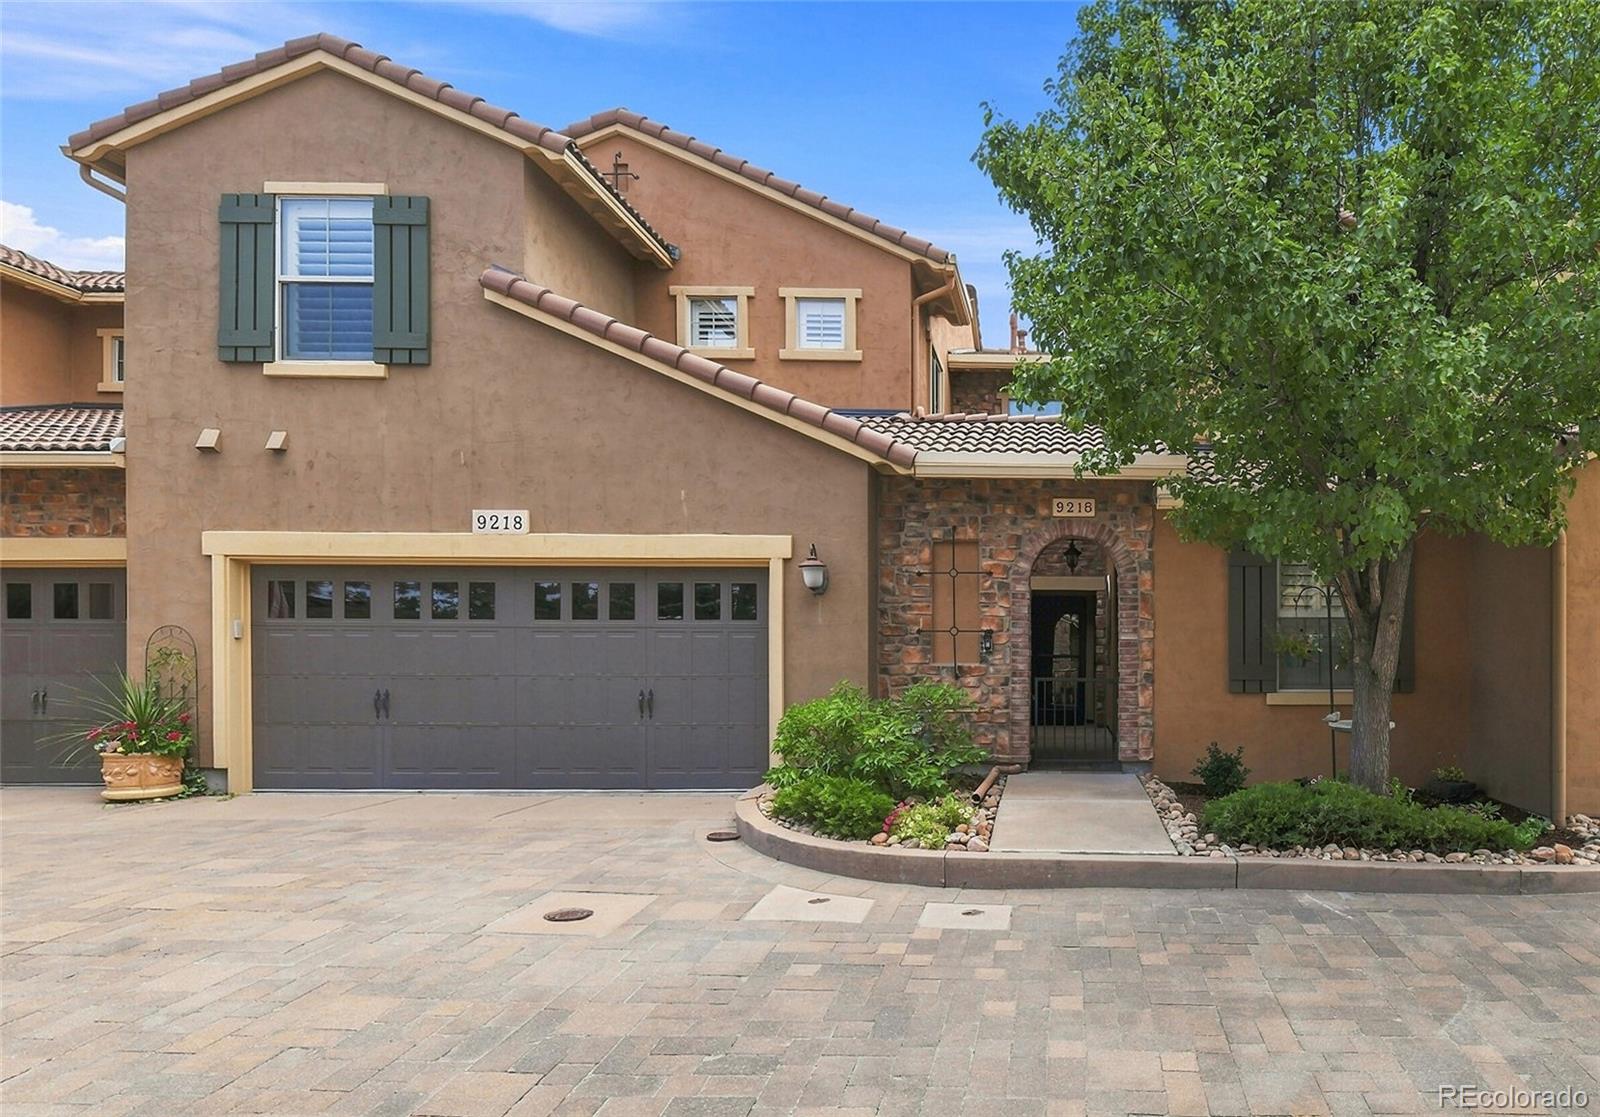
Welcome to this meticulously crafted townhome in highly sought-after Tresana. Spanning 1,847 sq ft, this 2-bedroom, 3-bathroom home perfectly balances elegance, comfort, & functionality. Lovingly maintained by the original owner, it reflects true pride of ownership. You'll be greeted by charming Tuscan-style architecture & a peaceful private courtyard—an ideal spot to relax and unwind. Inside, enjoy soaring ceilings, abundant natural light, & rich engineered hardwood floors. The inviting living room features a gas fireplace with a custom Italian mantel, creating a cozy, refined ambiance. The f..
more...
The content relating to real estate for sale in this web site comes
in part from the Internet Data eXchange ("IDX") program of
METROLIST, INC., DBA RECOLORADO® Real estate listings held by brokers other
than The Brian Petrelli Team are marked with the IDX Logo.
This information is being provided for the consumers' personal, non-commercial use and may not be used for any other purpose. All information subject to change and should be independently verified.




 Sold Home Stats

 21%
21% 12.8%
12.8% 19.5%
19.5%