Sources: FBI, Uniform Crime Reports, prepared by the National Archive of Criminal Justice Data
The Brian Petrelli Team is your , Littleton home specialist.
Our team of local Littleton experts have over 200 years of combined expertise in the Colorado Real Estate market. Give us a call today to put
our knowledge and experience to work for you as you buy or sell your next home.
Don't see what you're looking for here? Contact our team for a free, custom search.
Status: active
Listing Office: coldwell banker realty 24
Broker Remarks:
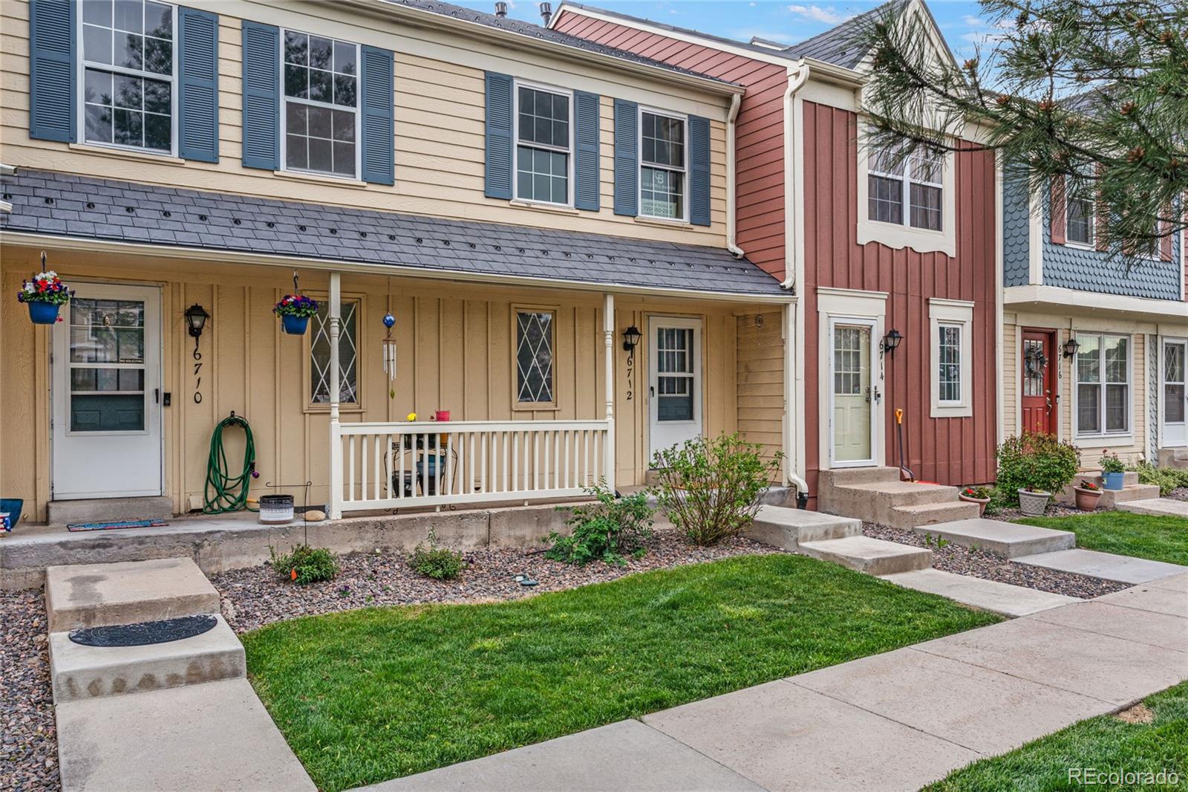
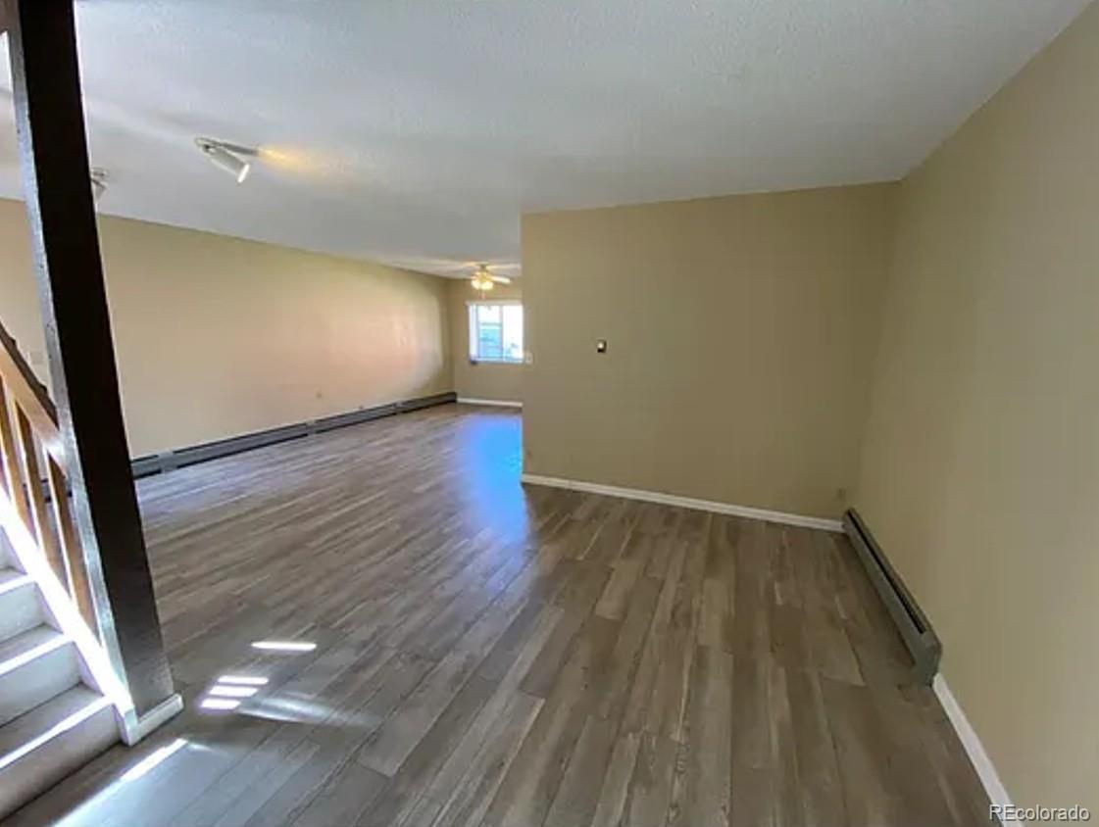
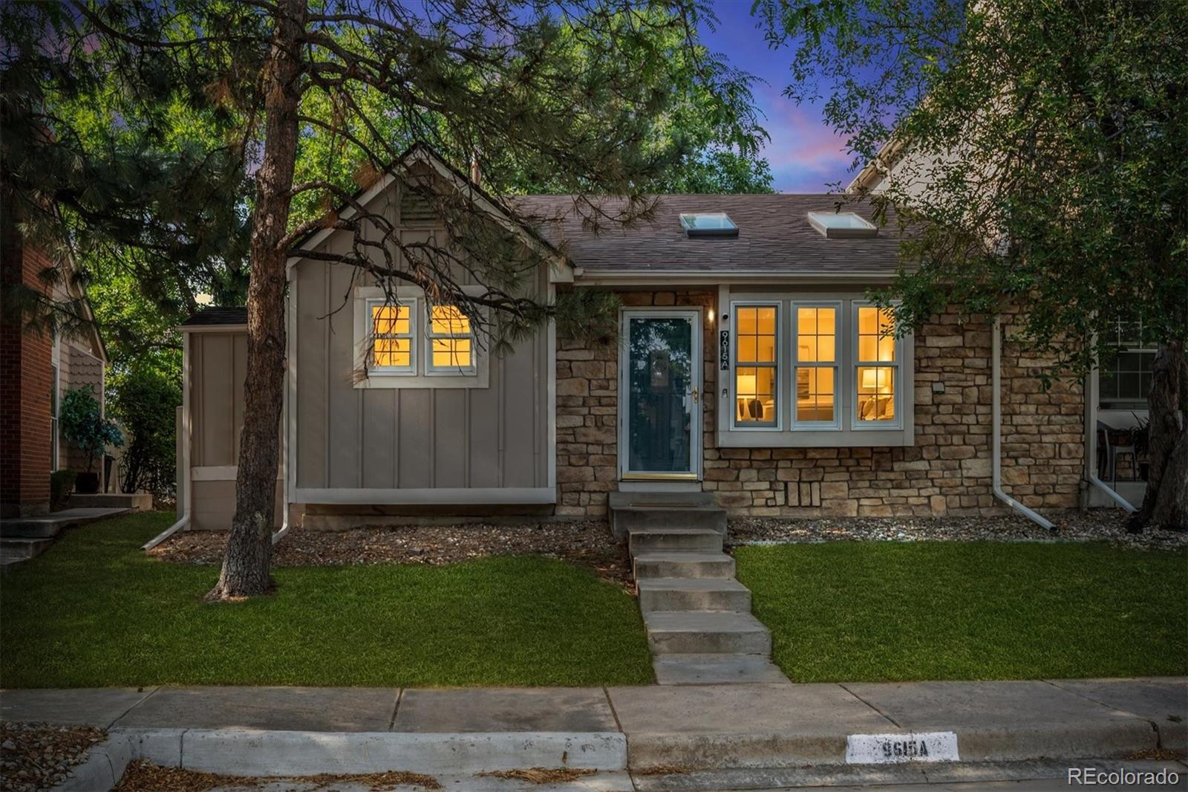
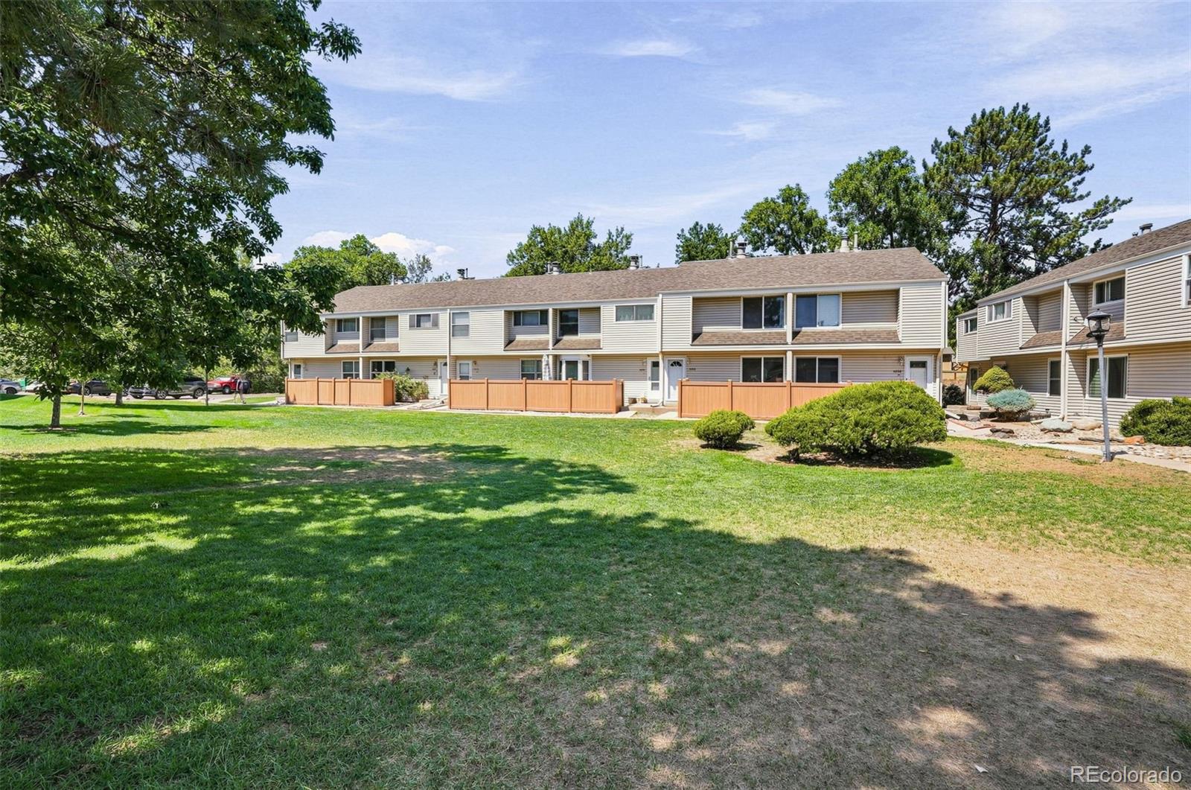
Welcome to this inviting townhome in the desirable Dutch Ridge community, offering a perfect blend of comfort, functionality, and charm. The kitchen is equipped with sleek stainless steel appliances which are all included and flows seamlessly with the open floor plan into the living room featuring gleaming luxury vinyl plank floors, creating a warm and connected space for everyday living and entertaining. Upstairs has two spacious bedrooms with brand new carpet and paint, accompanied by a full bathroom. The primary bedroom has vaulted ceilings with new skylights allowing an abundance of natura..
more...
Broker Remarks:
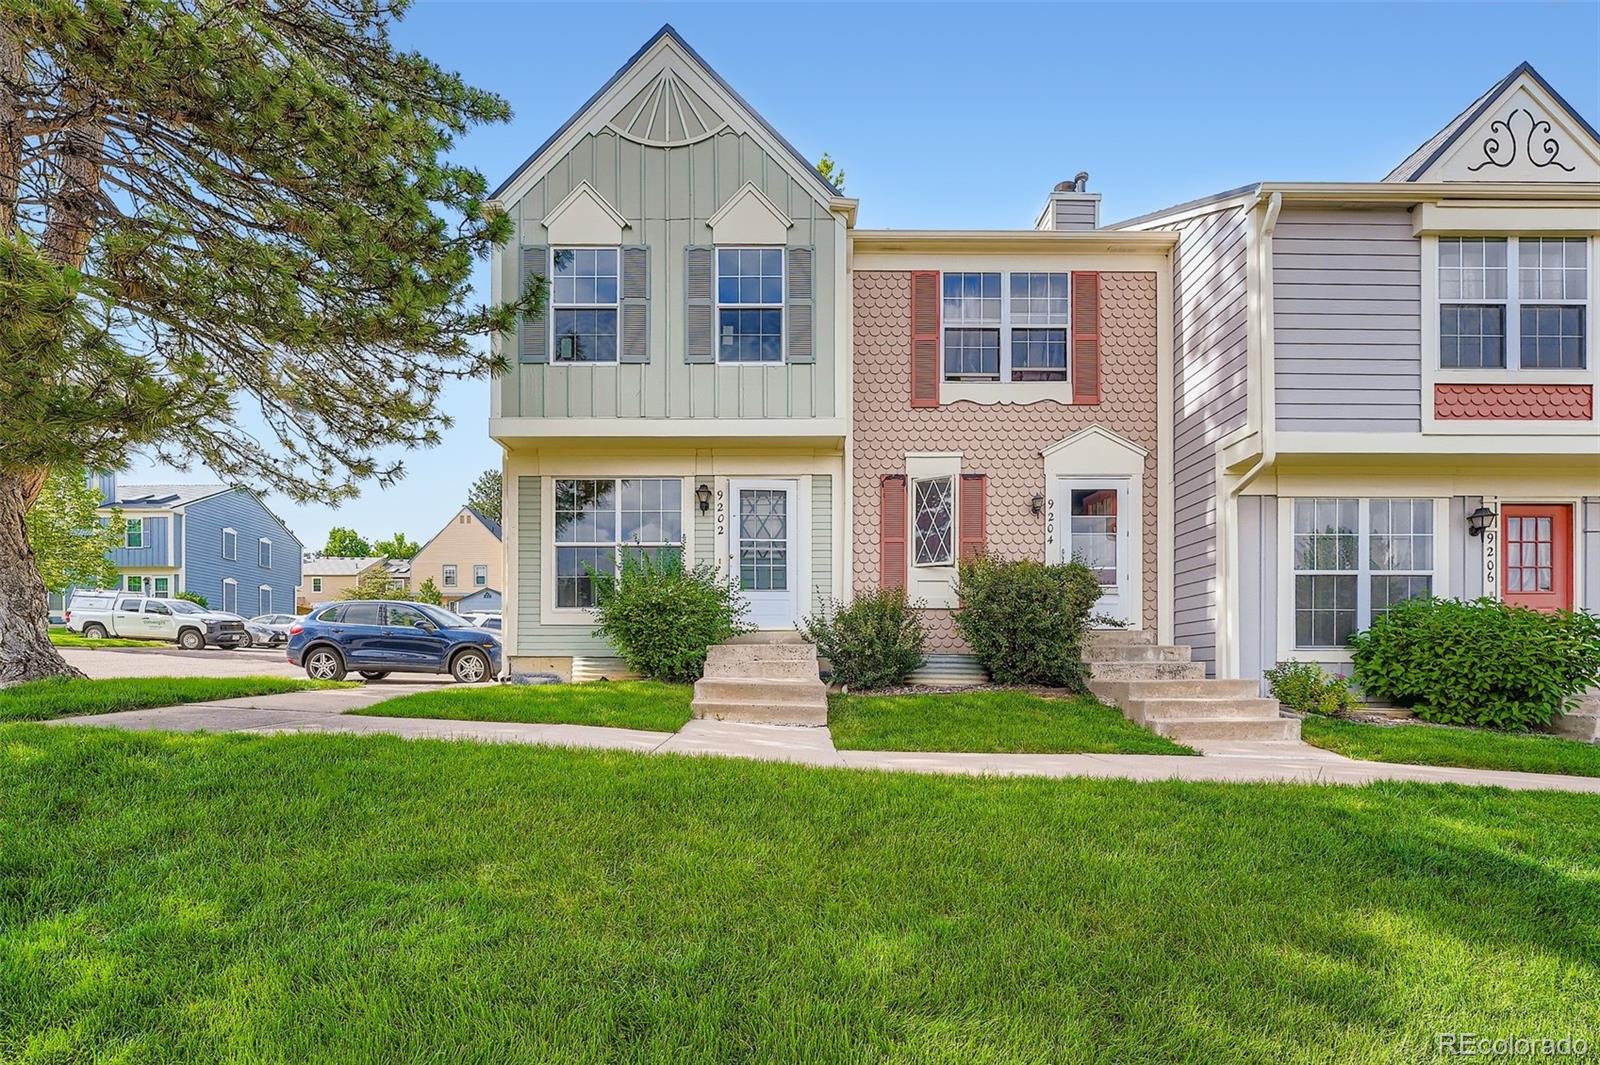
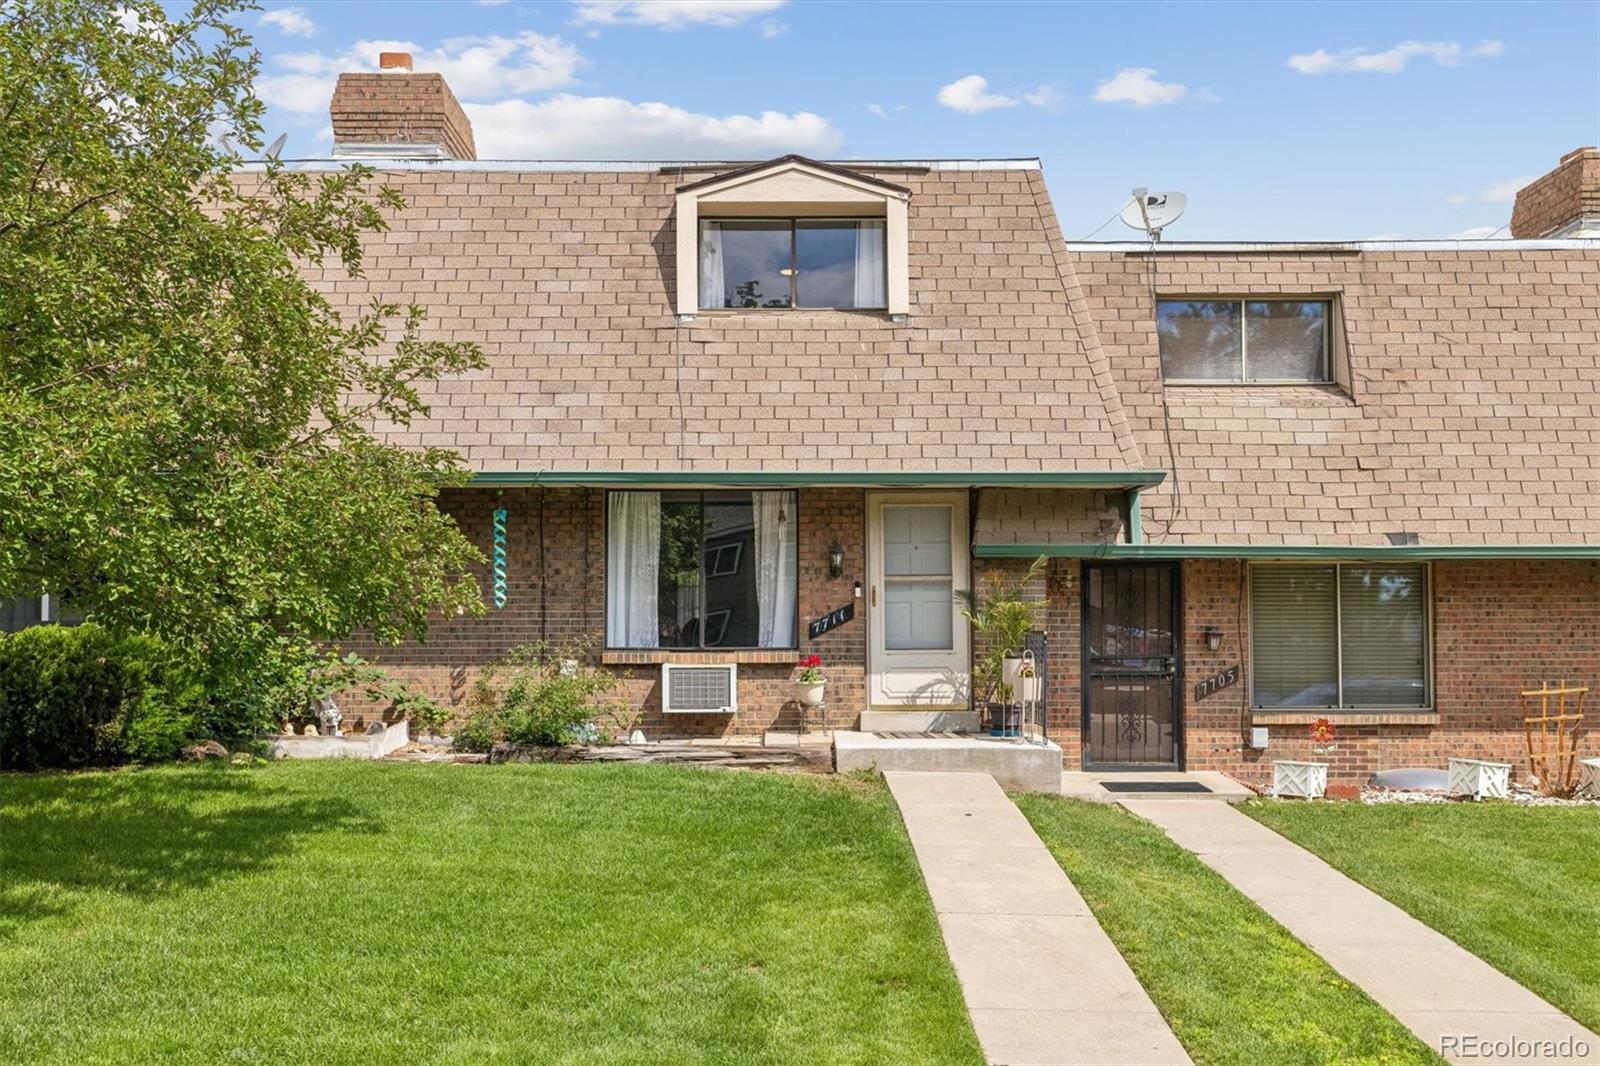
NEW Furnance & Heat Pump A/C being installed next week!!! LOCATION, LOCATION!Welcome to 9202 W. Ontario Dr.! This great townhome is located in the charming Dutch Ridge community. You'll love the
privacy of this end unit and its close proximity to the reserved parking space just outside the back door. The newly
installed windows fill the home with warmth and sunlight. As you enter the front door the intimate family room welcomes
you home. The cozy dining area and kitchen with new granite countertops makes entertaining a breeze! Upstairs you'll find
a spacious primary bedroom with vaulted ce..
more...
Broker Remarks:
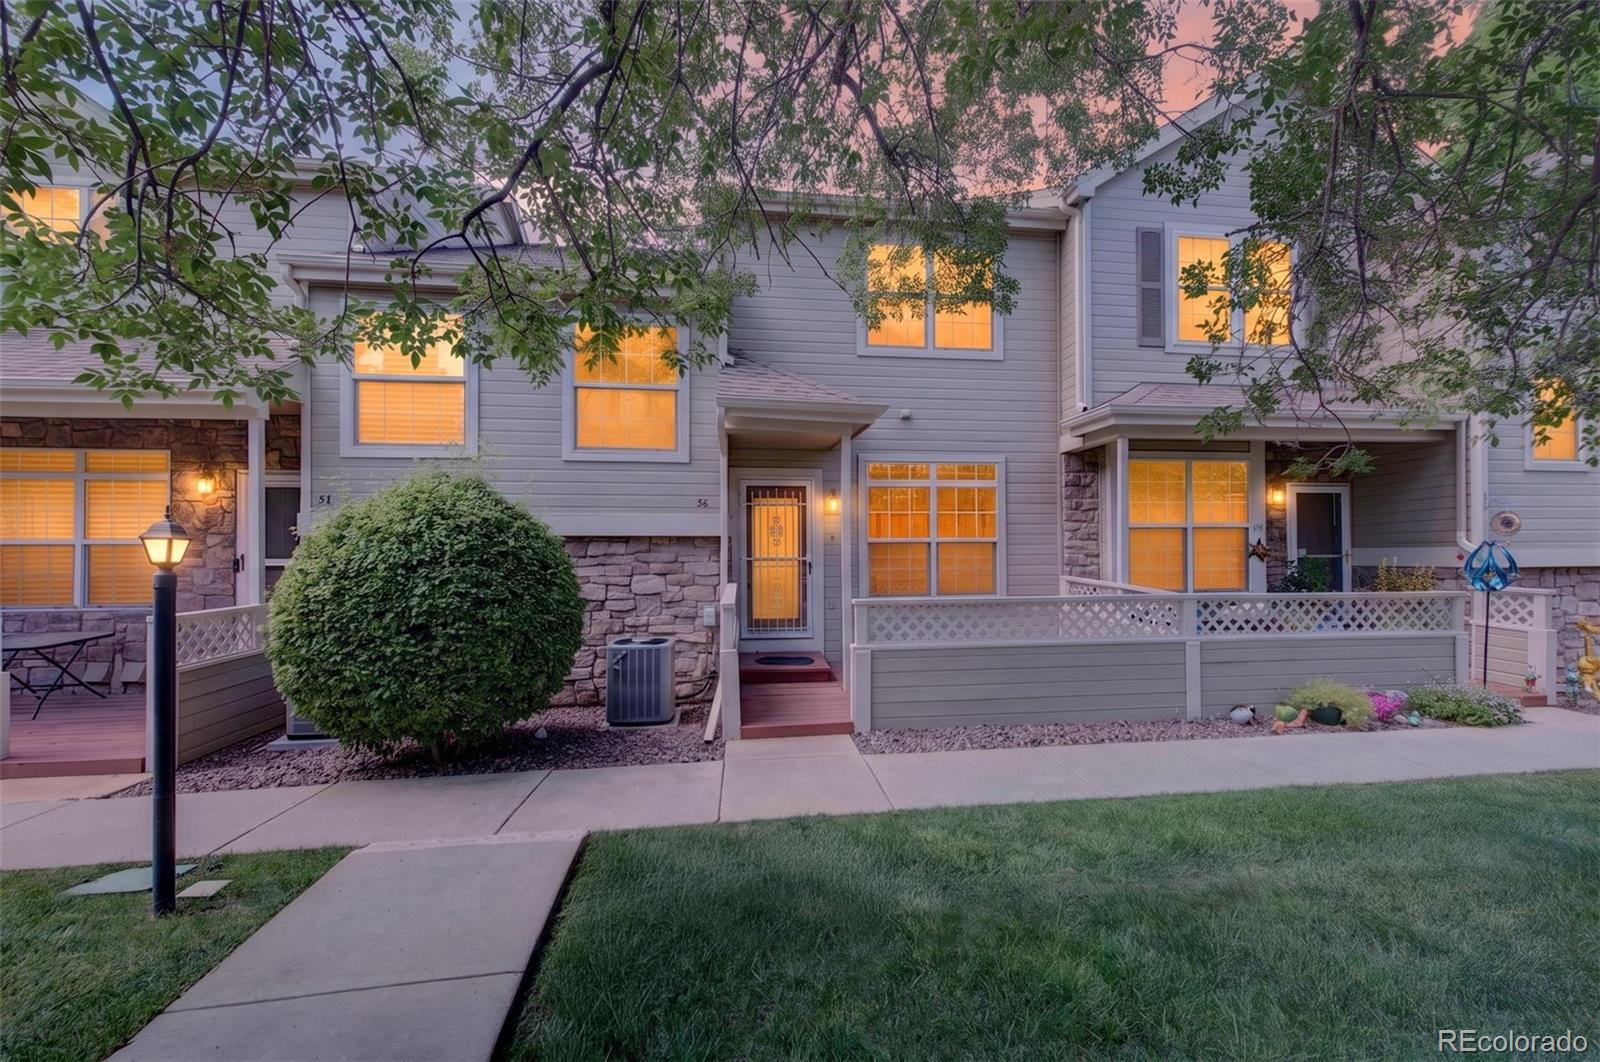
Professionally managed with Low HOA fees, which include water. Welcome to this 2-bed/3-bath Townhome in the Wolhurst Landing Community in Littleton, CO! This home is situated within walking distance of the Aspen Grove Shopping Center, the Aspen Grove farmers market, South Platte Park, the Mary Carter Greenway trail system, South Platte Reservoir, Chatfield Reservoir, Eaglewatch, Redtail, and Cooley Lakes. Enjoy easy access to the Littleton/Mineral light rail, the Carson Nature Center, and nearby restaurants and breweries. A two-car attached garage leads to the main level entrance. The lower le..
more...
Status: active
Listing Office: brokers guild homes
Broker Remarks:
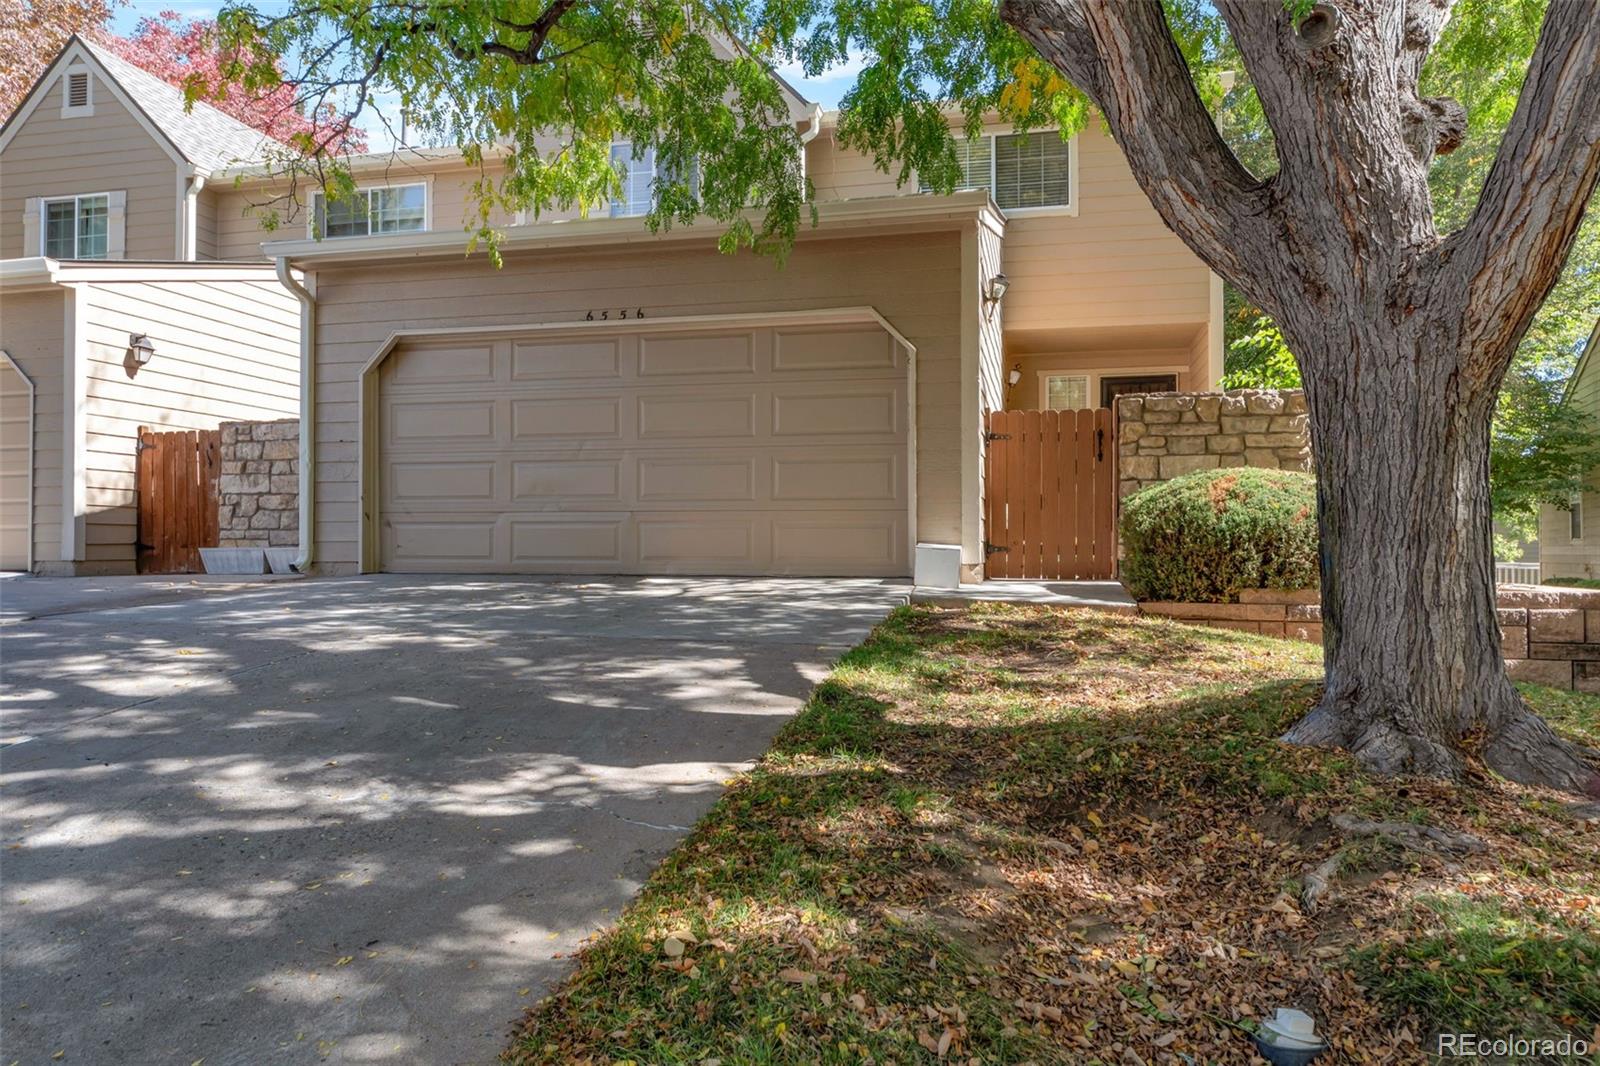
Welcome to this inviting 2-bedroom, 3-bath townhome offering the perfect blend of comfort, convenience, and low-maintenance living in Littleton’s sought-after Southbridge Terraces community. Fresh paint throughout creates a bright, clean feel, while the spacious family room provides a cozy gathering space with a gas fireplace. The generous dining area offers plenty of room for everyday meals and entertaining. The main level features a convenient laundry room and easy access to the attached 2-car garage. Recent updates include a new furnace installed in December 2025, new AC installed in May 20..
more...
Status: active
Listing Office: re/max professionals
Broker Remarks:
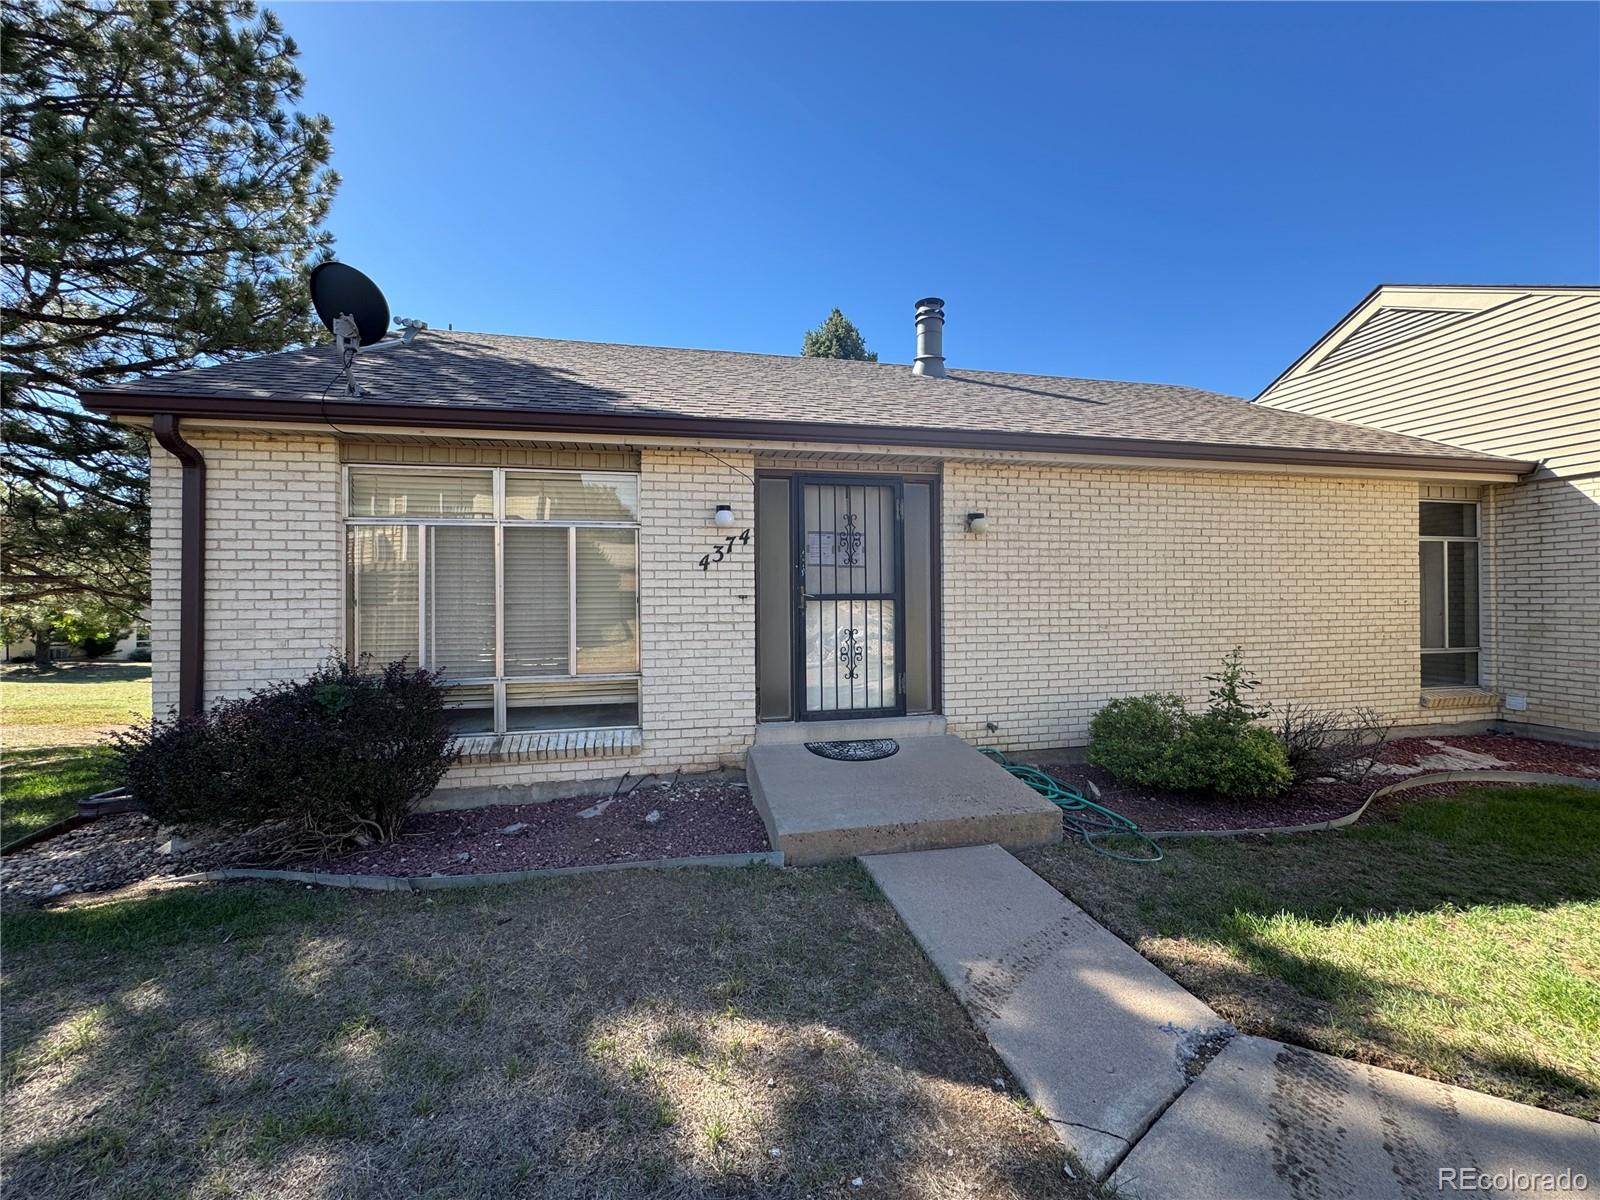
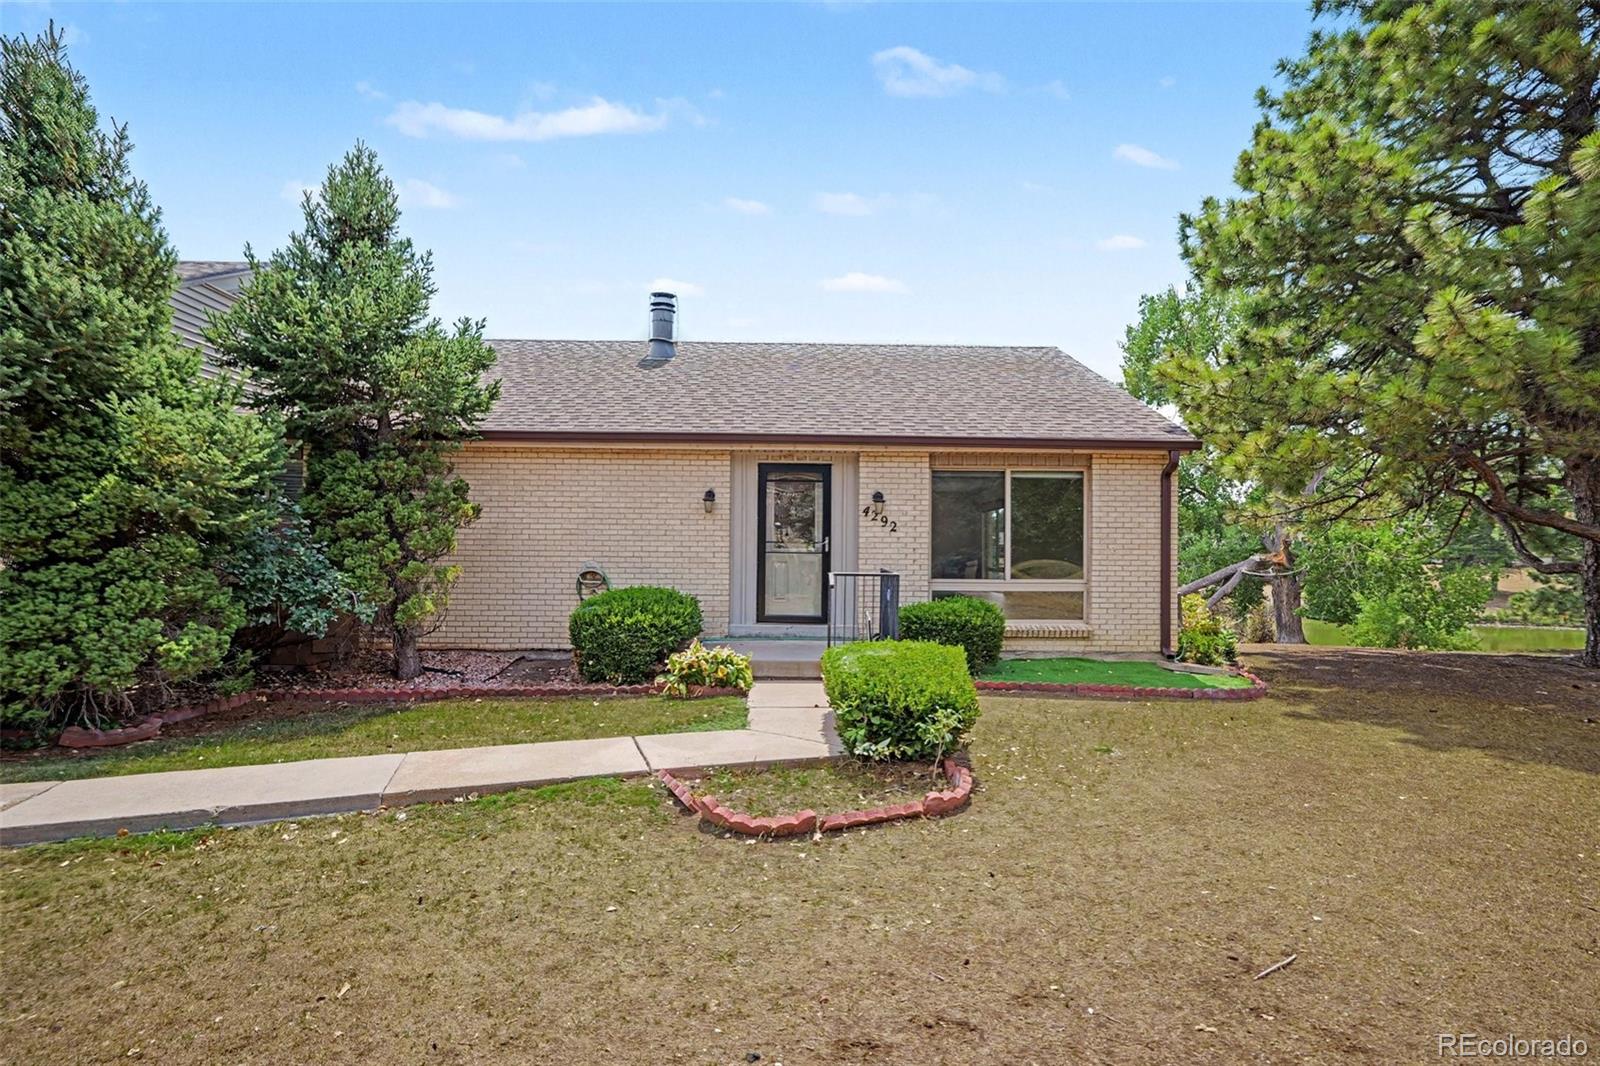
Brick patio home at 4374 W Pondview Dr, backing to a pond with landscaped common grounds and mature trees. 2 bedrooms and 2 bathrooms on the main level, with a deck off the back.
The walkout basement includes a great room with a fireplace, a wet bar, a non-conforming bedroom, a full bathroom, and a utility room. The home has original, dated finishes throughout — kitchen cabinetry, bathrooms, and flooring have not been updated.
The basement appears to have experienced water intrusion at some point in the past, and drywall has been cut out in most basement rooms as a result...
more...
Broker Remarks:
This Littleton townhome puts you right where you want to be just minutes from Chatfield State Park and Roxborough Park, close to shopping, dining, and everyday conveniences, with easy access to the mountains whenever adventure calls.
Inside, the home feels bright, clean, and refreshed with updates completed this year, including new flooring on the main and upper levels, a fresh coat of paint throughout, updated lighting, and new bedroom fans. The main floor offers plenty of natural light and a functional kitchen, while the upper level includes comfortable bedrooms designed for everyday livi..
more...
Broker Remarks:
Welcome to this vintage charm townhouse! As you enter this home you are greeted with a cozy living room with large windows which lead you into the dining room. The dining room offers sliding glass doors and ceiling fan. The patio is fenced for your privacy. And just around the corner, you will find the eat-in kitchen with plenty of counter-top space and cabinets. Also located on the main floor is a ½ bath for guests and convenience. On the upper level, this home offers a master suite with ¾ bath, 2 secondary bedrooms and a full bath. The unfinished basement allows for all your storage needs or..
more...
Broker Remarks:
This home has a potential 5.75% FHA ASSUMABLE LOAN to create an exceptional opportunity with today's rates! Fresh, stylish, and designed for the way you live. This beautifully refreshed 3-bedroom, 3-bathroom townhome offers a thoughtful blend of modern updates and comfortable living across three spacious levels. Step inside to fresh paint, new flooring installed in 2026, and an inviting open floor plan anchored by a spacious living room with a stylish brick fireplace, creating the perfect setting for cozy evenings or relaxed gatherings. The remodeled eat-in kitchen features crisp white cabinet..
more...
Broker Remarks:
Welcome to this beautifully updated end-unit townhome in the desirable Columbine Lakes community! This spacious 3-bedroom, 3-bath home features a fully finished walkout basement, abundant natural light, and fantastic indoor/outdoor living.
The main level offers an inviting living room with laminate flooring, a bright kitchen and dining area overlooking the backyard, plus the primary bedroom with a private 3/4 ensuite, a second bedroom, and an additional 3/4 bath. The finished walkout basement includes a spacious family room with fireplace, third bedroom with full ensuite bath, laundry and uti..
more...
Broker Remarks:
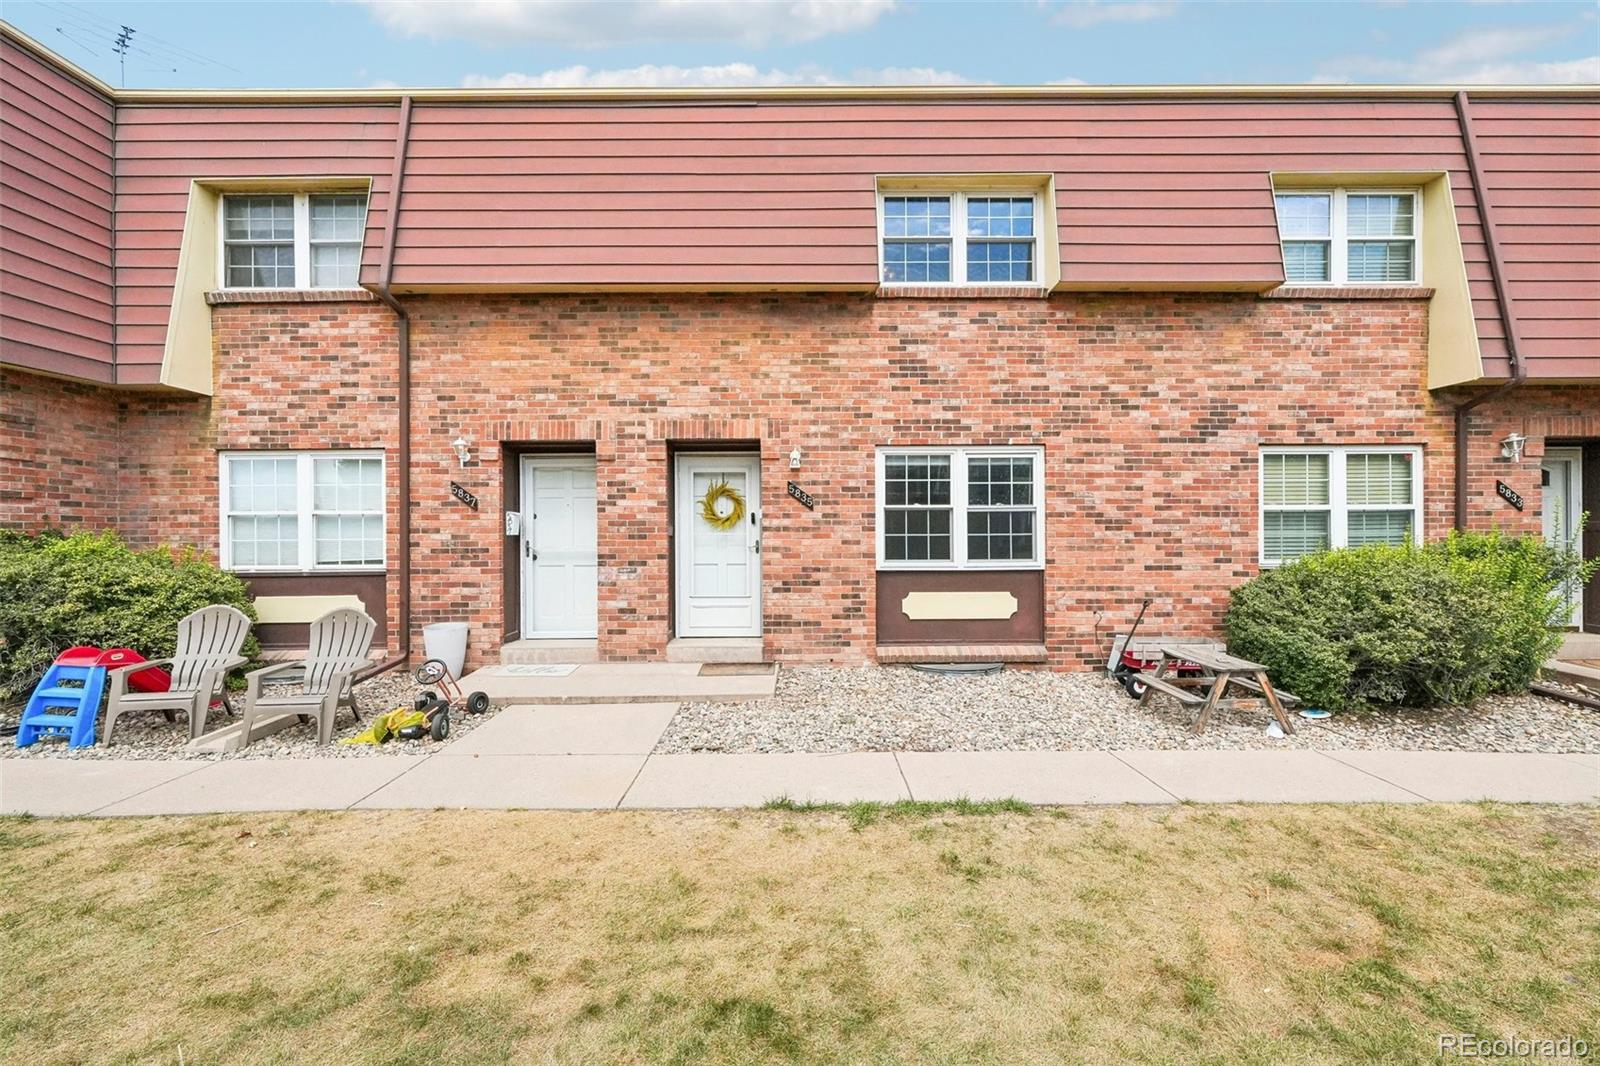
This is the one you’ve been waiting for! Welcome to 5835 Lowell Boulevard, where fresh updates, extra space, and an easygoing lifestyle come together in one move-in-ready package. Fresh interior paint and newer flooring create a bright, refreshed feel throughout, while updated appliances bring a modern touch to the kitchen. The real wood-burning fireplace adds the kind of warmth and character that instantly makes a house feel like home. And there’s more space than meets the eye. Unlike most homes in the community, this one features a large finished basement, complete with a non-conforming bedr..
more...
Broker Remarks:
Turn-Key, end unit, townhome with extensive recent updates! Skip the guesswork and move right into this exceptionally maintained townhome, where the major systems and many of the big-ticket items have already been updated. The entire HVAC system, including furnace, air conditioner, humidifier, and coil was replaced in 2022, along with the water heater, providing efficient, matched components and added peace of mind. Kitchen updates include a new dishwasher (2021) and refrigerator (2022). Additional improvements include a new electrical panel (2024), fresh paint throughout the main and upper le..
more...
Broker Remarks:
Welcome home to this bright and inviting townhome with vaulted ceilings and peaceful greenbelt views! The light-filled main level features a spacious great room with a cozy gas fireplace, formal dining area, and half bath. The updated kitchen offers newer appliances and countertops with direct access to a private patio backing to open green space.
Upstairs, the vaulted primary suite includes a walk-in closet and private en-suite bath. The finished basement adds extra living space with an additional bedroom, three-quarter bath, and generous storage.
Complete with a two-car garage, recently re..
more...
Broker Remarks:
Fall Special ~ One Year HOA FEES PAID AT CLOSING!! This two-bedroom, two-bath townhome backs up to an oasis of privacy, convenience, and comfort. The updated kitchen makes it a great setup for anyone who enjoys cooking at home. Both bedrooms, located upstairs, feature tall ceilings and plenty of natural light, presenting flexible potential for guests, family, or a home office, and a retreat from the main living area. Deck off of Primary looks to trails and vegetation. Pool, clubhouse, and beautiful space. Downstairs is ready for your touches and could add flexibility with a large family roo..
more...
Broker Remarks:
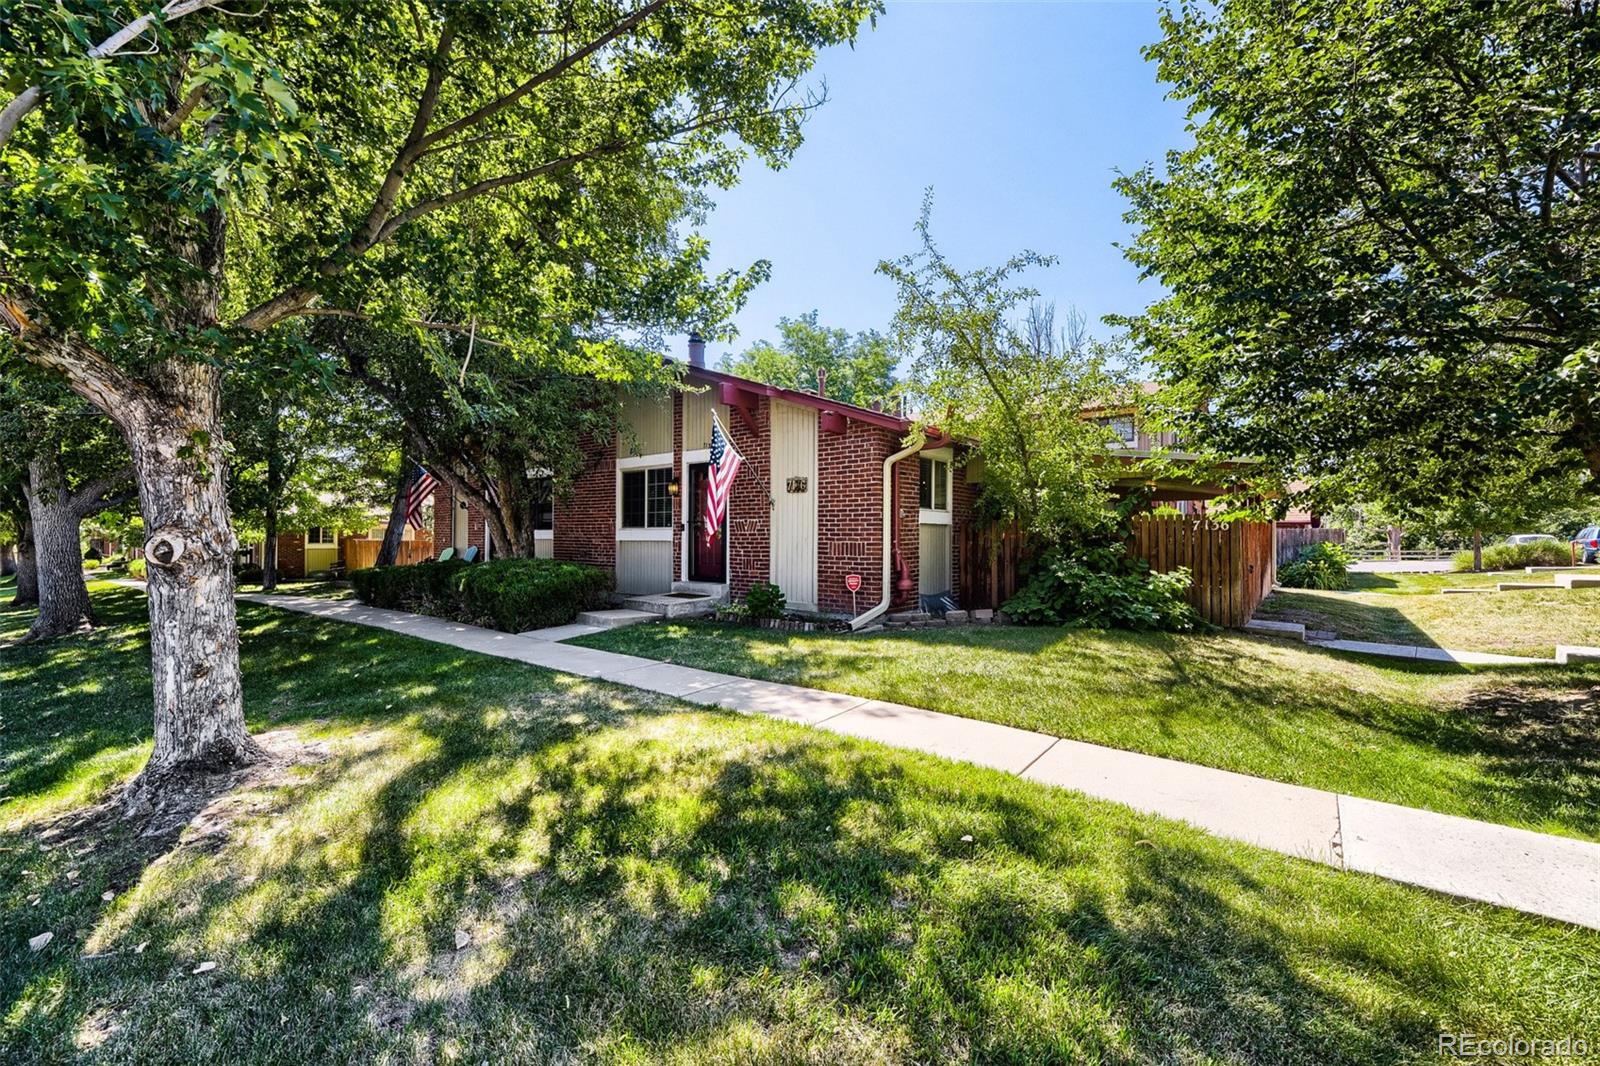
Welcome to 7136 W Portland! Step inside to a bright, vaulted living room with a whitewashed stone fireplace as the focal point. The space flows into the spacious dining area and kitchen. The primary bedroom offers a private ensuite bath, while a second bedroom and additional full bath provide flexibility for guests, family, or a home office.
Downstairs, the finished basement adds even more living space, with a family room with wood beam accents, a wet bar, a bonus room, laundry and utility space, and another half bathroom. Head back upstairs to your own private, covered patio, for a quiet s..
more...
Broker Remarks:
Welcome to this beautifully updated 2-bedroom, 2-bath townhome in the desirable Left Bank community, offering 1,720 square feet of comfortable, move-in-ready living. Thoughtful updates include beautiful new luxury vinyl plank (LVP) flooring, granite countertops, and a fresh, modern feel throughout. The functional floor plan provides the perfect blend of everyday comfort and versatility, while the finished basement offers additional living space ideal for a family room, home office, fitness area, or guest retreat. The basement also features its own exterior entrance with direct access to the at..
more...
The content relating to real estate for sale in this web site comes
in part from the Internet Data eXchange ("IDX") program of
METROLIST, INC., DBA RECOLORADO® Real estate listings held by brokers other
than The Brian Petrelli Team are marked with the IDX Logo.
This information is being provided for the consumers' personal, non-commercial use and may not be used for any other purpose. All information subject to change and should be independently verified.




 Sold Home Stats

 21%
21% 12.8%
12.8% 19.5%
19.5%