Agency Reporting: Douglas County Sheriff Department
Violent Crime Total: 139
Murder / Manslaughter: 0
Forecible Rape: 28
Robery: 5
Aggrivated Assault: 106
Property Crime Total: 1,343
Burglary: 300
Larceny / Theft: 1,007
Vehicle Theft: 36
Sources: FBI, Uniform Crime Reports, prepared by the National Archive of Criminal Justice Data
The Brian Petrelli Team is your , Highlands Ranch home specialist.
Our team of local Highlands Ranch experts have over 200 years of combined expertise in the Colorado Real Estate market. Give us a call today to put
our knowledge and experience to work for you as you buy or sell your next home.
Don't see what you're looking for here? Contact our team for a free, custom search.
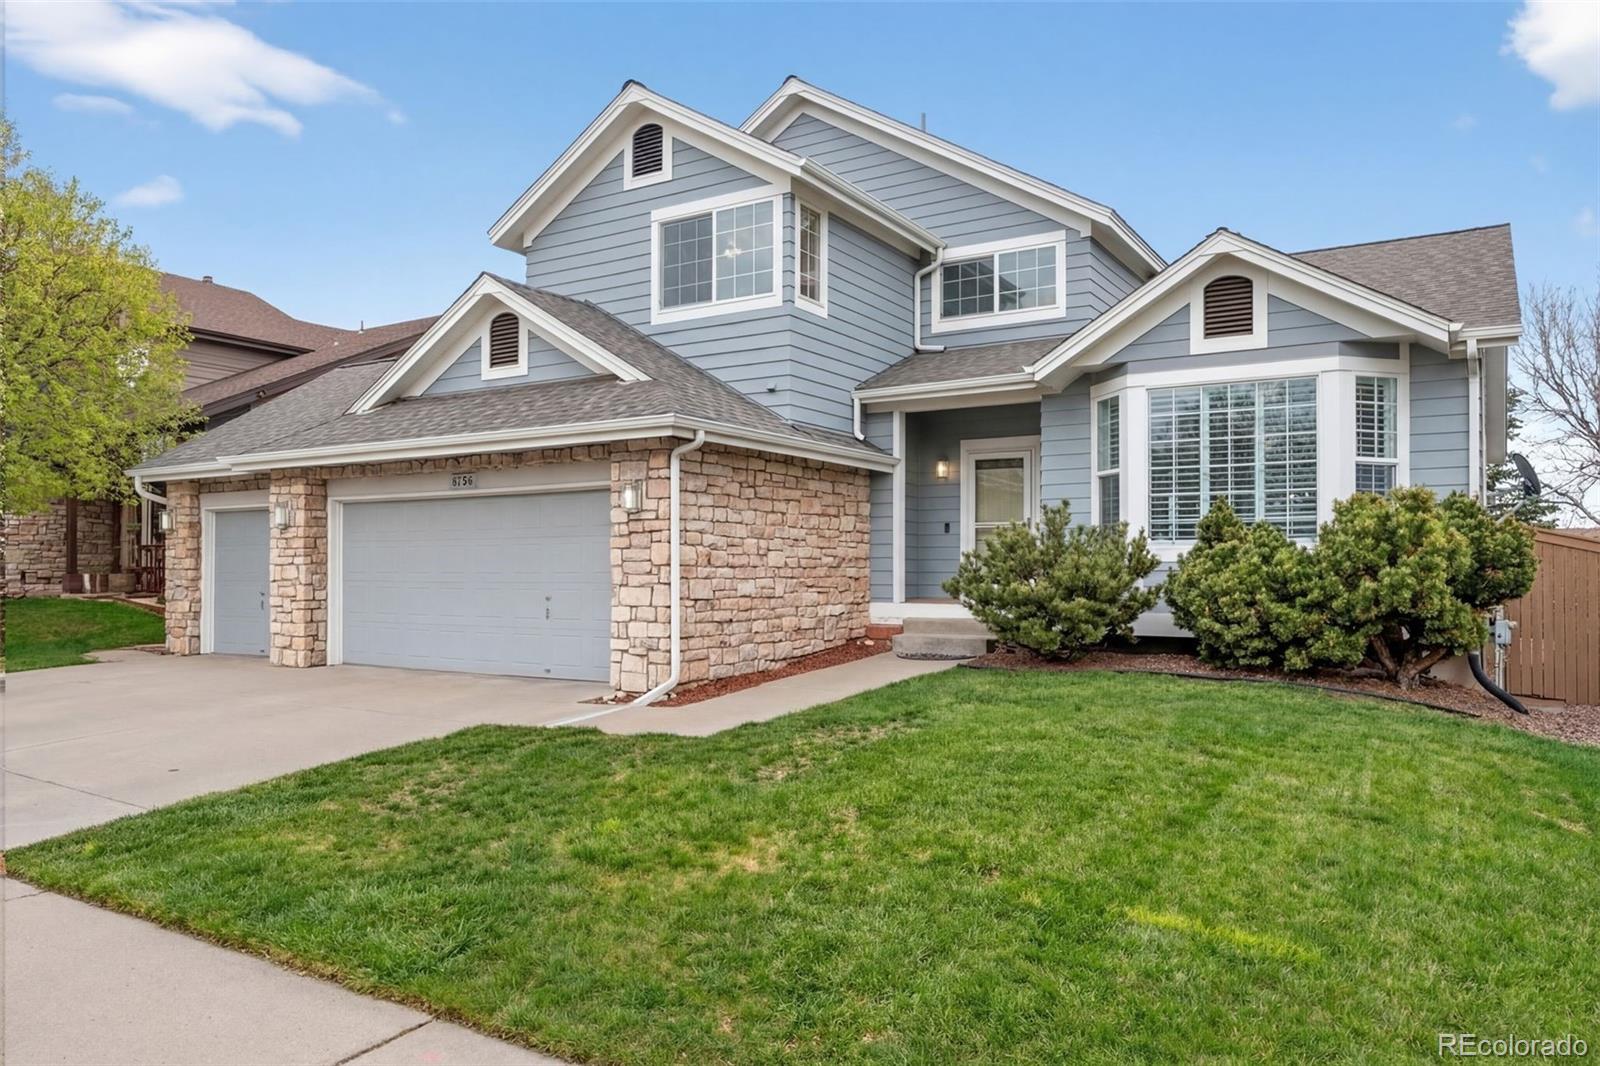
Status: closed
Listing Office: kentwood real estate cherry creek
Broker Remarks:
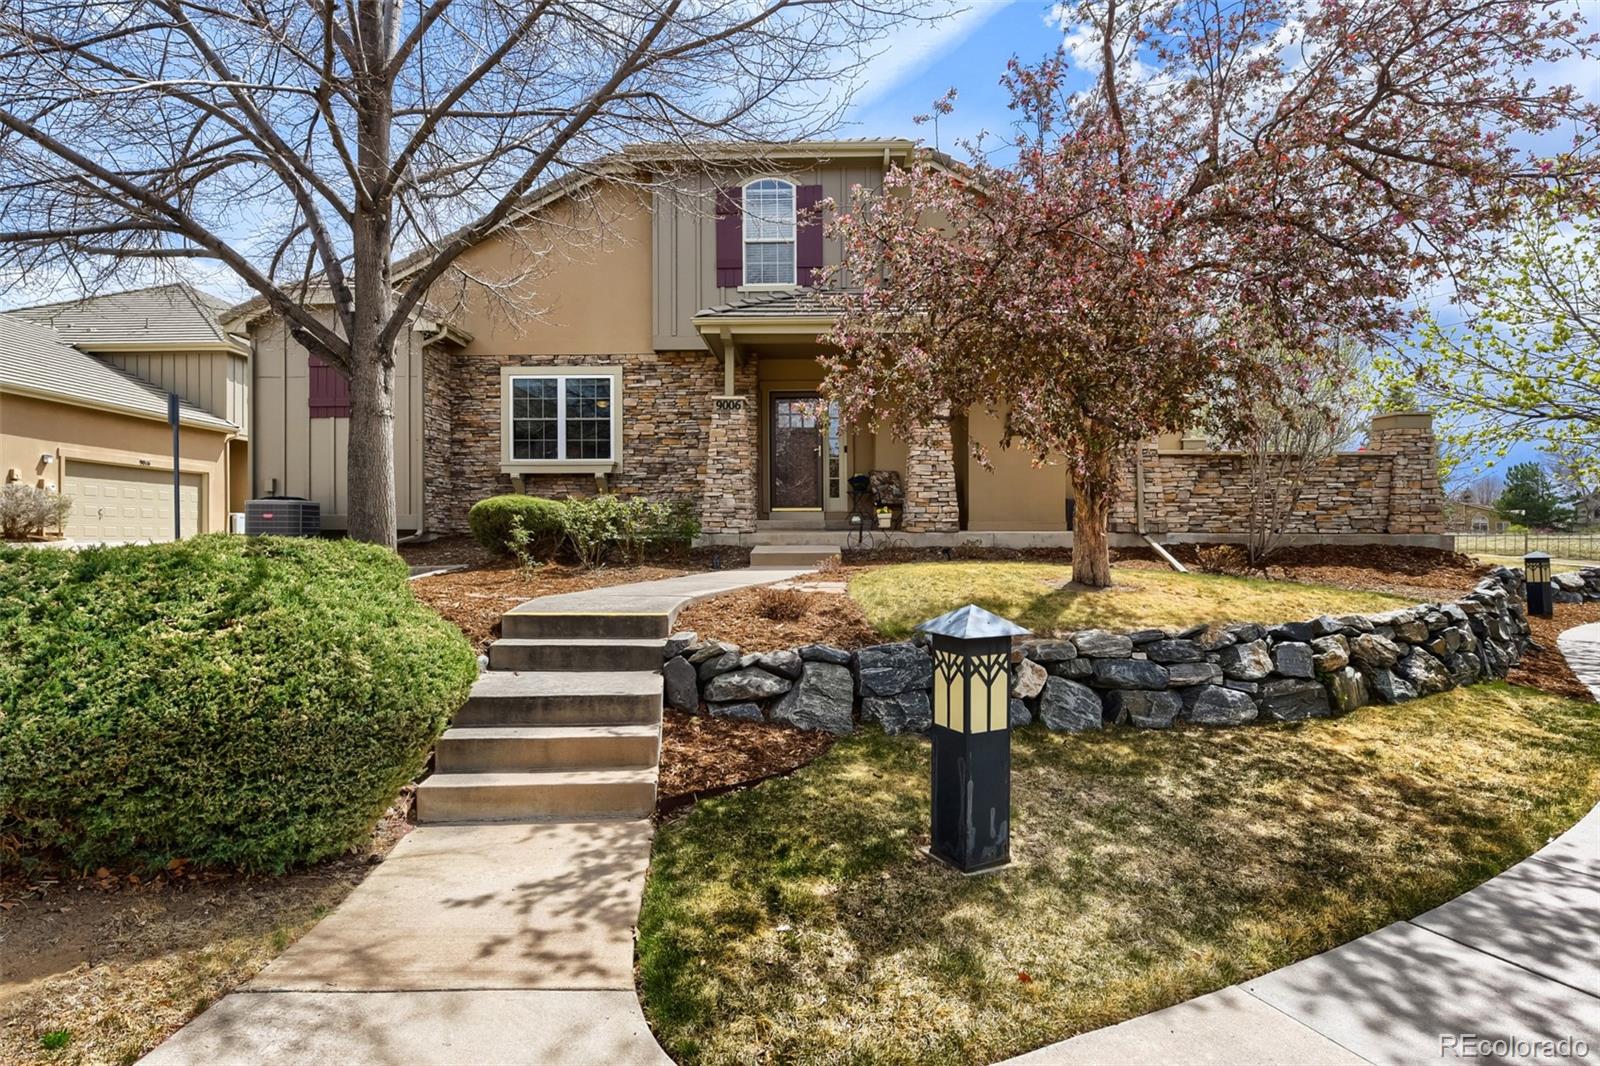
Welcome to this beautiful home in the heart of Highlands Ranch, located in the highly desirable Eastridge neighborhood! This well-maintained 5-bedroom home offers an ideal floor plan with stunning hardwood floors, a 3-car garage, and a walkout basement. The entire exterior, including the fencing and patio, was freshly painted, and a brand NEW roof and gutters were installed in 2024. The home sits on an exceptionally quiet street that dead-ends into a cul-de-sac, offering added privacy, safety, and minimal traffic—perfect for families or anyone seeking a peaceful setting. The main level feature..
more...
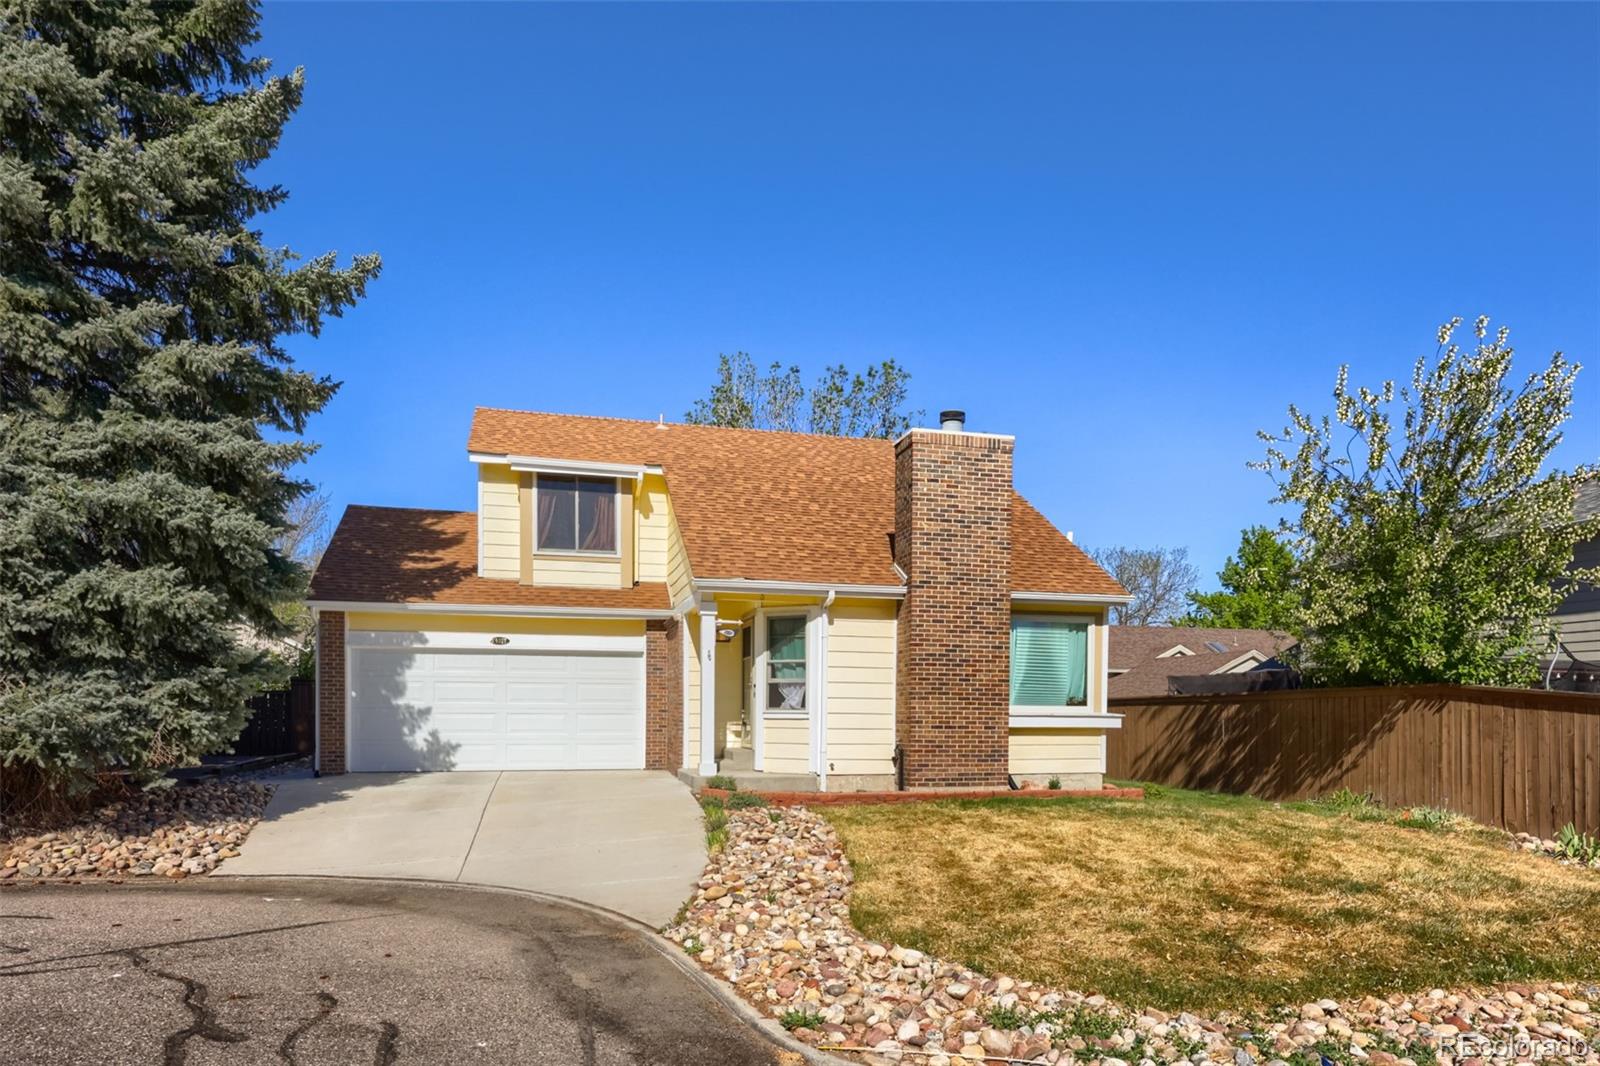
Status: closed
Listing Office: keller williams dtc
Broker Remarks:
WELCOME HOME!! BACK ON THE MARKET WITH A PRICE CORRECTION! Picture yourself living in the heart of Highlands Ranch. Homes in a cul-de-sac in Highlands Ranch at $525K are a very rare find indeed. Recently installed sod in the front yard sure to be the envy of the neighborhood this summer. The moment you walk into this charmer is the moment you feel home. Vaulted ceiling greets you as you enter the expansive combined living room and dining room. Wait till you see the newly installed Renewal by Anderson Picture Windows in the living room and dining room, and the new Renewal by Anderson Awn..
more...
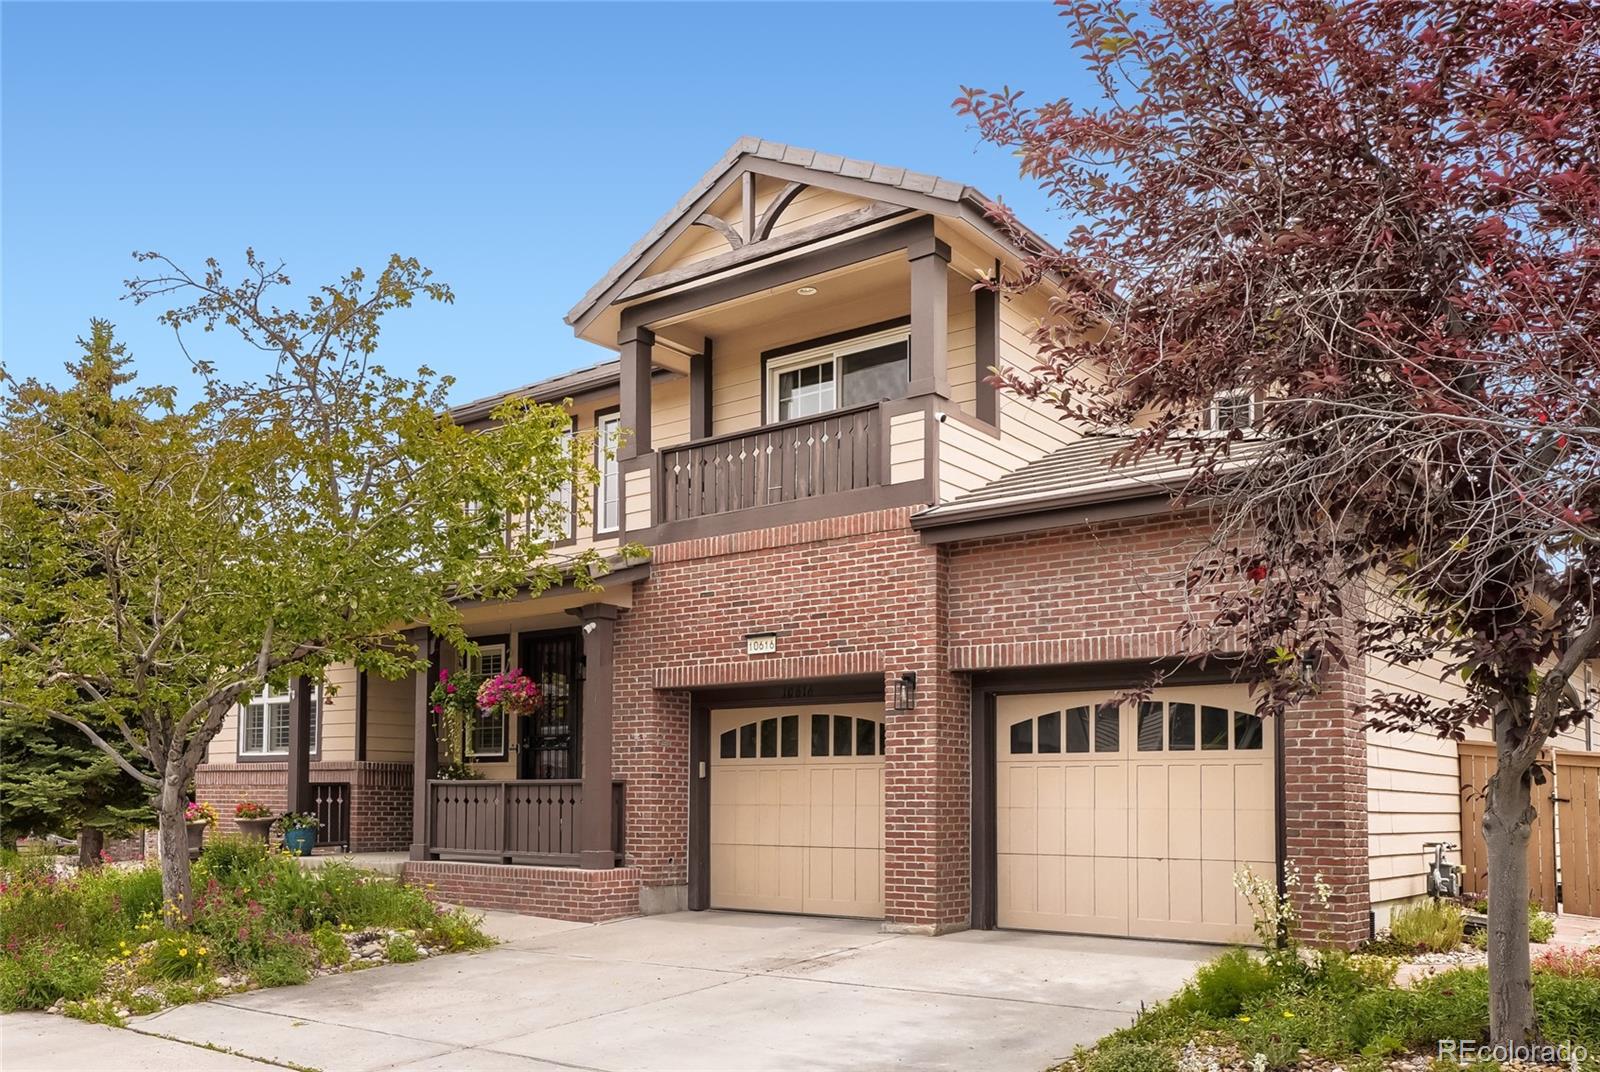
Broker Remarks:
Welcome to this BEAUTIFULLY UPDATED 5-bedroom, 5-bath home in the coveted Firelight neighborhood. With nearly 5,000 FINISHED SQUARE FEET, this exceptional home offers TIMELESS UPDATES, flexible living spaces, and outstanding indoor-outdoor entertaining. The dramatic entry features soaring ceilings, an elegant staircase, extended hardwood floors, plantation shutters, and newer carpet. The fully updated kitchen showcases beautiful cabinetry, granite countertops, a large island with breakfast bar, stainless appliances including a Kenmore Pro cooktop, new GE Café double ovens, and a designer hood...
more...
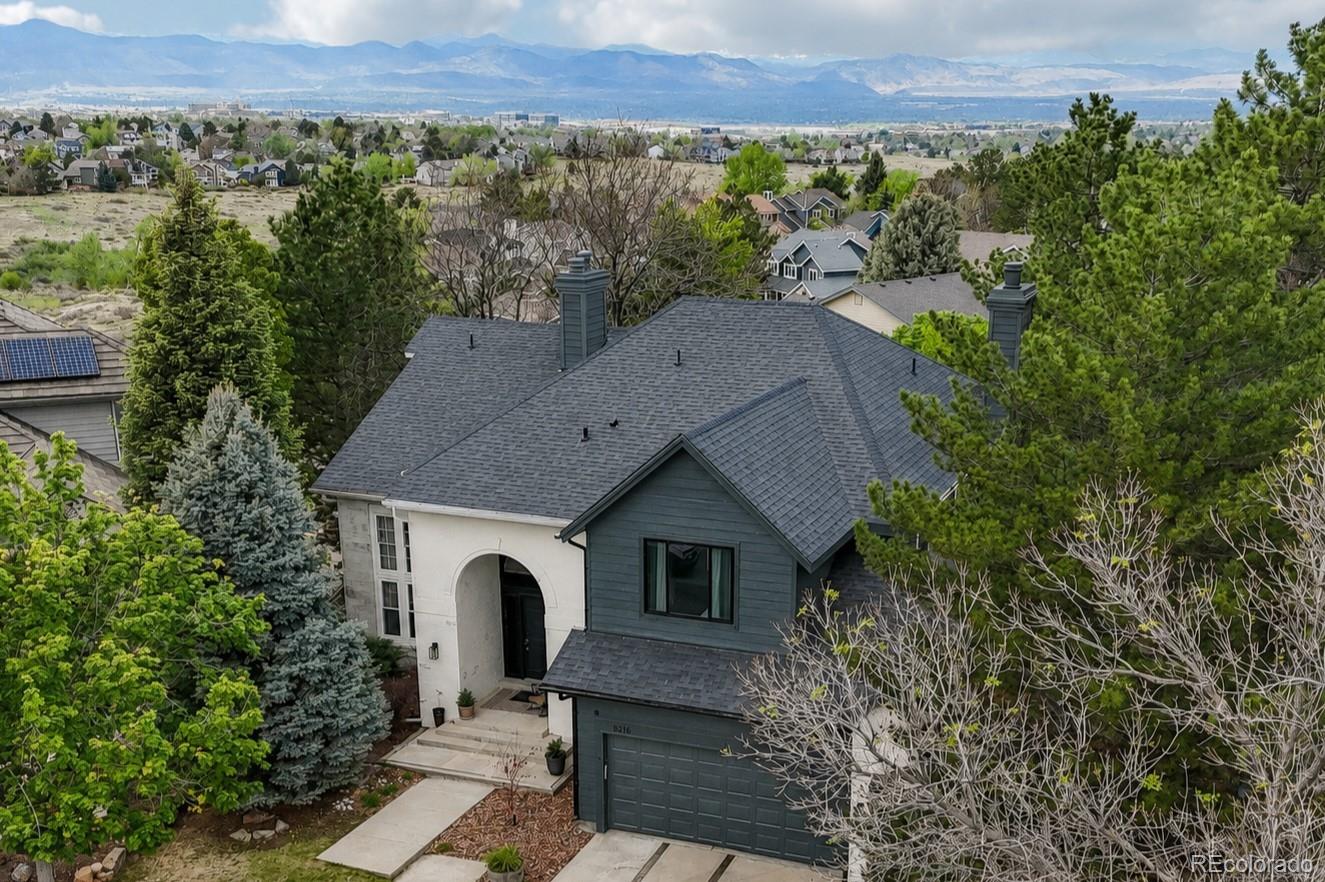
Broker Remarks:
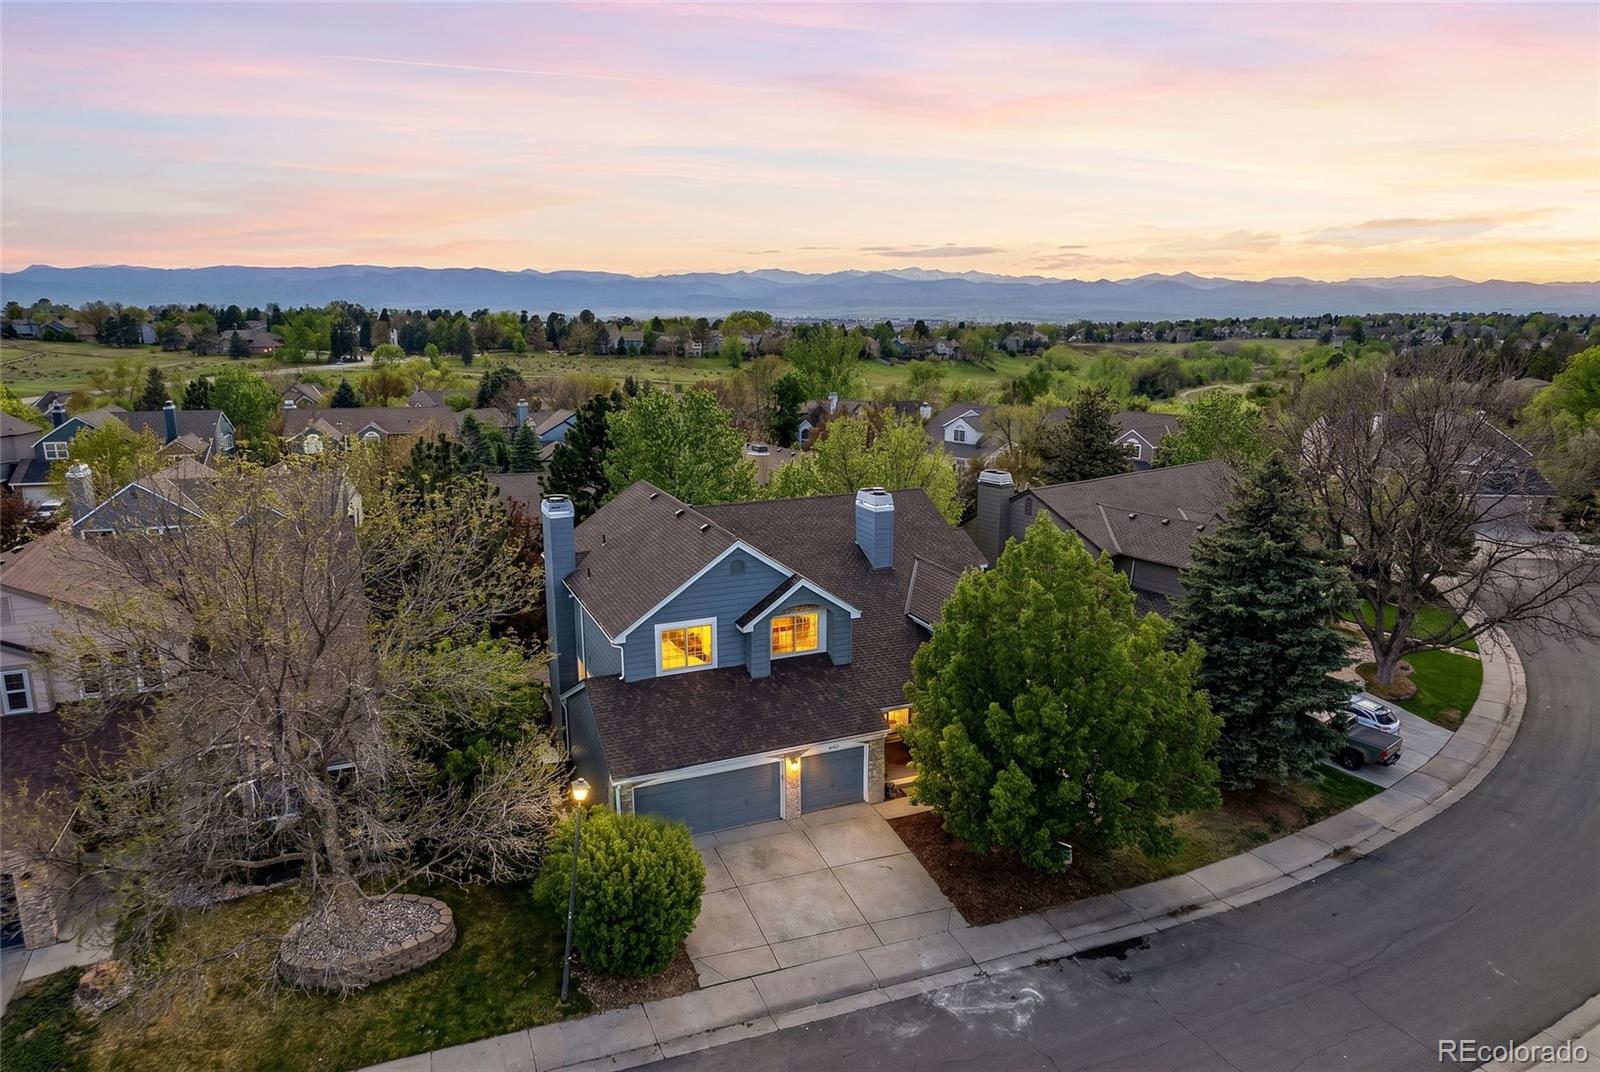
Backing to open space with expansive mountain views, this updated Highlands Ranch home on a quiet cul-de-sac offers a setting defined by natural surroundings and an openness increasingly difficult to find. A welcoming entry with vaulted ceilings and oversized windows creates an immediate sense of space and natural light. Wide plank French oak flooring extends throughout the main level, connecting the living areas and enhancing flow. The updated kitchen offers a large island, quartz countertops, and a breakfast nook positioned to take in the views. Adjacent living spaces include a family room..
more...
Broker Remarks:
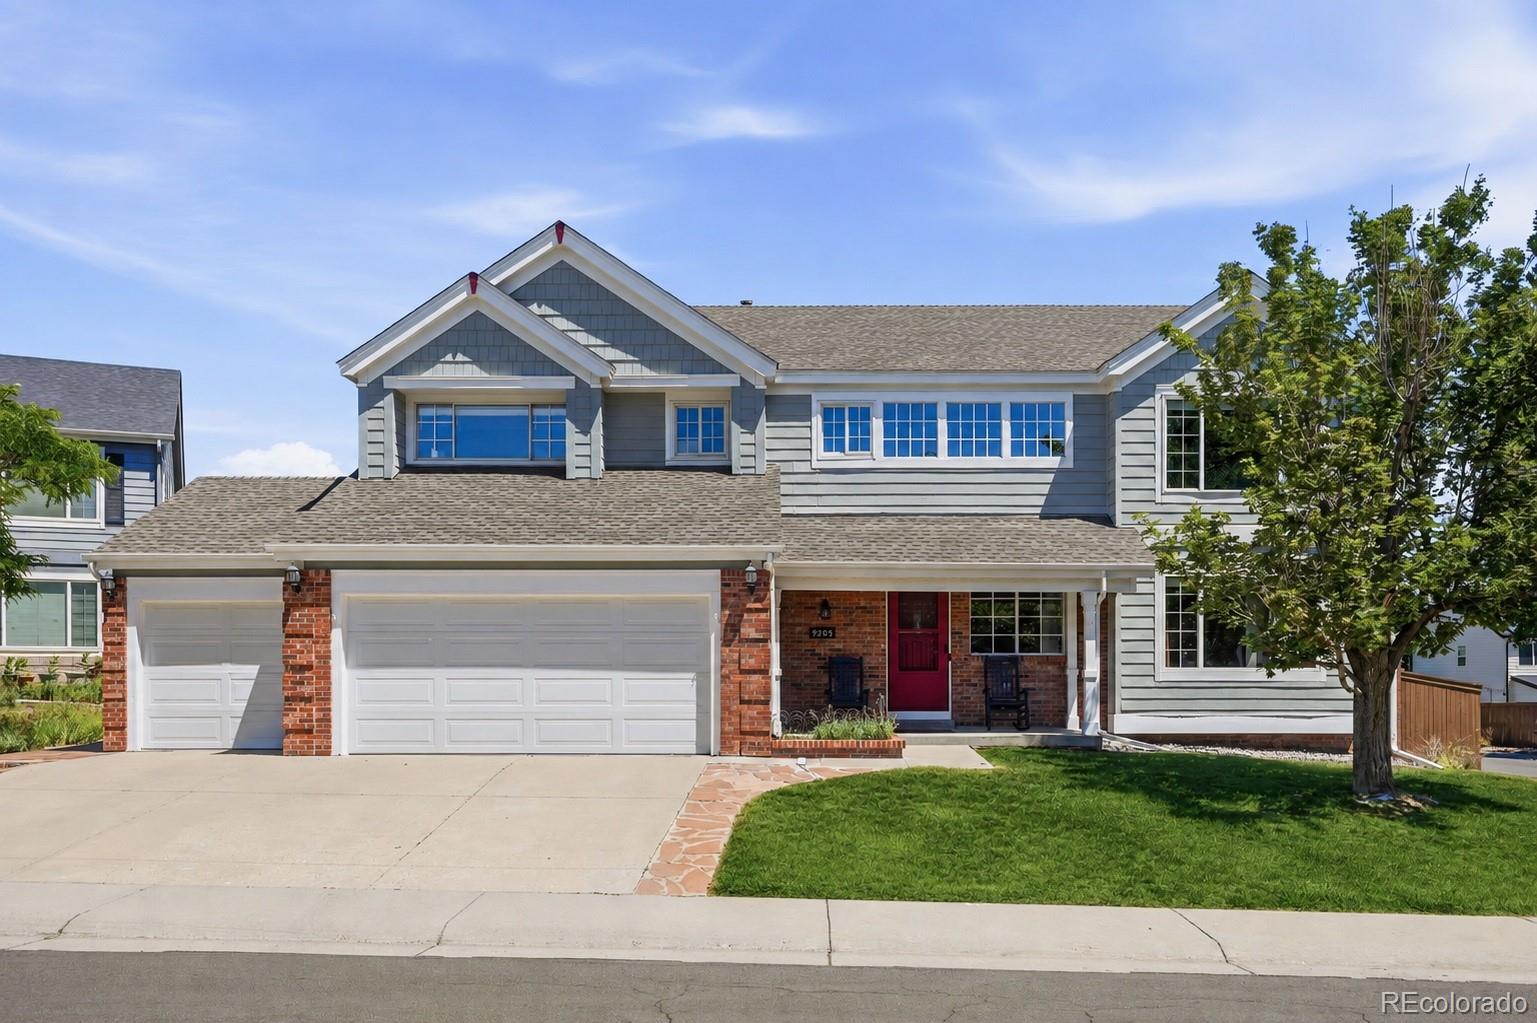
Situated on a beautifully landscaped corner lot in the heart of Highlands Ranch, 9205 Madras Court blends warmth, style, and Colorado living. This thoughtfully updated home welcomes you with a dramatic two-story entry highlighted by custom walnut ceilings and features a highly desirable layout with all four bedrooms conveniently located upstairs. Throughout the home, you'll find custom millwork, rich walnut ceiling details, quartz countertops, newer windows, and laminate flooring. The open-concept layout is filled with natural light and flows seamlessly from the kitchen into the spacious livin..
more...
Broker Remarks:
This beautifully updated home sits on a spacious lot in one of Highlands Ranch’s most established neighborhoods, offering mountain views and inviting indoor-outdoor living. The main level features an open layout with vaulted ceilings, fresh paint on walls and trim, rich wood floors, and a stylish kitchen. Expansive windows fill the home with natural light, creating a bright, comfortable space for daily living and entertaining.
The finished walkout basement includes a full mother-in-law suite with a cooktop, refrigerator, large living area with fireplace, spacious bedroom, ensuite bath, and ..
more...
Broker Remarks:
Exceptional Highly Maintained Home Backing to Open Space w/Mountain Views! This Kentley Hills 5 Bed (1 main floor), 4 Bath w/Finished Walk-Out Basement Home boasts many unique features & practical updates: Newer Class 4 shingle Roof, Pella Windows w/built-in Blinds, Water Heater, AC, Moen Flo Smart Water Leak Detector, upgraded light fixtures. Great low maintenance curb appeal w/xeriscaping, turf, mature trees & covered front porch. Find soaring vaulted ceilings in Entry, Living & Family Rooms w/2-story windows (remote powered blinds) to brighten the spaces. Notice the extensive gleaming hardw..
more...
Broker Remarks:
This lovely, well-maintained home in the sought-after Gleneagles Village—a gated 55+ community—offers beautiful golf course views and access to a private clubhouse and pool.
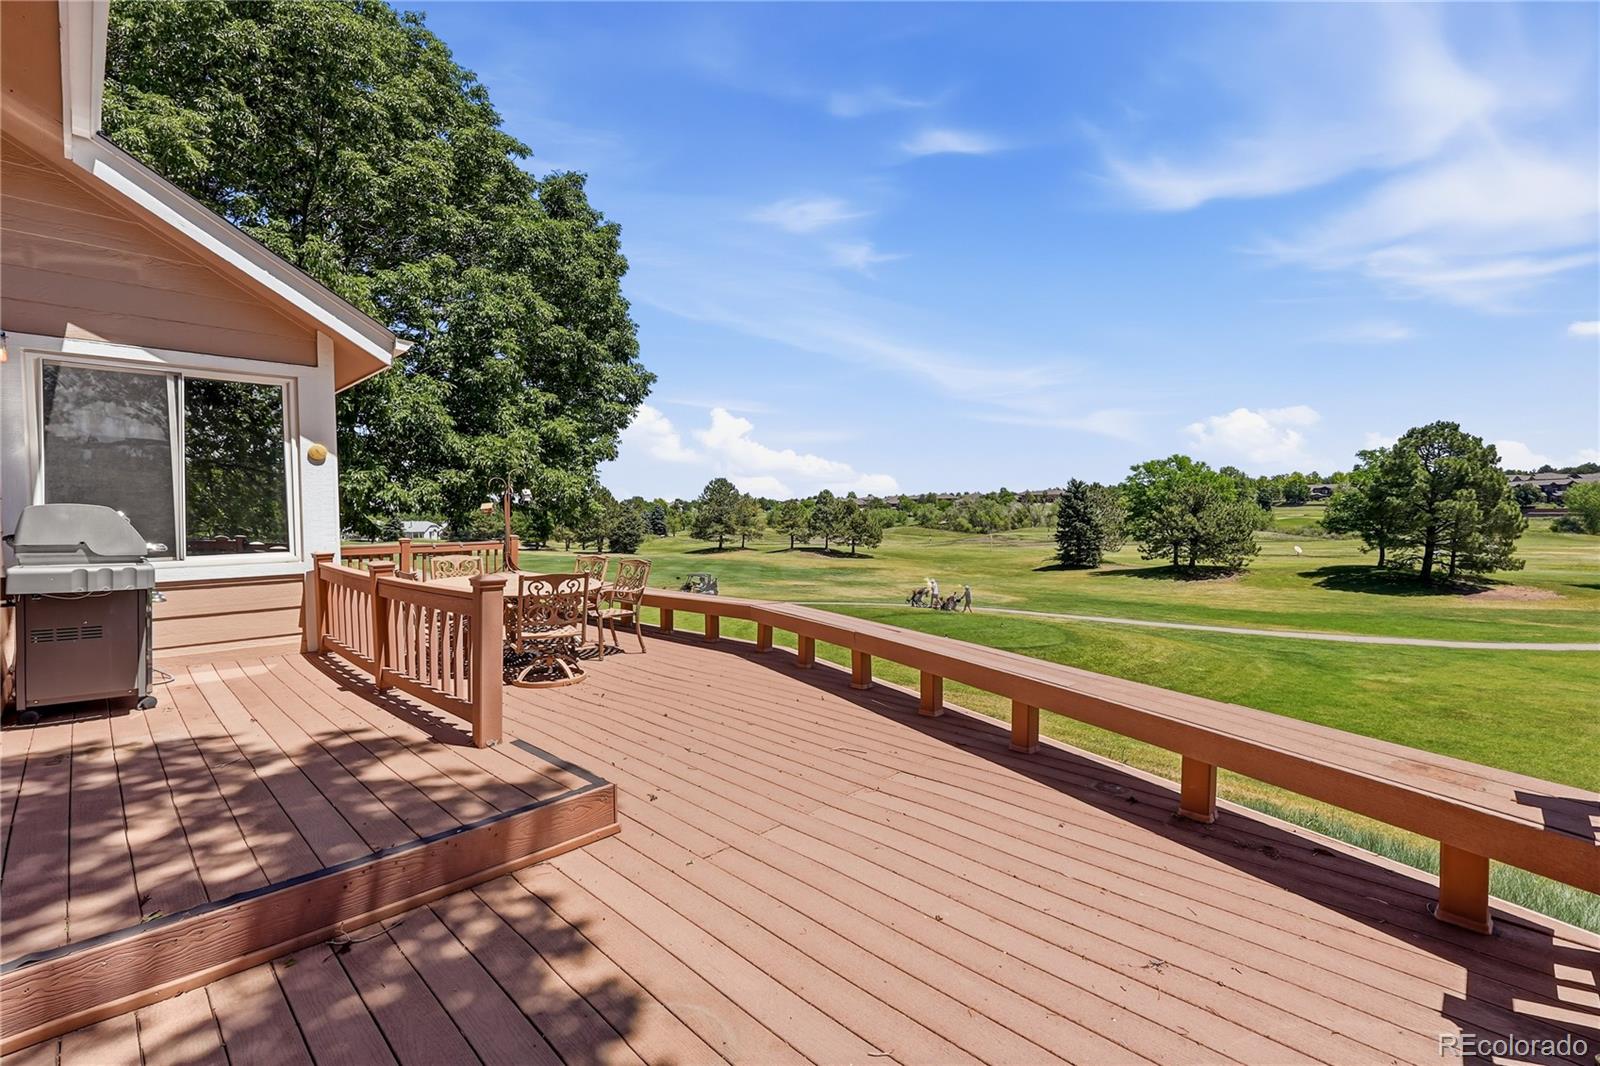
The main floor features a great room and kitchen with vaulted ceilings, skylights, and a wall of windows overlooking "The Links" Golf Course. The kitchen includes stainless steel appliances, an island, and ample cabinetry, leading directly to an oversized composite deck. The primary suite offers a walk-in closet and a five-piece bathroom, while the main level also includes a formal dining room, a second living area, a m..
more...
Broker Remarks:
Beautiful 2 story townhome in the Turnbury / Highlands Ranch Golf Club community is an end unit and features 2 bedrooms, 2.5 bathrooms, loft, finished basement (rec room / family room) and 2 car attached garage. Vaulted ceilings and many windows allow the natural light to cascade in – bright and cheerful. The upper loft is perfect for an office), craft room or play room or can easily be converted to a 3rd bedroom – endless possibilities. Main floor bedrooms are perfect for someone who does not want to climb stairs. The finished basement is great for a rec room or family room (with egress windo..
more...
Broker Remarks:
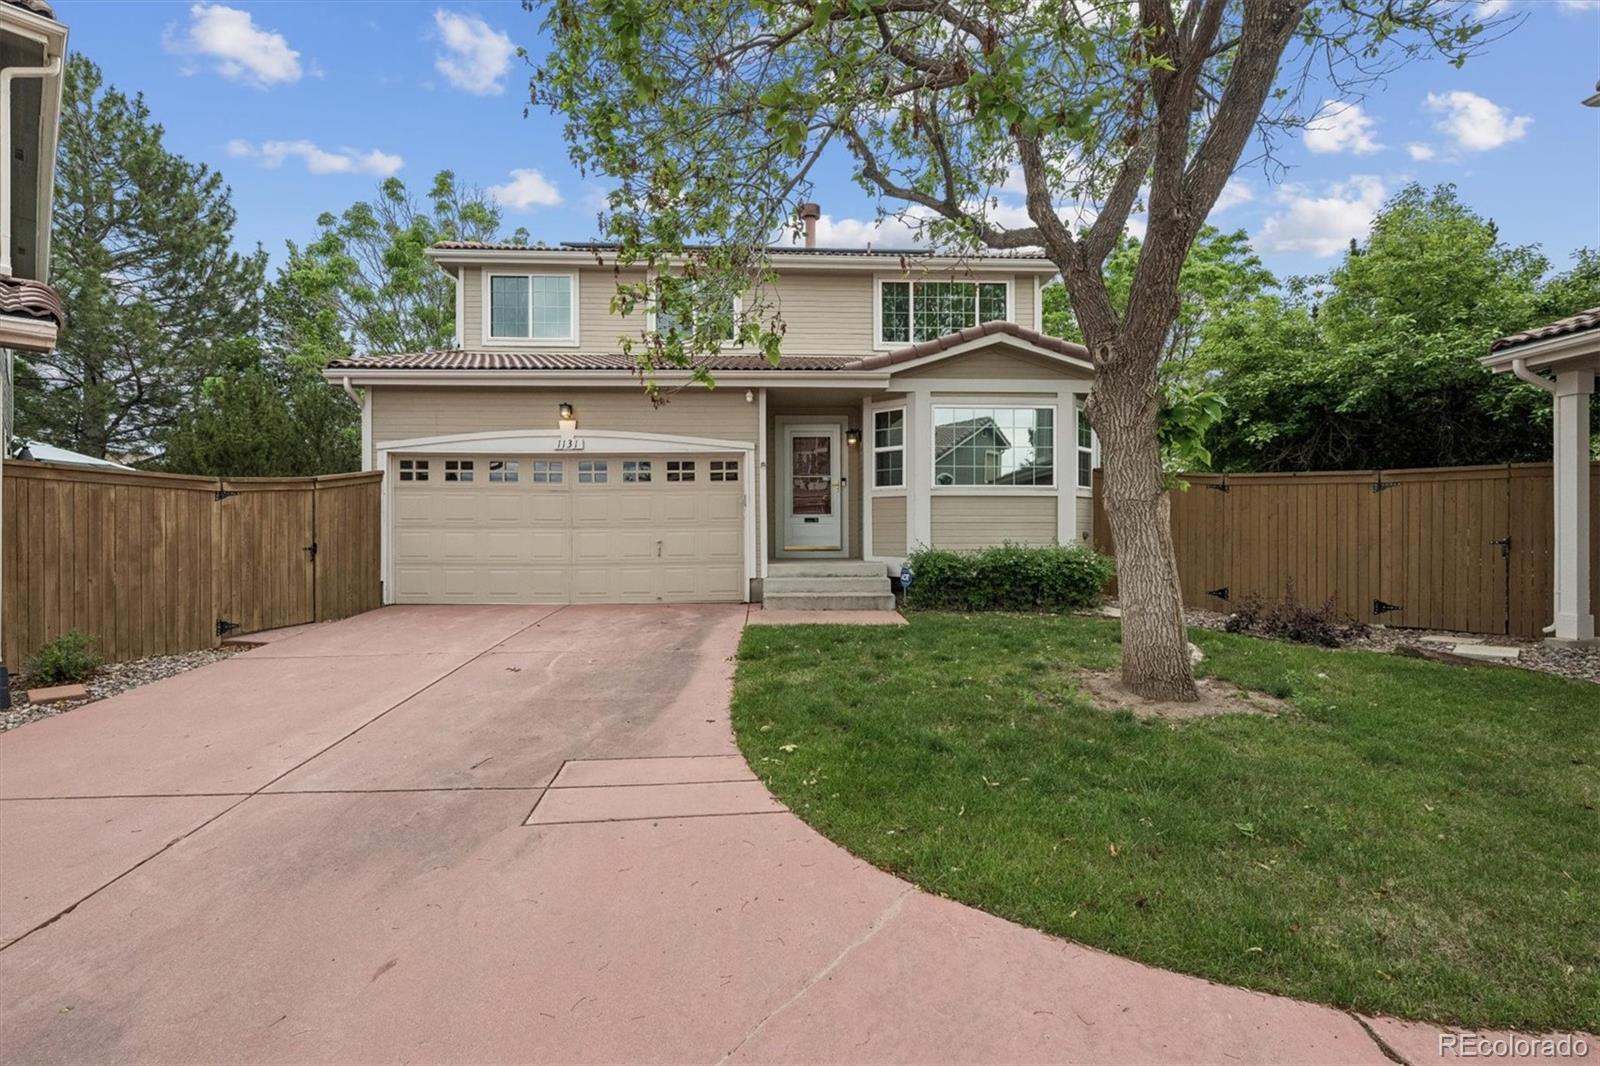
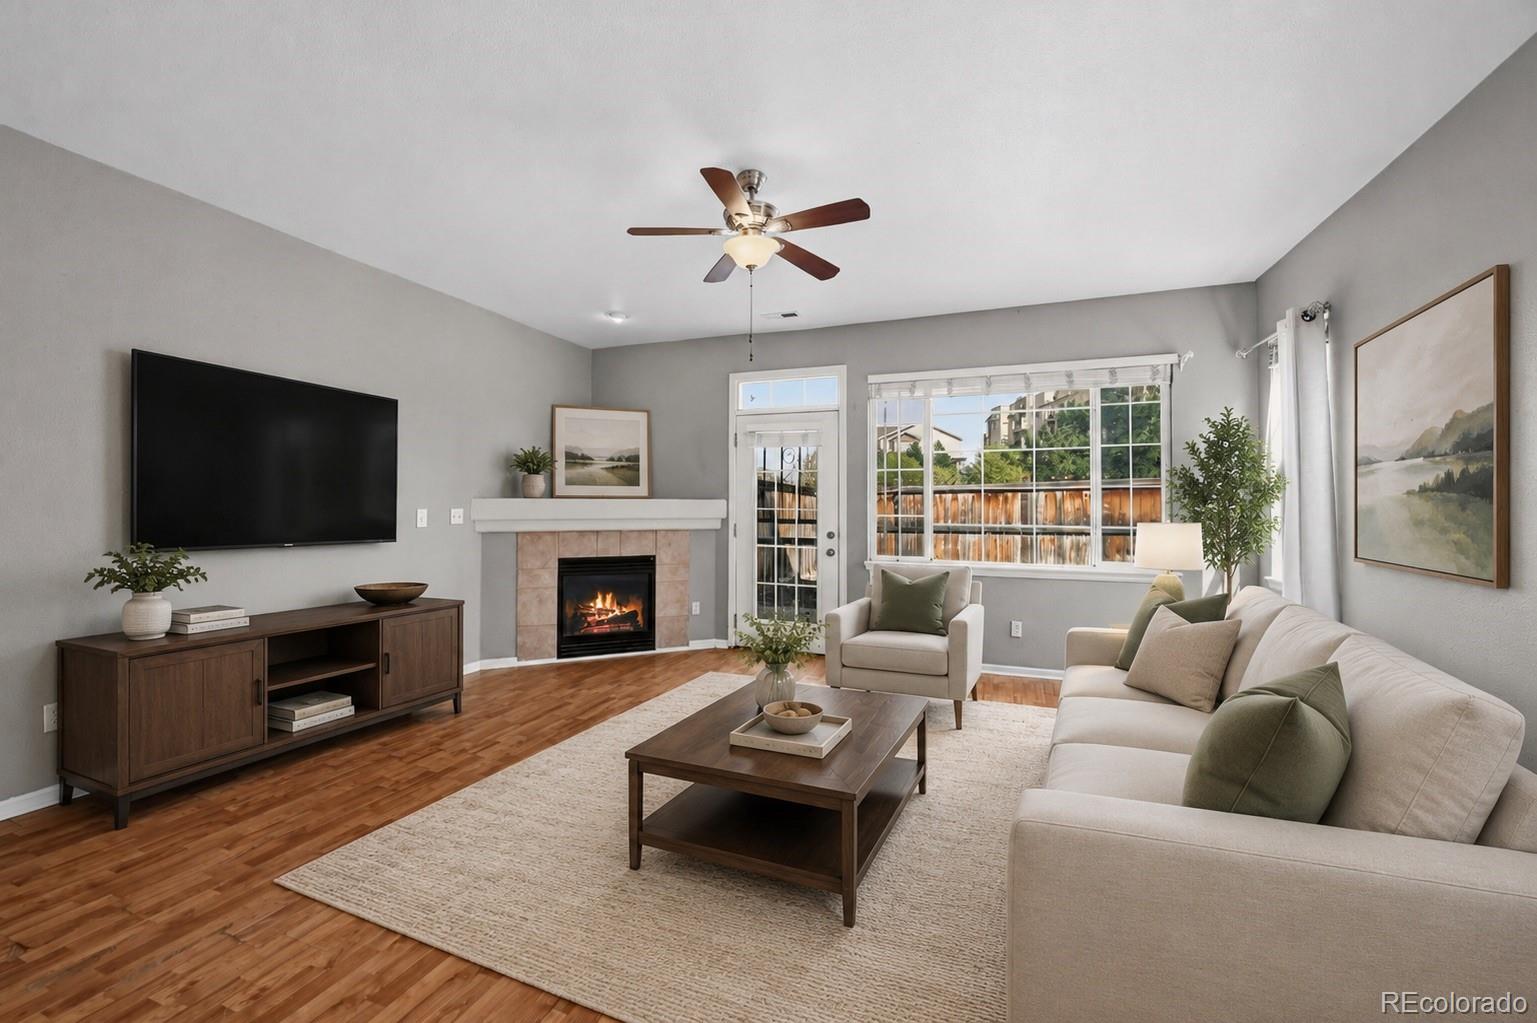
Welcome to 1131 Laurenwood Way in Highlands Ranch, a warm and inviting home filled with comfort, charm, and thoughtful updates throughout. Step inside and immediately feel at home with beautiful hardwood floors complemented by brand new carpet, creating a fresh and cozy atmosphere. The open-concept layout is ideal for entertaining, seamlessly connecting the living, dining, and kitchen spaces. The living room features a large gas fireplace and sliding doors that open to an expansive outdoor area with new sod, garden boxes, and a small dog run — creating the perfect space for gardening, entertai..
more...
Status: closed
Listing Office: price & co. real estate
Broker Remarks:
Welcome home to this charming townhome in the heart of Highlands Ranch, situated on a large corner lot with a fenced backyard that offers rare outdoor space for this type of property. With solid bones, a functional layout, this home is a great opportunity to add your own style and build equity. Step inside to a bright and open floor plan filled with natural light, where the main level features a spacious living area with a cozy gas fireplace that flows easily into the dining space and kitchen. A half bath and laundry area complete the main level. Just off the living room, you’ll find the large..
more...
Broker Remarks:
Reimagined and extensively updated, this exceptional Westridge residence offers the rare combination of timeless design, modern technology and the peace of mind that comes from knowing the major investments have already been made. Situated on a beautifully maintained corner lot, this 4-bedroom, 3.5-bath home showcases new windows, roof, exterior paint, HVAC system, water heater, Nest smart home technology and plantation shutters throughout. Inside you’ll immediately appreciate the fresh, elevated feel created by new luxury vinyl plank flooring, carpet and pad, fresh interior paint throughout, ..
more...
Broker Remarks:
Below market value! Excellent opportunity to live in Brownstones at Town Center. This is a rare end unit with the largest floor plan in the community including basement space and backing up to a forest-like side yard. Want walkability to parks, shopping, restaurants, groceries? This end unit townhome with new air conditioner and newer furnace has a beautiful neighborhood design and eye appealing with stucco, stone and brick exteriors. Maintenance free living at its best considering the HOA maintains everything and is a great value. The southern exposure is welcoming and brings beautiful natur..
more...
Status: closed
Listing Office: mb vibrant real estate, inc
Broker Remarks:
Beautiful Shea Homes Ivy Floor Plan in The Hearth. Desirable corner lot with stunning views of Wildcat Mountain. Filled with natural light, this thoughtfully designed residence offers an open-concept layout, soaring ceilings, and versatile living spaces perfect for both everyday comfort and entertaining. The main level features the kitchen with granite countertops, a backsplash, gas cooktop and freshly painted cabinetry The spacious family room features a cozy gas fireplace, creating the perfect gathering space. A main-floor bedroom and full bathroom provide flexibility for guests, multigenera..
more...
Broker Remarks:
Panoramic Mountain & Open Space Views from this Superbly Remodeled Stunner in Popular Heather Hill Community! Truly Move-In Ready Home has Thoughtful Updates throughout. With 6 Beds (5 Bd/Main Floor Office), 4 Baths & Refinished Walk-Out Basement, there is ample living space for all. NEW: Multi-zone (3) HVAC, Tankless Water Heater, Exterior Paint, Deck Railing & Fans. Notice the gorgeous hardwood floors, Plantation shutters & upgraded light fixtures! Custom Revamped Great Room layout featuring opulent Gourmet Kitchen. Highlights: 42in cabinets w/wall pantry, leather honed granite counters/tile..
more...
The content relating to real estate for sale in this web site comes
in part from the Internet Data eXchange ("IDX") program of
METROLIST, INC., DBA RECOLORADO® Real estate listings held by brokers other
than The Brian Petrelli Team are marked with the IDX Logo.
This information is being provided for the consumers' personal, non-commercial use and may not be used for any other purpose. All information subject to change and should be independently verified.




 Sold Home Stats

 21%
21% 12.8%
12.8% 19.5%
19.5%