Sources: FBI, Uniform Crime Reports, prepared by the National Archive of Criminal Justice Data
The Brian Petrelli Team is your Reunion , Commerce City home specialist.
Reunion Community Information:
Primary HOA Fees*: $141.28 / Quarterly
Secondary HOA Fees*: $67.27 / Monthly
*HOA fees shown are from the most recent listings. Please contact our team or check each property individually for accurate HOA fees. Data is deemed reliable but is not guaranteed.
HOA Ammenities:
-Clubhouse -Fitness Center -Park -Pool -Trail(s)
-Maintenance Grounds -Snow Removal
Reunion , Commerce City has had 532 homes sell in the past two years for an average sales price of $508,983.
Our team of local Commerce City experts have over 200 years of combined expertise in the Colorado Real Estate market. Give us a call today to put
our knowledge and experience to work for you as you buy or sell your next Reunion home.
Don't see what you're looking for here? Contact our team for a free, custom search.
Status: active
Listing Office: madison & company properties
Broker Remarks:
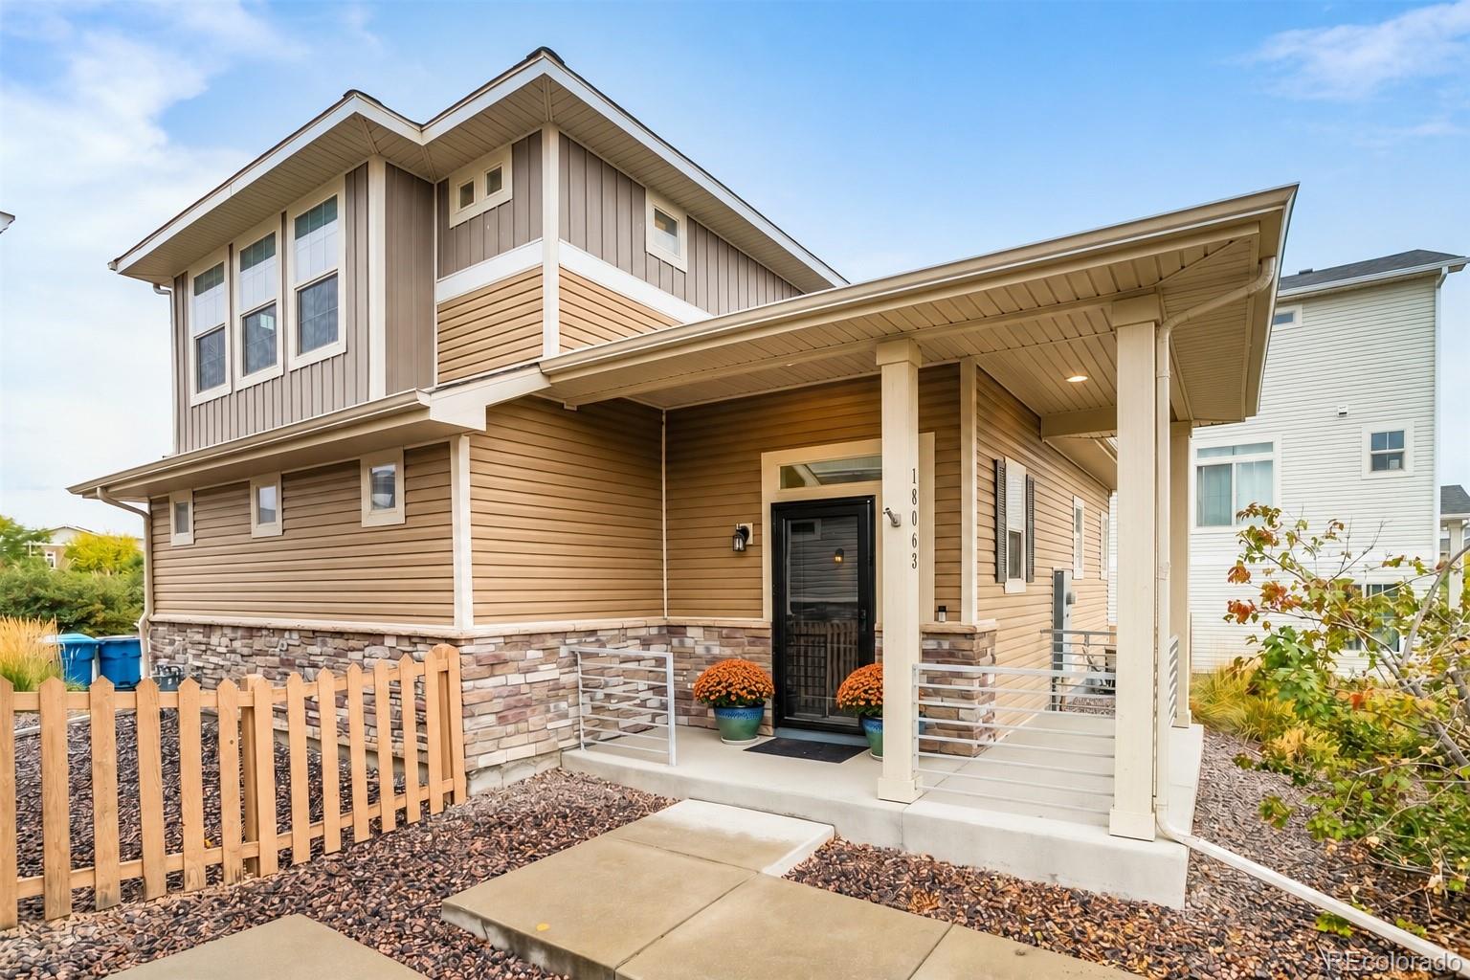
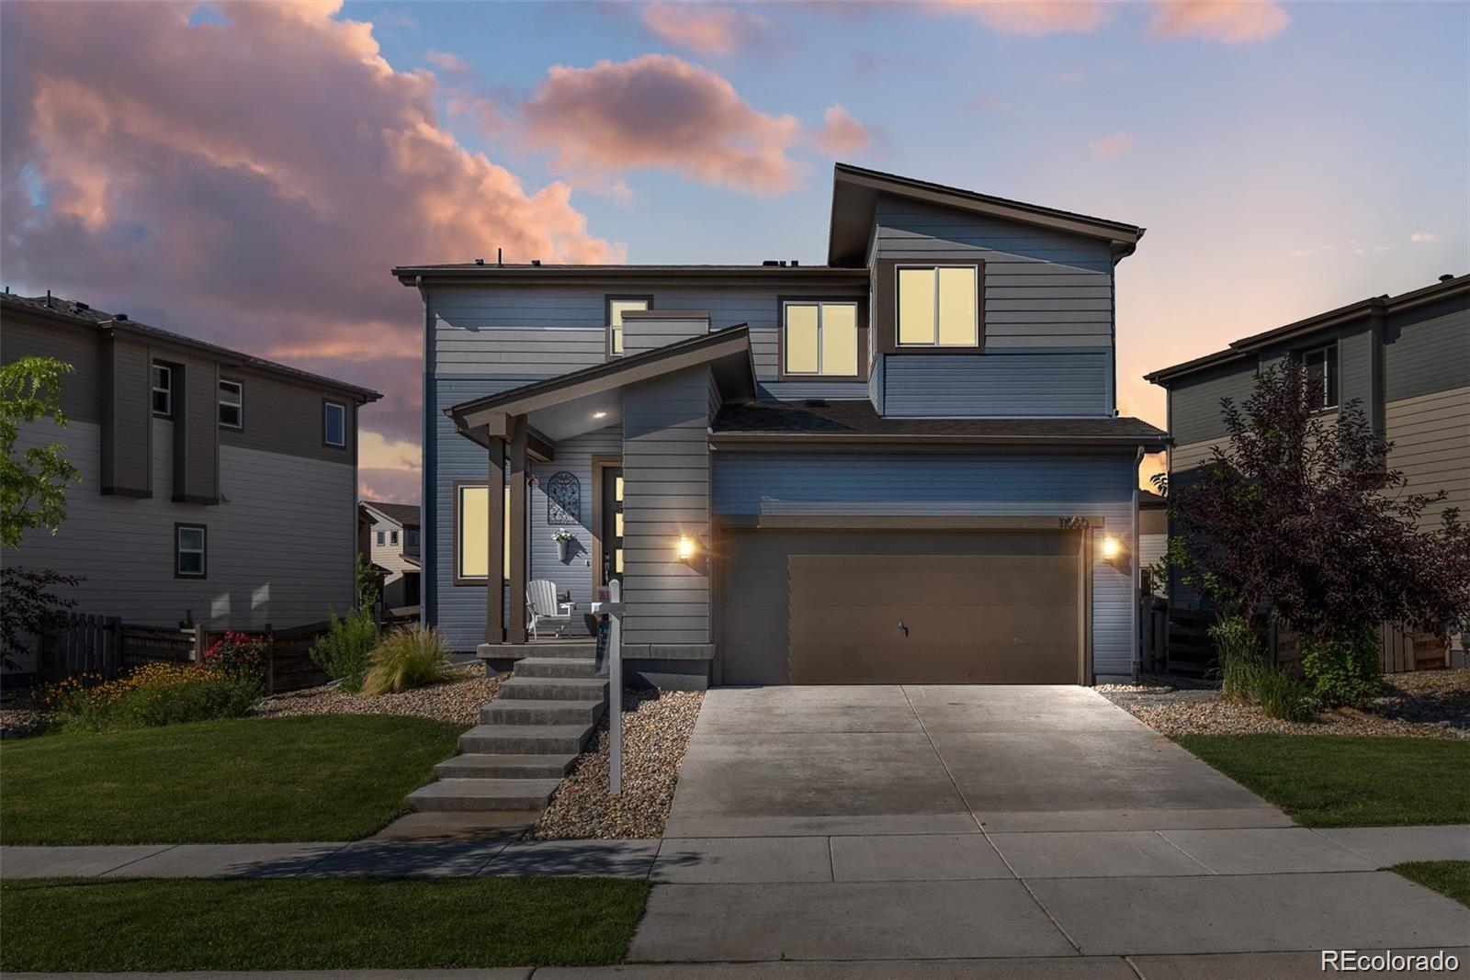
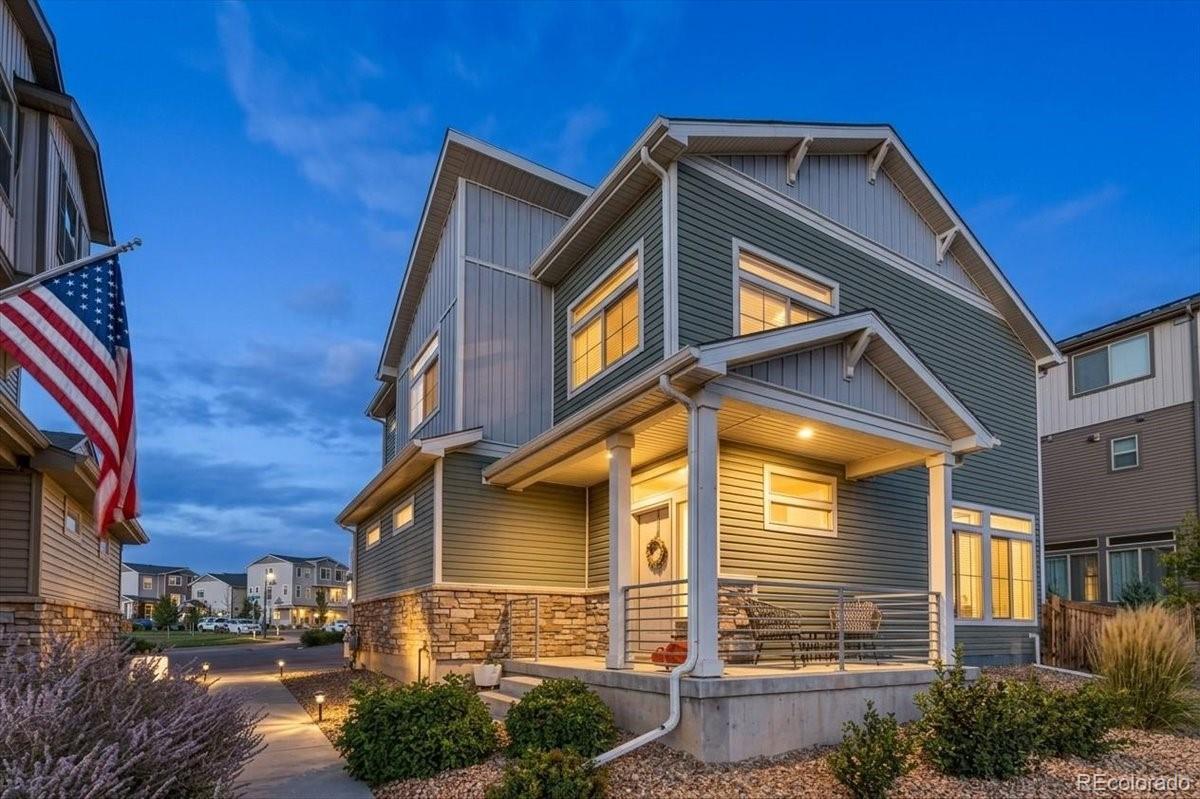
Modern updates, thoughtful features, and easy living come together in this well-maintained 2-bedroom home in the popular Reunion community. Large windows fill the main level with natural light, while the open floor plan creates a welcoming space for everyday living and entertaining. The kitchen features granite countertops, a spacious eat-at island, stainless steel appliances, a gas range, and a large pantry. Step outside to the low-maintenance backyard with patio, perfect for grilling or relaxing.
Upstairs, both bedrooms feature attached bathrooms for added privacy and convenience. The pr..
more...
Broker Remarks:
Welcome to this inviting home with a bright foyer that greets you upon arrival, showcasing the beautiful natural light that flows throughout the entire property. The spacious kitchen is perfect for family gatherings and creating lasting memories. Outside, the property features a peacful backyard and near by a lovely walkway ideal for morning strolls and just a short walk to the clubhouse. The upper level offers two private bedrooms, each with an en-suite bathroom. The property features a newer water heater, replaced approximately one year ago...
more...
Status: active
Listing Office: oakwood homes real estate llc
Broker Remarks:
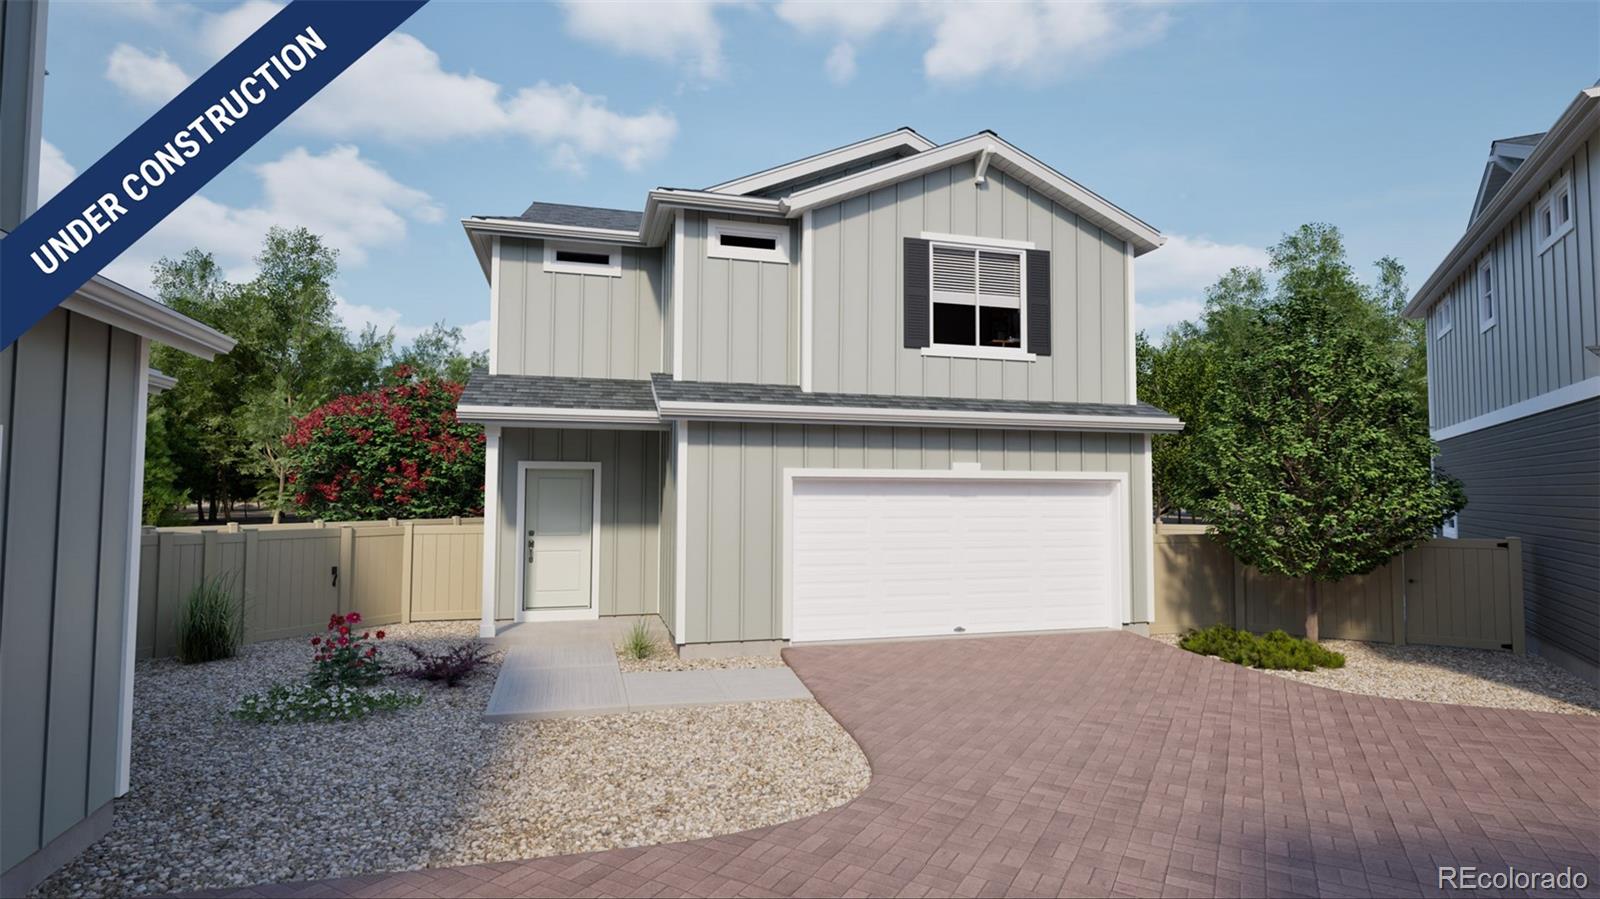
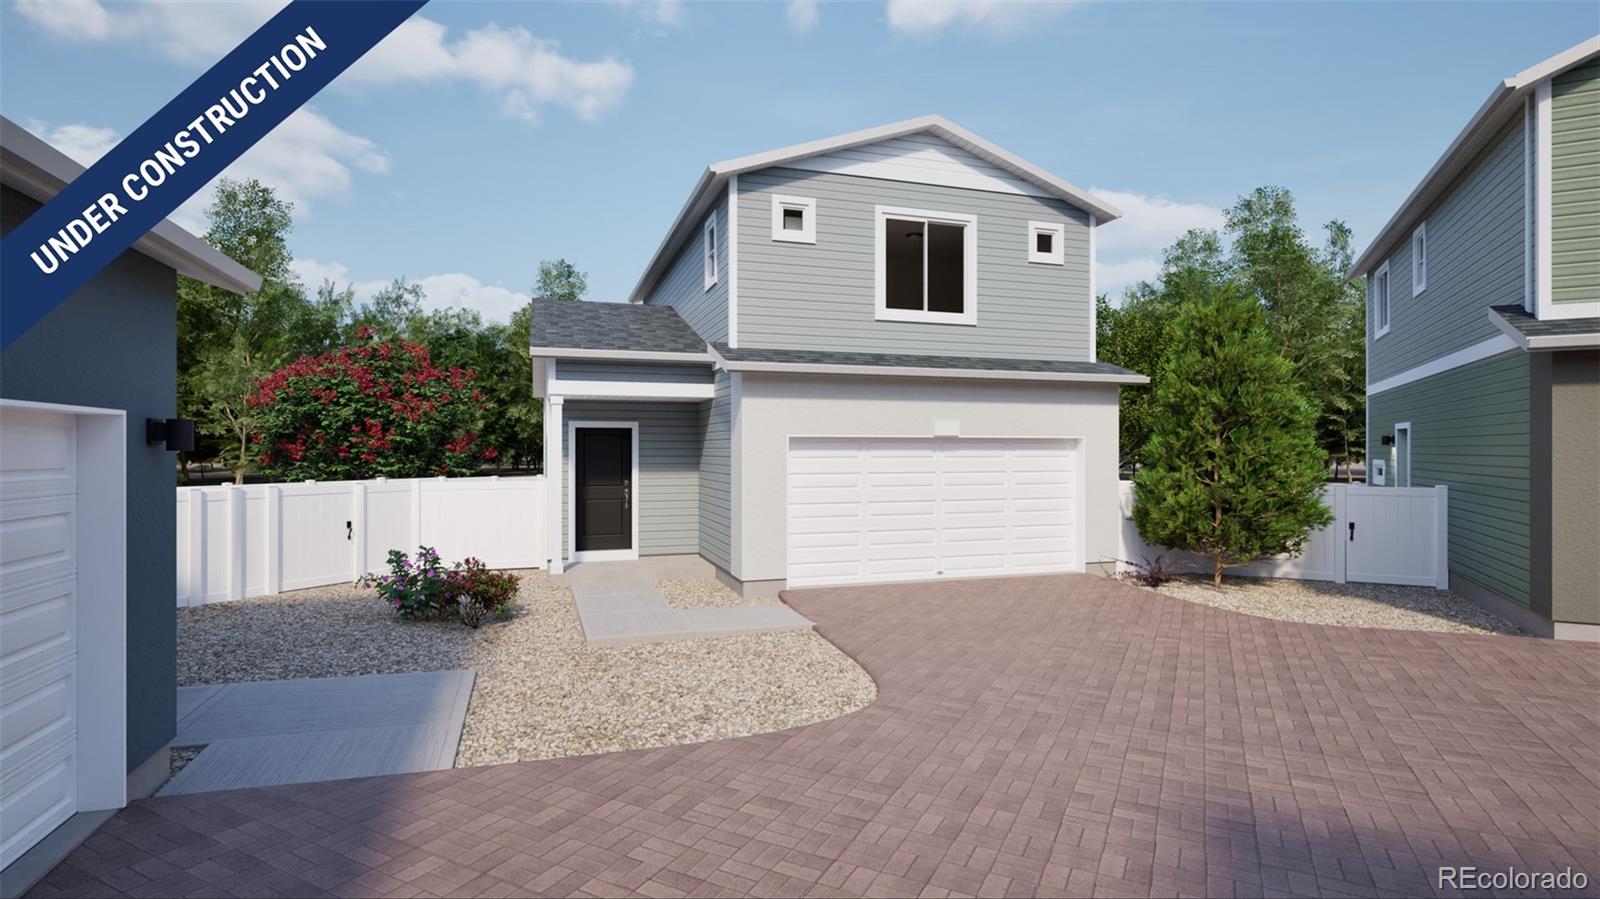
The Percheron floorplan blends style with innovation in a home crafted for flexibility, affordability, and efficiency. This single-family, 2-story layout spans 1,436 sq. ft. and offers 3 beds, 2.5 baths, and an oversized 2-car insulated garage with storage space.
Energy efficiency is at the forefront with 2x6 exterior walls and low-E double pane windows for superior insulation, an advanced Rheia HVAC, LED lighting, and a 96% high-efficiency furnace. All adding up to lower utility bills, backed by our Energy Smart Guarantee.
This home is set on a private cul-de-sac with plenty of curb ..
more...
Status: active
Listing Office: keller williams dtc
Broker Remarks:
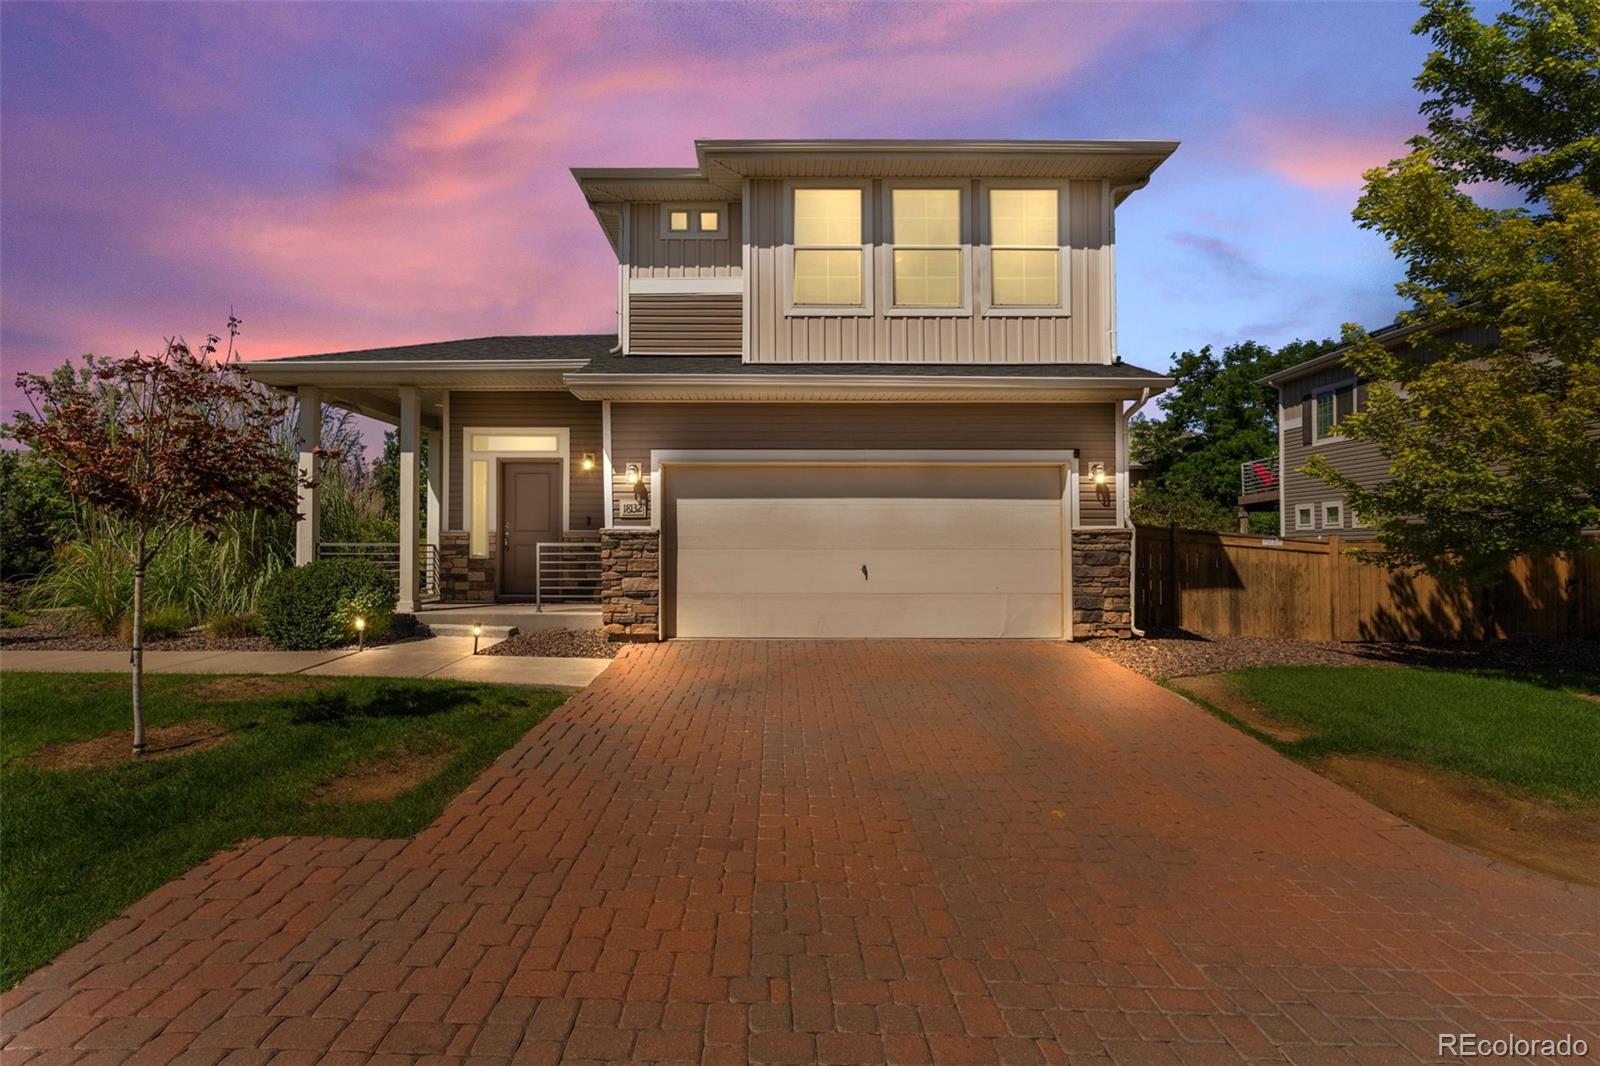
Former model home loaded with upgrades — this one shows like a dream! Why wait on new construction when this 2021-built stunner in Reunion already has the designer touches builders charge thousands for? From the moment you step inside, you'll notice the difference: quartz counters, a generous kitchen island, walk-in pantry, and upgraded flooring throughout the main level. The open-concept great room, dining area, and kitchen flow together perfectly for everyday living and entertaining alike.
Upstairs, the private primary suite features its own ¾ bath, joined by two additional bedrooms and a f..
more...
Broker Remarks:
Welcome to this well maintained 3-bedroom, 3-bath home in the highly sought-after Reunion community. PAID OFF SOLAR PANELS. Offering a bright and open layout, this home features a spacious loft perfect for a home office, second living area, or playroom. The main level boasts an inviting living space complete with a wired-in stereo system, ideal for entertaining or relaxing at home. The kitchen is equipped with stainless steel appliances and flows effortlessly into the dining and living areas. Step outside to enjoy the newly installed concrete back patio, providing a clean, low-maintenance outd..
more...
Status: active
Listing Office: oakwood homes real estate llc
Broker Remarks:
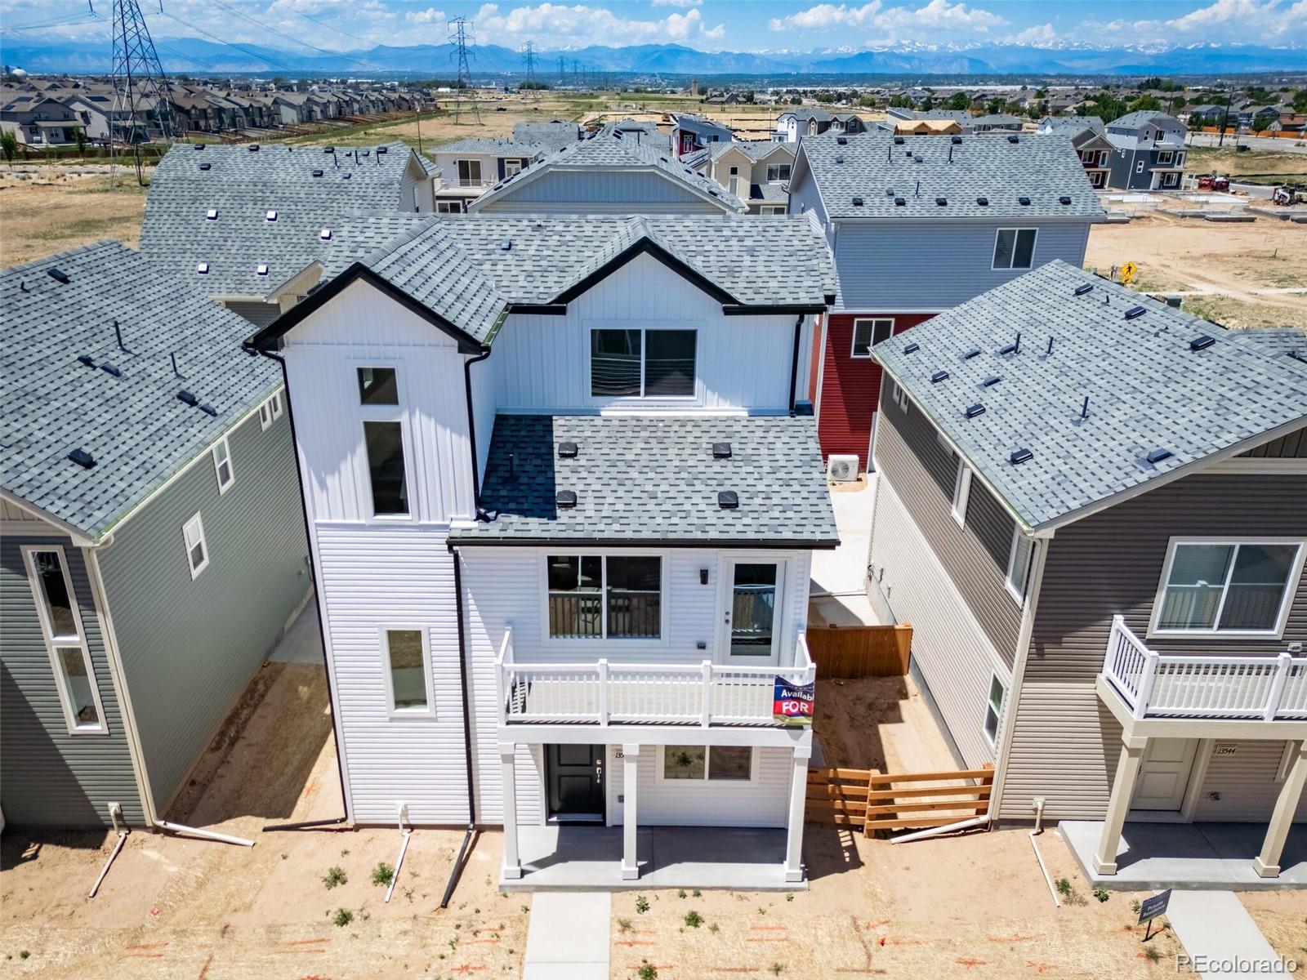
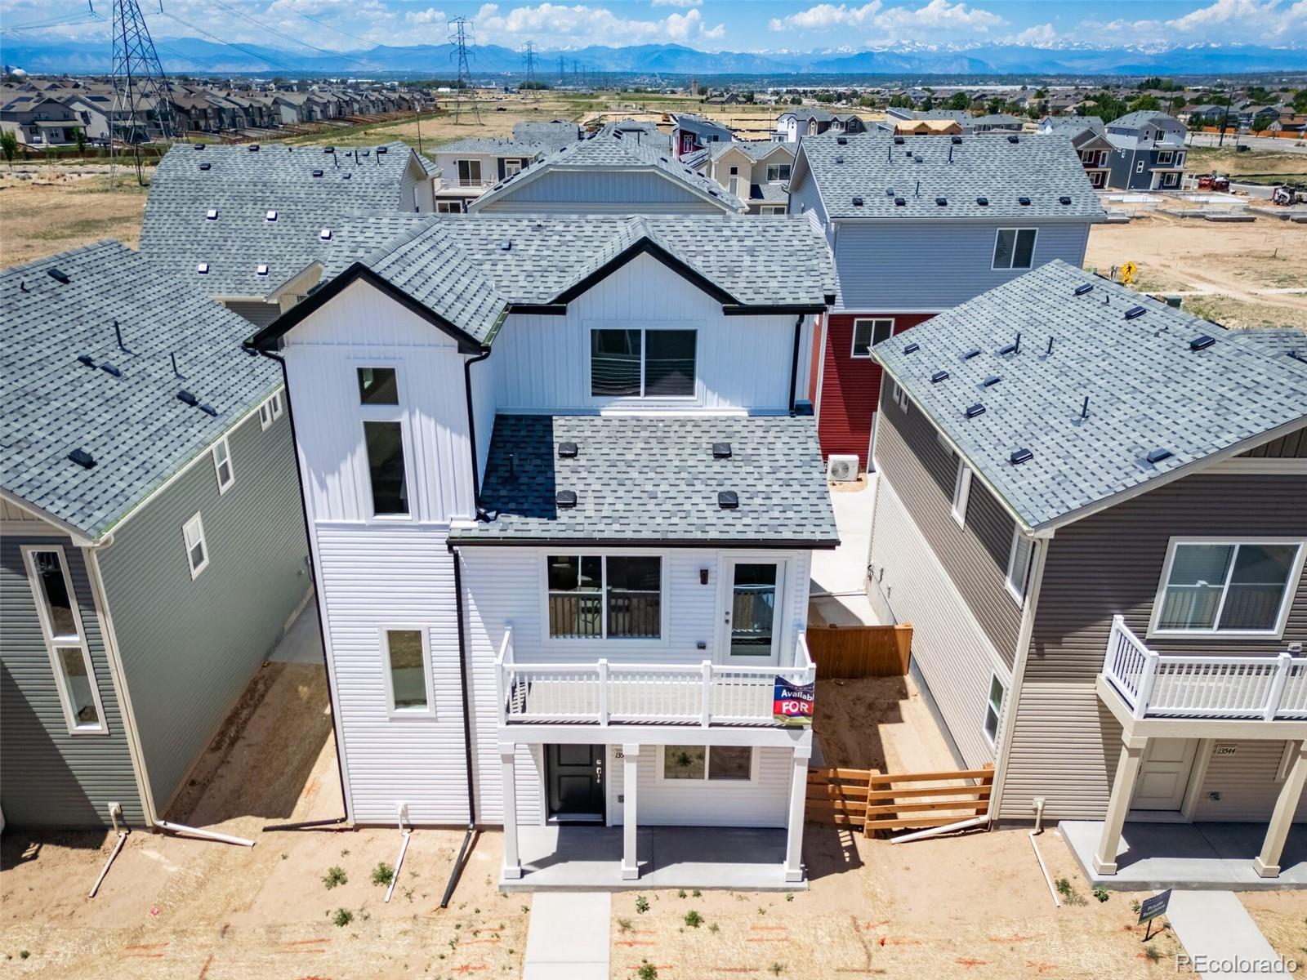
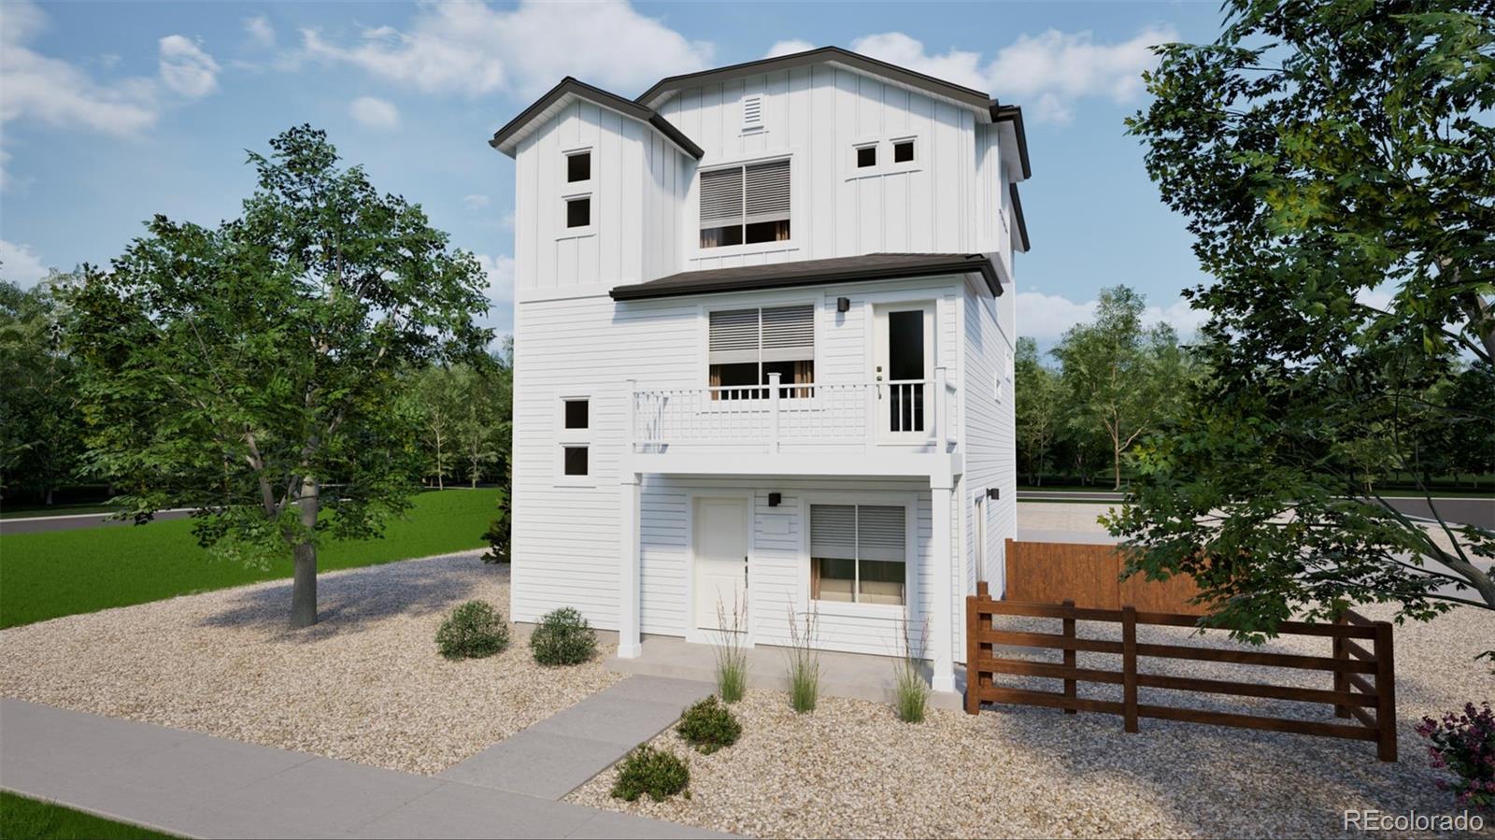
Step into the Albright floorplan where modern style and efficient design come together. This three-story single-family home offers 1,311 square feet of thoughtfully designed space with 3 bedrooms, 2.5 baths, and an oversized 2-car garage. Enjoy an open-concept layout that’s low-maintenance, flexible, and perfect for entertaining or relaxing at home.
Built with energy efficiency in mind, this home is thoughtfully designed to help you save on monthly costs while maintaining year-round comfort all backed by Oakwood’s Energy Smart Guarantee.
With standout curb appeal, this home features a ..
more...
Status: active
Listing Office: strategic real estate and development services
Broker Remarks:
PRICE REDUCED!!
**Beautiful End-Unit Townhome in the Desirable Reunion Neighborhood!**
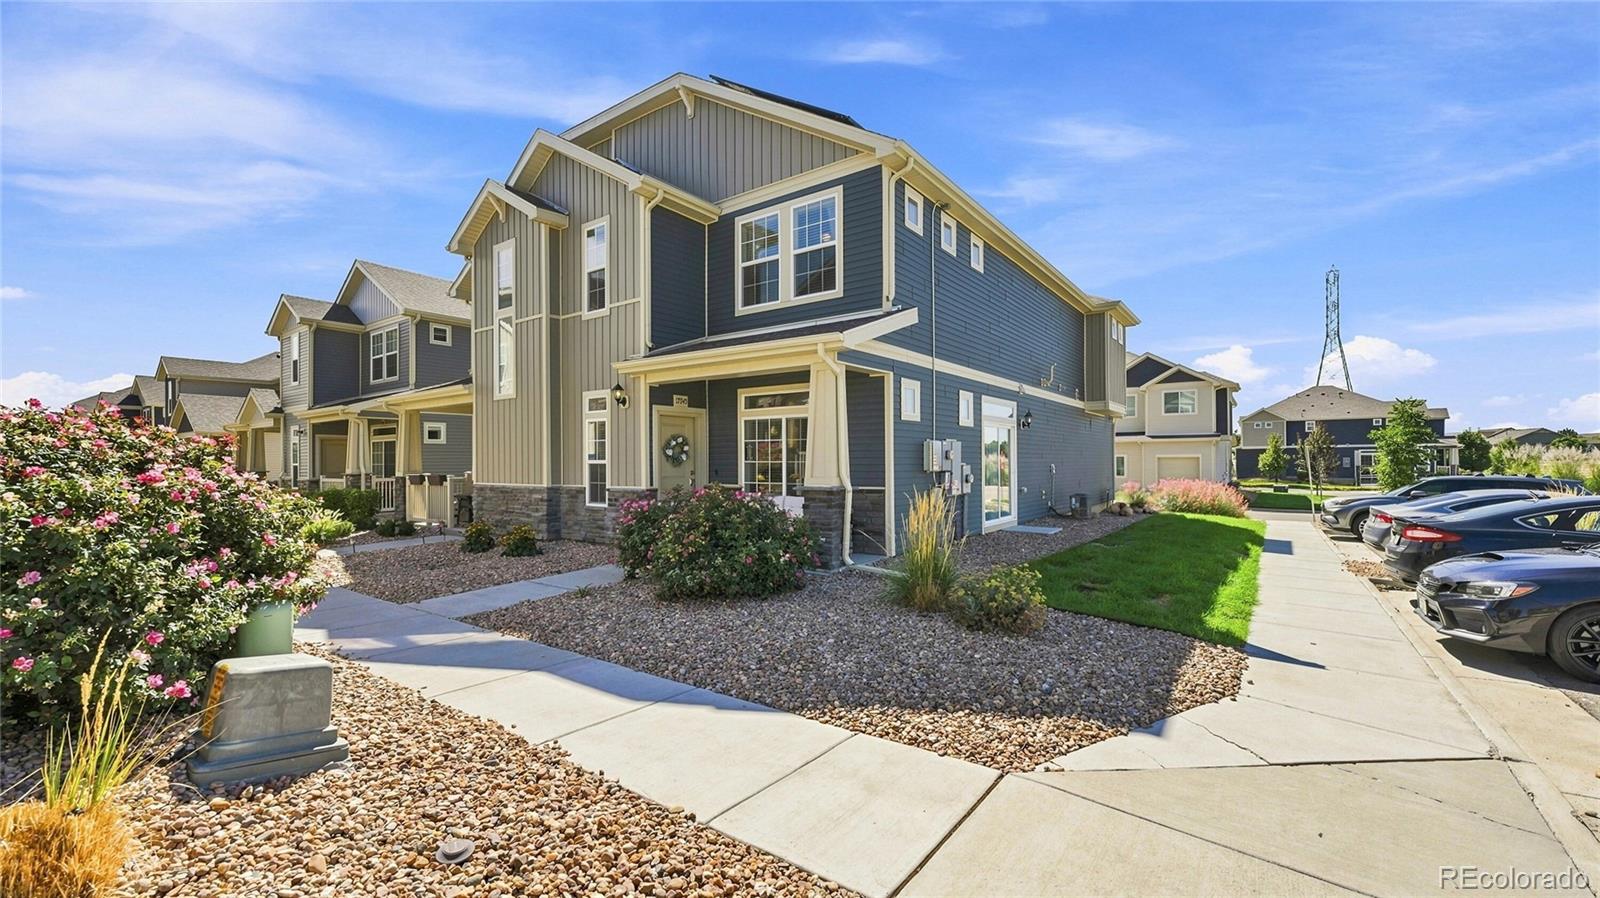
Welcome home to this beautifully maintained 3-bedroom, 2.5-bath end-unit townhome in the sought-after Reunion community. Still feeling fresh and new, this home offers an inviting open floor plan, soaring ceilings, large windows, and an abundance of natural light throughout.
The main level is designed for easy living and entertaining, featuring a spacious great room that flows seamlessly into the dining area and kitchen. The kitchen showcases upgraded cabinetry, quartz countertops, upgraded appliance..
more...
Status: pending
Listing Office: oakwood homes real estate llc
Broker Remarks:
Ask about $10k flex cash! The Albright, Modern Living in Reunion. The Albright, an exceptional floorplan that combines style, functionality, and the comforts of modern living. With 3 bedrooms and 2.5 bathrooms, this home offers a spacious and versatile layout that caters to the needs of families and individuals alike. As you approach the front entrance, you are greeted by a charming, covered porch, inviting you to step inside and experience the wonders that await. This welcoming space sets the tone for a home that embraces both elegance and comfort. The 2-car garage provides ample parking and ..
more...
Status: active
Listing Office: oakwood homes real estate llc
Broker Remarks:
Welcome home! The Rand — This beautiful new home located at Reunion Ridge offers 1,657 total square feet featuring 3 bedrooms, 2.5 bathrooms, and a 2-car garage. The open kitchen provides plenty of storage space to unleash your culinary creativity, while the seamless connection between the kitchen and living room makes it perfect for entertaining or relaxing with loved ones. Step out from the great room onto a spacious balcony for endless outdoor enjoyment. The main floor includes a spacious flex room and a convenient powder bathroom, ideal for a home office, gym, or playroom. Begin your day w..
more...
Status: active
Listing Office: oakwood homes real estate llc
Broker Remarks:
Smart design. Stylish finishes. Welcome to the Clarence. The Clarence is a thoughtfully designed 2-bedroom, up to 2.5-bathroom home with 1,118 square feet of comfortable living space. This home is perfect for first-time homebuyers looking for modern features and low-maintenance living. The open-concept main level connects your great room, dining area, and kitchen for effortless flow and everyday functionality. Enjoy upscale touches like soft-close drawers, ample cabinetry, and energy-efficient appliances in a kitchen perfect for hosting or hanging with your family. Upstairs, you’ll find a spac..
more...
Broker Remarks:
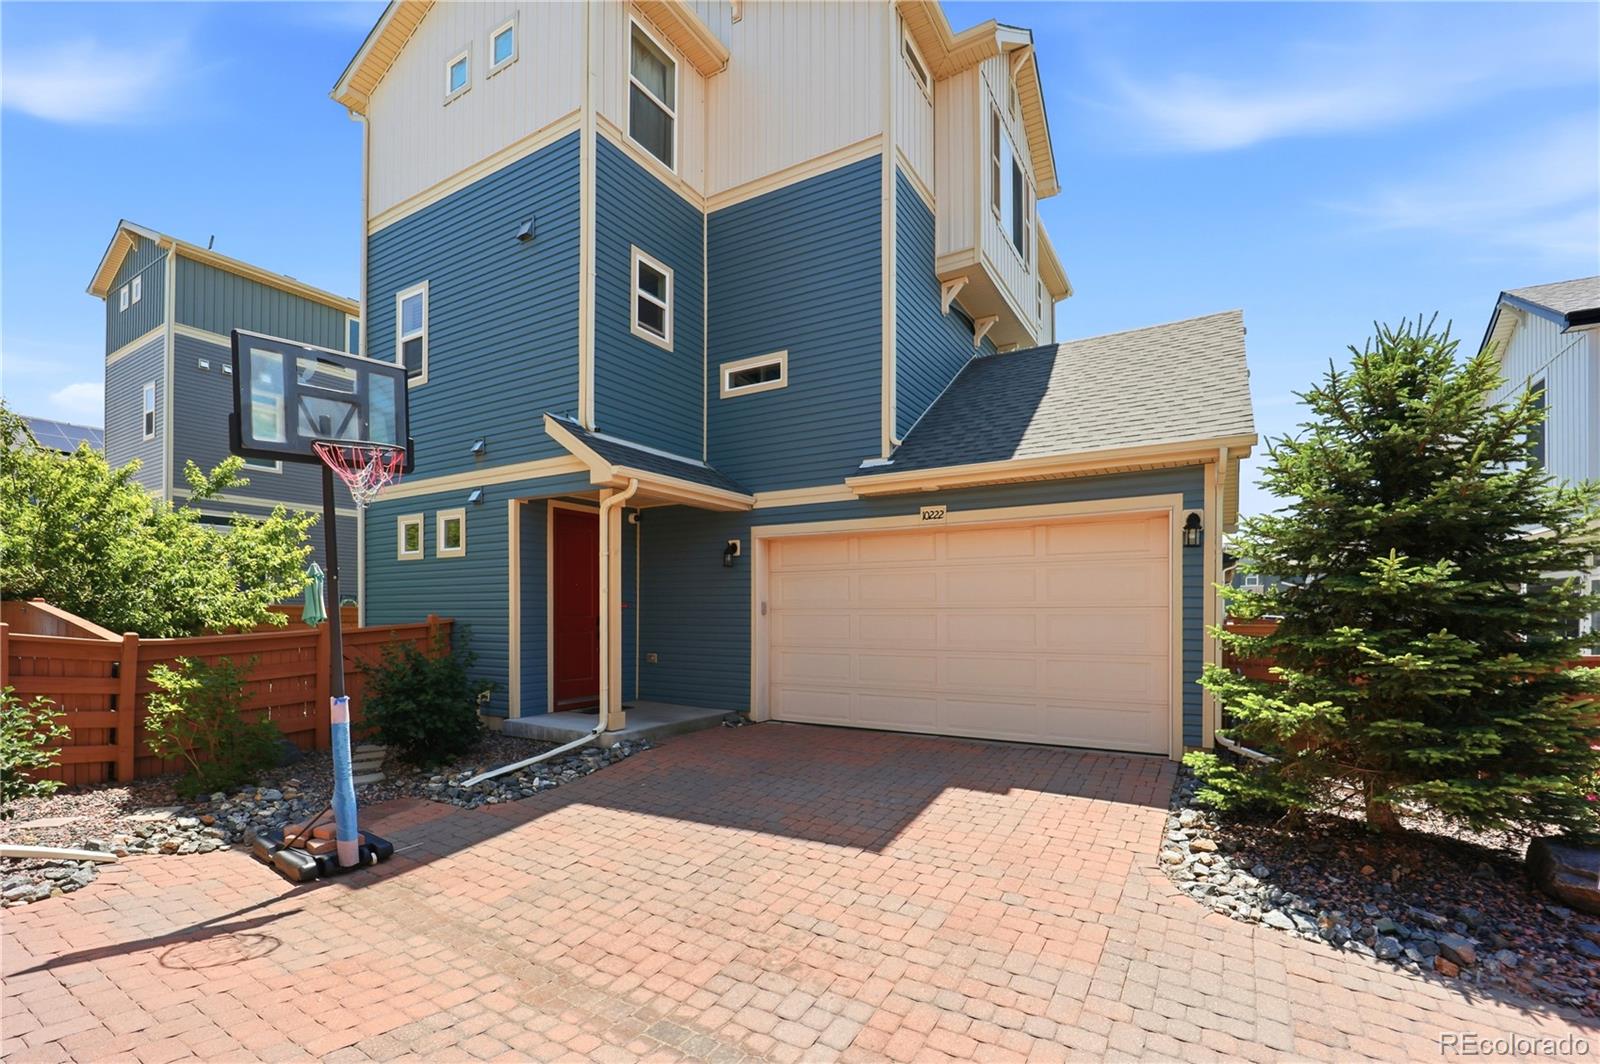
Seller concession available for interest rate buy-down with acceptable offer! Experience the perfect blend of modern luxury and effortless living at 10224 Zeno Street, a stunning, newer-construction home in the heart of Reunion. Designed for those who value their time, this single-family residence offers a low-maintenance lifestyle where your weekends are truly your own. The HOA covers all front-yard landscaping and snow removal, while the private zero-scaped backyard provides a stylish, peaceful retreat without the chores. Walk inside and experience the open-concept layout with two spacious ..
more...
Status: active
Listing Office: oakwood homes real estate llc
Broker Remarks:
The Percheron: Modern Living in Reunion. Ask about current incentives when using our preferred lender. Restrictions apply, see sales counselors for details. This 1,436 sq. ft. home offers 3 bedrooms, 2.5 bathrooms, and an oversized 2-car garage. Step into the foyer with a convenient powder room for guests, then into the open great room with large windows that bring in natural light. The kitchen includes an eat-in island, stainless steel appliances, and a pantry—ideal for cooking, casual meals, or morning coffee. Step outside to your enlarged concrete patio, perfect for outdoor entertaining. Th..
more...
Status: pending
Listing Office: oakwood homes real estate llc
Broker Remarks:
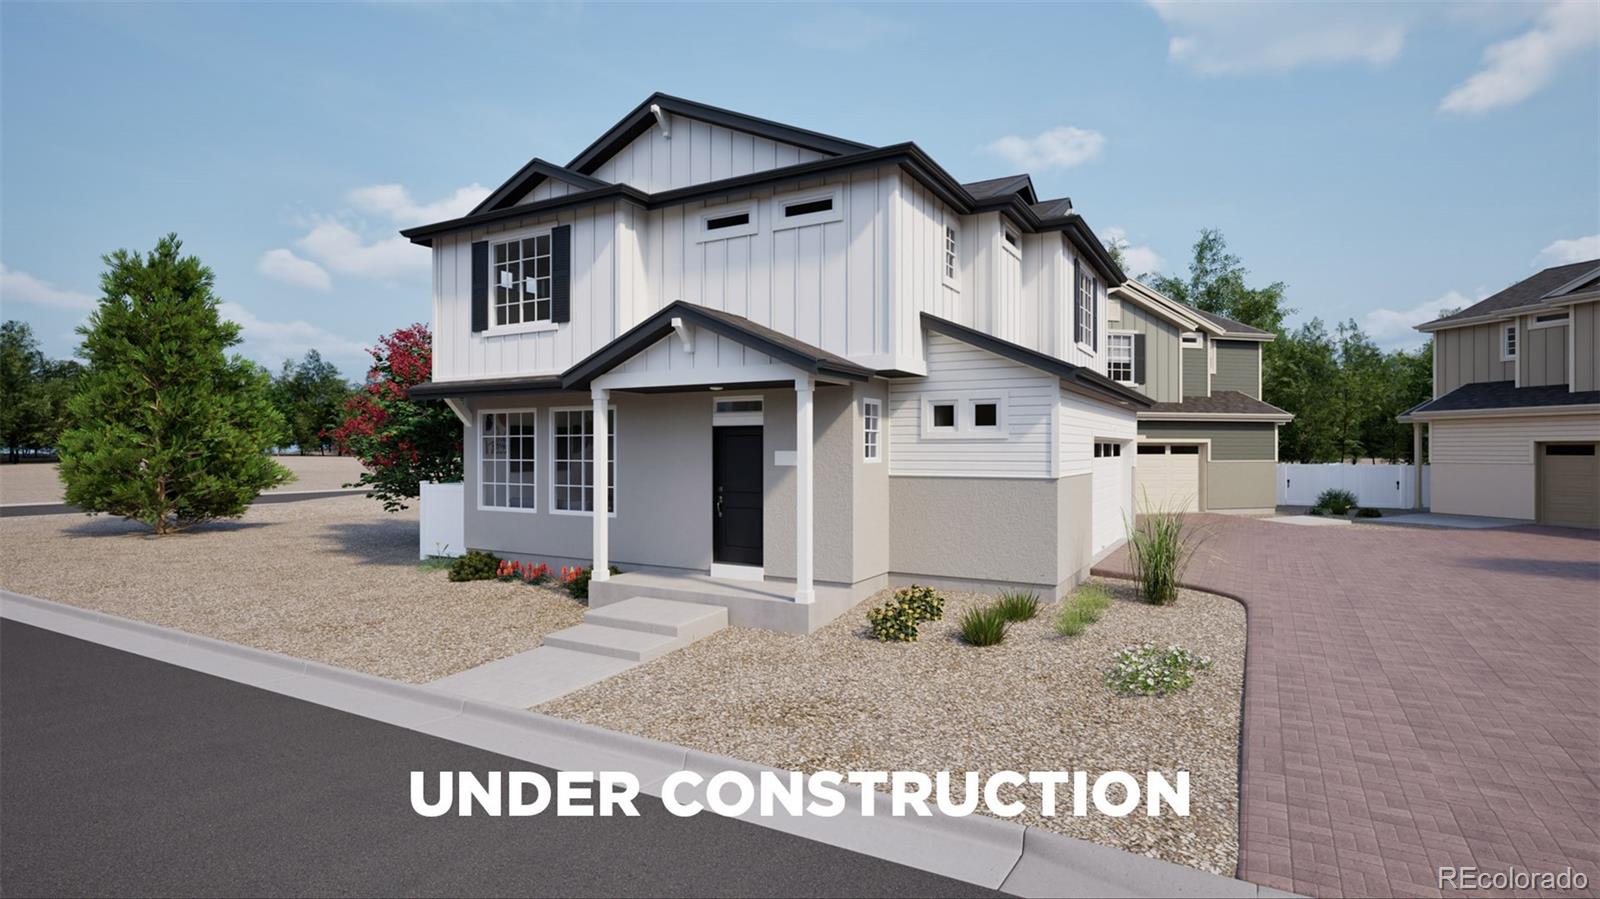
The Shire floorplan blends style with innovation in a home crafted for flexibility, affordability, and efficiency. This single-family, 2-story layout spans 1,464 sq. ft. and offers 3 beds, 2.5 baths, and an oversized 2-car insulated garage with storage space.
Energy efficiency is at the forefront with 2x6 exterior walls and low-E double pane windows for superior insulation, an advanced Rheia HVAC, LED lighting, and a 96% high-efficiency furnace. All adding up to lower utility bills, backed by our Energy Smart Guarantee.
This home is set on a private cul-de-sac with plenty of curb appe..
more...
Status: active
Listing Office: jpar modern real estate
Broker Remarks:
Welcome to 13586 E 101st Street, a beautiful 3-bedroom, 3-bathroom home built in 2022 and designed for comfortable, modern living. This newer home offers a spacious and functional floor plan with plenty of room to relax, entertain, and enjoy everyday life.
The generously sized primary suite provides a private retreat featuring a walk-in closet and en-suite bathroom, creating the perfect space to unwind at the end of the day. Two additional bedrooms and bathrooms offer flexibility for family, guests, a home office, or hobbies.
The oversized 2-car garage is an added bonus, providing plenty of ..
more...
Broker Remarks:
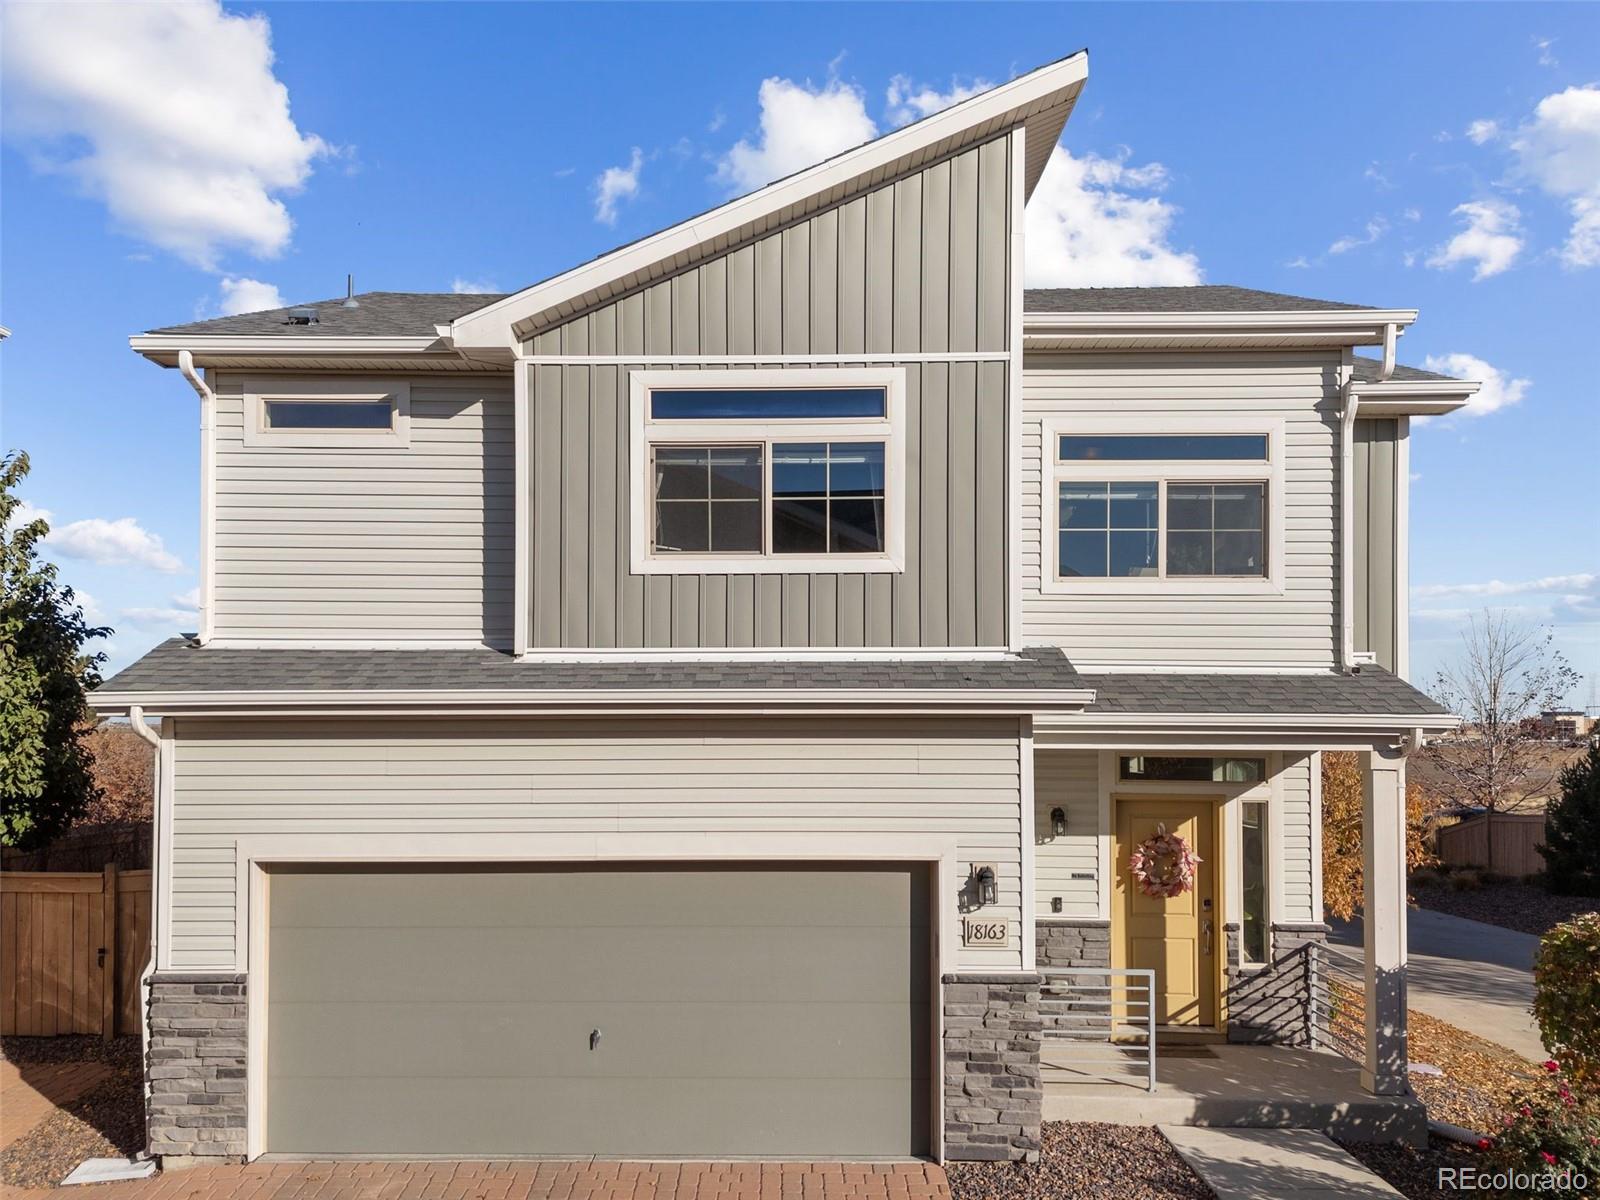
Welcome to 18163 E 104th Way, a move-in-ready, updated single-family home on a quiet corner site in Reunion that's PRICED TO SELL! Just blocks (0.3 to 0.5 miles) from the Reunion Coffee House, recreation center, community pools, playgrounds, neighborhood parks and trails - this home and neighborhood has it all!
Inside, a bright foyer leads past a remodeled half-bath into an open-concept living area filled with natural light. The kitchen features granite countertops, stainless steel appliances, a built-in reverse osmosis system at the sink, and a whole-home water softener, plus a large islan..
more...
The content relating to real estate for sale in this web site comes
in part from the Internet Data eXchange ("IDX") program of
METROLIST, INC., DBA RECOLORADO® Real estate listings held by brokers other
than The Brian Petrelli Team are marked with the IDX Logo.
This information is being provided for the consumers' personal, non-commercial use and may not be used for any other purpose. All information subject to change and should be independently verified.




 Sold Home Stats


 18.8%
 13.9%
 5.6%