Sources: FBI, Uniform Crime Reports, prepared by the National Archive of Criminal Justice Data
The Brian Petrelli Team is your Reunion , Commerce City home specialist.
Reunion Community Information:
Primary HOA Fees*: $141.28 / Quarterly
Secondary HOA Fees*: $67.27 / Monthly
*HOA fees shown are from the most recent listings. Please contact our team or check each property individually for accurate HOA fees. Data is deemed reliable but is not guaranteed.
HOA Ammenities:
-Clubhouse -Fitness Center -Park -Pool -Trail(s)
-Maintenance Grounds -Snow Removal
Reunion , Commerce City has had 532 homes sell in the past two years for an average sales price of $508,983.
Our team of local Commerce City experts have over 200 years of combined expertise in the Colorado Real Estate market. Give us a call today to put
our knowledge and experience to work for you as you buy or sell your next Reunion home.
Don't see what you're looking for here? Contact our team for a free, custom search.
Broker Remarks:
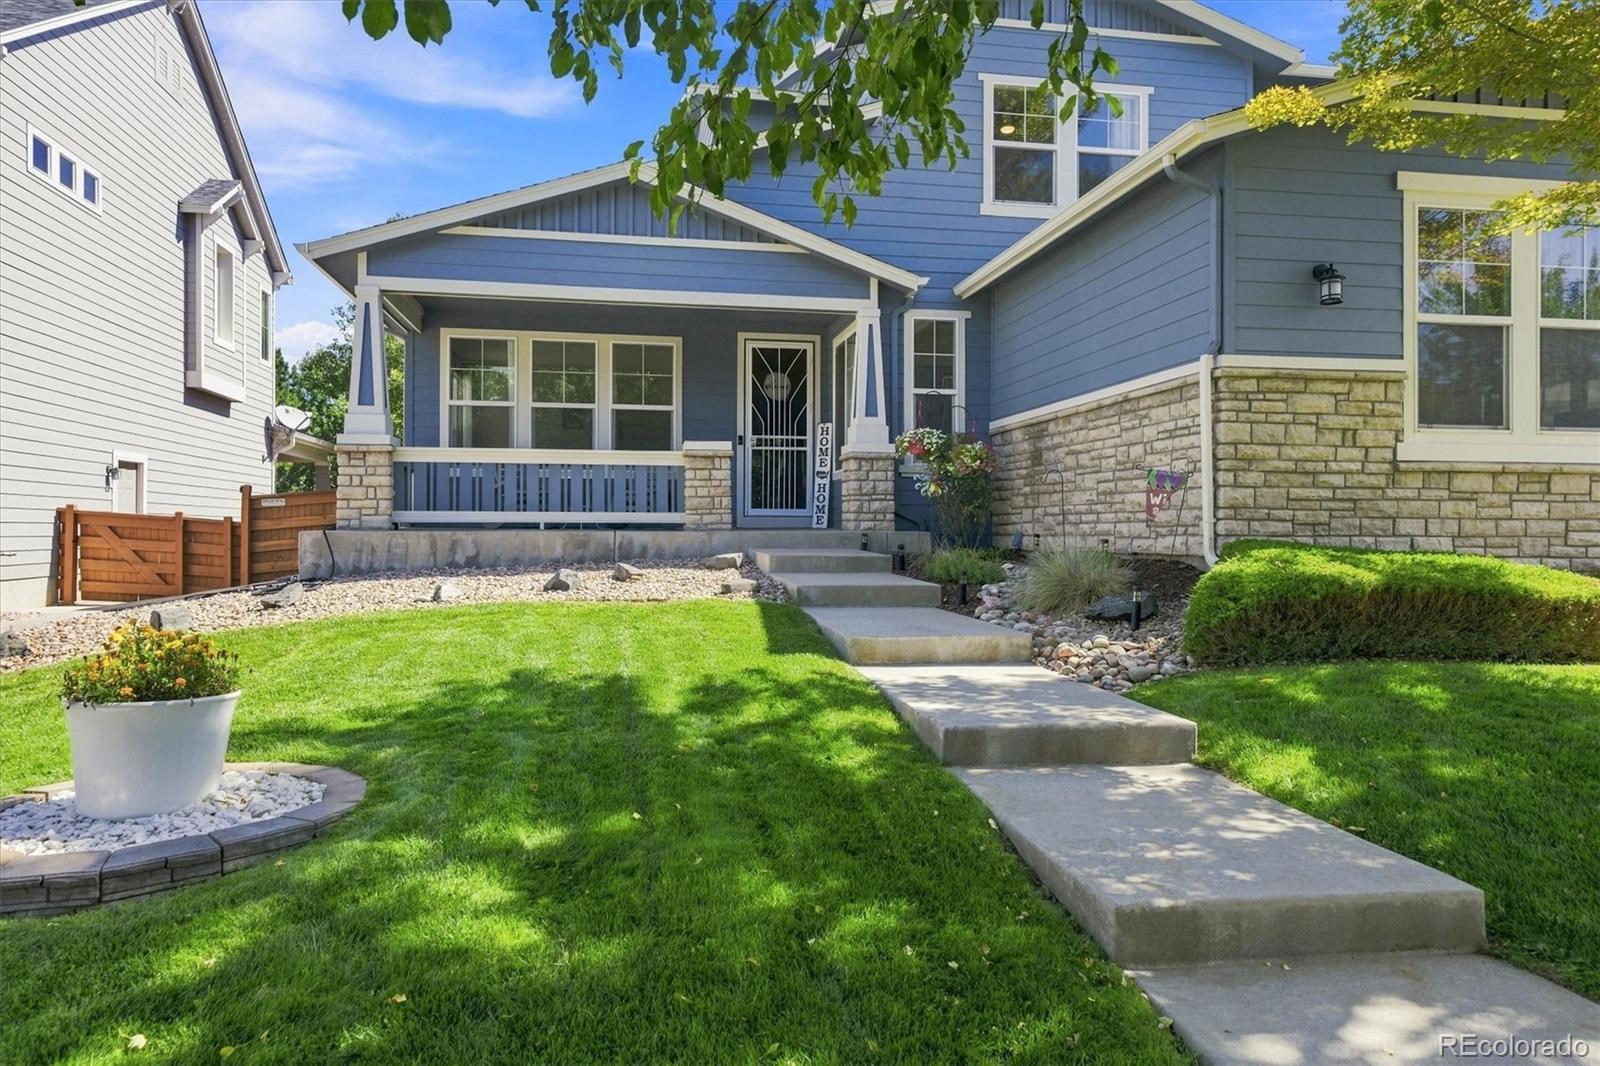
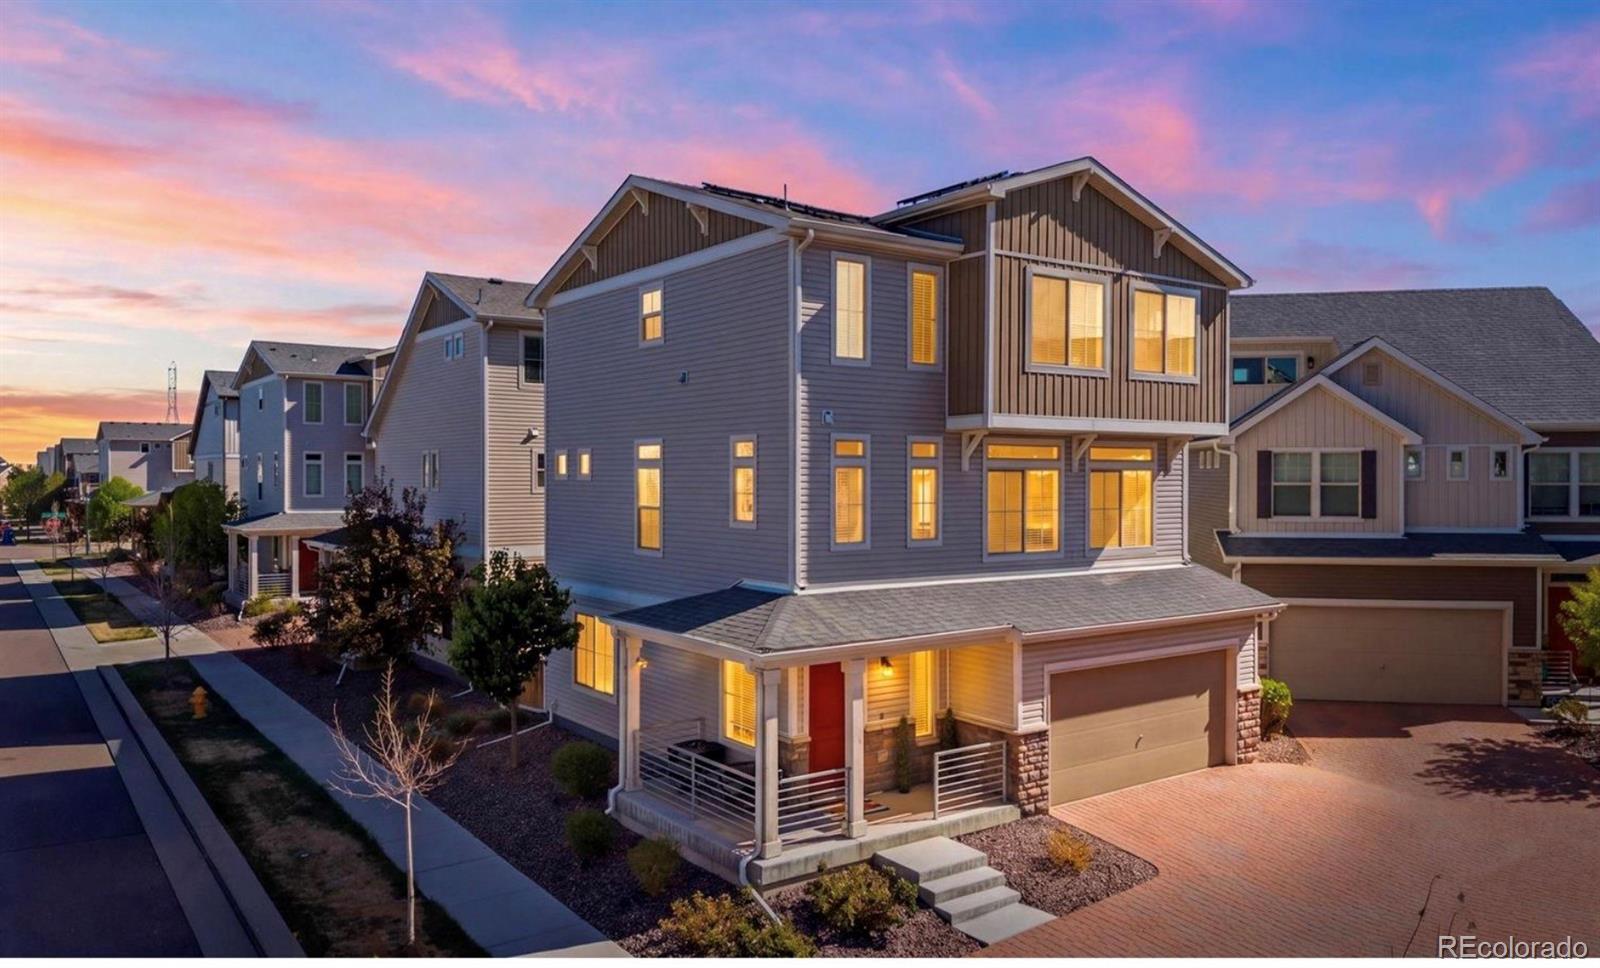
Pride of ownership shines throughout with more than $30,000 in recent improvements, including quartz countertops, tile backsplash, additional hardwood flooring, custom shiplap wainscoting, new carpet, and a new water heater. The main level welcomes you with rich hardwood flooring, formal living and dining rooms with custom shiplap and a flexible guest bedroom with its own office area. At the center of the home is an entertainer's dream kitchen completely updated in 2023 with an oversized island, quartz countertops, tile backsplash, upgraded stainless steel gas range, double oven and large pant..
more...
Broker Remarks:
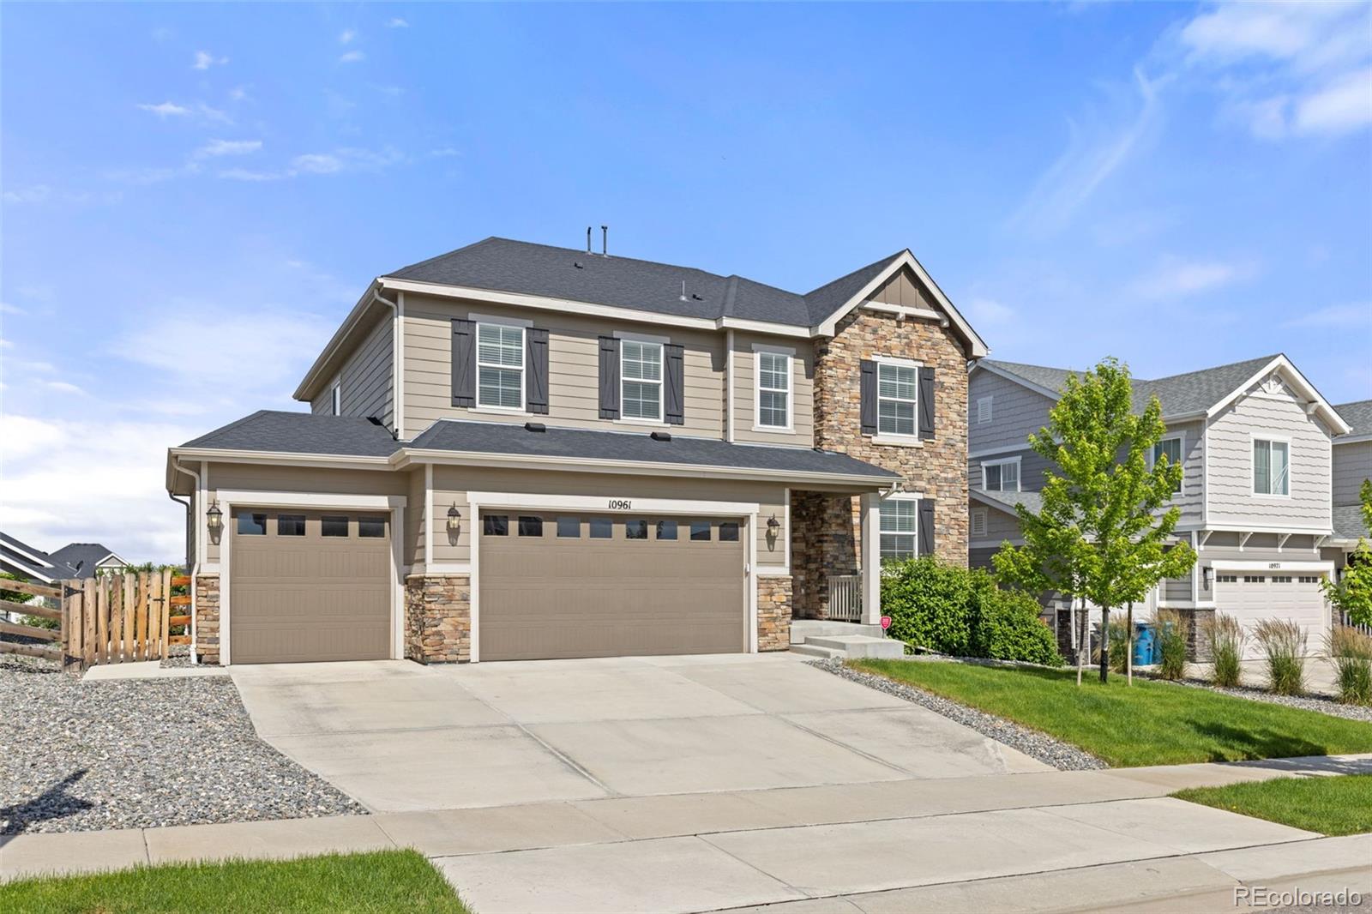
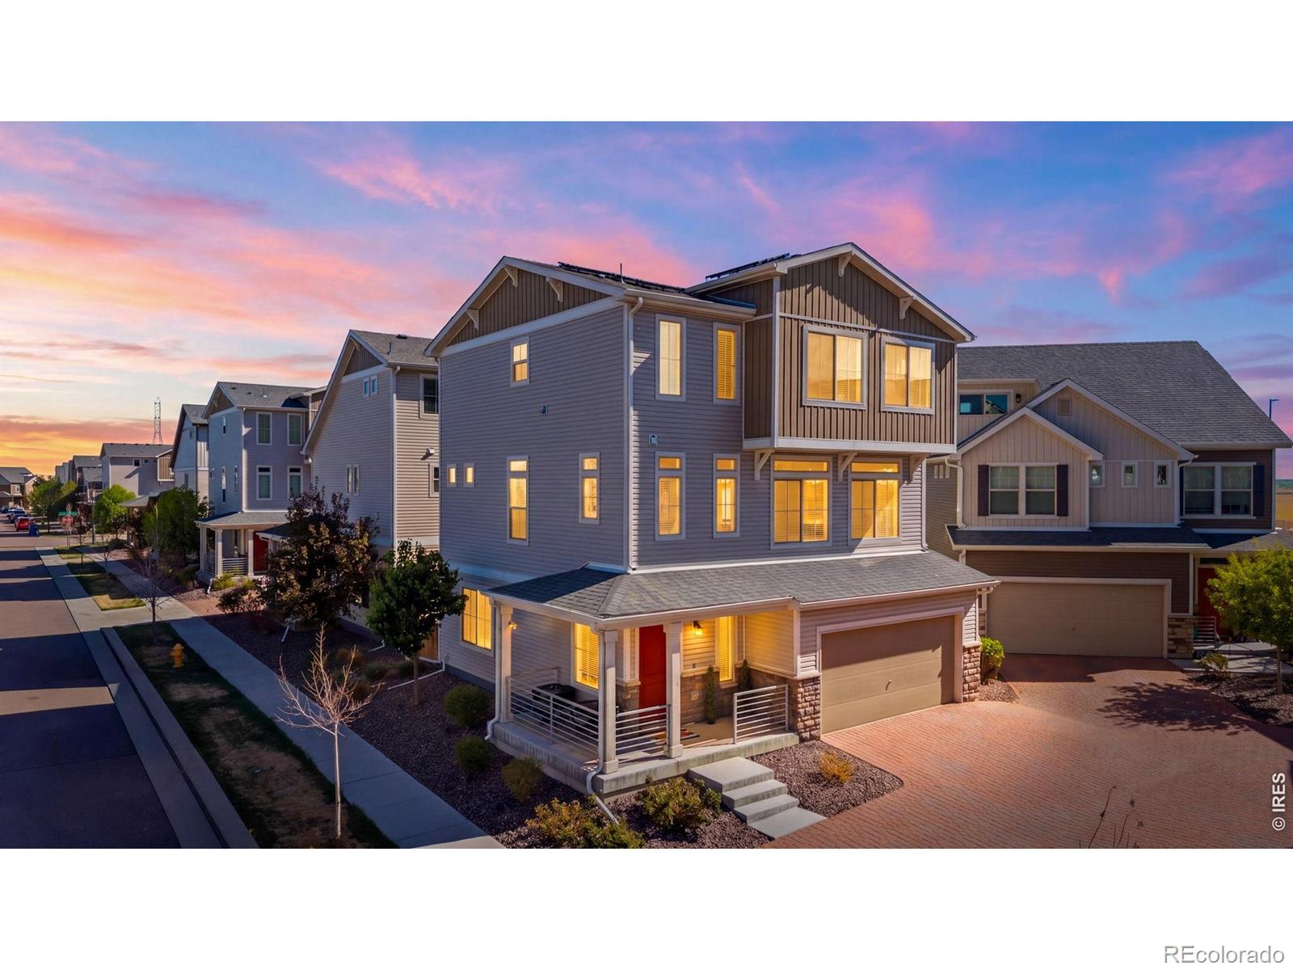
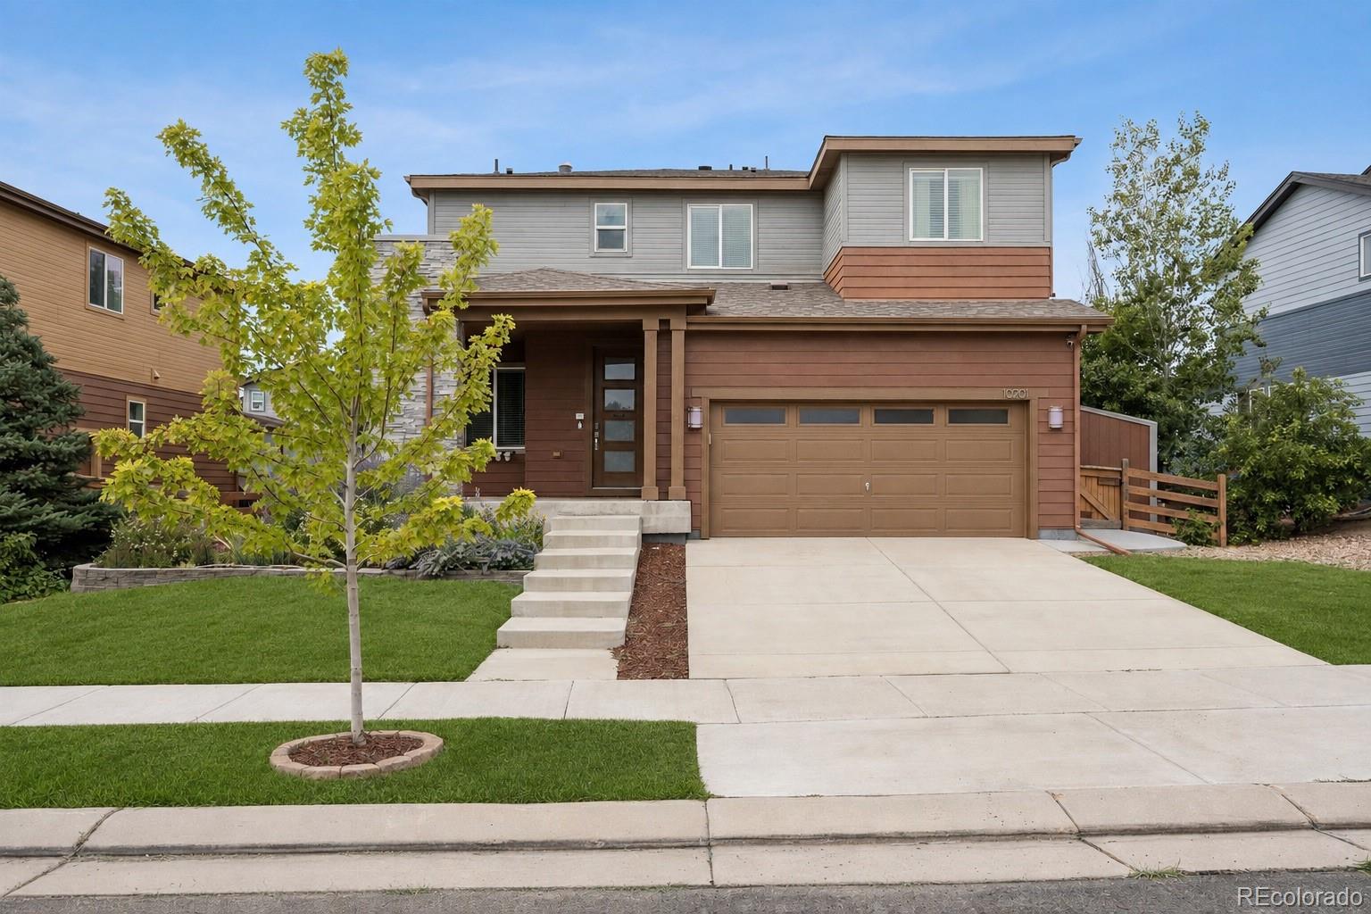
Welcome to this stunning 5-bedroom, 5-bathroom home located in the highly desirable Back Nine community of Reunion. With a dedicated office, finished basement, and countless upgrades throughout, this home truly shows like a model.
From the moment you step inside, you'll be impressed by the soaring ceilings, spacious open floor plan, and abundant natural light. The gourmet kitchen is a chef's dream, featuring upgraded appliances, granite countertops, soft-close cabinetry, an oversized pantry, and ample space for entertaining and everyday living.
The main level features a private study with el..
more...
Broker Remarks:
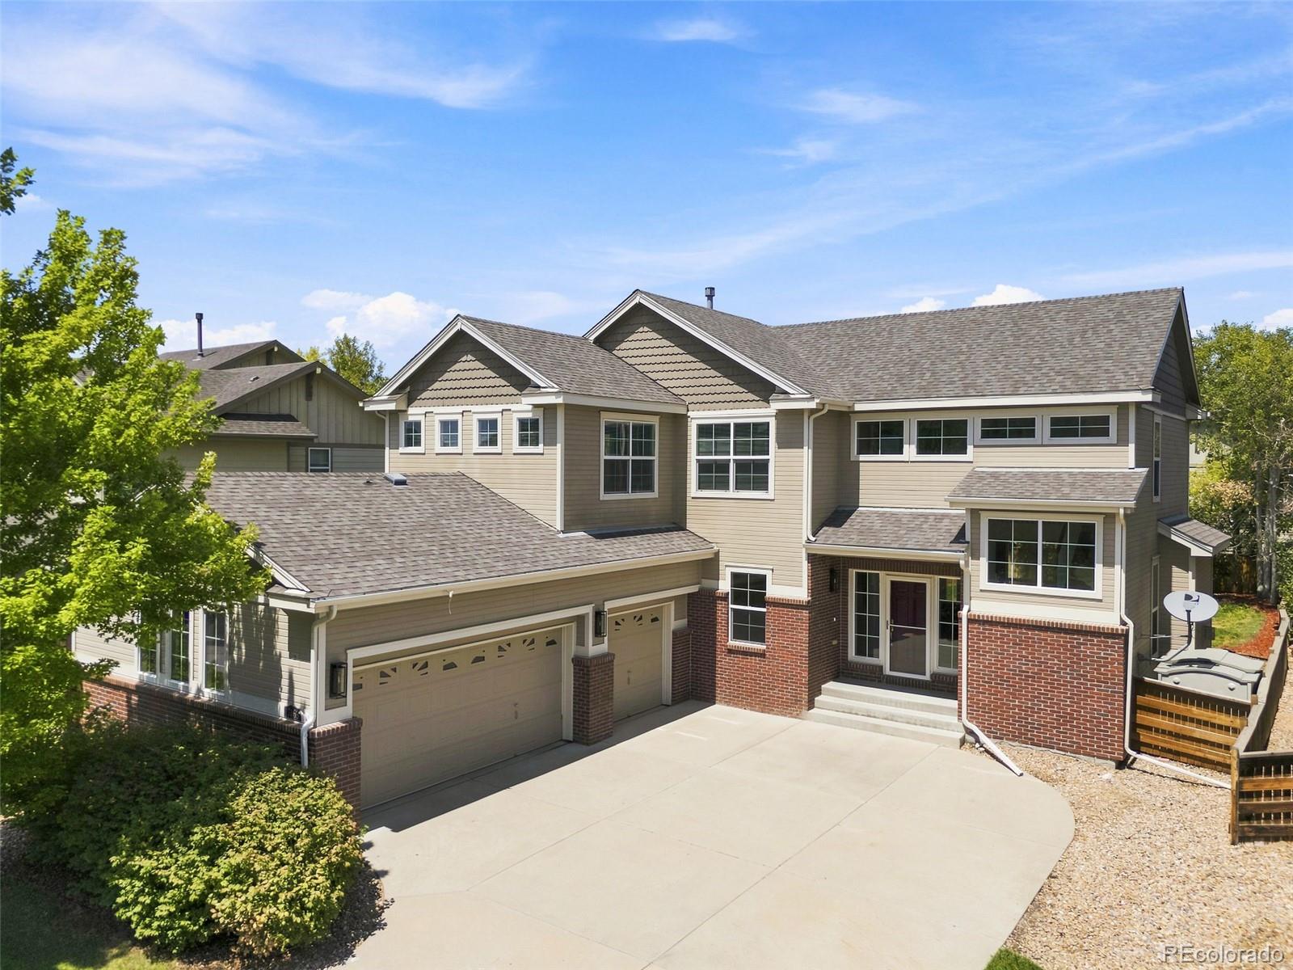
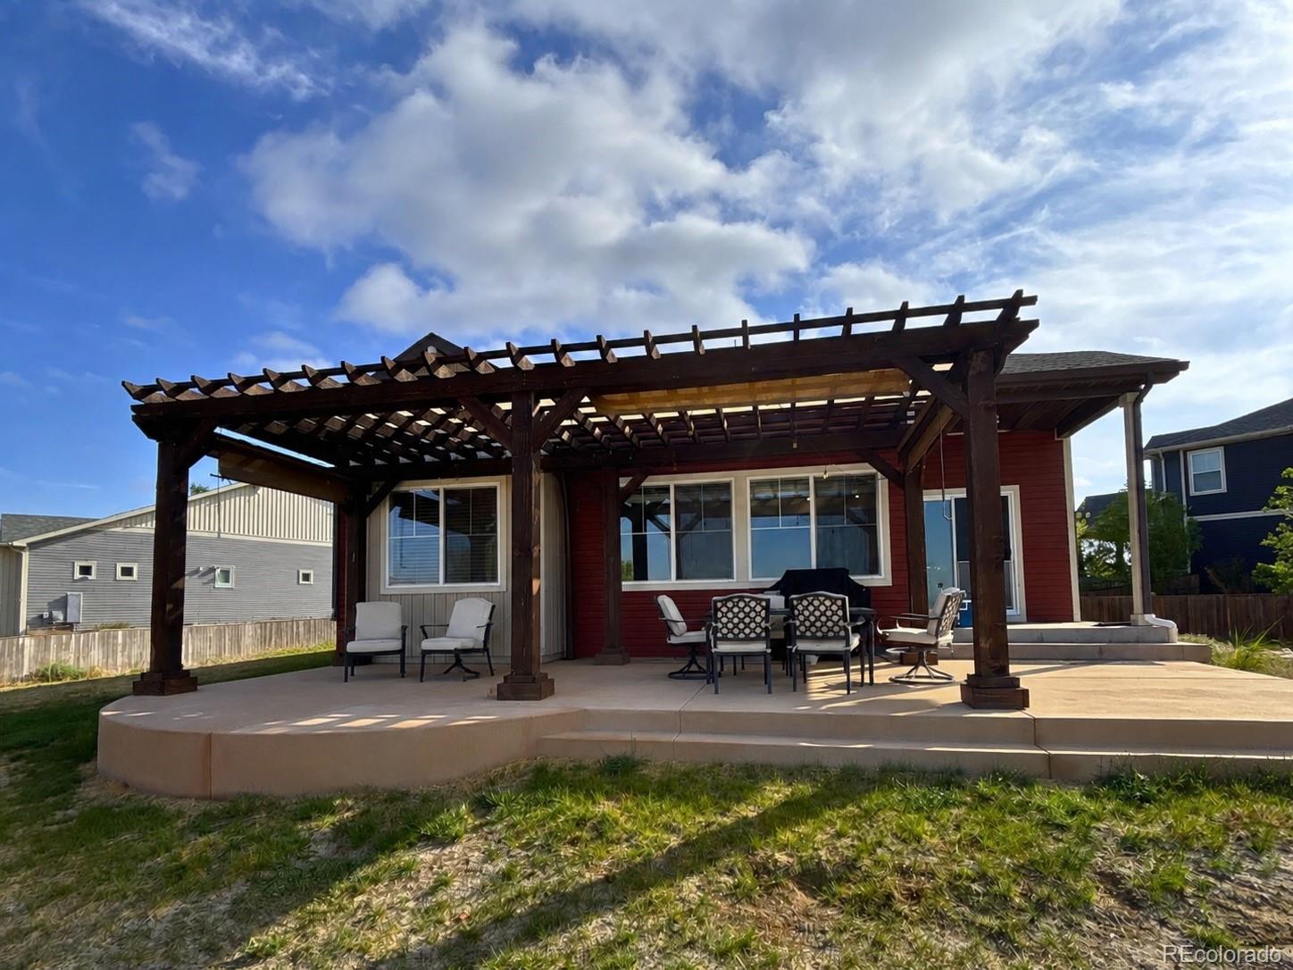
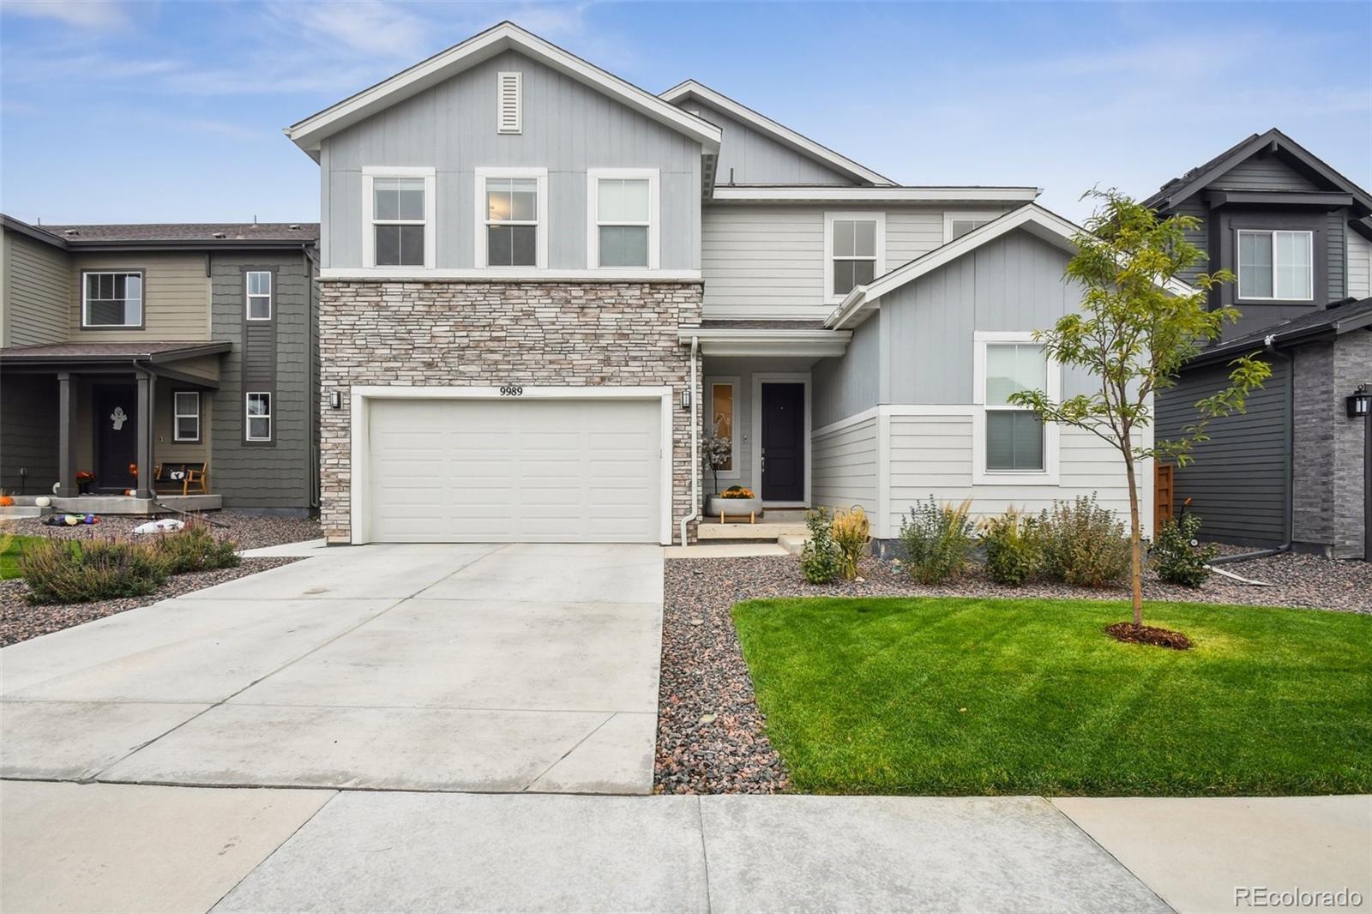
Beautifully designed with space to gather, entertain, and unwind, this 4-bedroom home offers an exceptional combination of comfort and functionality in the heart of Reunion. A soaring two-story foyer and graceful rounded archways set the tone, leading into an open layout filled with natural light and generous living spaces. The living and family rooms provide plenty of room for everyday living and hosting friends and family, while the kitchen is thoughtfully appointed with hardwood floors, a center island, gas range, double oven, abundant cabinetry, and an adjoining dining area that keeps ever..
more...
Status: closed
Listing Office: oakwood homes real estate llc
Broker Remarks:
Ask our sales team about our 10K FlexCash
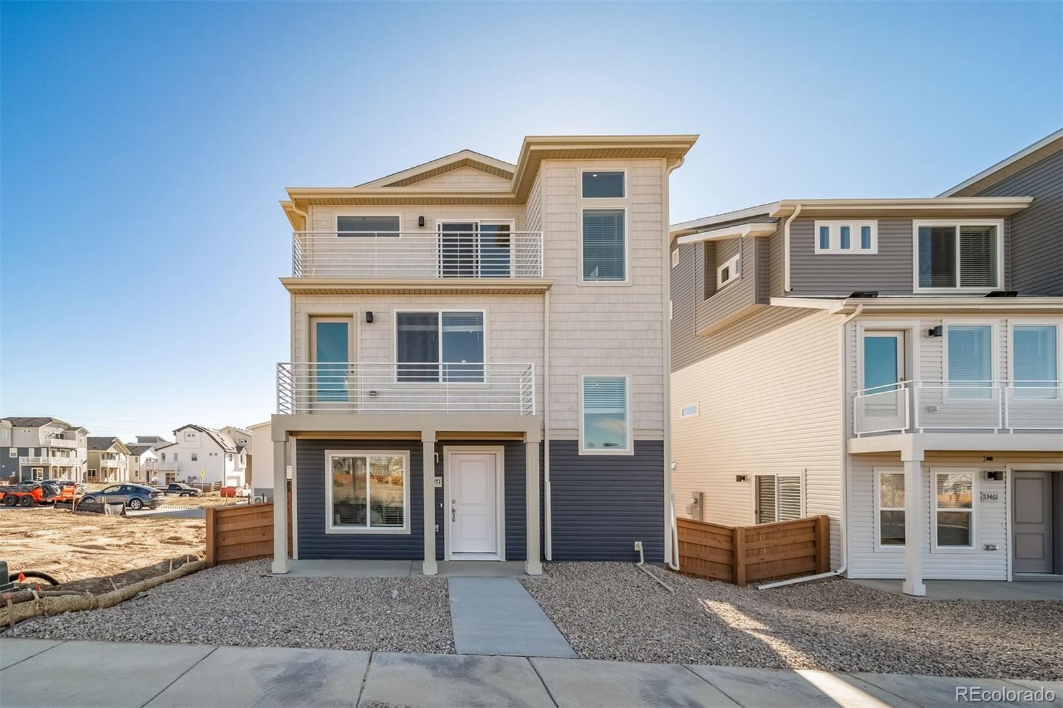
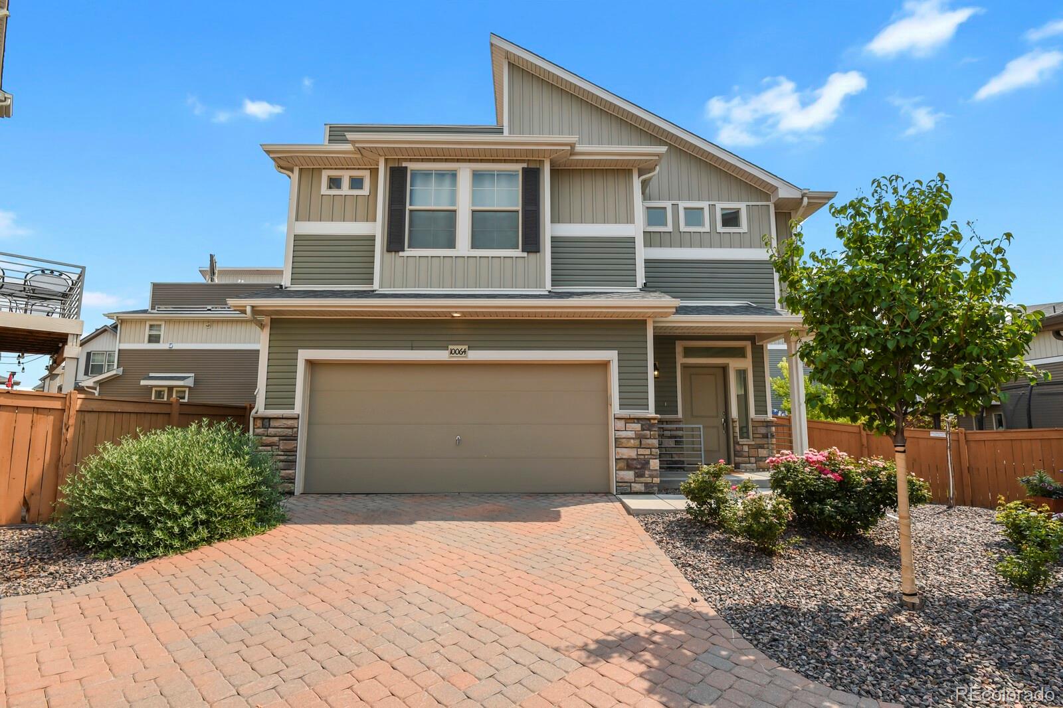
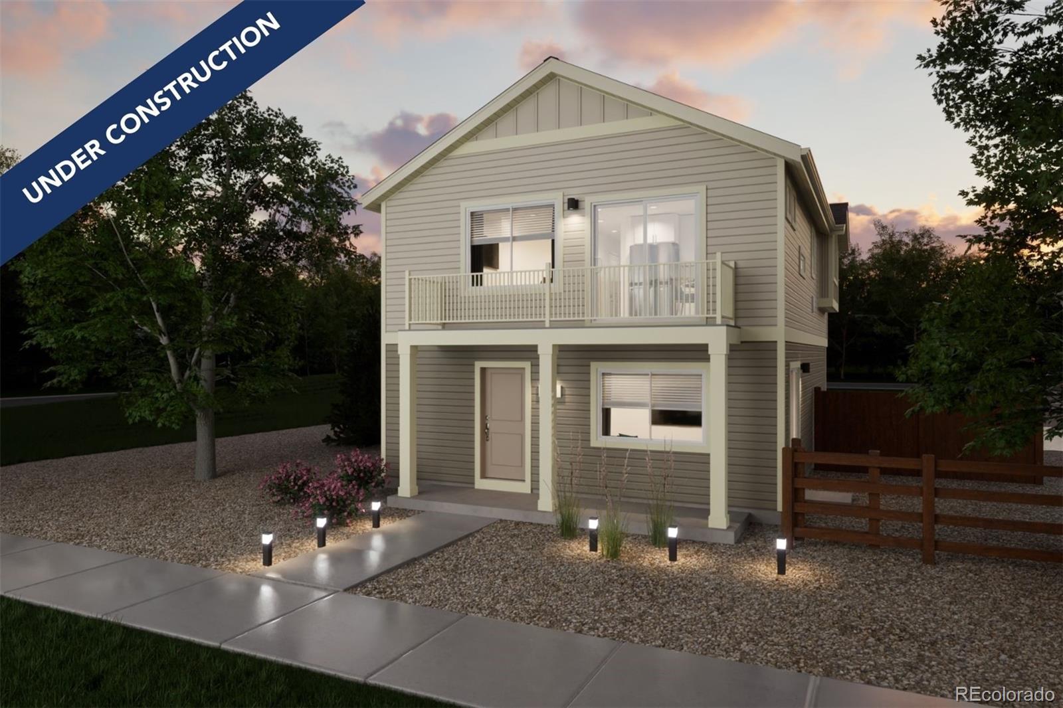
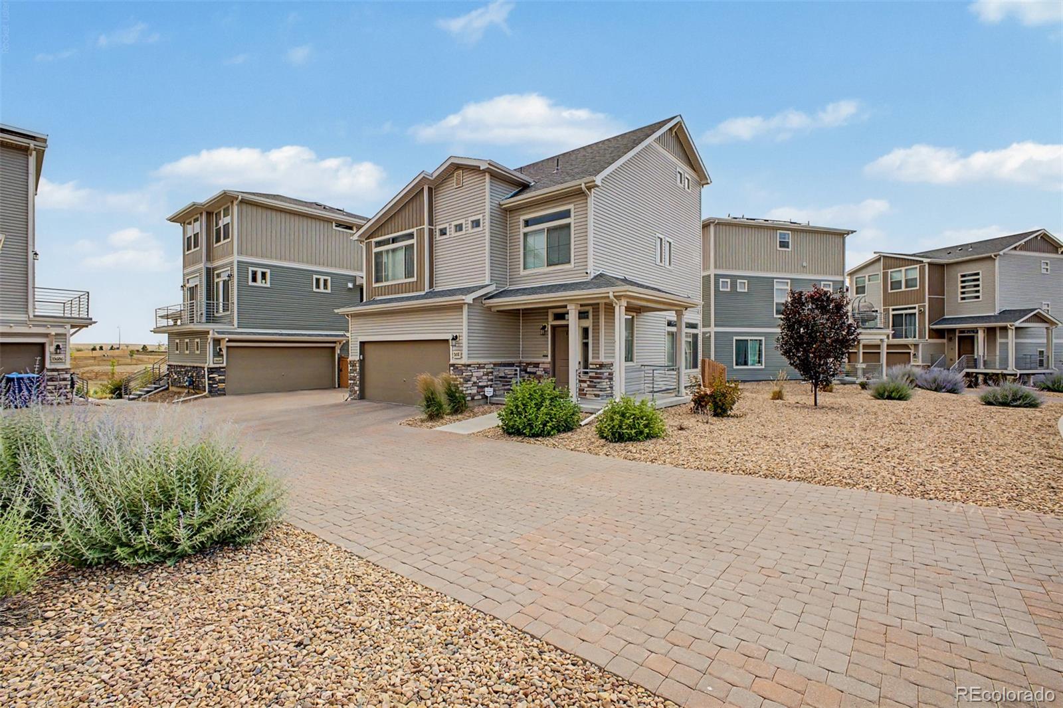
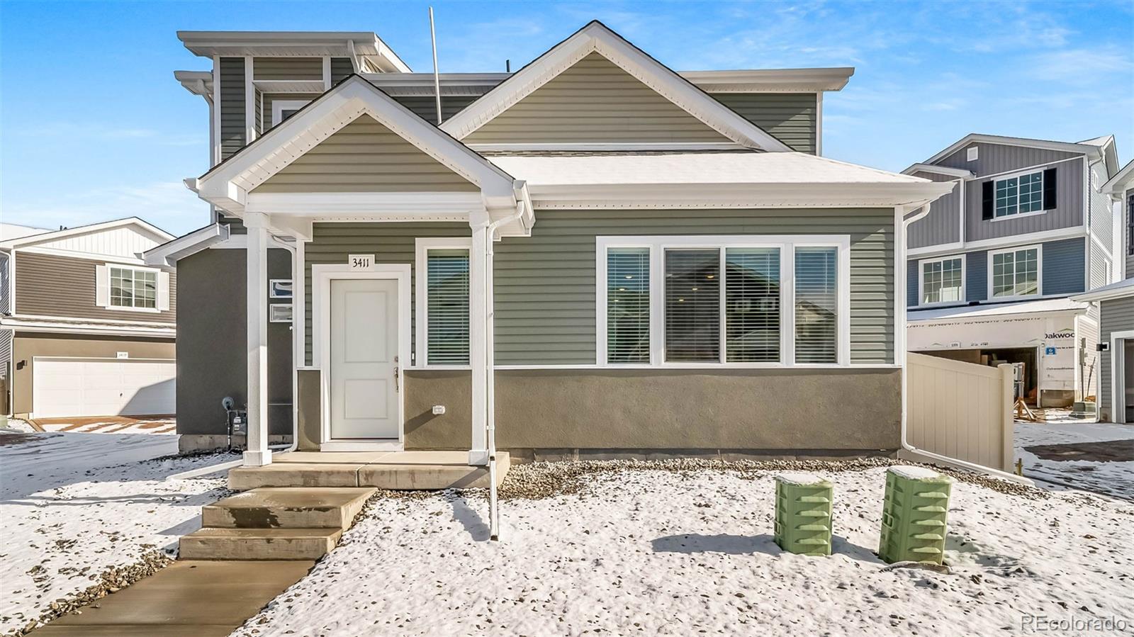
Welcome home! The Rand — This beautiful new home located at Reunion Ridge offers 1,657 total square feet featuring 3 bedrooms, 2.5 bathrooms, and a 2-car garage. The open kitchen provides plenty of storage space to unleash your culinary creativity, while the seamless connection between the kitchen and living room makes it perfect for entertaining or relaxing with loved ones. Step out from the great room onto a spacious balcony for endless outdoor enjoyment. The main floor includes a spacious flex room and a convenient powder bathroom, ideal for a home..
more...
Broker Remarks:
The main floor features an open concept design that connects the kitchen, dining, and living areas, creating a bright and inviting space for everyday living and entertaining. The kitchen includes a large island and plenty of storage, making it both practical and welcoming. There is also a flexible room on the main living level that can be used as a home office. Upstairs, the primary bedroom provides a private retreat with a walk in closet and a well sized bathroom with dual sinks and stand up shower.The two additional bedrooms are generously sized and share access to another full bathroom, and..
more...
Broker Remarks:
This is a fantastic opportunity to save money upfront and enjoy lower monthly payments.This 2,200 square foot home in Reunion Colorado offers a comfortable and functional layout with three bedrooms, three bathrooms, and a spacious three car garage. The main floor features an open concept design that connects the kitchen, dining, and living areas, creating a bright and inviting space for everyday living and entertaining. The kitchen includes a large island and plenty of storage, making it both practical and welcoming. There is also a flexible room on the main living level that can be used as a ..
more...
Broker Remarks:
*BEST VALUE in Commerce City’s sought-after Reunion community* Welcome home to this beautifully designed ranch-style home with stunning front range mountain views & never to be developed green space. Built in 2020, this spacious 5-bedroom, 3.5-bath home offers a bright, open layout, generous living spaces & thoughtful finishes throughout.
The main level features an easy-flowing floor plan with high tray ceilings, abundant natural light and a kitchen designed for everyday living and entertaining. Granite countertops, ample cabinetry and a large eat at island create a functional gathering space..
more...
Broker Remarks:
This incredible property qualifies for a generous seller/lender credit towards buyer's closing costs or interest rate buydowns. 1% seller + 1% preferred lender contribution based on loan amount. Buyer is not obligated to use preferred lender to have offer accepted, however must use preferred lender to qualify for the lender portion of the credit. Welcome to this beautifully designed home where modern style meets everyday comfort. A rare find in this floor plan, this sought-after 3-bedroom model offers the perfect blend of functionality & contemporary living. Step inside to an inviting open-con..
more...
Status: closed
Listing Office: oakwood homes real estate llc
Broker Remarks:
Ask our sales team about our current promotions* The Moreno, Modern Living in Reunion:
Step into The Moreno, where modern design meets everyday comfort. This thoughtfully crafted 2-bedroom, 2.5-bathroom home with a versatile flex room, spacious 2-car garage, and inviting second-floor balcony is made for the way you live today. Whether you're hosting friends in the open-concept great room or enjoying a quiet morning coffee on the balcony, this home adapts to your lifestyle. Upstairs, both bedrooms are generously sized with convenient access to the laundry room—making daily routines a breeze. ..
more...
Status: closed
Listing Office: trelora realty, inc.
Broker Remarks:
Discover elevated modern living in this stunning 5-bedroom, 5-bathroom home, thoughtfully designed to balance refined style with everyday comfort. From impressive ceiling heights, abundant natural light, and expansive living spaces, the home makes a striking first impression The spacious kitchen anchors the main level, showcasing a 5-burner gas range, upgraded finishes, a dedicated coffee nook, and generous storage and counter space—ideal for both entertaining and daily living. It opens to the main living area, where large patio doors fill the space with natural light and create a seamless ind..
more...
Status: closed
Listing Office: keller williams preferred realty
Broker Remarks:
Stunning 4-Bedroom, 3.5 Bath Home with High-End Upgrades in Prime Location. Welcome to this beautifully updated home that offers the perfect blend of modern living and comfort. Located in a fast-growing community, this gem sits on a desirable corner lot with plenty of parking. Whether you're commuting to Denver International Airport or need easy access to 470, this home’s location is unbeatable! Step inside to experience a truly open-concept layout, designed for both everyday living and entertaining. The home is completely updated with stylish, high-end finishes throughout, from gleaming floor..
more...
Broker Remarks:
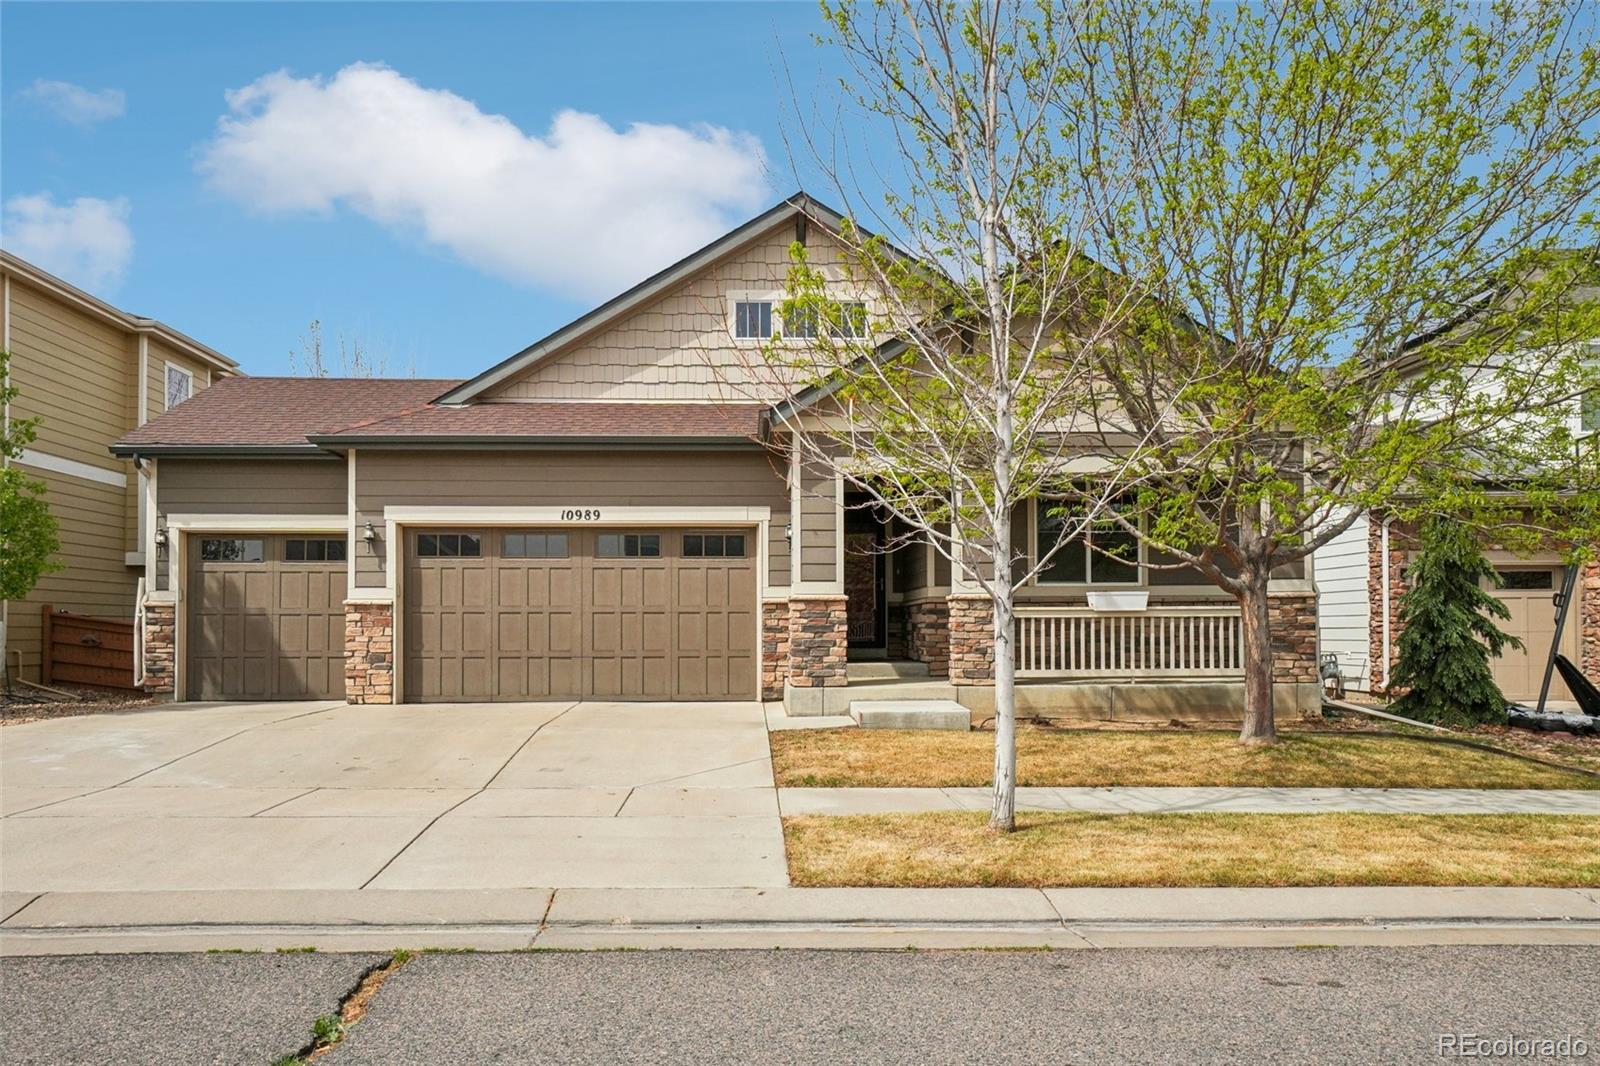
Looking for the ease of one level living without giving up space? 10989 Pitkin Street offers a spacious ranch floor plan with approximately 2,160 square feet on the main level, a 3 car garage and a full unfinished basement in Reunion. The kitchen, great room and sunroom flow together for everyday living and entertaining, with wide plank hardwood floors and plenty of natural light. The kitchen features granite countertops, espresso cabinetry, stainless steel appliances, double ovens, a gas cooktop, large center island with seating and walk in pantry. A gas fireplace adds warmth to the great roo..
more...
Status: closed
Listing Office: mb a perfect home 4 u realty
Broker Remarks:
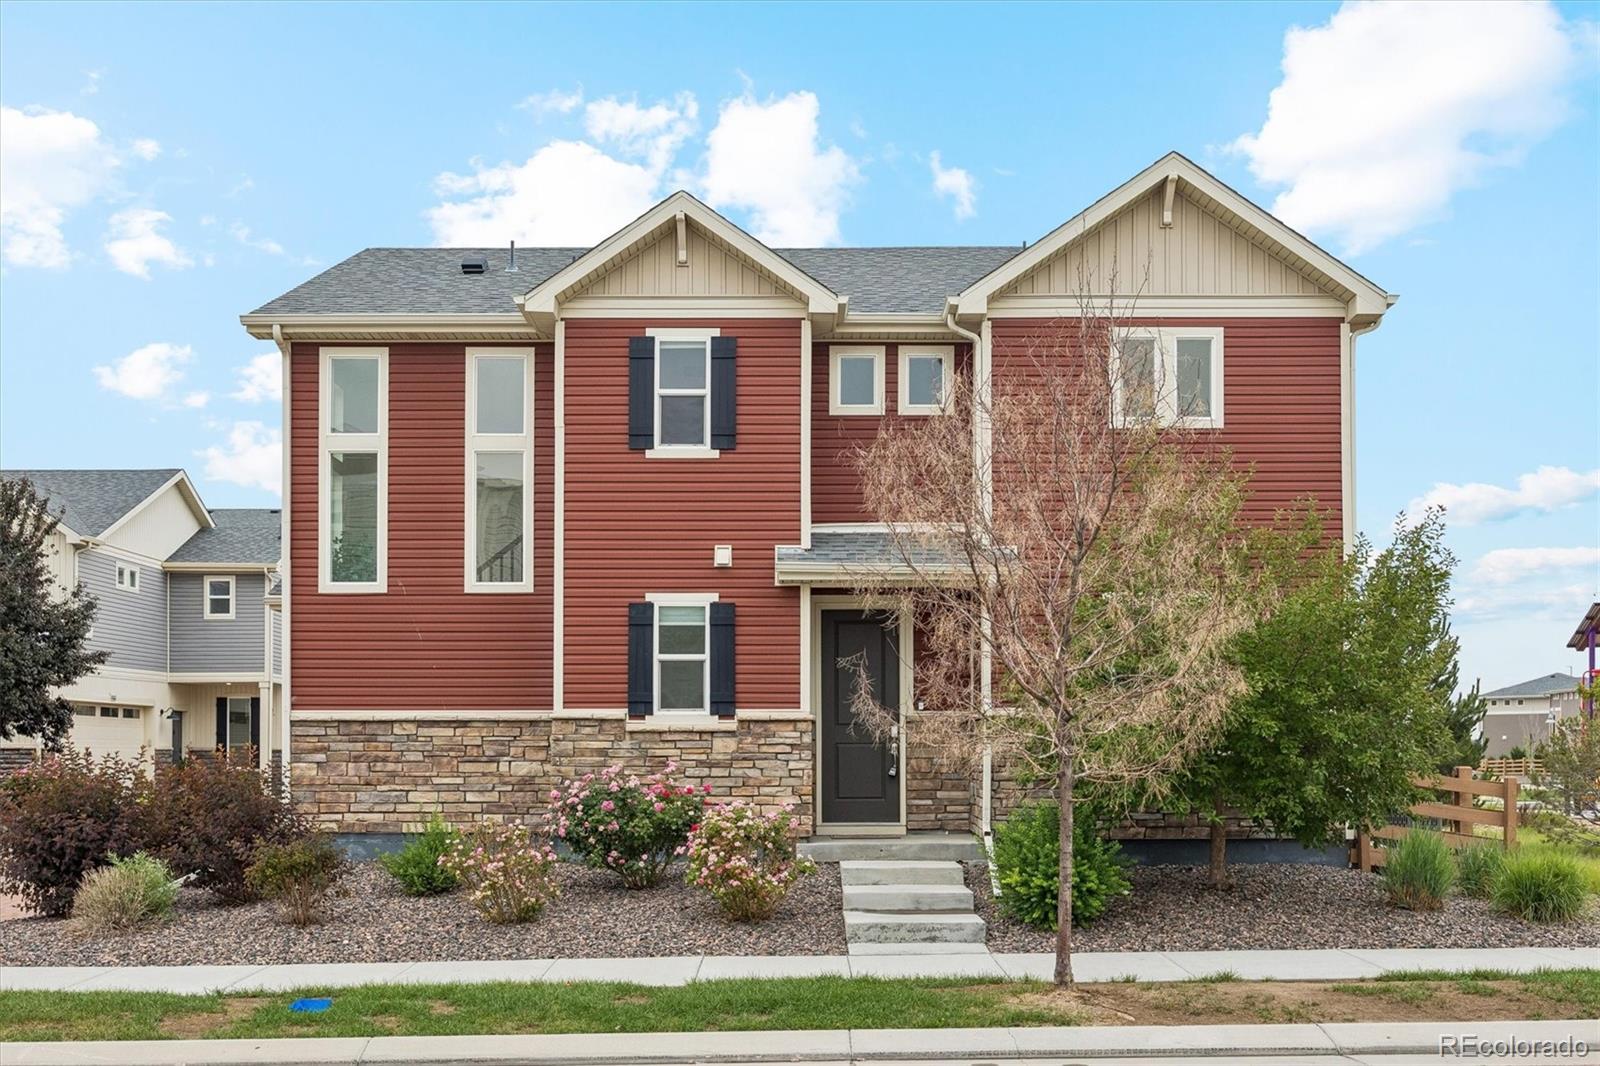
***3rd Floor Attic/Loft is beautifully finished & HUGE, perfect for workout / office / storage / hangout for kids! Looking for a new home? You've found it! This beautiful 3 bed, 3 bath residence in Reunion Ridge is the one for you! Tasteful stone accents, a low-care front yard, 2 car garage, paver driveway, and welcoming front porch are just the beginning. Come inside to discover a spacious open concept w/elegant wood-look flooring and neutral palette throughout. The fabulous kitchen offers painted cabinetry w/quartz counters, herringbone tile backsplash, stainless steel appliances, and a cen..
more...
Status: closed
Listing Office: liv sotheby's international realty
Broker Remarks:
Welcome to Reunion! This well-maintained home is your chance to get into one of Denvers most sought after neighborhoods! Walking in is a breath of fresh air with high ceilings and an open concept seamlessly connecting your dining room, kitchen, and living room. The dining room is perfect for hosting the holidays, and the kitchen features natural cherry wood cabinets, beautiful quartz countertops, an extensive kitchen island as an eat-in option, complete stainless steel appliances and a gas stove. Heading upstairs, you're greeted by a large loft perfect for a 2nd living room or office. There ar..
more...
Status: closed
Listing Office: oakwood homes real estate llc
Broker Remarks:
Comfort, style, and flexibility come together in the Victoria with 2 bedrooms, up to 2.5 bathrooms, and 1,080 square feet of thoughtfully crafted space, this two-story home is designed to simplify life for first-time buyers. The main level features a bright, open layout where the kitchen, dining area, and great room connect seamlessly; perfect for everything from daily routines to weekend entertaining. The kitchen is equipped with energy-efficient appliances, and generous cabinetry for modern living. Upstairs, you’ll find two bedrooms, including a primary suite with a spa-style shower and walk..
more...
The content relating to real estate for sale in this web site comes
in part from the Internet Data eXchange ("IDX") program of
METROLIST, INC., DBA RECOLORADO® Real estate listings held by brokers other
than The Brian Petrelli Team are marked with the IDX Logo.
This information is being provided for the consumers' personal, non-commercial use and may not be used for any other purpose. All information subject to change and should be independently verified.




 Sold Home Stats

 18.8%
18.8% 13.9%
13.9% 5.6%
5.6%