Sources: FBI, Uniform Crime Reports, prepared by the National Archive of Criminal Justice Data
The Brian Petrelli Team is your , Commerce City home specialist.
Our team of local Commerce City experts have over 200 years of combined expertise in the Colorado Real Estate market. Give us a call today to put
our knowledge and experience to work for you as you buy or sell your next home.
Don't see what you're looking for here? Contact our team for a free, custom search.
Status: active
Listing Office: landmark residential brokerage
Broker Remarks:
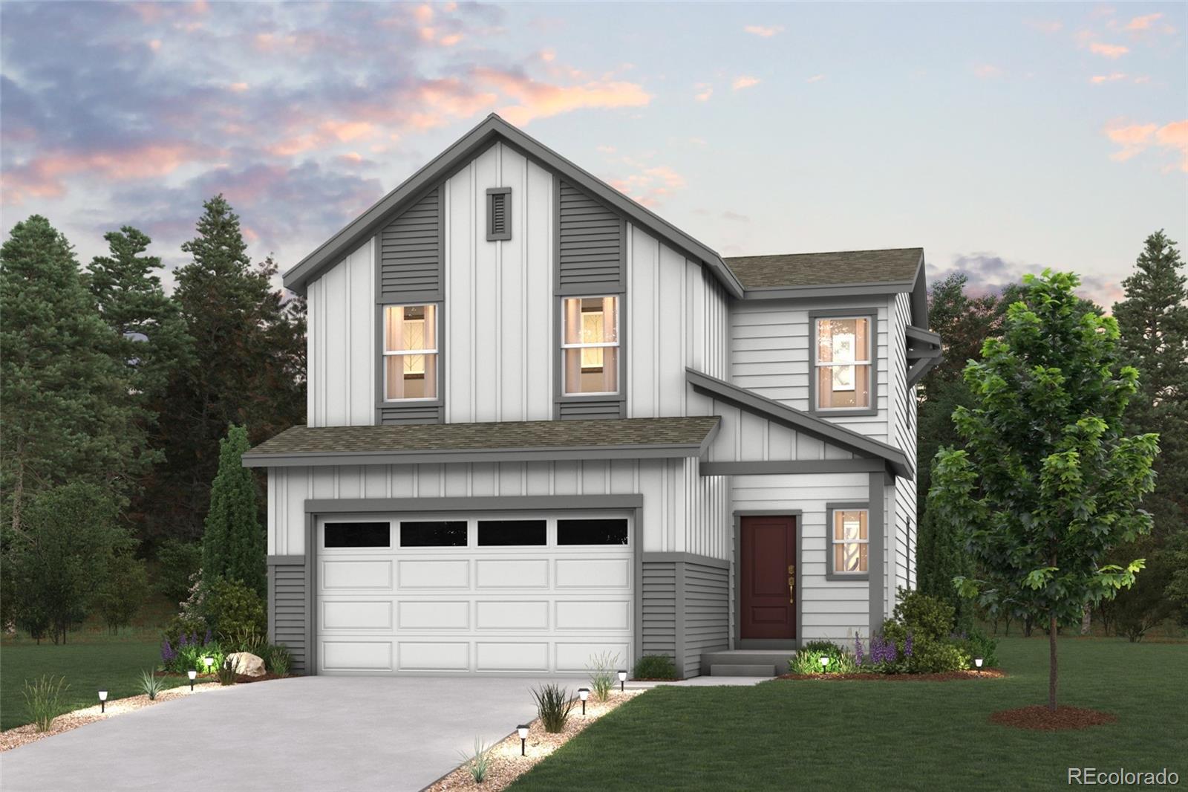
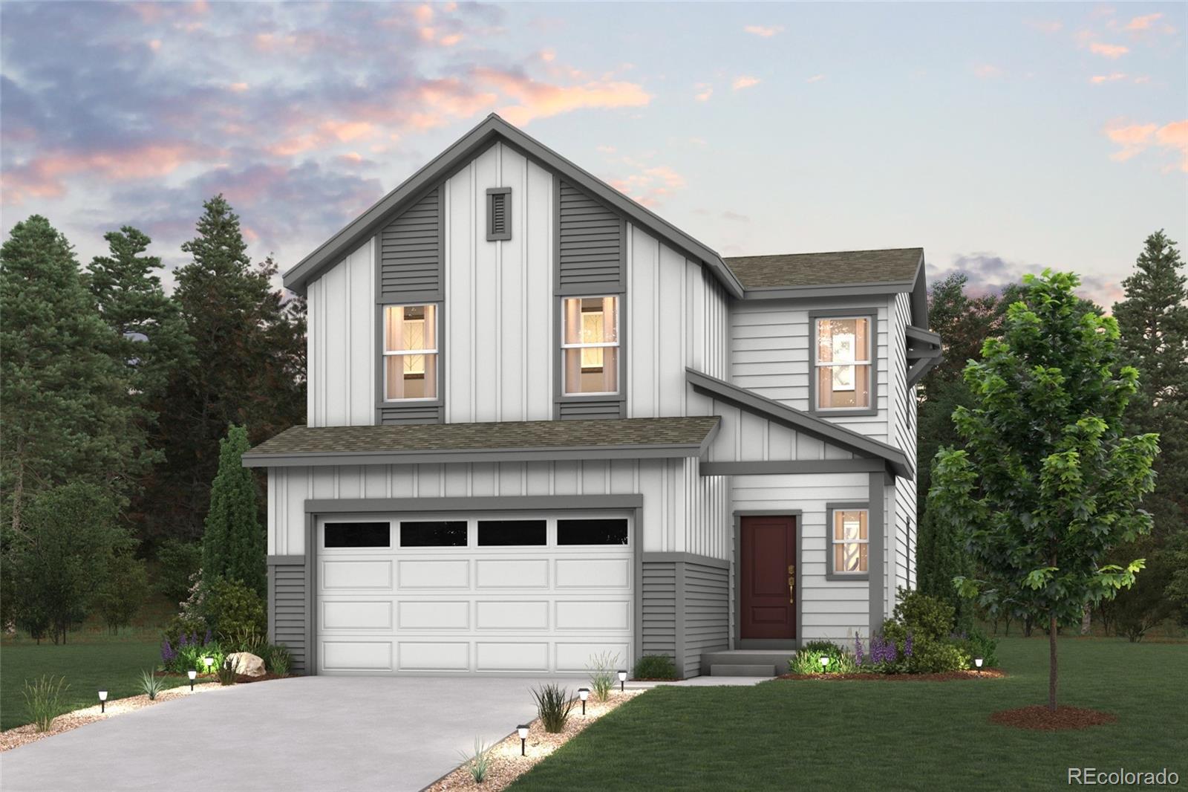
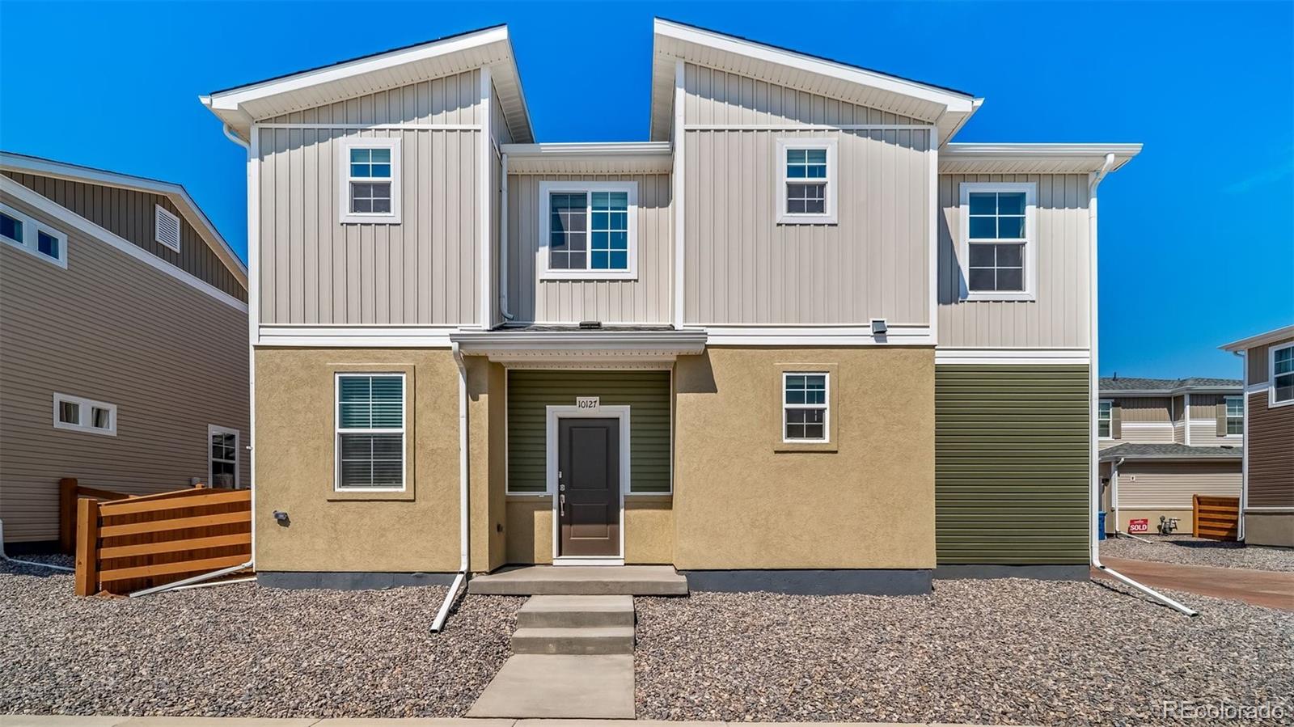
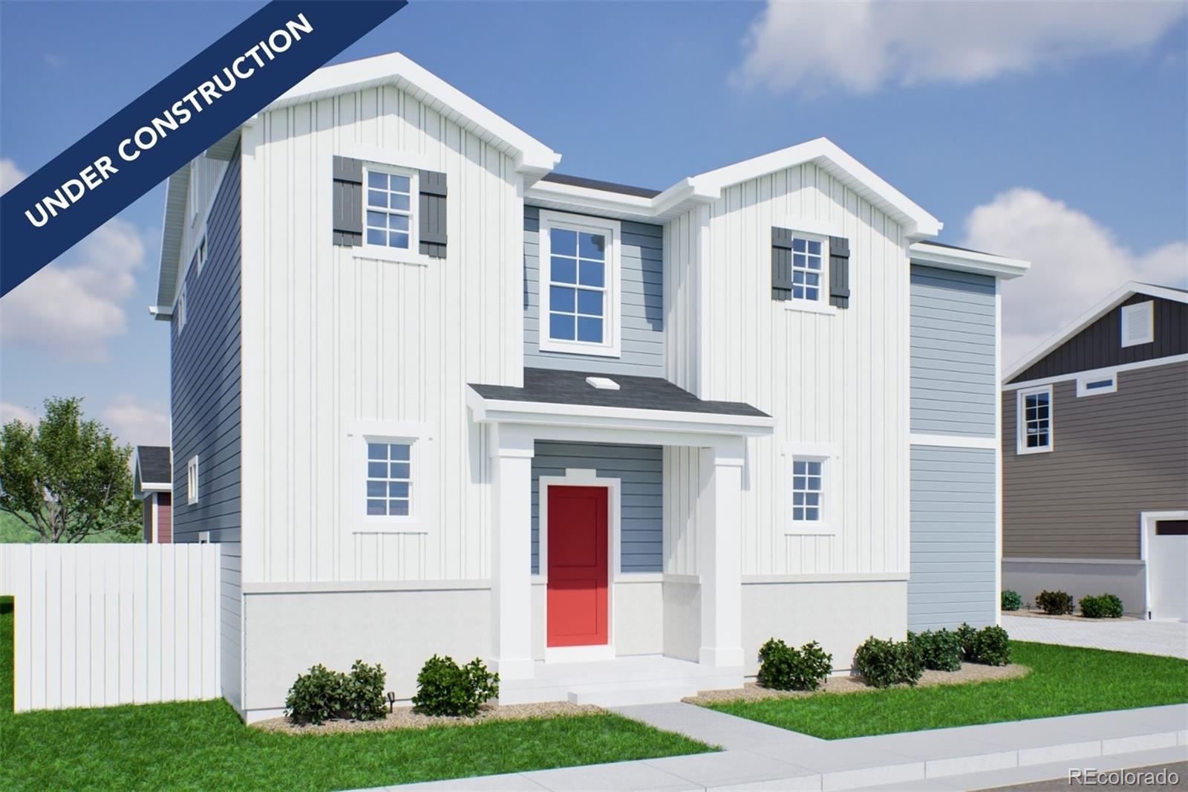
Discover your dream home in Legato! Meet the Cypress! This two-story plan boasts an open-concept layout on the main floor, with an airy great room overlooking a dining area and a kitchen with a wraparound counter. Whether you’re having guests over for a gathering or just kicking back and relaxing, it’s an ideal floor plan for comfortable everyday living. When you’re ready to rest, you’ll find the serene primary suite upstairs, featuring a walk-in closet and a luxurious private bath with a walk-in shower and dual vanities. Two additional bedrooms offer roomy, relaxing spaces, and a shared bath ..
more...
Broker Remarks:
PRICE IMPROVED!!!
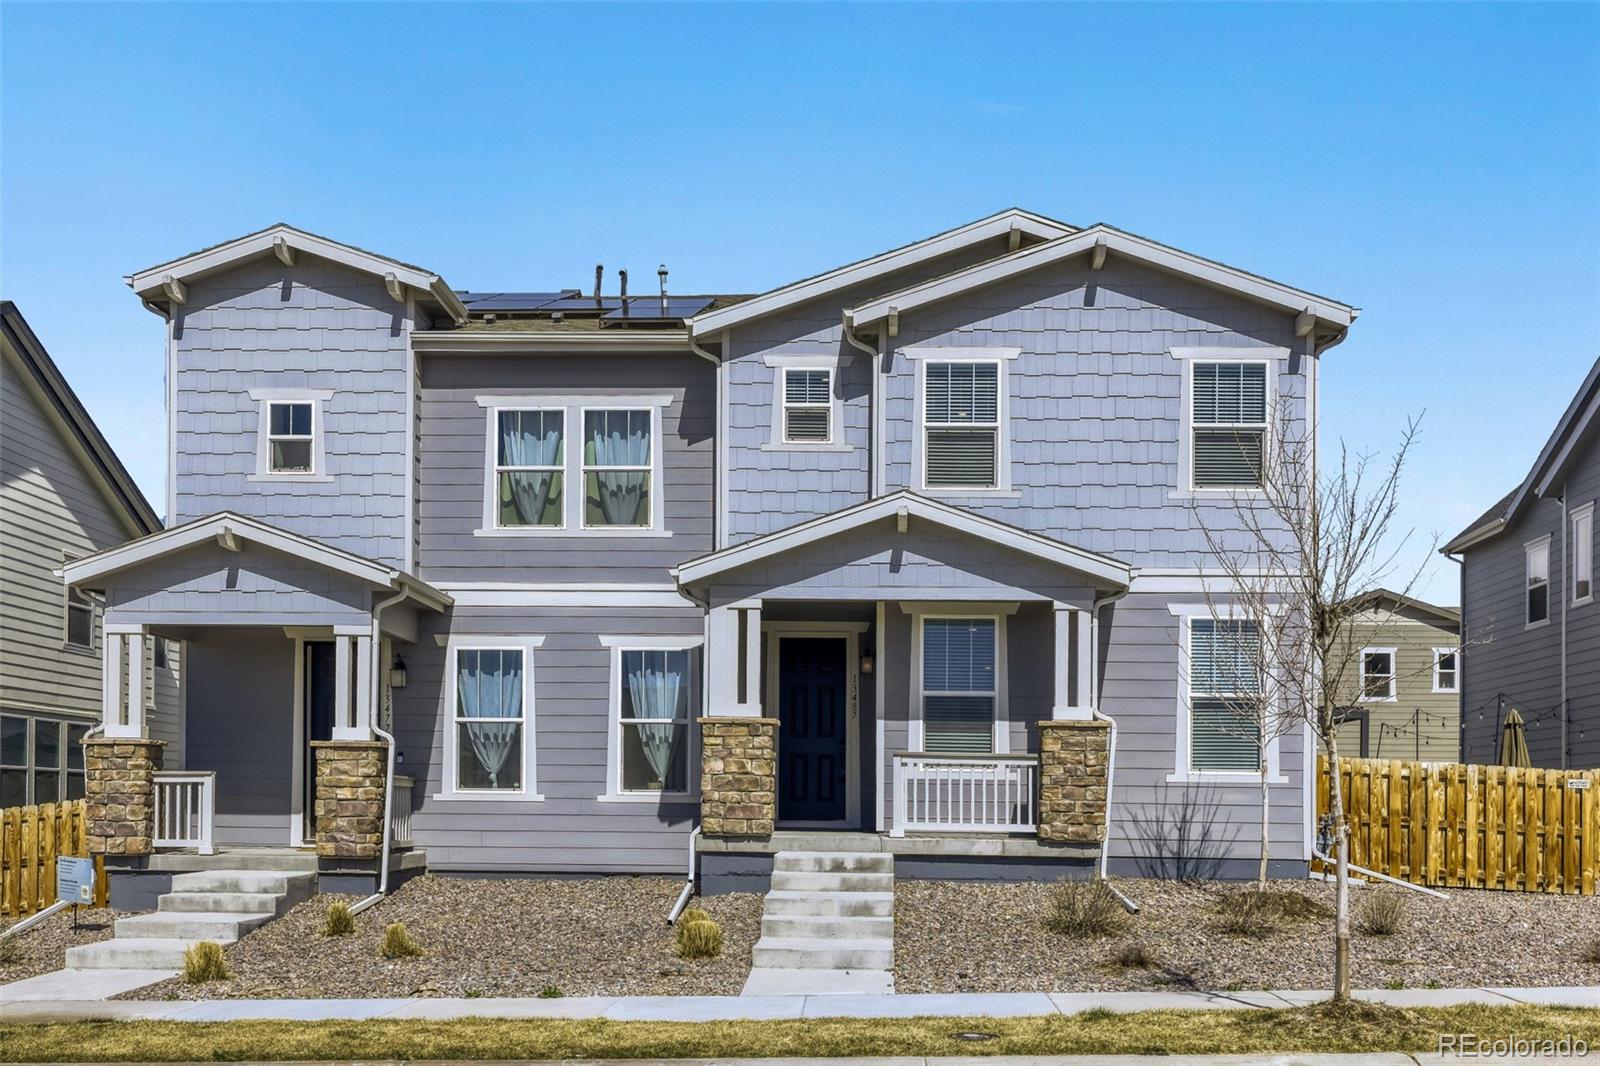
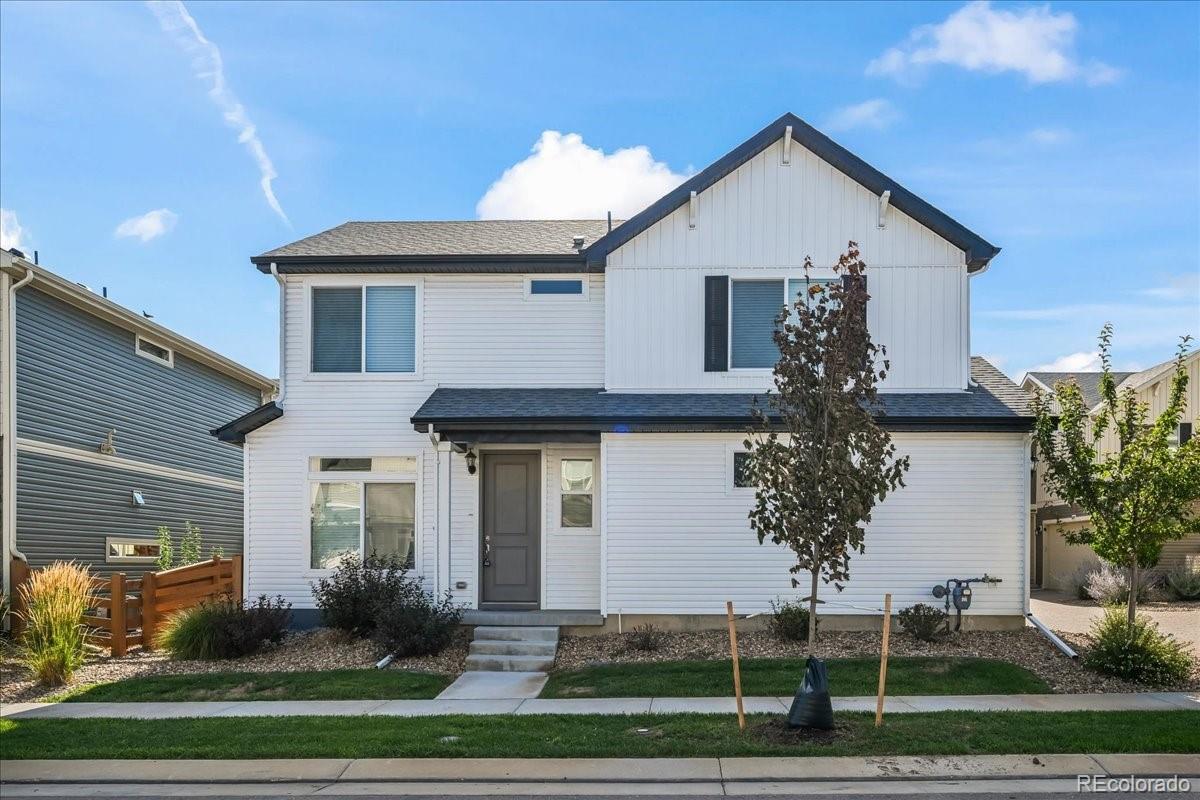
Welcome to 13487 E 110th Drive, where you can skip the builder timeline and move straight into a home that already has the upgrades buyers want. Located in a sought-after new construction community, this beautifully maintained resale offers the rare opportunity to enjoy builder-quality construction with thoughtful upgrades already completed—and the added peace of mind of remaining builder warranties.
Inside, you’ll find a bright, open layout designed for modern living with stylish finishes, upgraded features, and comfortable spaces that flow effortlessly for both every..
more...
Broker Remarks:
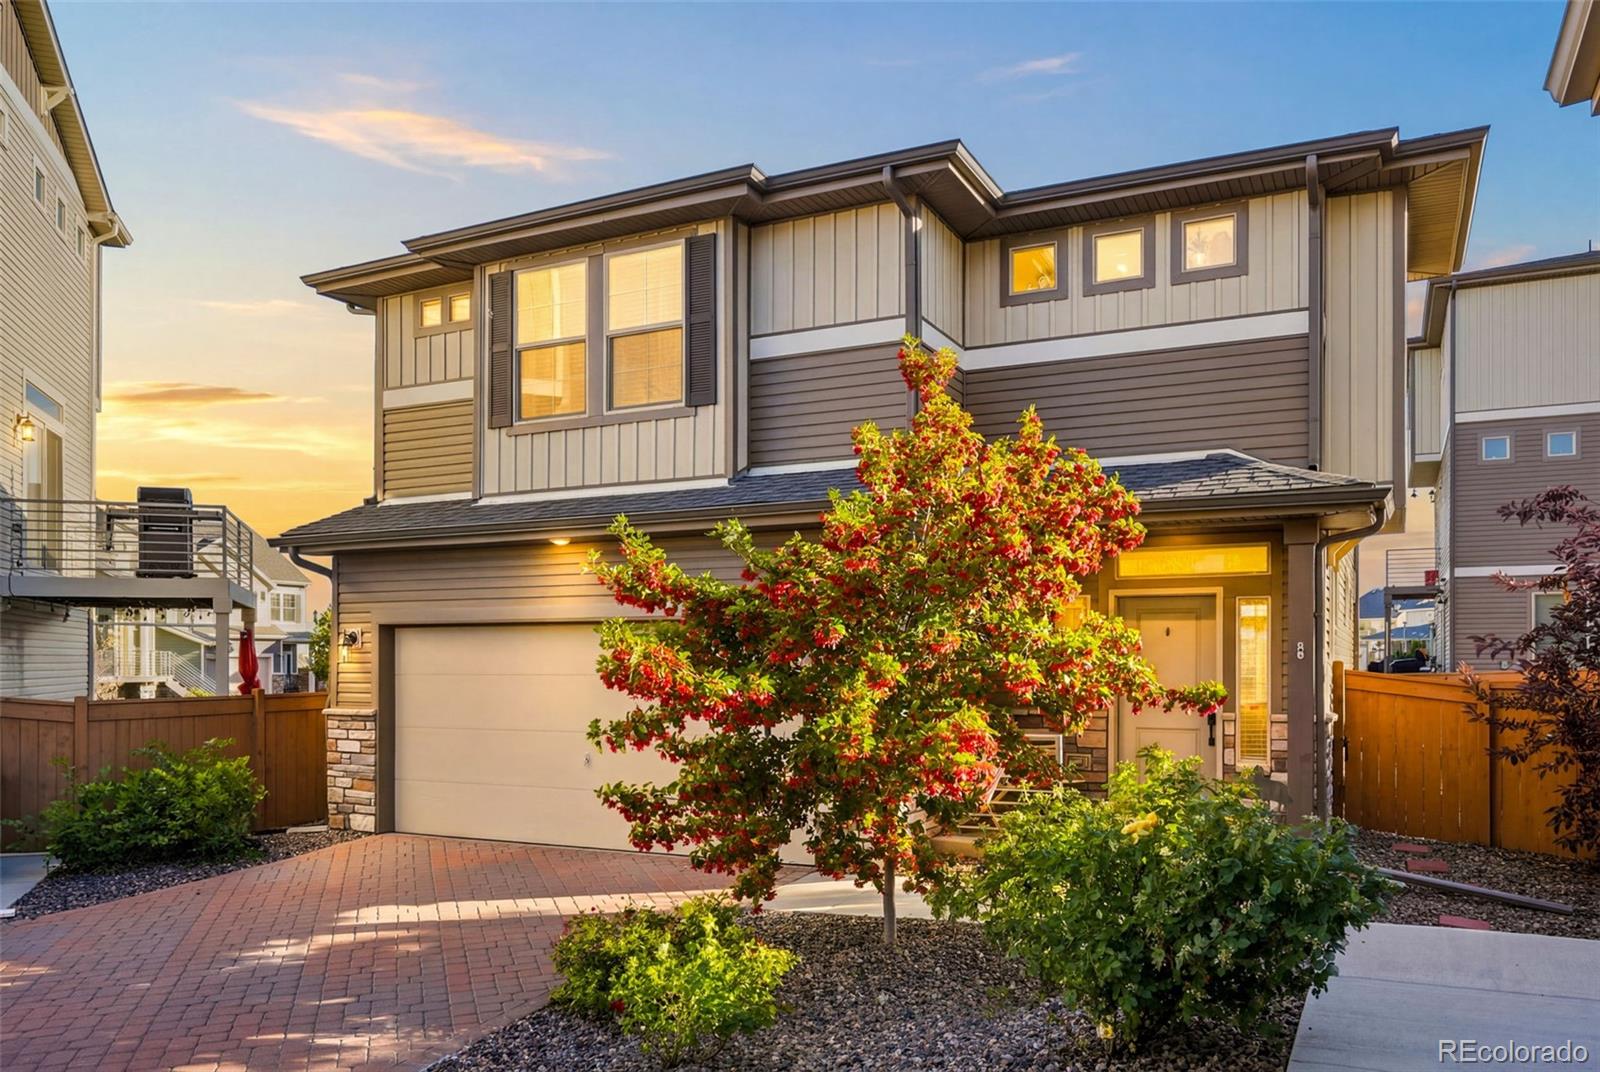
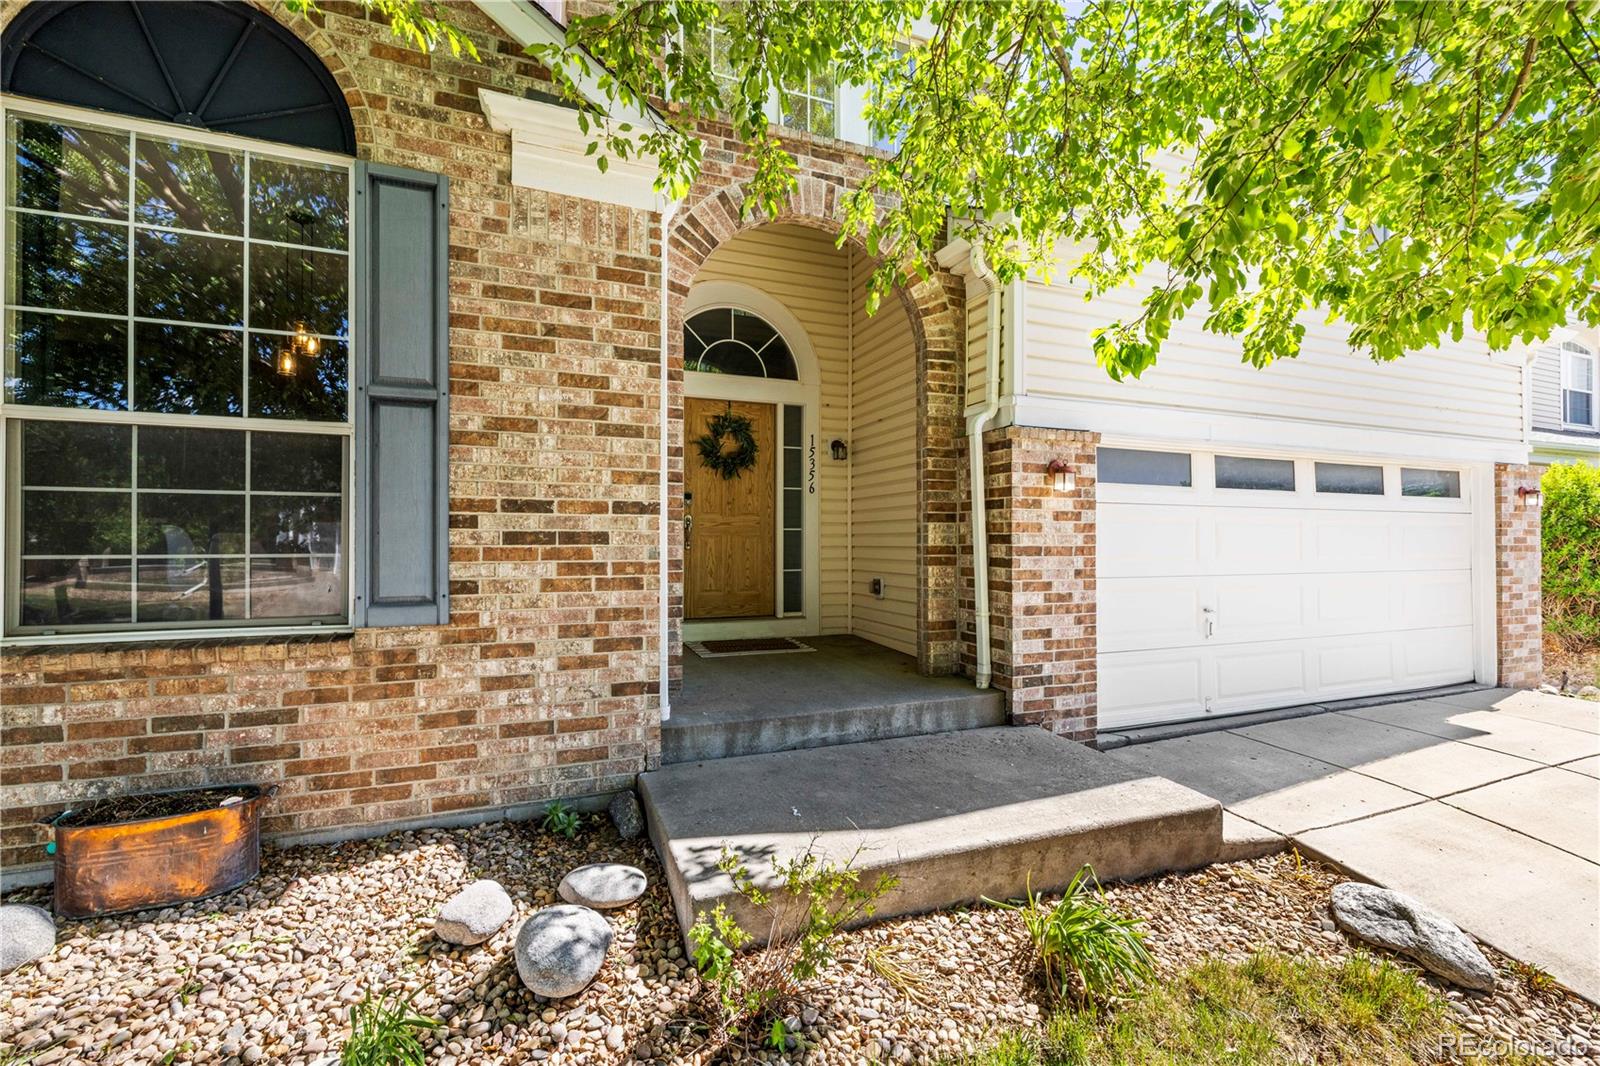
New Improved Price! Welcome home to this beautifully updated two-story in the fabulous Reunion community! The main floor welcomes you with an open, bright floorplan and durable luxury vinyl plank flooring throughout. The updated kitchen is a showstopper, featuring quartz countertops, upgraded cabinetry, stainless steel appliances, smart Wi-Fi enabled gas range, and a custom oversized island with seating, soft-close storage drawers, and built-in electrical outlets with USB charging ports. Upstairs you'll find 2 bedrooms, 2 fully updated bathrooms with granite counters and upgraded tile walls an..
more...
Broker Remarks:
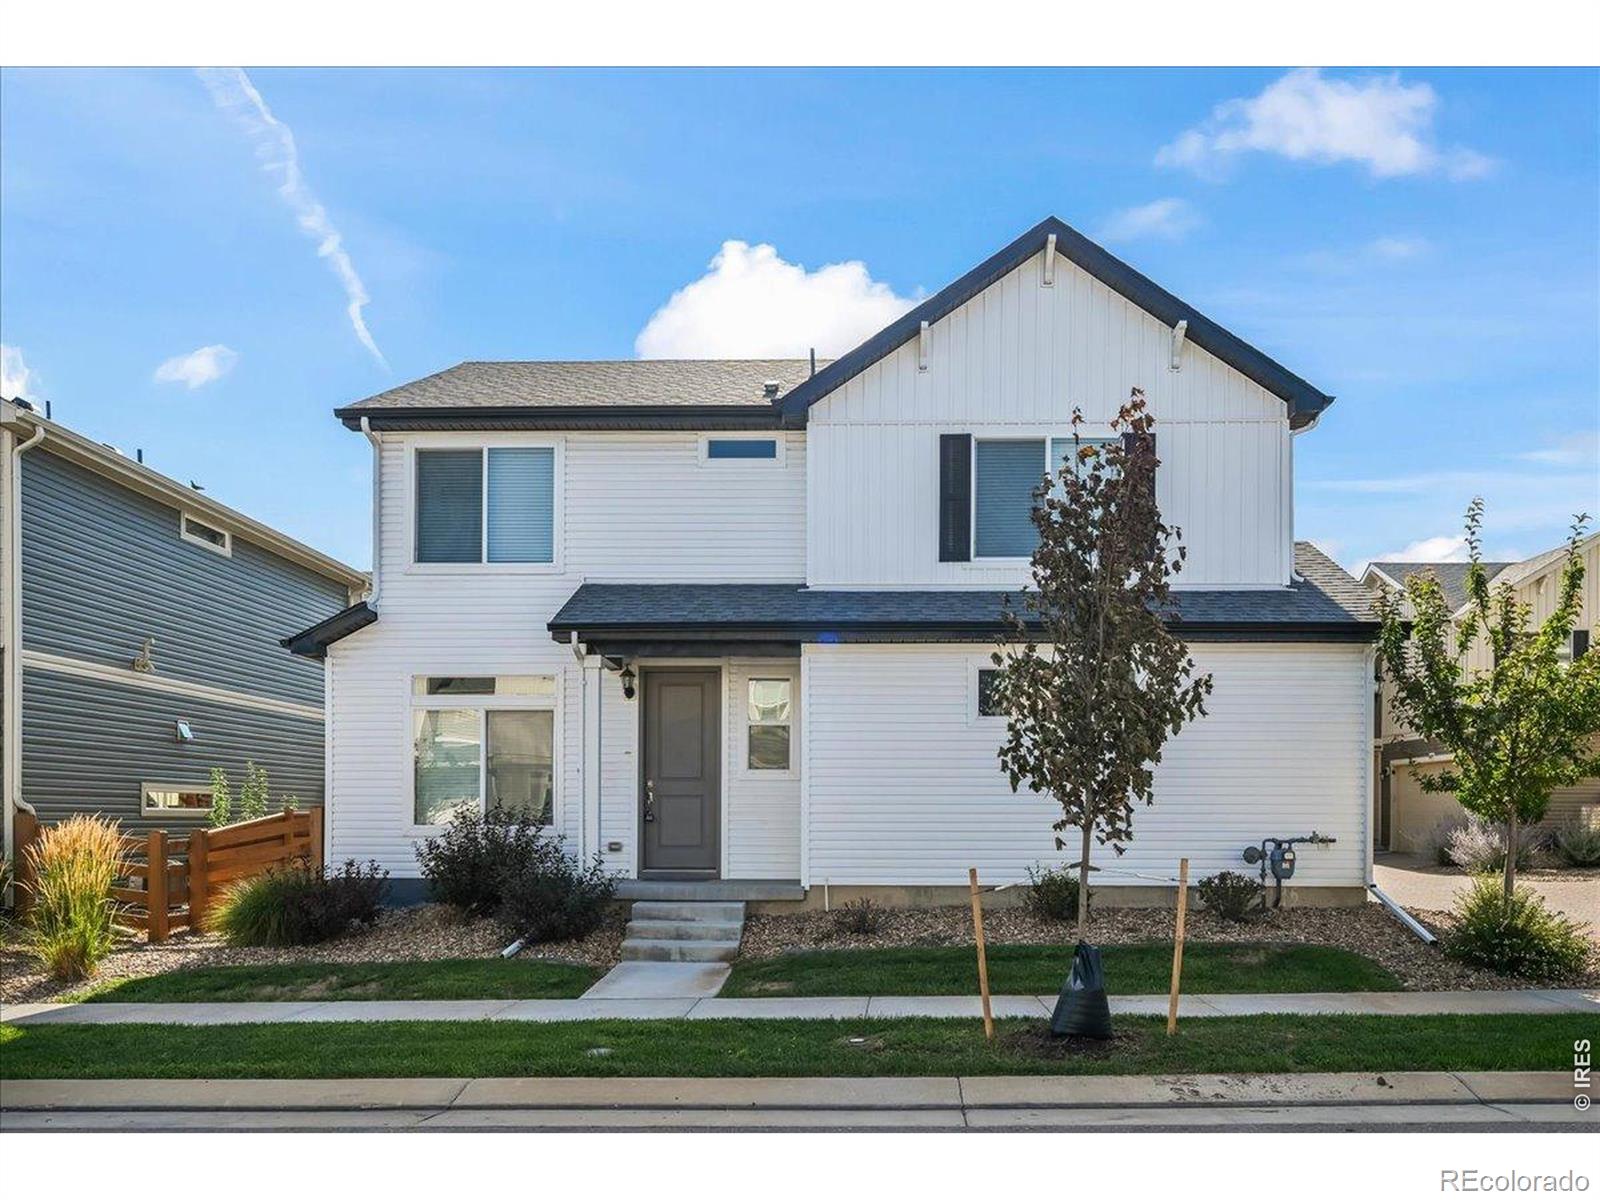
Better Than New in Reunion Ridge! Stunning home is move in ready. Upon entering you'll be welcomed by a bright, open floor plan filled with natural light. The spacious main level features beautifully designed kitchen complete with custom-painted cabinetry, granite countertops, breakfast bar, and stainless steel appliances. All appliances, along with washer and dryer included. Appreciate the the main-level dining area, laundry room, open floor plan and backyard access. Upstairs, the primary suite has a large walk-in closet and bathroom featuring an oversized shower with granite double vanity. F..
more...
Broker Remarks:
Better Than New in Reunion Ridge! Stunning home is move in ready. Upon entering you'll be welcomed by a bright, open floor plan filled with natural light. The spacious main level features beautifully designed kitchen complete with custom-painted cabinetry, granite countertops, breakfast bar, and stainless steel appliances. All appliances, along with washer and dryer included. Appreciate the the main-level dining area, laundry room, open floor plan and backyard access. Upstairs, the primary suite has a large walk-in closet and bathroom featuring an oversized shower with granite double vanity. F..
more...
Status: active
Listing Office: master elite realty llc
Broker Remarks:
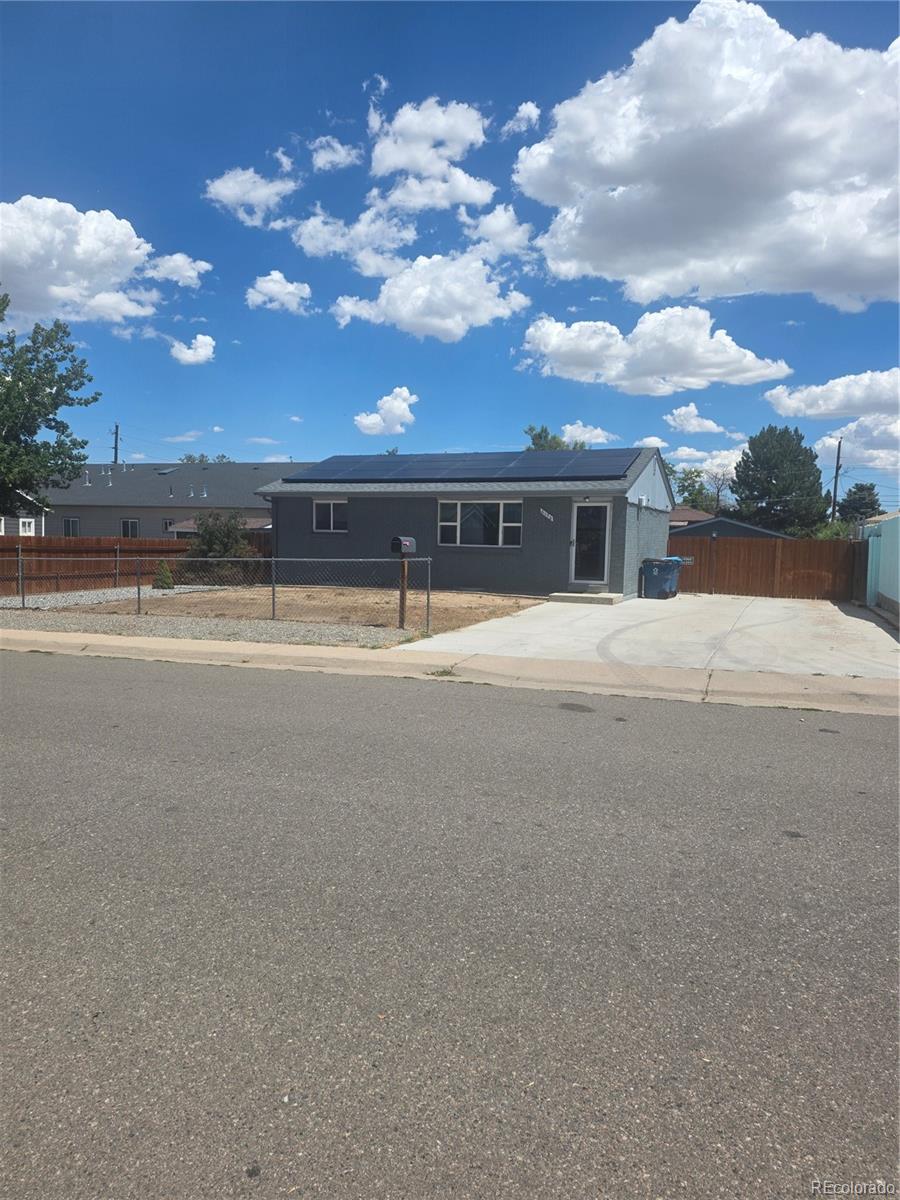
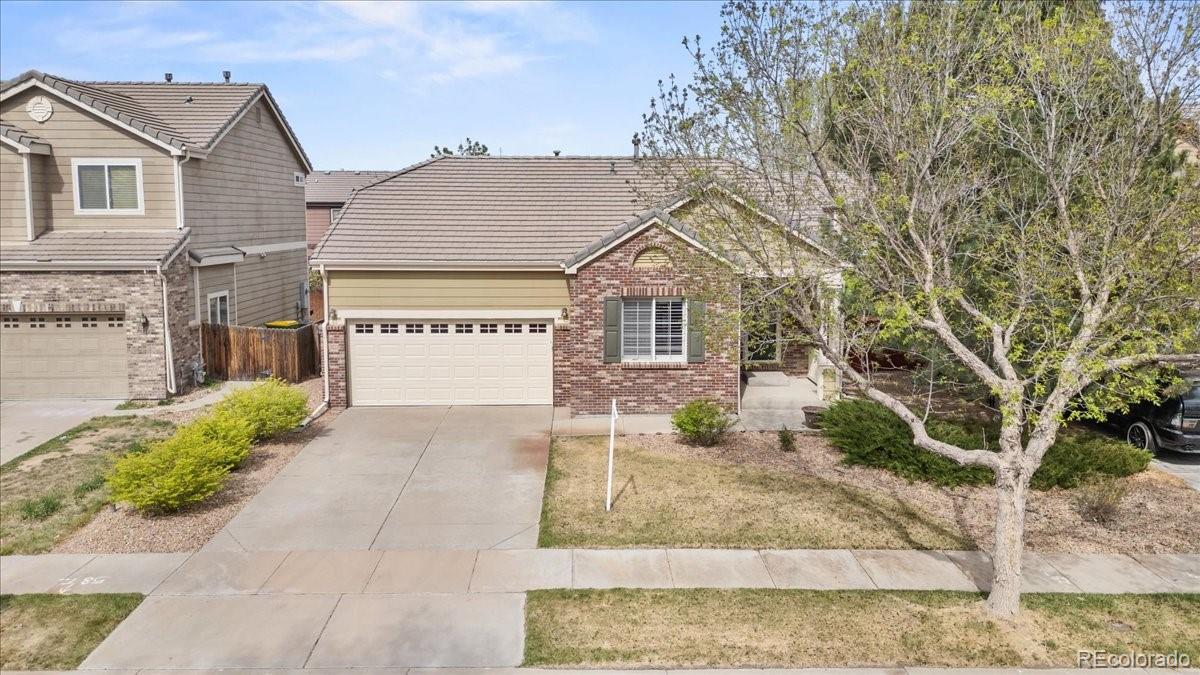
WELCOME HOME* CUTE BRICK RANCH WITH BASEMENT LOCATED ON A GINORMOUS FENCED LOT! TWO BEDROOMS AND FULL BATH UP WITH NC BEDROOM AND 3/4 BATH DOWNSTAIRS... MOST OF THE HEAVY LIFTING HAS ALREADY BEEN DONE...ONE YEAR OLD ROOF, NEWER ROOF COVERING AND GUTTERS, FURNACE, CENTRAL AIR, HOT H2O HTR, VINYL THERMAL WINDOWS.** SOLAR PANELS AND PHOTOVOLTAIC SYSTEM INSTALLED BY BLUE RAVEN SOLAR IN 2017 AND IS PAID FOR!!!!! NO LEASE OR PURCHASE FEE..... SYSTEM INCLUDED WITH HOUSE...BUYER CAN BEGIN TO ENJOY THE BENEFIT OF RENEWABLE ENERGY IMMEDIATELY!! LOCATION IS IDEAL: ALMOST AN EQUIDISTANT 30+/- MINUTE DRIV..
more...
Status: active
Listing Office: jpar modern real estate
Broker Remarks:
Welcome to this beautifully designed 2-bedroom, 3-bath home with a spacious, open layout and plenty of room to relax and entertain. The main level features a comfortable living room and a well-appointed kitchen with a large quartz island, stainless steel appliances, and soft-close cabinets and drawers. The open-concept design creates a warm, inviting space that feels both functional and modern. Upstairs, you’ll find two bedrooms, two bathrooms with granite countertops, and a versatile family room area that’s perfect for movie nights, a home office, or a cozy second living space. The home also ..
more...
Broker Remarks:
*1% 1-Year Interest Rate Buydown Available from Preferred Lender* Soaring 9-Foot+ ceilings and an inviting open layout create a bright, airy atmosphere in this thoughtfully designed ranch-style home. Offering the ease of single-level living, the functional floor plan provides comfortable gathering spaces and seamless flow for both everyday life and entertaining.
The generously sized, main floor primary suite serves as a private retreat, complete with a luxurious five-piece bath, a spacious walk-in closet, and overlooking the low maintenance, water friendly backyard. Featuring a vaulted ceil..
more...
Broker Remarks:
Ranch home | No interior stairs | 3 bedrooms | 2 bathrooms | Oversized 2-car attached garage | Main-floor living | Main-floor laundry | Main floor master | Main floor Primary | Dog run or fully fenced backyard | Frontera Village | Former model home | Great neighbors | Fireplace | Builtins |Eat-in kitchen | Low Maintenance Living
Originally built as the community model home, this beautifully maintained property showcases thoughtful upgrades, timeless design, and true move-in-ready convenience.
The open-concept floor plan features vaulted ceilings, abundant natural light, and a cozy firep..
more...
Status: pending
Listing Office: signature real estate corp.
Broker Remarks:
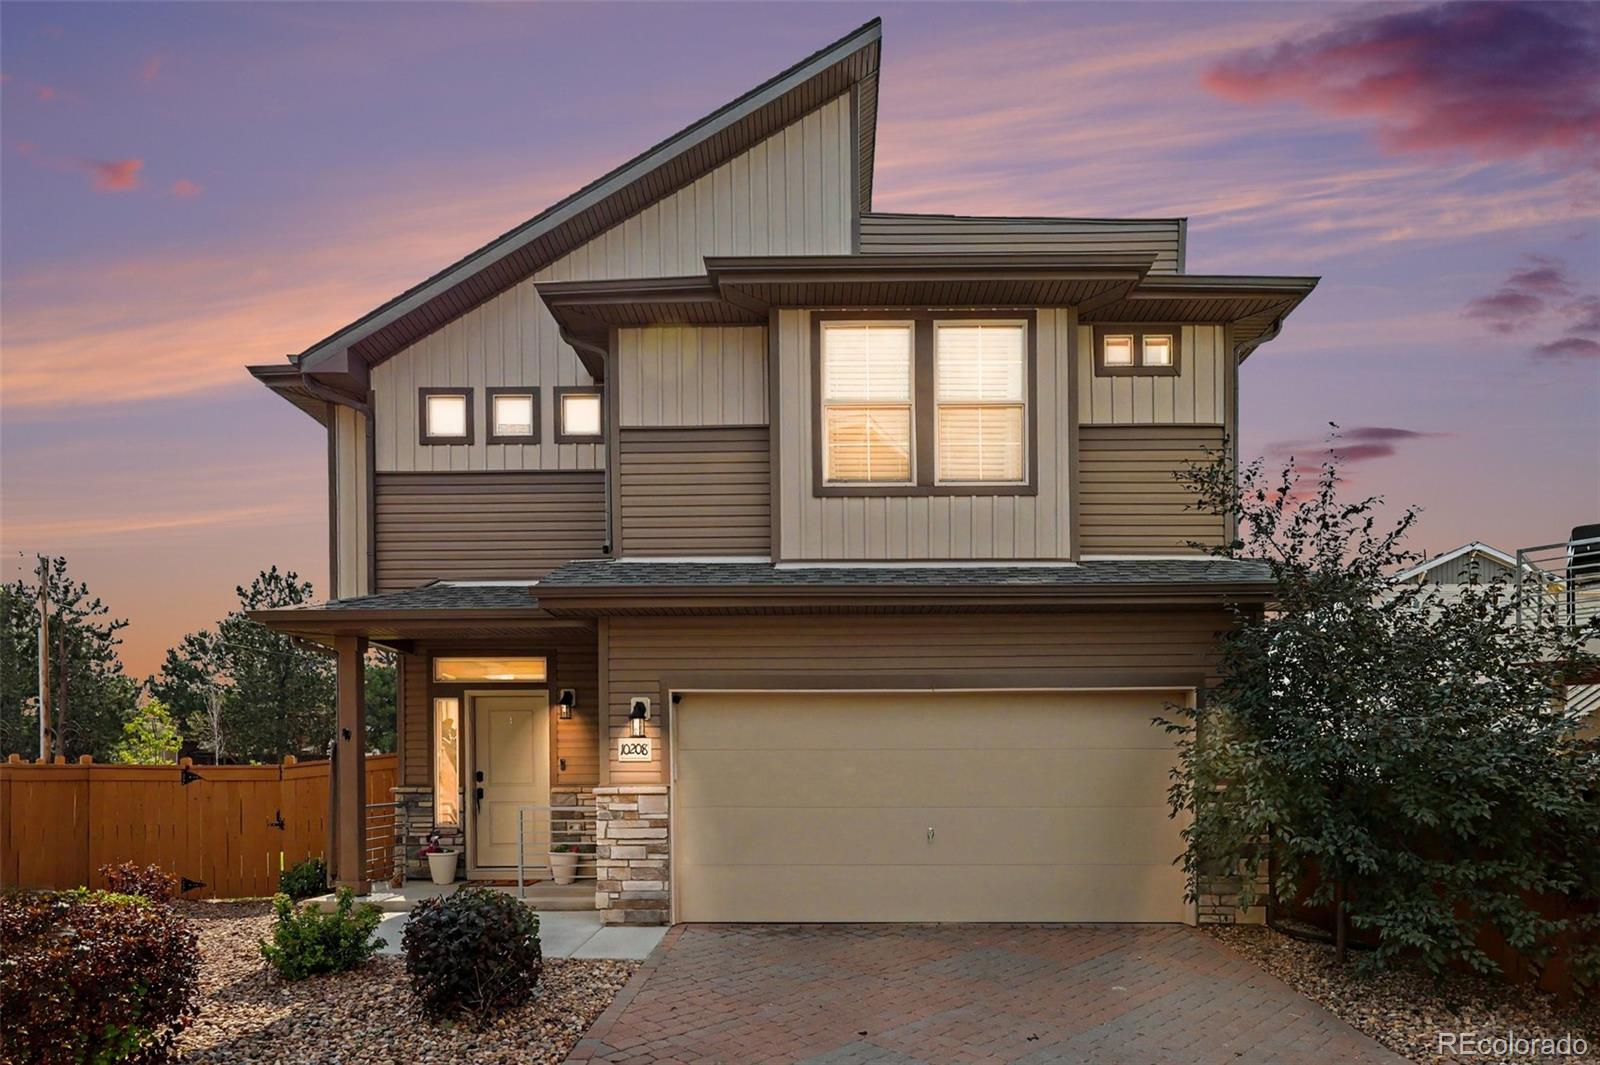
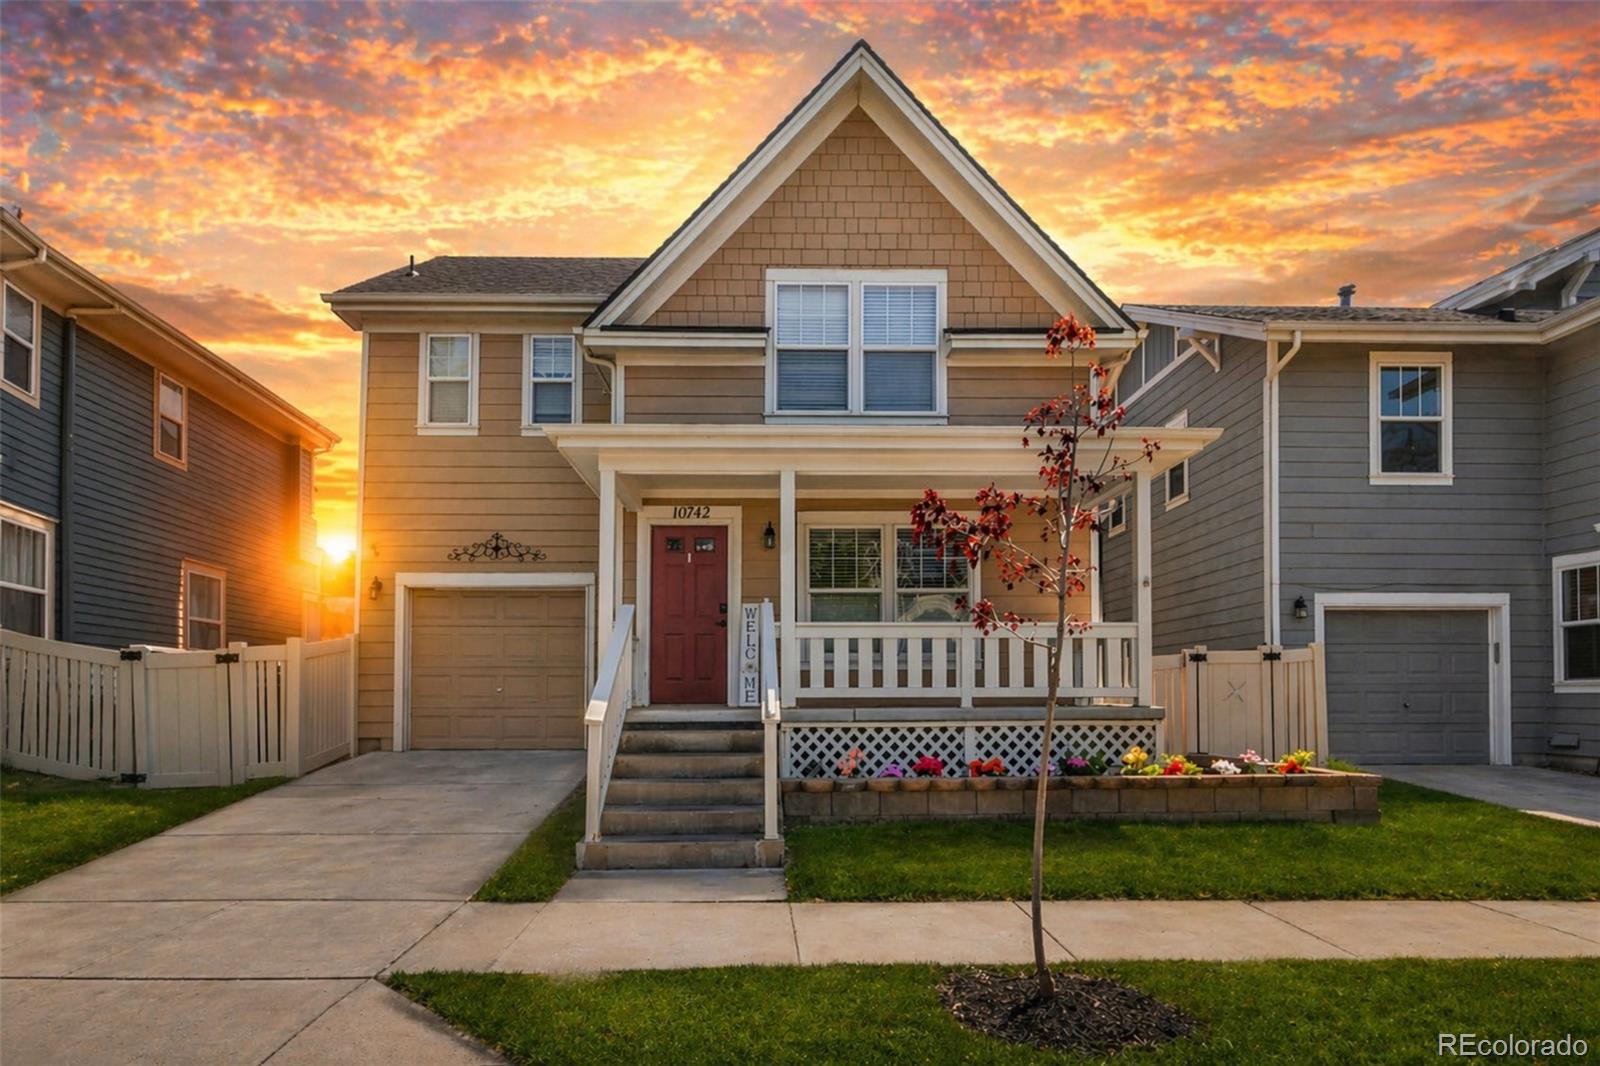
Welcome to The Porch House at Belle Creek. Step onto the covered front porch and you will understand why this one is different. This Craftsman-style two-story offers a layout that works for everyday living, and it is one of the rare homes in Belle Creek to feature a main floor half bath, making busy mornings and entertaining guests easier.
Inside, hardwood-inspired LVP floors run throughout the main level, where a granite-topped kitchen with stainless steel appliances and a gas range flows into the dining area and spacious living room with backyard access. It is the kind of floor plan that ..
more...
Status: pending
Listing Office: oakwood homes real estate llc
Broker Remarks:
Ask our sales team about our 10K FlexCash
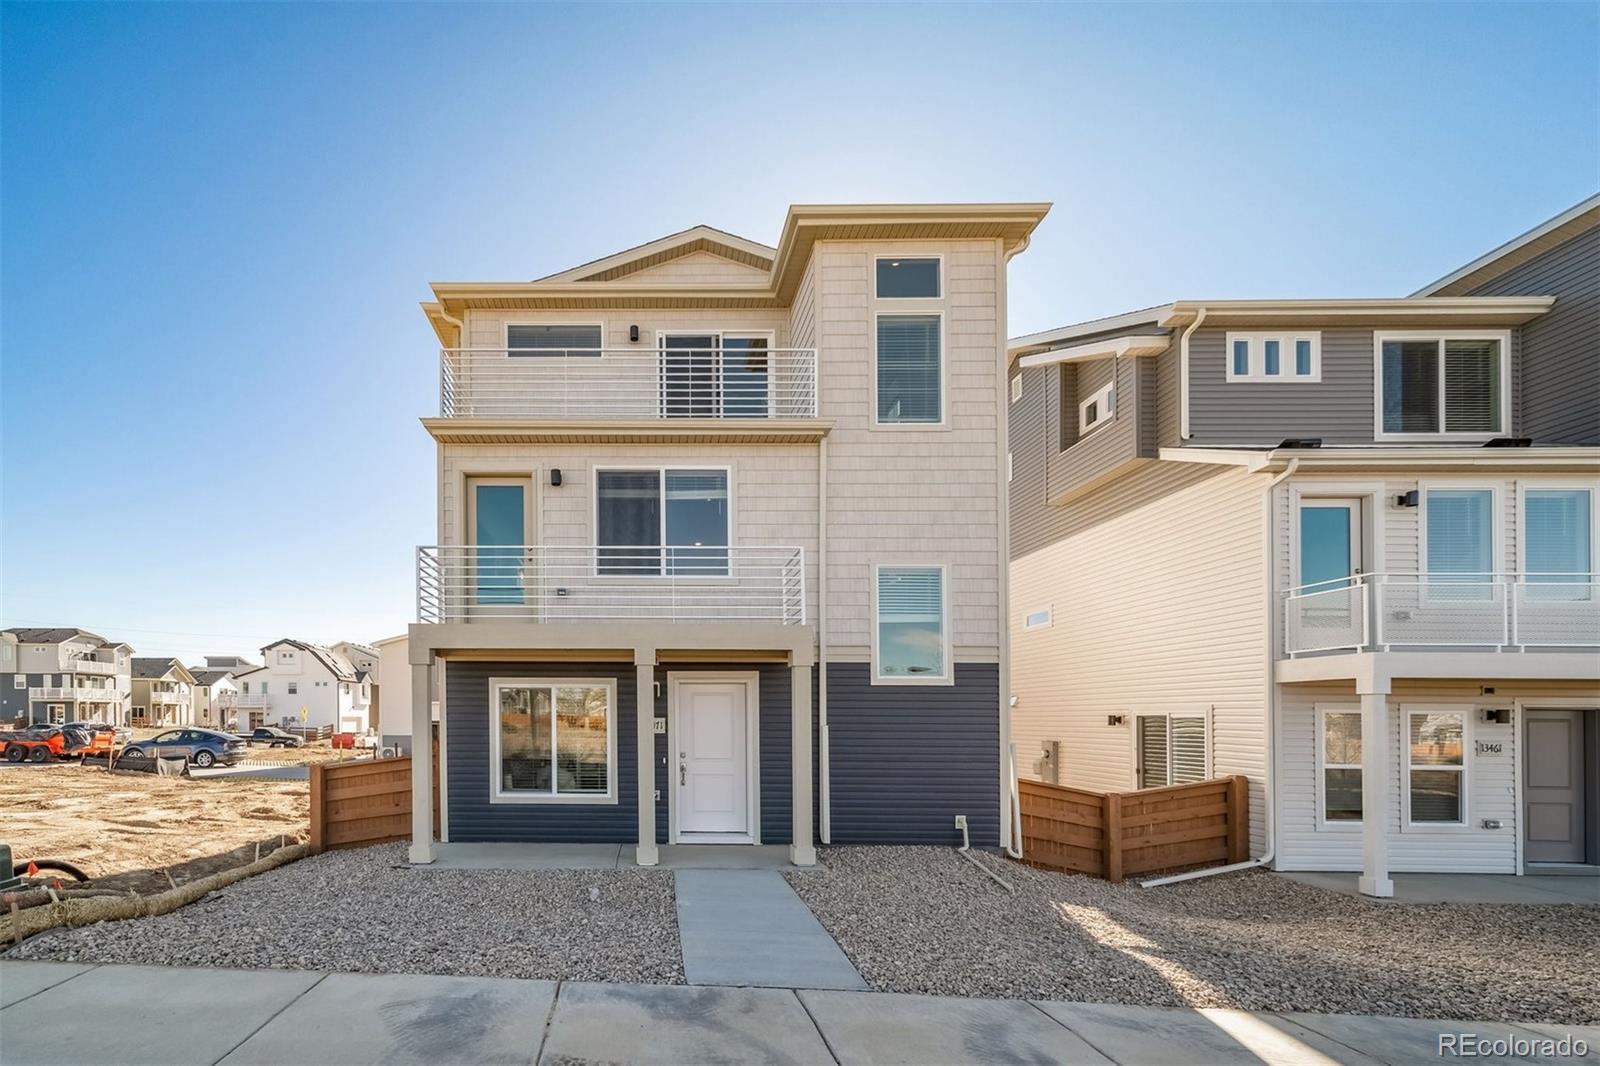
Welcome home! The Rand — This beautiful new home located at Reunion Ridge offers 1,657 total square feet featuring 3 bedrooms, 2.5 bathrooms, and a 2-car garage. The open kitchen provides plenty of storage space to unleash your culinary creativity, while the seamless connection between the kitchen and living room makes it perfect for entertaining or relaxing with loved ones. Step out from the great room onto a spacious balcony for endless outdoor enjoyment. The main floor includes a spacious flex room and a convenient powder bathroom, ideal for a home..
more...
Broker Remarks:
Discover your dream home in Legato! Meet the Cypress! This two-story plan boasts an open-concept layout on the main floor, with an airy great room overlooking a dining area and a kitchen with a wraparound counter. Whether you’re having guests over for a gathering or just kicking back and relaxing, it’s an ideal floor plan for comfortable everyday living. When you’re ready to rest, you’ll find the serene primary suite upstairs, featuring a walk-in closet and a luxurious private bath with a walk-in shower and dual vanities. Two additional bedrooms offer roomy, relaxing spaces, and a shared bath ..
more...
Status: active
Listing Office: oakwood homes real estate llc
Broker Remarks:
The Dalton: Modern Living in Reunion. This 1,769 sq. ft. home offers 3 bedrooms, 2.5 bathrooms, a 2-car garage, and a versatile bonus room. Step into the foyer and enjoy the flow of an open-concept layout. The kitchen features an eat-in island, pantry, ample cabinet space, and stainless-steel appliances—perfect for everything from quick breakfasts to cooking dinner while chatting with family or friends. The adjacent dining area is ideal for gatherings, while the spacious great room with large windows brings in an abundance of natural light. A convenient powder room and access to the 2-car gara..
more...
Status: pending
Listing Office: oakwood homes real estate llc
Broker Remarks:
The Dalton: Modern Living in Reunion. This 1,769 sq. ft. home offers 3 bedrooms, 2.5 bathrooms, a 2-car garage, and a versatile bonus room. Step into the foyer and enjoy the flow of an open-concept layout. The kitchen features an eat-in island, pantry, ample cabinet space, and stainless-steel appliances—perfect for everything from quick breakfasts to cooking dinner while chatting with family or friends. The adjacent dining area is ideal for gatherings, while the spacious great room with large windows brings in an abundance of natural light. A convenient powder room and access to the 2-car gara..
more...
Status: pending
Listing Office: oakwood homes real estate llc
Broker Remarks:
The Friesian, Modern Living in Reunion.
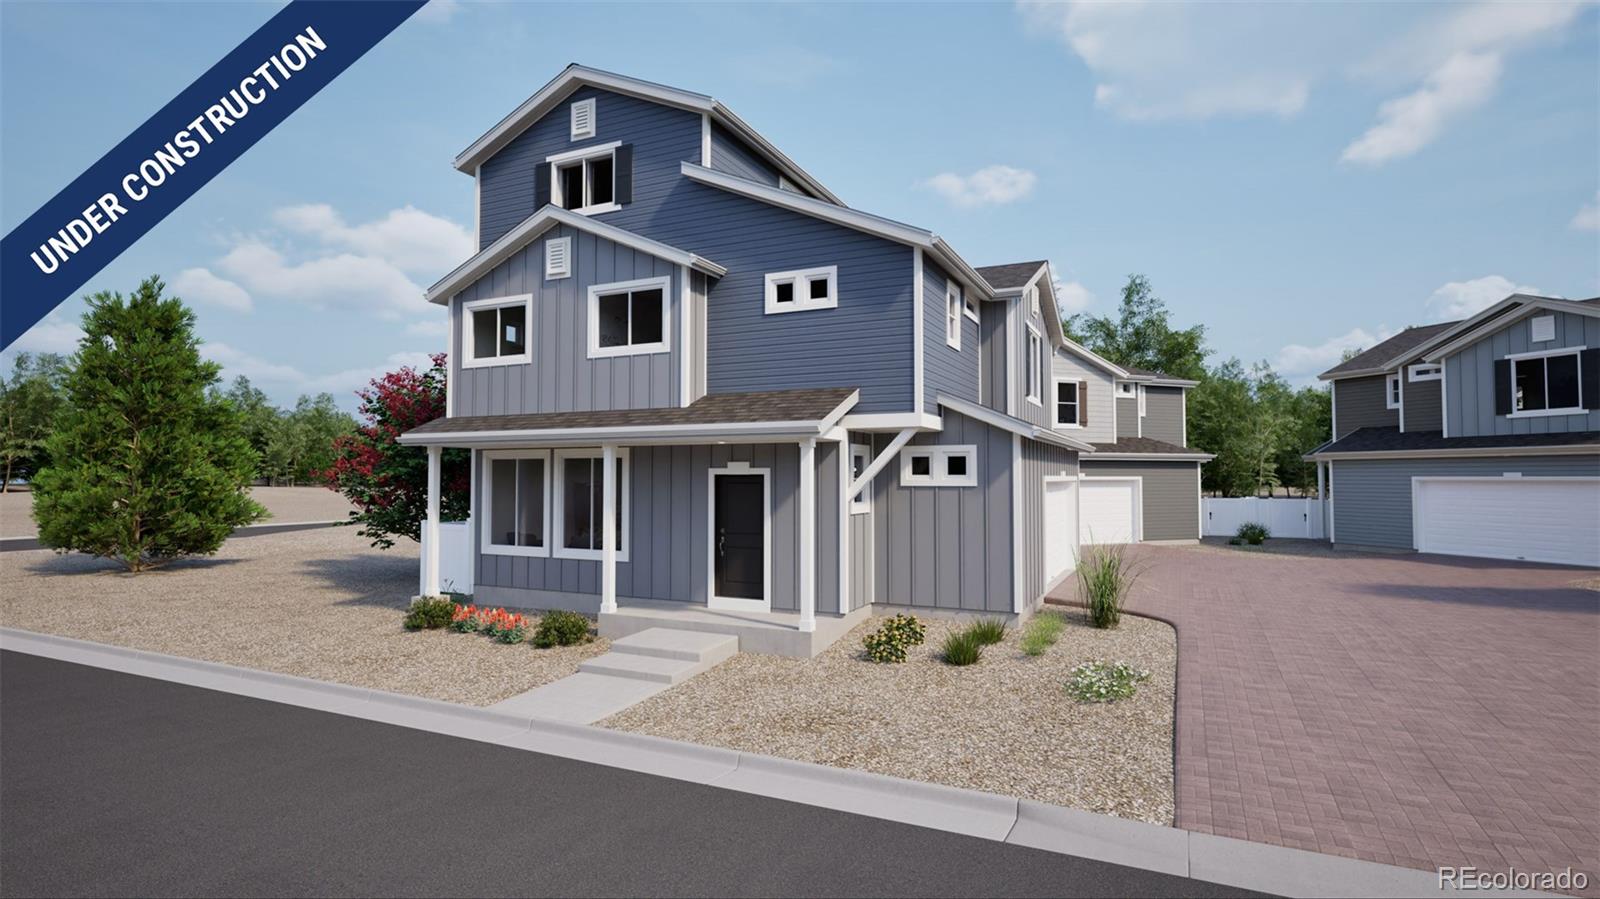
The Friesian floorplan blends style with innovation in a home crafted for flexibility, affordability, and efficiency. This single-family, 3-story layout spans 1944 sq. ft. and offers 3 beds, 2.5 baths, and an oversized 2-car insulated garage with storage.
Energy efficiency is at the forefront with 2x6 exterior walls and low-E double pane windows for superior insulation, an advanced Rheia HVAC, LED lighting, and a 96% high-efficiency furnace. All adding up to lower utility bills, backed by our Energy Smart Guarantee.
This home is set on a pri..
more...
The content relating to real estate for sale in this web site comes
in part from the Internet Data eXchange ("IDX") program of
METROLIST, INC., DBA RECOLORADO® Real estate listings held by brokers other
than The Brian Petrelli Team are marked with the IDX Logo.
This information is being provided for the consumers' personal, non-commercial use and may not be used for any other purpose. All information subject to change and should be independently verified.




 Sold Home Stats

 21%
21% 12.8%
12.8% 19.5%
19.5%