Sources: FBI, Uniform Crime Reports, prepared by the National Archive of Criminal Justice Data
The Brian Petrelli Team is your , Commerce City home specialist.
Our team of local Commerce City experts have over 200 years of combined expertise in the Colorado Real Estate market. Give us a call today to put
our knowledge and experience to work for you as you buy or sell your next home.
Don't see what you're looking for here? Contact our team for a free, custom search.
Broker Remarks:
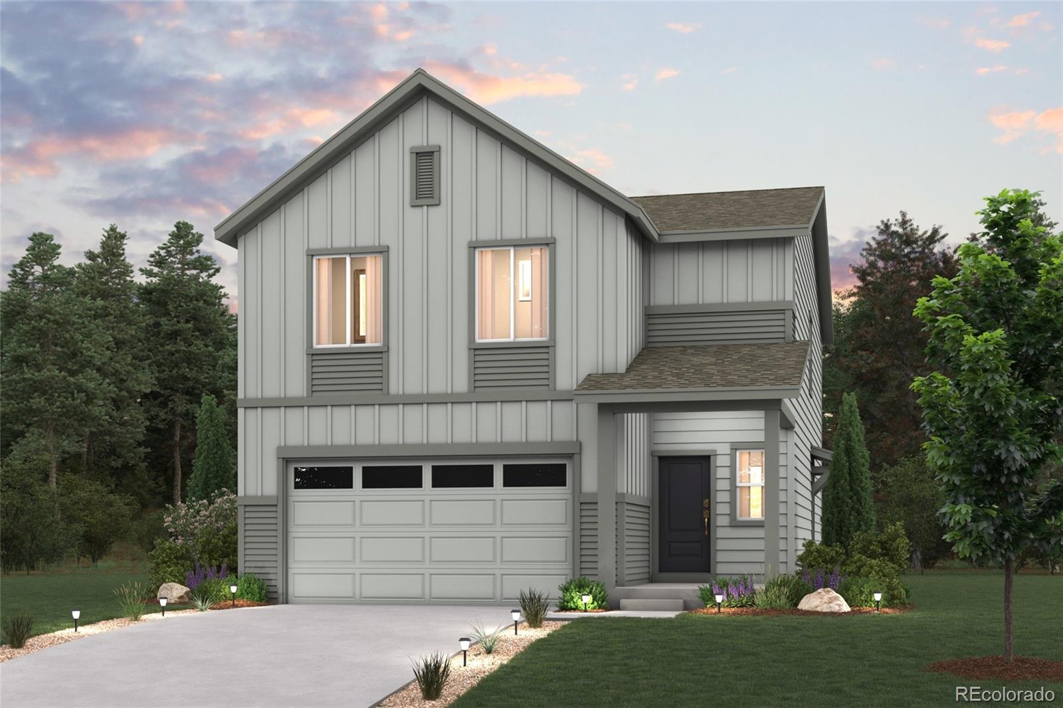
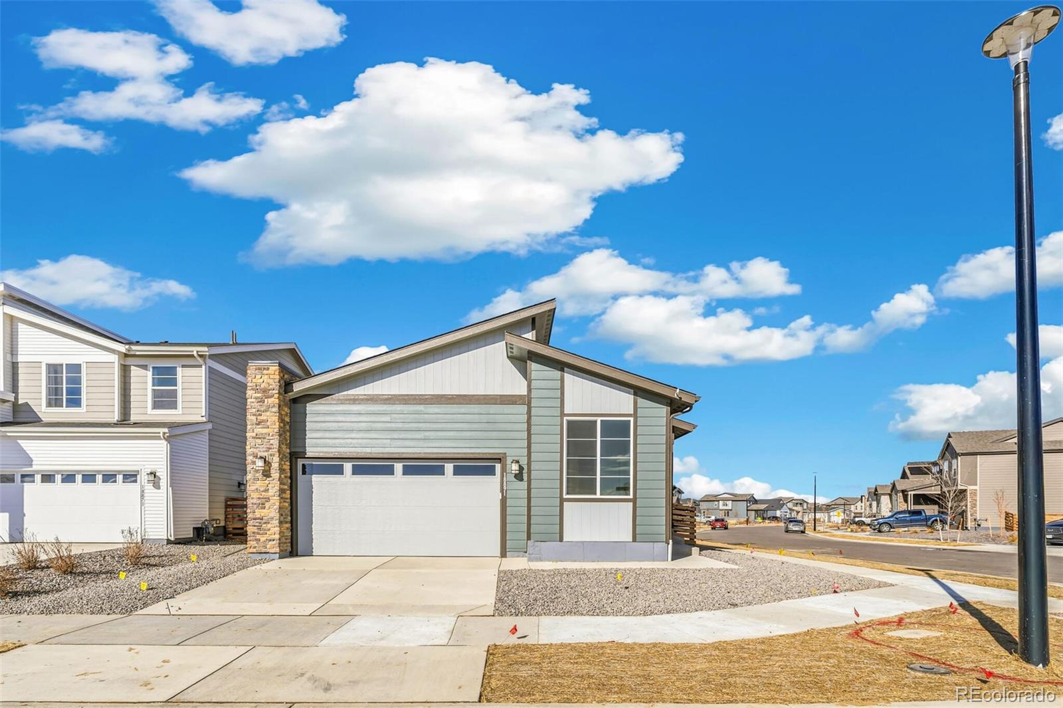
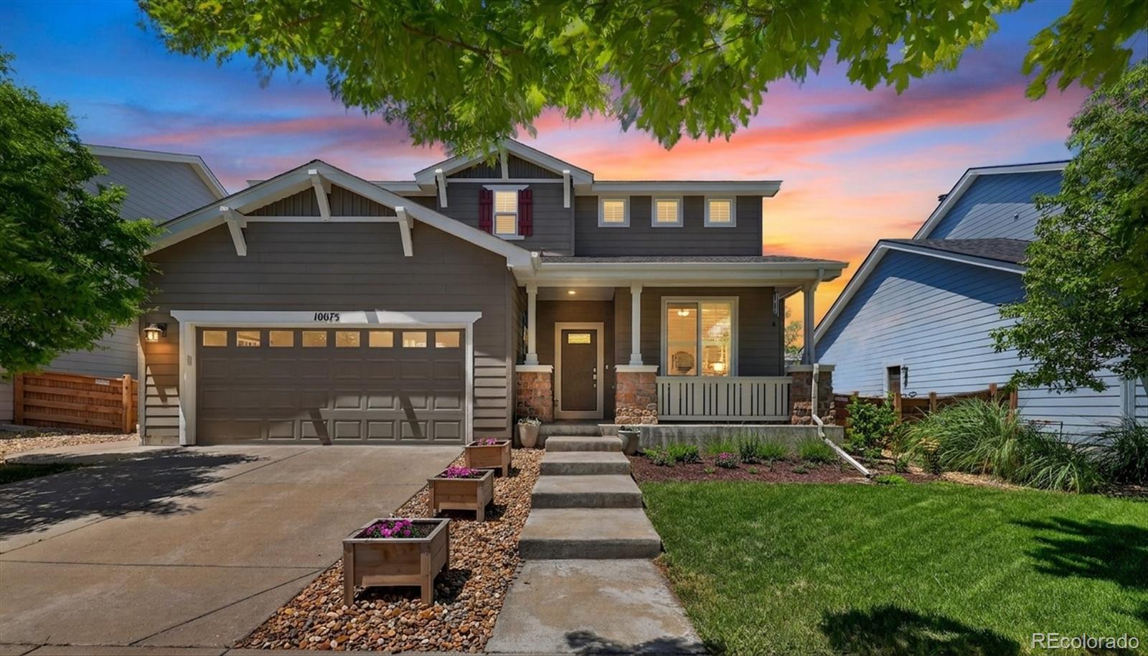
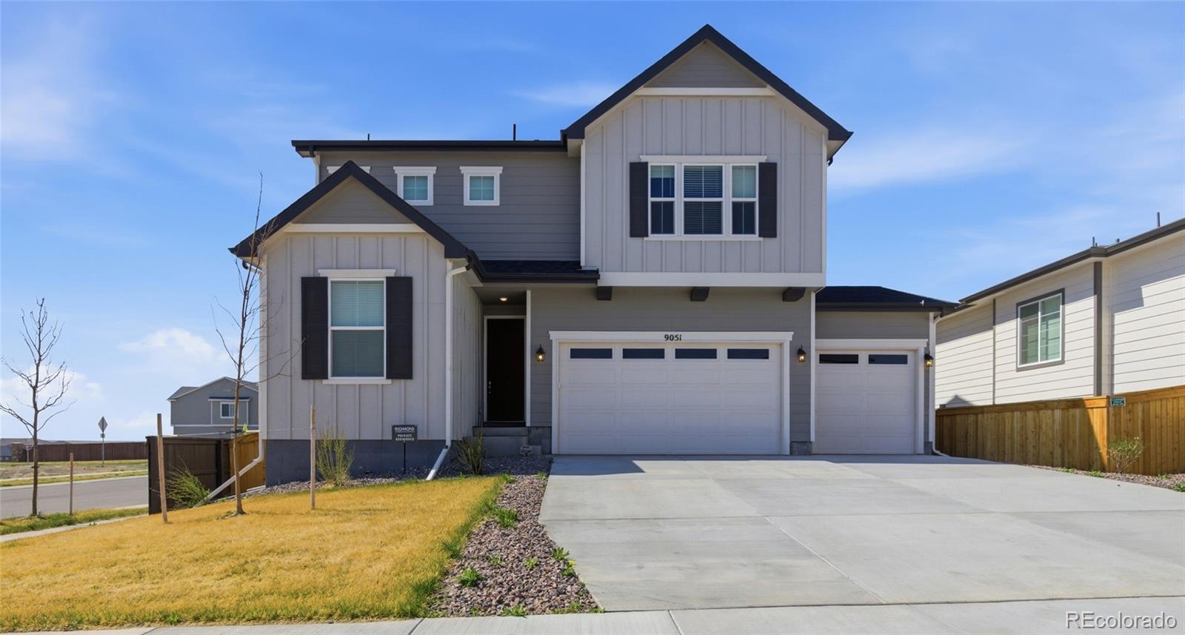
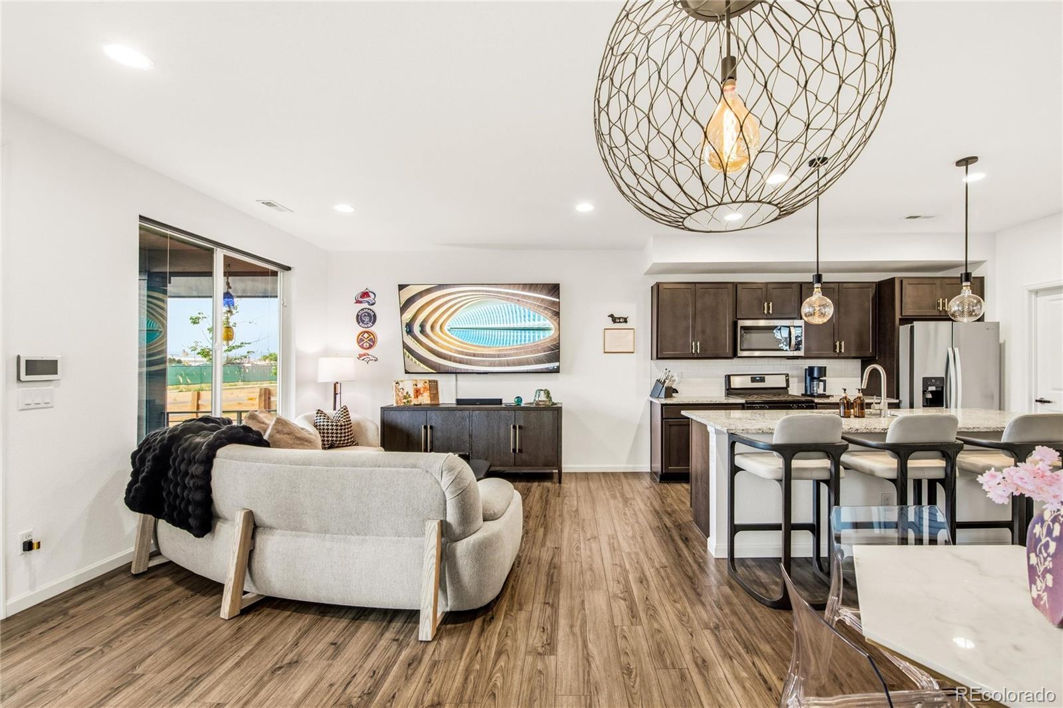
New Homes at Legato in Commerce City! Experience the perfect blend of comfort and style with the two-story Ponderosa floor plan. This thoughtfully designed home features an open-concept layout, with an airy great room that flows seamlessly into a dining area and impressive kitchen. The kitchen boasts a center island and walk-in pantry, making it ideal for both casual meals and entertaining.
Four spacious bedrooms are located upstairs, including a luxurious owner’s suite with a walk-in closet, plus a private bath featuring a walk-in shower. Rounding out the home, a versatile loft adds to this..
more...
Status: active
Listing Office: landmark residential brokerage
Broker Remarks:
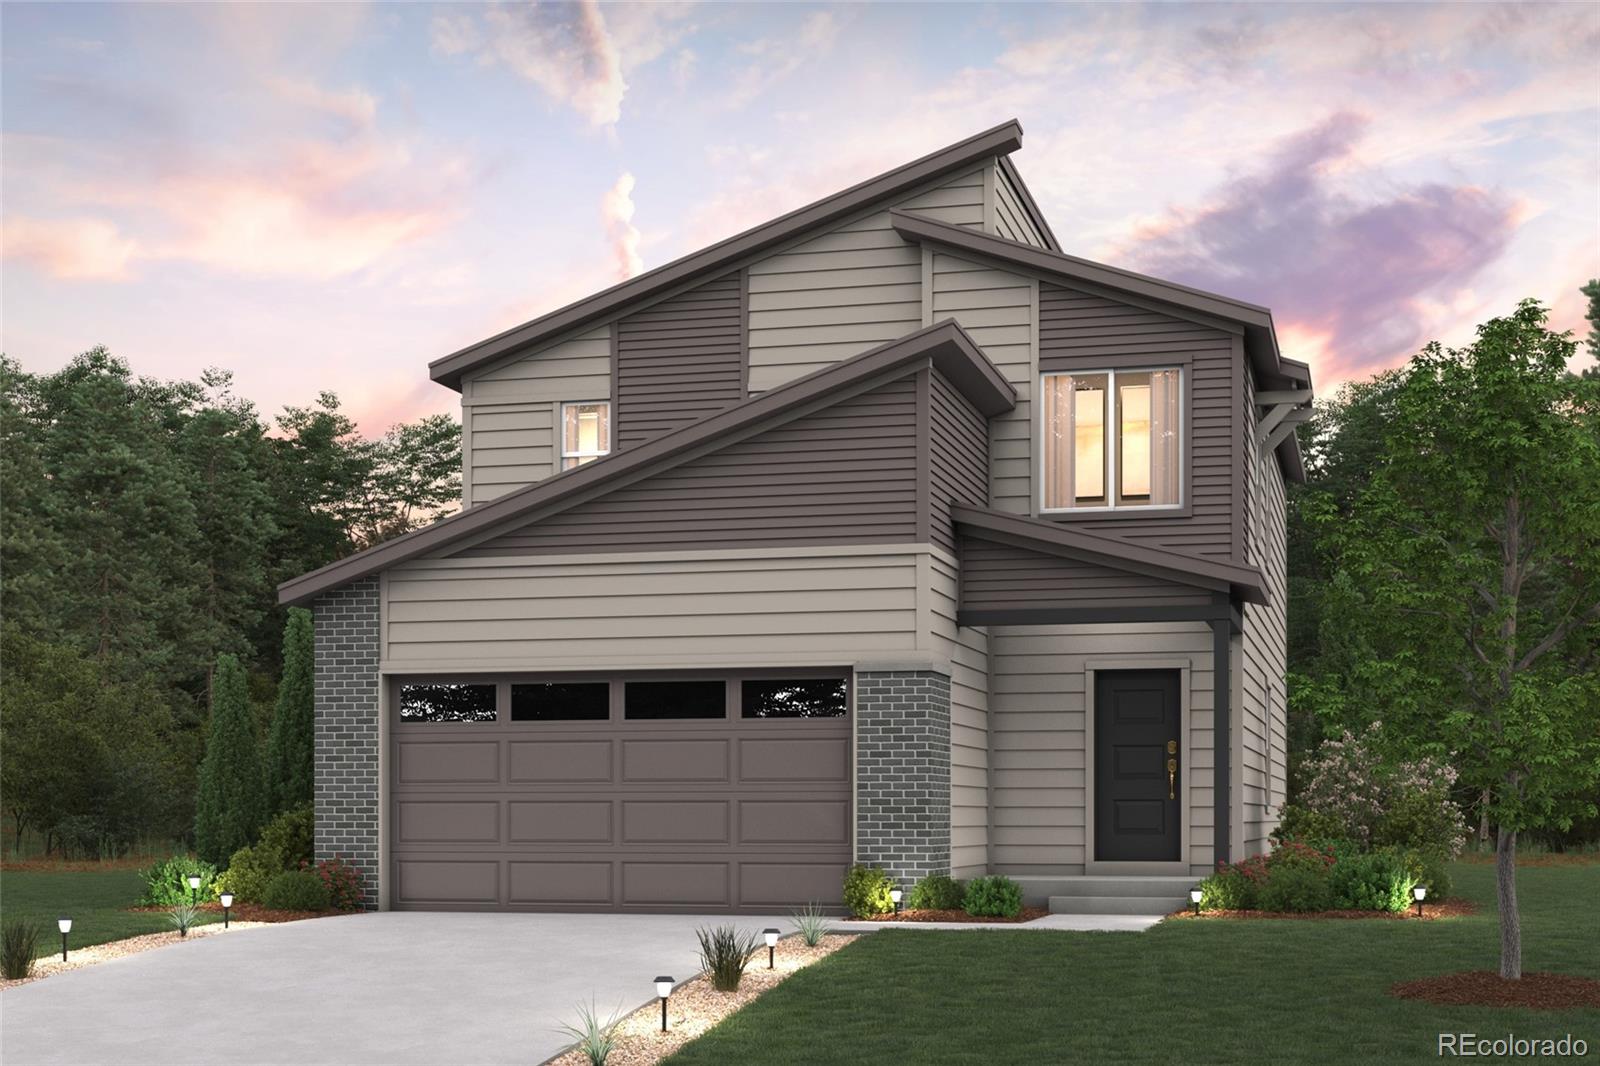
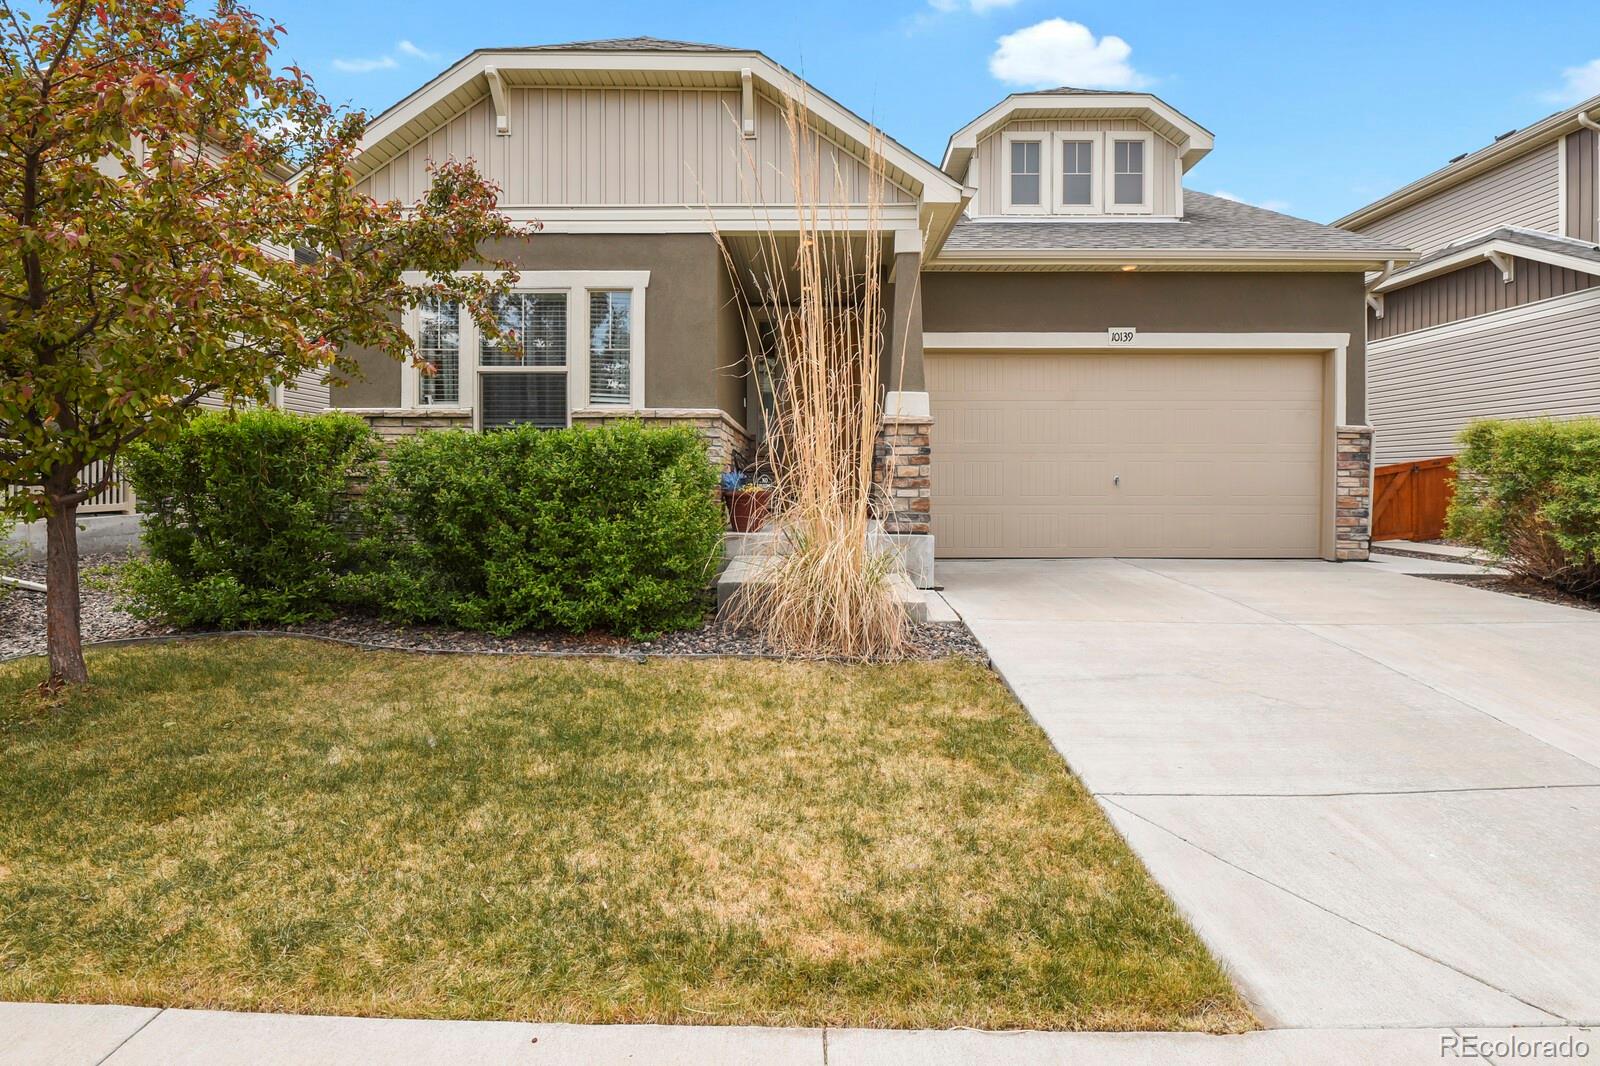
Discover your dream home in Legato! Introducing the Leyland floor plan, where contemporary design meets unparalleled comfort. This standout home features an inviting open-concept layout on the main floor, with a great room that flows into a dining area and a large kitchen equipped with a center island and built-in pantry. Upstairs, a generous owner’s suite offers a walk-in closet and a private bath with dual vanities and a walk-in shower. Two additional bedrooms, a full bath, and a conveniently located laundry room provide ample space for the whole household. Additional home highlights include..
more...
Status: active
Listing Office: keller williams realty downtown llc
Broker Remarks:
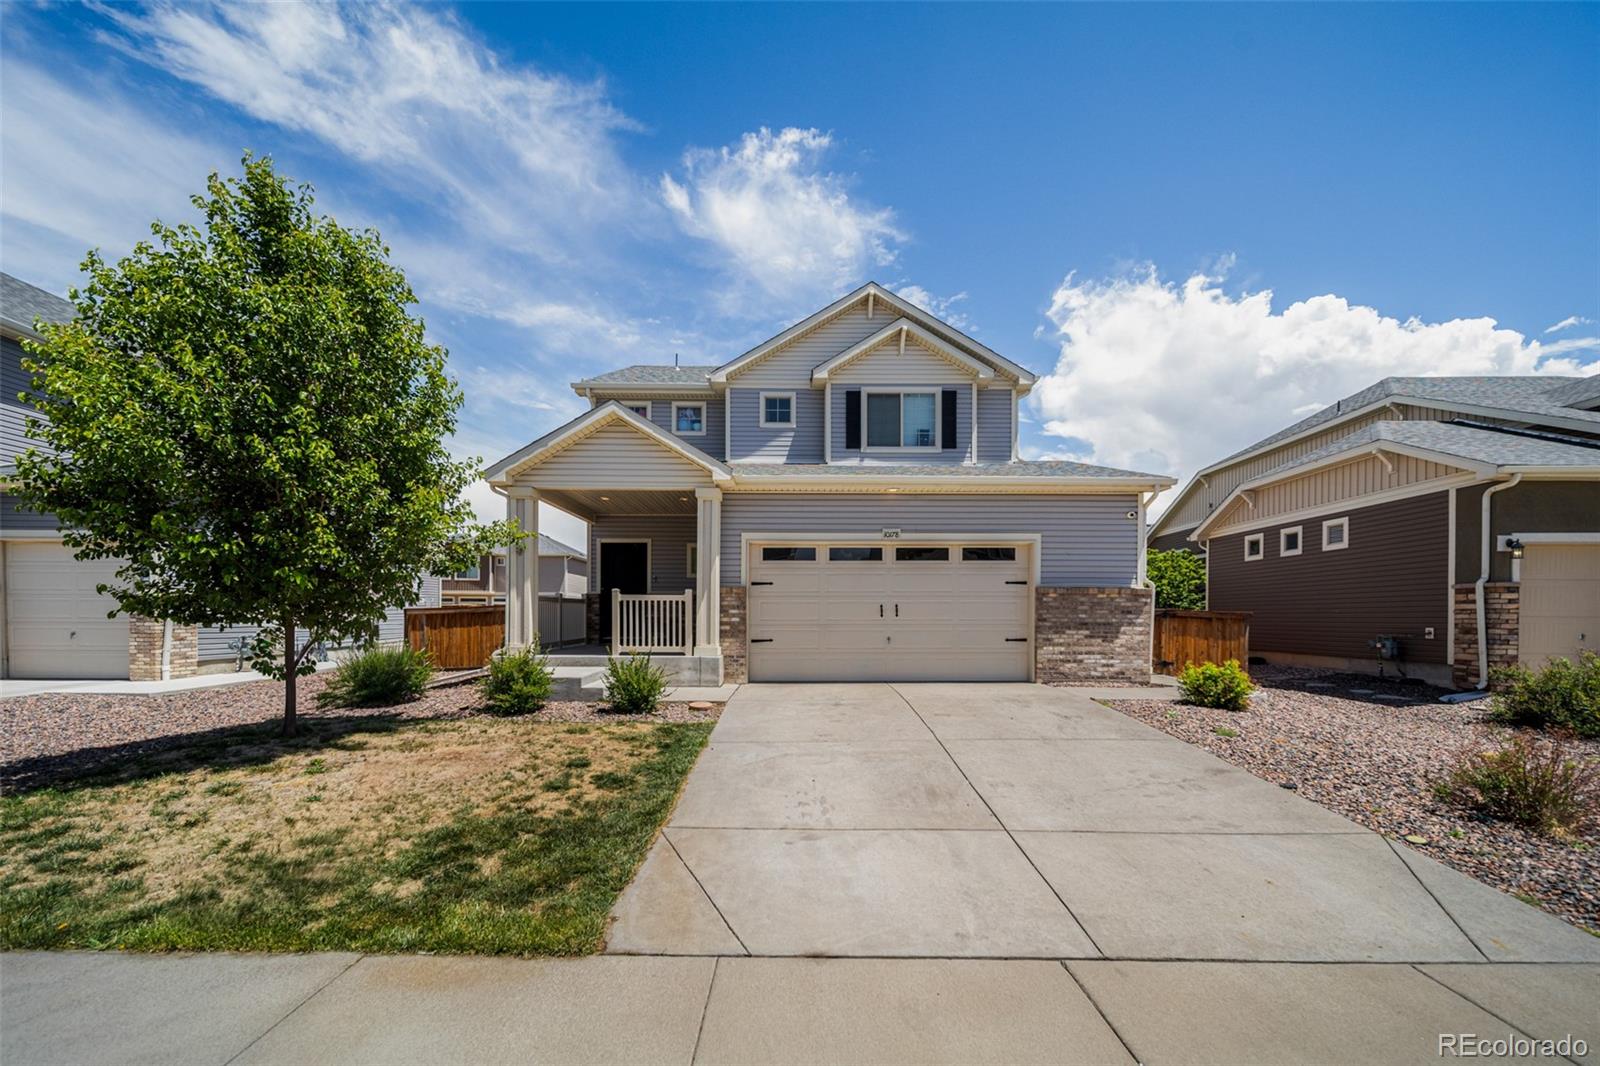
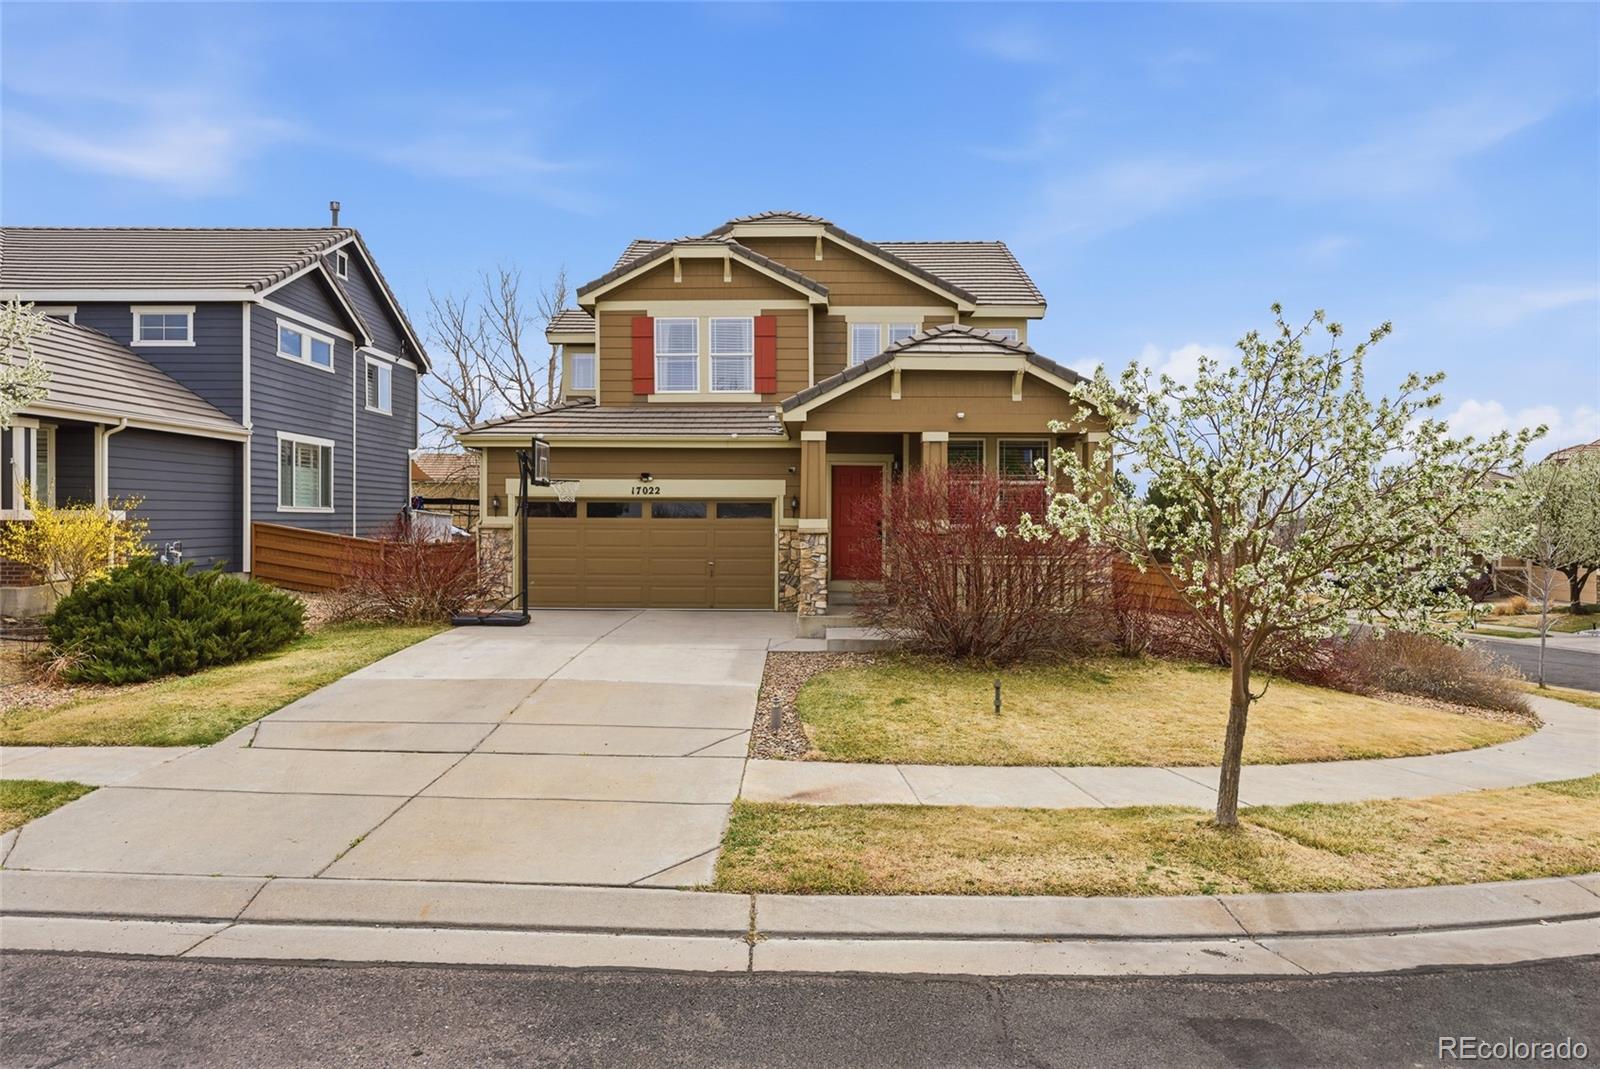
Welcome home to 10178 Walden Ct, nestled on a quiet cul-de-sac in Commerce City’s highly desirable Reunion community! From the moment you step inside, you'll be greeted by an abundance of natural light and a spacious, open-concept floor plan designed for effortless modern living. The heart of the home features a well-appointed kitchen with ample cabinetry and generous counter space, flowing seamlessly into the dining and living areas—perfect for hosting weekend gatherings or enjoying quiet evenings in. Retreat to the spacious primary suite, featuring a private en-suite bath and a peaceful layo..
more...
Broker Remarks:
Open House this Sunday! Ask about a lender-funded 1-0 mortgage rate buydown that can meaningfully lower your monthly payment in year one.
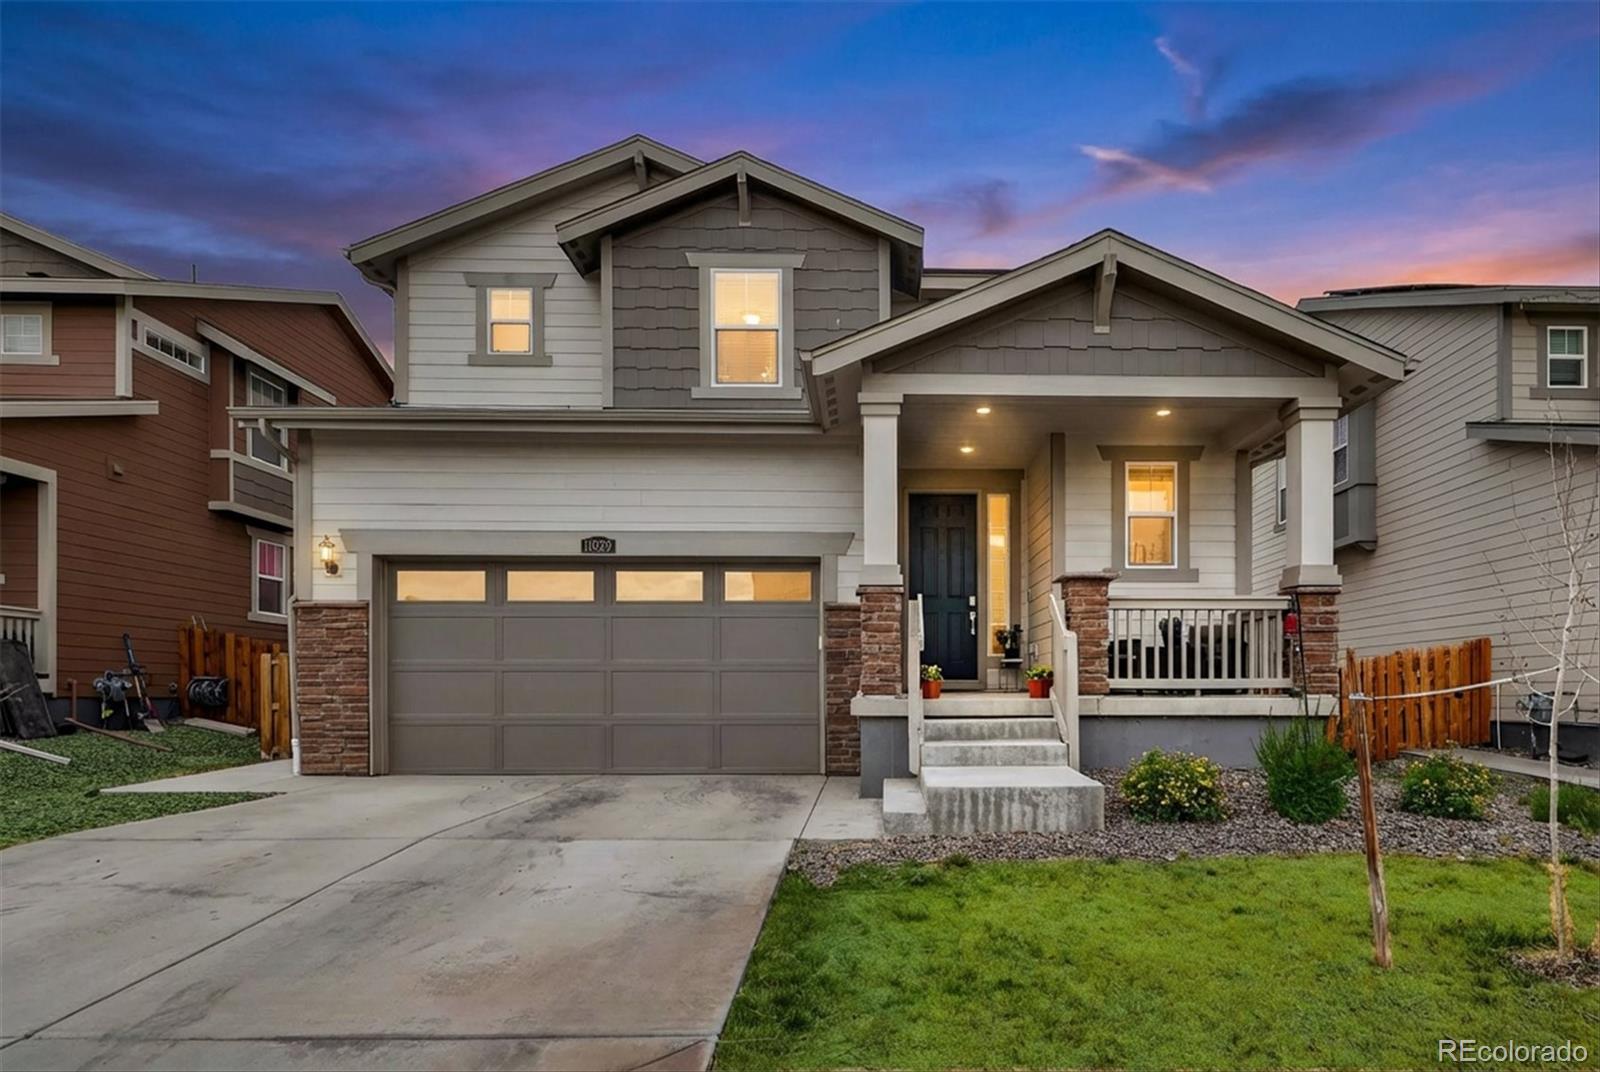
2022 build in the Turnberry subdivision, steps from Turnberry Park and Turnberry Elementary. This 3-bedroom home offers over 2,000 finished square feet with an open layout, high ceilings, and natural light through the main level. The kitchen features a center island, quartz countertops, stainless steel appliances, a walk-in pantry, and a mudroom off the garage. The great room, dining, and kitchen connect naturally, with mountain views framing the back of ..
more...
Broker Remarks:
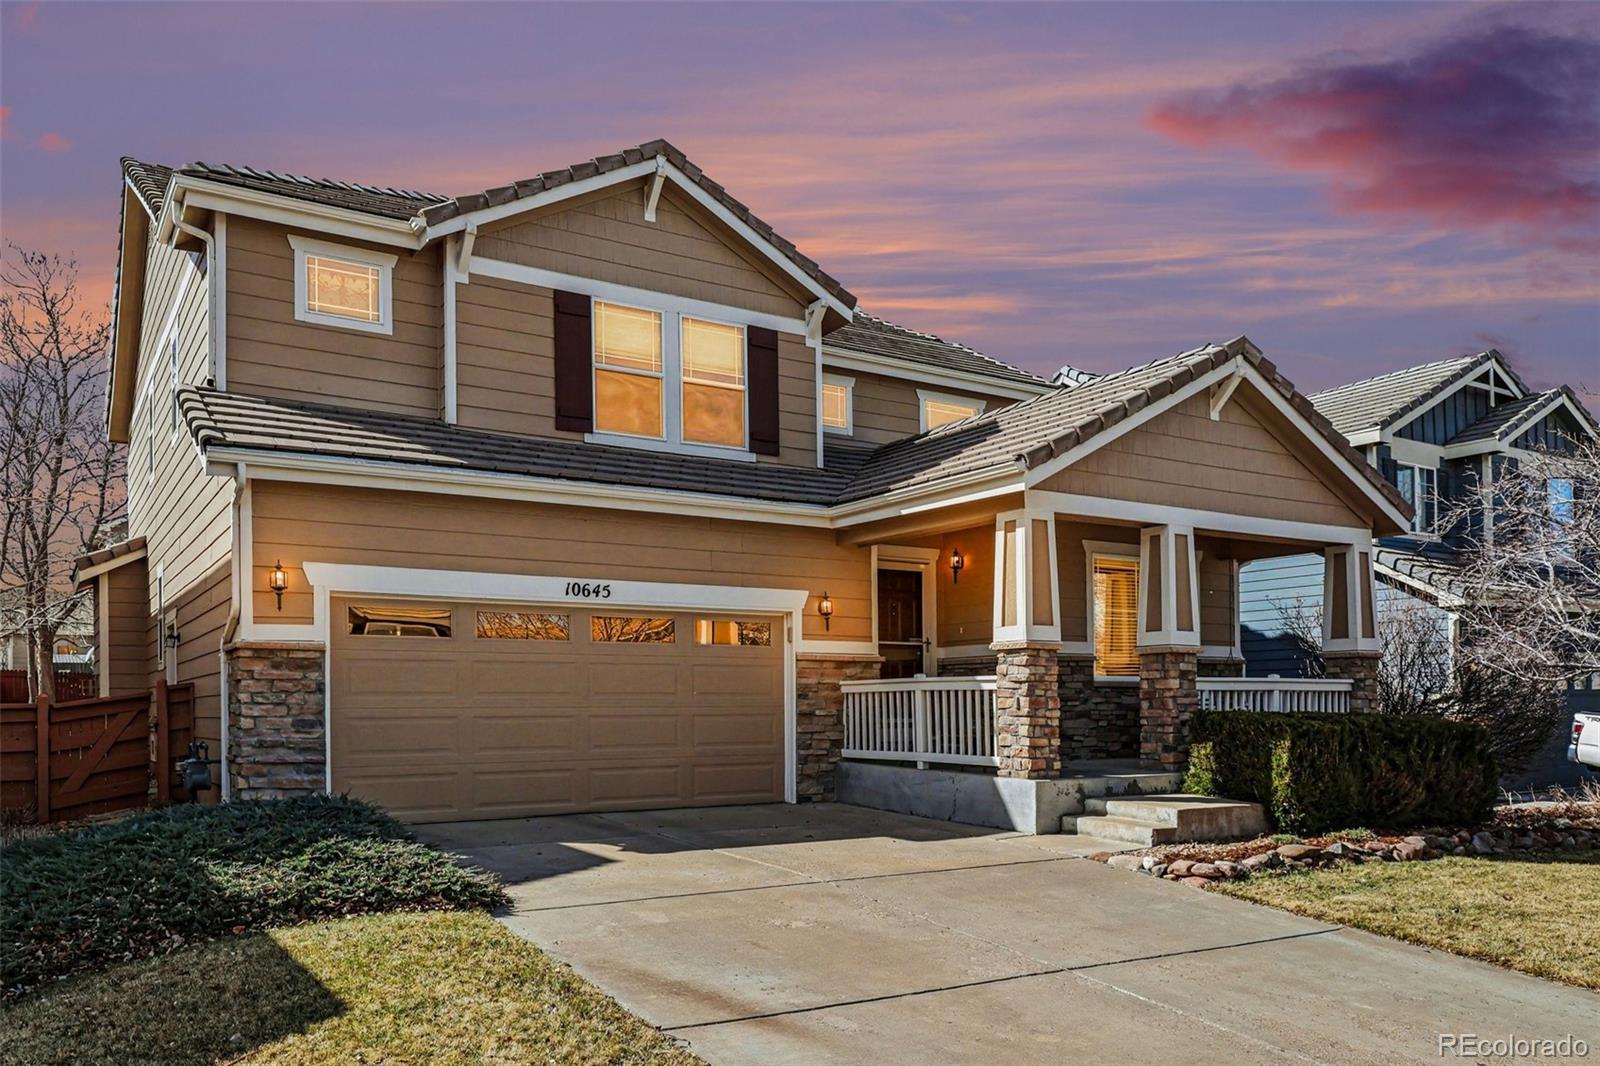
Beautifully maintained 4-bedroom, 4-bathroom home located in the highly desirable Reunion community! This stunning home offers an incredible layout featuring a formal living room, dining room, a private office that can also be used as an additional bedroom, a spacious family room, and an updated kitchen with brand-new cabinets and a massive, gorgeous quartz island perfect for entertaining and everyday living!
Upstairs, you’ll find 3 perfectly arranged bedrooms, including an exceptionally spacious primary suite complete with its own cozy fireplace and an additional flex space ideal for a nurse..
more...
Broker Remarks:
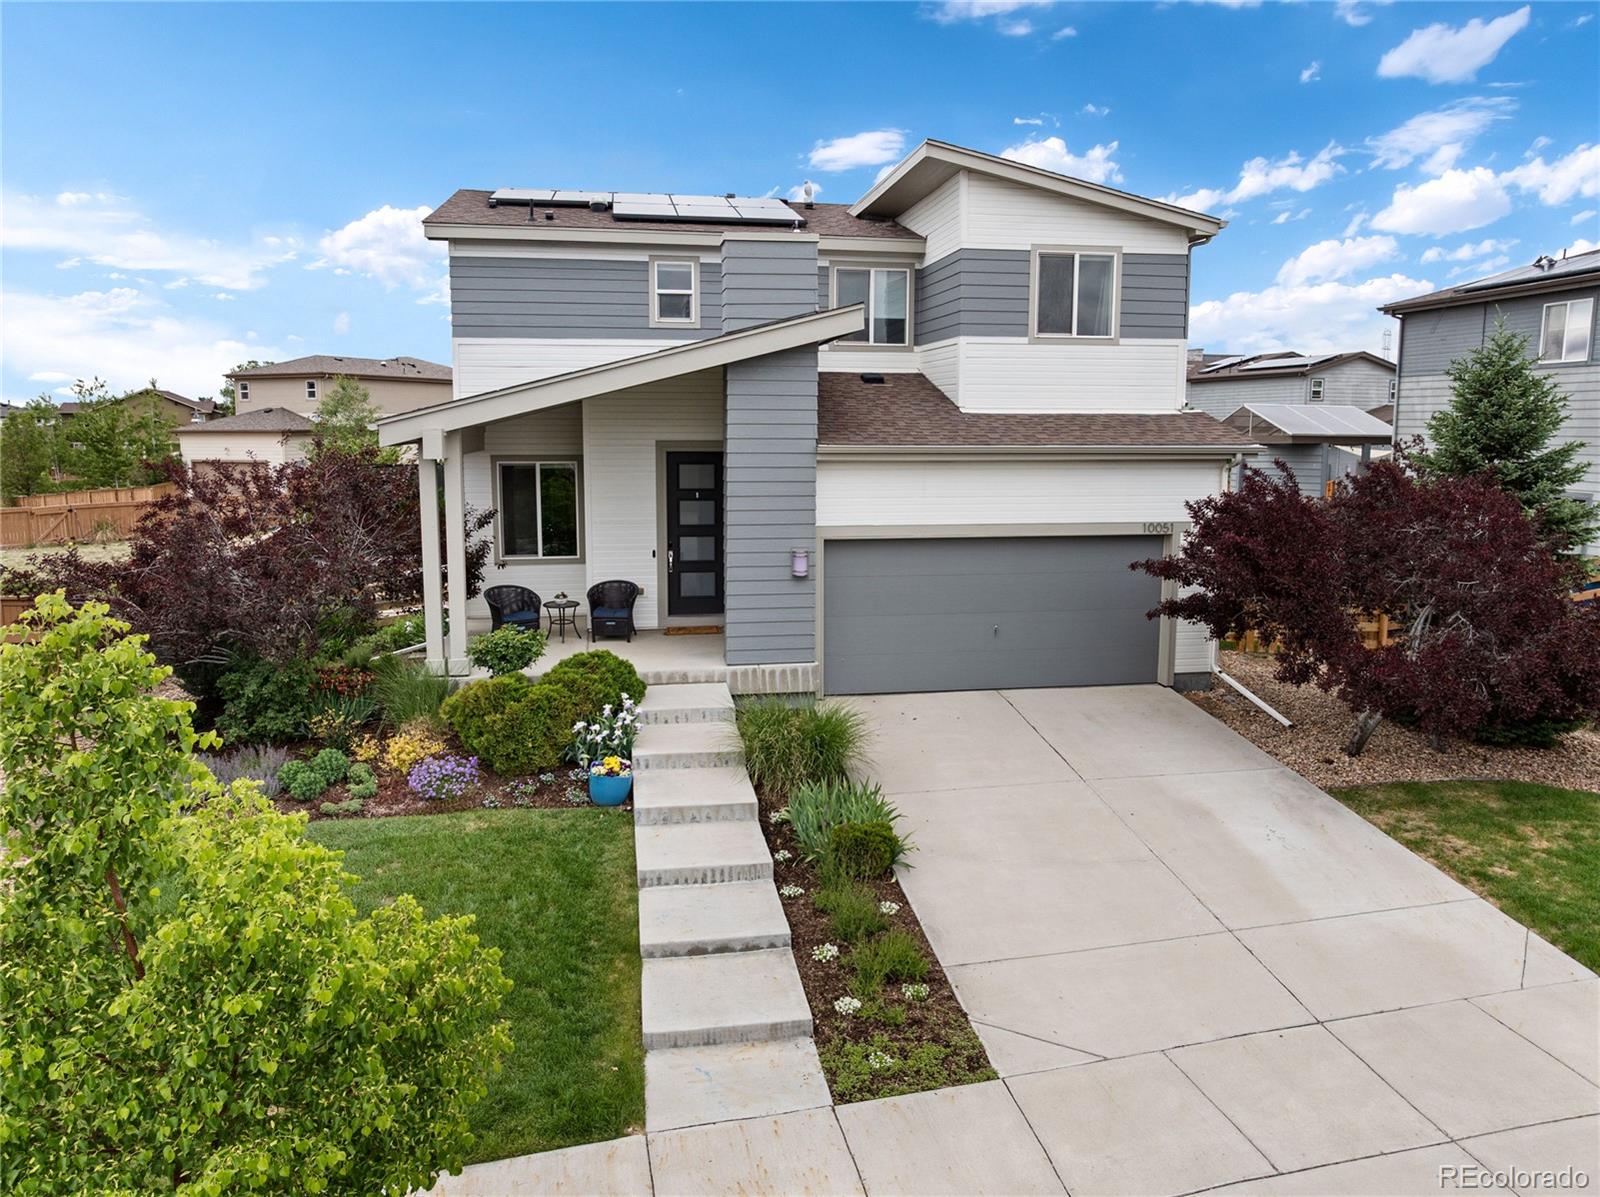
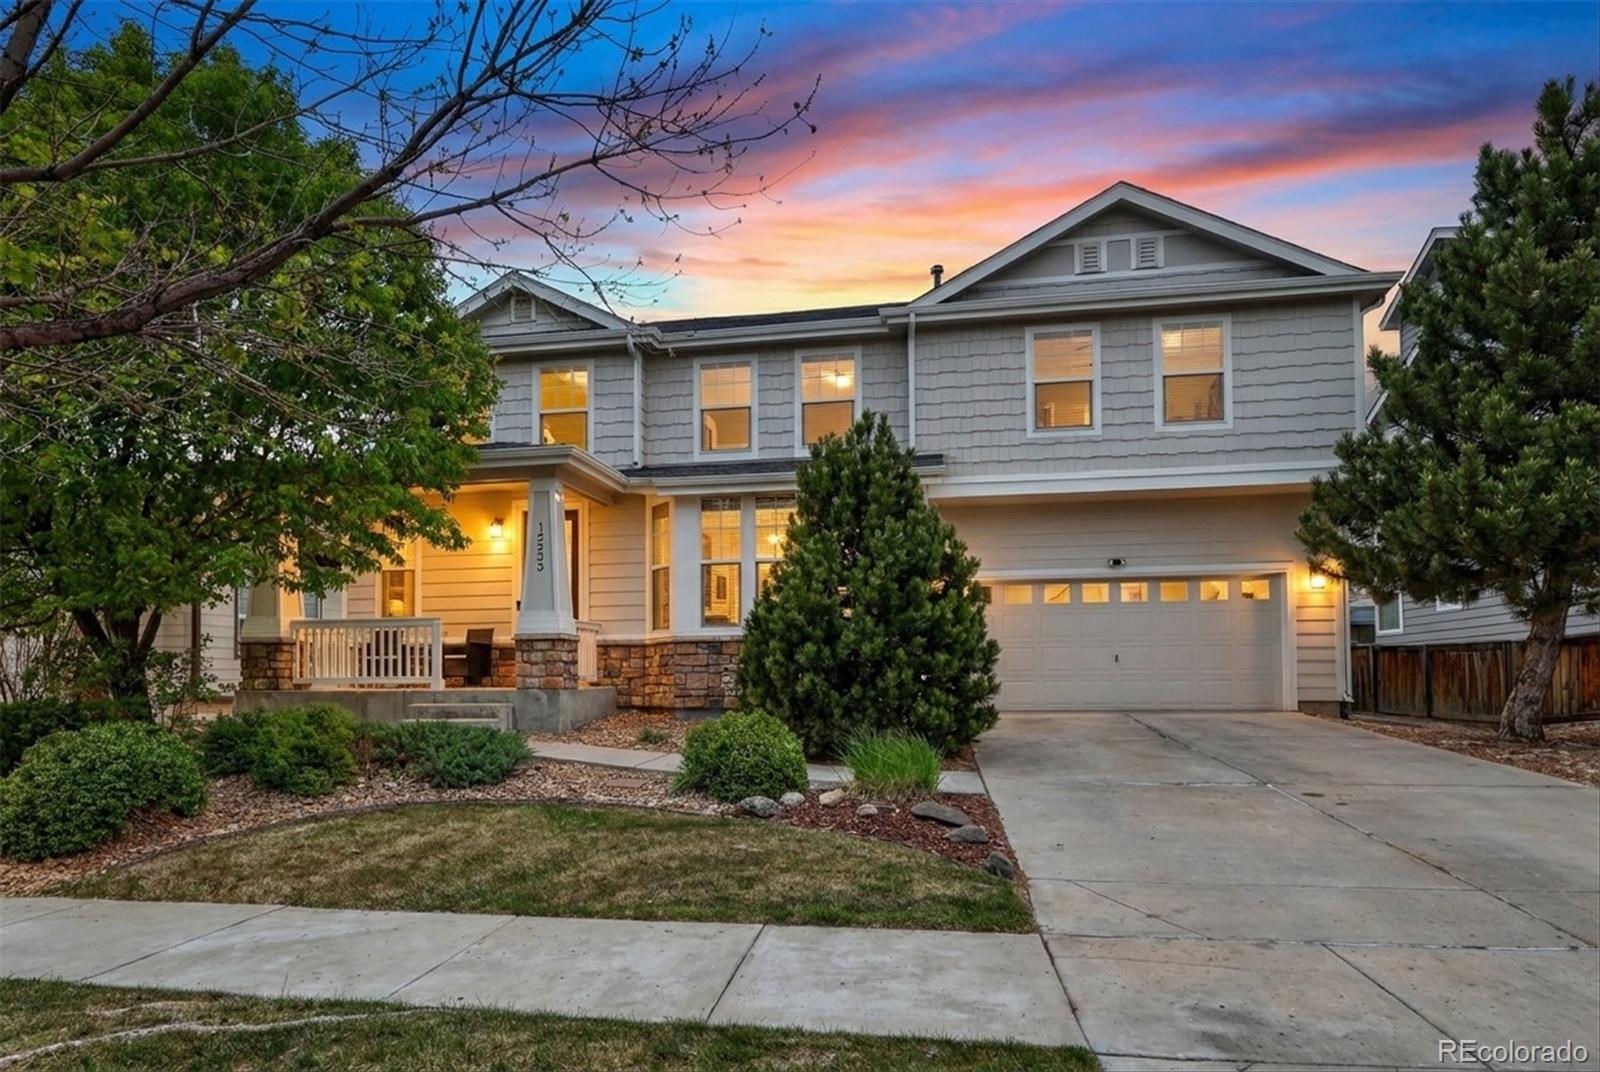
Welcome home to one of the finest yards in Reunion — with countless thoughtful upgrades. Built by Shea Homes in 2014 and enhanced over the years, it is ready to impress from the moment you arrive. Step onto the covered front patio, framed by lush, curated landscaping, and feel the pride of ownership before you even walk through the door. Inside, the main floor features a formal dining room off the entry and a bright, open-concept kitchen and living room that flows seamlessly to the outdoors through a brand-new sliding glass door. The backyard is truly a showstopper — a large paver patio and st..
more...
Status: active
Listing Office: real broker, llc dba real
Broker Remarks:
Welcome home to this beautifully designed 3-bedroom, 3 full-bath two-story that perfectly blends comfort, functionality, and room to grow. Step inside to a bright and inviting main level featuring an open-concept living space ideal for everyday living and entertaining. The primary suite is conveniently located on the main floor, offering privacy and ease with a spacious bedroom, full bath, and generous closet space. A second bedroom and bath on the main floor is ideal for guests, a home office, or multi-generational living. You’ll also love having the laundry room on the main level—because lif..
more...
Broker Remarks:
Mid-Century Modern | Corner Lot | Energy Star Certified | Views! Stylish and efficient, this Energy Star Certified mid-century modern home sits on a premium corner lot with incredible mountain and downtown views. Inside, enjoy an open-concept layout featuring a spacious kitchen with GE appliances, a large island, and generous dining area — perfect for entertaining.A dedicated office space makes working from home a breeze, while the huge fenced yard offers room to relax, play, or garden. Modern upgrades include a Carrier A/C system, tankless water heater, and tons of natural light throughout.Ke..
more...
Status: active
Listing Office: berkshire hathaway homeservices colorado real estate, llc - brighton
Broker Remarks:
Beautifully maintained and thoughtfully updated, this spacious two-story home in Reunion offers 2,253 finished square feet plus an unfinished basement ready for future expansion.
The open-concept main level features hardwood oak flooring, 9-foot ceilings, and a neutral color palette. A main-floor bedroom with an adjacent three-quarter bath provides versatile space for guests, a home office, or hobbies. Hunter Douglas plantation shutters throughout much of the home add timeless style and privacy.
The kitchen is designed for everyday living and entertaining, featuring upgraded 42-inch cher..
more...
Broker Remarks:
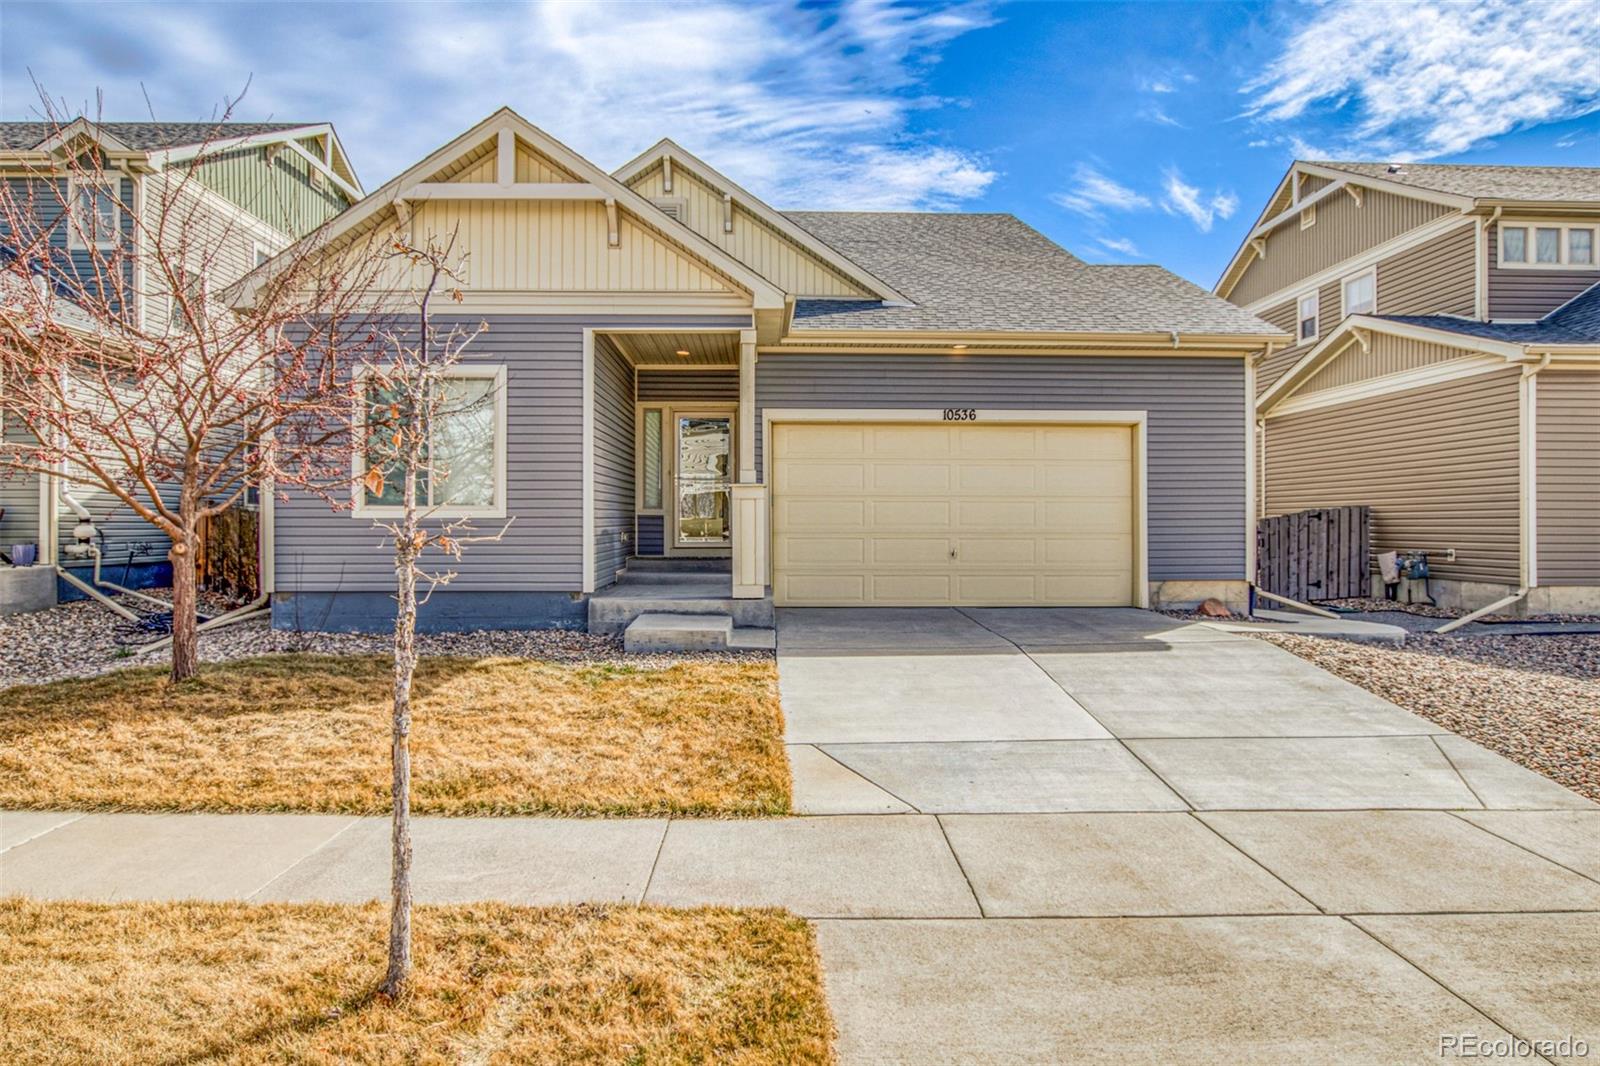
This incredible property qualifies for a generous seller/lender credit towards buyer's closing costs or interest rate buydowns. Seller will contribute 1% and preferred lender 1% of the loan amount. Price reduced and now listed $12k below appraised value! Buyer is not obligated to use preferred lender to have offer accepted, however must use preferred lender to qualify for the credit. **Instant Equity** Price reduced and now listed $12k below appraised value. Welcome home! This is the layout buyers ask for and rarely find at this price. Two of the three bedrooms are on the main level, including..
more...
Status: pending
Listing Office: mb bellissimo homes
Broker Remarks:
Don’t miss this beautifully updated three-bedroom, two-and-a-half-bath home in Reunion featuring a custom chef’s kitchen, versatile den and loft, and a relaxing backyard retreat. From the moment you step inside, you’re welcomed by soaring ceilings, abundant natural light, custom Venetian plaster finishes, and the warmth of real cherry wood floors on the main level with engineered cherry wood upstairs. As you wander through the house, notice the solid custom wood doors. The kitchen is both stylish and functional with granite countertops, a gas range with hood, ample cabinetry, large pantry, and..
more...
Broker Remarks:
Beautifully updated former model home with exceptional curb appeal and a prime location less than one block from a 7.5-acre community park! This move-in ready home features NEW exterior paint (2026), NEW roof (2026), NEW furnace (2024), mature landscaping, and a covered back patio with low-maintenance Trex decking—perfect for outdoor entertaining and relaxing. Conveniently located just 20 minutes from Downtown Denver and DIA. Inside, the open-concept floor plan offers spacious living with abundant kitchen counter space, Merillat cabinetry with pull-out shelving, stainless steel appliances, gas..
more...
Status: pending
Listing Office: real broker, llc dba real
Broker Remarks:
Welcome to this move-in ready home in Crossway at Second Creek, offering space, function, and a layout that just makes sense for everyday living.
Right off the entry, you’ll find a private main floor study, perfect for working from home or creating a quiet retreat. The heart of the home opens up in the back with a spacious great room that flows seamlessly into the kitchen and dining area. The kitchen features a large quartz island, stainless steel appliances, and plenty of storage, making it easy to cook, gather, and stay connected.
Upstairs, you’ll find all four bedrooms, including a ge..
more...
Broker Remarks:
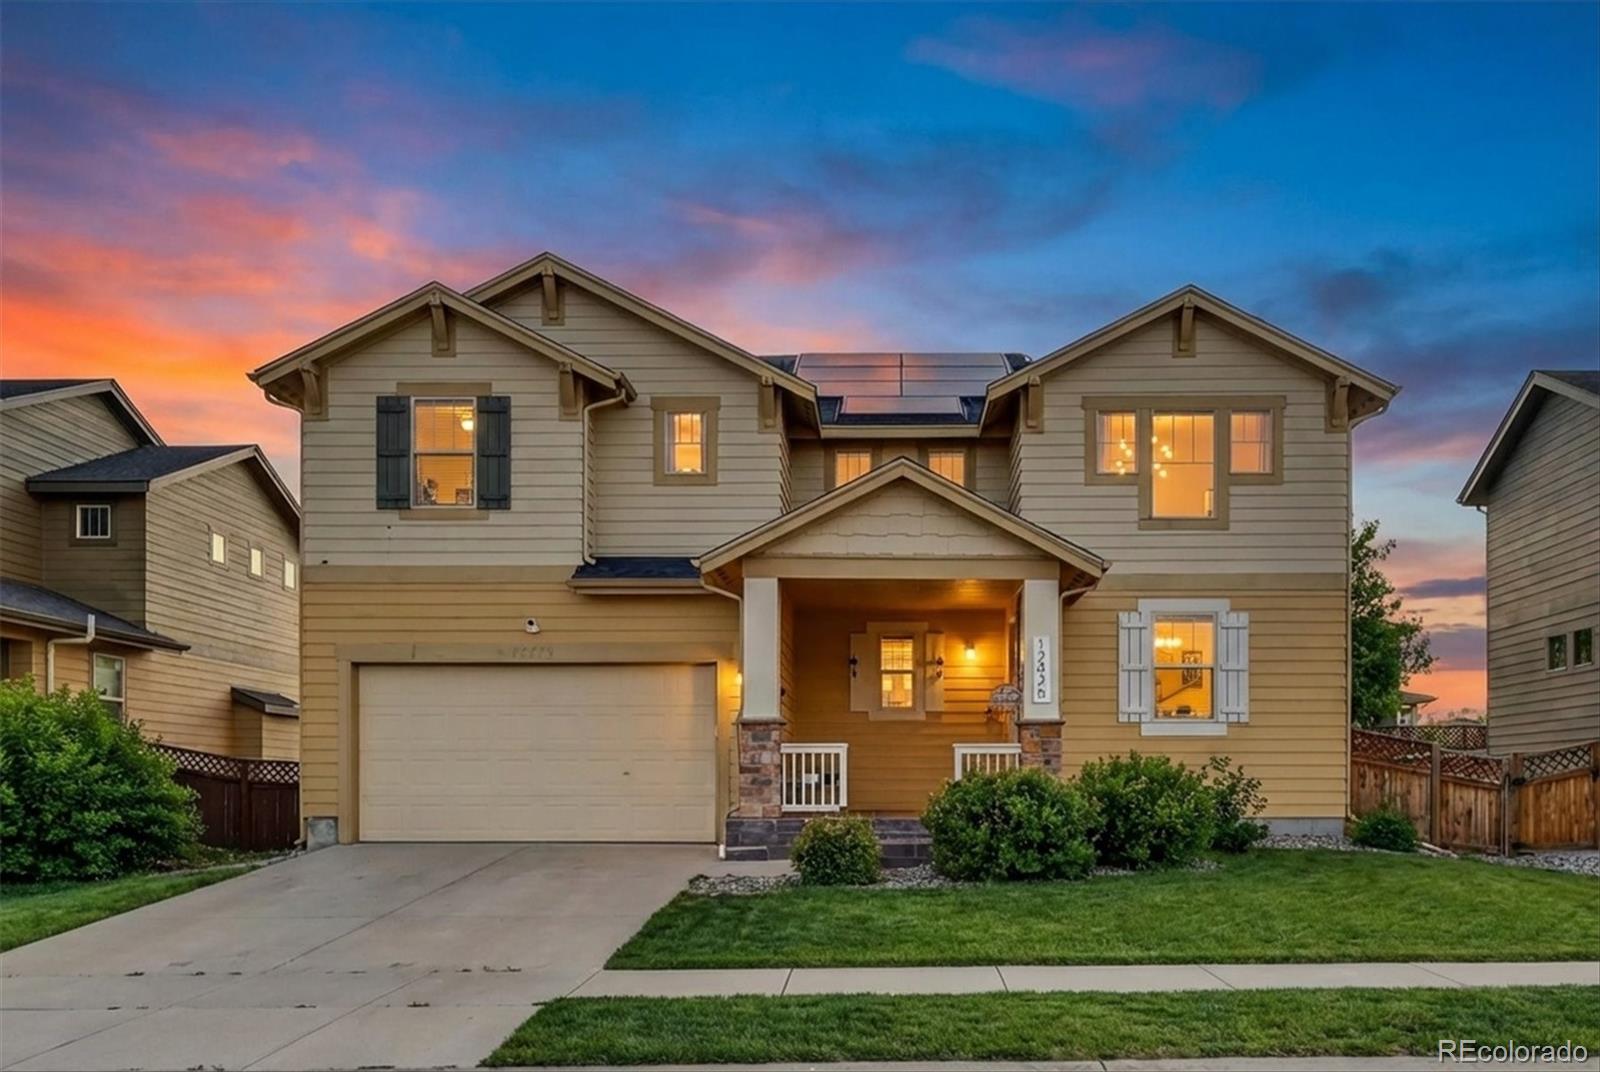
Welcome to 12425 Kalispell Street in Commerce City, Colorado—a well-maintained home offering comfort and modern living in a growing community.
This home features an open-concept layout with bright living spaces, a functional kitchen with ample storage, and spacious bedrooms including a primary suite with a private bath and walk-in closet.
Enjoy a private backyard perfect for relaxing or entertaining, plus convenient access to parks, schools, shopping, and major commuter routes.
A great opportunity to own a move-in-ready home in a desirable location!
Unfinished basement you can make..
more...
Status: active
Listing Office: your castle realty llc
Broker Remarks:
Welcome to La Casa Bonita, where thoughtful design, flexible living, and modern comfort come together in one of the most unique opportunities available on the market.
Originally the community's model home, this residence has been extensively upgraded and reimagined to create a space that feels both elevated and inviting. Vaulted ceiling, abundant natural light, and an open-concept layout create a seamless flow throughout the home, while generously sized bedrooms offer the comfort and privacy today's buyers are looking for.
The heart of the home is designed for gathering, entertaining, a..
more...
The content relating to real estate for sale in this web site comes
in part from the Internet Data eXchange ("IDX") program of
METROLIST, INC., DBA RECOLORADO® Real estate listings held by brokers other
than The Brian Petrelli Team are marked with the IDX Logo.
This information is being provided for the consumers' personal, non-commercial use and may not be used for any other purpose. All information subject to change and should be independently verified.




 Sold Home Stats

 21%
21% 12.8%
12.8% 19.5%
19.5%