Sources: FBI, Uniform Crime Reports, prepared by the National Archive of Criminal Justice Data
The Brian Petrelli Team is your Meadows , Castle Rock home specialist.
Meadows Community Information:
Primary HOA Fees*: $339.00 / Quarterly
Secondary HOA Fees*: $96.00 / Monthly
*HOA fees shown are from the most recent listings. Please contact our team or check each property individually for accurate HOA fees. Data is deemed reliable but is not guaranteed.
Meadows , Castle Rock has had 687 homes sell in the past two years for an average sales price of $670,200.
Our team of local Castle Rock experts have over 200 years of combined expertise in the Colorado Real Estate market. Give us a call today to put
our knowledge and experience to work for you as you buy or sell your next Meadows home.
Don't see what you're looking for here? Contact our team for a free, custom search.
Status: pending
Listing Office: engel and volkers: castle rock & castle pines
Broker Remarks:
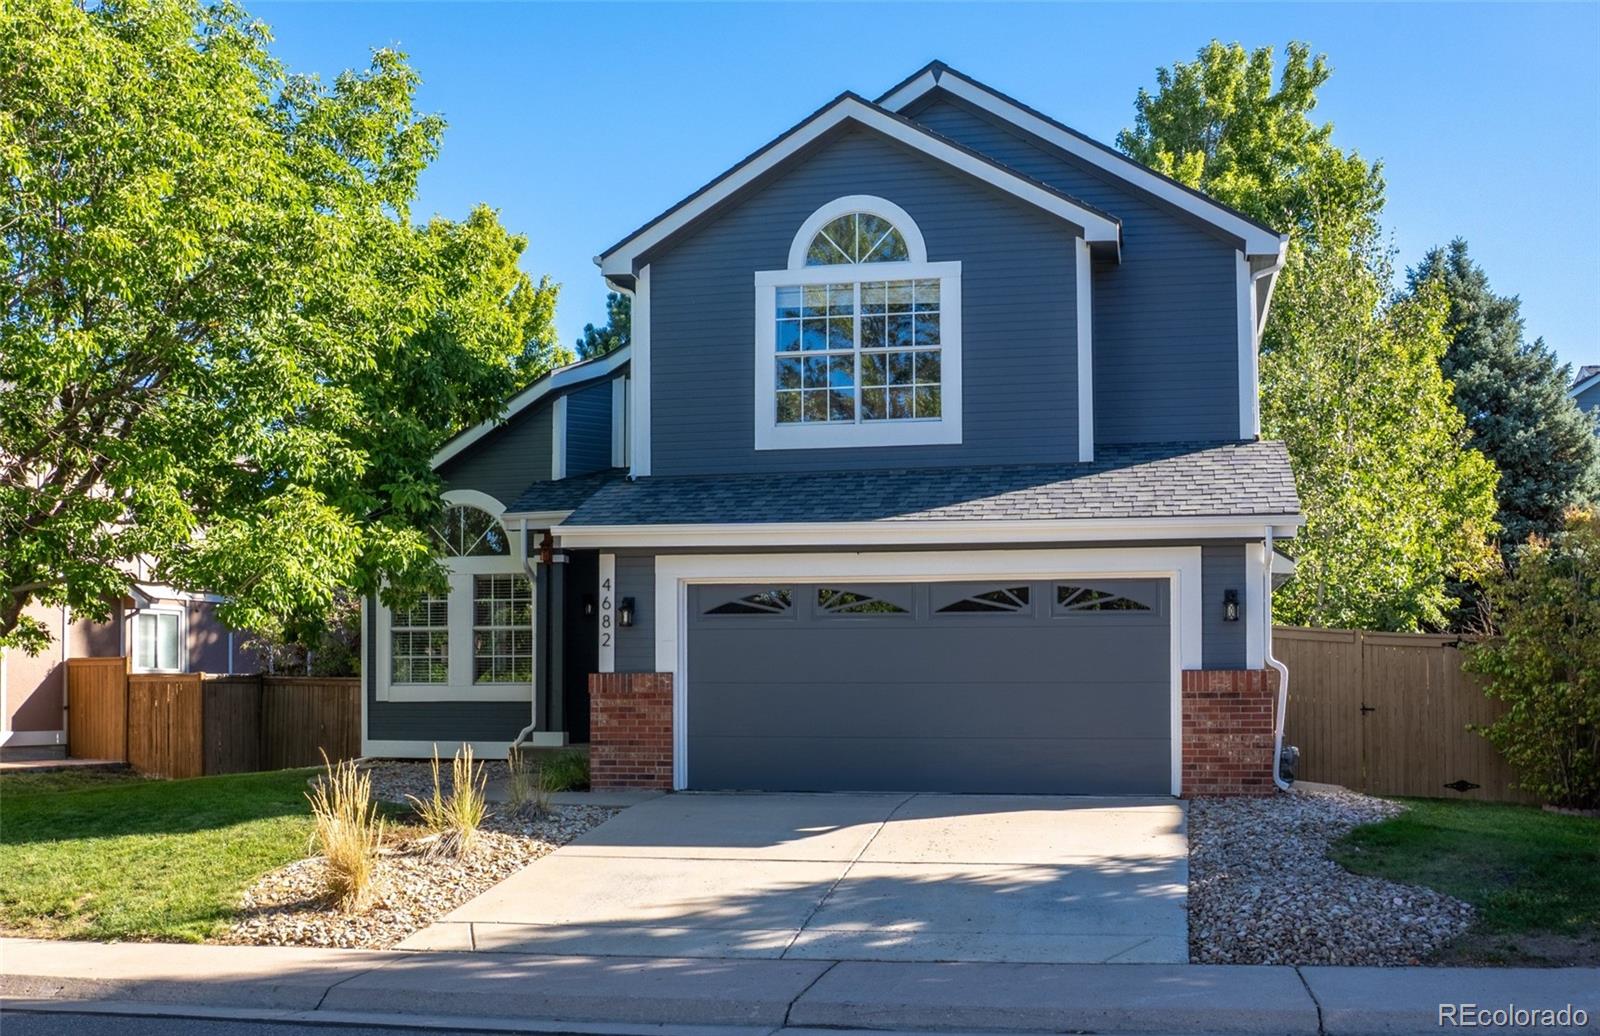
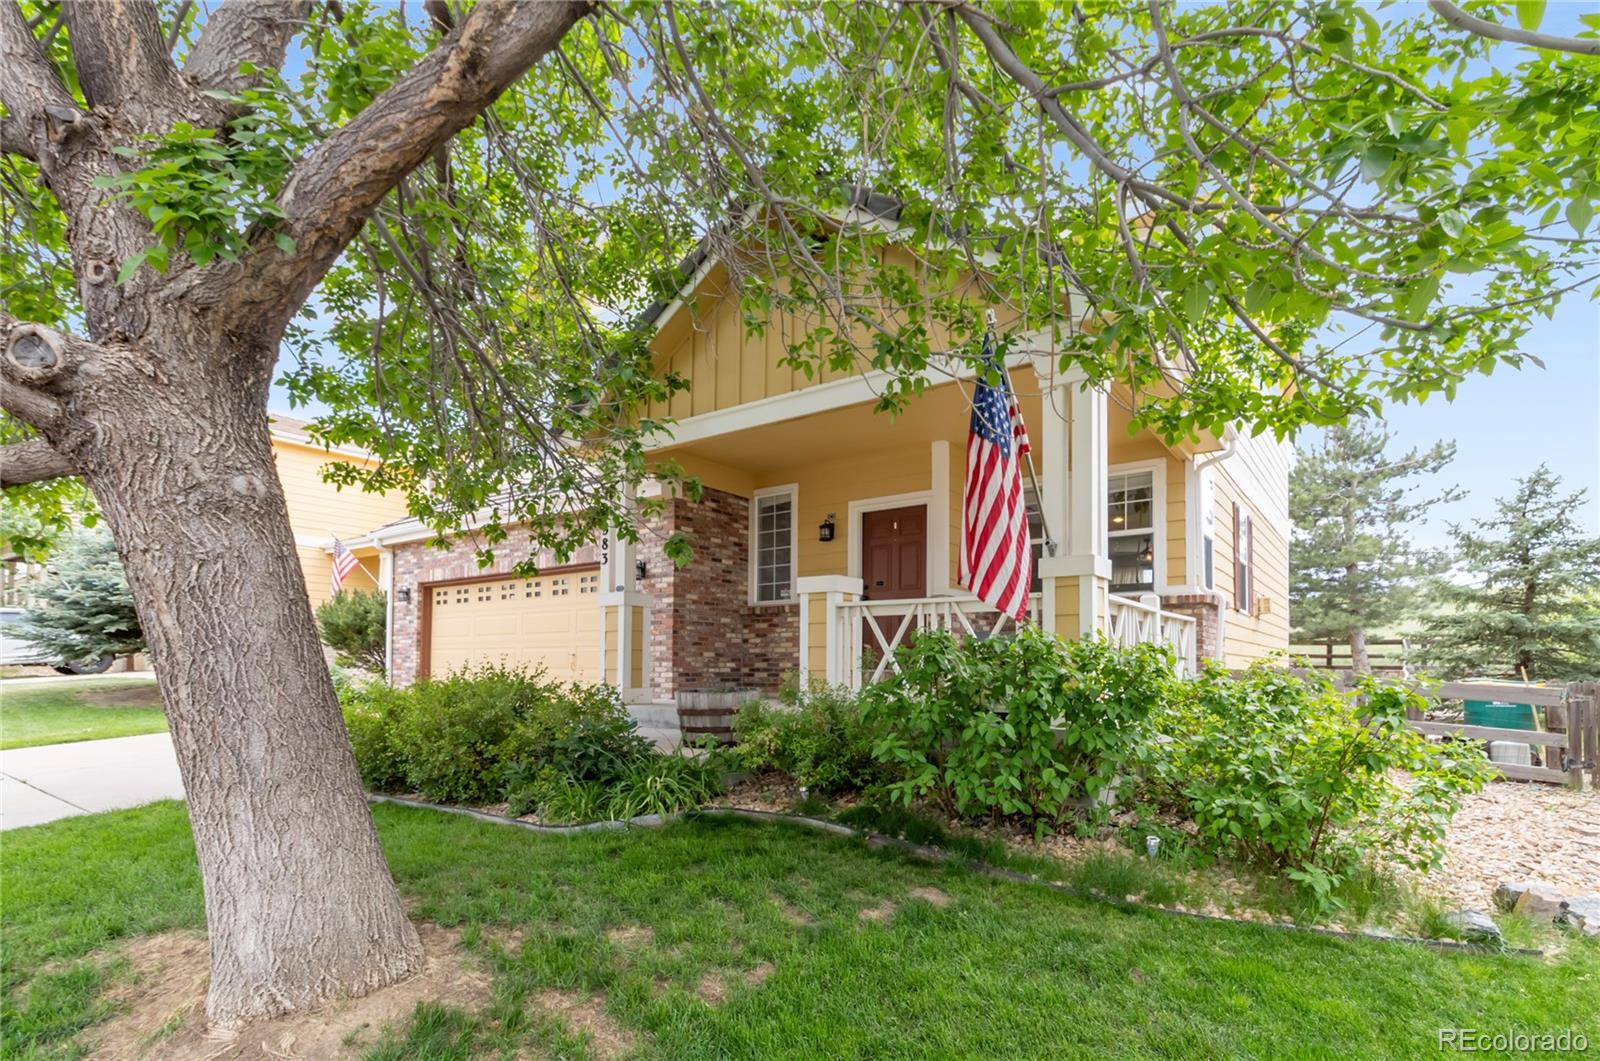
Light, lifestyle and thoughtful updates come together in this beautifully maintained, four bedroom home in The Meadows of Castle Rock. From the moment you step inside, abundant natural light, tall ceilings and an inviting open feel create a warm and welcoming atmosphere. The kitchen features stainless steel appliances and connects effortlessly to the living and dining spaces, making everyday living and entertaining easy.
The showstopper is the completely reimagined primary bathroom—not simply updated, but thoughtfully reconfigured for modern living. A custom pocket door creates privacy, an ..
more...
Status: active
Listing Office: kentwood real estate dtc, llc
Broker Remarks:
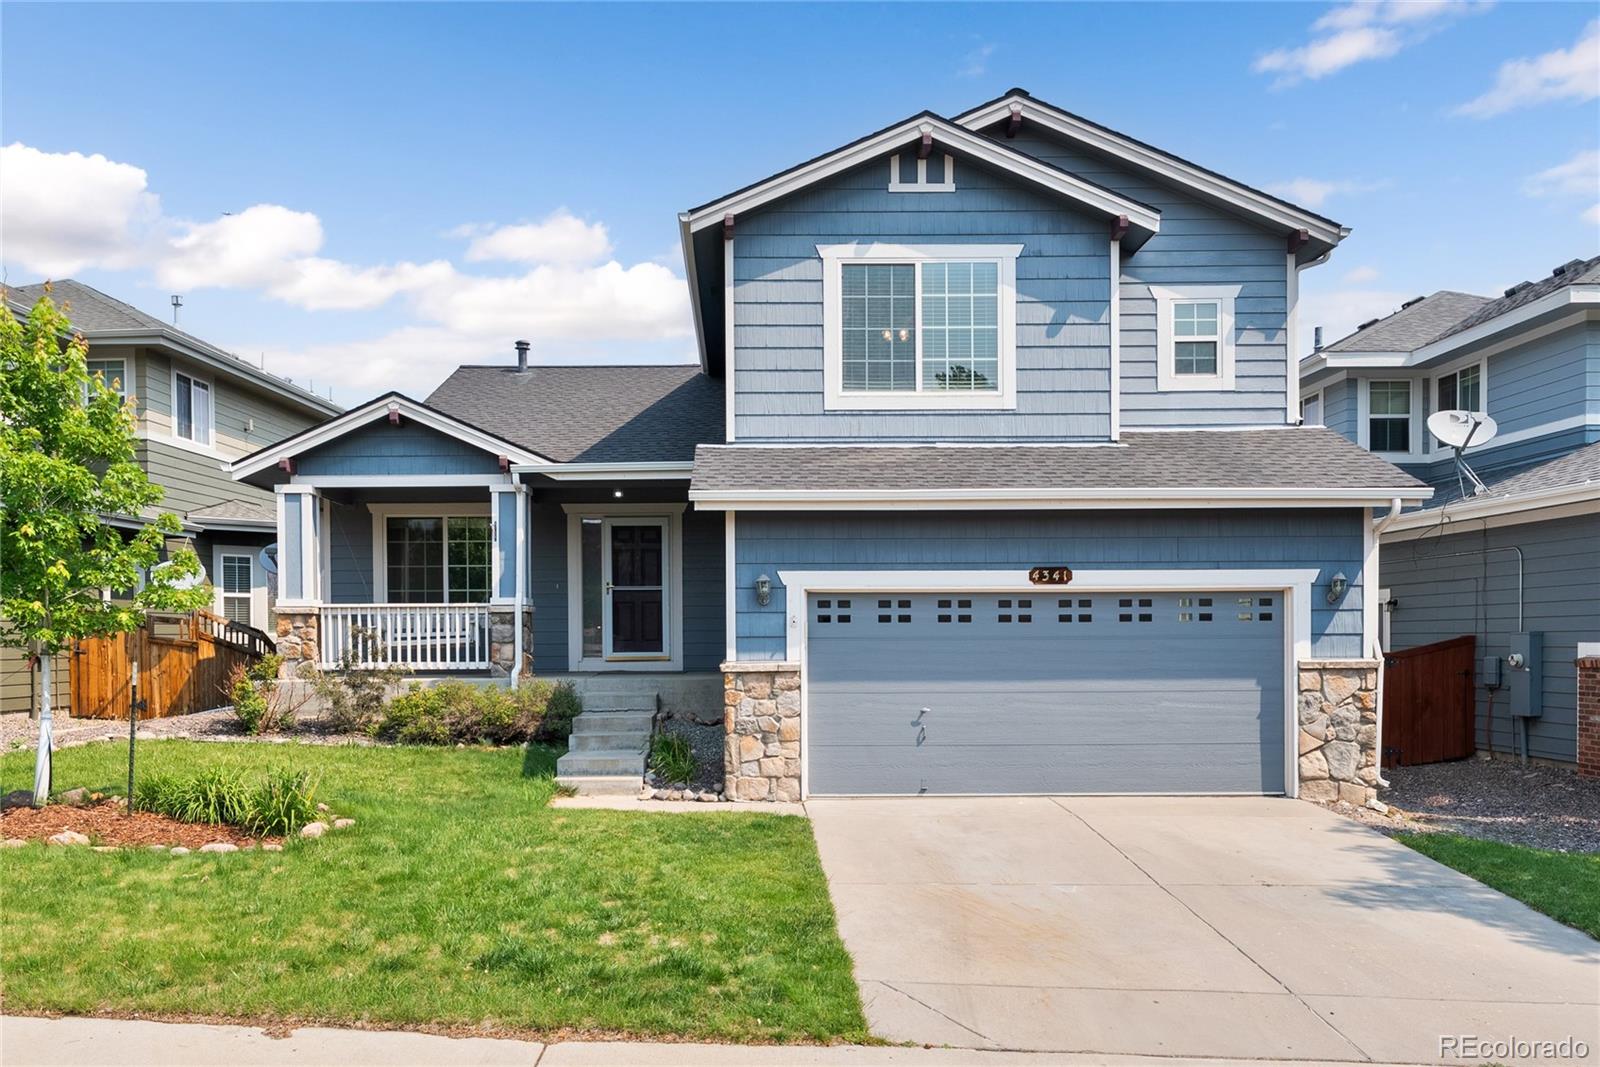
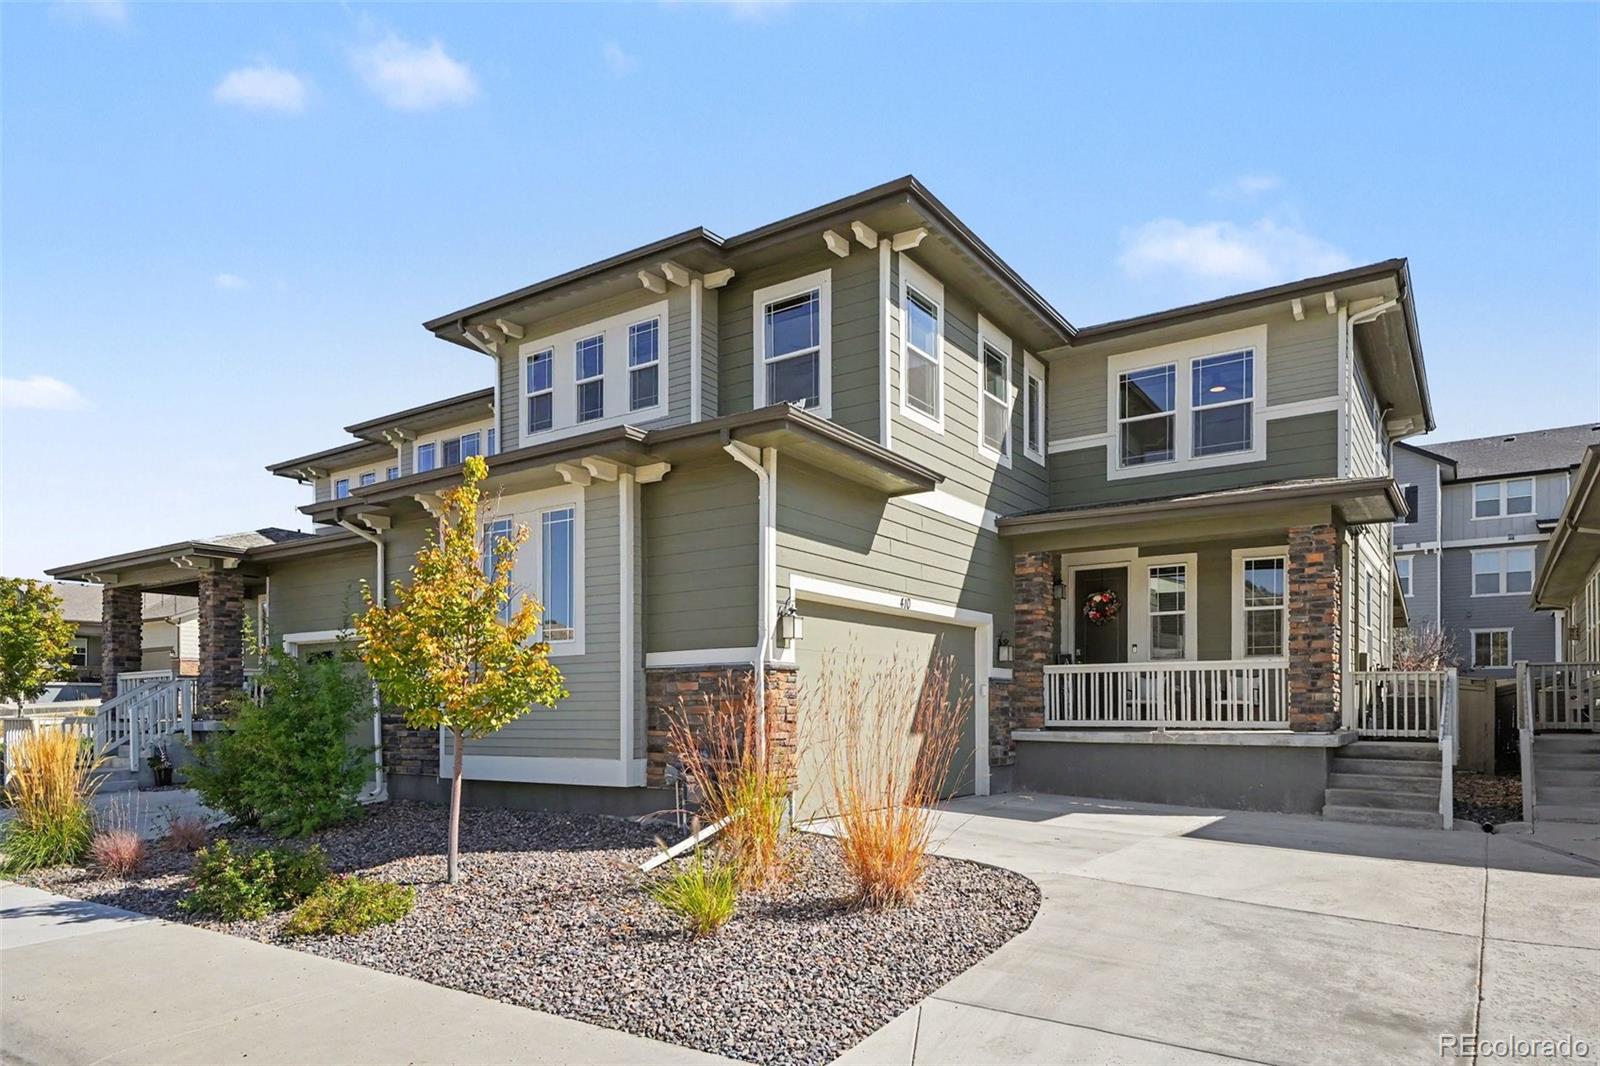
Charming and move-in ready, this beautiful 3-bedroom, 3-bathroom home offers the perfect combination of comfort, functionality, and style. The bright, open floor plan features inviting living spaces that are ideal for both everyday living and entertaining. The spacious kitchen flows effortlessly into the dining and living areas, creating a warm and welcoming atmosphere. The primary suite offers a private retreat with an en-suite 5 piece bath, while two additional bedrooms and bathrooms provide plenty of space for family, guests, or a home office. New paint and carpet throughout. Meticulously m..
more...
Broker Remarks:
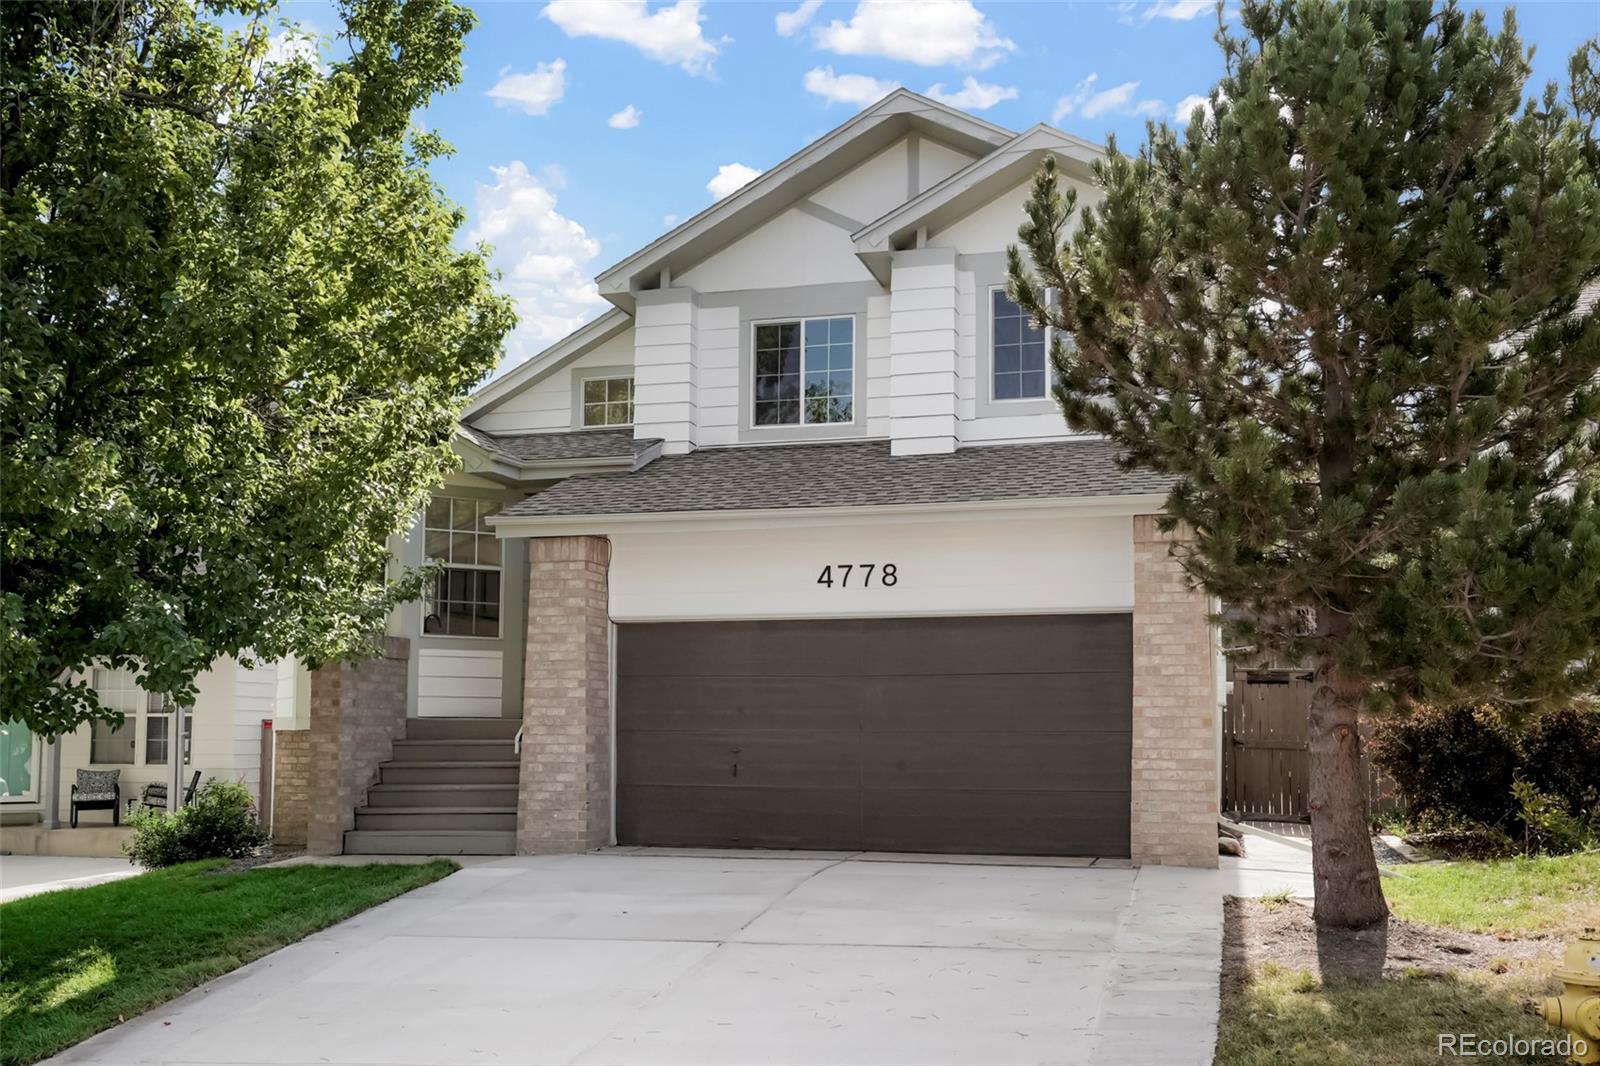
This beautifully reimagined tri-level home in The Meadows is fully renovated and turnkey. The main level opens to a bright living room, dining area, and an eat in kitchen with new quartz countertops, a new stainless steel range and dishwasher, and abundant cabinet space. A few steps down, the family room centers on a double-sided fireplace and pairs with a remodeled half bath, making the lower level an inviting spot to gather. Upstairs, the primary suite features a walk-in closet and a remodeled en suite bath, joined by two additional bedrooms and a second remodeled full bath, each with new ti..
more...
Broker Remarks:
This 3 bedroom/2.5 bath home is 2,363 finished square feet, fully updated, turn key and ready to go! Updated flooring (including wool carpet!), kitchen and bathrooms. This home is truly a gem and very low maintenance. Additional upgrades include electric already run for an EV charger, LED lighting with touch dimmers throughout, and recently replaced toilets and dishwasher, so the big-ticket items are already done for you.
In addition to the upper living space, you have a lower level flex space that could be an additional living room, playroom or office, and it walks out to the back patio ar..
more...
Status: active
Listing Office: your castle real estate inc
Broker Remarks:
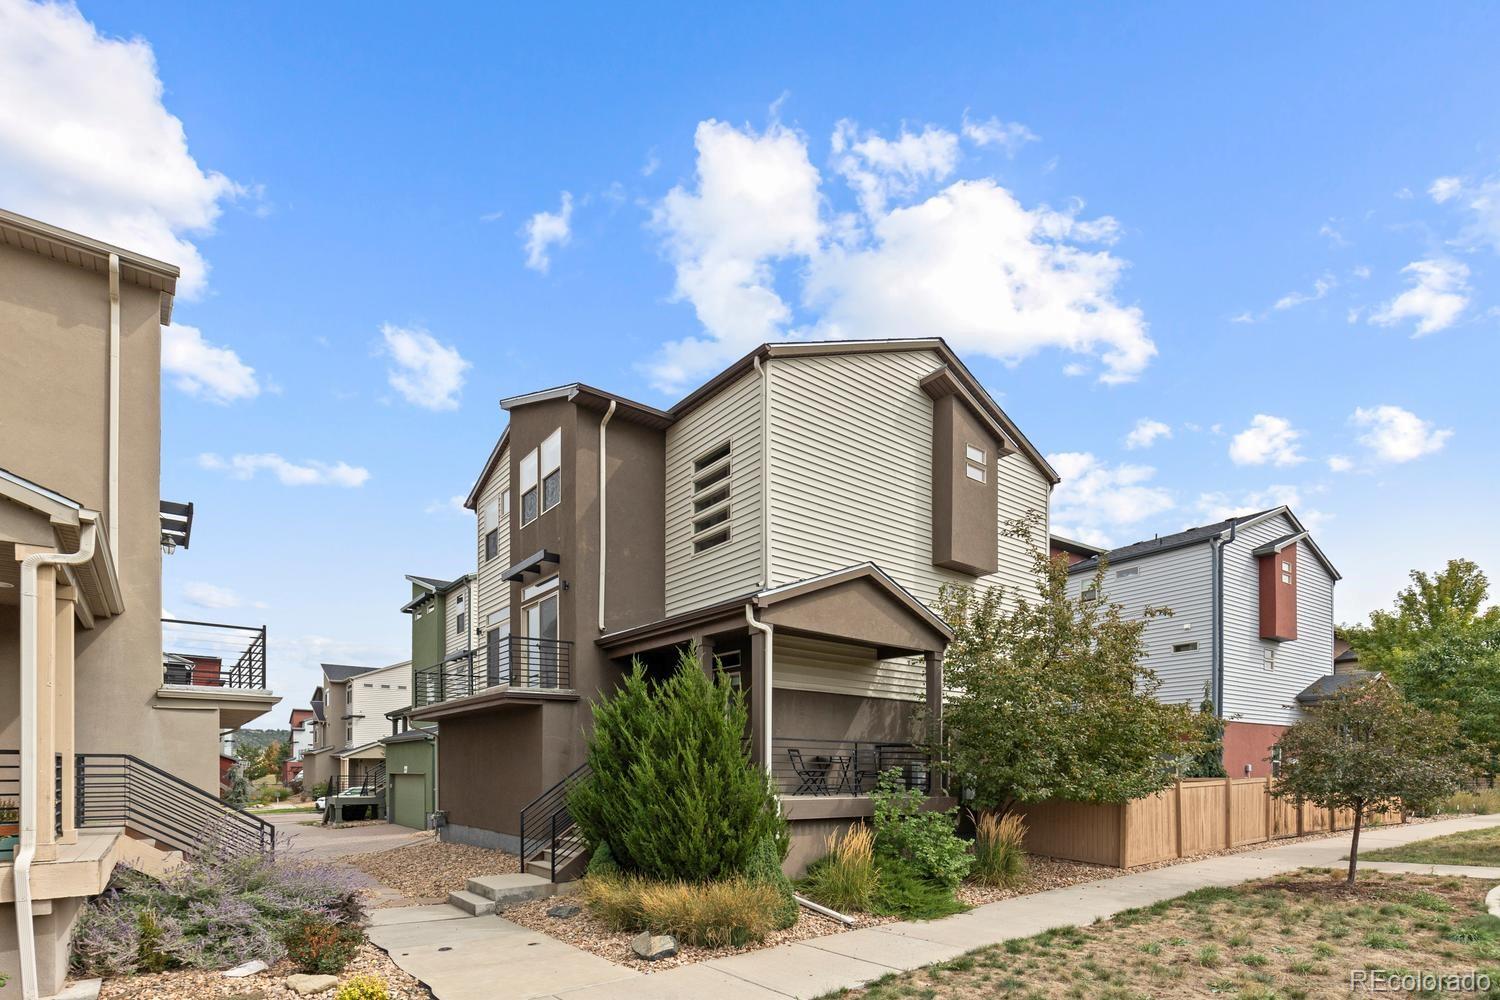
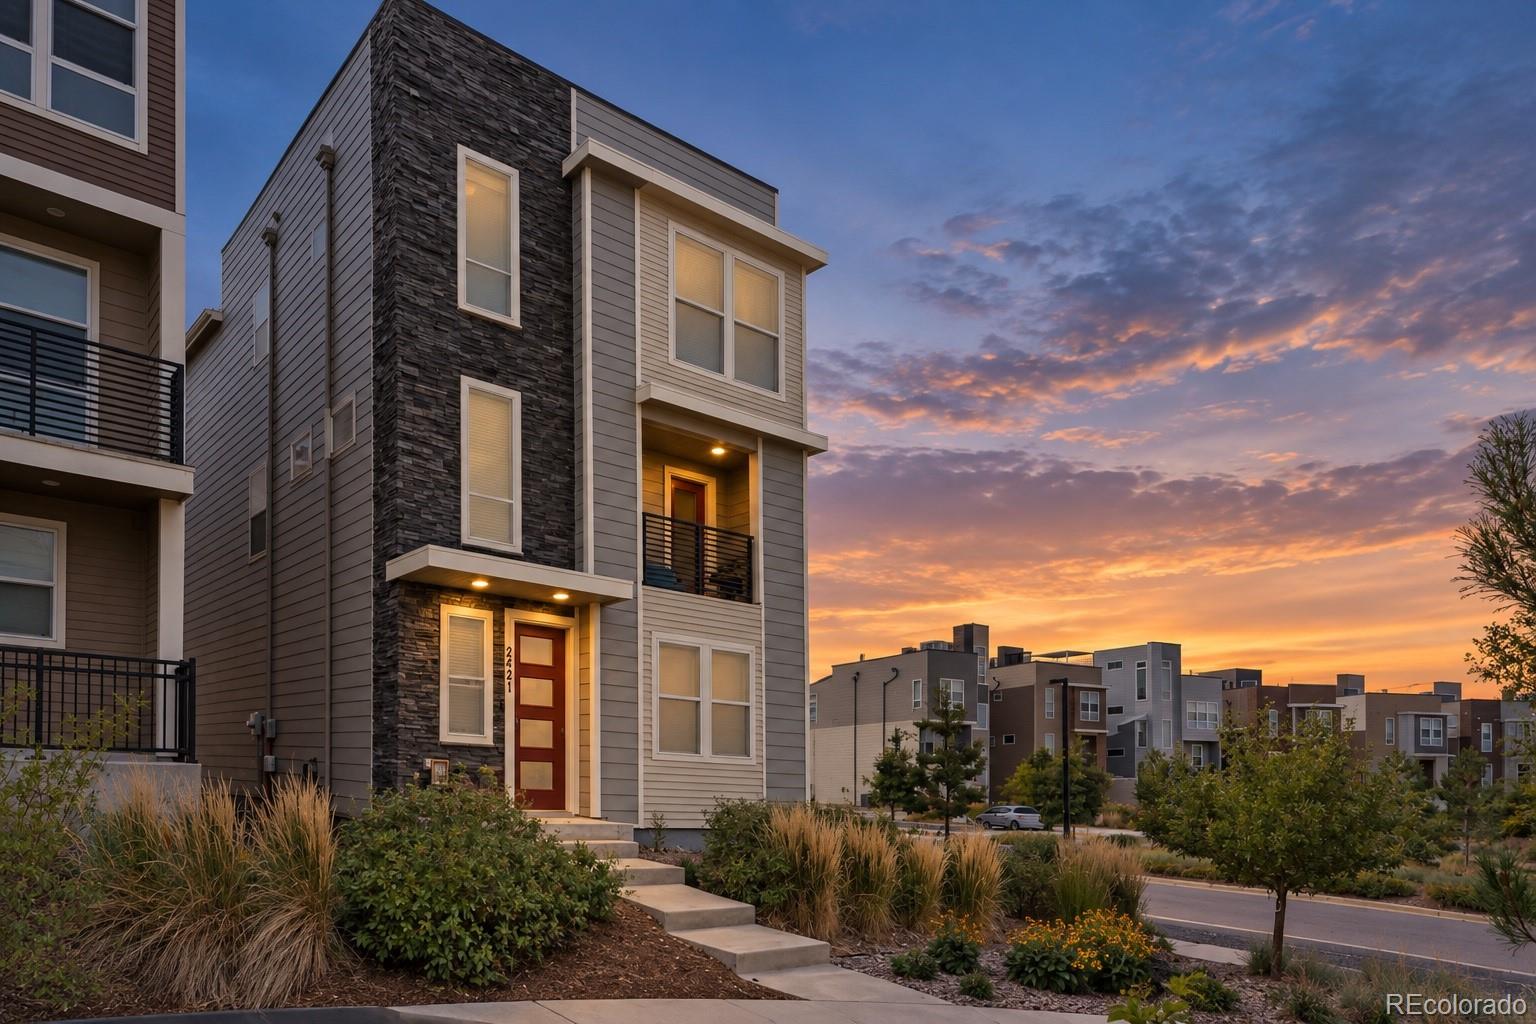
This like-new, three-story cityscape home in The Meadows pairs modern design with sweeping, unobstructed mountain views. A main-level flex office sits just off the entryway, providing a dedicated workspace alongside direct access to the attached two-car garage. Up on the main living floor, abundant natural light fills the open-concept layout connecting the living room, dining area, and chef-inspired kitchen. White shaker cabinetry, sleek quartz countertops, stainless steel appliances, and an expansive center island make the kitchen the home's primary gathering place. Off the living room, a coz..
more...
Broker Remarks:
Welcome to your dream home in the heart of Castle Rock, Colorado! This contemporary gem, meticulously designed for modern living, offers an exquisite blend of style, comfort, and convenience. The open-concept living and dining areas flow seamlessly, offering plenty of space for relaxation and entertainment. The living room and dining room feature large sliding glass doors that lead to a walkout balcony. The heart of this home is its huge kitchen island, an entertainer’s delight. The kitchen features stainless steel appliances and a huge island making it ideal for both casual family meals and e..
more...
Status: pending
Listing Office: real broker, llc dba real
Broker Remarks:
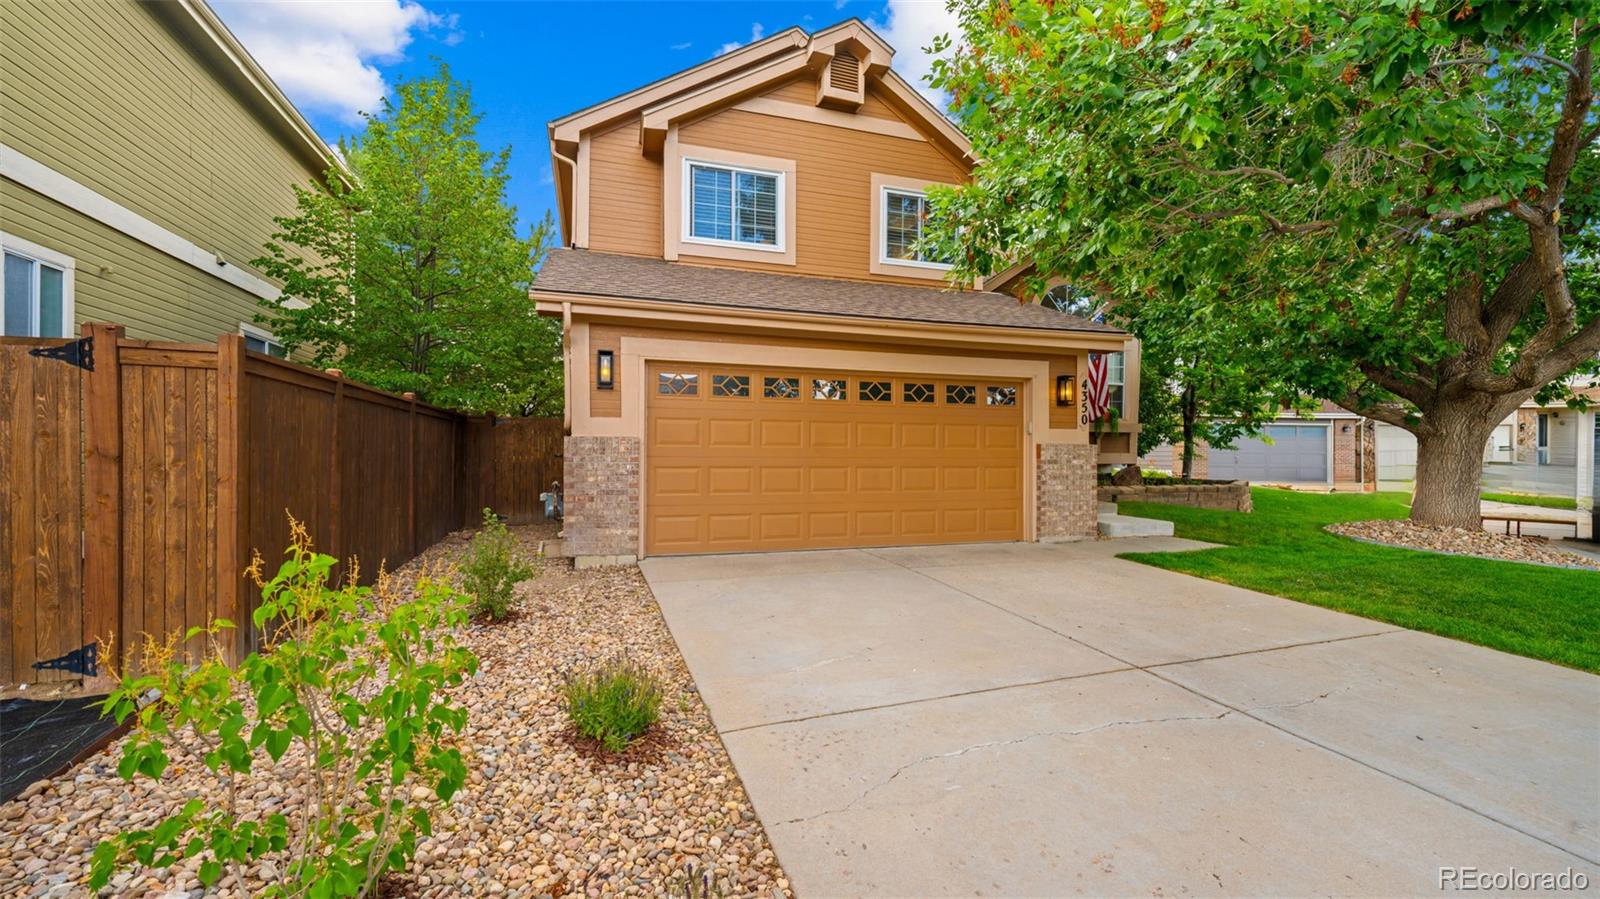
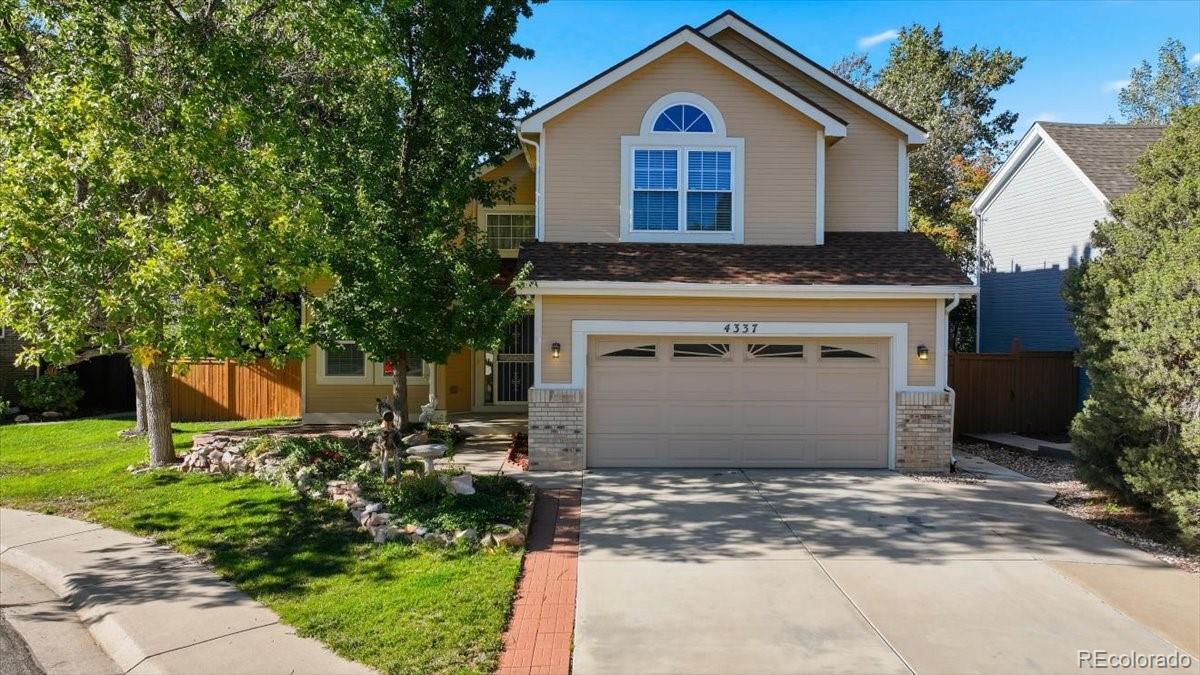
New furnace, five-year roof certification, low HOA, and a quiet cul-de-sac location in The Meadows! This four-bedroom Castle Rock home offers approximately 2,555 square feet of comfortable living space plus an unfinished basement with room to grow.
The inviting curb appeal and extended driveway welcome you home while providing additional parking for guests or multiple vehicles. Inside, natural light fills the spacious, functional floor plan. The open-concept living areas flow seamlessly into the kitchen and dining spaces, creating the perfect setting for everyday living and entertaining. Th..
more...
Broker Remarks:
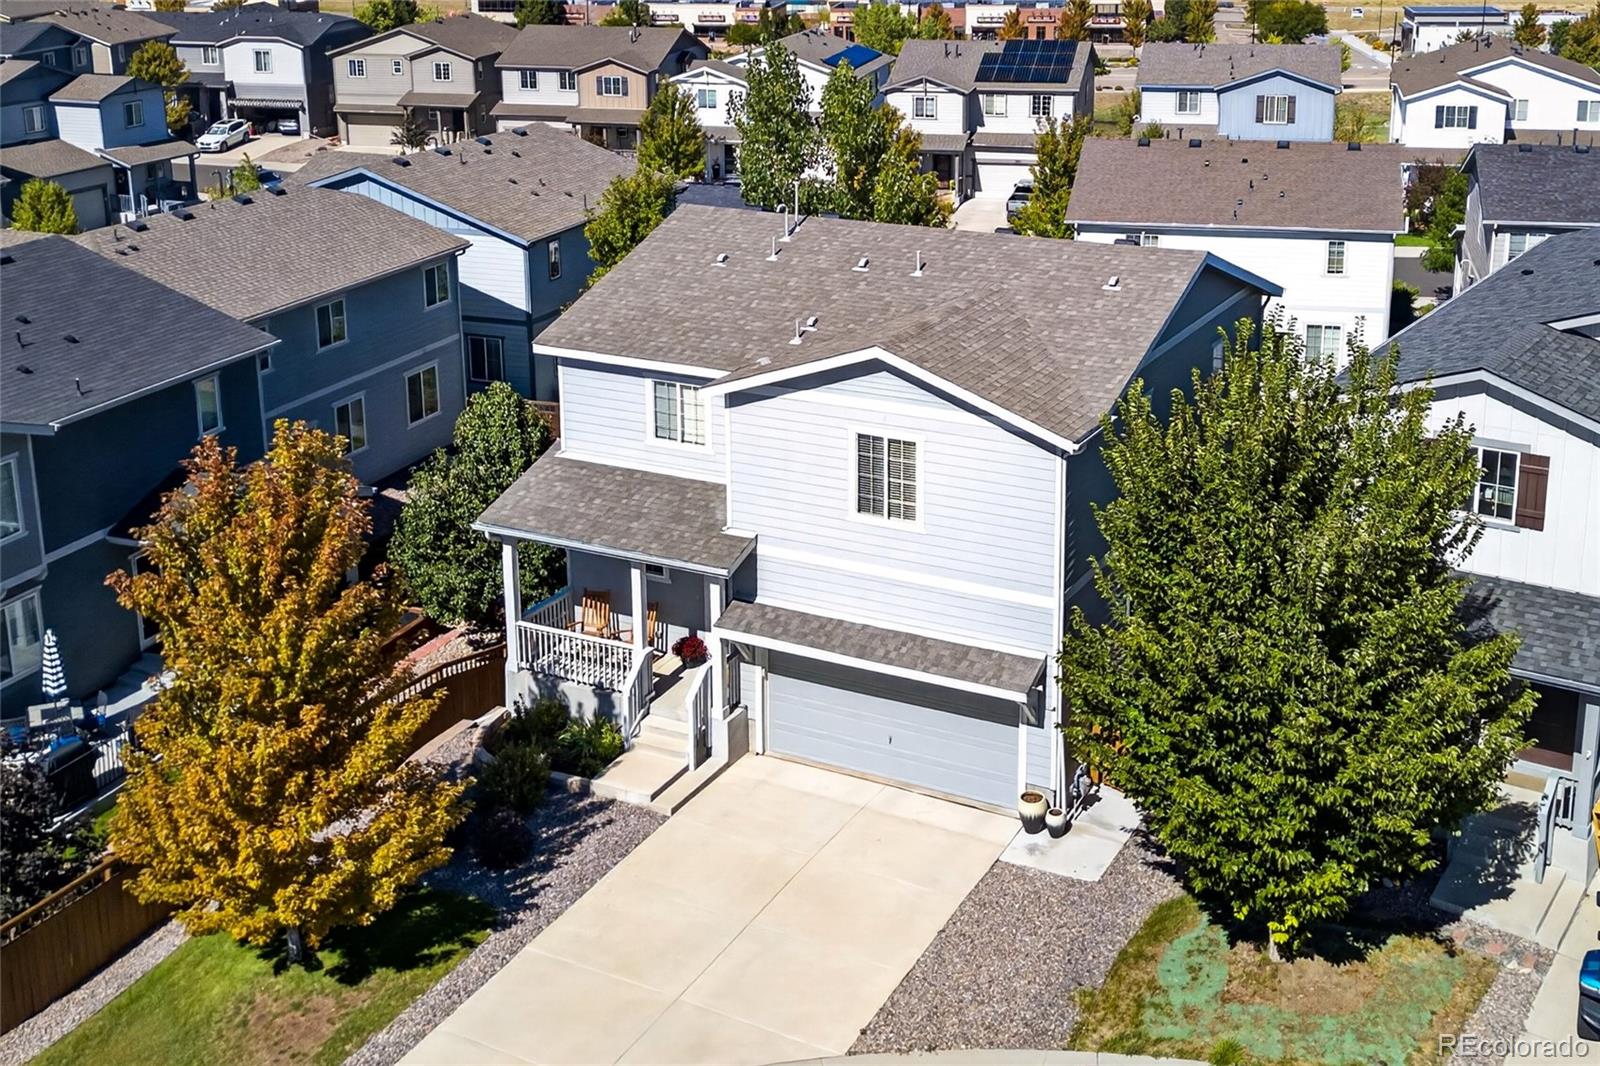
This beautiful home offers the space, location, and style you've been looking for! Thoughtful finishes include quartz countertops, a spacious Trex deck, and a walk-out unfinished basement ready for you to design and finish exactly the way you want!
Tucked away on a sought-after cul-de-sac in The Meadows, the location offers a wonderful neighborhood setting with plenty of opportunity to connect with neighbors, gather outdoors, and enjoy the Colorado lifestyle.
The Meadows community is known for its fantastic amenities, including The Grange featuring 2 large lap pools, a separate kid-friendly..
more...
Status: active
Listing Office: real broker, llc dba real
Broker Remarks:
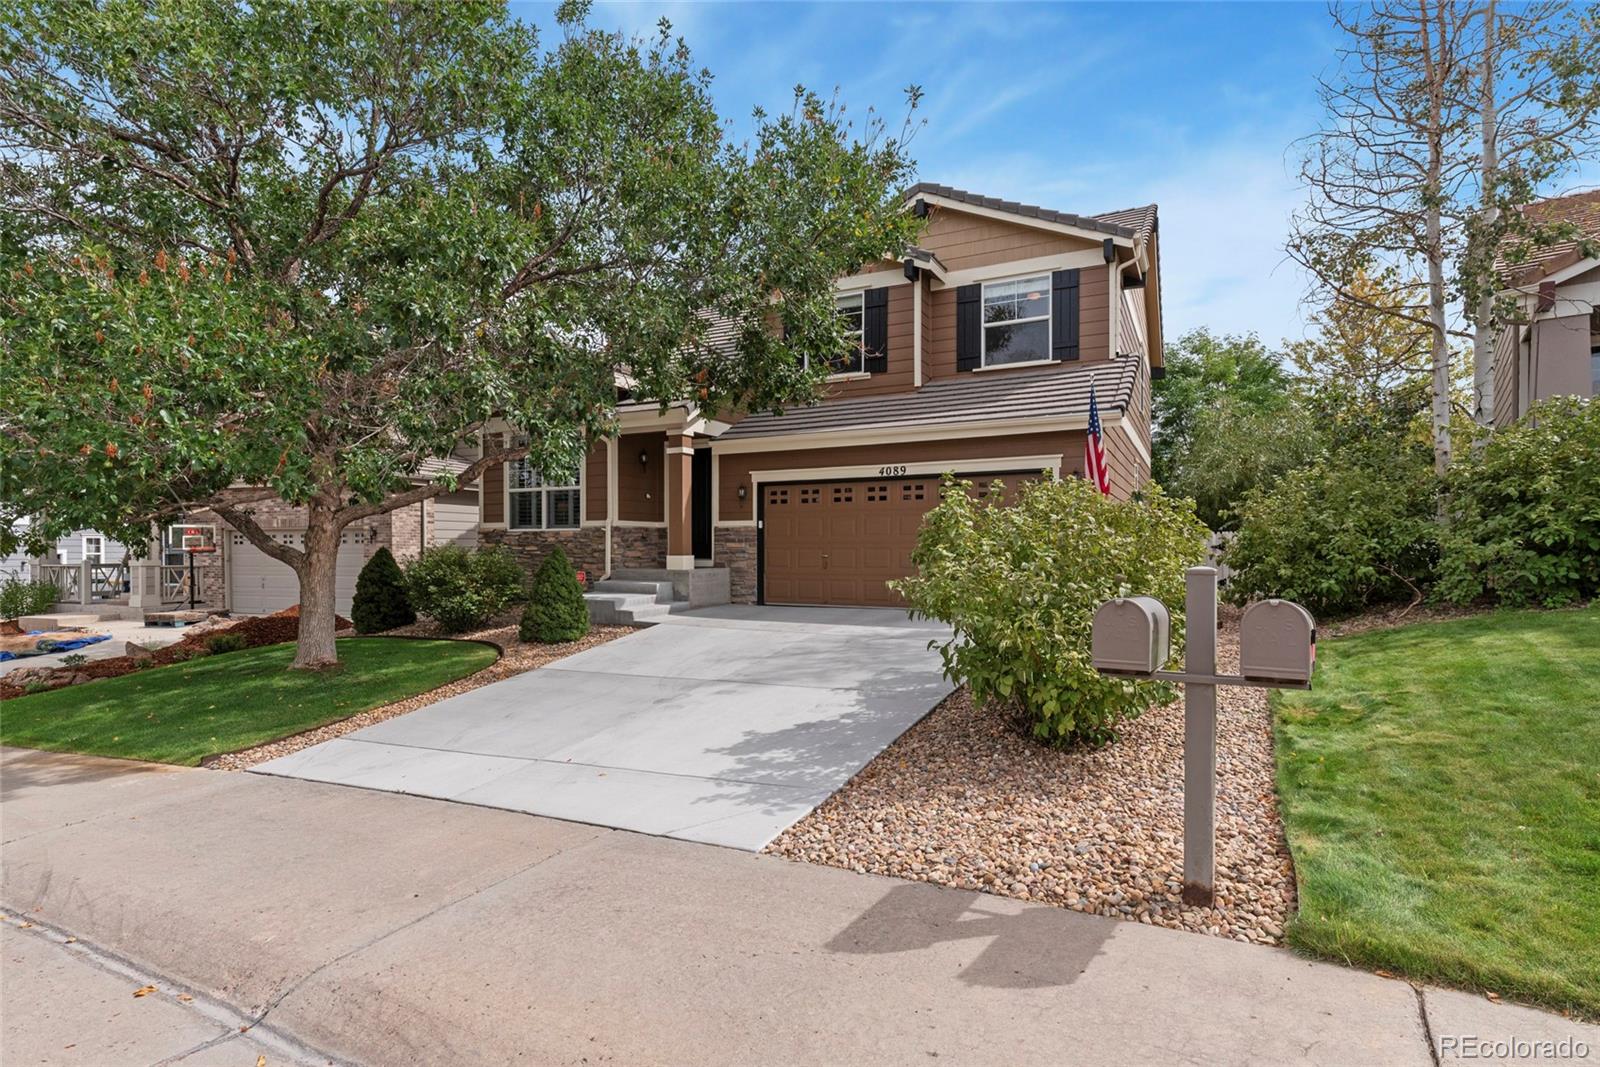
Peace and quiet in The Meadows — five minutes to everything Castle Rock. 4089 Bountiful Circle sits on a quiet street in one of Castle Rock's best-known neighborhoods, where evenings are calm and the rest of town is still only a few minutes away.
Inside, the open kitchen and living area give you plenty of room to cook, gather, and spread out, and there's a fireplace for the colder months. Your primary suite is a retreat inside the home, with a 5-piece bath and a walk-in closet. Downstairs, a 728 sq ft unfinished basement is ready for whatever you have in mind: a rec room, a home gym, a gues..
more...
Broker Remarks:

**Stylish 2-Story Home in The Meadows on a Prime Corner Lot**
Welcome to this trendy two-story home in The Meadows, perfectly situated on a corner lot. Every detail has been thoughtfully addressed, ensuring a move-in ready experience. Step onto the inviting front porch and enter a space featuring luxury vinyl flooring throughout the main level. The kitchen is a chef’s dream with stainless steel appliances, including a gas cooktop, spacesaver microwave, and refrigerator. The center island bar, complete with a sink and convenient outlets for your devices, makes it an ideal spot for both cooking..
more...
Status: active
Listing Office: equity colorado real estate
Broker Remarks:
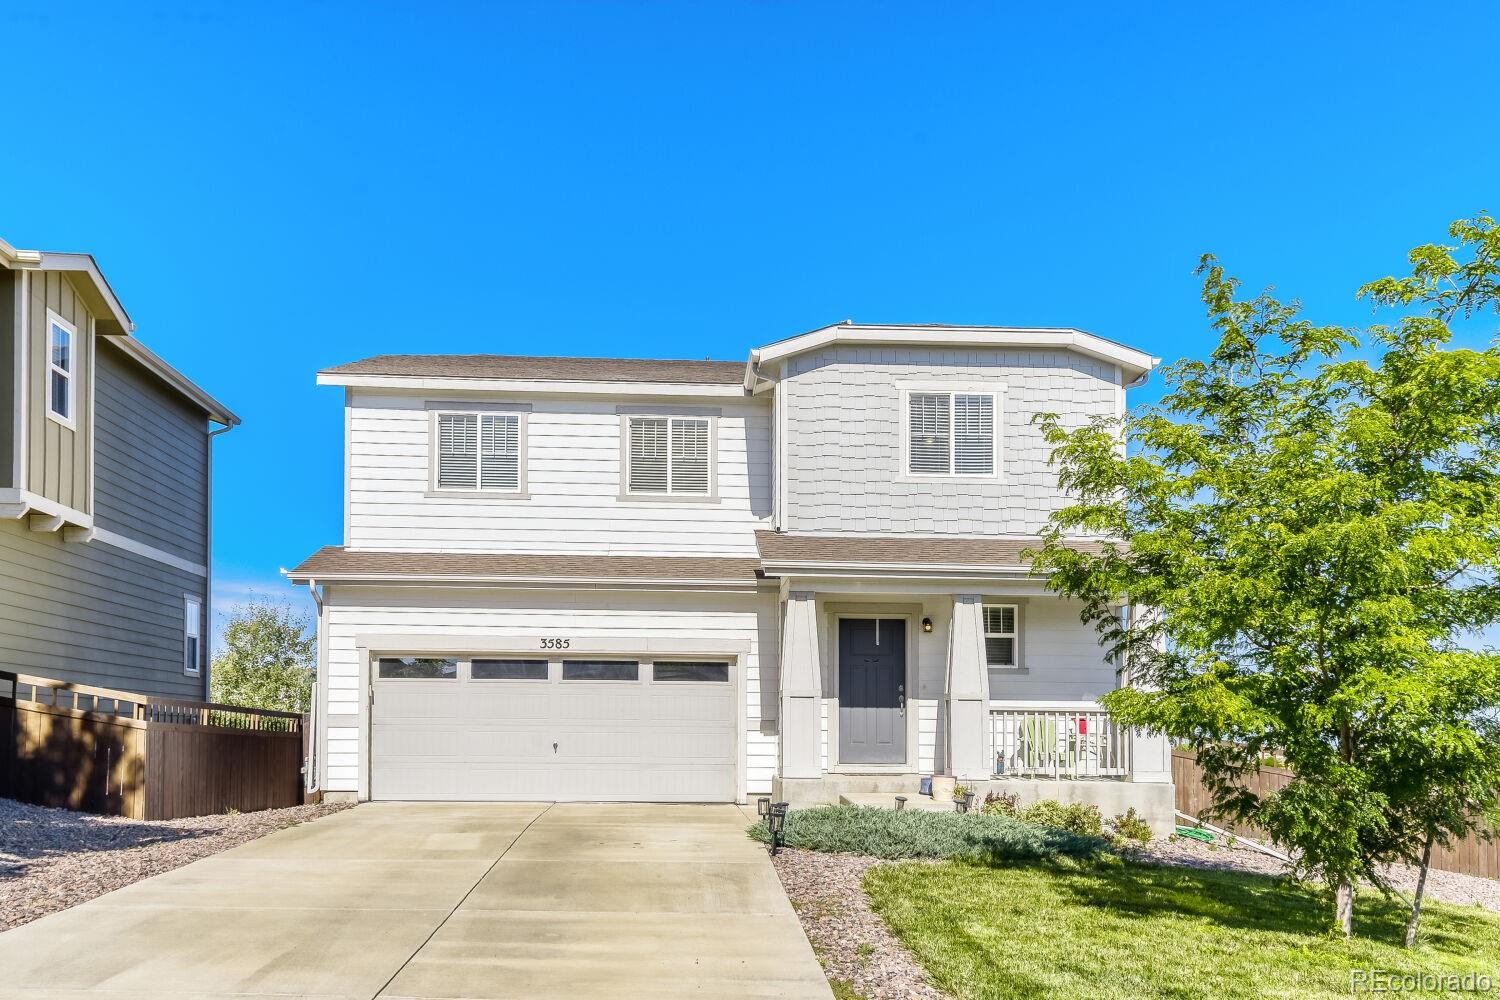
Rare Corner Lot with Incredible Open Space Views in The Meadows! Welcome to this beautiful, move-in ready two-story home, perfectly situated on a desirable corner lot at the end of a spacious cul-de-sac in the highly sought-after Meadows community. Backing to expansive open space, this home offers breathtaking, unobstructed views and a peaceful setting that is hard to find. Whether you're enjoying your morning coffee or relaxing in the evening, you'll appreciate the serene views and the beauty of Colorado's natural landscape right from your outdoor space.
Designed with today's lifestyle in ..
more...
Status: active
Listing Office: re/max real estate group inc
Broker Remarks:
Welcome home to cul-de-sac living at its finest! This beautifully maintained 2-story, 3-bedroom, 3-bathroom home is ready for its new owner and ideally situated in the desirable community of The Meadows in Castle Rock. From the moment you step inside, you’ll appreciate the open, inviting layout and abundant natural light streaming through the large windows. The kitchen and living room feature beautiful engineered hardwood flooring, while the well-appointed kitchen offers plenty of cabinet space, granite countertops, a gas cooktop for the home chef, and a newer refrigerator. Upstairs, you’ll fi..
more...
Status: active
Listing Office: century 21 altitude real estate, llc
Broker Remarks:
This inviting 3-bedroom, 3-bath home offers 1,929 square feet of comfortable living with trails and beautiful Colorado scenery just beyond the backyard. Inside, the main level features hardwood floors, two spacious living areas, and a double-sided fireplace that brings warmth and character to both spaces. The open, comfortable layout provides plenty of room for everyday living, entertaining, or simply relaxing at home. Upstairs, the spacious primary suite is joined by two additional bedrooms, a full bathroom, and a versatile loft—perfect for a home office, playroom, reading area, or second liv..
more...
Status: active
Listing Office: keller williams integrity real estate llc
Broker Remarks:
Mountain views, a beautifully landscaped private backyard, and modern 2022 construction define this 3-bedroom, 2.5-bath home in Azure at The Meadows. Step inside to an open-concept main level designed for comfortable everyday living and entertaining. The spacious kitchen with quartz countertops, oversized center island with seating, stainless steel appliances, gas cooktop, built-in wall oven, abundant cabinetry, tile backsplash, and hardwood flooring, flowing seamlessly into the dining and living areas. A cozy fireplace anchors the living room and creates a warm, welcoming gathering space. Ups..
more...
Status: active
Listing Office: lg's realty group dba the home selling concierge
Broker Remarks:
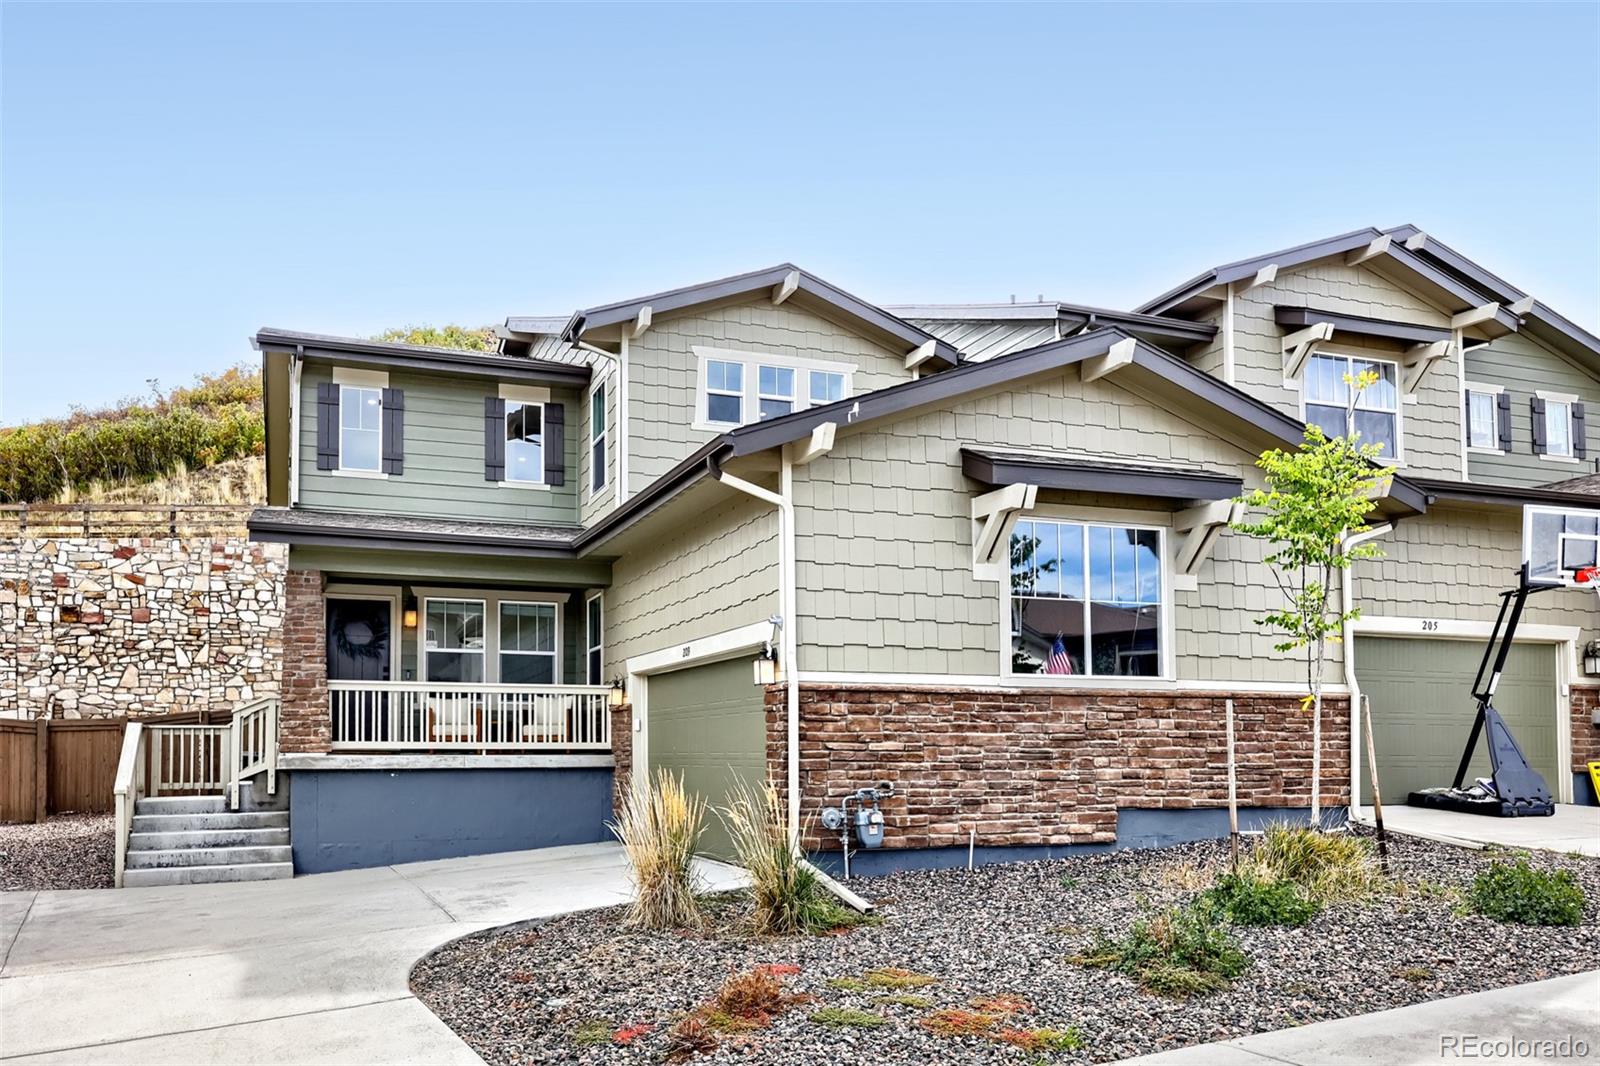
A standout kitchen, abundant natural light, and a private backyard define this beautifully upgraded paired home in Azure at The Meadows. Built in 2022 and backing to Philip S. Miller Park, this home puts walking and biking trails just outside your door while offering approximately 2,400 square feet of thoughtfully designed living space.
With 3 bedrooms, 2.5 bathrooms, a dedicated main-floor office, and an upstairs loft, the layout offers space to gather and room to retreat. The bright, open main level connects the kitchen, dining area, and living room, creating an inviting setting for every..
more...
The content relating to real estate for sale in this web site comes
in part from the Internet Data eXchange ("IDX") program of
METROLIST, INC., DBA RECOLORADO® Real estate listings held by brokers other
than The Brian Petrelli Team are marked with the IDX Logo.
This information is being provided for the consumers' personal, non-commercial use and may not be used for any other purpose. All information subject to change and should be independently verified.




 Sold Home Stats

 6.7%
6.7% 5.5%
5.5% 17.6%
17.6%