Sources: FBI, Uniform Crime Reports, prepared by the National Archive of Criminal Justice Data
The Brian Petrelli Team is your Meadows , Castle Rock home specialist.
Meadows Community Information:
Primary HOA Fees*: $339.00 / Quarterly
Secondary HOA Fees*: $96.00 / Monthly
*HOA fees shown are from the most recent listings. Please contact our team or check each property individually for accurate HOA fees. Data is deemed reliable but is not guaranteed.
Meadows , Castle Rock has had 687 homes sell in the past two years for an average sales price of $670,200.
Our team of local Castle Rock experts have over 200 years of combined expertise in the Colorado Real Estate market. Give us a call today to put
our knowledge and experience to work for you as you buy or sell your next Meadows home.
Don't see what you're looking for here? Contact our team for a free, custom search.
Broker Remarks:
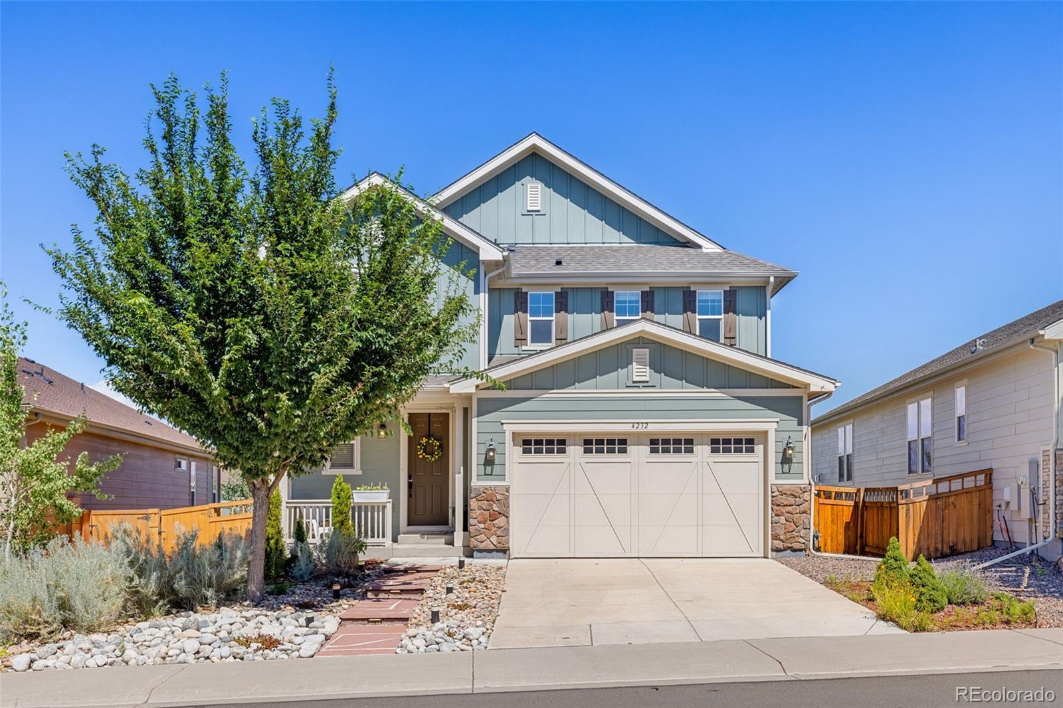
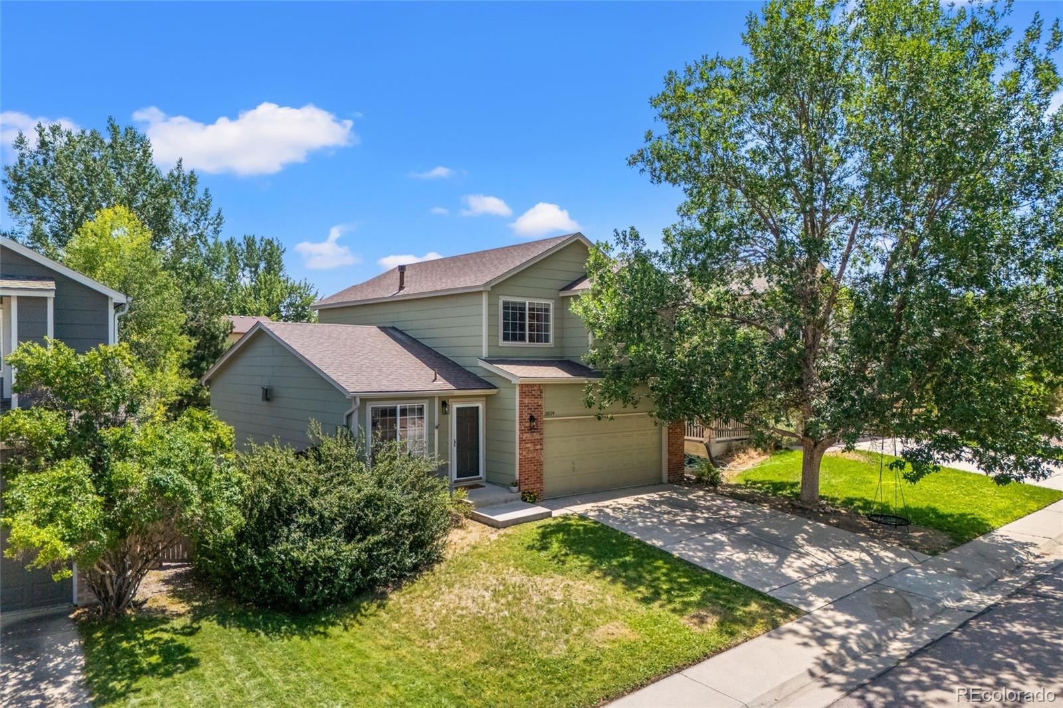
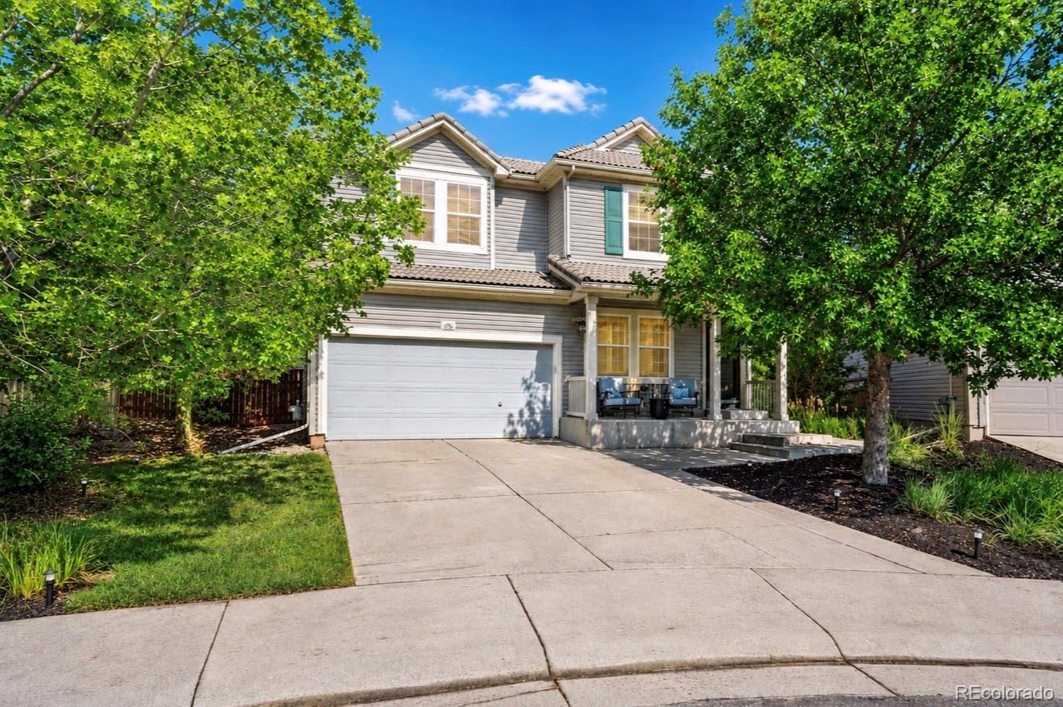
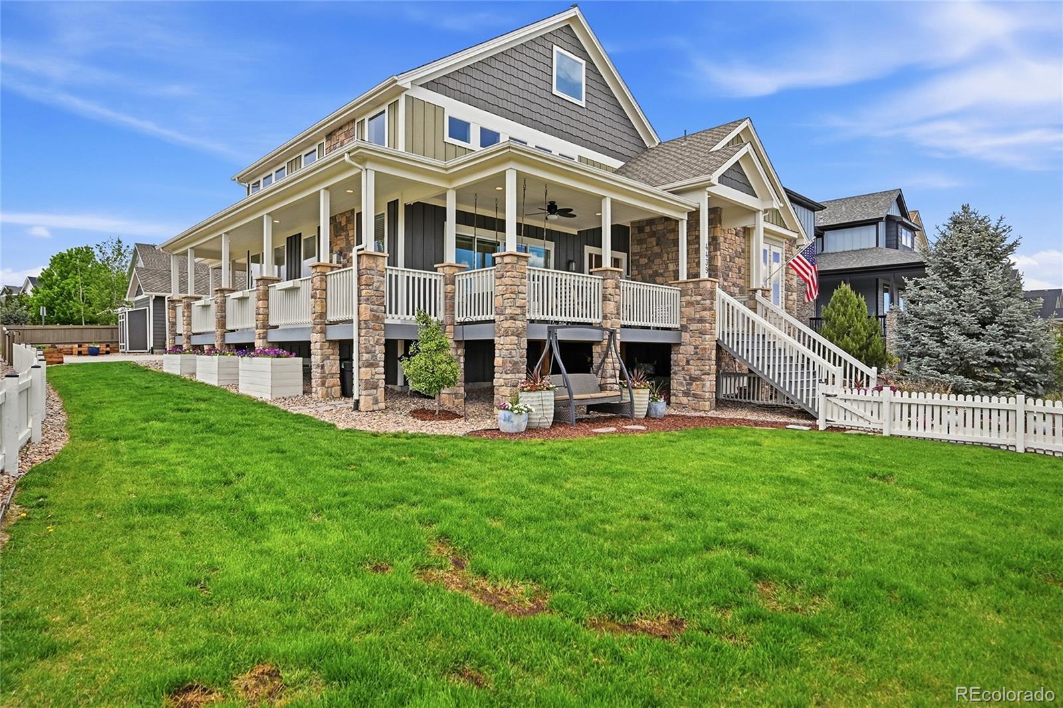
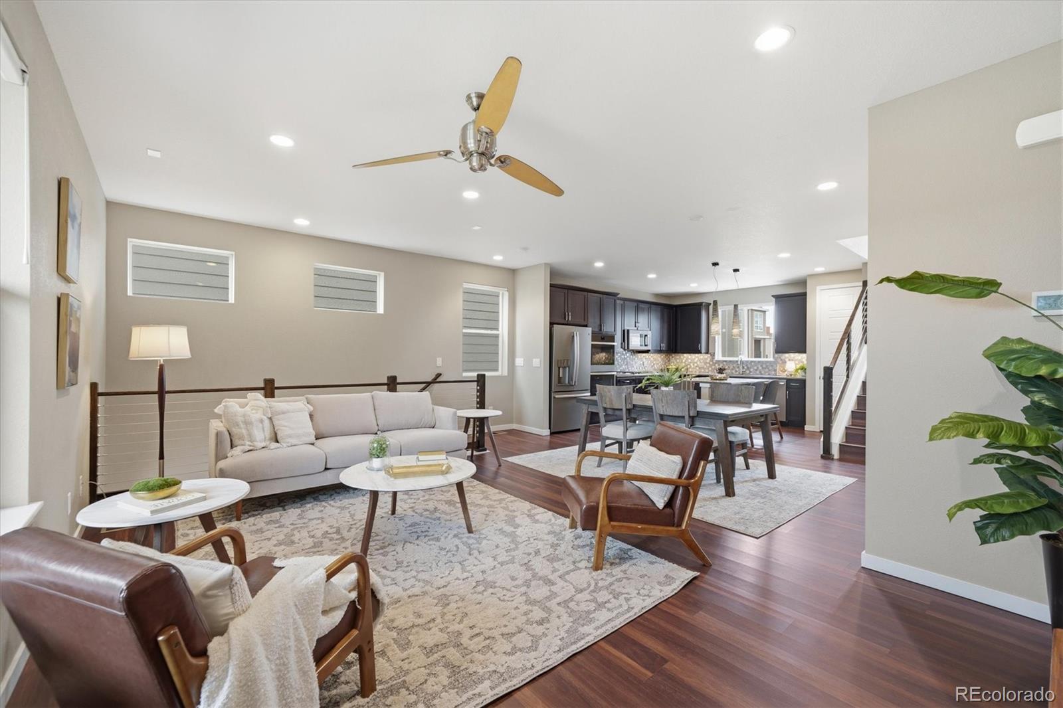
Appealing first-owner home in the Meadows maximized for space, location, and style! SPACE: This 5-bedroom (4 up, 1 basement) with 4 baths has a walk-out finished basement (with plenty of space left for storage) and two outdoor areas--a covered deck off the main-floor kitchen (yes, with some mountain views and gas stove hookups) and a patio with a water feature outside of the basement. LOCATION: It's centrally located in the midst of The Meadow's great features like Butterfield Crossing Park/Pool, Wiggly Field Dog Park, Paintbrush Park, and The Grange Clubhouse/Pools. Plus, Soaring Hawk El, Cas..
more...
Broker Remarks:
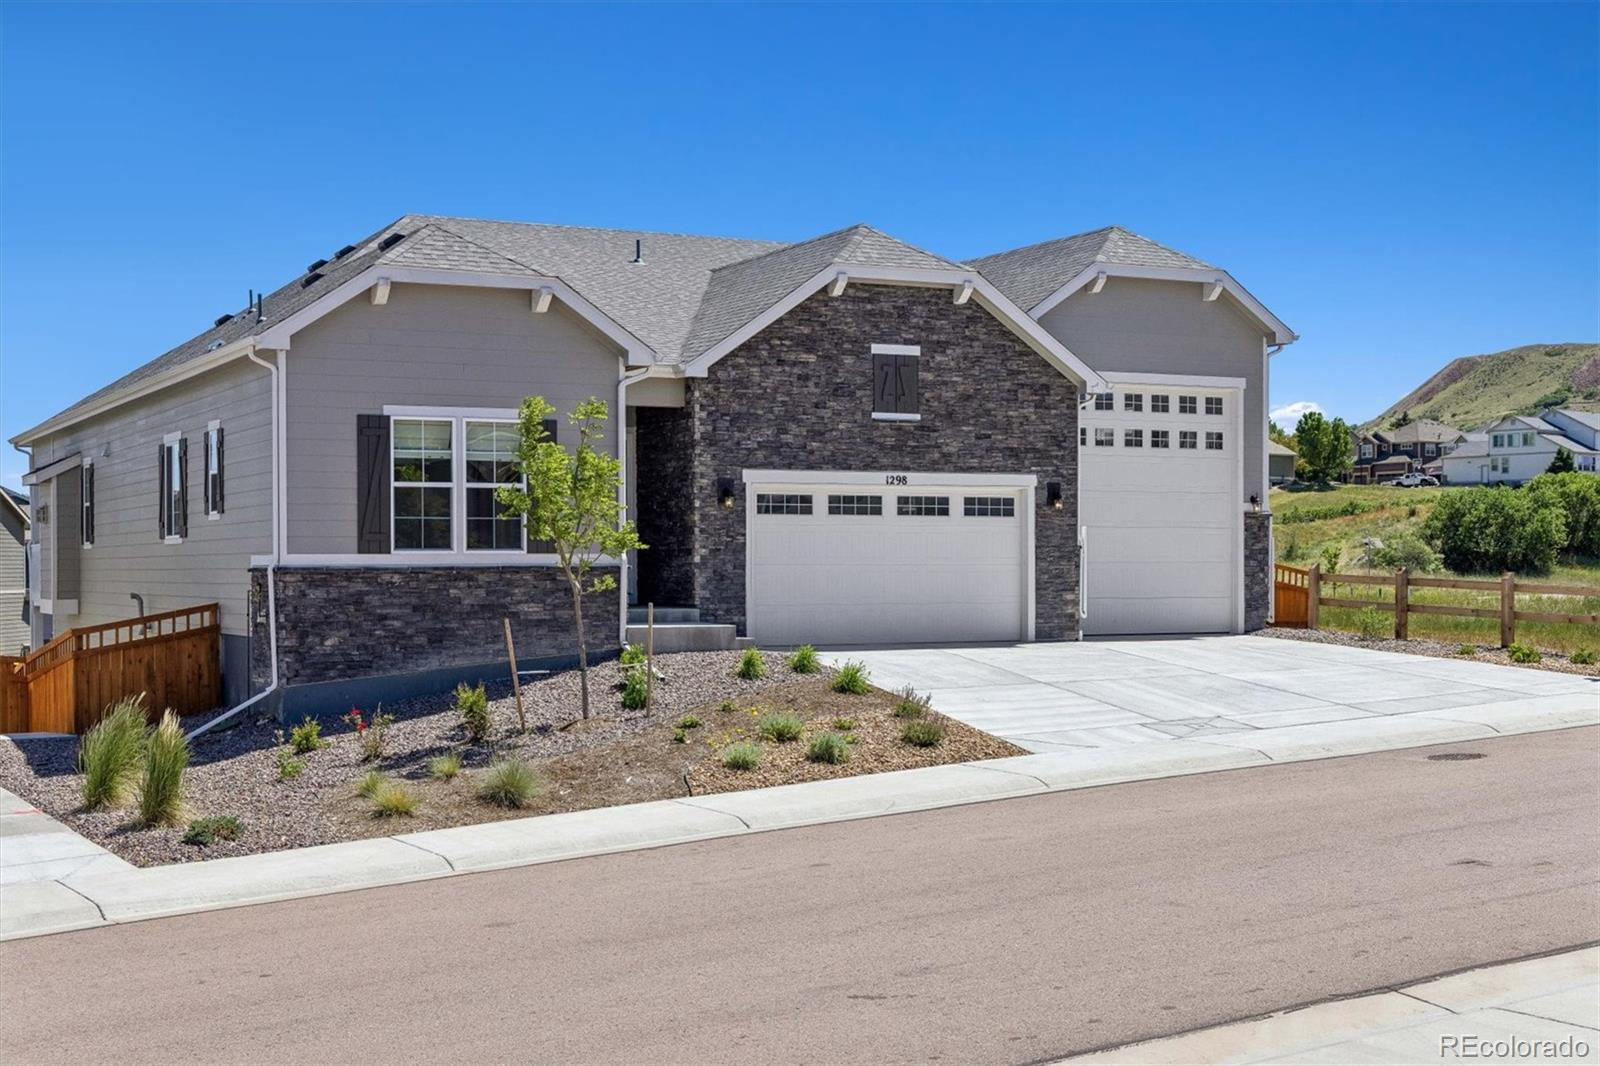
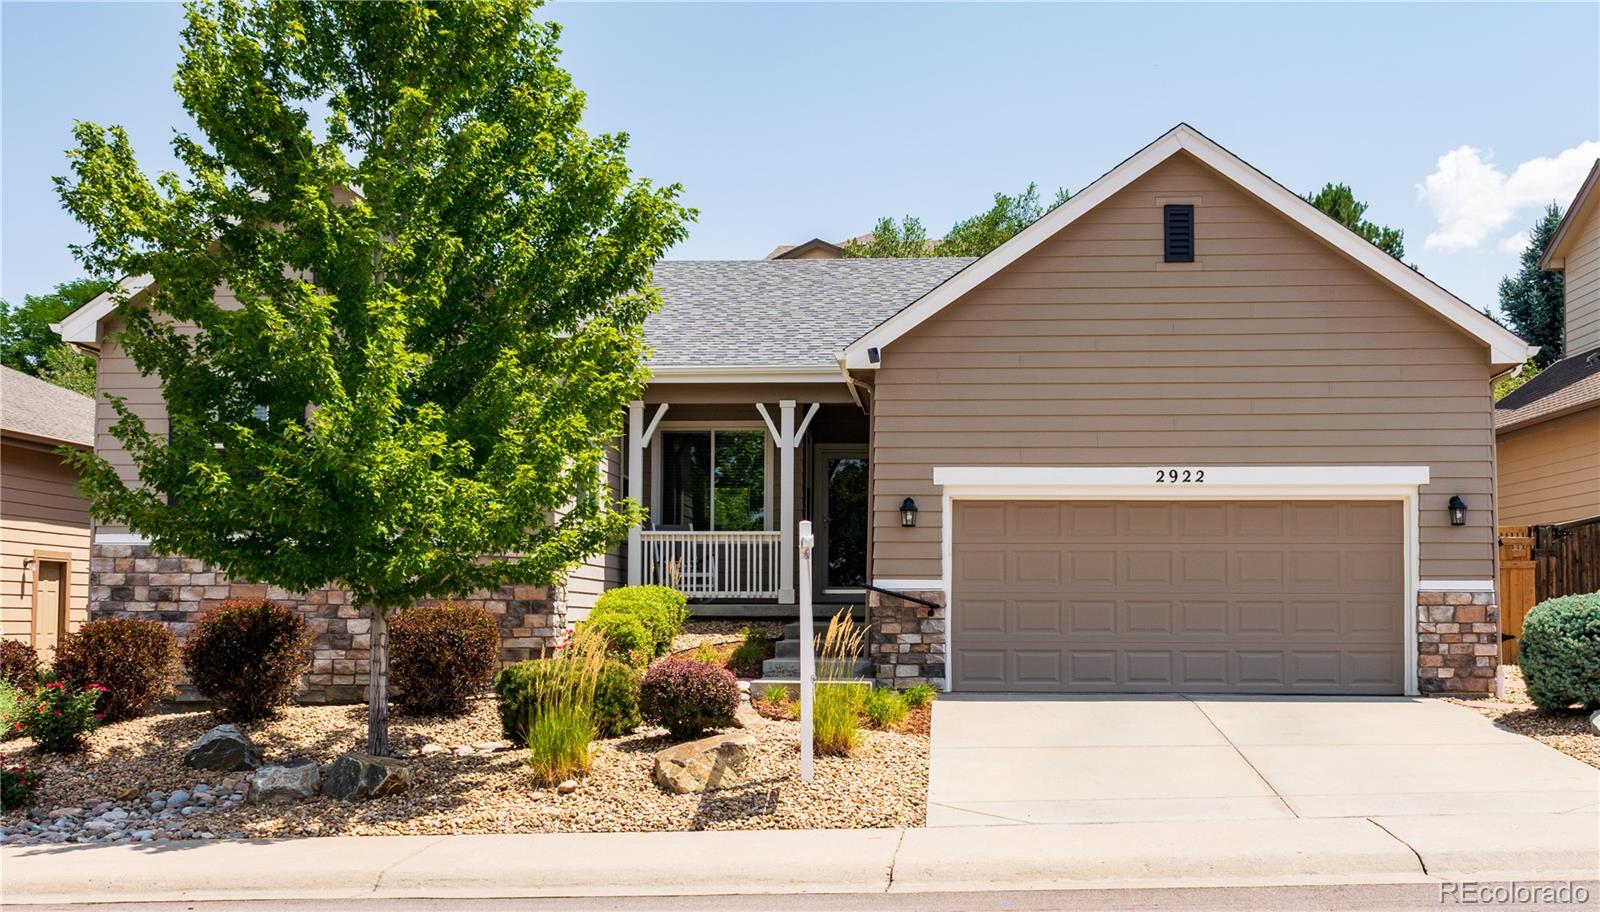
Modern, ranch style home with an attached RV GARAGE! Walk in and fall in love! If the gorgeous home doesn’t grab you, the incredible views of the golf course, open space and Castle Rock will. This open floor plan features a magnificent kitchen with all appliances included, a gas range and a walk-in pantry. The main living area invites the best of life with a full wall of sliding glass panels that open to a huge, covered deck with gas line for your grill and a cozy gas fireplace for the chilly evenings. The home sits on a corner lot but the HOA maintains all of the sidewalk except that in ..
more...
Status: closed
Listing Office: keller williams action realty llc
Broker Remarks:
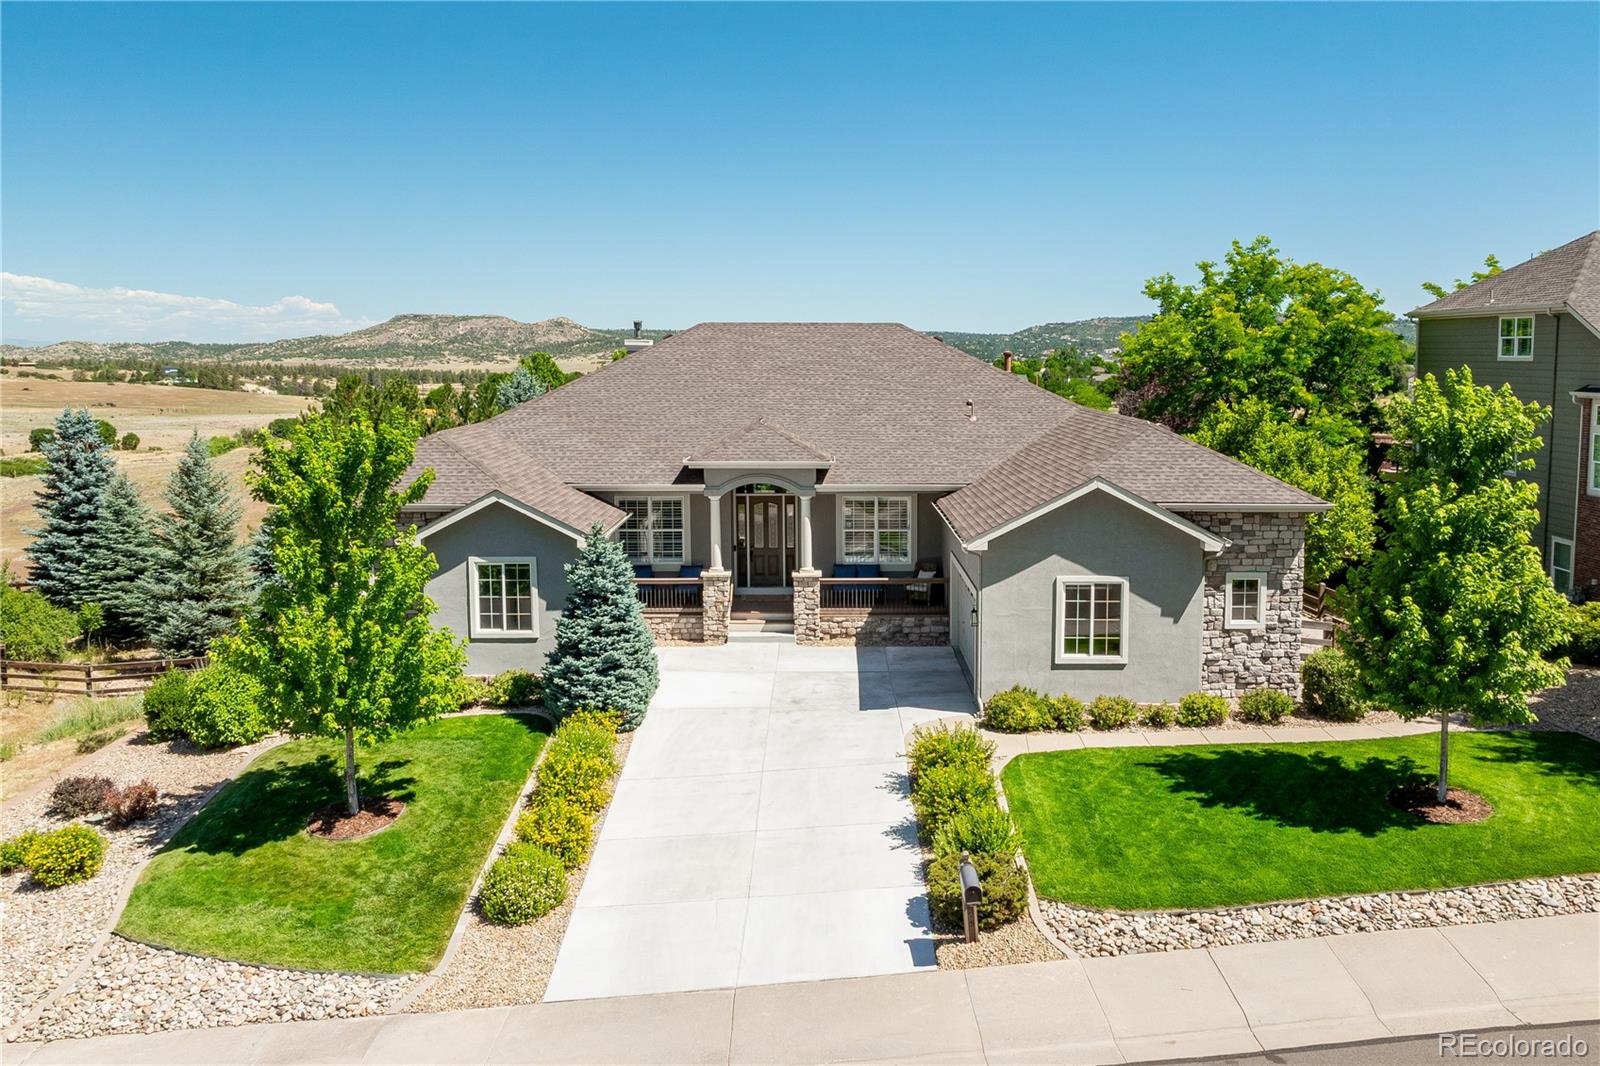
Updated and upgraded Ranch style home with a fully finished walkout basement and stunning mountain views in the prestigious Soaring Eagle Estates neighborhood of The Meadows. The main floor features a formal dining room, formal living room, open concept kitchen, den, and eating nook, amazing mountain views and a large deck. For convenient main floor living, the primary suite offers an oversized bedroom with new carpet, paint, and a custom built Alder barn door, with plentiful closet space, and a fully remodeled bathroom with heated marble floors, marble countertops, custom cabinets, walk in sh..
more...
Status: closed
Listing Office: realty one group premier
Broker Remarks:
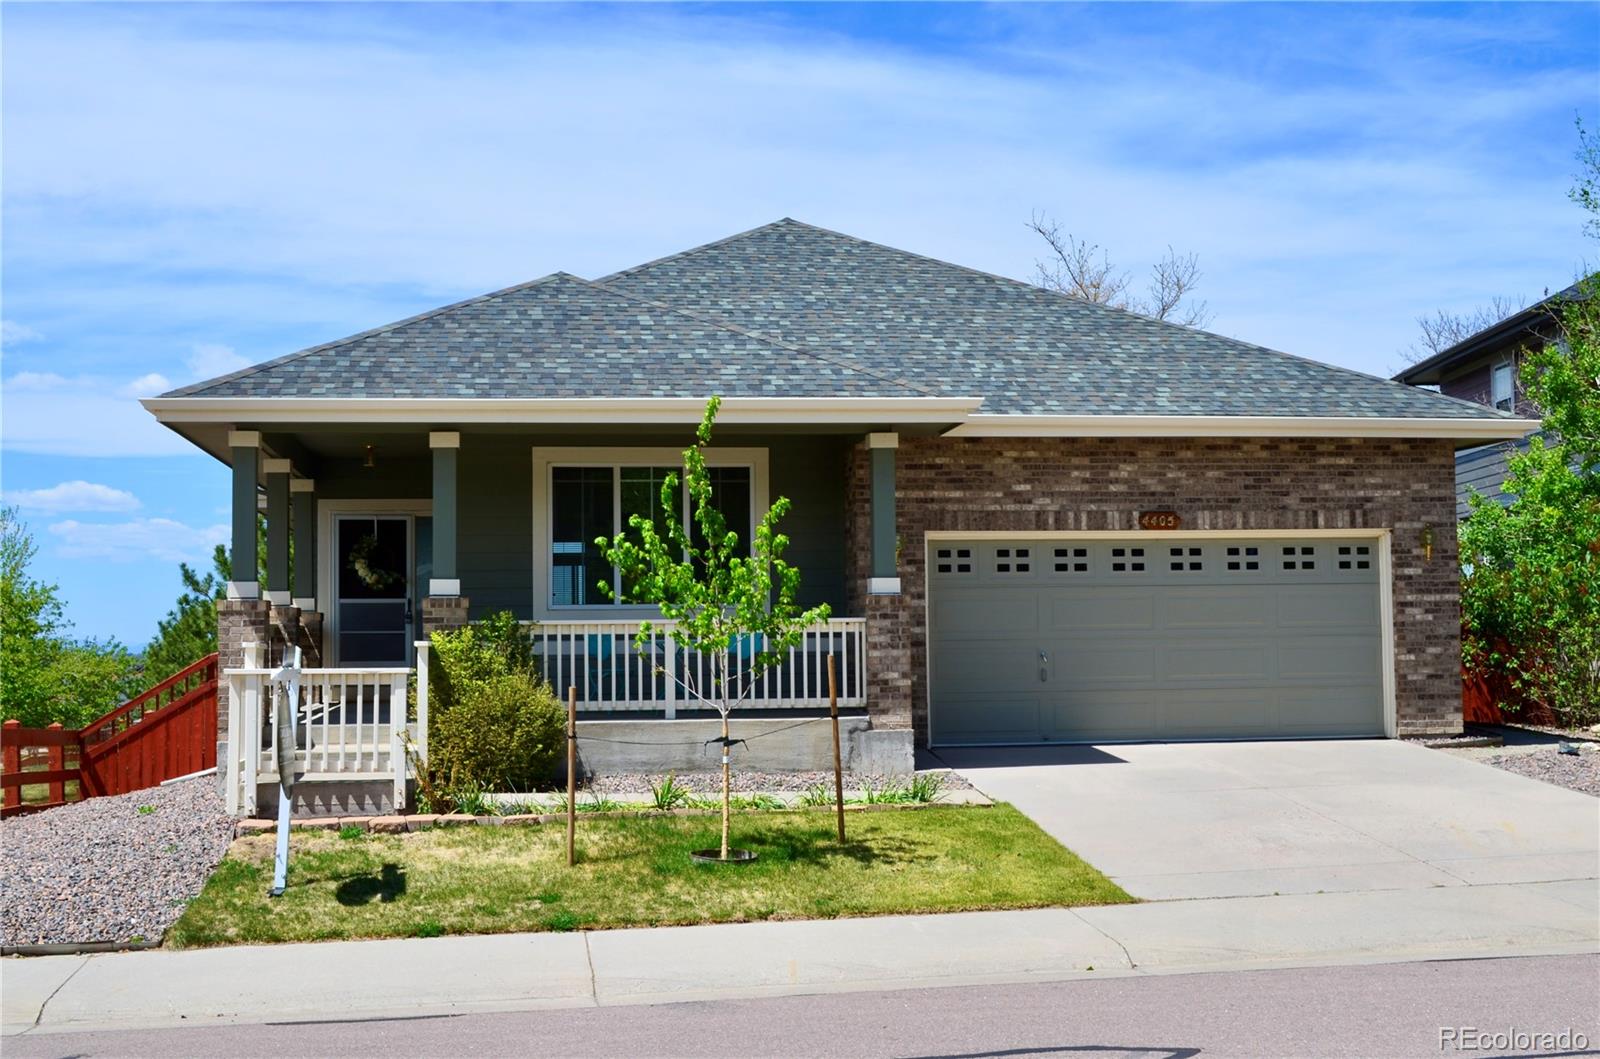
Spotless,turnkey ranch-style home backing to pristine open space in The Meadows! Great Rental Potential too! Enjoy ultimate privacy with zero neighbors behind and breathtaking, views of the Front Range and Castle Rock Bluffs. The main level boasts a bright, open floor plan featuring hardwood floors, abundant natural light, and a seamless flow to the back patio. The partially finished basement significantly expands your living space with a large media room or home gym, ample storage, and rough-in plumbing ready for an easy bedroom/bathroom addition. Major mechanical upgrade includes a new furna..
more...
Status: closed
Listing Office: real broker, llc dba real
Broker Remarks:
Priced to sell and offering one of the best values in The Meadows, this is an outstanding opportunity for buyers looking to build sweat equity with cosmetic updates. Featuring 4 bedrooms, 4 bathrooms, and over 2,000 finished square feet, this home offers great bones, an open floor plan, and a highly desirable location backing to a trail with no homes directly in front. The seller is installing a brand-new roof prior to closing, adding significant value and peace of mind. The home is being sold as-is, presenting the perfect chance to personalize the interior with fresh paint and new flooring.
..
more...
Status: closed
Listing Office: west and main homes inc
Broker Remarks:
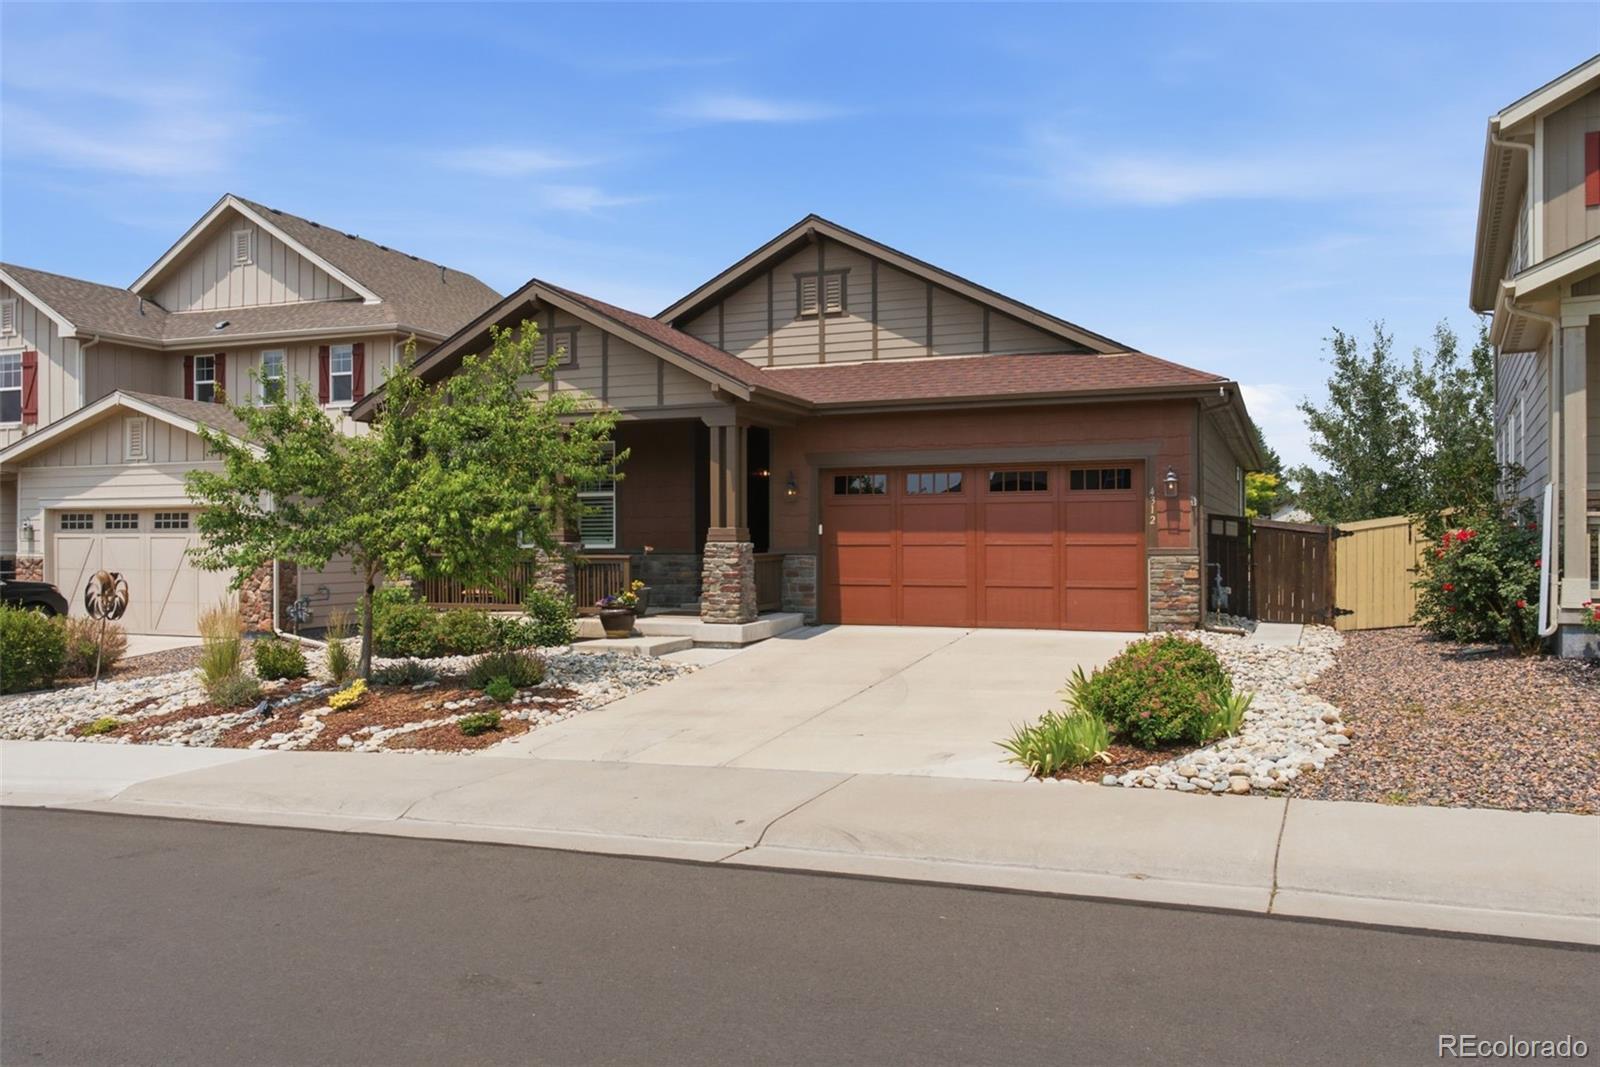
4312 Broken Hill Dr is a beautifully designed ranch with Mountain Views in The Meadows of Castle Rock. This home was built in 2018 and thoughtfully crafted for comfort and easy living. Brand new roof August 2026! Offering 3 bedrooms and 2 bathrooms, including a spacious primary suite with a walk in shower, double sink vanity and a walk-in closet. This home combines modern upgrades with functionality. The open floor plan seamlessly connects the kitchen, dining area, and living room, creating an inviting space for entertaining and everyday living. The kitchen features quartz countertops, a large..
more...
Status: closed
Listing Office: realty one group premier
Broker Remarks:
Welcome to this beautifully maintained home in the highly sought-after Meadows community of Castle Rock. Offering an ideal blend of comfort, style, and convenience, this residence features an open and inviting floor plan designed for both everyday living and entertaining.
The spacious kitchen serves as the heart of the home with ample cabinetry, generous counter space, and a seamless flow into the dining and living areas. Large windows fill the home with natural light, creating a warm and welcoming atmosphere throughout.
The primary suite provides a private retreat complete with a well-a..
more...
Status: closed
Listing Office: keller williams dtc
Broker Remarks:
Priced to move! Some homes simply check the boxes. This one captures your heart the moment you walk through the front door. A magnificent sweeping white curved staircase creates an unforgettable first impression, setting the stage for more than 5,300 square feet of beautifully designed living space filled with natural light, timeless elegance, and breathtaking mountain views. Every room has been thoughtfully designed to offer both connection and privacy, with spaces that invite gathering while still providing quiet retreats throughout the home. 5 spacious bedrooms and 4 1/2 bathrooms. The main..
more...
Broker Remarks:
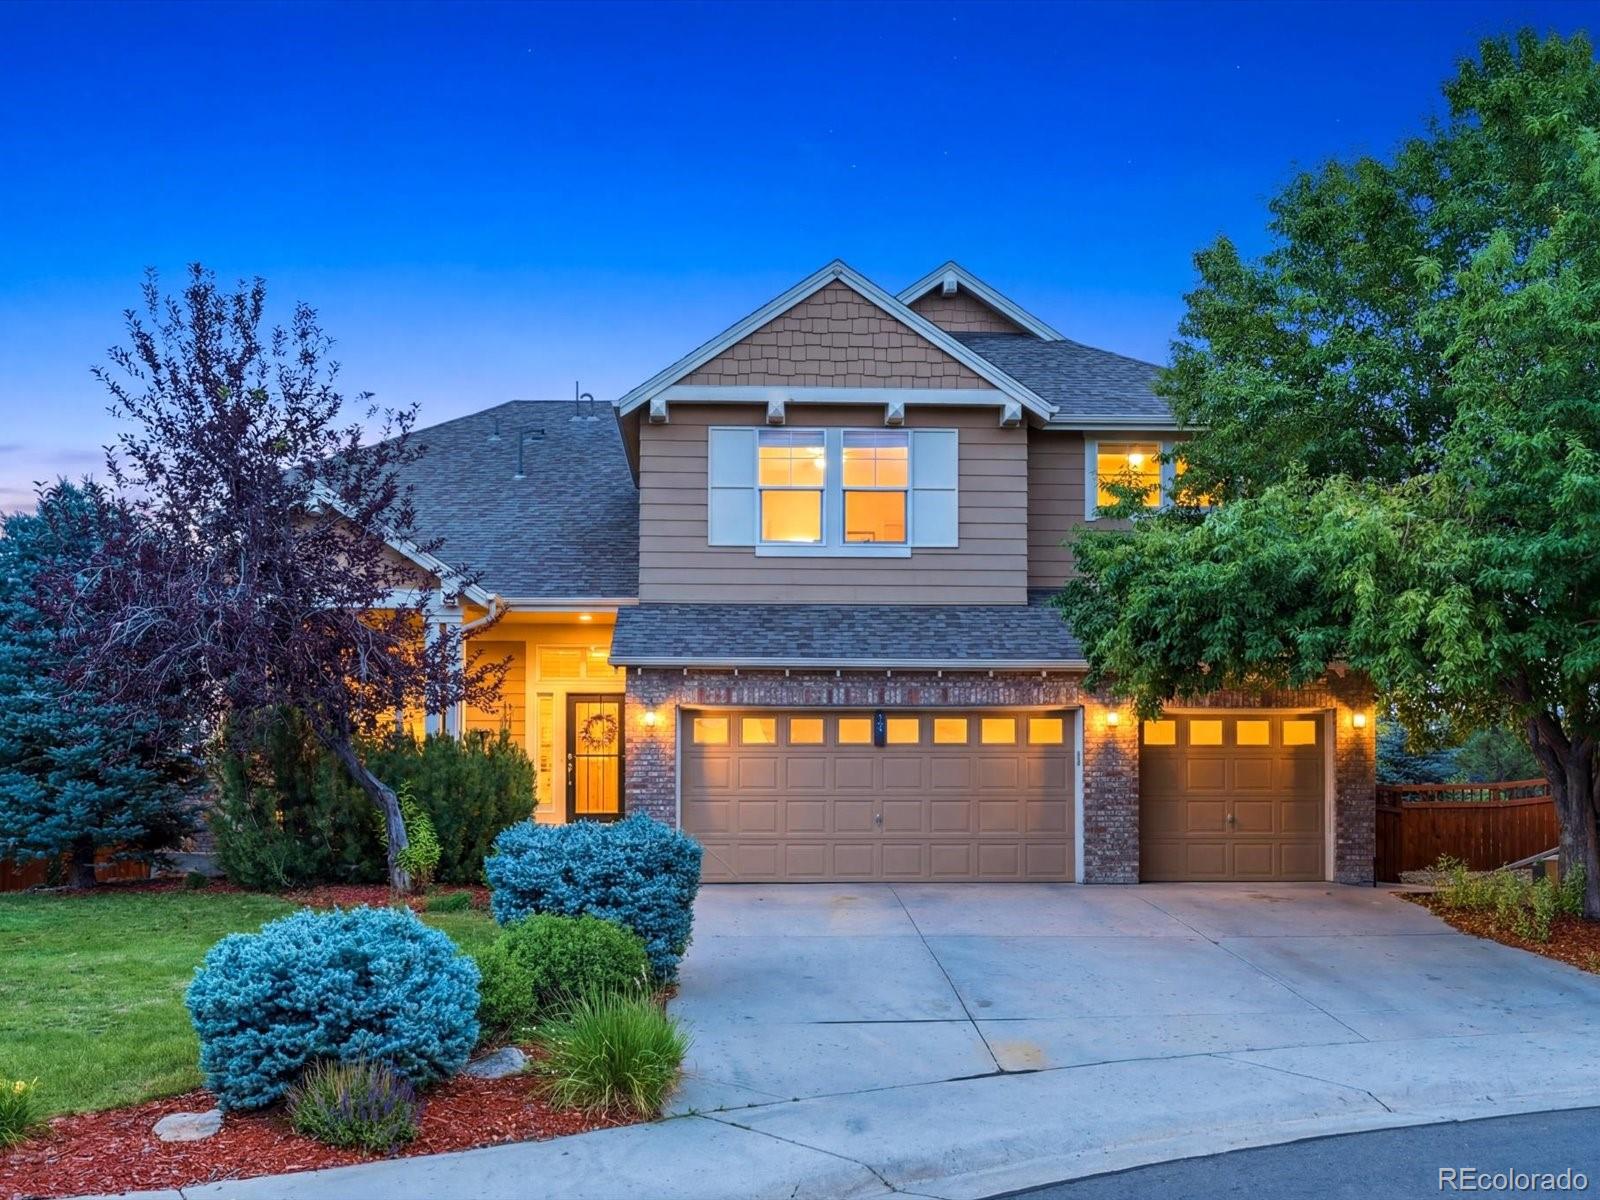
Choose new flooring on a quiet cul-de-sac - gorgeous home offers the perfect combination of privacy, community, and convenience near Clear Sky Elementary School. Lovingly updated with 4 bedrooms, 5th as a dedicated home office, versatile loft, and a fully finished basement with family room and bar, you can live, work, and entertain with ease in great spaces filled with natural light. Stand out features include a loft with mountain views, oversized primary suite with a huge 11x12 walk-in closet and spacious bath as well as 3 bedrooms and remodeled full bath, a large remodeled kitchen with extra..
more...
Broker Remarks:
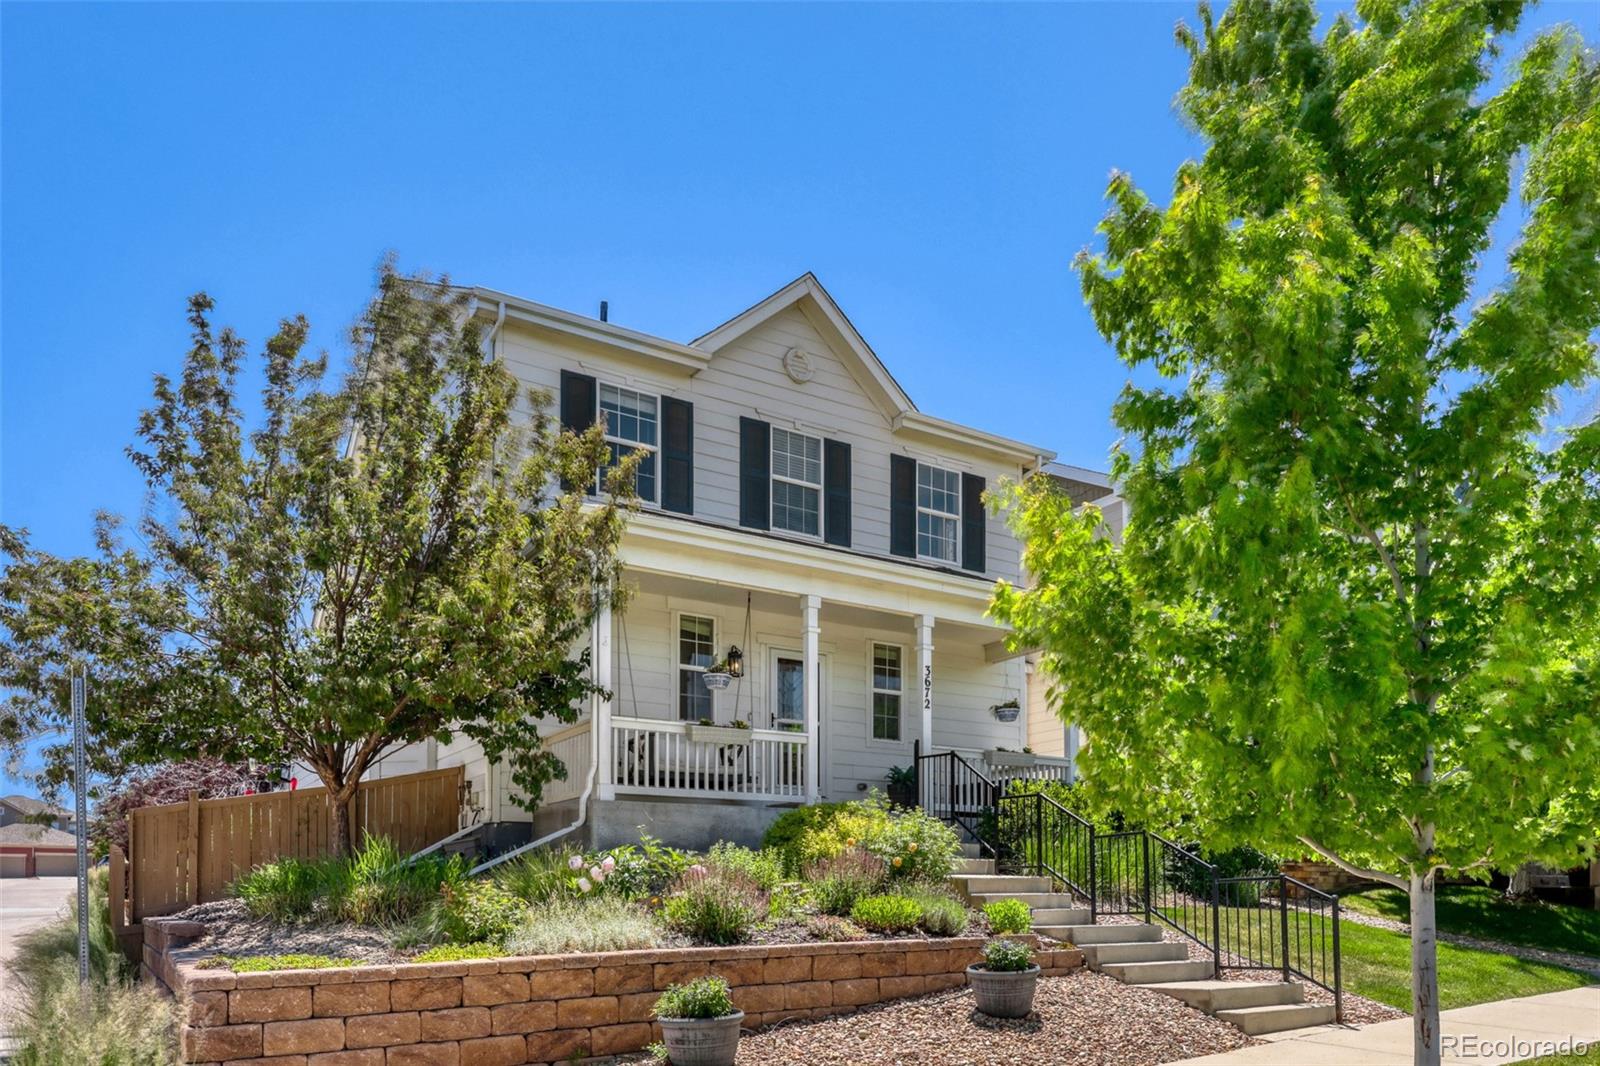
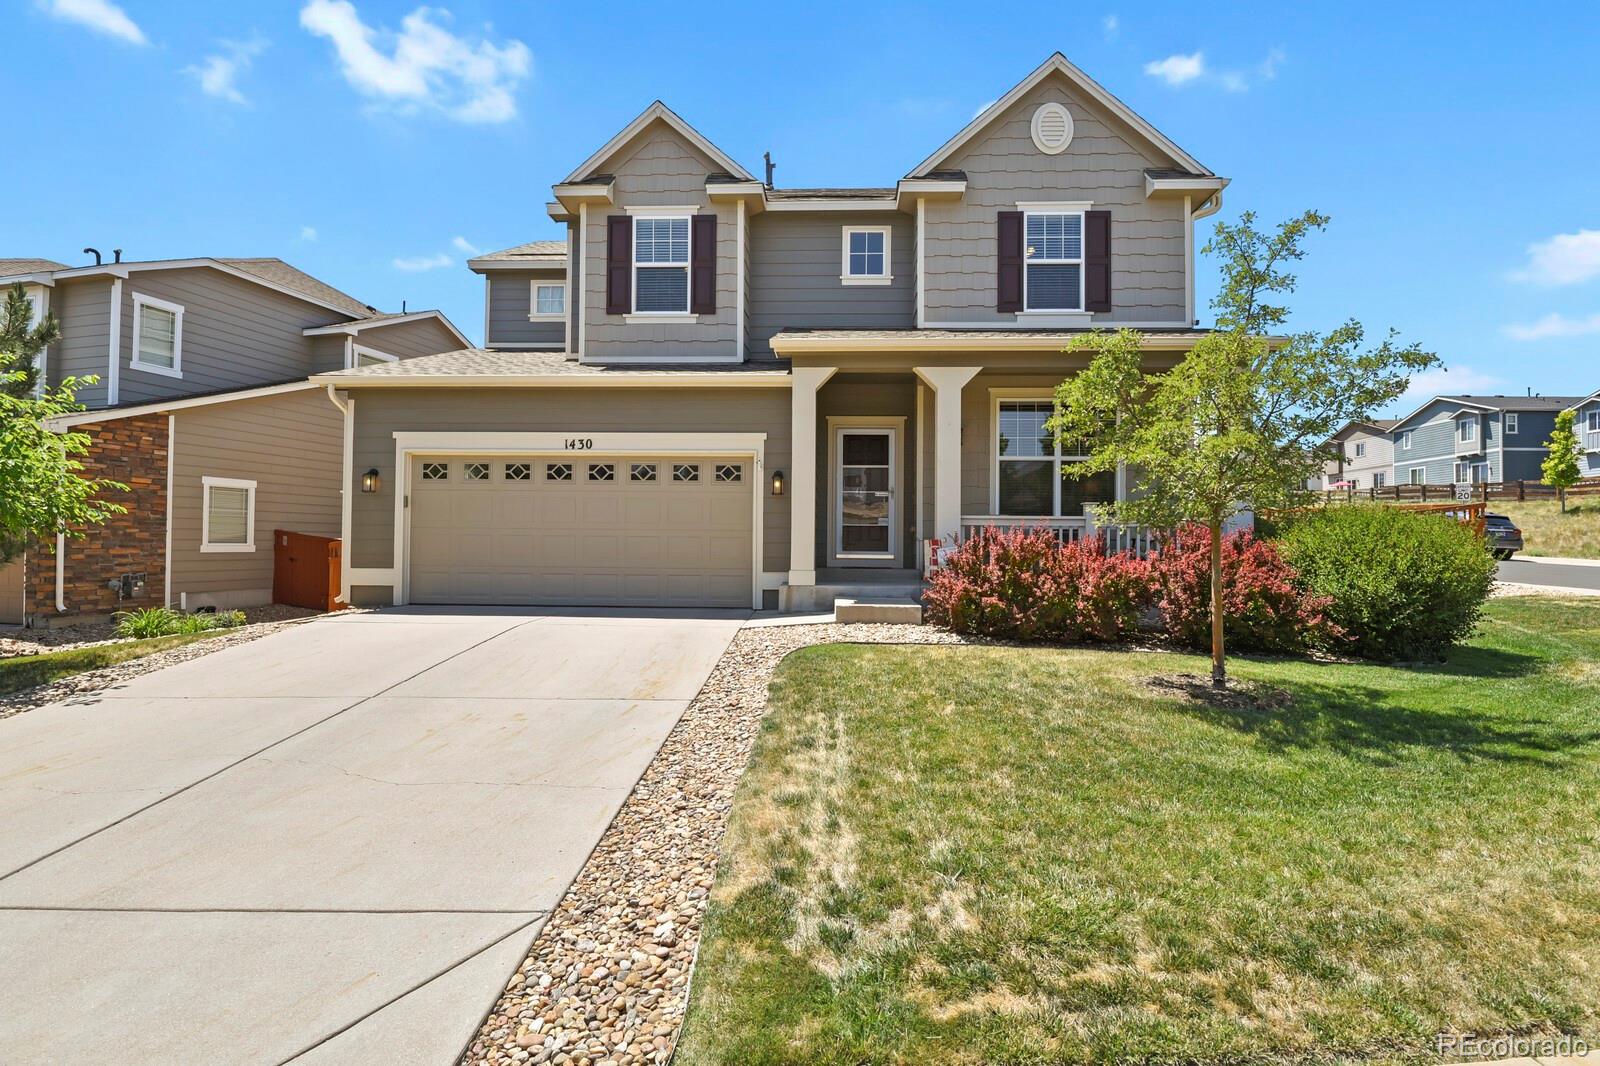
Fabulous 4 bedroom 3 bathroom home located on a corner lot in The Meadows in Castle Rock! Be welcomed by the covered front porch that gets the morning sunshine. Step inside to the two story foyer and see the open layout of this floor plan. Extensive new luxury vinyl plank flooring covers the entire main floor. The front living room can host guests or be a flex space like a playroom or an office. The gourmet kitchen has double ovens, gas cooktop, microwave, large island with seating, and a pantry. The kitchen has an eat-in dining area and is open to the family room. Enjoy cool nights in front o..
more...
Broker Remarks:
Beautiful townhome with walkout basement in quiet Aspen Meadows community. Home has 3 balconies, a covered patio, and a detached one-car garage. Bright kitchen with newer engineered wood flooring (2023), new dishwasher (2025), and stainless steel appliances. Dining room with newer engineered wood flooring (2023). Cozy living room with gas fireplace, newer high-end carpet (2023), and built-in shelving. Plenty of natural light from the large sliding glass door that opens to a lovely balcony (8.5' x 6') overlooking grassy common space. Convenient half bath on the main level. Two spacious bedrooms..
more...
Broker Remarks:
This beautifully maintained semi-custom Joyce Home combines quality craftsmanship with major recent updates. Offering 1,864 finished sq. ft. plus a 1,231 sq. ft. unfinished basement (3,095 total sq. ft.), this home is ready for you to move right in. Enjoy a brand-new Class 4 hail-resistant roof that will help reduce insurance costs, a newer furnace, new designer Inspired interior paint, new carpet, gorgeous real hardwood floors, and quality wood cabinetry. The professionally designed landscaping creates an incredibly private backyard oasis, while the inviting front porch offers peekaboo mounta..
more...
Status: closed
Listing Office: pinnacle real estate
Broker Remarks:
Price reduction = opportunity*LET US KNOW WHAT YOU NEED TO MAKE THIS YOUR HOME*Super price for this 2,150 finished sq. ft., 3-bedroom, 3.5-bath, 2-story home in The Meadows*This popular floor plan offers three separate living areas, including a finished basement with a flex space and half bath*The main level features wood flooring, vaulted ceilings, and an updated kitchen with all appliances included*The primary suite includes a walk-in closet, double vanity, and full private bath*Enjoy the large rear deck overlooking a mature backyard*New hot water heater in 2025. Conveniently located near sc..
more...
Status: closed
Listing Office: brokers guild real estate
Broker Remarks:
CORNER LOT, 5 BEDROOMS, 3 BATHROOMS, 3-CAR GARAGE, FINISHED BASEMENT. Rare ranch home offering the ease of one-level living on a premium corner lot with a wraparound porch and detached third-car garage! 5 bedrooms, 3 baths, soaring 18' ceilings, chef's kitchen with 6-burner gas cooktop and double ovens, fully finished basement with wet bar, gym and custom bunk room. Walk to parks, pools, trails, schools, AdventHealth Castle Rock and Promenade Shops...
more...
Status: closed
Listing Office: new padd group colorado realty
Broker Remarks:
Experience elevated urban-style living in the heart of The Meadows with this stunning Richmond American Cityscapes “Devoe” floorplan. This 2-bedroom, 3-bath home combines sleek modern design, open-concept living, and incredible Colorado views with a low-maintenance lifestyle and easy access to Denver, DTC, and Colorado Springs.
Natural light pours through dramatic floor-to-ceiling windows while the open layout seamlessly connects the great room, dining space, and gourmet kitchen—creating the perfect setup for entertaining and everyday living. LVT flooring extends throughout nearly the entire ..
more...
The content relating to real estate for sale in this web site comes
in part from the Internet Data eXchange ("IDX") program of
METROLIST, INC., DBA RECOLORADO® Real estate listings held by brokers other
than The Brian Petrelli Team are marked with the IDX Logo.
This information is being provided for the consumers' personal, non-commercial use and may not be used for any other purpose. All information subject to change and should be independently verified.




 Sold Home Stats

 6.7%
6.7% 5.5%
5.5% 17.6%
17.6%