Sources: FBI, Uniform Crime Reports, prepared by the National Archive of Criminal Justice Data
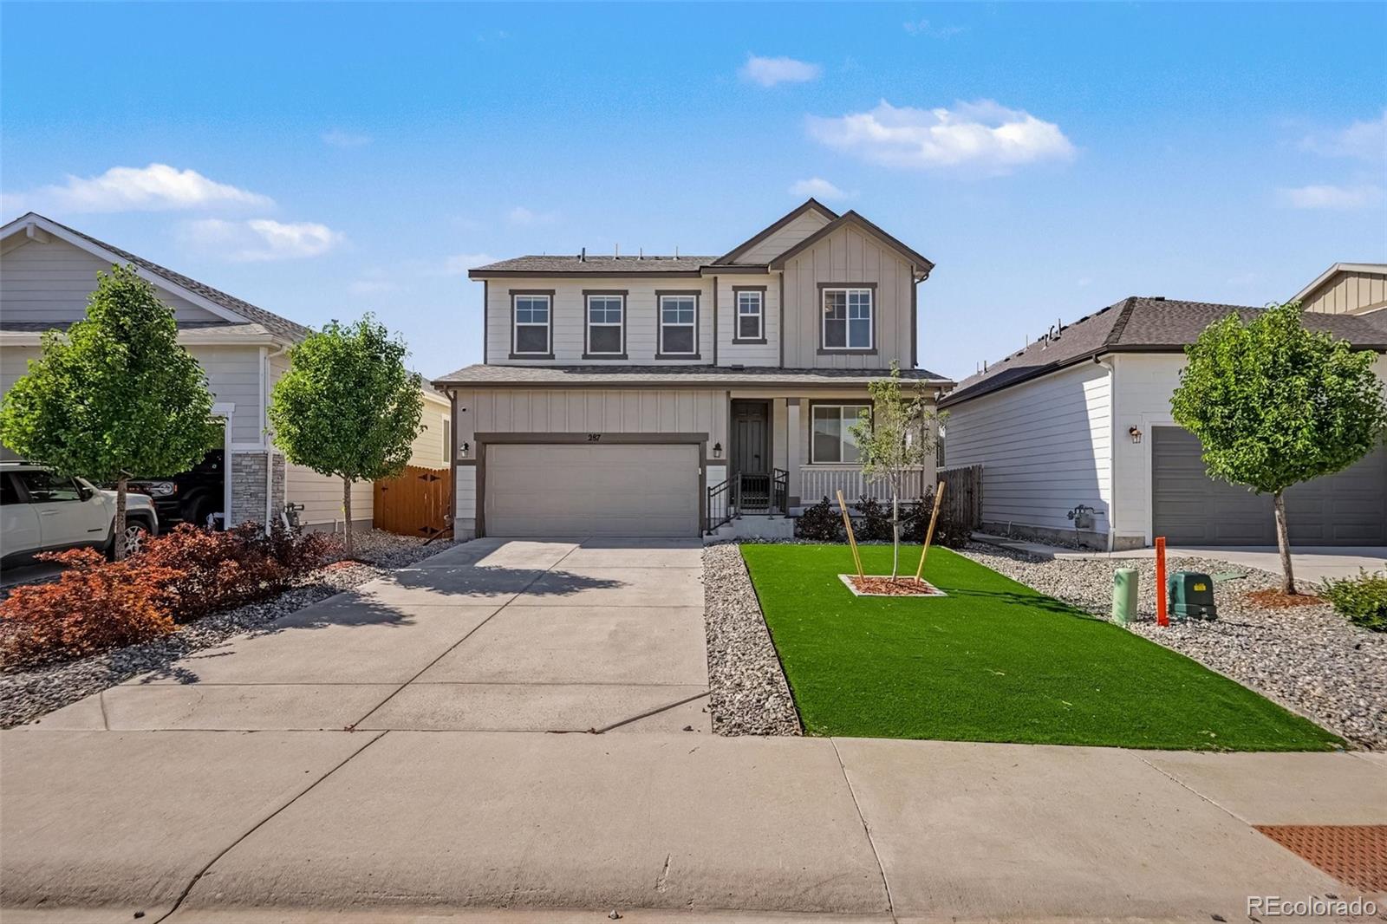
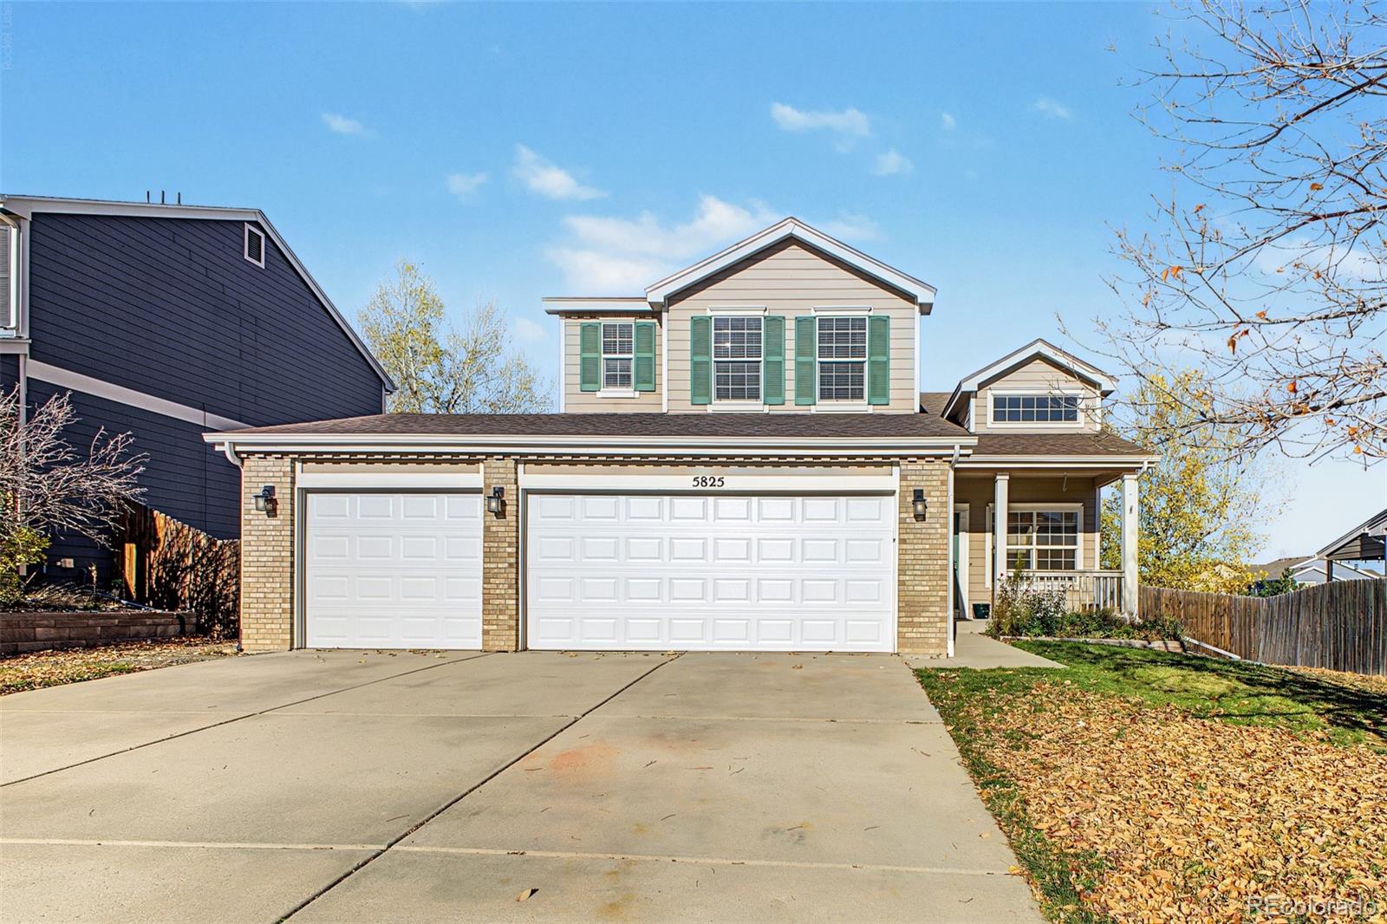
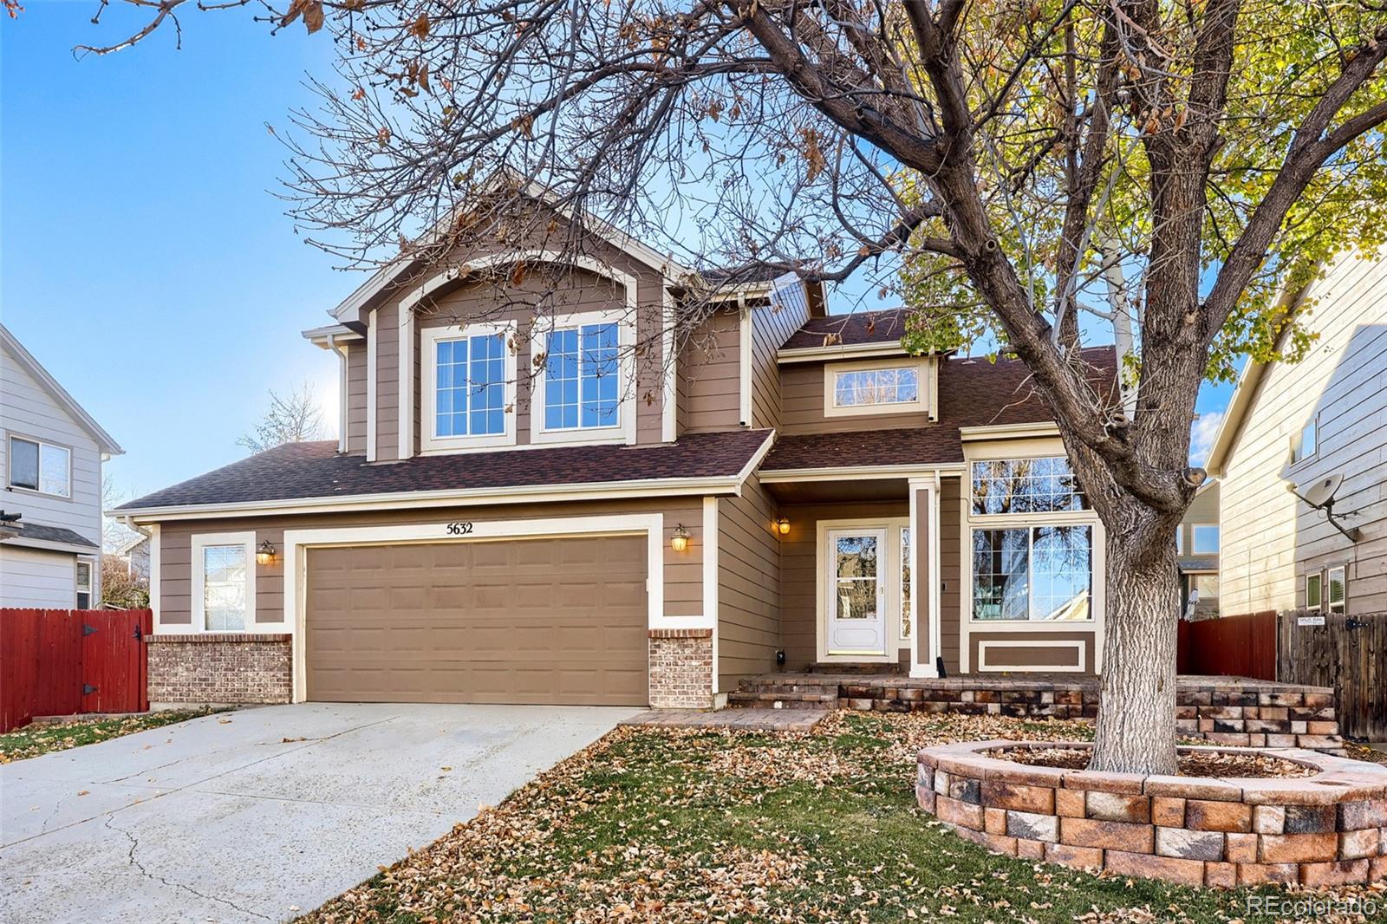
The Brian Petrelli Team is your Founders Village , Castle Rock home specialist.
Founders Village Community Information:
Primary HOA Fees*: $110.00 / Semi-Annually
Secondary HOA Fees*: $261.80 / Monthly
*HOA fees shown are from the most recent listings. Please contact our team or check each property individually for accurate HOA fees. Data is deemed reliable but is not guaranteed.
Founders Village , Castle Rock has had 256 homes sell in the past two years for an average sales price of $536,294.
Our team of local Castle Rock experts have over 200 years of combined expertise in the Colorado Real Estate market. Give us a call today to put
our knowledge and experience to work for you as you buy or sell your next Founders Village home.
Don't see what you're looking for here? Contact our team for a free, custom search.
Status: active
Listing Office: liv sotheby's international realty
Broker Remarks:
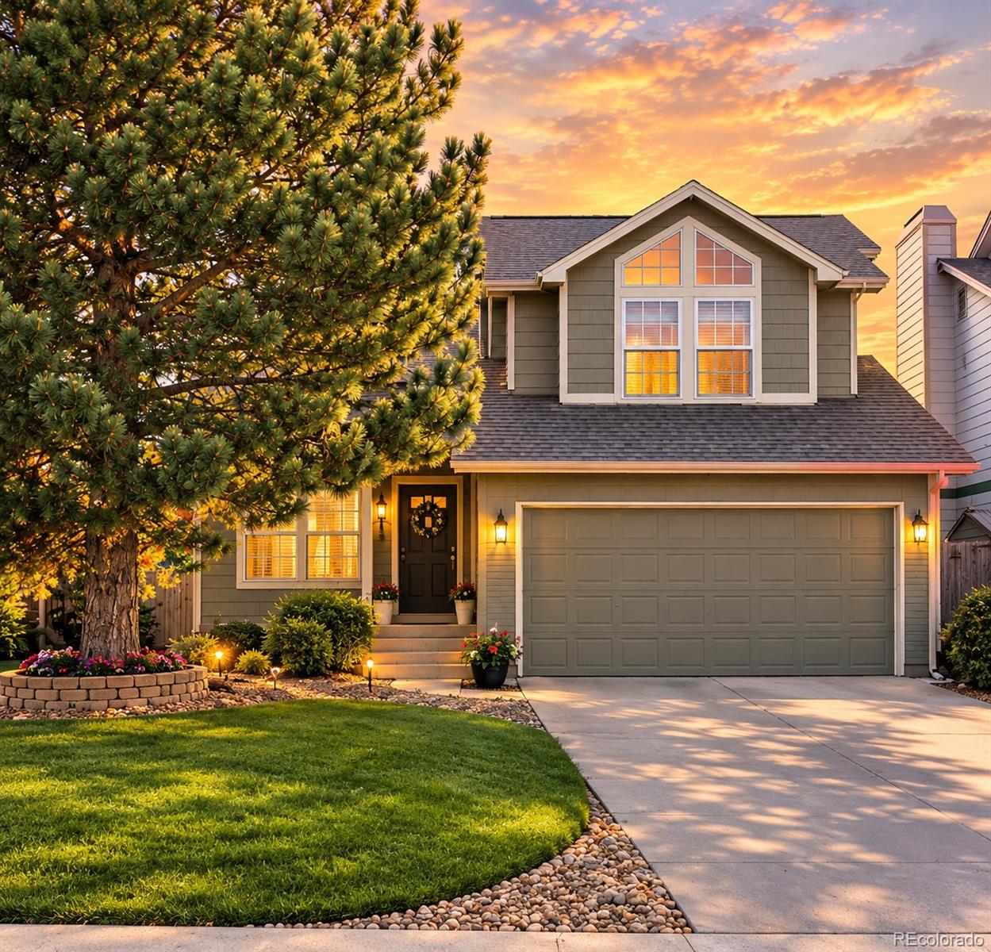
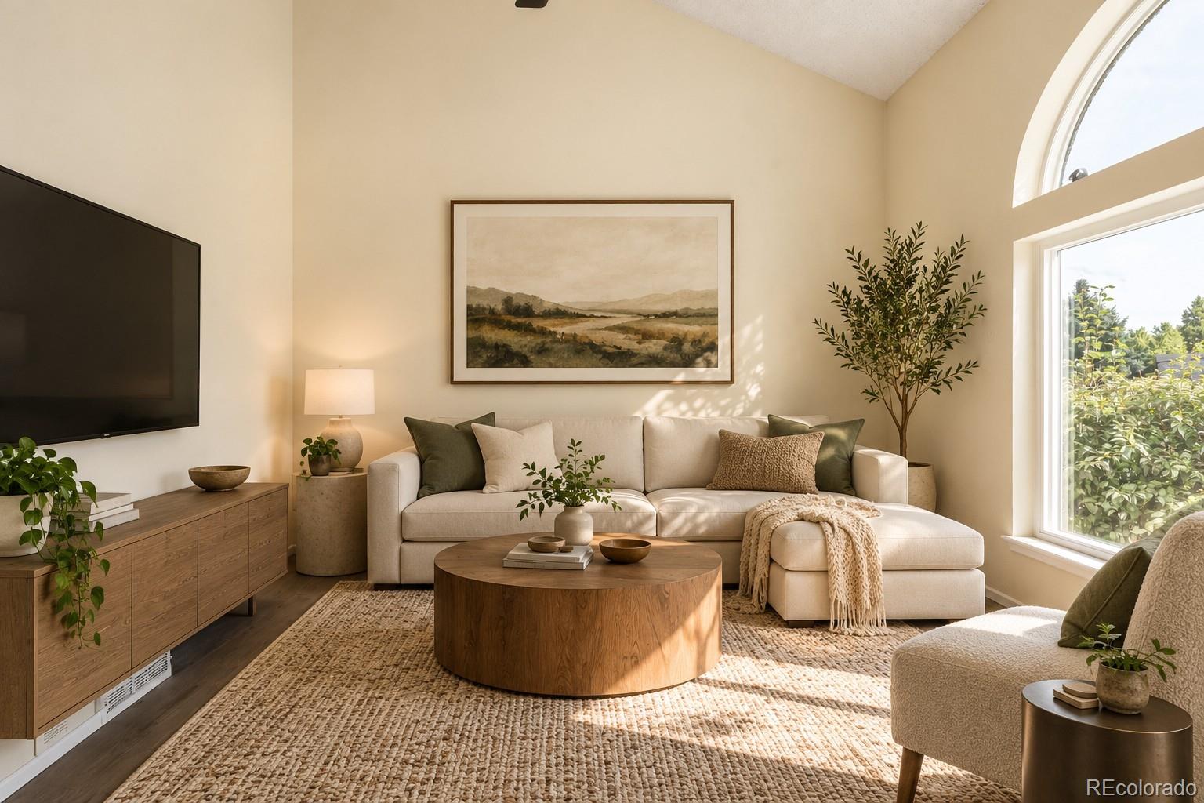
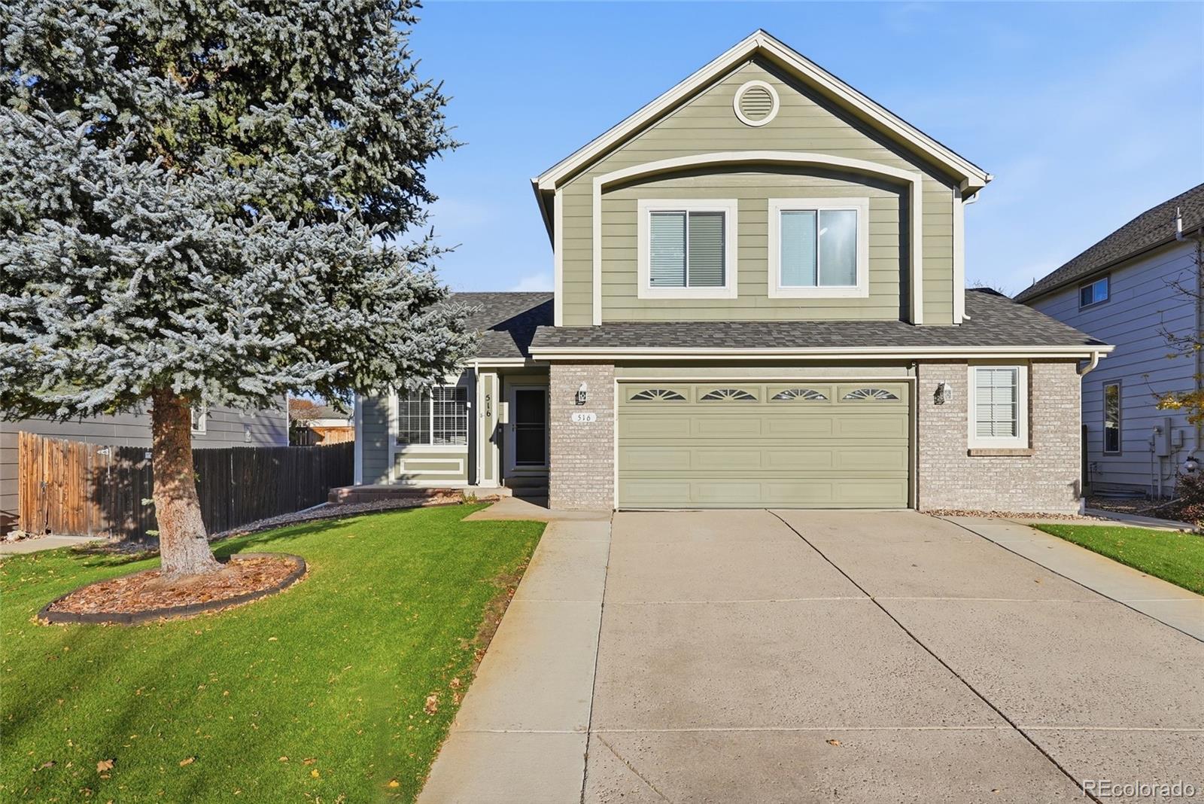
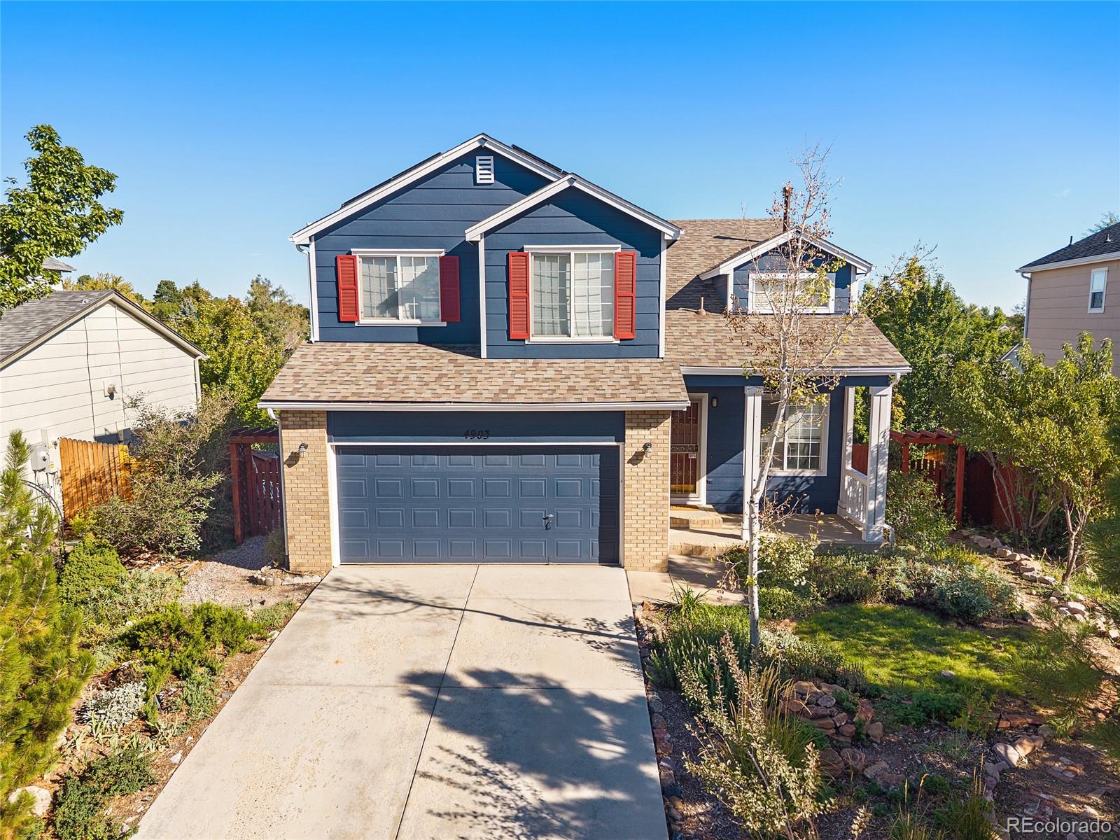
Welcome home to this light-filled Founders Village home featuring a fantastic floorplan with 4 bedrooms, 3.5 baths, soaring ceilings and flexible living space across three levels. New white oak LVP flooring throughout the main and upper levels, fresh interior paint and updated lighting give the home a bright, modern feel. Even better? A newer roof, furnace, hot water heater and kitchen appliances mean many "big-ticket" updates are already done. Step inside to an impressive two-story living room, where vaulted ceilings and oversized windows fill the space with natural light. Just beyond, a dedi..
more...
Broker Remarks:
SELLER OFFERING $10,000 IN CONCESSIONS! Take advantage of this opportunity to offset closing costs, buy down your interest rate, or customize your financing to fit your needs, subject to lender approval.
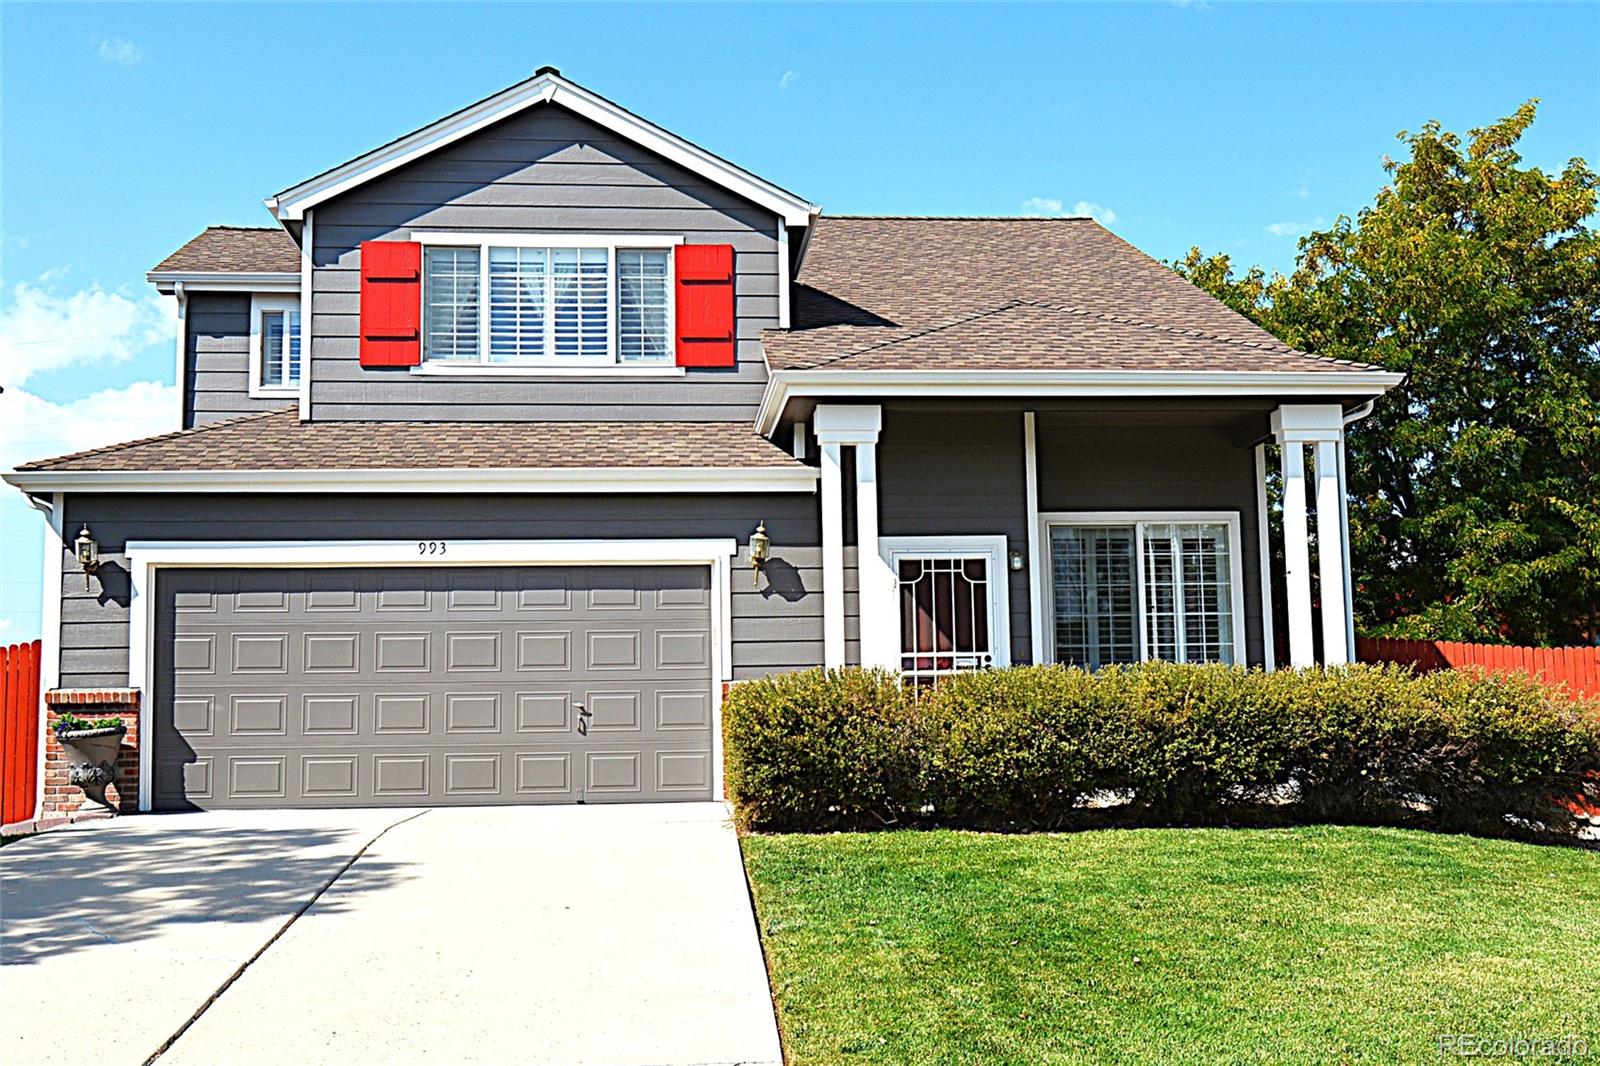
Beautifully updated and move-in ready, this charming home blends thoughtful upgrades with a functional, flexible floor plan. Vaulted ceilings and abundant natural light create an open, inviting feel, while fresh paint, plush new carpet, and updated flooring throughout give the home a polished finish.
The updated kitchen features granite countertops, stainless steel appliances, a tile bac..
more...
Broker Remarks:
**Fresh, Updated & Move-In Ready in Founders Village!**
Welcome home to this beautifully remodeled home offering 1,865 square feet of inviting living space and an impressive list of updates throughout!
Step inside to discover new flooring, carpet, paint, updated lighting, new fixtures, and thoughtful upgrades throughout. The spacious kitchen is ready for everything from weeknight dinners to entertaining, featuring slab granite countertops, updated cabinet hardware, and brand-new appliances. The open living and dining areas offer a comfortable flow, enhanced by recessed lighting and a new c..
more...
Status: active
Listing Office: re/max professionals
Broker Remarks:
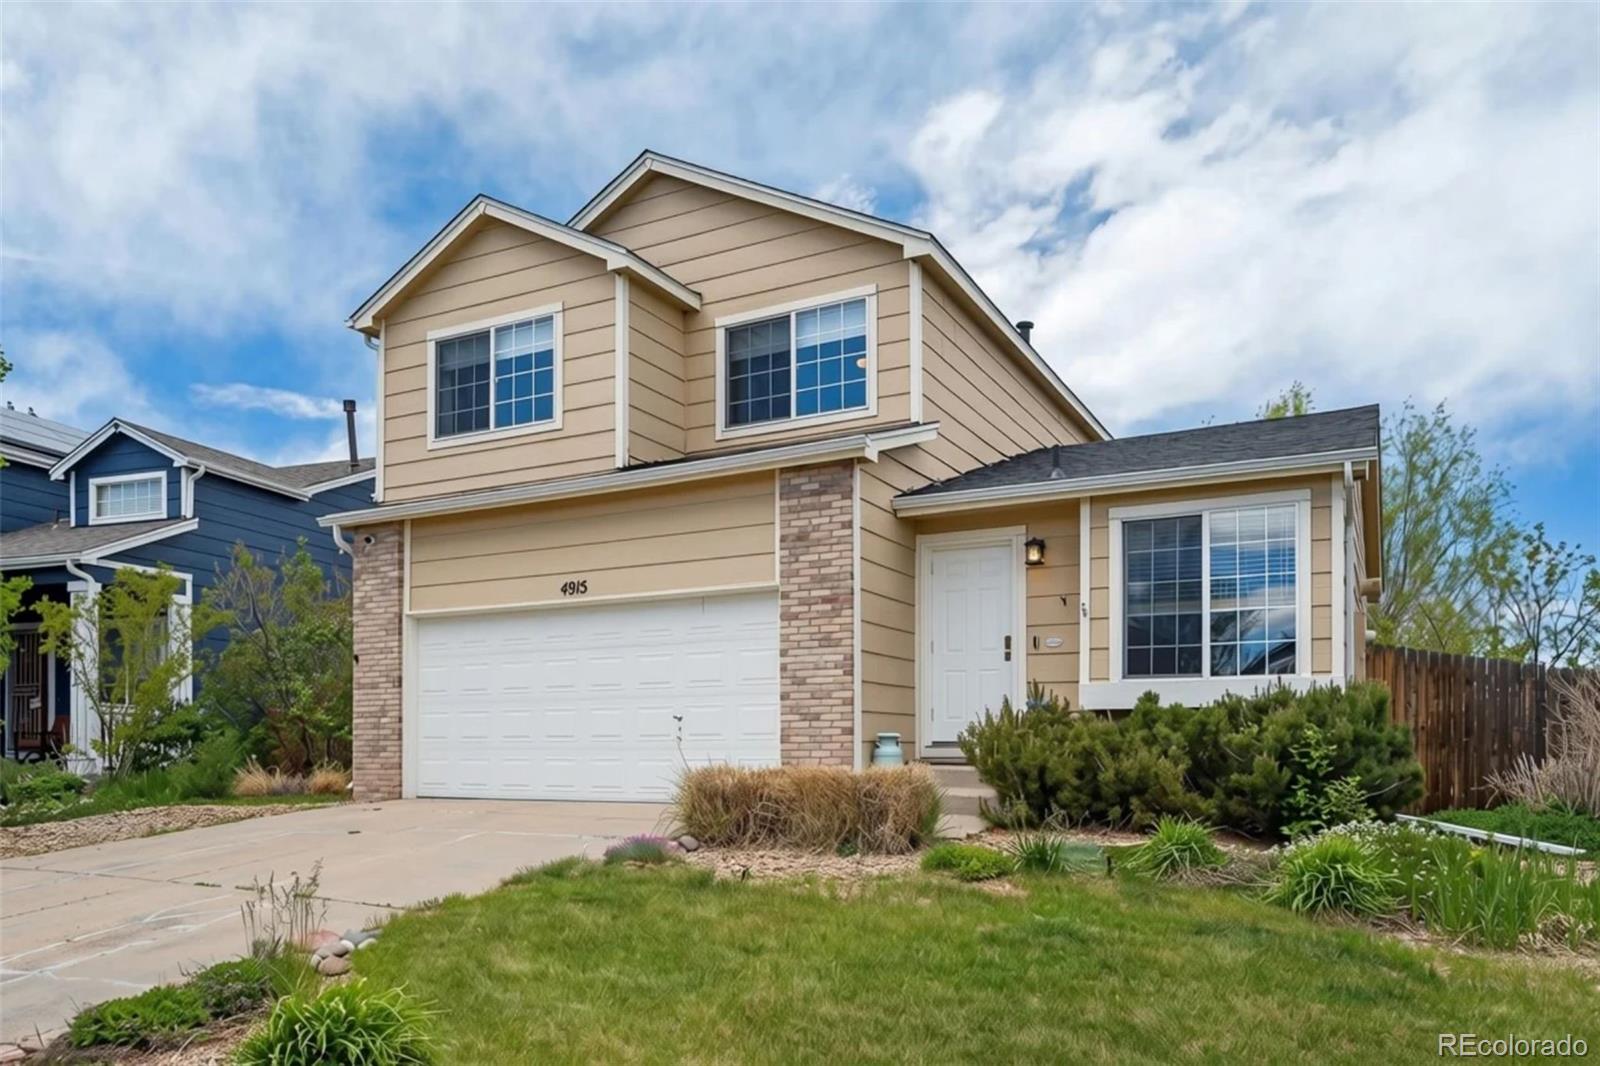
Welcome home to 4915 Parsons Way, an updated 2-story residence situated on a premium lot backing to a lush greenbelt in the sought-after Founders Village. Upon entry, brand-new wide-plank LVP flooring, vaulted ceilings, and abundant natural light welcome you into a warm living space centered on a dual-sided gas fireplace with a tiled stone façade. The inviting family and dining rooms seamlessly connect to the well-appointed kitchen. Enjoy preparing meals in the eat-in kitchen featuring a stainless-steel appliance package, painted cabinetry, quartz counters, and a cozy breakfast bar. The upper-..
more...
Status: active
Listing Office: kentwood real estate cherry creek
Broker Remarks:
Welcome to this beautiful, meticulously maintained home in the highly sought-after Founders Village neighborhood of Castle Rock! Featuring an inviting open floor plan, abundant natural light, and a wonderful blend of comfort and style, this home is sure to impress. The main level offers a cozy family room with vaulted ceilings, built-in shelving, large windows, and a gas fireplace. The well-appointed kitchen features granite countertops, ample counter space, and newer stainless steel appliances, flowing seamlessly into the dining area. Upstairs, the spacious primary suite offers a relaxing ret..
more...
Broker Remarks:
Secluded living backing to open space with breathtaking mountain views and sunsets. A perfect blend of comfort, beauty and accessibility in this inviting three-bedroom, three-bathroom home resting above Castle Rock. Recently remodeled with new hot water heater, bronze hardware and light fixtures, carpet, paint, hardwood flooring, new LG washer & dryer and so much more. The thoughtfully designed open floor plan creates a welcoming atmosphere. Plantation shutters on Southern windows adds elegance and efficiency to the curb appeal. A cast iron door with interchangeable panels, deadbolts, and Ring..
more...
Broker Remarks:
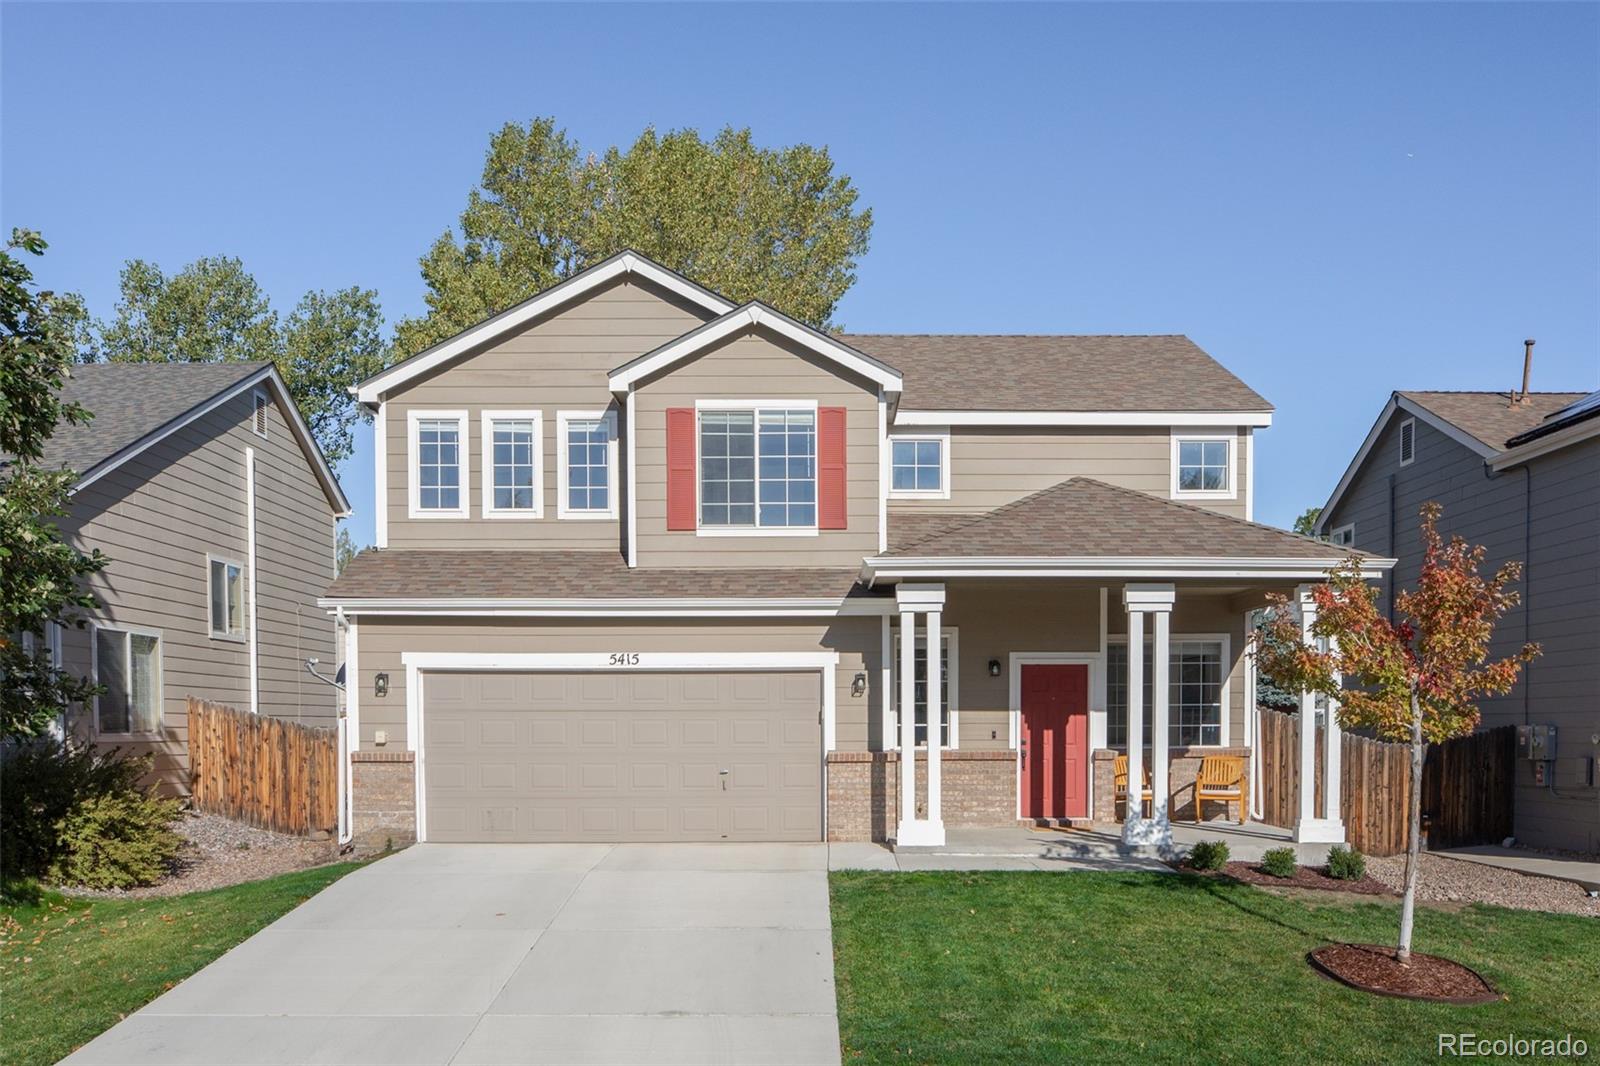
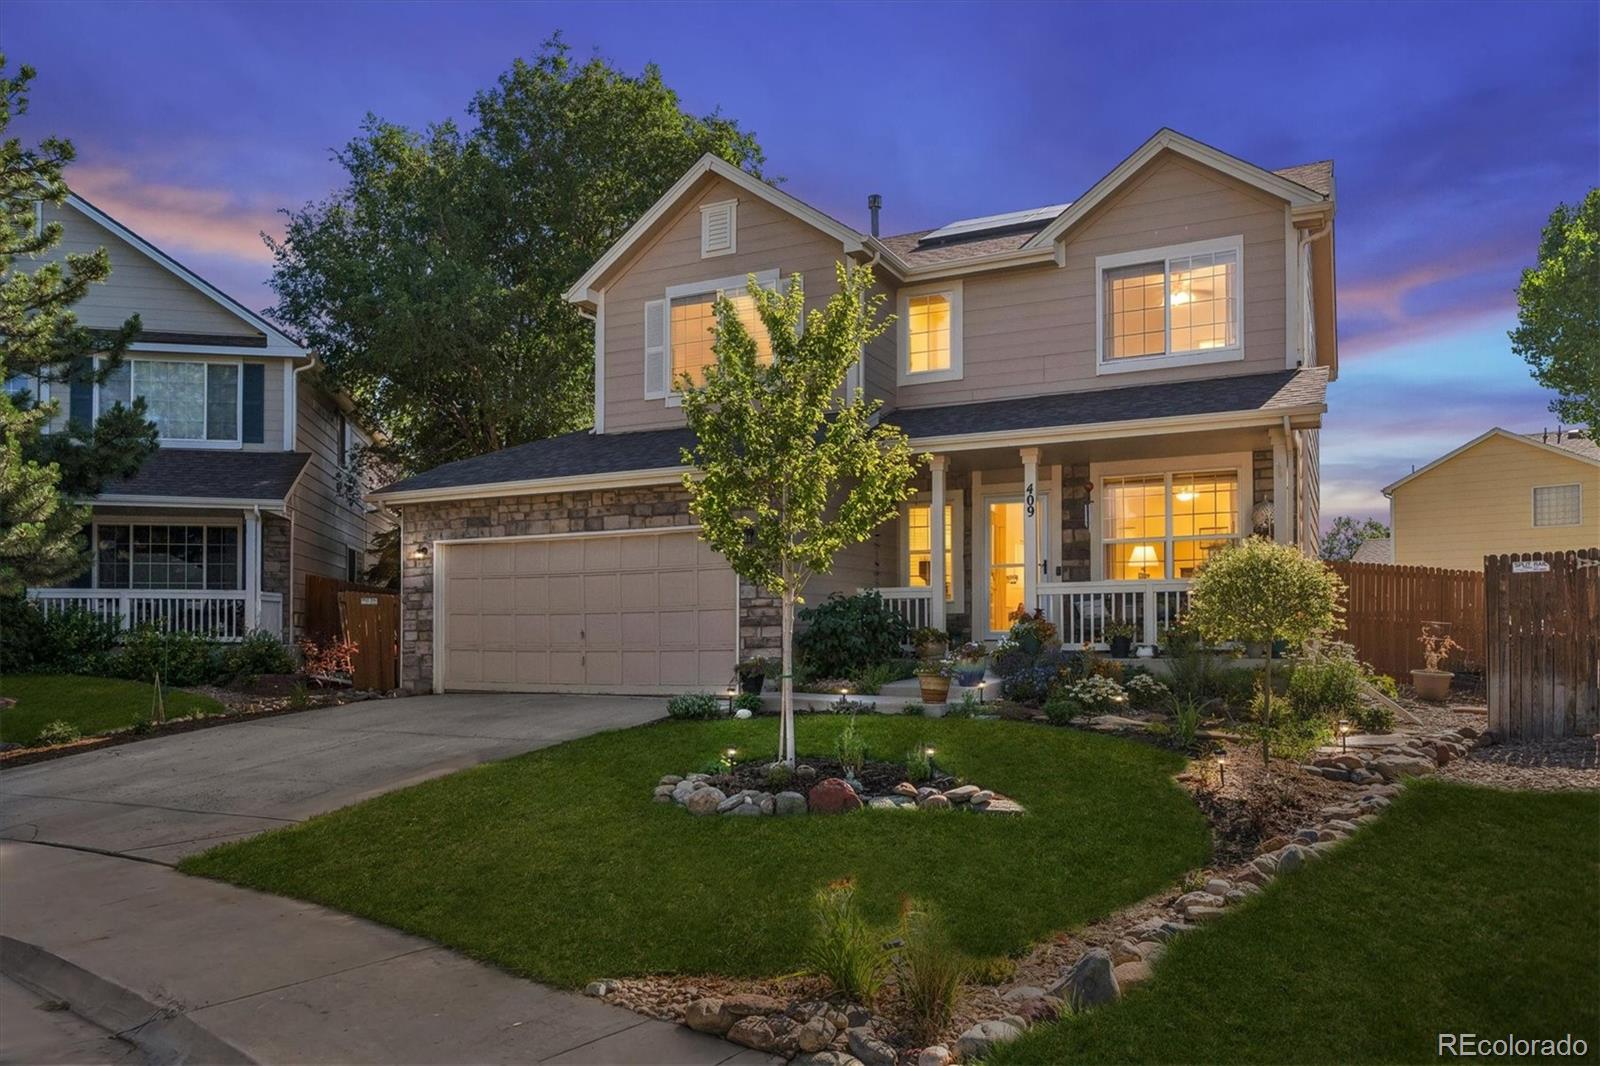
**FHA Assumable 2.8% Loan** Welcome home to Founders Village and this thoughtfully updated 2-story Lennar home. The covered front porch and professional landscaping bring instant curb appeal while new LVP flooring, curated finishes, high ceilings, and a neutral palette unfold to a spacious open floor plan. The inviting family room with a gas fireplace is designed for evenings that linger and family gatherings. Enjoy preparing a meal in the gourmet eat-in kitchen with two-tone painted cabinetry, upgraded granite counters, a stainless steel appliance suite, and a pantry. Step outside to a spacio..
more...
Status: active
Listing Office: freedom realty group llc
Broker Remarks:
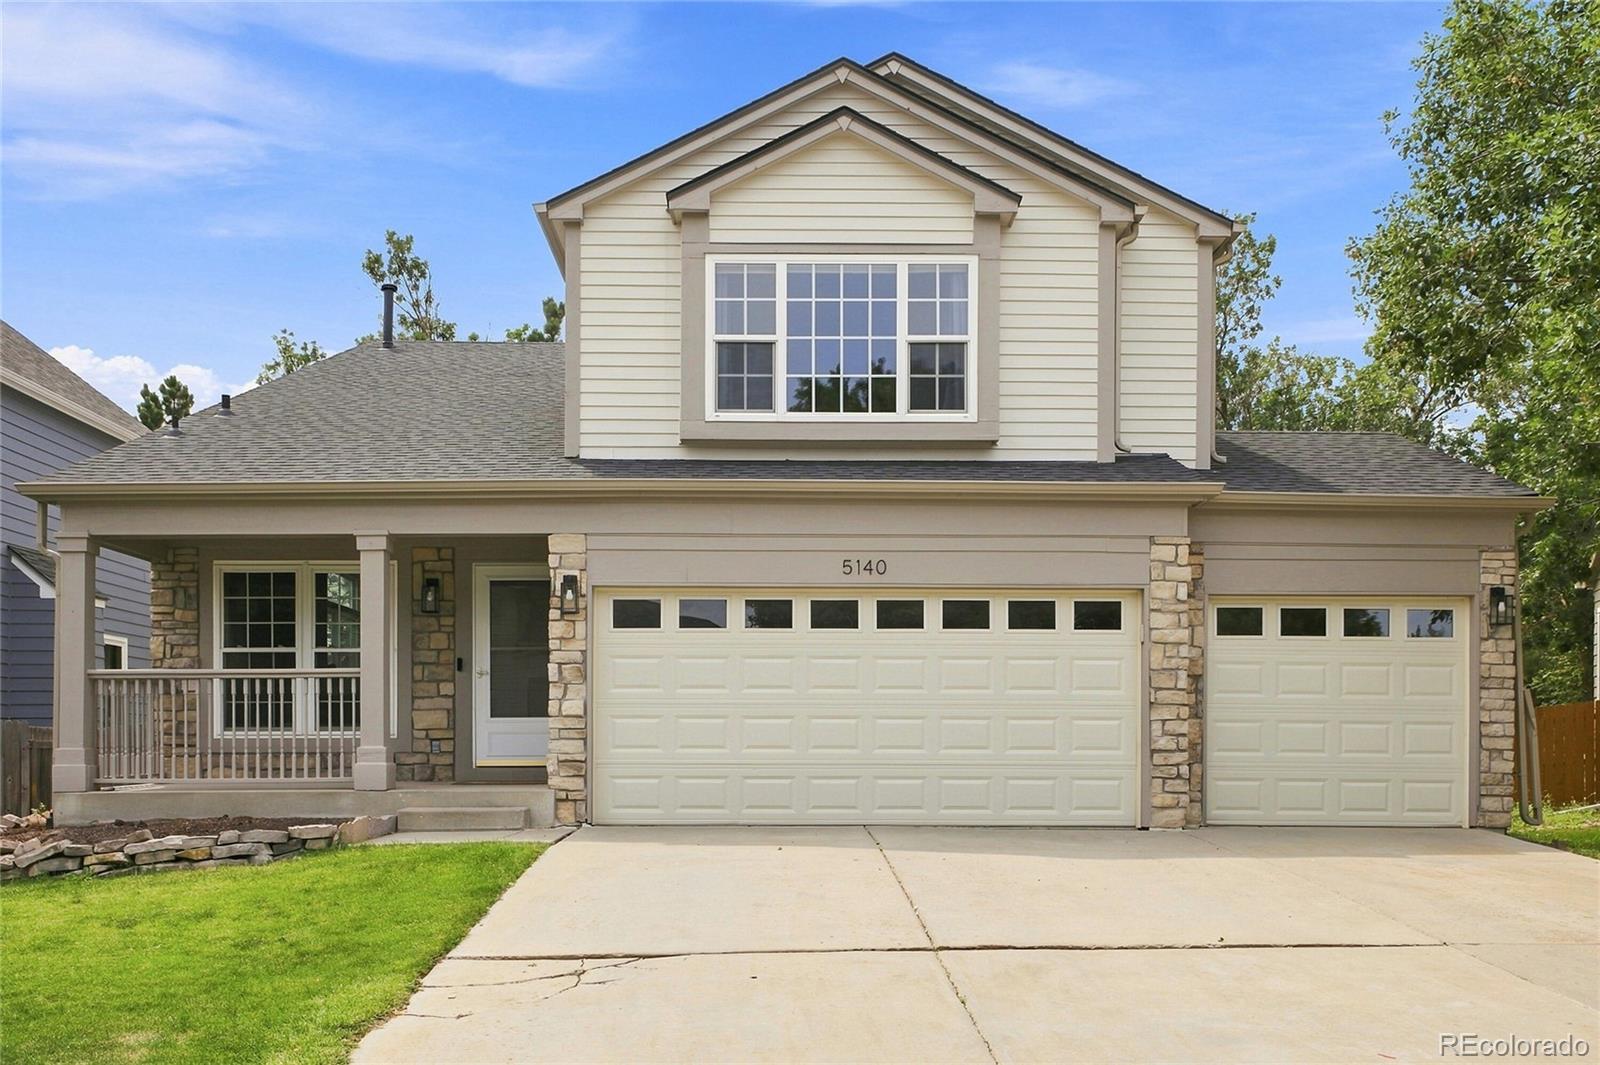
Welcome to 5140 E Hanover Place in Castle Rock’s desirable Founders Village community. This move-in-ready 4-bedroom, 2-bath home offers 2,732 total square feet, including 2,104 finished square feet above grade and a 628-square-foot unfinished basement, plus a three-car garage and extensive updates throughout.
The bright, open layout features abundant natural light, soaring ceilings, ceiling fans, luxury vinyl flooring, premium carpet, updated baseboards, fresh interior paint, and a beautifully refreshed gas fireplace with a stained mantel and stone surround. The fireplace received a major p..
more...
Status: active
Listing Office: keller williams action realty llc
Broker Remarks:
More than just extra living space, this Founders Village home offers a true finished walk-out apartment—complete with its own entrance, kitchen, living area, bedroom and full bath—creating exceptional flexibility for multigenerational living, extended guests or an opportunity to offset monthly housing expenses. Upstairs, hardwood floors, vaulted ceilings and abundant natural light create a bright, welcoming feel throughout the main living spaces. The home has been professionally painted inside and out (2024)—so no questionable DIY cut lines or “almost made it to the ceiling” moments here! The ..
more...
Broker Remarks:
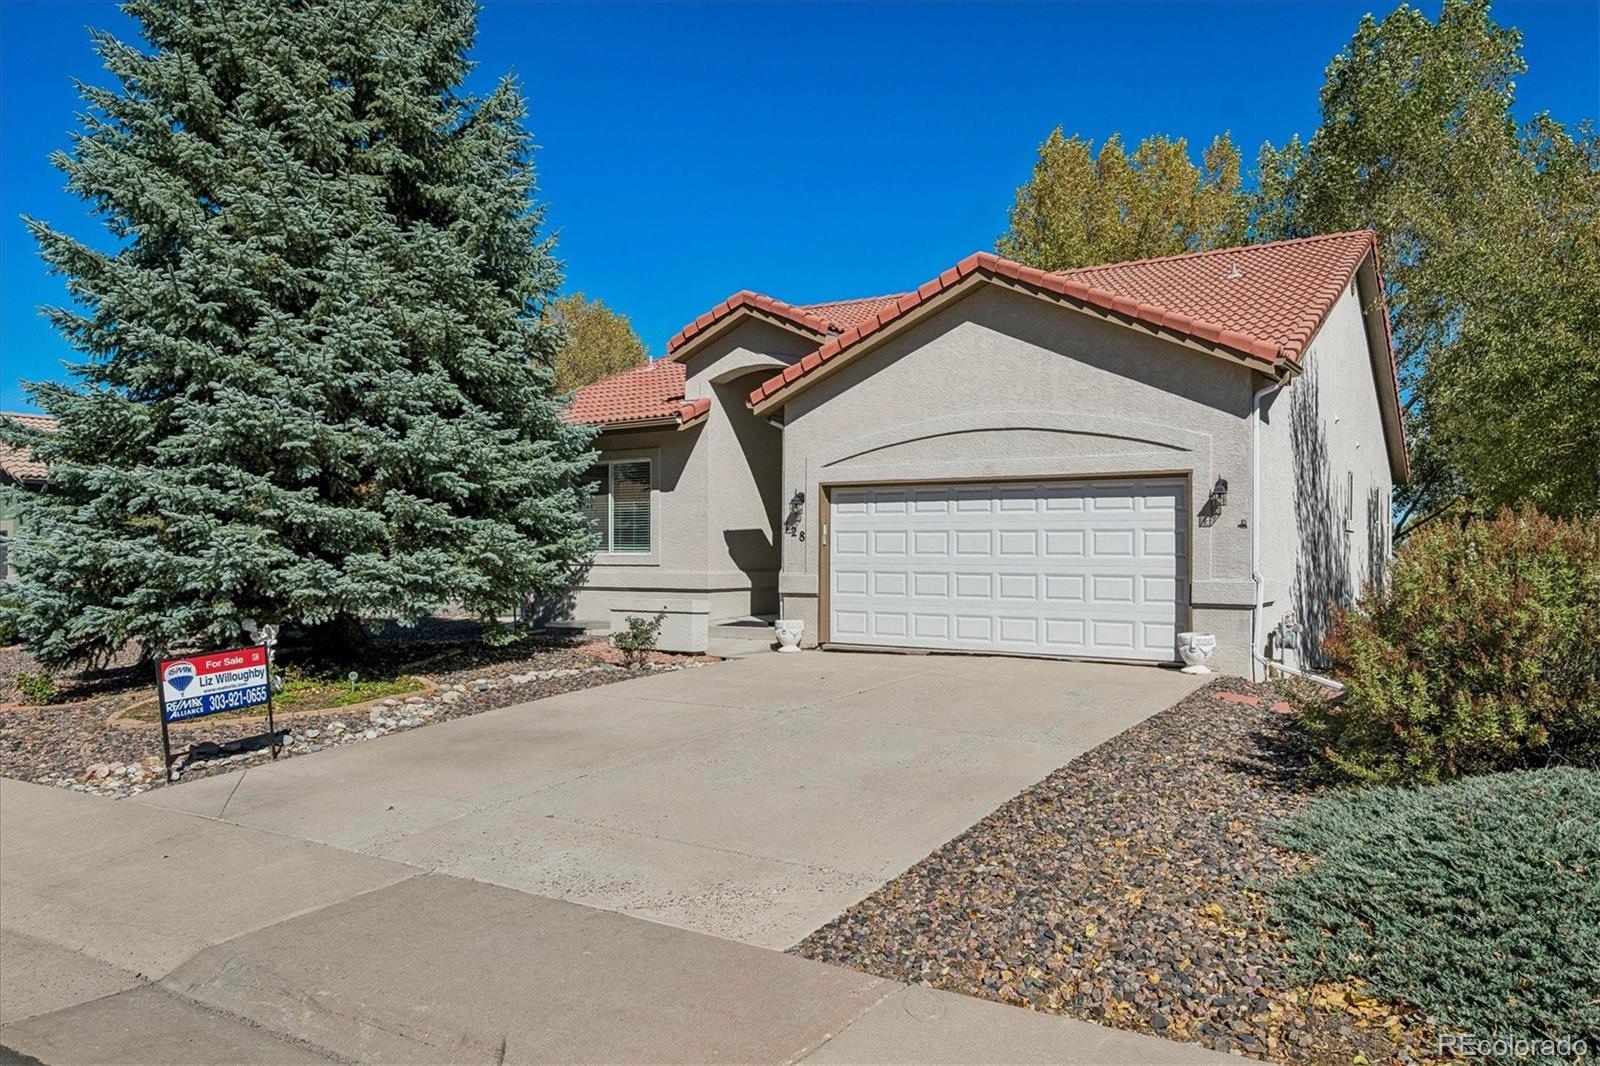
Beautifully Maintained Low Maintenance Ranch Style Home with Finished Walk Out! Situated on a Desirable Corner Lot with Mature Landscaping & Great Sunshine on the Driveway! Open & Bright Great Room with Abundance of Windows, Walk Out to the Covered Deck! Plenty of Room for Formal Dining, if you Like. Kitchen with Eat in Space, Newer Stainless Appliances, Refrigerator Stays, Granite Counters! Spacious Main Level Master Suite with 5 Pc Bath, Walk In Shower, Soaking Tub, Granite Counters, Vaulted Ceilings & Walk In Closet! Main Level Secondary Bedroom with Updated Full Bath. Finished Walk Out Low..
more...
Broker Remarks:
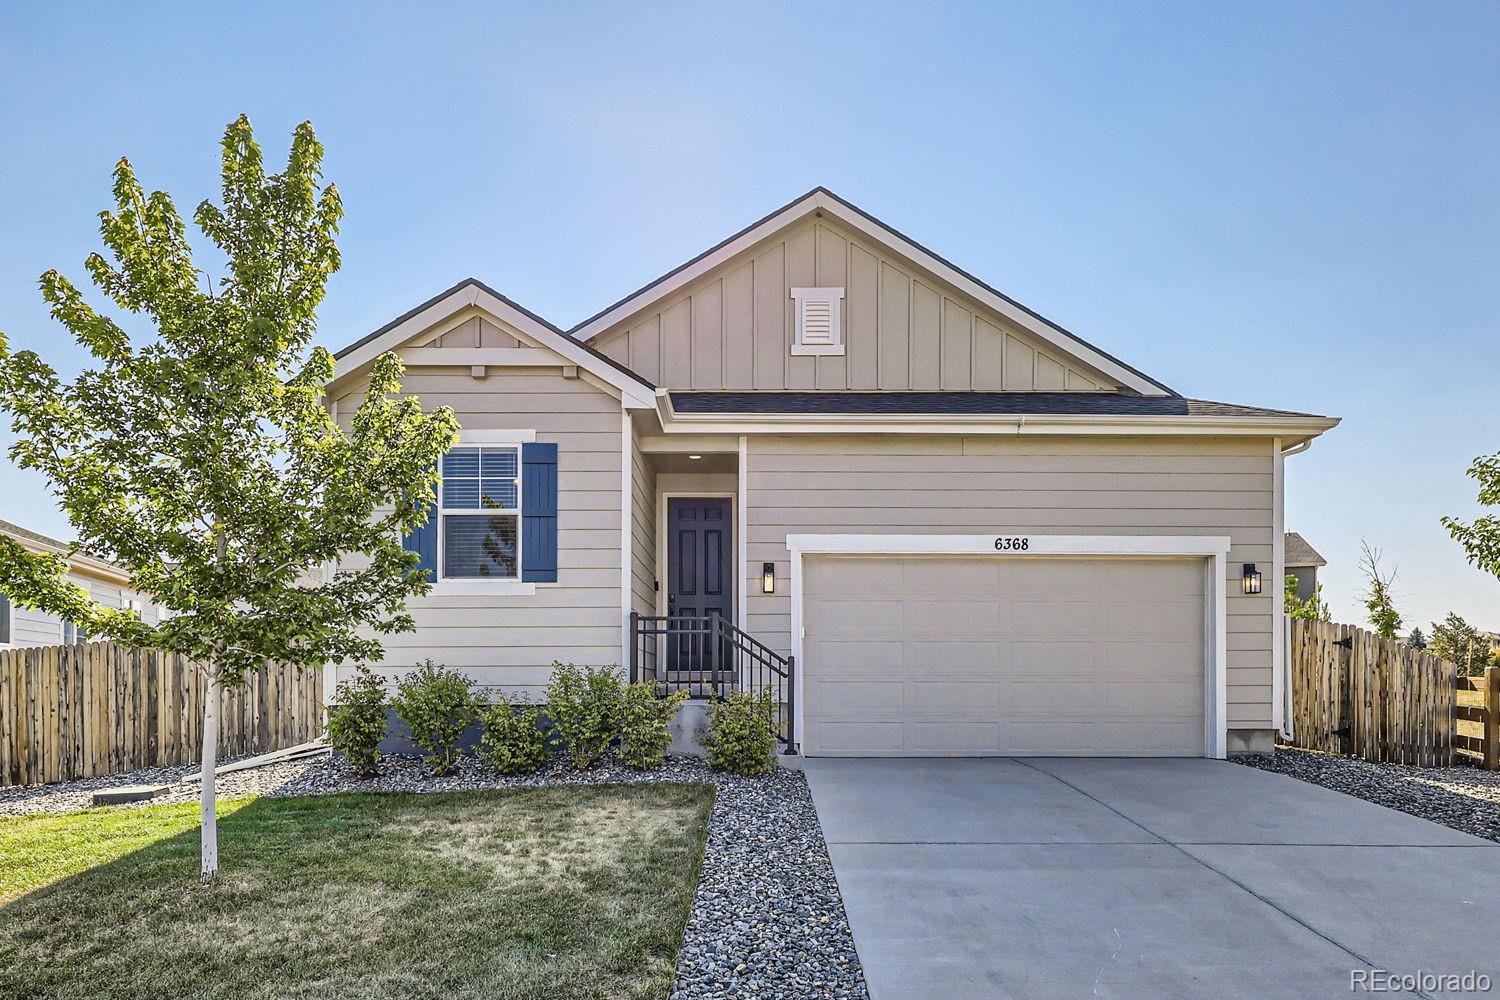
Welcome home to this wonderful ranch-style abode in Castle Rock's newest neighborhood in Founder's Village, Bella Mesa! This meticulously maintained home features three-bedrooms, two-baths, a newly finished backyard, open space to the south and a small community park directly across the street from the front of the home. The open-concept design is highlighted by an ideal kitchen complete with quartz countertops, a large island, stainless steel appliances, and upgraded lighting. The kitchen also has a generous walk-in pantry, and all appliances are included for your convenience. Off the main li..
more...
Broker Remarks:
Welcome home to this beautifully maintained Castle Rock home offering the perfect combination of comfortable living, functional space, and an incredible backyard! Built in 2019, this 3-bedroom, 3-bath home offers 1,910 finished square feet and sits on an impressive 8,276-square-foot lot in Founders Village. Step inside to a bright, open layout designed for everyday living and entertaining. The kitchen features granite countertops, ample cabinetry, stainless steel appliances, and generous prep space while flowing seamlessly into the dining and living areas. A cozy fireplace anchors the living r..
more...
Status: active
Listing Office: your castle real estate inc
Broker Remarks:
2.25% ASSUMABLE FHA LOAN!!!
Biggest Floor Plan, Lowest PSF. Huge Opportunity. This is the largest floor plan in the neighborhood—and at $575,000 ($254/SF), it’s priced to stand out. An identical floor plan sold in September for $625,000, making this an incredible opportunity to buy at a significant discount. The neighborhood’s average price per square foot over the past six months is $323/SF. That puts this home well below the recent neighborhood average & creates immediate equity potential for the savvy buyer. Loaded with upgrades & set on a premium lot with no neighbors behind. The home ..
more...
Broker Remarks:
Great opportunity in Castle Rock with this 2 Story home checking off all your wants! This 2 Story with 3 car attached garage, backing to a Community Open Space providing privacy and openness behind, 4 bedrooms all on the upper level and an Office or Main level bedroom as needed. This great opportunity is move in ready, well cared for and maintained - spacious throughout providing a great layout for escaping, entertaining and expansion. All appliances including washer dryer included - wood floors in kitchen/living room, unfinished garden level basement allowing for great storage or the perfe..
more...
Status: active
Listing Office: your castle real estate inc
Broker Remarks:
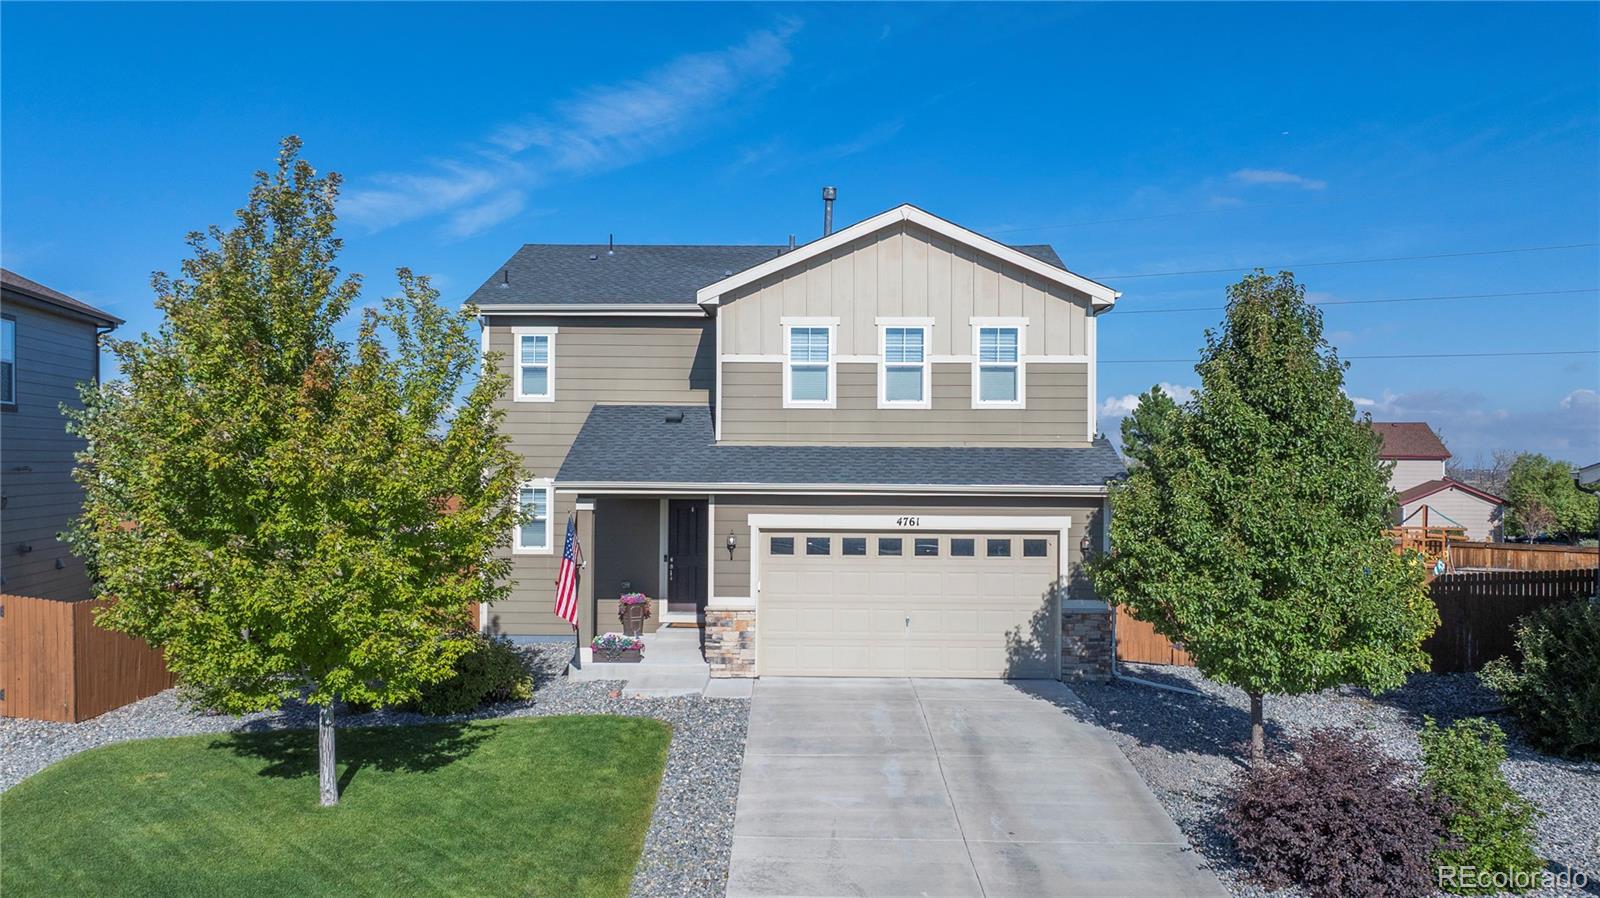
Fantastic 5-bed, 4-bath home in Founder's Village! Enter a high-ceilinged foyer that opens directly into a main floor living room anchored by expansive windows and stairway. The open layout flows smoothly into the dining room, kitchen and family room with built ins and gas fireplace. Central kitchen offers stainless appliances, pantry, granite counters, modern cabinetry and flexible eat-in space. Sliding glass doors extend the space out to a private backyard featuring a spacious wooden deck with an overhead shade pergola, mature landscaping, and a fully fenced lawn with garden beds. The upper ..
more...
The content relating to real estate for sale in this web site comes
in part from the Internet Data eXchange ("IDX") program of
METROLIST, INC., DBA RECOLORADO® Real estate listings held by brokers other
than The Brian Petrelli Team are marked with the IDX Logo.
This information is being provided for the consumers' personal, non-commercial use and may not be used for any other purpose. All information subject to change and should be independently verified.




 Sold Home Stats


 10.5%
 11.9%
 13.6%