Sources: FBI, Uniform Crime Reports, prepared by the National Archive of Criminal Justice Data
The Brian Petrelli Team is your Founders Village , Castle Rock home specialist.
Founders Village Community Information:
Primary HOA Fees*: $110.00 / Semi-Annually
Secondary HOA Fees*: $261.80 / Monthly
*HOA fees shown are from the most recent listings. Please contact our team or check each property individually for accurate HOA fees. Data is deemed reliable but is not guaranteed.
Founders Village , Castle Rock has had 248 homes sell in the past two years for an average sales price of $536,649.
Our team of local Castle Rock experts have over 200 years of combined expertise in the Colorado Real Estate market. Give us a call today to put
our knowledge and experience to work for you as you buy or sell your next Founders Village home.
Don't see what you're looking for here? Contact our team for a free, custom search.
Status: closed
Listing Office: liv sotheby's international realty
Broker Remarks:
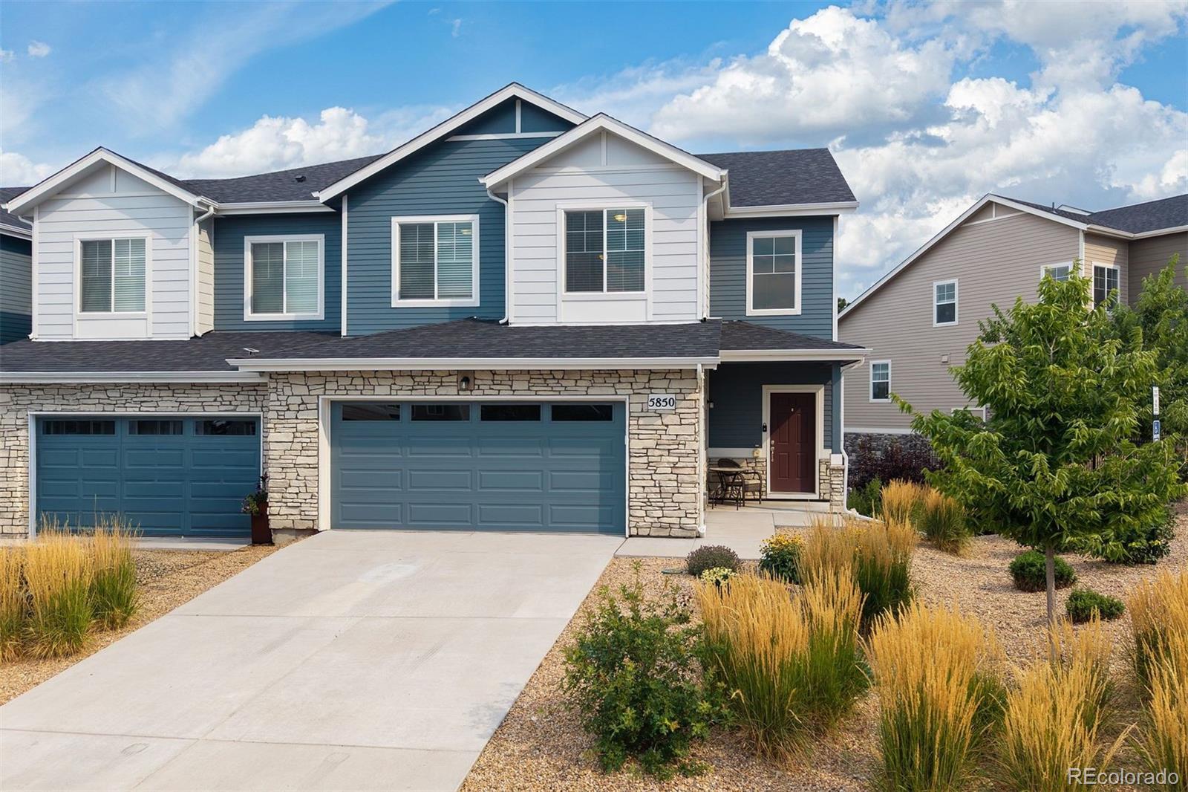
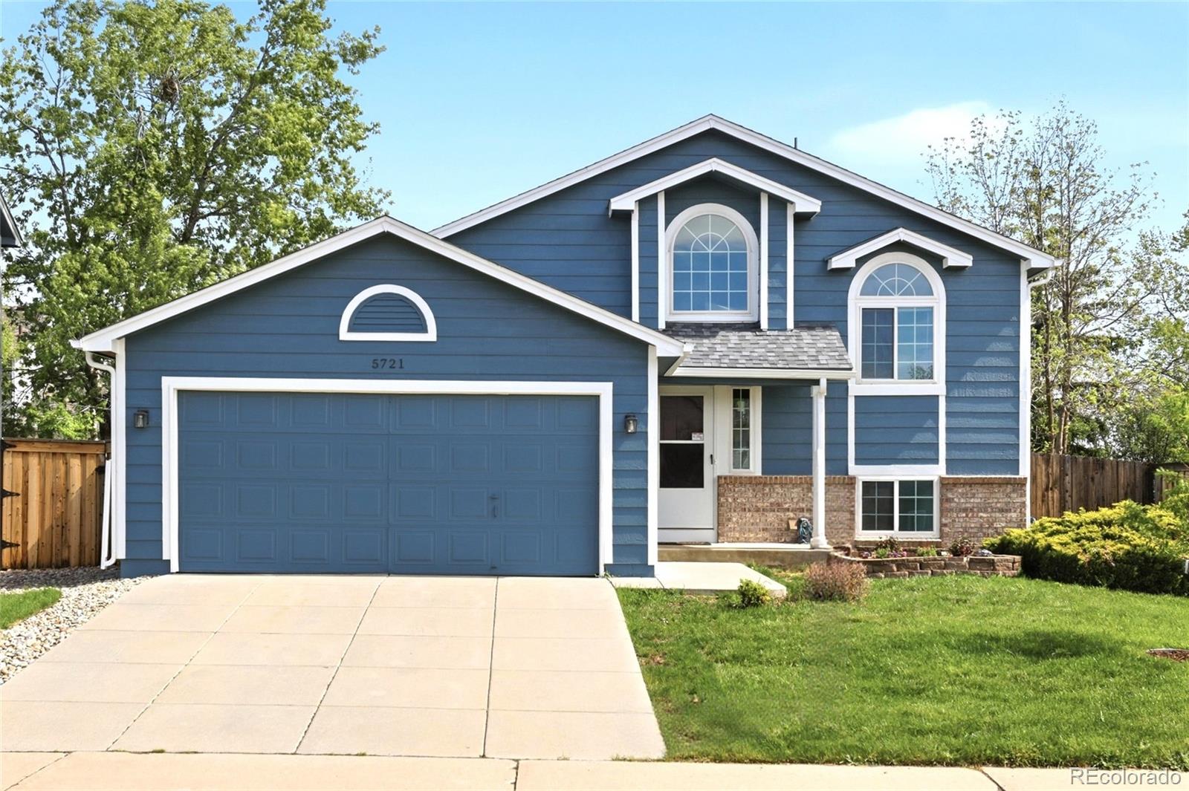
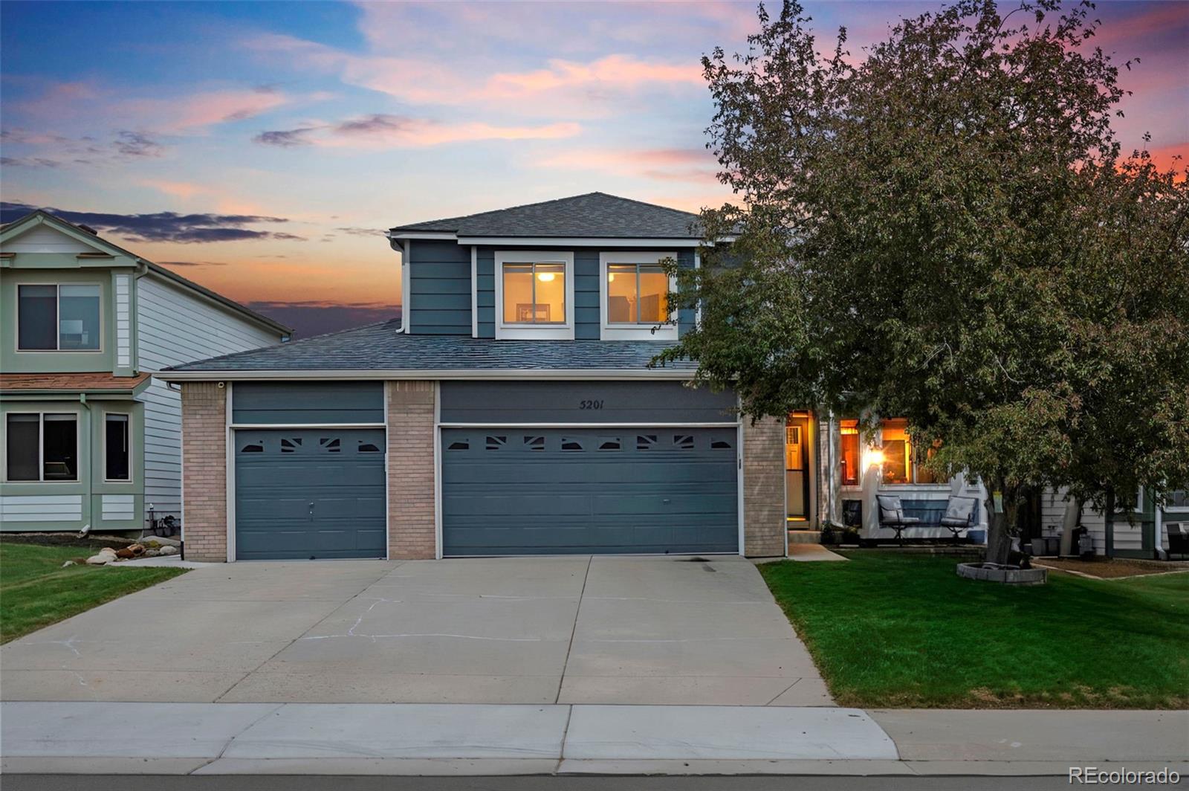
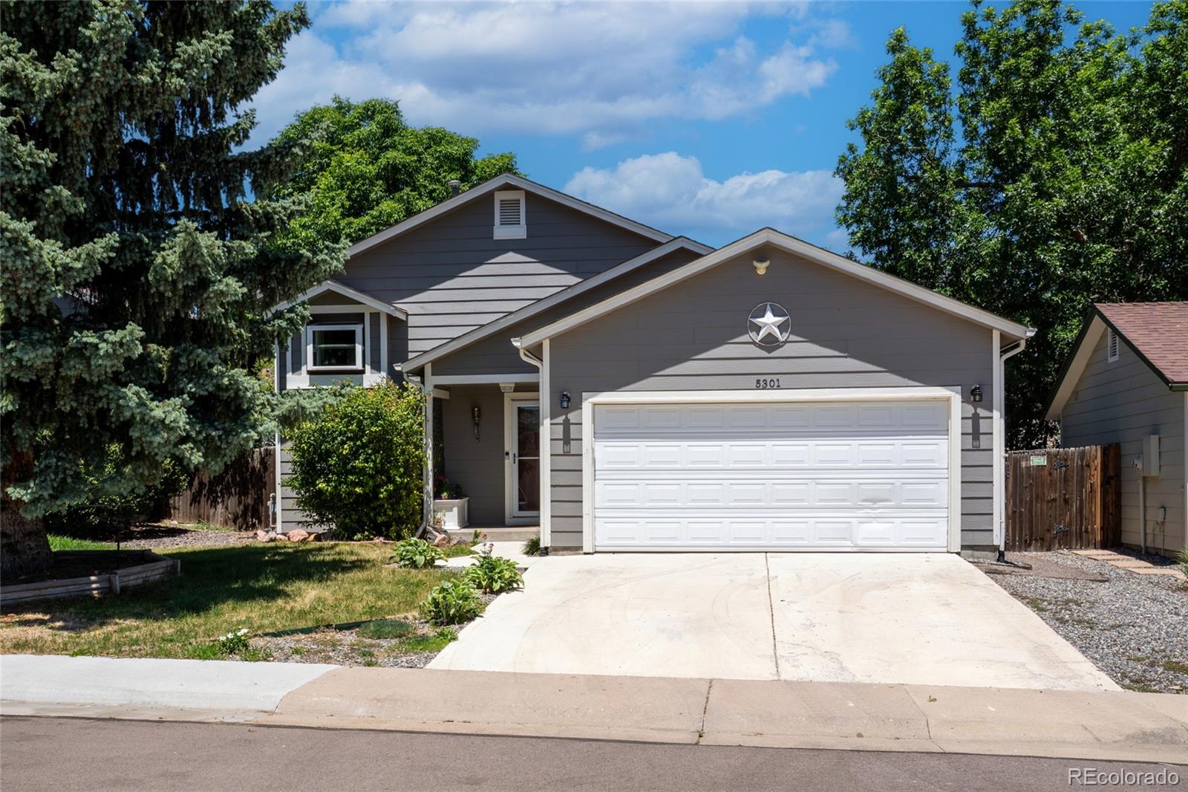
Ask the neighbors; they'll say this is the best townhome in the Enclave at Founders Village. Custom touches, unobstructed views of the Mitchell Creek Canyon trail, with surrounding trees creating privacy and connection to nature from every window. An end unit with only one shared wall, the spacious two-story interior includes a two-car garage and a walk-out basement opening directly to open space. Watch wildlife from the upper and lower deck or step onto the trail just around the corner. The Enclave HOA handles exterior maintenance, landscaping and irrigation, for low maintenance, Colorado liv..
more...
Status: closed
Listing Office: kentwood real estate dtc, llc
Broker Remarks:
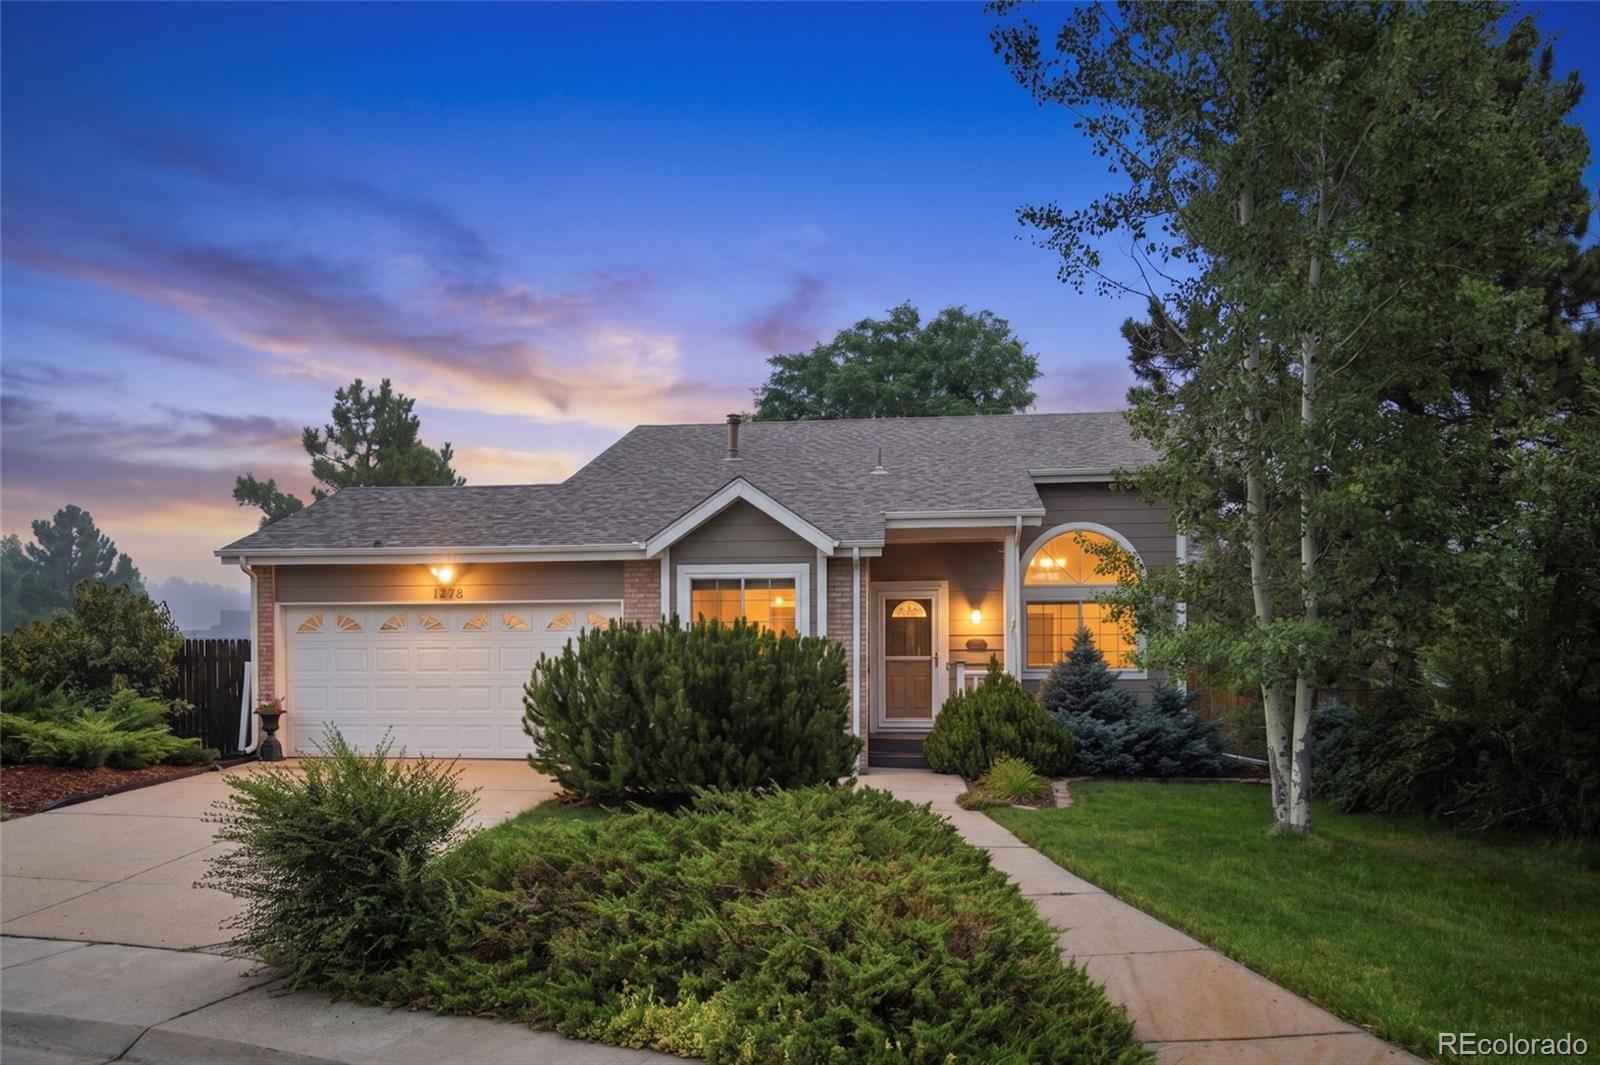
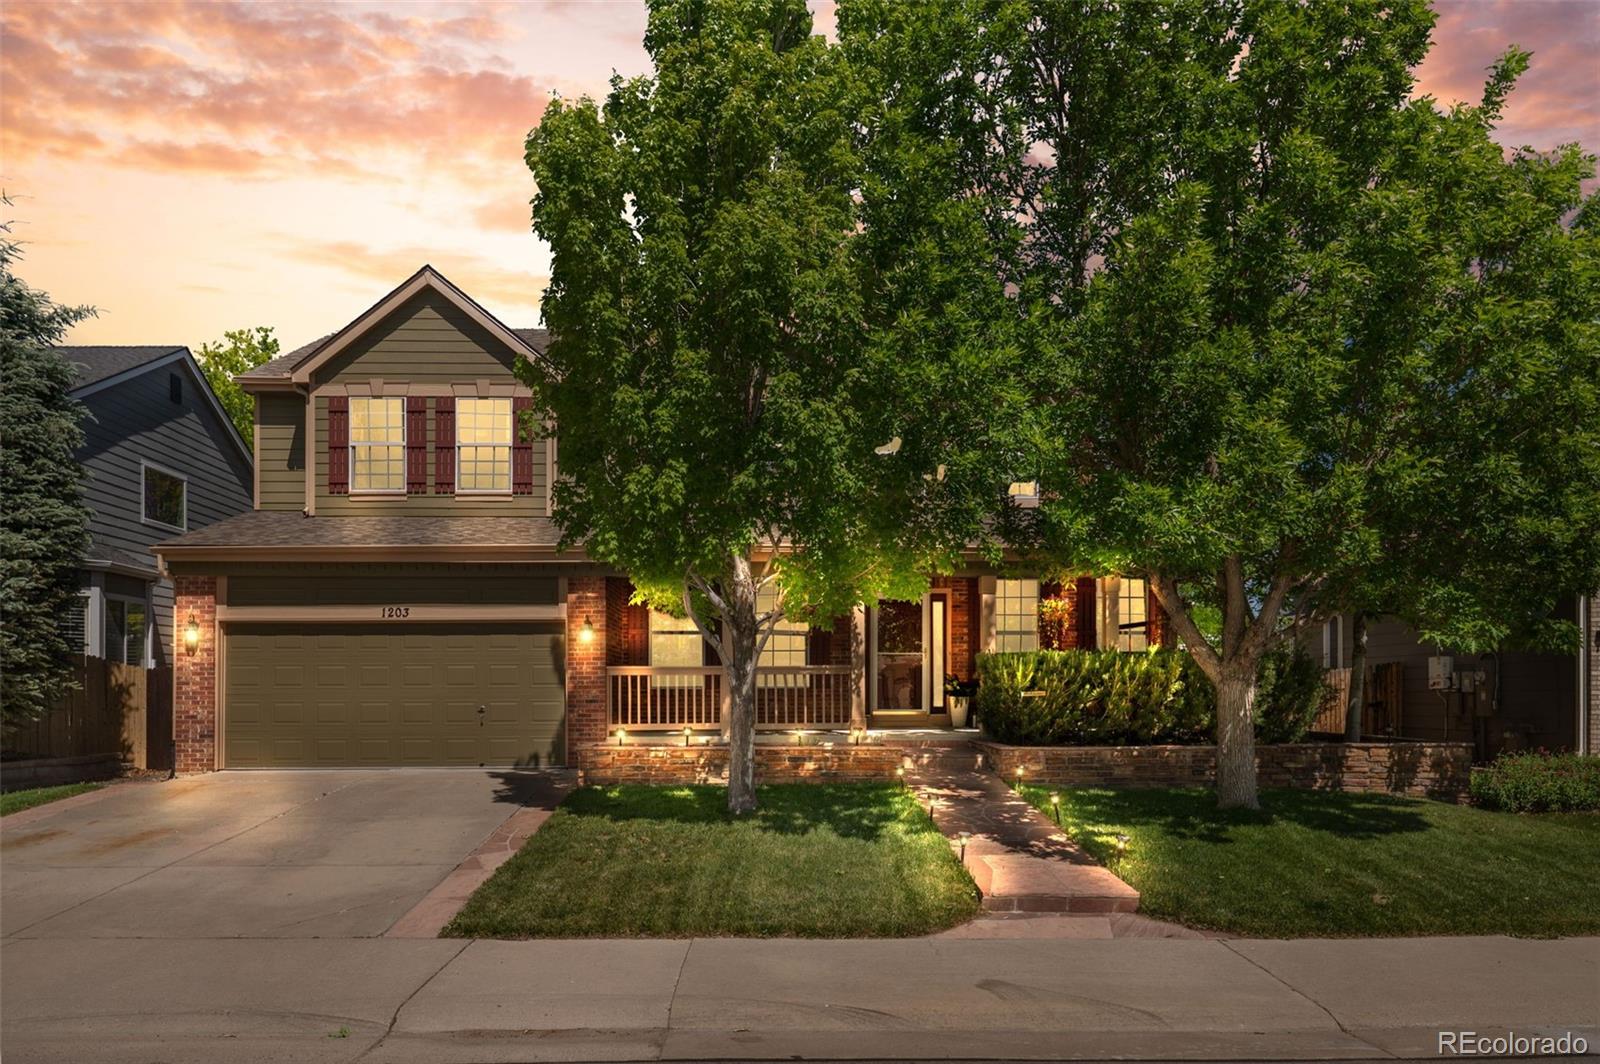
Beautifully maintained and move-in ready, this home is tucked away on a quiet cul-de-sac in the highly desirable Founders Village community. Situated on an oversized, beautifully landscaped lot, the backyard features mature trees and two spacious decks, creating the perfect setting for entertaining or relaxing outdoors. The main level offers bamboo flooring, a well-appointed kitchen with granite countertops, quality cabinetry, and ample storage, along with an expansive dining area and recently updated laundry room. Upstairs, you'll find the spacious primary suite with private en suite bathroom..
more...
Broker Remarks:
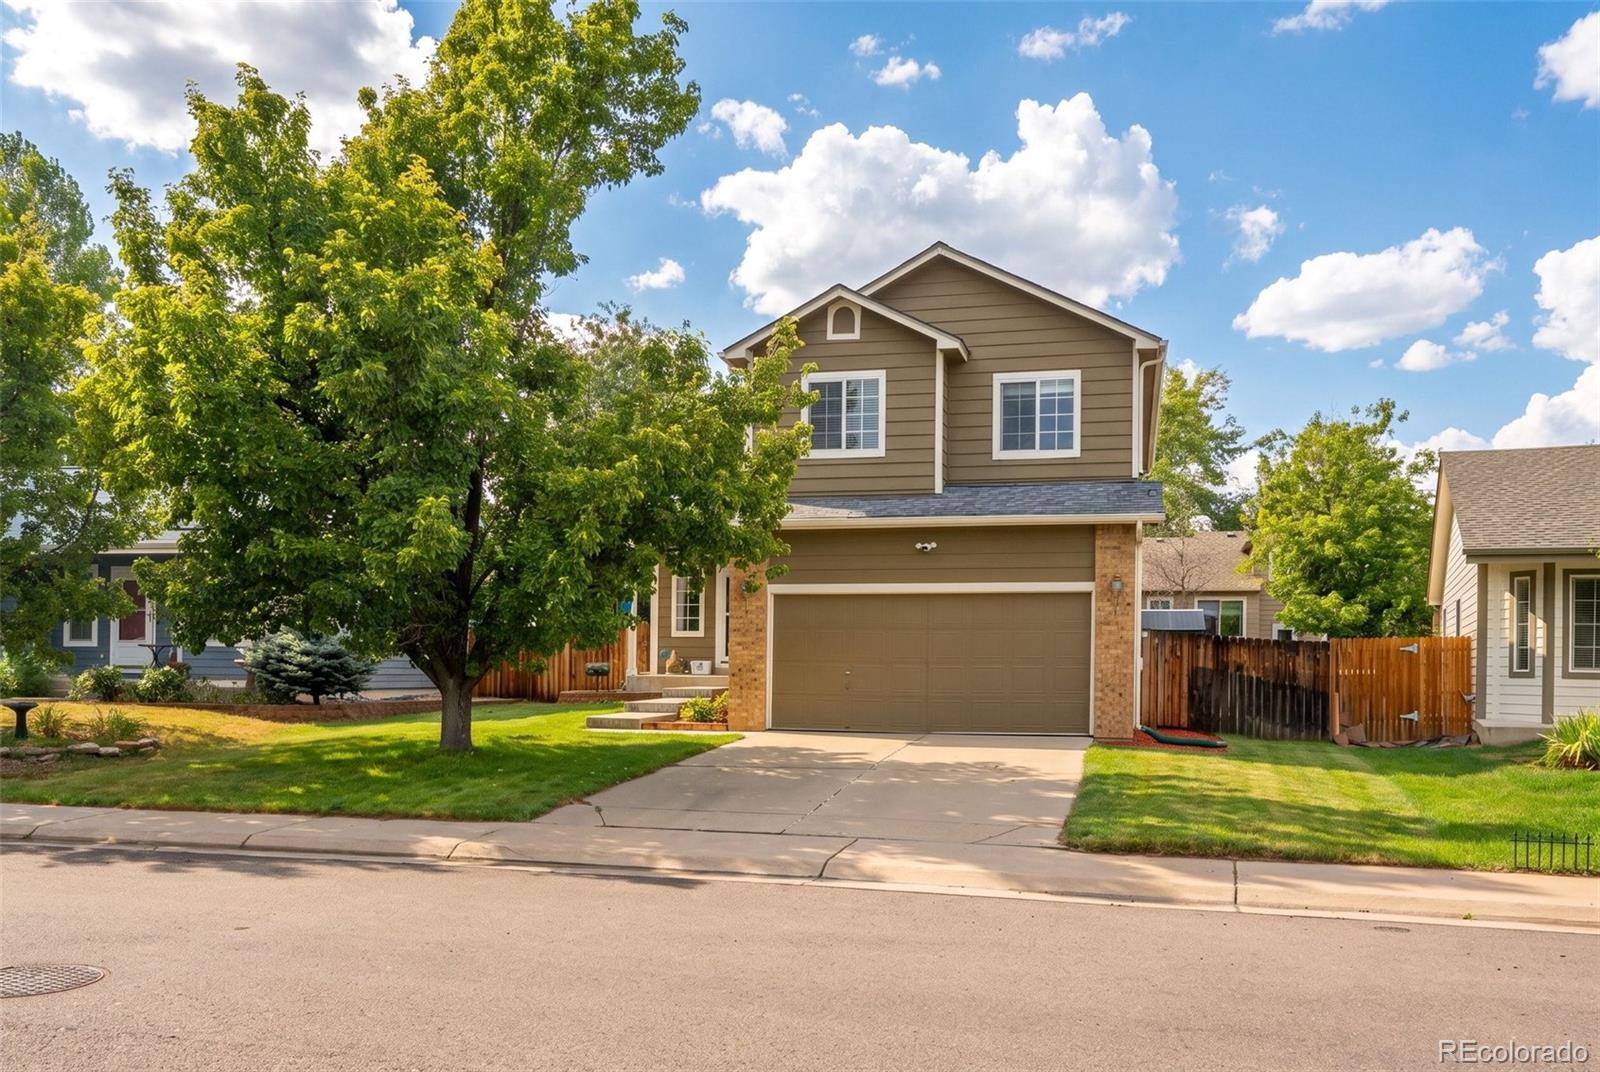
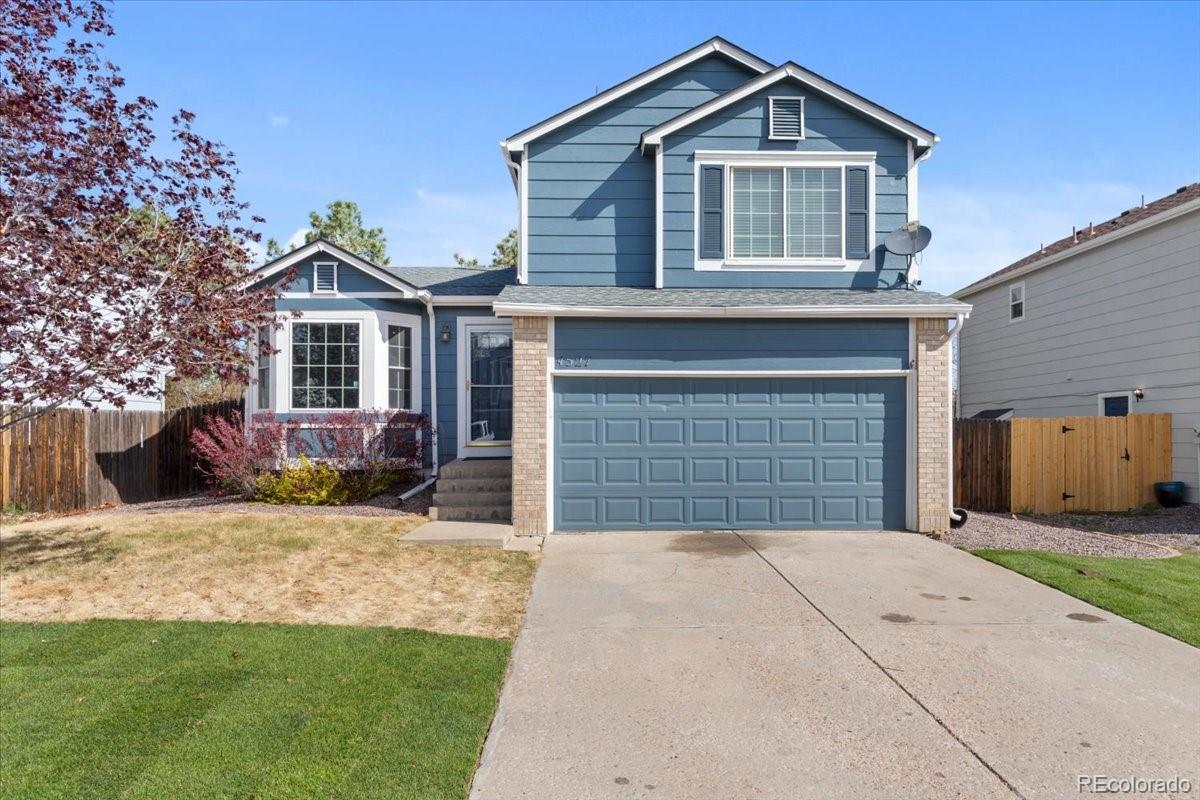
This inviting three-bedroom, three-bath home pairs a thoughtful floor plan with the flexibility today’s buyers value. The kitchen features a center island and corner window overlooking the backyard, then opens to the dining area, where a sliding glass door creates a natural connection to the patio and outdoor space. The main level feels open and comfortable, with an easy flow for gathering, dining and everyday living.
Upstairs, the primary suite includes a private bath, while two additional bedrooms and a conveniently located laundry room keep daily routines close at hand. The finished base..
more...
Broker Remarks:
Welcome to this beautifully maintained 4 bedroom, 2.5 bath home with a finished basement in the desirable Founders Village community of Castle Rock. Backing to open park space, this home offers the perfect combination of comfort, functionality, and outdoor living.
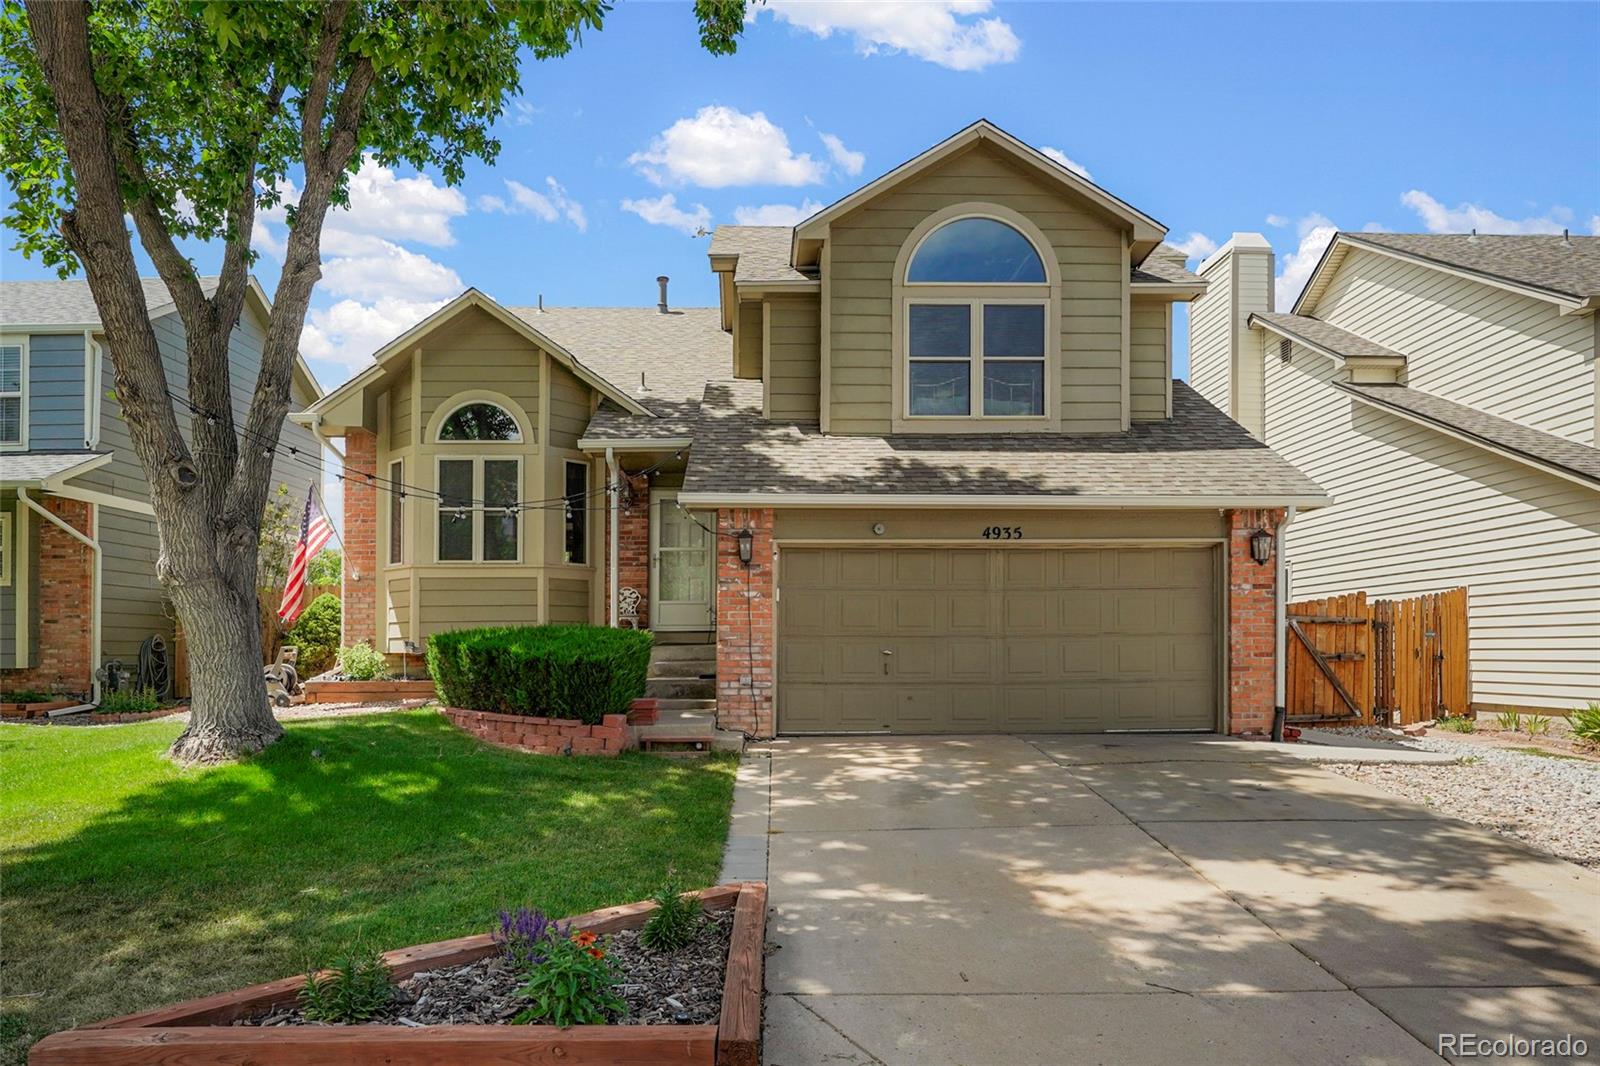
The updated kitchen is the heart of the home and features refreshed cabinetry, updated countertops, stainless steel appliances, an electric range, and a center island that opens to the main living areas, making it ideal for everyday living and entertaining. Soaring vaulted ceilings and oversized windows fill the home with natural ..
more...
Status: closed
Listing Office: lokation real estate
Broker Remarks:
*ASSUMABLE RATE OF 2.25%*
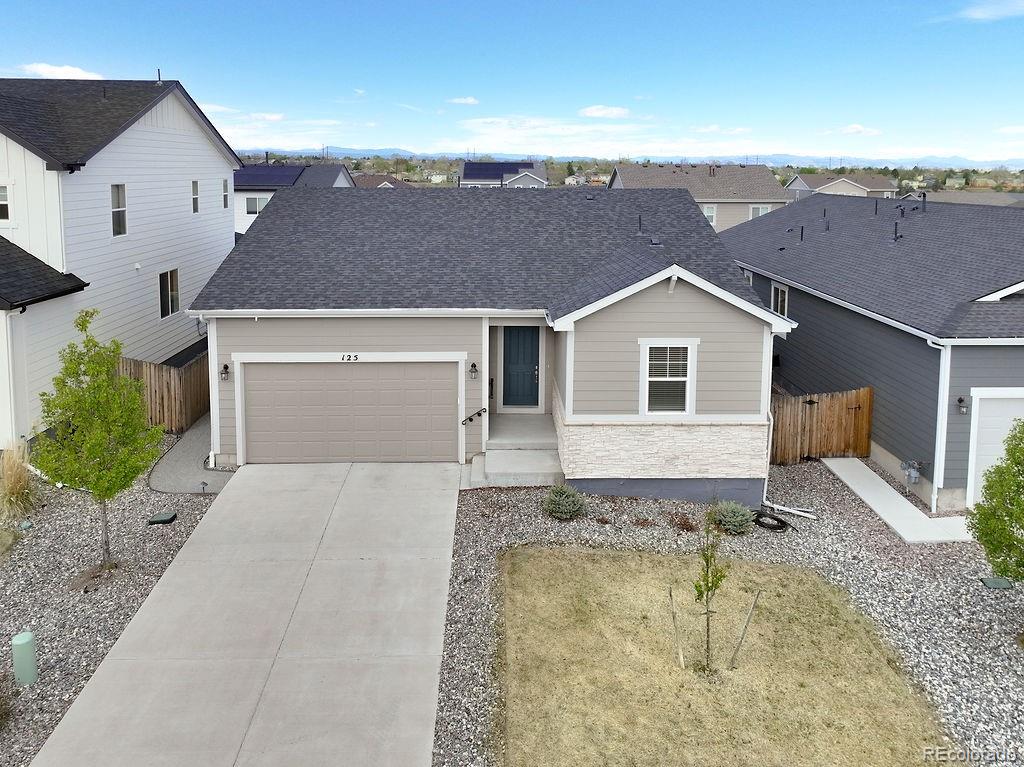
Welcome to this beautifully maintained ranch-style home in the desirable Bella Mesa community of Founders Village in Castle Rock! Located at 125 Vista Canyon Dr, this 3-bedroom, 2-bath home offers true main-level living with no stairs, combining comfort, style, and low-maintenance convenience.
Step inside to a bright, thoughtfully designed floor plan with 9' ceilings, creating an open and airy feel that’s perfect for both everyday living and entertaining. The kitchen is a true showstopper, featuring quartz countertops, a walk-in pantry, stylish pendant lighting, and..
more...
Broker Remarks:
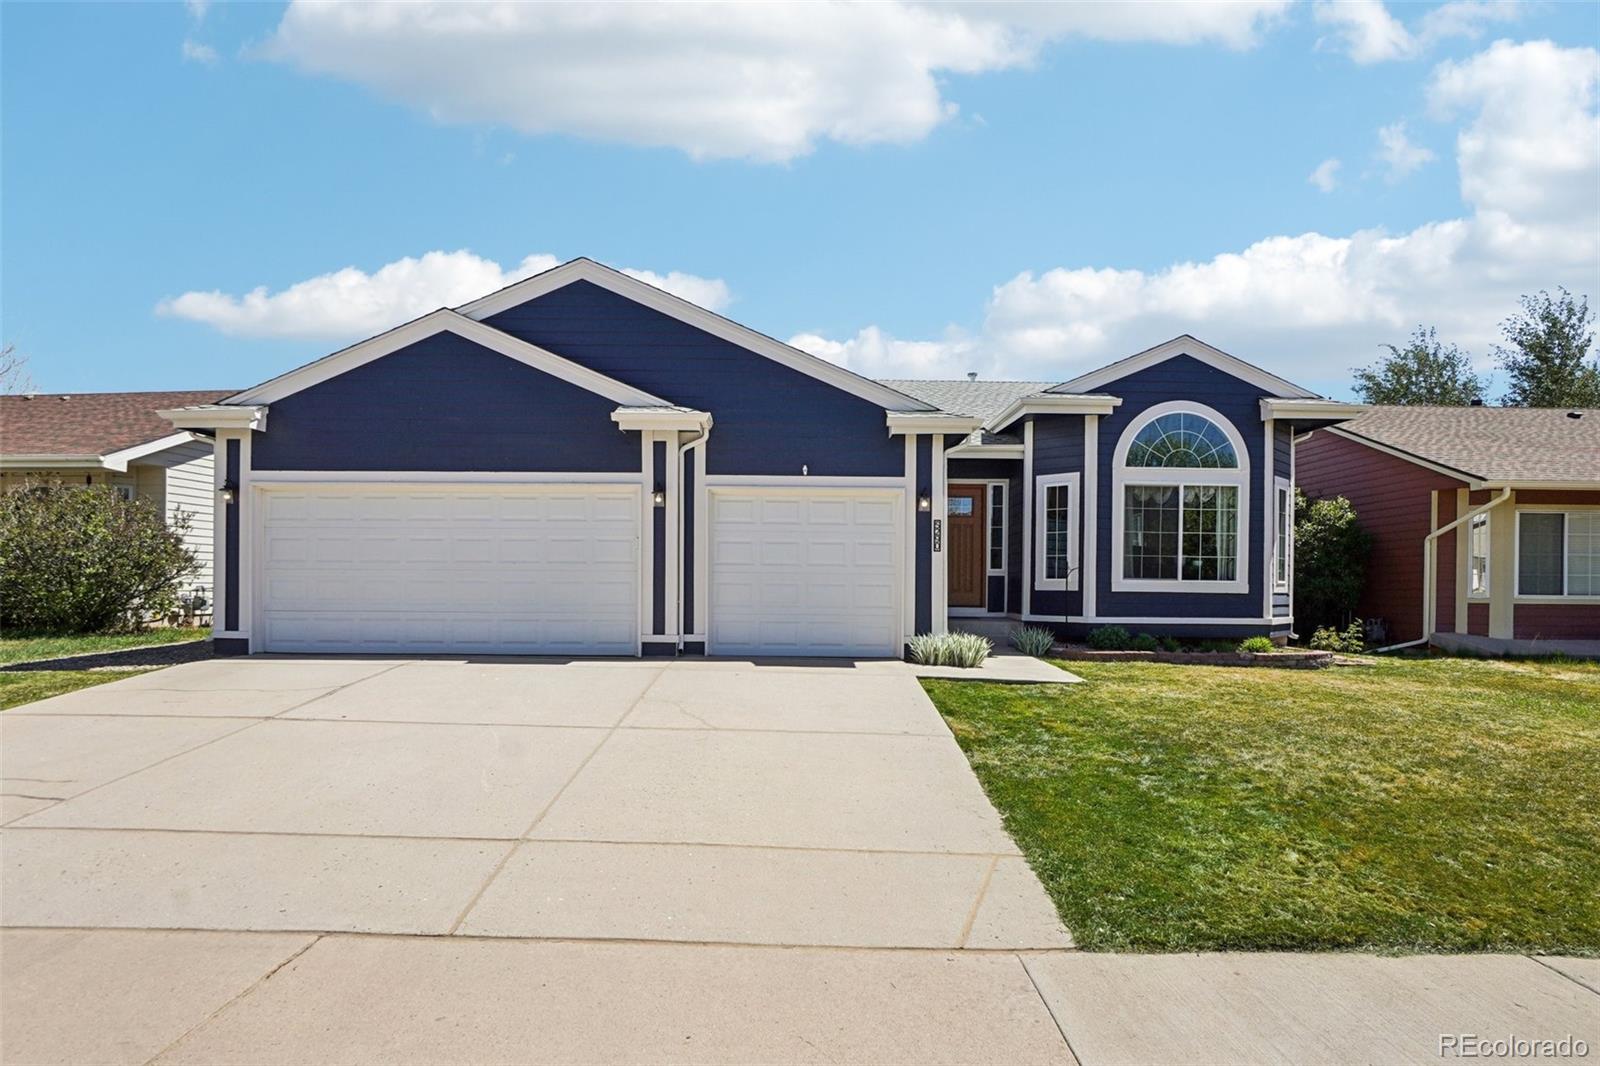
Welcome to this beautifully updated ranch-style home in the heart of Castle Rock, where modern upgrades meet comfortable, functional living. Featuring 4 bedrooms, 3 bathrooms, and a spacious 3-car attached garage, this home offers the perfect blend of style and convenience. The main level showcases gleaming hardwood floors throughout the living and dining areas, complemented by abundant natural light and thoughtful finishes. The fully remodeled kitchen is a true centerpiece, featuring brand-new quartz countertops, an oversized island, new cabinetry, slate appliances, a striking blue subway til..
more...
Broker Remarks:
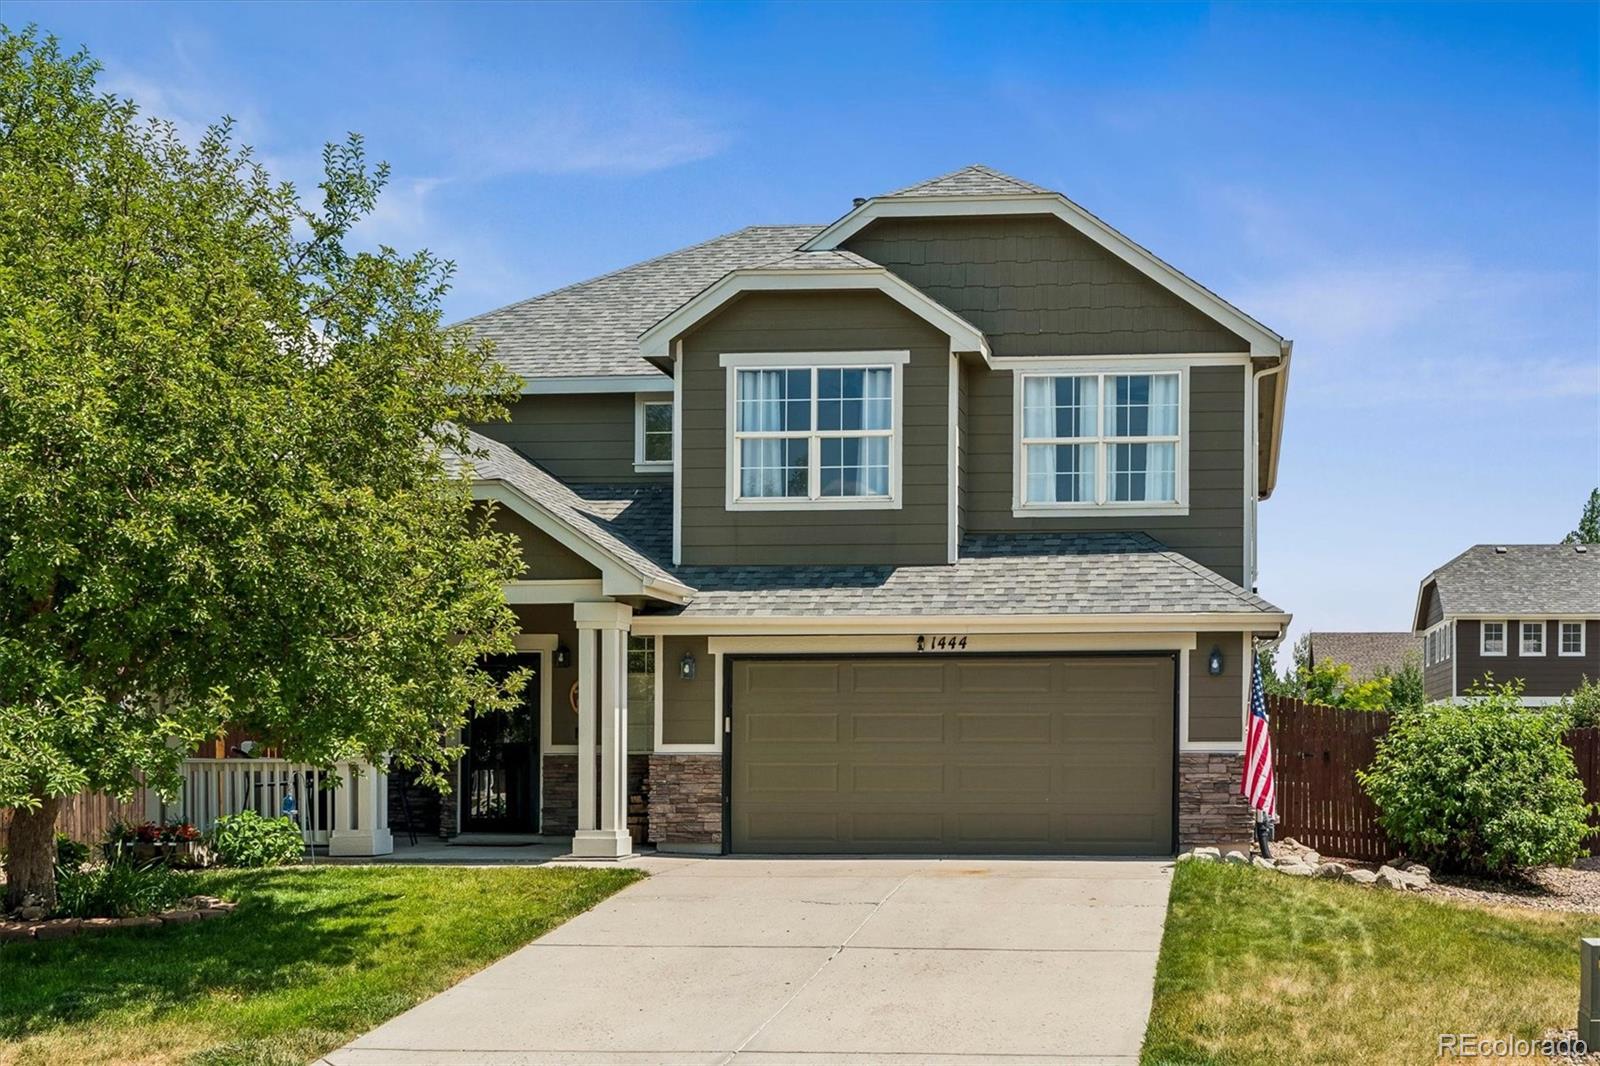
The moment you arrive, the expansive covered front porch invites you to slow down, sit for a while, and imagine life here. Step inside and you'll immediately appreciate the fresh, modern feel with luxury vinyl flooring throughout, no carpet anywhere! Soaring two-story ceilings, walls of windows, and a dramatic see-through stacked stone fireplace create an open, light-filled space that feels both inviting and impressive. The kitchen is designed to keep everyone connected, featuring slab granite countertops, stainless steel appliances, a center island, pantry, and an easy flow into the family ro..
more...
Broker Remarks:
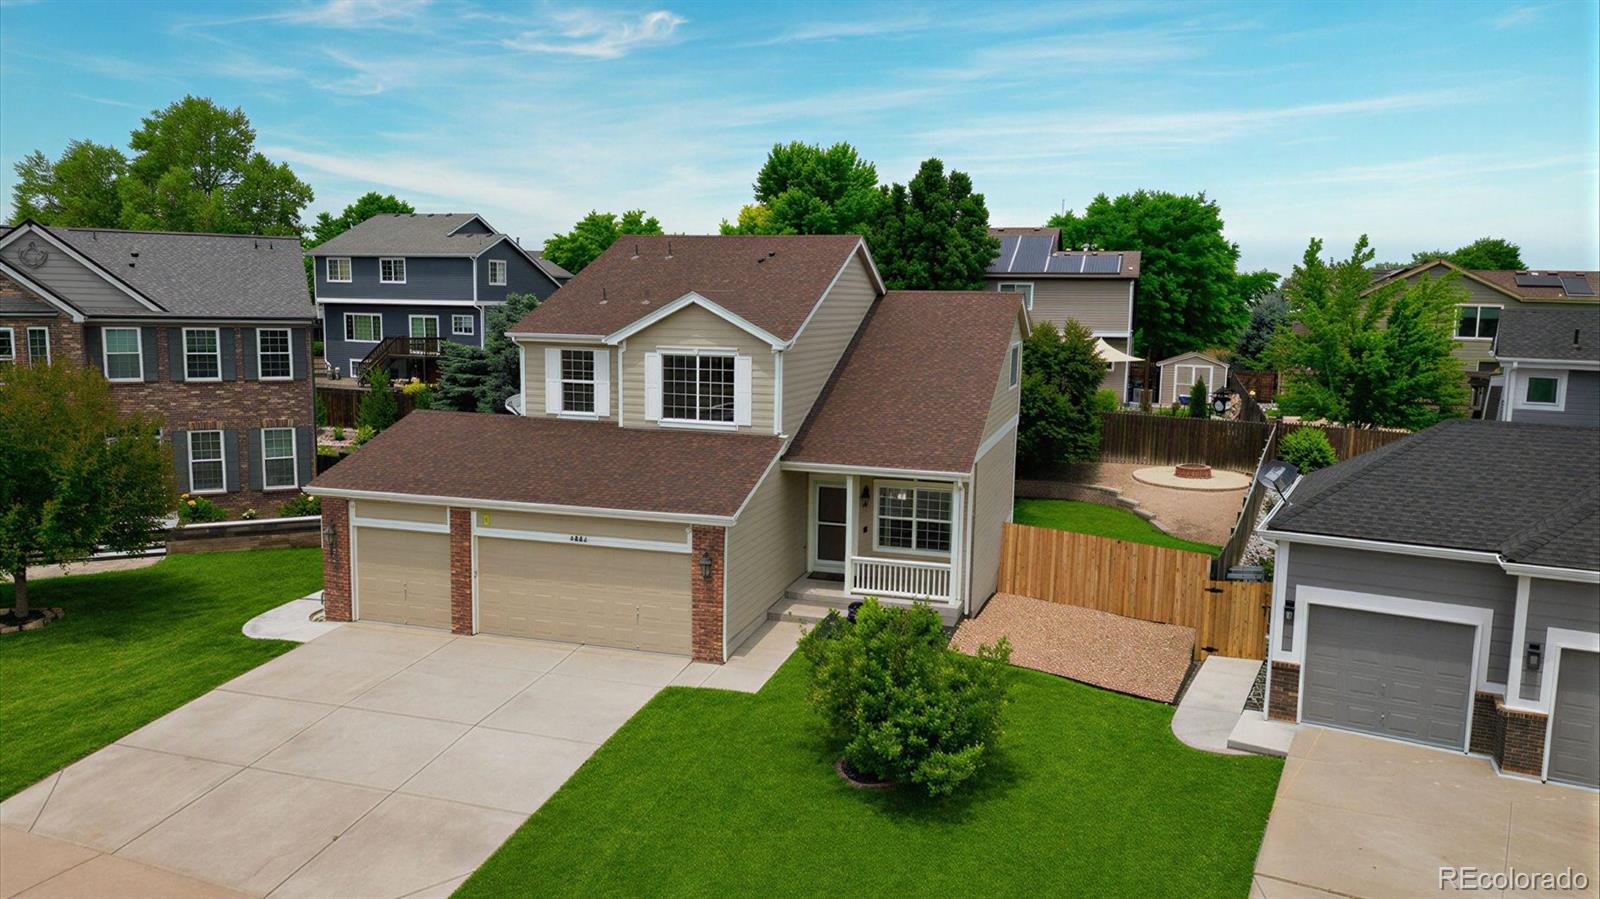
All major mechanicals updated for you! Tucked away on a quiet cul-de-sac, this beautifully updated 3-bedroom, 3-bath home offers comfort, privacy, and peace of mind! Nearly everything is new—featuring newer LVP flooring and carpet, fresh interior and exterior paint, new windows, roof, patio, deck, and fence.
The home’s inviting layout offers both formal and casual living spaces, with a formal living room and dining room that seamlessly flow into the updated kitchen—perfect for entertaining or everyday living. Just beyond, the family room features soaring vaulted ceilings and a cozy wood-burni..
more...
Status: closed
Listing Office: keller williams real estate llc
Broker Remarks:
Prepare to fall in love with this beautifully updated, 2-story gem offering 2,096 square feet of living space. The main level greets you with stylish new luxury vinyl plank flooring, a convenient main-floor laundry room, and a versatile bedroom that currently serves as a dedicated home office. You will love the updated kitchen, boasting sleek stainless steel appliances and brand-new, gleaming quartz countertops. Upstairs features fresh paint, new carpet, and four spacious bedrooms, including a serene primary suite complete with a luxurious 5-piece bath. Rest easy knowing the home features a qu..
more...
Status: closed
Listing Office: madison & company properties
Broker Remarks:
OPEN HOUSE Saturday, July 18 10am-12pm Welcome to this meticulously maintained one-owner home in the heart of Founders Village! Built in 2001, this exceptional 4-bedroom plus office, 3-bath residence showcases pride of ownership throughout and has been meticulously cared for inside and out for over two decades. Step inside and you'll immediately notice the rich oak finishes that bring warmth, character, and timeless appeal to the home. The thoughtfully designed floor plan offers both flexibility and functionality, featuring a dedicated office, spacious living areas, and generously sized bedroo..
more...
Status: closed
Listing Office: resident realty north metro llc
Broker Remarks:
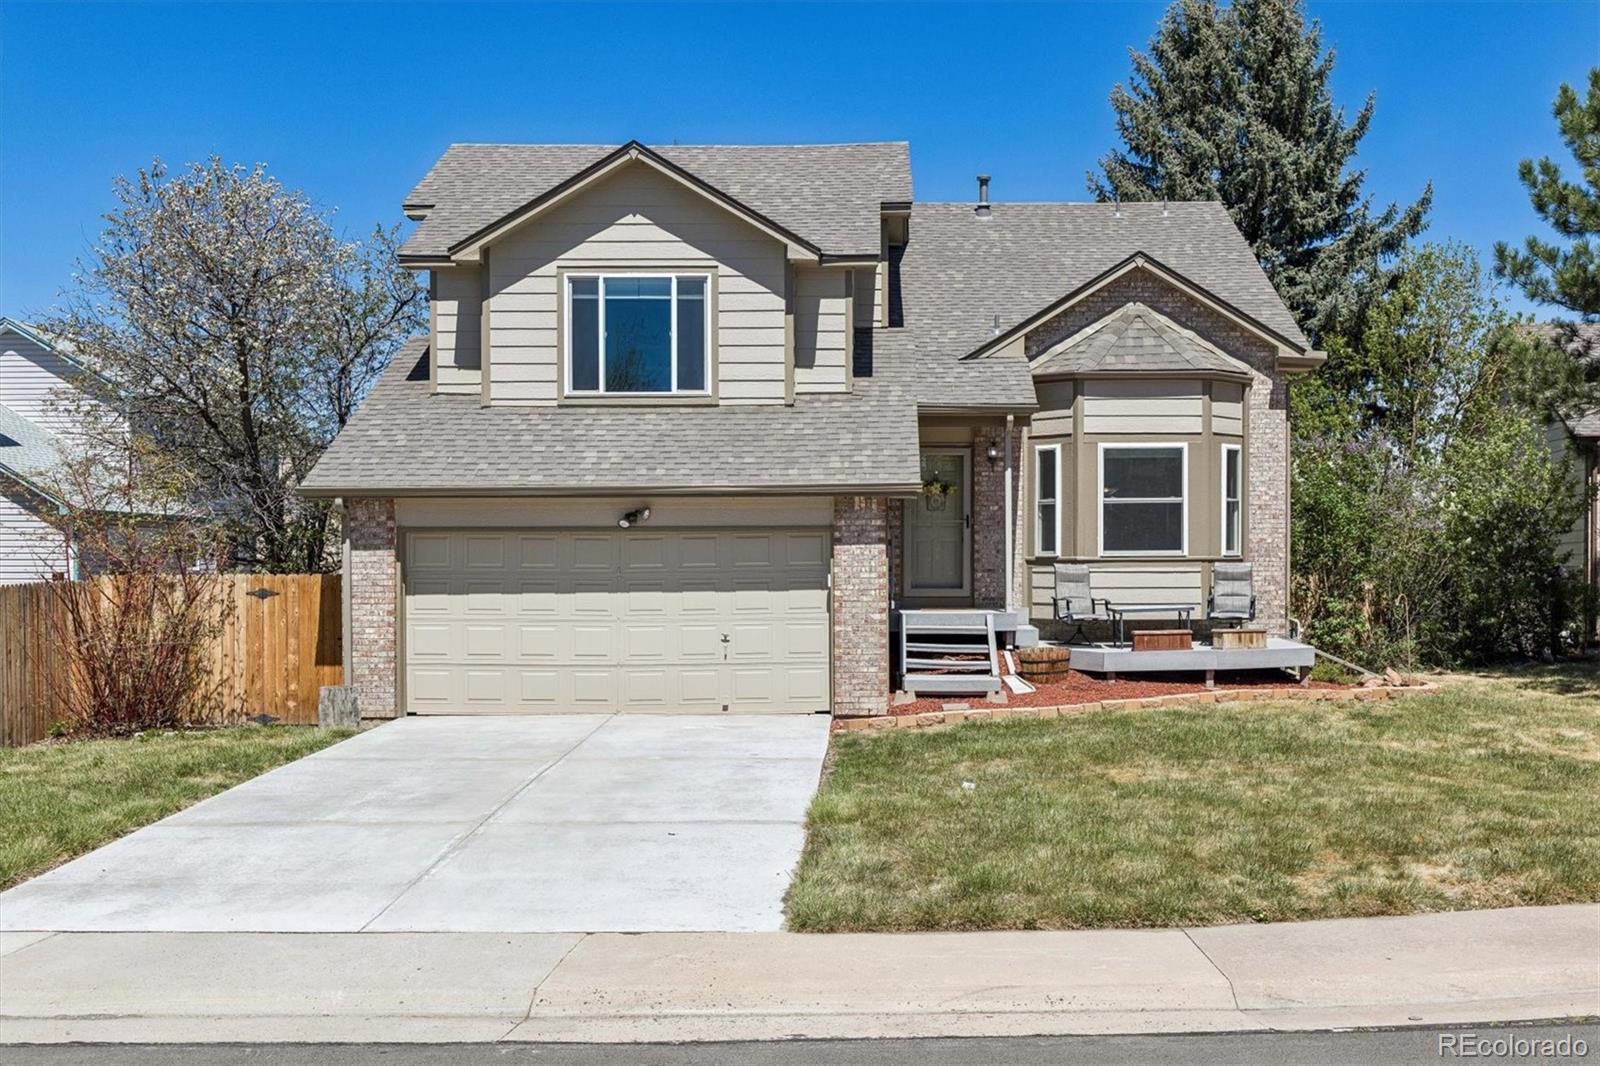
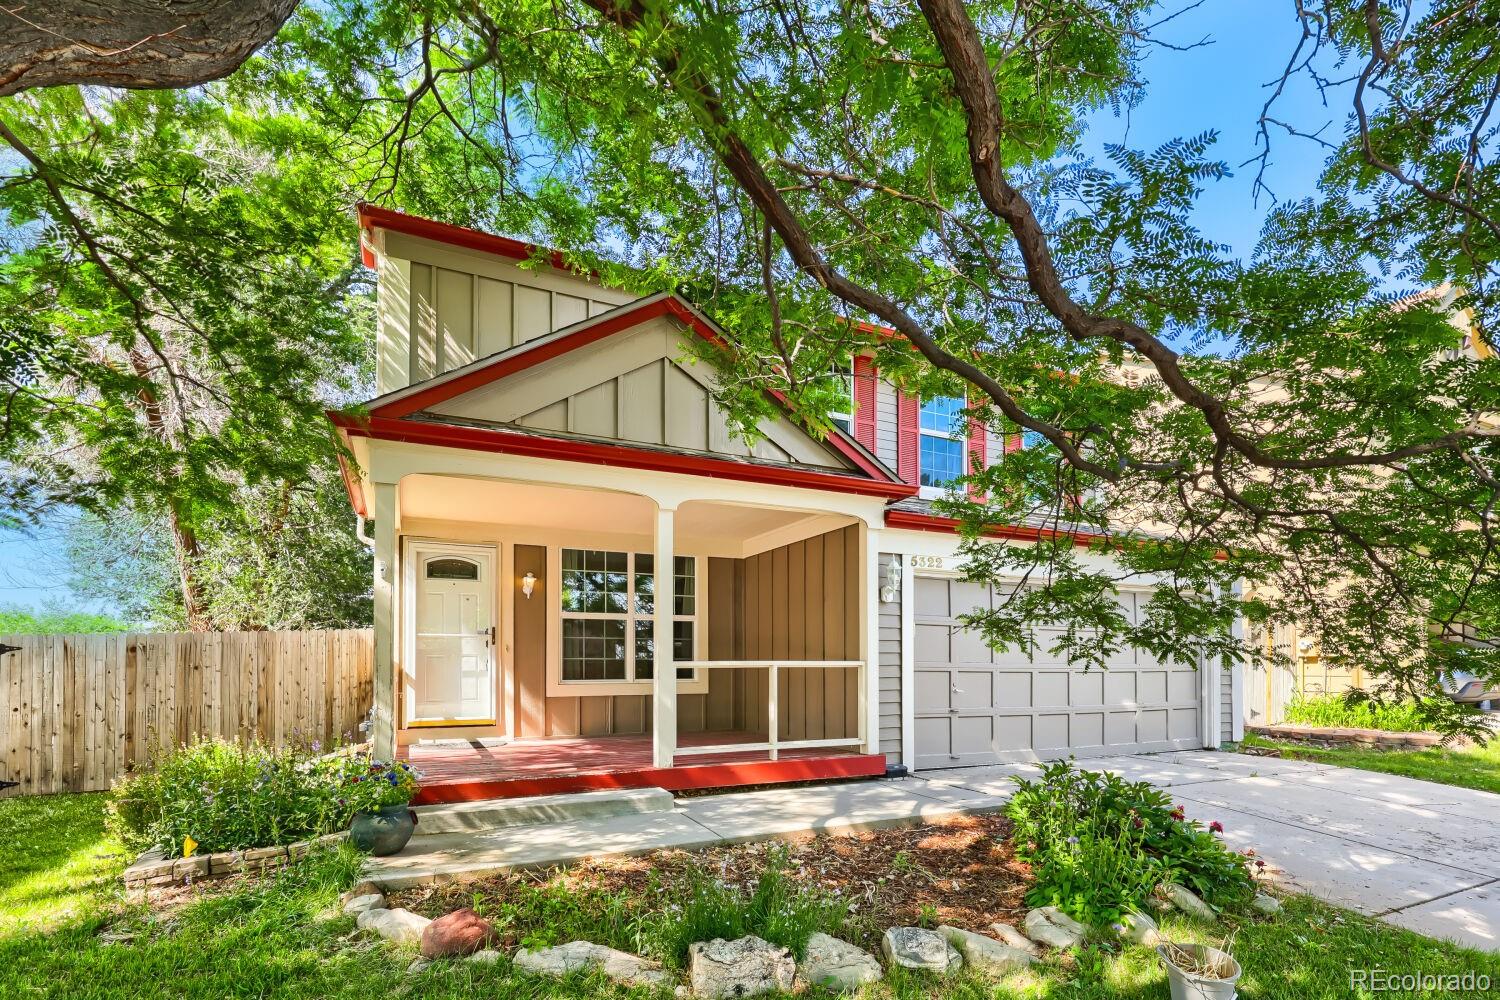
Welcome to 5322 E. Manchester Drive in Founders Village, where this 3-bedroom, 2-bath home backs to open space and offers a functional multi-level floor plan designed for comfortable everyday living. Vaulted ceilings and abundant natural light create an open, inviting atmosphere, while the living room features a cozy wood-burning fireplace perfect for Colorado evenings. The kitchen is equipped with granite countertops, stainless steel appliances, maple cabinetry, and hardwood floors, providing both style and functionality.
Step outside to enjoy the covered front porch, spacious backyard, an..
more...
Status: closed
Listing Office: keller williams real estate llc
Broker Remarks:
Live next to the park, save on energy, and enjoy a home that’s already been updated. This Castle Rock property checks all the right boxes. Located in a desirable community, this well-maintained home offers a great balance of thoughtful updates and everyday functionality. Inside, you’ll find updated flooring and a refreshed kitchen featuring modern countertops and a stylish backsplash, creating a clean and inviting space. The open-concept layout provides a natural flow between living areas while still offering enough separation for comfortable day-to-day living, whether you’re working from home..
more...
Status: closed
Listing Office: real broker, llc dba real
Broker Remarks:
Back on Market! Buyers Financing Fell Through! Beautifully updated home filled with charm, character, and thoughtful upgrades throughout! This inviting property features an open and functional floor plan with vaulted ceilings, abundant natural light, and designer touches that create a warm, welcoming feel. The kitchen showcases granite countertops, tile backsplash, built-in pantry with newer barn doors plus a convenient bar area perfect for entertaining. Hardwood floors, updated fixtures, ceiling fans, and stylish finishes add to the home’s appeal. The spacious primary suite includes an attach..
more...
Status: closed
Listing Office: freedle and associates llc
Broker Remarks:
Everything in this *3 car garage* home is fresh and move in ready. From updated kitchen, lighting and fixtures, to *windows, *roof and *exterior paint all in the last few years, you are going to love what this place has to offer! LVP flooring is throughout the main level, and the entire home is light, bright and open. The primary bedroom boasts an en suite large glass shower with custom tile work, dual vanities with quartz countertops, a spa-like design that feels both warm and timeless. However, it's not just the primary bath- each and every bathroom has beautiful updates including quartz cou..
more...
Status: closed
Listing Office: realty one group premier
Broker Remarks:
This inviting three-bedroom home features an open floor plan, thoughtful updates, and brand-new carpet installed in June 2026. The private, fully fenced backyard is designed for relaxation and entertaining, with a Trex deck and covered gazebo featuring a table with a center fire pit—perfect for morning coffee or unwinding in the evening. Don't fret this summer heat - Central air conditioning keeps the home comfortable throughout the warmer months.
Tucked away on a quiet cul-de-sac, the home is just minutes from King Soopers, shopping, dining, and everyday conveniences. Enjoy nearby trails lea..
more...
The content relating to real estate for sale in this web site comes
in part from the Internet Data eXchange ("IDX") program of
METROLIST, INC., DBA RECOLORADO® Real estate listings held by brokers other
than The Brian Petrelli Team are marked with the IDX Logo.
This information is being provided for the consumers' personal, non-commercial use and may not be used for any other purpose. All information subject to change and should be independently verified.




 Sold Home Stats

 10.5%
10.5% 11.9%
11.9% 13.6%
13.6%